Button CopyPathCircle CloseCircle Left ArrowArrow Down Icon GreyClosecirclecircleBurger
  • Advertising

15 DALRYMPLE Drive, Waterdown, Ontario, L8B 0P6

MLS® # 40866446
House For Sale In 1400, Waterdown, Ontario
$1,099,000 QuickQuoteTM: $1.0M - $1.2M

2+2 Beds

3 Baths

15 Dalrymple Drive, Waterdown, ON
  • Advertising

Open House

  • Sun Oct. 04 2:00 PM - 4:00 PM
Are you a real estate investor?
15 DALRYMPLE Drive, Waterdown, Ontario, L8B 0P6
$1,099,000

4 Beds

3 Baths

Property Information:

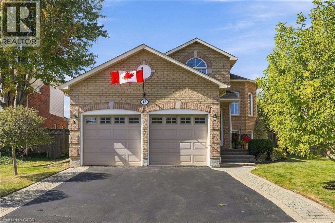
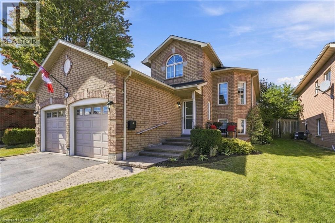
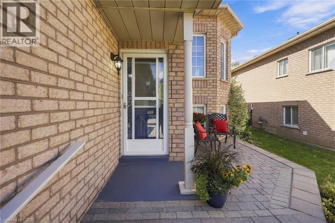
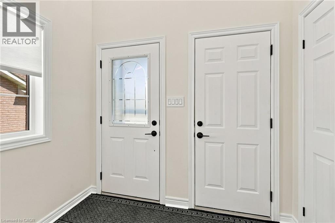
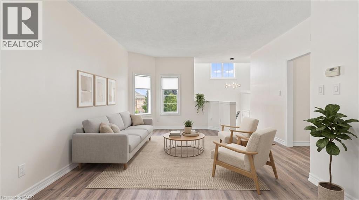
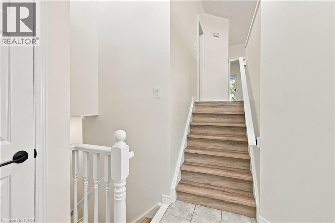
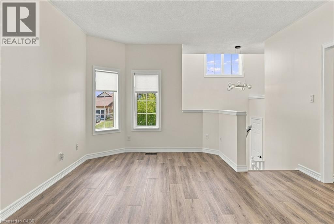
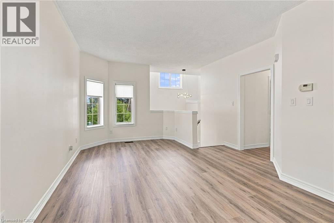
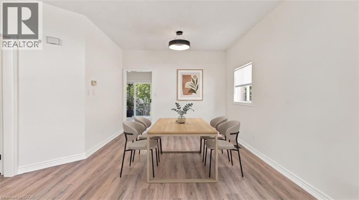
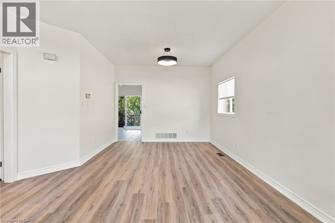
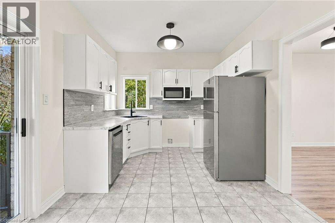
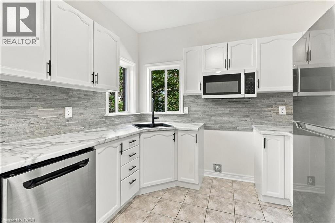
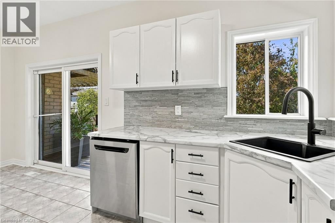
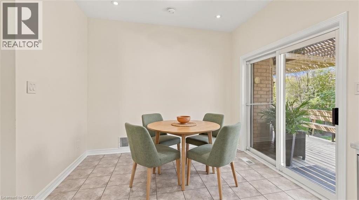
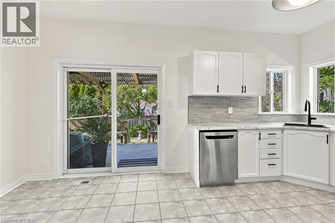
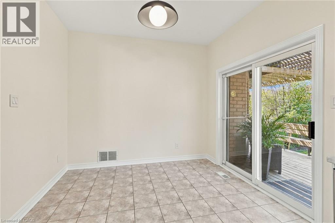
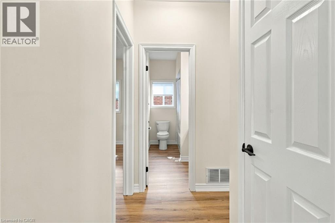
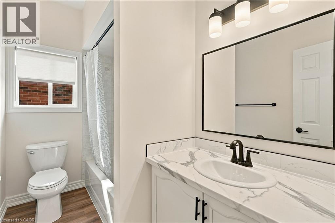
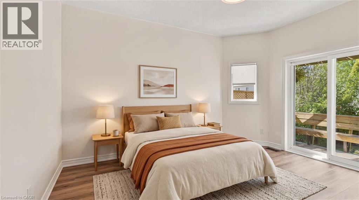
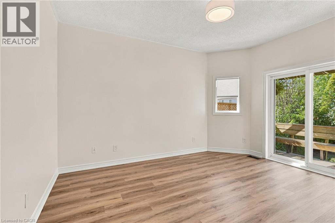
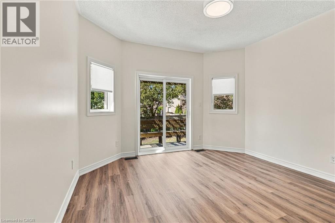
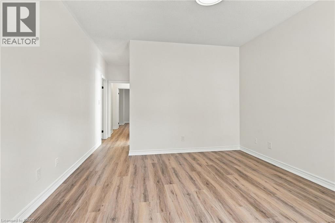
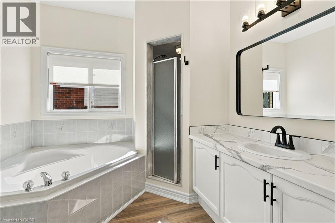
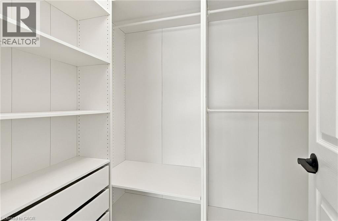
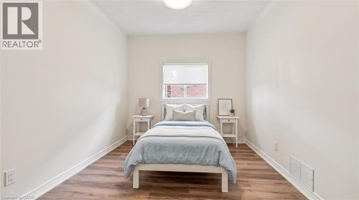
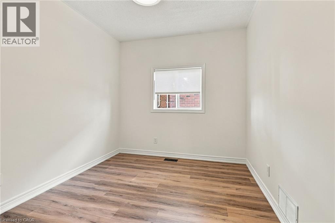
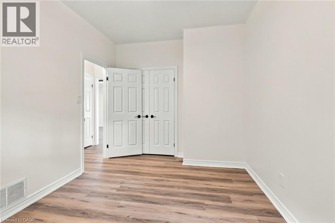
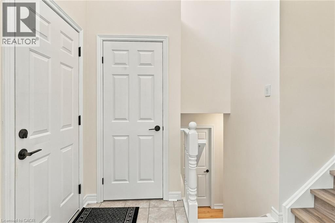
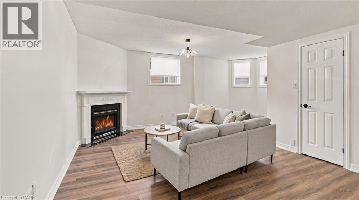
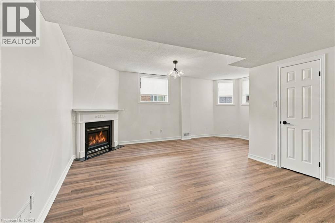
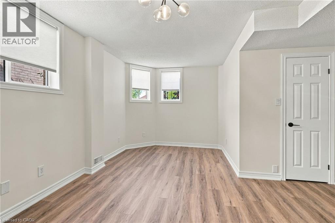
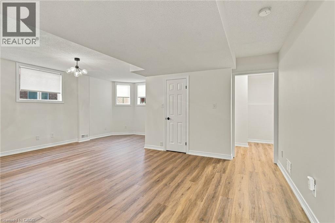
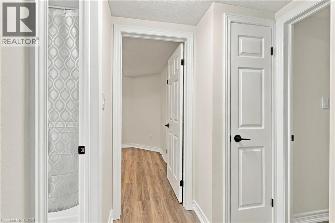
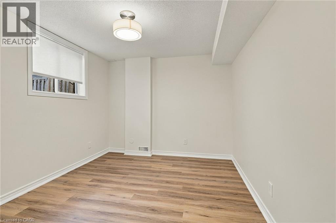
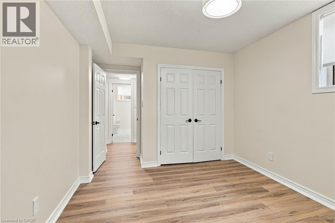
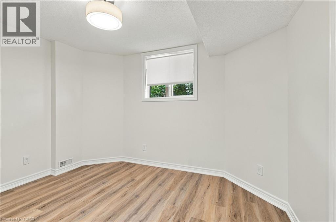
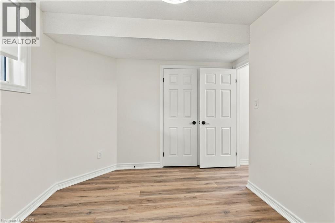
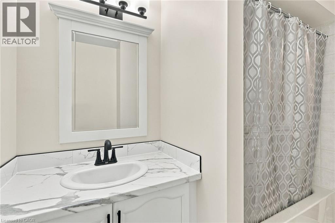
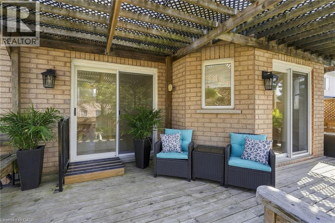
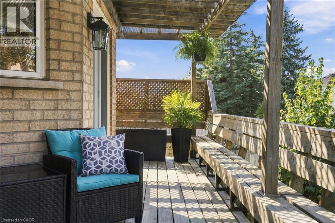
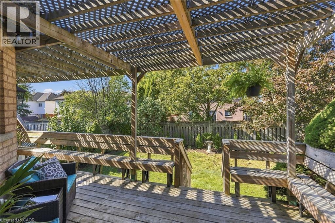
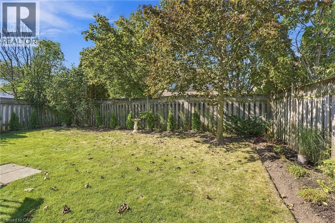
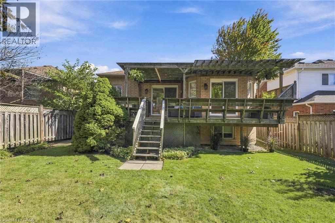
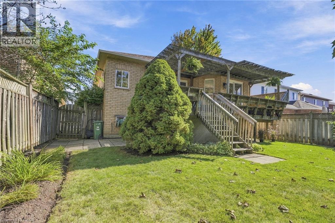
Need a beautiful bungalow? This could be the one! Located on a quiet street in West Waterdown near parks, schools, shopping, restaurants and public transit. This beautiful home, in a family friendly area of town, has been impeccably cared for, is bright, warm and inviting. The home has a fresh paint job, updated baseboards, a recently refreshed kitchen with newer appliances, and brand-new floors throughout (2026). On the main floor is a large living and dining room, that leads to a spacious white kitchen, featuring a walk out to a large, elevated deck. Also on the main floor, two generous bedrooms and two four-piece bathrooms – perfect for the growing family. In the lower level you’ll find two more bedrooms and a four-piece bathroom. Enjoy the high ceilings in the lower level while hanging out in the spacious rec room, complete with gas fireplace. This home is built for easy living and there is the potential to use the lower level as a nanny suite or a fabulous retreat for the entire family. Outside there is a large deck and a good-sized backyard for family gatherings or a quiet morning coffee with great privacy. Don’t be TOO LATE*! *REG TM. RSA. (id:27)

Building Features:

  • Style: Detached
  • Building Type: House
  • Architectural Style: Bungalow
  • Basement Development: Finished
  • Basement Type: Full
  • Construction Style - Attachment: Detached
  • Exterior Finish: Brick
  • Fireplace: Yes
  • Floor Space: 2497 sqft
  • Foundation Type: Poured Concrete
  • Heating Type: Forced air
  • Cooling Type: Central air conditioning
  • Appliances: Dryer, Refrigerator, Stove, Washer, Hood Fan, Window Coverings

Property Features:

  • OwnershipType: Freehold
  • Property Type: Single Family
  • Access Type: Road access, Highway access
  • Amenities Nearby: Park, Public Transit, Schools, Shopping
  • Built in: 1998
  • Community Features: School Bus
  • Floor Space (approx): 2497 Square Feet
  • Lot Depth: 122 Feet
  • Lot Frontage: 45 Feet
  • Zoning: R1-8
  • Sewer: Municipal sewage system
  • Parking Type: Attached garage
  • No. of Parking Spaces: 4

Rooms:

  • Bathroom Lower Level Measurements not available
  • Breakfast Lower Level 8'11'' x 10'0''
  • Recreation Room Lower Level 14'0'' x 20'0''
  • Laundry Lower Level 6'0'' x 20'0''
  • Bedroom Lower Level 9'3'' x 12'9''
  • Bedroom Lower Level 10'11'' x 12'0''
  • Bathroom Main Level Measurements not available
  • Bathroom Main Level Measurements not available
  • Bedroom Main Level 8'11'' x 12'11''
  • Primary Bedroom Main Level 12'0'' x 14'0''
  • Kitchen Main Level 8'0'' x 10'0''
  • Living Main Level 12'0'' x 20'0''

Courtesy of: RE/MAX Escarpment Realty Inc.

REALTOR.ca  

QuickQuoteTM Powered by RPS

Location of 15 DALRYMPLE Drive, Waterdown, Ontario, L8B 0P6

Demographic Information of 15 DALRYMPLE Drive, Waterdown, Ontario, L8B 0P6

Life Stage

Middle-Aged with Teens

Employment Type

Mixed

Average Household Income

$160,653.34

Average Number of Children

1.81

Household Population

Household Structure

Age of Population

Education

Education Level

No certificate/diploma/degree

10.35 %

High school certificate or equivalent

26.21 %

Apprenticeship trade certificate/diploma

3.5 %

College/non-university certificate

25.95 %

University certificate (below bachelor)

1.19 %

University Degree

32.8 %

Commuter

Travel To Work

By Car

92.25 %

By Public Transit

0.0 %

By Walking

3.18 %

By Bicycle

0.0 %

By Other Methods

4.57 %

Cultural Diversity

Knowledge of Official Language

Mother Tongue

Building Information

Building Type

Apartments (Low and High Rise)

Houses

100.0 %

Own Vs. Rent