Button CopyPathCircle CloseCircle Left ArrowArrow Down Icon GreyClosecirclecircleBurger
  • Advertising

8 - 20 MULLIGAN LANE, Wasaga Beach, Ontario, L9Z 1C4

MLS® # S13831766
Condo For Sale In Wasaga Beach, Ontario
$399,990 QuickQuoteTM: $339K - $413K

2 Beds

2 Baths

8 - 20 Mulligan Lane, Wasaga Beach, ON
  • Advertising
Are you a real estate investor?
8 - 20 MULLIGAN LANE, Wasaga Beach, Ontario, L9Z 1C4
$399,990

2 Beds

2 Baths

Property Information:

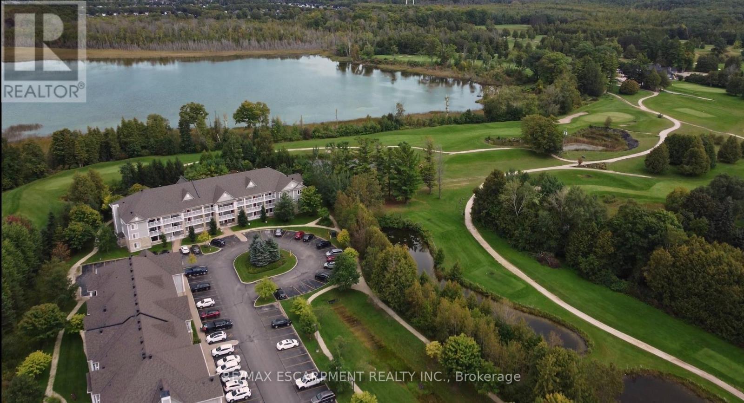
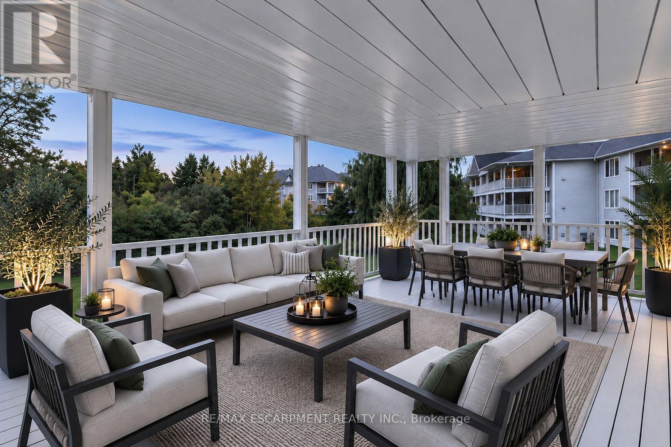
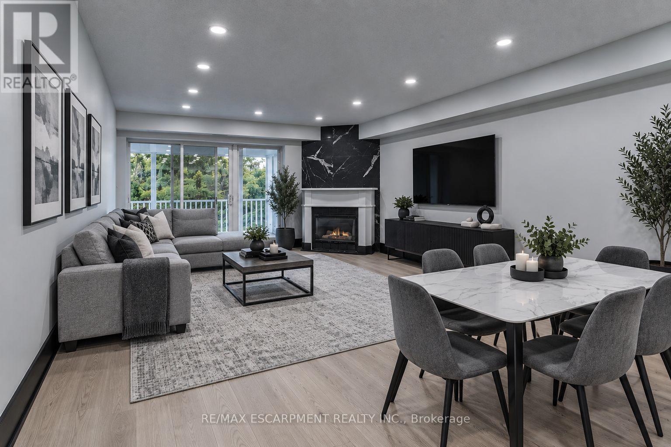
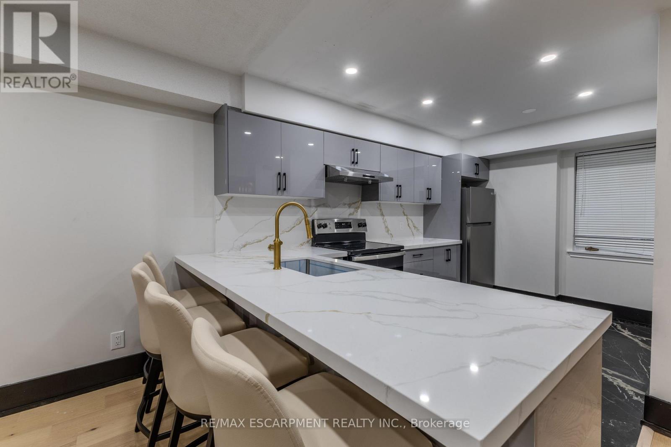
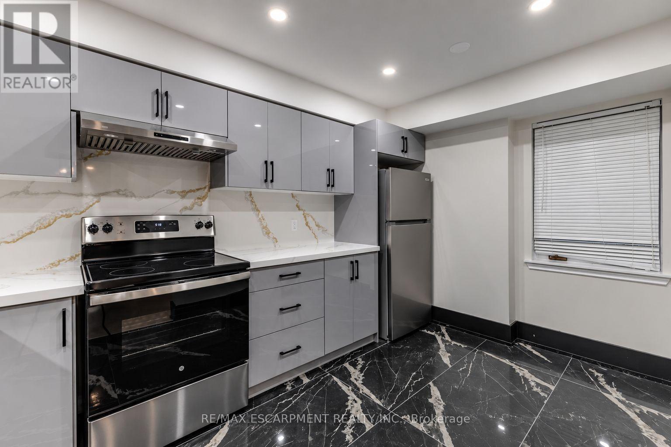
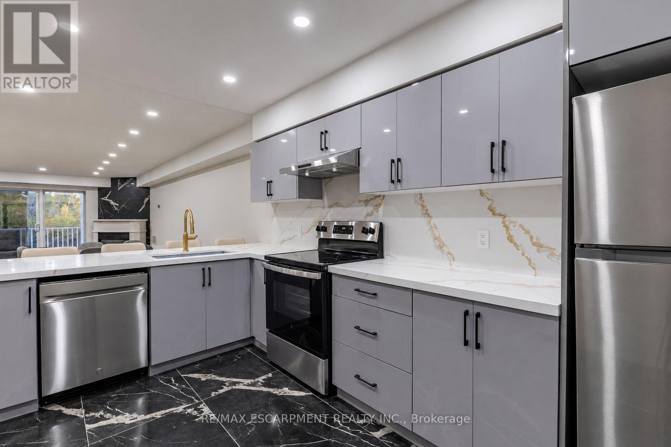
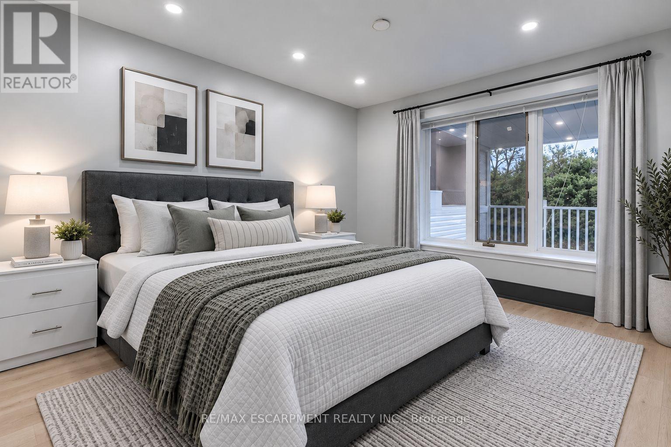
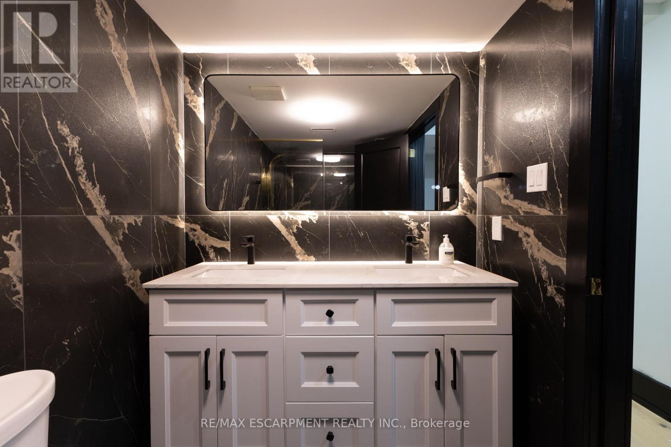
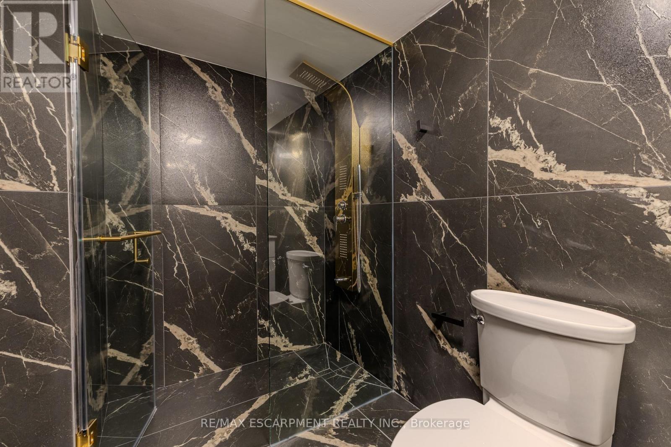
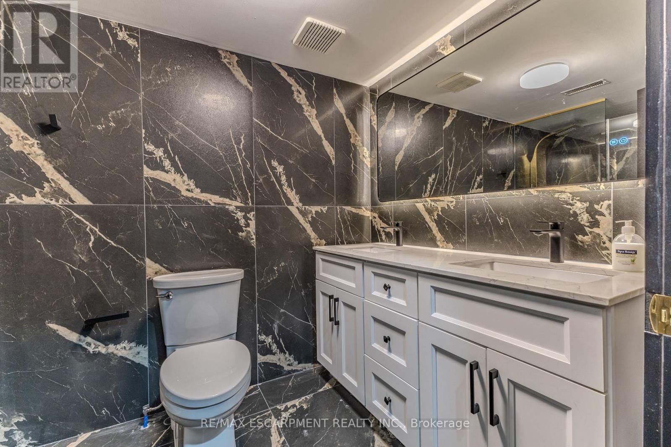
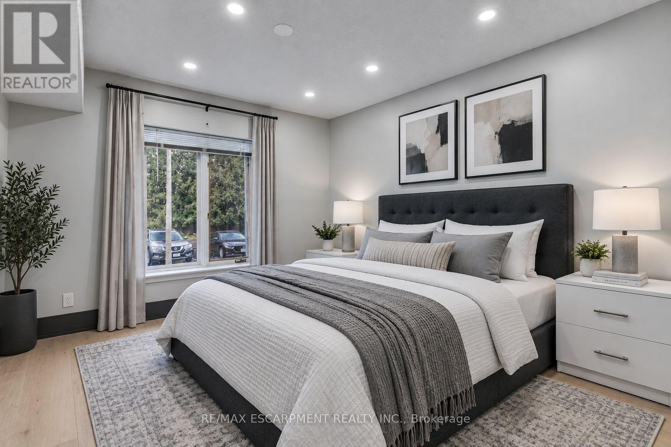
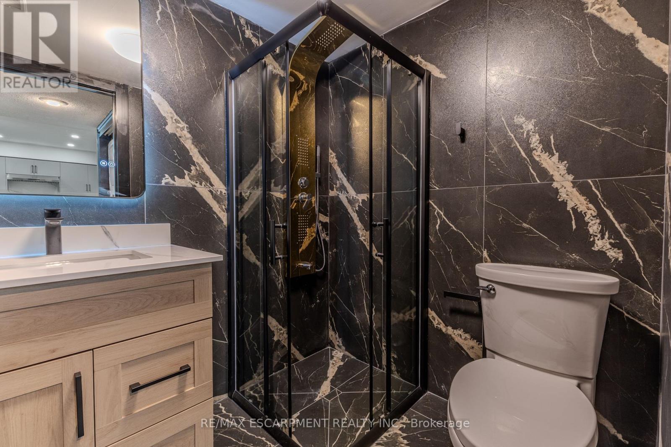
Completely renovated and beautifully upgraded 2-bedroom, 2-bathroom condo offering 1,200 sq. ft. of bright, open-concept living space in desirable Wasaga Beach, home to the world's longest freshwater beach. This stunning unit has been thoughtfully transformed with new hardwood flooring throughout, a brand-new designer kitchen featuring quartz countertops, modern cabinetry and brand-new appliances, along with stylish contemporary finishes throughout. The spacious primary suite features a luxurious 4-piece ensuite with a curbless glass shower, double vanity and modern finishes, creating a true 5-star hotel-inspired retreat. Enjoy unobstructed views of greenspace and Marlwood Golf Course from the oversized 250+ sq. ft. private balcony, perfect for morning coffee or evening sunsets. Additional features include a gas fireplace, in-suite laundry, 1 parking space and a storage room. Ideally located just minutes from beach access, golf, shopping and dining. (id:27)

Building Features:

  • Style: Apartment
  • Building Type: Apartment
  • Amenities: Separate Heating Controls, Storage - Locker
  • Basement Type: None
  • Exterior Finish: Aluminum siding
  • Fire Protection: Smoke Detectors
  • Fireplace: Yes
  • Floor Space: 1200 - 1399 sqft
  • Flooring Type: Laminate, Porcelain Tile
  • Foundation Type: Concrete
  • Heating Type: Forced air
  • Heating Fuel: Natural gas
  • Cooling Type: Central air conditioning
  • Appliances: Dishwasher, Dryer, Stove, Washer, Window Coverings, Refrigerator

Property Features:

  • OwnershipType: Condominium/Strata
  • Property Type: Single Family
  • Amenities Nearby: Golf Nearby, Park, Ski area
  • Community Features: Pets Allowed With Restrictions
  • Condo Fees: $718 Monthly
  • Features: Conservation/green belt, Balcony, In suite Laundry
  • Floor Space (approx): 1200 - 1399 Square Feet
  • MaintenanceFee Type: Common Area Maintenance, Insurance
  • Right Type: Beach Rights
  • Structure Type: Playground, Deck
  • Surface Water:
  • Parking Type: No Garage
  • No. of Parking Spaces: 1

Rooms:

  • Living Main Level 4.17 m x 3.95 m
  • Dining Main Level 4.17 m x 3.60 m
  • Kitchen Main Level 4.26 m x 2.50 m
  • Primary Bedroom Main Level 4.02 m x 3.60 m
  • Bedroom Main Level 3.50 m x 3.16 m
  • Laundry Main Level 1.71 m x 0.87 m
  • Bathroom Main Level 3.00 m x 1.77 m
  • Bathroom Main Level 1.97 m x 1.71 m

Convert Measurement to:

Courtesy of: RE/MAX ESCARPMENT REALTY INC.

REALTOR.ca  

Access to Sold Data on this website may only be used by consumers that have a bona fide interest in the purchase, sale, or lease of residential real estate.

Sales/Price History

Log in or create an account to see sold and historical listings information

QuickQuoteTM Powered by RPS

Location of 8 - 20 MULLIGAN LANE, Wasaga Beach, Ontario, L9Z 1C4

Demographic Information of 8 - 20 MULLIGAN LANE, Wasaga Beach, Ontario, L9Z 1C4

Life Stage

Older Couples

Employment Type

Mixed

Average Household Income

$91,800.00

Average Number of Children

1.70

Household Population

Household Structure

Age of Population

Education

Education Level

No certificate/diploma/degree

20.88 %

High school certificate or equivalent

36.43 %

Apprenticeship trade certificate/diploma

9.28 %

College/non-university certificate

20.88 %

University certificate (below bachelor)

0.7 %

University Degree

11.83 %

Commuter

Travel To Work

By Car

98.06 %

By Public Transit

0.0 %

By Walking

0.0 %

By Bicycle

0.0 %

By Other Methods

1.94 %

Cultural Diversity

Knowledge of Official Language

Mother Tongue

Building Information

Building Type

Apartments (Low and High Rise)

8.33 %

Houses

91.67 %

Own Vs. Rent