Button CopyPathCircle CloseCircle Left ArrowArrow Down Icon GreyClosecirclecircleBurger
  • Advertising

39 MARILYN AVENUE S, Wasaga Beach, Ontario, L9Z 2Y1

MLS® # S13827858
House For Sale In Wasaga Beach, Ontario
$1,599,999 QuickQuoteTM: Not Available

4 Beds

4 Baths

39 Marilyn Avenue S, Wasaga Beach, ON
  • Advertising
Are you a real estate investor?
39 MARILYN AVENUE S, Wasaga Beach, Ontario, L9Z 2Y1
$1,599,999

4 Beds

4 Baths

Property Information:

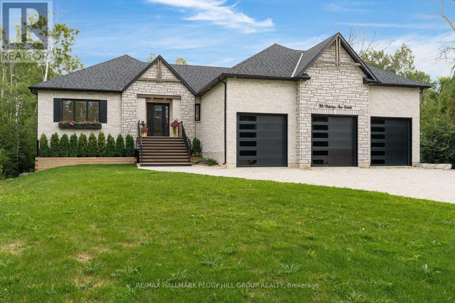
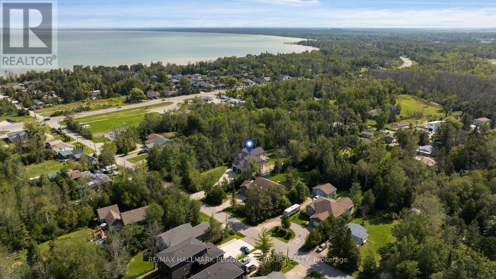
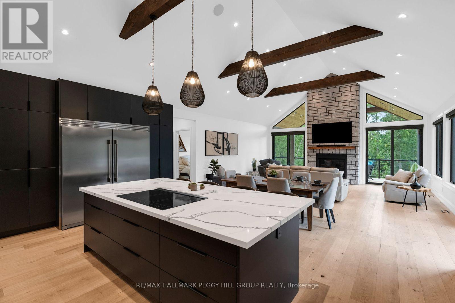
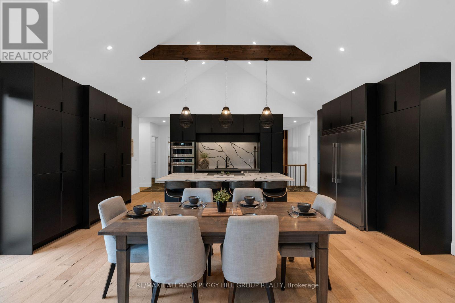
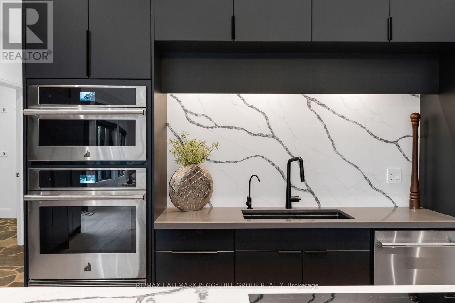
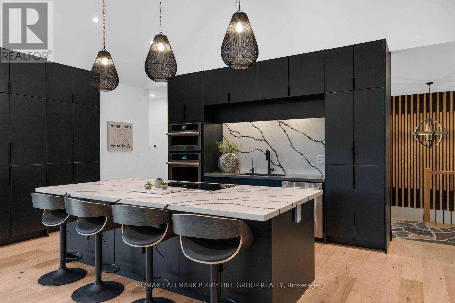
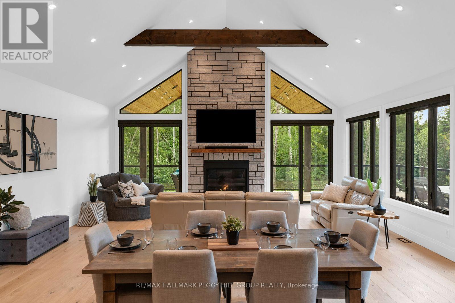
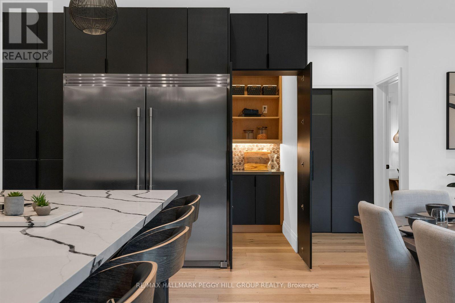
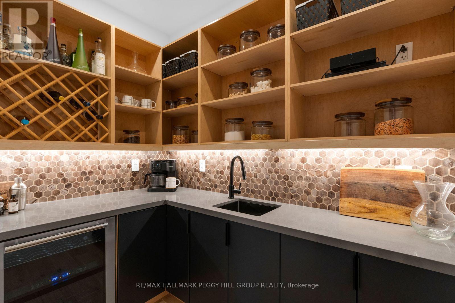
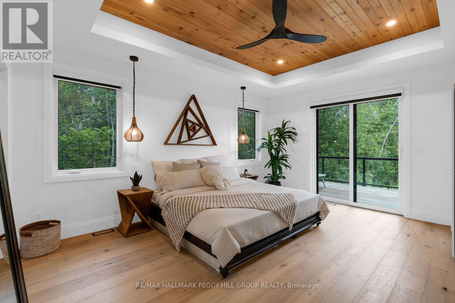
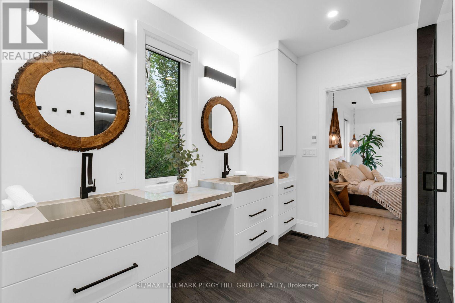
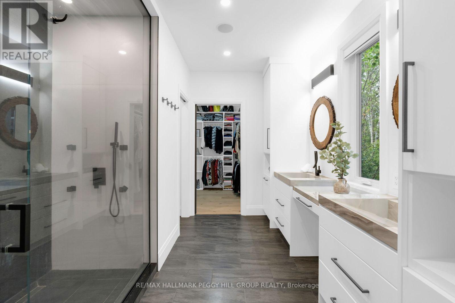
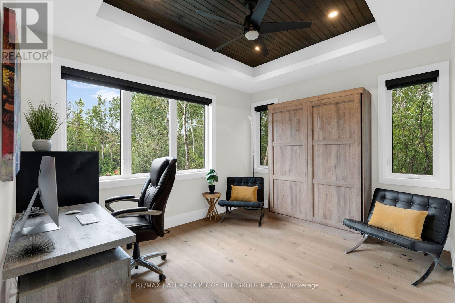
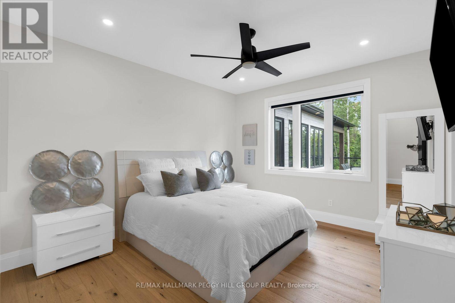
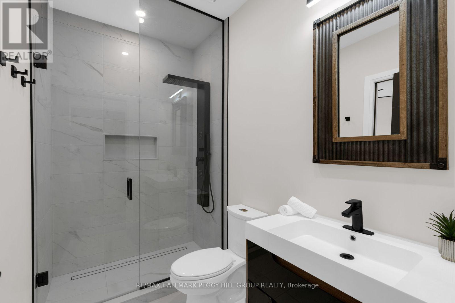
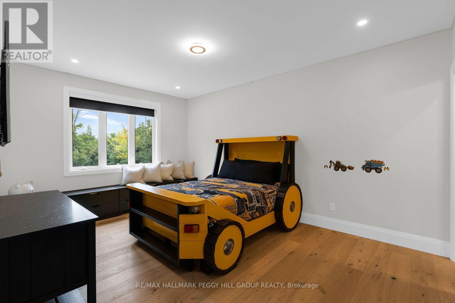
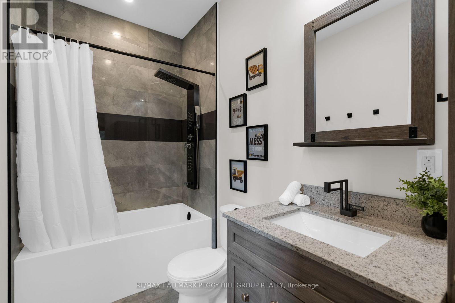
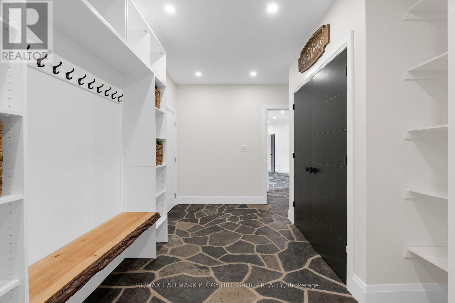
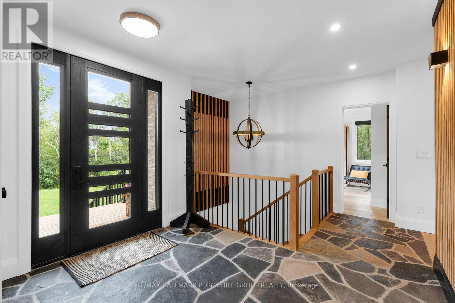
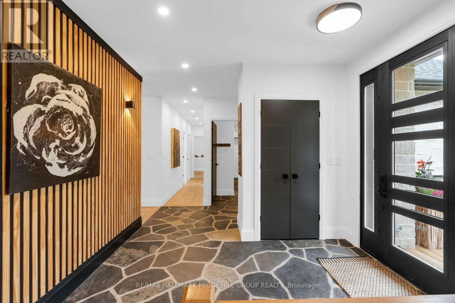
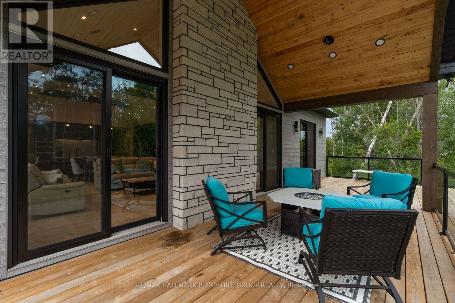
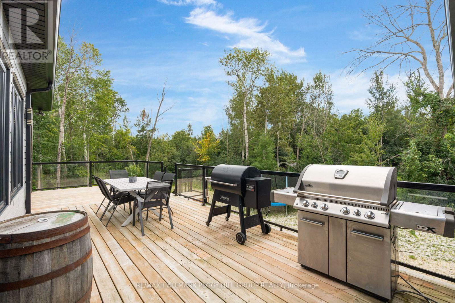
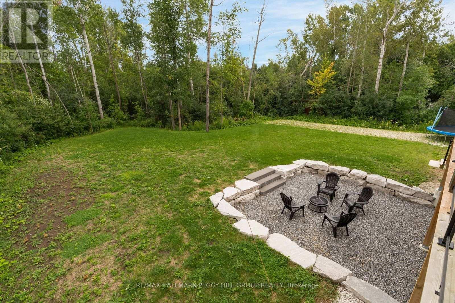
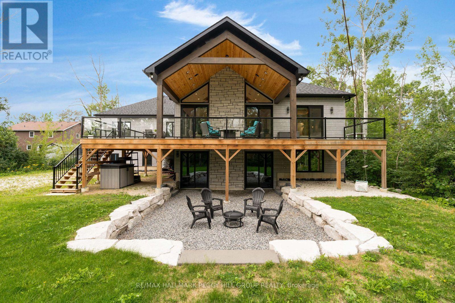
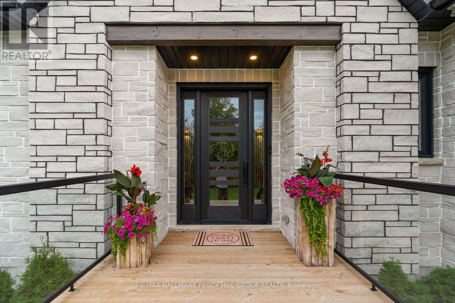
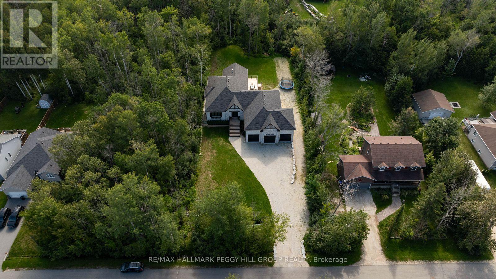
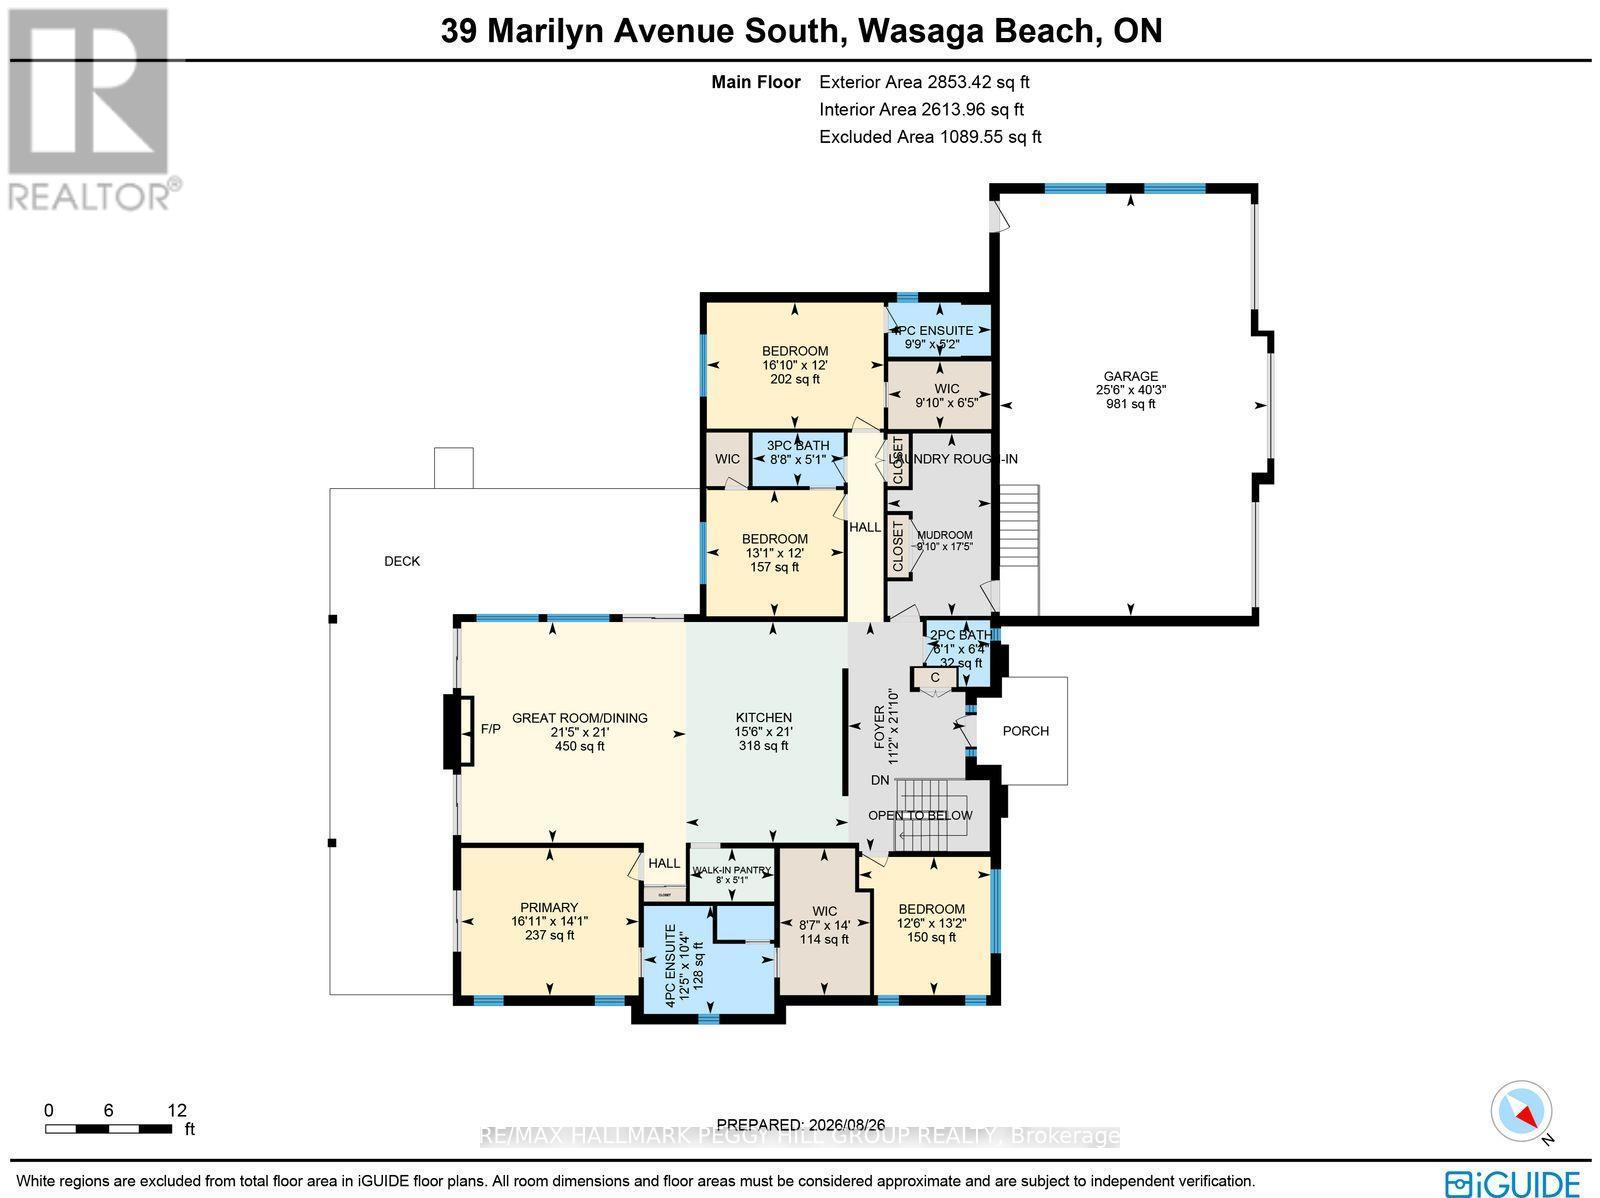
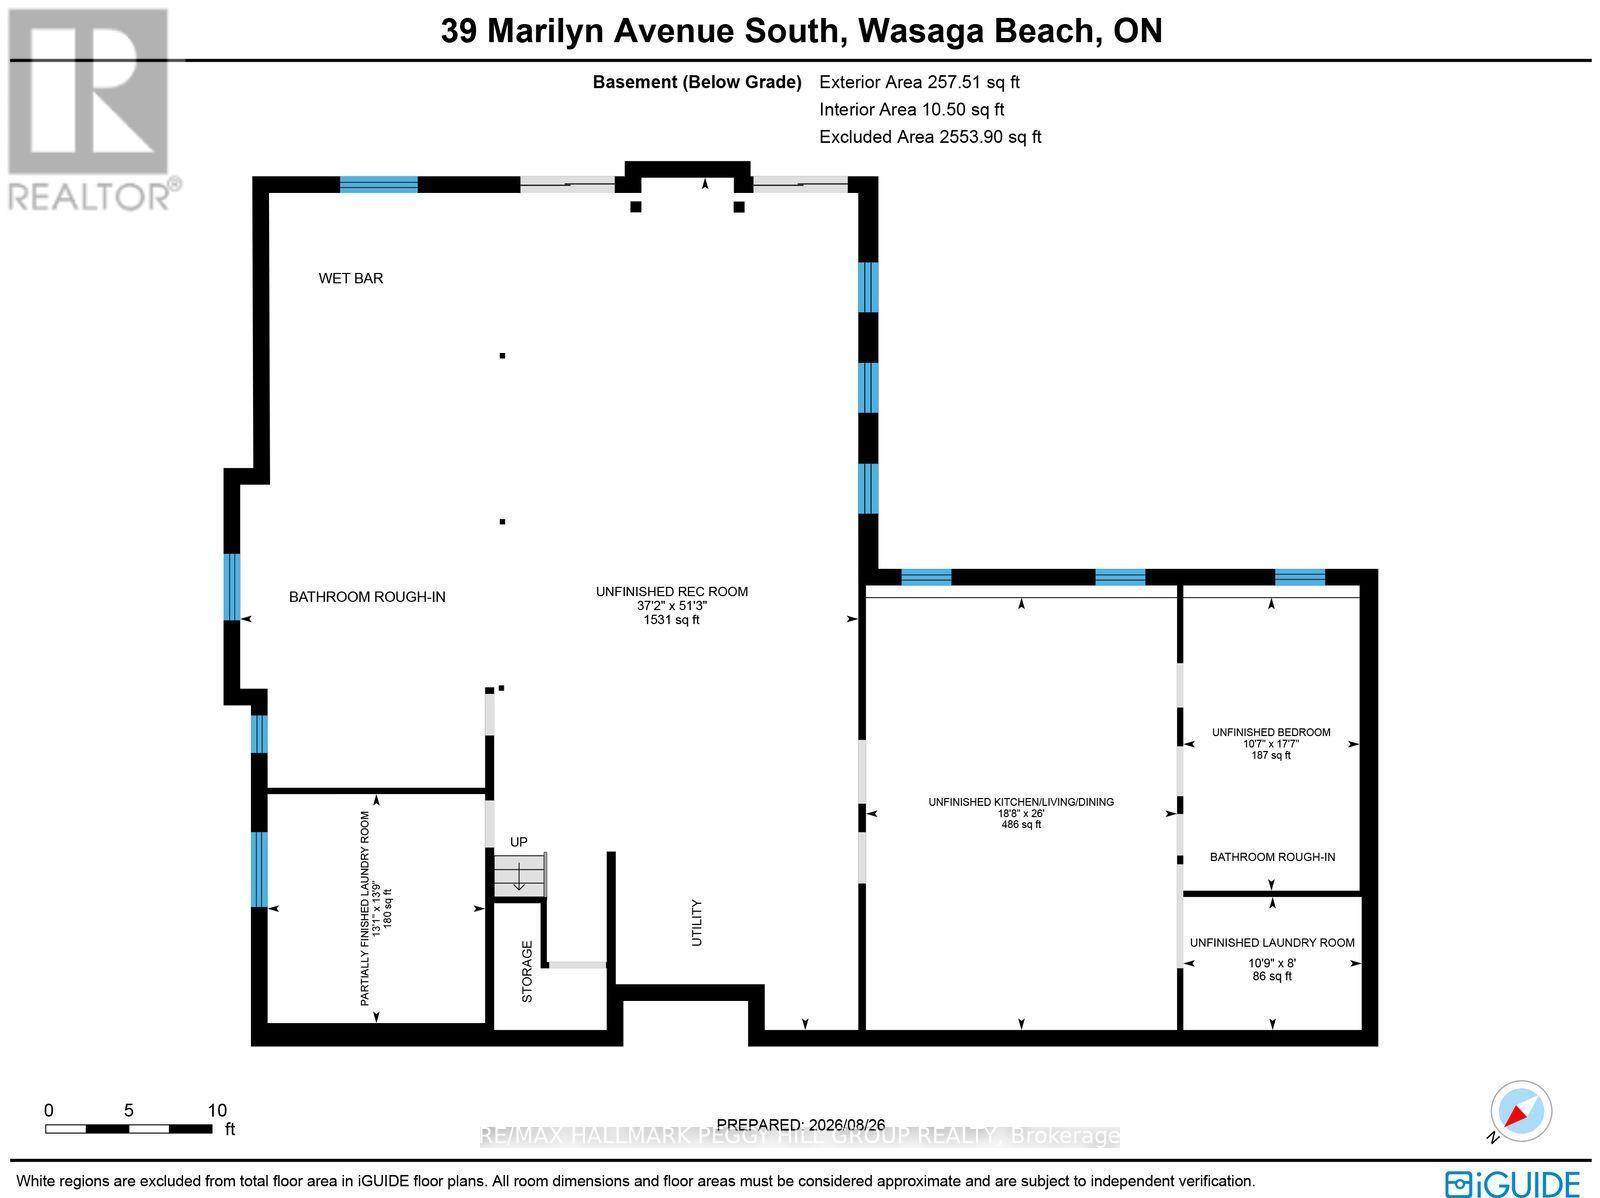
DESIGNED WITH INTENTION, FINISHED WITHOUT COMPROMISE! Architecturally distinctive and exceptionally well executed, this custom 2022 raised bungalow brings a level of design and craftsmanship that is immediately apparent, from its stone-and-timber exterior to the vaulted great room overlooking a beautifully treed 0.6-acre lot on a quiet cul-de-sac. Exposed wood beams and oversized windows frame the great room, where a gas fireplace with stone surround extending to the ceiling creates a dramatic focal point and multiple walkouts to the covered deck. The kitchen is equally considered, pairing extensive matte black cabinetry with quartz countertops, a matching quartz backsplash, integrated wall ovens and an oversized island with concealed storage beneath the seating. A hidden walk-in butler's pantry adds an appliance garage, prep sink, built-in bar fridge, wine storage and shelving. Engineered hardwood with custom floor vents runs throughout, joined by remote blinds in most rooms, surround sound through the principal living areas, covered deck, primary bedroom and ensuite, and a comprehensive security system for added peace of mind. The primary suite features a tray ceiling, walkout to the deck and an oversized walk-in closet with custom organizers, while the 4-piece ensuite is finished with heated floors and a private water closet. Three additional bedrooms complete the main level, including one with a private 4-piece ensuite and walk-in closet, while another features its own walk-in closet with semi-ensuite access to the 3-piece bath. An oversized mudroom adds custom built-ins, garage access and a secondary laundry hookup. The heated and insulated triple-car garage has hoist-height bays, while the lower level offers two walkouts, an epoxy floor and framing with rough-ins in place for excellent in-law potential, including space planned for a kitchen, living area, bedroom and bathroom. (id:27)

Building Features:

  • Style: Detached
  • Building Type: House
  • Amenities:
  • Architectural Style: Raised bungalow
  • Basement Development: Unfinished
  • Basement Type: N/A, Full, N/A, N/A
  • Ceiling Type: Suspended ceiling
  • Construction Style - Attachment: Detached
  • Exterior Finish: Stone, Vinyl siding
  • Fire Protection: Security system
  • Fireplace: Yes
  • Floor Space: 2500 - 3000 sqft
  • Foundation Type: Poured Concrete
  • Heating Type: Forced air, Radiant heat
  • Heating Fuel: Propane
  • Cooling Type: Central air conditioning, Air exchanger
  • Appliances: Garage door opener remote, Oven - Built-In, Range, Water purifier, Water softener, Dishwasher, Dryer, Garage door opener, Microwave, Oven, Stove, Washer, Window Coverings, Refrigerator

Property Features:

  • OwnershipType: Freehold
  • Property Type: Single Family
  • Half Bathrooms: 1
  • Access Type: Year-round access
  • Amenities Nearby: Golf Nearby, Marina, Schools
  • Features: Lighting, Carpet Free
  • Floor Space (approx): 2500 - 3000 Square Feet
  • Irregular: Yes
  • Lot Depth: 261.1 Feet
  • Lot Frontage: 100 Feet
  • Lot Size: 100 x 261.1 FT
  • Structure Type: Deck, Porch
  • Surface Water:
  • Zoning: R1
  • Sewer: Sanitary sewer
  • Parking Type: Attached garage, Garage, Inside Entry
  • No. of Parking Spaces: 12

Rooms:

  • 4th Bedroom Main Level 5.14 m x 3.66 m
  • Kitchen Main Level 4.72 m x 6.41 m
  • Primary Bedroom Main Level 5.15 m x 4.28 m
  • 3rd Bedroom Main Level 3.99 m x 3.66 m
  • Foyer Main Level 3.40 m x 6.66 m
  • Pantry Main Level 2.45 m x 1.54 m
  • Great Room Main Level 6.52 m x 6.41 m
  • Mudroom Main Level 3.00 m x 5.30 m
  • 2nd Bedroom Main Level 3.82 m x 4.01 m

Convert Measurement to:

Courtesy of: RE/MAX HALLMARK PEGGY HILL GROUP REALTY

REALTOR.ca  

Access to Sold Data on this website may only be used by consumers that have a bona fide interest in the purchase, sale, or lease of residential real estate.

Sales/Price History

Log in or create an account to see sold and historical listings information

QuickQuoteTM Powered by RPS
Thinking of Selling?

Start by finding out what your home might be worth in today's market.

Location of 39 MARILYN AVENUE S, Wasaga Beach, Ontario, L9Z 2Y1

Demographic Information of 39 MARILYN AVENUE S, Wasaga Beach, Ontario, L9Z 2Y1

Life Stage

Older Parents, Younger Kids

Employment Type

Mixed

Average Household Income

$118,823.55

Average Number of Children

1.60

Household Population

Household Structure

Age of Population

Education

Education Level

No certificate/diploma/degree

16.15 %

High school certificate or equivalent

32.29 %

Apprenticeship trade certificate/diploma

8.33 %

College/non-university certificate

27.61 %

University Degree

15.62 %

Commuter

Travel To Work

By Car

88.01 %

By Public Transit

0.0 %

By Walking

0.01 %

By Bicycle

0.0 %

By Other Methods

11.98 %

Cultural Diversity

Knowledge of Official Language

Mother Tongue

Building Information

Building Type

Apartments (Low and High Rise)

6.81 %

Houses

93.19 %

Own Vs. Rent