Button CopyPathCircle CloseCircle Left ArrowArrow Down Icon GreyClosecirclecircleBurger
  • Advertising

3 GARDEN GROVE CRESCENT, Wasaga Beach, Ontario, L9Z 0E6

MLS® # S13242300
House For Sale In Wasaga Beach, Ontario
$499,900 QuickQuoteTM: Not Available

2 Beds

2 Baths

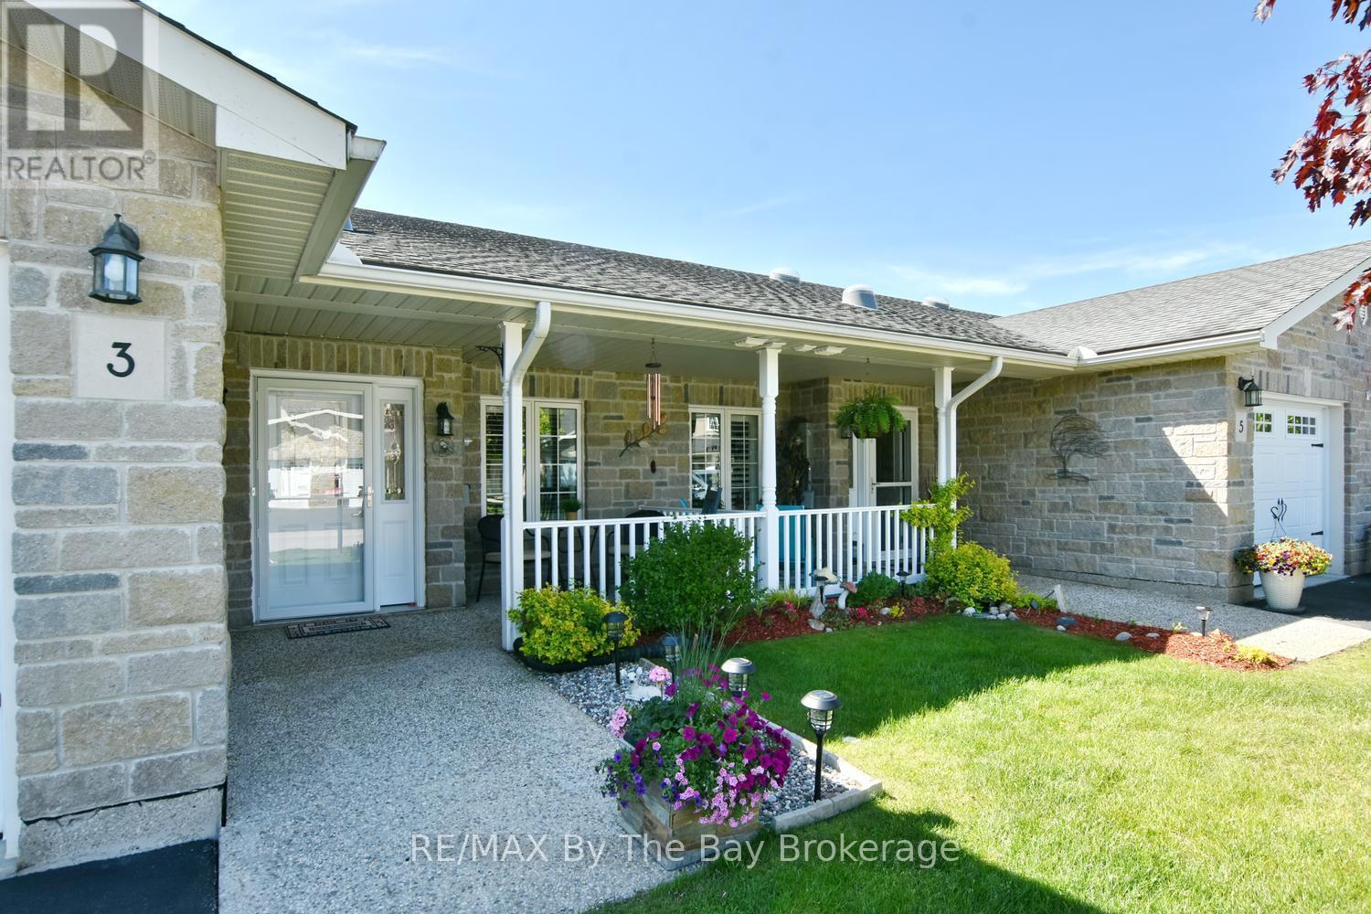
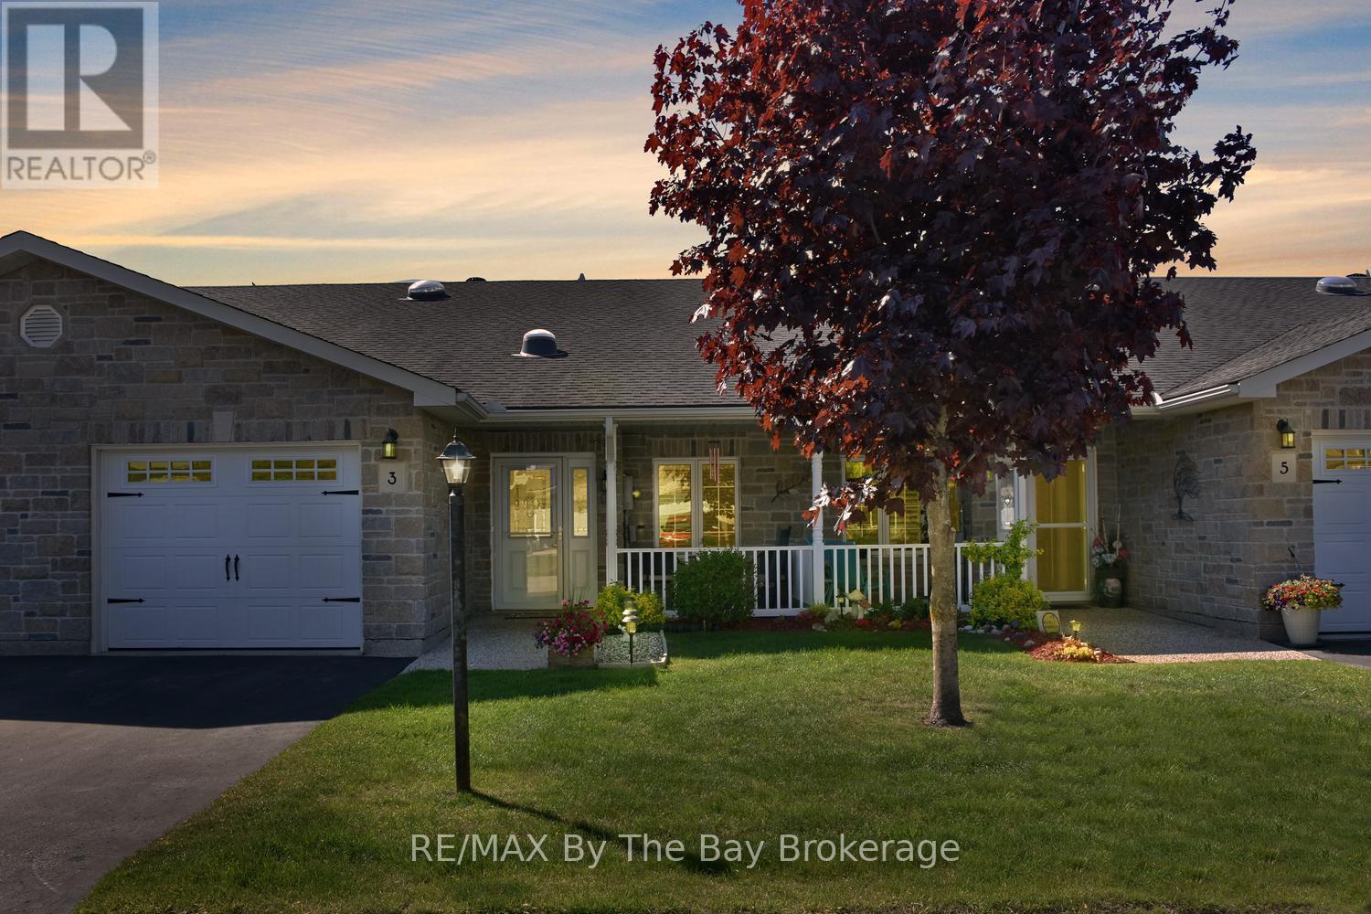
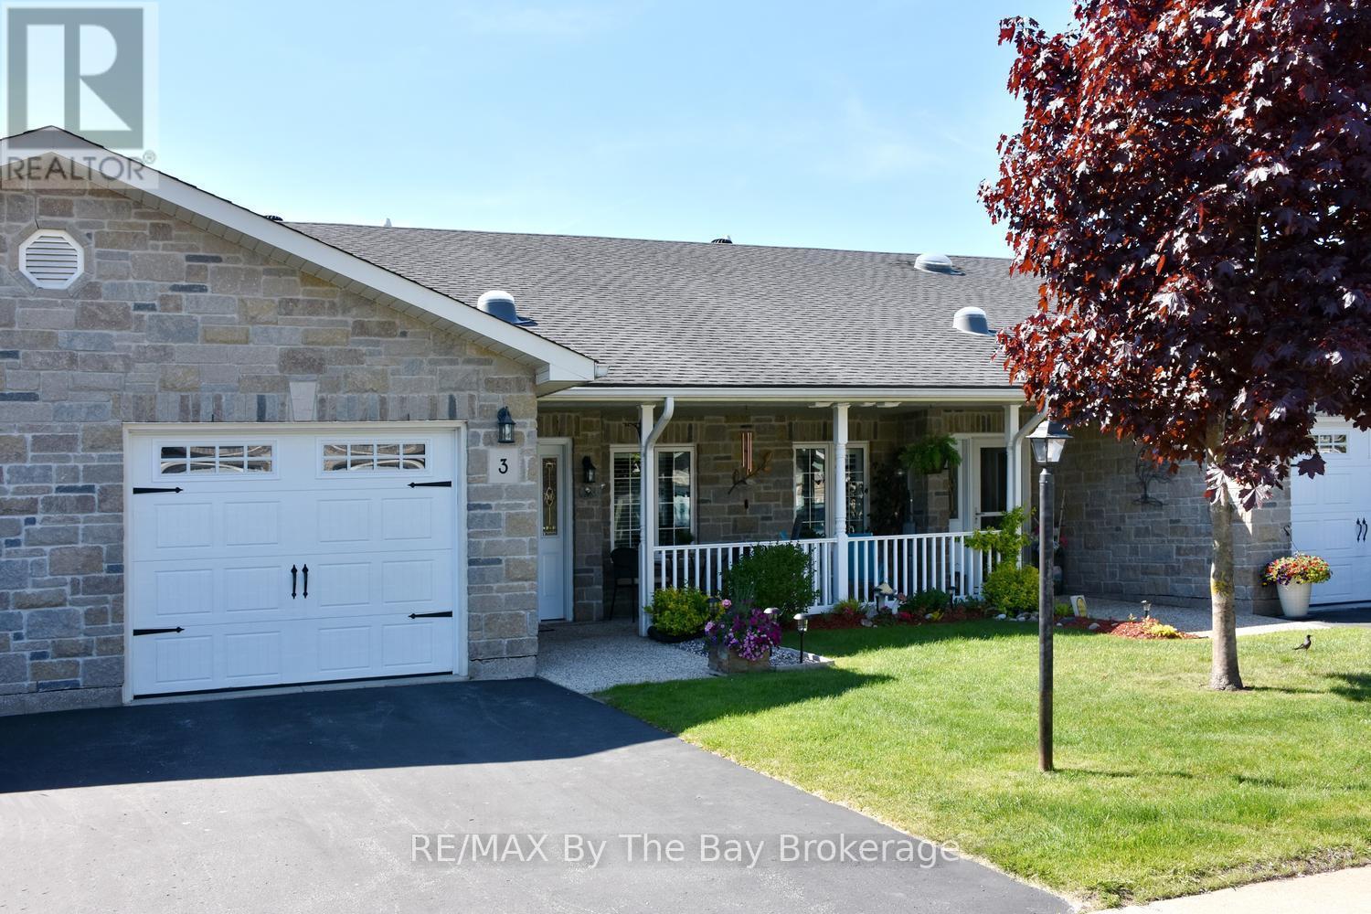
Welcome to 3 Garden Grove Crescent - 3 Garden Grove Crescent, Wasaga Beach, ON
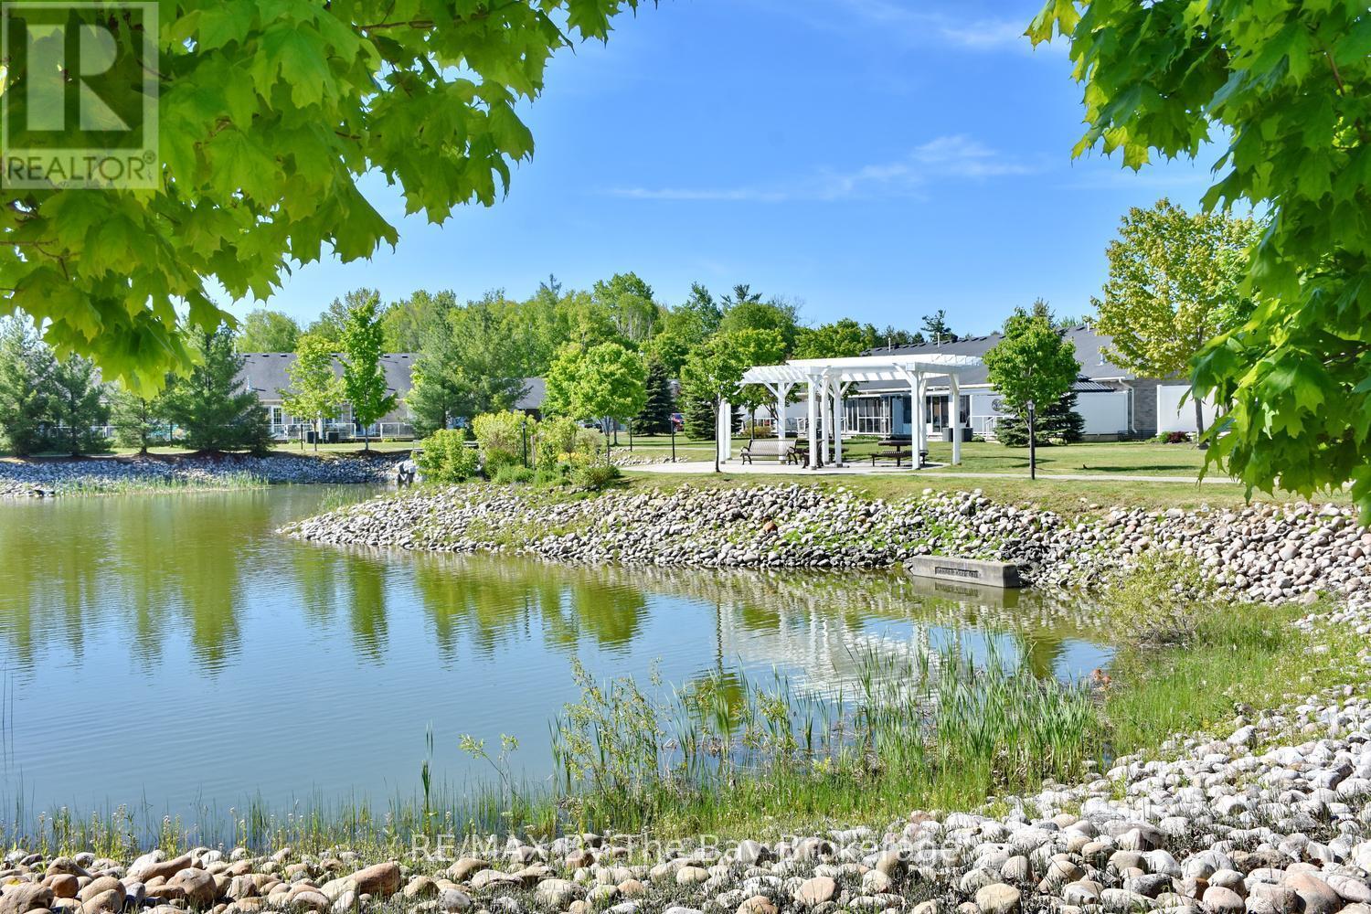
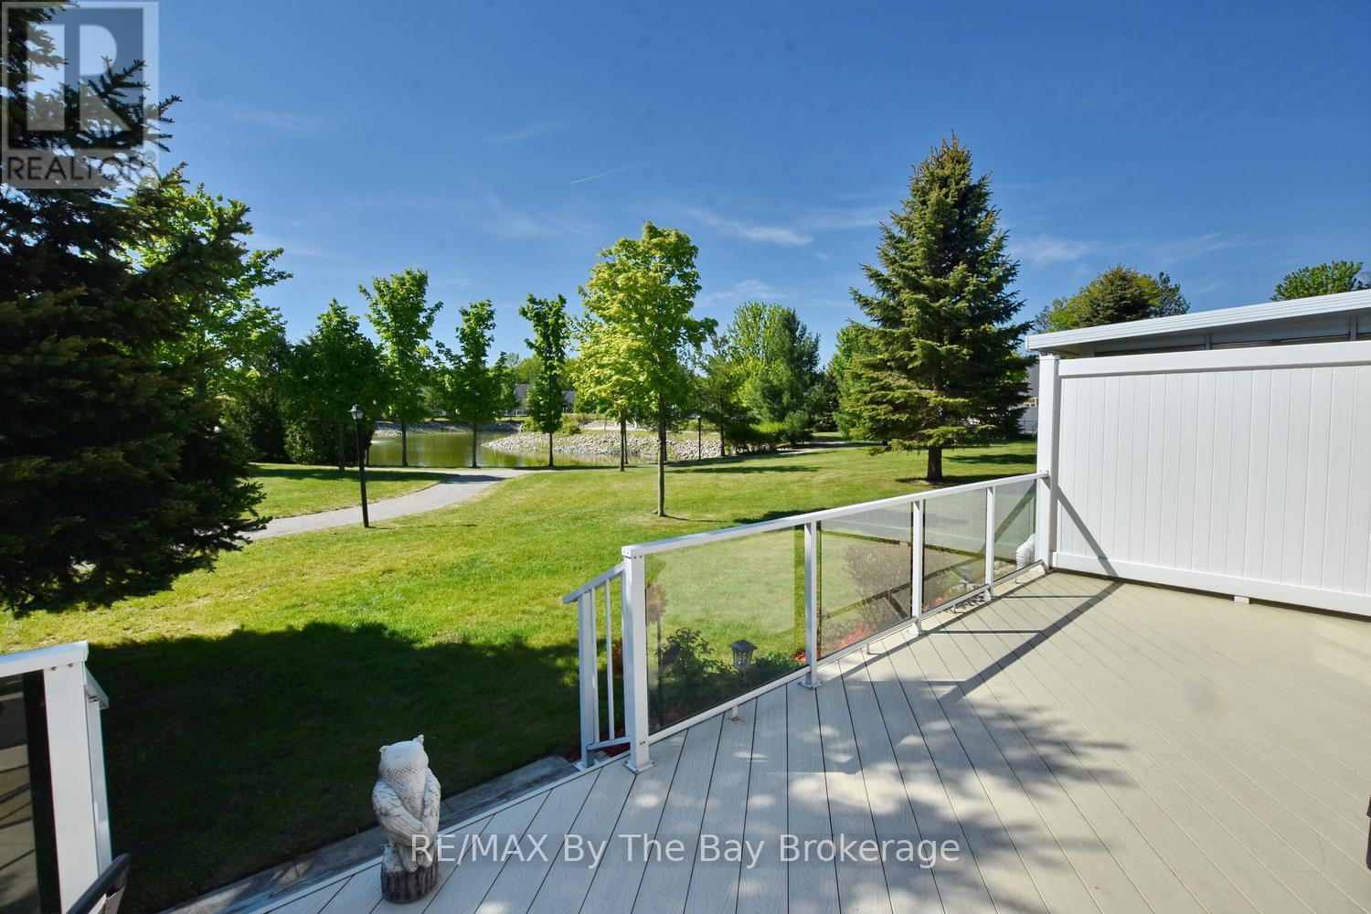
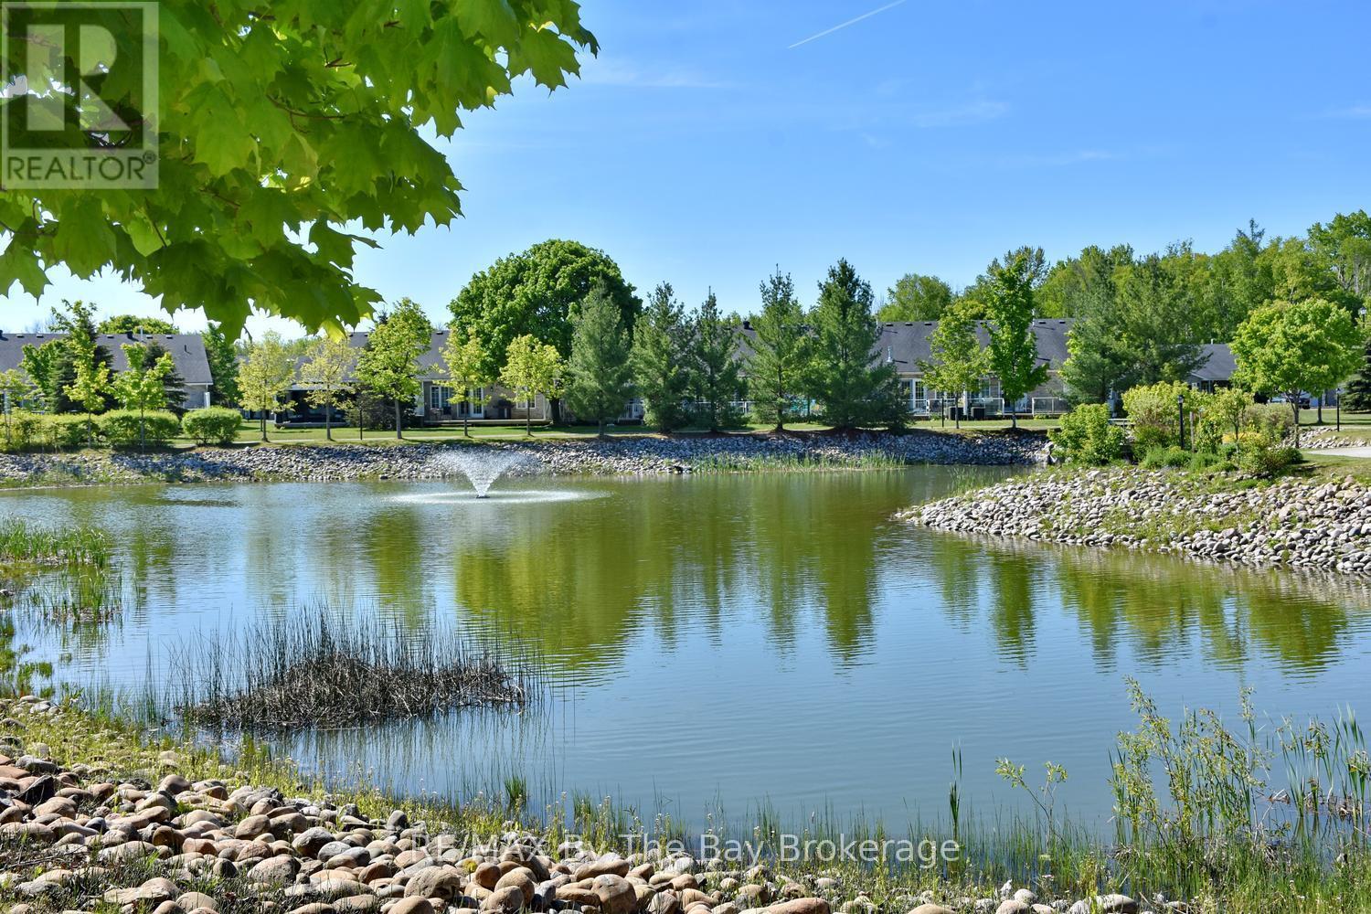
Backs onto the pond - 3 Garden Grove Crescent, Wasaga Beach, ON
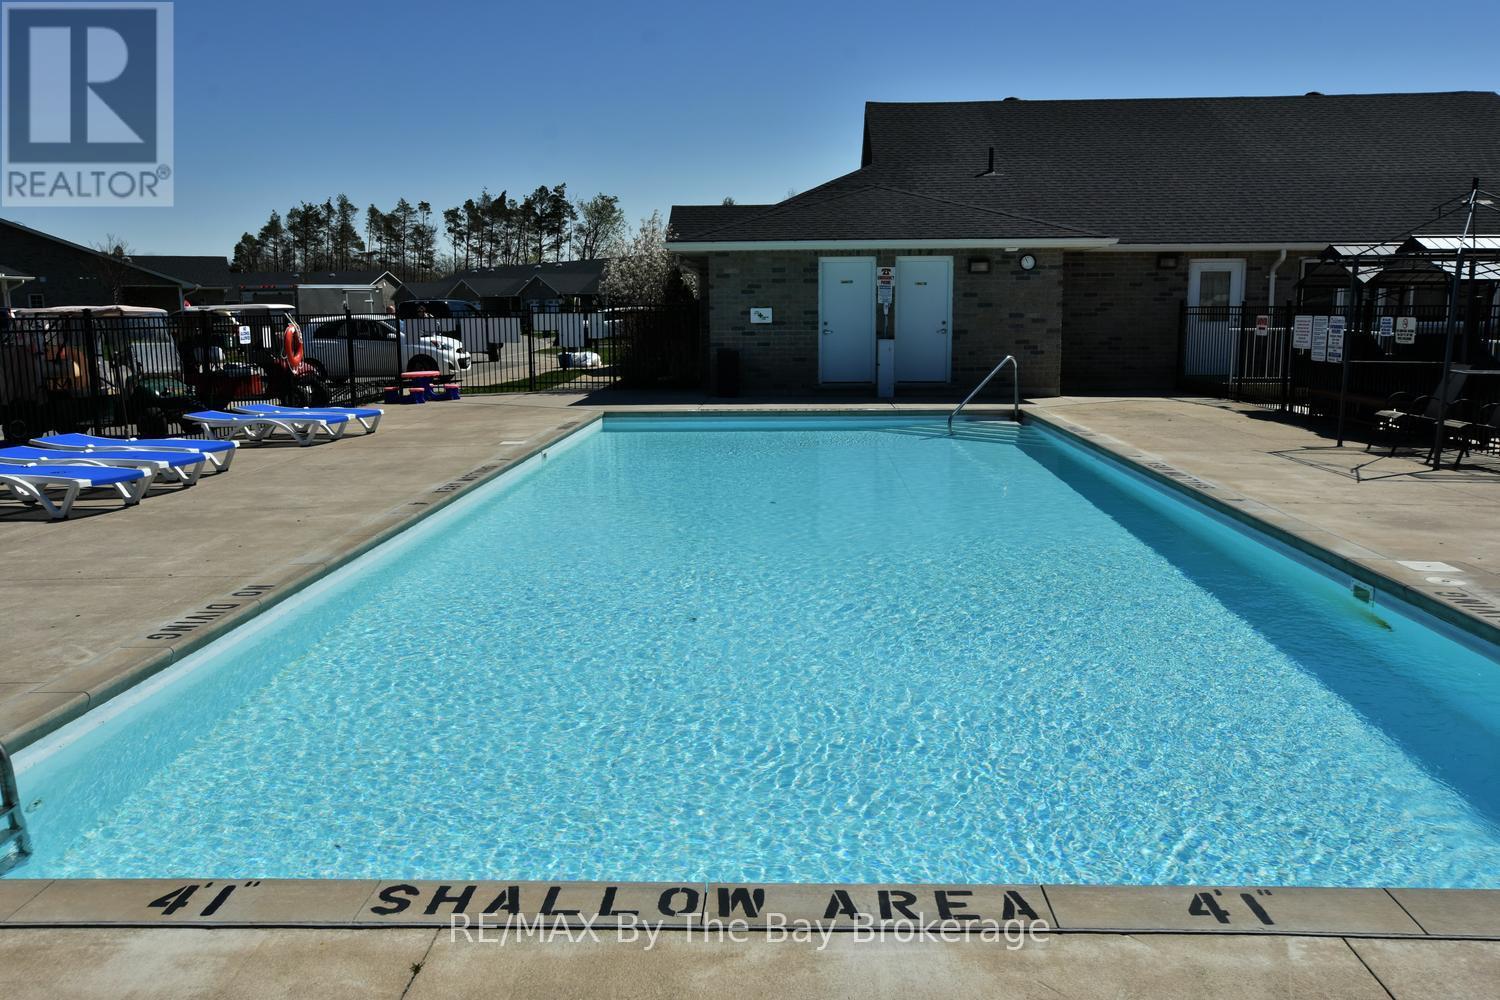
Salt Water Pool - 3 Garden Grove Crescent, Wasaga Beach, ON
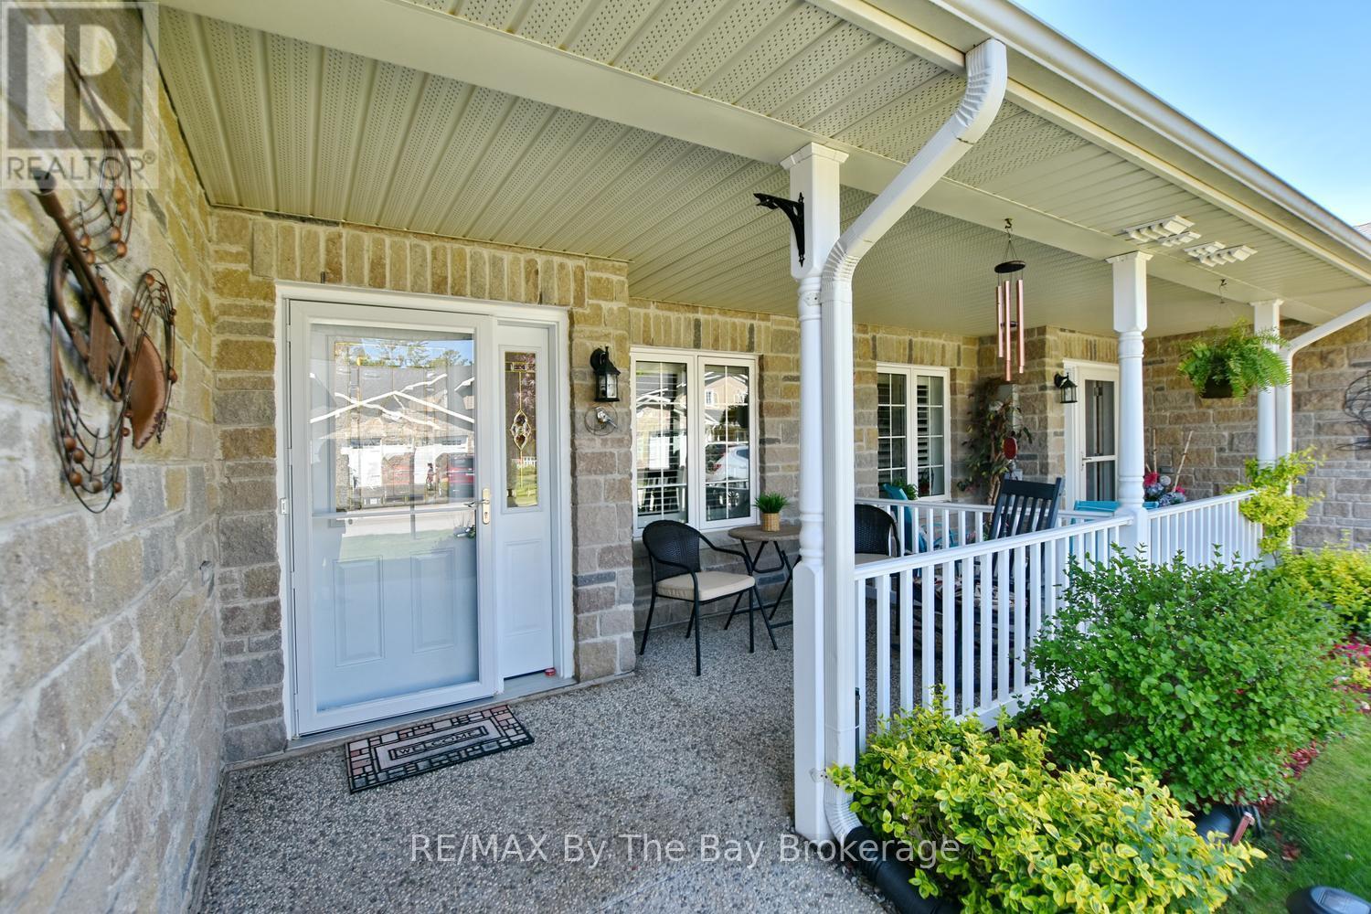
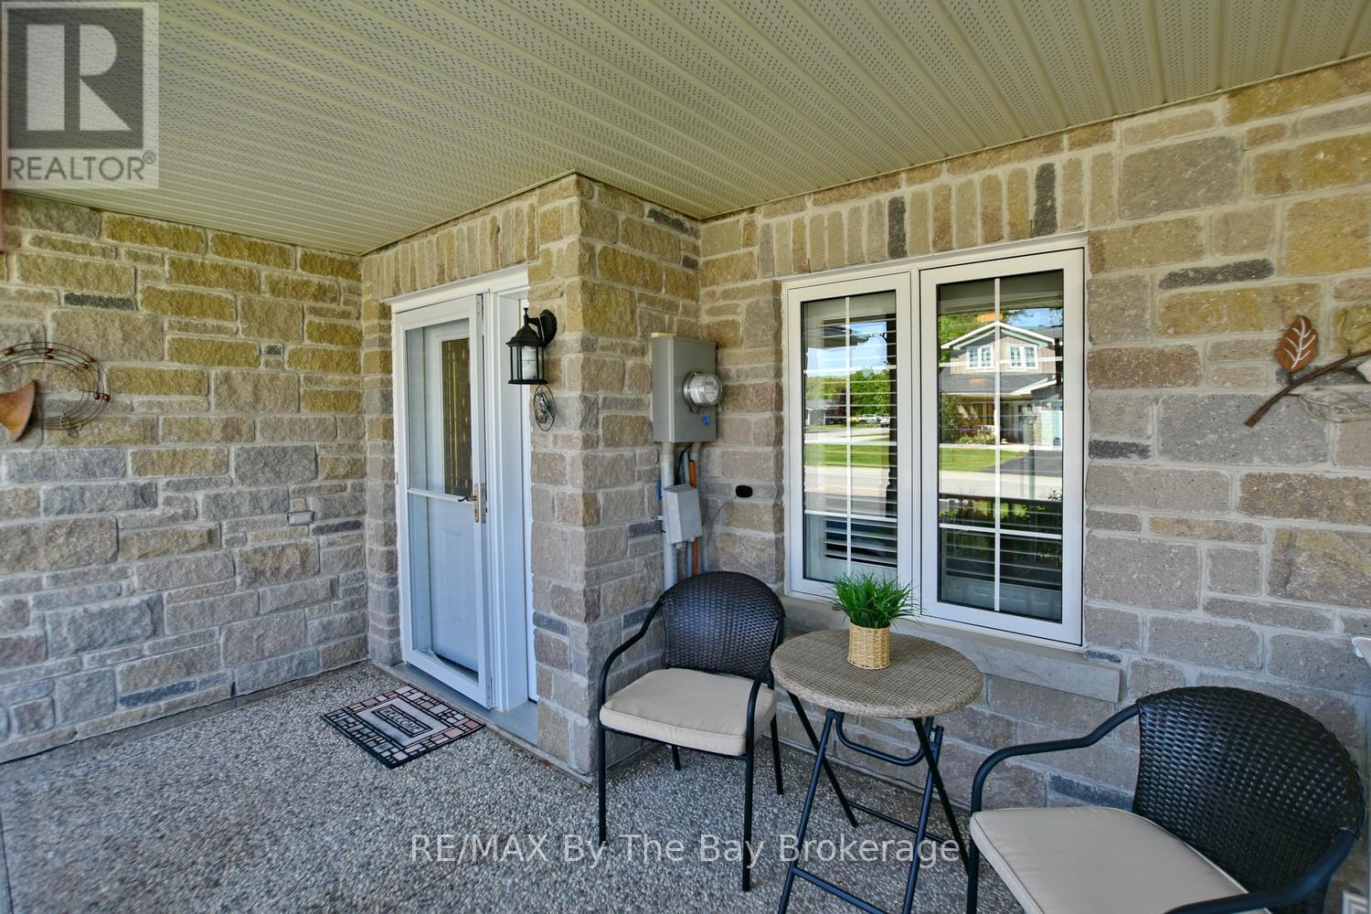
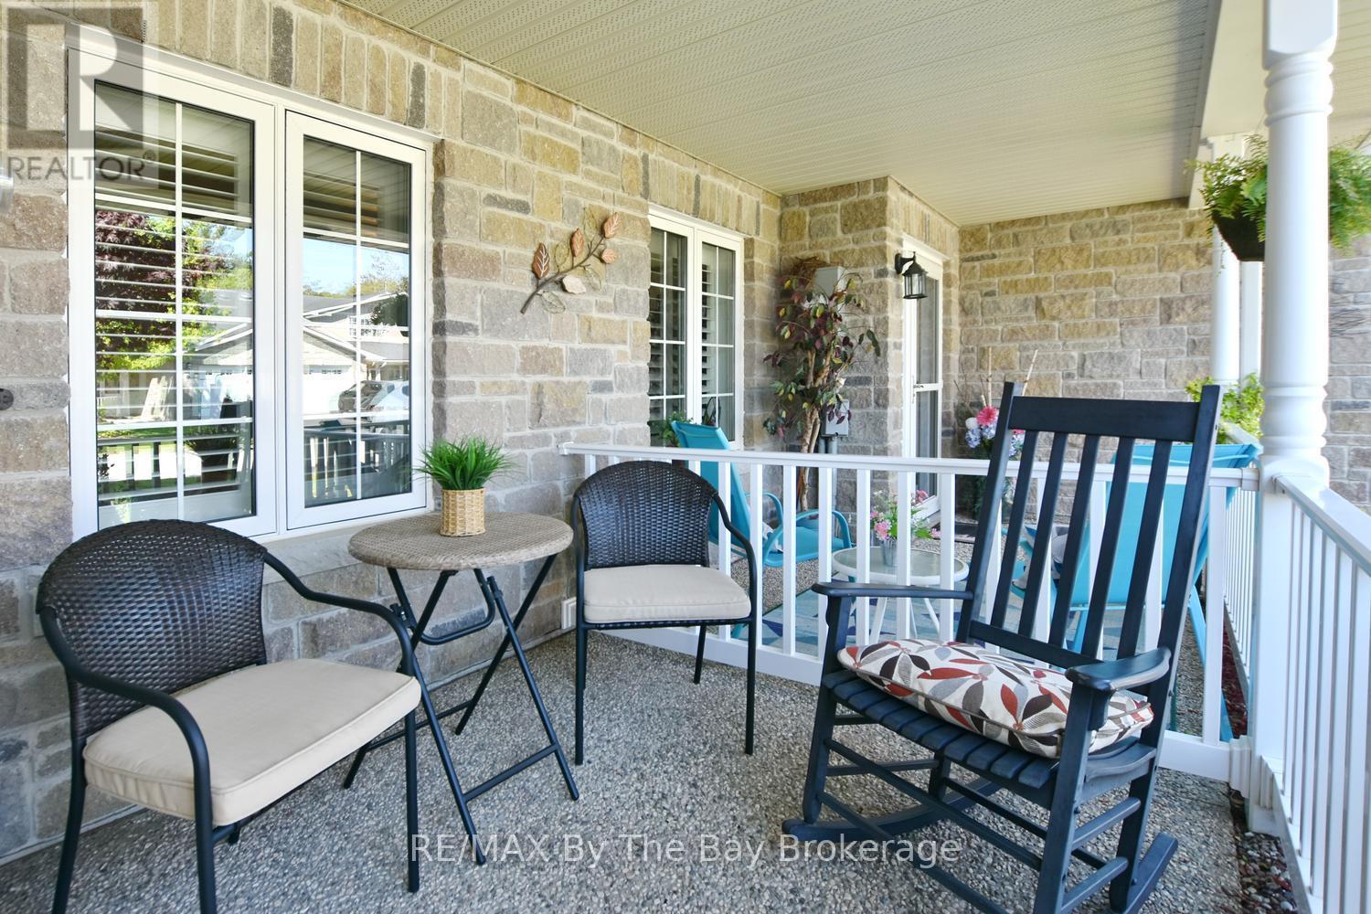
Front Covered Porch - 3 Garden Grove Crescent, Wasaga Beach, ON
3 Garden Grove Crescent, Wasaga Beach, ON
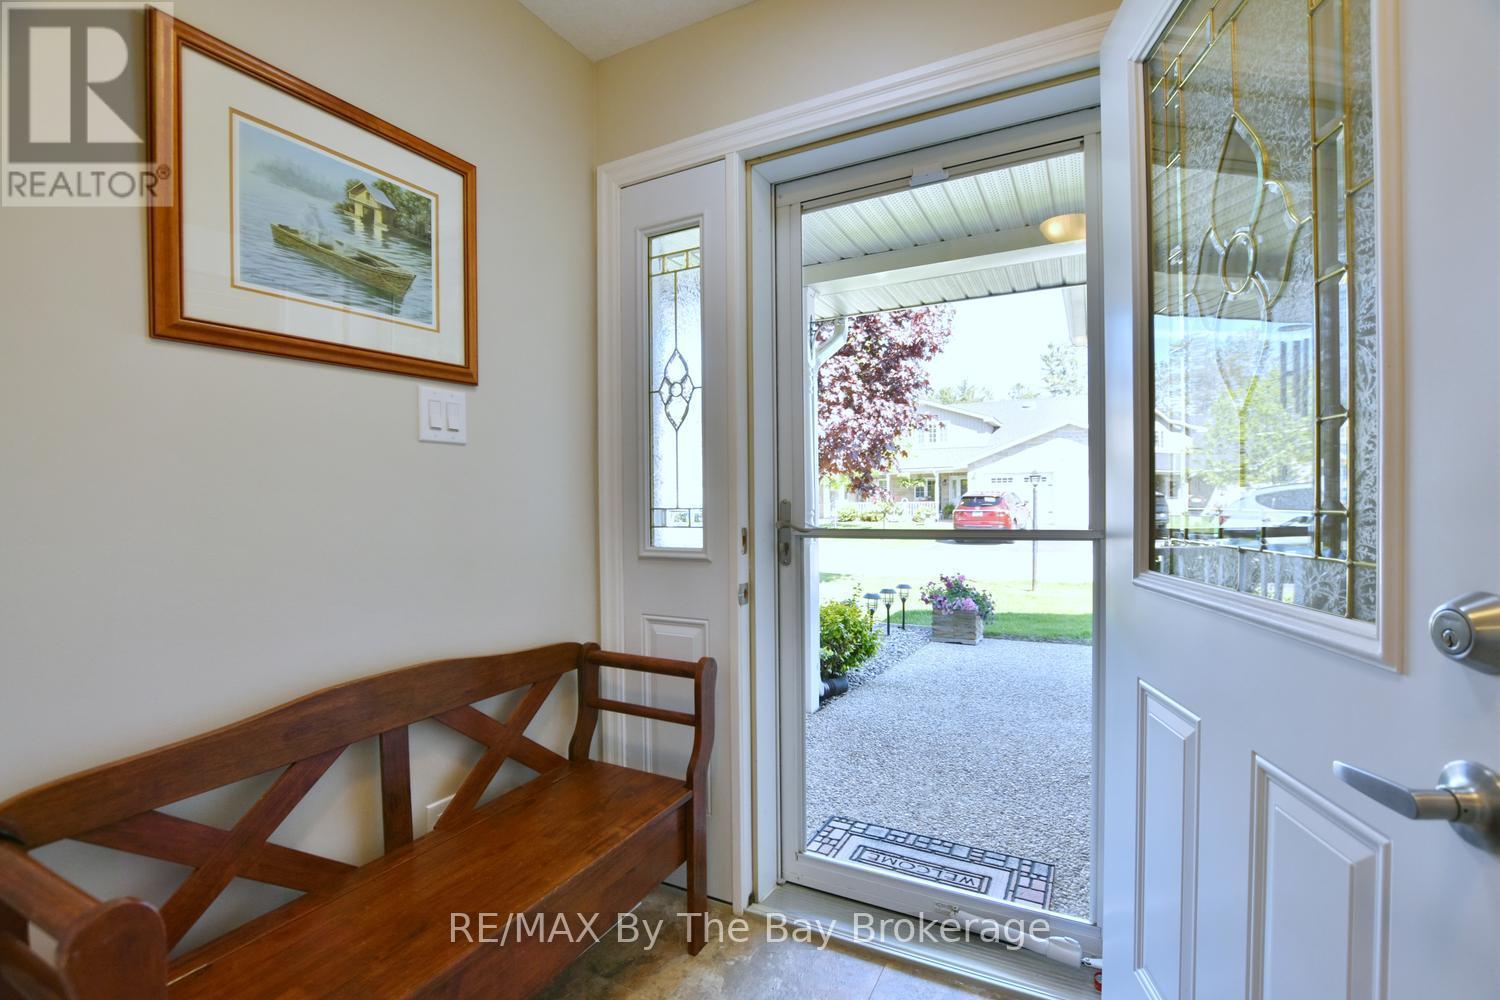
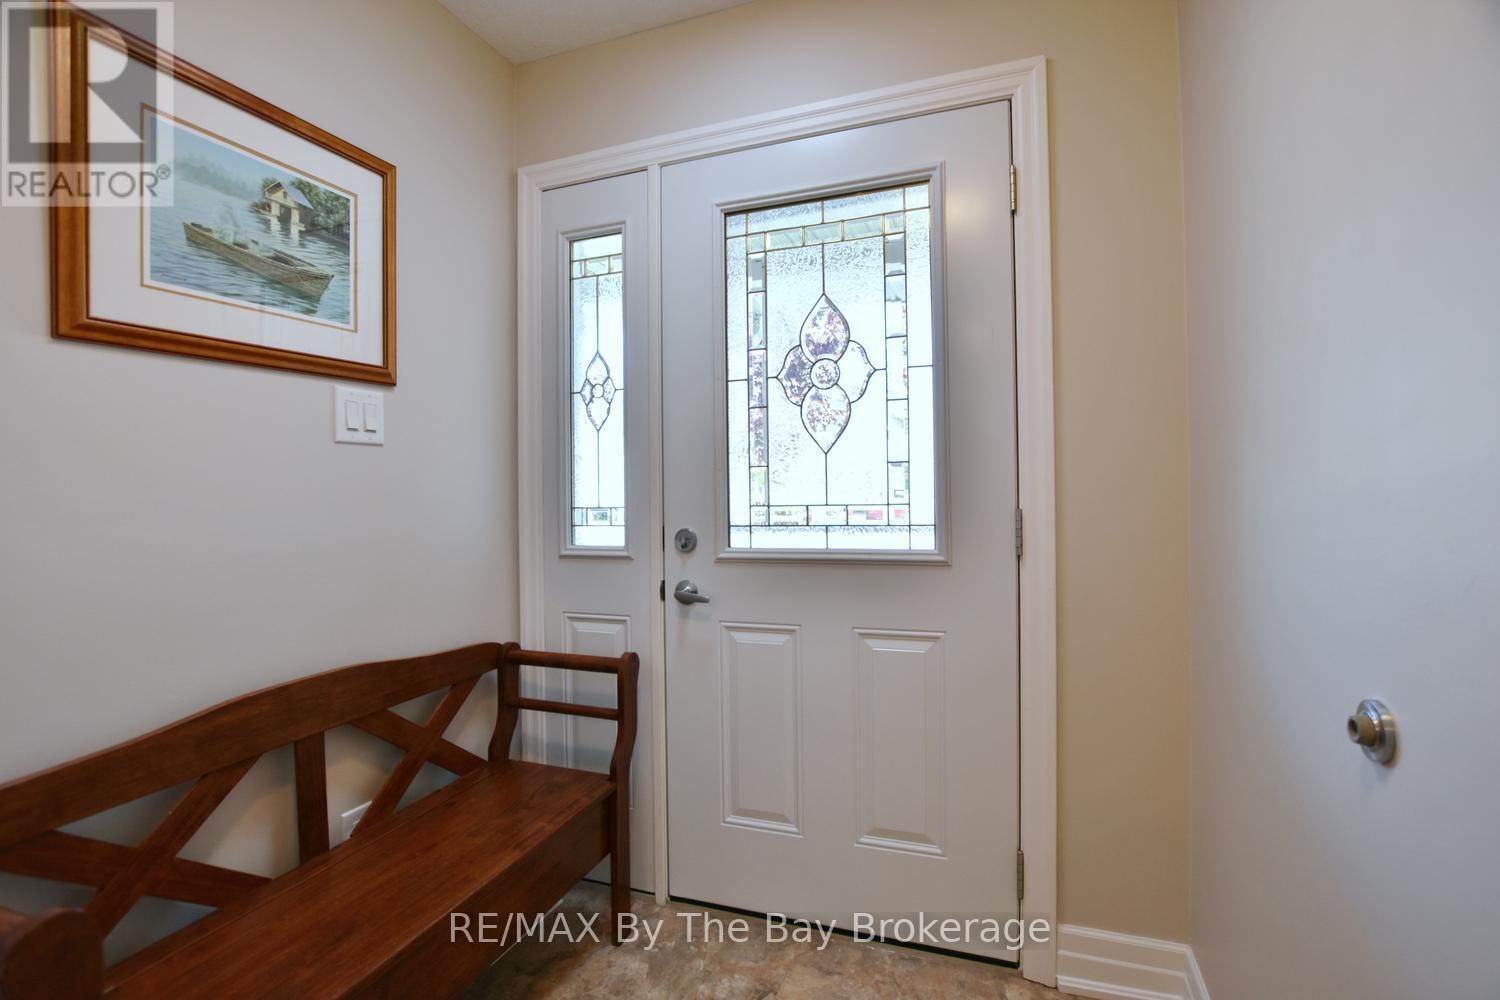
No steps - Wheel chair accessible - 3 Garden Grove Crescent, Wasaga Beach, ON
3 Garden Grove Crescent, Wasaga Beach, ON
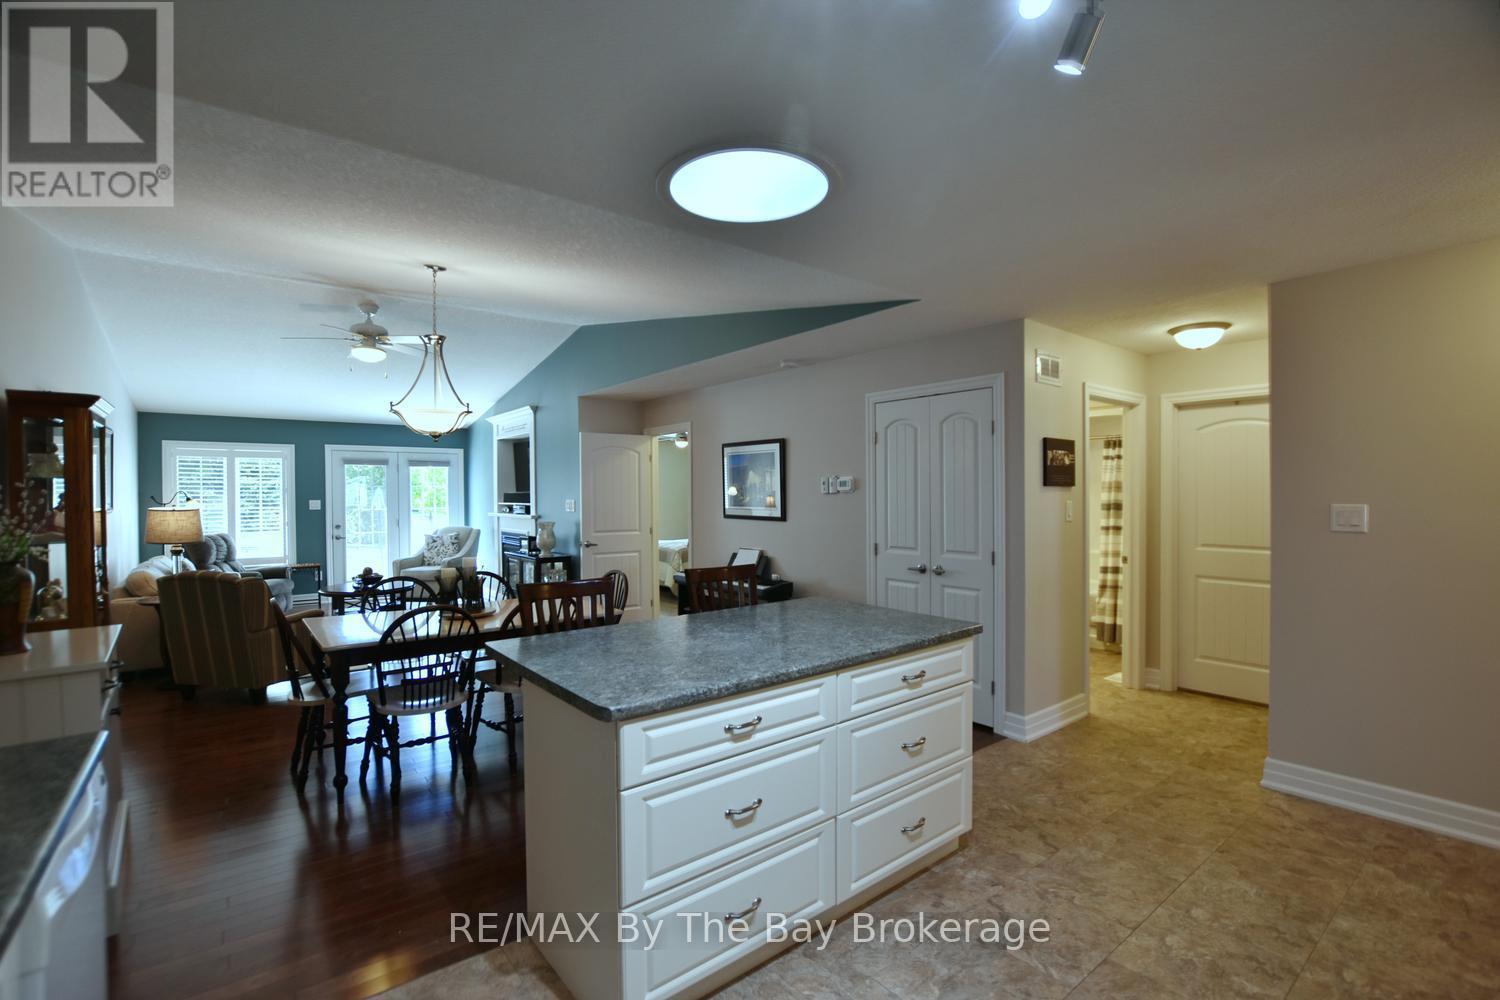
Bright Skylight - 3 Garden Grove Crescent, Wasaga Beach, ON
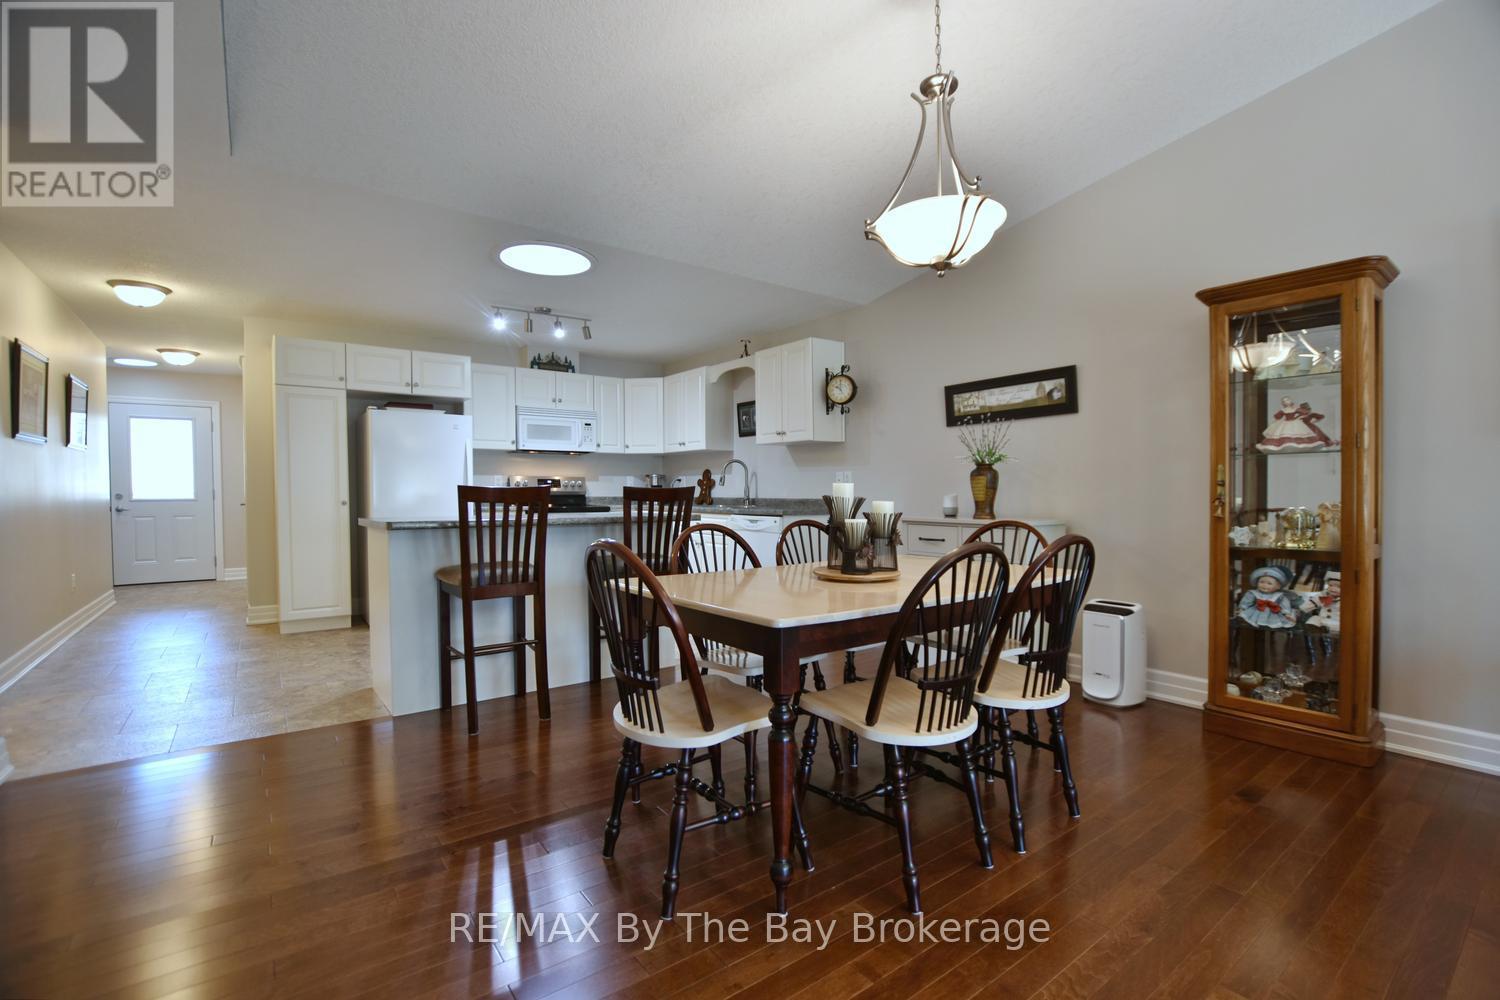
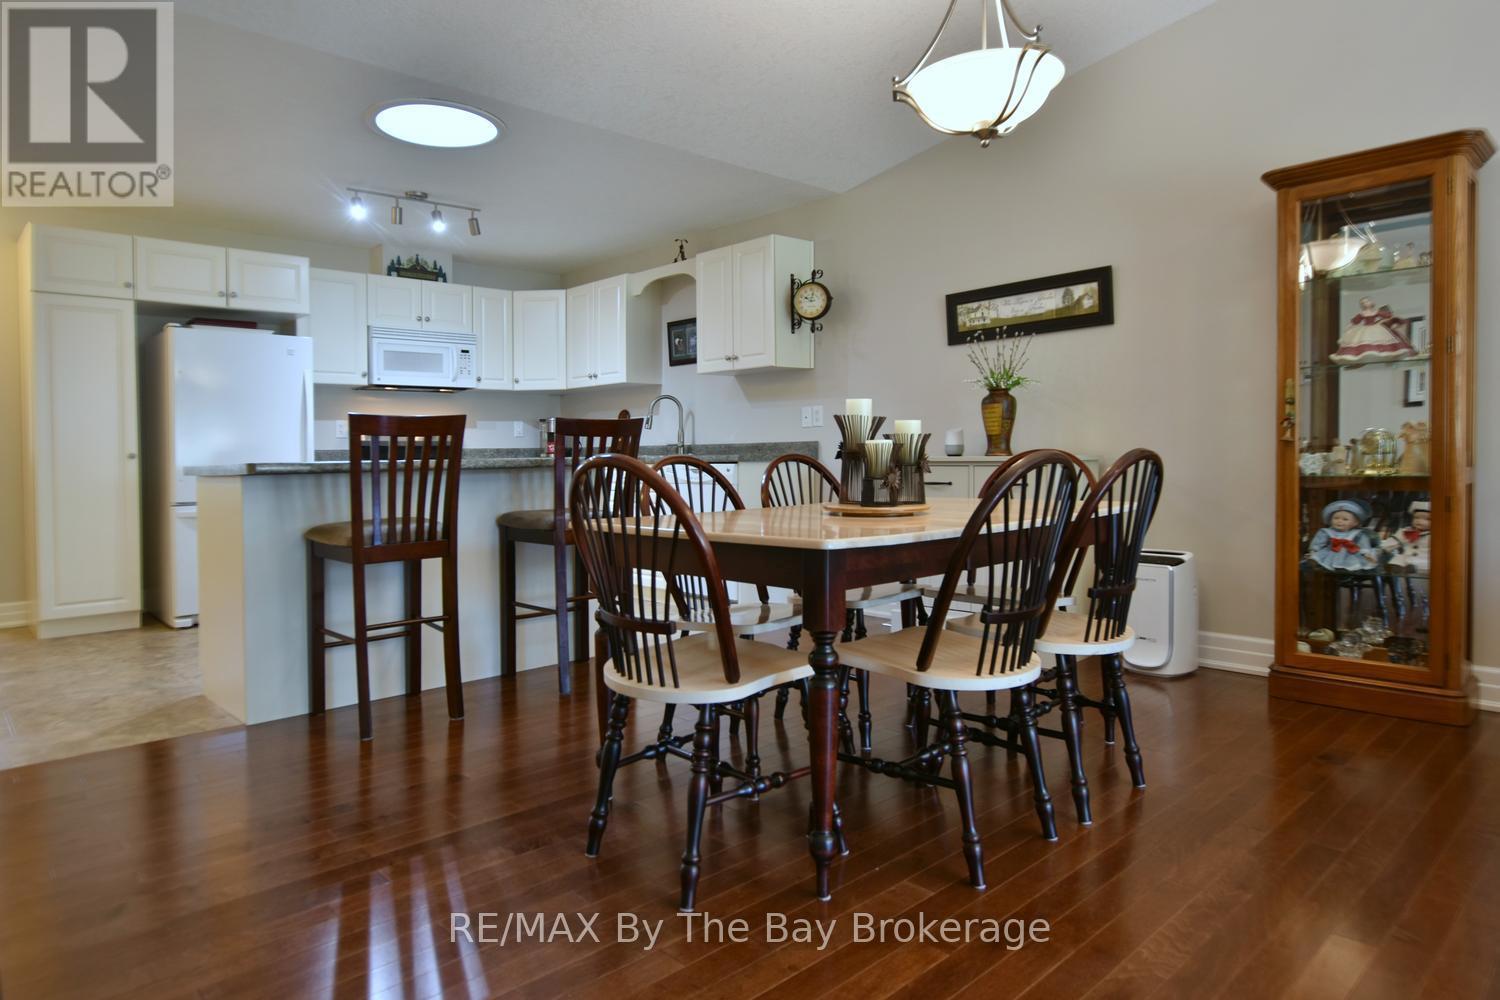
Hardwood Floors - 3 Garden Grove Crescent, Wasaga Beach, ON
3 Garden Grove Crescent, Wasaga Beach, ON
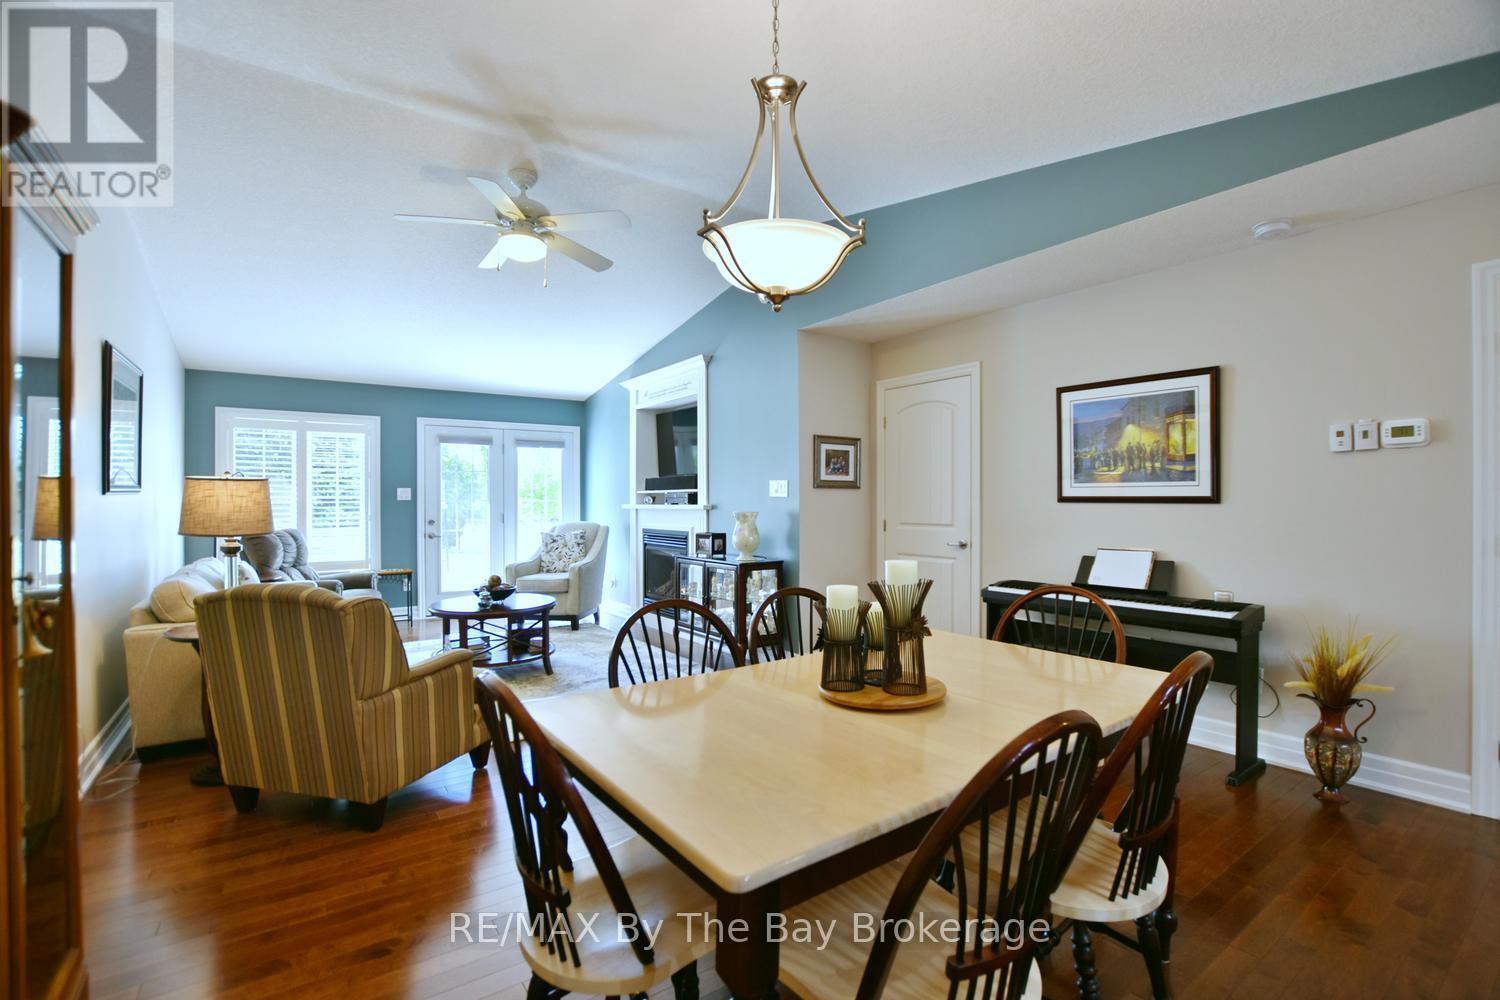
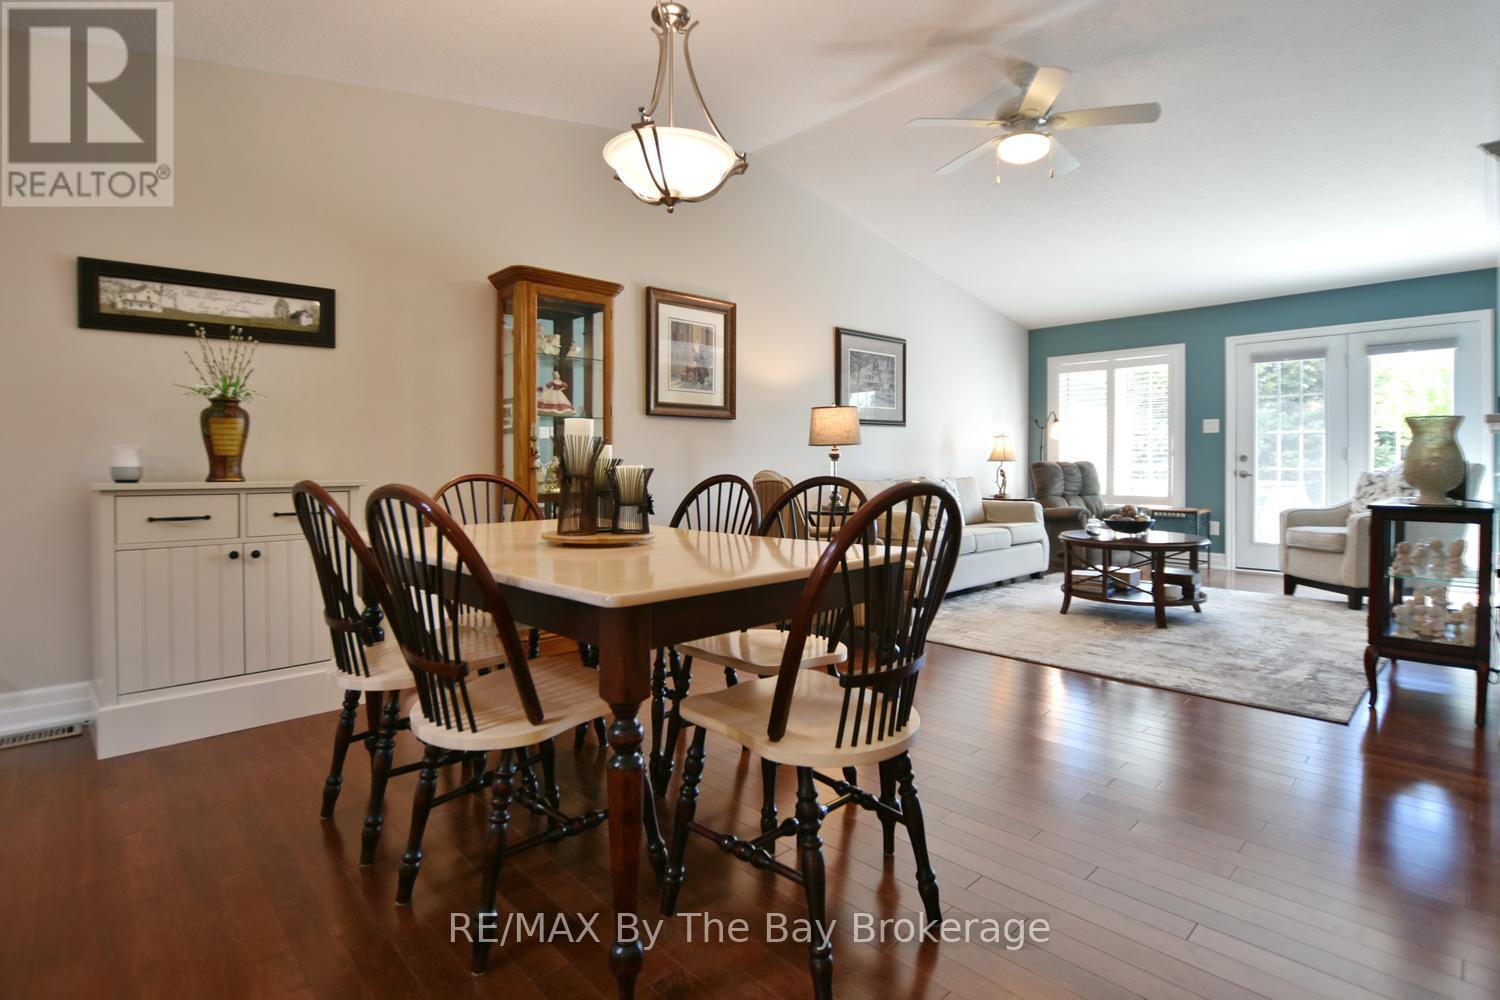
Dining Room - 3 Garden Grove Crescent, Wasaga Beach, ON
3 Garden Grove Crescent, Wasaga Beach, ON
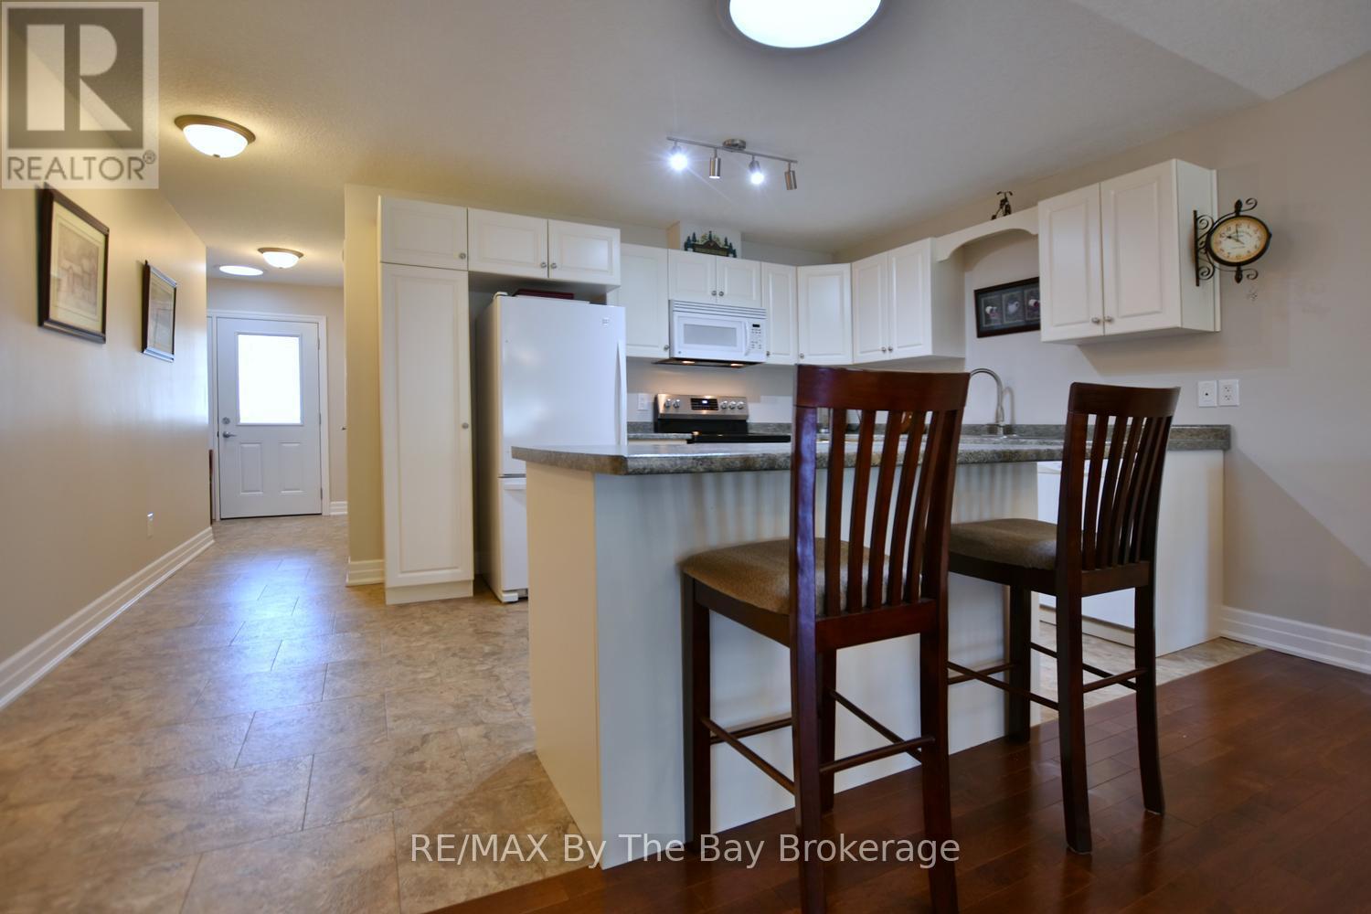
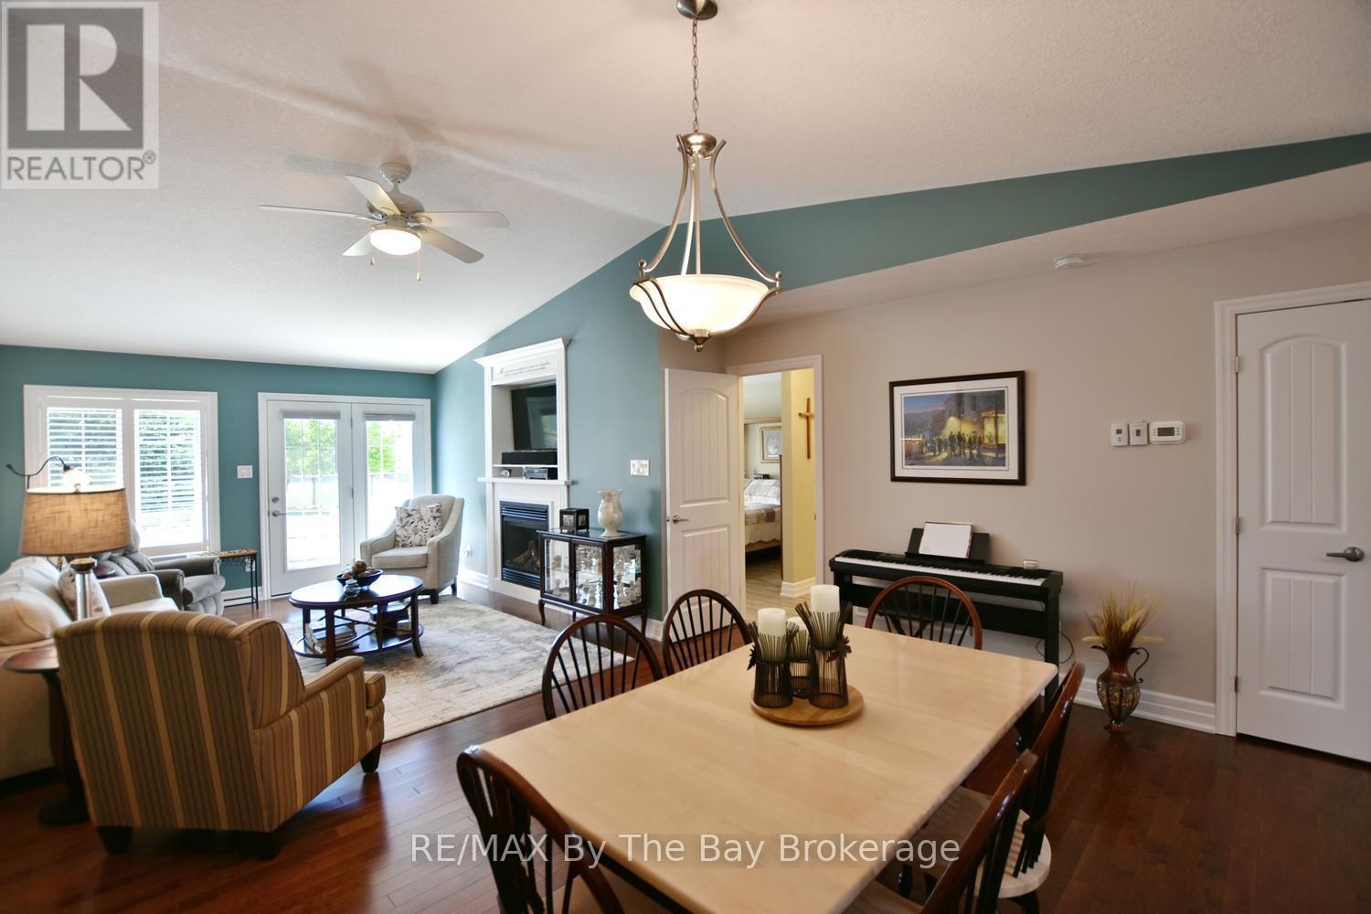
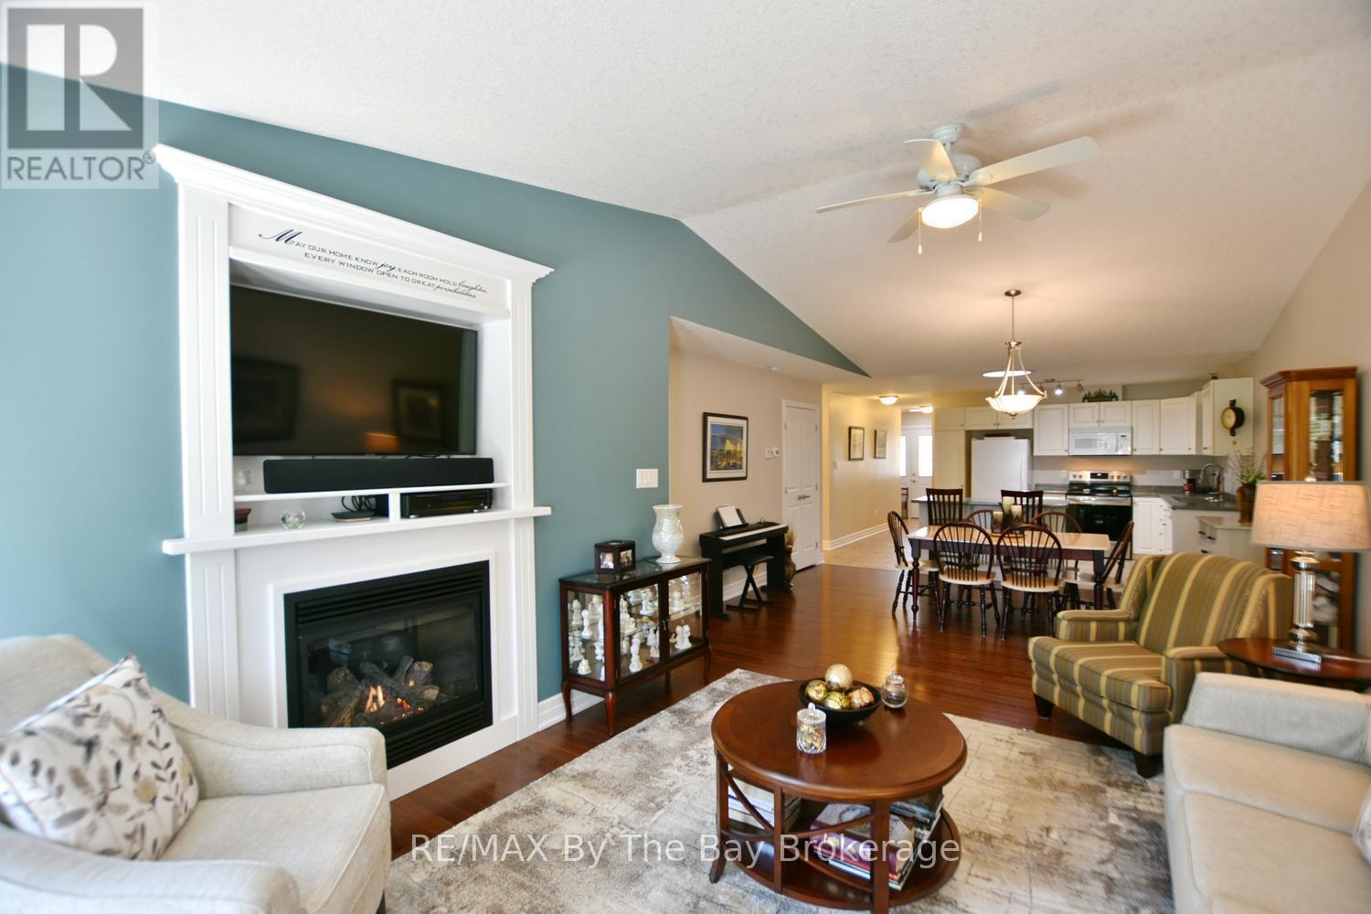
Open Concept - 3 Garden Grove Crescent, Wasaga Beach, ON
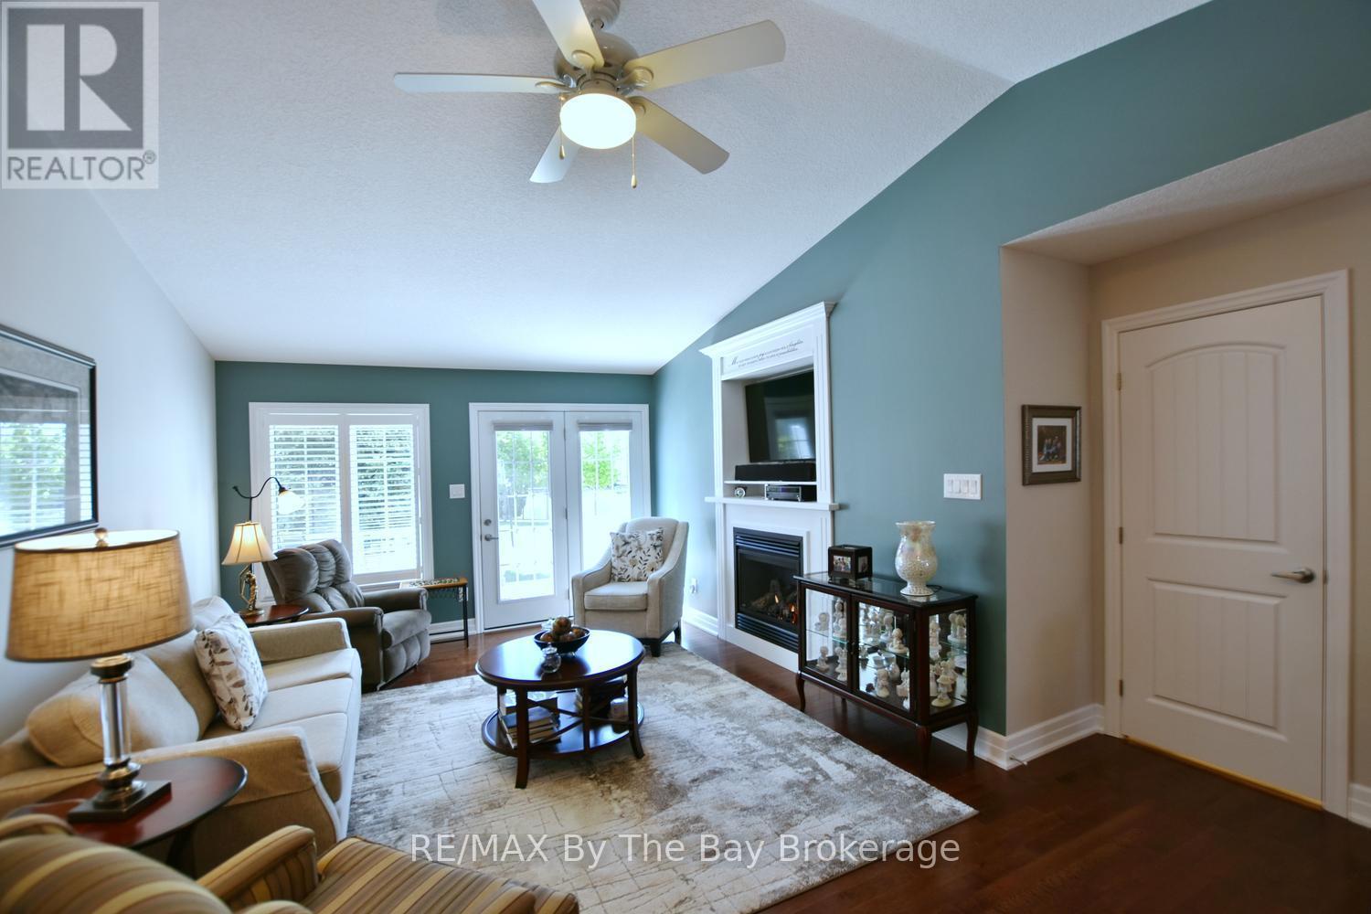
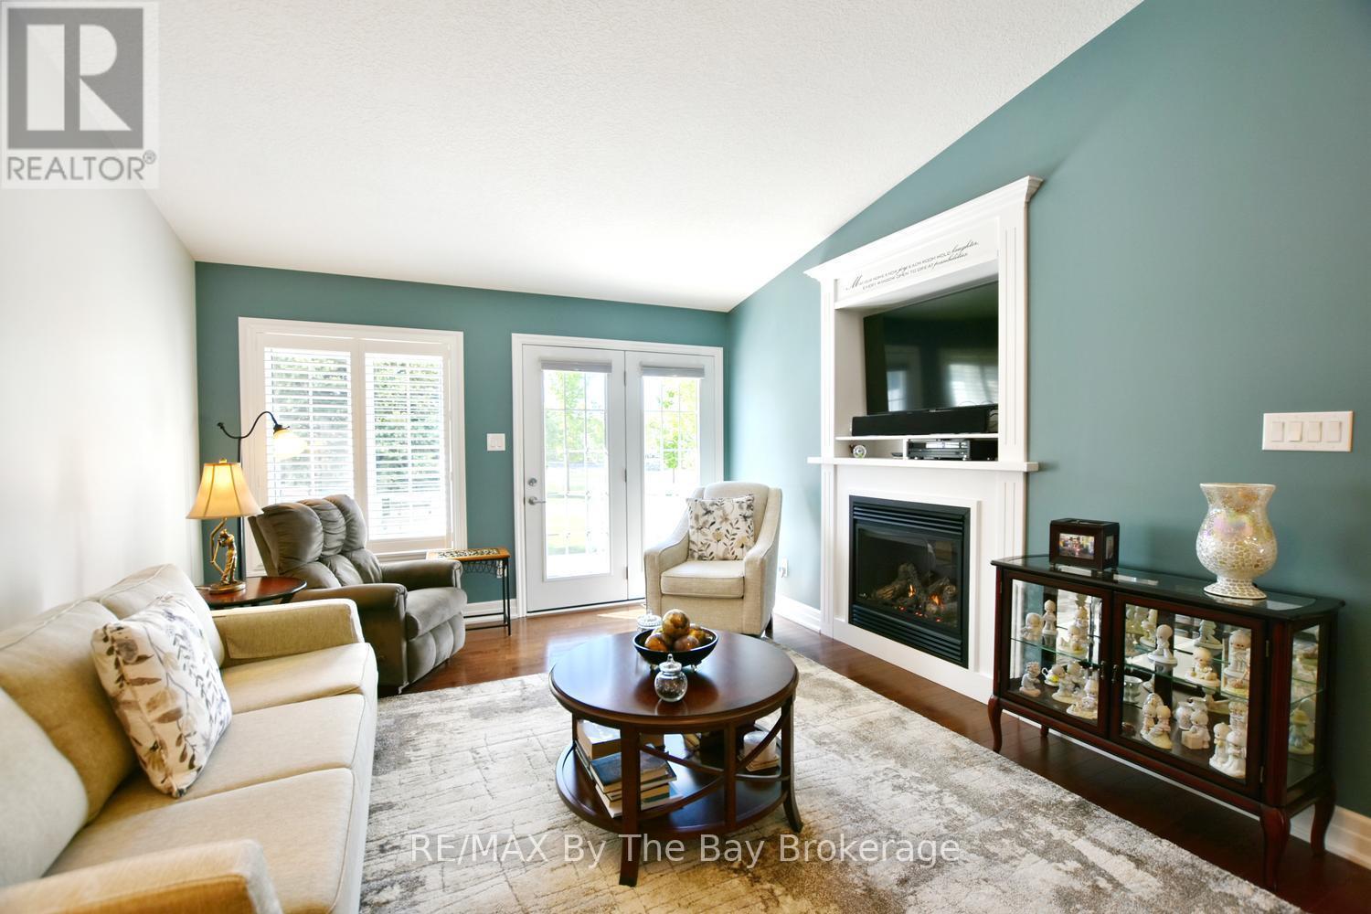
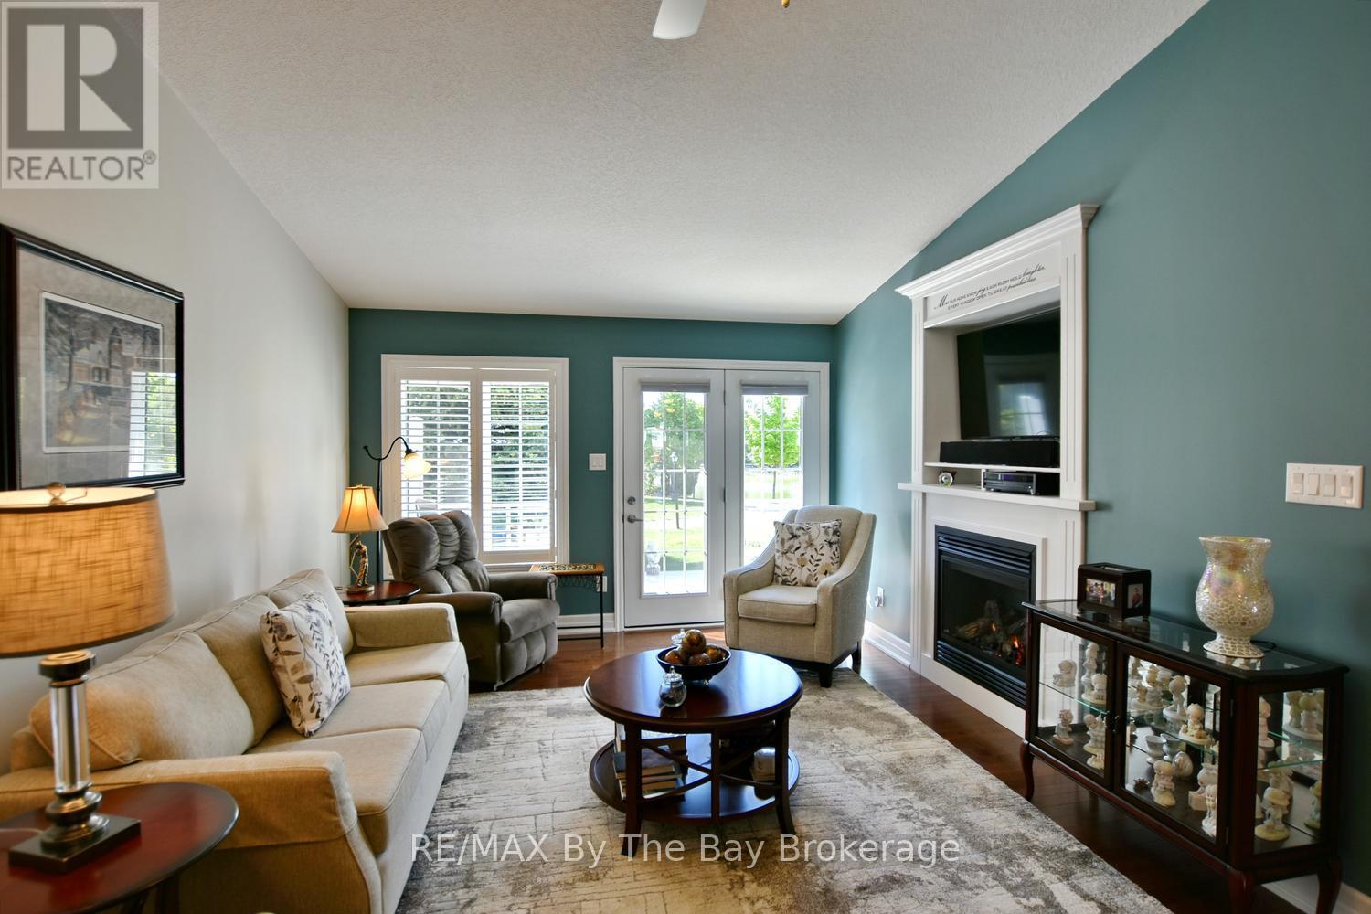
Vaulted Ceilings - 3 Garden Grove Crescent, Wasaga Beach, ON
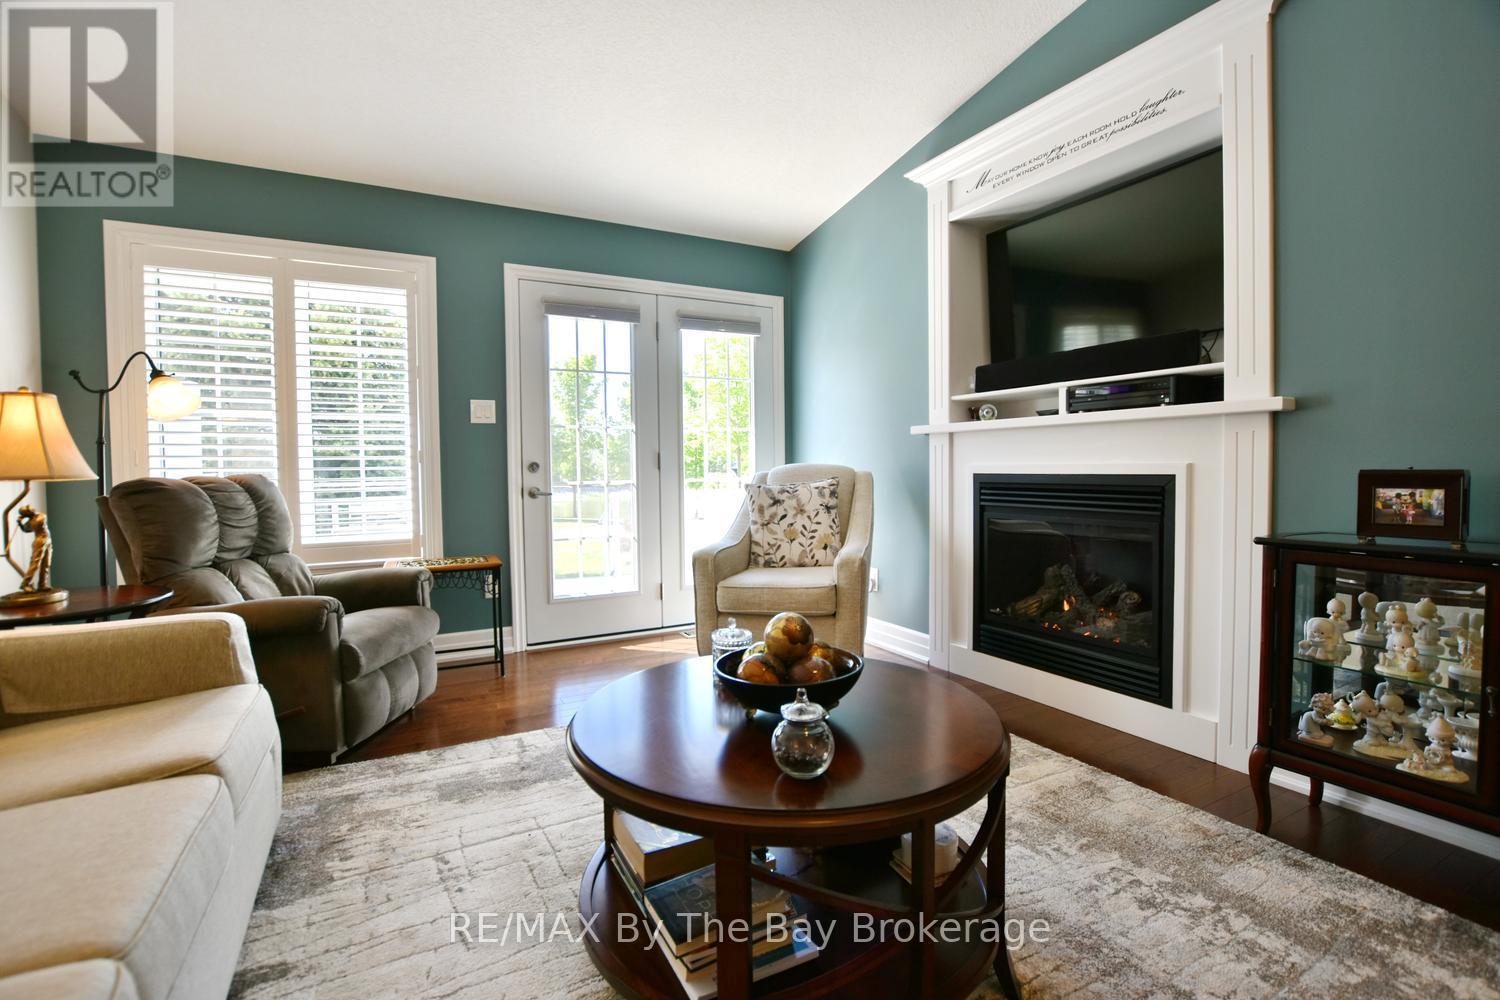
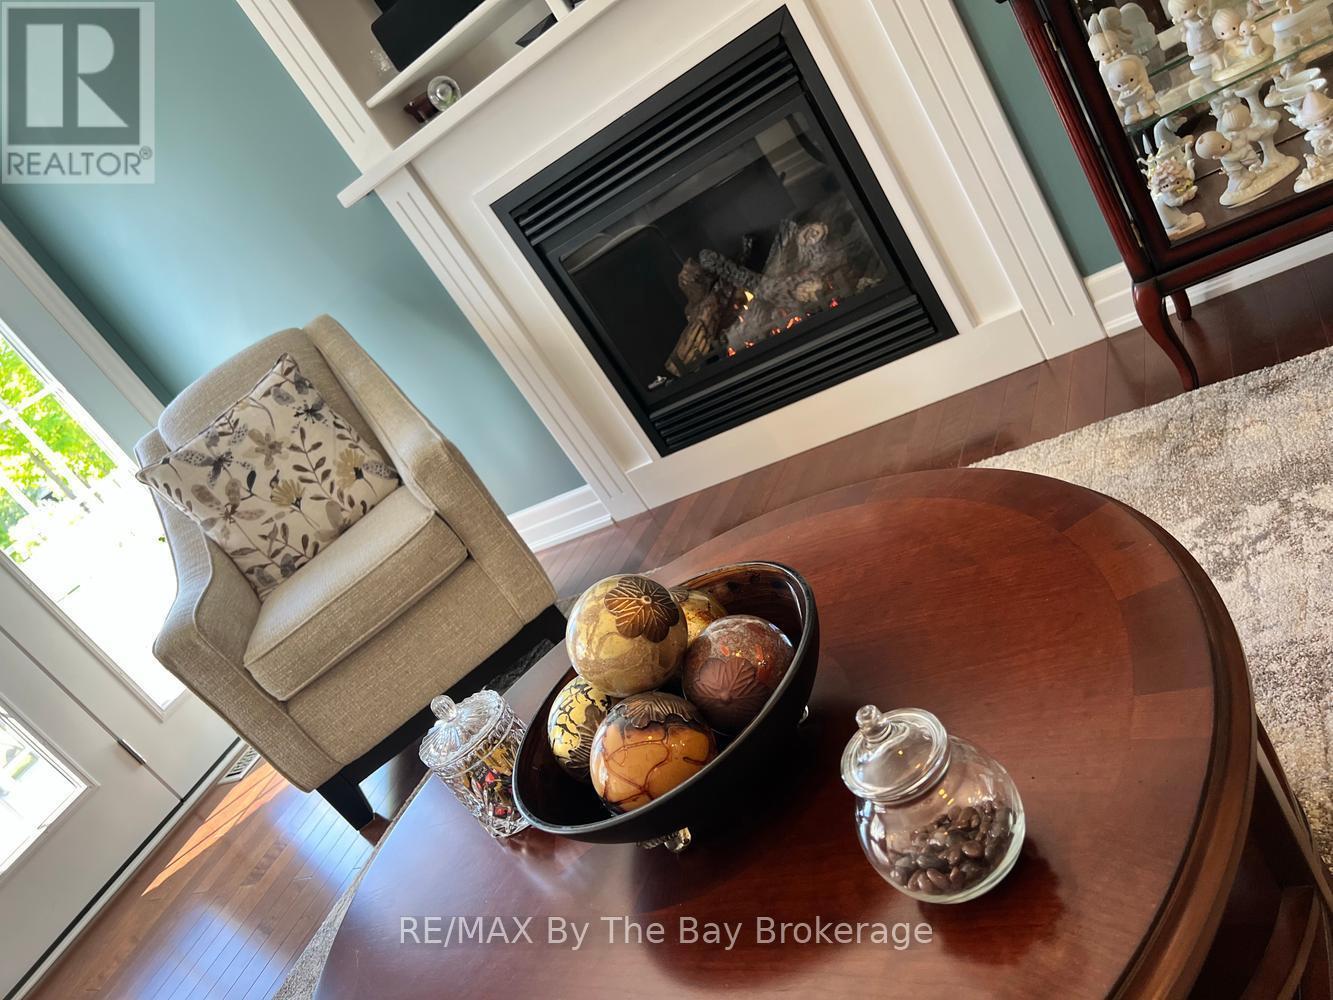
Built in Fireplace and tv stand - 3 Garden Grove Crescent, Wasaga Beach, ON
3 Garden Grove Crescent, Wasaga Beach, ON
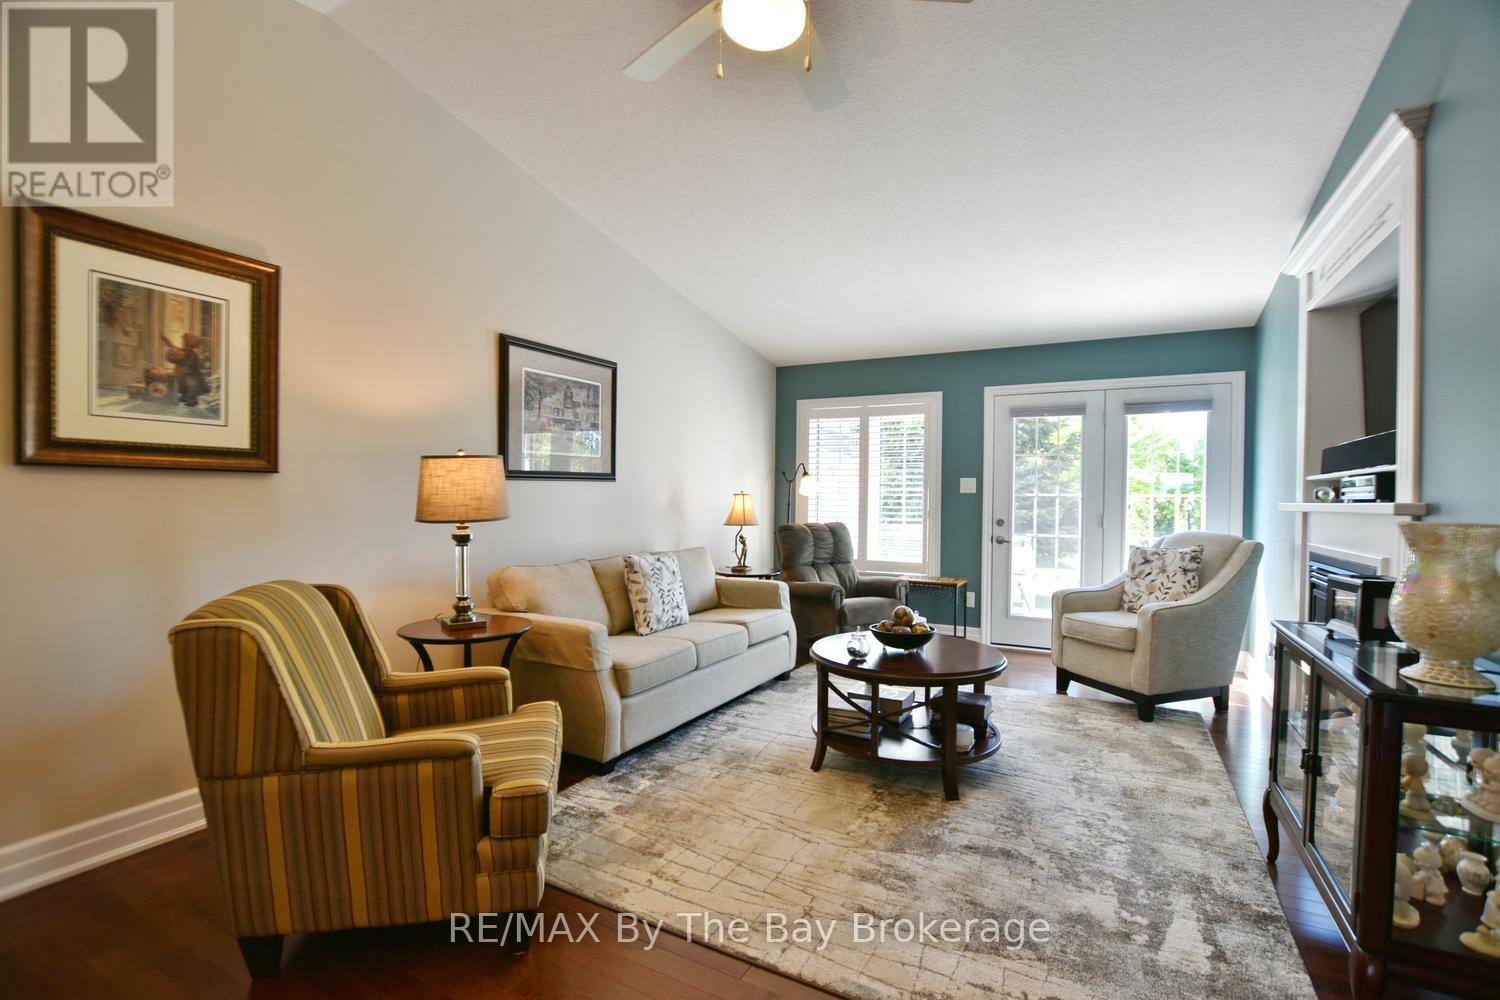
Living Room - 3 Garden Grove Crescent, Wasaga Beach, ON
Walk out to Deck - 3 Garden Grove Crescent, Wasaga Beach, ON
3 Garden Grove Crescent, Wasaga Beach, ON
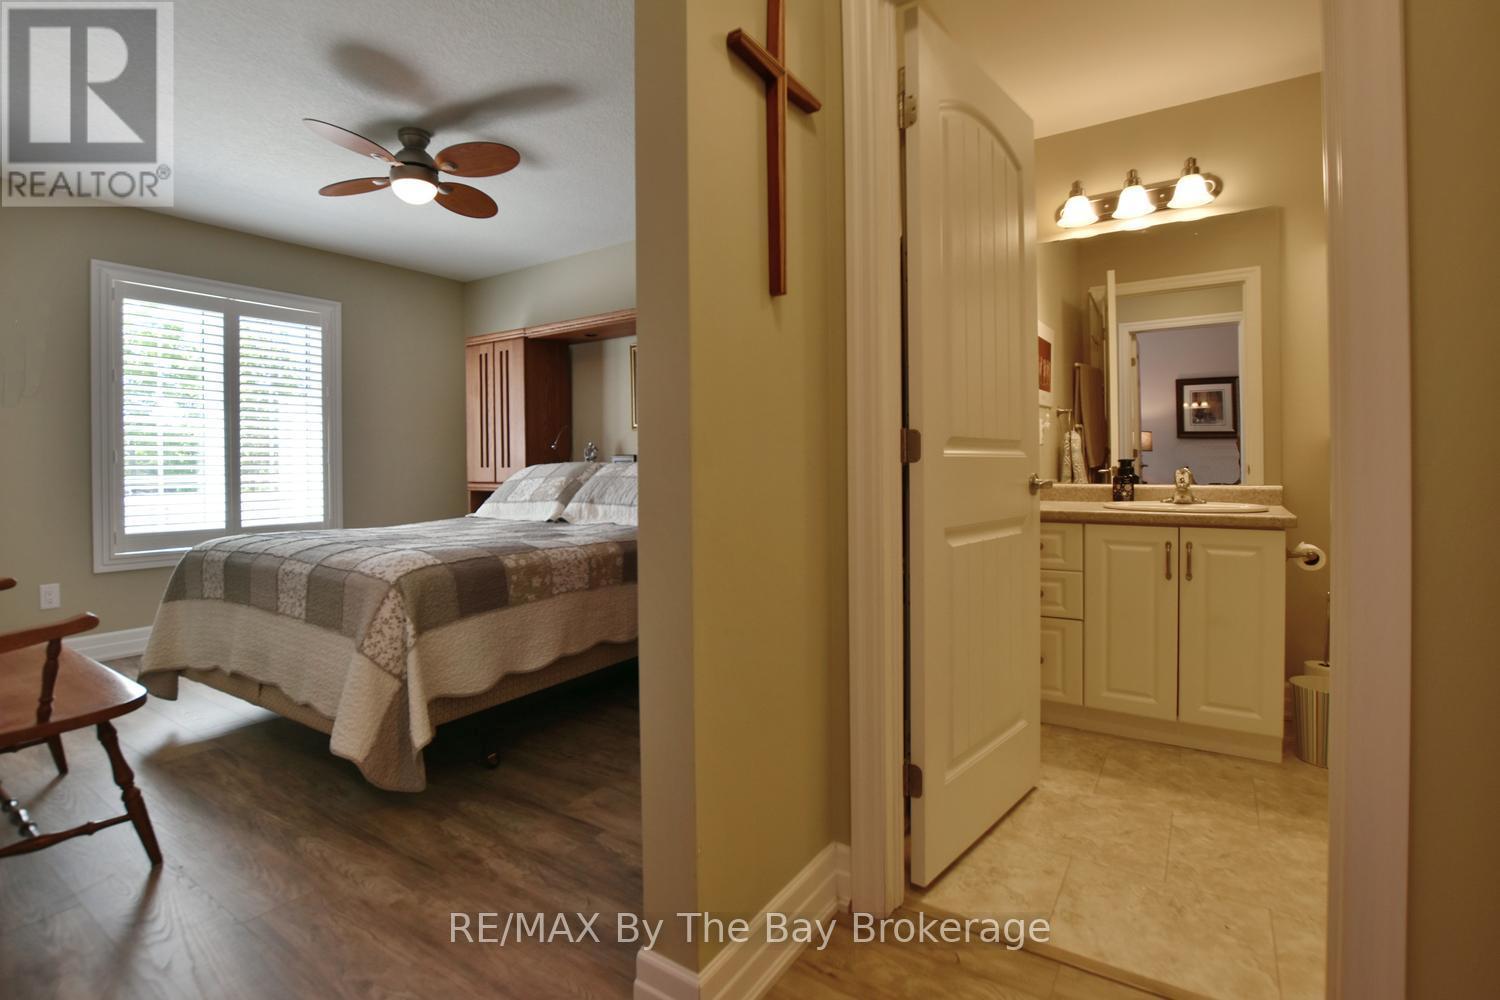
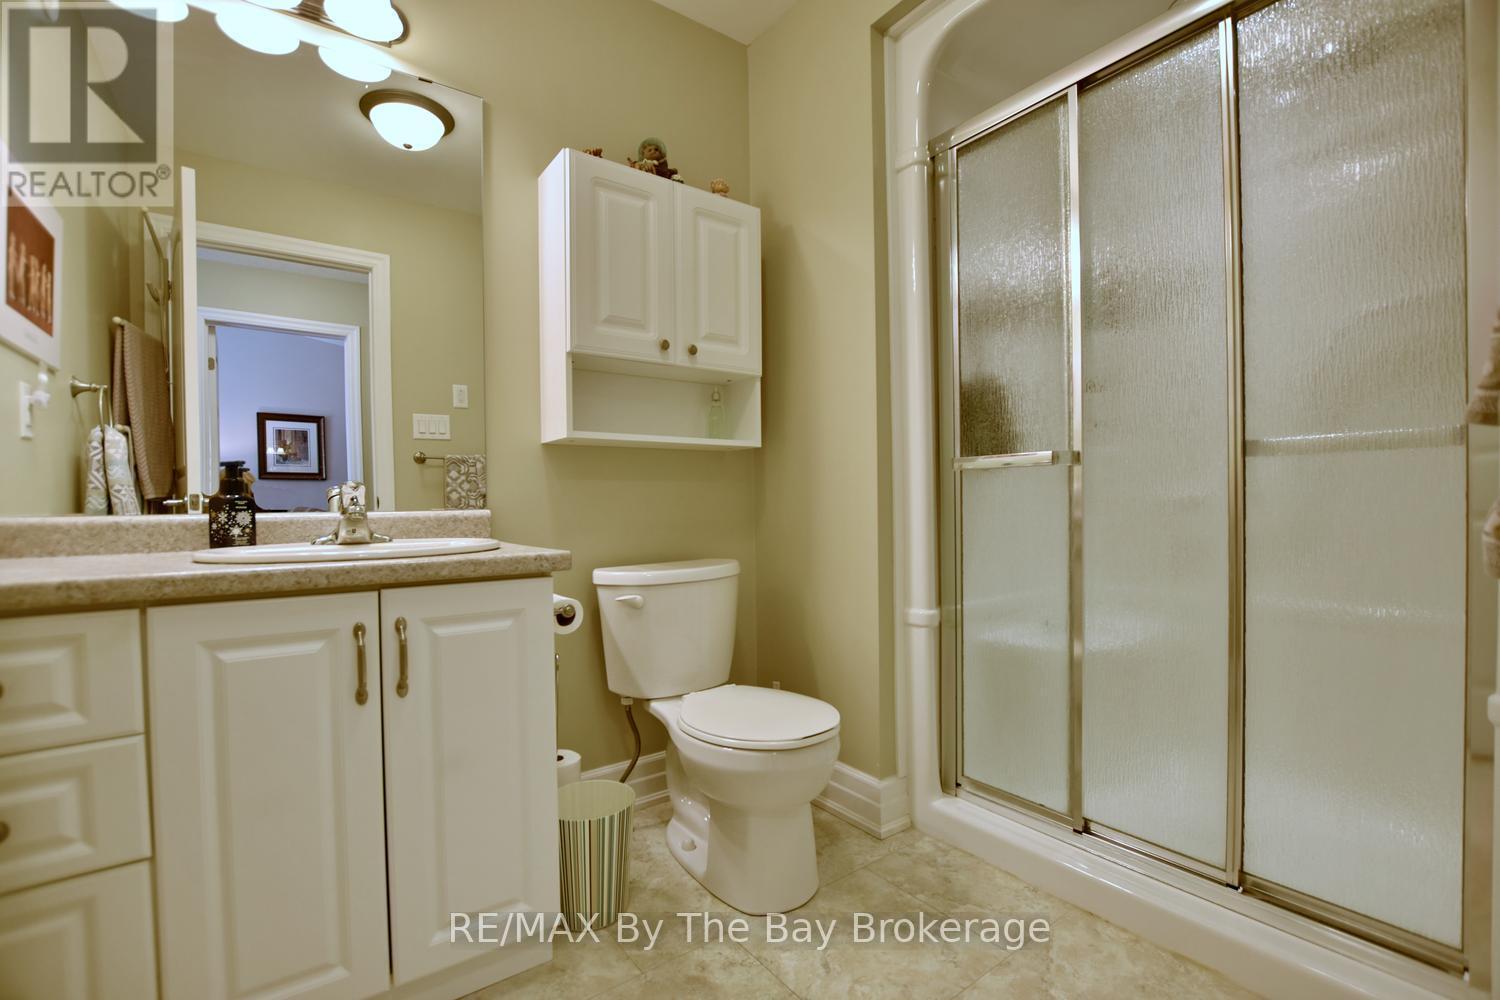
Primary Bedroom Bathroom - 3 Garden Grove Crescent, Wasaga Beach, ON
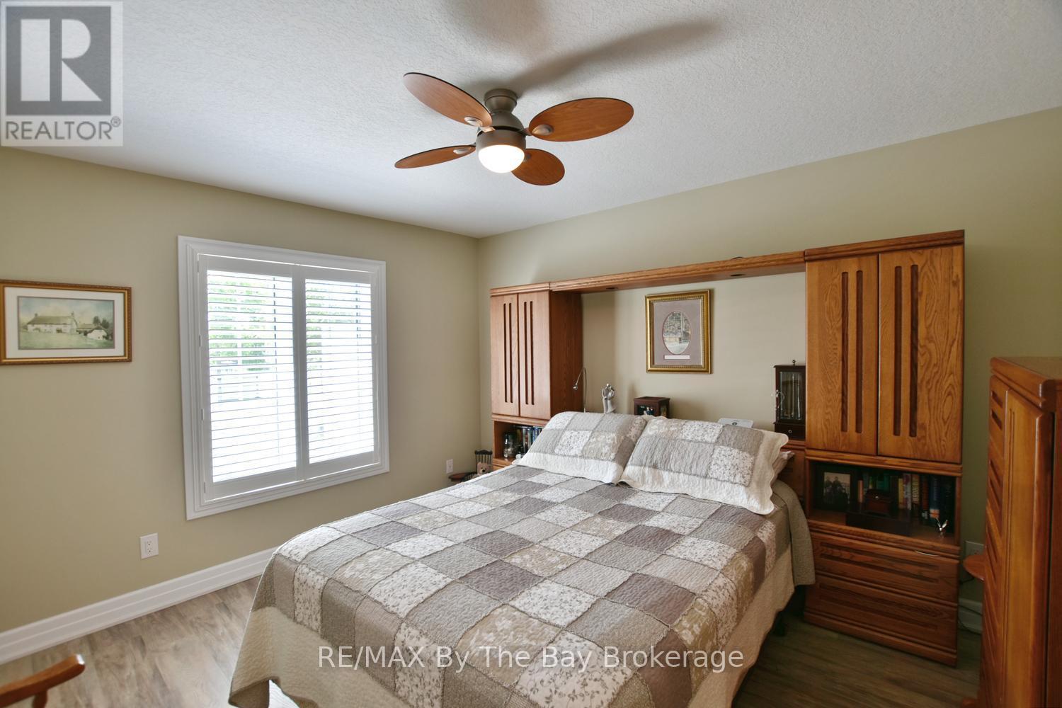
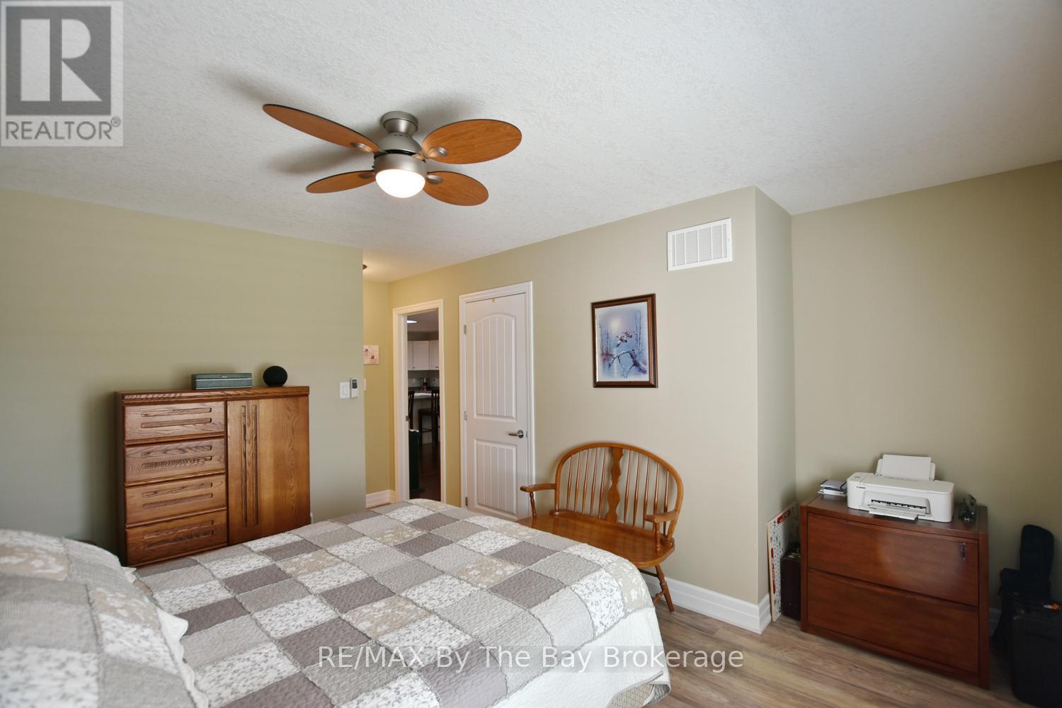
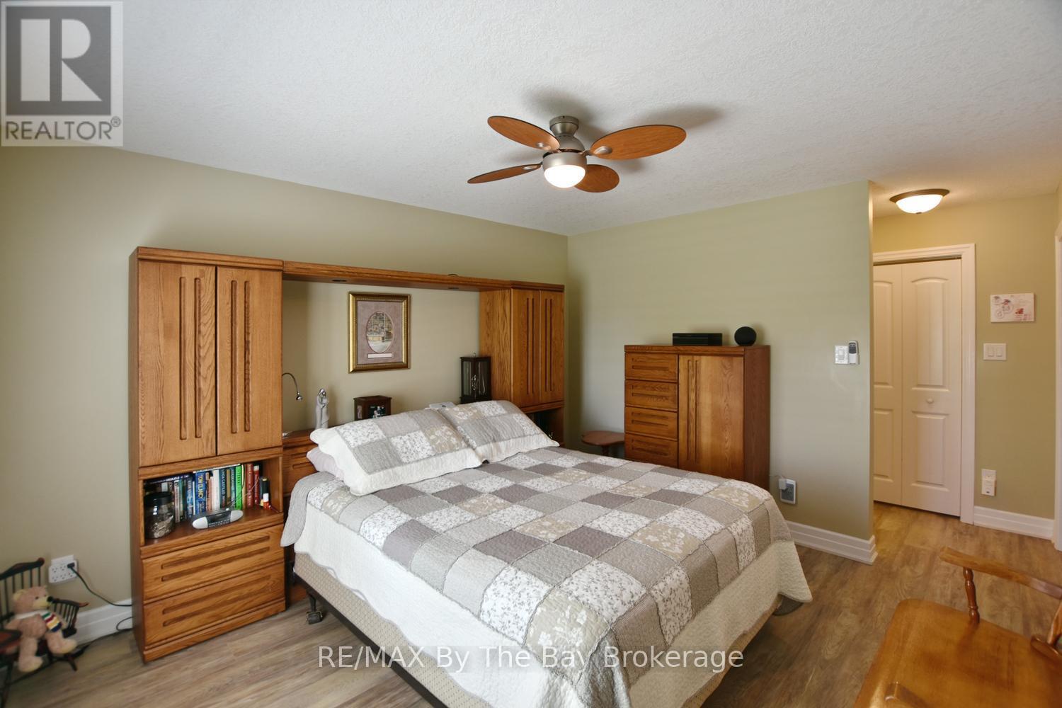
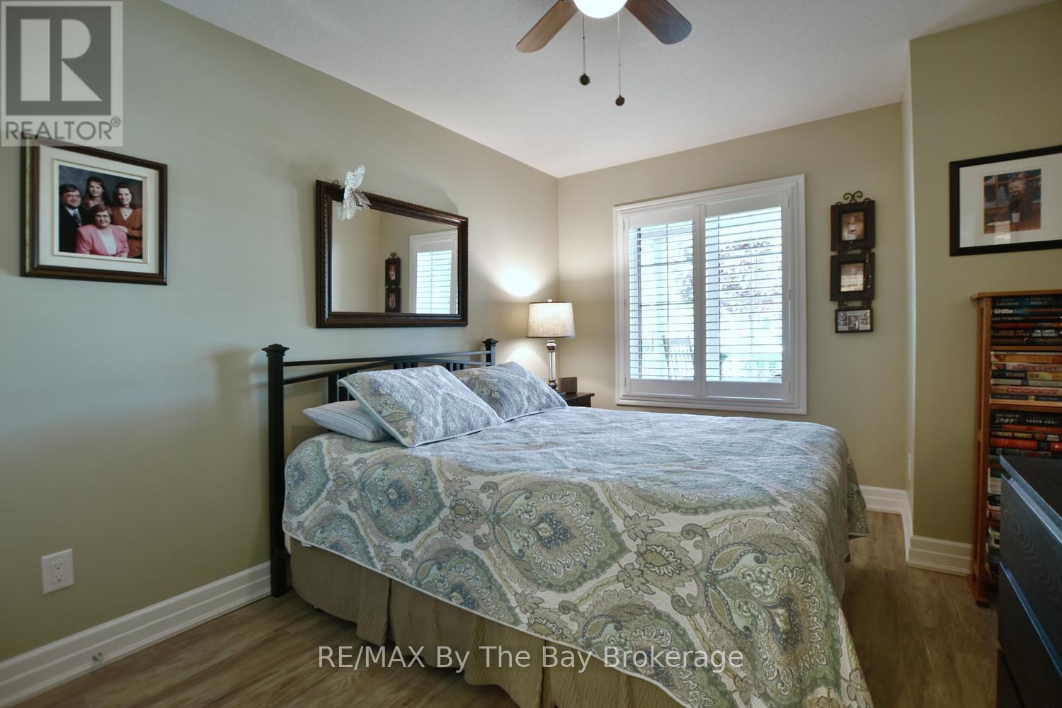
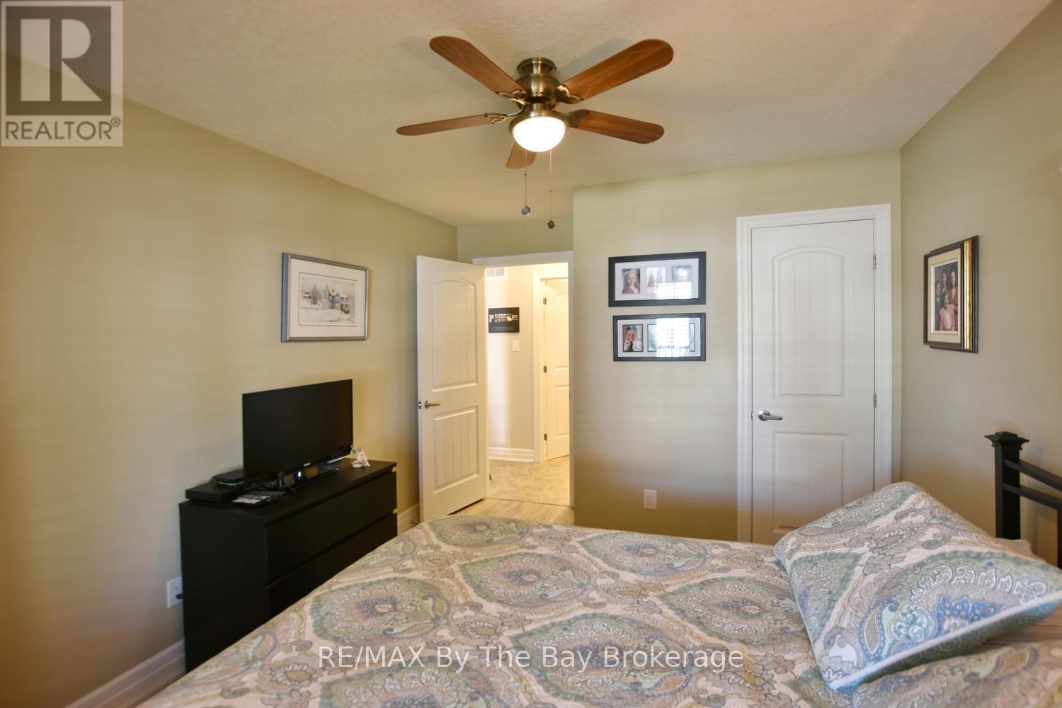
Primary Bedroom - 3 Garden Grove Crescent, Wasaga Beach, ON
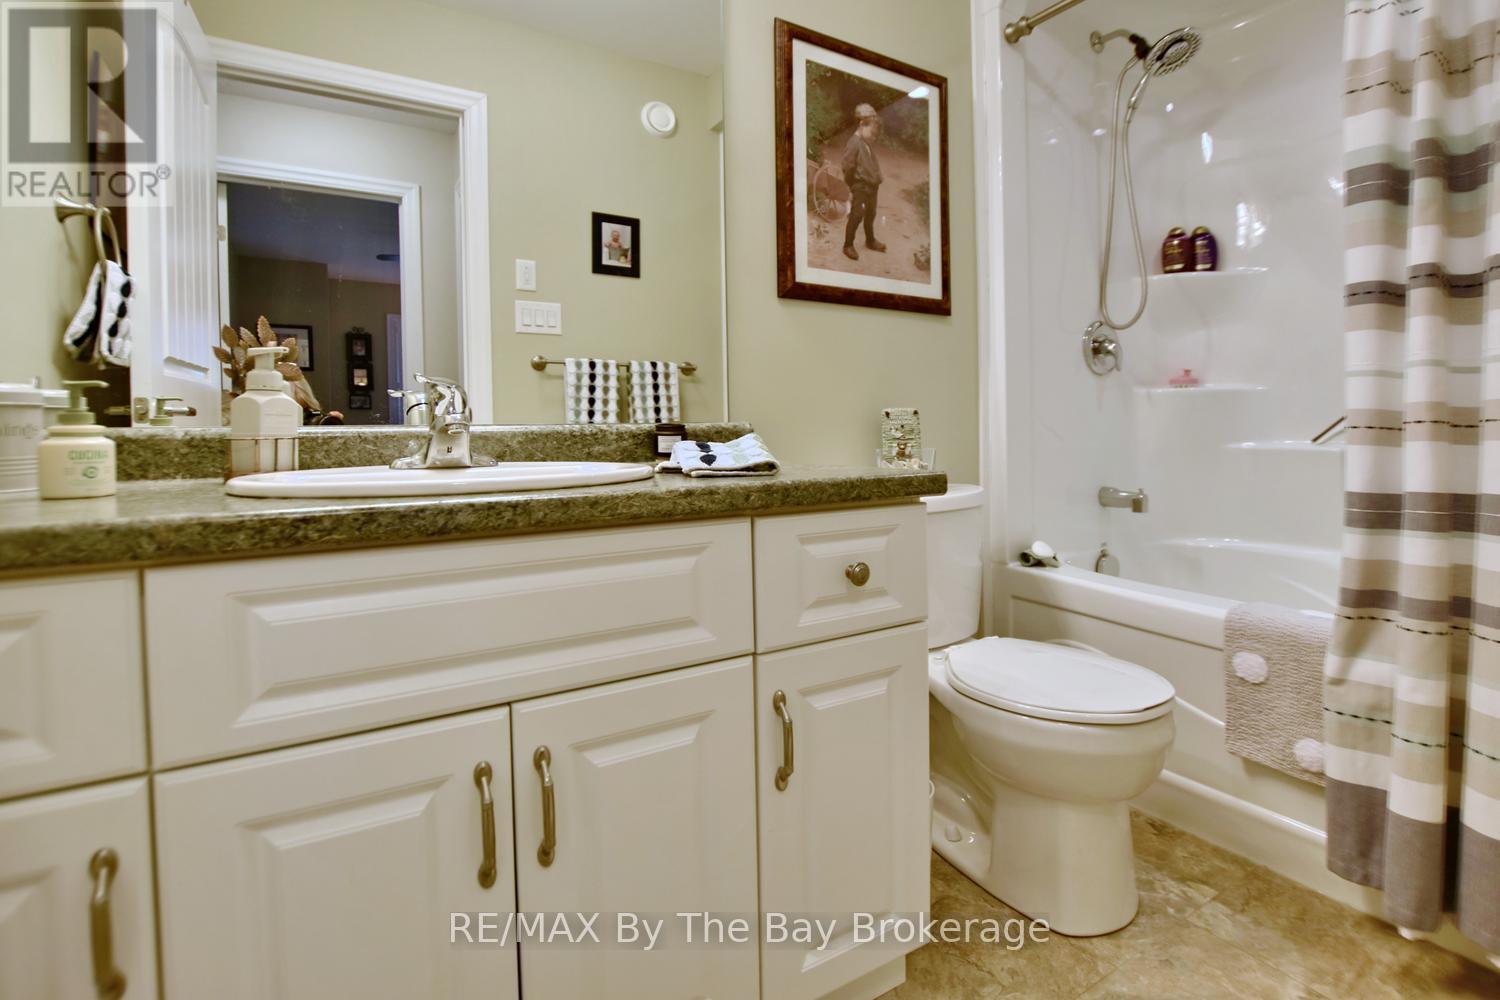
Main Bathroom - 3 Garden Grove Crescent, Wasaga Beach, ON
Guest Bedroom - 3 Garden Grove Crescent, Wasaga Beach, ON
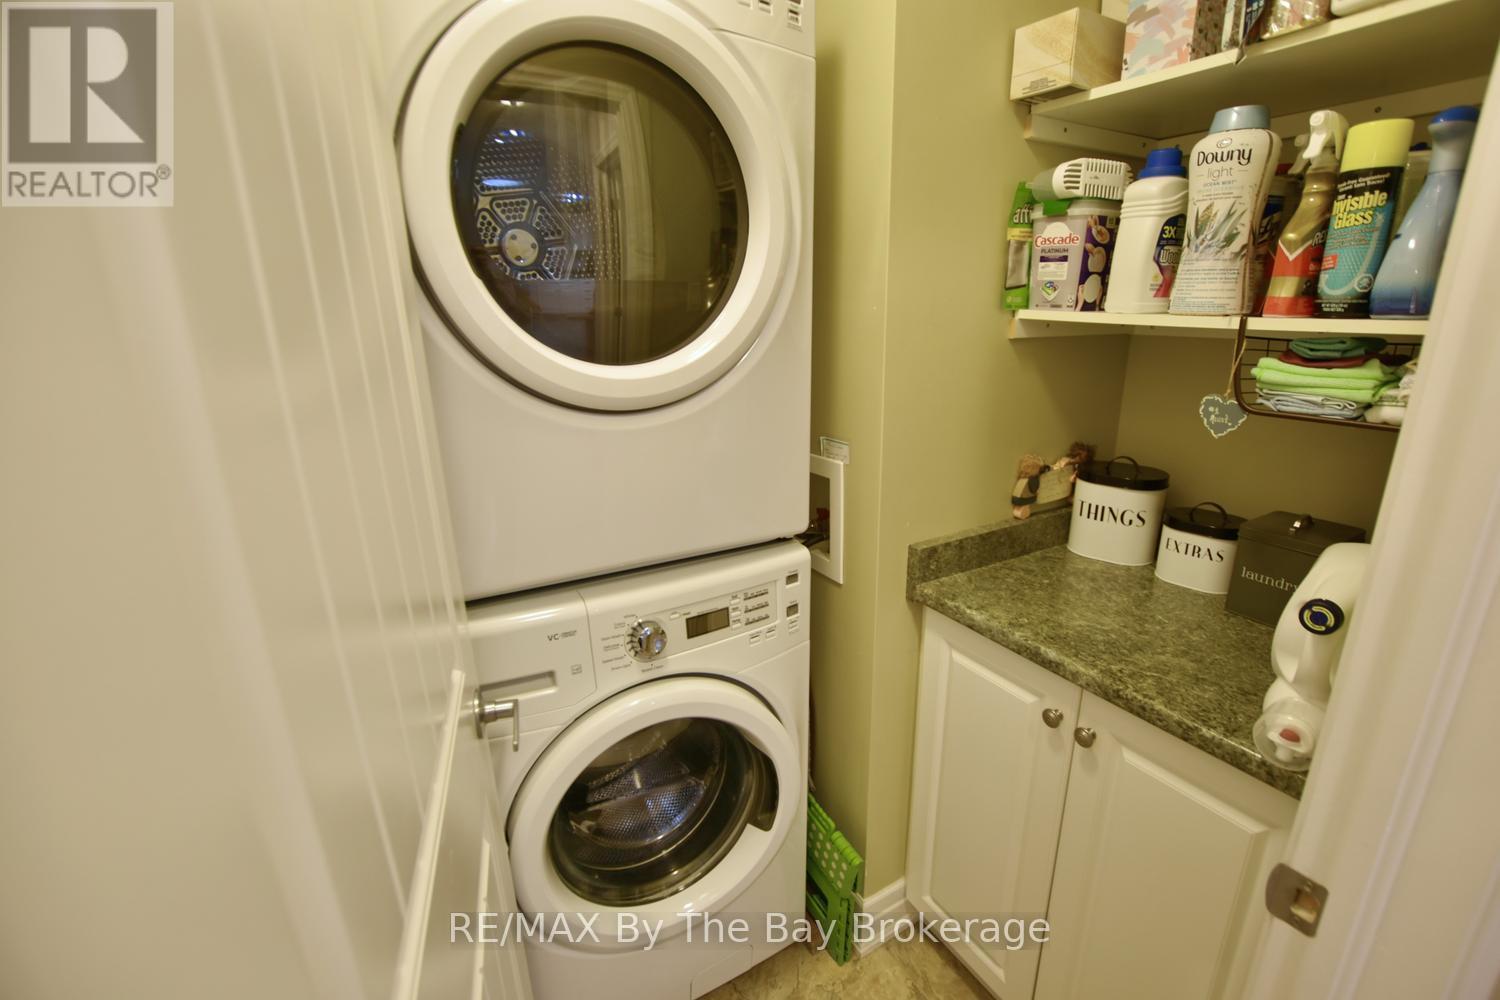
Laundry Closet - 3 Garden Grove Crescent, Wasaga Beach, ON
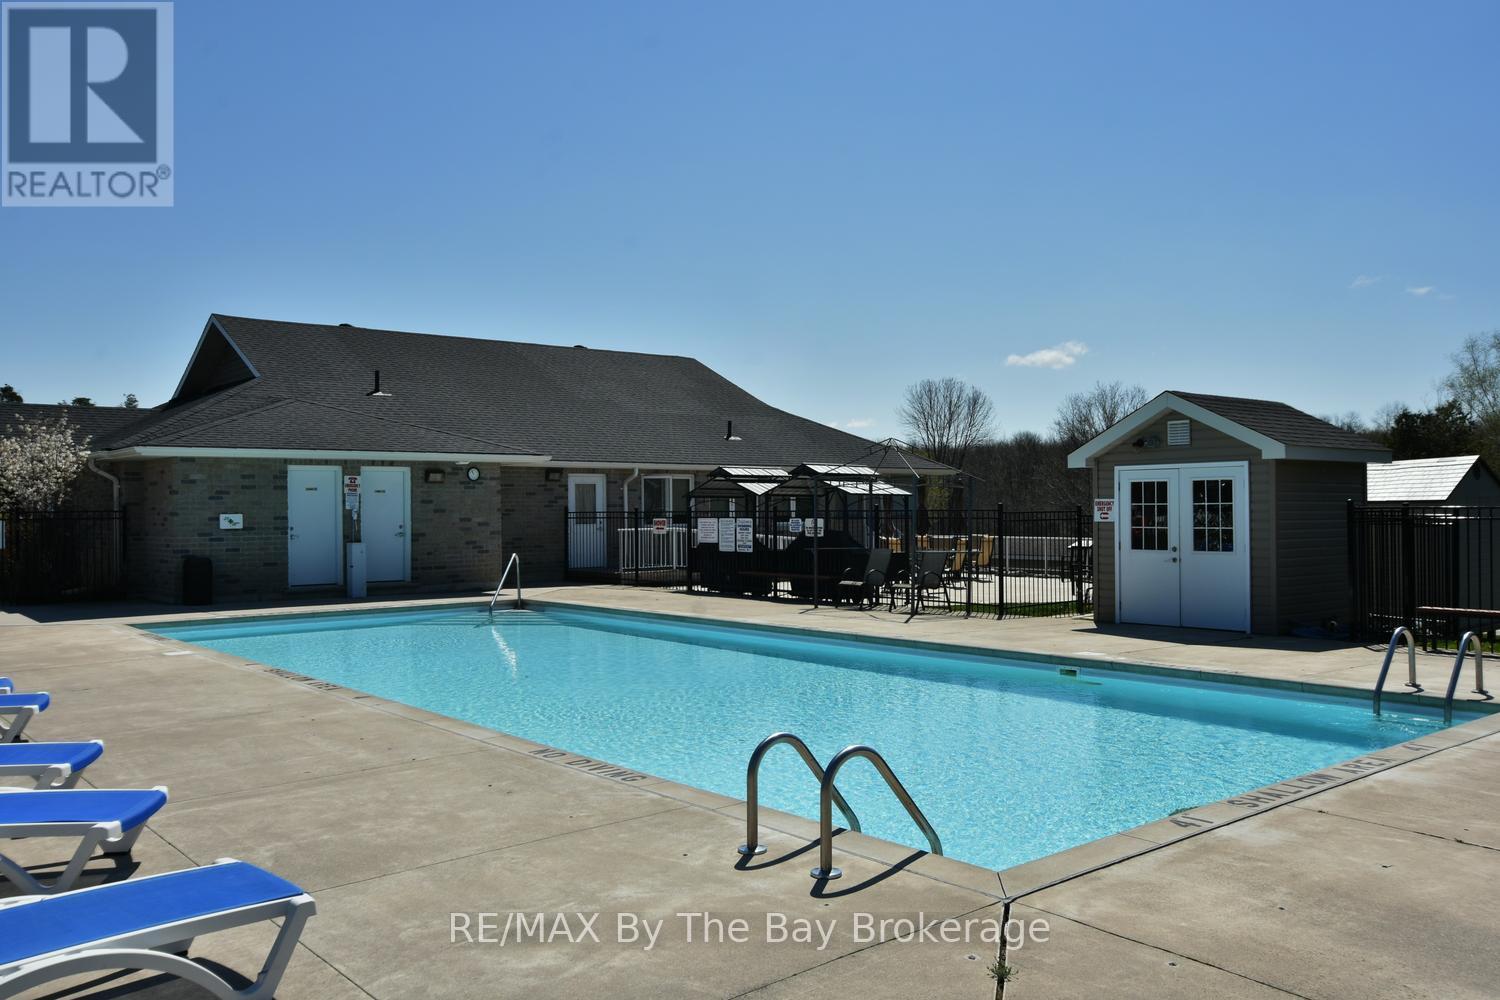
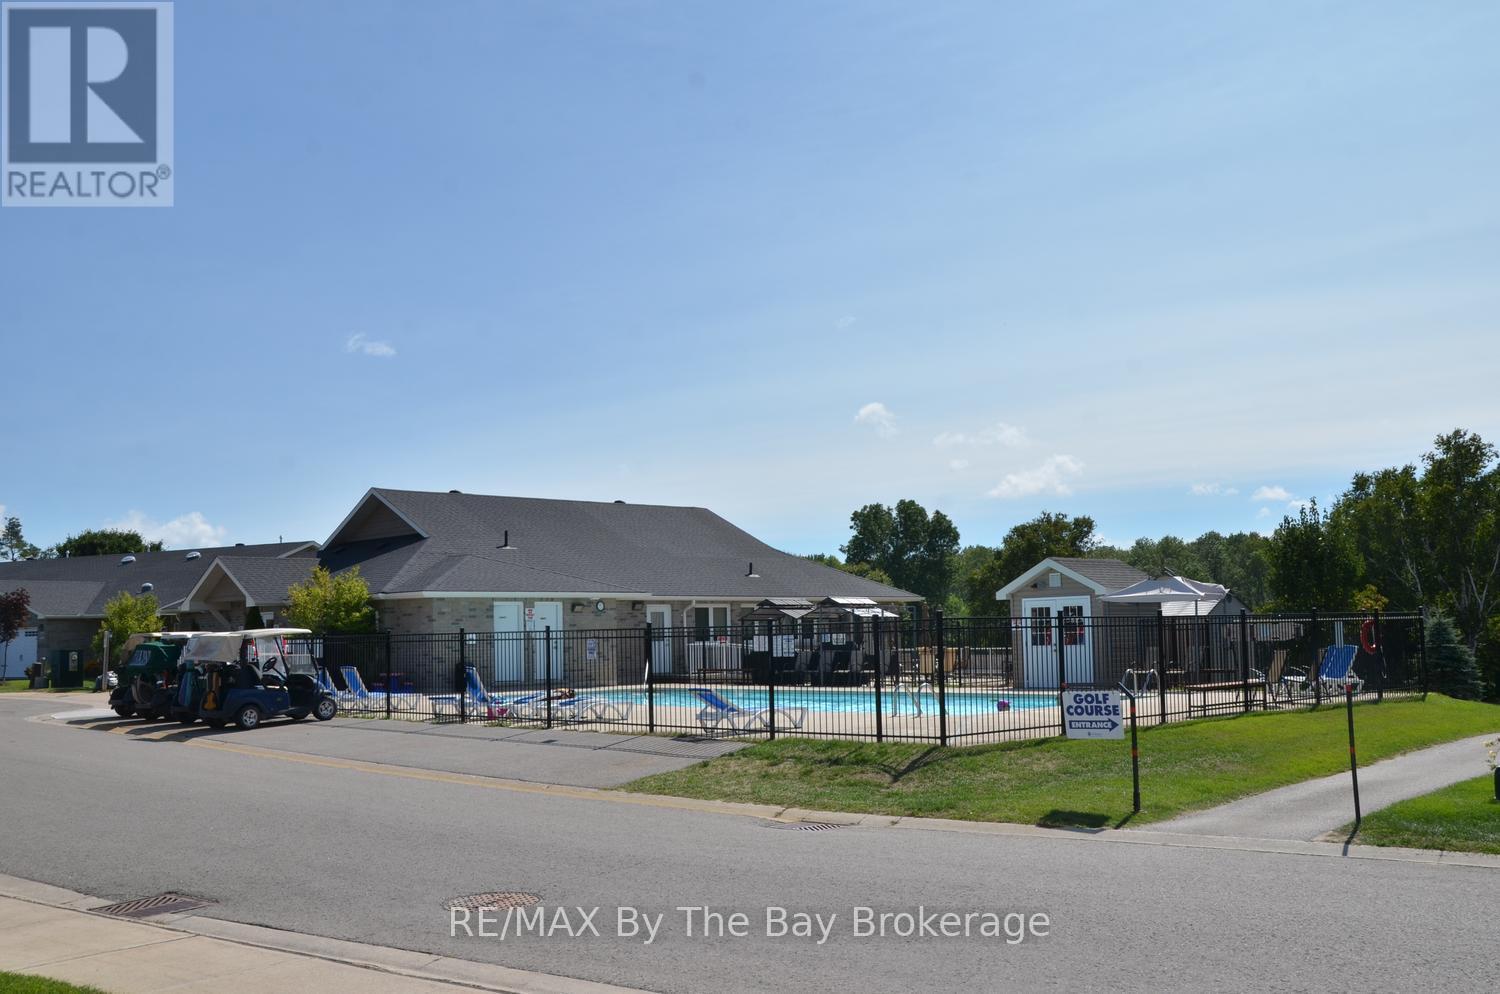
Community Pool - 3 Garden Grove Crescent, Wasaga Beach, ON
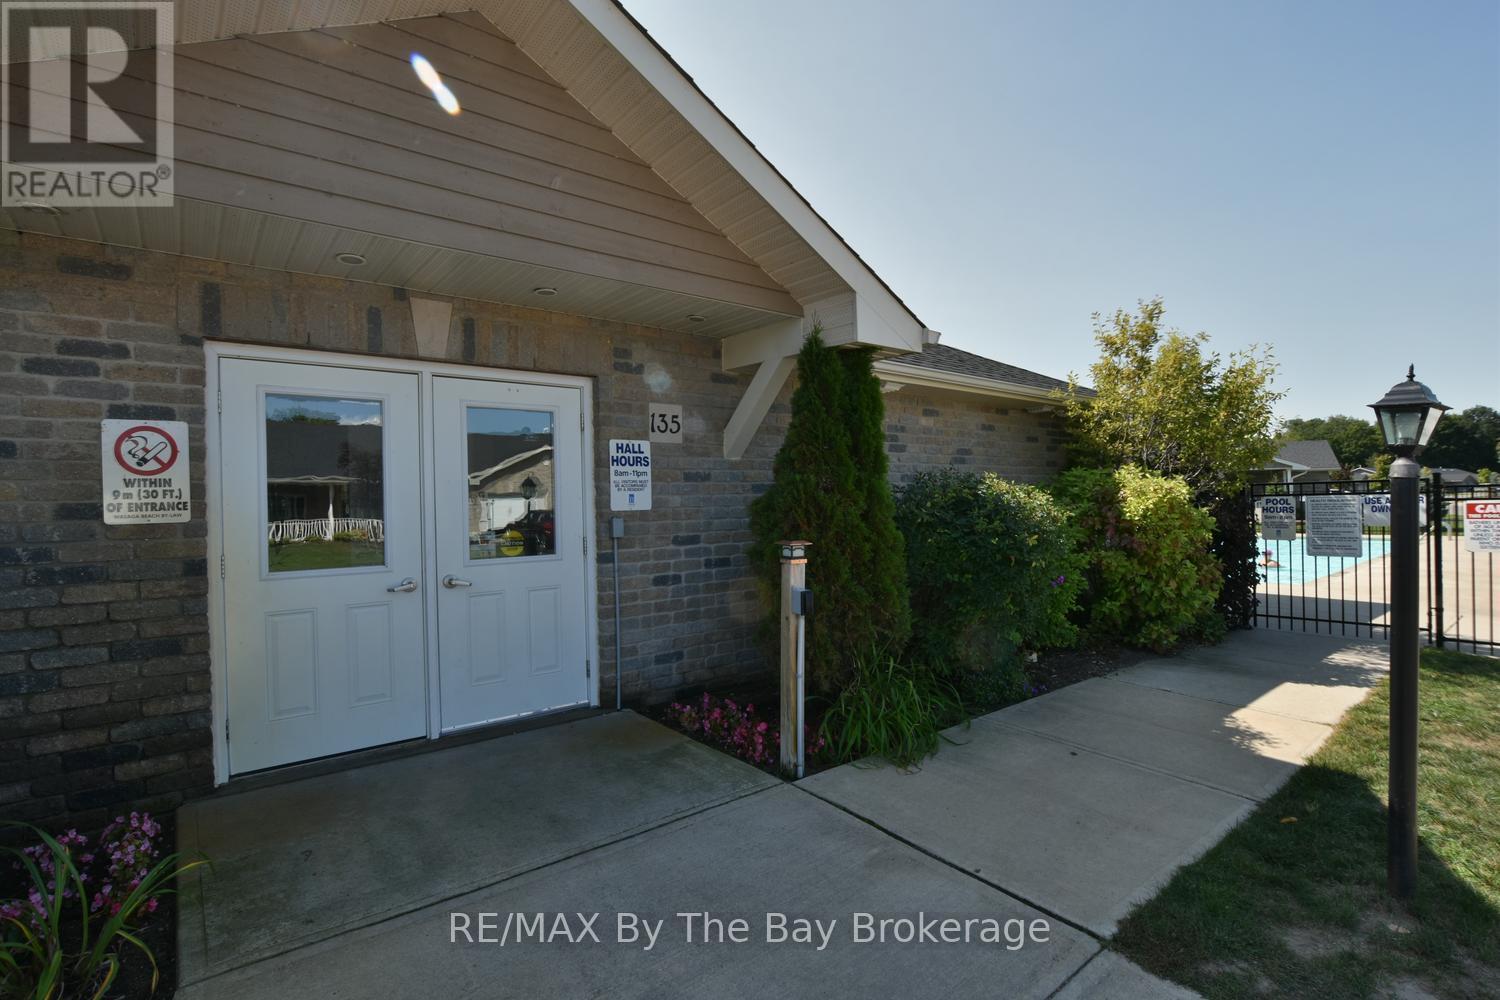
Rec Centre - 3 Garden Grove Crescent, Wasaga Beach, ON
Yes its heated :) - 3 Garden Grove Crescent, Wasaga Beach, ON
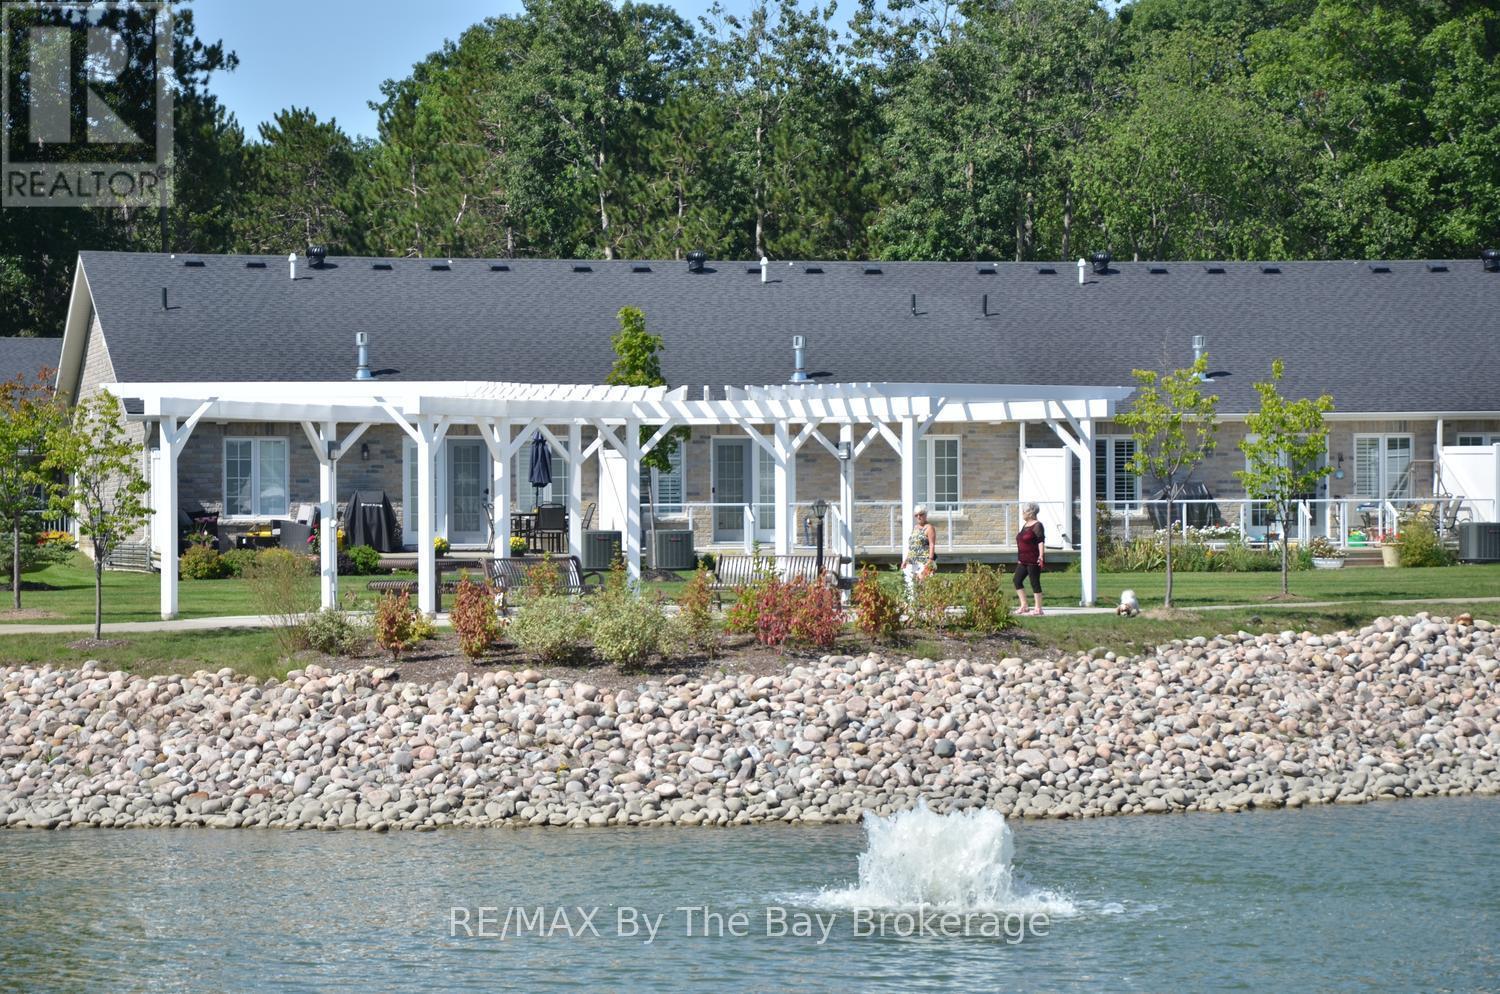
Beatifully Landscaped - 3 Garden Grove Crescent, Wasaga Beach, ON
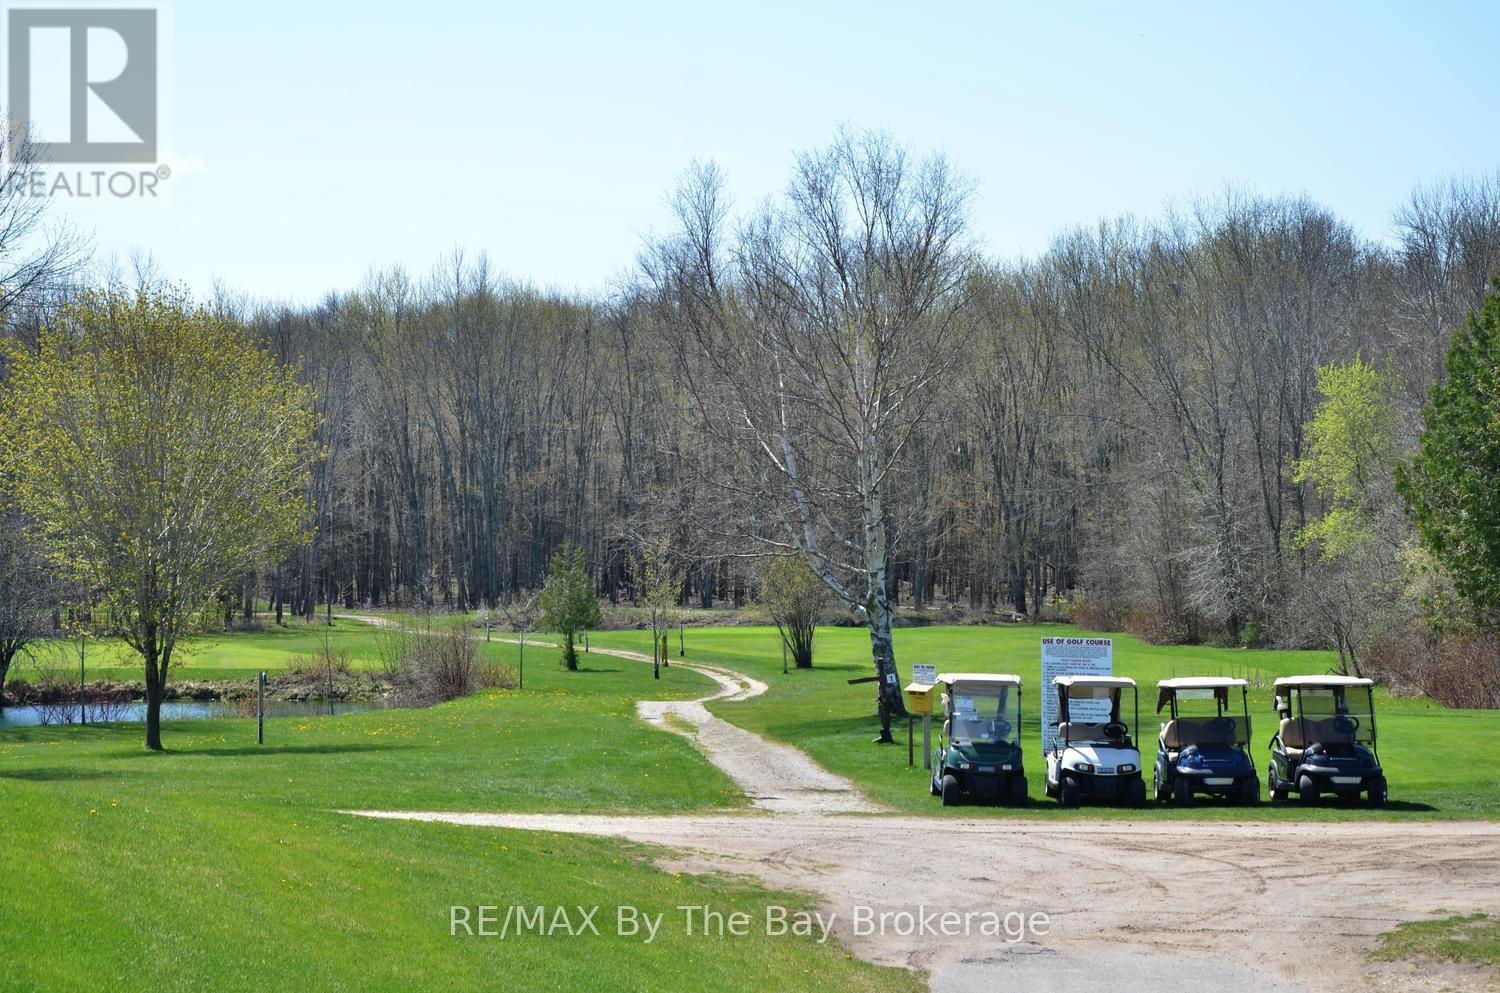
9 Hole Par 3 Golf Course - 3 Garden Grove Crescent, Wasaga Beach, ON
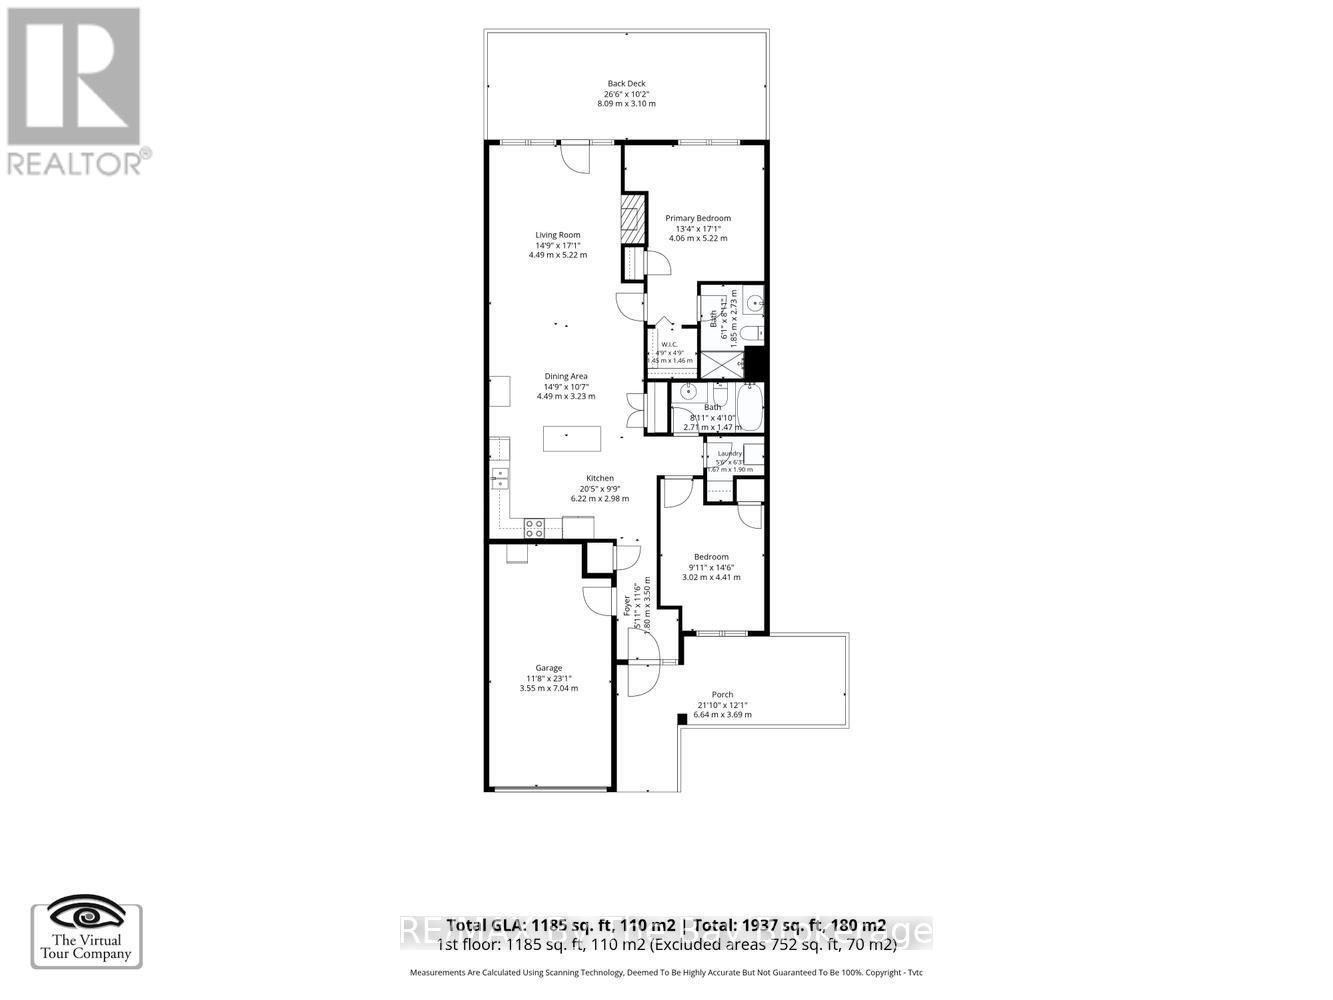
Floor Plans - 3 Garden Grove Crescent, Wasaga Beach, ON
3 Garden Grove Crescent, Wasaga Beach, ON
1 Car Garage with inside Entry - 3 Garden Grove Crescent, Wasaga Beach, ON
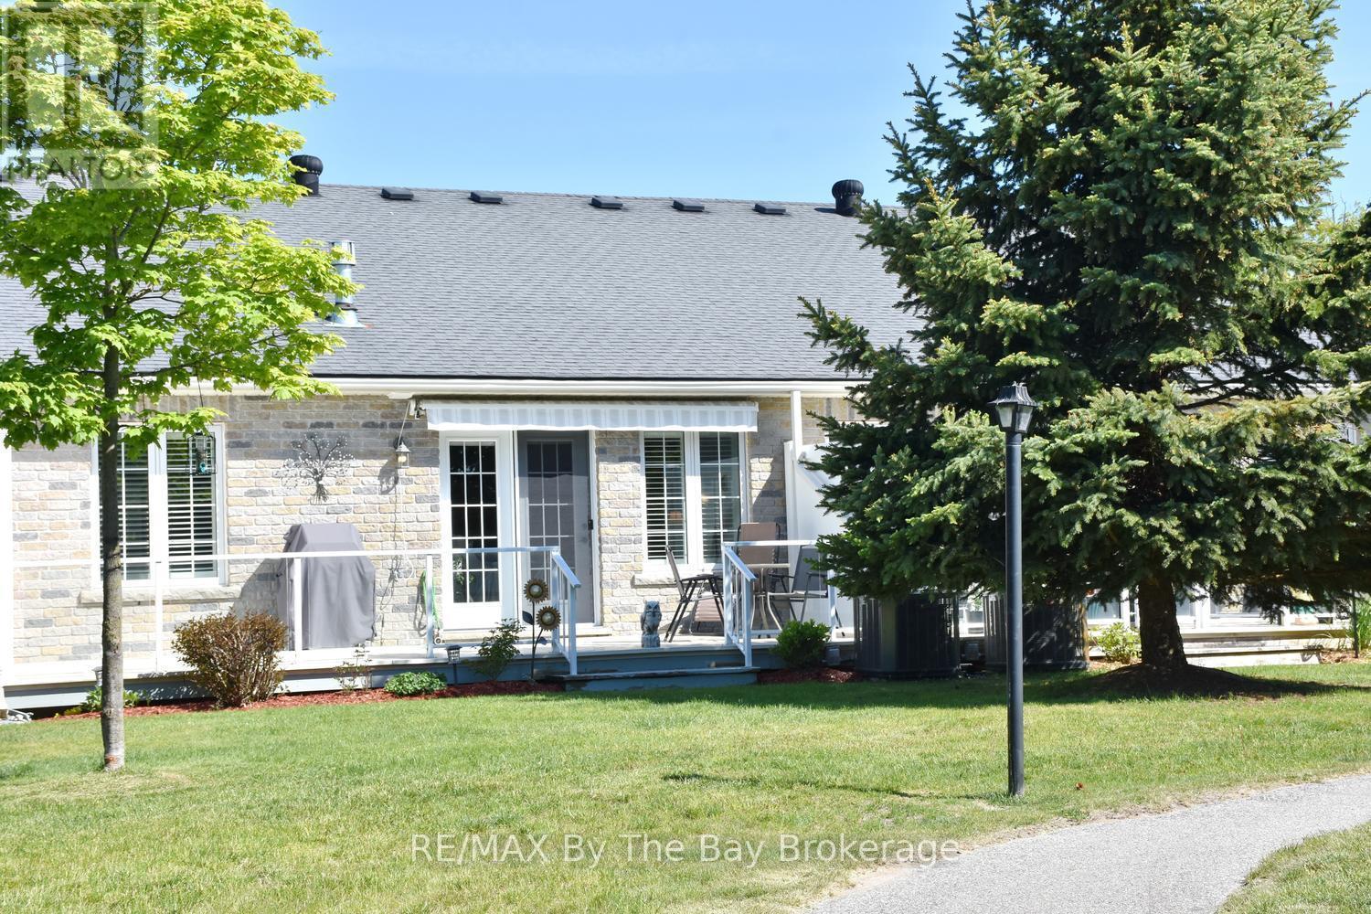
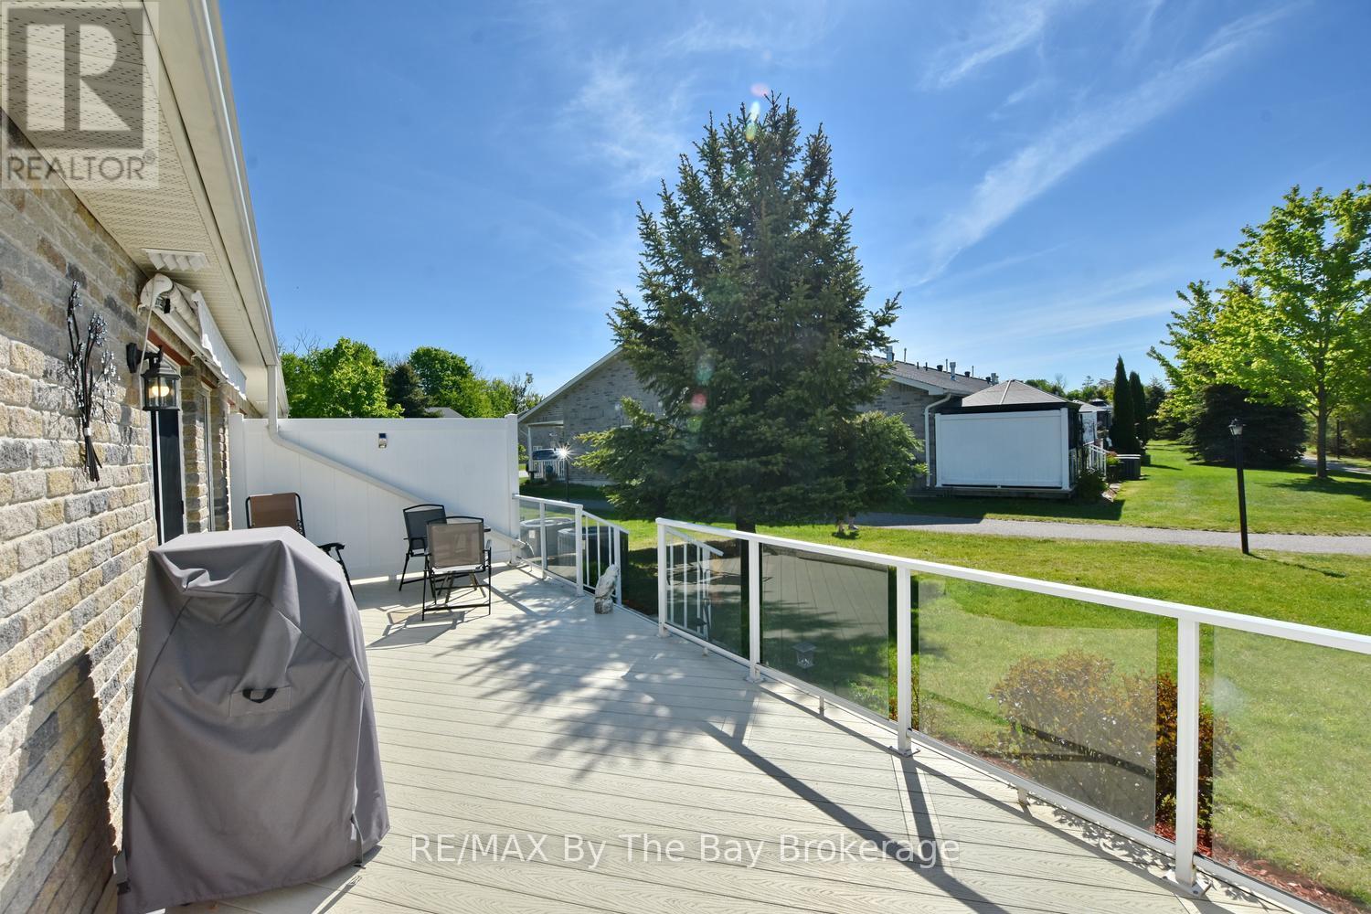
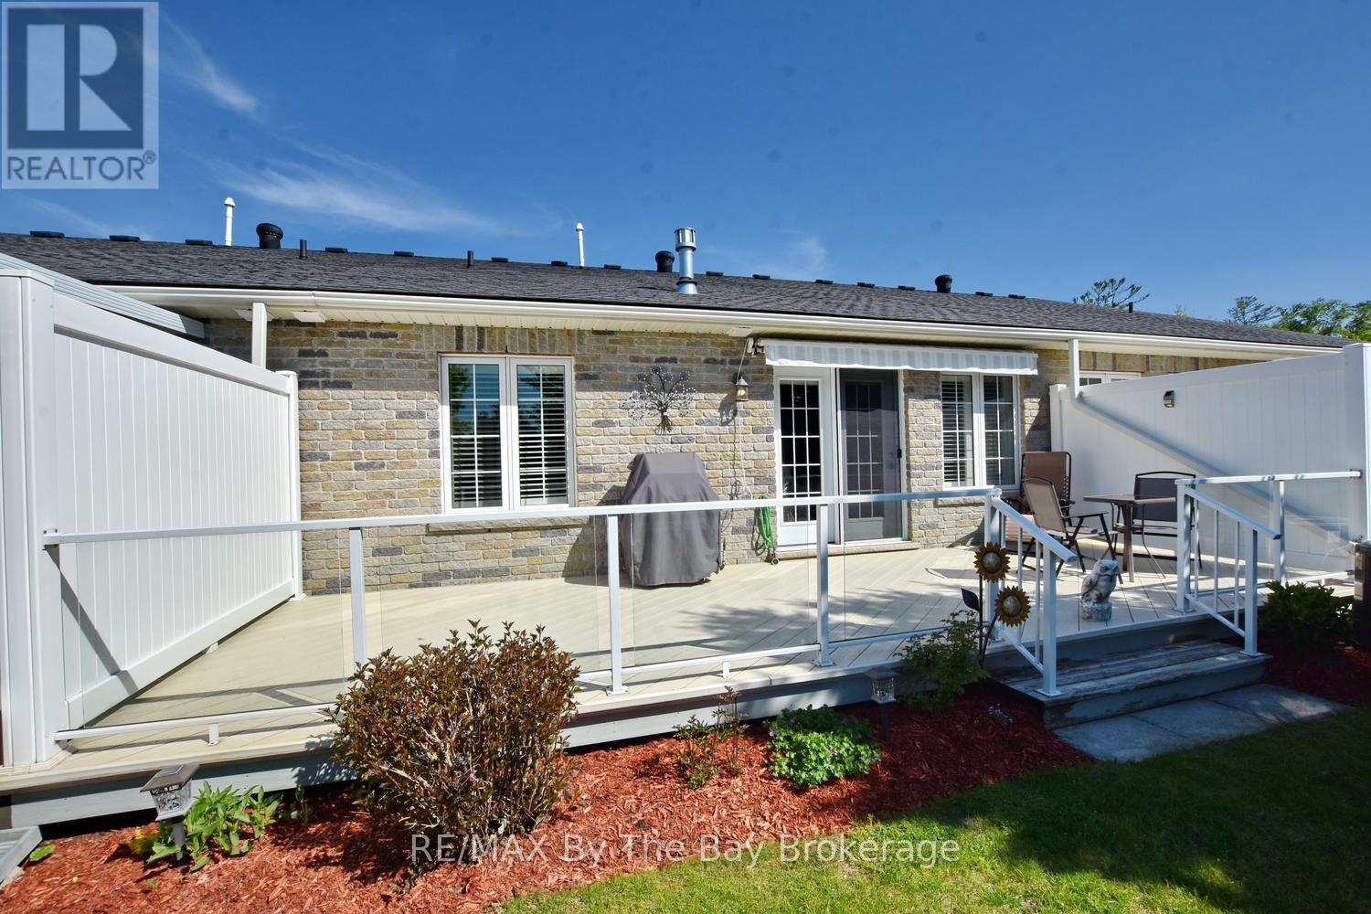
Back Deck - 3 Garden Grove Crescent, Wasaga Beach, ON
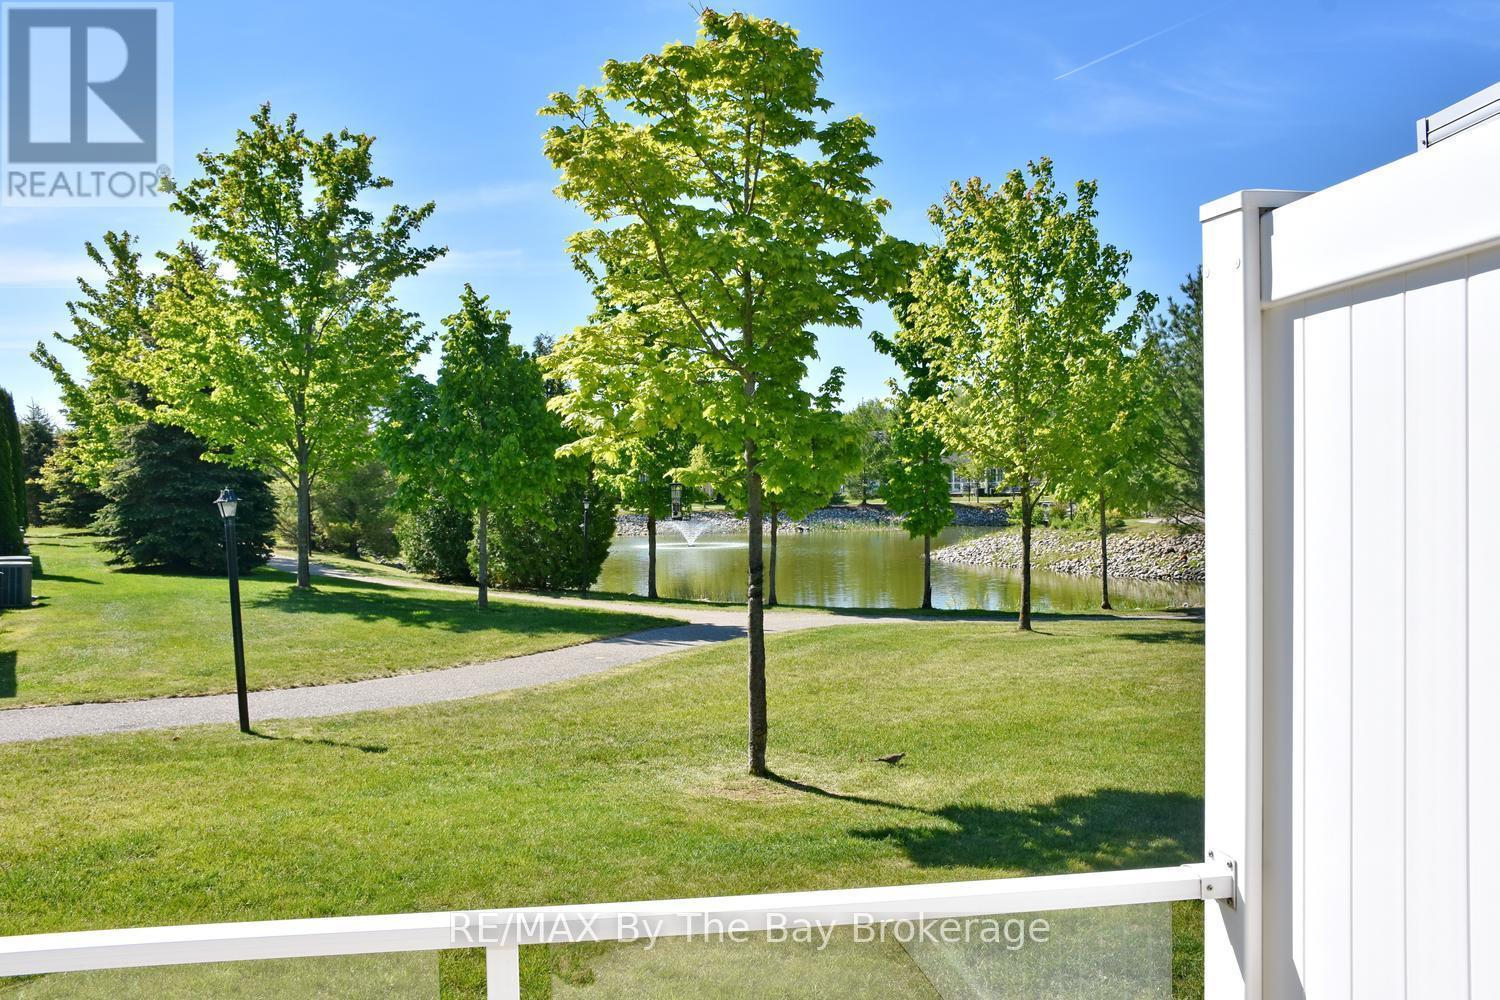
Back DeckThe Back yard View - 3 Garden Grove Crescent, Wasaga Beach, ON
The Back Yard View - 3 Garden Grove Crescent, Wasaga Beach, ON
3 Garden Grove Crescent, Wasaga Beach, ON
Welcome to 3 Garden Grove Crescent - 3 Garden Grove Crescent, Wasaga Beach, ON
Backs onto the pond - 3 Garden Grove Crescent, Wasaga Beach, ON
Salt Water Pool - 3 Garden Grove Crescent, Wasaga Beach, ON
Front Covered Porch - 3 Garden Grove Crescent, Wasaga Beach, ON
3 Garden Grove Crescent, Wasaga Beach, ON
No steps - Wheel chair accessible - 3 Garden Grove Crescent, Wasaga Beach, ON
3 Garden Grove Crescent, Wasaga Beach, ON
Bright Skylight - 3 Garden Grove Crescent, Wasaga Beach, ON
Hardwood Floors - 3 Garden Grove Crescent, Wasaga Beach, ON
3 Garden Grove Crescent, Wasaga Beach, ON
Dining Room - 3 Garden Grove Crescent, Wasaga Beach, ON
3 Garden Grove Crescent, Wasaga Beach, ON
Open Concept - 3 Garden Grove Crescent, Wasaga Beach, ON
Vaulted Ceilings - 3 Garden Grove Crescent, Wasaga Beach, ON
Built in Fireplace and tv stand - 3 Garden Grove Crescent, Wasaga Beach, ON
3 Garden Grove Crescent, Wasaga Beach, ON
Living Room - 3 Garden Grove Crescent, Wasaga Beach, ON
Walk out to Deck - 3 Garden Grove Crescent, Wasaga Beach, ON
3 Garden Grove Crescent, Wasaga Beach, ON
Primary Bedroom Bathroom - 3 Garden Grove Crescent, Wasaga Beach, ON
Primary Bedroom - 3 Garden Grove Crescent, Wasaga Beach, ON
Main Bathroom - 3 Garden Grove Crescent, Wasaga Beach, ON
Guest Bedroom - 3 Garden Grove Crescent, Wasaga Beach, ON
Laundry Closet - 3 Garden Grove Crescent, Wasaga Beach, ON
Community Pool - 3 Garden Grove Crescent, Wasaga Beach, ON
Rec Centre - 3 Garden Grove Crescent, Wasaga Beach, ON
Yes its heated :) - 3 Garden Grove Crescent, Wasaga Beach, ON
Beatifully Landscaped - 3 Garden Grove Crescent, Wasaga Beach, ON
9 Hole Par 3 Golf Course - 3 Garden Grove Crescent, Wasaga Beach, ON
Floor Plans - 3 Garden Grove Crescent, Wasaga Beach, ON
3 Garden Grove Crescent, Wasaga Beach, ON
1 Car Garage with inside Entry - 3 Garden Grove Crescent, Wasaga Beach, ON
Back Deck - 3 Garden Grove Crescent, Wasaga Beach, ON
Back DeckThe Back yard View - 3 Garden Grove Crescent, Wasaga Beach, ON
The Back Yard View - 3 Garden Grove Crescent, Wasaga Beach, ON
3 Garden Grove Crescent, Wasaga Beach, ON
  • Advertising
Are you a real estate investor?
3 GARDEN GROVE CRESCENT, Wasaga Beach, Ontario, L9Z 0E6
$499,900

2 Beds

2 Baths

Property Information:

Welcome to Country Meadows a peaceful adult lifestyle community in Wasaga Beach. Backing onto the pond with manicured lawns you will find this beautifully maintained 2 bedroom 2 bath home offering peaceful living with beautiful views and the perfect blend of comfort, privacy, and convenience in the heart of Wasaga Beach. This bright and inviting 2-bedroom, 2-bathroom home features an open-concept design filled with natural light, spacious principal rooms, and a serene setting surrounded by nature. The thoughtfully designed floor plan offers a generous primary bedroom complete with walk-in closet and ensuite access, a versatile second bedroom ideal for guests or a home office, and the ease of convenient main-floor living. Enjoy the highly sought-after Country Meadows community that also includes a private member 9 Hole Par 3 golf course, community salt water pool, Rec Centre and shuffle board courts. This lovely home is just minutes from shopping, dining, golf courses, walking trails, and the world-famous sandy shores of Wasaga Beach. Whether you're looking to downsize, retire, or enjoy a low-maintenance lifestyle, this move-in-ready home is your answer to the perfect lifestyle. Enjoy access to the Rec Hall, outdoor pool (during open season) Shuffle Board Court, golf passes (during open season) all included in your monthly estimated fees $984.07 (id:27)

Building Features:

  • Style: Detached
  • Building Type: Row / Townhouse
  • Amenities:
  • Architectural Style: Bungalow
  • Basement Type: Crawl space
  • Construction Style - Attachment: Attached
  • Exterior Finish: Brick
  • Fireplace: Yes
  • Floor Space: 1100 - 1500 sqft
  • Foundation Type: Concrete
  • Heating Type: Forced air
  • Heating Fuel: Natural gas
  • Cooling Type: Central air conditioning
  • Appliances: Garage door opener remote, Dishwasher, Dryer, Microwave, Stove, Washer, Refrigerator

Property Features:

  • OwnershipType: Freehold
  • Property Type: Single Family
  • Access Type: Year-round access
  • Amenities Nearby: Golf Nearby
  • Community Features: Community Centre
  • Features: Conservation/green belt, Wheelchair access, Level, Carpet Free
  • Floor Space (approx): 1100 - 1500 Square Feet
  • Landscape Features: Landscaped, Lawn sprinkler
  • Pool Features:
  • Pool Type: Inground pool
  • Structure Type: Deck, Patio(s)
  • Surface Water:
  • Utility Type: Hydro - Installed, Sewer - Installed, Cable - Available
  • Zoning: R1
  • Sewer: Sanitary sewer
  • Parking Type: Attached garage, Garage, Inside Entry
  • No. of Parking Spaces: 2

Rooms:

  • Foyer Main Level 3.50 m x 1.80 m
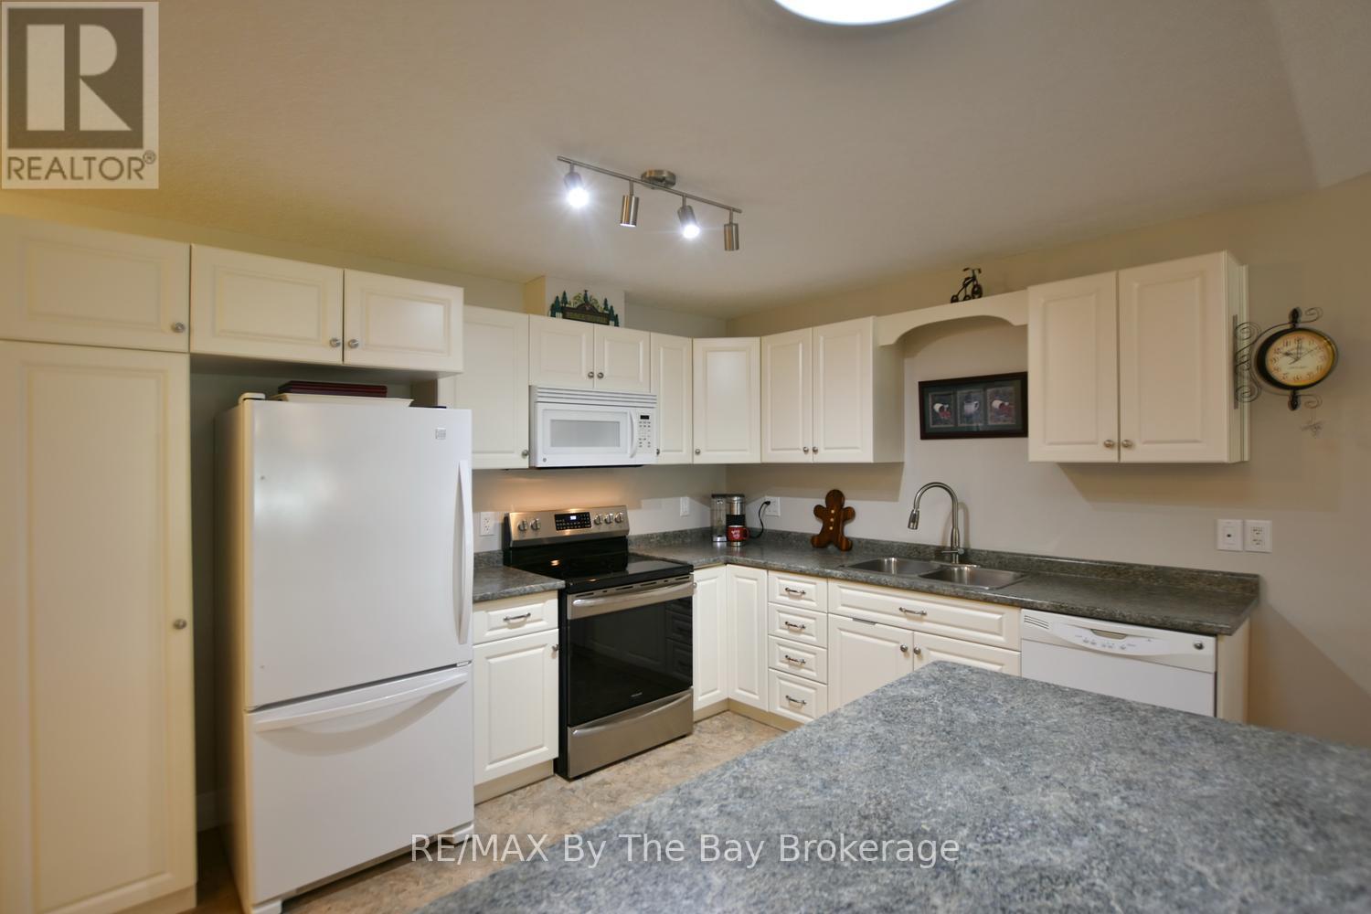
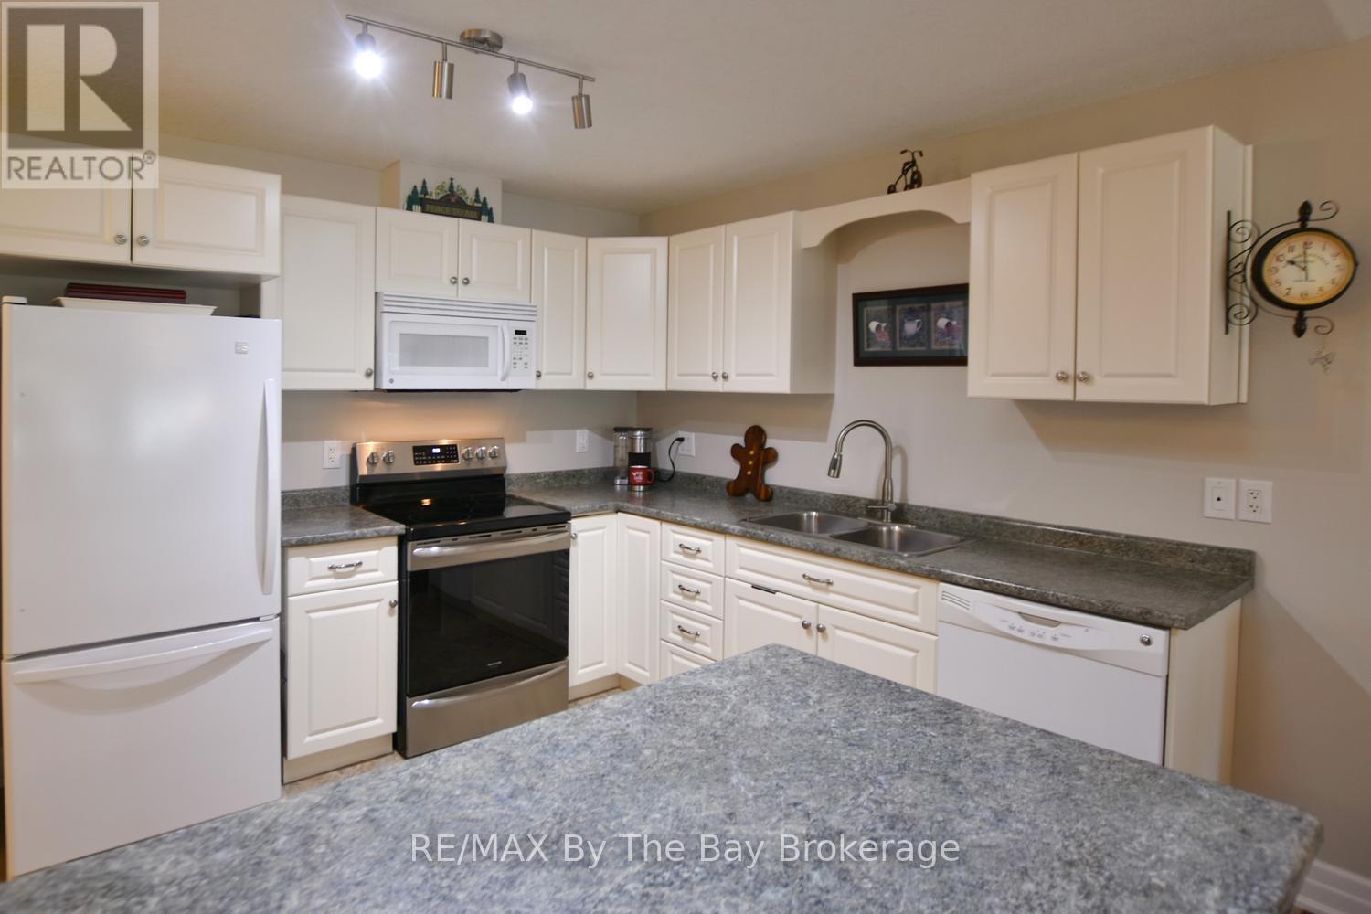
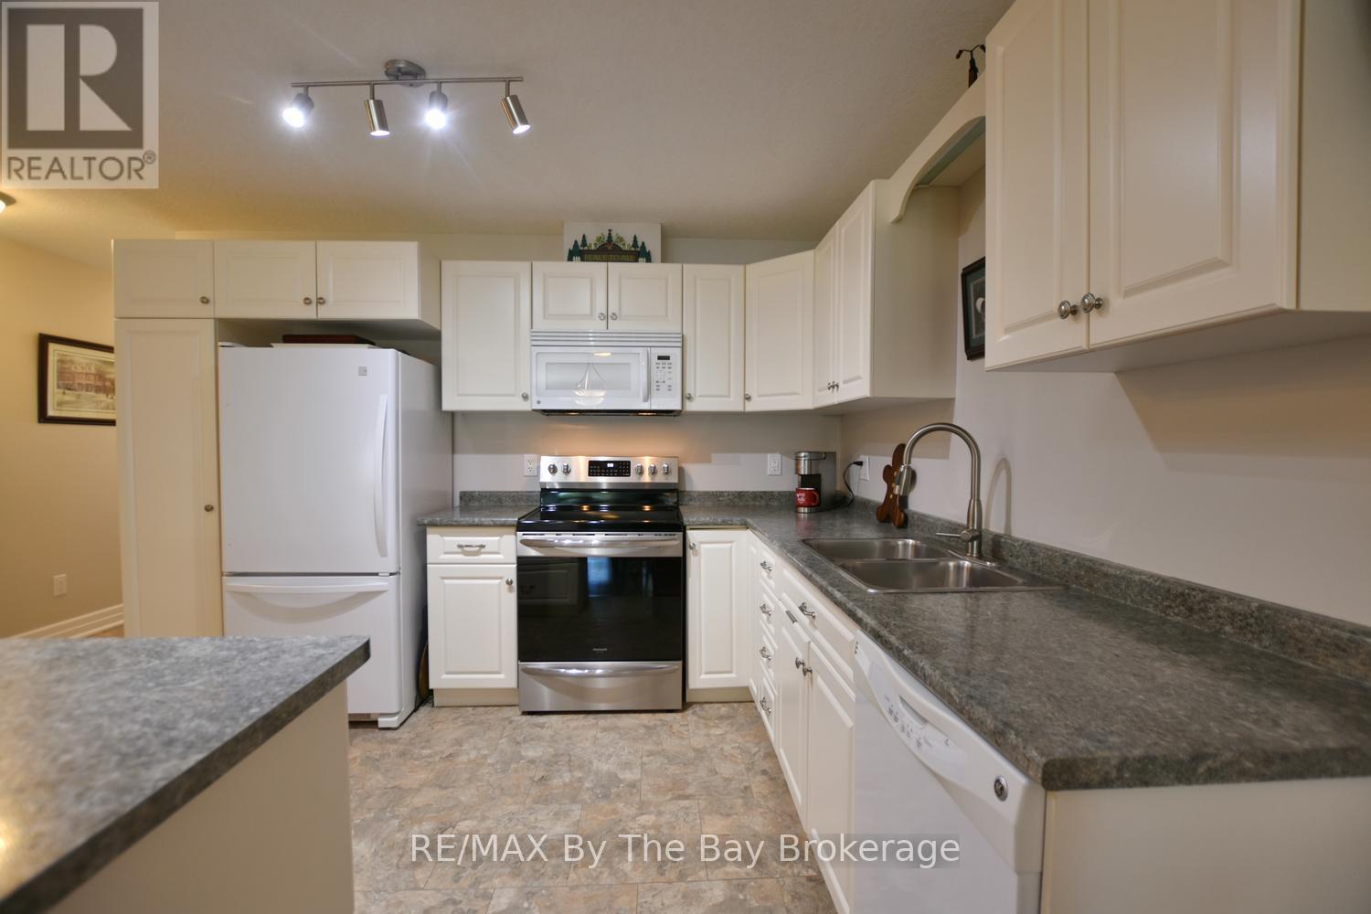
  • Kitchen Main Level 4.49 m x 3.23 m
  • Dining Main Level 4.49 m x 3.23 m
  • Living Main Level 4.49 m x 5.22 m
  • Primary Bedroom Main Level 5.22 m x 4.06 m
  • 2nd Bedroom Main Level 4.41 m x 3.02 m

Convert Measurement to:

Courtesy of: RE/MAX By The Bay Brokerage

REALTOR.ca  

QuickQuoteTM Powered by RPS
Thinking of Selling?

Start by finding out what your home might be worth in today's market.

Location of 3 GARDEN GROVE CRESCENT, Wasaga Beach, Ontario, L9Z 0E6

Demographic Information of 3 GARDEN GROVE CRESCENT, Wasaga Beach, Ontario, L9Z 0E6

Life Stage

Older Couples

Employment Type

Mixed

Average Household Income
$94,400.00

Average Number of Children
1.50

Household Population

Household Structure

Age of Population

Education

Education Level

No certificate/diploma/degree

15.73 %

High school certificate or equivalent

33.06 %

Apprenticeship trade certificate/diploma

12.9 %

College/non-university certificate

24.19 %

University certificate (below bachelor)

1.62 %

University Degree

12.5 %

Commuter

Travel To Work

By Car

97.22 %

By Public Transit

0.0 %

By Walking

0.0 %

By Bicycle

0.0 %

By Other Methods

2.78 %

Cultural Diversity

Knowledge of Official Language
Mother Tongue
Building Information

Building Type

Apartments (Low and High Rise)

0.78 %

Houses

99.22 %

Own Vs. Rent