Button CopyPathCircle CloseCircle Left ArrowArrow Down Icon GreyClosecirclecircleBurger

16 SINCLAIR AVENUE S, Wasaga Beach, Ontario, L9Z 1K3

MLS® # S13826038
House For Sale In Wasaga Beach, Ontario
$235,000 QuickQuoteTM: Not Available

3 Beds

1 Bath

16 Sinclair Avenue S, Wasaga Beach, ON
Front door entrance to large, bright living room - 16 Sinclair Avenue S, Wasaga Beach, ON
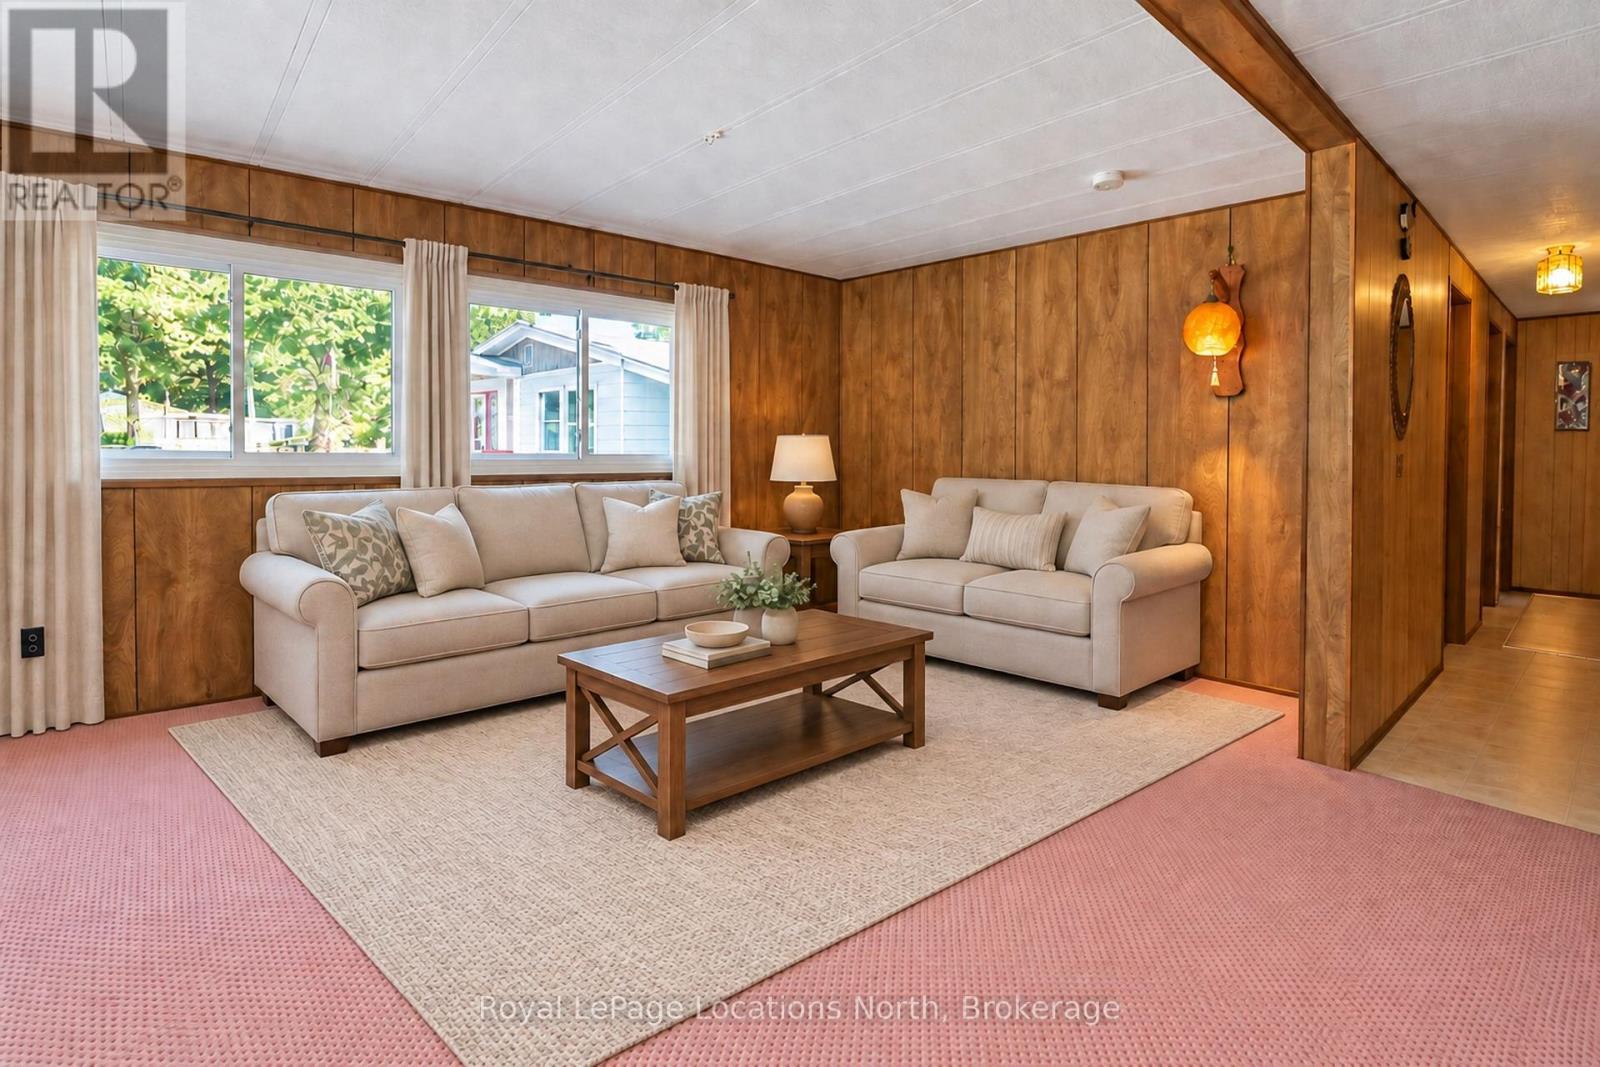
Virtually staged (& open-concept) living room - 16 Sinclair Avenue S, Wasaga Beach, ON
Galley-style kitchen (stainless-steel appliances) - 16 Sinclair Avenue S, Wasaga Beach, ON
Galley-style kitchen with nearby eating area - 16 Sinclair Avenue S, Wasaga Beach, ON
Spacious and bright eating area - Photo 1 - 16 Sinclair Avenue S, Wasaga Beach, ON
Spacious and bright eating area - Photo 2 - 16 Sinclair Avenue S, Wasaga Beach, ON
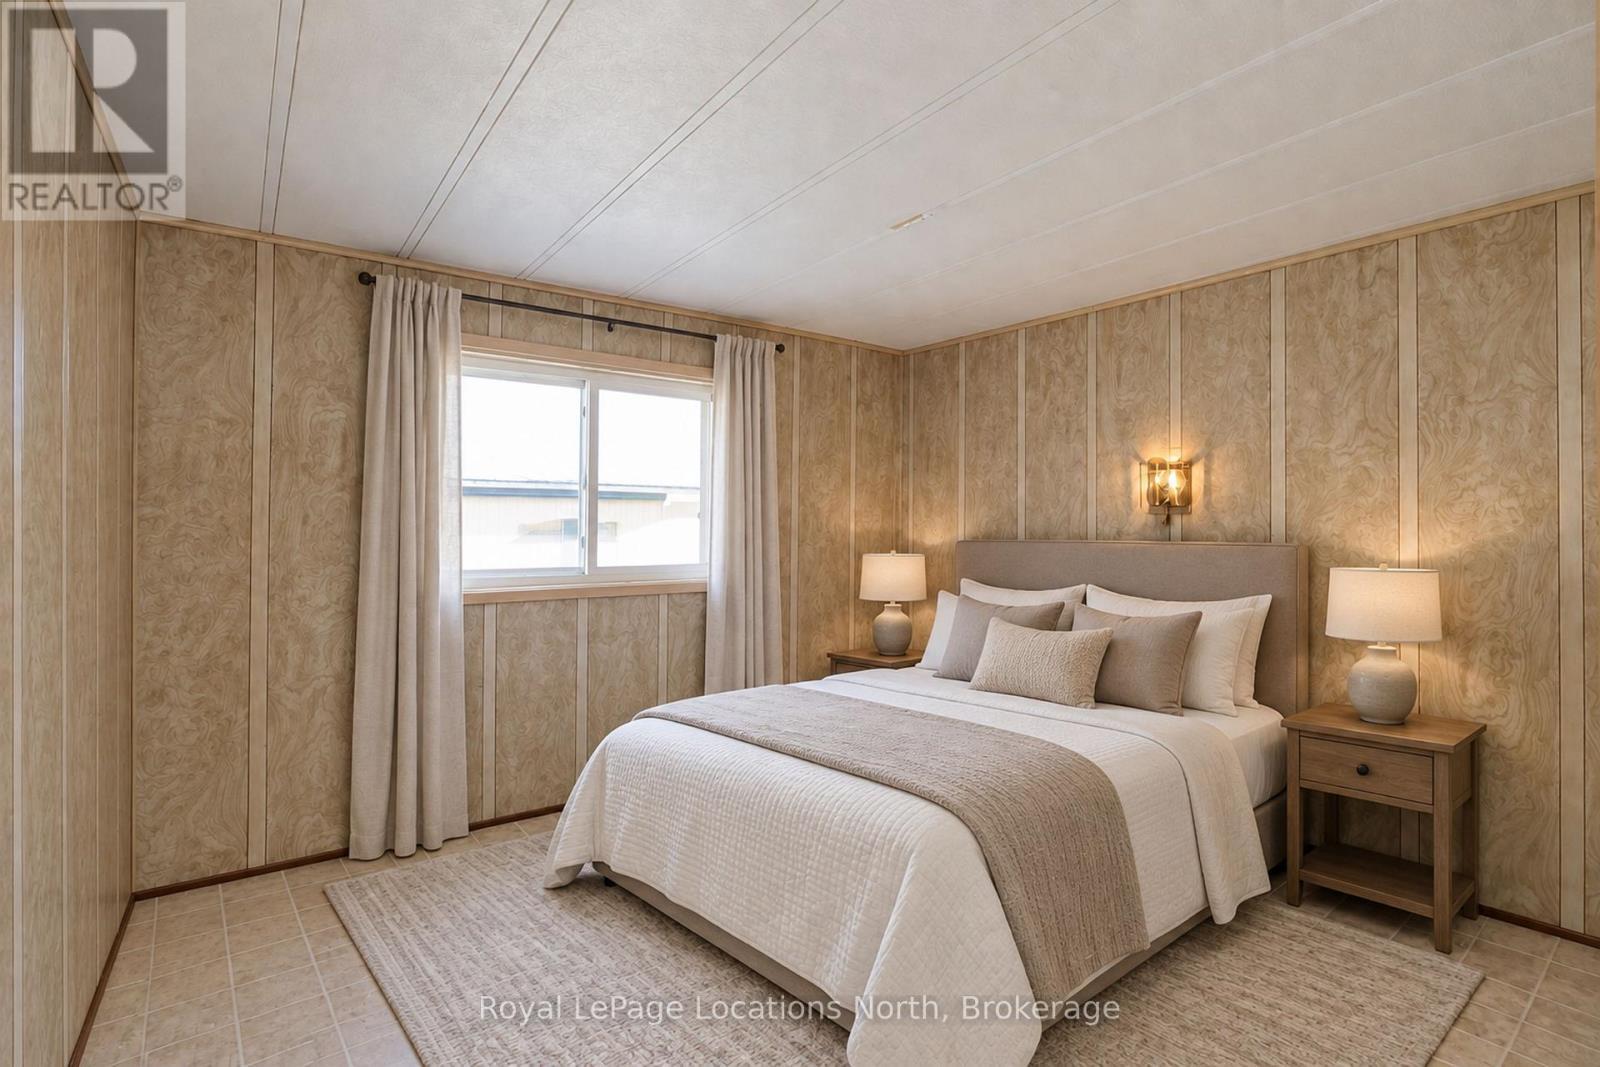
Virtually staged Primary Bedroom - 16 Sinclair Avenue S, Wasaga Beach, ON
Virtually staged 2nd Bedroom - 16 Sinclair Avenue S, Wasaga Beach, ON
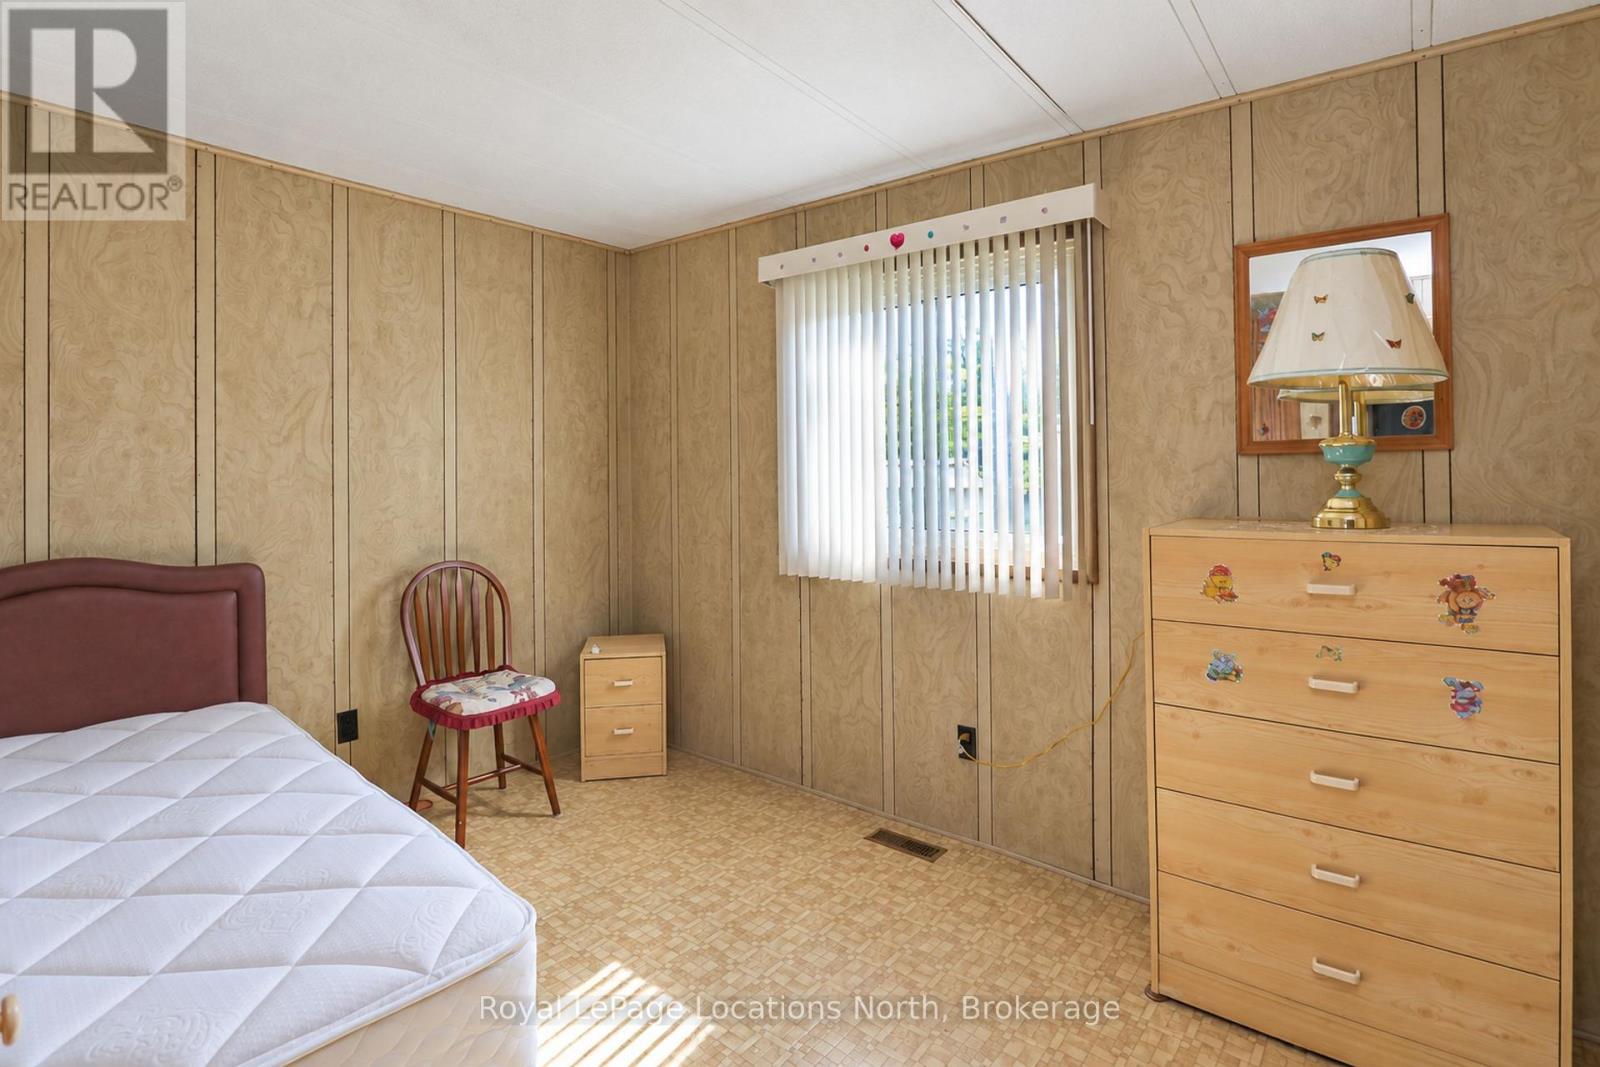
3rd Bedroom - Photo 1 - 16 Sinclair Avenue S, Wasaga Beach, ON
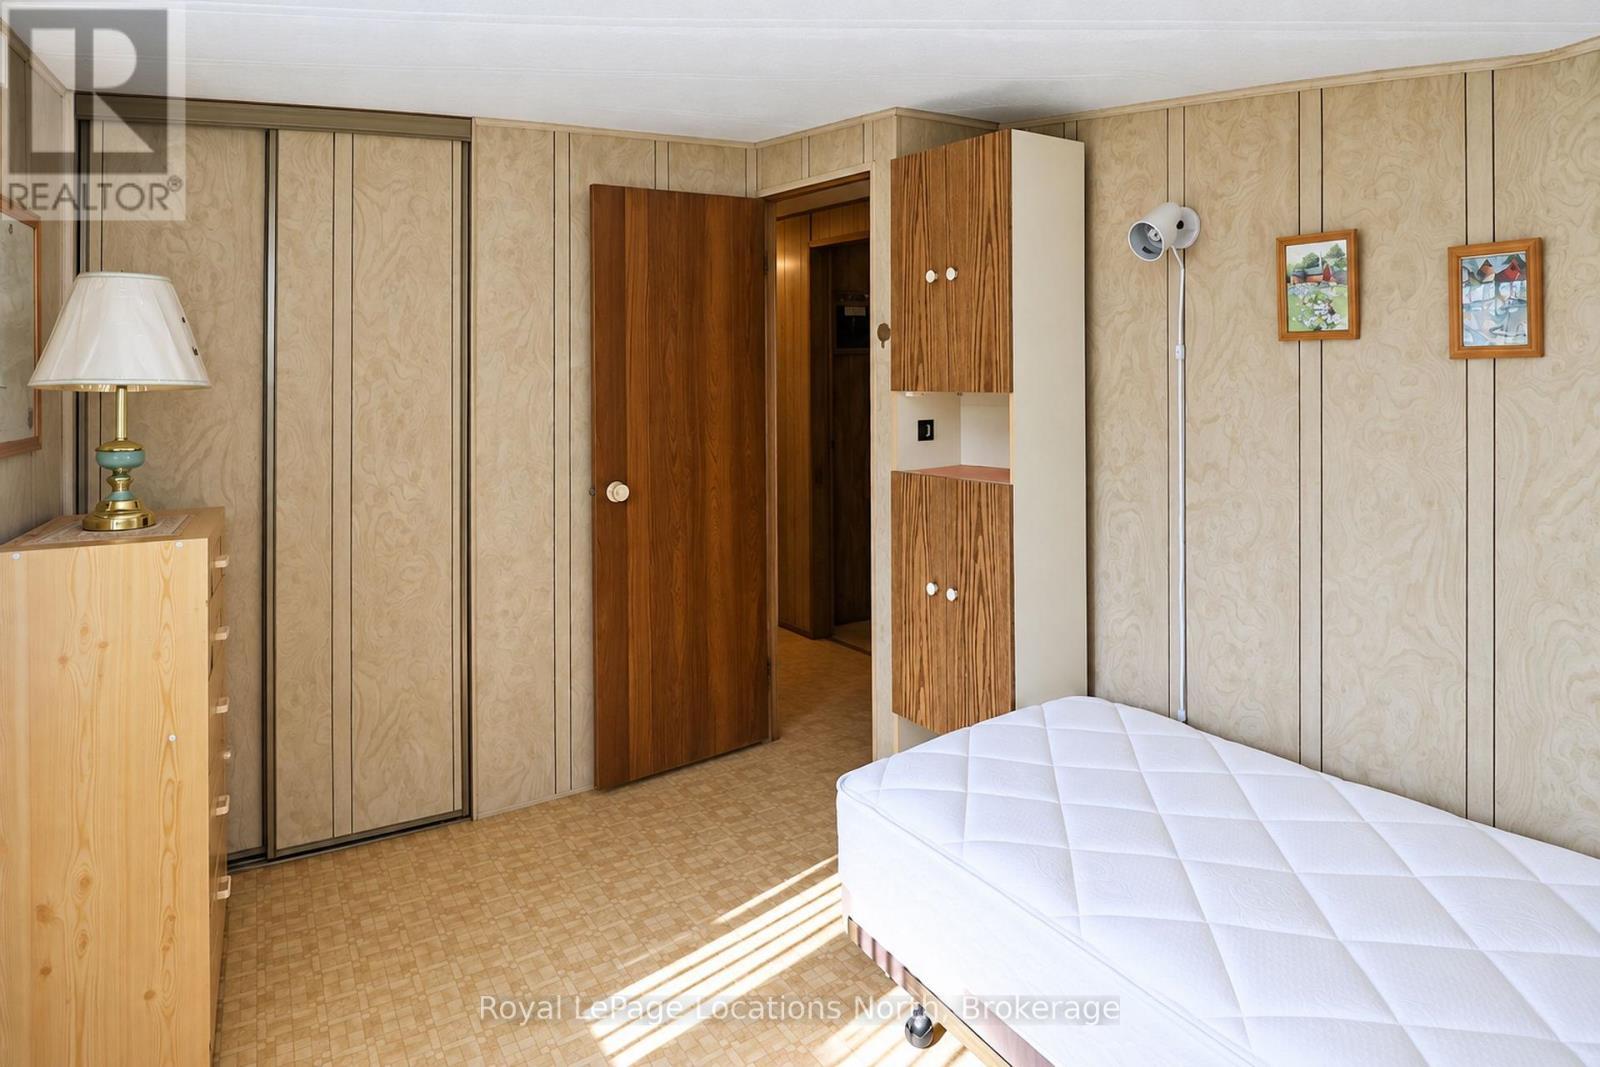
3rd Bedroom - Photo 2 - 16 Sinclair Avenue S, Wasaga Beach, ON
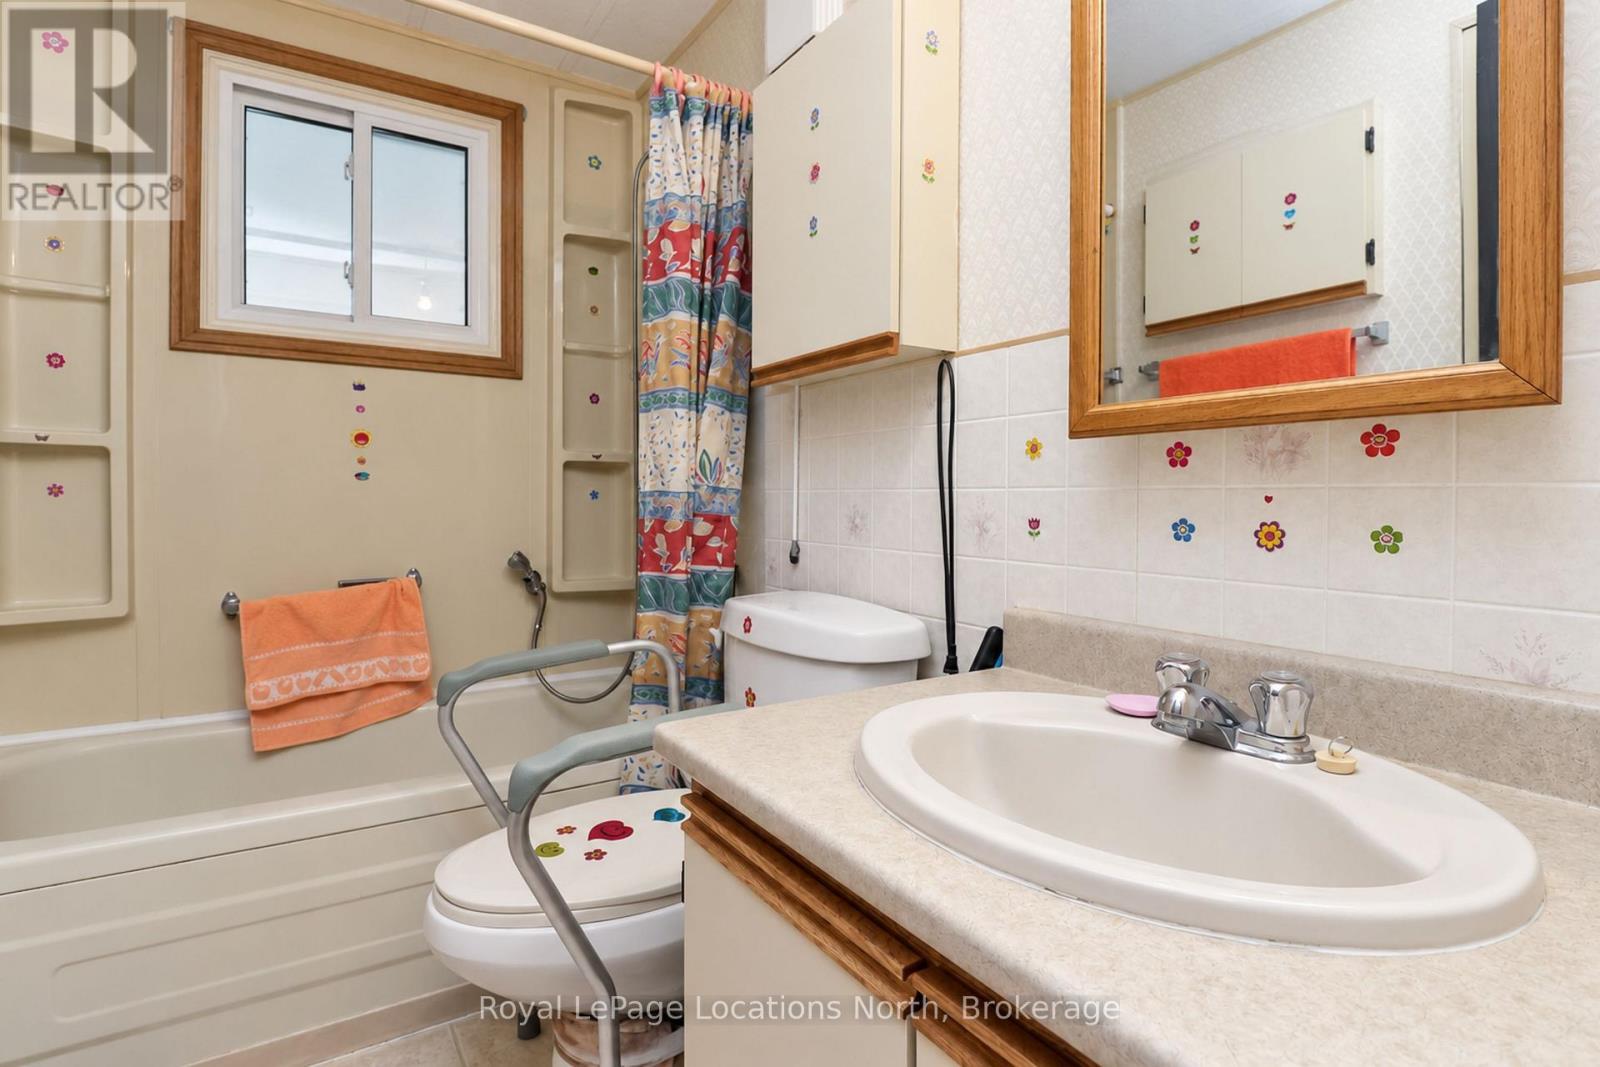
4-piece bathroom (with tub/shower combination) - 16 Sinclair Avenue S, Wasaga Beach, ON
Convenient & spacious storage area - 16 Sinclair Avenue S, Wasaga Beach, ON
Laundry area (and side entrance from sunroom) - 16 Sinclair Avenue S, Wasaga Beach, ON
Convenient laundry area (and furnace closet) - 16 Sinclair Avenue S, Wasaga Beach, ON
Door from carport to 3-season sunroom & side entry - 16 Sinclair Avenue S, Wasaga Beach, ON
3-season sunroom & side entrance to house - 16 Sinclair Avenue S, Wasaga Beach, ON
3-season Sunroom - 16 Sinclair Avenue S, Wasaga Beach, ON
Galley-style kitchen (with nearby laundry room) - 16 Sinclair Avenue S, Wasaga Beach, ON
Galley-style kitchen w. stainless-steel appliances - 16 Sinclair Avenue S, Wasaga Beach, ON
Side entrance close to kitchen - Photo 1 - 16 Sinclair Avenue S, Wasaga Beach, ON
Side entrance close to kitchen - Photo 2 - 16 Sinclair Avenue S, Wasaga Beach, ON
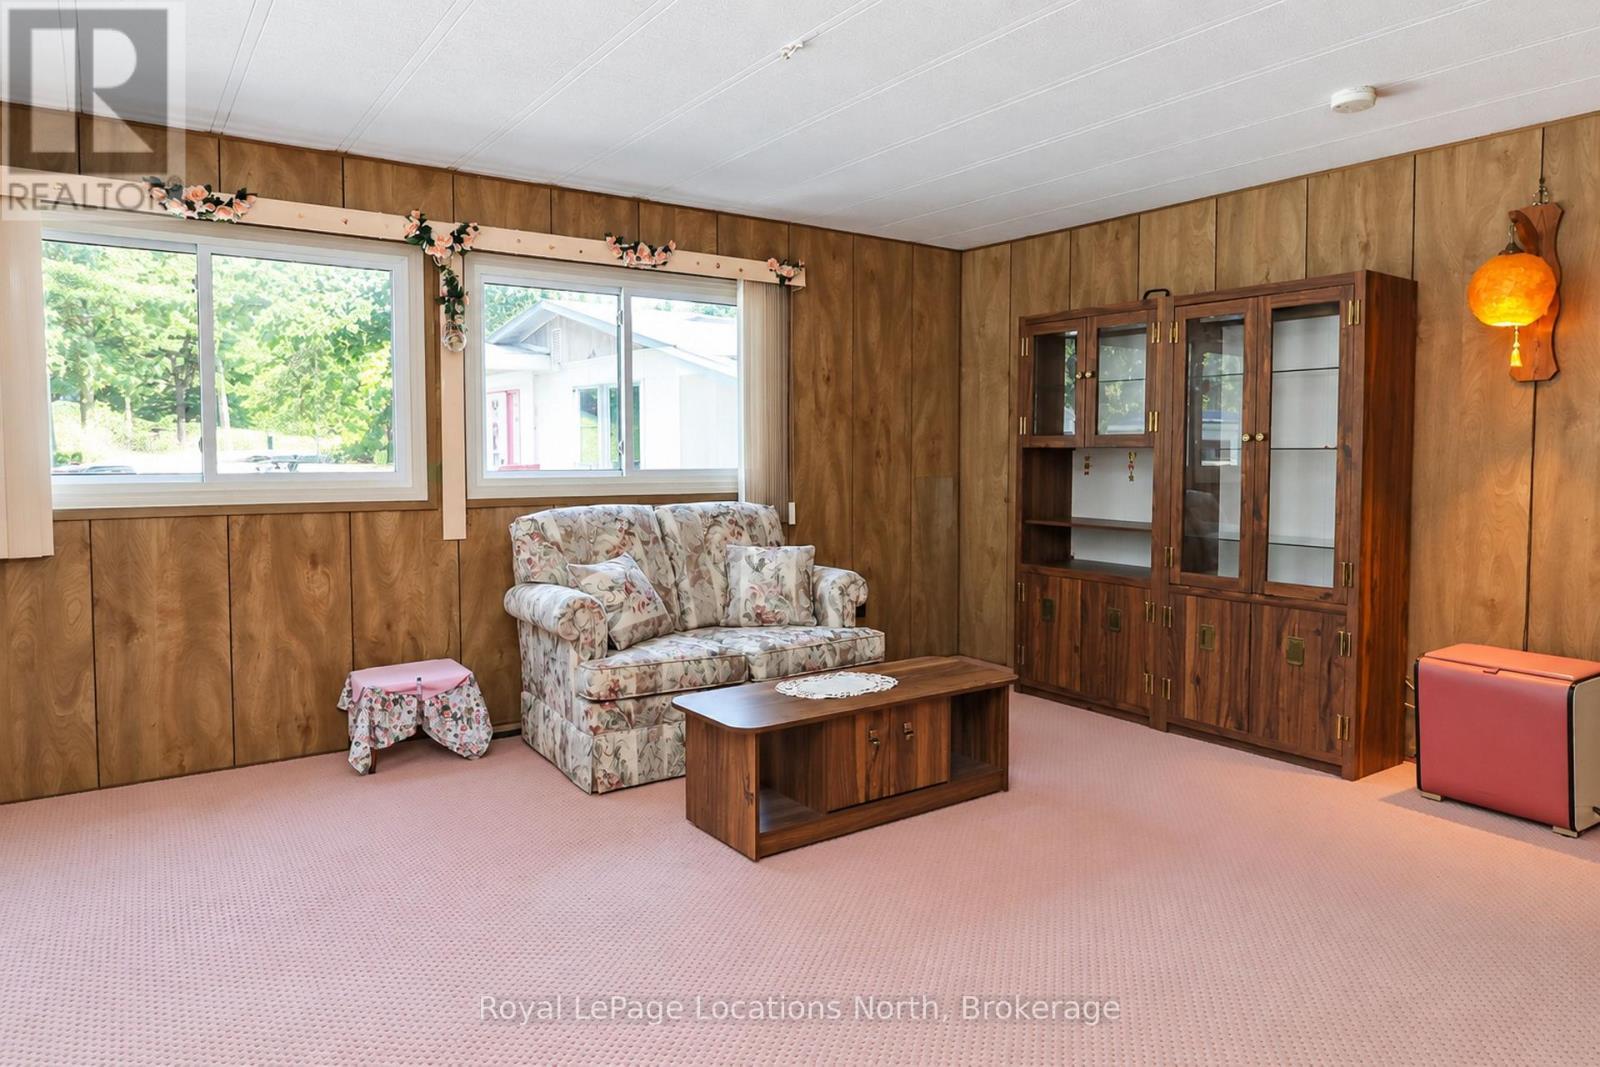
Two big, bright windows in living room - Photo 1 - 16 Sinclair Avenue S, Wasaga Beach, ON
Two big, bright windows in living room - Photo 2 - 16 Sinclair Avenue S, Wasaga Beach, ON
Spacious & Open Concept Living Room - Photo 1 - 16 Sinclair Avenue S, Wasaga Beach, ON
Spacious & Open Concept Living Room - Photo 2 - 16 Sinclair Avenue S, Wasaga Beach, ON
Nice curb appeal with paved drive & carport - 16 Sinclair Avenue S, Wasaga Beach, ON
Nice curb appeal with landscaping & mature trees - 16 Sinclair Avenue S, Wasaga Beach, ON
Great Curb Appeal - 16 Sinclair Avenue S, Wasaga Beach, ON
Exterior of home (and sunroom) - 16 Sinclair Avenue S, Wasaga Beach, ON
Year Yard - Photo 1 - 16 Sinclair Avenue S, Wasaga Beach, ON
Year Yard - Photo 2 - 16 Sinclair Avenue S, Wasaga Beach, ON
8' x 10 Metal Shed - 16 Sinclair Avenue S, Wasaga Beach, ON
Subdivision Layout of Hometown - 16 Sinclair Avenue S, Wasaga Beach, ON
Nearby Clubhouse, Outdoor Pool & Golf Course - 16 Sinclair Avenue S, Wasaga Beach, ON
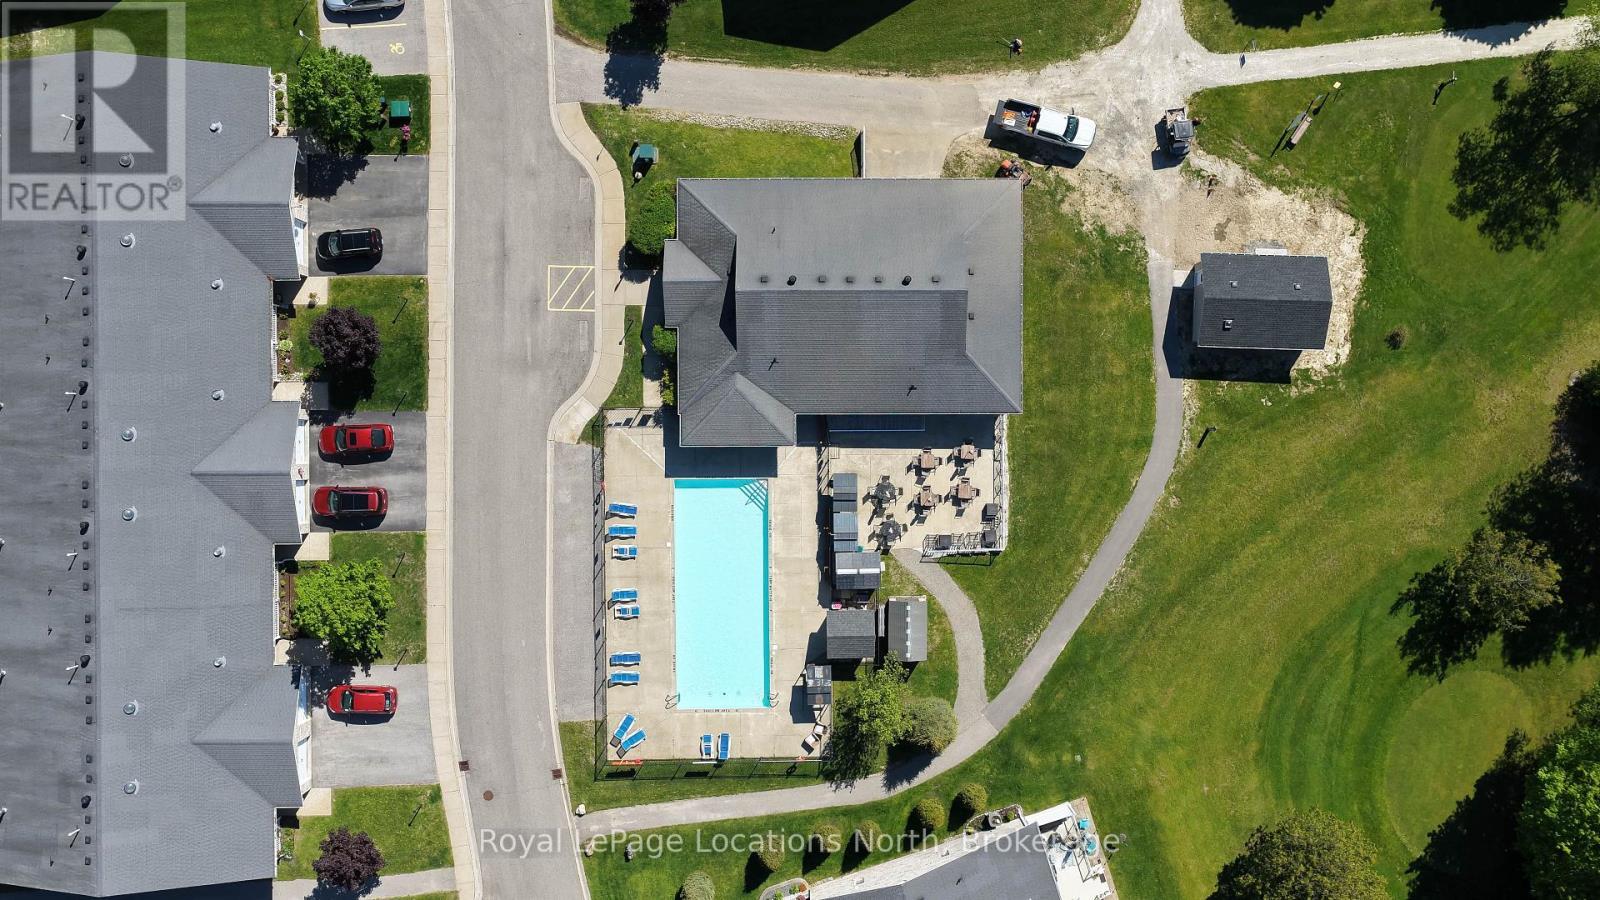
Aerial Photo of Nearby Clubhouse & Outdoor Pool - 16 Sinclair Avenue S, Wasaga Beach, ON
Nearby Clubhouse, Pool, and 9-Hole Golf Course - 16 Sinclair Avenue S, Wasaga Beach, ON
16 Sinclair Avenue S, Wasaga Beach, ON
Front door entrance to large, bright living room - 16 Sinclair Avenue S, Wasaga Beach, ON
Virtually staged (& open-concept) living room - 16 Sinclair Avenue S, Wasaga Beach, ON
Galley-style kitchen (stainless-steel appliances) - 16 Sinclair Avenue S, Wasaga Beach, ON
Galley-style kitchen with nearby eating area - 16 Sinclair Avenue S, Wasaga Beach, ON
Spacious and bright eating area - Photo 1 - 16 Sinclair Avenue S, Wasaga Beach, ON
Spacious and bright eating area - Photo 2 - 16 Sinclair Avenue S, Wasaga Beach, ON
Virtually staged Primary Bedroom - 16 Sinclair Avenue S, Wasaga Beach, ON
Virtually staged 2nd Bedroom - 16 Sinclair Avenue S, Wasaga Beach, ON
3rd Bedroom - Photo 1 - 16 Sinclair Avenue S, Wasaga Beach, ON
3rd Bedroom - Photo 2 - 16 Sinclair Avenue S, Wasaga Beach, ON
4-piece bathroom (with tub/shower combination) - 16 Sinclair Avenue S, Wasaga Beach, ON
Convenient & spacious storage area - 16 Sinclair Avenue S, Wasaga Beach, ON
Laundry area (and side entrance from sunroom) - 16 Sinclair Avenue S, Wasaga Beach, ON
Convenient laundry area (and furnace closet) - 16 Sinclair Avenue S, Wasaga Beach, ON
Door from carport to 3-season sunroom & side entry - 16 Sinclair Avenue S, Wasaga Beach, ON
3-season sunroom & side entrance to house - 16 Sinclair Avenue S, Wasaga Beach, ON
3-season Sunroom - 16 Sinclair Avenue S, Wasaga Beach, ON
Galley-style kitchen (with nearby laundry room) - 16 Sinclair Avenue S, Wasaga Beach, ON
Galley-style kitchen w. stainless-steel appliances - 16 Sinclair Avenue S, Wasaga Beach, ON
Side entrance close to kitchen - Photo 1 - 16 Sinclair Avenue S, Wasaga Beach, ON
Side entrance close to kitchen - Photo 2 - 16 Sinclair Avenue S, Wasaga Beach, ON
Two big, bright windows in living room - Photo 1 - 16 Sinclair Avenue S, Wasaga Beach, ON
Two big, bright windows in living room - Photo 2 - 16 Sinclair Avenue S, Wasaga Beach, ON
Spacious & Open Concept Living Room - Photo 1 - 16 Sinclair Avenue S, Wasaga Beach, ON
Spacious & Open Concept Living Room - Photo 2 - 16 Sinclair Avenue S, Wasaga Beach, ON
Nice curb appeal with paved drive & carport - 16 Sinclair Avenue S, Wasaga Beach, ON
Nice curb appeal with landscaping & mature trees - 16 Sinclair Avenue S, Wasaga Beach, ON
Great Curb Appeal - 16 Sinclair Avenue S, Wasaga Beach, ON
Exterior of home (and sunroom) - 16 Sinclair Avenue S, Wasaga Beach, ON
Year Yard - Photo 1 - 16 Sinclair Avenue S, Wasaga Beach, ON
Year Yard - Photo 2 - 16 Sinclair Avenue S, Wasaga Beach, ON
8' x 10 Metal Shed - 16 Sinclair Avenue S, Wasaga Beach, ON
Subdivision Layout of Hometown - 16 Sinclair Avenue S, Wasaga Beach, ON
Nearby Clubhouse, Outdoor Pool & Golf Course - 16 Sinclair Avenue S, Wasaga Beach, ON
Aerial Photo of Nearby Clubhouse & Outdoor Pool - 16 Sinclair Avenue S, Wasaga Beach, ON
Nearby Clubhouse, Pool, and 9-Hole Golf Course - 16 Sinclair Avenue S, Wasaga Beach, ON
  • Advertising
Are you a real estate investor?
16 SINCLAIR AVENUE S, Wasaga Beach, Ontario, L9Z 1K3
$235,000

3 Beds

1 Bath

Property Information:

Welcome to 16 Sinclair Ave. South - located in the well-established, mature treed Landlease community known as Hometown in Wasaga Beach. Conveniently located just minutes from a wonderful array of shops, restaurants, recreational activities, & medical professionals, Hometown is ideal for adults who are looking for a quiet, peaceful community but with the convenience of urban amenities close at hand. Neighbourhood amenities include an outdoor heated swimming pool, a clubhouse (with a full kitchen, billiards area, & large flat-screen TV), several patio areas, outdoor shuffleboard & horseshoe pits, along with access to a private 9-hole golf course & kilometers of walking/hiking/cross-country ski trails. This rare, 3-bedroom modular home is well-maintained & offers 1,034 sq. ft. (not including the 140 sq. ft., 3-season sunroom). The home sits upon a block foundation & has a nice, long paved driveway that leads into a carport & the attached sunroom. Other features include a large living room (which is nice & bright) & a gallery-style kitchen with a stainless-steel fridge & stove, along with a nearby spacious eating area. You'll love the convenience of an in-suite laundry room & extra storage room. The bedrooms are all a good size, & there is also a 4-piece bathroom (with a combination bathtub/shower). Upgrades over the years (by this original owner) have included thermal windows, shingles, a Coleman natural gas furnace, & Daikin central air conditioning. Residents of Hometown enjoy an enviable location close to the world's longest freshwater beach, where they can swim in the warm blue waters or stroll along the picturesque shores of the bay. The proximity of Hometown to the local services & amenities of Wasaga Beach provides residents with easy access to whatever they might need or want to maintain their new homes & their chosen lifestyles. Monthly fees to the new owner are as follows: Land Lease ($775.00) + Property Tax Site ($36.69) & Structure ($79.93) = $897.62/month (id:27)
Building Features:

  • Style: Detached
  • Building Type: Modular
  • Architectural Style: Bungalow
  • Basement Type: Crawl space
  • Construction Style - Other: Manufactured
  • Exterior Finish: Aluminum siding
  • Floor Space: 700 - 1100 sqft
  • Flooring Type: Carpeted, Vinyl
  • Foundation Type: Block
  • Heating Type: Forced air, Other
  • Heating Fuel: Natural gas
  • Cooling Type: Central air conditioning
  • Appliances: Blinds, Stove, Whirlpool, Window Coverings, Refrigerator

Property Features:

  • Property Type: Single Family
  • Amenities Nearby: Golf Nearby
  • Community Features: Community Centre
  • Features: Flat site
  • Floor Space (approx): 700 - 1100 Square Feet
  • Pool Type: Outdoor pool
  • Structure Type: Shed
  • Utility Type: Hydro - Installed, Sewer - Installed
  • Zoning: RM - Residential Modular Home
  • Sewer: Sanitary sewer
  • Parking Type: Carport, Garage
  • No. of Parking Spaces: 3

Rooms:

  • Living Main Level 4.80 m x 3.32 m
  • Dining Main Level 3.32 m x 2.29 m
  • Kitchen Main Level 2.79 m x 2.38 m
  • Primary Bedroom Main Level 3.50 m x 3.33 m
  • 2nd Bedroom Main Level 3.34 m x 2.77 m
  • 3rd Bedroom Main Level 3.52 m x 2.36 m
  • Laundry Main Level 1.69 m x 0.76 m
  • Other Main Level 1.69 m x 0.76 m
  • Bathroom Main Level 2.39 m x 1.52 m
  • Sun Room Main Level 4.72 m x 2.74 m

Convert Measurement to:

REALTOR.ca  

QuickQuoteTM Powered by RPS
Thinking of Selling?

Start by finding out what your home might be worth in today's market.

Location of 16 SINCLAIR AVENUE S, Wasaga Beach, Ontario, L9Z 1K3

Demographic Information of 16 SINCLAIR AVENUE S, Wasaga Beach, Ontario, L9Z 1K3

Life Stage

Older Couples

Employment Type

Mixed

Average Household Income

$101,858.21

Average Number of Children

1.67

Household Population

Household Structure

Age of Population

Education

Education Level

No certificate/diploma/degree

17.71 %

High school certificate or equivalent

36.62 %

Apprenticeship trade certificate/diploma

9.26 %

College/non-university certificate

22.79 %

University certificate (below bachelor)

1.2 %

University Degree

12.42 %

Commuter

Travel To Work

By Car

95.46 %

By Public Transit

0.0 %

By Walking

2.08 %

By Bicycle

0.0 %

By Other Methods

2.46 %

Cultural Diversity

Knowledge of Official Language

Mother Tongue

Building Information

Building Type

Apartments (Low and High Rise)

9.32 %

Houses

90.68 %

Own Vs. Rent