Button CopyPathCircle CloseCircle Left ArrowArrow Down Icon GreyClosecirclecircleBurger
  • Advertising

1327 RIVER ROAD E, Wasaga Beach, Ontario, L9Z 2R7

MLS® # S13236156
House For Sale In Wasaga Beach, Ontario
$824,000 QuickQuoteTM: $776K - $945K

3 Beds

2 Baths

1327 River Road E, Wasaga Beach, ON
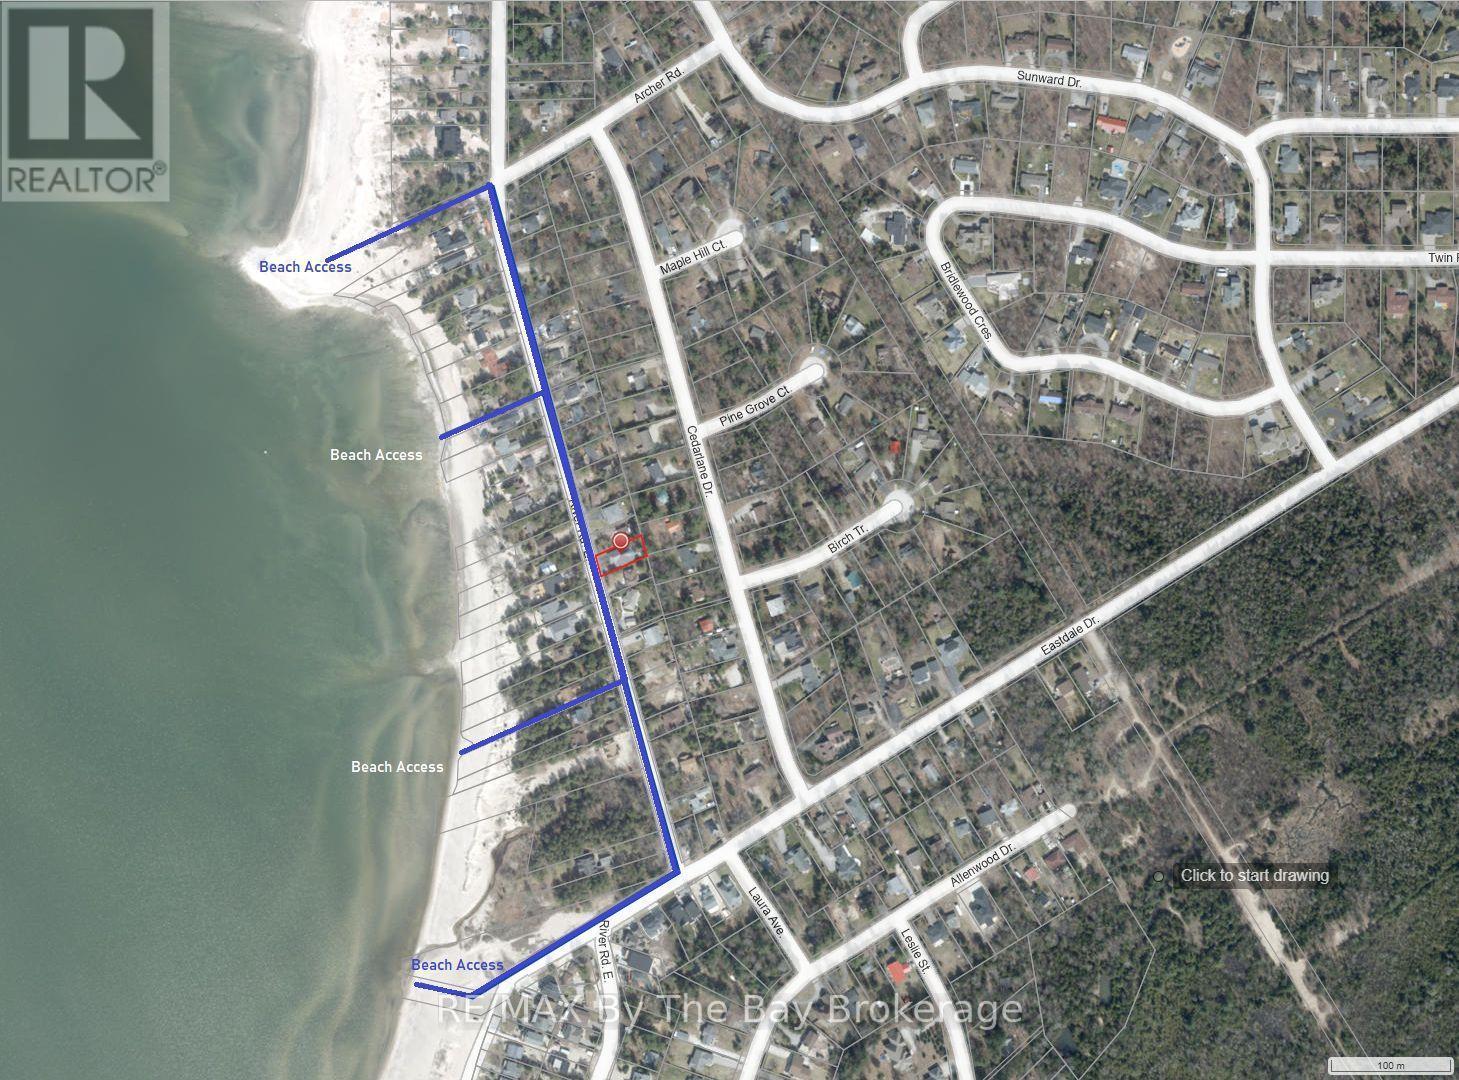
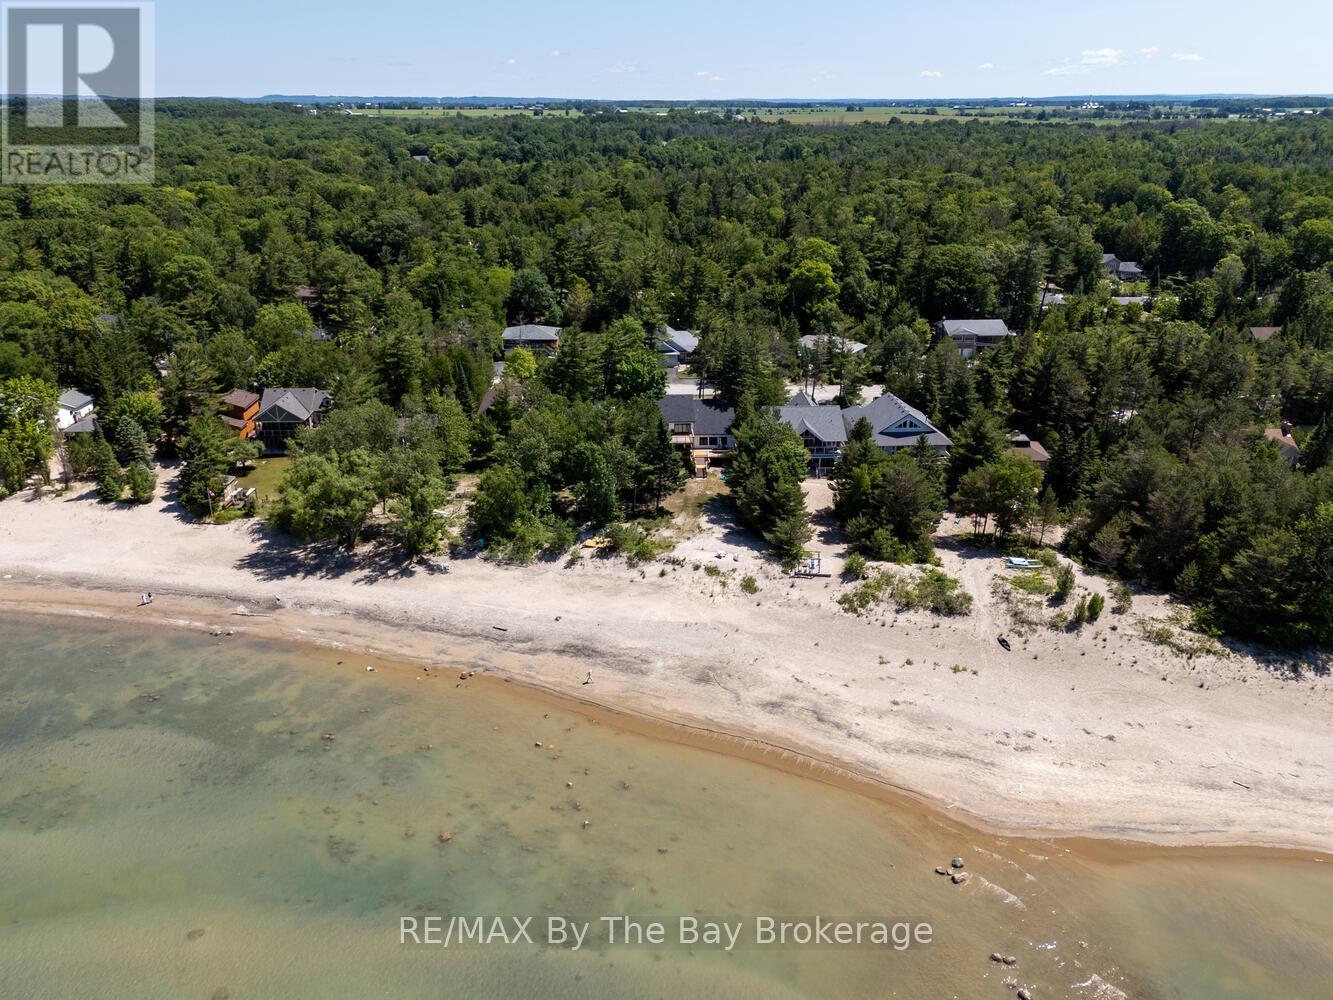
Public Beach Access Points - 1327 River Road E, Wasaga Beach, ON
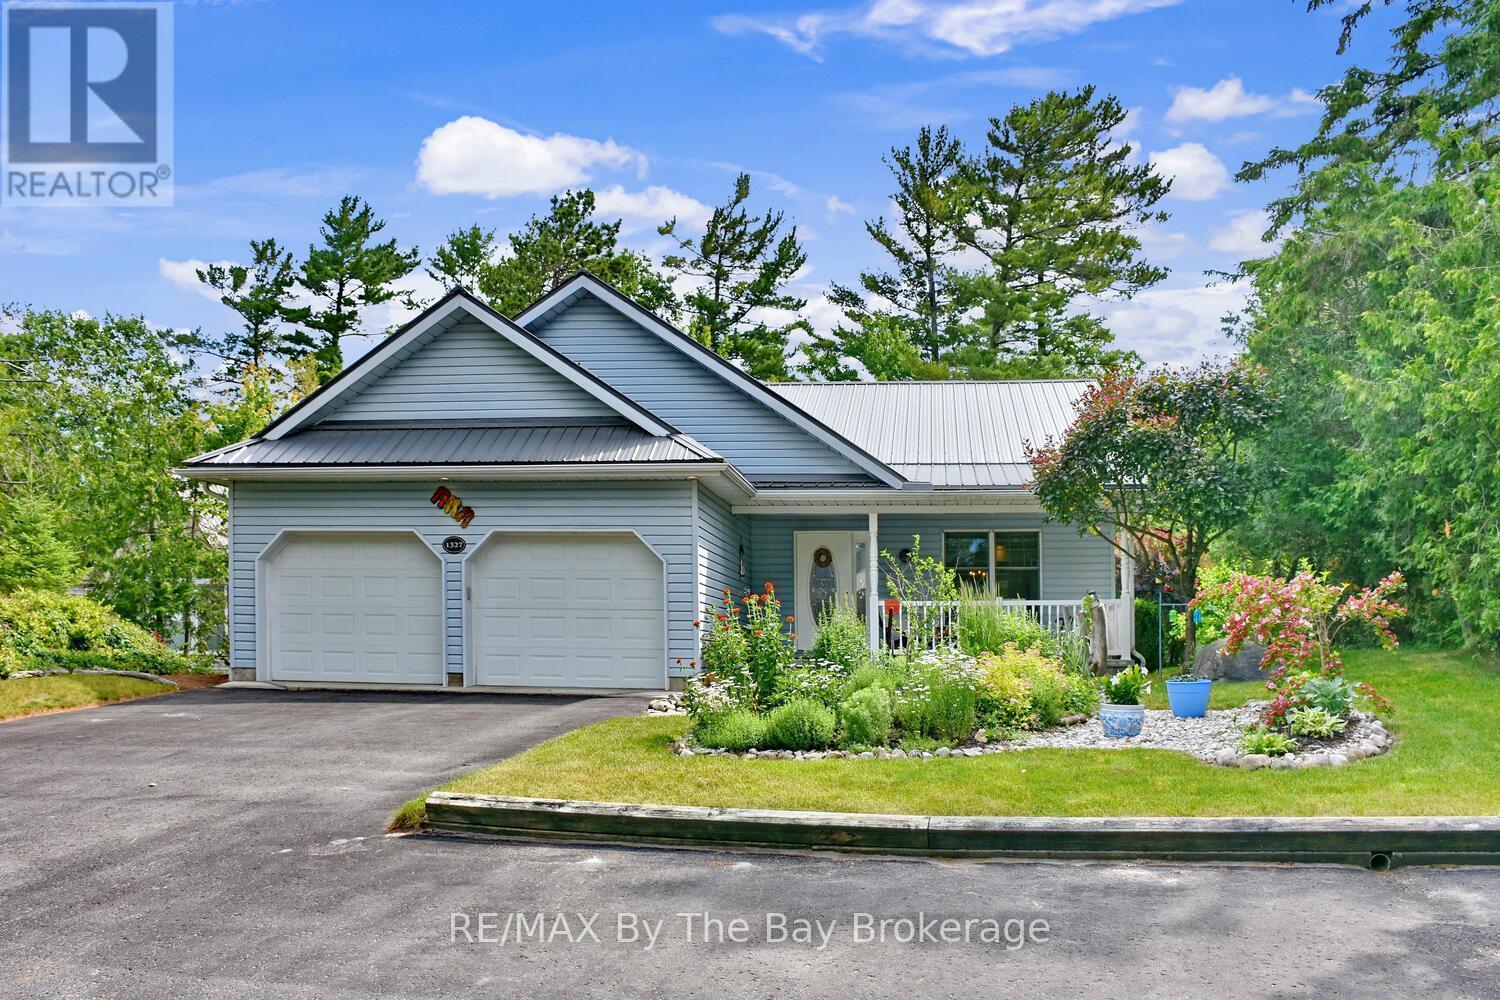
1327 River Road E, Wasaga Beach, ON
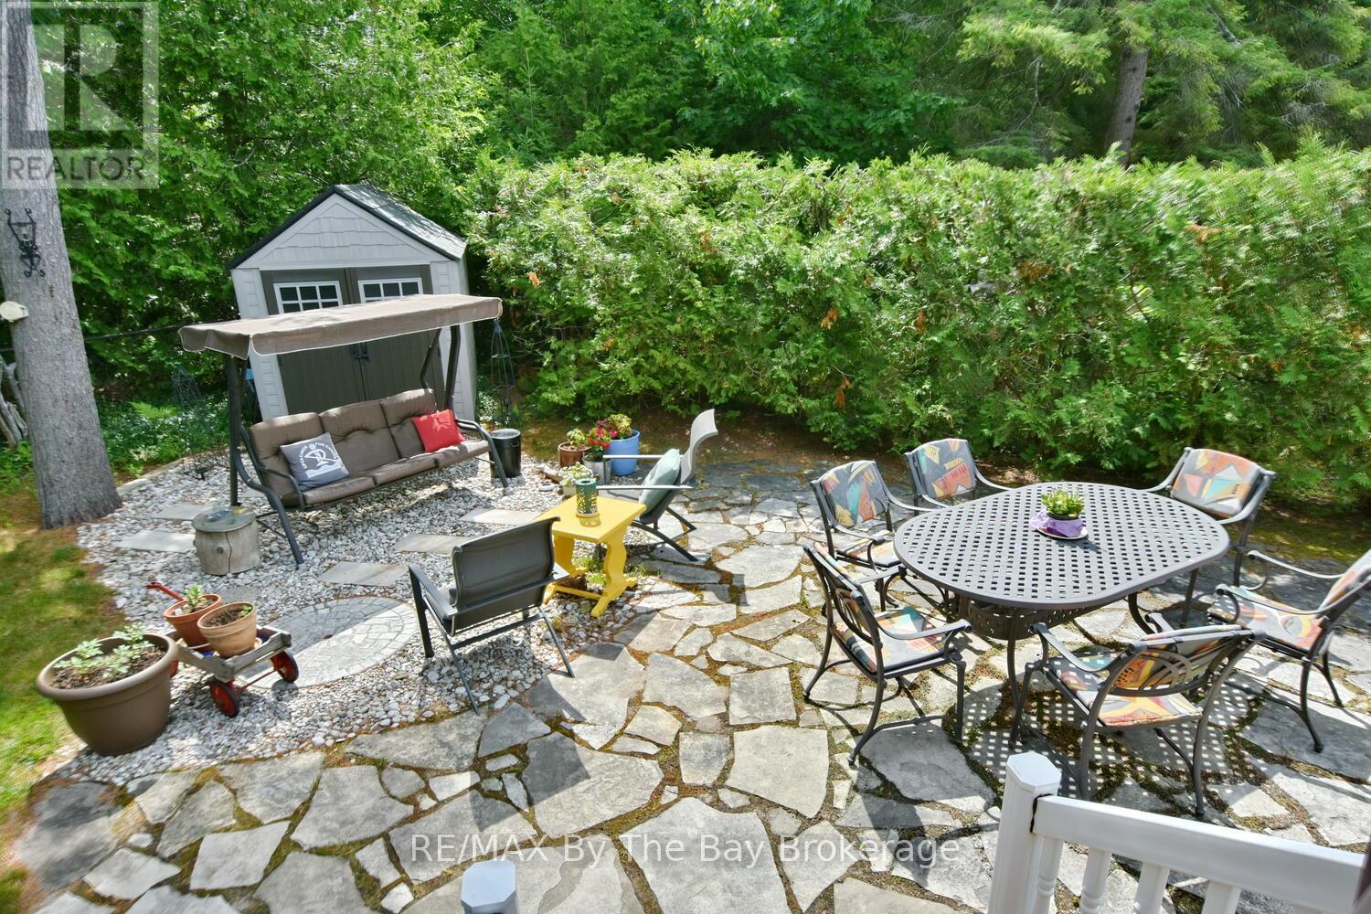
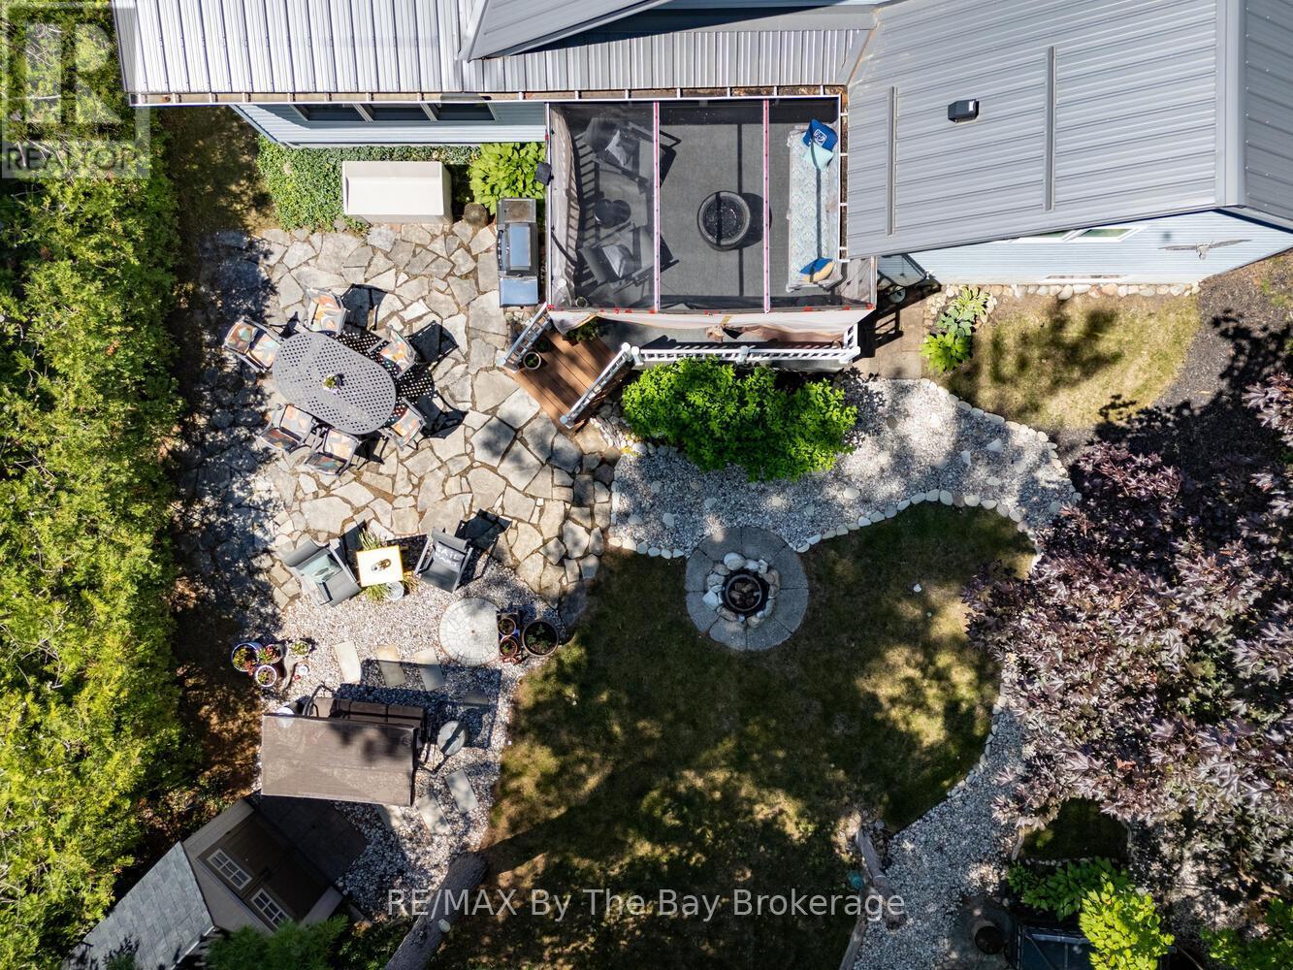
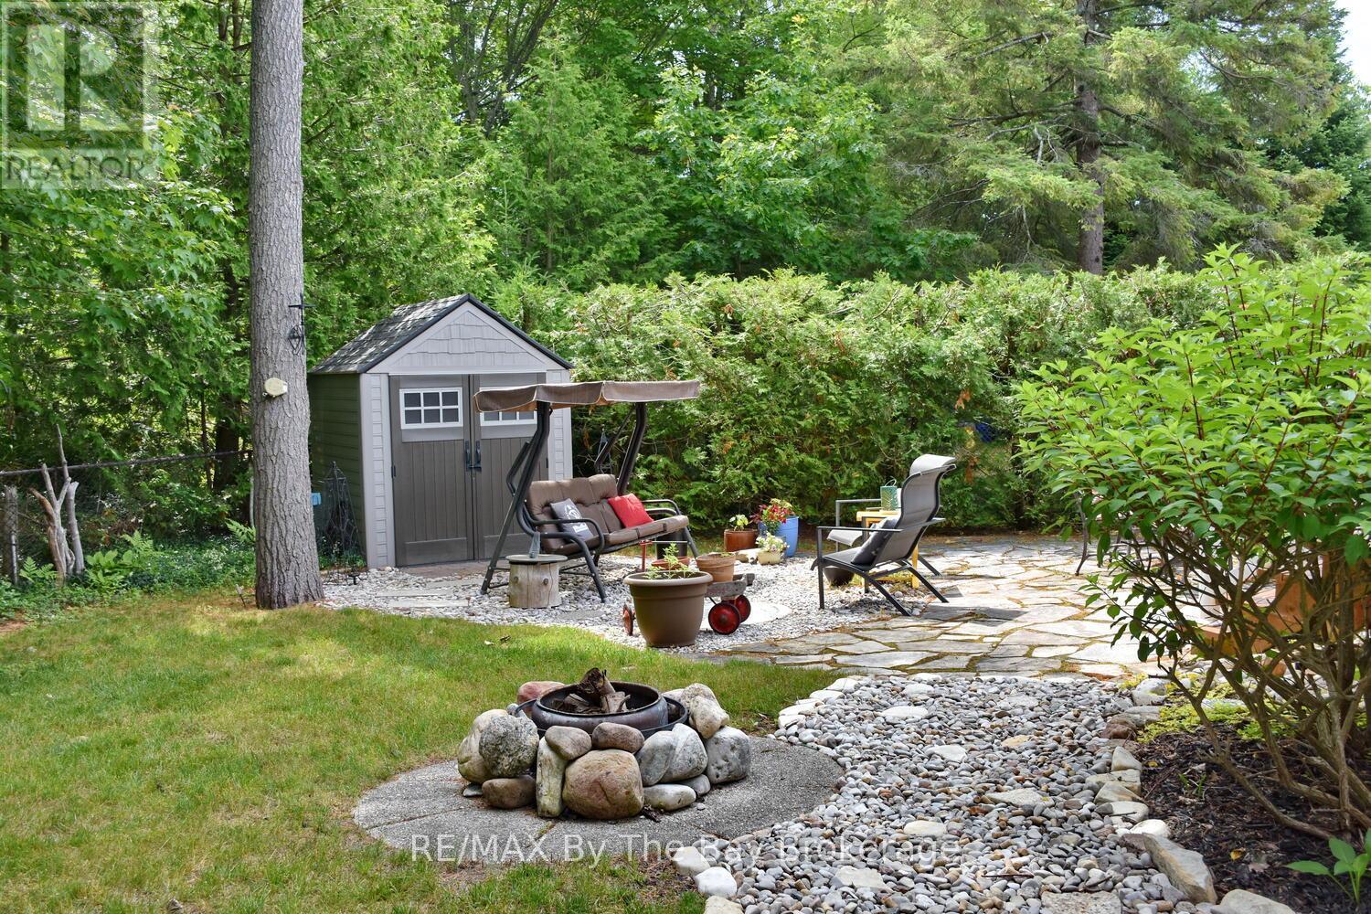
Nice Stone Patio Area - 1327 River Road E, Wasaga Beach, ON
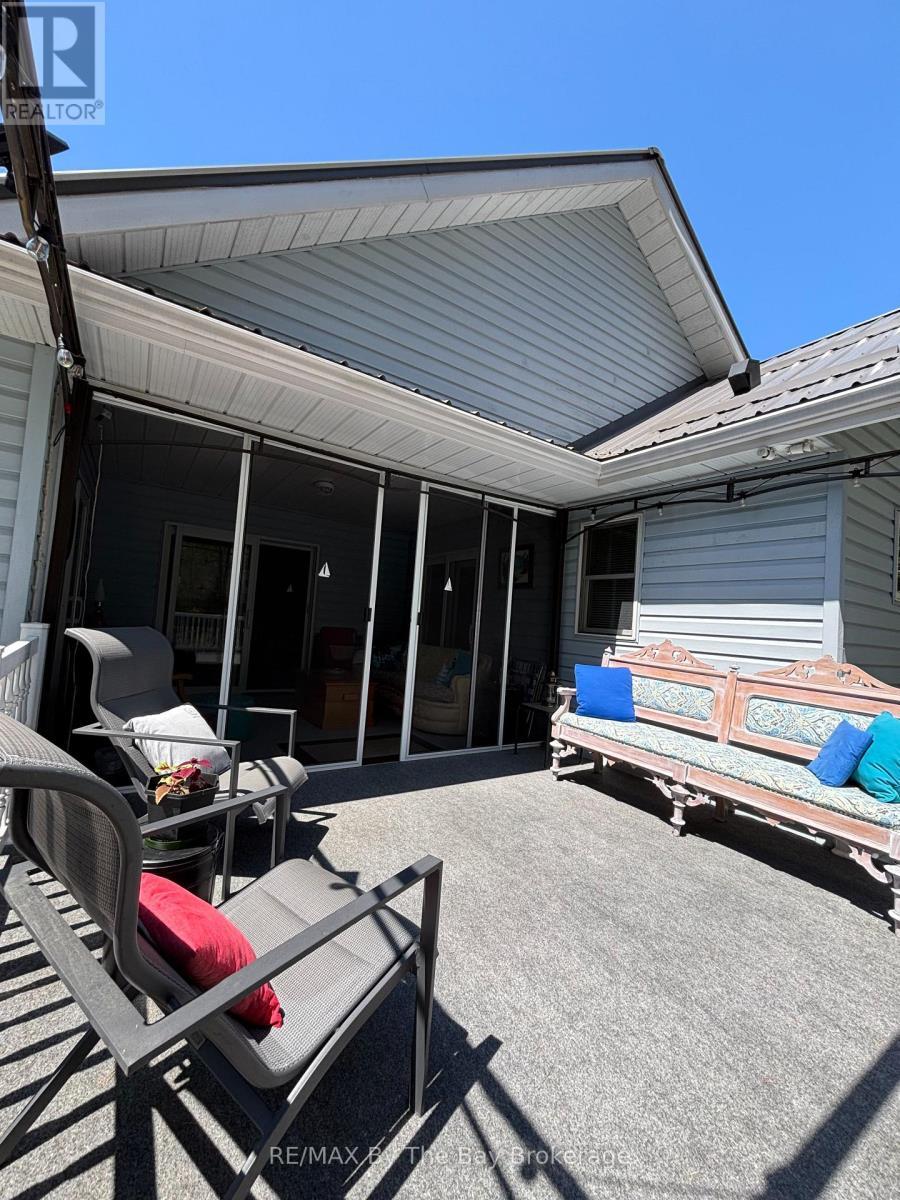
Back Deck - 1327 River Road E, Wasaga Beach, ON
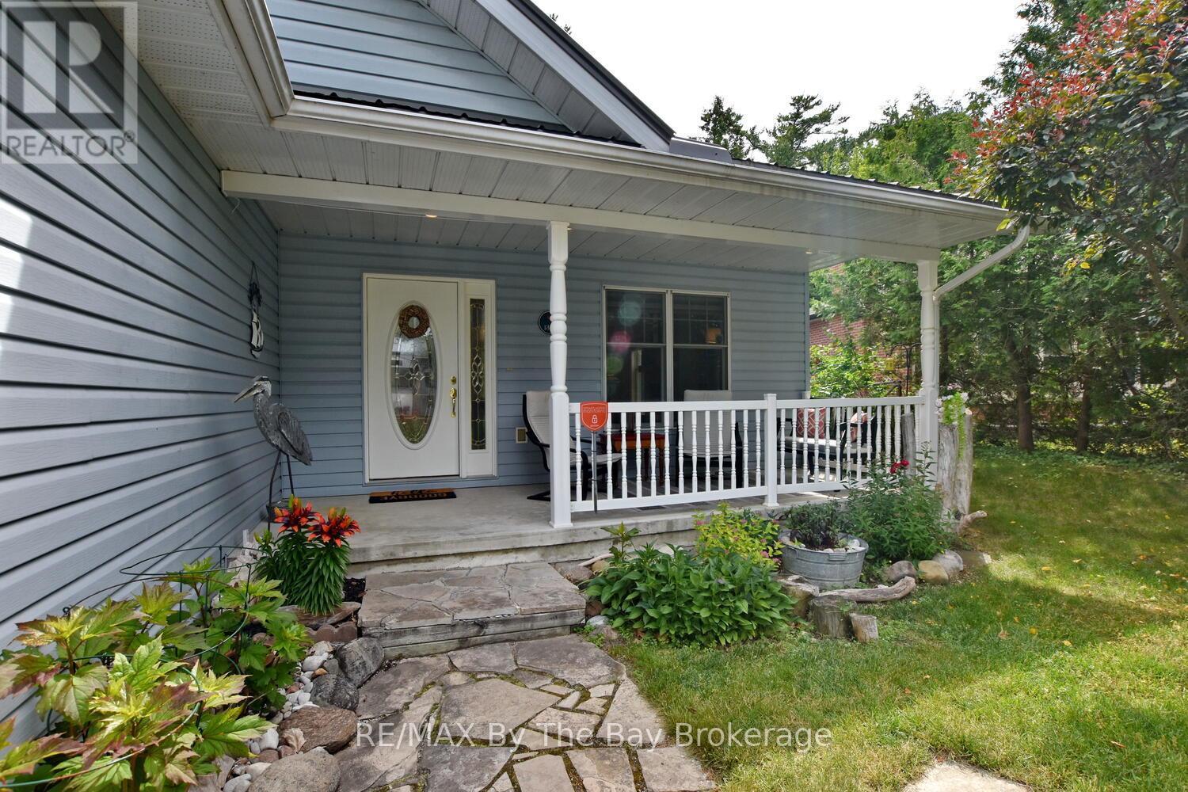
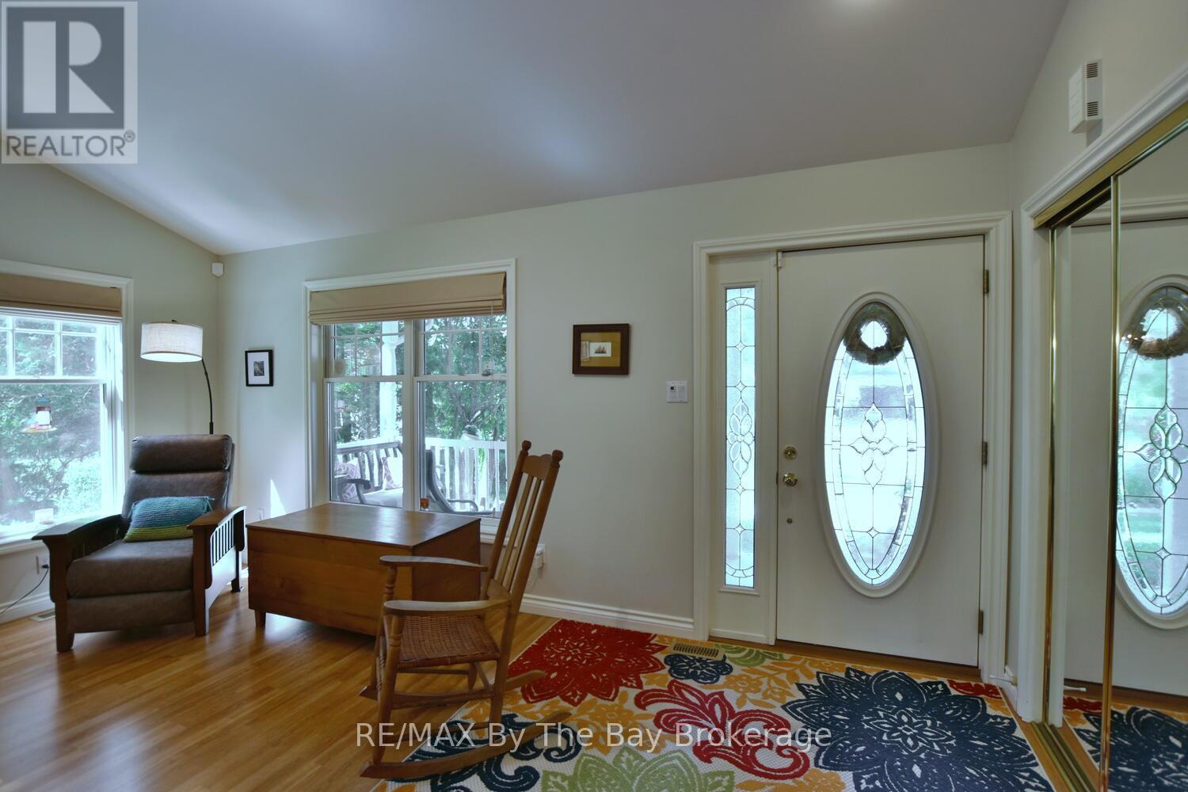
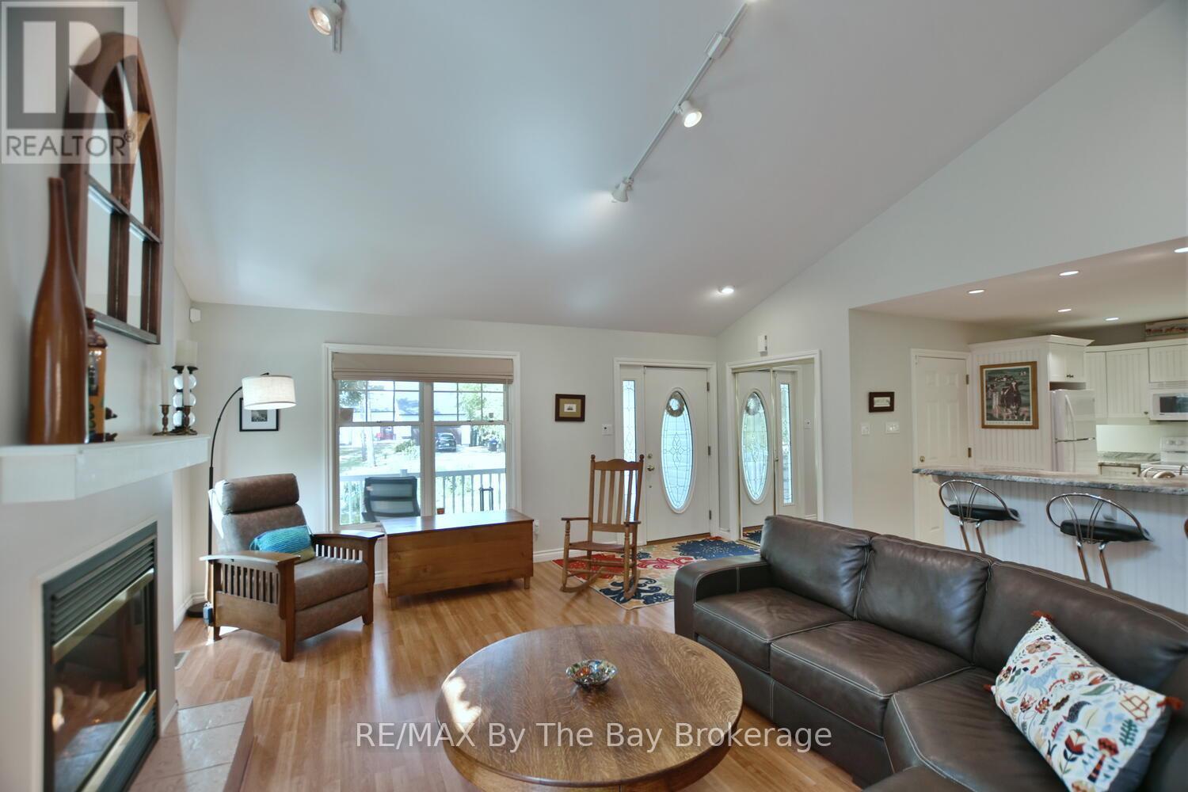
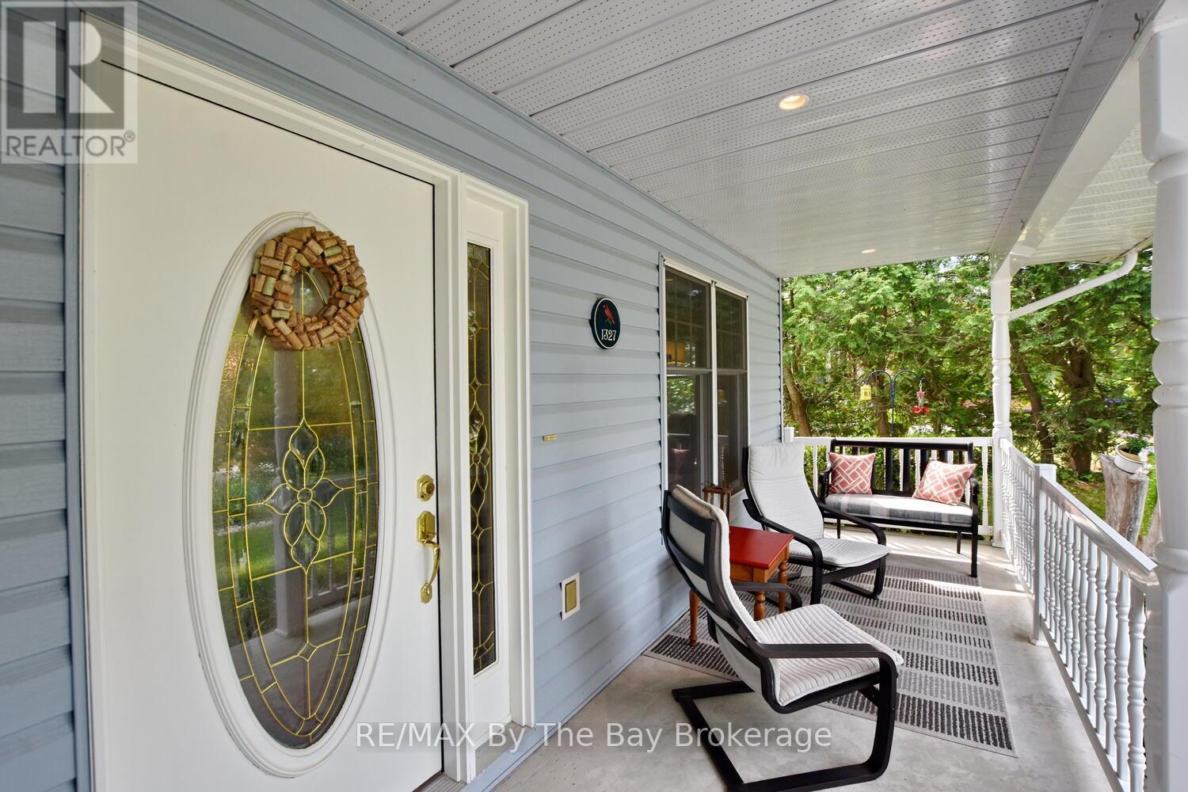
Front Entrance - 1327 River Road E, Wasaga Beach, ON
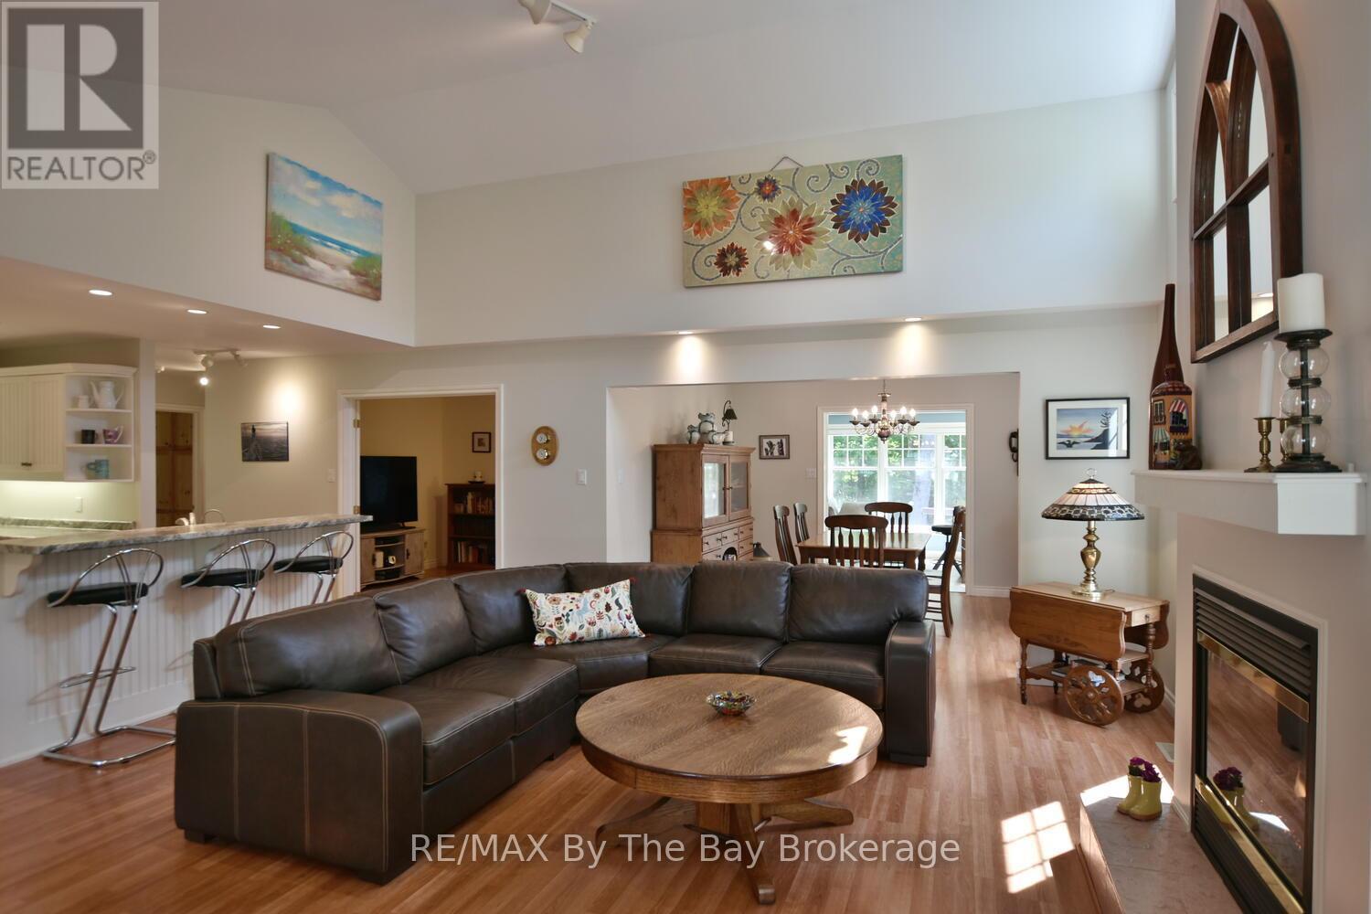
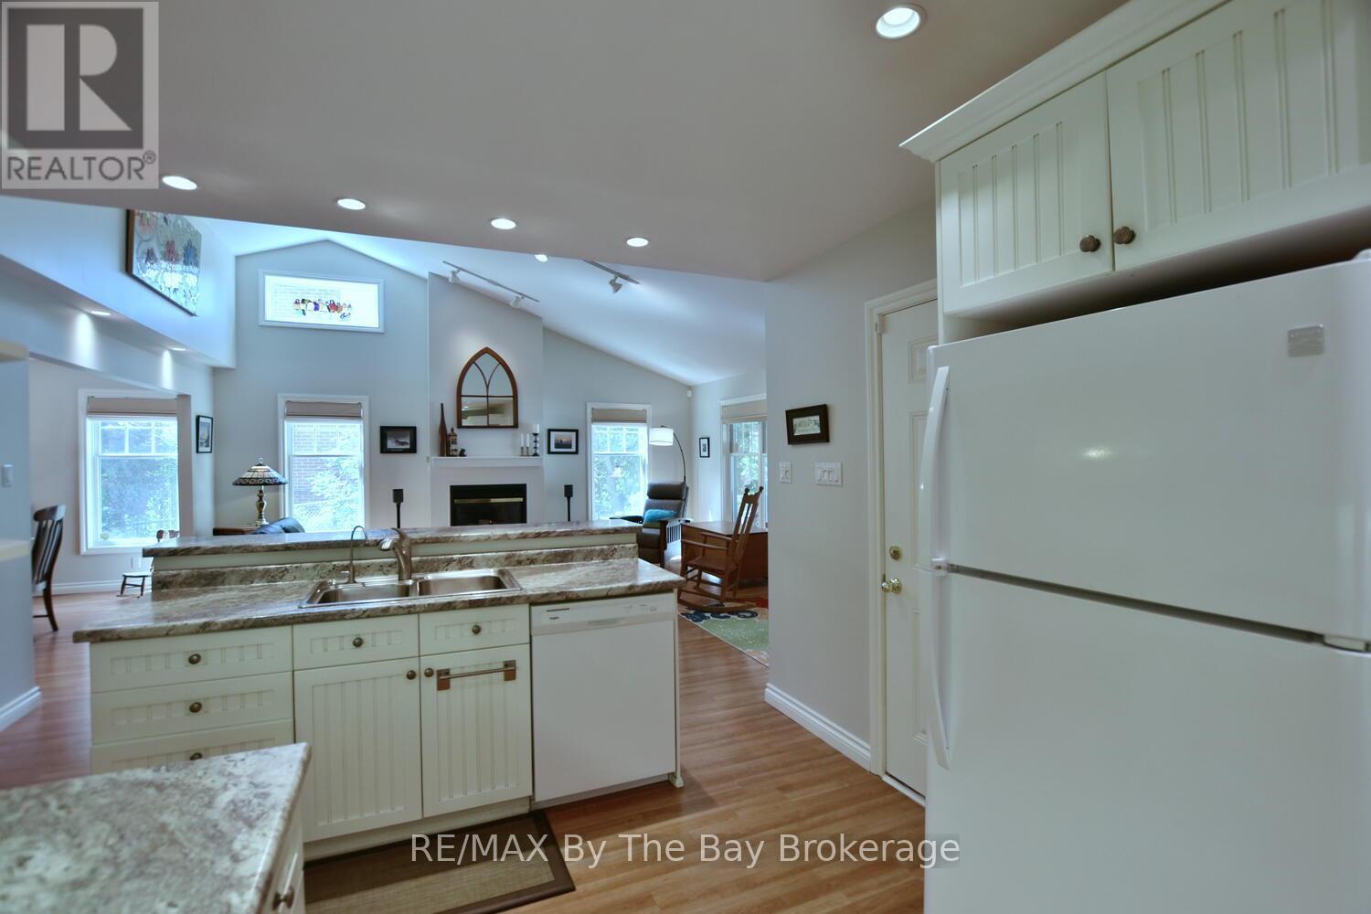
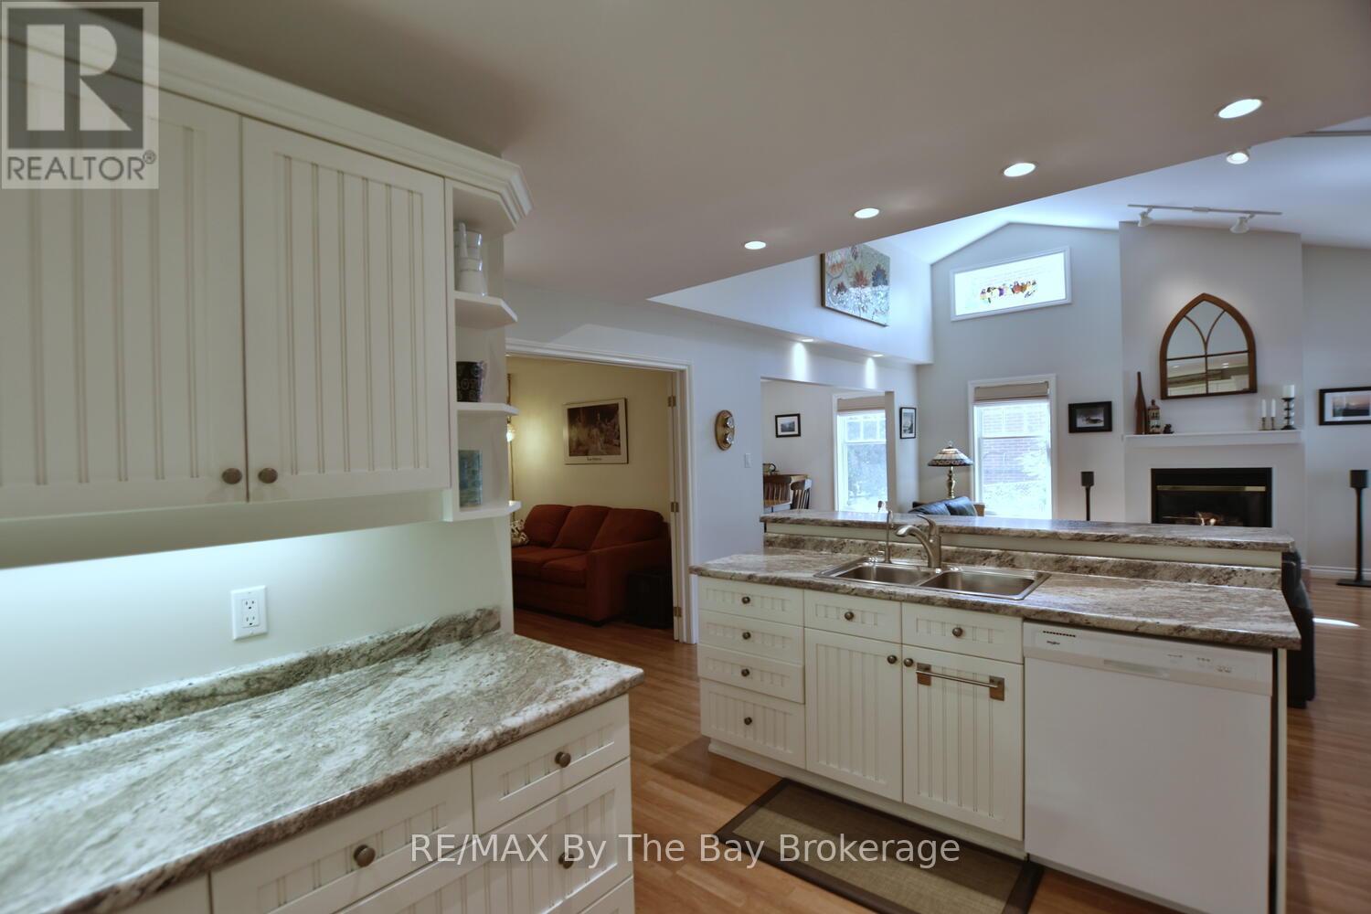
Open Concept - 1327 River Road E, Wasaga Beach, ON
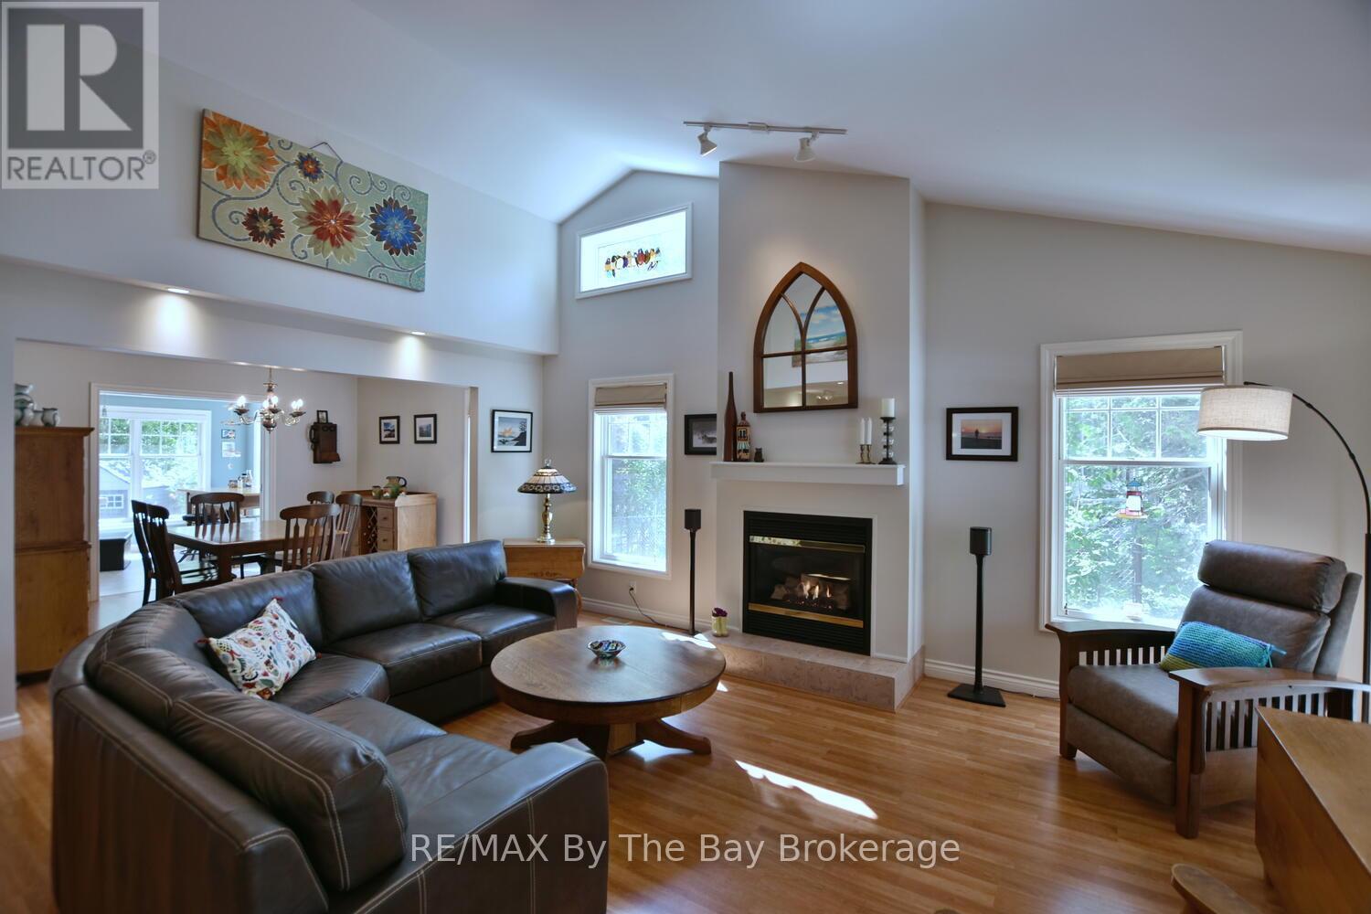
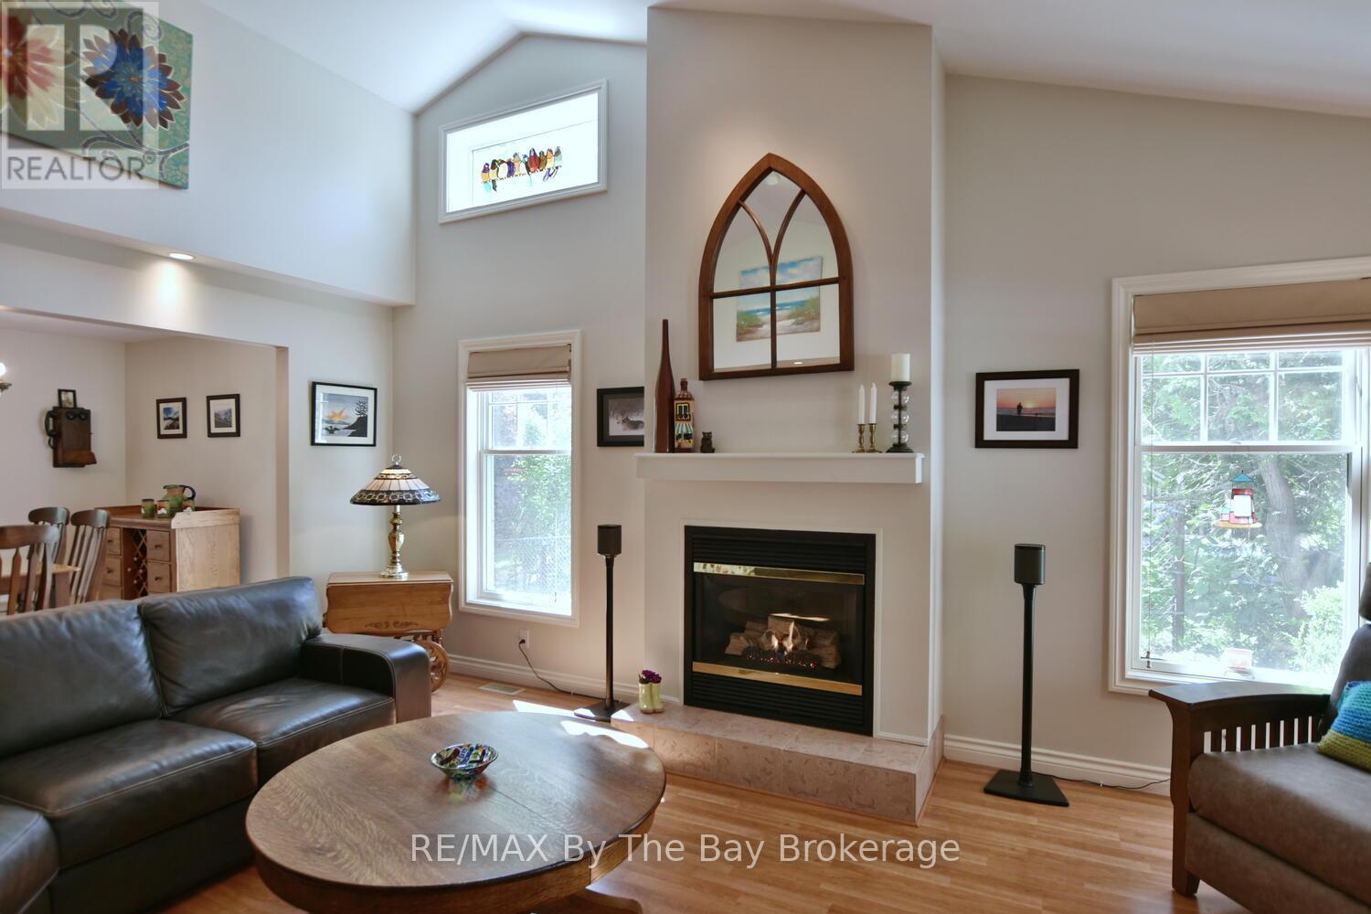
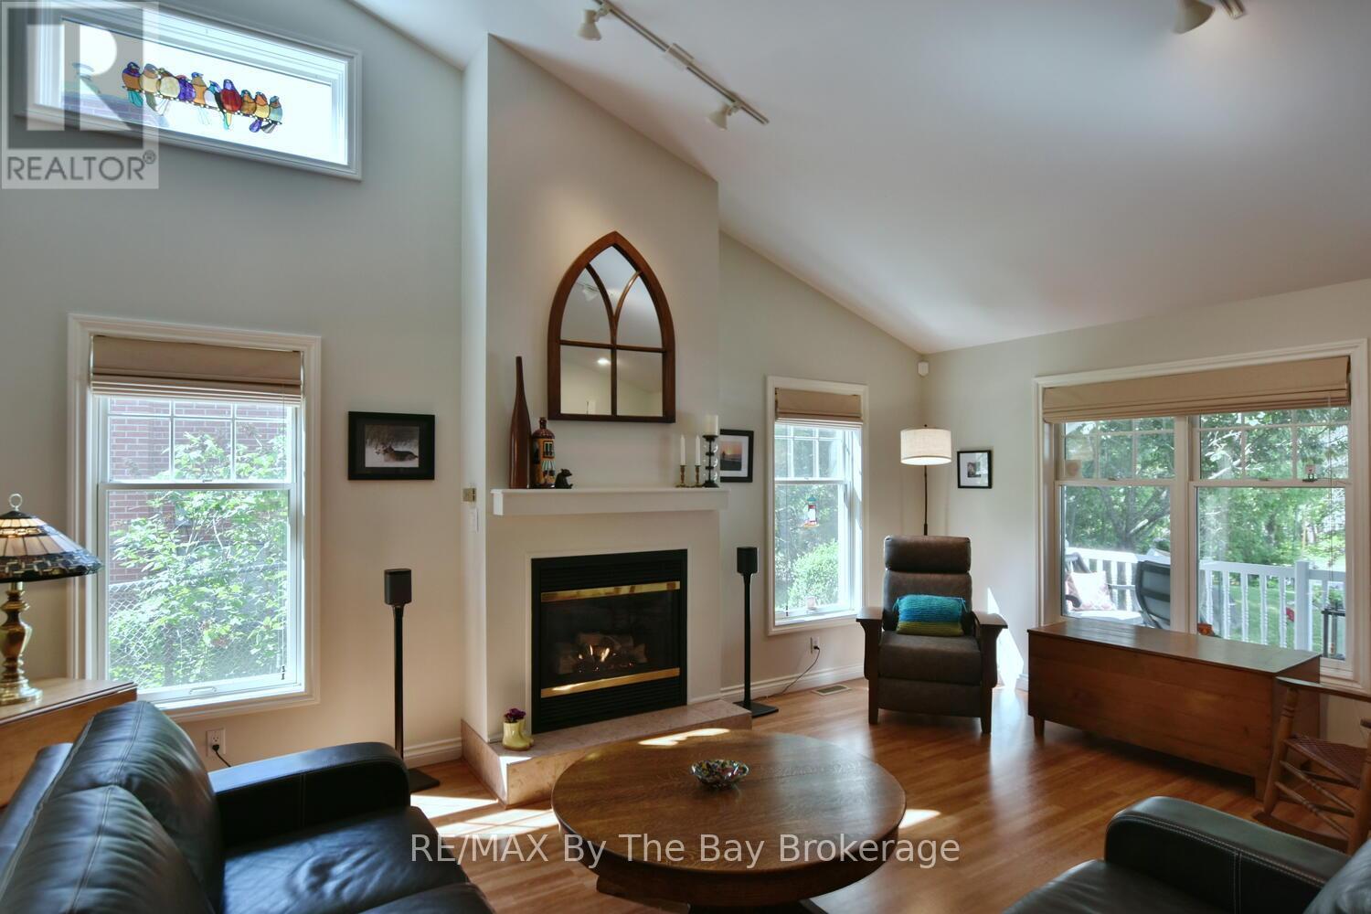
Living Room with Gas Fireplace - 1327 River Road E, Wasaga Beach, ON
1327 River Road E, Wasaga Beach, ON
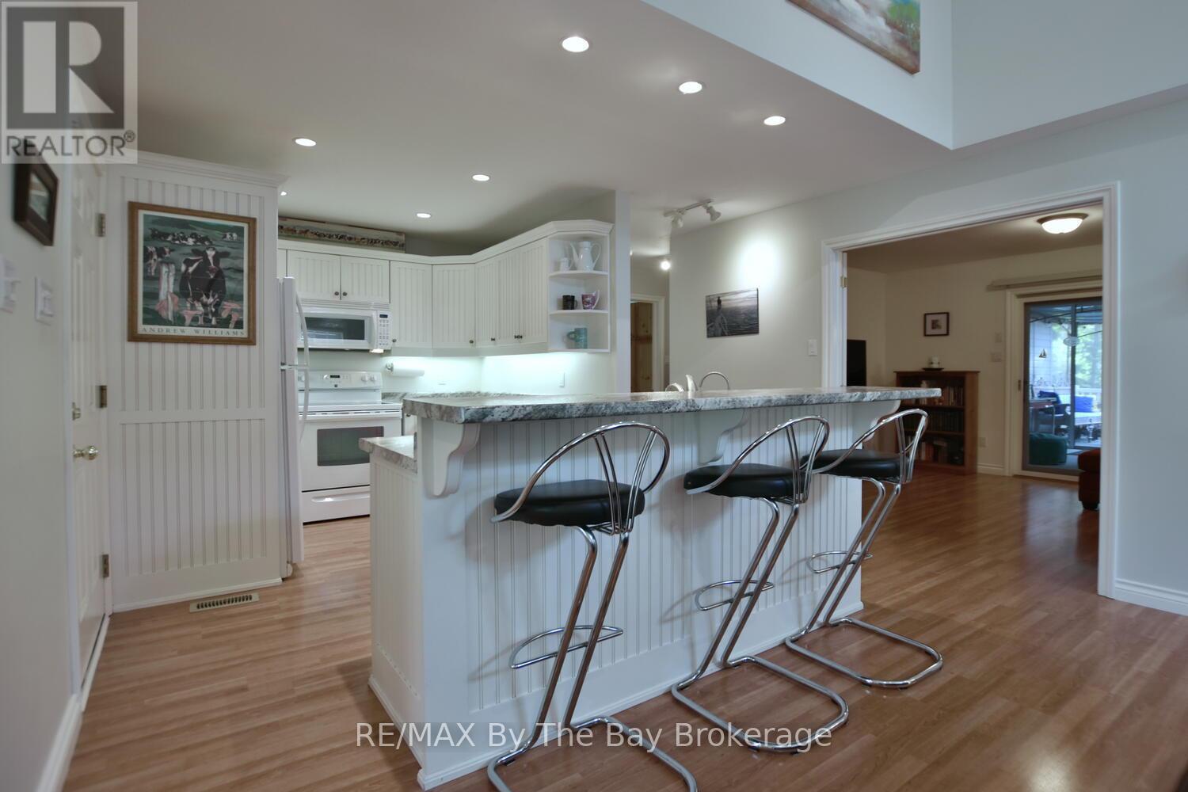
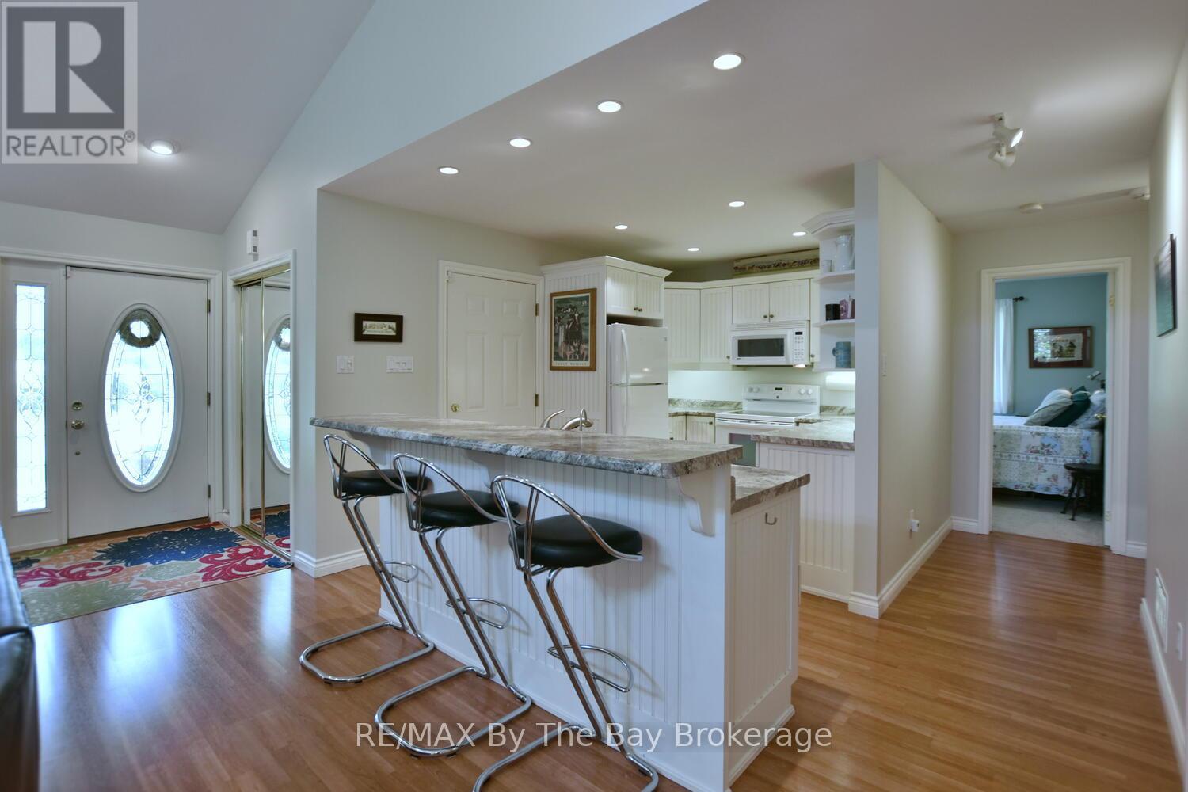
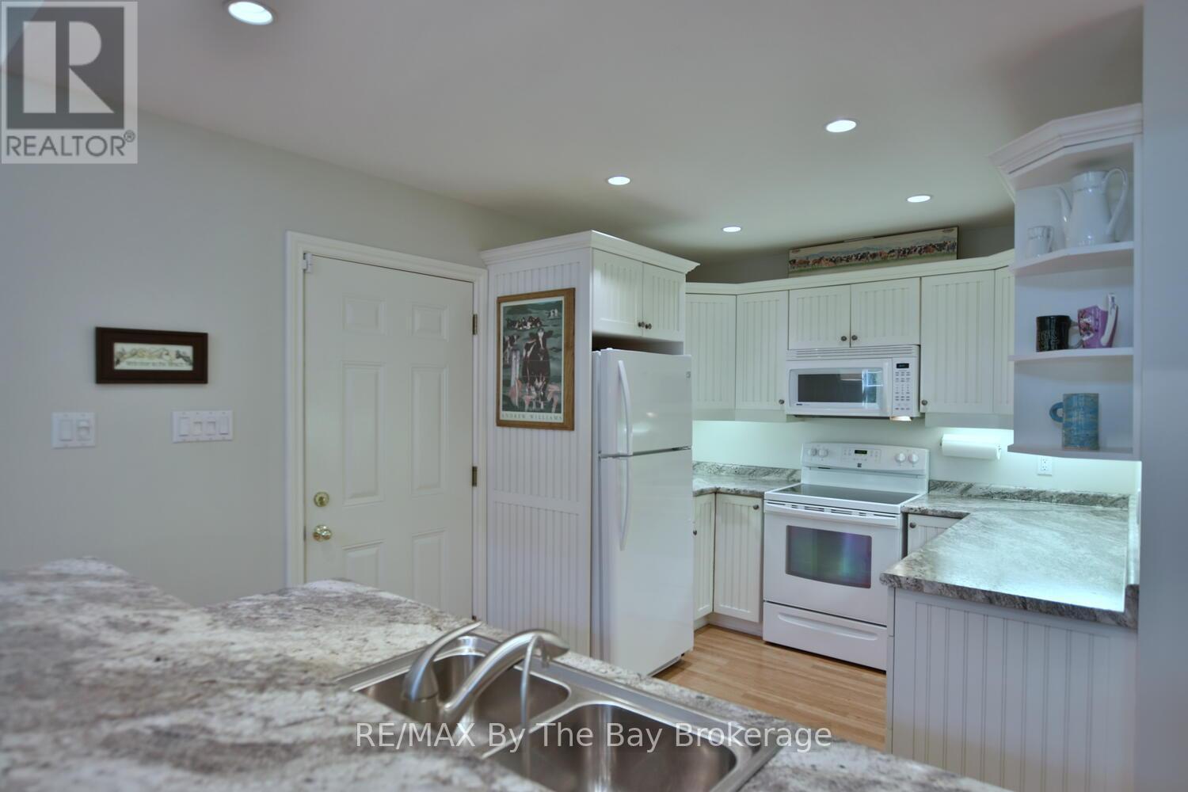
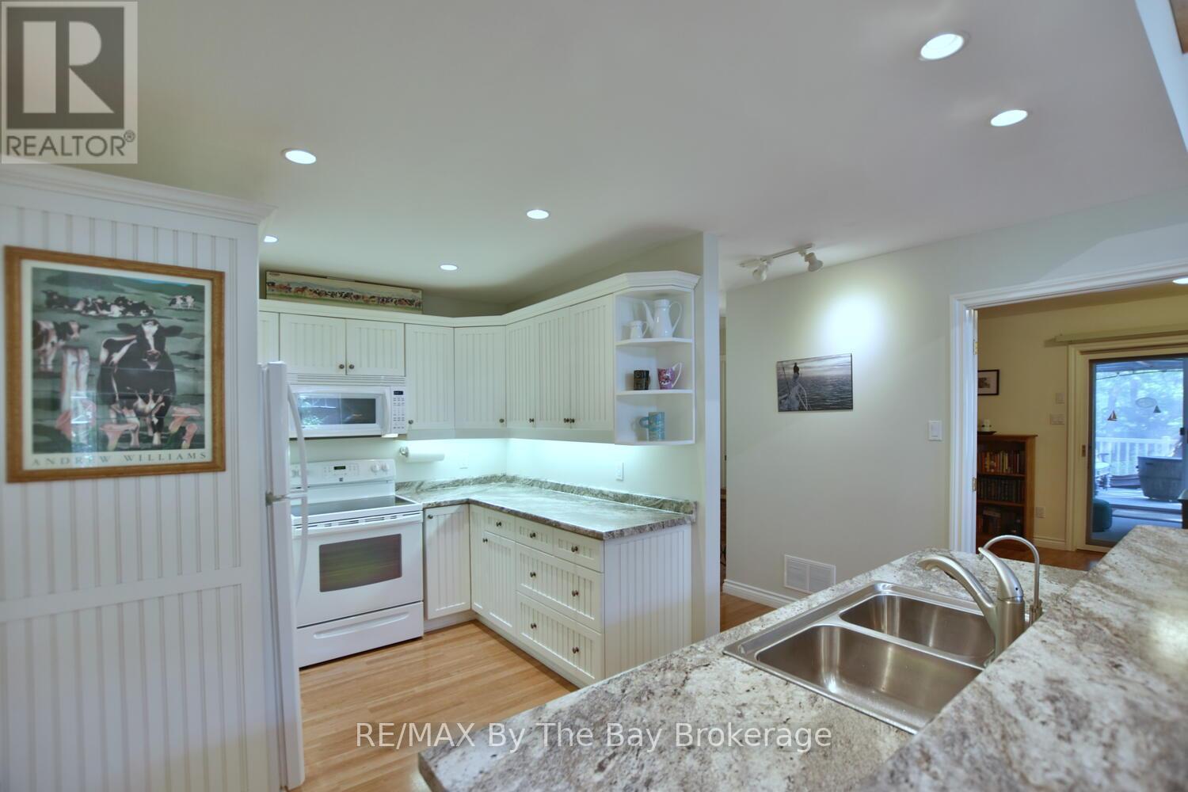
Kitchen - 1327 River Road E, Wasaga Beach, ON
Kitchen Island - 1327 River Road E, Wasaga Beach, ON
1327 River Road E, Wasaga Beach, ON
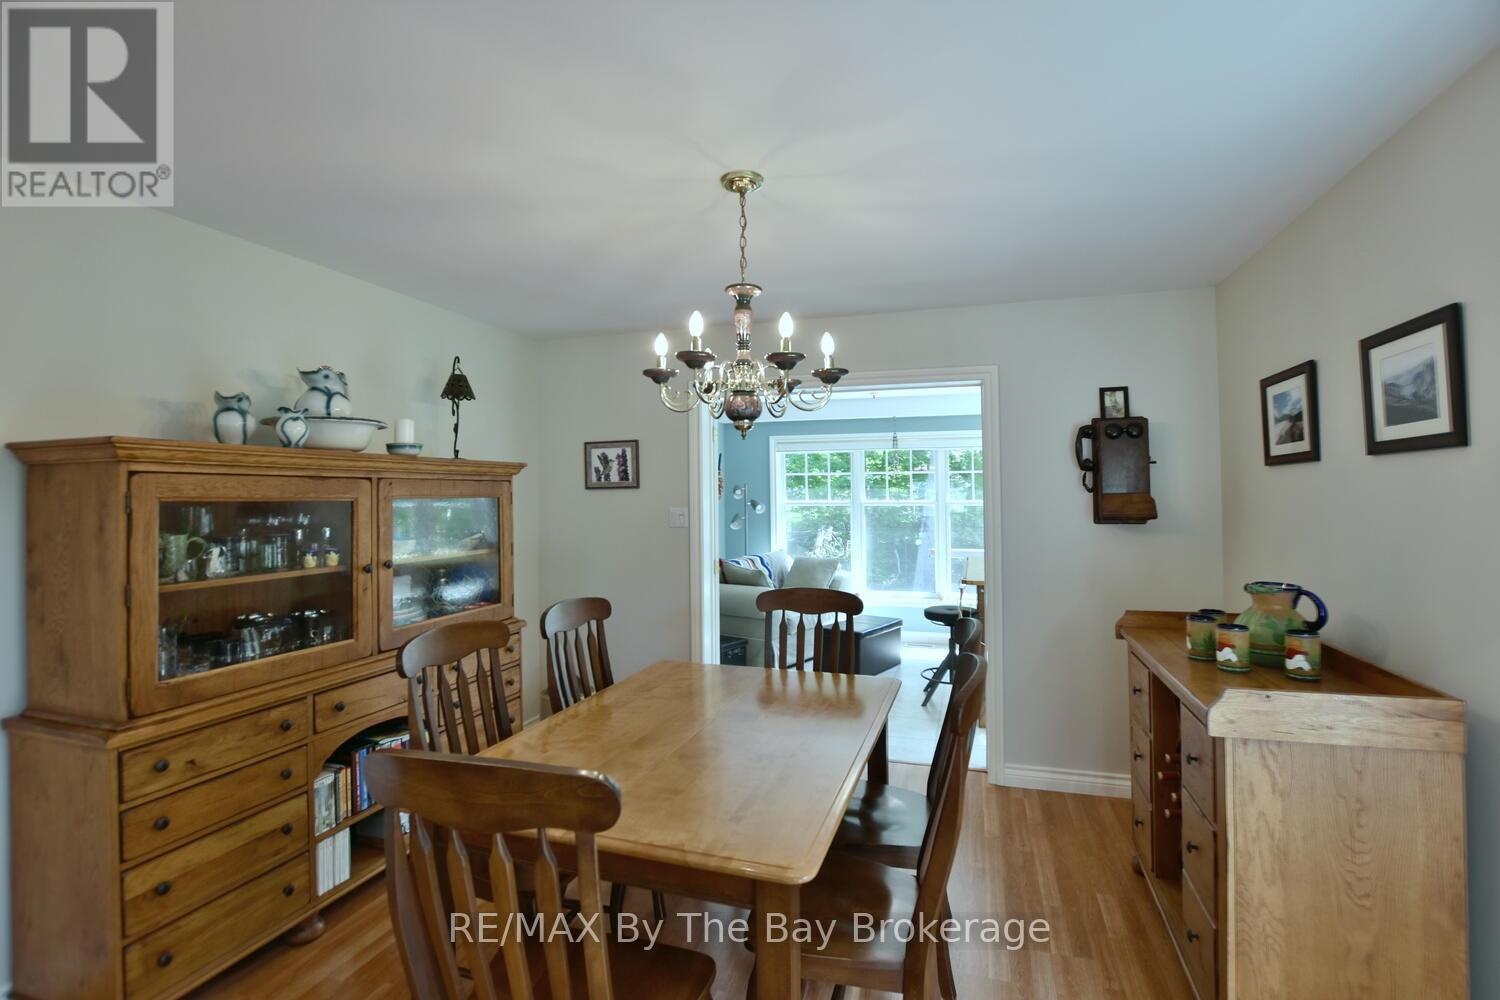
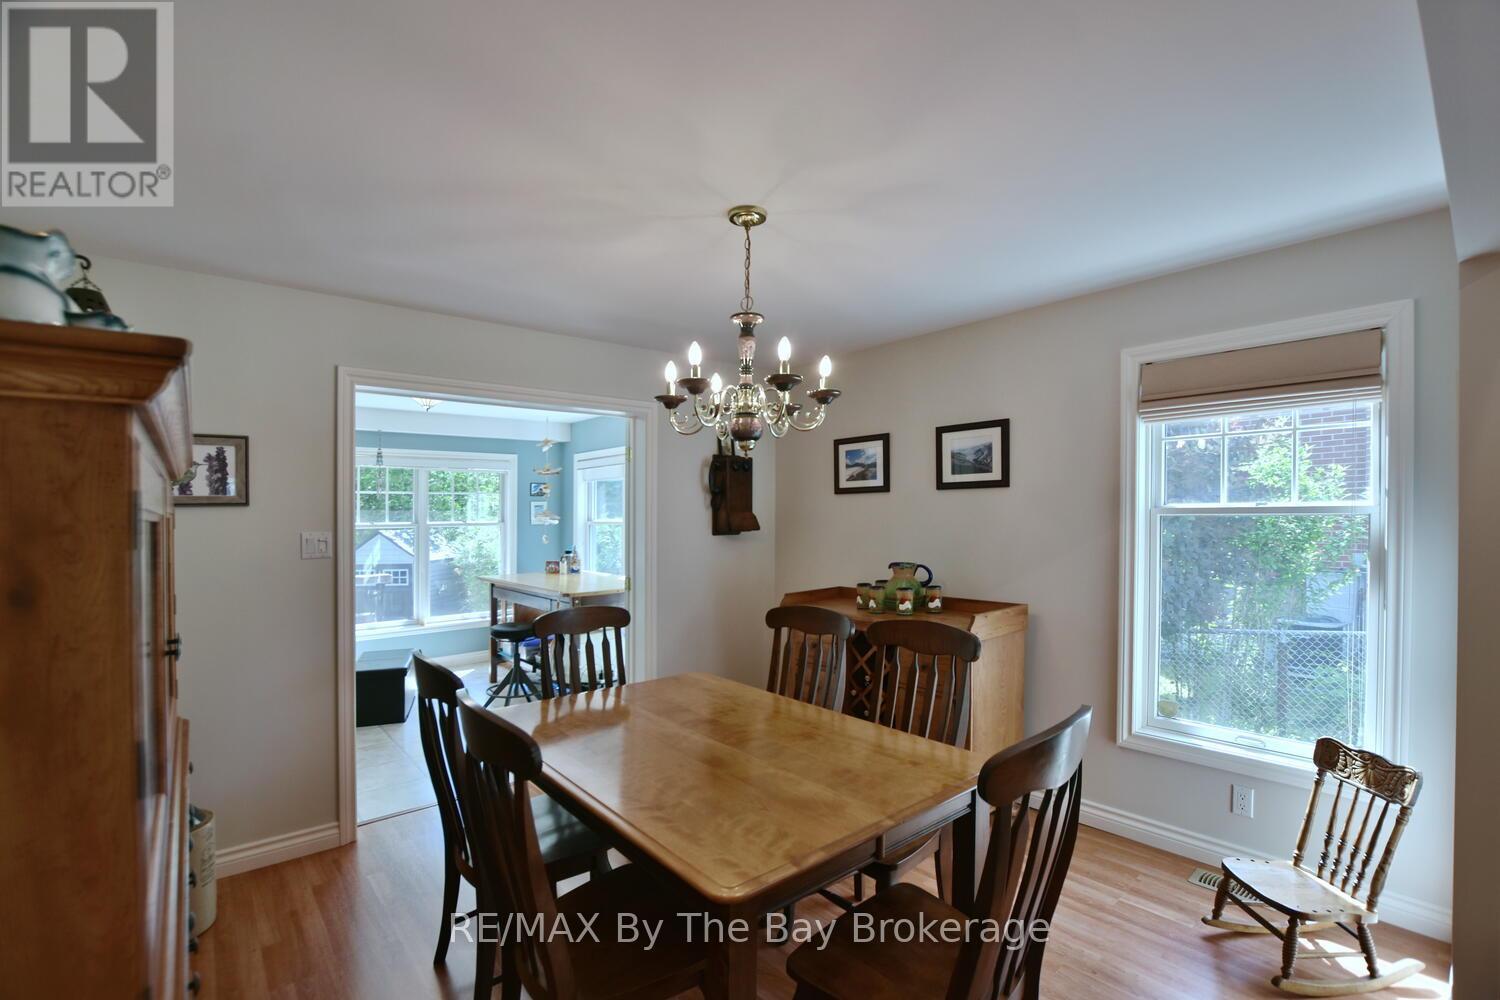
Dining Room - 1327 River Road E, Wasaga Beach, ON
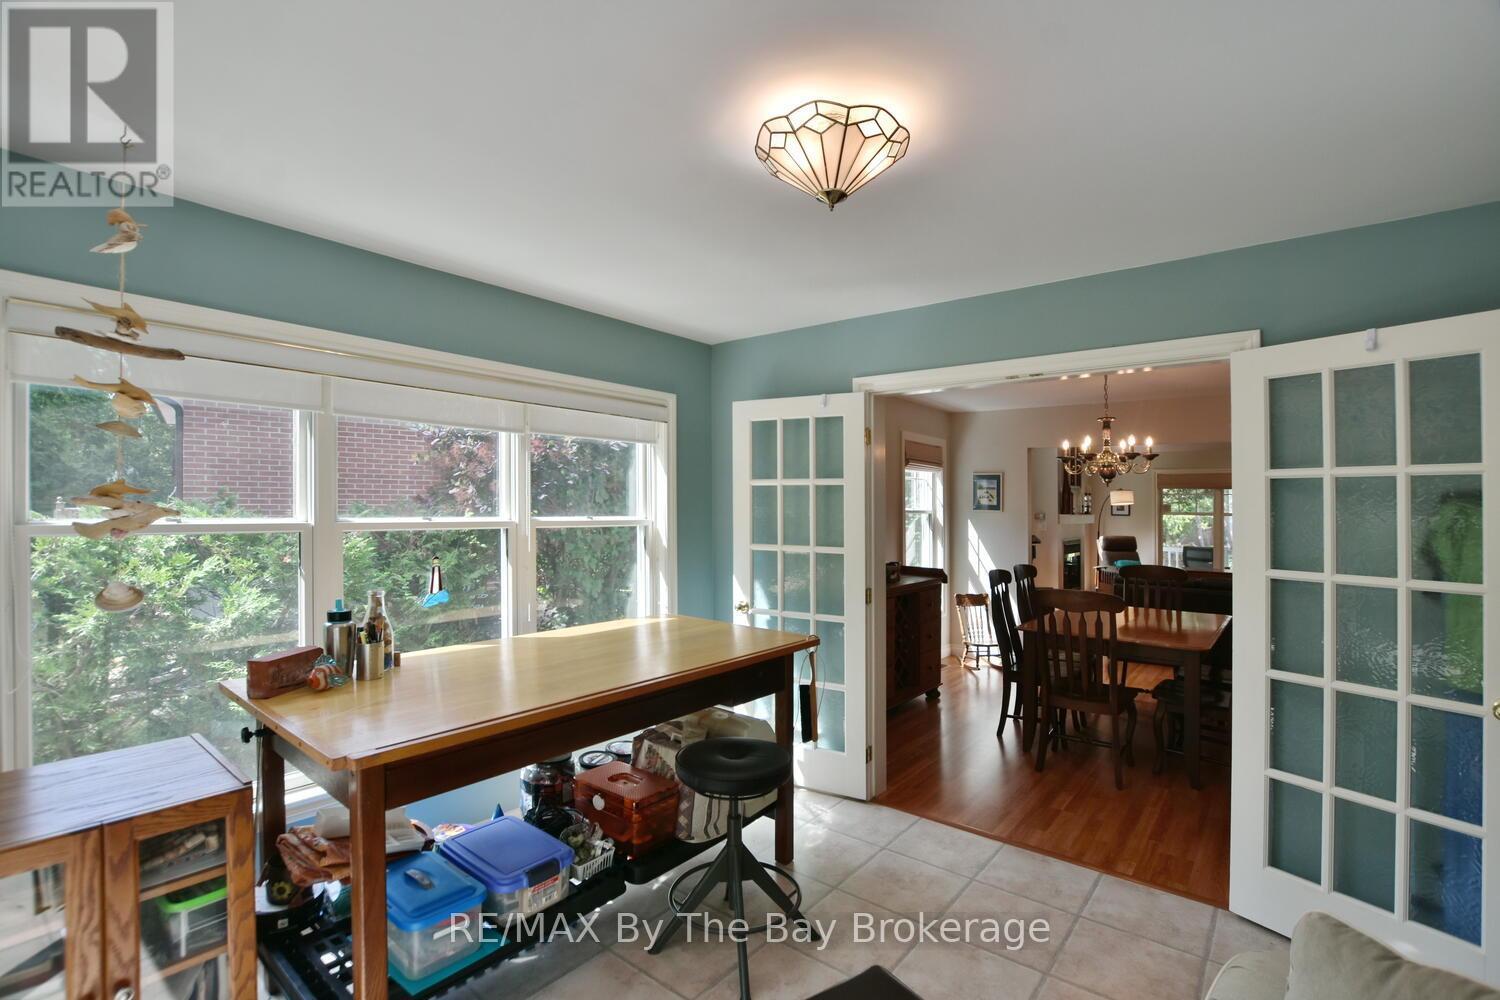
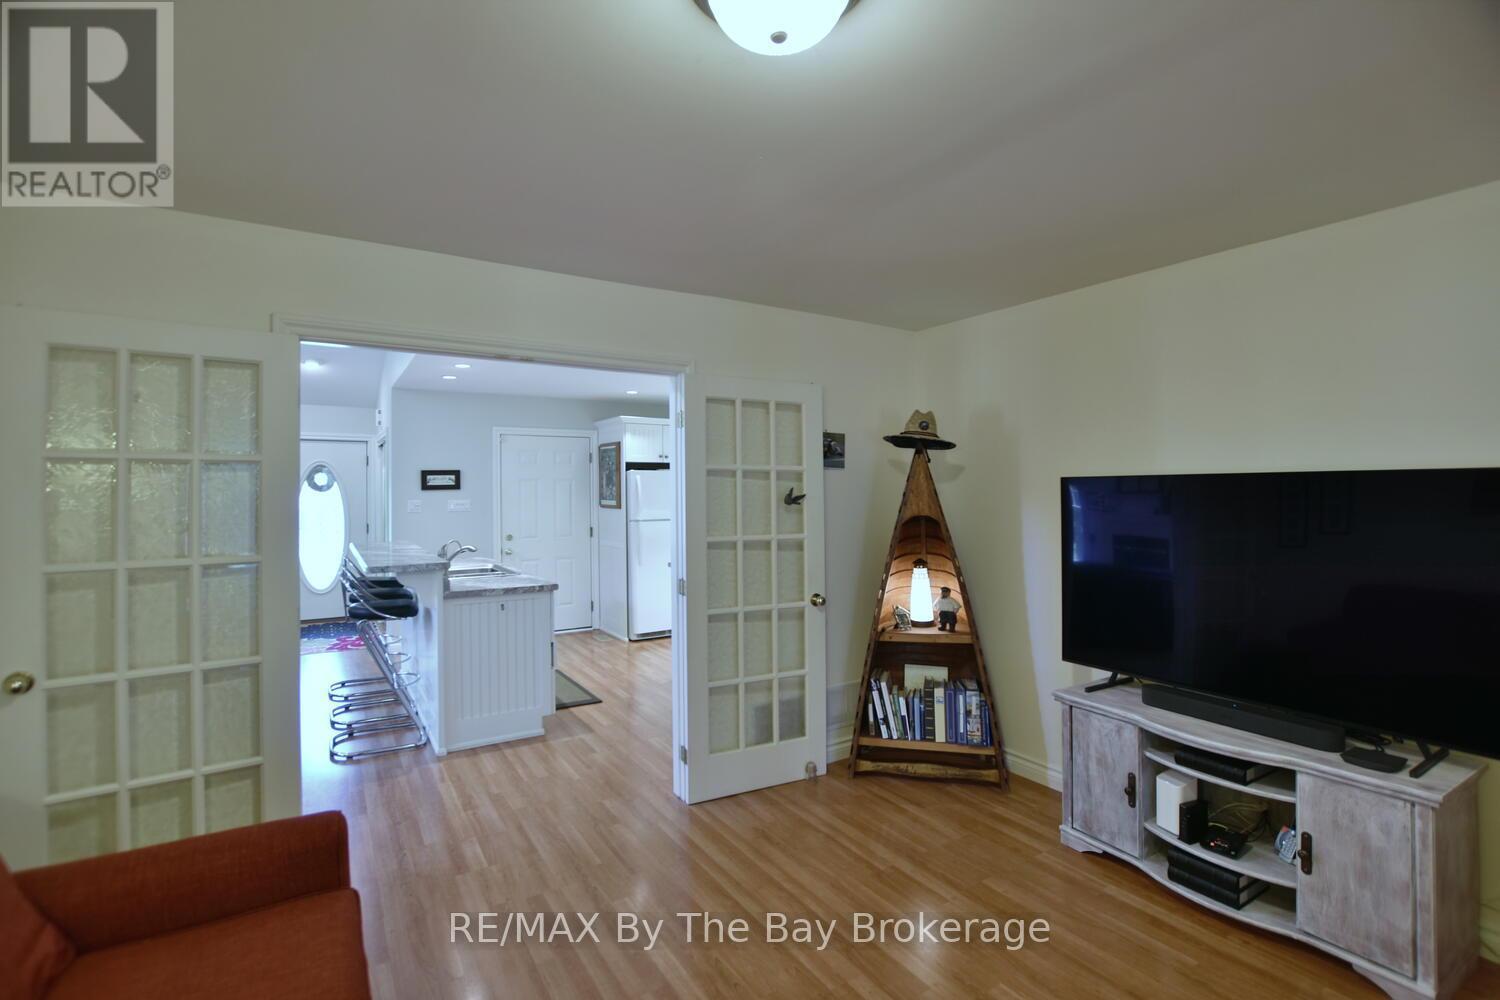
Dining Room walk out to Den/Office - 1327 River Road E, Wasaga Beach, ON
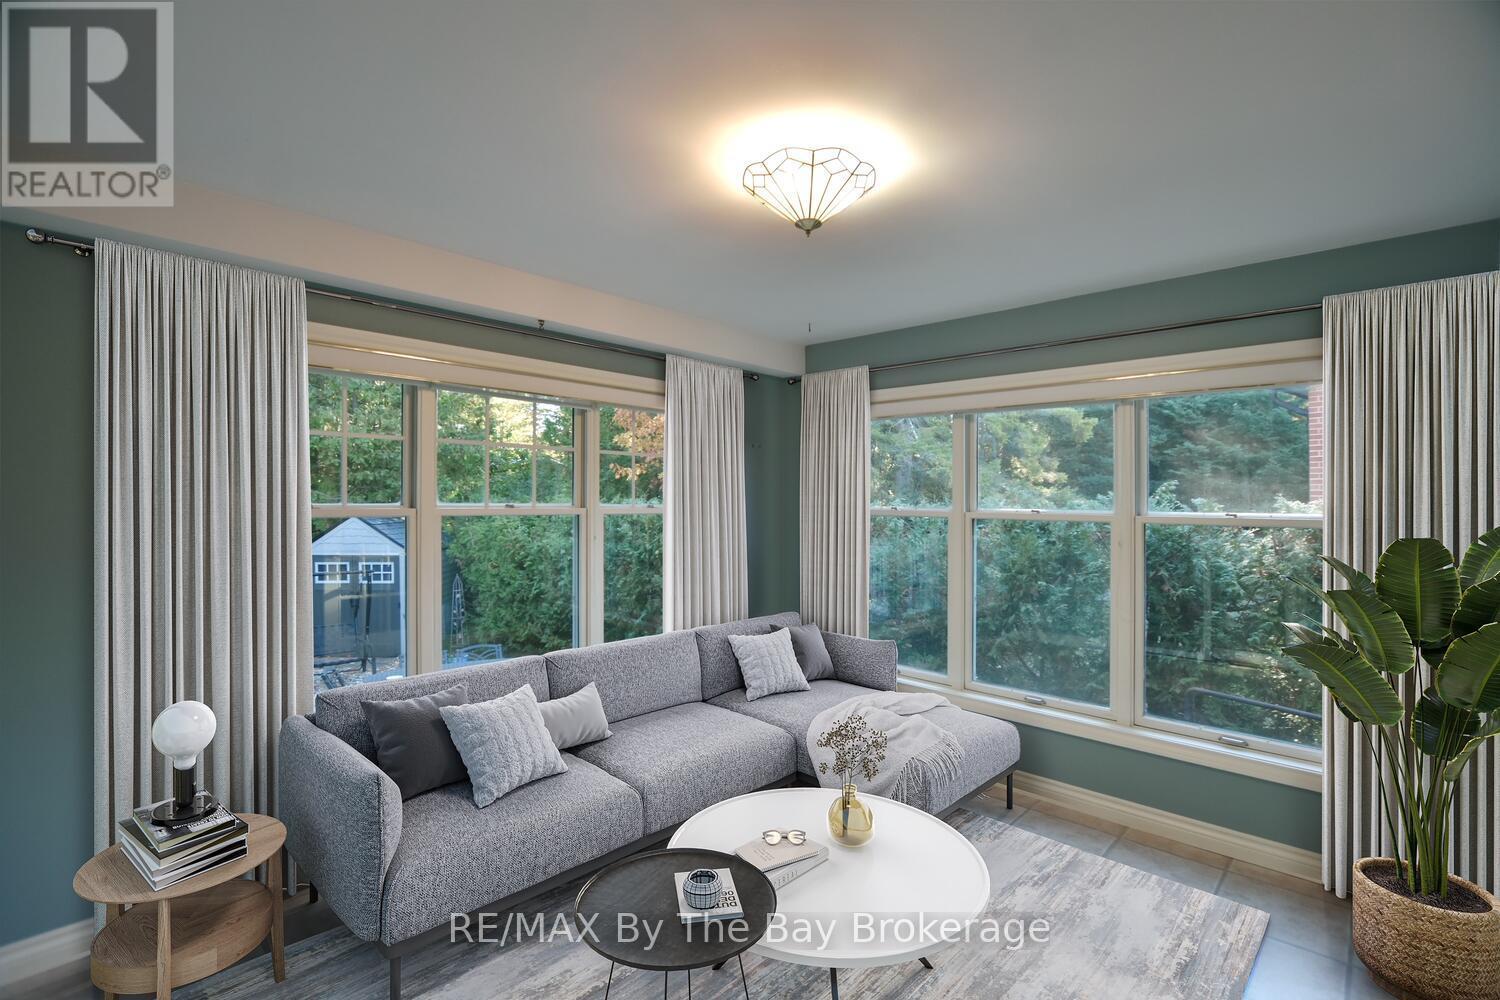
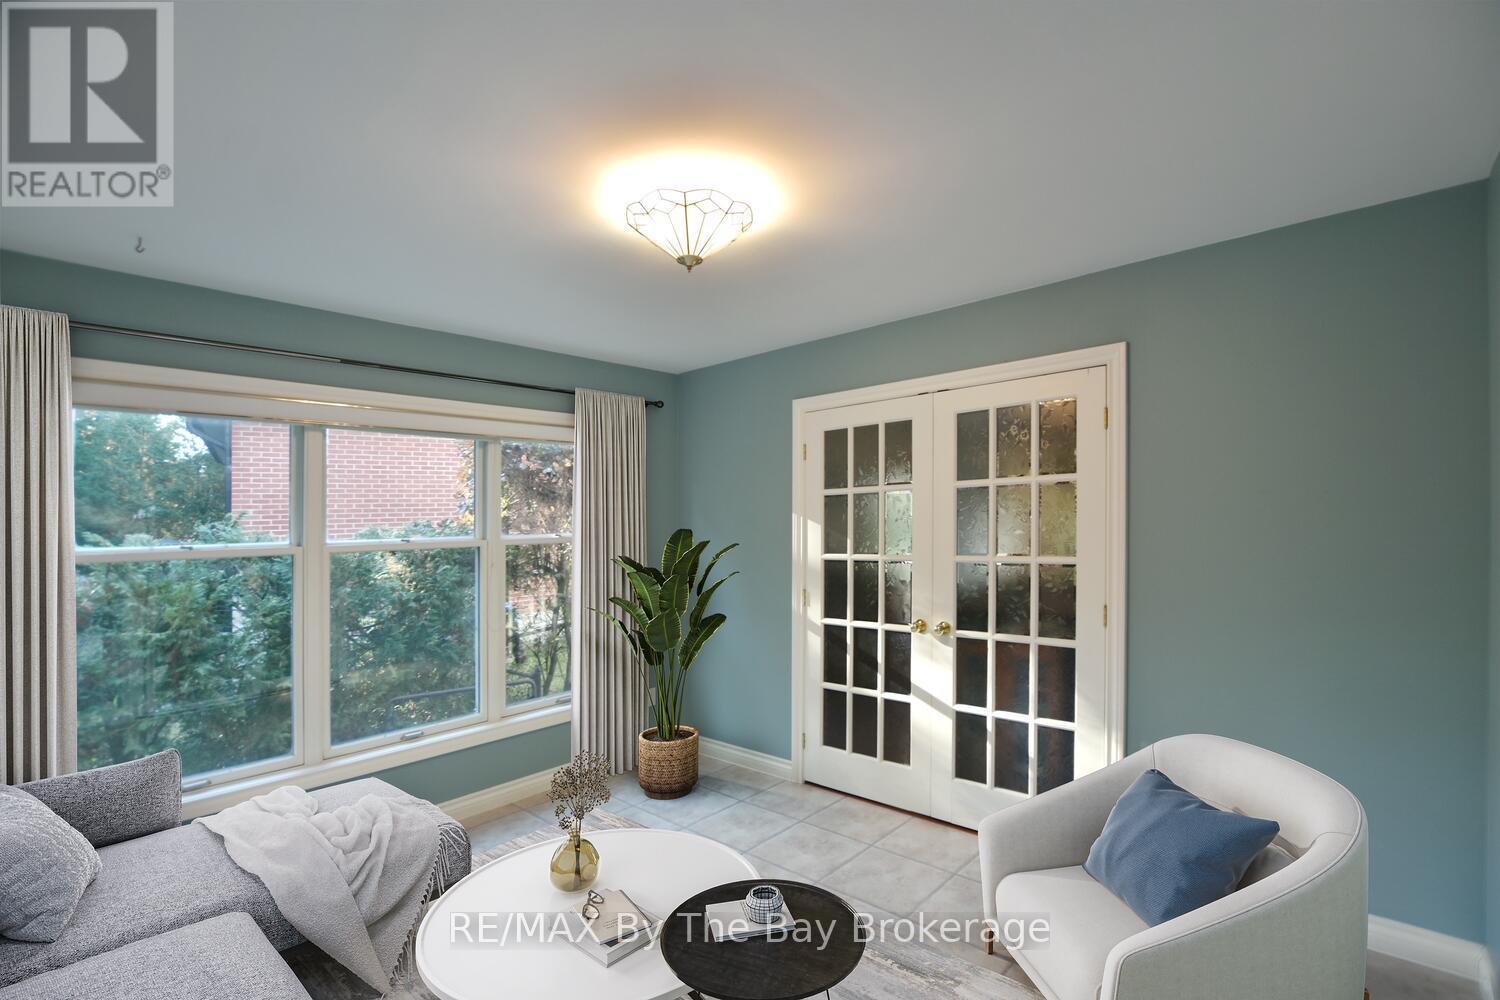
Virtually Staged Den - 1327 River Road E, Wasaga Beach, ON
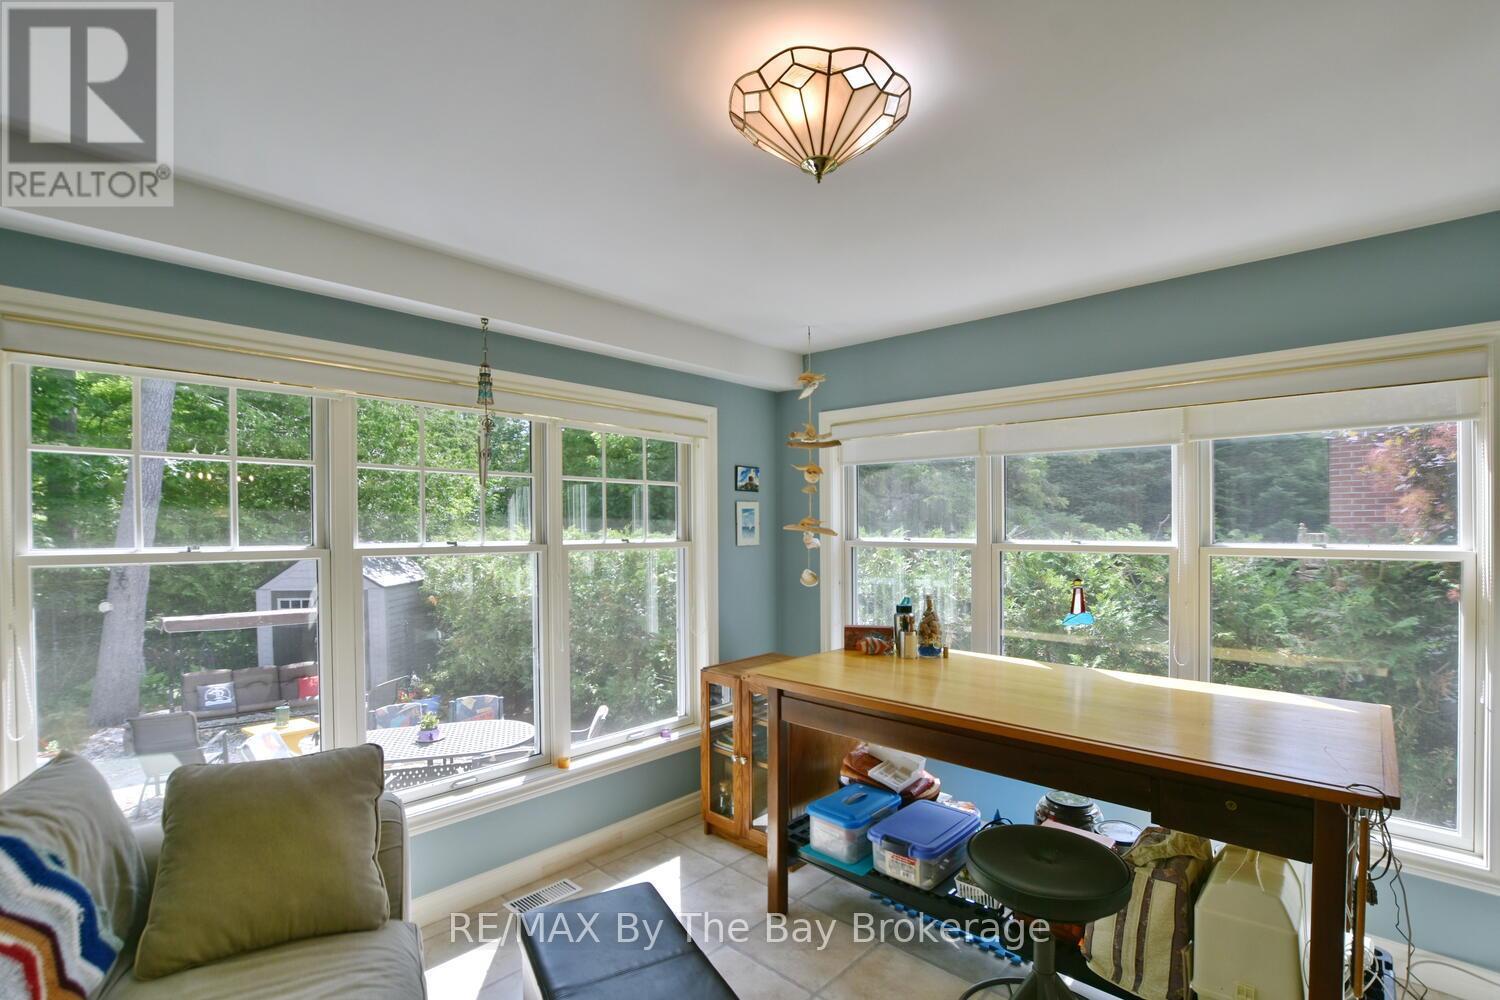
Den/Office - 1327 River Road E, Wasaga Beach, ON
Den/ Office - 1327 River Road E, Wasaga Beach, ON
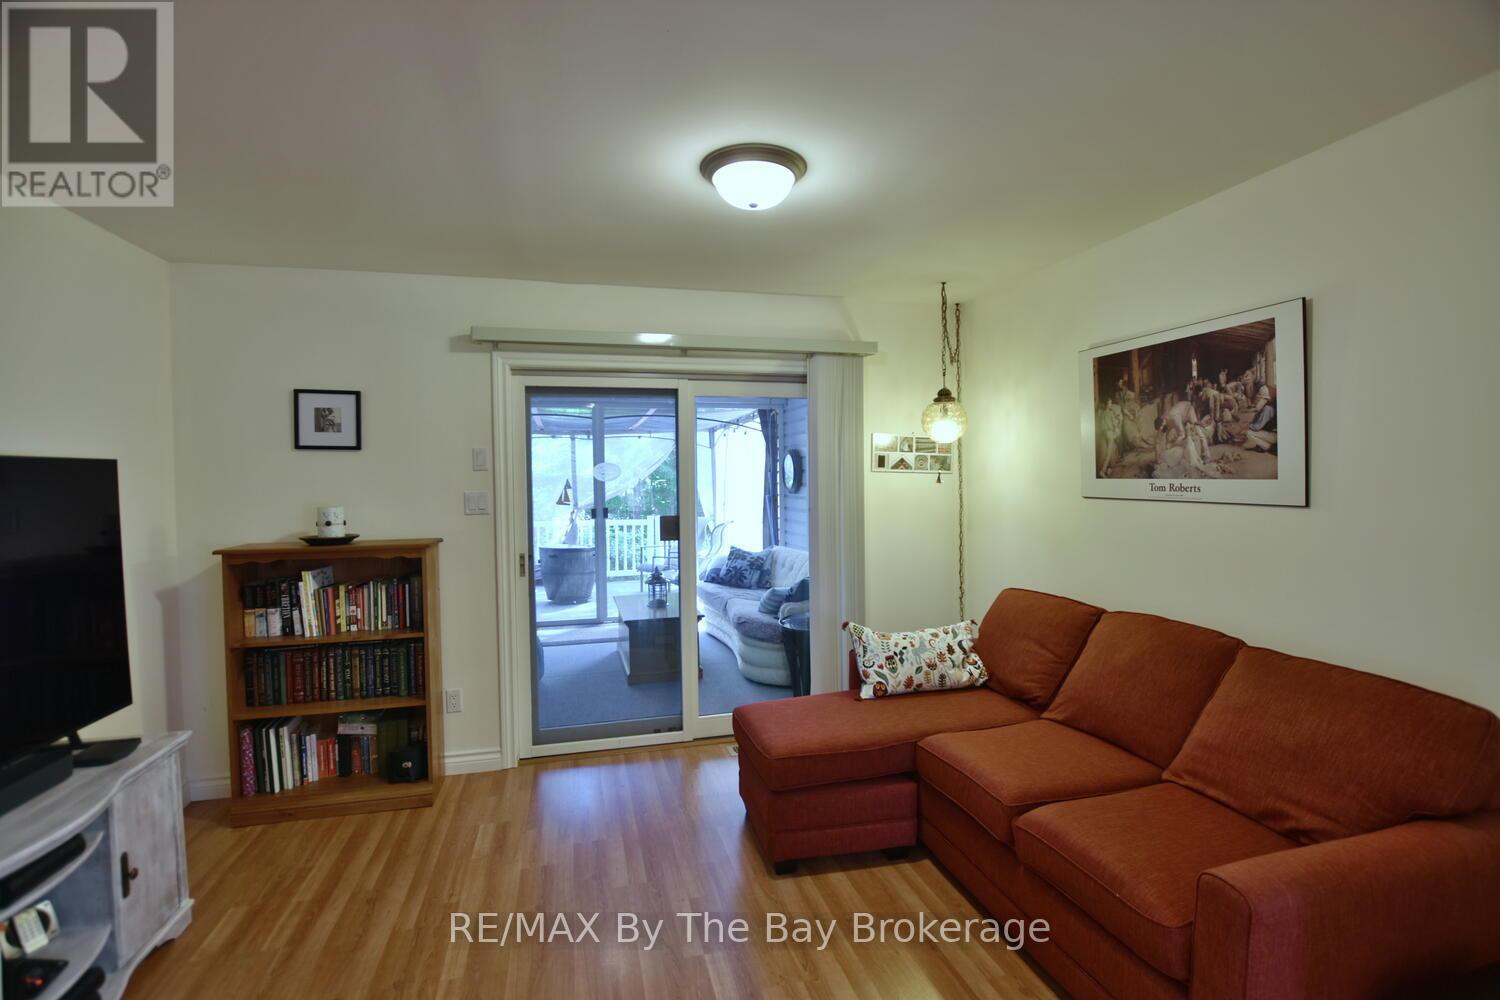
3rd Bedroom as a Sitting Room - 1327 River Road E, Wasaga Beach, ON
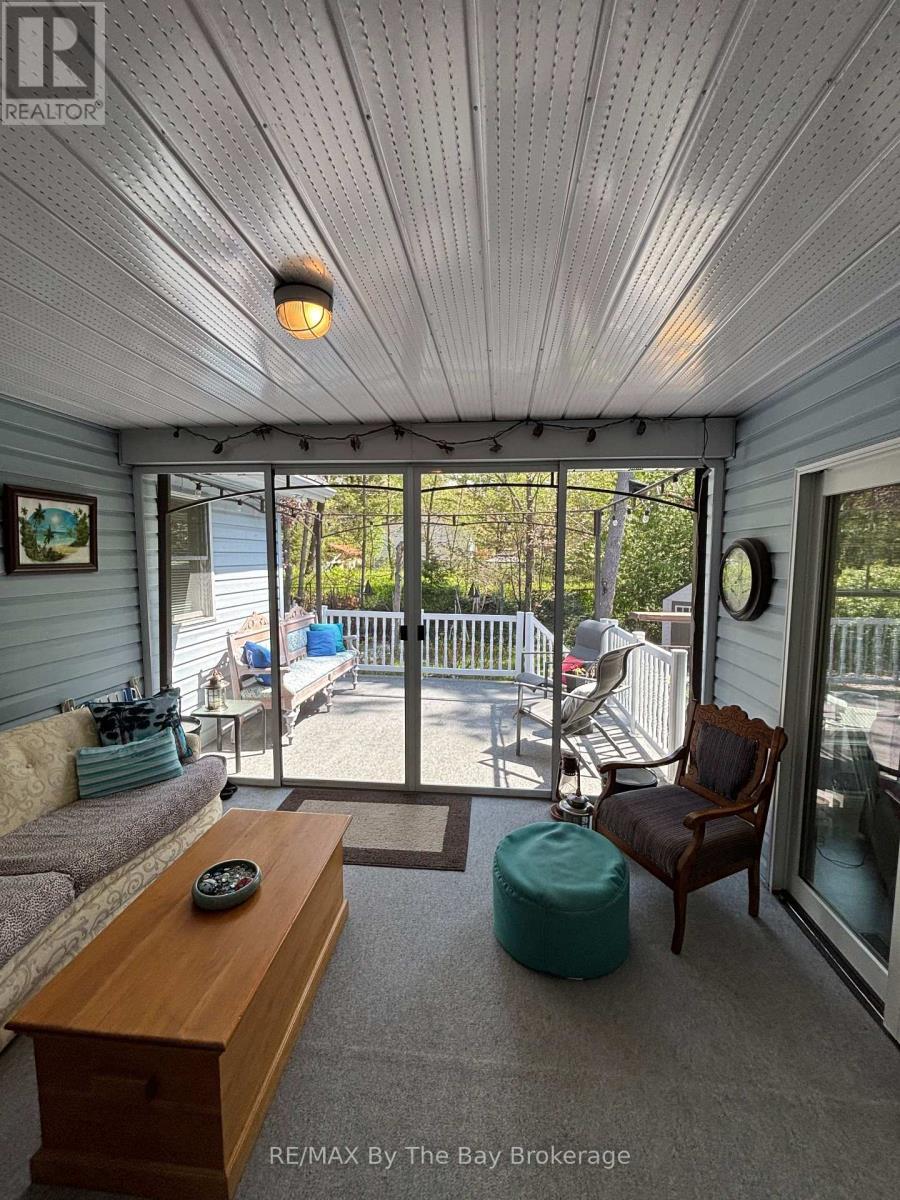
Sunroom to deck - 1327 River Road E, Wasaga Beach, ON
3rd Bedroom as a Sitting Room - 1327 River Road E, Wasaga Beach, ON
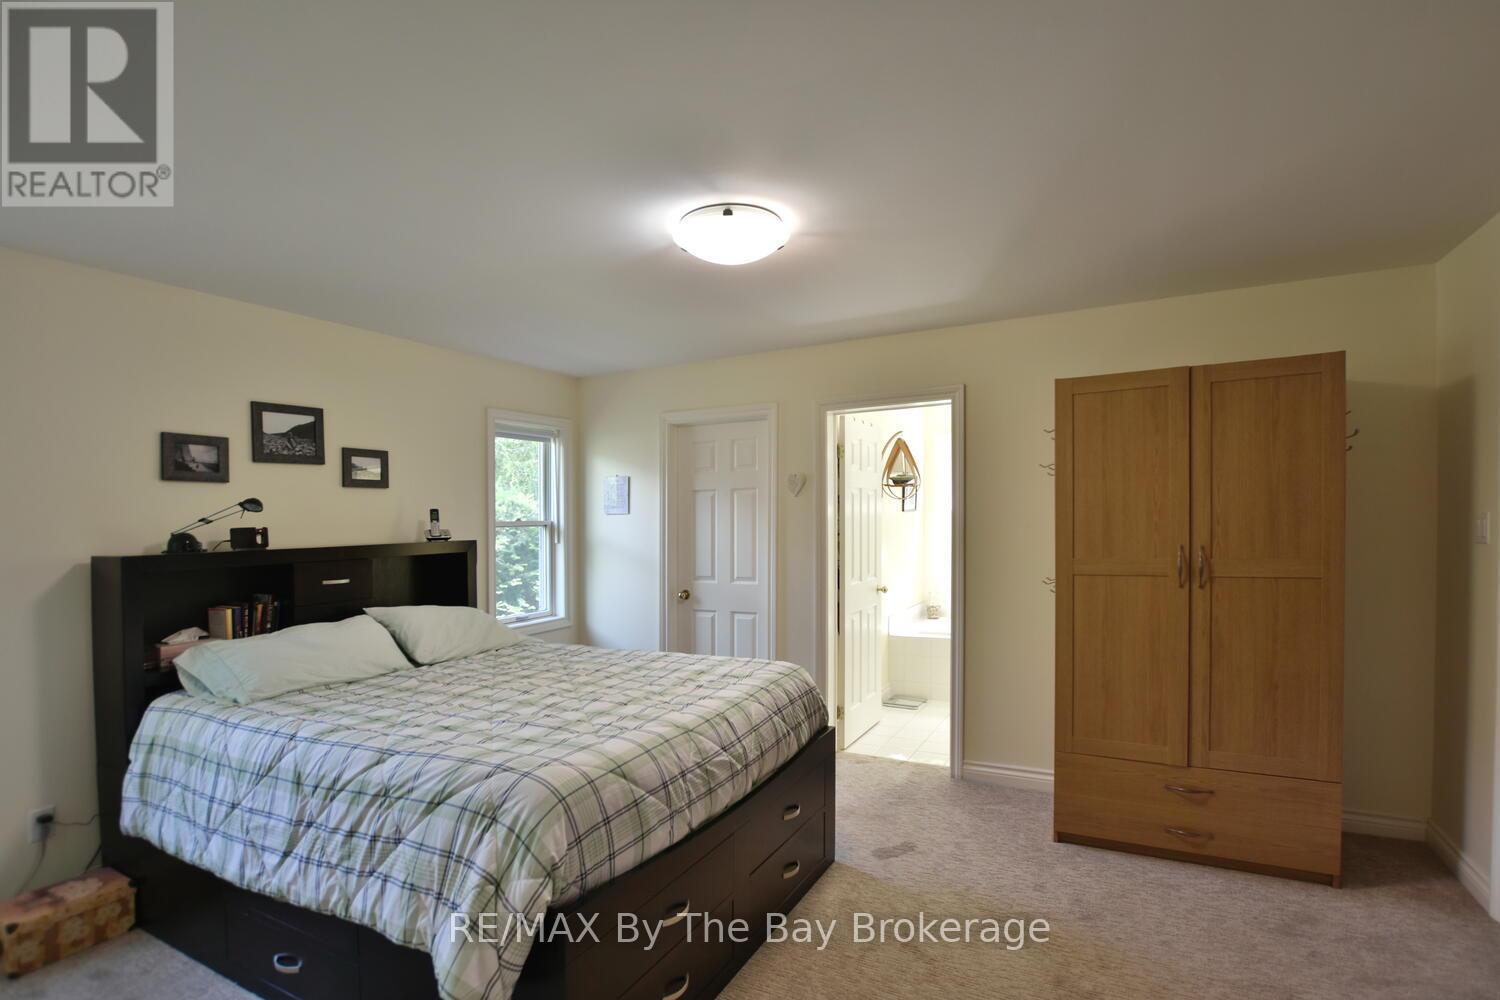
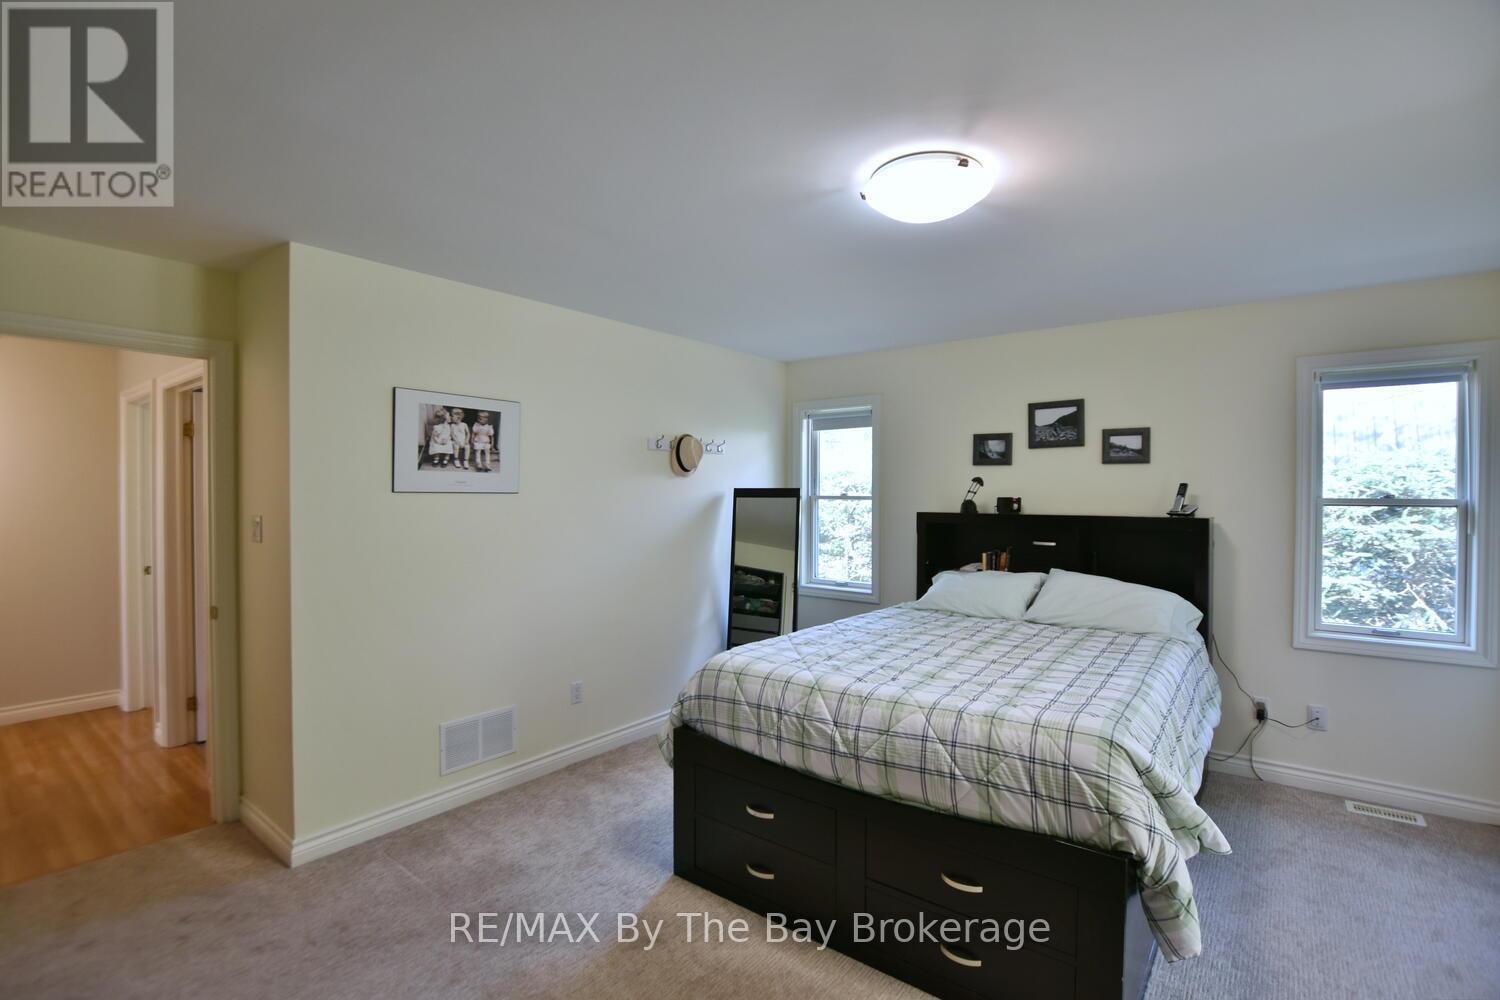
Primary Bedroom - 1327 River Road E, Wasaga Beach, ON
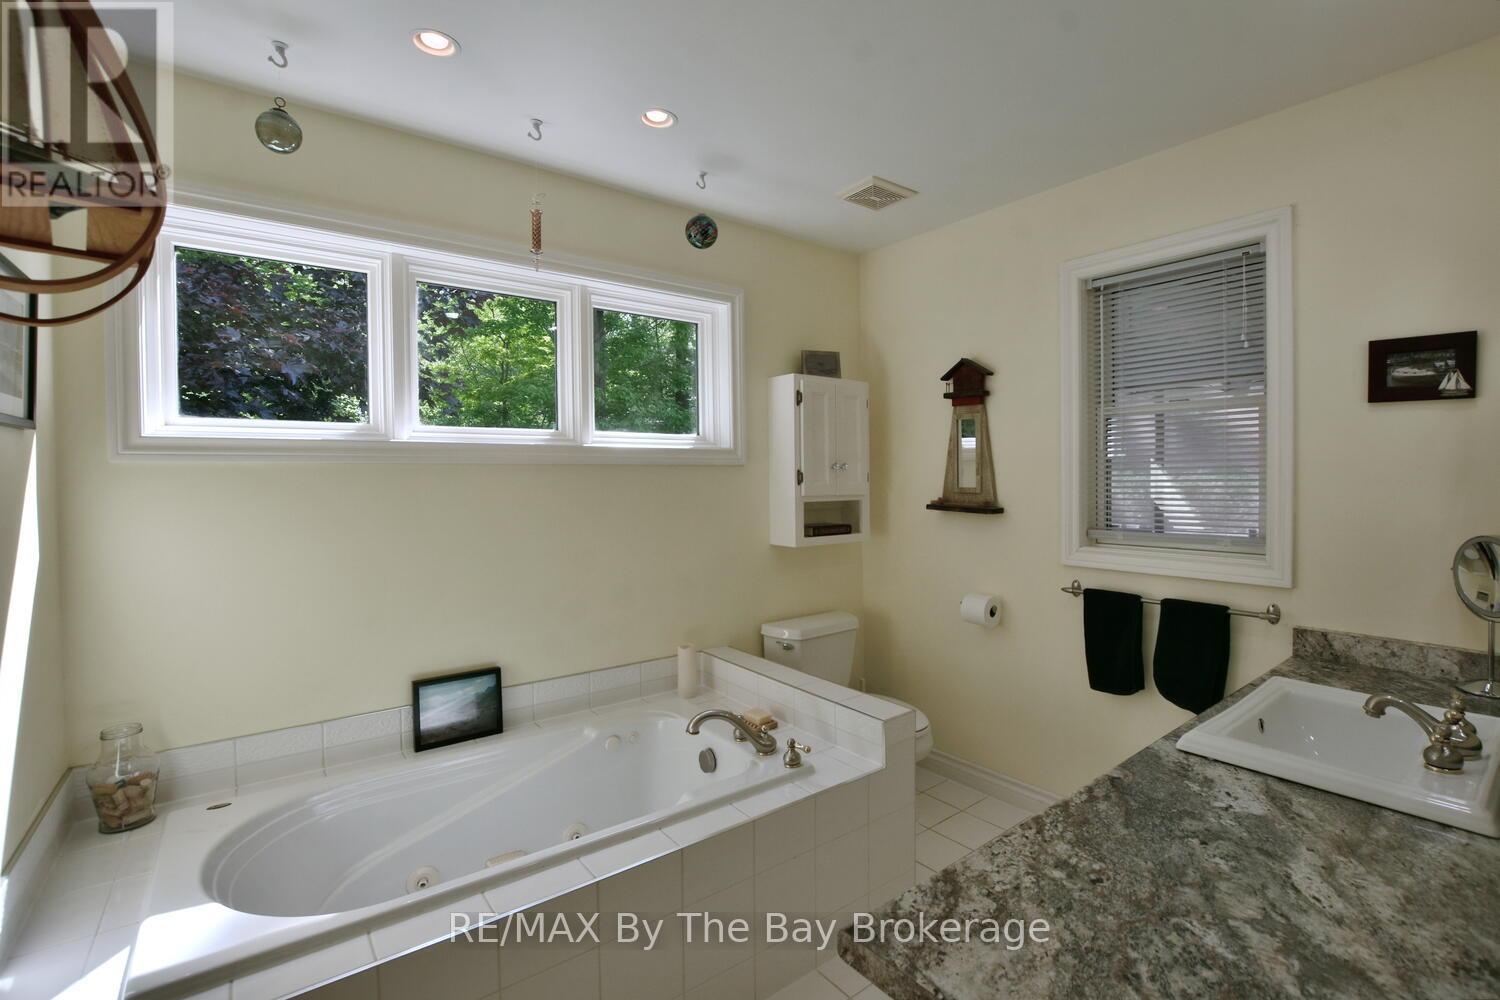
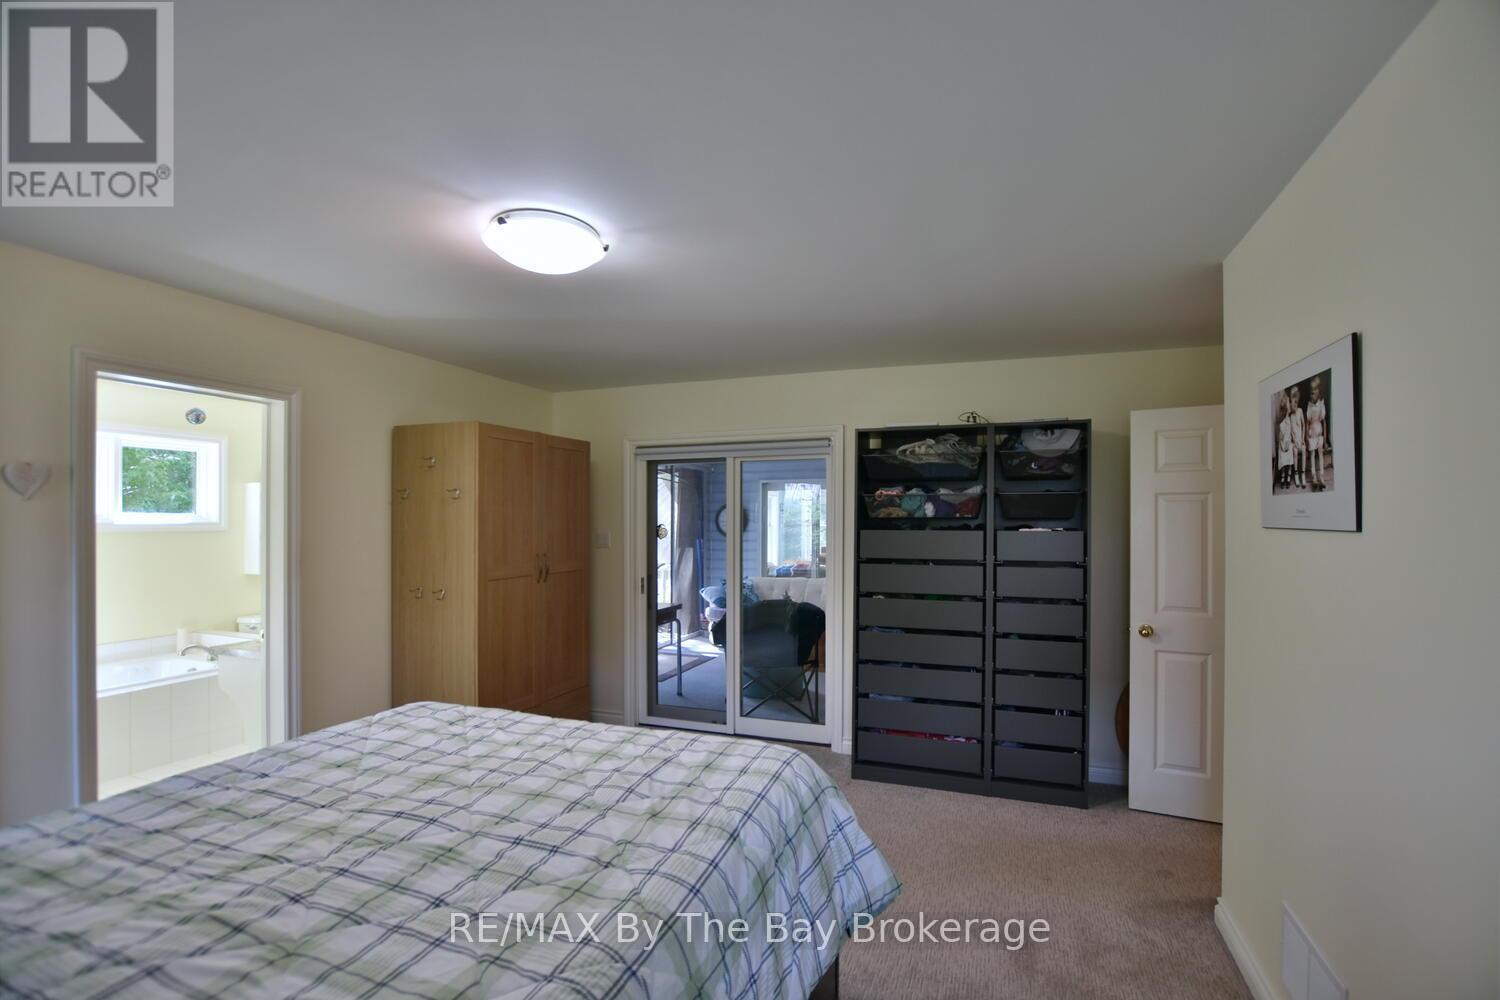
Primary Ensuite - 1327 River Road E, Wasaga Beach, ON
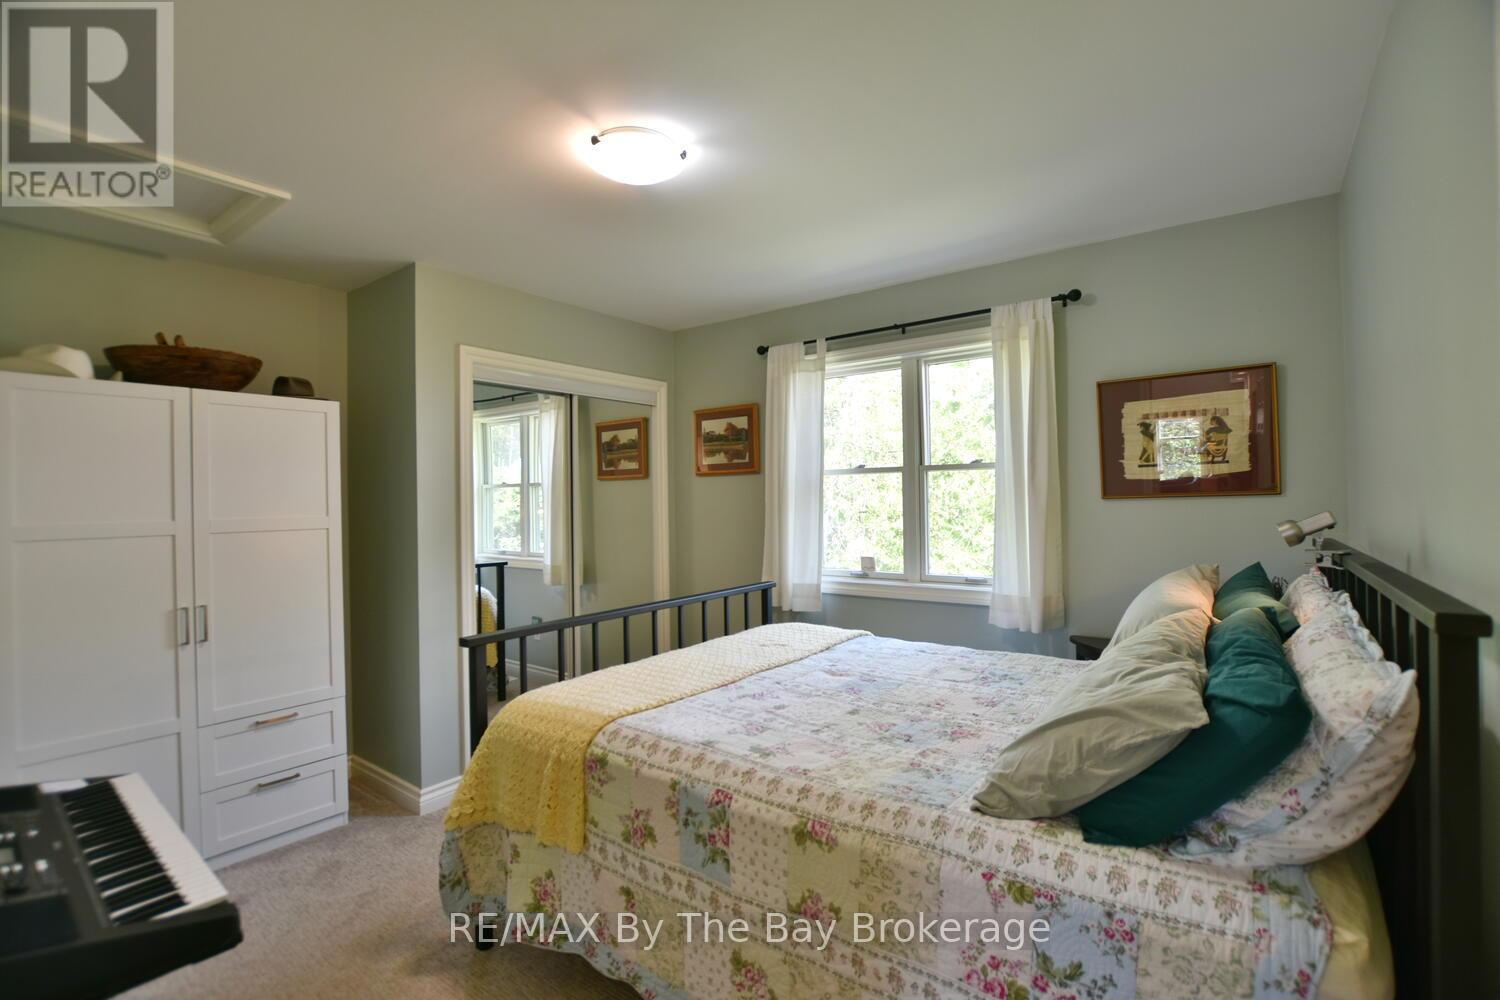
2nd Bedroom - 1327 River Road E, Wasaga Beach, ON
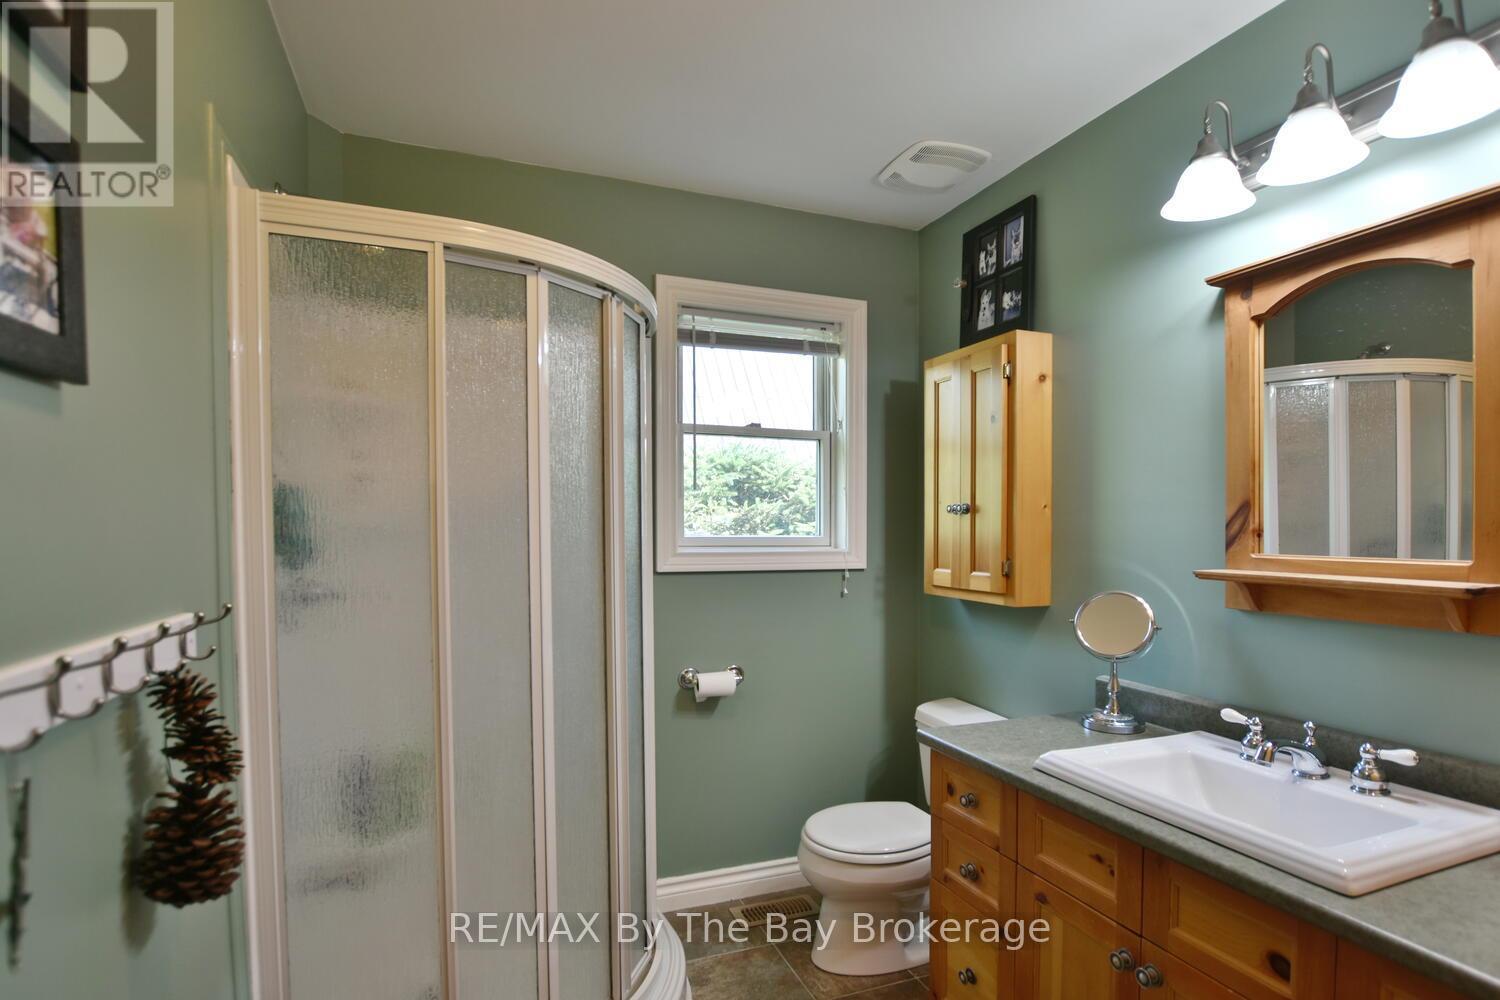
Main Bathroom - 1327 River Road E, Wasaga Beach, ON
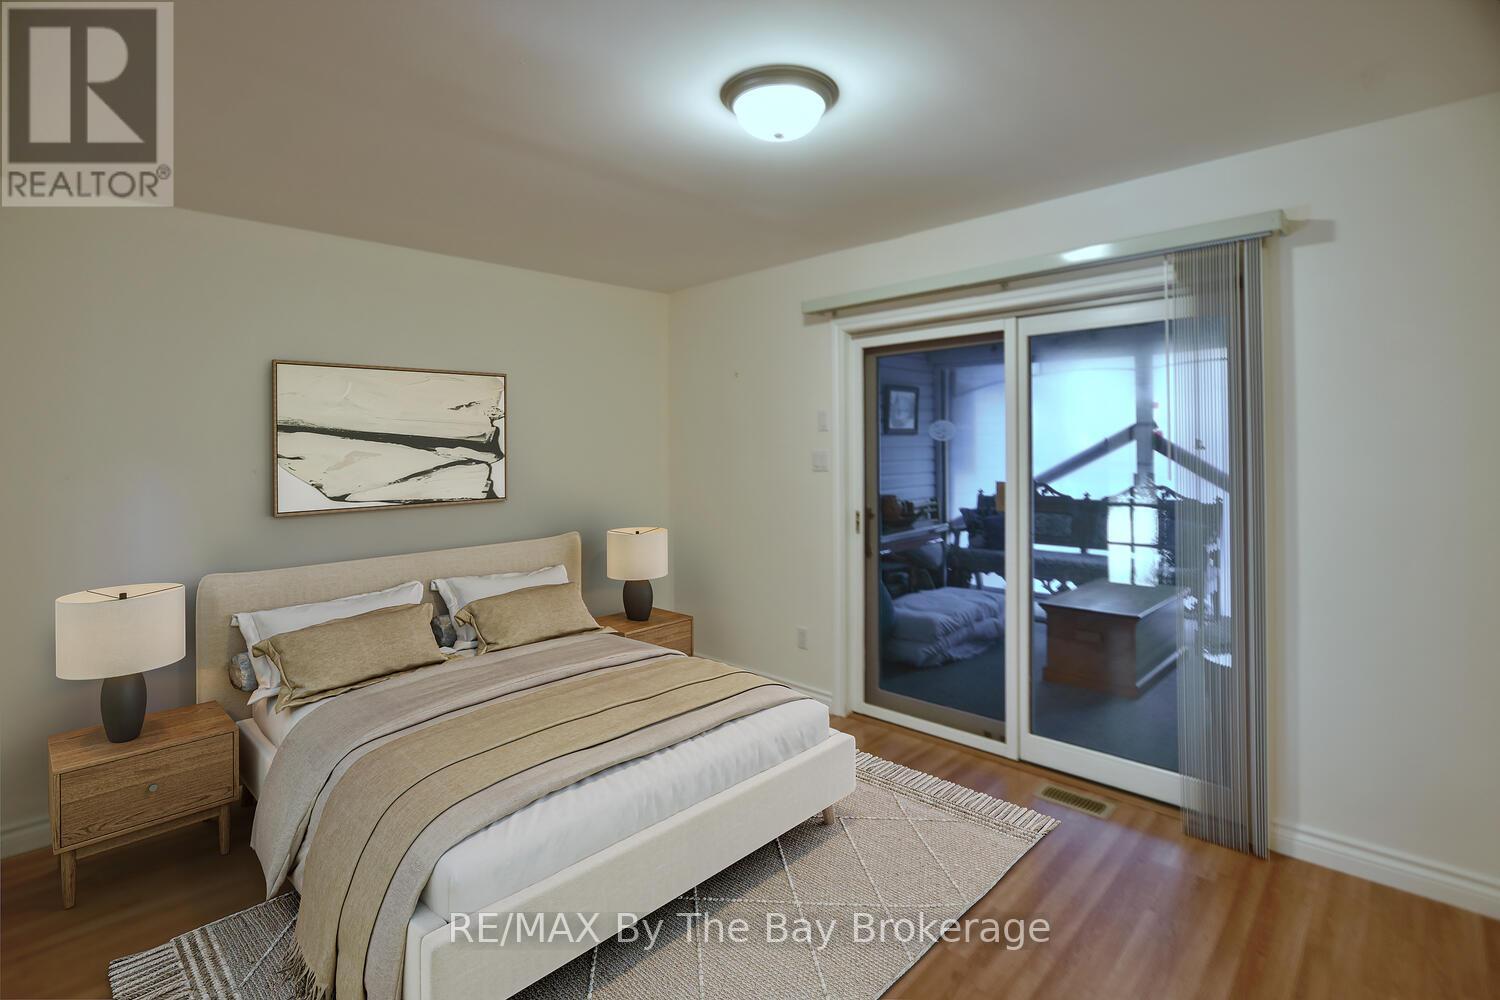
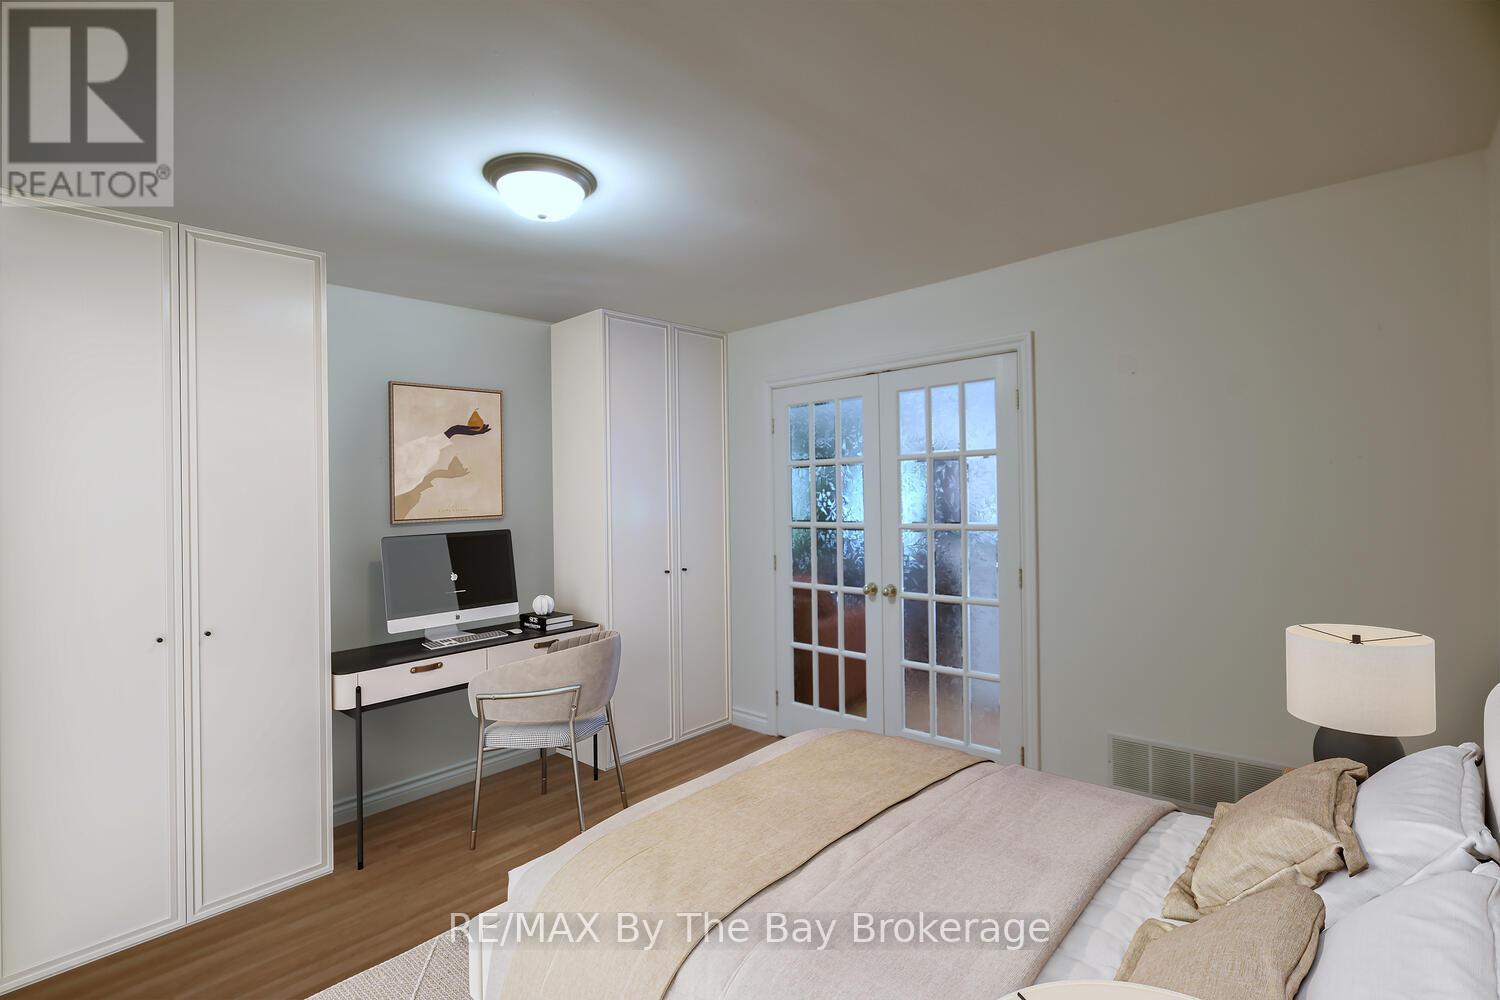
Virtually Staged 3rd Bedroom - 1327 River Road E, Wasaga Beach, ON
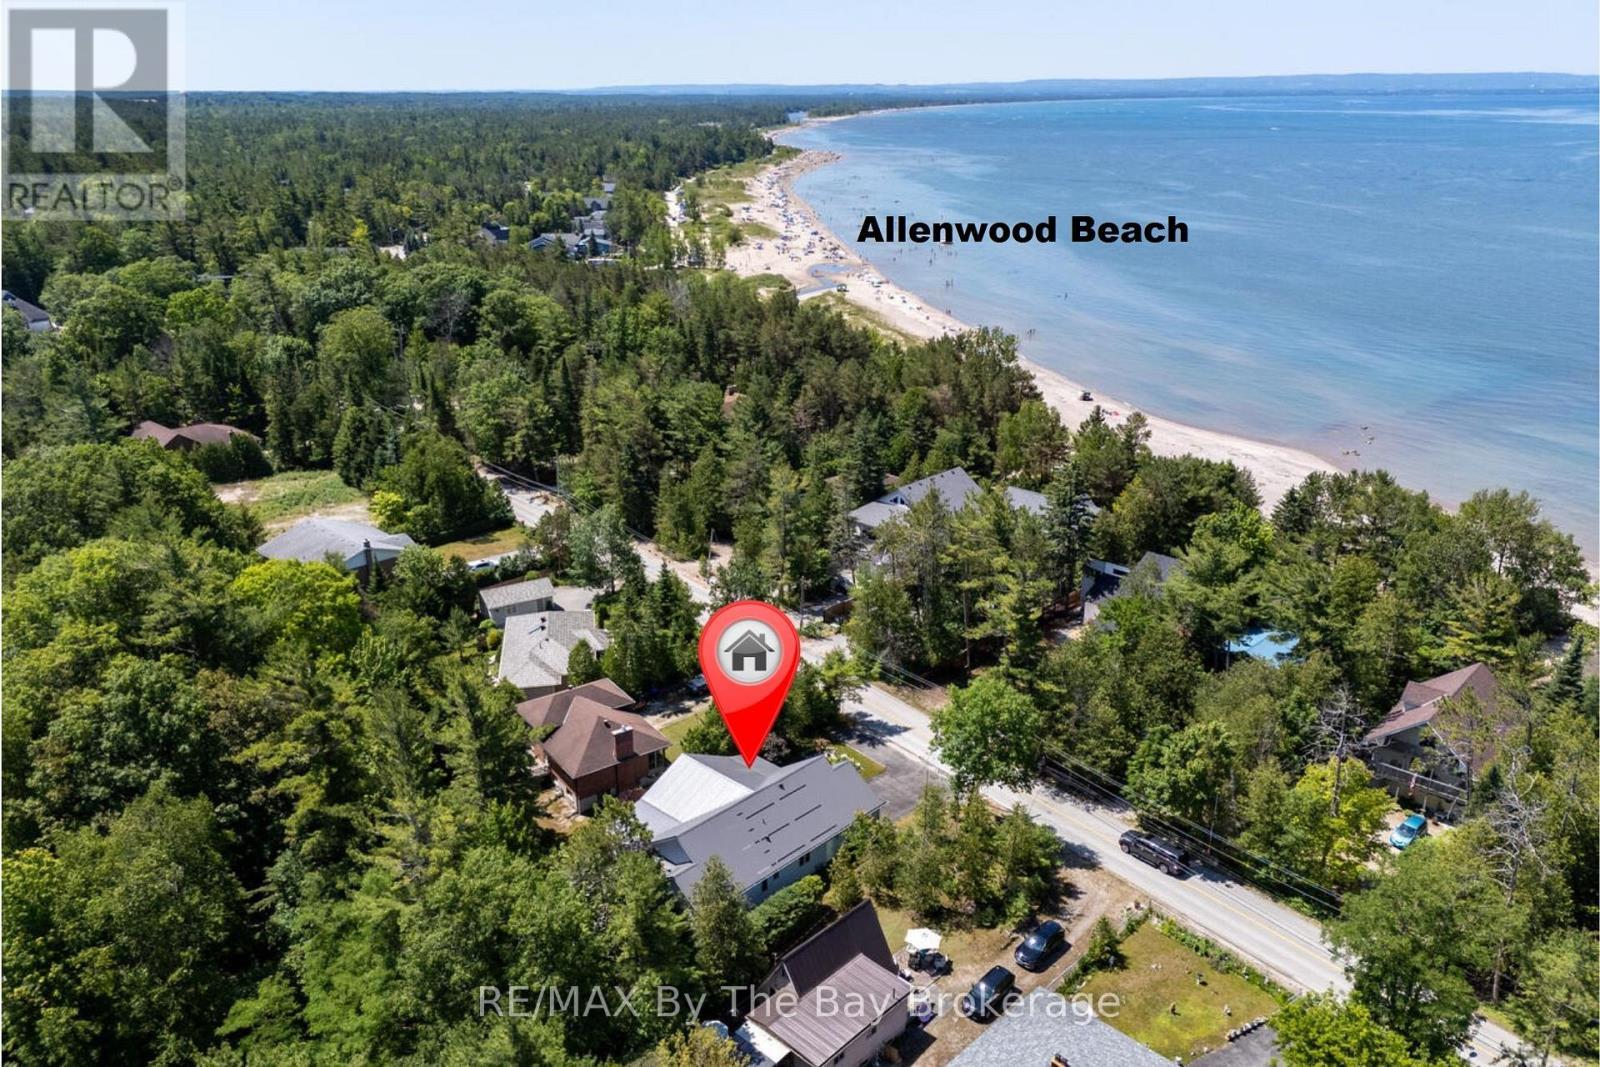
Steps to Allenwood Beach - 1327 River Road E, Wasaga Beach, ON
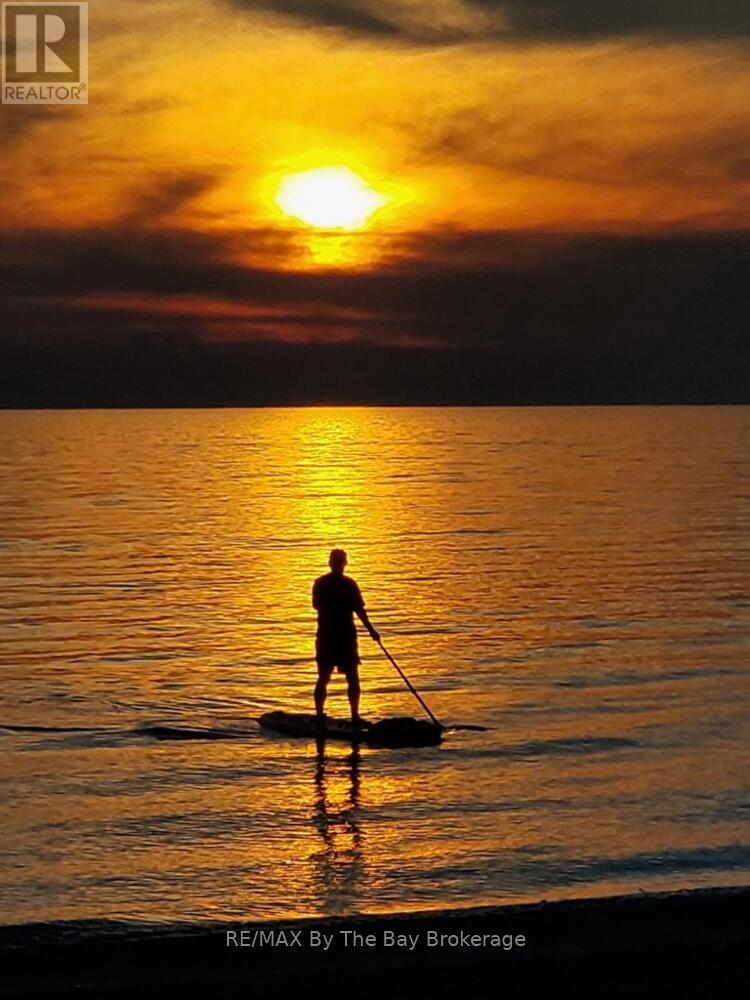
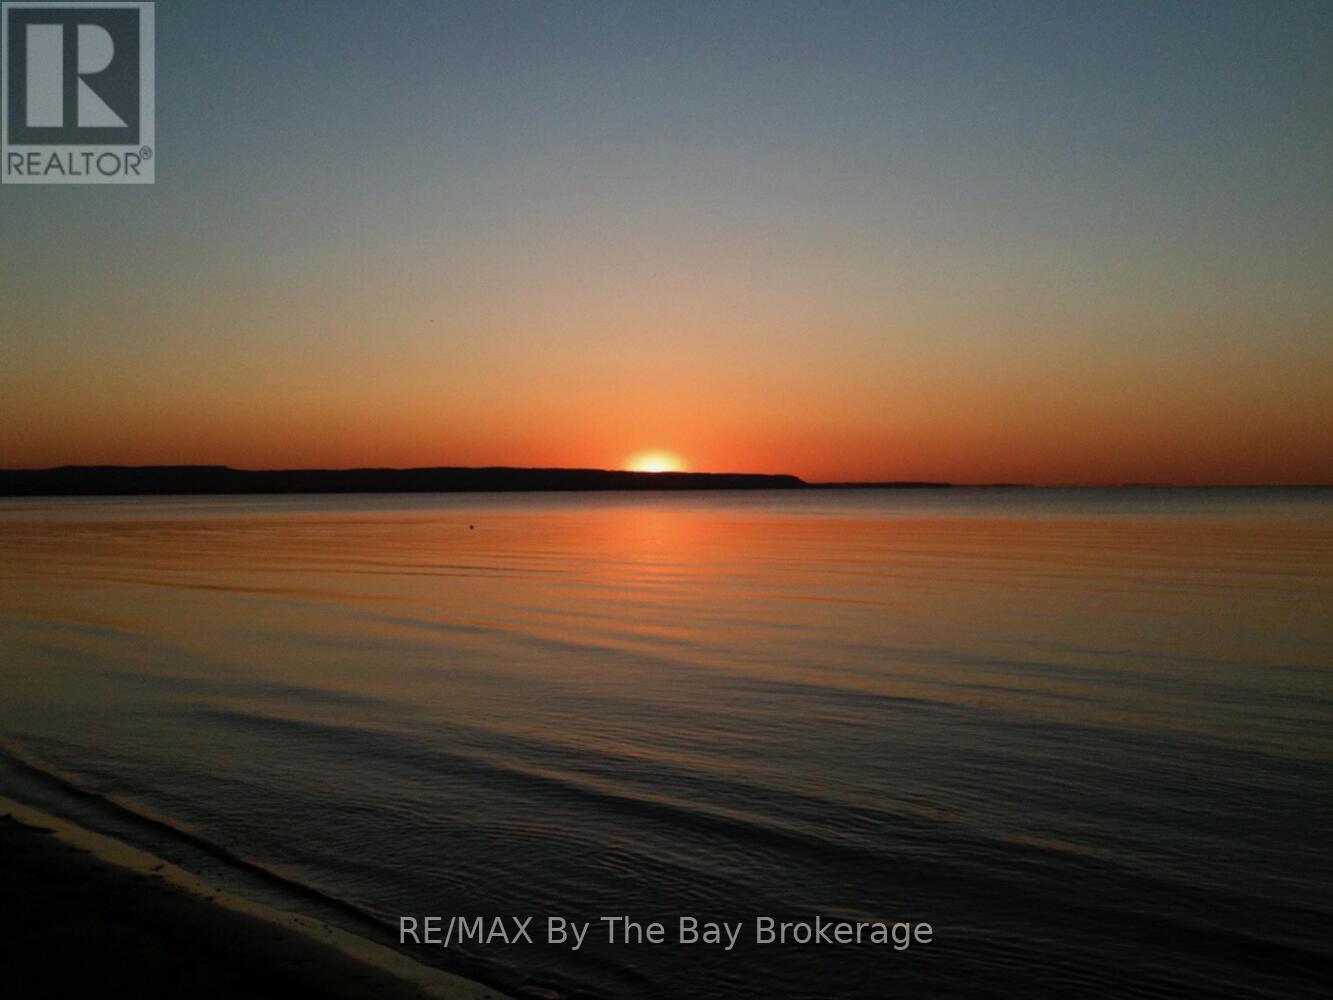
Beautiful Sunsets - 1327 River Road E, Wasaga Beach, ON
1327 River Road E, Wasaga Beach, ON
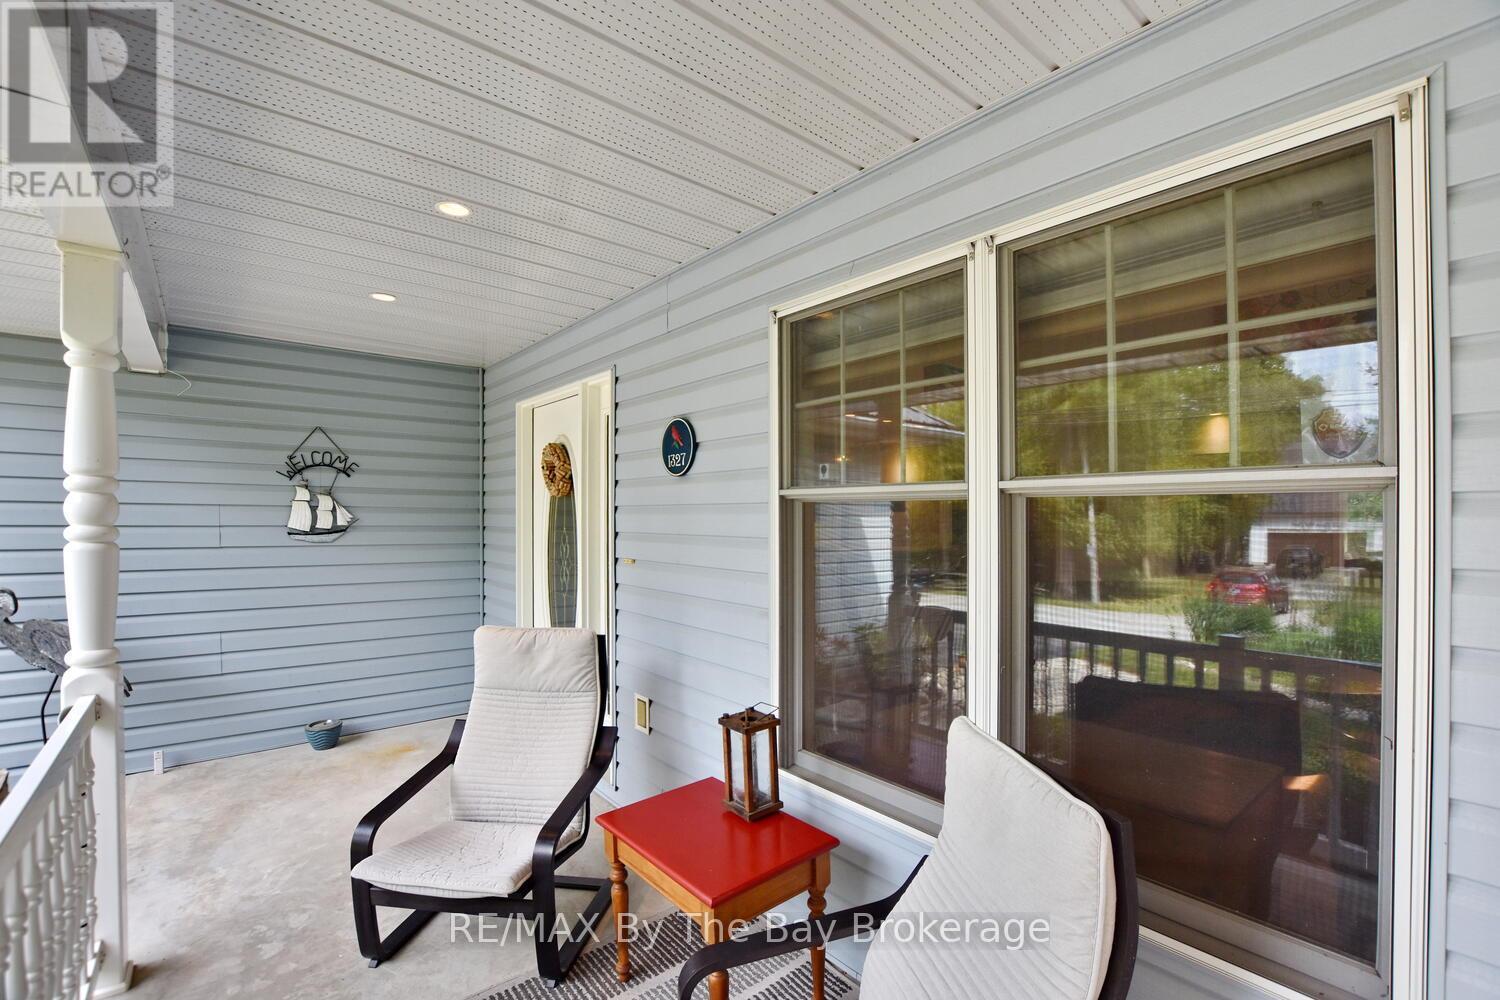
Front Porch - 1327 River Road E, Wasaga Beach, ON
Morning Coffees on the Porch - 1327 River Road E, Wasaga Beach, ON
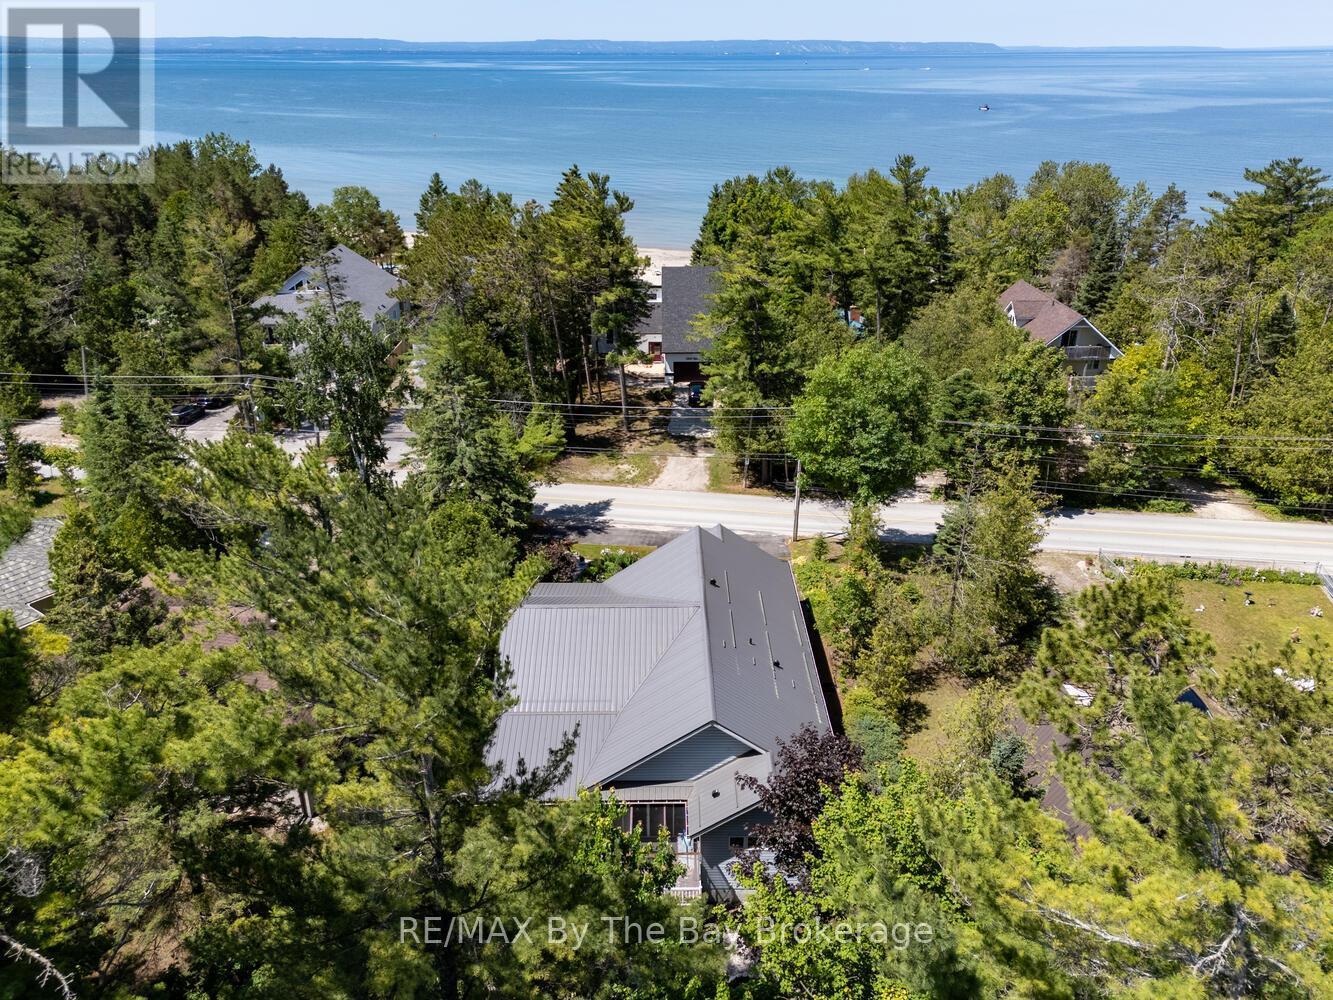
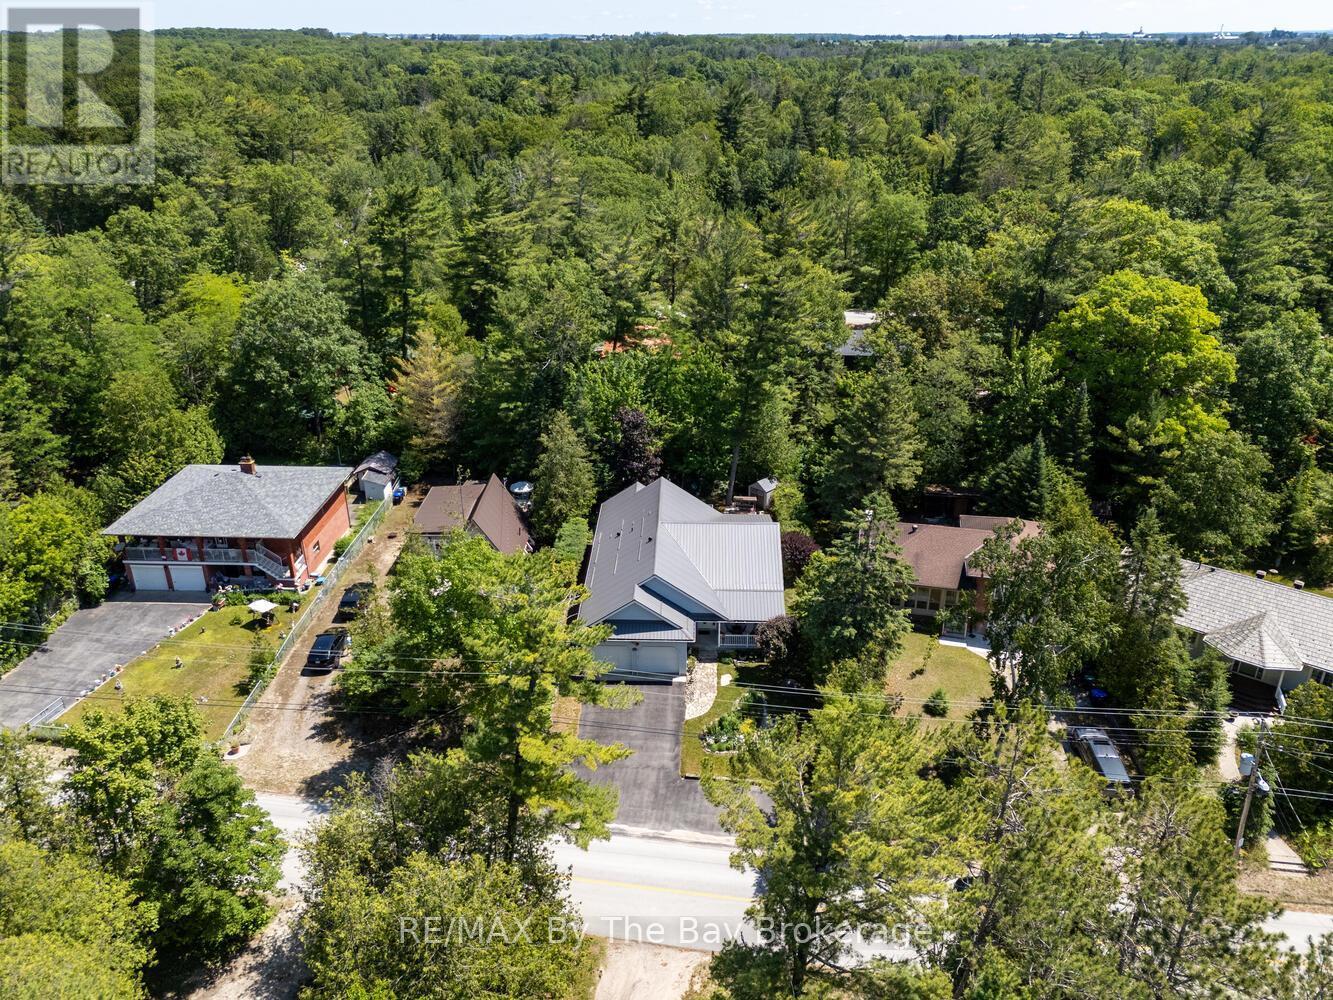
Aerial of the back yard - 1327 River Road E, Wasaga Beach, ON
Shed - 1327 River Road E, Wasaga Beach, ON
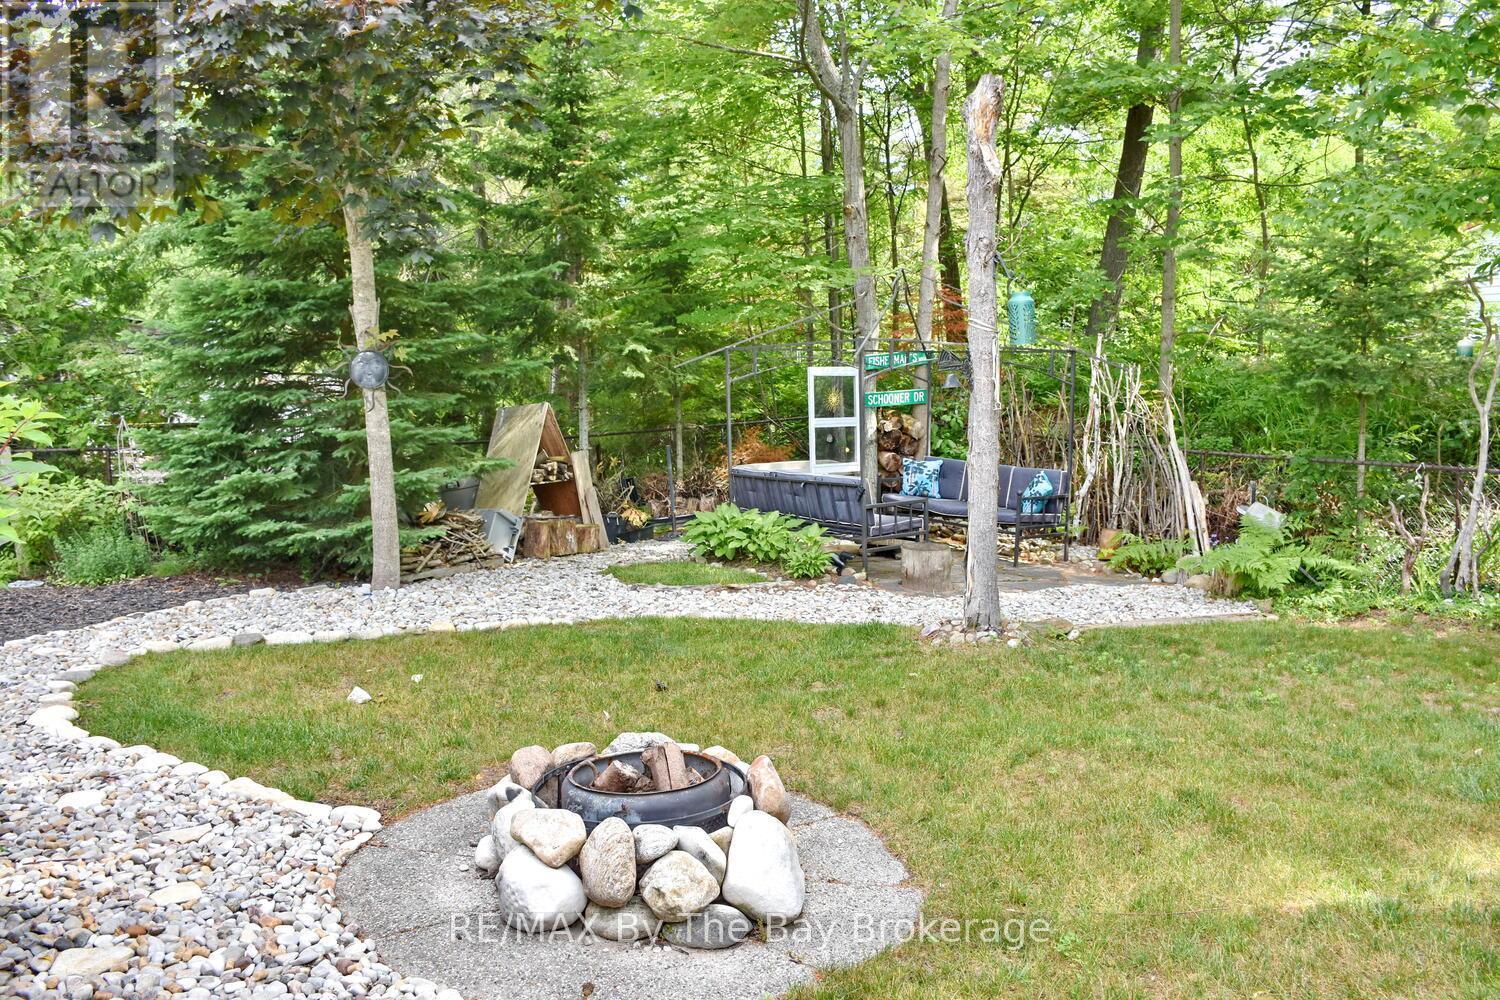
Fire pit - 1327 River Road E, Wasaga Beach, ON
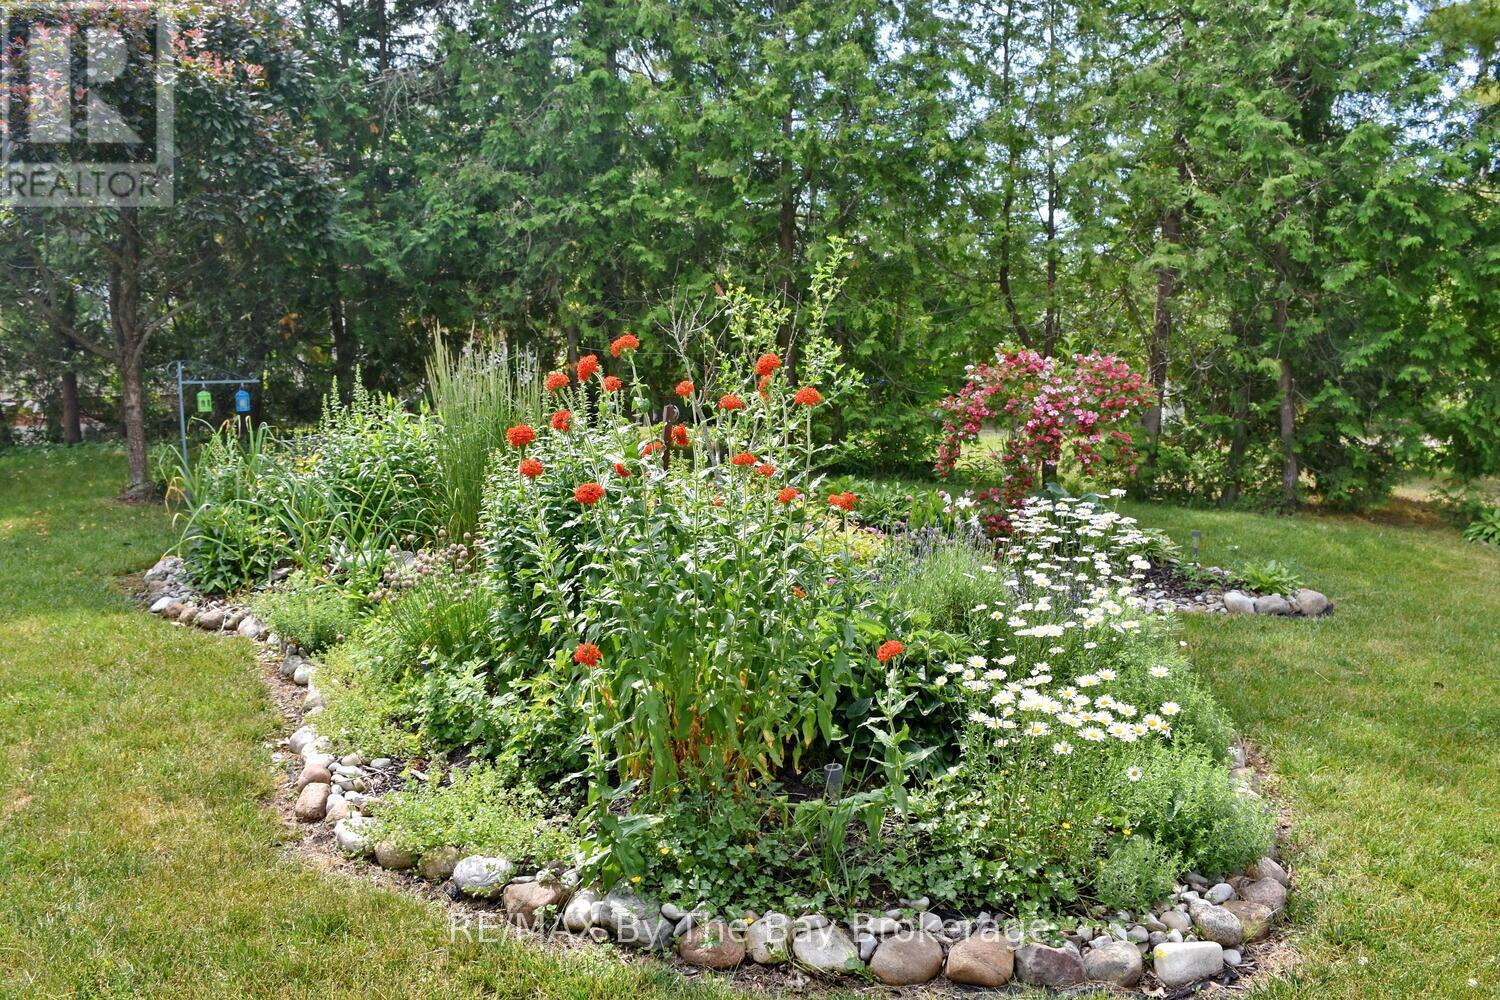
Expansive Perennial Gardens - 1327 River Road E, Wasaga Beach, ON
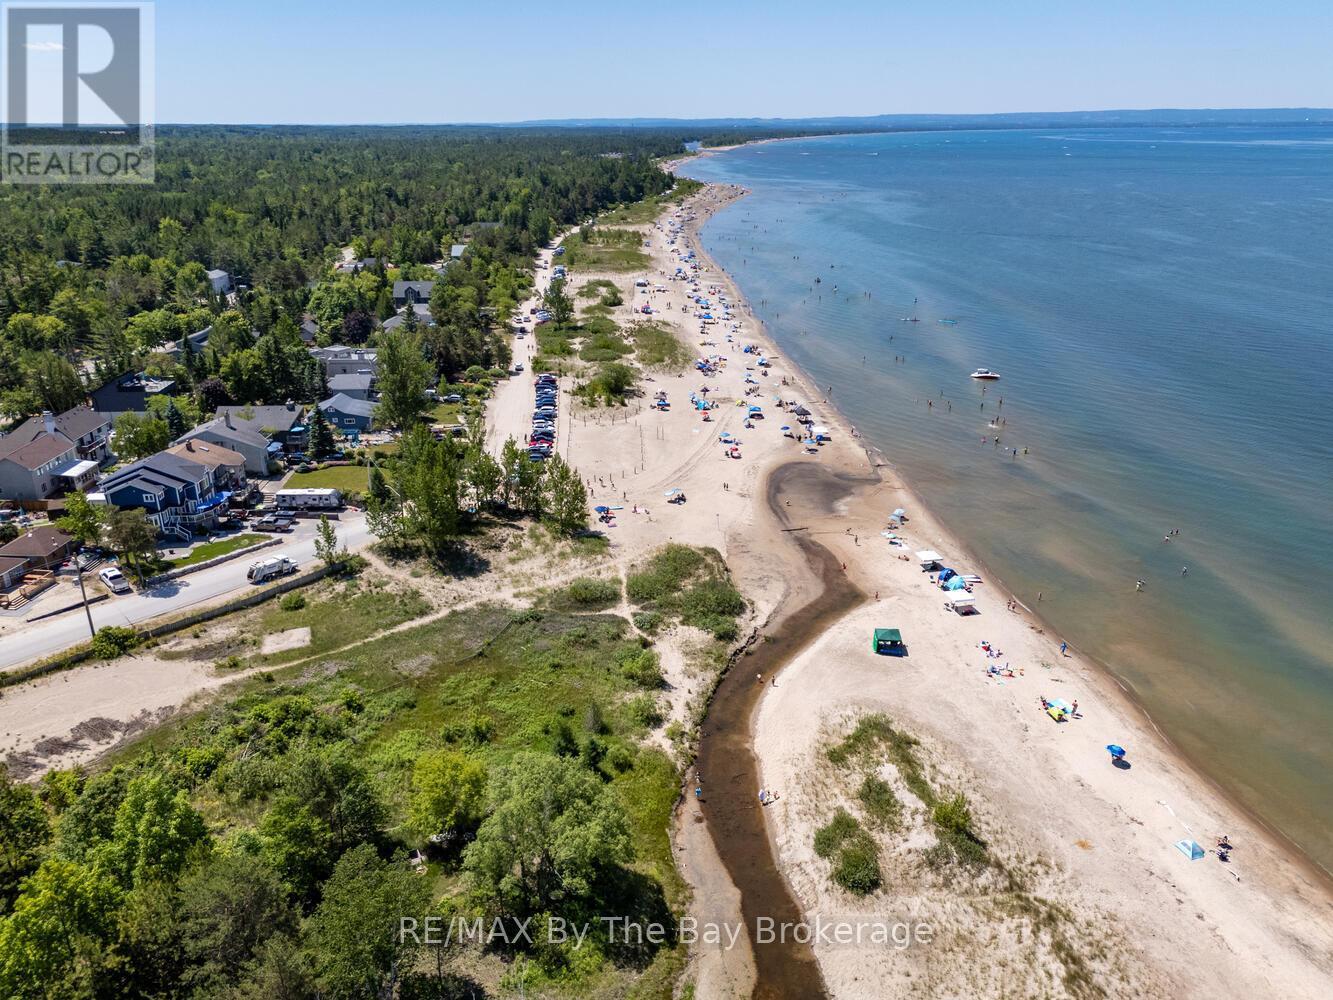
Allenwood Beach - 1327 River Road E, Wasaga Beach, ON
Paved Driveway - 1327 River Road E, Wasaga Beach, ON
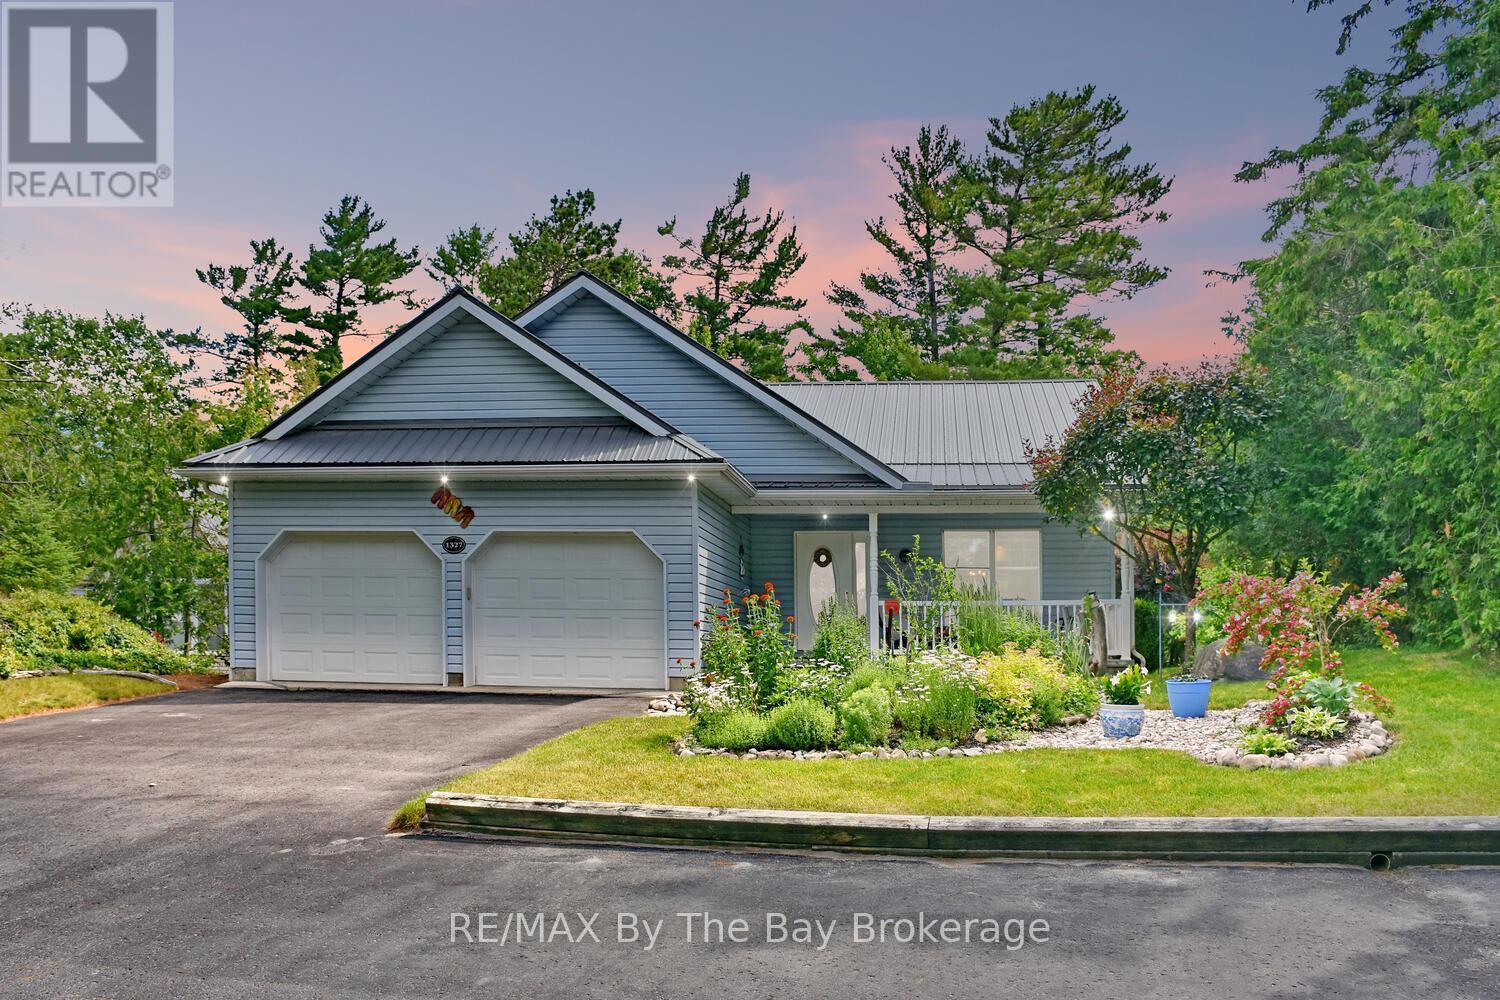
Nice Curb Appeal - 1327 River Road E, Wasaga Beach, ON
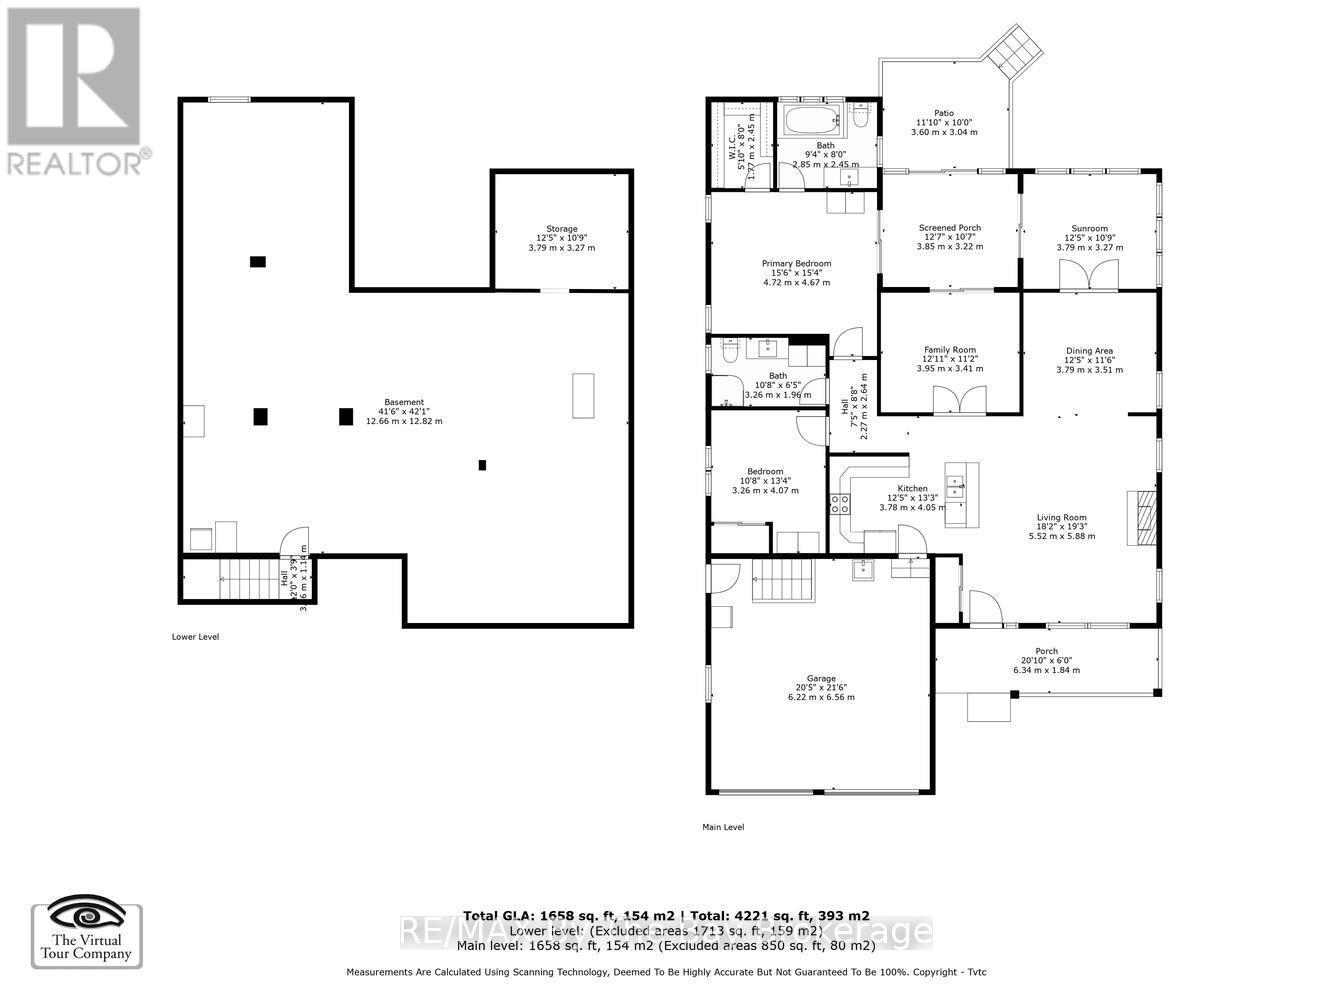
Floor Plans - 1327 River Road E, Wasaga Beach, ON
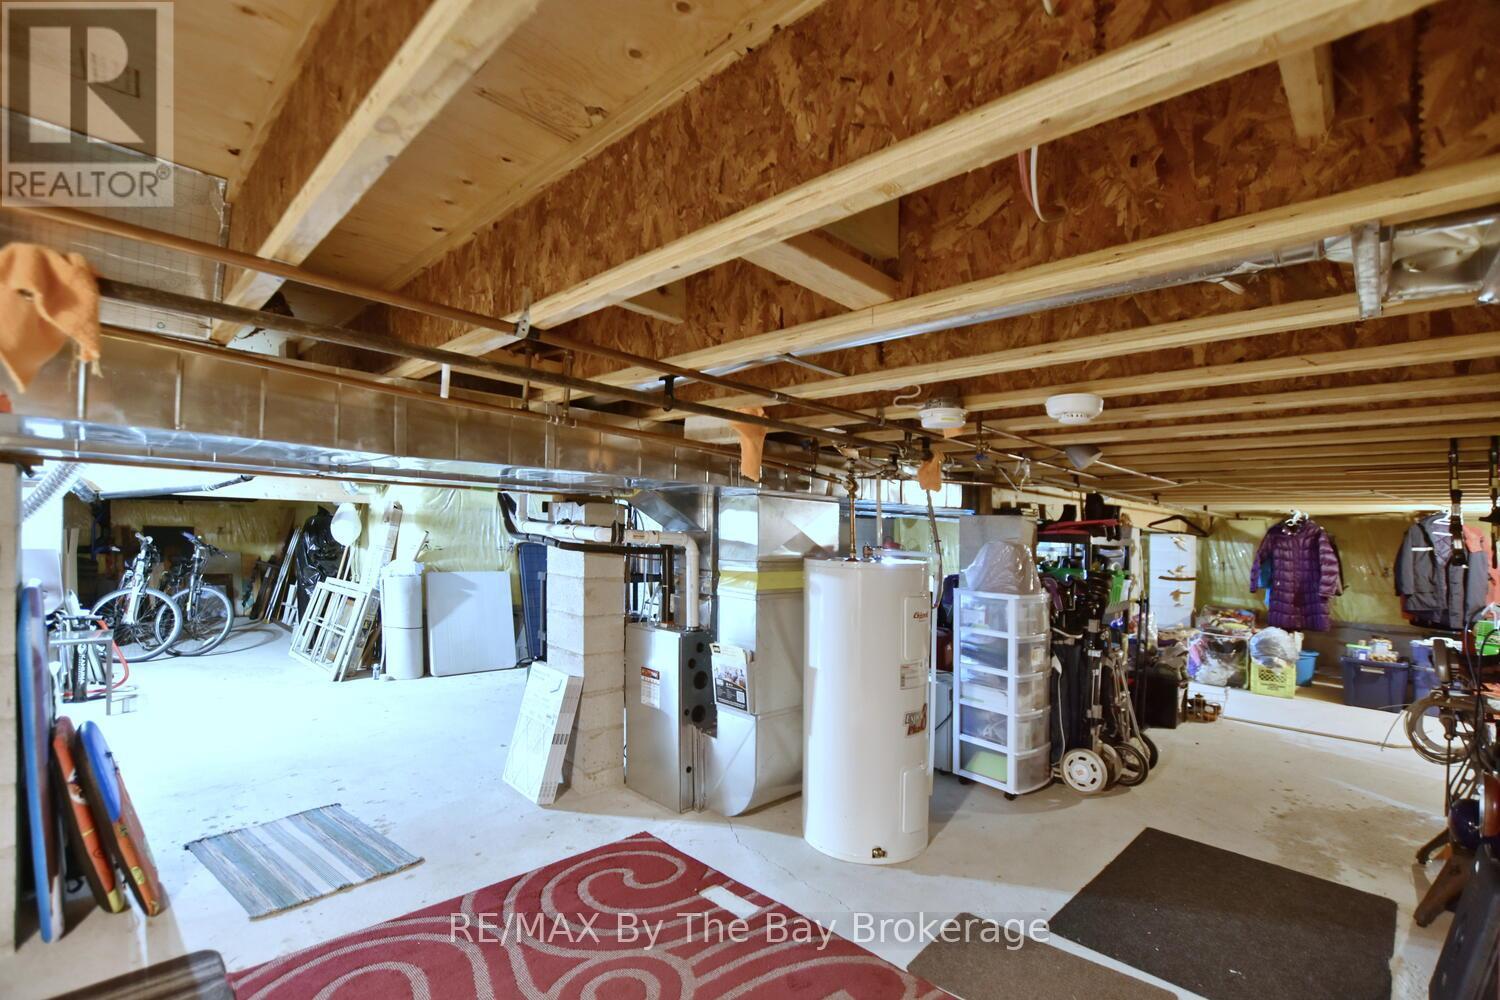
5' 8\" Crawl space - 1327 River Road E, Wasaga Beach, ON
1327 River Road E, Wasaga Beach, ON
Public Beach Access Points - 1327 River Road E, Wasaga Beach, ON
1327 River Road E, Wasaga Beach, ON
Nice Stone Patio Area - 1327 River Road E, Wasaga Beach, ON
Back Deck - 1327 River Road E, Wasaga Beach, ON
Front Entrance - 1327 River Road E, Wasaga Beach, ON
Open Concept - 1327 River Road E, Wasaga Beach, ON
Living Room with Gas Fireplace - 1327 River Road E, Wasaga Beach, ON
1327 River Road E, Wasaga Beach, ON
Kitchen - 1327 River Road E, Wasaga Beach, ON
Kitchen Island - 1327 River Road E, Wasaga Beach, ON
1327 River Road E, Wasaga Beach, ON
Dining Room - 1327 River Road E, Wasaga Beach, ON
Dining Room walk out to Den/Office - 1327 River Road E, Wasaga Beach, ON
Virtually Staged Den - 1327 River Road E, Wasaga Beach, ON
Den/Office - 1327 River Road E, Wasaga Beach, ON
Den/ Office - 1327 River Road E, Wasaga Beach, ON
3rd Bedroom as a Sitting Room - 1327 River Road E, Wasaga Beach, ON
Sunroom to deck - 1327 River Road E, Wasaga Beach, ON
3rd Bedroom as a Sitting Room - 1327 River Road E, Wasaga Beach, ON
Primary Bedroom - 1327 River Road E, Wasaga Beach, ON
Primary Ensuite - 1327 River Road E, Wasaga Beach, ON
2nd Bedroom - 1327 River Road E, Wasaga Beach, ON
Main Bathroom - 1327 River Road E, Wasaga Beach, ON
Virtually Staged 3rd Bedroom - 1327 River Road E, Wasaga Beach, ON
Steps to Allenwood Beach - 1327 River Road E, Wasaga Beach, ON
Beautiful Sunsets - 1327 River Road E, Wasaga Beach, ON
1327 River Road E, Wasaga Beach, ON
Front Porch - 1327 River Road E, Wasaga Beach, ON
Morning Coffees on the Porch - 1327 River Road E, Wasaga Beach, ON
Aerial of the back yard - 1327 River Road E, Wasaga Beach, ON
Shed - 1327 River Road E, Wasaga Beach, ON
Fire pit - 1327 River Road E, Wasaga Beach, ON
Expansive Perennial Gardens - 1327 River Road E, Wasaga Beach, ON
Allenwood Beach - 1327 River Road E, Wasaga Beach, ON
Paved Driveway - 1327 River Road E, Wasaga Beach, ON
Nice Curb Appeal - 1327 River Road E, Wasaga Beach, ON
Floor Plans - 1327 River Road E, Wasaga Beach, ON
5' 8\" Crawl space - 1327 River Road E, Wasaga Beach, ON
  • Advertising
Are you a real estate investor?
1327 RIVER ROAD E, Wasaga Beach, Ontario, L9Z 2R7
$824,000

3 Beds

2 Baths

Property Information:

Welcome to this charming 3 bedroom home just steps away from the beautiful shores of Georgian Bay/Allenwood beach and close to all amenities of Wasaga Beach. Enjoy this creative custom built floor plan with living space all on one floor featuring an open concept kitchen, living room with cathedral ceilings and gas fireplace and adjoining dining room. Large primary bedroom with ensuite and walk in closet, spacious second bedroom, 3 piece bath with main floor laundry, and additional bedroom currently being used as a den/tv room. There is a family room with bright windows and also a screened in covered porch with an attached deck, large flagstone patio and fully fenced private back yard. This home also offers a fully accessible extra high crawl space (5'8") that is heated and air conditioned for lots of storage, 2 car garage with inside entry, large driveway for extra parking and just steps away from the closest path to the beach. Forced air gas furnace (2022) water heater (2024) and updated steel roof. Whether it's viewing sunsets from the charming front porch or spending time around the fire in the private backyard this low maintenance home can be enjoyed in every season. (id:27)

Building Features:

  • Style: Detached
  • Building Type: House
  • Amenities:
  • Architectural Style: Bungalow
  • Basement Development: Unfinished
  • Basement Type: N/A, Crawl space, N/A, Full
  • Construction Style - Attachment: Detached
  • Exterior Finish: Vinyl siding
  • Fire Protection: Alarm system
  • Fireplace: Yes
  • Floor Space: 1500 - 2000 sqft
  • Flooring Type: Concrete
  • Foundation Type: Block
  • Heating Type: Forced air
  • Heating Fuel: Natural gas
  • Cooling Type: Central air conditioning
  • Appliances: Garage door opener remote, Dishwasher, Dryer, Stove, Washer, Window Coverings, Refrigerator

Property Features:

  • OwnershipType: Freehold
  • Property Type: Single Family
  • Access Type: Year-round access
  • Amenities Nearby: Marina
  • Community Features: School Bus
  • Features: Wooded area, Level
  • Fence Type: Fenced yard
  • Floor Space (approx): 1500 - 2000 Square Feet
  • Irregular: Yes
  • Landscape Features: Landscaped
  • Lot Depth: 139.8 Feet
  • Lot Frontage: 59.8 Feet
  • Lot Size: 59.9 x 139.9 FT
  • Structure Type: Deck, Patio(s), Porch, Shed
  • Utility Type: Telephone - Nearby, Cable - Installed, , Hydro - Installed, Wireless - Available, Sewer - Installed
  • Zoning: R1
  • Sewer: Sanitary sewer
  • Parking Type: Attached garage, Garage, Inside Entry
  • No. of Parking Spaces: 7

Rooms:

  • Other Basement Level 12.66 m x 12.82 m
  • Living Main Level 5.52 m x 5.88 m
  • Kitchen Main Level 3.78 m x 4.05 m
  • Dining Main Level 3.79 m x 3.51 m
  • Primary Bedroom Main Level 4.72 m x 4.67 m
  • 2nd Bedroom Main Level 4.07 m x 3.26 m
  • 3rd Bedroom Main Level 3.95 m x 3.41 m
  • Family Main Level 3.79 m x 3.27 m
  • Solarium Main Level 3.85 m x 3.22 m
  • Laundry Main Level 3.26 m x 1.96 m

Convert Measurement to:

Courtesy of: RE/MAX By The Bay Brokerage

REALTOR.ca  

Access to Sold Data on this website may only be used by consumers that have a bona fide interest in the purchase, sale, or lease of residential real estate.

Sales/Price History

Log in or create an account to see sold and historical listings information

QuickQuoteTM Powered by RPS

Location of 1327 RIVER ROAD E, Wasaga Beach, Ontario, L9Z 2R7

Demographic Information of 1327 RIVER ROAD E, Wasaga Beach, Ontario, L9Z 2R7
Life Stage

Midlife Families

Employment Type

Mixed

Average Household Income

$122,440.27

Average Number of Children

1.70

Household Population

Household Structure

Age of Population

Education

Education Level

No certificate/diploma/degree

15.66 %

High school certificate or equivalent

29.42 %

Apprenticeship trade certificate/diploma

3.33 %

College/non-university certificate

31.23 %

University certificate (below bachelor)

2.55 %

University Degree

17.82 %

Commuter

Travel To Work

By Car

92.75 %

By Public Transit

3.55 %

By Walking

0.15 %

By Bicycle

0.0 %

By Other Methods

3.55 %

Cultural Diversity

Knowledge of Official Language

Mother Tongue

Building Information
Building Type

Apartments (Low and High Rise)

3.29 %

Houses

96.71 %

Own Vs. Rent