Button CopyPathCircle CloseCircle Left ArrowArrow Down Icon GreyClosecirclecircleBurger
  • Advertising

116 MAMIE AVENUE, Wasaga Beach, Ontario, L9Z 2P6

MLS® # S13626638
House For Sale In Wasaga Beach, Ontario
$1,299,900 QuickQuoteTM: Not Available

3+2 Beds

4 Baths

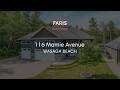
116 Mamie Avenue, Wasaga Beach, ON - Outdoor With Facade
116 Mamie Avenue, Wasaga Beach, ON - Outdoor
116 Mamie Avenue, Wasaga Beach, ON - Outdoor With Exterior
116 Mamie Avenue, Wasaga Beach, ON - Indoor Photo Showing Kitchen With Upgraded Kitchen
116 Mamie Avenue, Wasaga Beach, ON - Indoor Photo Showing Kitchen With Double Sink With Upgraded Kitchen
116 Mamie Avenue, Wasaga Beach, ON - Indoor Photo Showing Kitchen With Upgraded Kitchen
116 Mamie Avenue, Wasaga Beach, ON - Indoor Photo Showing Other Room
116 Mamie Avenue, Wasaga Beach, ON - Indoor Photo Showing Dining Room
116 Mamie Avenue, Wasaga Beach, ON - Indoor
116 Mamie Avenue, Wasaga Beach, ON - Indoor Photo Showing Living Room
116 Mamie Avenue, Wasaga Beach, ON - Indoor Photo Showing Bedroom
116 Mamie Avenue, Wasaga Beach, ON - Indoor Photo Showing Bathroom
116 Mamie Avenue, Wasaga Beach, ON - Indoor Photo Showing Bedroom
116 Mamie Avenue, Wasaga Beach, ON - Indoor Photo Showing Dining Room
116 Mamie Avenue, Wasaga Beach, ON - Indoor Photo Showing Bathroom
116 Mamie Avenue, Wasaga Beach, ON - Indoor
116 Mamie Avenue, Wasaga Beach, ON - Indoor Photo Showing Kitchen
116 Mamie Avenue, Wasaga Beach, ON - Indoor Photo Showing Living Room With Fireplace
116 Mamie Avenue, Wasaga Beach, ON - Indoor Photo Showing Other Room
116 Mamie Avenue, Wasaga Beach, ON - Indoor Photo Showing Gym Room
116 Mamie Avenue, Wasaga Beach, ON - Indoor Photo Showing Bathroom
116 Mamie Avenue, Wasaga Beach, ON - Indoor Photo Showing Bedroom
116 Mamie Avenue, Wasaga Beach, ON - Indoor Photo Showing Office
116 Mamie Avenue, Wasaga Beach, ON - Indoor Photo Showing Bathroom
116 Mamie Avenue, Wasaga Beach, ON - Outdoor With Deck Patio Veranda With Exterior
116 Mamie Avenue, Wasaga Beach, ON - Outdoor With Above Ground Pool With Deck Patio Veranda
116 Mamie Avenue, Wasaga Beach, ON - Outdoor With In Ground Pool With Deck Patio Veranda With Exterior
116 Mamie Avenue, Wasaga Beach, ON - Outdoor With Deck Patio Veranda
116 Mamie Avenue, Wasaga Beach, ON - Outdoor With Deck Patio Veranda With Exterior
116 Mamie Avenue, Wasaga Beach, ON - Outdoor With Above Ground Pool With Deck Patio Veranda
116 Mamie Avenue, Wasaga Beach, ON - Outdoor With Above Ground Pool With Backyard
116 Mamie Avenue, Wasaga Beach, ON - Outdoor With Above Ground Pool With Deck Patio Veranda With Backyard
116 Mamie Avenue, Wasaga Beach, ON - Outdoor With Above Ground Pool With Backyard
116 Mamie Avenue, Wasaga Beach, ON - Outdoor
116 Mamie Avenue, Wasaga Beach, ON - Outdoor With Above Ground Pool With Deck Patio Veranda
116 Mamie Avenue, Wasaga Beach, ON - Outdoor With View
116 Mamie Avenue, Wasaga Beach, ON - Outdoor With Body Of Water With View
Video
116 Mamie Avenue, Wasaga Beach, ON  - Outdoor With Facade
116 Mamie Avenue, Wasaga Beach, ON  - Outdoor
116 Mamie Avenue, Wasaga Beach, ON - Outdoor With Exterior
116 Mamie Avenue, Wasaga Beach, ON - Indoor Photo Showing Kitchen With Upgraded Kitchen
116 Mamie Avenue, Wasaga Beach, ON - Indoor Photo Showing Kitchen With Double Sink With Upgraded Kitchen
116 Mamie Avenue, Wasaga Beach, ON - Indoor Photo Showing Kitchen With Upgraded Kitchen
116 Mamie Avenue, Wasaga Beach, ON - Indoor Photo Showing Other Room
116 Mamie Avenue, Wasaga Beach, ON - Indoor Photo Showing Dining Room
116 Mamie Avenue, Wasaga Beach, ON - Indoor
116 Mamie Avenue, Wasaga Beach, ON - Indoor Photo Showing Living Room
116 Mamie Avenue, Wasaga Beach, ON - Indoor Photo Showing Bedroom
116 Mamie Avenue, Wasaga Beach, ON - Indoor Photo Showing Bathroom
116 Mamie Avenue, Wasaga Beach, ON - Indoor Photo Showing Bedroom
116 Mamie Avenue, Wasaga Beach, ON - Indoor Photo Showing Dining Room
116 Mamie Avenue, Wasaga Beach, ON - Indoor Photo Showing Bathroom
116 Mamie Avenue, Wasaga Beach, ON - Indoor
116 Mamie Avenue, Wasaga Beach, ON - Indoor Photo Showing Kitchen
116 Mamie Avenue, Wasaga Beach, ON - Indoor Photo Showing Living Room With Fireplace
116 Mamie Avenue, Wasaga Beach, ON - Indoor Photo Showing Other Room
116 Mamie Avenue, Wasaga Beach, ON - Indoor Photo Showing Gym Room
116 Mamie Avenue, Wasaga Beach, ON - Indoor Photo Showing Bathroom
116 Mamie Avenue, Wasaga Beach, ON - Indoor Photo Showing Bedroom
116 Mamie Avenue, Wasaga Beach, ON - Indoor Photo Showing Office
116 Mamie Avenue, Wasaga Beach, ON - Indoor Photo Showing Bathroom
116 Mamie Avenue, Wasaga Beach, ON - Outdoor With Deck Patio Veranda With Exterior
116 Mamie Avenue, Wasaga Beach, ON - Outdoor With Above Ground Pool With Deck Patio Veranda
116 Mamie Avenue, Wasaga Beach, ON - Outdoor With In Ground Pool With Deck Patio Veranda With Exterior
116 Mamie Avenue, Wasaga Beach, ON - Outdoor With Deck Patio Veranda
116 Mamie Avenue, Wasaga Beach, ON - Outdoor With Deck Patio Veranda With Exterior
116 Mamie Avenue, Wasaga Beach, ON - Outdoor With Above Ground Pool With Deck Patio Veranda
116 Mamie Avenue, Wasaga Beach, ON - Outdoor With Above Ground Pool With Backyard
116 Mamie Avenue, Wasaga Beach, ON - Outdoor With Above Ground Pool With Deck Patio Veranda With Backyard
116 Mamie Avenue, Wasaga Beach, ON - Outdoor With Above Ground Pool With Backyard
116 Mamie Avenue, Wasaga Beach, ON - Outdoor
116 Mamie Avenue, Wasaga Beach, ON - Outdoor With Above Ground Pool With Deck Patio Veranda
116 Mamie Avenue, Wasaga Beach, ON - Outdoor With View
116 Mamie Avenue, Wasaga Beach, ON - Outdoor With Body Of Water With View
  • Advertising

MULTIMEDIA

Are you a real estate investor?
116 MAMIE AVENUE, Wasaga Beach, Ontario, L9Z 2P6
$1,299,900

5 Beds

4 Baths

Property Information:

Top 5 Reasons You Will Love This Home: 1) Just steps from the quiet, sandy shores of Allenwood Beach, this home delivers exceptional privacy, tucked into a serene, nature filled neighbourhood that presents a peaceful cottage feel while still being minutes from everyday amenities 2) Built in 2019, this stunning home was thoughtfully designed with both luxury and functionality in mind, featuring a spacious open-concept layout complemented by separate wings that create an ideal sense of privacy for family living or hosting guests 3) Step into your own private oasis with a saltwater pool, hot tub, outdoor shower, expansive deck, and a beautifully designed firepit area, all set within a south-facing backyard that enjoys full sun exposure throughout the day and enhanced by over $80,000 in professional landscaping 4) Offering five bedrooms, four bathrooms, a games room, home gym, and a fully finished recreation room complete with a wet bar and gas fireplace, providing versatile spaces designed for both relaxation and entertaining 5) Oversized, heated, and insulated 3-car garage with a separate entrance adding incredible flexibility, ideal for a future in-law suite or private guest space, along with ample driveway parking, including room for a recreational vehicle. 2,235 above grade sq.ft. plus a finished basement. (id:27)

Building Features:

  • Style: Detached
  • Building Type: House
  • Amenities:
  • Architectural Style: Raised bungalow
  • Basement Development: Finished
  • Basement Type: N/A, Full, N/A
  • Construction Style - Attachment: Detached
  • Exterior Finish: Vinyl siding, Stone
  • Fireplace: Yes
  • Floor Space: 2000 - 2500 sqft
  • Flooring Type: Laminate, Cork
  • Foundation Type: Concrete
  • Heating Type: Forced air
  • Heating Fuel: Natural gas
  • Cooling Type: Central air conditioning
  • Appliances: Dishwasher, Dryer, Gas stove(s), Washer, Window Coverings, Refrigerator

Property Features:

  • OwnershipType: Freehold
  • Property Type: Single Family
  • Amenities Nearby:
  • Features: Wooded area
  • Fence Type:
  • Floor Space (approx): 2000 - 2500 Square Feet
  • Irregular: Yes
  • Lot Depth: 200.2 Feet
  • Lot Frontage: 78.2 Feet
  • Lot Size: 78.2 x 200.2 FT
  • Pool Features:
  • Pool Type: Above ground pool
  • Structure Type: Deck, Shed
  • Surface Water:
  • Zoning: R1
  • Sewer: Sanitary sewer
  • Parking Type: Attached garage, Garage
  • No. of Parking Spaces: 10

Rooms:

  • Games Basement Level 6.38 m x 5.48 m
  • Bedroom Basement Level 3.66 m x 3.09 m
  • Bedroom Basement Level 3.58 m x 3.11 m
  • Recreation Room Basement Level 7.91 m x 7.32 m
  • Other Basement Level 5.52 m x 4.50 m
  • Kitchen Main Level 4.95 m x 4.57 m
  • Laundry Main Level 6.19 m x 2.94 m
  • Bedroom Main Level 3.90 m x 3.39 m
  • Dining Main Level 3.89 m x 3.05 m
  • Bedroom Main Level 4.23 m x 3.39 m
  • Living Main Level 7.94 m x 4.90 m
  • Primary Bedroom Main Level 5.80 m x 5.02 m

Convert Measurement to:

Courtesy of: FARIS TEAM REAL ESTATE BROKERAGE

REALTOR.ca  

Access to Sold Data on this website may only be used by consumers that have a bona fide interest in the purchase, sale, or lease of residential real estate.

Sales/Price History

Log in or create an account to see sold and historical listings information

QuickQuoteTM Powered by RPS
Thinking of Selling?

Start by finding out what your home might be worth in today's market.

Location of 116 MAMIE AVENUE, Wasaga Beach, Ontario, L9Z 2P6

Demographic Information of 116 MAMIE AVENUE, Wasaga Beach, Ontario, L9Z 2P6

Life Stage

Midlife Families

Employment Type

Mixed

Average Household Income

$121,668.79

Average Number of Children

1.70

Household Population

Household Structure

Age of Population

Education

Education Level

No certificate/diploma/degree

15.8 %

High school certificate or equivalent

29.61 %

Apprenticeship trade certificate/diploma

3.18 %

College/non-university certificate

31.38 %

University certificate (below bachelor)

2.51 %

University Degree

17.52 %

Commuter

Travel To Work

By Car

92.85 %

By Public Transit

3.56 %

By Walking

0.0 %

By Bicycle

0.0 %

By Other Methods

3.59 %

Cultural Diversity

Knowledge of Official Language

Mother Tongue

Building Information

Building Type

Apartments (Low and High Rise)

3.52 %

Houses

96.48 %

Own Vs. Rent