Button CopyPathCircle CloseCircle Left ArrowArrow Down Icon GreyClosecirclecircleBurger
  • Advertising

10 EDGEWATER ROAD, Wasaga Beach, Ontario, L9Z 2W3

MLS® # S13222940
House For Sale In Wasaga Beach, Ontario
$2,480,000 QuickQuoteTM: Not Available

3 Beds

4 Baths

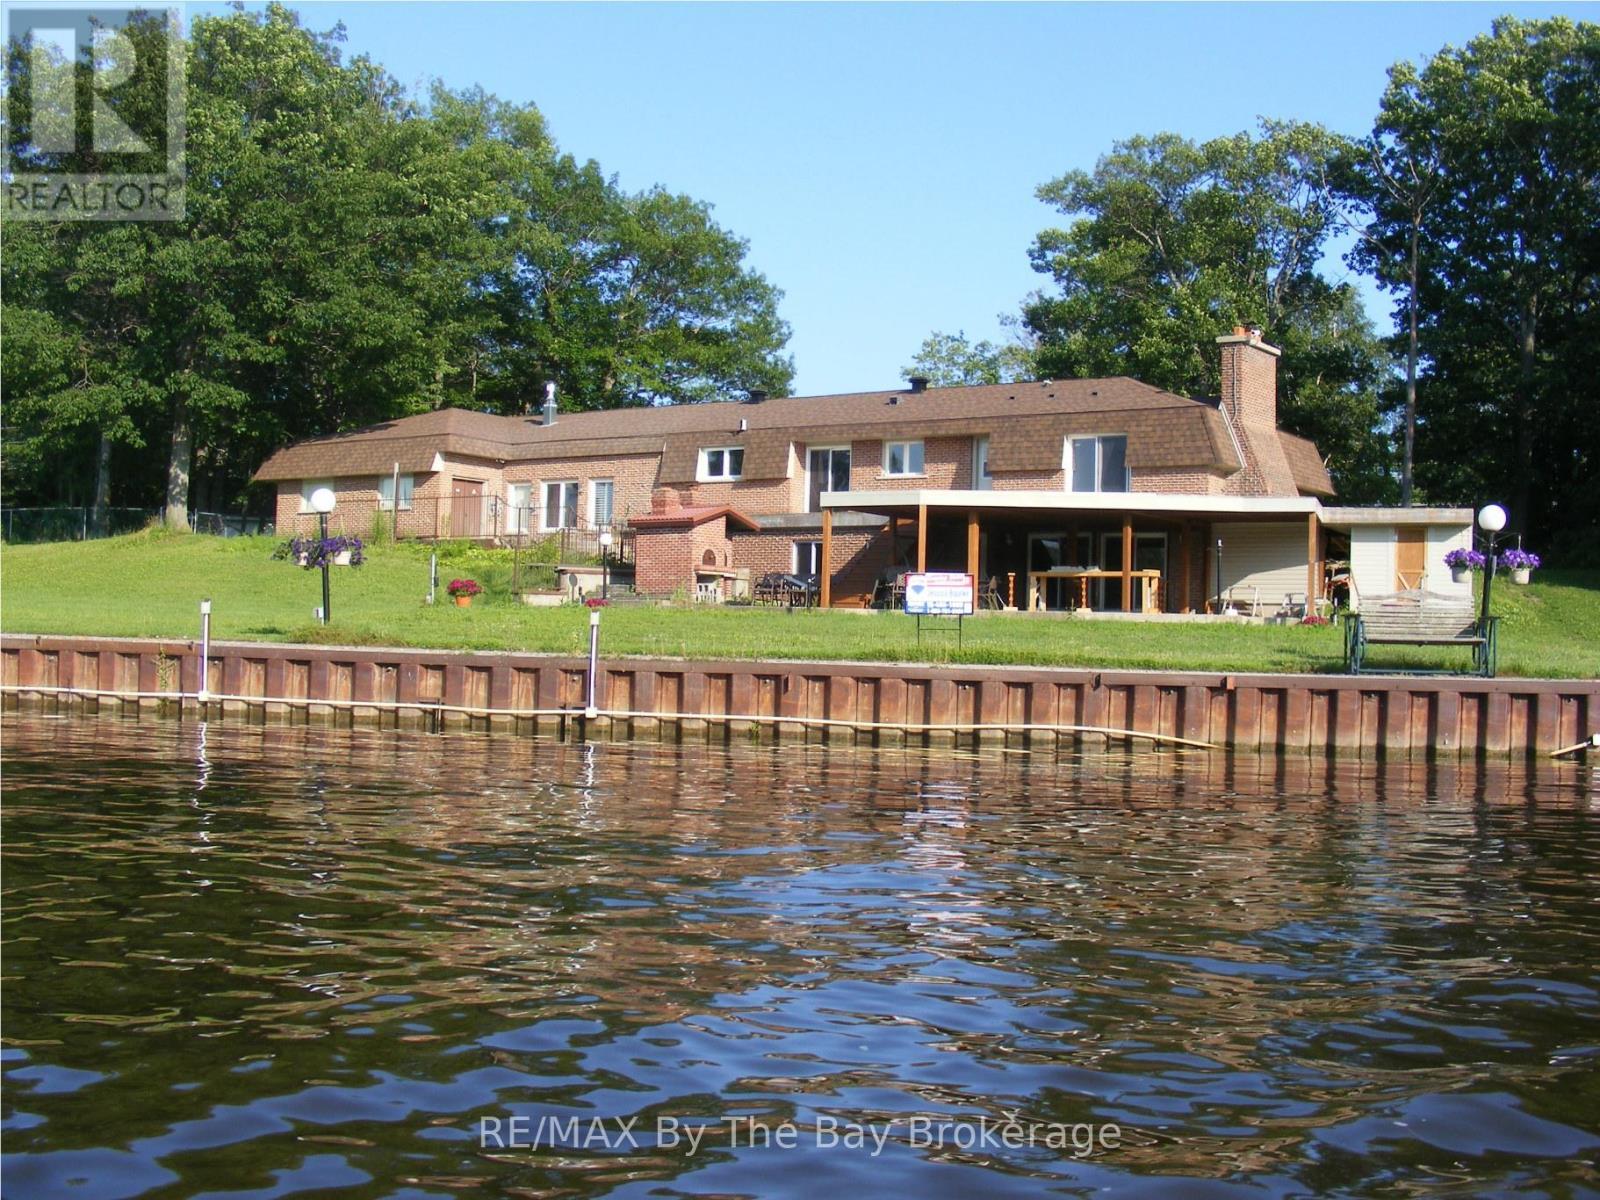
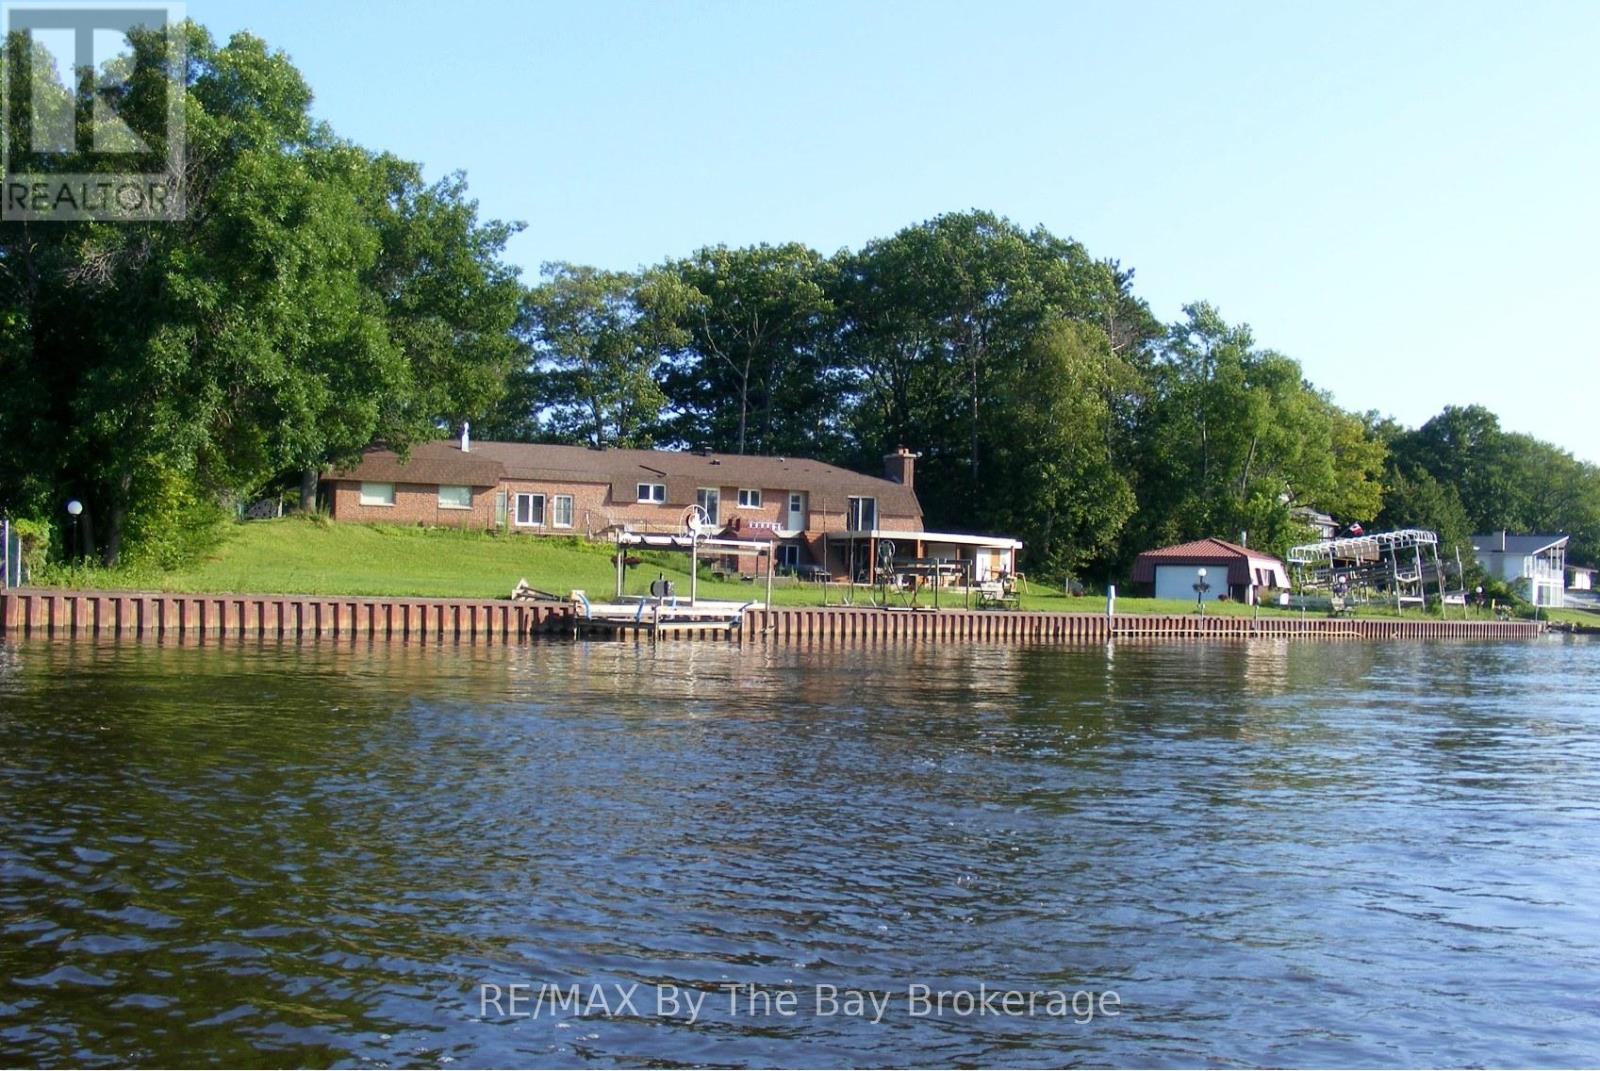
10 Edgewater Road, Wasaga Beach, ON - Outdoor With Body Of Water
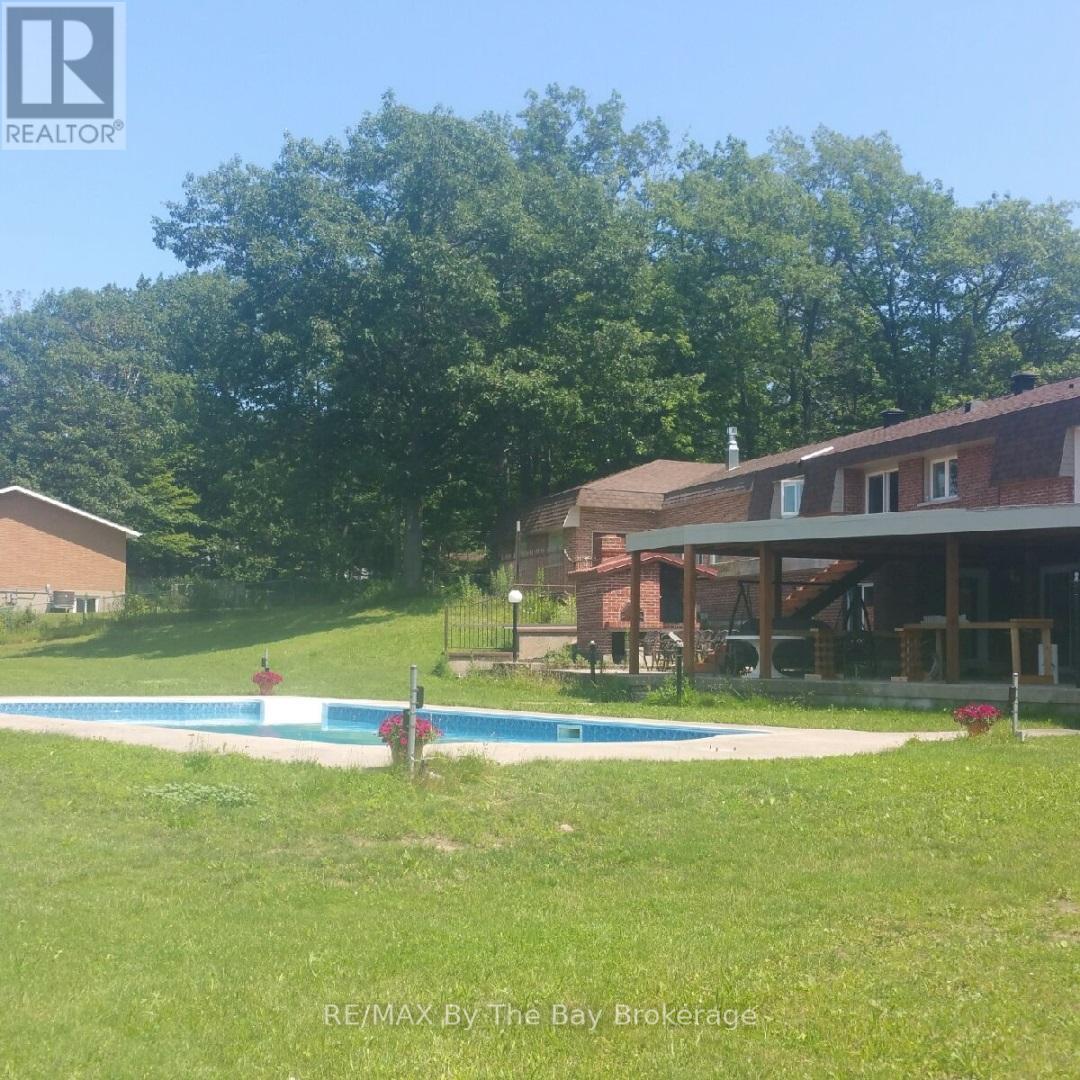
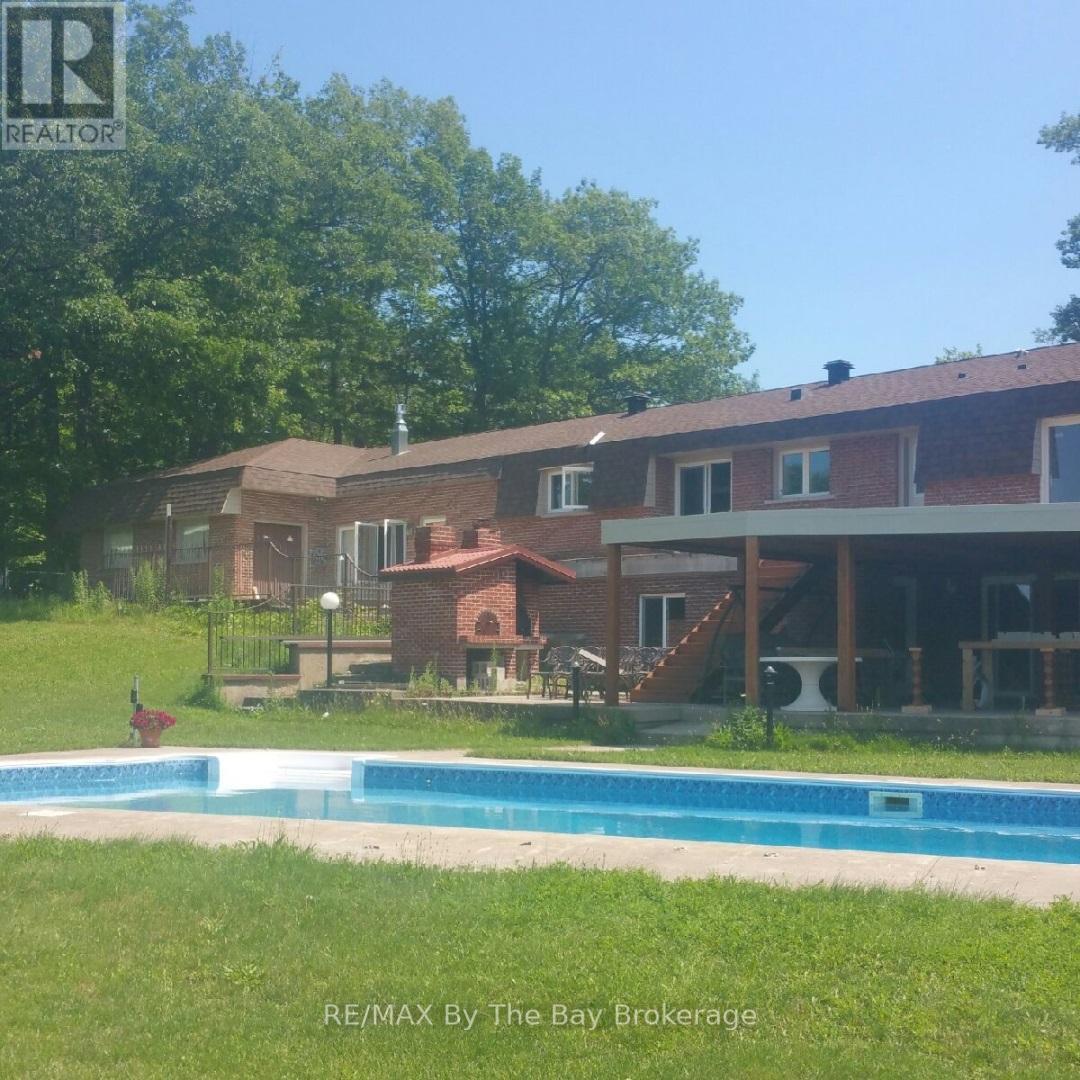
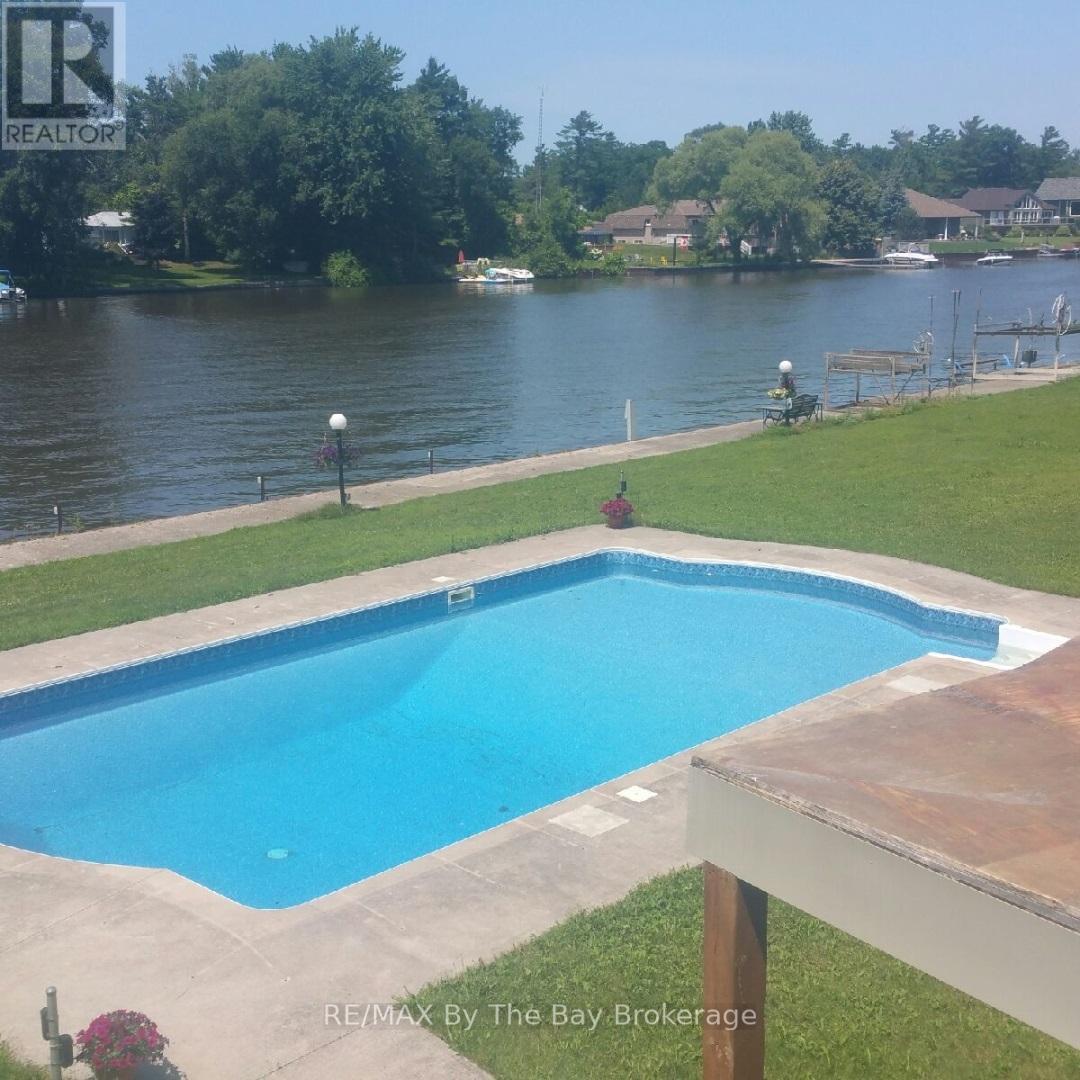
10 Edgewater Road, Wasaga Beach, ON - Outdoor With In Ground Pool With Deck Patio Veranda With Backyard
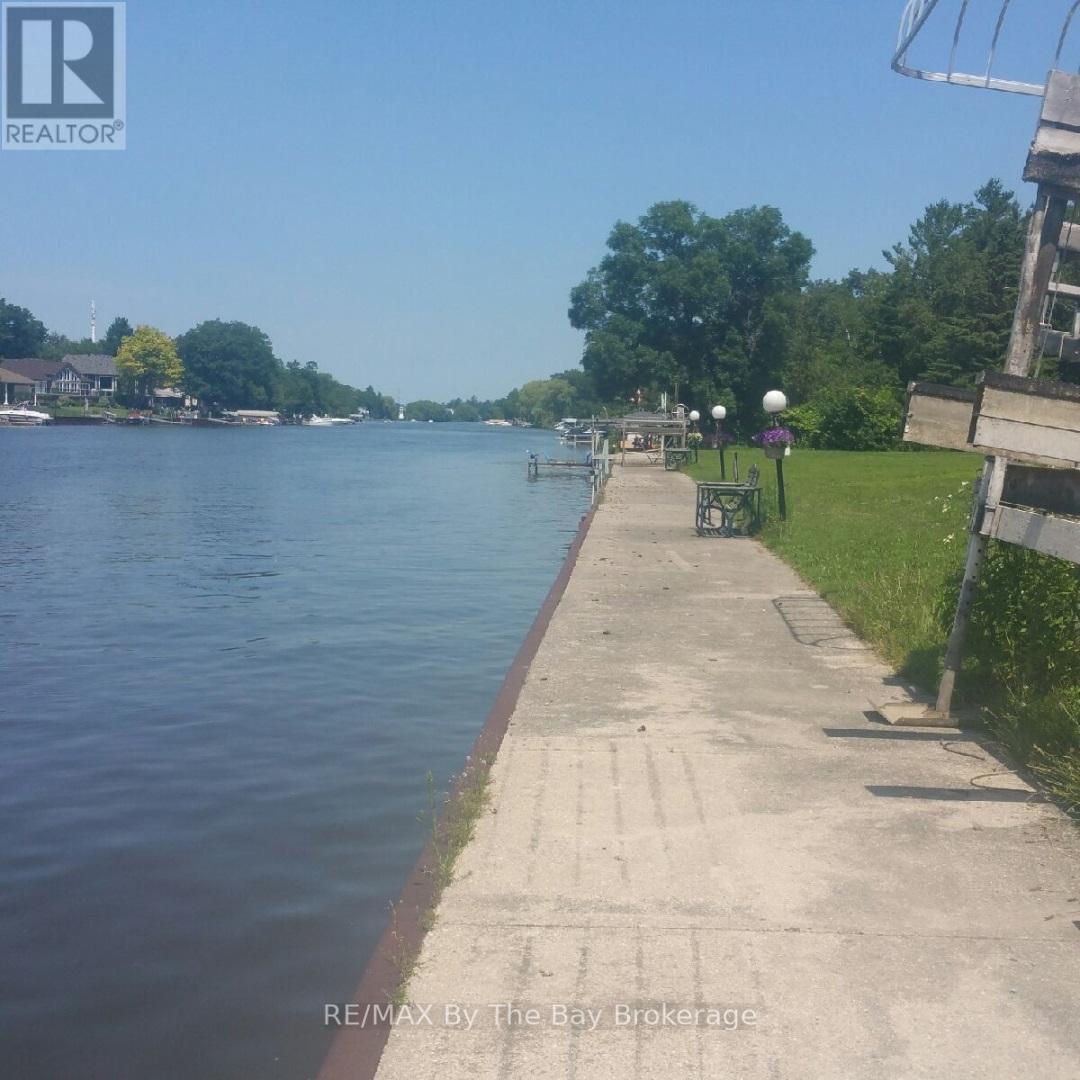
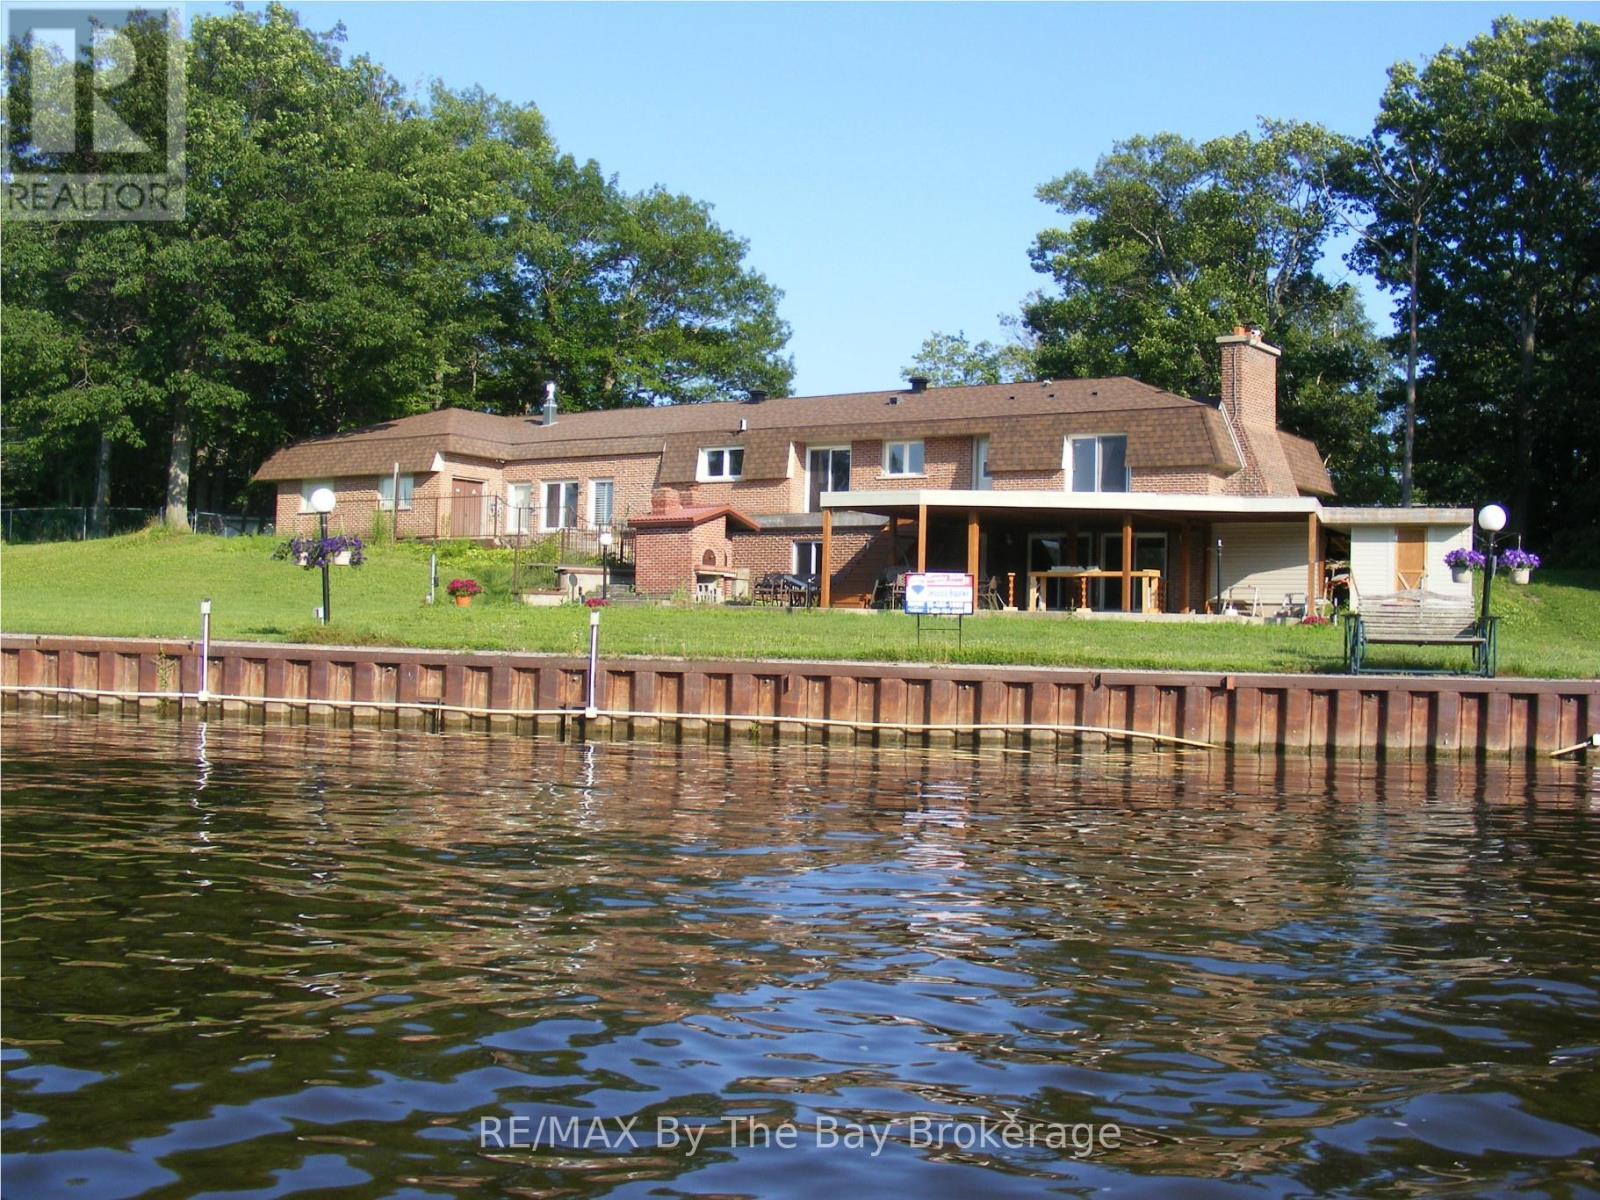
10 Edgewater Road, Wasaga Beach, ON - Outdoor With Body Of Water With View
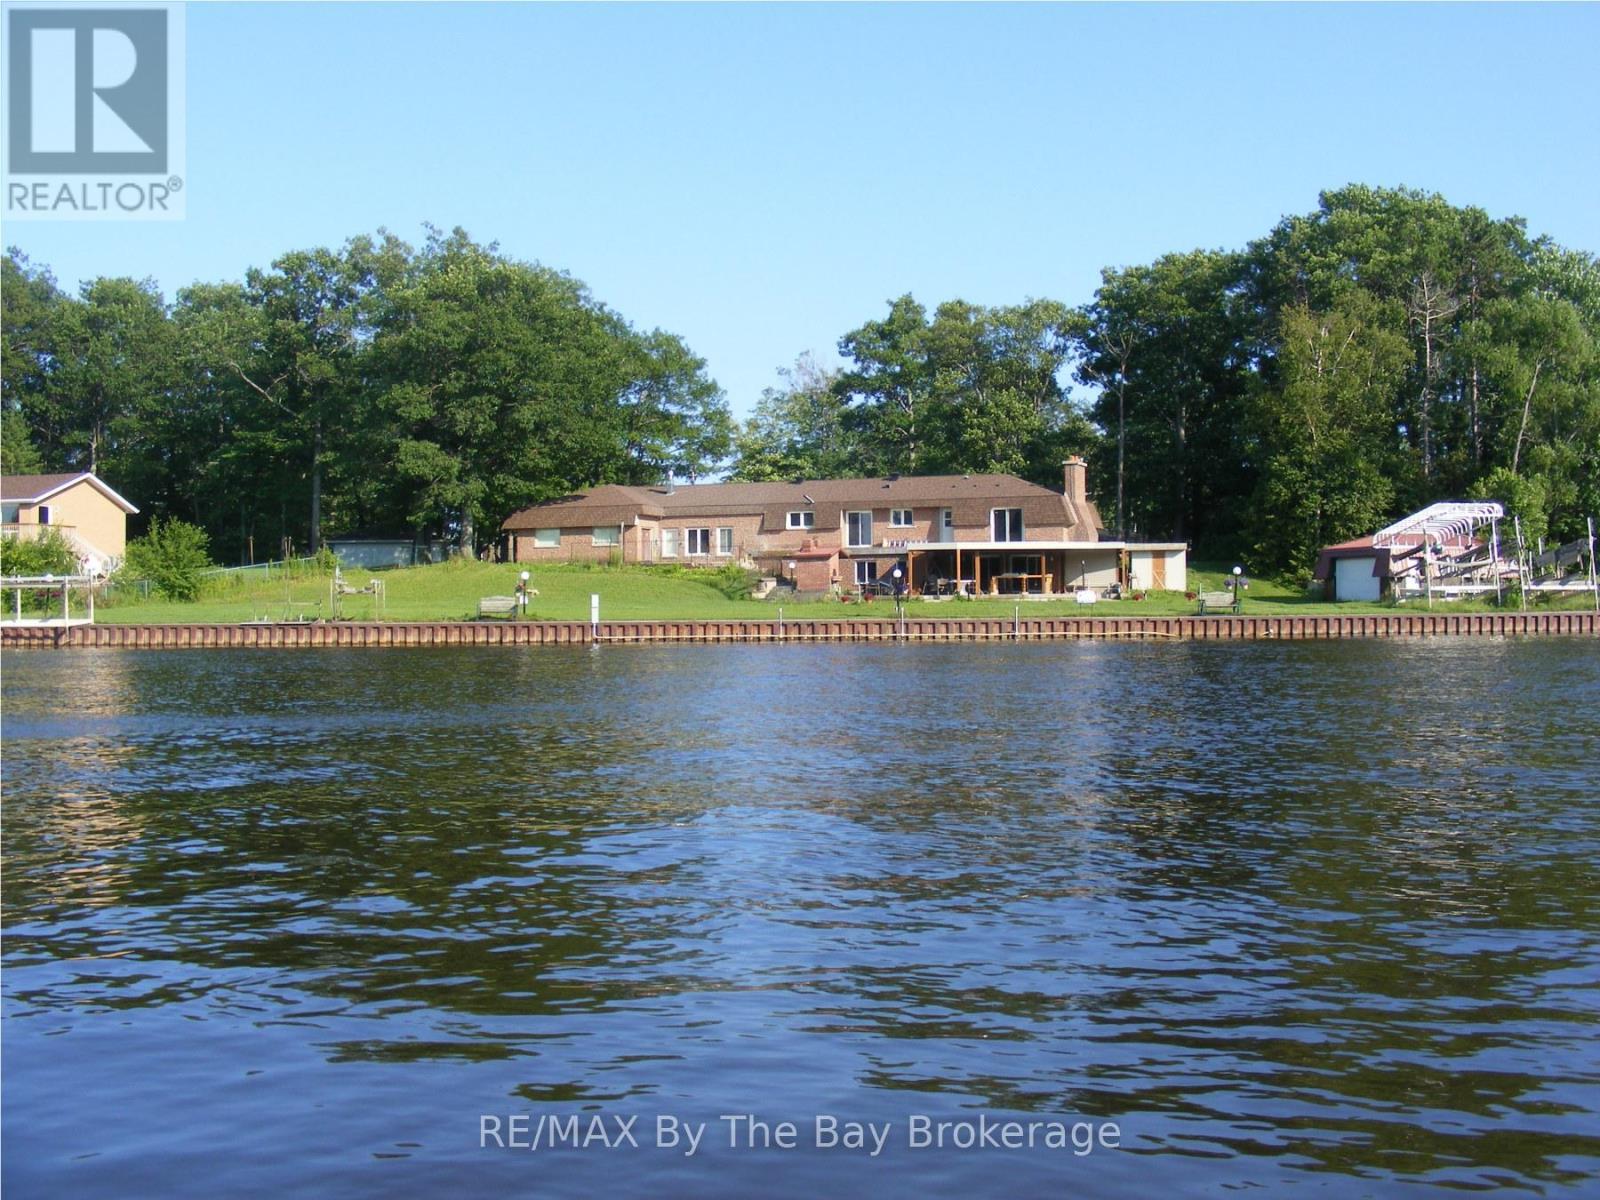
10 Edgewater Road, Wasaga Beach, ON - Outdoor With Body Of Water With In Ground Pool With View
10 Edgewater Road, Wasaga Beach, ON - Outdoor With Body Of Water With View
10 Edgewater Road, Wasaga Beach, ON - Outdoor With Body Of Water
10 Edgewater Road, Wasaga Beach, ON - Outdoor With Body Of Water With View
10 Edgewater Road, Wasaga Beach, ON  - Outdoor With Body Of Water
10 Edgewater Road, Wasaga Beach, ON  - Outdoor With In Ground Pool With Deck Patio Veranda With Backyard
10 Edgewater Road, Wasaga Beach, ON  - Outdoor With Body Of Water With View
10 Edgewater Road, Wasaga Beach, ON - Outdoor With Body Of Water With In Ground Pool With View
10 Edgewater Road, Wasaga Beach, ON - Outdoor With Body Of Water With View
10 Edgewater Road, Wasaga Beach, ON - Outdoor With Body Of Water
10 Edgewater Road, Wasaga Beach, ON - Outdoor With Body Of Water With View
  • Advertising
10 EDGEWATER ROAD, Wasaga Beach, Ontario, L9Z 2W3
$2,480,000

3 Beds

4 Baths

Property Information:

One of Wasaga Beach's largest waterfront properties on the river! Steel breakwall, power boat lifts, docks,16x20 accessory building with power, in-ground pool w/landscape lighting, outdoor built in wood burning pizza oven. New Decks & Roof 2022. All mechanical & HVAC upgraded. (id:27)

Building Features:

  • Style: Detached
  • Building Type: House
  • Amenities:
  • Architectural Style: Raised bungalow
  • Basement Development: Finished
  • Basement Type: N/A
  • Construction Style - Attachment: Detached
  • Easement: Unknown
  • Exterior Finish: Brick
  • Fire Protection: Alarm system
  • Fireplace: Yes
  • Floor Space: 1500 - 2000 sqft
  • Foundation Type: Block
  • Heating Type: Forced air
  • Heating Fuel: Natural gas
  • Cooling Type: Central air conditioning
  • Appliances: Barbeque, Garage door opener remote, Oven - Built-In, Water meter

Property Features:

  • OwnershipType: Freehold
  • Property Type: Single Family
  • Half Bathrooms: 3
  • Access Type:
  • Amenities Nearby: Marina, Public Transit, Schools
  • Features: Cul-de-sac, Irregular lot size, Dry, Carpet Free
  • Floor Space (approx): 1500 - 2000 Square Feet
  • Irregular: Yes
  • Lot Depth: 244.1 Feet
  • Lot Frontage: 236.2 Feet
  • Lot Size: 236.3 x 244.1 FT ; 244.05 ft x 264.59 ft x 197.59 ft
  • Pool Type: Inground pool
  • Structure Type: Deck, Patio(s), Outbuilding, Workshop, Boathouse, Dock
  • Surface Water:
  • Utility Type: Cable - Installed, Sewer - Installed, Hydro - Installed
  • View Type: View of water
  • WaterFront Type: Waterfront on river
  • Zoning: Residential
  • Sewer: Septic System
  • Parking Type: Attached garage, Garage
  • No. of Parking Spaces: 9

Rooms:

  • Laundry Basement Level 2.62 m x 2.21 m
  • Games Basement Level 7.00 m x 7.50 m
  • Bathroom Basement Level 2.31 m x 1.31 m
  • Furnace Basement Level 3.50 m x 4.40 m
  • Primary Bedroom Main Level 3.87 m x 3.18 m
  • Bathroom Main Level 2.20 m x 1.26 m
  • 2nd Bedroom Main Level 3.56 m x 3.90 m
  • 3rd Bedroom Main Level 3.46 m x 3.56 m
  • Laundry Main Level 3.56 m x 2.18 m
  • Bathroom Main Level 3.12 m x 1.90 m
  • Bathroom Main Level 0.96 m x 1.75 m
  • Kitchen Main Level 3.59 m x 6.90 m
  • Dining Main Level 4.37 m x 4.28 m
  • Living Main Level 5.18 m x 5.62 m
  • Foyer Main Level 4.81 m x 4.93 m

Convert Measurement to:

Courtesy of: RE/MAX By The Bay Brokerage

REALTOR.ca  

Access to Sold Data on this website may only be used by consumers that have a bona fide interest in the purchase, sale, or lease of residential real estate.

Sales/Price History

Log in or create an account to see sold and historical listings information

QuickQuoteTM Powered by RPS
Thinking of Selling?

Start by finding out what your home might be worth in today's market.

Location of 10 EDGEWATER ROAD, Wasaga Beach, Ontario, L9Z 2W3

Demographic Information of 10 EDGEWATER ROAD, Wasaga Beach, Ontario, L9Z 2W3

Life Stage

Nearly Retired

Employment Type

Service Sector/White Collar

Average Household Income

$95,166.32

Average Number of Children

1.70

Household Population

Household Structure

Age of Population

Education

Education Level

No certificate/diploma/degree

18.63 %

High school certificate or equivalent

40.65 %

Apprenticeship trade certificate/diploma

9.97 %

College/non-university certificate

21.32 %

University certificate (below bachelor)

0.08 %

University Degree

9.35 %

Commuter

Travel To Work

By Car

95.33 %

By Public Transit

1.13 %

By Walking

0.86 %

By Bicycle

0.0 %

By Other Methods

2.68 %

Cultural Diversity

Knowledge of Official Language

Mother Tongue

Building Information

Building Type

Apartments (Low and High Rise)

4.11 %

Houses

95.89 %

Own Vs. Rent