Button CopyPathCircle CloseCircle Left ArrowArrow Down Icon GreyClosecirclecircleBurger
  • Advertising

551 SCENIC COURT, Warwick (Watford), Ontario, N0M 2S0

MLS® # X13818370
House For Sale In Warwick (Watford), Ontario
$789,000 QuickQuoteTM: $734K - $893K

4+1 Beds

3 Baths

551 Scenic Court, Warwick (Watford), ON
  • Advertising
551 SCENIC COURT, Warwick (Watford), Ontario, N0M 2S0
$789,000

5 Beds

3 Baths

Property Information:

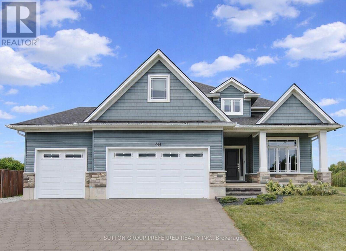
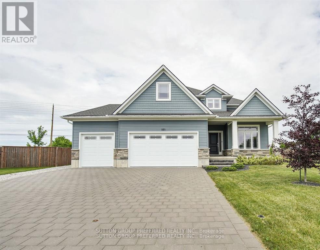
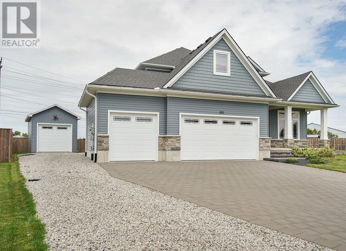
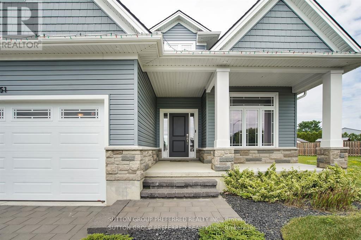
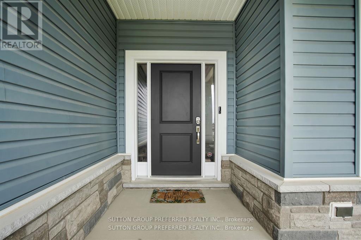
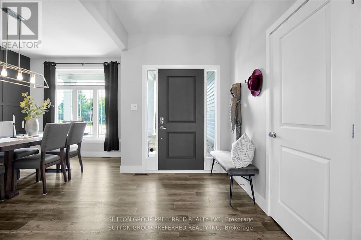
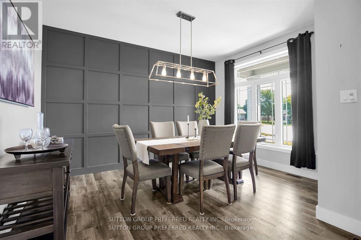
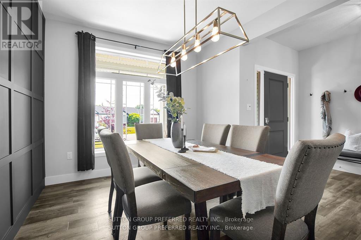
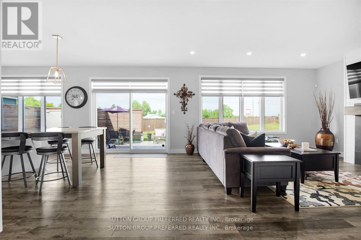
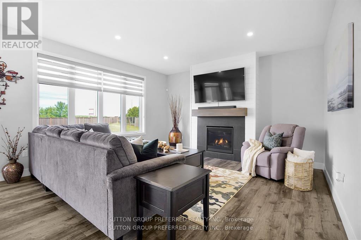
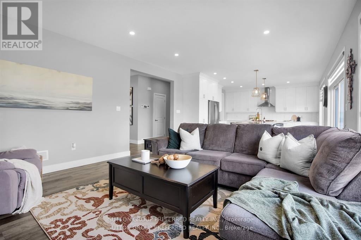
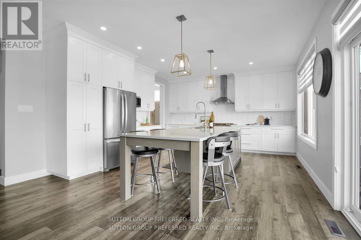
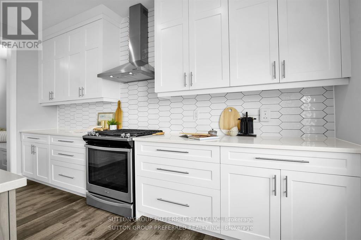
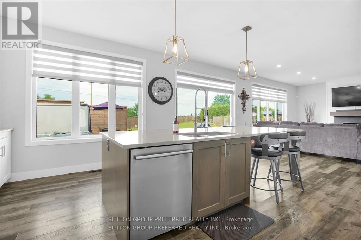
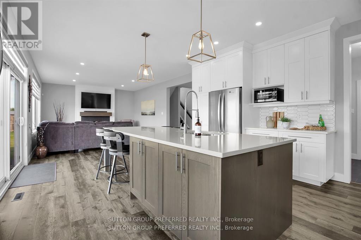
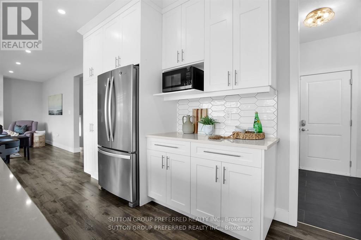
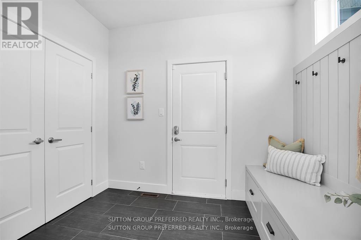
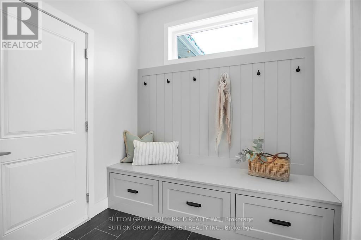
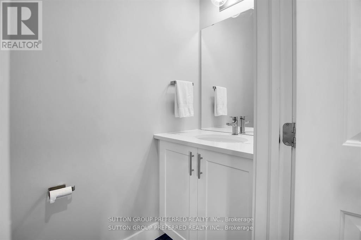
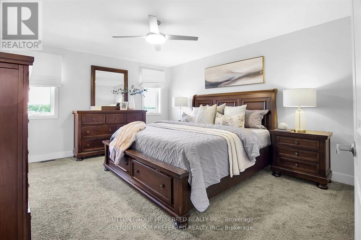
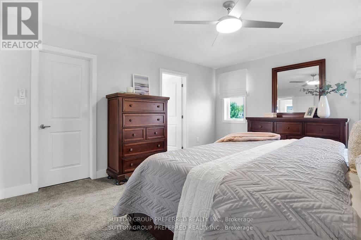
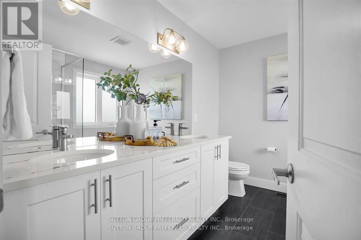
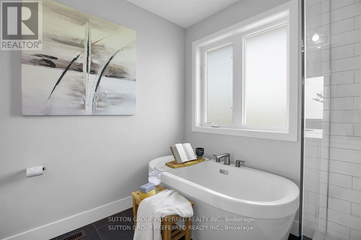
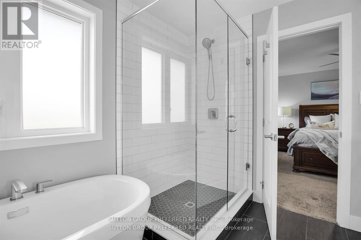
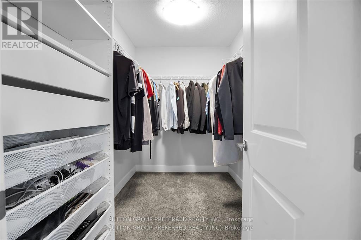
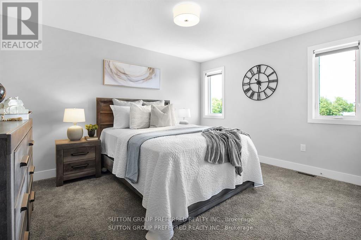
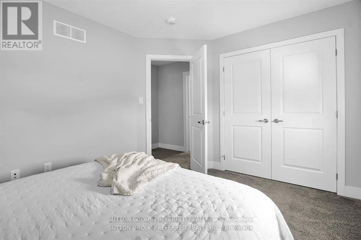
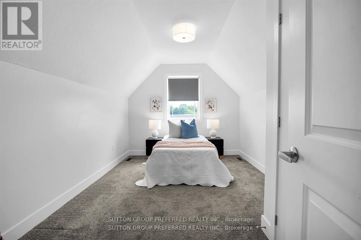
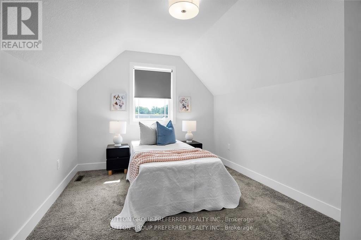
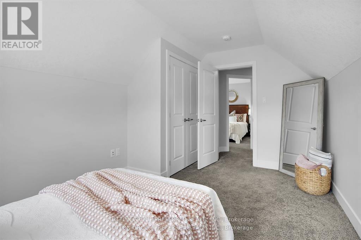
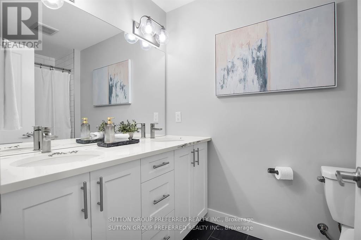
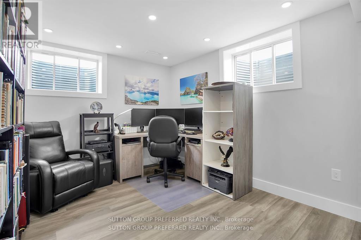
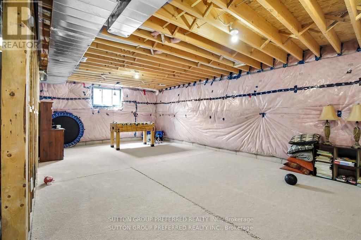
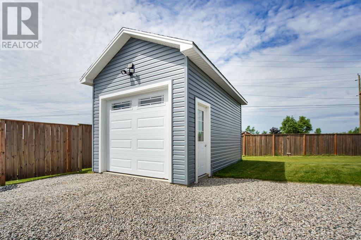
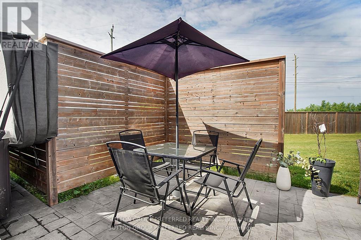
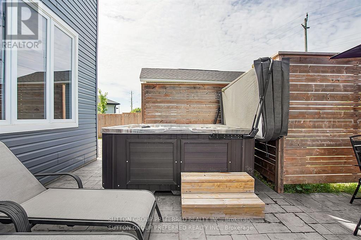
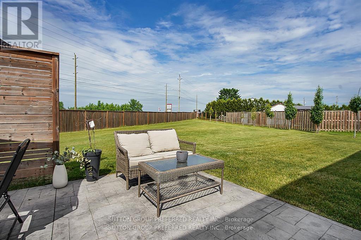
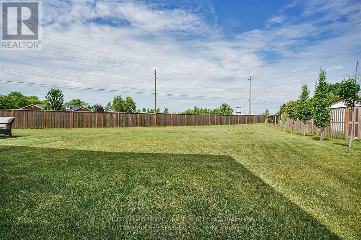
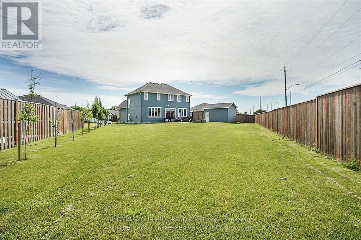
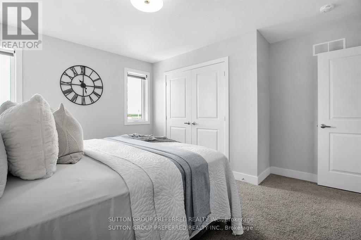
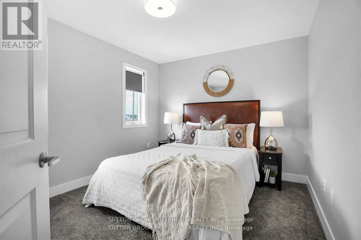
Welcome to this stunning 2-storey home in the heart of Watford, Ontario, offering over 2,500 square feet of beautifully finished living space. Thoughtfully designed for both comfort and functionality, this spacious home features 5 bedrooms and 2.5 bathrooms, ideal for growing families or those who love to entertain. Upstairs, you'll find four generous bedrooms, including a spacious primary suite complete with a walk-in closet and a private ensuite bathroom, your own peaceful retreat at the end of the day. The basement is partially finished, offering a fifth bedroom, perfect for guests, a home office, or a personal gym. The heart of the home is the beautifully designed kitchen, featuring a large island with built-in storage, quartz countertops, stainless steel appliances, and plenty of cabinetry. Whether you're hosting a dinner party or enjoying a quiet family meal, this space is both stylish and practical. Step outside to your own backyard oasis with oversized yard, complete with a private hot tub for year-round enjoyment. The property also includes an attached 3-car garage plus a detached 1-car garage perfect for extra vehicles, hobbies, or storage. Located in a quiet, family-friendly neighborhood, this exceptional home offers the perfect blend of small-town charm and modern living. A must-see! (id:27)

Building Features:

  • Style: Detached
  • Building Type: House
  • Amenities:
  • Basement Development: Partially finished
  • Basement Type: N/A
  • Construction Style - Attachment: Detached
  • Exterior Finish: Vinyl siding
  • Fire Protection: Alarm system, Smoke Detectors
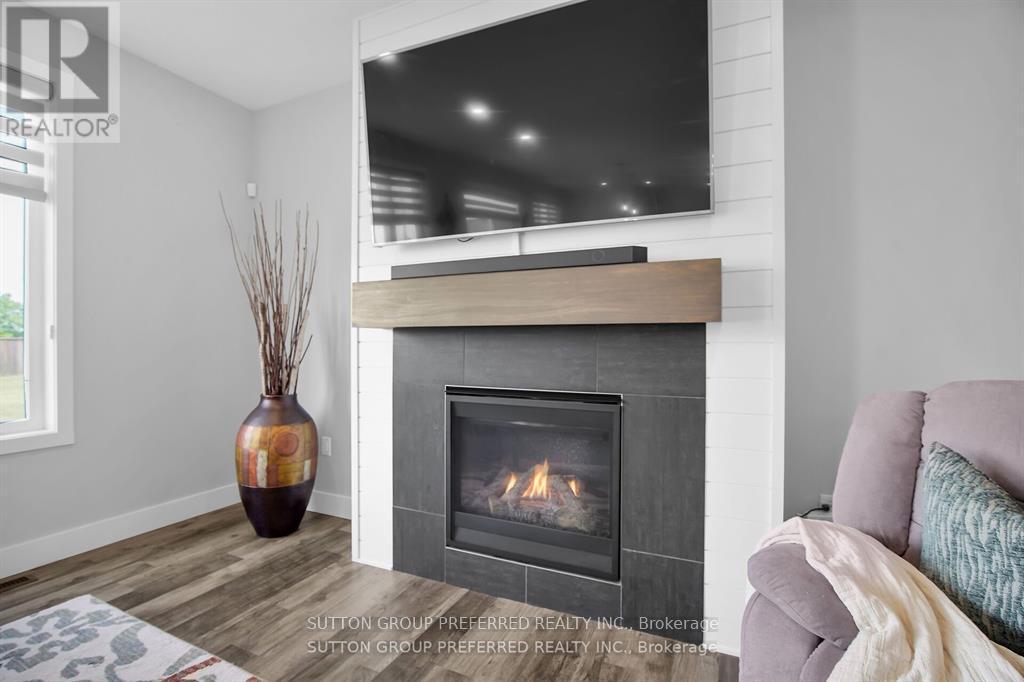
  • Fireplace: Yes
  • Floor Space: 2000 - 2500 sqft
  • Foundation Type: Poured Concrete
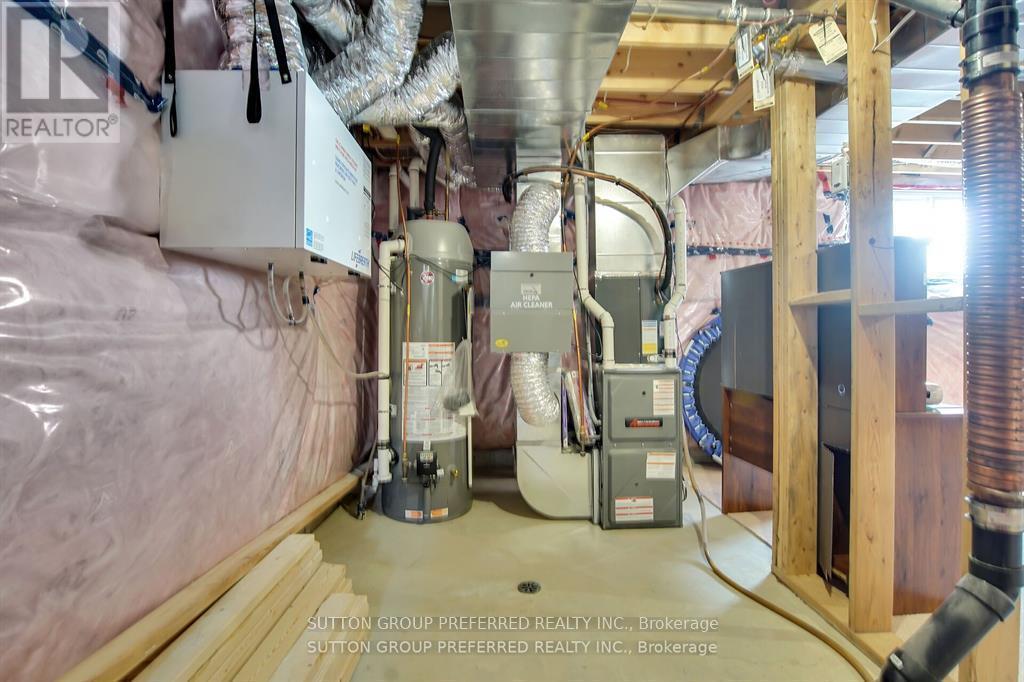
  • Heating Type: Forced air
  • Heating Fuel: Natural gas
  • Cooling Type: Central air conditioning, Air exchanger
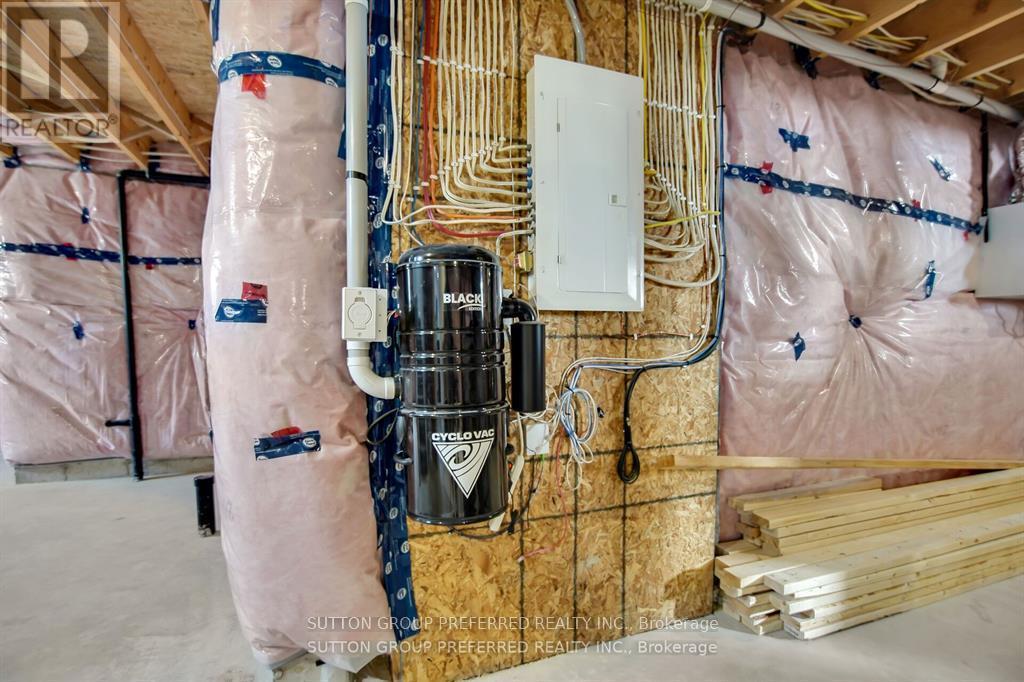
  • Appliances: Garage door opener remote, Central Vacuum, Dryer, Stove, Washer, Refrigerator

Property Features:

  • OwnershipType: Freehold
  • Property Type: Single Family
  • Half Bathrooms: 1
  • Amenities Nearby: Schools
  • Features: Cul-de-sac, Flat site, Sump Pump
  • Fence Type: Fenced yard
  • Floor Space (approx): 2000 - 2500 Square Feet
  • Irregular: Yes
  • Lot Frontage: 53.8 Feet
  • Lot Size: 53.8 FT
  • Utility Type: Cable - Available, Sewer - Available, Hydro - Available
  • Sewer: Sanitary sewer
  • Parking Type: Attached garage, Garage
  • No. of Parking Spaces: 16

Rooms:

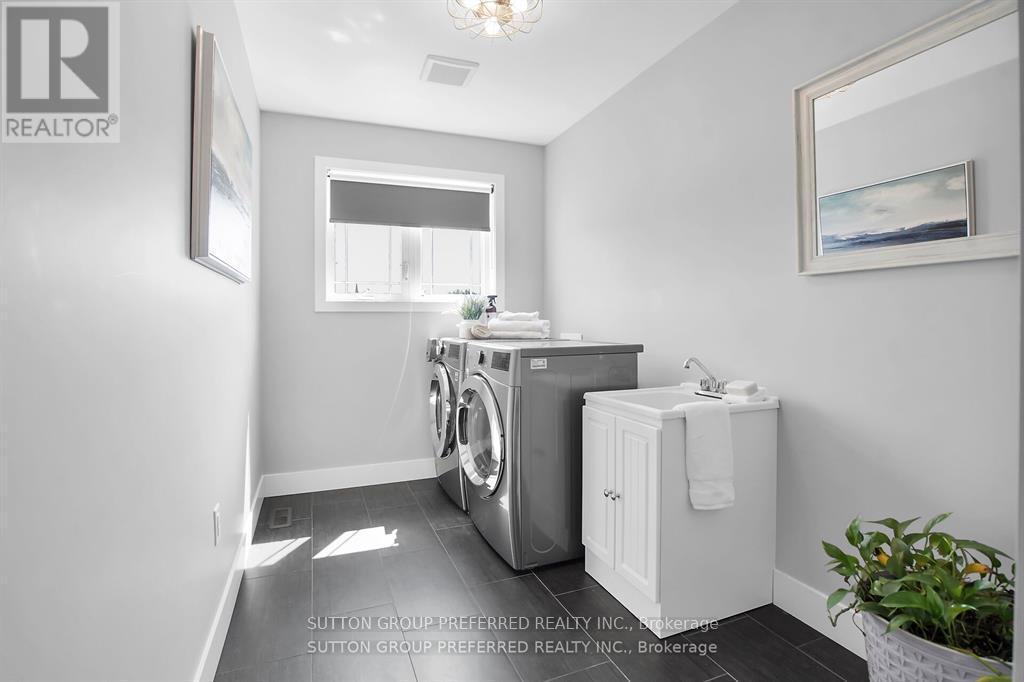
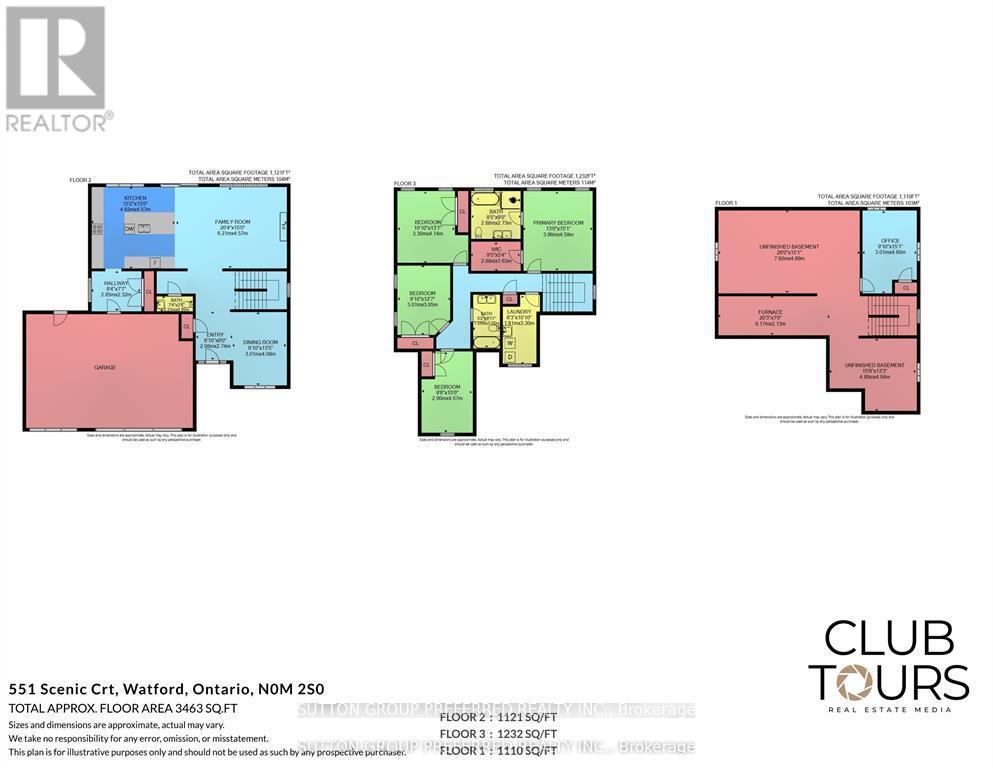
  • Laundry 2nd Level 1.91 m x 3.30 m
  • 3rd Bedroom 2nd Level 3.01 m x 3.85 m
  • Primary Bedroom 2nd Level 3.96 m x 4.59 m
  • 4th Bedroom 2nd Level 2.90 m x 4.57 m
  • 2nd Bedroom 2nd Level 3.30 m x 4.14 m
  • Furnace Basement Level 6.17 m x 2.13 m
  • Bedroom Basement Level 3.01 m x 4.60 m
  • Family Main Level 6.21 m x 4.57 m
  • Dining Main Level 3.01 m x 4.09 m
  • Kitchen Main Level 4.62 m x 4.57 m

Convert Measurement to:

Courtesy of: SUTTON GROUP PREFERRED REALTY INC.

REALTOR.ca  

Access to Sold Data on this website may only be used by consumers that have a bona fide interest in the purchase, sale, or lease of residential real estate.

Sales/Price History

Log in or create an account to see sold and historical listings information

QuickQuoteTM Powered by RPS

Location of 551 SCENIC COURT, Warwick (Watford), Ontario, N0M 2S0

Demographic Information of 551 SCENIC COURT, Warwick (Watford), Ontario, N0M 2S0
Life Stage

Older Parents, Younger Kids

Employment Type

Blue Collar/Primary

Average Household Income

$100,808.79

Average Number of Children

1.89

Household Population

Household Structure

Age of Population

Education

Education Level

No certificate/diploma/degree

19.66 %

High school certificate or equivalent

35.66 %

Apprenticeship trade certificate/diploma

11.63 %

College/non-university certificate

26.72 %

University Degree

6.34 %

Commuter

Travel To Work

By Car

89.36 %

By Public Transit

0.0 %

By Walking

7.29 %

By Bicycle

0.0 %

By Other Methods

3.35 %

Cultural Diversity

Knowledge of Official Language

Mother Tongue

Building Information
Building Type

Apartments (Low and High Rise)

1.89 %

Houses

98.11 %

Own Vs. Rent