Button CopyPathCircle CloseCircle Left ArrowArrow Down Icon GreyClosecirclecircleBurger
  • Advertising

54080 WELLANDPORT ROAD, Wainfleet, Ontario, L0R 2J0

MLS® # X13824318
House For Sale In Wainfleet, Ontario
$1,650,000 QuickQuoteTM: $1.5M - $2.0M

3+3 Beds

4 Baths

54080 Wellandport Road, Wainfleet, ON
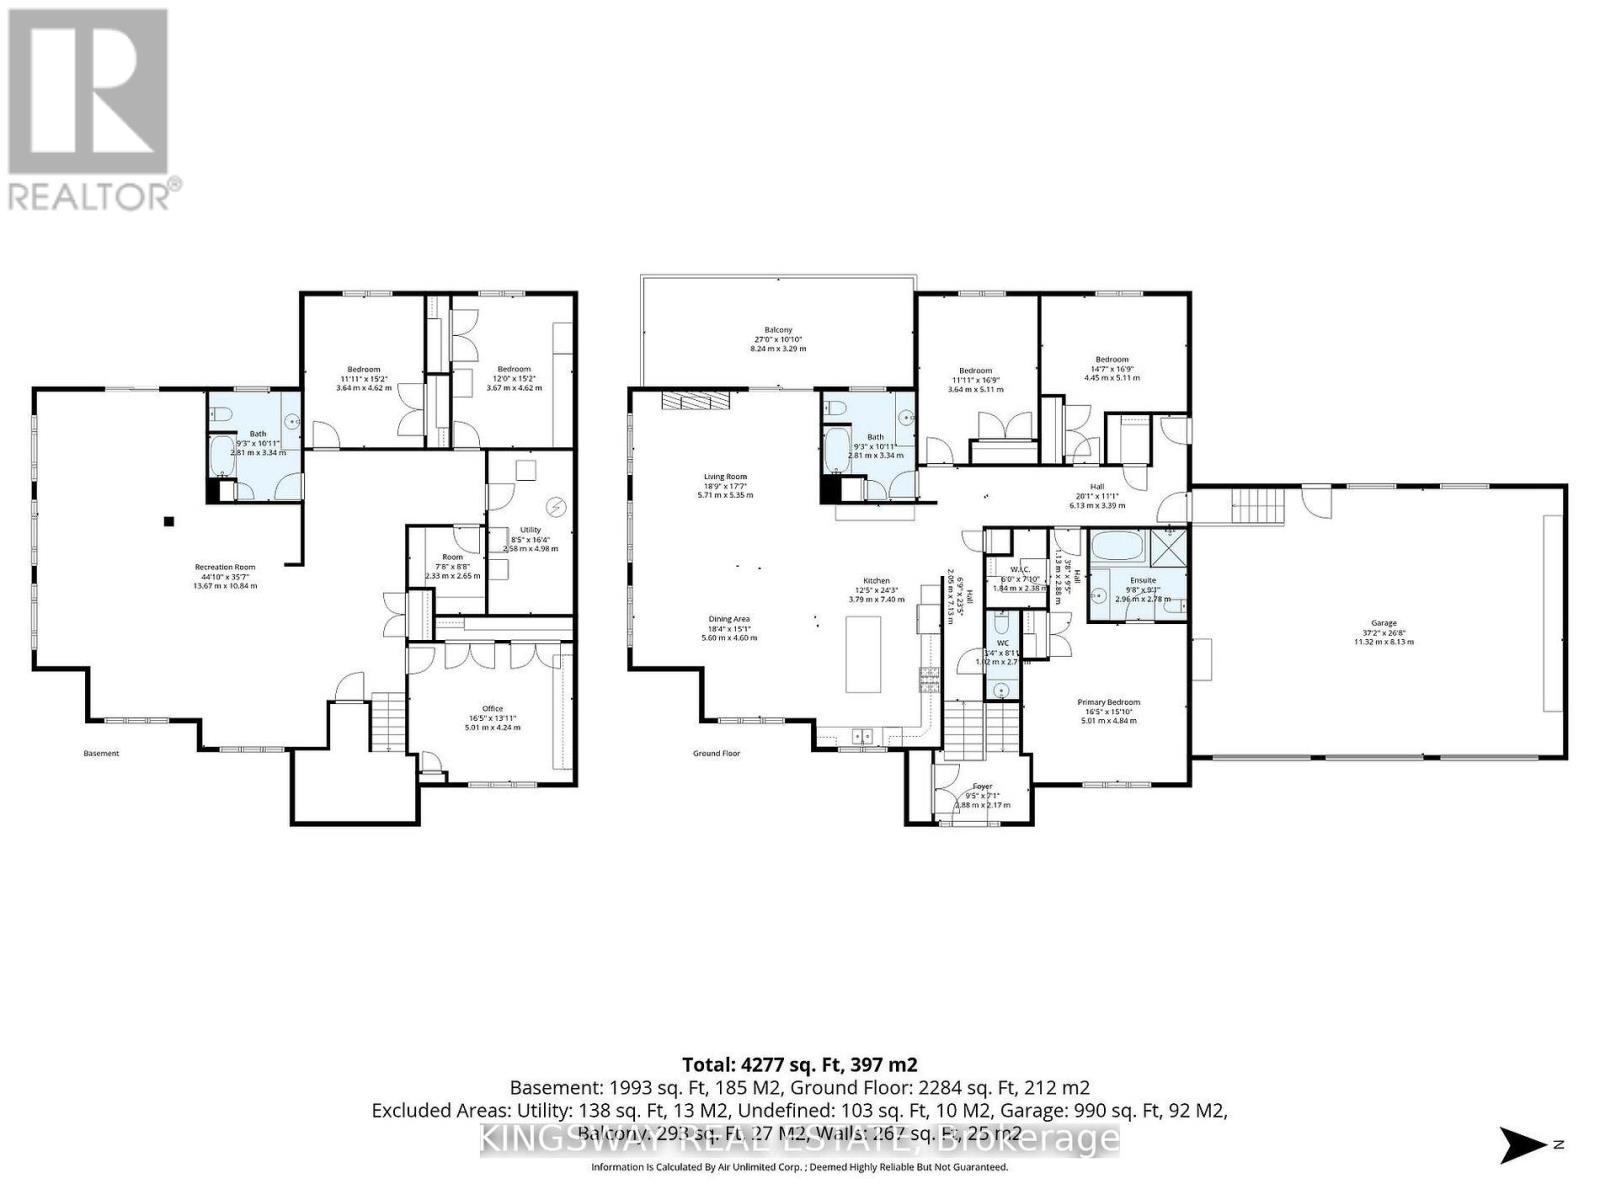
Floor Plans - 54080 Wellandport Road, Wainfleet, ON
54080 Wellandport Road, Wainfleet, ON
Floor Plans - 54080 Wellandport Road, Wainfleet, ON
  • Advertising

MULTIMEDIA

54080 WELLANDPORT ROAD, Wainfleet, Ontario, L0R 2J0
$1,650,000

6 Beds

4 Baths

Property Information:

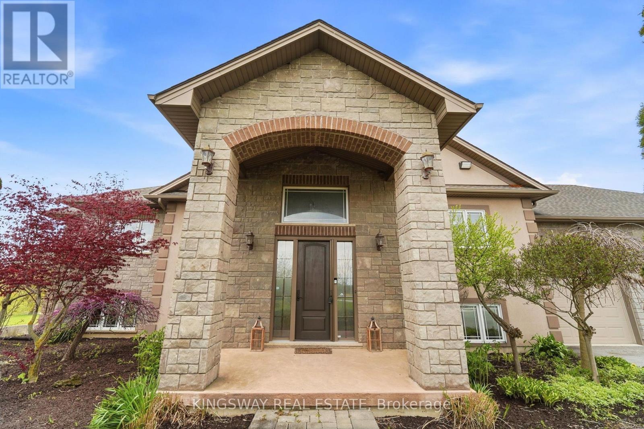
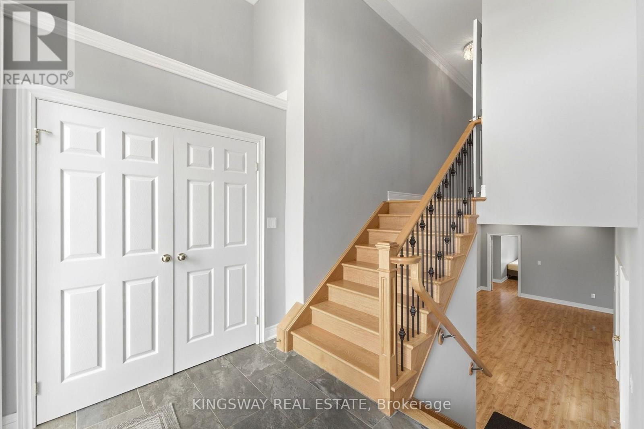
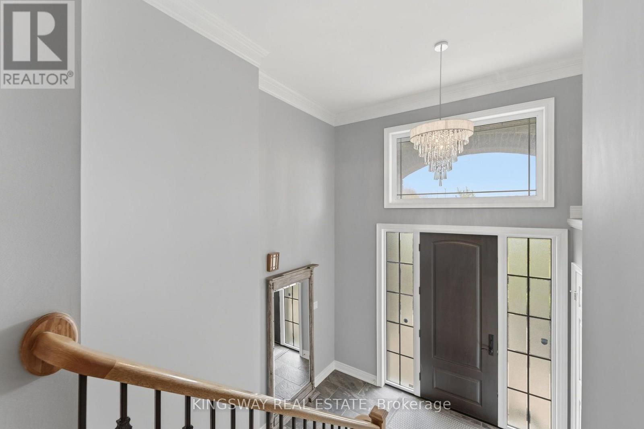
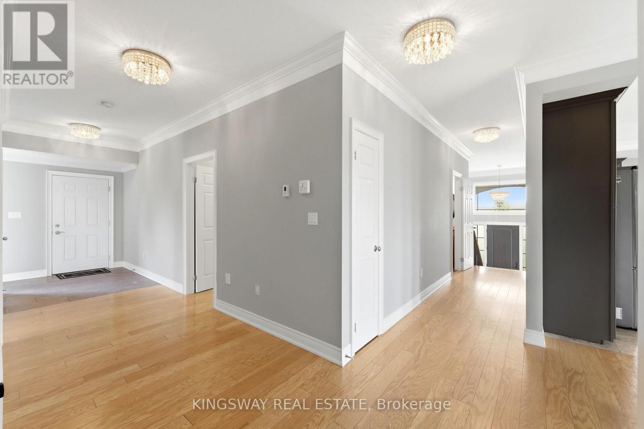
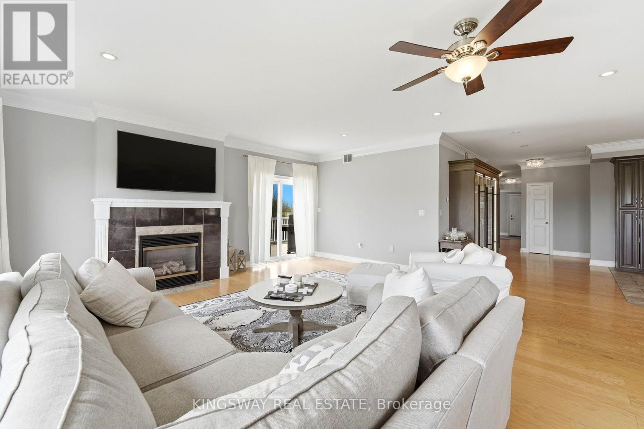
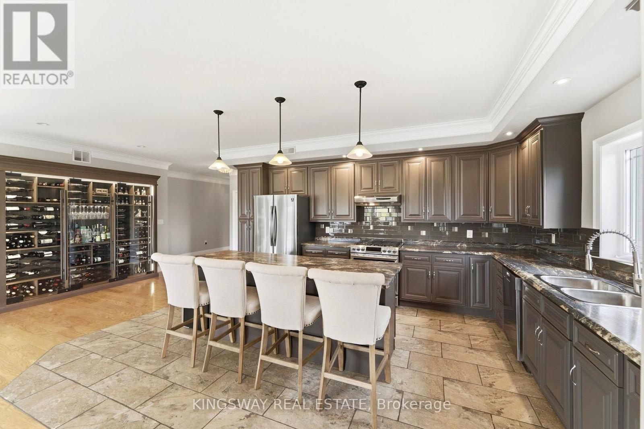
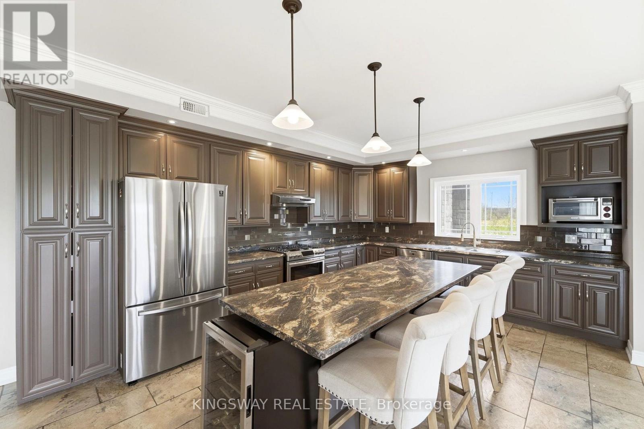
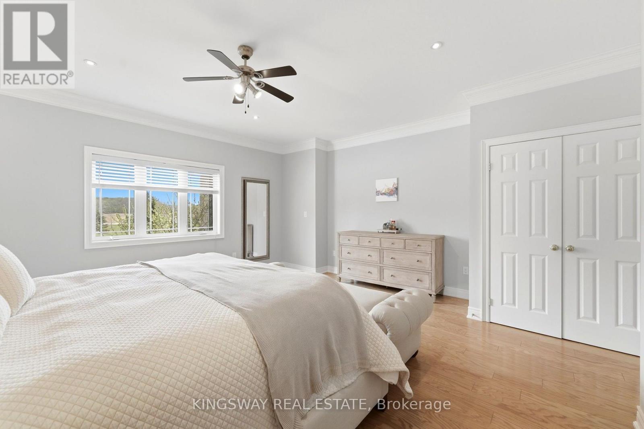
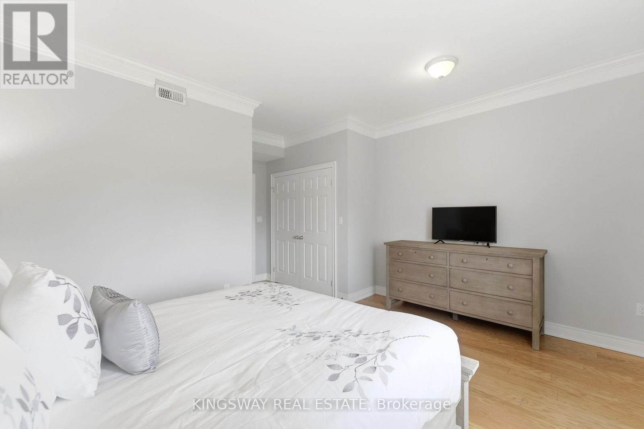
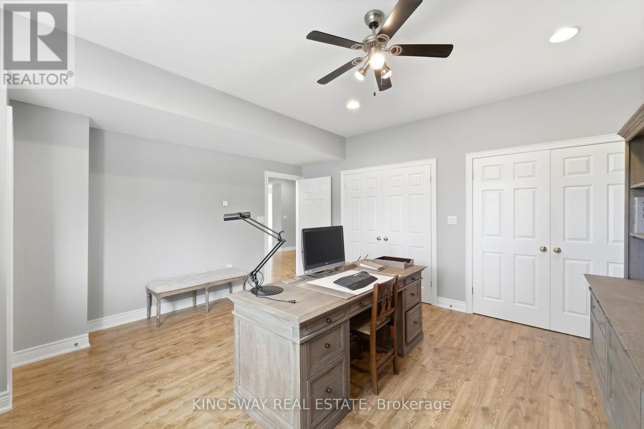
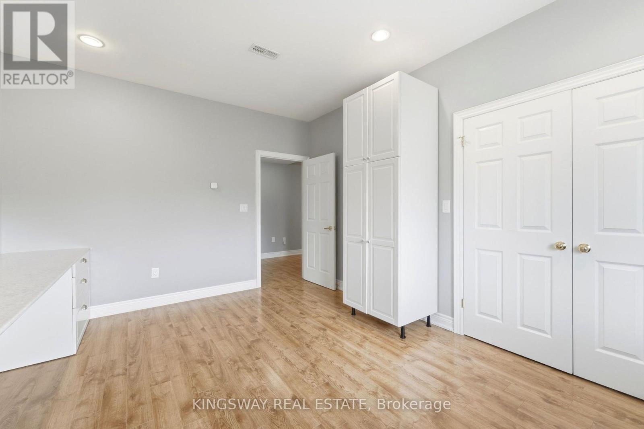
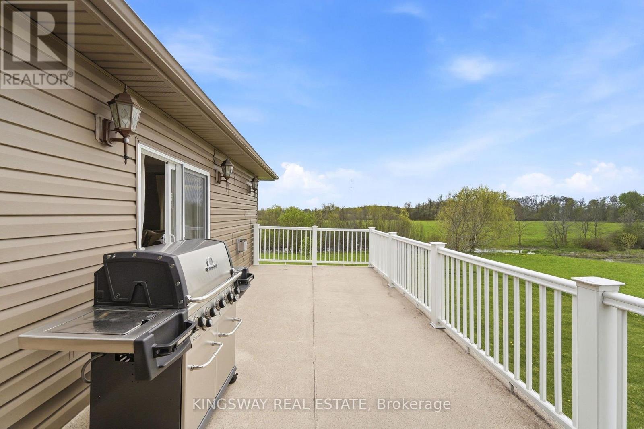
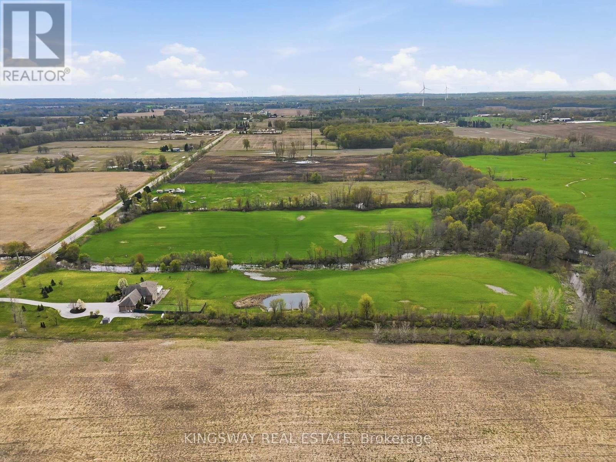
Escape to your own private countryside retreat with this exceptional 25.69-acre country estate, where natural beauty and everyday comfort blend effortlessly. Surrounded by mature trees, a tranquil pond, and scenic cleared bush trails, this property offers a peaceful setting perfect for walking, exploring, and enjoying the outdoors. A portion of the land is currently farmed - offering the added benefit of property tax savings - while a natural gas well services the home's consumption needs, providing both convenience and long-term value. Inside, the home impresses with 9-foot ceilings and elegant crown moldings throughout the main level. The thoughtfully designed open- concept layout is ideal for both everyday living and entertaining, featuring a spacious kitchen with a large island, walk-in pantry, and a custom-built wine cabinet from Rosehill Winery - a standout feature for hosting in style. This home is equipped with 200 amp service. The bright dining and living areas are anchored by a cozy gas fireplace and seamlessly extend to an expansive deck overlooking the pond and surrounding greenery-creating a stunning backdrop for morning coffee or evening gatherings. The main floor offers three generously sized bedrooms, while the fully finished lower level adds exceptional living space with a walk-out to the beautifully landscaped yard, heated floors, a large home office, two additional bedrooms, a spacious recreation room, full bathroom, laundry, and ample storage. Enjoy a fully climate-controlled three-car garage, thoughtfully equipped with both heating and air conditioning for ultimate year-round convenience. Looking ahead, the property also offers potential for additional dwelling units (see schedules), making it ideal for multi-generational living, added flexibility, or future investment. This is a rare opportunity to own a property that truly has it all-privacy, space, lifestyle, and income potential - perfect for a growing family to live, play, and thrive. ** This is a linked property.** (id:27)

Building Features:

  • Style: Detached
  • Building Type: House
  • Amenities:
  • Architectural Style: Raised bungalow
  • Basement Development: Finished
  • Basement Type: Full
  • Construction Style - Attachment: Detached
  • Construction Style - Other: Seasonal
  • Exterior Finish: Stucco
  • Fire Protection: Smoke Detectors
  • Fireplace: Yes
  • Floor Space: 3500 - 5000 sqft
  • Flooring Type: Tile, Hardwood
  • Foundation Type: Poured Concrete
  • Heating Type: Radiant heat
  • Heating Fuel: Propane
  • Cooling Type: Central air conditioning
  • Appliances: Garage door opener remote, Dishwasher, Dryer, Freezer, Microwave, Gas stove(s), Washer, Window Coverings, Refrigerator

Property Features:

  • OwnershipType: Freehold
  • Property Type: Single Family
  • Half Bathrooms: 1
  • Features: Carpet Free
  • Floor Space (approx): 3500 - 5000 Square Feet
  • Irregular: Yes
  • Lot Depth: 1344.1 Feet
  • Lot Frontage: 780.2 Feet
  • Lot Size: 780.3 x 1344.1 FT
  • Surface Water:
  • Sewer: Septic System
  • Parking Type: Attached garage, Garage
  • No. of Parking Spaces: 14

Rooms:

  • 5th Bedroom Lower Level 3.67 m x 4.62 m
  • Bathroom Lower Level 2.81 m x 3.34 m
  • Recreation Room Lower Level 13.67 m x 10.84 m
  • Office Lower Level 5.01 m x 4.24 m
  • 4th Bedroom Lower Level 3.64 m x 4.62 m
  • Foyer Main Level 2.88 m x 2.17 m
  • Kitchen Main Level 3.79 m x 7.40 m
  • Dining Main Level 5.60 m x 4.60 m
  • Living Main Level 5.71 m x 5.35 m
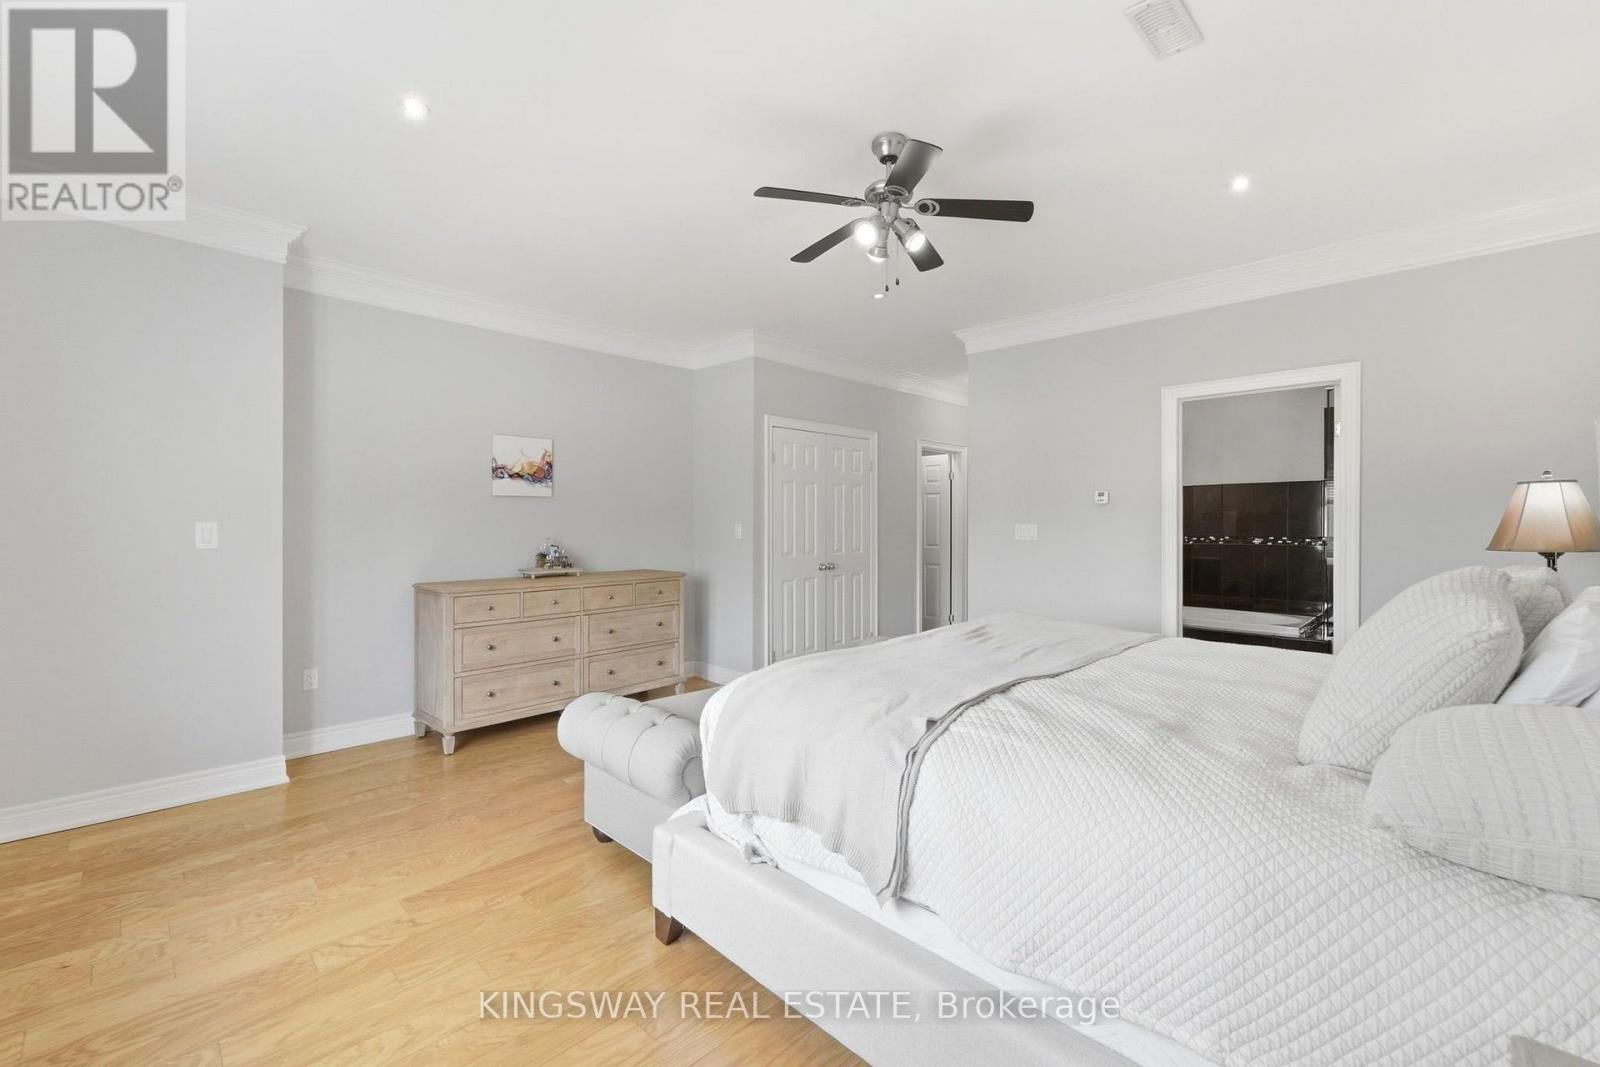
  • Primary Bedroom Main Level 5.01 m x 4.84 m
  • 2nd Bedroom Main Level 3.64 m x 5.11 m
  • 3rd Bedroom Main Level 4.45 m x 5.11 m

Convert Measurement to:

Courtesy of: KINGSWAY REAL ESTATE

REALTOR.ca  

Access to Sold Data on this website may only be used by consumers that have a bona fide interest in the purchase, sale, or lease of residential real estate.

Sales/Price History

Log in or create an account to see sold and historical listings information

QuickQuoteTM Powered by RPS

Location of 54080 WELLANDPORT ROAD, Wainfleet, Ontario, L0R 2J0

Demographic Information of 54080 WELLANDPORT ROAD, Wainfleet, Ontario, L0R 2J0

Life Stage

Older Parents, Younger Kids

Employment Type

Blue Collar/Primary

Average Household Income

$118,018.29

Average Number of Children

2.20

Household Population

Household Structure

Age of Population

Education

Education Level

No certificate/diploma/degree

18.8 %

High school certificate or equivalent

41.99 %

Apprenticeship trade certificate/diploma

7.23 %

College/non-university certificate

29.05 %

University Degree

2.93 %

Commuter

Travel To Work

By Car

99.93 %

By Public Transit

0.0 %

By Walking

0.05 %

By Bicycle

0.0 %

By Other Methods

0.02 %

Cultural Diversity

Knowledge of Official Language

Mother Tongue

Building Information

Building Type

Apartments (Low and High Rise)

Houses

100.0 %

Own Vs. Rent