Button CopyPathCircle CloseCircle Left ArrowArrow Down Icon GreyClosecirclecircleBurger
  • Advertising

514 FISHERS GLEN Road, Vittoria, Ontario, N0E 1W0

MLS® # 40834845
House For Sale In Vittoria, Ontario
$799,000 QuickQuoteTM: $647K - $868K

3 Beds

2 Baths

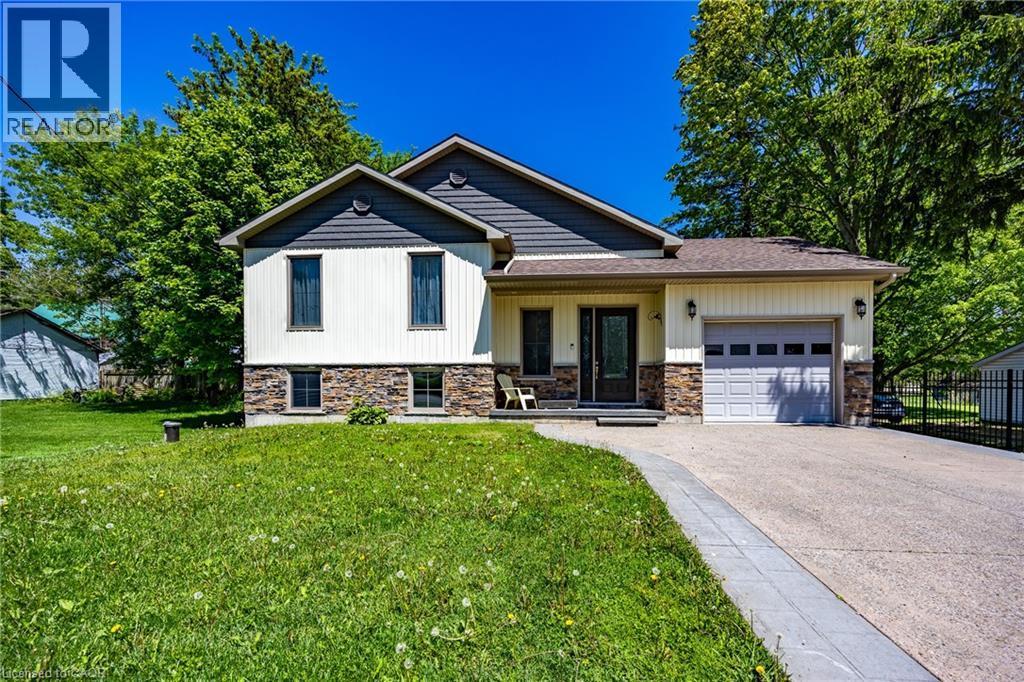
Modern home exterior featuring cream siding with dark gray shingle accents and a stone veneer foundation - 514 Fishers Glen Road, Vittoria, ON - Outdoor With Facade
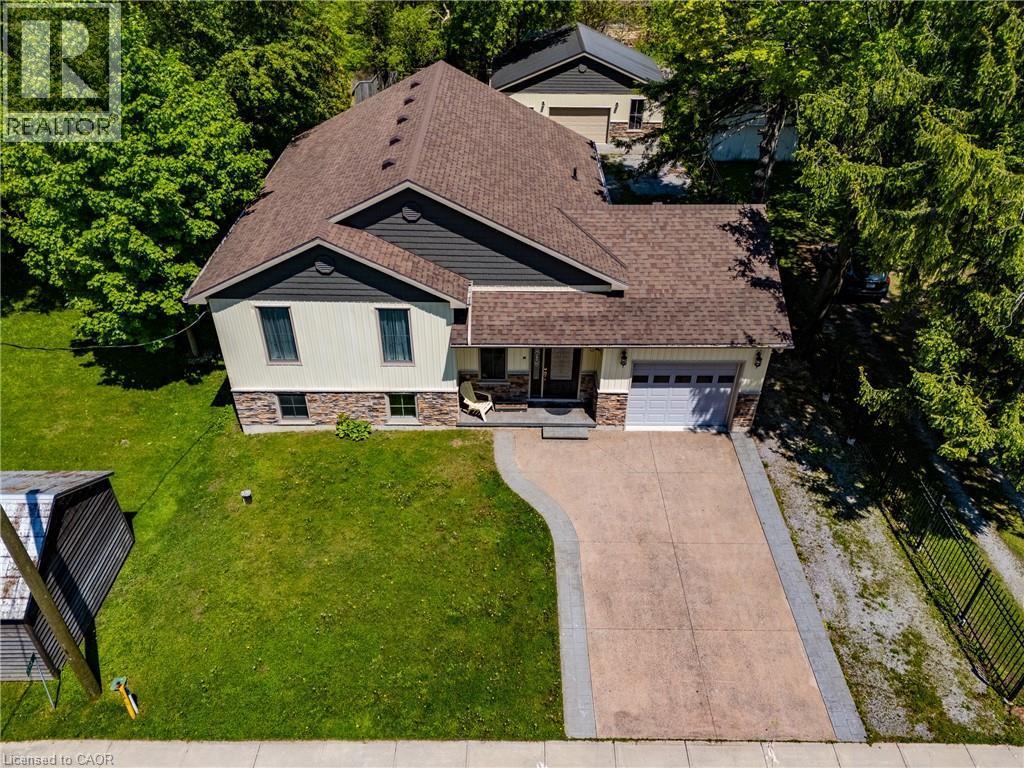
Contemporary residence featuring a combination of siding and stone veneer, an attached garage, a concrete driveway, and mature landscaping with established trees - 514 Fishers Glen Road, Vittoria, ON - Outdoor
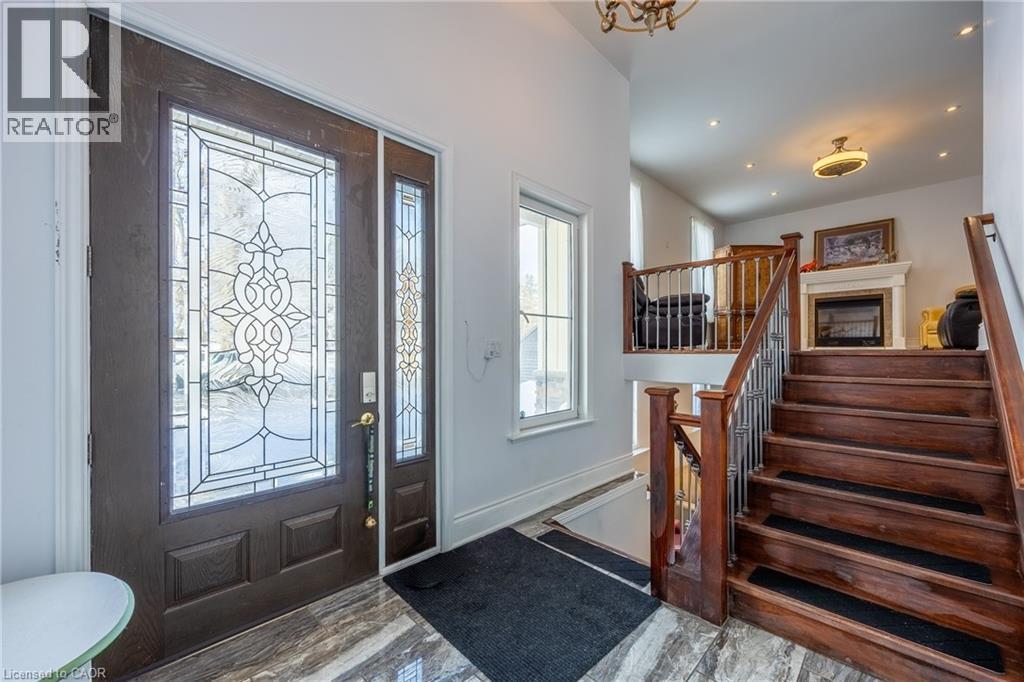
Entryway featuring a dark wood-finish door with decorative glass inserts, a matching sidelight, and marble-look flooring - 514 Fishers Glen Road, Vittoria, ON - Indoor Photo Showing Other Room
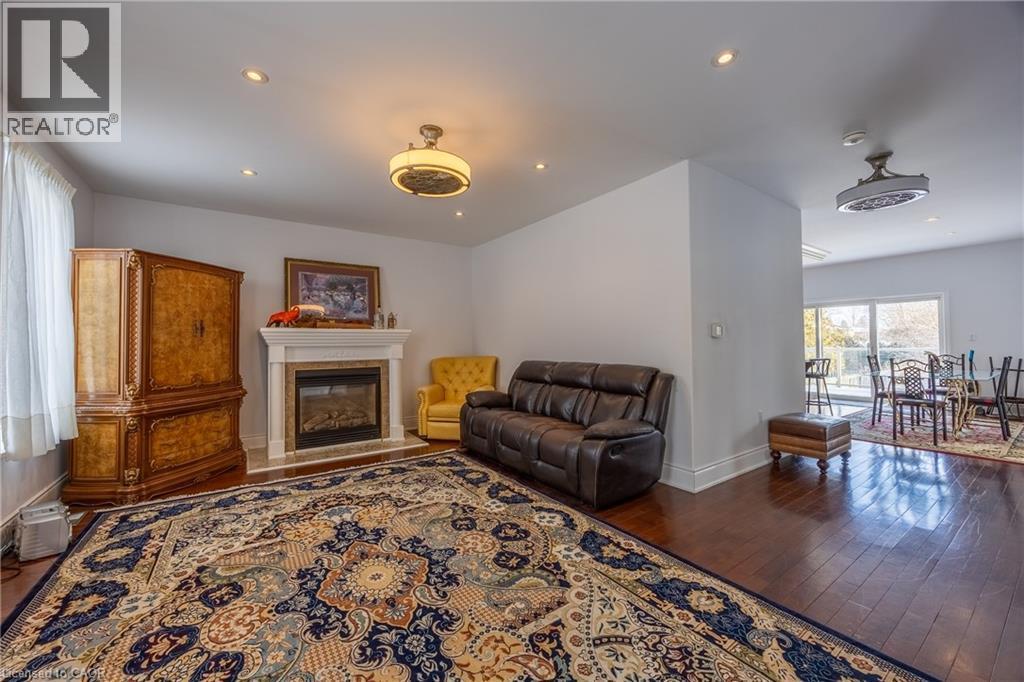
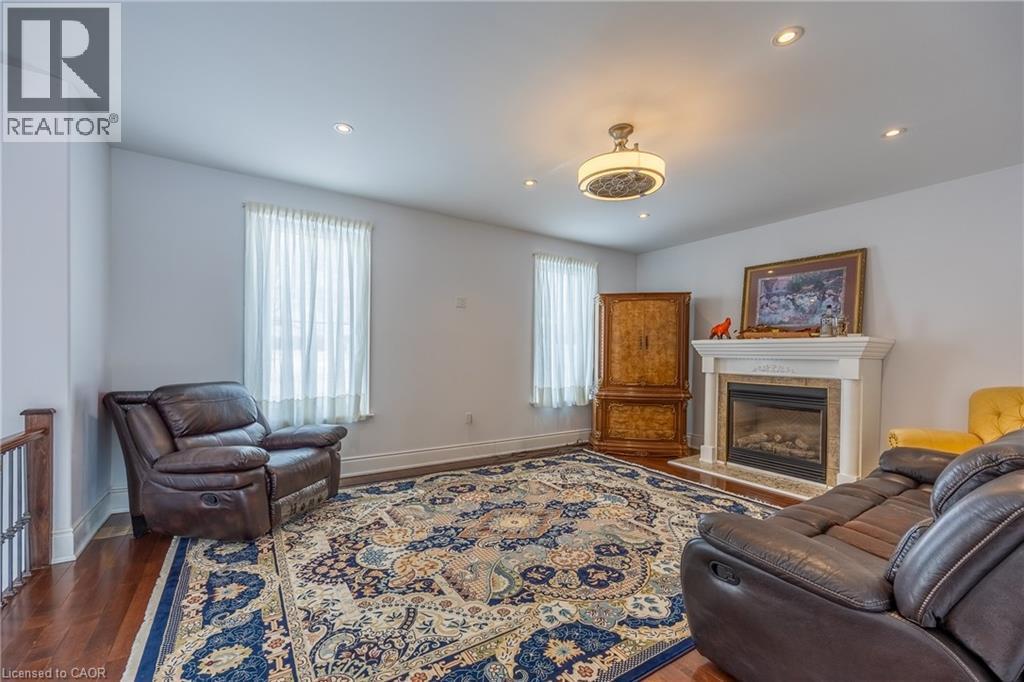
Living area featuring wood-finish flooring, a built-in fireplace with a stone surround, recessed lighting, and a ceiling fan - 514 Fishers Glen Road, Vittoria, ON - Indoor Photo Showing Living Room With Fireplace
514 Fishers Glen Road, Vittoria, ON - Indoor Photo Showing Living Room With Fireplace
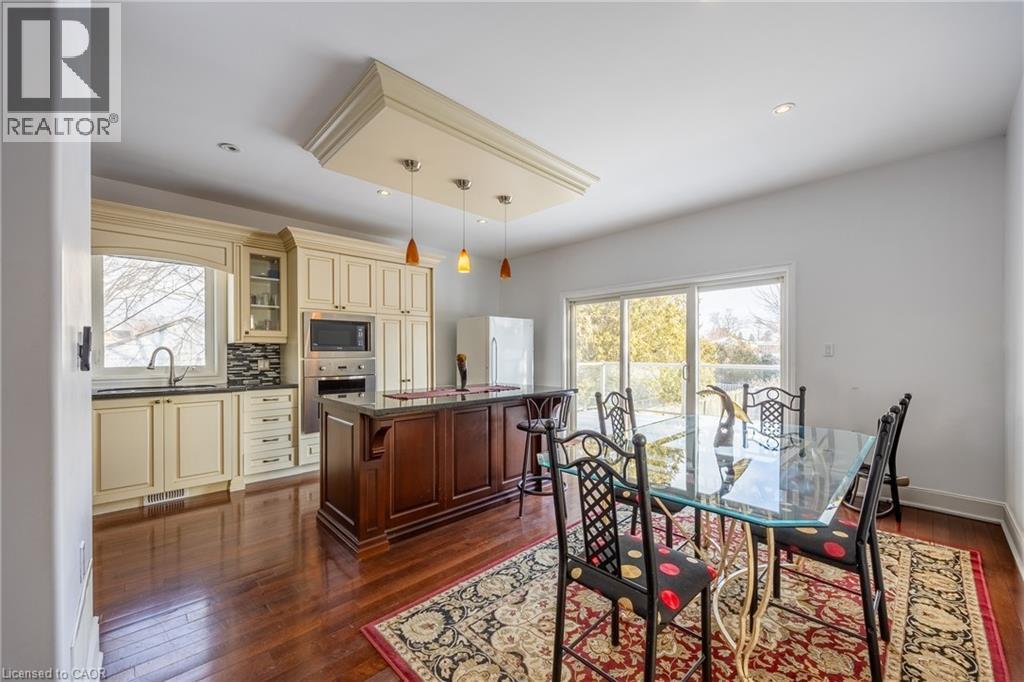
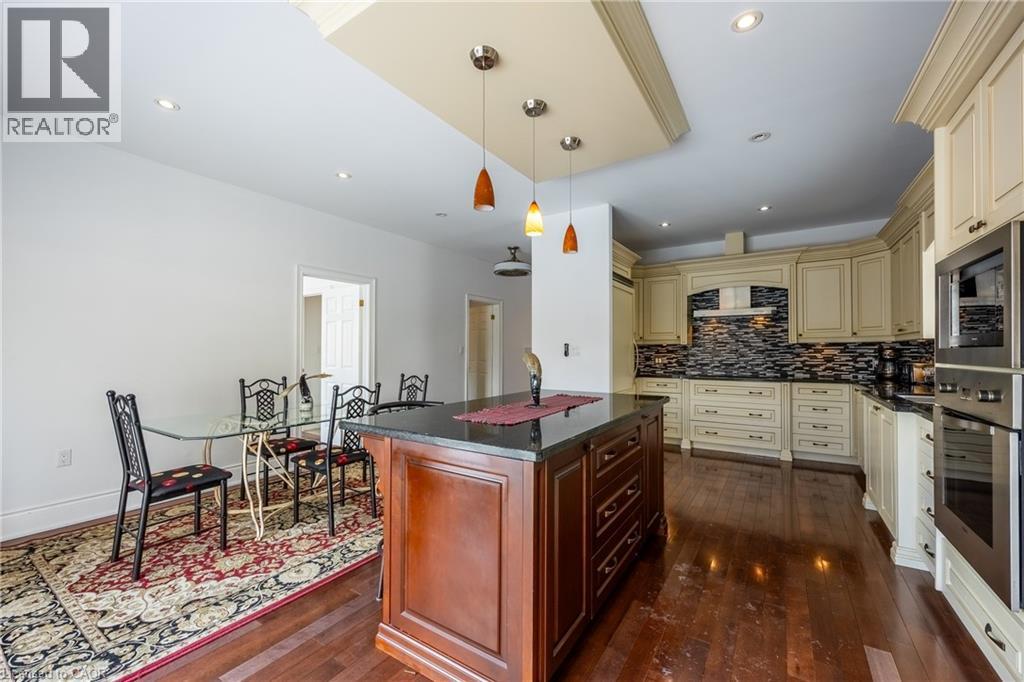
Kitchen and dining area featuring warm wood-finish flooring - 514 Fishers Glen Road, Vittoria, ON - Indoor Photo Showing Dining Room
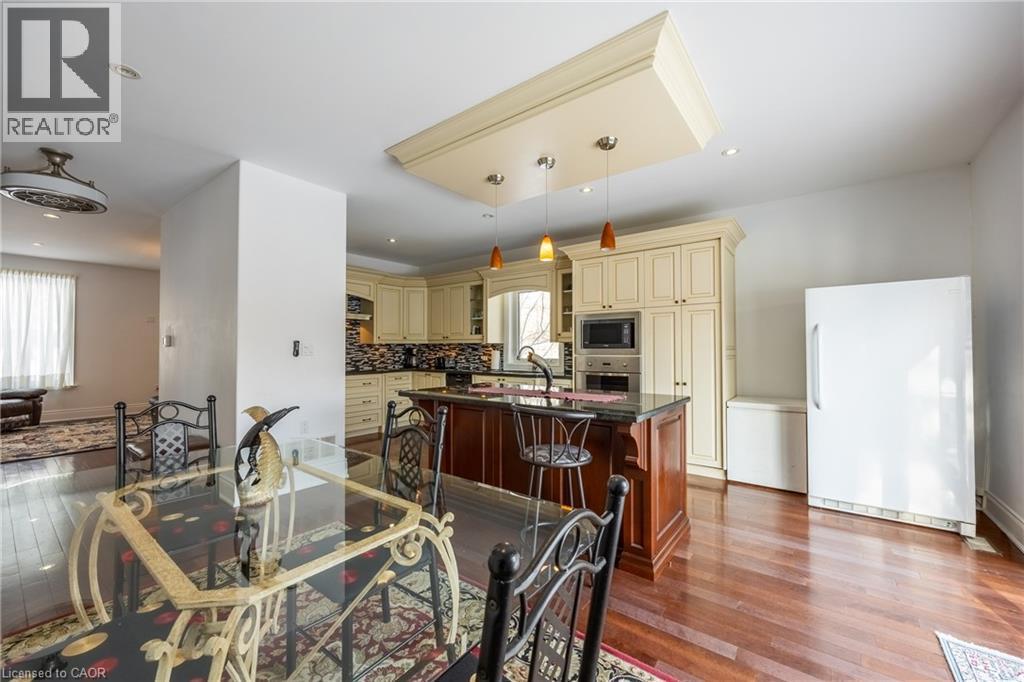
Open-concept kitchen and dining area featuring rich wood-finish flooring - 514 Fishers Glen Road, Vittoria, ON - Indoor
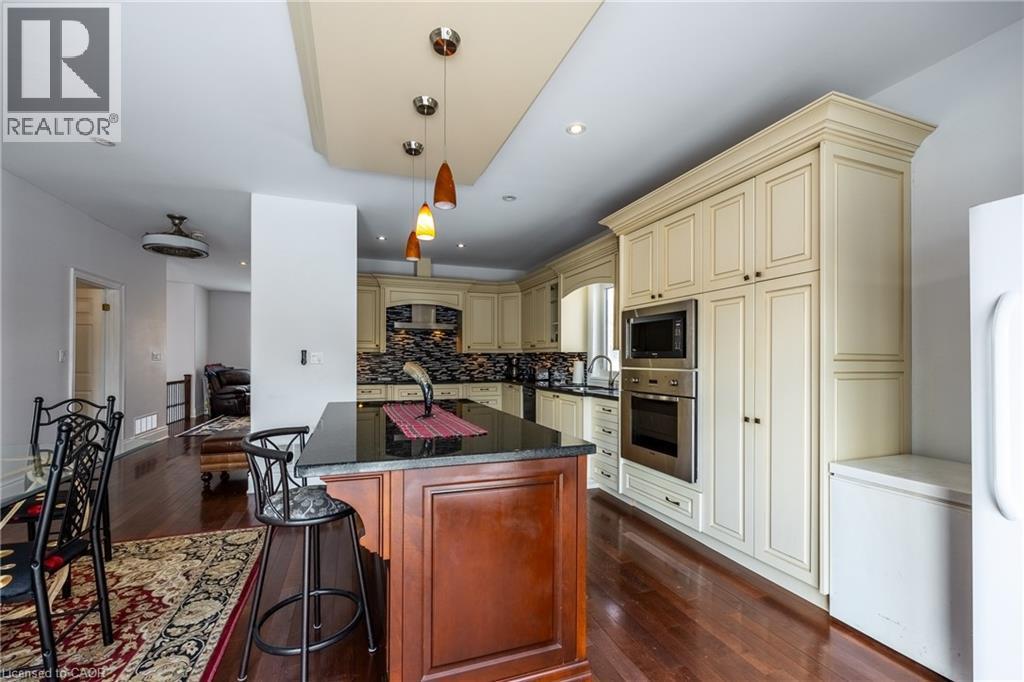
Gourmet kitchen featuring a wood-finish island with a black countertop, cream-toned cabinetry, built-in stainless steel appliances, and pendant lighting - 514 Fishers Glen Road, Vittoria, ON - Indoor Photo Showing Kitchen
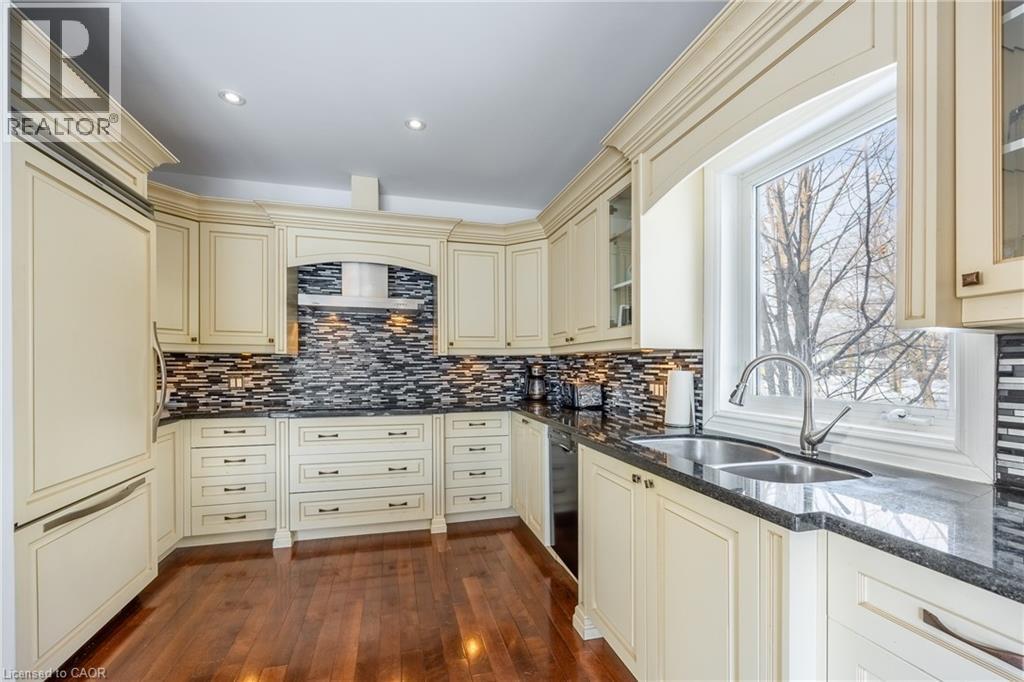
Gourmet kitchen featuring a central island with a dark countertop, extensive cream cabinetry, integrated stainless steel appliances, a tiled backsplash, and recessed lighting - 514 Fishers Glen Road, Vittoria, ON - Indoor Photo Showing Kitchen With Upgraded Kitchen
Kitchen featuring cream-colored cabinetry with decorative molding, dark countertops, and a mosaic tile backsplash - 514 Fishers Glen Road, Vittoria, ON - Indoor Photo Showing Kitchen With Double Sink With Upgraded Kitchen
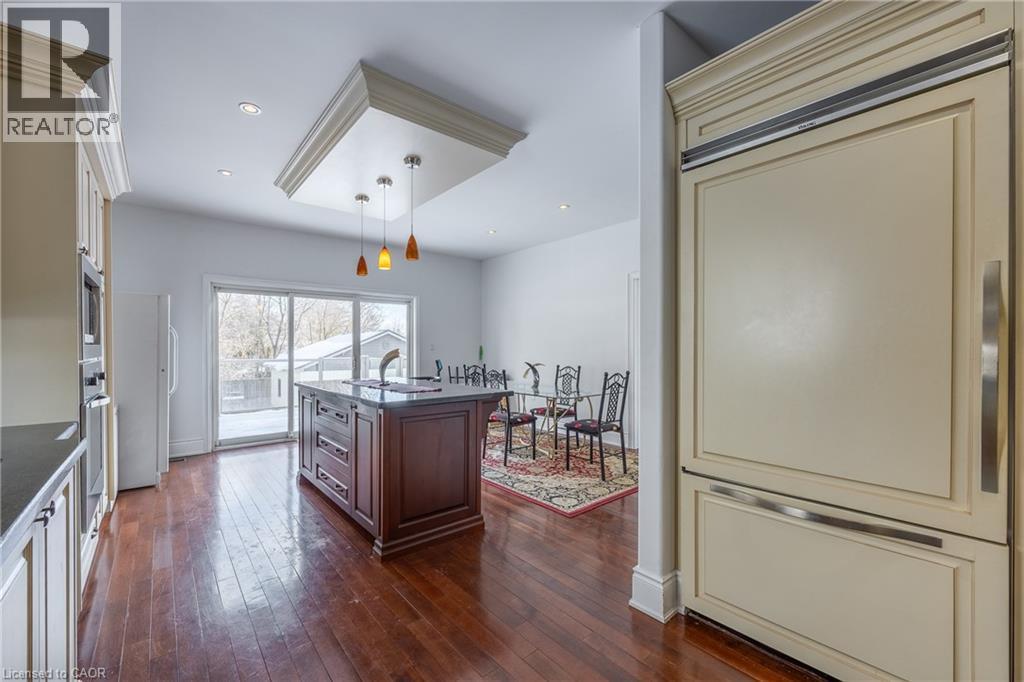
Spacious kitchen featuring a central island with integrated sink, rich wood-finish flooring, recessed lighting, and a custom panel-ready refrigerator - 514 Fishers Glen Road, Vittoria, ON - Indoor Photo Showing Kitchen
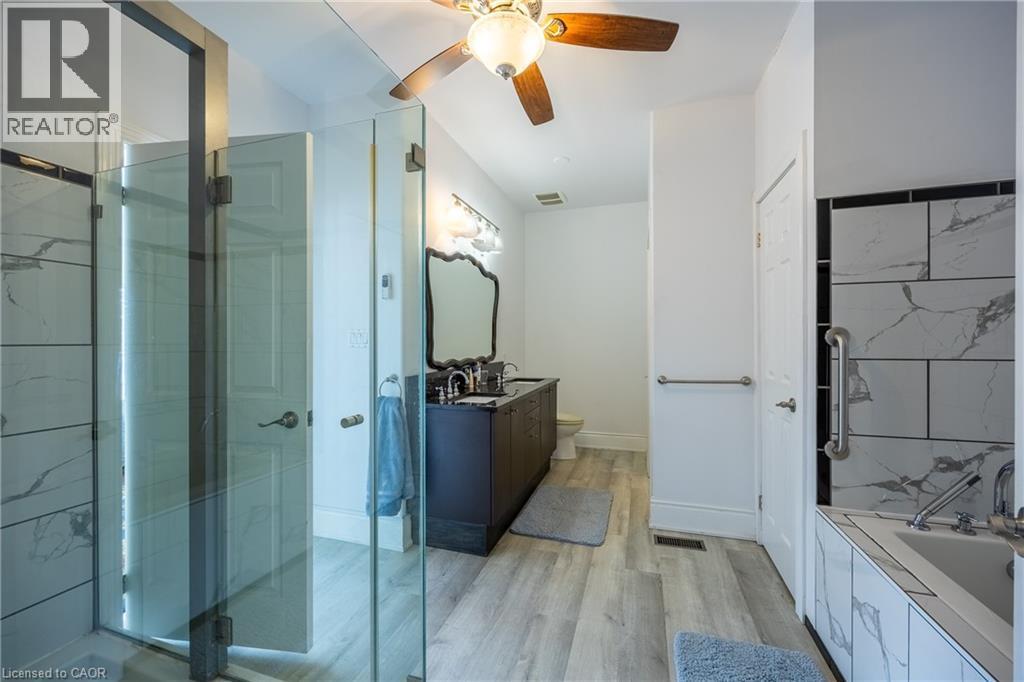
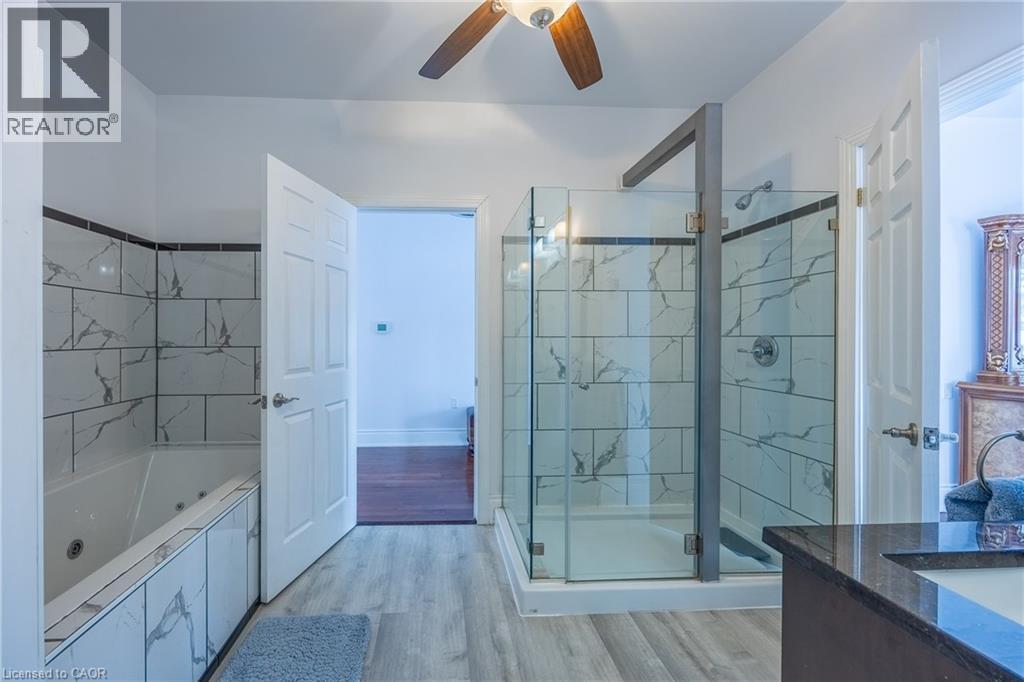
Bathroom featuring a glass-enclosed shower, a separate built-in bathtub with tiled surround, a dark wood-finish vanity with dual sinks, a decorative mirror, and wood-finish flooring - 514 Fishers Glen Road, Vittoria, ON - Indoor Photo Showing Bathroom
Contemporary bathroom featuring a glass-enclosed shower with tile surround, a built-in jetted tub with matching tile, wood-finish flooring, a ceiling fan, and a vanity with a dark countertop and integ - 514 Fishers Glen Road, Vittoria, ON - Indoor Photo Showing Bathroom
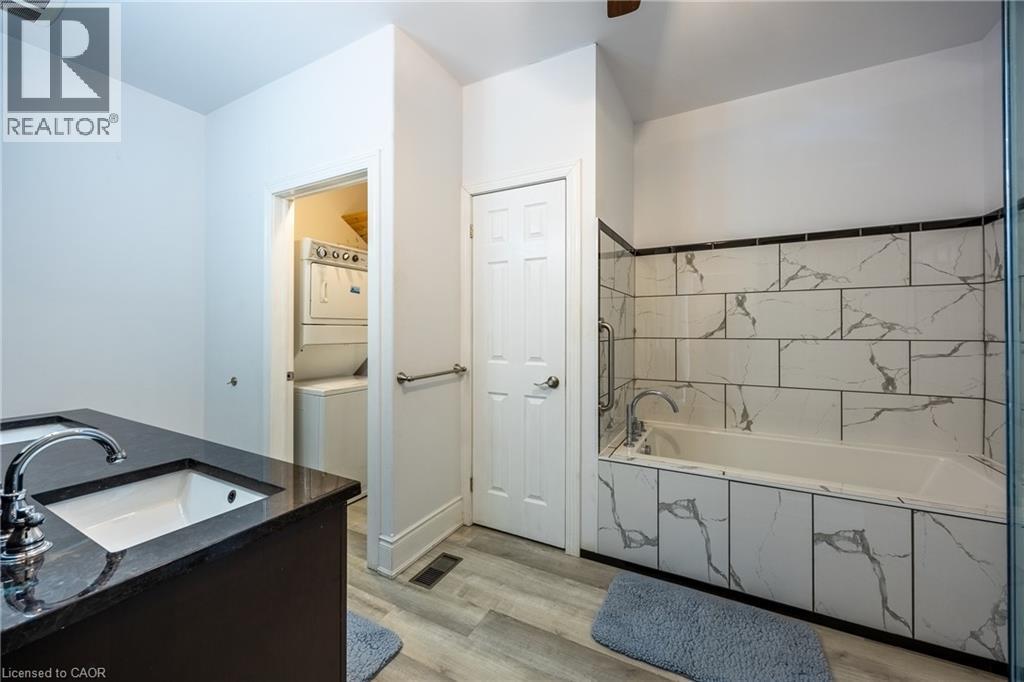
Bathroom featuring a built-in bathtub with subway tile surround, dark wood-finish vanity with an integrated sink and chrome faucet, and light wood-finish flooring - 514 Fishers Glen Road, Vittoria, ON - Indoor Photo Showing Bathroom
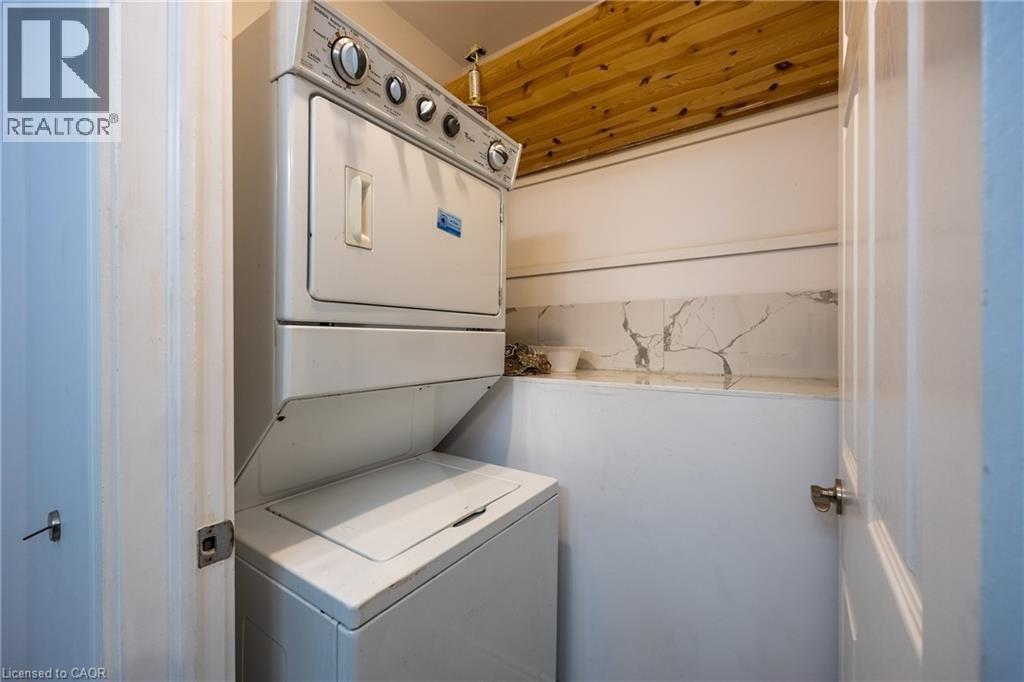
Dedicated laundry area with a stacked washer and dryer, wood-finish ceiling, and a white marble-patterned backsplash - 514 Fishers Glen Road, Vittoria, ON - Indoor Photo Showing Laundry Room
Bright interior space featuring wood-finish flooring, a ceiling fan with integrated lighting, and white walls - 514 Fishers Glen Road, Vittoria, ON - Indoor
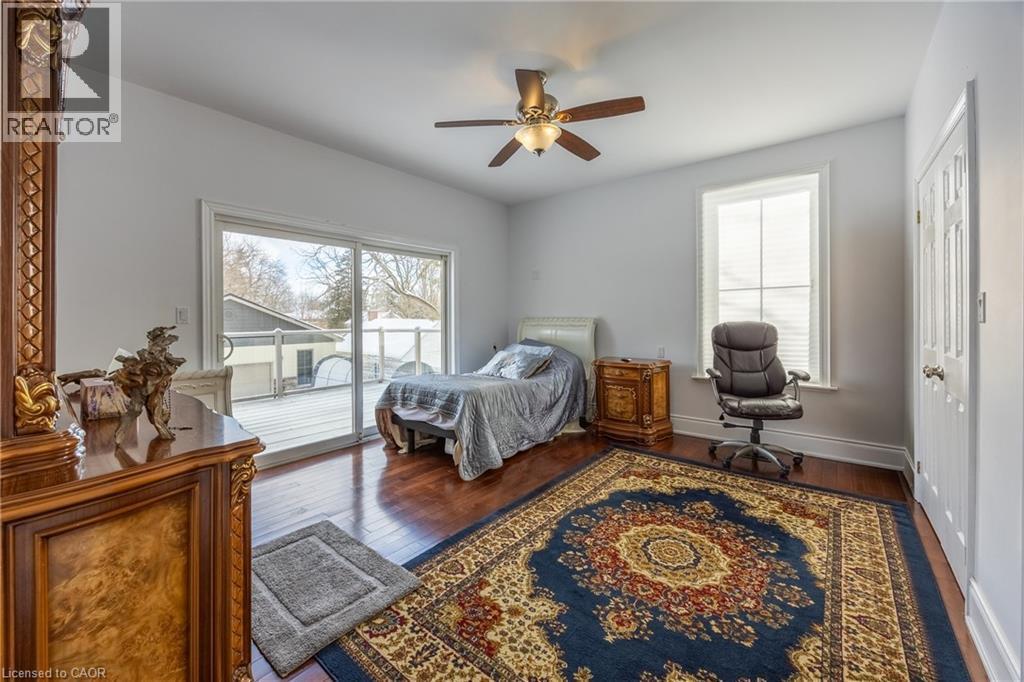
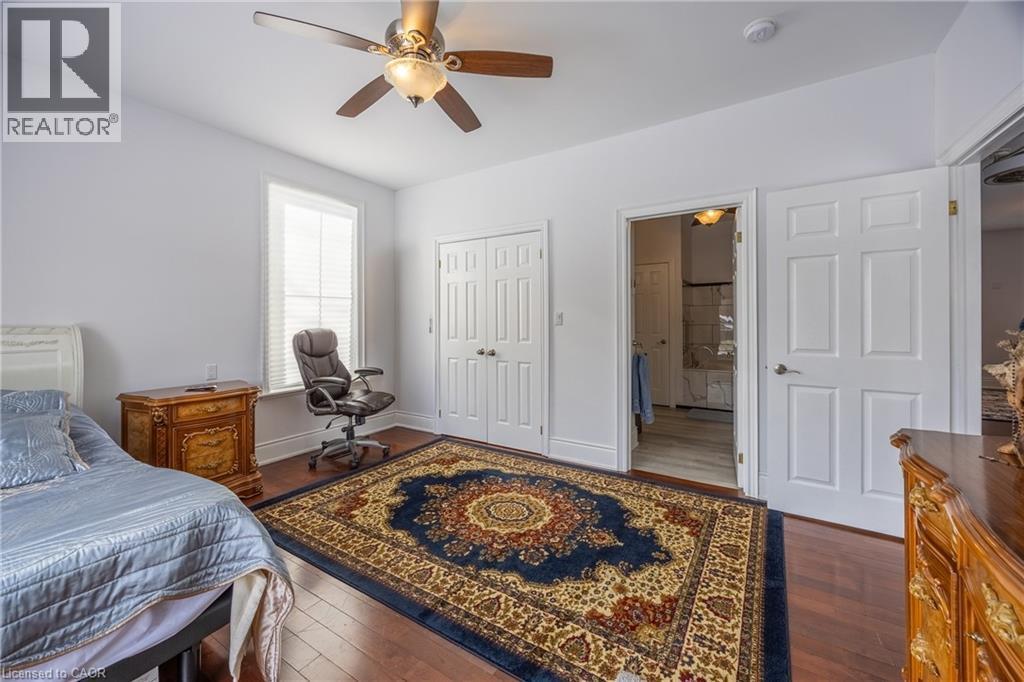
Bright interior space featuring wood-finish flooring, a ceiling fan with integrated lighting, and a window with blinds - 514 Fishers Glen Road, Vittoria, ON - Indoor Photo Showing Bedroom
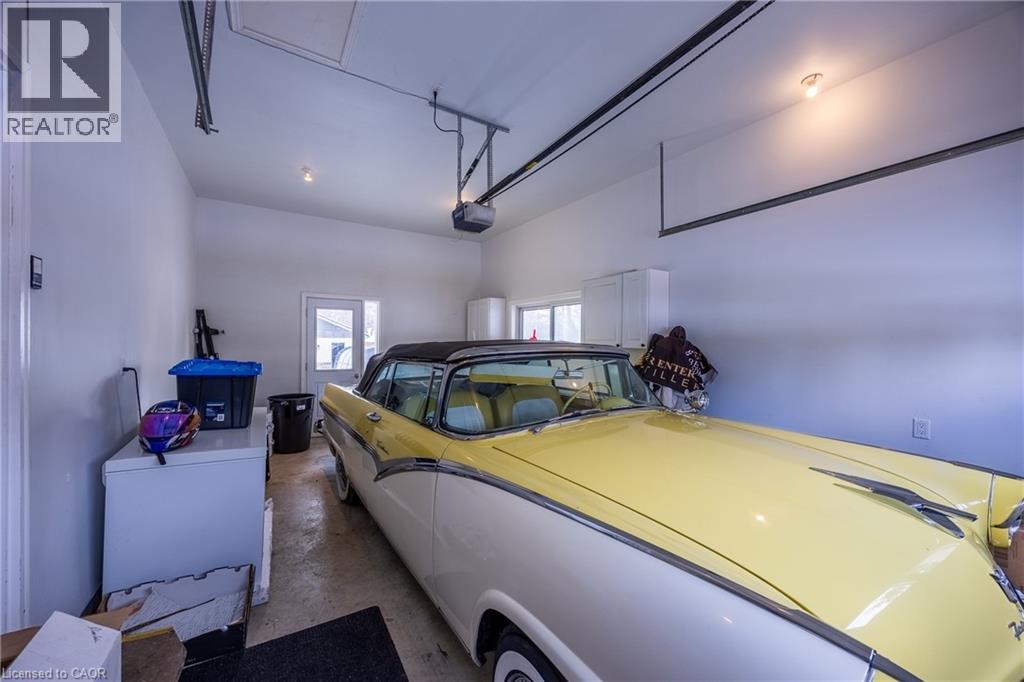
Spacious garage featuring white walls and a light concrete floor - 514 Fishers Glen Road, Vittoria, ON - Indoor Photo Showing Garage
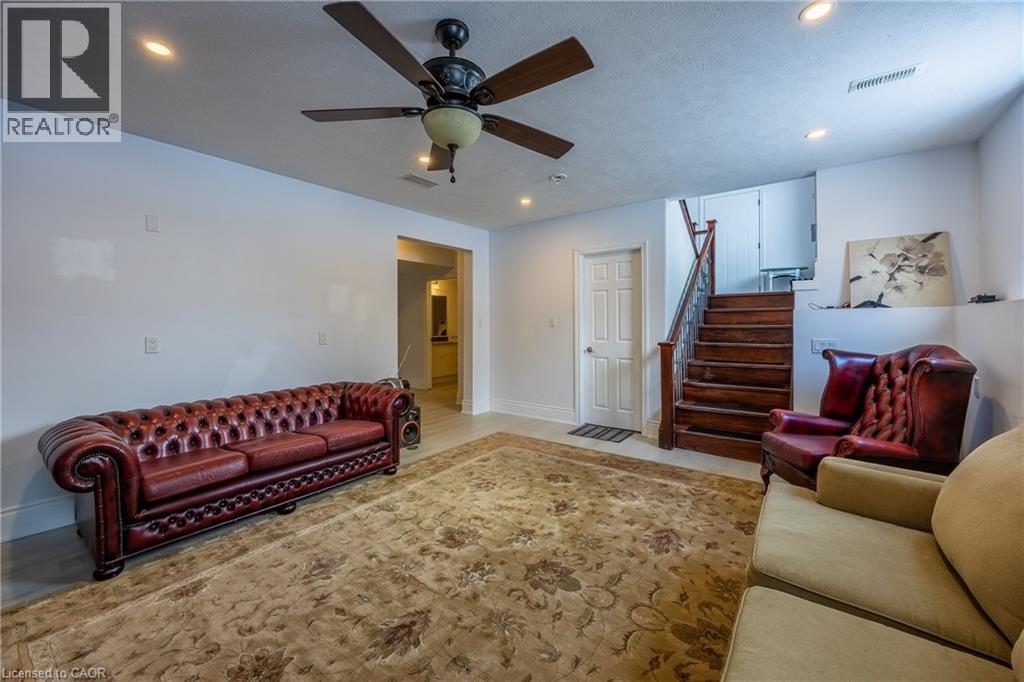
Spacious room featuring a wood-finish staircase, a ceiling fan with integrated lighting, and recessed ceiling lights - 514 Fishers Glen Road, Vittoria, ON - Indoor Photo Showing Living Room
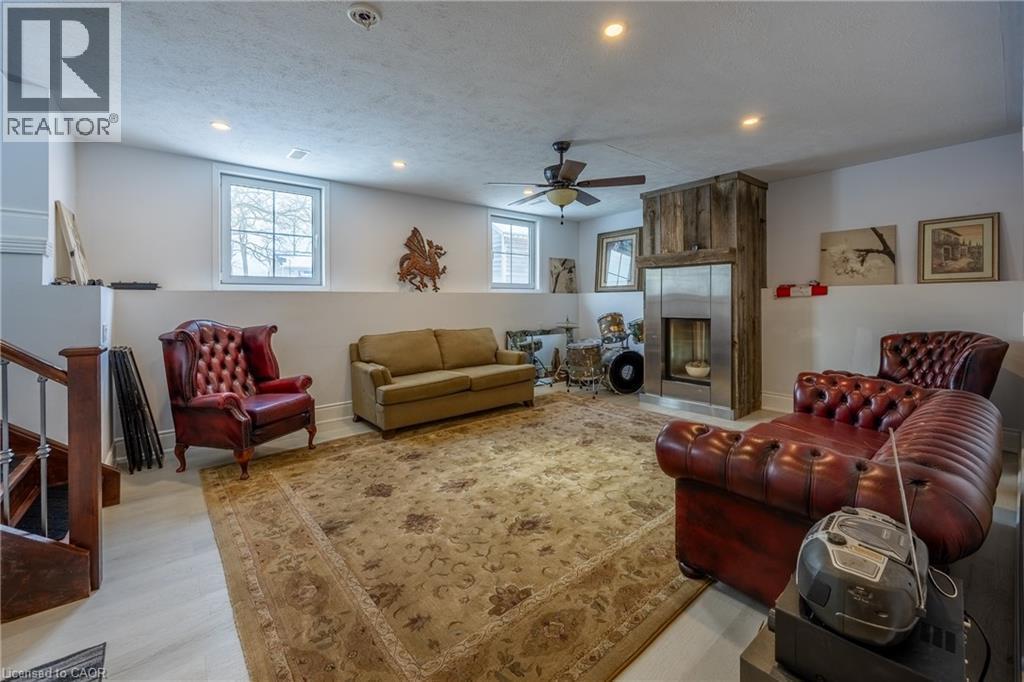
Spacious lower-level living area featuring light-toned flooring and multiple windows - 514 Fishers Glen Road, Vittoria, ON - Indoor Photo Showing Other Room
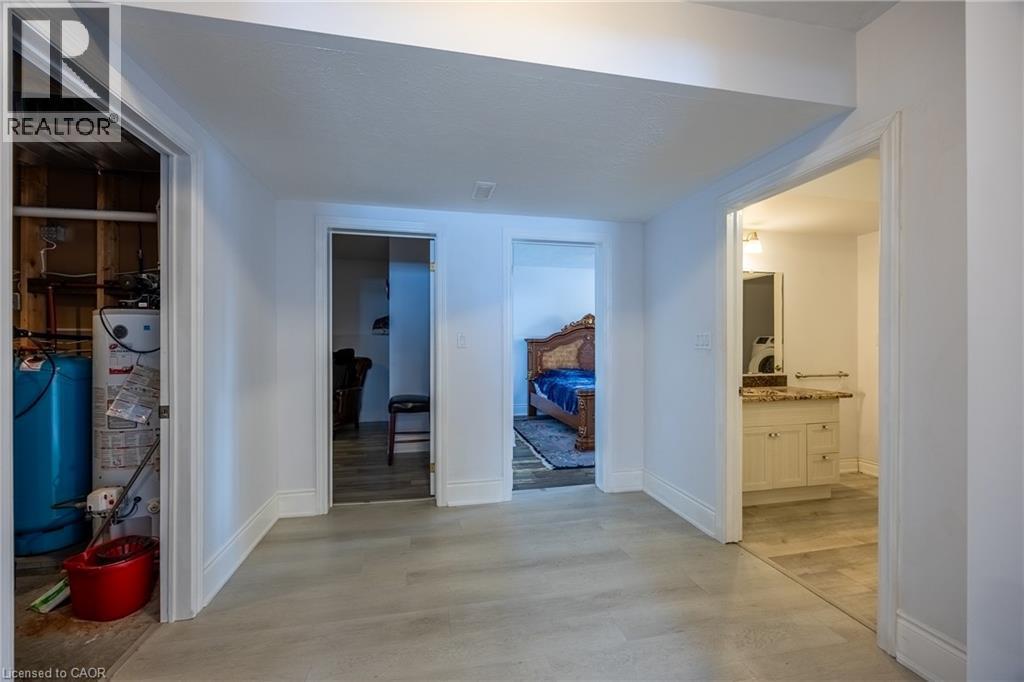
Interior hallway featuring light-colored wood-finish flooring - 514 Fishers Glen Road, Vittoria, ON - Indoor Photo Showing Other Room
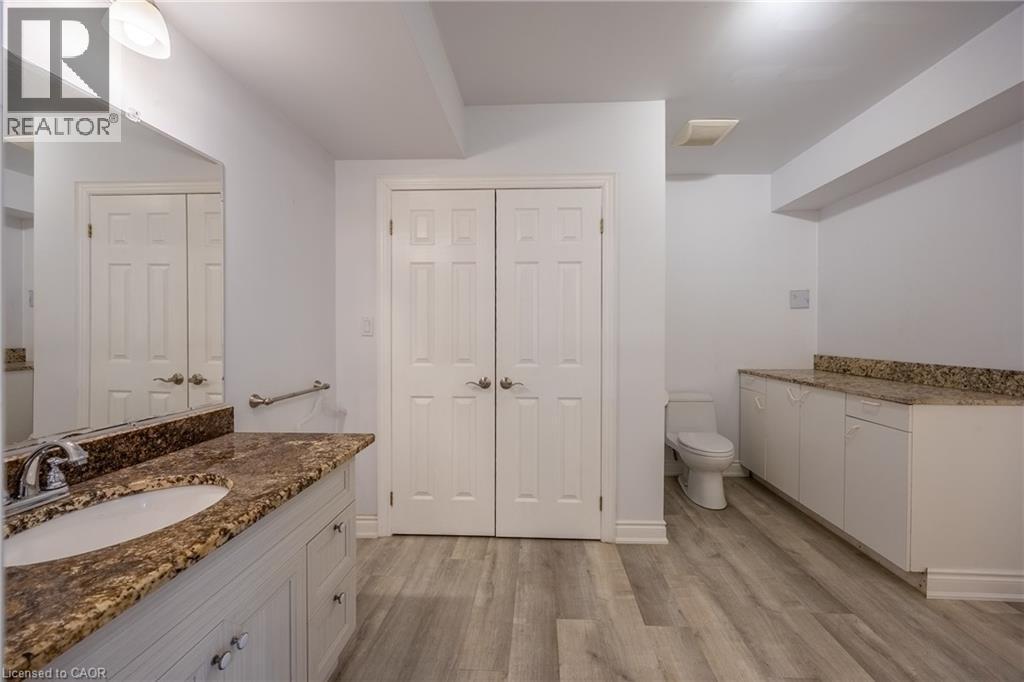
Bathroom featuring a wood-finish floor and white walls - 514 Fishers Glen Road, Vittoria, ON - Indoor Photo Showing Bathroom
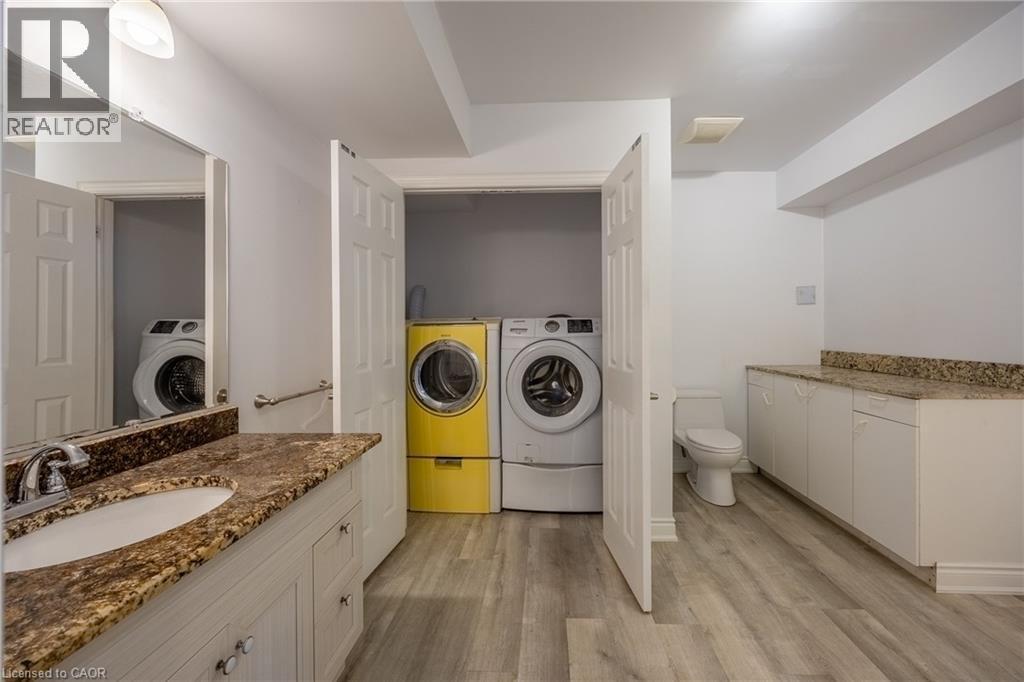
514 Fishers Glen Road, Vittoria, ON - Indoor Photo Showing Laundry Room
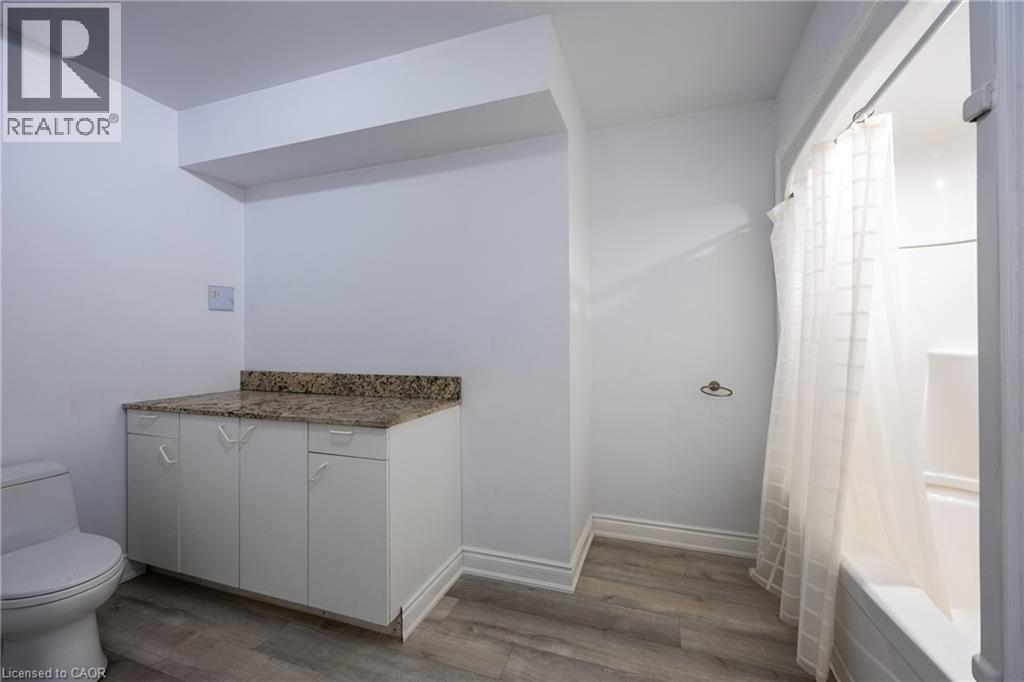
Full bathroom featuring a white toilet, a shower-over-tub combination, and a vanity with a stone-finish countertop - 514 Fishers Glen Road, Vittoria, ON - Indoor Photo Showing Bathroom
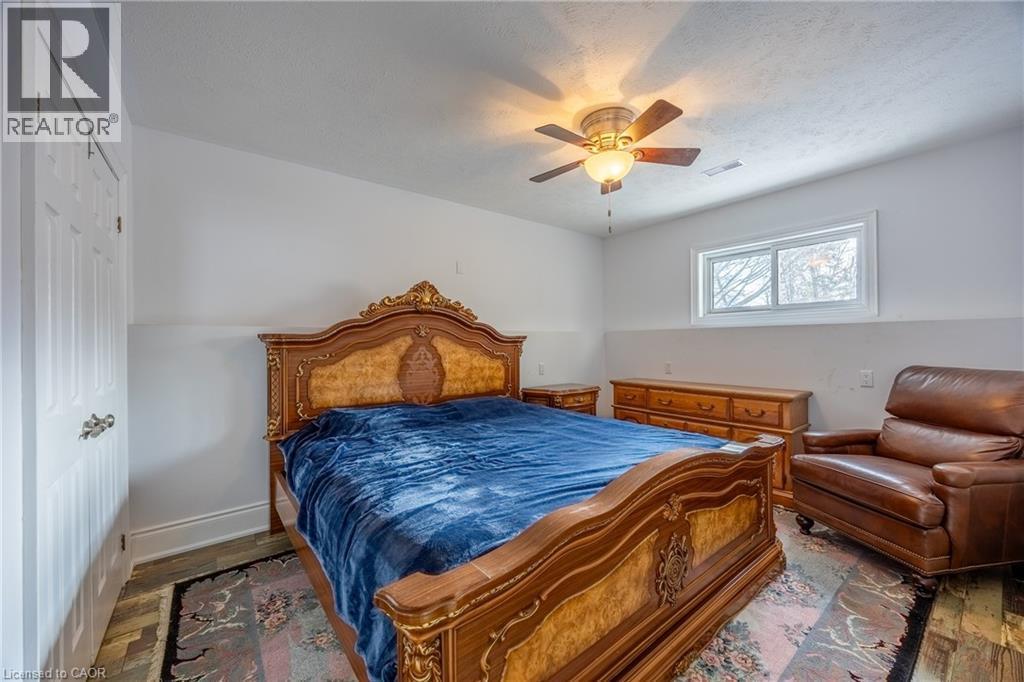
Bedroom featuring wood-finish flooring, a white paneled door, and a white-framed window - 514 Fishers Glen Road, Vittoria, ON - Indoor Photo Showing Bedroom
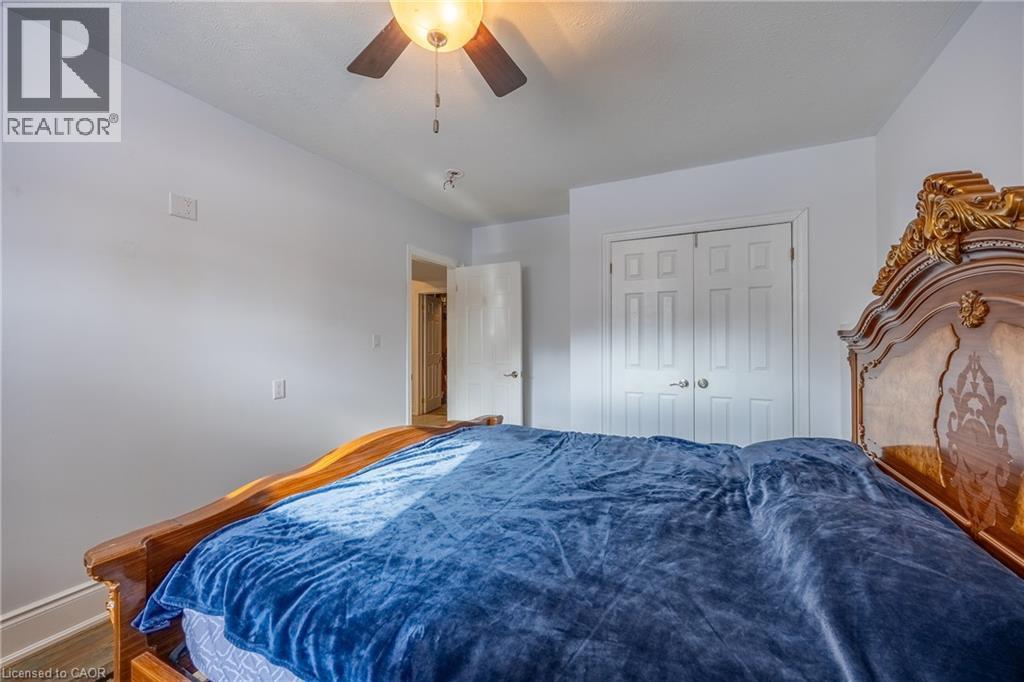
Bedroom featuring a ceiling fan with integrated lighting, white walls, and a paneled bifold closet door - 514 Fishers Glen Road, Vittoria, ON - Indoor Photo Showing Bedroom
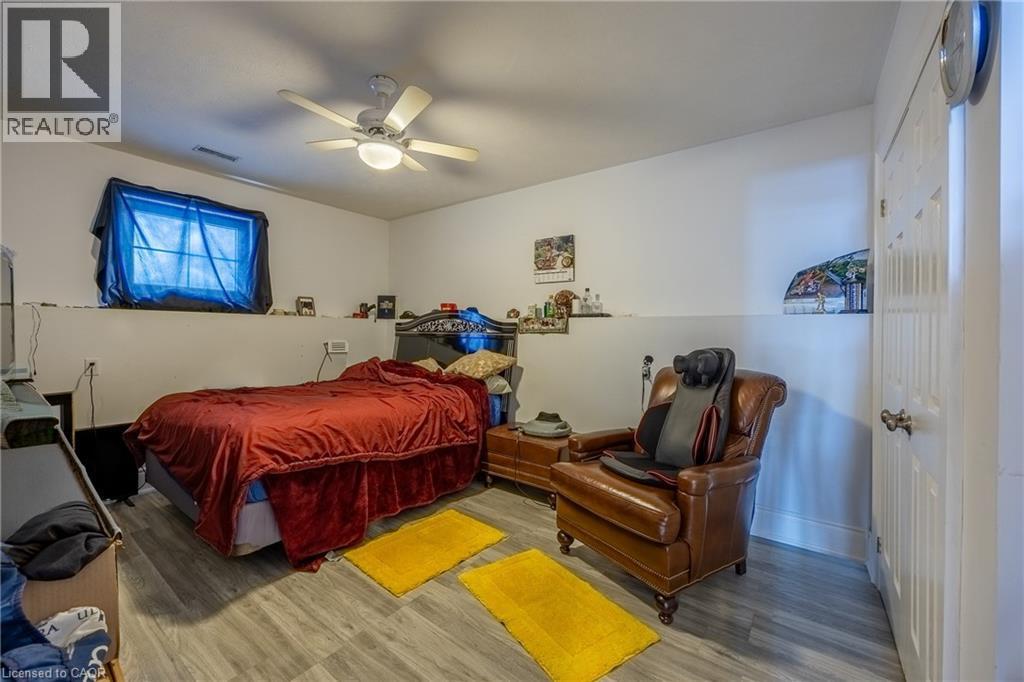
Room featuring wood-finish flooring, a ceiling fan with integrated lighting, and a white paneled door - 514 Fishers Glen Road, Vittoria, ON - Indoor Photo Showing Bedroom
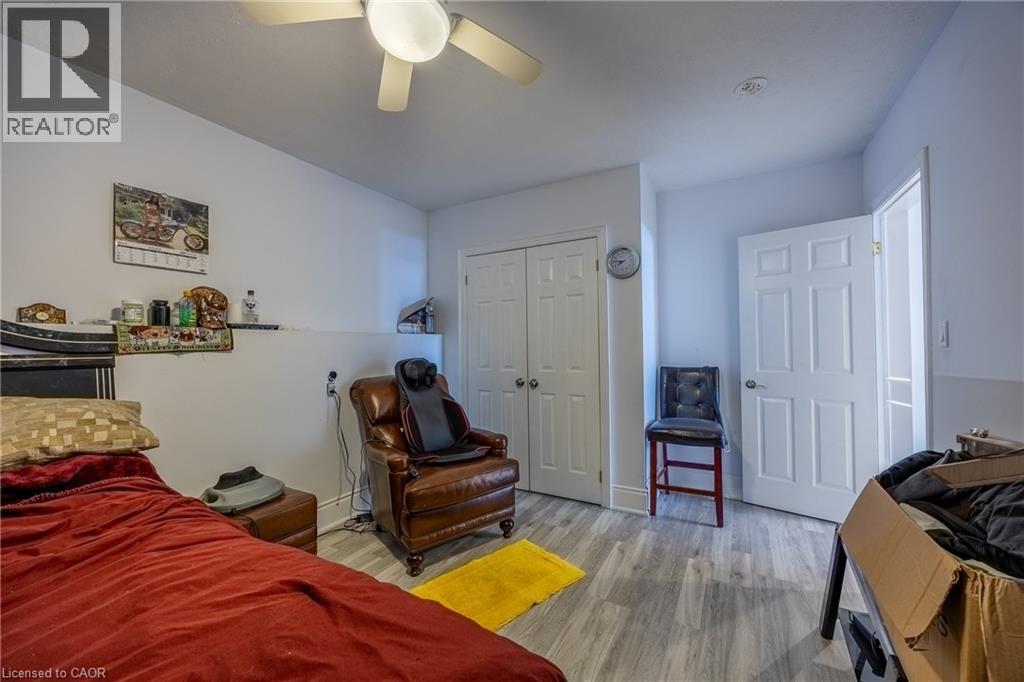
Bedroom featuring wood-finish flooring, a ceiling fan with integrated lighting, and white bi-fold closet doors - 514 Fishers Glen Road, Vittoria, ON - Indoor Photo Showing Bedroom
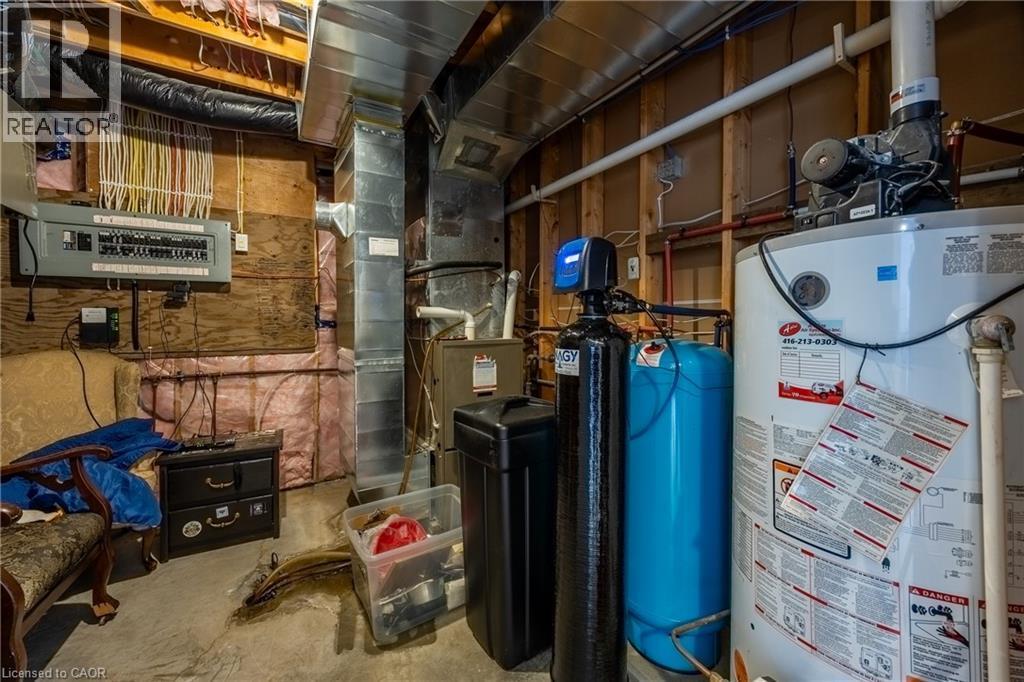
Utility room featuring a water heater, water treatment system, and electrical panel - 514 Fishers Glen Road, Vittoria, ON - Indoor Photo Showing Basement
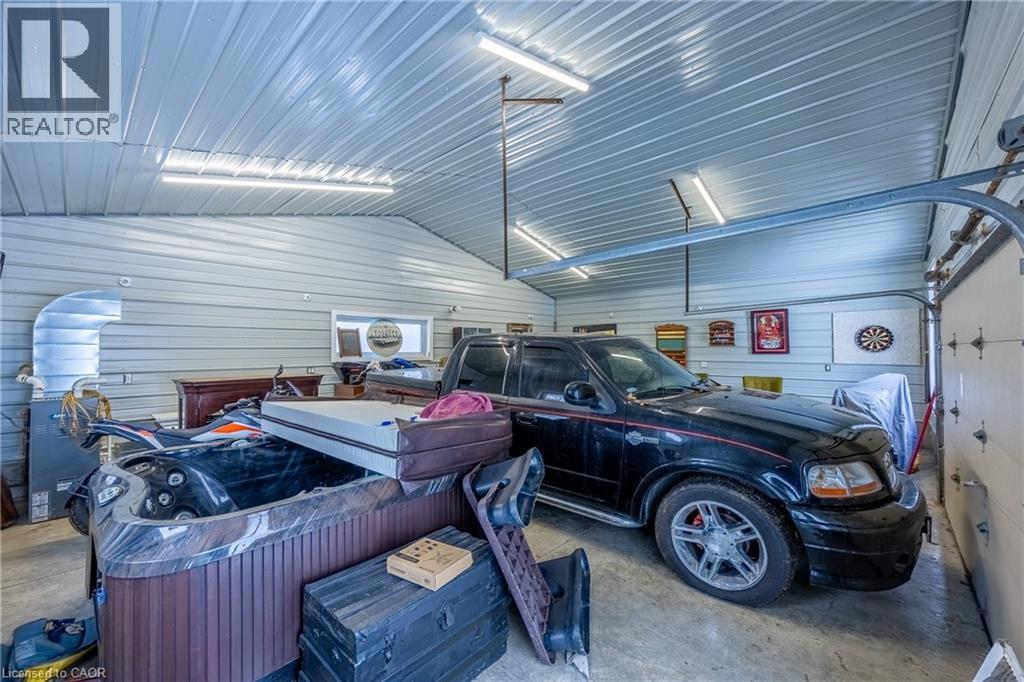
Spacious garage featuring a corrugated metal ceiling, metal-clad walls, multiple fluorescent light fixtures, and a large roll-up garage door with tracks - 514 Fishers Glen Road, Vittoria, ON - Indoor Photo Showing Garage
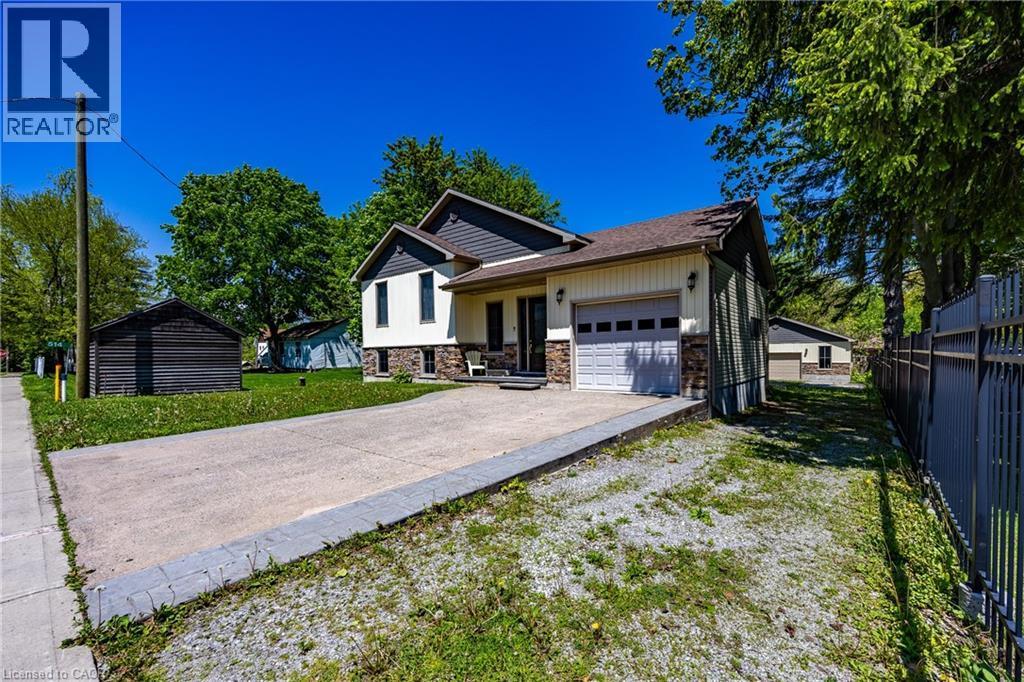
Multi-level exterior with mixed siding, stone accents, and a single-car garage - 514 Fishers Glen Road, Vittoria, ON - Outdoor
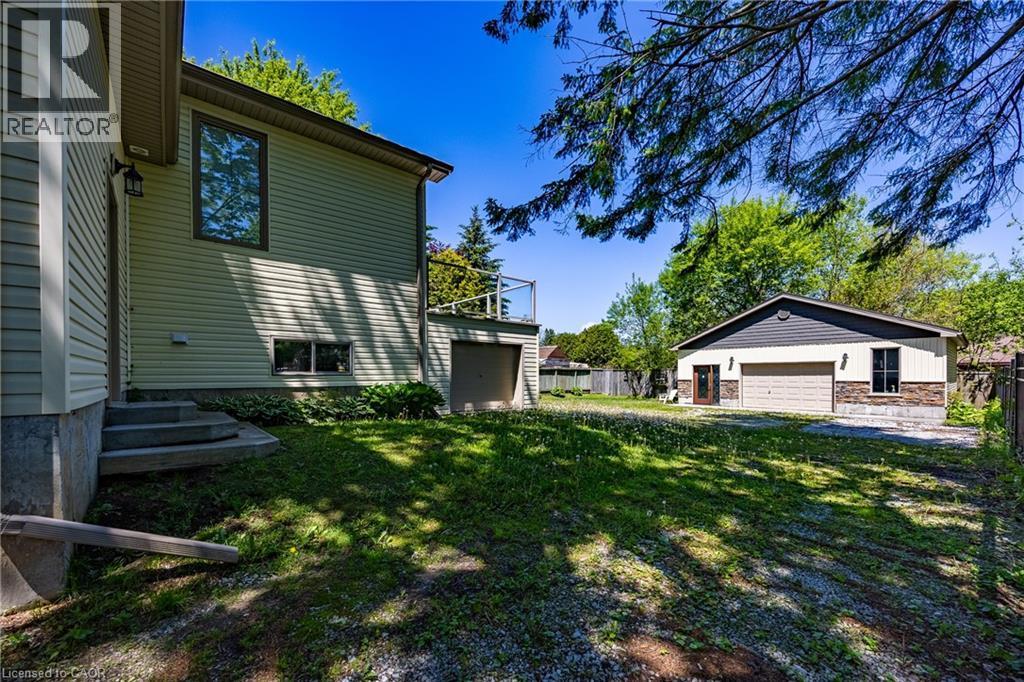
Detached garage featuring a double bay door and stone veneer accents - 514 Fishers Glen Road, Vittoria, ON - Outdoor
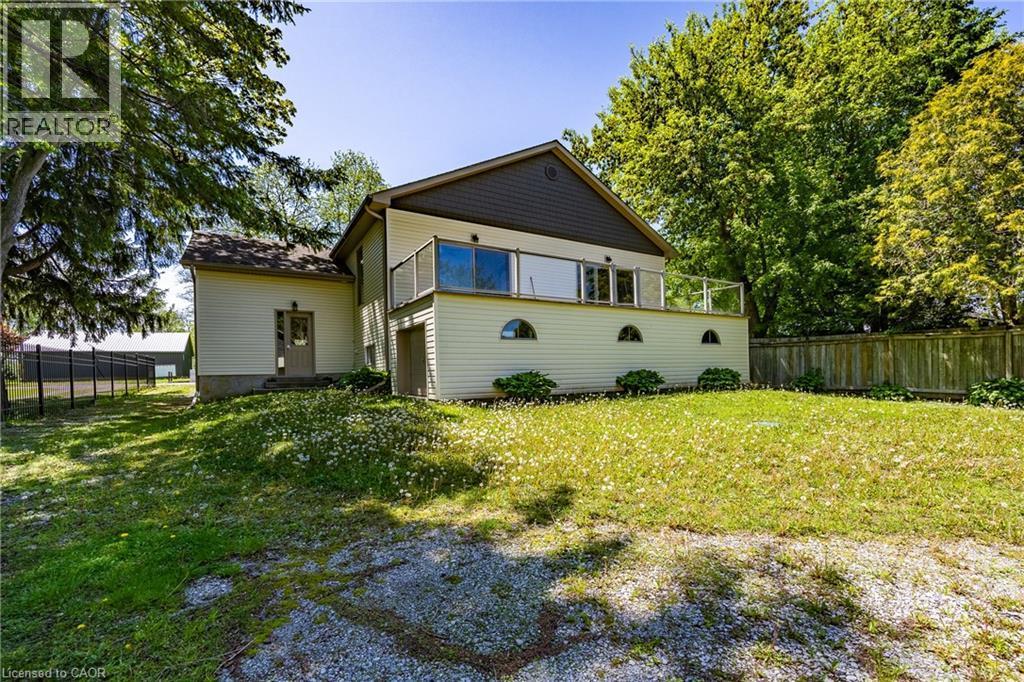
Rear elevation featuring a raised deck with glass railings, three arched basement windows, and beige siding - 514 Fishers Glen Road, Vittoria, ON - Outdoor
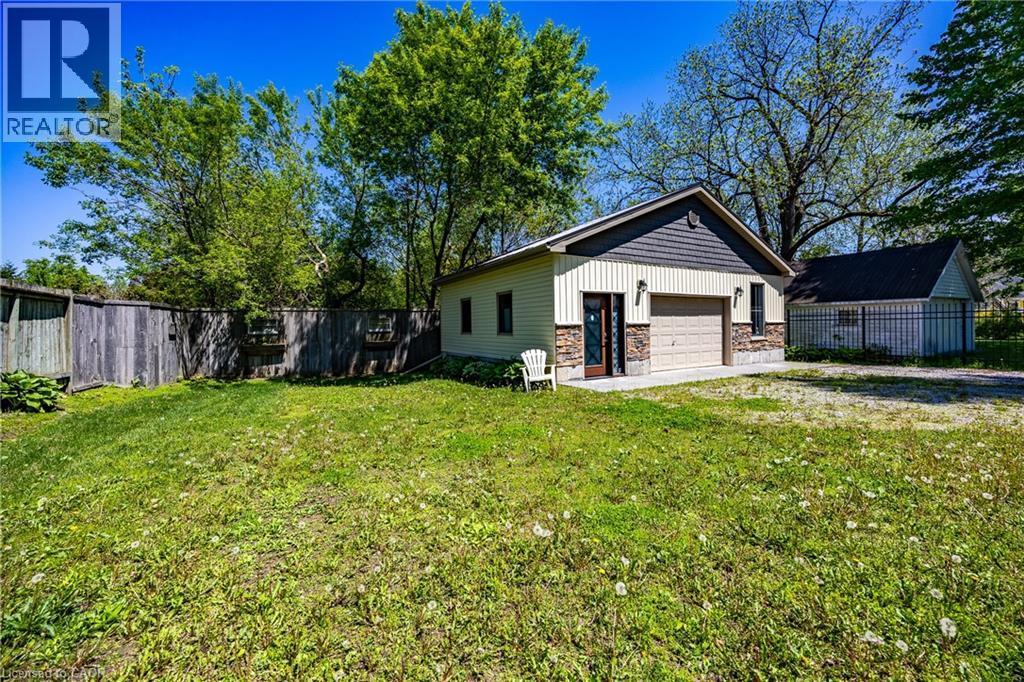
Detached garage featuring a single bay door, vertical siding, stone veneer accents, and exterior lighting - 514 Fishers Glen Road, Vittoria, ON - Outdoor
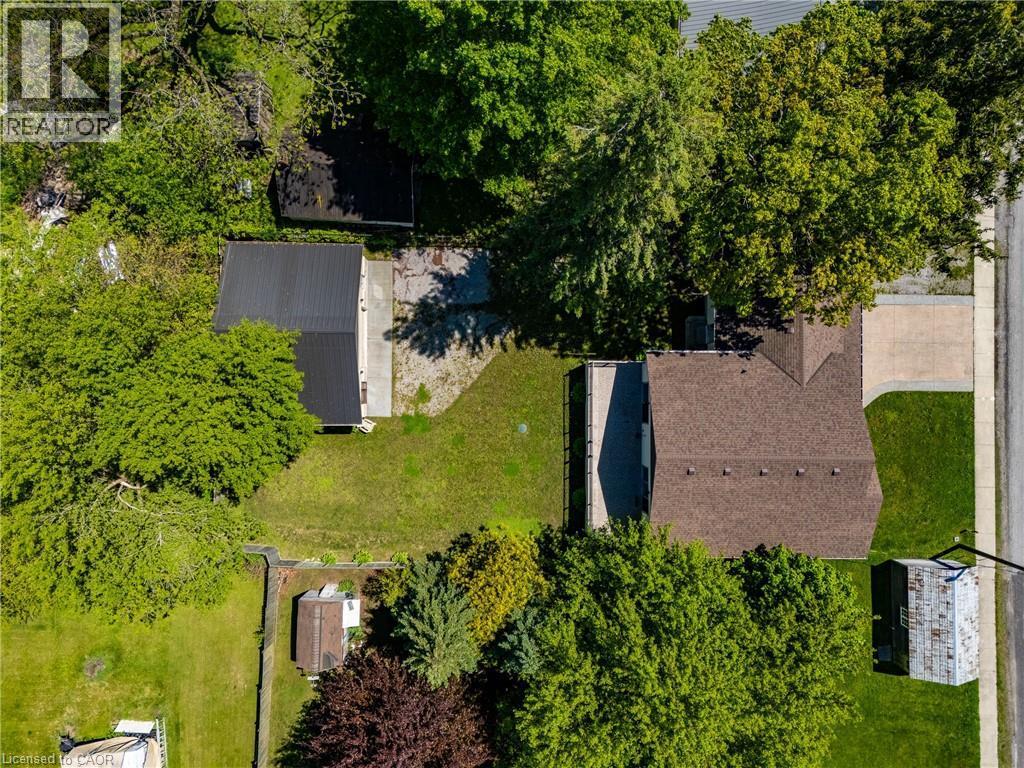
Expansive property featuring a main residence with a brown shingle roof, a detached structure with a black metal roof, and a separate storage shed - 514 Fishers Glen Road, Vittoria, ON - Outdoor
Rural setting featuring extensive green fields surrounding properties - 514 Fishers Glen Road, Vittoria, ON - Outdoor With View
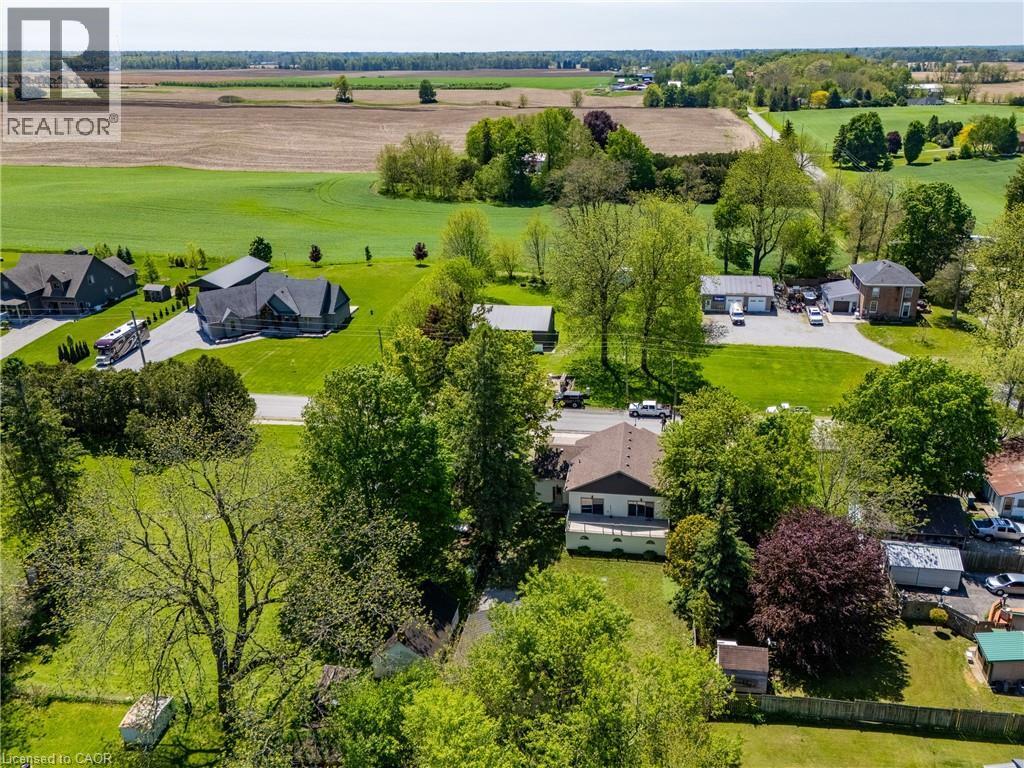
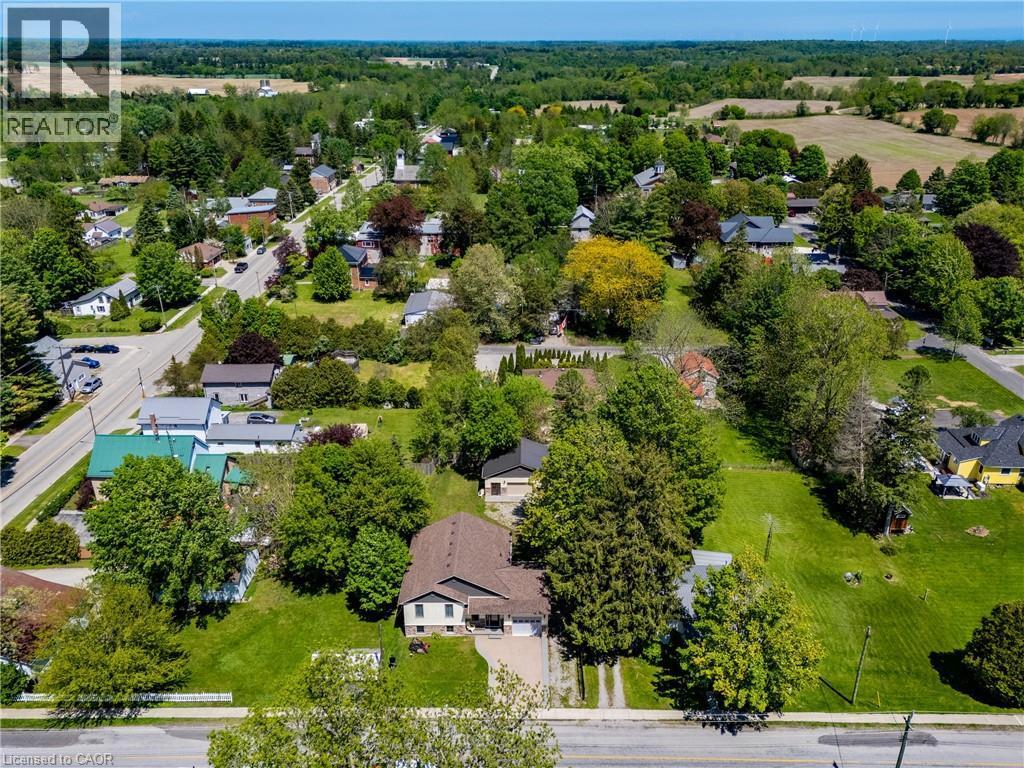
Aerial perspective highlighting a residential property with a light-colored exterior and brown shingle roof, positioned amidst extensive green landscaping and mature trees - 514 Fishers Glen Road, Vittoria, ON - Outdoor With View
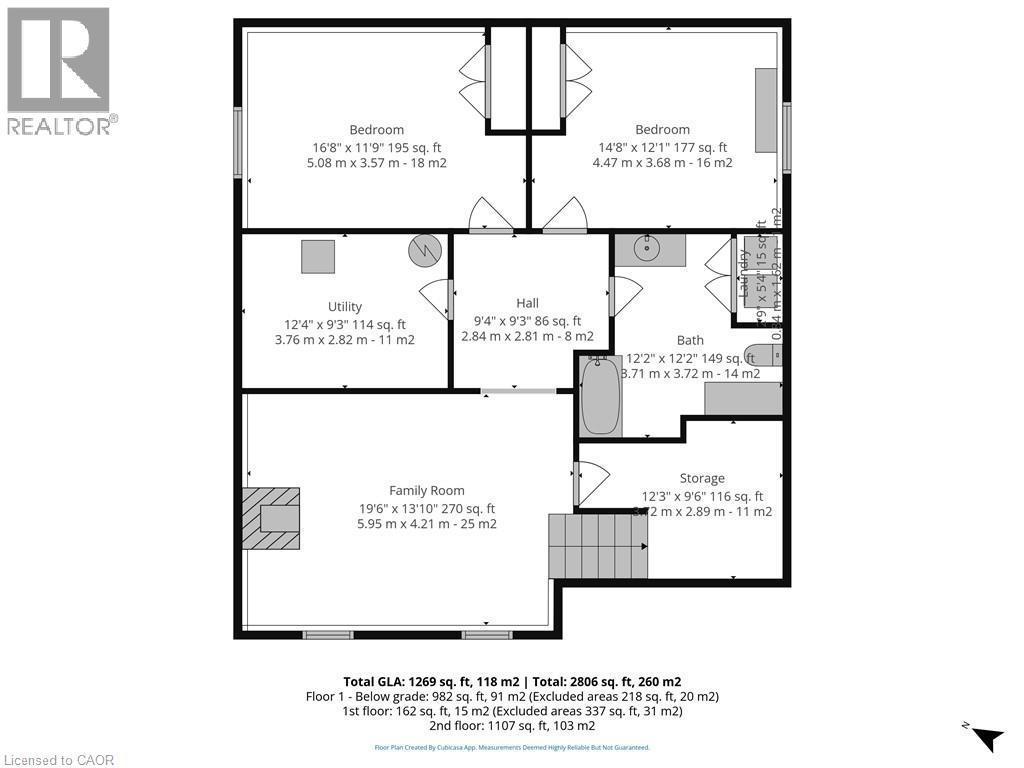
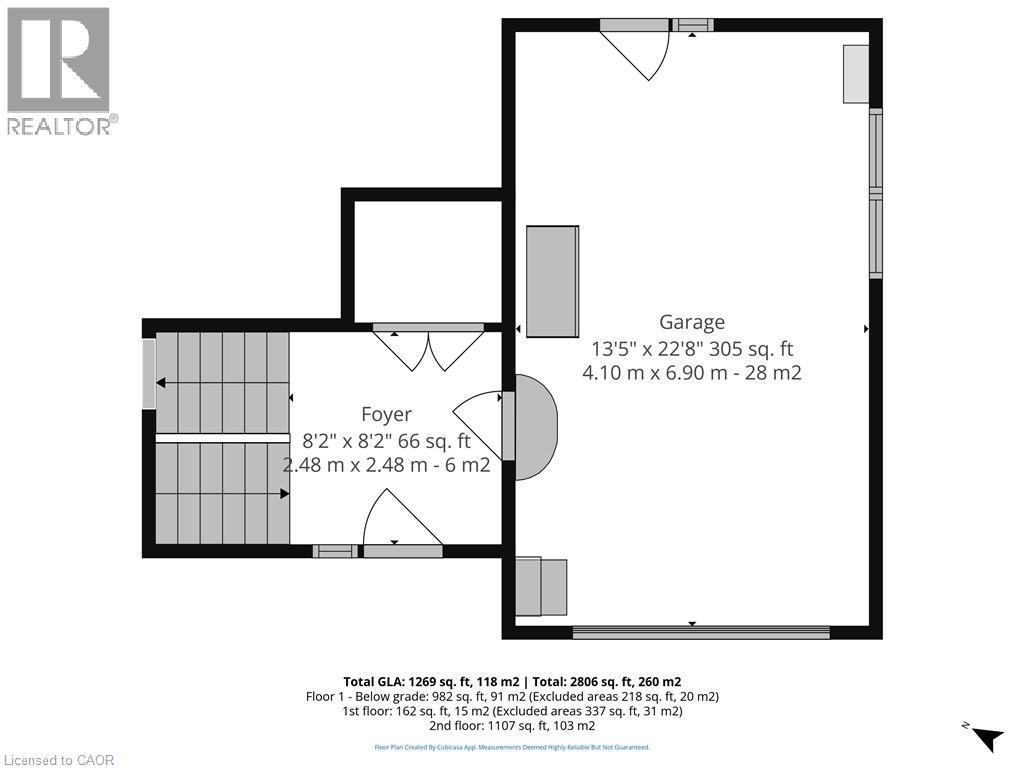
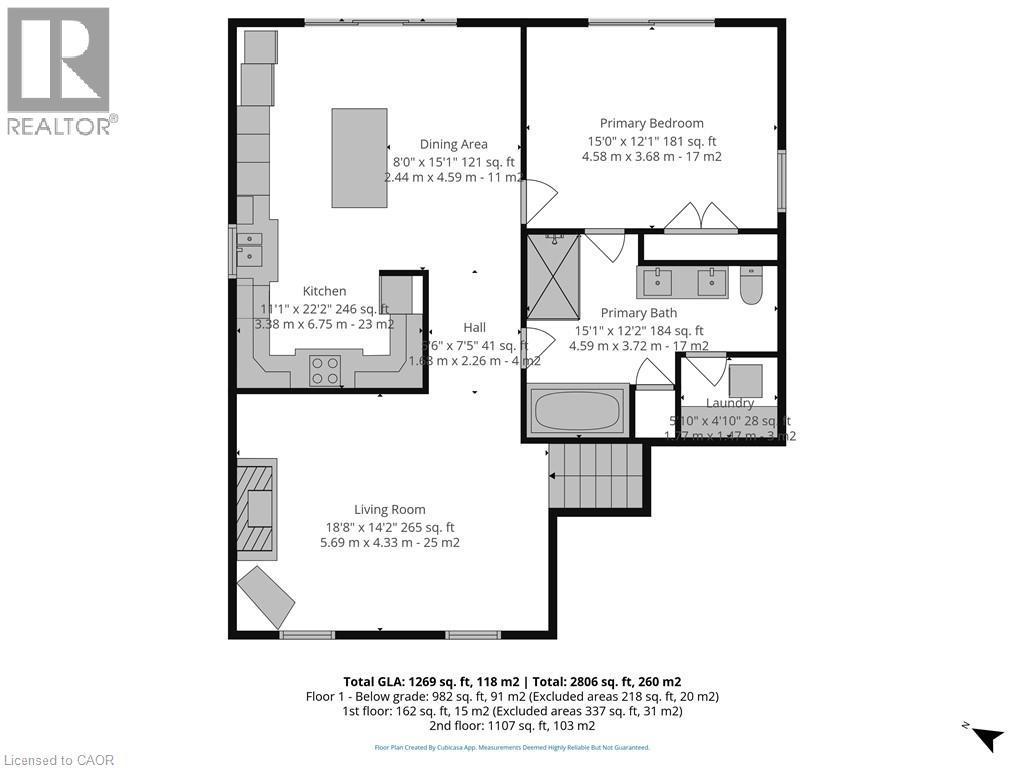
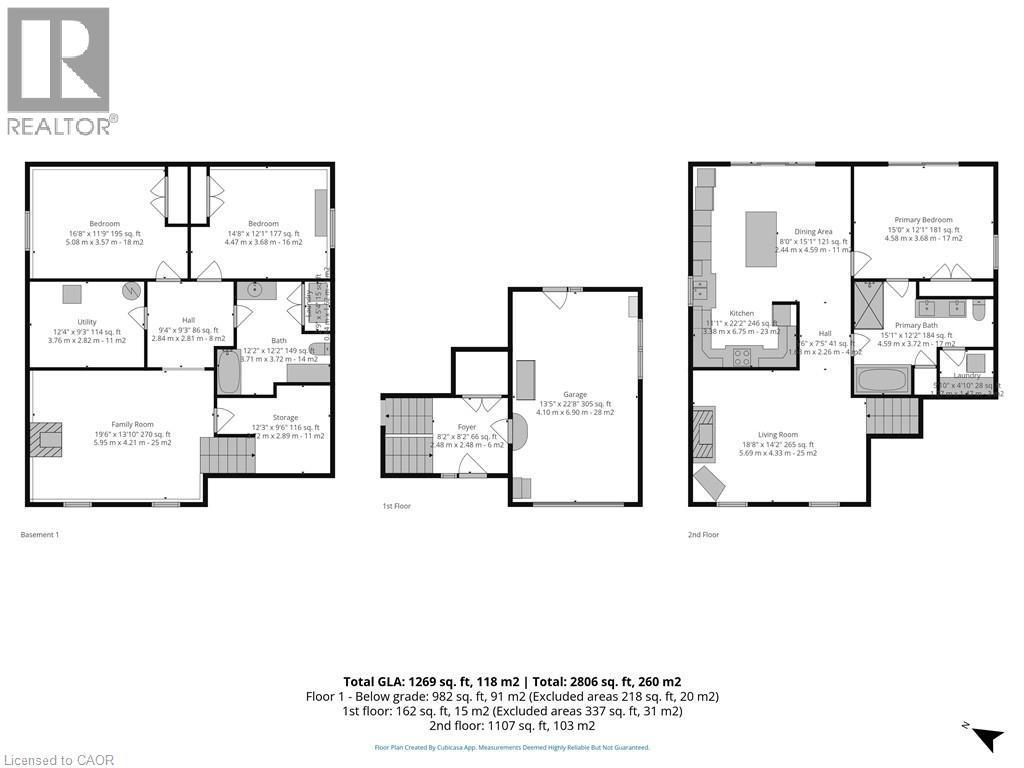
Floor plan - 514 Fishers Glen Road, Vittoria, ON - Other
Modern home exterior featuring cream siding with dark gray shingle accents and a stone veneer foundation - 514 Fishers Glen Road, Vittoria, ON  - Outdoor With Facade
Contemporary residence featuring a combination of siding and stone veneer, an attached garage, a concrete driveway, and mature landscaping with established trees - 514 Fishers Glen Road, Vittoria, ON  - Outdoor
Entryway featuring a dark wood-finish door with decorative glass inserts, a matching sidelight, and marble-look flooring - 514 Fishers Glen Road, Vittoria, ON  - Indoor Photo Showing Other Room
Living area featuring wood-finish flooring, a built-in fireplace with a stone surround, recessed lighting, and a ceiling fan - 514 Fishers Glen Road, Vittoria, ON  - Indoor Photo Showing Living Room With Fireplace
514 Fishers Glen Road, Vittoria, ON - Indoor Photo Showing Living Room With Fireplace
Kitchen and dining area featuring warm wood-finish flooring - 514 Fishers Glen Road, Vittoria, ON - Indoor Photo Showing Dining Room
Open-concept kitchen and dining area featuring rich wood-finish flooring - 514 Fishers Glen Road, Vittoria, ON - Indoor
Gourmet kitchen featuring a wood-finish island with a black countertop, cream-toned cabinetry, built-in stainless steel appliances, and pendant lighting - 514 Fishers Glen Road, Vittoria, ON - Indoor Photo Showing Kitchen
Gourmet kitchen featuring a central island with a dark countertop, extensive cream cabinetry, integrated stainless steel appliances, a tiled backsplash, and recessed lighting - 514 Fishers Glen Road, Vittoria, ON - Indoor Photo Showing Kitchen With Upgraded Kitchen
Kitchen featuring cream-colored cabinetry with decorative molding, dark countertops, and a mosaic tile backsplash - 514 Fishers Glen Road, Vittoria, ON - Indoor Photo Showing Kitchen With Double Sink With Upgraded Kitchen
Spacious kitchen featuring a central island with integrated sink, rich wood-finish flooring, recessed lighting, and a custom panel-ready refrigerator - 514 Fishers Glen Road, Vittoria, ON - Indoor Photo Showing Kitchen
Bathroom featuring a glass-enclosed shower, a separate built-in bathtub with tiled surround, a dark wood-finish vanity with dual sinks, a decorative mirror, and wood-finish flooring - 514 Fishers Glen Road, Vittoria, ON - Indoor Photo Showing Bathroom
Contemporary bathroom featuring a glass-enclosed shower with tile surround, a built-in jetted tub with matching tile, wood-finish flooring, a ceiling fan, and a vanity with a dark countertop and integ - 514 Fishers Glen Road, Vittoria, ON - Indoor Photo Showing Bathroom
Bathroom featuring a built-in bathtub with subway tile surround, dark wood-finish vanity with an integrated sink and chrome faucet, and light wood-finish flooring - 514 Fishers Glen Road, Vittoria, ON - Indoor Photo Showing Bathroom
Dedicated laundry area with a stacked washer and dryer, wood-finish ceiling, and a white marble-patterned backsplash - 514 Fishers Glen Road, Vittoria, ON - Indoor Photo Showing Laundry Room
Bright interior space featuring wood-finish flooring, a ceiling fan with integrated lighting, and white walls - 514 Fishers Glen Road, Vittoria, ON - Indoor
Bright interior space featuring wood-finish flooring, a ceiling fan with integrated lighting, and a window with blinds - 514 Fishers Glen Road, Vittoria, ON - Indoor Photo Showing Bedroom
Spacious garage featuring white walls and a light concrete floor - 514 Fishers Glen Road, Vittoria, ON - Indoor Photo Showing Garage
Spacious room featuring a wood-finish staircase, a ceiling fan with integrated lighting, and recessed ceiling lights - 514 Fishers Glen Road, Vittoria, ON - Indoor Photo Showing Living Room
Spacious lower-level living area featuring light-toned flooring and multiple windows - 514 Fishers Glen Road, Vittoria, ON - Indoor Photo Showing Other Room
Interior hallway featuring light-colored wood-finish flooring - 514 Fishers Glen Road, Vittoria, ON - Indoor Photo Showing Other Room
Bathroom featuring a wood-finish floor and white walls - 514 Fishers Glen Road, Vittoria, ON - Indoor Photo Showing Bathroom
514 Fishers Glen Road, Vittoria, ON - Indoor Photo Showing Laundry Room
Full bathroom featuring a white toilet, a shower-over-tub combination, and a vanity with a stone-finish countertop - 514 Fishers Glen Road, Vittoria, ON - Indoor Photo Showing Bathroom
Bedroom featuring wood-finish flooring, a white paneled door, and a white-framed window - 514 Fishers Glen Road, Vittoria, ON - Indoor Photo Showing Bedroom
Bedroom featuring a ceiling fan with integrated lighting, white walls, and a paneled bifold closet door - 514 Fishers Glen Road, Vittoria, ON - Indoor Photo Showing Bedroom
Room featuring wood-finish flooring, a ceiling fan with integrated lighting, and a white paneled door - 514 Fishers Glen Road, Vittoria, ON - Indoor Photo Showing Bedroom
Bedroom featuring wood-finish flooring, a ceiling fan with integrated lighting, and white bi-fold closet doors - 514 Fishers Glen Road, Vittoria, ON - Indoor Photo Showing Bedroom
Utility room featuring a water heater, water treatment system, and electrical panel - 514 Fishers Glen Road, Vittoria, ON - Indoor Photo Showing Basement
Spacious garage featuring a corrugated metal ceiling, metal-clad walls, multiple fluorescent light fixtures, and a large roll-up garage door with tracks - 514 Fishers Glen Road, Vittoria, ON - Indoor Photo Showing Garage
Multi-level exterior with mixed siding, stone accents, and a single-car garage - 514 Fishers Glen Road, Vittoria, ON - Outdoor
Detached garage featuring a double bay door and stone veneer accents - 514 Fishers Glen Road, Vittoria, ON - Outdoor
Rear elevation featuring a raised deck with glass railings, three arched basement windows, and beige siding - 514 Fishers Glen Road, Vittoria, ON - Outdoor
Detached garage featuring a single bay door, vertical siding, stone veneer accents, and exterior lighting - 514 Fishers Glen Road, Vittoria, ON - Outdoor
Expansive property featuring a main residence with a brown shingle roof, a detached structure with a black metal roof, and a separate storage shed - 514 Fishers Glen Road, Vittoria, ON - Outdoor
Rural setting featuring extensive green fields surrounding properties - 514 Fishers Glen Road, Vittoria, ON - Outdoor With View
Aerial perspective highlighting a residential property with a light-colored exterior and brown shingle roof, positioned amidst extensive green landscaping and mature trees - 514 Fishers Glen Road, Vittoria, ON - Outdoor With View
Floor plan - 514 Fishers Glen Road, Vittoria, ON - Other
  • Advertising

MULTIMEDIA

Are you a real estate investor?
514 FISHERS GLEN Road, Vittoria, Ontario, N0E 1W0
$799,000

3 Beds

2 Baths

Property Information:

Newer home with elegant floor plan. Has to be seen to be appreciated. (id:27)

Building Features:

  • Style: Detached
  • Building Type: House
  • Basement Type: None
  • Construction Style - Attachment: Detached
  • Exterior Finish: Aluminum siding
  • Fireplace: Yes
  • Floor Space: 2460 sqft
  • Foundation Type: Poured Concrete
  • Heating Type: Forced air
  • Heating Fuel: Natural gas
  • Cooling Type: Central air conditioning
  • Appliances: Central Vacuum, Dishwasher, Dryer, Refrigerator, Stove, Washer, Microwave Built-in, Hood Fan, Window Coverings, Garage door opener

Property Features:

  • OwnershipType: Freehold
  • Property Type: Single Family
  • Access Type: Road access
  • Amenities Nearby: Golf Nearby
  • Built in: 2021
  • Communication Type: High Speed Internet
  • Floor Space (approx): 2460 Square Feet
  • Irregular: Yes
  • Lot Depth: 147 Feet
  • Lot Frontage: 63 Feet
  • Lot Size: 0.18 Acres
  • Utility Type: Natural Gas - Available, Hydro - Available, Telephone - Available
  • Zoning: RH
  • Sewer: Septic System
  • Parking Type: Attached garage
  • No. of Parking Spaces: 3

Rooms:

  • Foyer 2nd Level 8'2'' x 8'2''
  • Bathroom 3rd Level 15'1'' x 12'2''
  • Primary Bedroom 3rd Level 15'0'' x 12'1''
  • Living 3rd Level 18'8'' x 14'2''
  • Kitchen 3rd Level 11'1'' x 22'2''
  • Dining 3rd Level 8'0'' x 15'1''
  • Storage Main Level 12'3'' x 9'6''
  • Family Main Level 19'6'' x 13'10''
  • Bathroom Main Level 12'2'' x 12'2''
  • Other Main Level 9'4'' x 9'3''
  • Utility Main Level 12'4'' x 9'3''
  • Bedroom Main Level 14'8'' x 12'1''
  • Bedroom Main Level 16'8'' x 11'9''

Courtesy of: Morrison Realty Ltd. Brokerage

REALTOR.ca  

QuickQuoteTM Powered by RPS

Location of 514 FISHERS GLEN Road, Vittoria, Ontario, N0E 1W0

Demographic Information of 514 FISHERS GLEN Road, Vittoria, Ontario, N0E 1W0

Life Stage

Families with Tweens

Employment Type

Blue Collar/Primary, Blue Collar/Service Sector

Average Household Income

$112,520.77

Average Number of Children

1.92

Household Population

Household Structure

Age of Population

Education

Education Level

No certificate/diploma/degree

24.67 %

High school certificate or equivalent

32.17 %

Apprenticeship trade certificate/diploma

7.4 %

College/non-university certificate

26.13 %

University certificate (below bachelor)

1.93 %

University Degree

7.69 %

Commuter

Travel To Work

By Car

95.05 %

By Public Transit

0.0 %

By Walking

0.0 %

By Bicycle

0.0 %

By Other Methods

4.95 %

Cultural Diversity

Knowledge of Official Language
Mother Tongue
Building Information

Building Type

Apartments (Low and High Rise)

0.34 %

Houses

99.66 %

Own Vs. Rent