Button CopyPathCircle CloseCircle Left ArrowArrow Down Icon GreyClosecirclecircleBurger
  • Advertising

TH18 - 100 ARBORS LANE, Vaughan, Ontario, L4L 3Z2

MLS® # N13811674
Townhouse For Sale In West Woodbridge, Vaughan, Ontario
$849,000 QuickQuoteTM: $815K - $1.1M

3 Beds

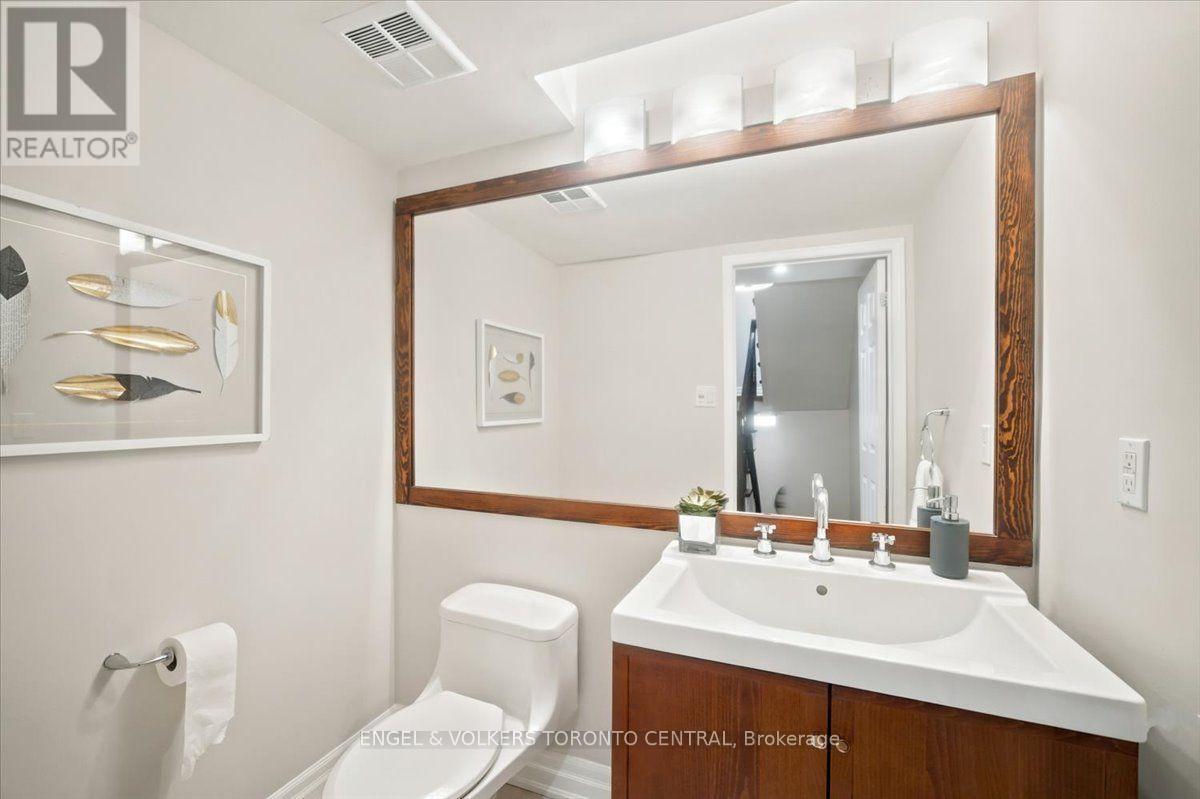
3 Baths

Th18 - 100 Arbors Lane, Vaughan, ON
  • Advertising
Are you a real estate investor?
TH18 - 100 ARBORS LANE, Vaughan, Ontario, L4L 3Z2
$849,000

3 Beds

3 Baths

Property Information:

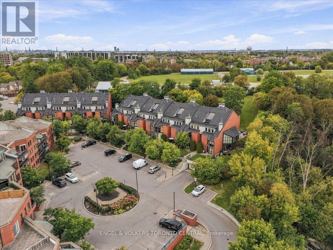
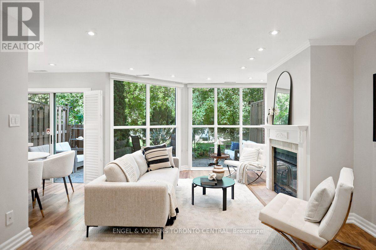
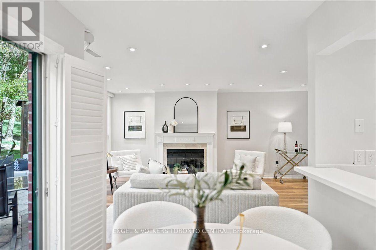
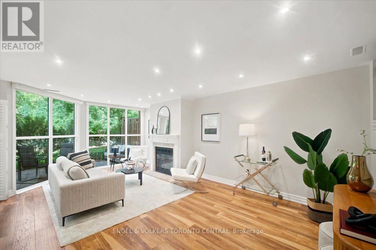
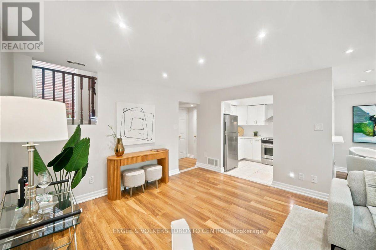
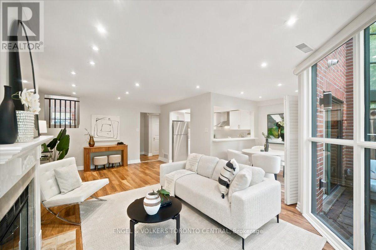
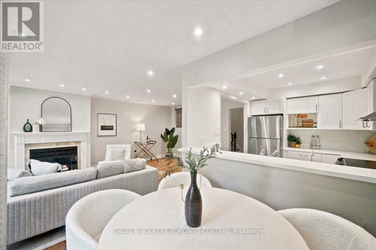
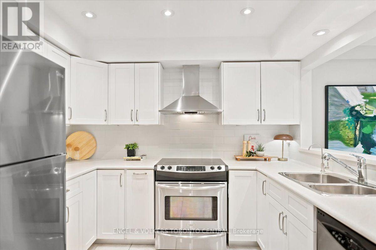
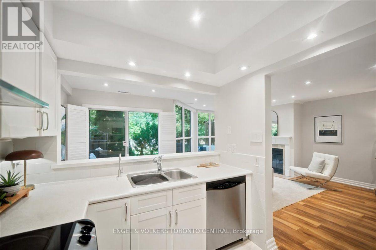
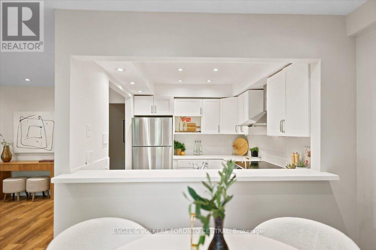
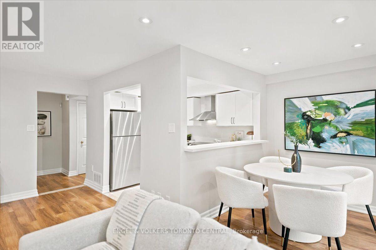
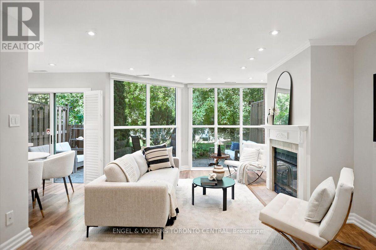
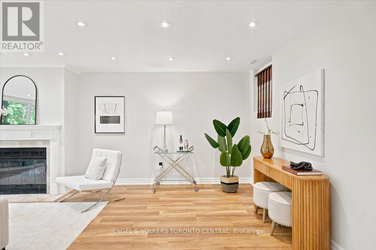
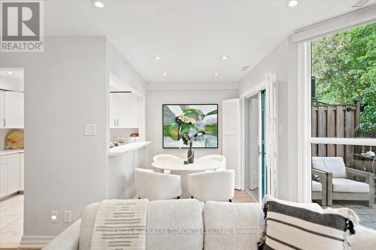
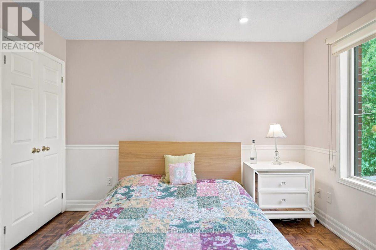
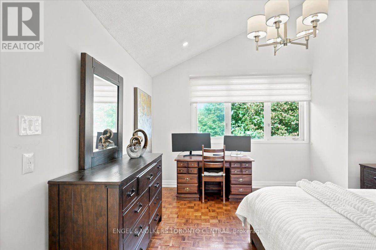
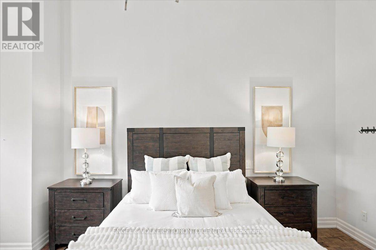
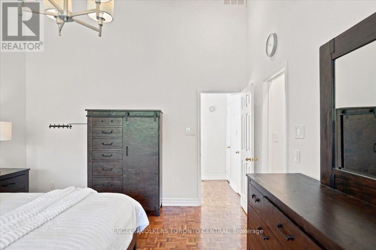
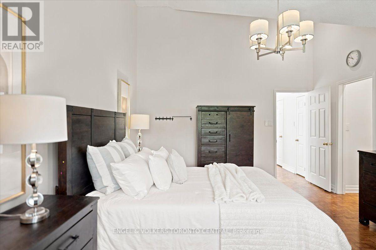
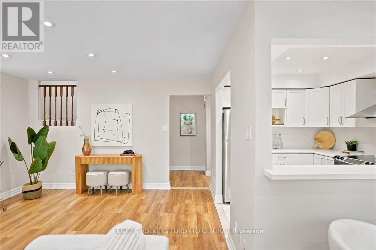
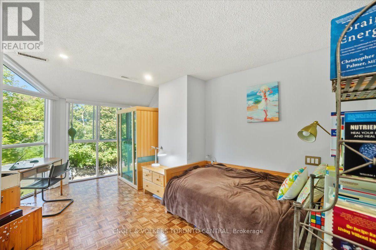
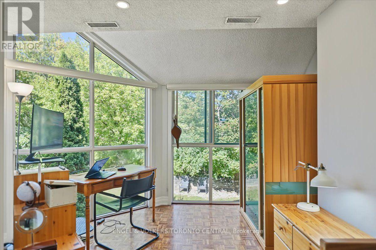
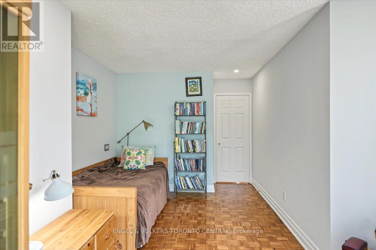
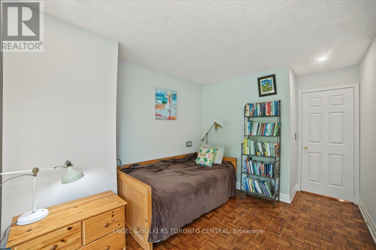
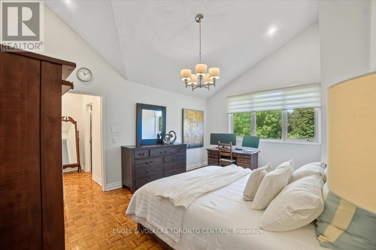
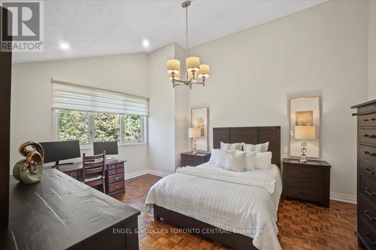
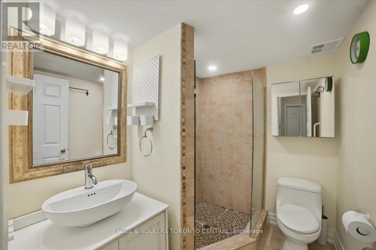
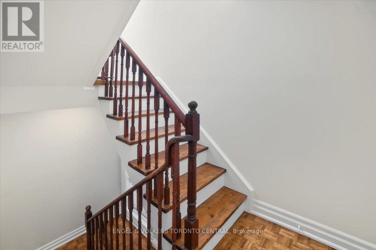
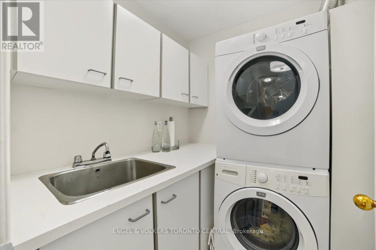
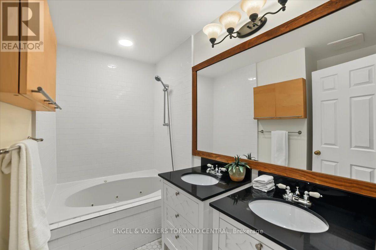
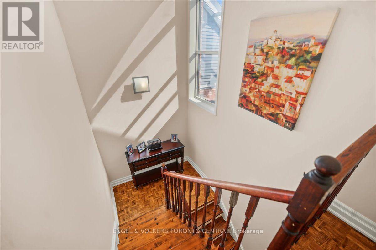
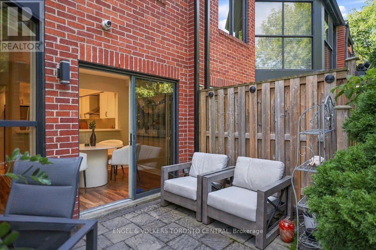
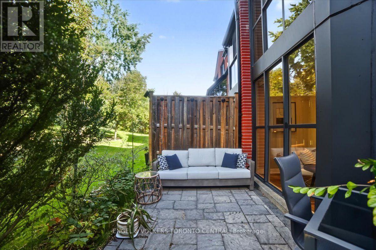
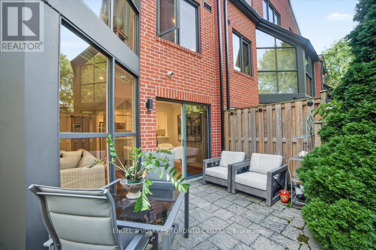
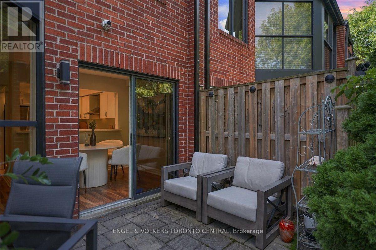
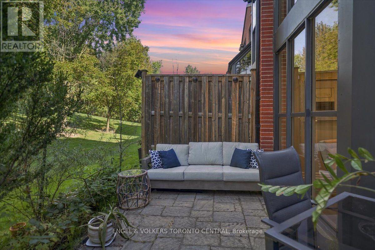
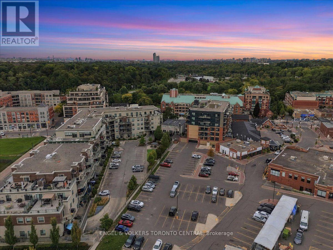
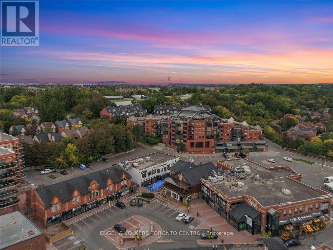
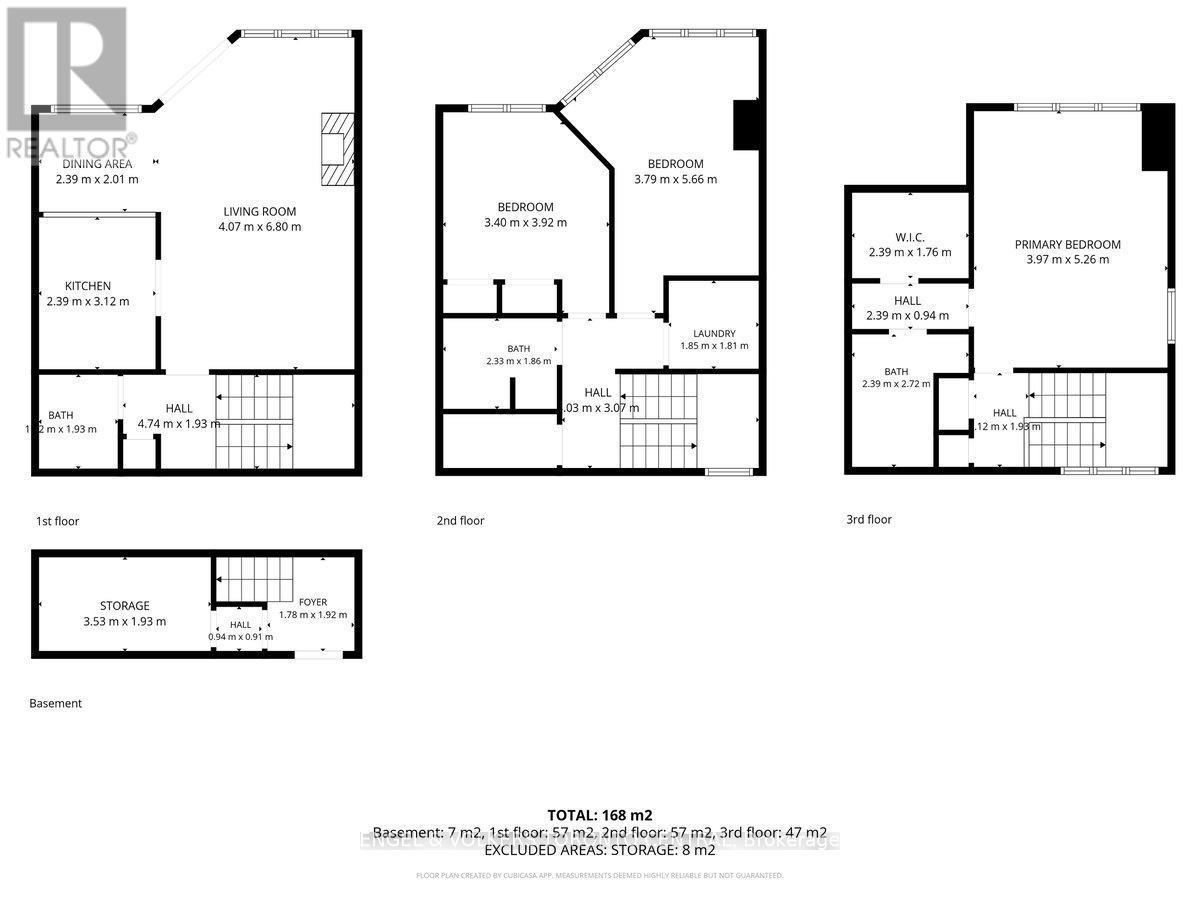
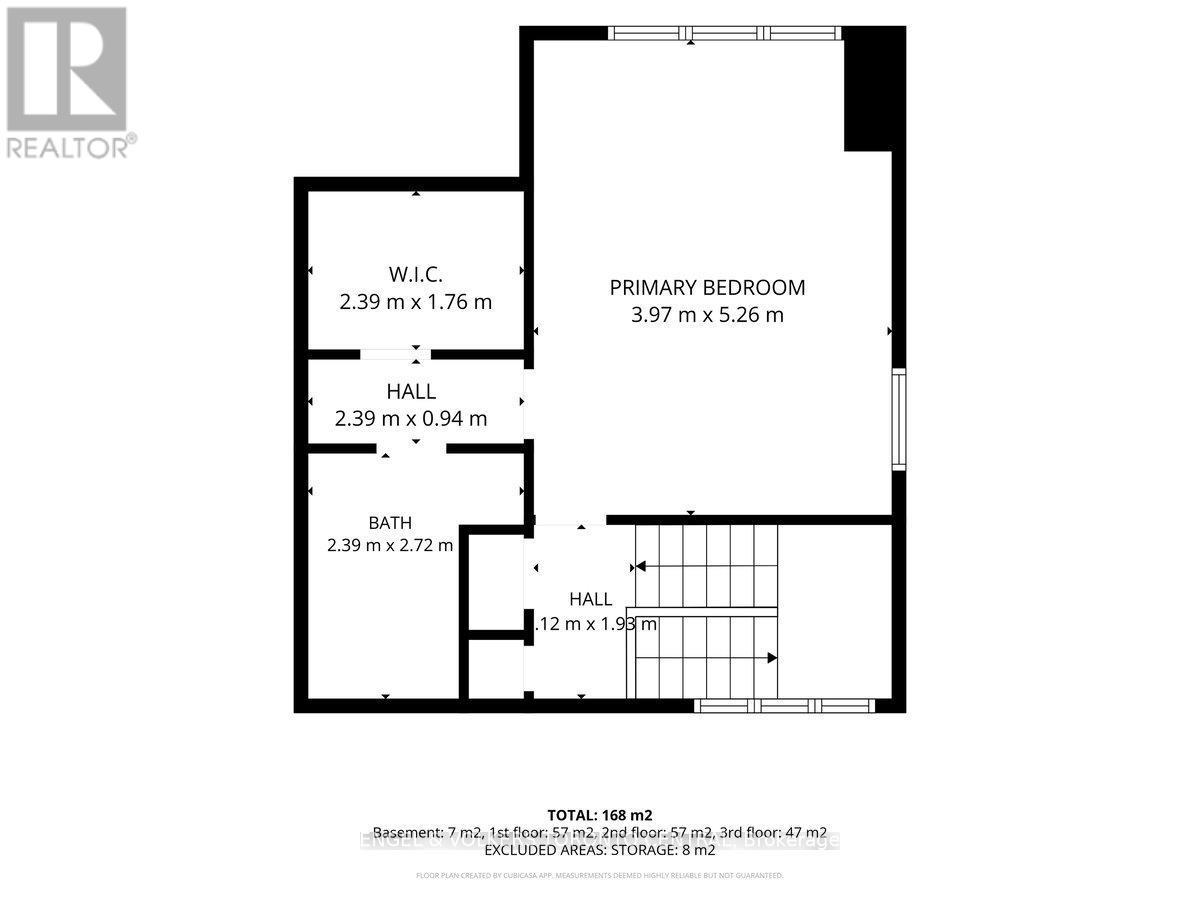
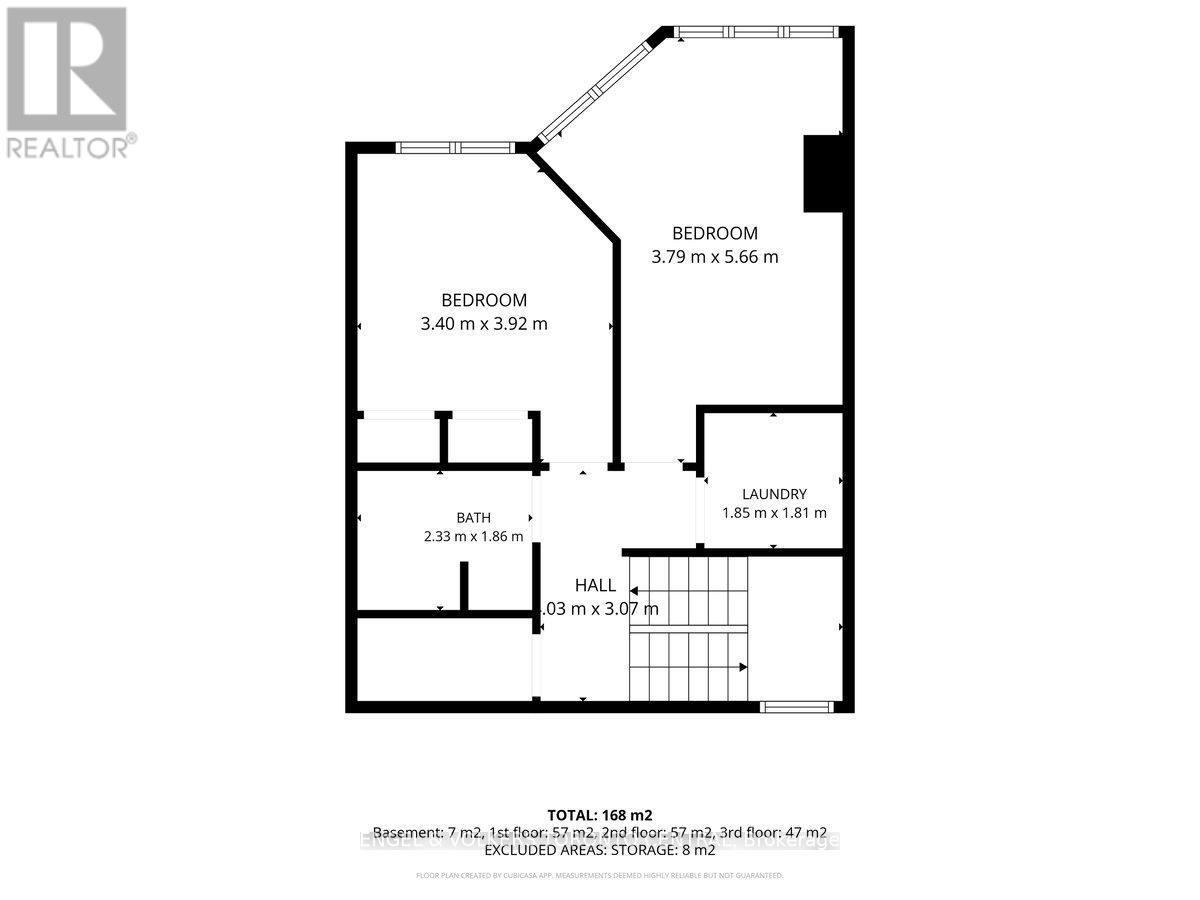
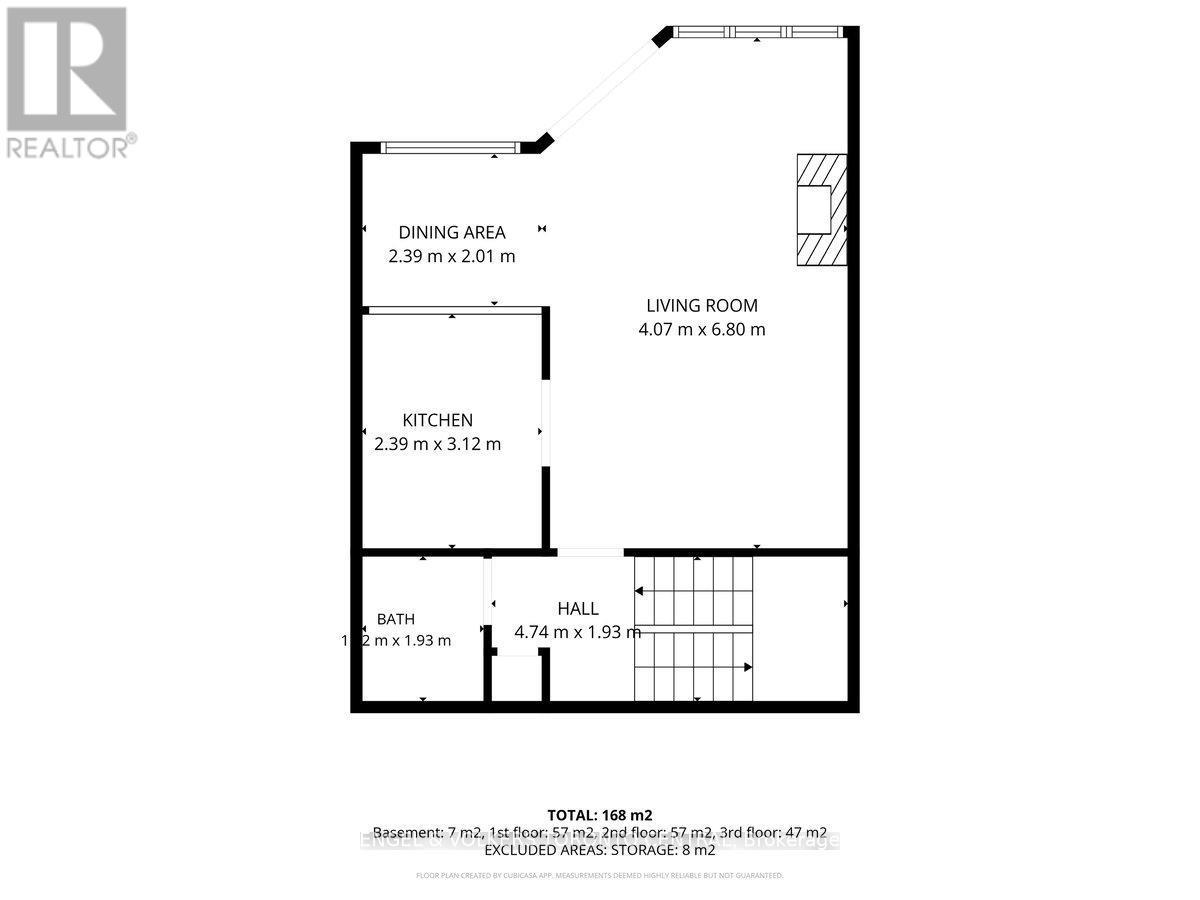
Welcome to this exceptional, move-in-ready condo townhouse in the heart of Woodbridge! Offering close to 2000 sq. ft. of beautifully updated living space, this spacious 3-bedroom, 3-bathroom home is tucked away in a highly sought-after complex and enjoys a peaceful setting overlooking lush greenspace. The thoughtfully designed layout features an abundance of natural light, including impressive floor-to-ceiling windows, creating a bright and inviting connection to nature. Hardwood & Parquet flooring, lutron smart hub lighting, pot lights, stylish light Fixtures, custom shutters, and quality finishes enhance the home throughout. The unique primary bedroom boasts soaring cathedral ceilings of over 15 feet, generous closet space, and a renovated ensuite with a modern Jacuzzi tub. The Bdrms on the 2nd floor provide the perfect space for a home office, nursery, Bdrm or private den. Additional features include a natural wood-burning fireplace, two underground parking spaces and locker. Residents enjoy exceptional resort-style amenities including an indoor pool, sauna/whirlpool, fitness centre, party room, library lounge, and car wash. Ideally located just steps from Market Lane, parks, shops, restaurants, transit, and everyday conveniences, with easy access to Highways 400 and 407. A rare opportunity to own a beautifully updated home offering privacy, comfort, nature, and effortless condo living in one of Woodbridge's most desirable communities! (id:27)

Building Features:

  • Style: Townhouse
  • Building Type: Row / Townhouse
  • Amenities: Storage - Locker
  • Basement Type: None
  • Exterior Finish: Brick
  • Fireplace: Yes
  • Floor Space: 1800 - 1999 sqft
  • Flooring Type: Laminate, Ceramic, Parquet
  • Heating Type: Forced air
  • Heating Fuel: Natural gas
  • Cooling Type: Central air conditioning
  • Appliances: Dishwasher, Dryer, Hood Fan, Stove, Washer, Window Coverings, Refrigerator

Property Features:

  • OwnershipType: Condominium/Strata
  • Property Type: Single Family
  • Half Bathrooms: 1
  • Amenities Nearby: Public Transit
  • Community Features: Pets Allowed With Restrictions
  • Condo Fees: $1,027 Monthly
  • Features: Wooded area, Conservation/green belt, Lighting, Carpet Free, In suite Laundry
  • Floor Space (approx): 1800 - 1999 Square Feet
  • Landscape Features: Landscaped
  • MaintenanceFee Type: Common Area Maintenance, Insurance
  • Parking Type: Underground, Garage
  • No. of Parking Spaces: 2

Rooms:

  • 2nd Bedroom 2nd Level 4.60 m x 3.69 m
  • 3rd Bedroom 2nd Level 3.41 m x 3.41 m
  • Primary Bedroom 3rd Level 4.93 m x 3.69 m
  • Living Main Level 6.55 m x 4.14 m
  • Dining Main Level 2.62 m x 2.10 m
  • Kitchen Main Level 2.98 m x 2.45 m

Convert Measurement to:

Courtesy of: ENGEL & VOLKERS TORONTO CENTRAL

REALTOR.ca  

QuickQuoteTM Powered by RPS

Location of TH18 - 100 ARBORS LANE, Vaughan, Ontario, L4L 3Z2

Demographic Information of TH18 - 100 ARBORS LANE, Vaughan, Ontario, L4L 3Z2

Life Stage

Young Families

Employment Type

Service Sector/White Collar

Average Household Income

$155,430.56

Average Number of Children

1.73

Household Population

Household Structure

Age of Population

Education

Education Level

No certificate/diploma/degree

22.69 %

High school certificate or equivalent

25.64 %

Apprenticeship trade certificate/diploma

7.29 %

College/non-university certificate

16.33 %

University certificate (below bachelor)

3.46 %

University Degree

24.6 %

Commuter

Travel To Work

By Car

86.03 %

By Public Transit

3.87 %

By Walking

0.0 %

By Bicycle

0.9 %

By Other Methods

9.2 %

Cultural Diversity

Knowledge of Official Language

Mother Tongue

Building Information

Building Type

Apartments (Low and High Rise)

23.95 %

Houses

76.05 %

Own Vs. Rent