Button CopyPathCircle CloseCircle Left ArrowArrow Down Icon GreyClosecirclecircleBurger
  • Advertising

TH17 - 7 BUTTERMILL AVENUE, Vaughan, Ontario, L4K 0M5

MLS® # N13828482
Townhouse For Sale In Vaughan Corporate Business Centre, Vaughan, Ontario
$999,000 QuickQuoteTM: Not Available

3+1 Beds

2 Baths

Th17 - 7 Buttermill Avenue, Vaughan, ON
  • Advertising
Are you a real estate investor?
TH17 - 7 BUTTERMILL AVENUE, Vaughan, Ontario, L4K 0M5
$999,000

4 Beds

2 Baths

Property Information:

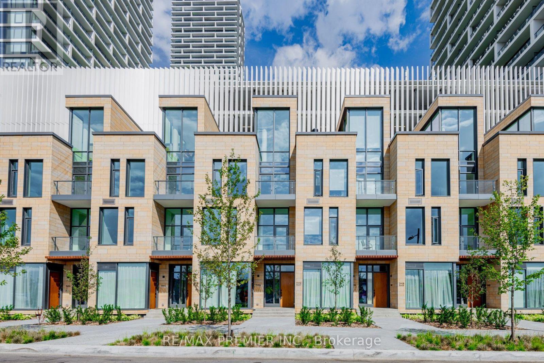
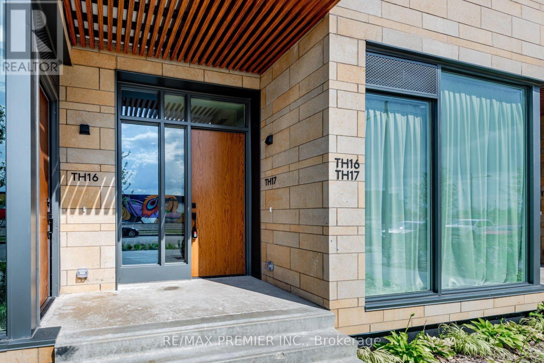
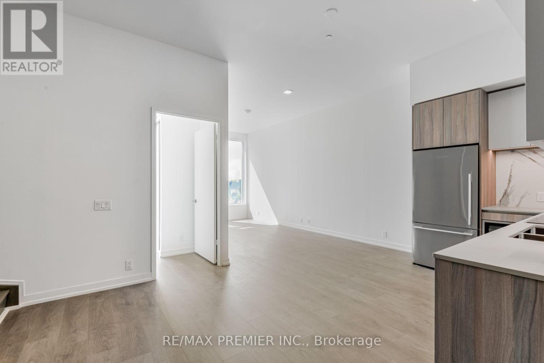
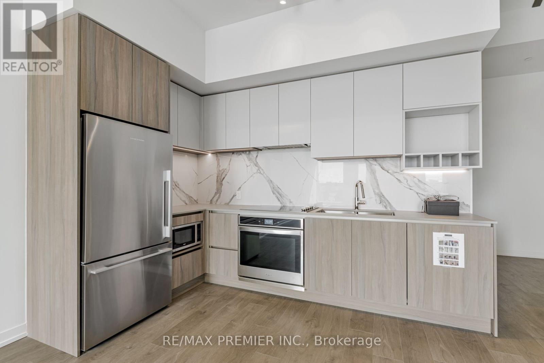
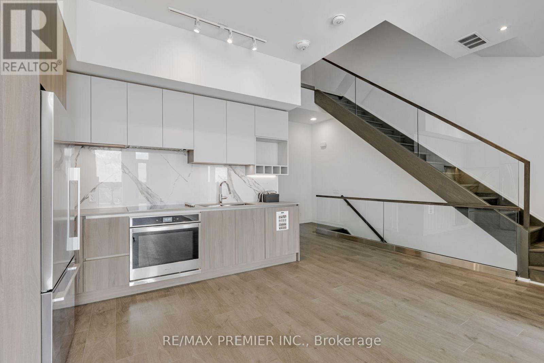
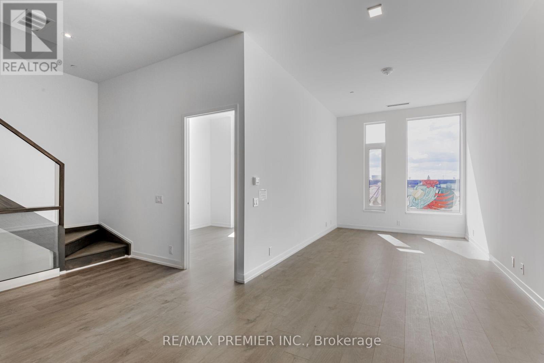
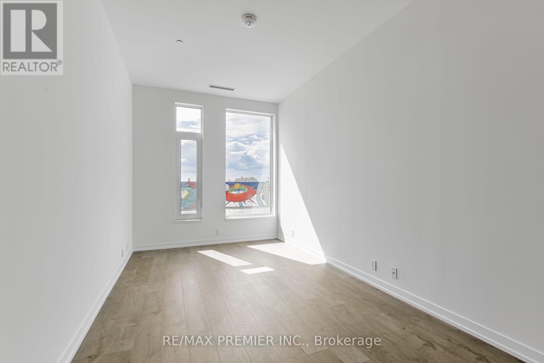
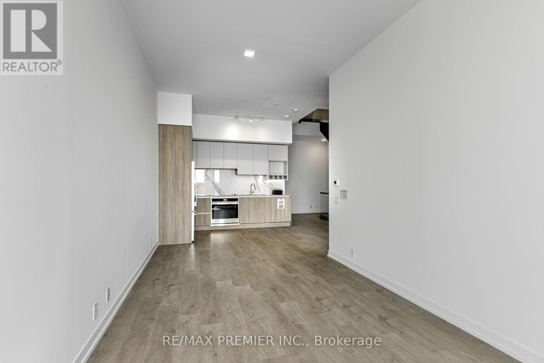
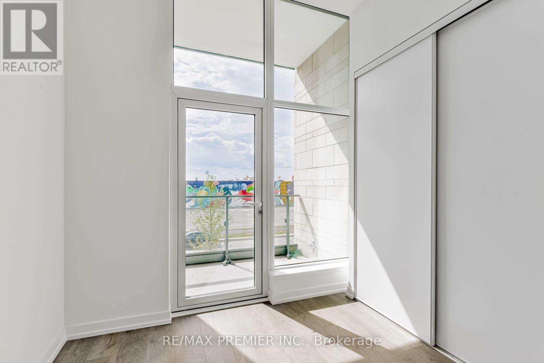
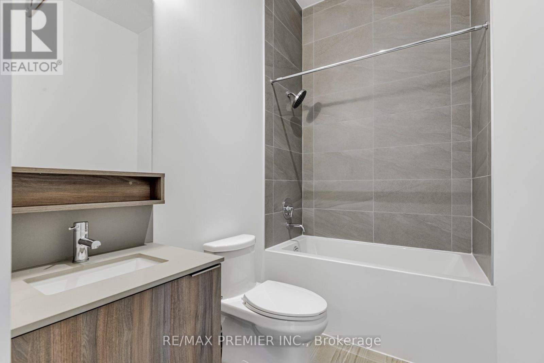
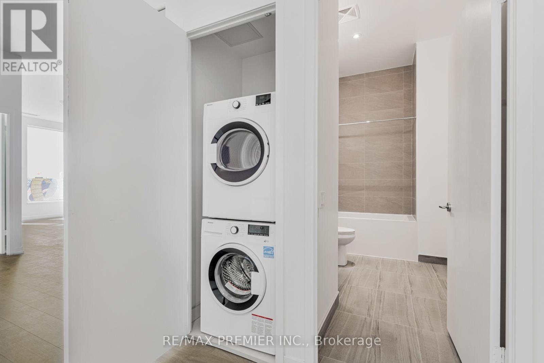
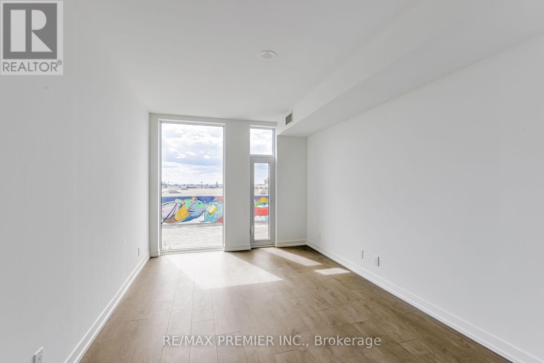
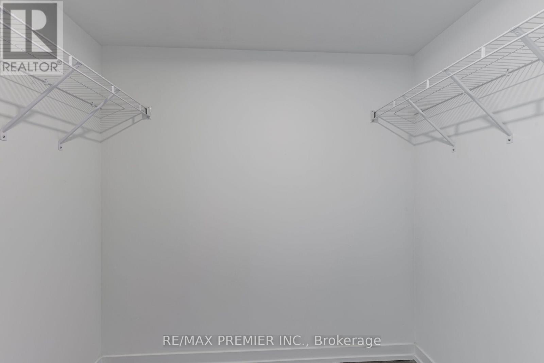
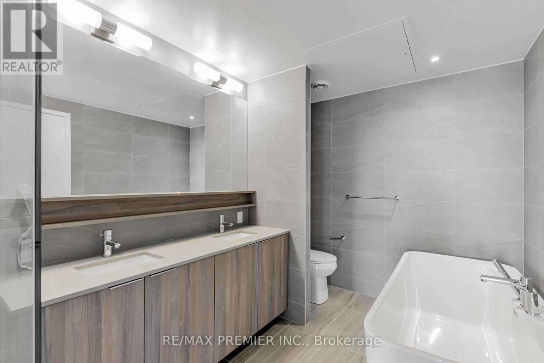
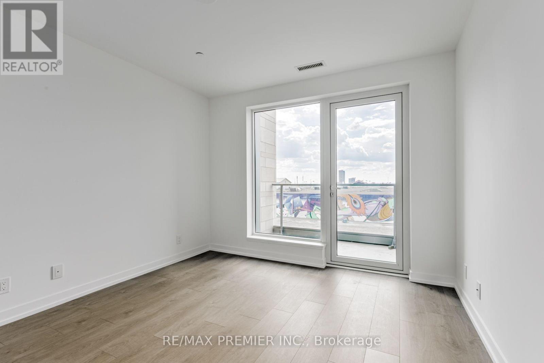
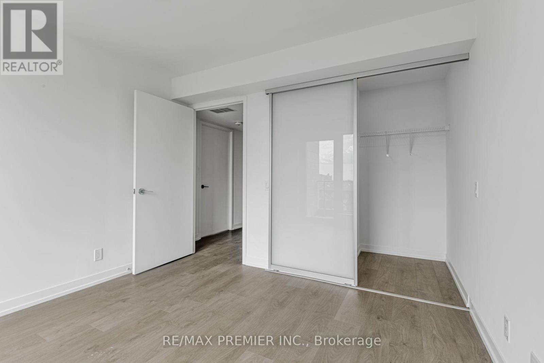
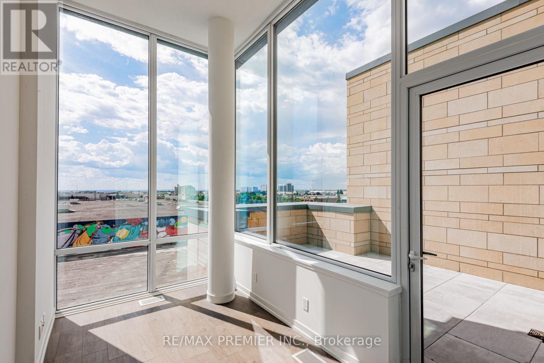
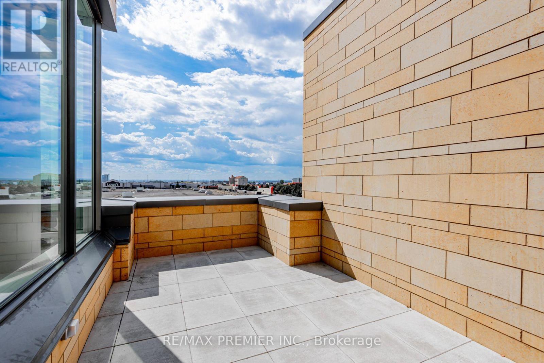
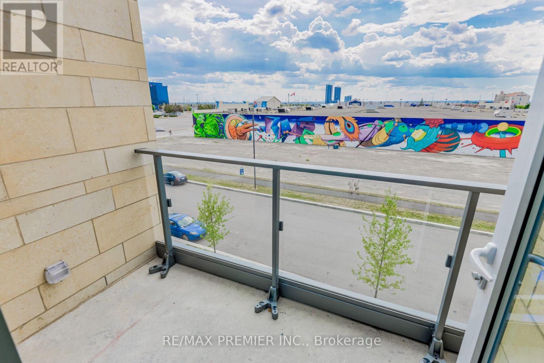
Stunning Transit City Townhome in the Heart of Vaughan Experience modern urban living in this stunning 3-bedroom + den, 2-full-bathroom townhome offering approximately 1,919 sq.ft. of thoughtfully designed living space. Located in the heart of Vaughan's vibrant downtown core, this rare townhome combines the privacy and comfort of a house with the convenience of a modern condominium community. The spacious upper-level den can easily serve as a home office, study, or additional bedroom, providing exceptional flexibility for families and professionals. The homes features impressive 11-foot ceilings on the main and third floors, creating a bright, open, and sophisticated atmosphere. Large windows throughout the home provide abundant natural light and enhance the spacious feel. Property Highlights 3 bedrooms + den 2 full bathrooms Approximately 1,919 sq.ft of living space 11-ft ceilings on the main and third floors Bright and spacious layout with large windows Private rooftop terrace with BBQ setup Gas and water lines available on the rooftop 1 parking space directly connected to the unit 1 locker/bicycle storage space Stainless-steel kitchen appliances Stacked washer and dryer inside the unit Modern open-concept design Excellent privacy compared with typical condo living unbeatable Location. Enjoy exceptional convenience with the TTC Vaughan Metropolitan Centre subway station approximately a 2-minute walk away, providing easy access to Toronto and surrounding areas. The location also offers convenient access to major highways, bus terminals, restaurants, shopping, entertainment, parks, and everyday amenities. (id:27)

Building Features:

  • Style: Townhouse
  • Building Type: Row / Townhouse
  • Amenities: Exercise Centre, Storage - Locker
  • Basement Type: None
  • Exterior Finish:
  • Floor Space: 1800 - 1999 sqft
  • Flooring Type: Laminate
  • Heating Type: Forced air
  • Heating Fuel: Natural gas
  • Cooling Type: Central air conditioning
  • Appliances: Blinds, Window Coverings

Property Features:

  • OwnershipType: Condominium/Strata
  • Property Type: Single Family
  • Amenities Nearby: Hospital, Park, Public Transit, Schools
  • Community Features: Pets Allowed With Restrictions
  • Condo Fees: $574 Monthly
  • Floor Space (approx): 1800 - 1999 Square Feet
  • MaintenanceFee Type: Common Area Maintenance
  • Pool Type: Indoor pool
  • Structure Type: Tennis Court
  • Parking Type: Underground, Garage
  • No. of Parking Spaces: 1

Rooms:

  • Dining 2nd Level 5.25 m x 3.66 m
  • 3rd Bedroom 2nd Level 3.35 m x 3.23 m
  • Primary Bedroom 2nd Level 4.75 m x 3.02 m
  • 2nd Bedroom 2nd Level 3.23 m x 3.04 m
  • Living 2nd Level 4.54 m x 2.93 m
  • Den Upper Level 4.05 m x 2.32 m

Convert Measurement to:

Courtesy of: RE/MAX PREMIER INC.

REALTOR.ca  

Access to Sold Data on this website may only be used by consumers that have a bona fide interest in the purchase, sale, or lease of residential real estate.

Sales/Price History

Log in or create an account to see sold and historical listings information

QuickQuoteTM Powered by RPS
Thinking of Selling?

Start by finding out what your home might be worth in today's market.

Location of TH17 - 7 BUTTERMILL AVENUE, Vaughan, Ontario, L4K 0M5

Demographic Information of TH17 - 7 BUTTERMILL AVENUE, Vaughan, Ontario, L4K 0M5

Life Stage

Older Parents, Younger Kids

Employment Type

Mixed

Average Household Income

$104,500.00

Average Number of Children

1.50

Household Population

Household Structure

Age of Population

Education

Education Level

No certificate/diploma/degree

9.21 %

High school certificate or equivalent

22.67 %

Apprenticeship trade certificate/diploma

4.17 %

College/non-university certificate

17.89 %

University certificate (below bachelor)

2.83 %

University Degree

43.22 %

Commuter

Travel To Work

By Car

75.18 %

By Public Transit

19.7 %

By Walking

3.79 %

By Bicycle

0.0 %

By Other Methods

1.33 %

Cultural Diversity

Knowledge of Official Language

Mother Tongue

Building Information

Building Type

Apartments (Low and High Rise)

77.2 %

Houses

22.8 %

Own Vs. Rent