Button CopyPathCircle CloseCircle Left ArrowArrow Down Icon GreyClosecirclecircleBurger
  • Advertising

TH 42 - 1020 PORTAGE PARKWAY, Vaughan, Ontario, L4K 0K3

MLS® # N13823430
Townhouse For Sale In Concord, Vaughan, Ontario
$765,000 QuickQuoteTM: $716K - $792K

3 Beds

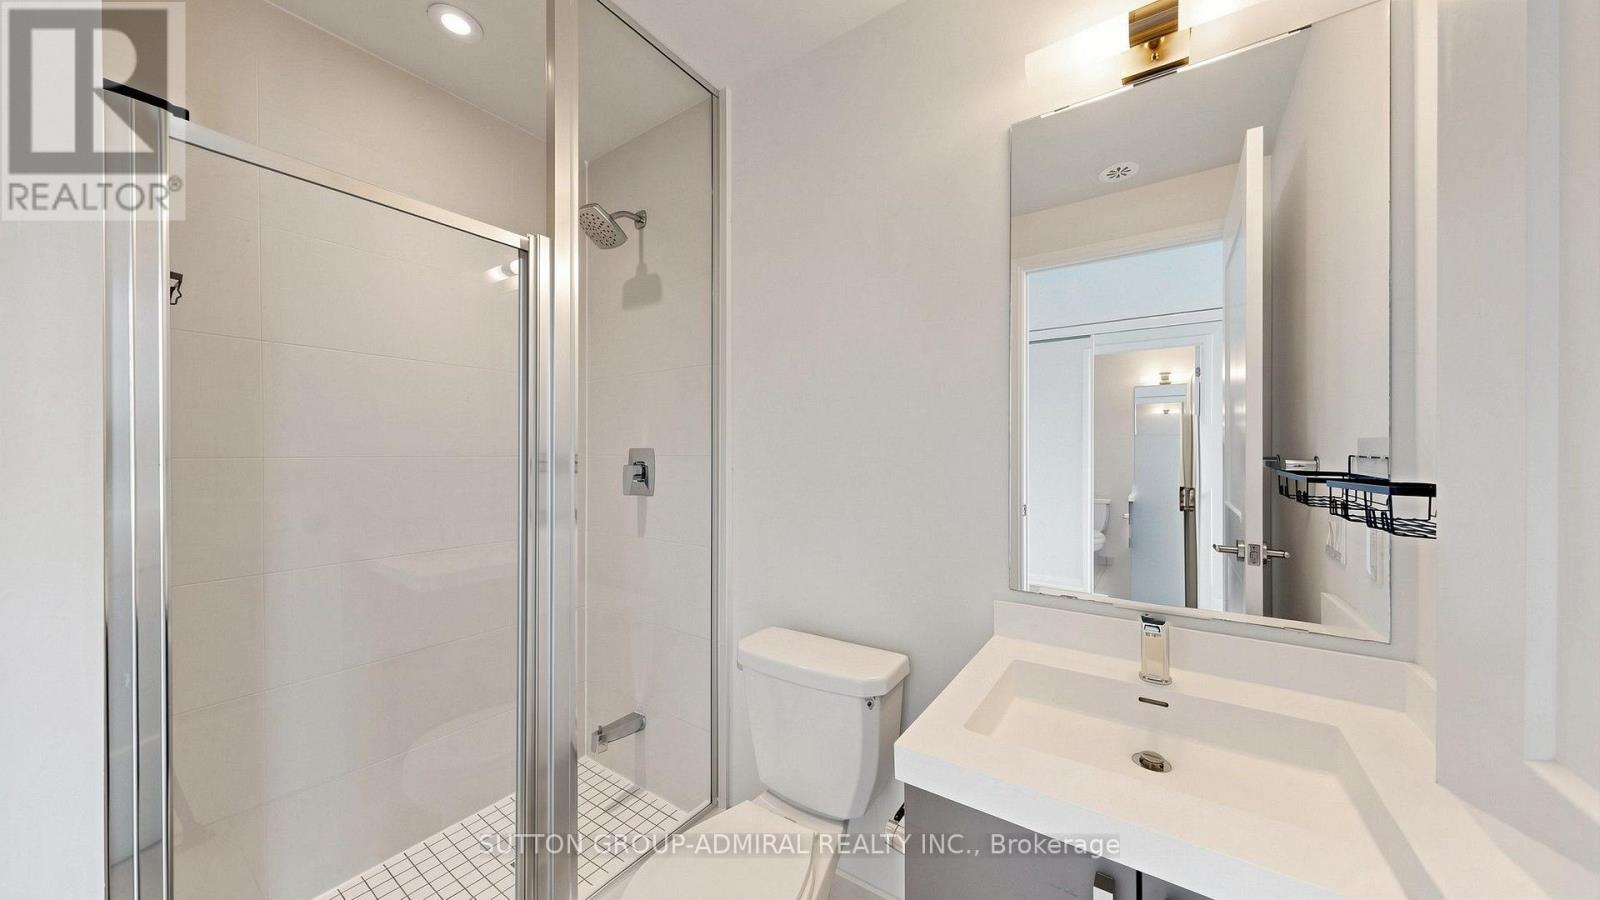
2 Baths

Th 42 - 1020 Portage Parkway, Vaughan, ON
  • Advertising

MULTIMEDIA

Are you a real estate investor?
TH 42 - 1020 PORTAGE PARKWAY, Vaughan, Ontario, L4K 0K3
$765,000

3 Beds

2 Baths

Property Information:

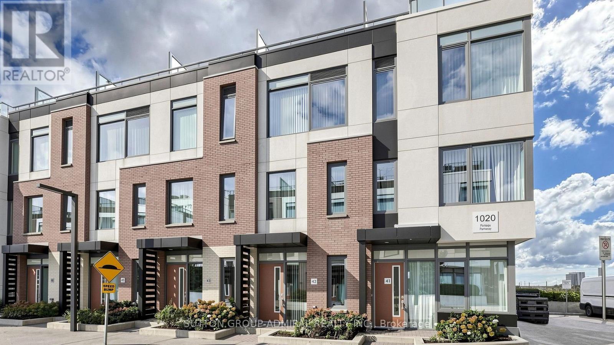
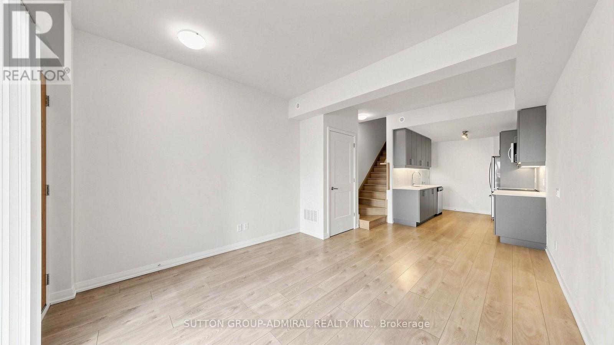
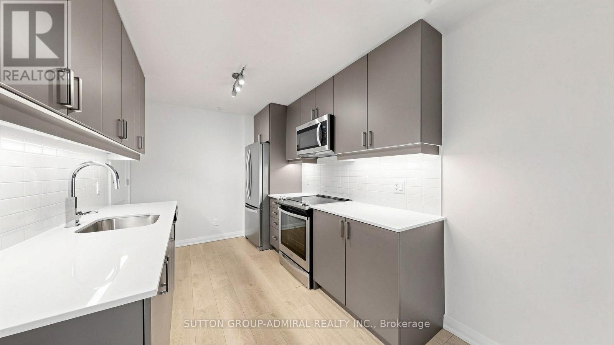
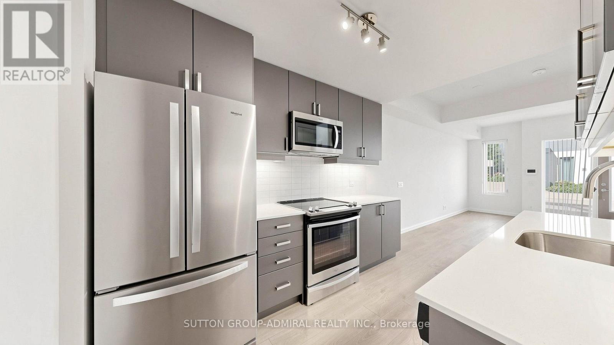
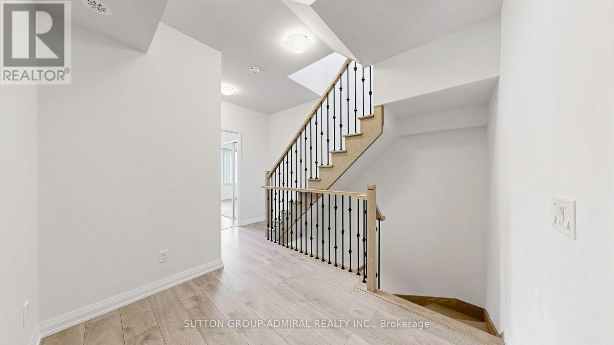
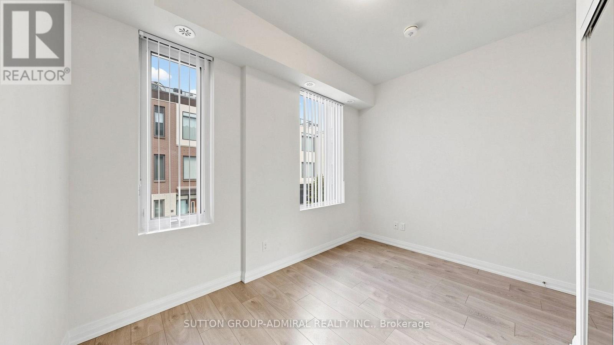
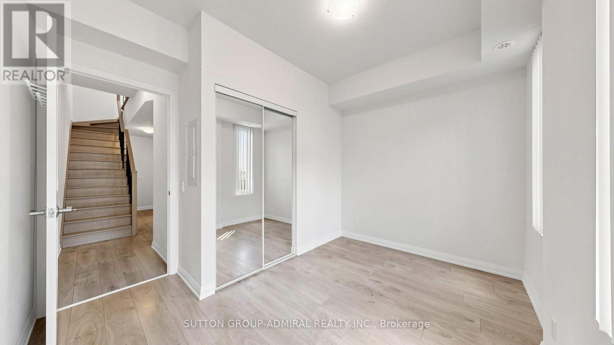
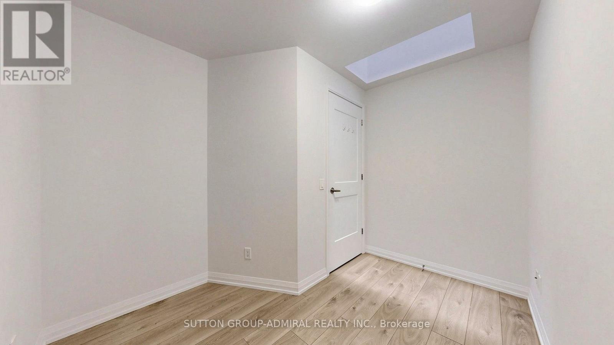
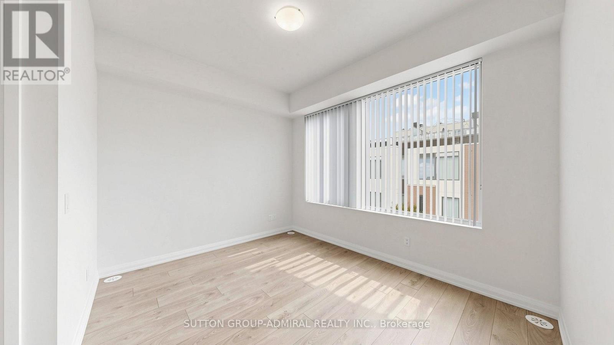
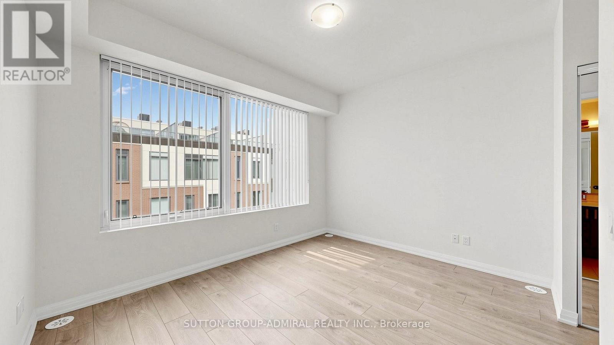
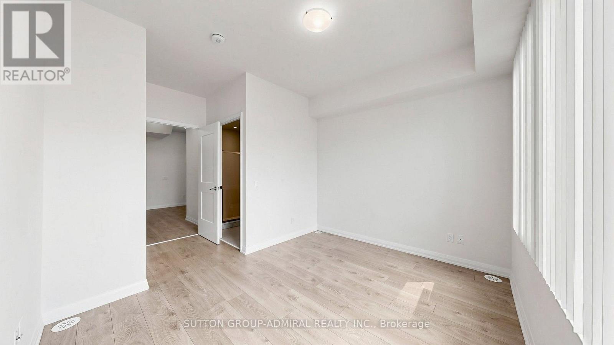
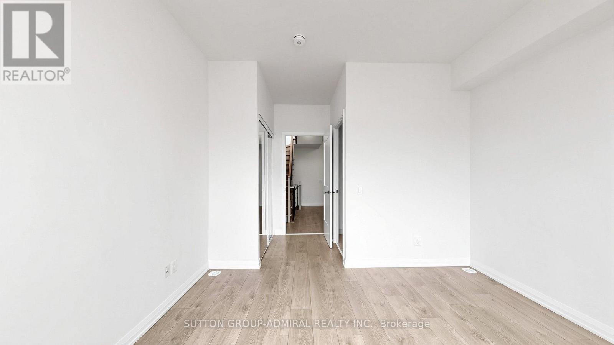
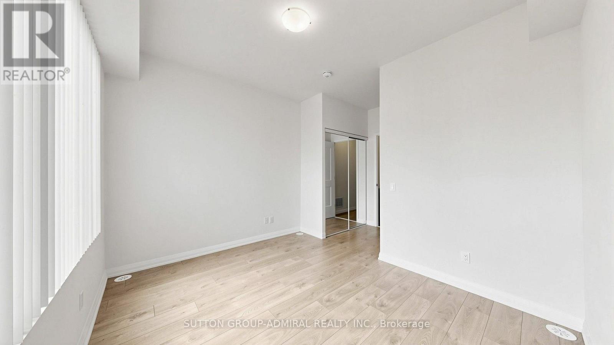
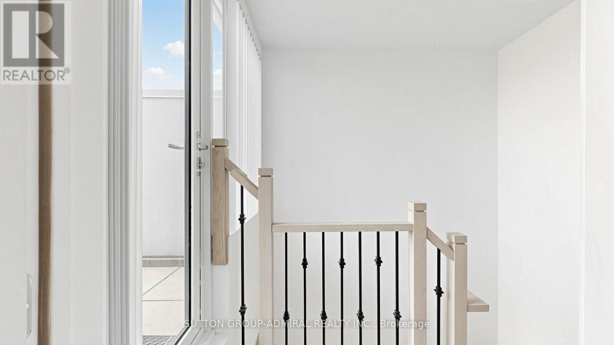
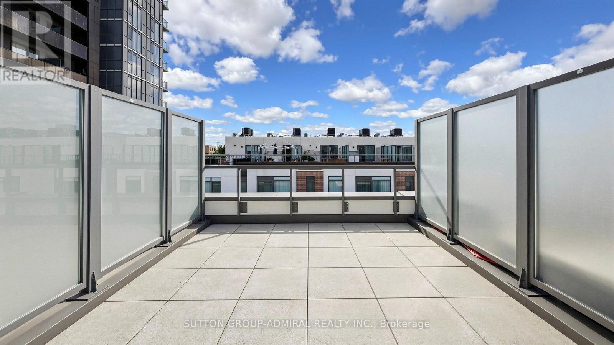
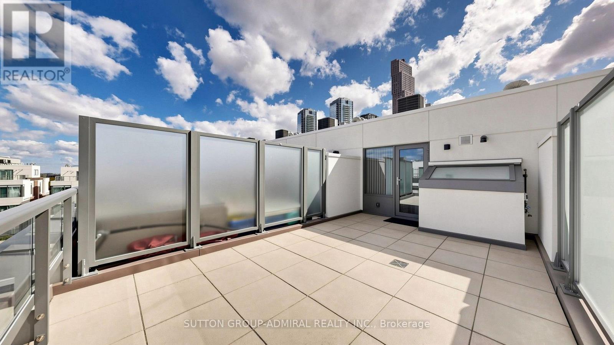
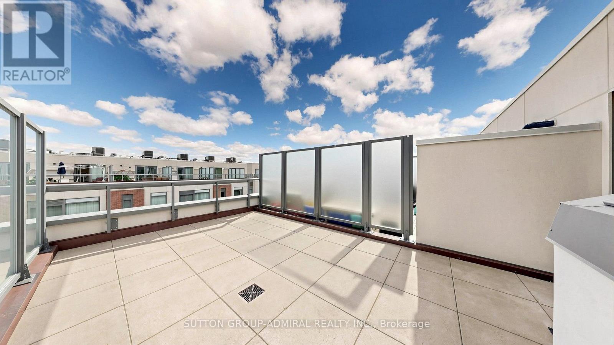
Not to miss: executive urban chic 3 bedroom townhome by the bustling Vaughan Metropolitan Centre. Rare combination - this luxury townhouse is nestled in the surprisingly quiet private oasis, but is close to everything - minutes to HWYs 400 and 407, Canada's Wonderland, Vaughan Mills, Hospital, IKEA, parks, schools, shopping, steps to subway for careless commuting downtown, easy access to York University. Very well thought through layout with primary bedroom and den on the 3rd floor - ideal for working from home. Open concept great for families and entertaining. An ample rooftop terrace is an excellent place to relax, enjoy the peace and quiet or to have parties and barbeques. (id:27)

Building Features:

  • Style: Townhouse
  • Building Type: Row / Townhouse
  • Basement Type: None
  • Exterior Finish: Brick
  • Floor Space: 1200 - 1399 sqft
  • Flooring Type: Laminate
  • Heating Type: Forced air
  • Heating Fuel: Natural gas
  • Cooling Type: Central air conditioning
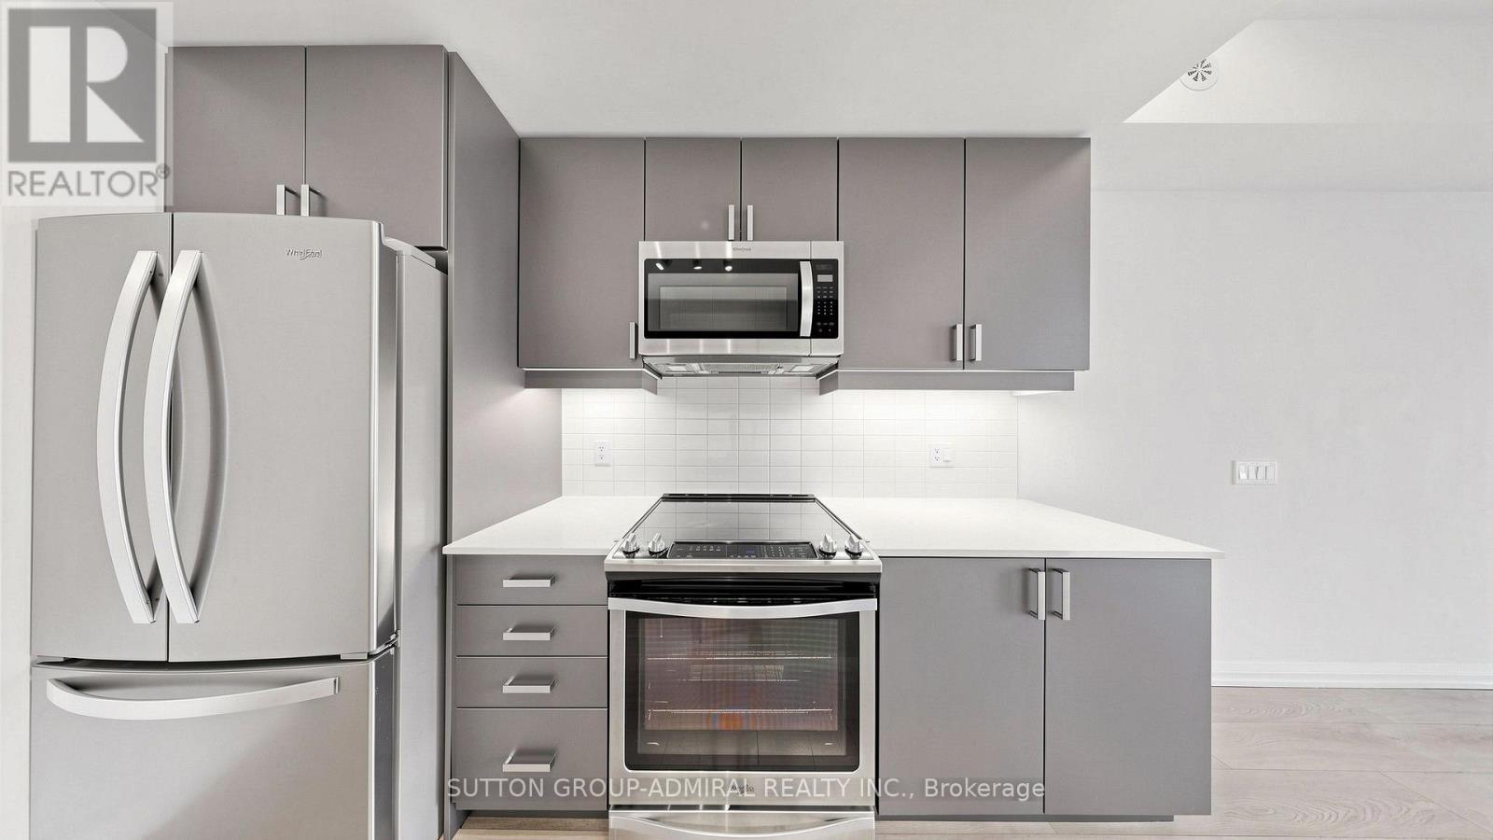
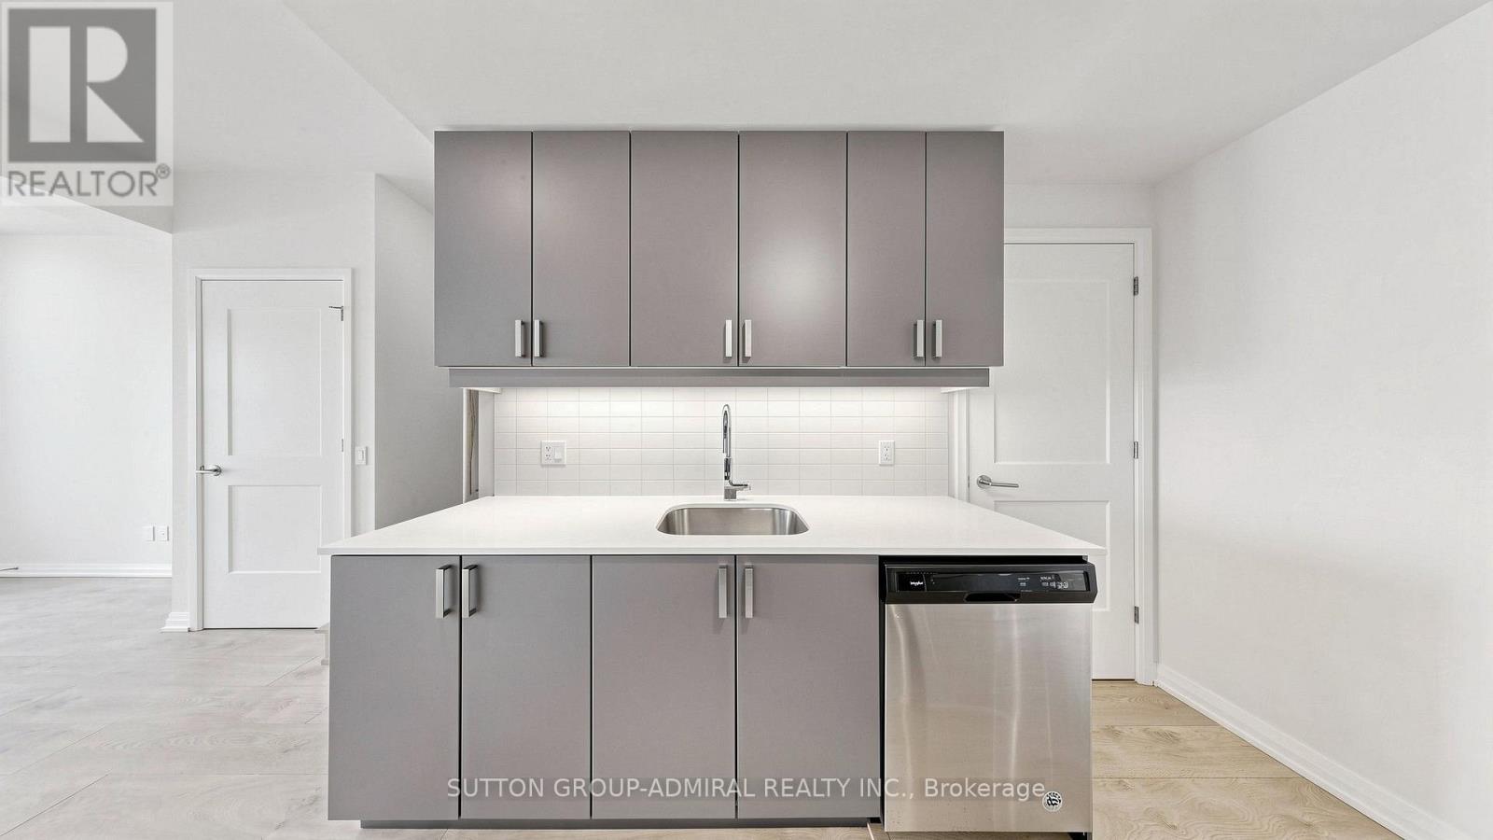
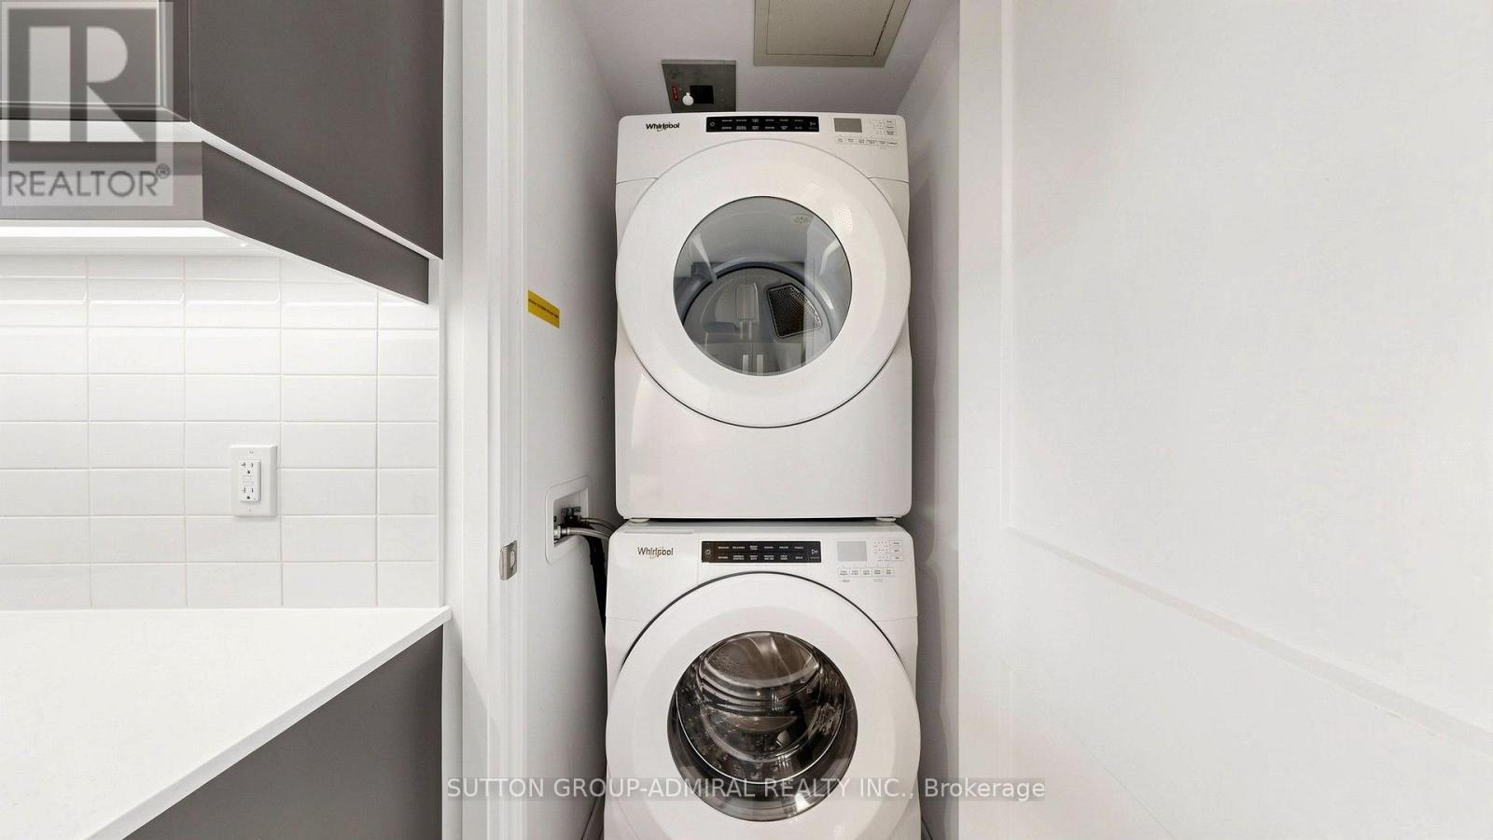
  • Appliances: Dishwasher, Dryer, Stove, Washer, Window Coverings, Refrigerator

Property Features:

  • OwnershipType: Condominium/Strata
  • Property Type: Single Family
  • Community Features: Pets Allowed With Restrictions
  • Condo Fees: $716 Monthly
  • Features: Carpet Free
  • Floor Space (approx): 1200 - 1399 Square Feet
  • MaintenanceFee Type: Common Area Maintenance, Insurance
  • Parking Type: Underground, Garage
  • No. of Parking Spaces: 1

Rooms:

  • 2nd Bedroom 2nd Level 3.60 m x 2.37 m
  • 3rd Bedroom 2nd Level 3.00 m x 2.00 m
  • Primary Bedroom 3rd Level 3.55 m x 2.92 m
  • Den 3rd Level 2.62 m x 2.30 m
  • Living Main Level 3.00 m x 3.55 m
  • Dining Main Level 2.60 m x 3.55 m
  • Kitchen Main Level 3.30 m x 2.53 m

Convert Measurement to:

Courtesy of: SUTTON GROUP-ADMIRAL REALTY INC.

REALTOR.ca  

QuickQuoteTM Powered by RPS

Location of TH 42 - 1020 PORTAGE PARKWAY, Vaughan, Ontario, L4K 0K3

Demographic Information of TH 42 - 1020 PORTAGE PARKWAY, Vaughan, Ontario, L4K 0K3

Life Stage

Older Parents, Younger Kids

Employment Type

Mixed

Average Household Income

$104,500.00

Average Number of Children

1.50

Household Population

Household Structure

Age of Population

Education

Education Level

No certificate/diploma/degree

9.21 %

High school certificate or equivalent

22.67 %

Apprenticeship trade certificate/diploma

4.17 %

College/non-university certificate

17.89 %

University certificate (below bachelor)

2.83 %

University Degree

43.22 %

Commuter

Travel To Work

By Car

75.18 %

By Public Transit

19.7 %

By Walking

3.79 %

By Bicycle

0.0 %

By Other Methods

1.33 %

Cultural Diversity

Knowledge of Official Language

Mother Tongue

Building Information

Building Type

Apartments (Low and High Rise)

77.2 %

Houses

22.8 %

Own Vs. Rent