Button CopyPathCircle CloseCircle Left ArrowArrow Down Icon GreyClosecirclecircleBurger
  • Advertising

PH211 - 7250 YONGE STREET, Vaughan, Ontario, L4J 7X1

MLS® # N13231526
Condo For Sale In Crestwood-Springfarm-Yorkhill, Vaughan, Ontario
$699,000 QuickQuoteTM: $601K - $760K

2 Beds

2 Baths

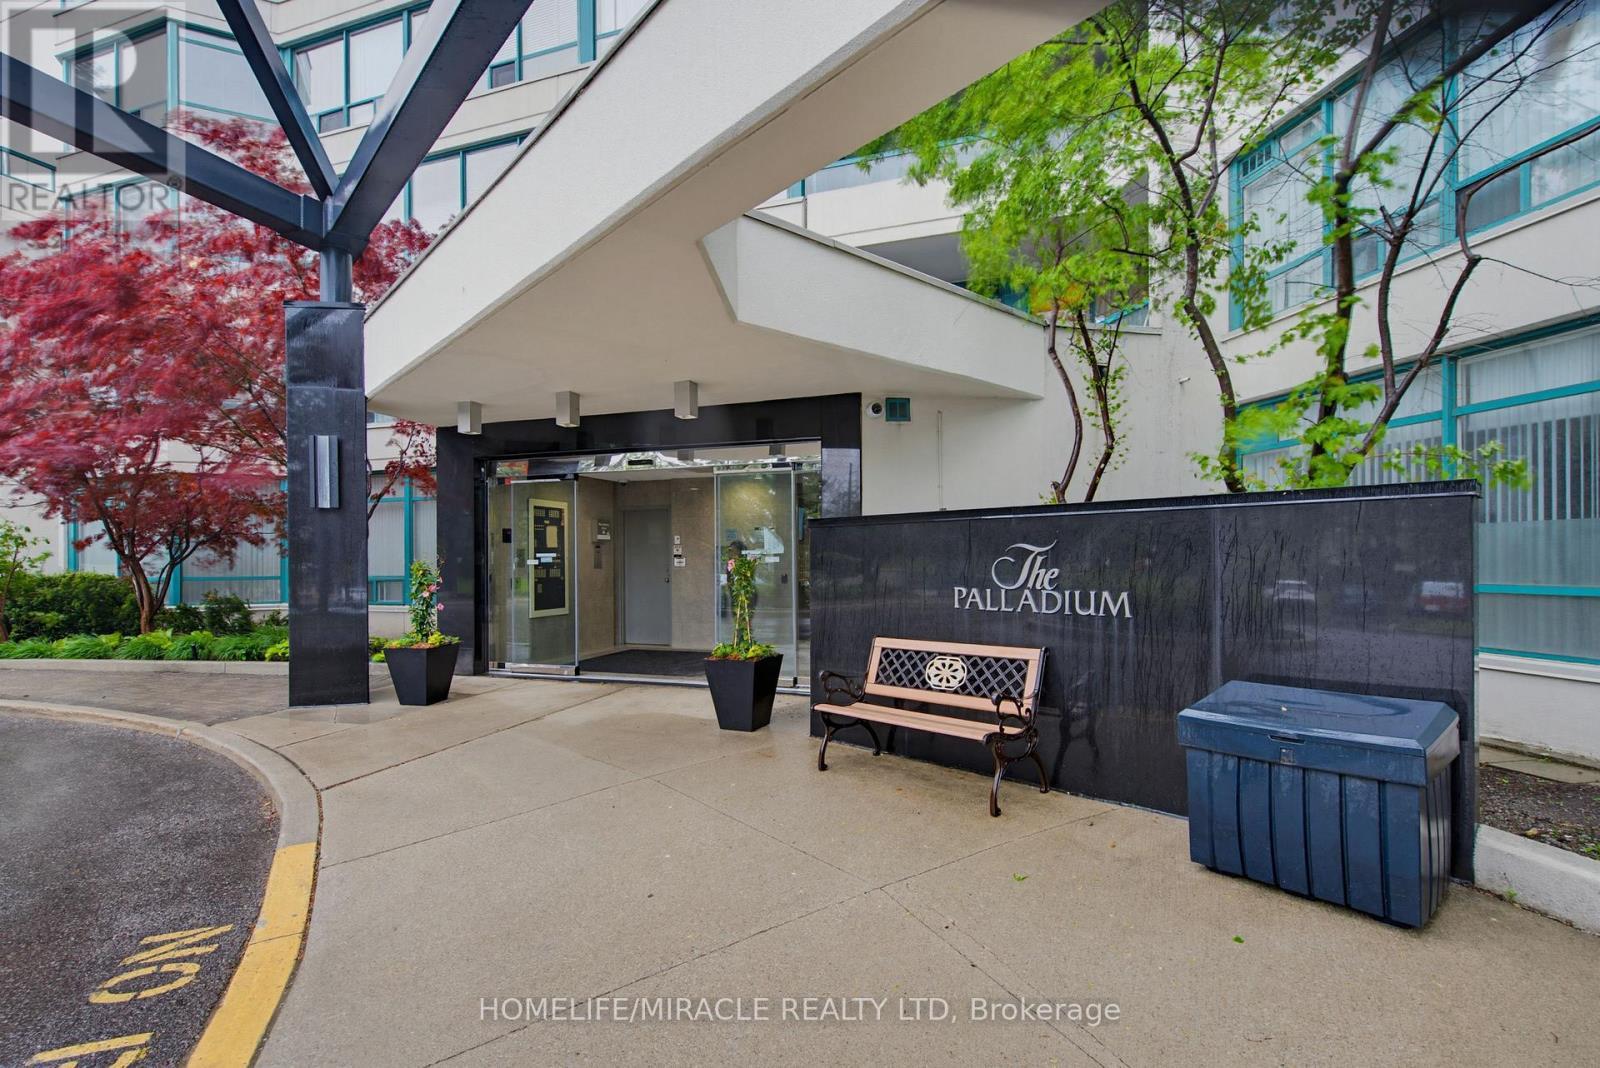
Ph211 - 7250 Yonge Street, Vaughan, ON - Outdoor With Facade
Ph211 - 7250 Yonge Street, Vaughan, ON - Outdoor
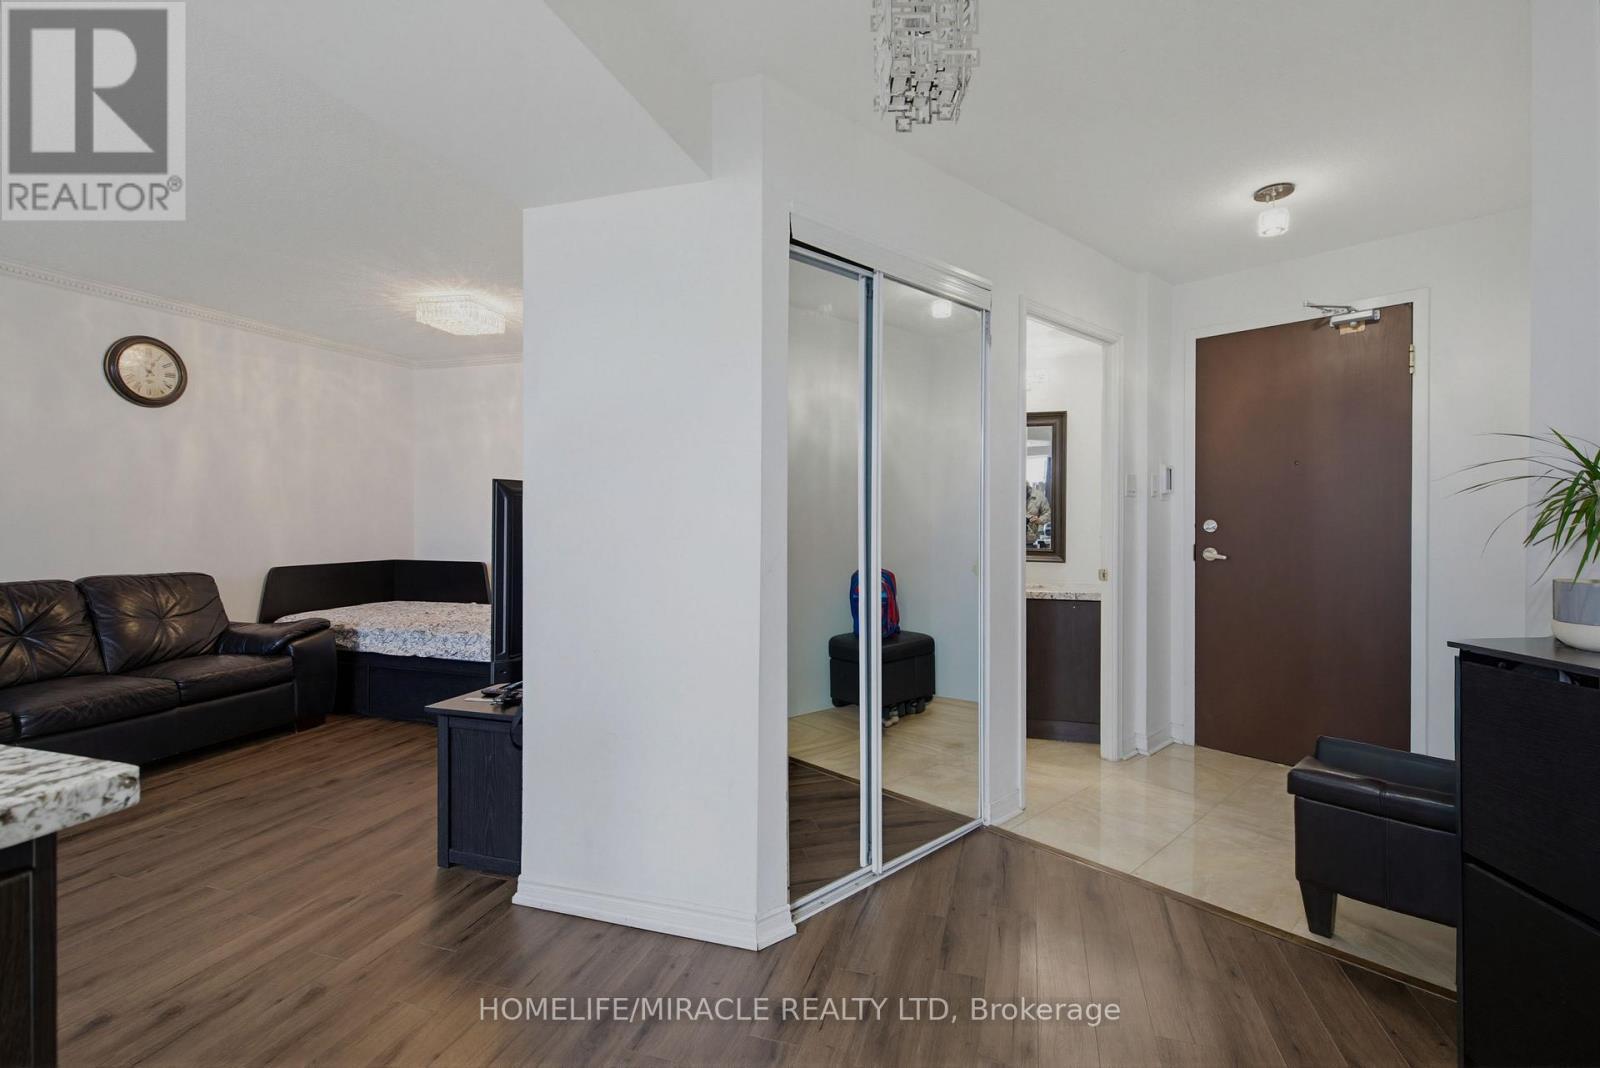
Ph211 - 7250 Yonge Street, Vaughan, ON - Indoor Photo Showing Other Room
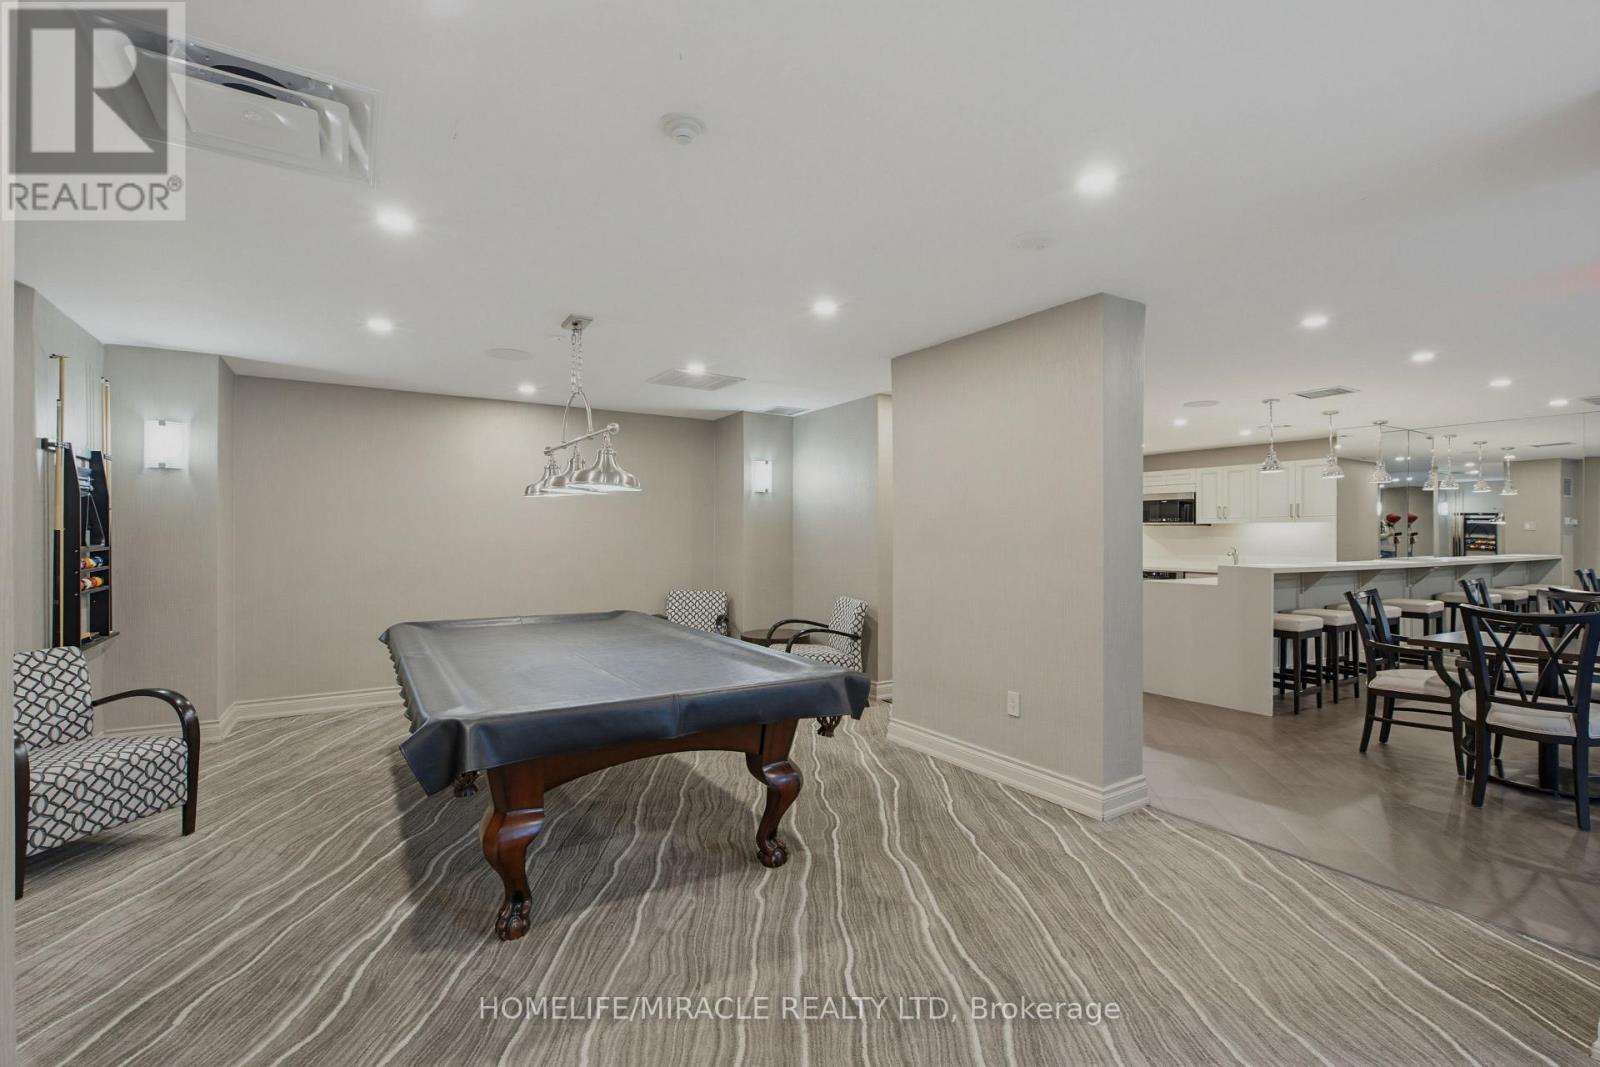
Ph211 - 7250 Yonge Street, Vaughan, ON - Indoor
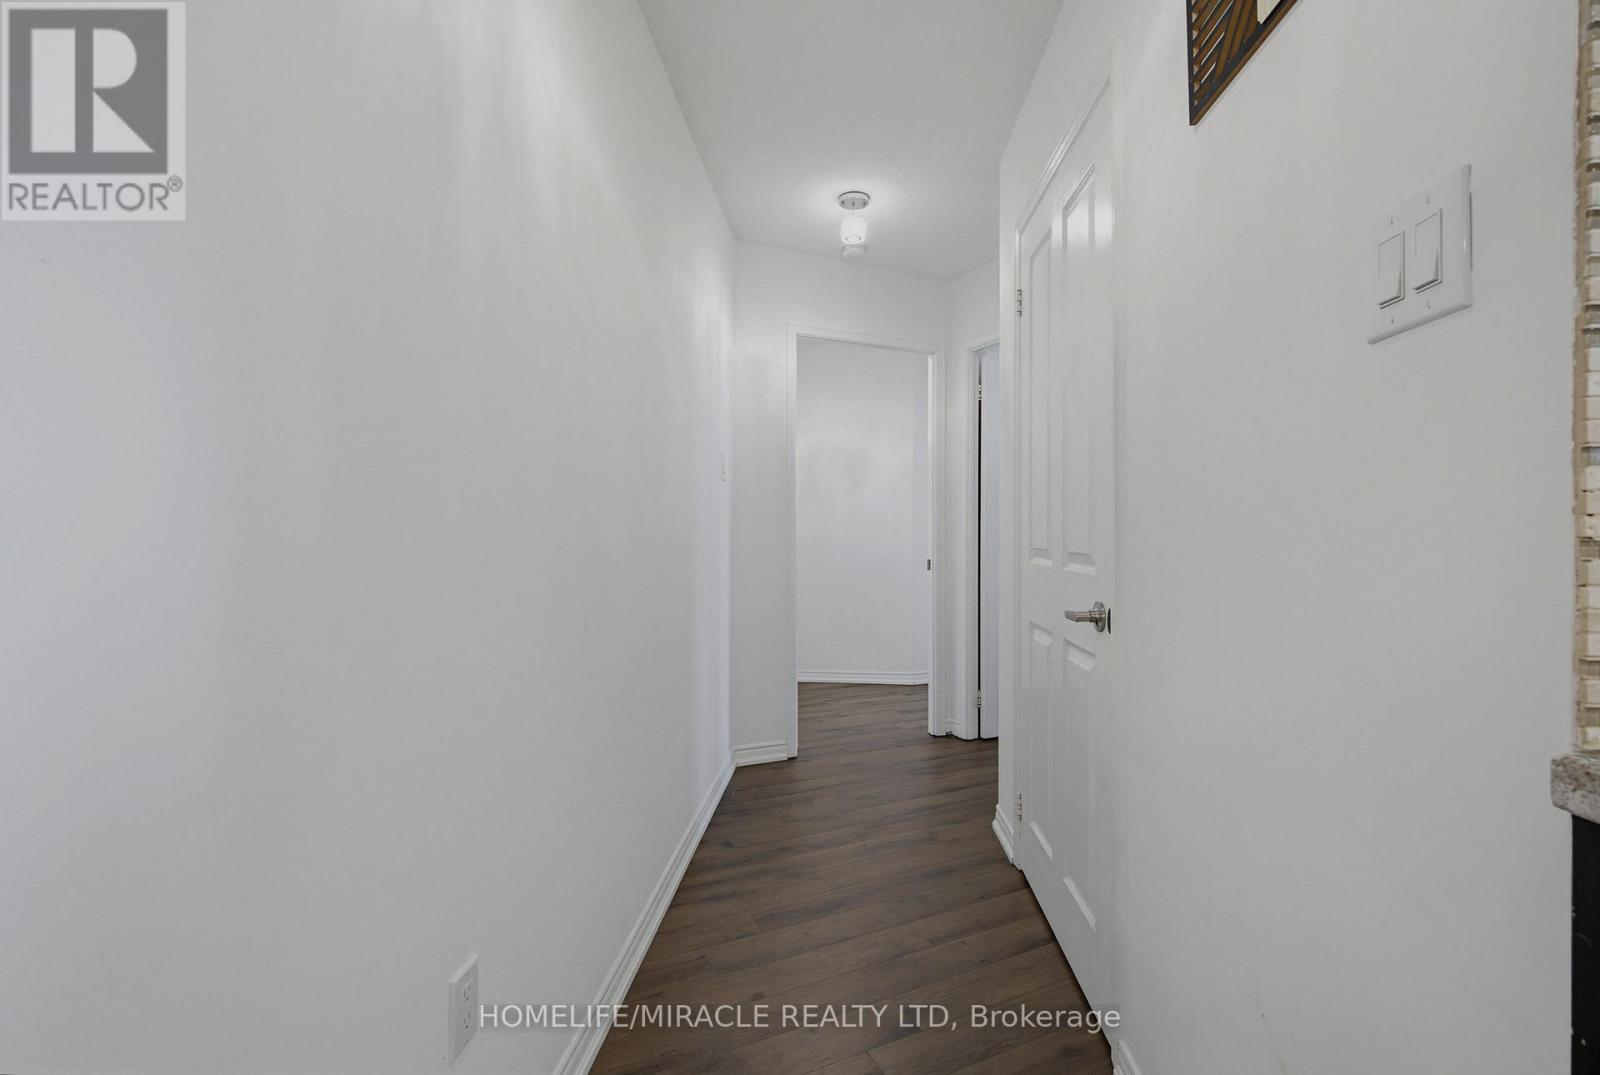
Ph211 - 7250 Yonge Street, Vaughan, ON - Indoor Photo Showing Other Room
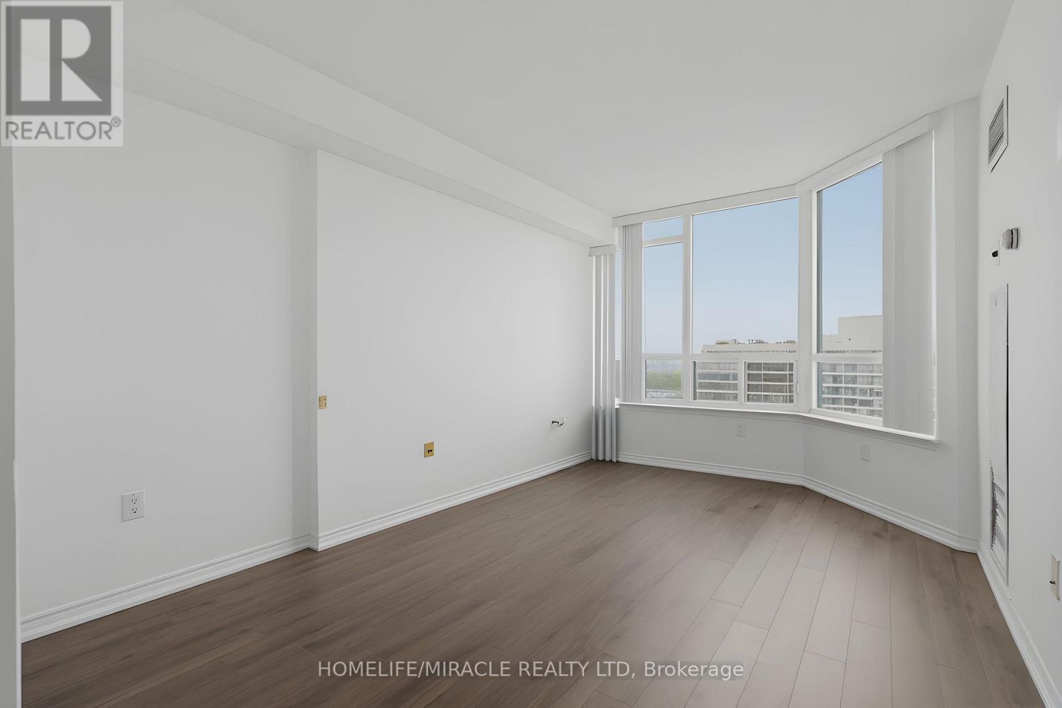
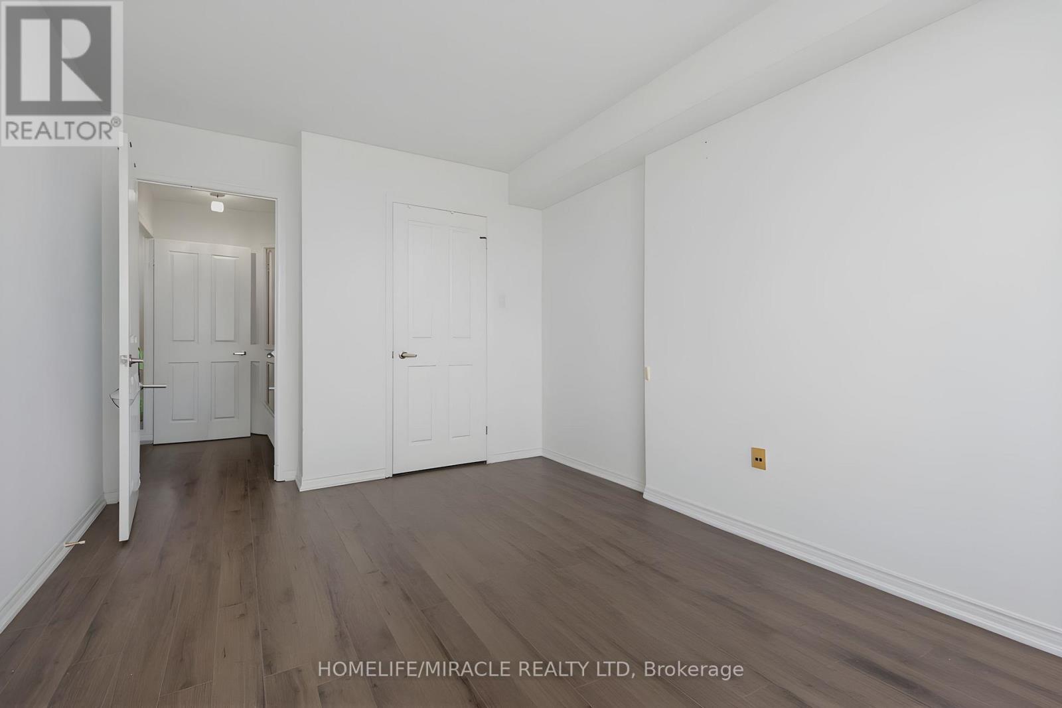
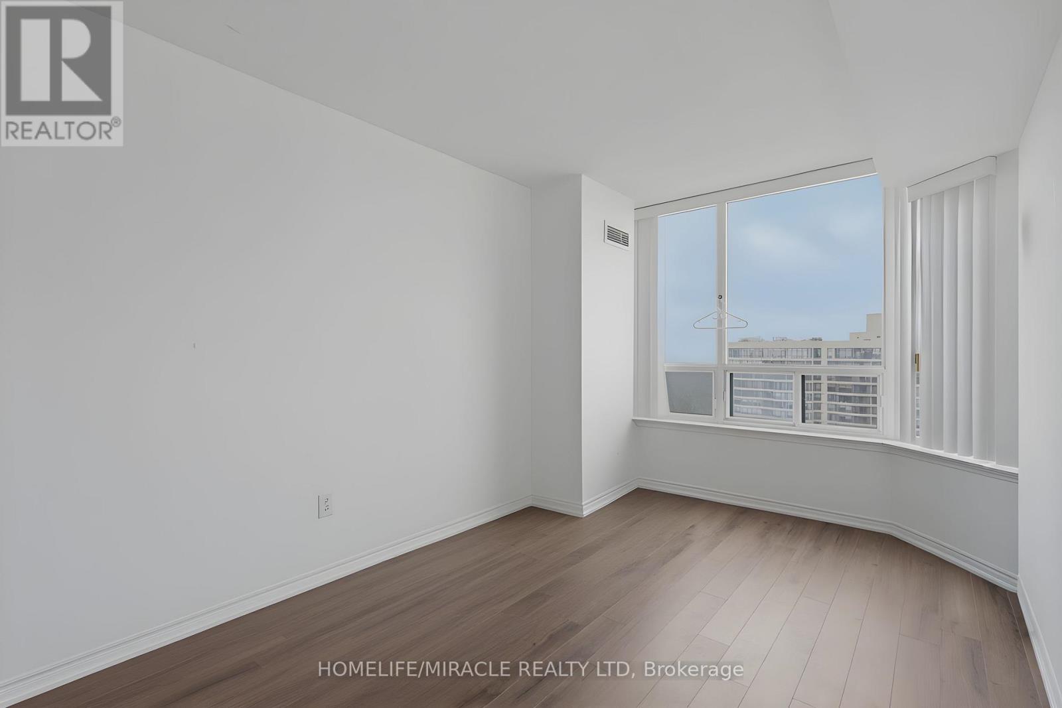
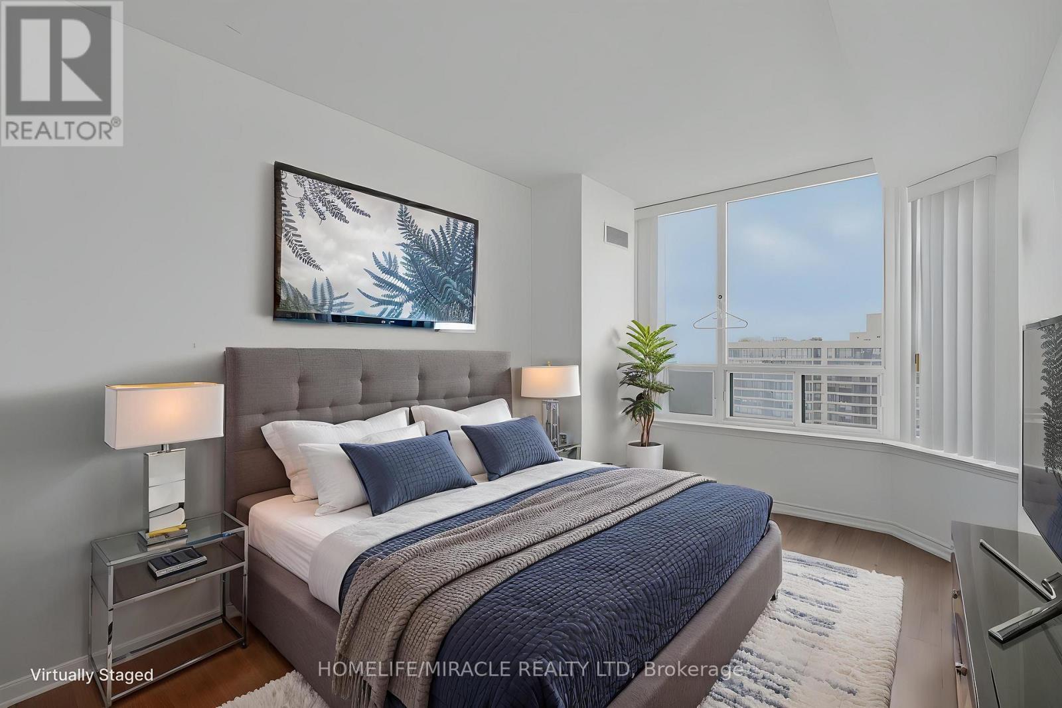
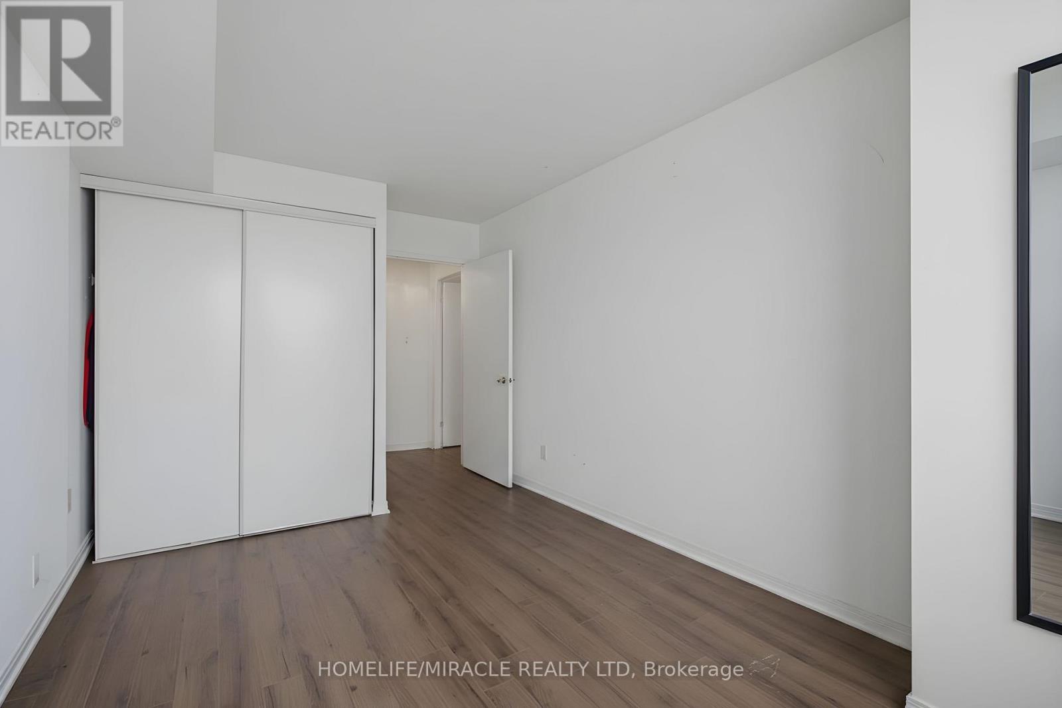
Ph211 - 7250 Yonge Street, Vaughan, ON - Indoor Photo Showing Bedroom
Ph211 - 7250 Yonge Street, Vaughan, ON - Indoor Photo Showing Other Room
Ph211 - 7250 Yonge Street, Vaughan, ON - Indoor Photo Showing Bedroom
Ph211 - 7250 Yonge Street, Vaughan, ON - Indoor Photo Showing Other Room
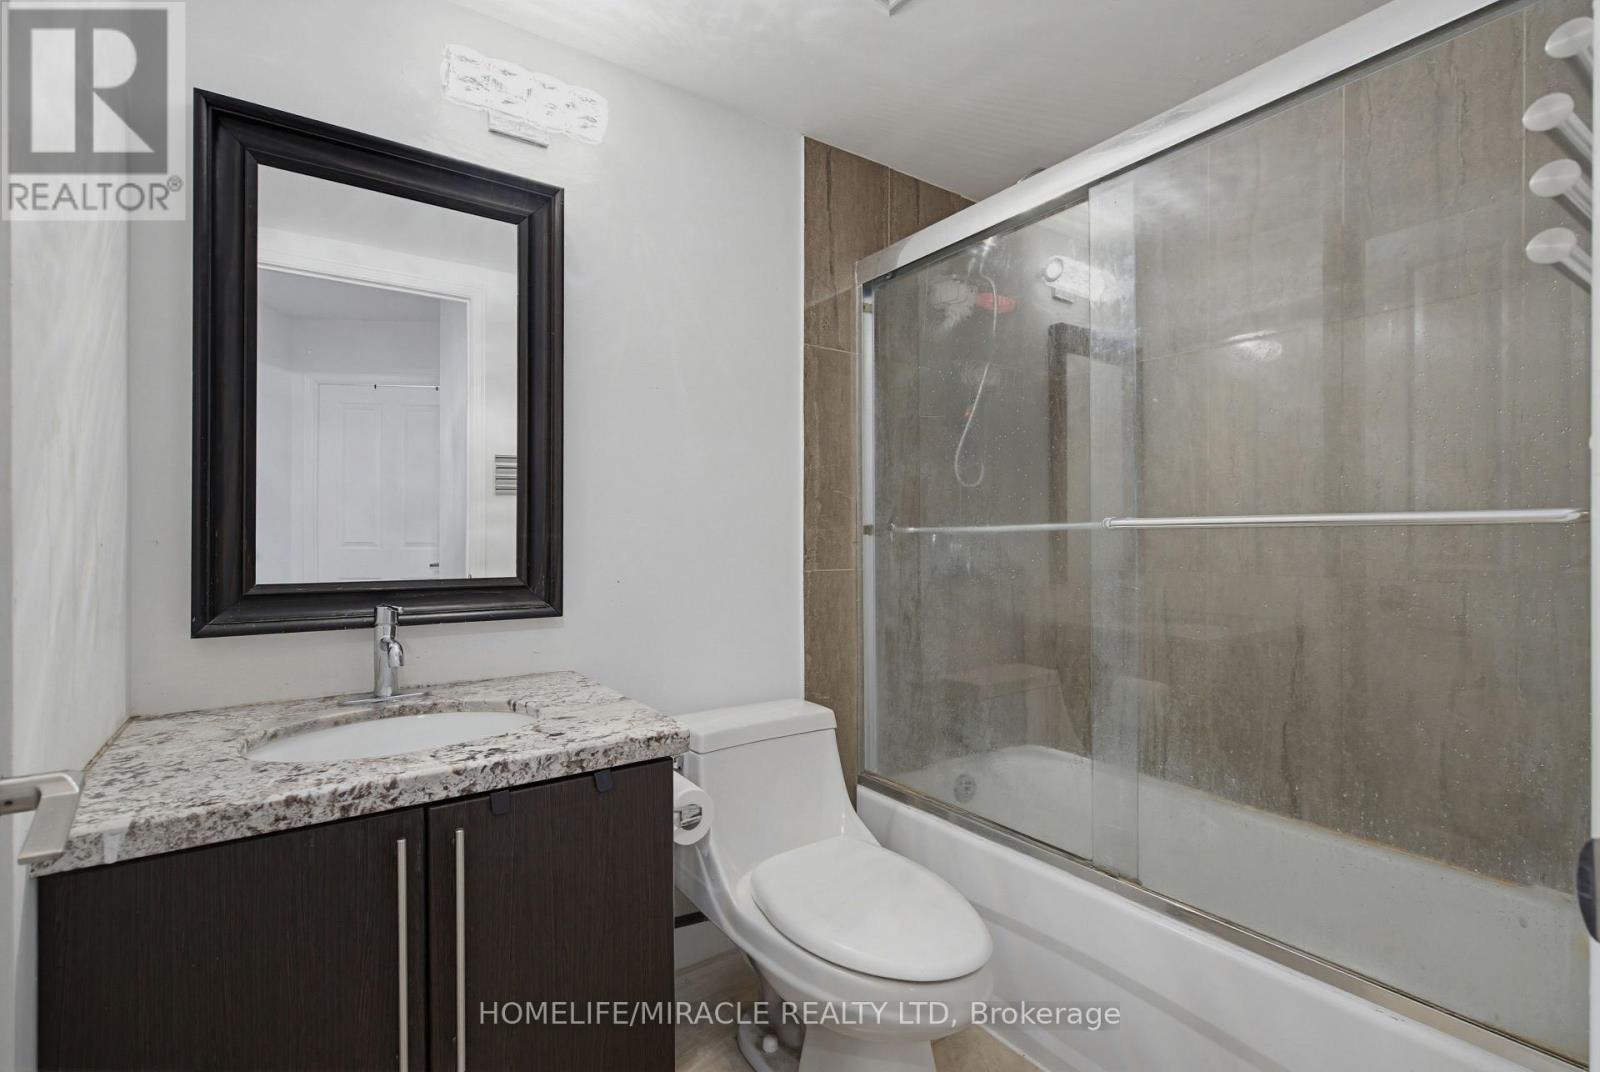
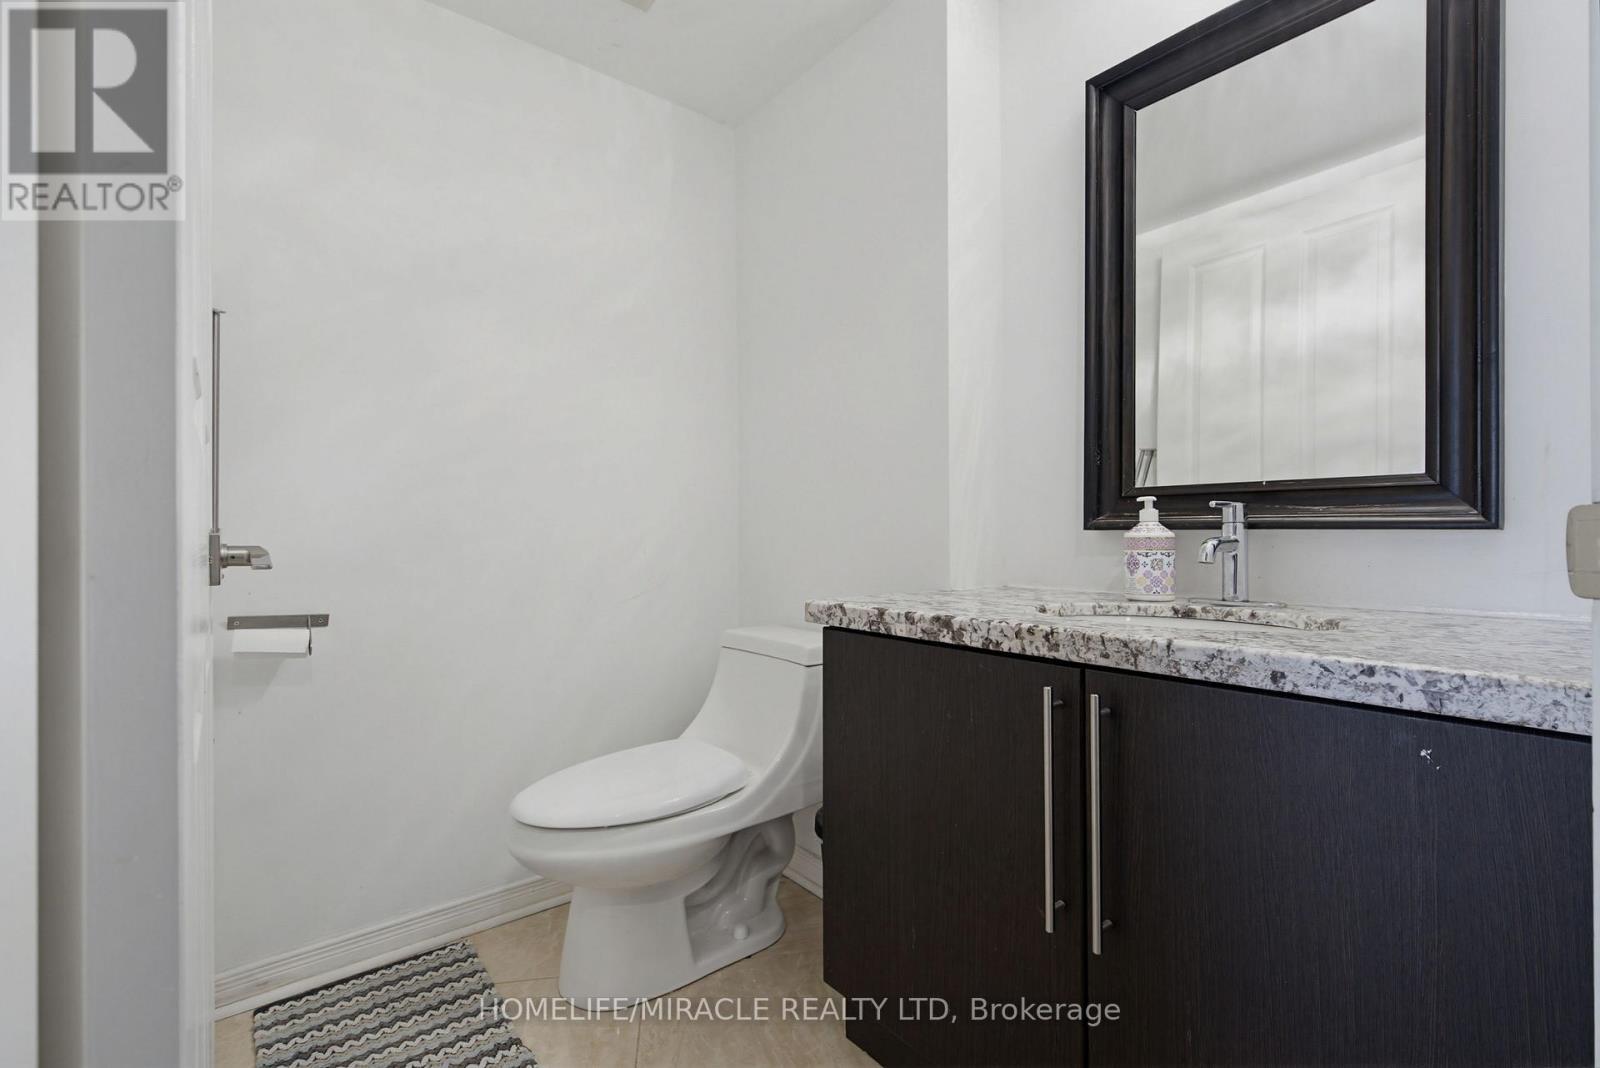
Ph211 - 7250 Yonge Street, Vaughan, ON - Indoor Photo Showing Bathroom
Ph211 - 7250 Yonge Street, Vaughan, ON - Indoor
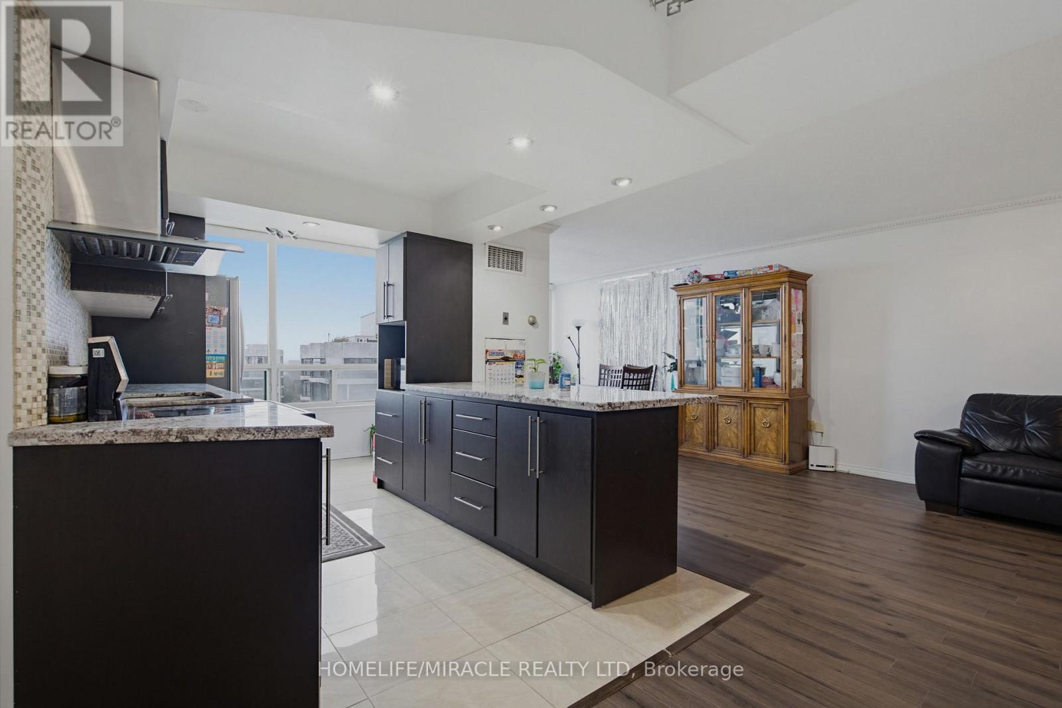
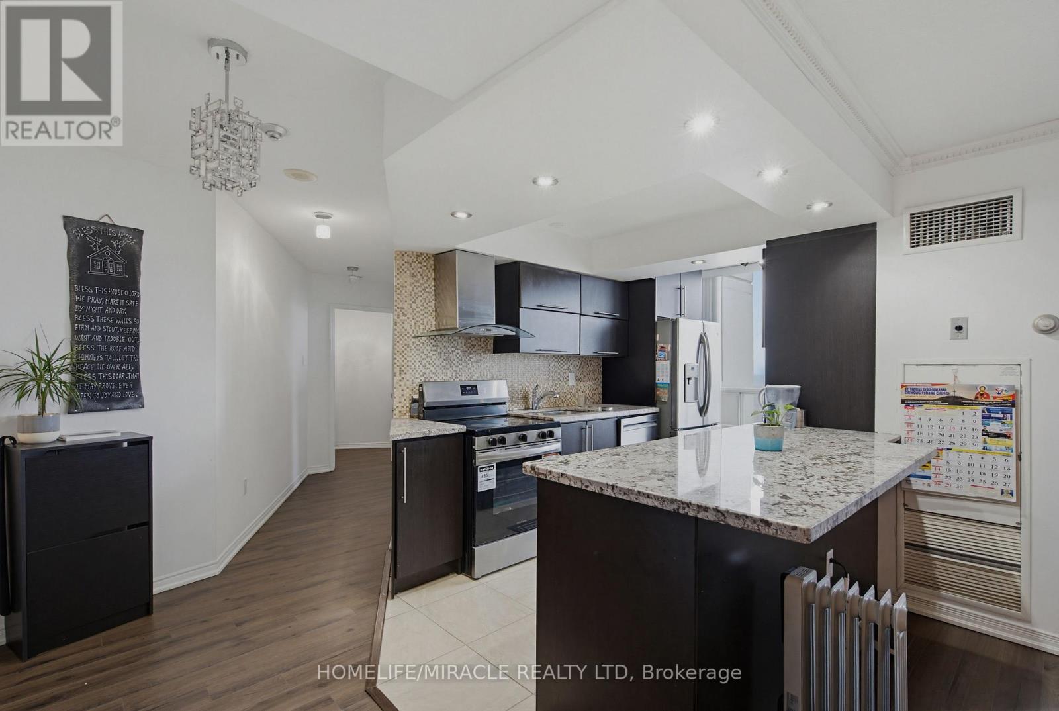
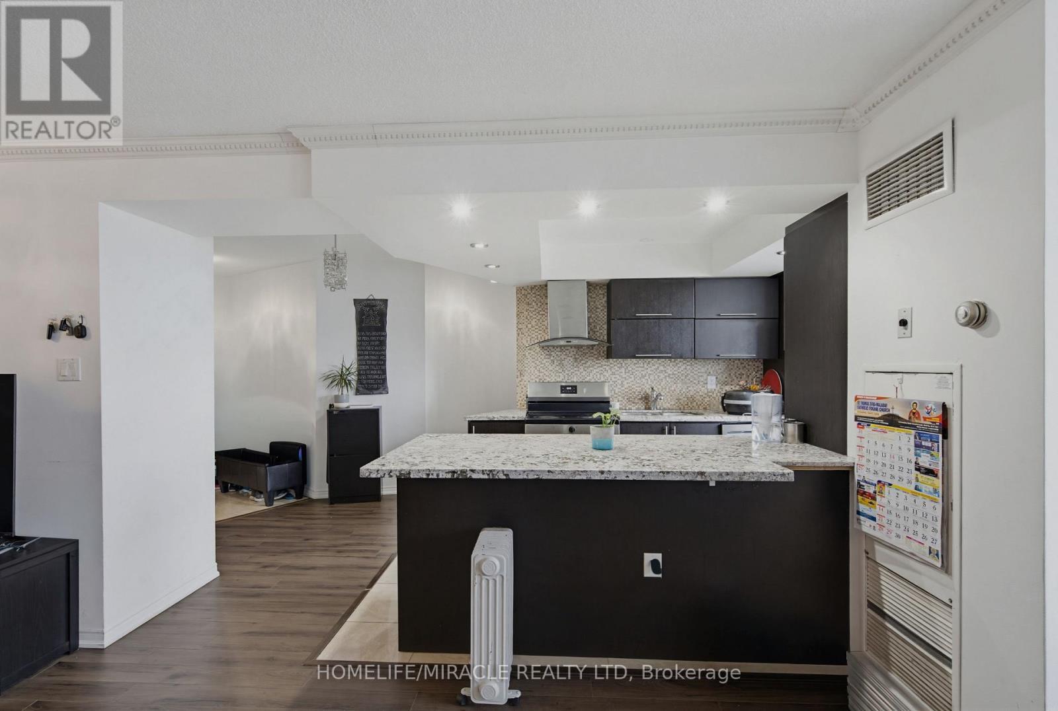
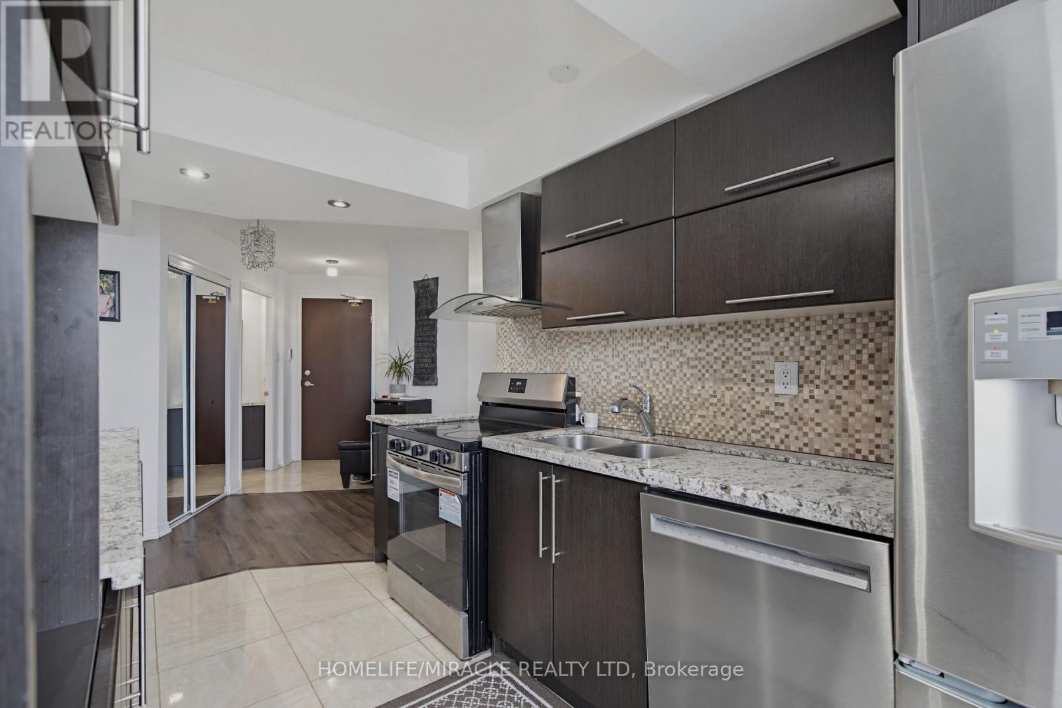
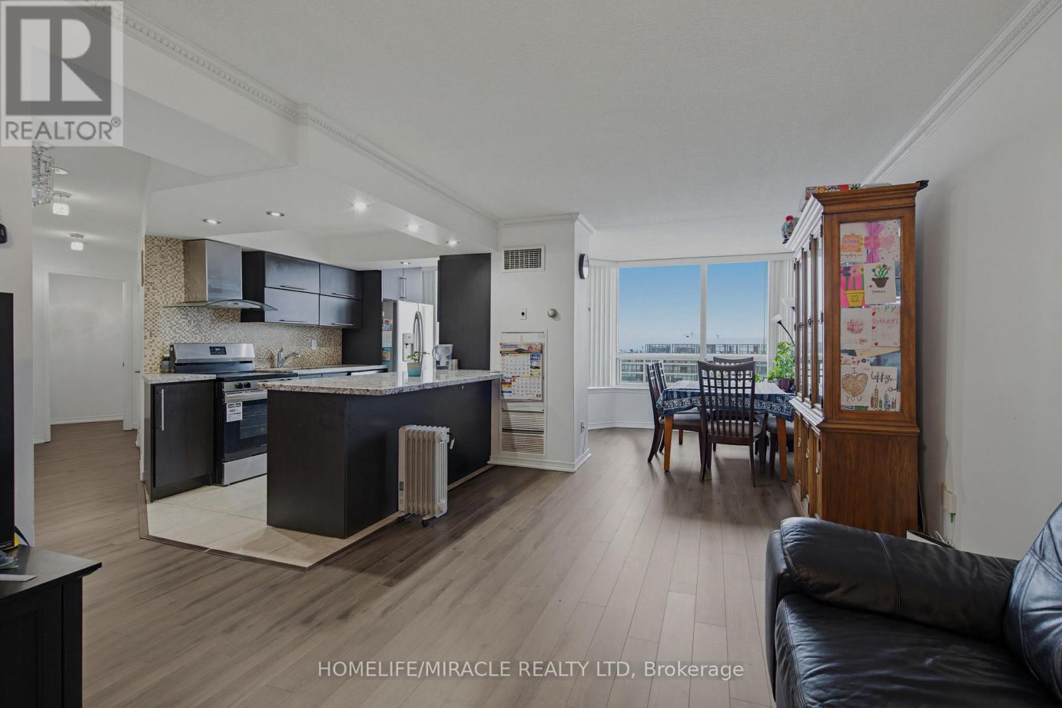
Ph211 - 7250 Yonge Street, Vaughan, ON - Indoor Photo Showing Kitchen With Upgraded Kitchen
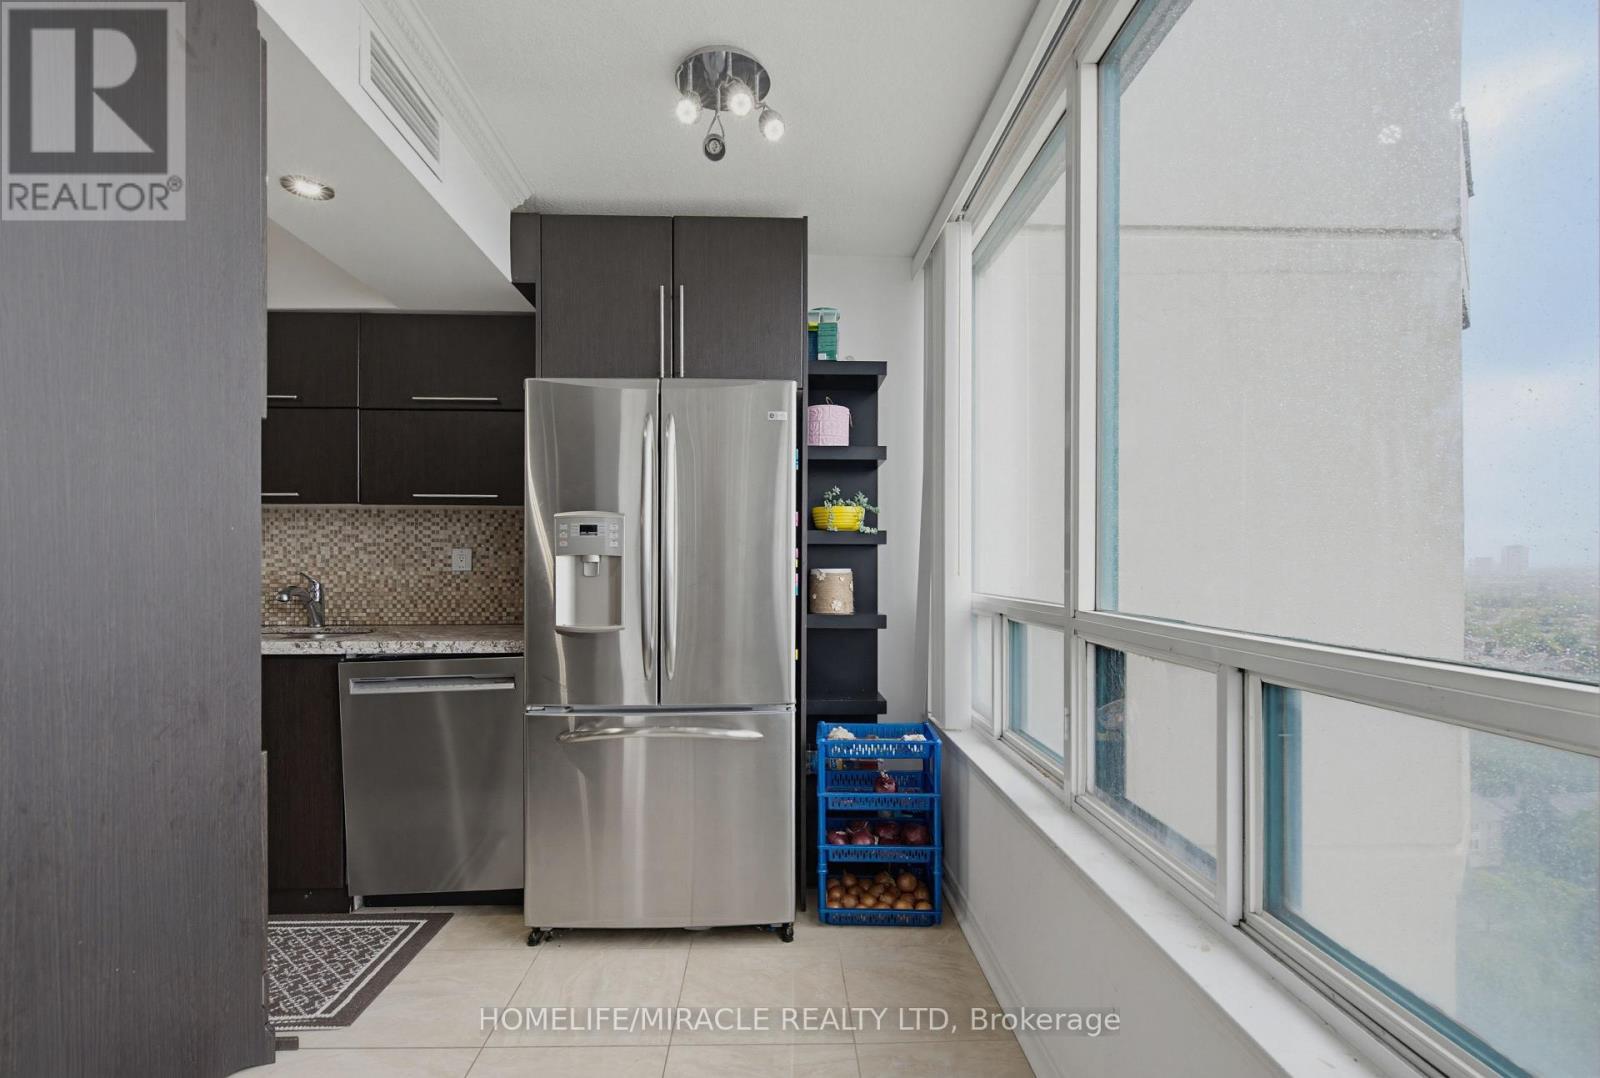
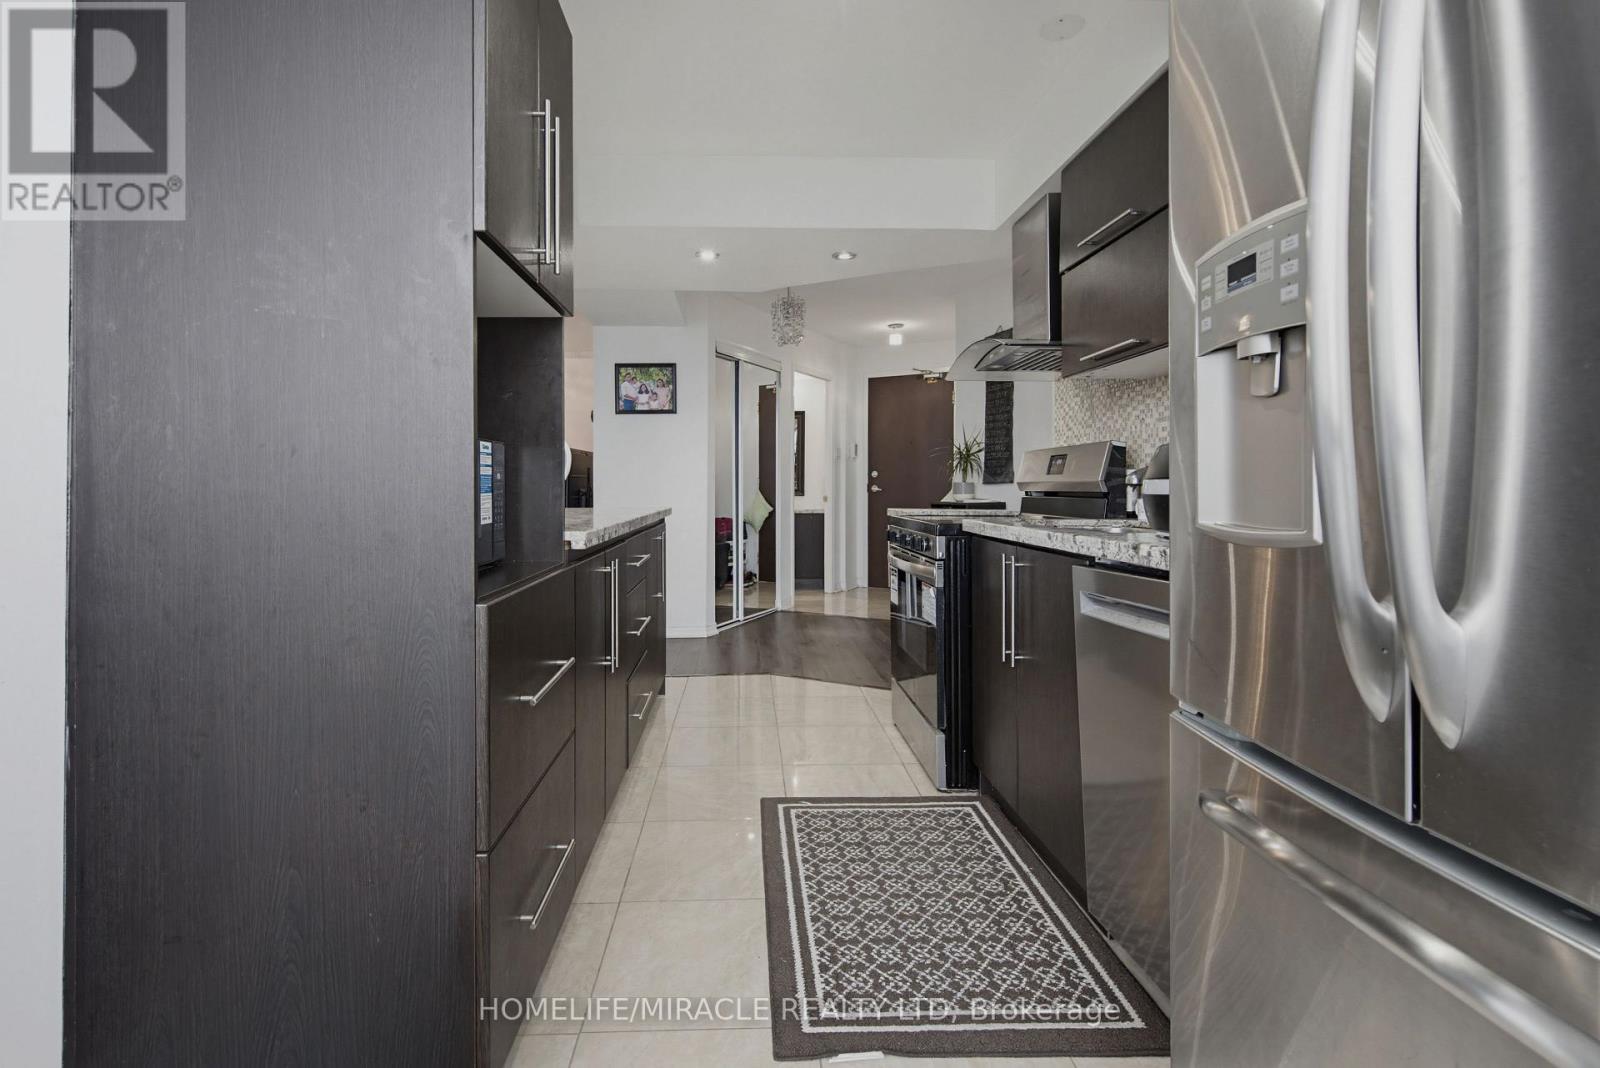
Ph211 - 7250 Yonge Street, Vaughan, ON - Indoor Photo Showing Kitchen With Stainless Steel Kitchen
Ph211 - 7250 Yonge Street, Vaughan, ON - Indoor
Ph211 - 7250 Yonge Street, Vaughan, ON - Indoor Photo Showing Kitchen With Double Sink
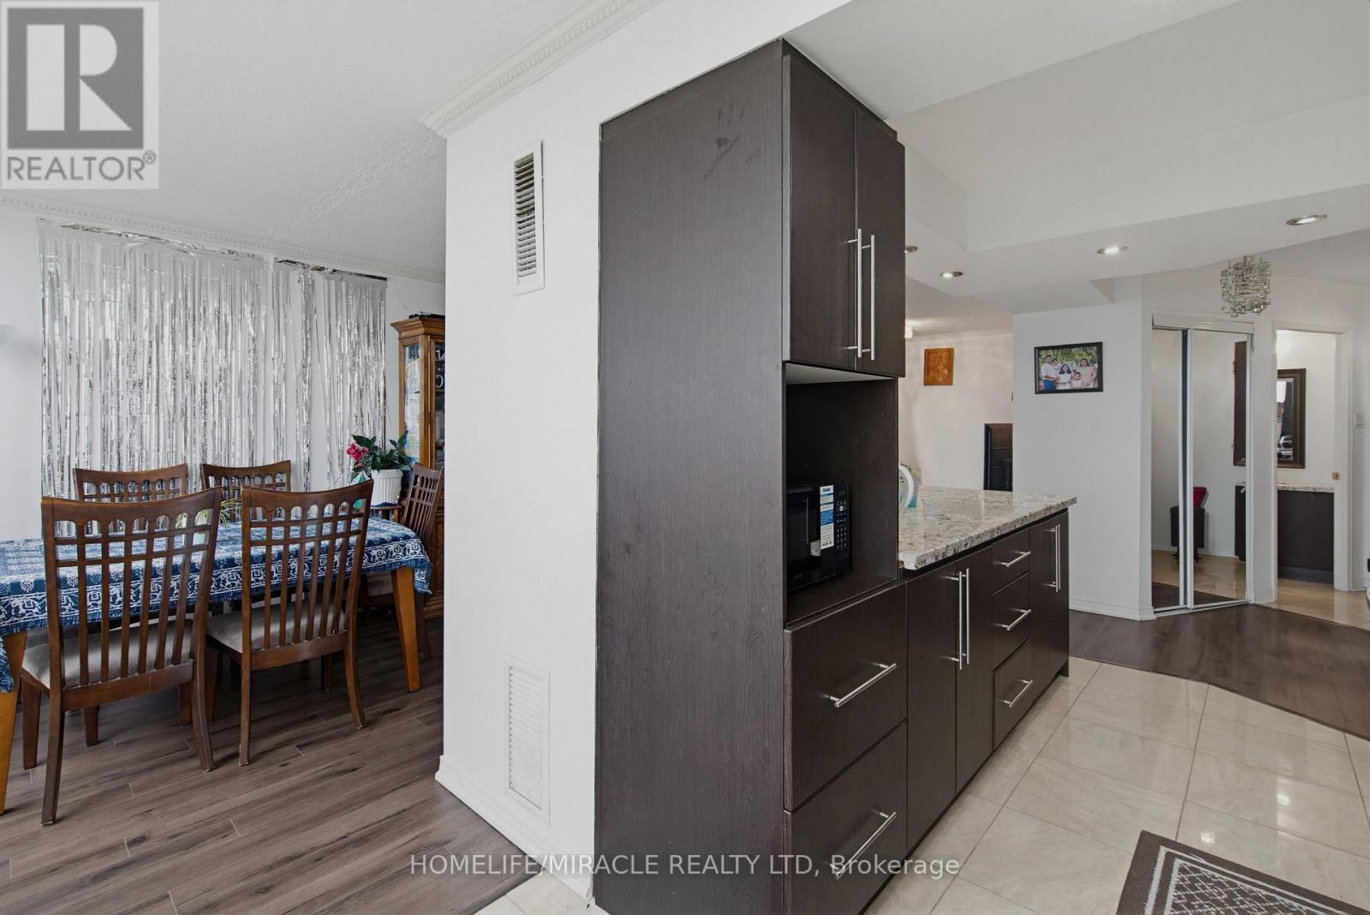
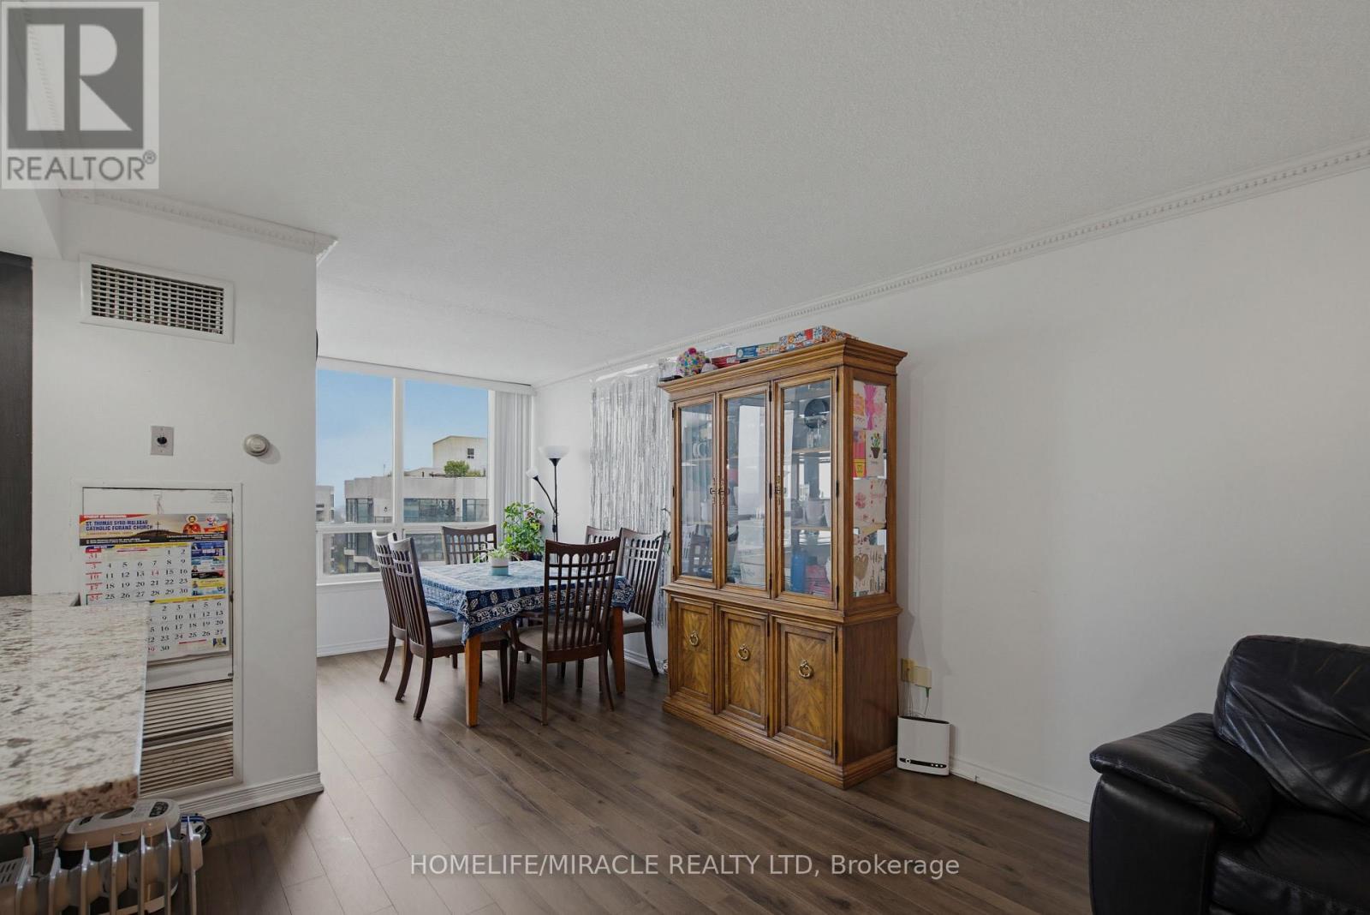
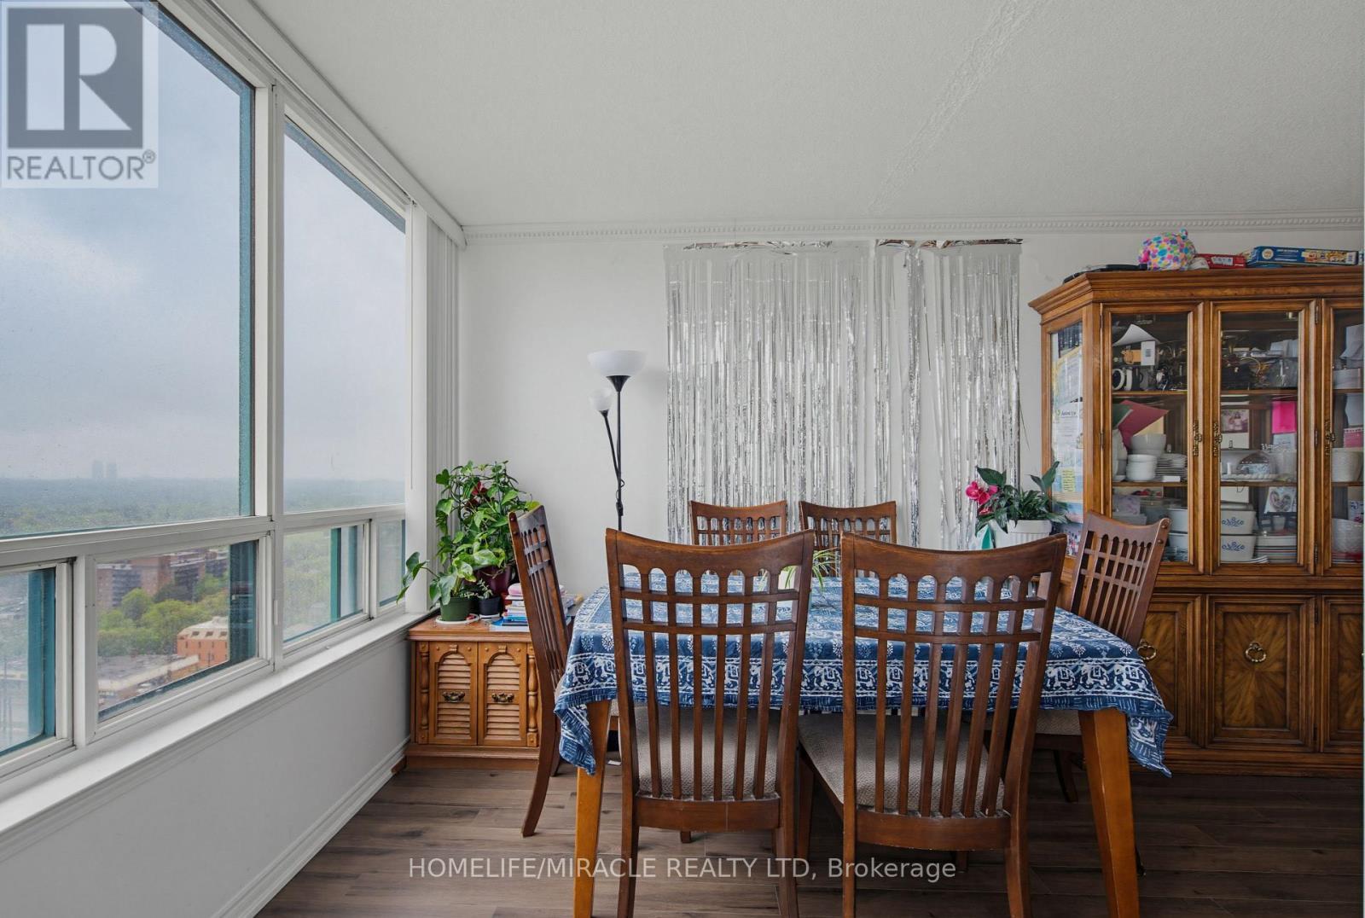
Ph211 - 7250 Yonge Street, Vaughan, ON - Indoor Photo Showing Dining Room
Ph211 - 7250 Yonge Street, Vaughan, ON - Indoor
Ph211 - 7250 Yonge Street, Vaughan, ON - Indoor Photo Showing Other Room
Ph211 - 7250 Yonge Street, Vaughan, ON - Indoor
Ph211 - 7250 Yonge Street, Vaughan, ON - Indoor Photo Showing Other Room
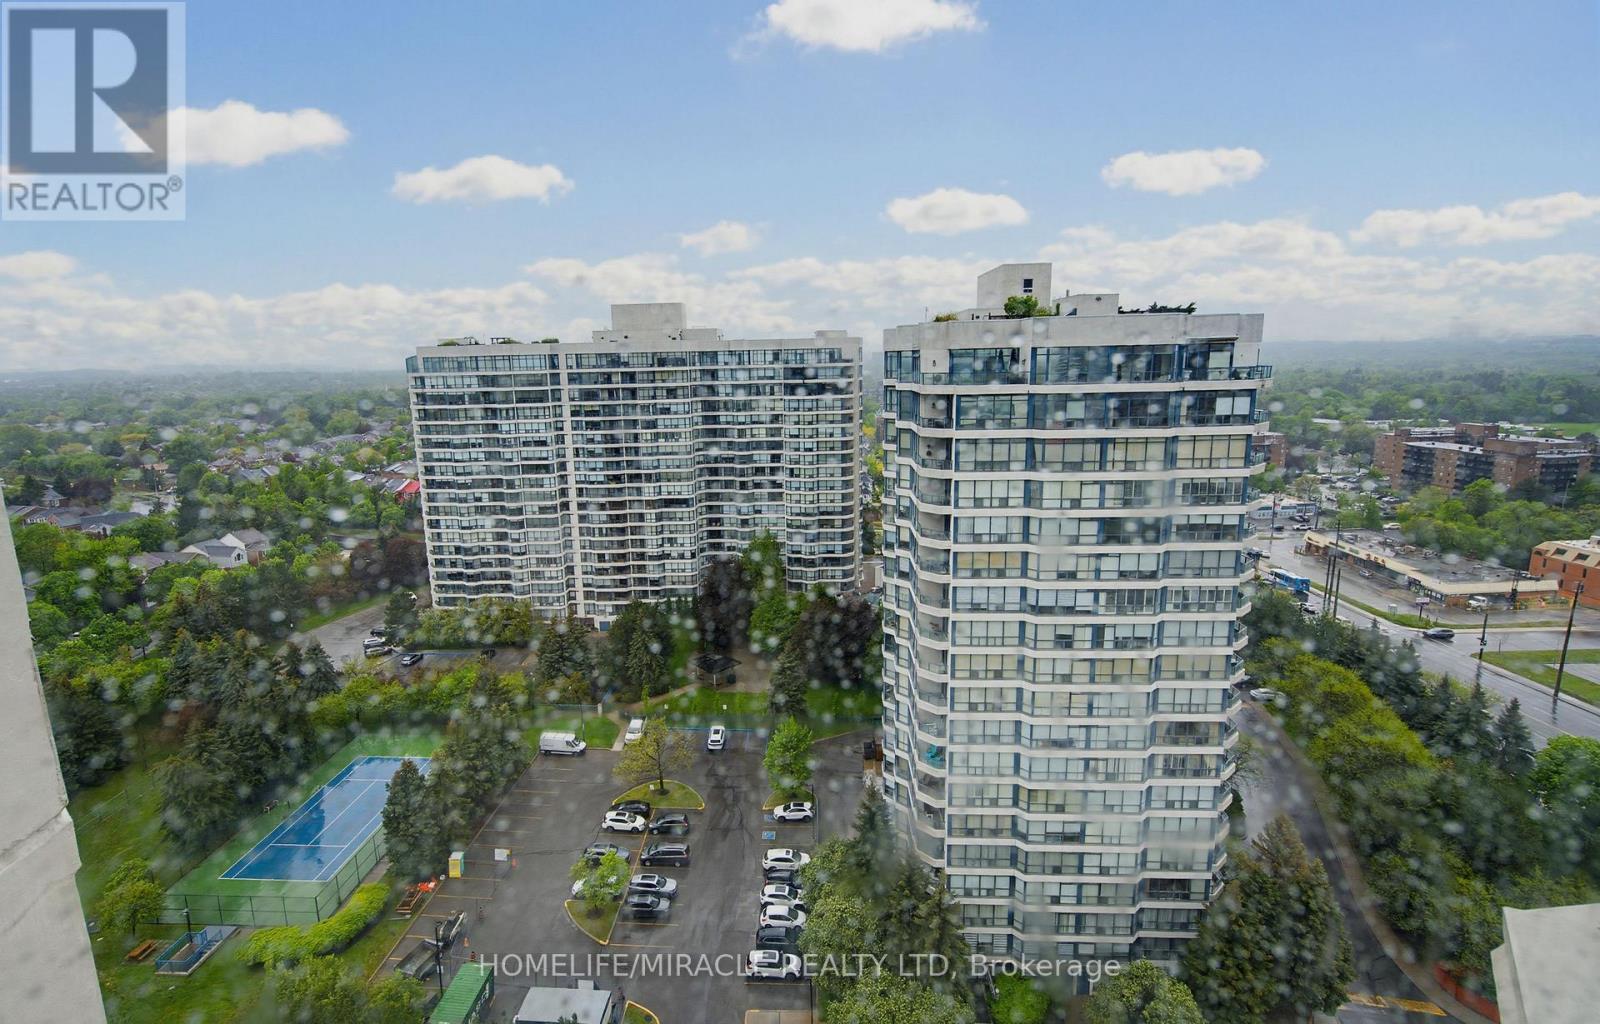
Ph211 - 7250 Yonge Street, Vaughan, ON - Outdoor With View
Ph211 - 7250 Yonge Street, Vaughan, ON  - Outdoor With Facade
Ph211 - 7250 Yonge Street, Vaughan, ON  - Outdoor
Ph211 - 7250 Yonge Street, Vaughan, ON  - Indoor Photo Showing Other Room
Ph211 - 7250 Yonge Street, Vaughan, ON - Indoor
Ph211 - 7250 Yonge Street, Vaughan, ON - Indoor Photo Showing Other Room
Ph211 - 7250 Yonge Street, Vaughan, ON - Indoor Photo Showing Bedroom
Ph211 - 7250 Yonge Street, Vaughan, ON - Indoor Photo Showing Other Room
Ph211 - 7250 Yonge Street, Vaughan, ON - Indoor Photo Showing Bedroom
Ph211 - 7250 Yonge Street, Vaughan, ON - Indoor Photo Showing Other Room
Ph211 - 7250 Yonge Street, Vaughan, ON - Indoor Photo Showing Bathroom
Ph211 - 7250 Yonge Street, Vaughan, ON - Indoor
Ph211 - 7250 Yonge Street, Vaughan, ON - Indoor Photo Showing Kitchen With Upgraded Kitchen
Ph211 - 7250 Yonge Street, Vaughan, ON - Indoor Photo Showing Kitchen With Stainless Steel Kitchen
Ph211 - 7250 Yonge Street, Vaughan, ON - Indoor
Ph211 - 7250 Yonge Street, Vaughan, ON - Indoor Photo Showing Kitchen With Double Sink
Ph211 - 7250 Yonge Street, Vaughan, ON - Indoor Photo Showing Dining Room
Ph211 - 7250 Yonge Street, Vaughan, ON - Indoor
Ph211 - 7250 Yonge Street, Vaughan, ON - Indoor Photo Showing Other Room
Ph211 - 7250 Yonge Street, Vaughan, ON - Indoor
Ph211 - 7250 Yonge Street, Vaughan, ON - Indoor Photo Showing Other Room
Ph211 - 7250 Yonge Street, Vaughan, ON - Outdoor With View
  • Advertising
Are you a real estate investor?
PH211 - 7250 YONGE STREET, Vaughan, Ontario, L4J 7X1
$699,000

2 Beds

2 Baths

Property Information:

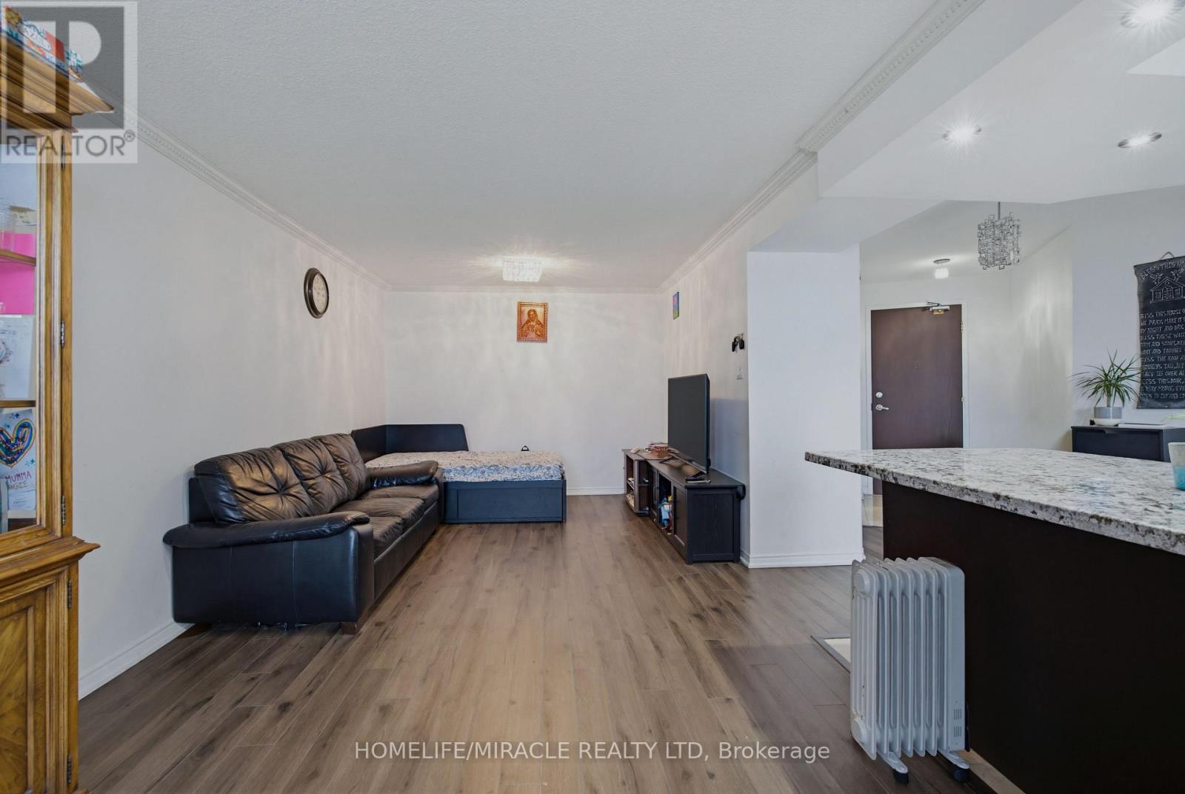
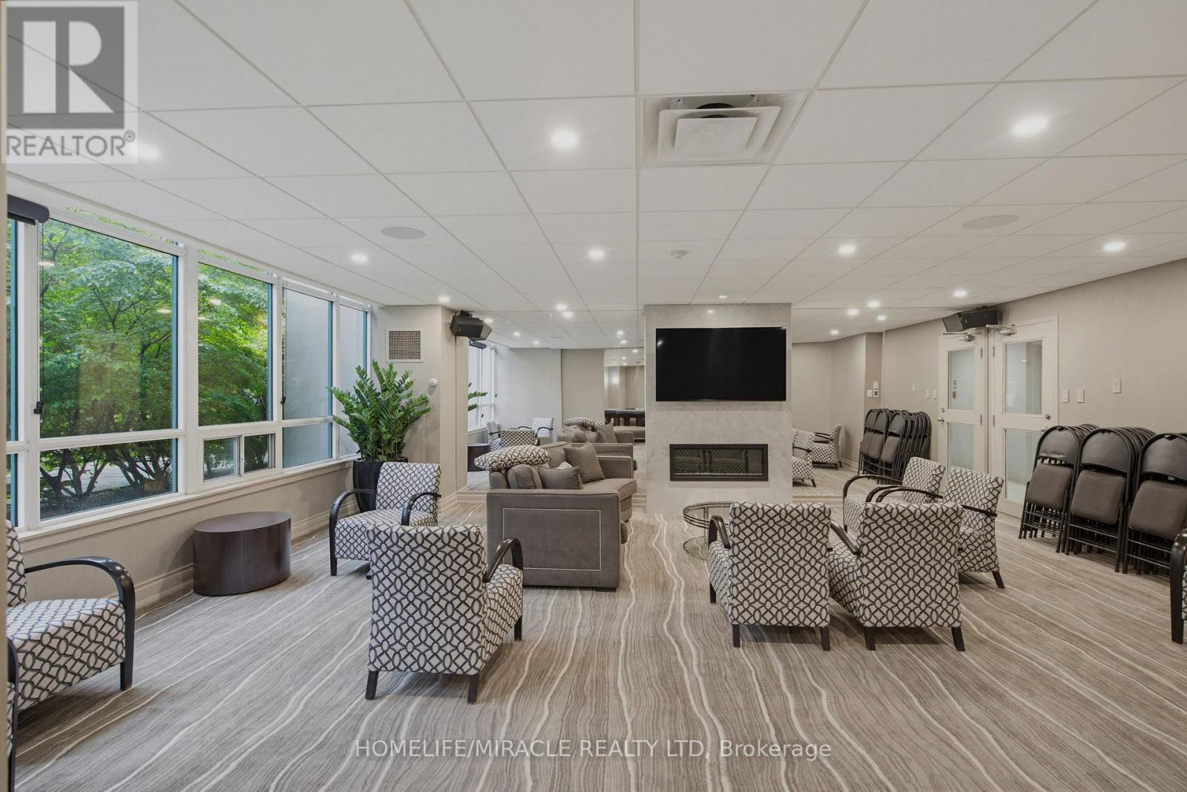
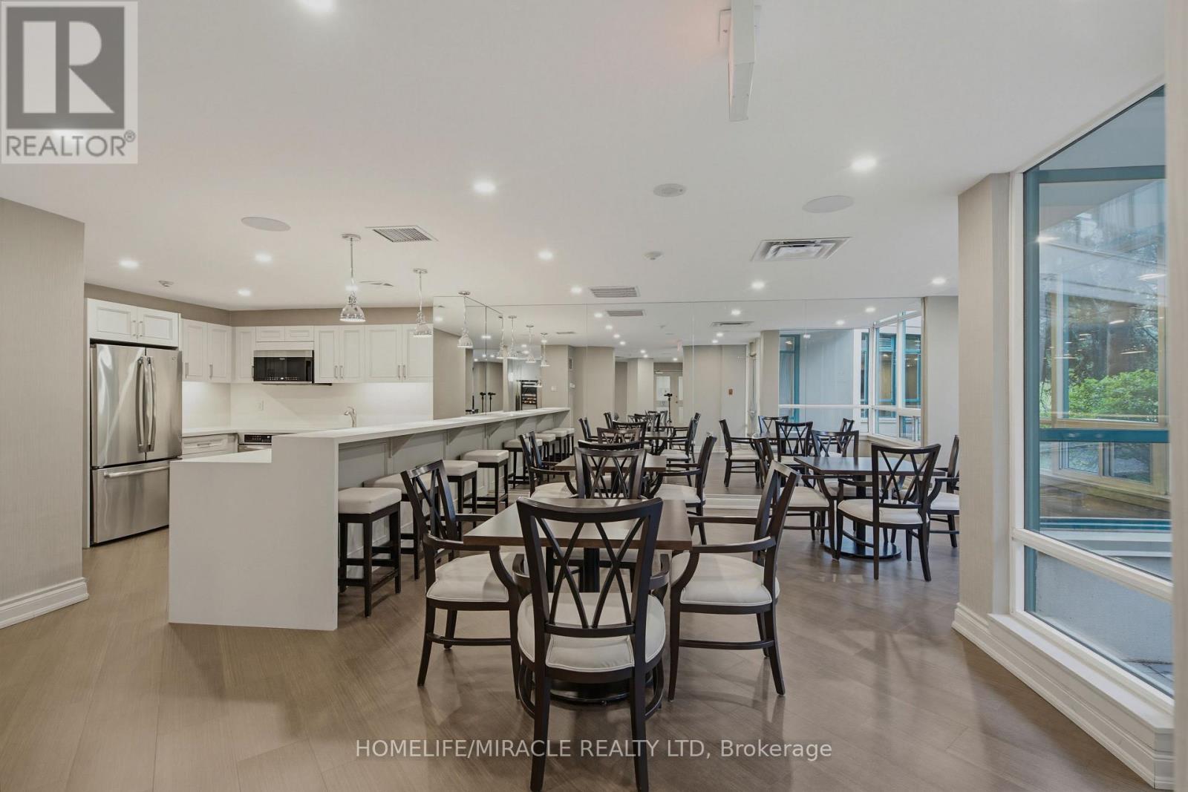
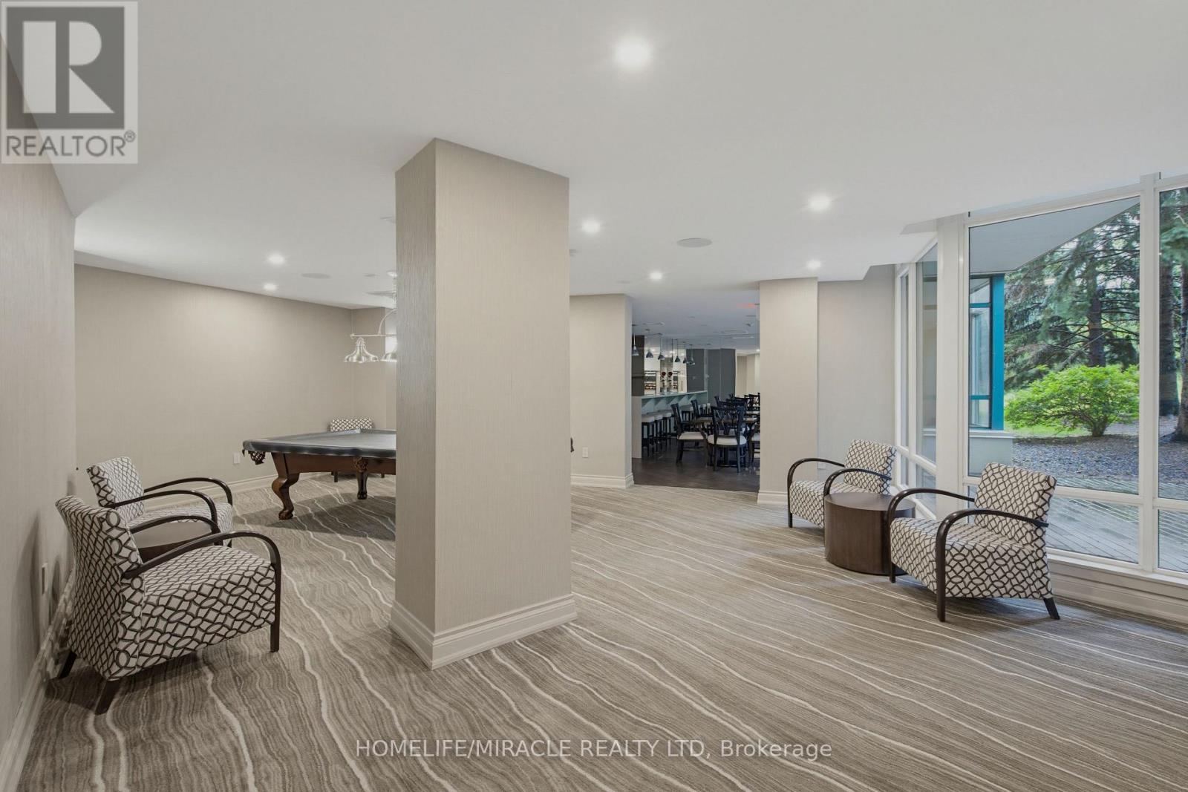
Experience elevated living in this rarely offered penthouse suite at the prestigious Palladium Condominiums in the heart of Thornhill. Perfectly positioned along the Yonge Street corridor, this bright and spacious 2-bedroom residence offers thoughtfully designed living space, combining comfort, convenience, and exceptional value in one of Vaughan's most sought-after communities. Step inside to an open-concept layout filled with natural light from large windows showcasing expansive views of surrounding green space and tennis courts. The inviting living and dining areas create an ideal setting for both everyday living and entertaining. The modern kitchen features a full-size stainless steel appliance package, ample cabinetry, and generous counter space for practical and enjoyable meal preparation. The spacious primary bedroom offers a peaceful retreat, while the well-proportioned second bedroom provides flexibility for guests, family, or a home office. Ensuite laundry adds everyday convenience. A standout feature of this penthouse is the rare inclusion of two tandem underground parking spaces, a highly sought-after advantage in today's market. Residents enjoy an exceptional range of amenities, including a fitness centre, outdoor pool, tennis courts, sauna, party room, visitor parking, concierge service, and beautifully maintained common areas. Ideally located just steps to shopping, restaurants, grocery stores, cafes, parks, and public transit, this home offers unmatched convenience. Quick access to major highways, Centrepoint Mall, Promenade Shopping Centre, and the future Yonge North Subway Extension further enhances connectivity. Whether you are a downsizer seeking low-maintenance living, a professional desiring a spacious urban retreat, or an investor looking for a prime location, PH211 presents an outstanding opportunity. Experience penthouse living where space, views, amenities, and location come together seamlessly. (id:27)

Building Features:

  • Style: Apartment
  • Building Type: Apartment
  • Amenities: Exercise Centre, Party Room, Sauna
  • Basement Type: None
  • Exterior Finish: Concrete
  • Fire Protection: Controlled entry, Smoke Detectors
  • Floor Space: 1000 - 1199 sqft
  • Flooring Type: Laminate
  • Foundation Type: Poured Concrete
  • Heating Type: Forced air
  • Heating Fuel: Natural gas
  • Cooling Type: Central air conditioning
  • Appliances: Dishwasher, Dryer, Stove, Refrigerator

Property Features:

  • OwnershipType: Condominium/Strata
  • Property Type: Single Family
  • Half Bathrooms: 1
  • Amenities Nearby: Public Transit, Schools
  • Community Features: Pets Allowed With Restrictions, Community Centre
  • Condo Fees: $1,121 Monthly
  • Features: In suite Laundry
  • Floor Space (approx): 1000 - 1199 Square Feet
  • MaintenanceFee Type: Heat, Common Area Maintenance, Hydro, Insurance, Water
  • Pool Type: Outdoor pool
  • Structure Type: Tennis Court
  • View Type: View, City view
  • Parking Type: Underground, Garage
  • No. of Parking Spaces: 2

Rooms:

  • Living Main Level 4.57 m x 2.77 m
  • Dining Main Level 4.57 m x 2.77 m
  • Foyer Main Level 2.18 m x 1.61 m
  • Primary Bedroom Main Level 5.15 m x 3.05 m
  • 2nd Bedroom Main Level 4.26 m x 2.74 m
  • Laundry Main Level 2.39 m x 1.36 m
  • Kitchen Main Level 4.26 m x 3.29 m

Convert Measurement to:

Courtesy of: HOMELIFE/MIRACLE REALTY LTD

REALTOR.ca  

Access to Sold Data on this website may only be used by consumers that have a bona fide interest in the purchase, sale, or lease of residential real estate.

Sales/Price History

Log in or create an account to see sold and historical listings information

QuickQuoteTM Powered by RPS

Location of PH211 - 7250 YONGE STREET, Vaughan, Ontario, L4J 7X1

Demographic Information of PH211 - 7250 YONGE STREET, Vaughan, Ontario, L4J 7X1
Life Stage

Later Years

Employment Type

Service Sector/White Collar

Average Household Income

$136,654.82

Average Number of Children

1.58

Household Population

Household Structure

Age of Population

Education

Education Level

No certificate/diploma/degree

12.16 %

High school certificate or equivalent

22.89 %

Apprenticeship trade certificate/diploma

2.82 %

College/non-university certificate

16.8 %

University certificate (below bachelor)

3.68 %

University Degree

41.66 %

Commuter

Travel To Work

By Car

78.46 %

By Public Transit

13.74 %

By Walking

2.33 %

By Bicycle

0.1 %

By Other Methods

5.37 %

Cultural Diversity

Knowledge of Official Language

Mother Tongue

Building Information
Building Type

Apartments (Low and High Rise)

55.71 %

Houses

44.29 %

Own Vs. Rent