Button CopyPathCircle CloseCircle Left ArrowArrow Down Icon GreyClosecirclecircleBurger
  • Advertising

7930 KIPLING AVENUE, Vaughan, Ontario, L4L 1Z5

MLS® # N13242608
House For Sale In West Woodbridge, Vaughan, Ontario
$1,799,800 QuickQuoteTM: Not Available

6+2 Beds

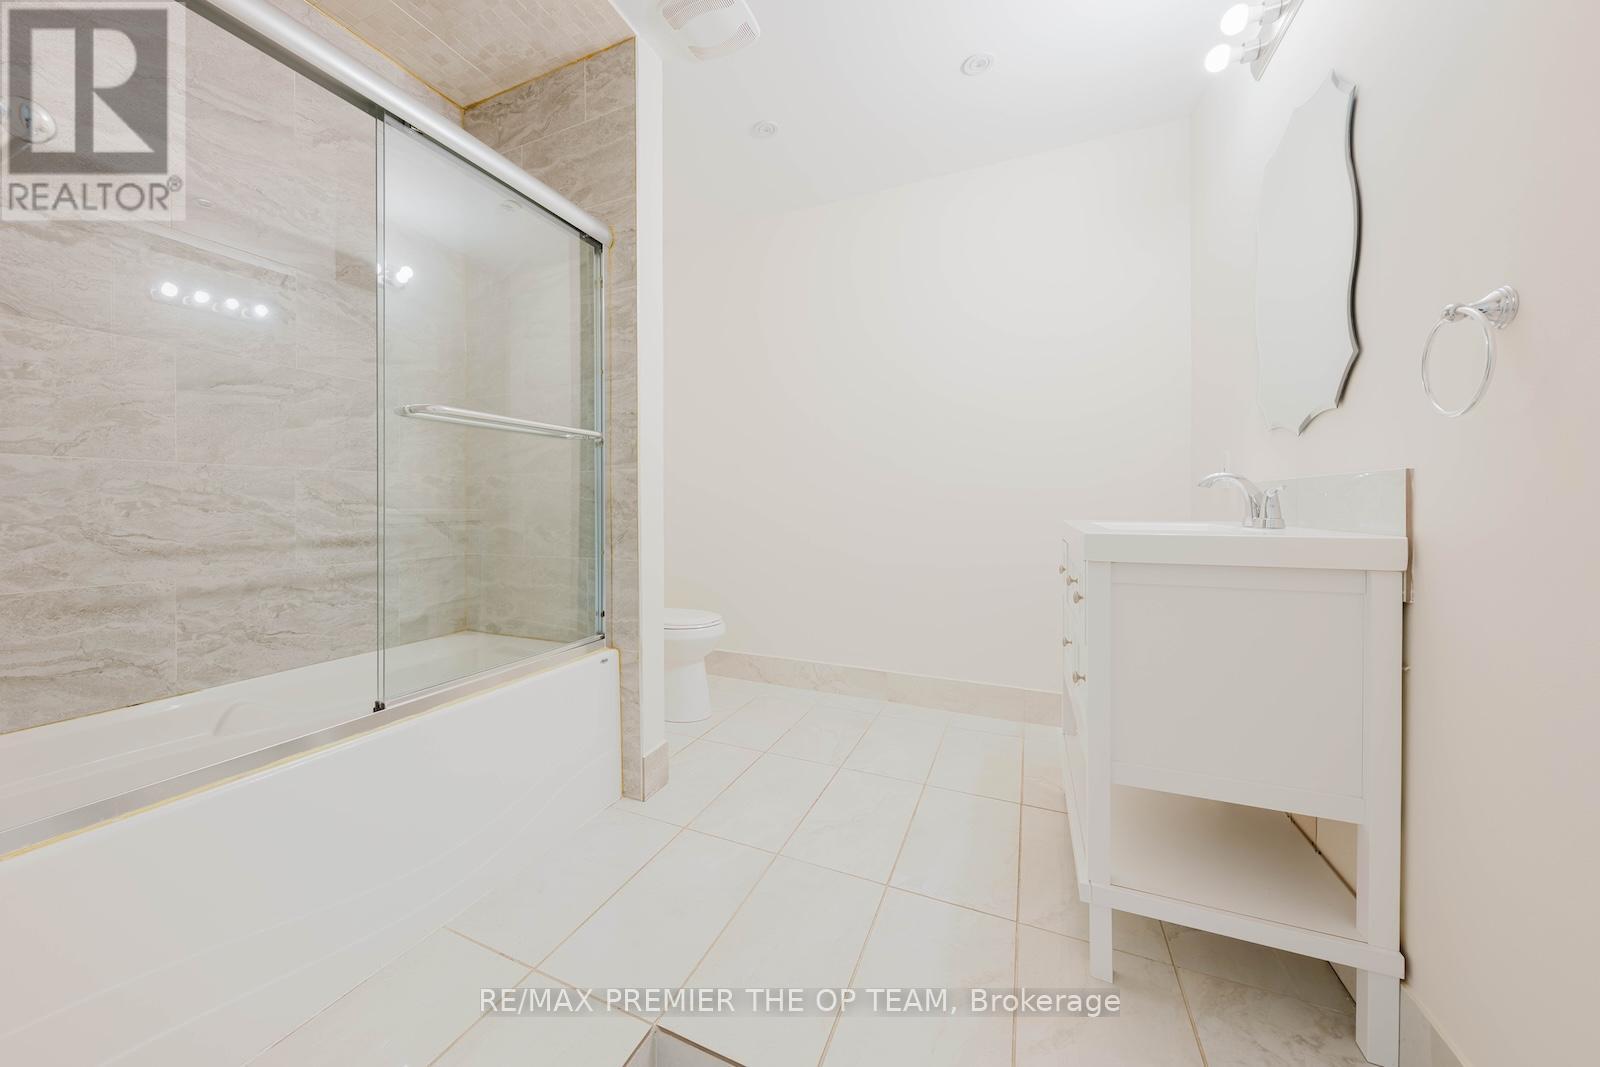
5 Baths

7930 Kipling Avenue, Vaughan, ON
  • Advertising
Are you a real estate investor?
7930 KIPLING AVENUE, Vaughan, Ontario, L4L 1Z5
$1,799,800

8 Beds

5 Baths

Property Information:

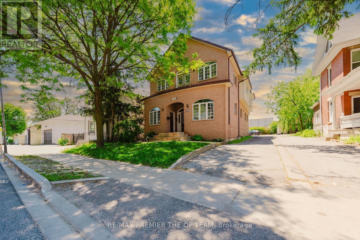
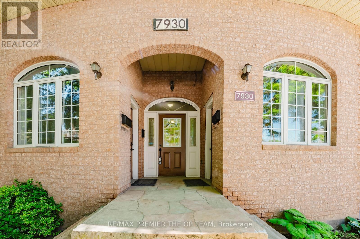
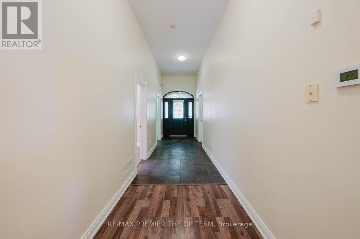
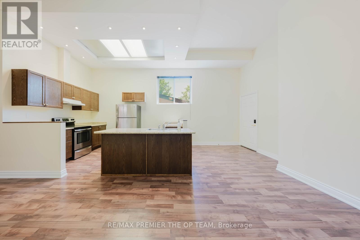
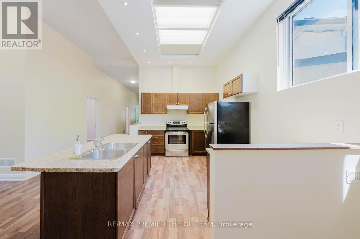
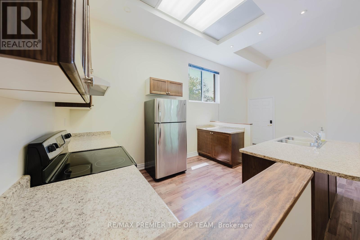
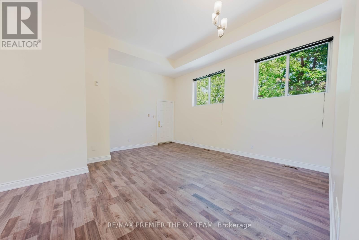
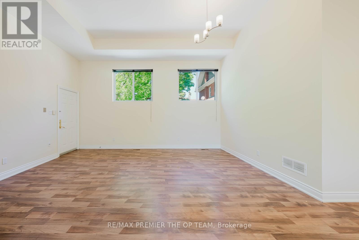
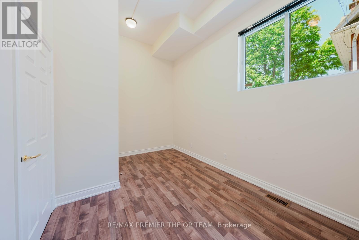
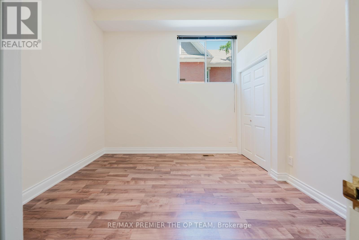
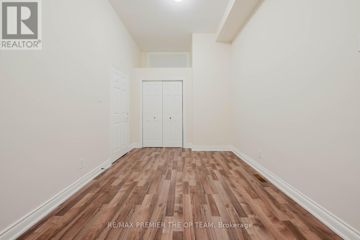
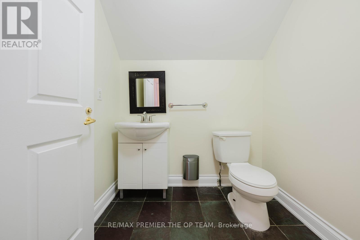
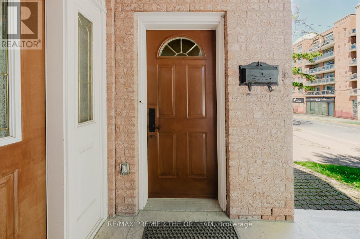
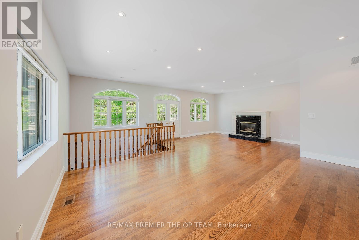
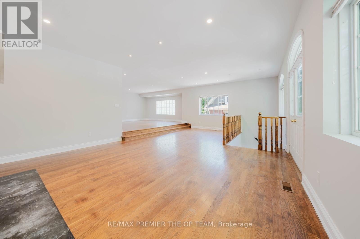
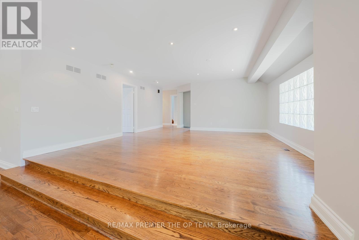
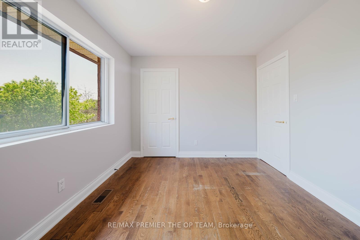
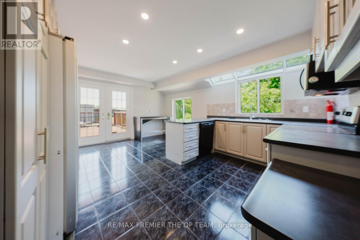
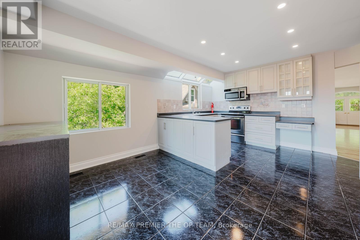
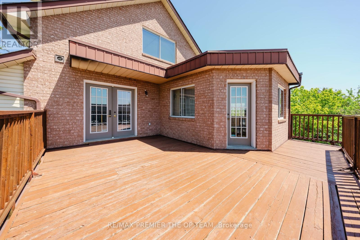
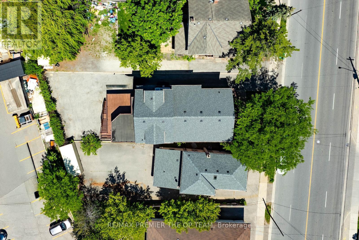
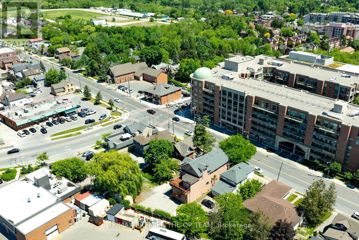
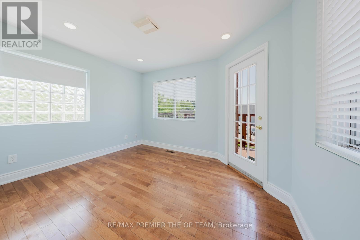
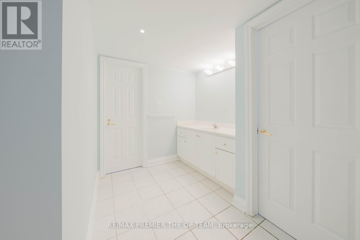
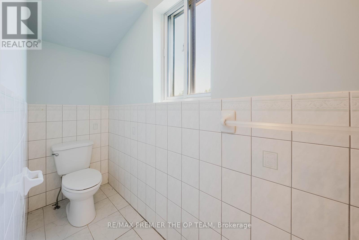
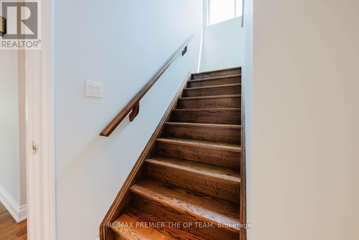
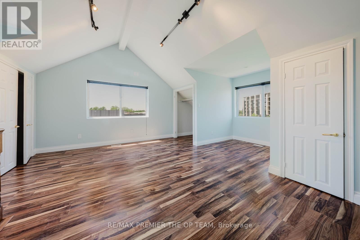
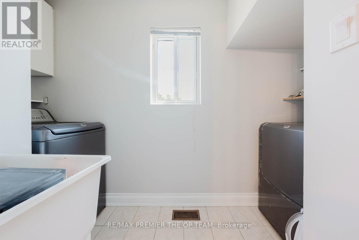
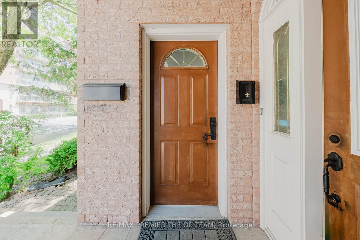
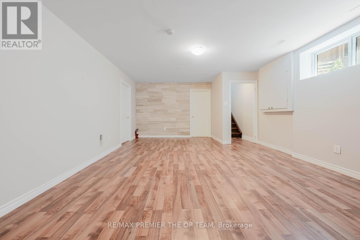
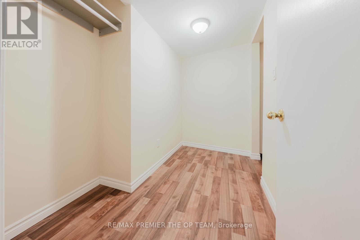
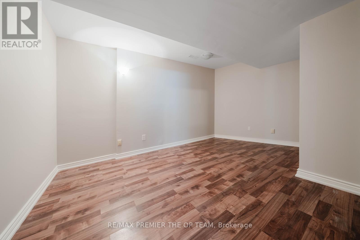
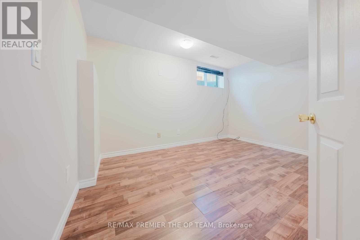
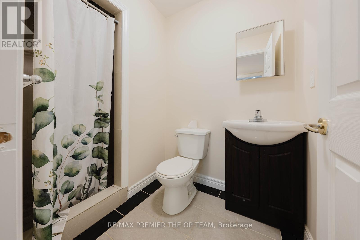
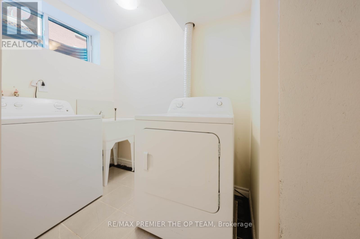
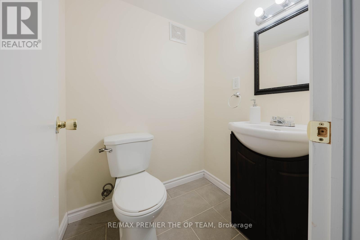
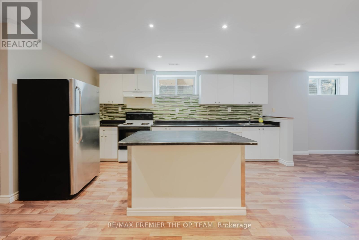
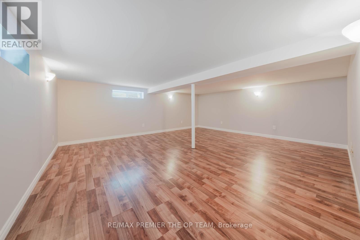
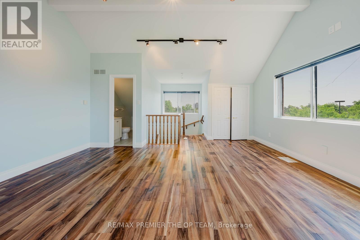
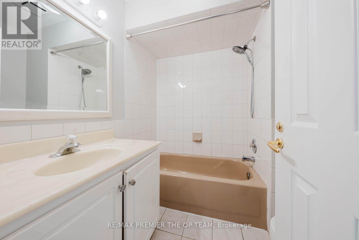
Welcome to 7930 Kipling Avenue, a rare custom-built residence offering over 5,000 sq ft of total living space and exceptional live/work flexibility. Zoned to permit professional office use, this property is ideal for a regulated health professional, lawyer, dentist, architect, engineer, accountant, stockbroker, real estate or insurance professional, and many other permitted business uses. Designed for versatility, this impressive home features 6+ bedrooms, 7 bathrooms, 3 full kitchens, 3 laundry areas, and 6 separate entrances, making it ideal for multi-generational families, home-based professionals, or those seeking income potential. From the moment you enter, soaring 12-foot ceilings and oversized windows fill the home with natural light, creating an open and inviting atmosphere throughout. The spacious main floor offers excellent flexibility for both residential and professional use. The second floor features a walkout to a large private rear deck and Juliette balcony, while the third-floor loft-style primary retreat provides a private sanctuary rarely found in today's market. The fully finished basement functions as a self-contained living space complete with 2 bedrooms, 2 bathrooms, a full eat-in kitchen, separate laundry, two private entrances, and a large recreation, theatre, or storage room. Extensive updates to kitchens, bathrooms, and flooring were completed between 2020 and 2021.Outside, the oversized double garage features 12-foot ceilings and, together with the driveway, accommodates parking for up to 6 vehicles. Conveniently located near schools, parks, transit, shopping, and major highways. Whether you're seeking a spacious multi-generational home, a live/work opportunity, professional office space, or an investment property with multiple-use potential, 7930 Kipling Avenue offers possibilities rarely available in Vaughan. A truly unique property that must be seen to be appreciated. (id:27)

Building Features:

  • Style: Detached
  • Building Type: House
  • Basement Development: Finished
  • Basement Type: N/A, N/A
  • Construction Style - Attachment: Detached
  • Exterior Finish: Brick
  • Floor Space: 3500 - 5000 sqft
  • Flooring Type: Ceramic, Laminate, Hardwood
  • Foundation Type: Block
  • Heating Type: Forced air
  • Heating Fuel: Natural gas
  • Cooling Type: Central air conditioning
  • Appliances: Dishwasher, Dryer, Garage door opener, Hood Fan, Stove, Washer, Refrigerator

Property Features:

  • OwnershipType: Freehold
  • Property Type: Single Family
  • Half Bathrooms: 2
  • Floor Space (approx): 3500 - 5000 Square Feet
  • Irregular: Yes
  • Lot Depth: 141.6 Feet
  • Lot Frontage: 42.8 Feet
  • Lot Size: 42.9 x 141.6 FT
  • Sewer: Sanitary sewer
  • Parking Type: Attached garage, Garage
  • No. of Parking Spaces: 4

Rooms:

  • Kitchen 2nd Level 5.33 m x 3.56 m
  • Breakfast 2nd Level 3.56 m x 2.33 m
  • Dining 2nd Level 5.33 m x 4.60 m
  • Living 2nd Level 7.77 m x 4.90 m
  • 2nd Bedroom 2nd Level 3.68 m x 2.95 m
  • 3rd Bedroom 2nd Level 3.30 m x 3.00 m
  • Primary Bedroom 3rd Level 5.51 m x 5.31 m
  • 4th Bedroom Ground Level 4.27 m x 2.85 m
  • 5th Bedroom Ground Level 3.89 m x 2.79 m
  • Bedroom Ground Level 3.68 m x 2.95 m
  • Kitchen Ground Level 3.76 m x 2.79 m
  • Breakfast Ground Level 3.05 m x 2.44 m
  • Living Ground Level 5.21 m x 3.96 m

Convert Measurement to:

Courtesy of: RE/MAX PREMIER THE OP TEAM

REALTOR.ca  

Access to Sold Data on this website may only be used by consumers that have a bona fide interest in the purchase, sale, or lease of residential real estate.

Sales/Price History

Log in or create an account to see sold and historical listings information

QuickQuoteTM Powered by RPS
Thinking of Selling?

Start by finding out what your home might be worth in today's market.

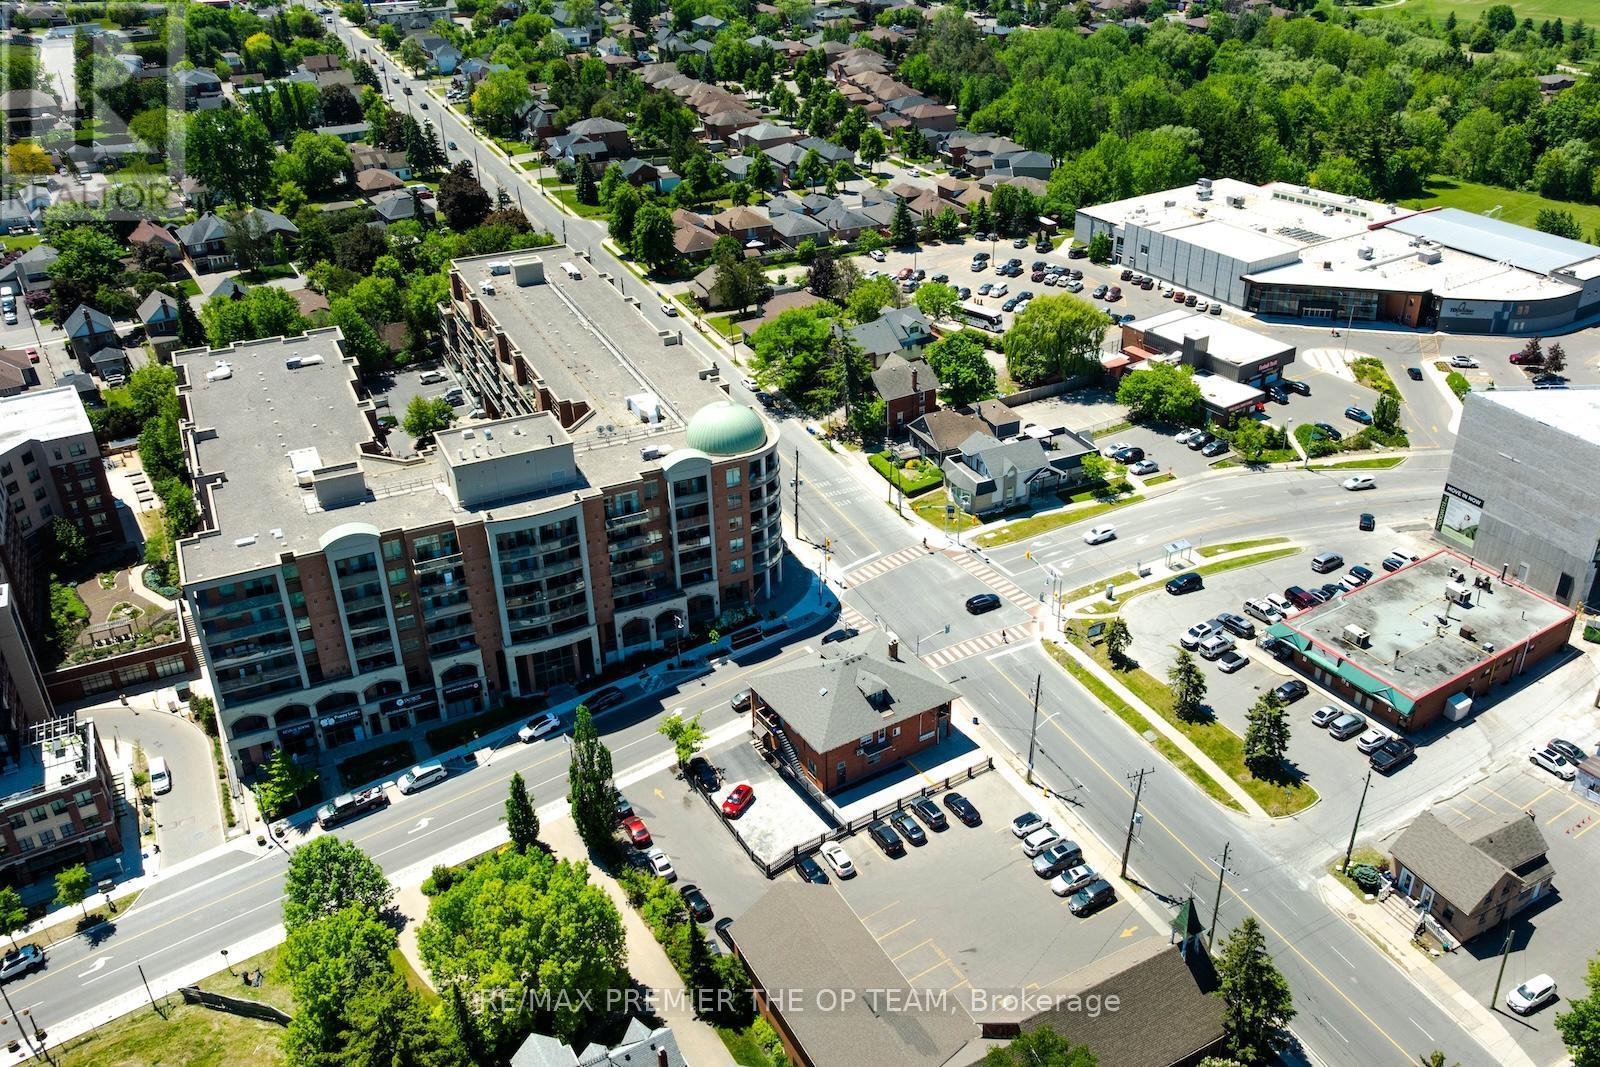
Location of 7930 KIPLING AVENUE, Vaughan, Ontario, L4L 1Z5

Demographic Information of 7930 KIPLING AVENUE, Vaughan, Ontario, L4L 1Z5
Life Stage

Older Families

Employment Type

Mixed

Average Household Income

$120,092.48

Average Number of Children

1.62

Household Population

Household Structure

Age of Population

Education

Education Level

No certificate/diploma/degree

32.81 %

High school certificate or equivalent

26.66 %

Apprenticeship trade certificate/diploma

7.56 %

College/non-university certificate

15.72 %

University certificate (below bachelor)

1.93 %

University Degree

15.33 %

Commuter

Travel To Work

By Car

90.14 %

By Public Transit

4.74 %

By Walking

0.78 %

By Bicycle

0.26 %

By Other Methods

4.08 %

Cultural Diversity

Knowledge of Official Language

Mother Tongue

Building Information
Building Type

Apartments (Low and High Rise)

42.44 %

Houses

57.56 %

Own Vs. Rent