Button CopyPathCircle CloseCircle Left ArrowArrow Down Icon GreyClosecirclecircleBurger

67 STANTON AVENUE, Vaughan, Ontario, L4H 0V5

MLS® # N13823684
House For Sale In Vellore Village, Vaughan, Ontario
$1,688,888 QuickQuoteTM: $1.6M - $1.9M

4+1 Beds

5 Baths

67 Stanton Avenue, Vaughan, ON
Virtual Tour
67 Stanton Avenue, Vaughan, ON
  • Advertising
Are you a real estate investor?
67 STANTON AVENUE, Vaughan, Ontario, L4H 0V5
$1,688,888

5 Beds

5 Baths

Property Information:

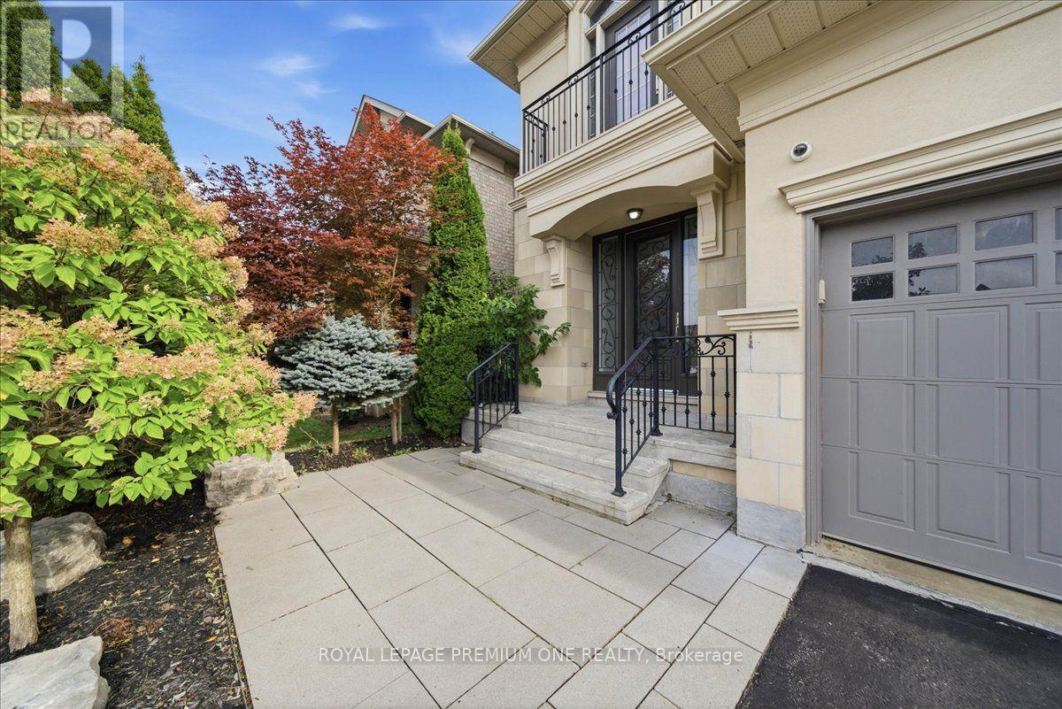
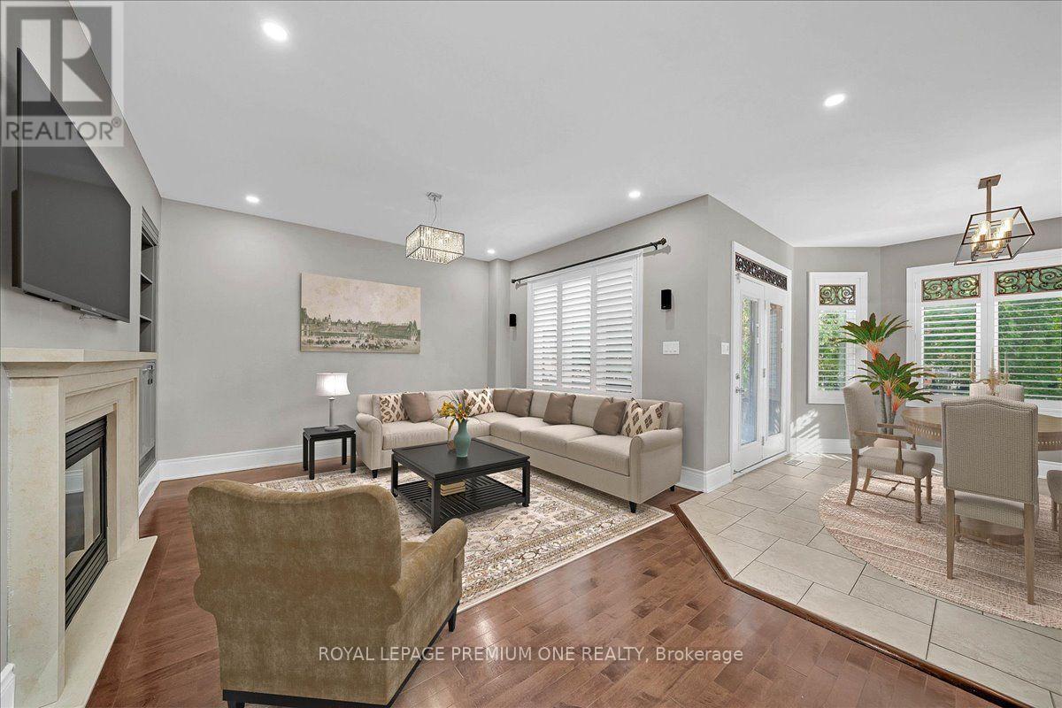
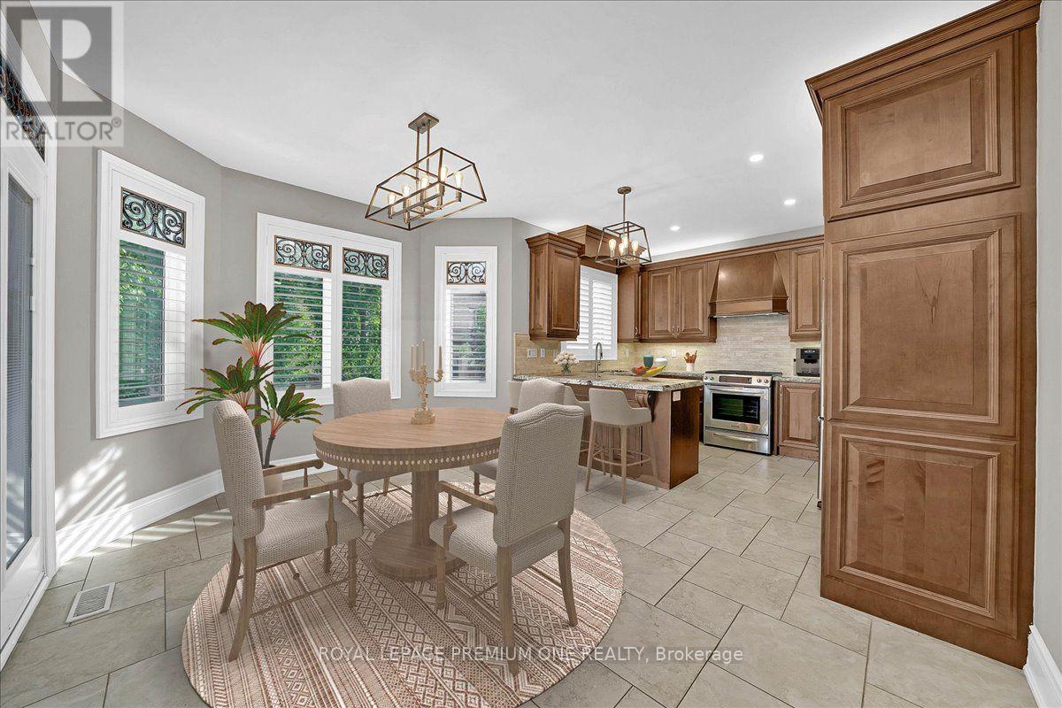
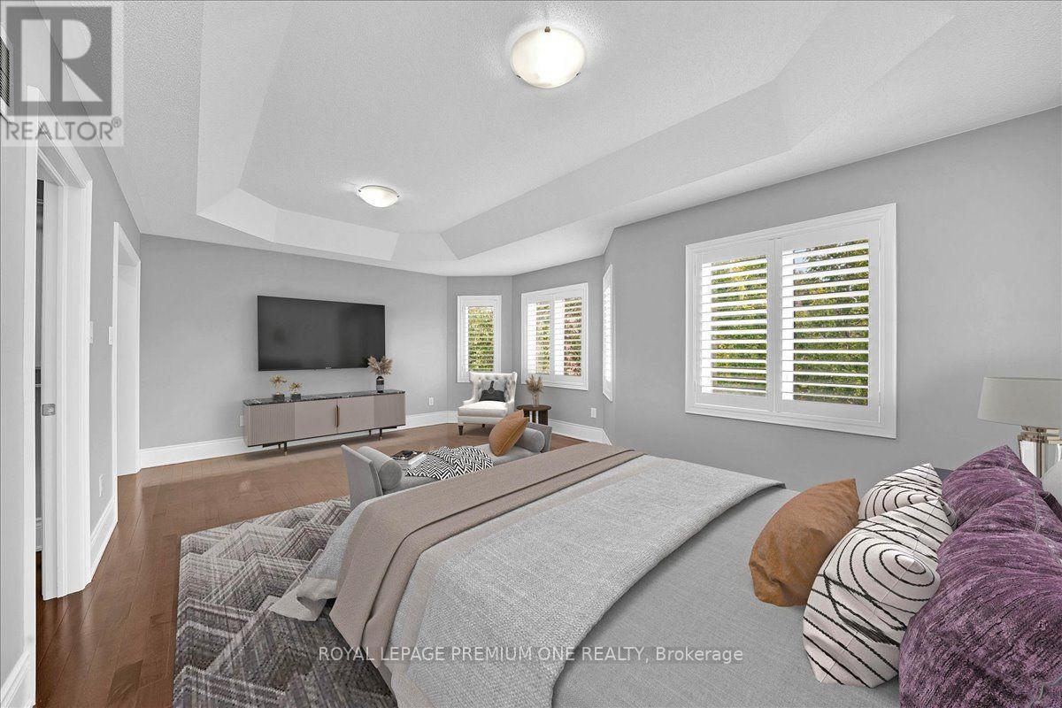
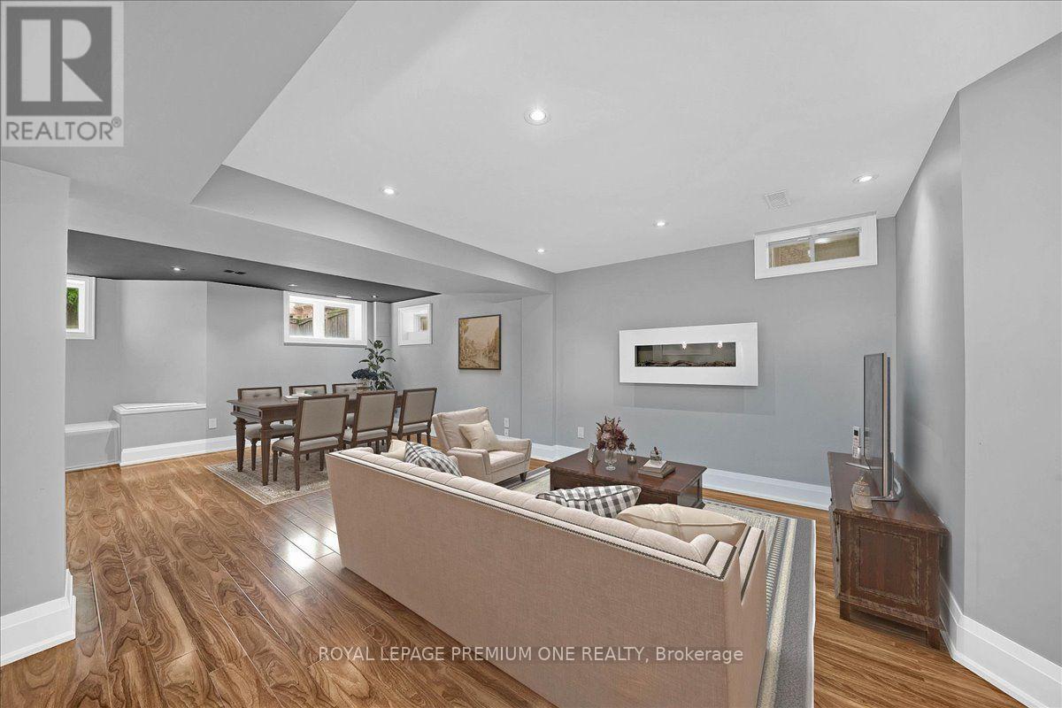
Welcome To 67 Stanton Avenue, A Truly Show-Stopping Residence In Prestigious Cold Creek Estates Where Elegance, Warmth And Pride Of Ownership Come Together In Spectacular Fashion. Offering Approximately 2,936 Sq. Ft. Plus A Professionally Finished Basement, This Impressive 4+1 Bedroom, 5 Bathroom Home Is Designed To Captivate From The Moment You Step Inside. A Grand Foyer Introduces Rich Hardwood Flooring, Crown Mouldings, Pot Lights, California Shutters And Refined Architectural Details That Create A Sophisticated Yet Inviting Atmosphere Throughout. The Elegant Dining Room With Its Striking Waffle Ceiling Sets The Stage For Unforgettable Gatherings, While The Beautifully Appointed Gourmet Kitchen Features Custom Cabinetry, Brazilian Granite Counters And The Space Every Family Dreams Of. The Warm And Inviting Family Room Is Anchored By A Stunning Dual-Sided Gas Fireplace, Creating The Perfect Setting To Relax Or Entertain. Upstairs, Generously Sized Bedrooms Provide Exceptional Comfort, Including Two Bedrooms With Private Ensuites. The Professionally Finished Basement Takes This Home To Another Level, Offering A Second Kitchen, Bedroom, Full Bathroom And Expansive Living Space Ideal For Extended Family, Guests Or Multigenerational Living. Step Outside And Discover A Professionally Landscaped, Fully Fenced Backyard With An Expansive Deck, Extensive Interlocking, Gas BBQ Connection And Irrigation System - A Private Setting Made For Summer Evenings And Entertaining. Beautifully Maintained, Thoughtfully Upgraded And Impressive At Every Turn, This Is One Of Those Rare Homes That Looks Exceptional In Photos But Feels Even Better In Person. Come Experience 67 Stanton Avenue For Yourself - One Visit May Be All It Takes To Know You've Found The One. (id:27)
Building Features:

  • Style: Detached
  • Building Type: House
  • Basement Development: Finished
  • Basement Type: N/A
  • Construction Style - Attachment: Detached
  • Exterior Finish: Stone, Stucco
  • Fireplace: Yes
  • Floor Space: 2500 - 3000 sqft
  • Flooring Type: Porcelain Tile, Hardwood
  • Foundation Type: Concrete
  • Heating Type: Forced air
  • Heating Fuel: Natural gas
  • Cooling Type: Central air conditioning
  • Appliances: Garage door opener remote, Dishwasher, Dryer, Gas stove(s), Washer, Refrigerator

Property Features:

  • OwnershipType: Freehold
  • Property Type: Single Family
  • Half Bathrooms: 1
  • Floor Space (approx): 2500 - 3000 Square Feet
  • Irregular: Yes
  • Lot Depth: 104.99 Metre
  • Lot Frontage: 41.01 Metre
  • Lot Size: 41 x 105 M
  • Sewer: Sanitary sewer
  • Parking Type: Garage
  • No. of Parking Spaces: 4

Rooms:

  • Recreation Room Lower Level 8.36 m x 5.82 m
  • Kitchen Lower Level 3.45 m x 3.35 m
  • Den Lower Level 4.65 m x 2.42 m
  • Foyer Main Level 4.65 m x 3.73 m
  • Living Main Level 4.26 m x 6.20 m
  • Dining Main Level 3.99 m x 3.95 m
  • Family Main Level 4.60 m x 5.26 m
  • Kitchen Main Level 3.61 m x 3.36 m
  • Breakfast Main Level 4.40 m x 3.39 m
  • Primary Bedroom Upper Level 4.41 m x 6.06 m
  • 2nd Bedroom Upper Level 4.26 m x 3.28 m
  • 3rd Bedroom Upper Level 4.46 m x 3.71 m
  • 4th Bedroom Upper Level 3.69 m x 3.95 m

Convert Measurement to:

REALTOR.ca  

QuickQuoteTM Powered by RPS

Location of 67 STANTON AVENUE, Vaughan, Ontario, L4H 0V5

Demographic Information of 67 STANTON AVENUE, Vaughan, Ontario, L4H 0V5

Life Stage

Young Families

Employment Type

Mixed

Average Household Income

$164,600.00

Average Number of Children

2.00

Household Population

Household Structure

Age of Population

Education

Education Level

No certificate/diploma/degree

16.37 %

High school certificate or equivalent

24.58 %

Apprenticeship trade certificate/diploma

4.08 %

College/non-university certificate

18.29 %

University certificate (below bachelor)

2.91 %

University Degree

33.77 %

Commuter

Travel To Work

By Car

91.21 %

By Public Transit

4.72 %

By Walking

1.76 %

By Bicycle

0.22 %

By Other Methods

2.09 %

Cultural Diversity

Knowledge of Official Language

Mother Tongue

Building Information

Building Type

Apartments (Low and High Rise)

0.24 %

Houses

99.76 %

Own Vs. Rent