Button CopyPathCircle CloseCircle Left ArrowArrow Down Icon GreyClosecirclecircleBurger
  • Advertising

66 SANREMO COURT, Vaughan, Ontario, L4H 1K5

MLS® # N13816734
House For Sale In West Woodbridge, Vaughan, Ontario
$1,688,000 QuickQuoteTM: $1.2M - $1.9M

3+1 Beds

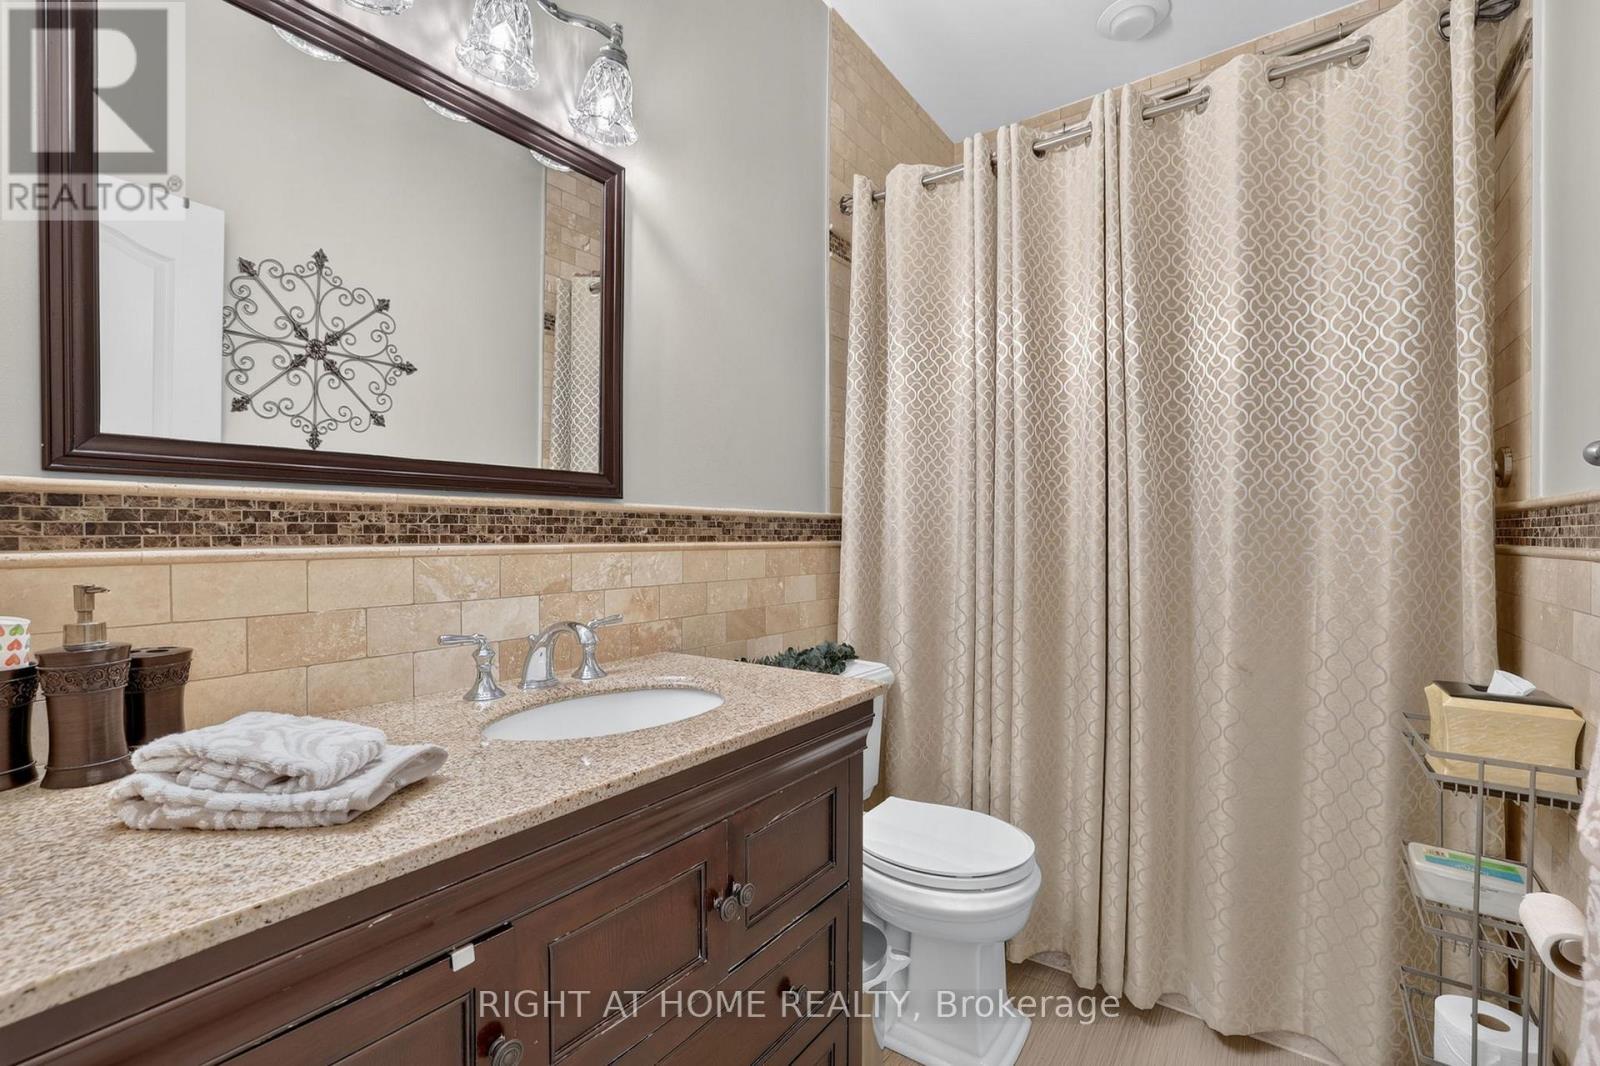
4 Baths

66 Sanremo Court, Vaughan, ON
  • Advertising

MULTIMEDIA

Are you a real estate investor?
66 SANREMO COURT, Vaughan, Ontario, L4H 1K5
$1,688,000

4 Beds

4 Baths

Property Information:

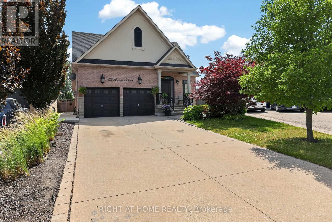
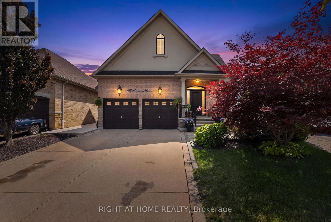
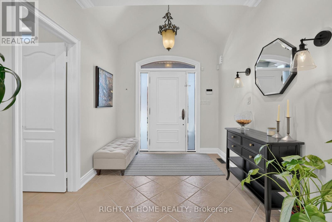
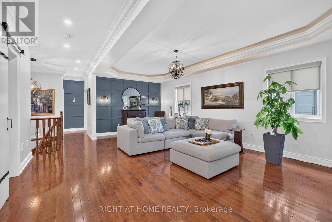
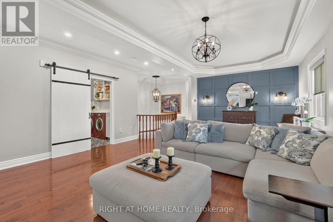
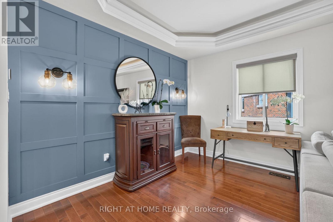
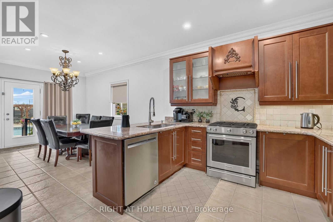
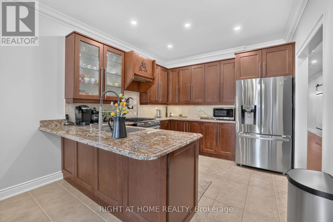
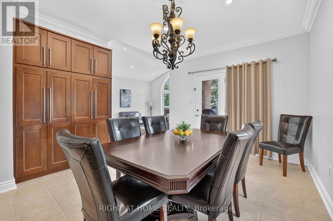
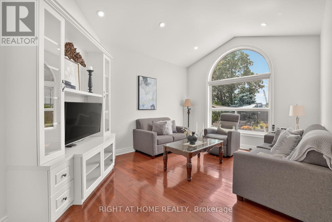
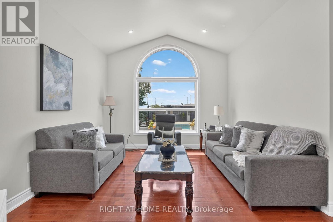
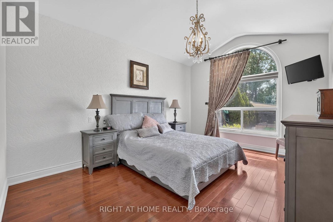
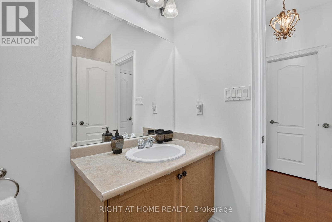
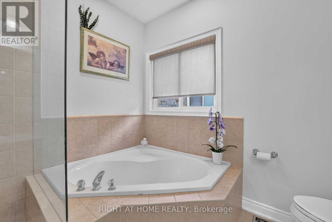
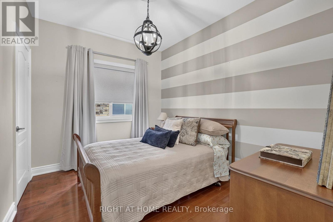
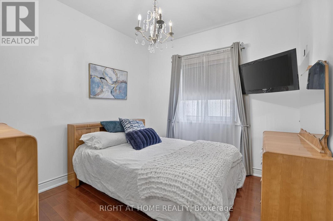
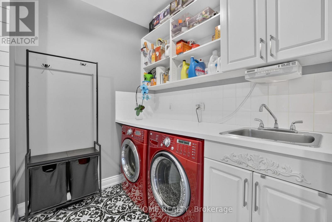
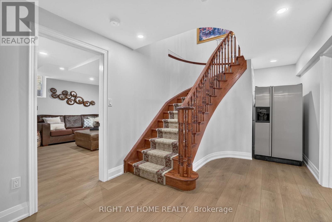
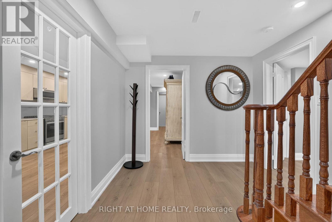
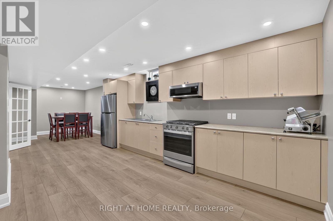
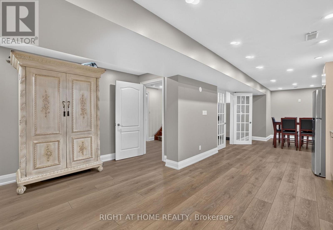
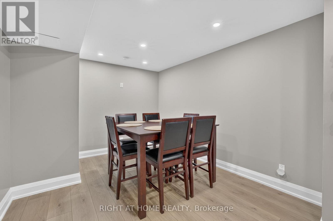
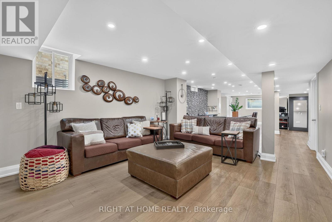
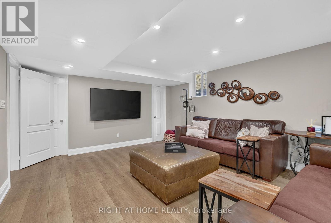
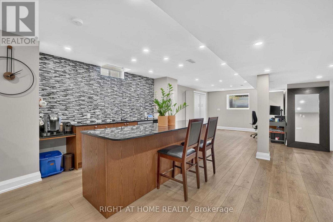
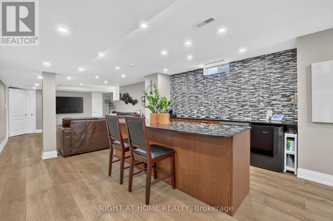
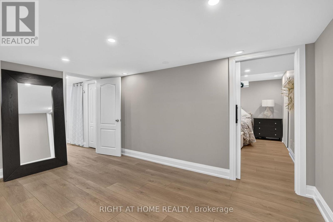
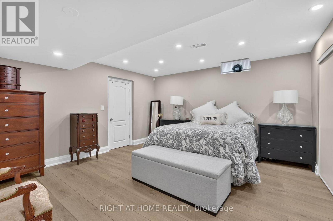
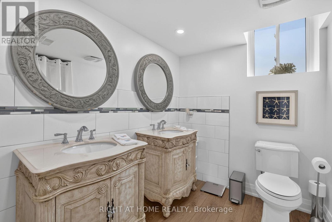
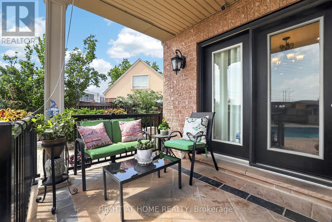
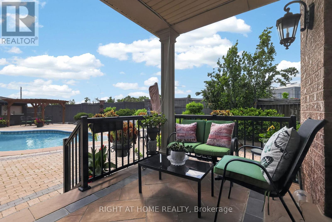
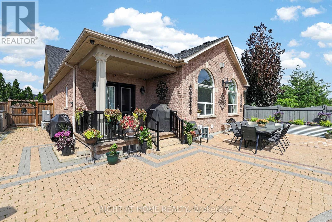
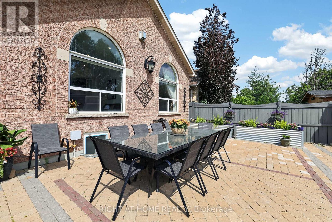
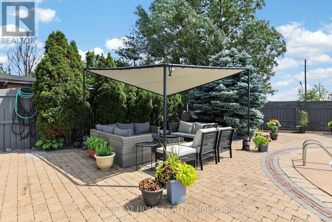
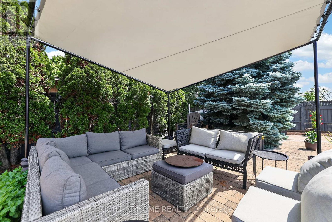
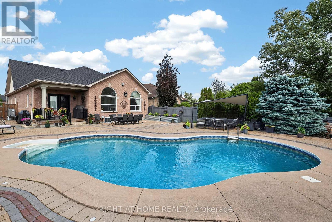
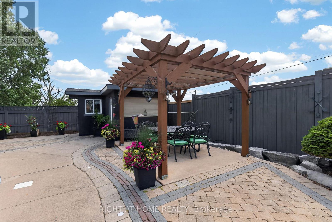
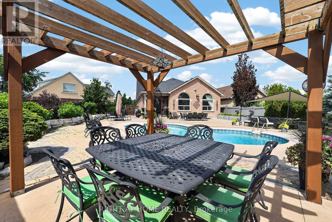
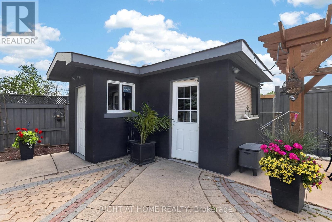
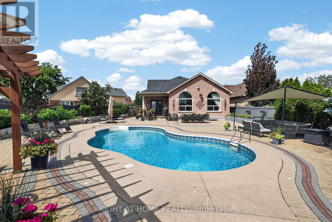
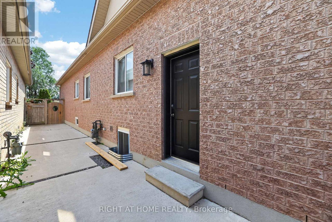
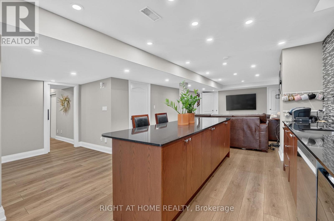
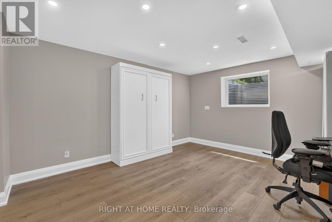
Spacious Bungalow on a Rarely Offered, Exclusive Court in West Woodbridge! Nestled on a quiet, highly sought-after court, this exceptional bungalow sits on a massive pie-shaped private lot backing onto greenspace and features a stunning saltwater pool-your own backyard retreat. Offering 4,235 sq. ft. of finished living space with hardwood throughout the main floor (2,056 sq. ft. on the main level plus 2,179 sq. ft. in the finished basement), this freshly painted home includes 3+1 bedrooms and 4 bathrooms. Step into the grand open-concept foyer featuring 9-foot ceilings, hardwood flooring, pot lights, and crown moulding throughout. The updated kitchen boasts granite countertops, stainless steel appliances, a gas stove, and a spacious breakfast area with a walkout to the beautifully landscaped backyard. The inviting family room showcases a dramatic vaulted ceiling, while the spacious primary suite offers a vaulted ceiling, walk-in closet, and luxurious 5-piece ensuite. The professionally upgraded basement, with its separate entrance, offers outstanding in-law or income potential. It features a large eat-in kitchen, expansive family room with a huge bar, a generous 4th bedroom with a walk-in closet plus a second double closet, a 4-piece bathroom, new luxury laminate flooring throughout, new egress windows, and a versatile den with the potential to become a 5th bedroom. Designed for both entertaining and everyday living, this remarkable home truly checks every box. Don't miss your opportunity to own this rare West Woodbridge gem! (id:27)

Building Features:

  • Style: Detached
  • Building Type: House
  • Architectural Style: Bungalow
  • Basement Type: N/A, N/A
  • Construction Style - Attachment: Detached
  • Exterior Finish: Brick, Stone
  • Floor Space: 2000 - 2500 sqft
  • Flooring Type: Hardwood, Laminate
  • Foundation Type: Poured Concrete
  • Heating Type: Forced air
  • Heating Fuel: Natural gas
  • Cooling Type: Central air conditioning

Property Features:

  • OwnershipType: Freehold
  • Property Type: Single Family
  • Half Bathrooms: 1
  • Amenities Nearby: Park, Schools
  • Features: Cul-de-sac, Wooded area, Ravine, Lighting
  • Fence Type: Fenced yard
  • Floor Space (approx): 2000 - 2500 Square Feet
  • Irregular: Yes
  • Landscape Features: Landscaped
  • Lot Depth: 152.6 Feet
  • Lot Frontage: 32.5 Feet
  • Lot Size: 32.5 x 152.6 FT ; Pie shape (aprox. over 100 wide at rear)
  • Pool Type: Inground pool
  • Structure Type: Porch, Shed
  • Utility Type: Hydro - Installed, Sewer - Installed, Cable - Installed
  • Sewer: Sanitary sewer
  • Parking Type: Garage
  • No. of Parking Spaces: 8

Rooms:

  • 4th Bedroom Lower Level 4.42 m x 4.35 m
  • Great Room Lower Level 14.30 m x 6.14 m
  • Kitchen Lower Level 5.99 m x 4.91 m
  • Breakfast Lower Level 4.62 m x 3.09 m
  • Breakfast Main Level 3.93 m x 3.82 m
  • Kitchen Main Level 3.79 m x 3.40 m
  • Family Main Level 4.83 m x 3.51 m
  • 2nd Bedroom Main Level 3.35 m x 2.64 m
  • Living Main Level 6.84 m x 4.91 m
  • 3rd Bedroom Main Level 3.35 m x 2.89 m
  • Primary Bedroom Main Level 4.78 m x 3.48 m
  • Dining Main Level 6.84 m x 4.91 m

Convert Measurement to:

Courtesy of: RIGHT AT HOME REALTY

REALTOR.ca  

Access to Sold Data on this website may only be used by consumers that have a bona fide interest in the purchase, sale, or lease of residential real estate.

Sales/Price History

Log in or create an account to see sold and historical listings information

QuickQuoteTM Powered by RPS

Location of 66 SANREMO COURT, Vaughan, Ontario, L4H 1K5

Demographic Information of 66 SANREMO COURT, Vaughan, Ontario, L4H 1K5
Life Stage

Older Families

Employment Type

Mixed

Average Household Income

$134,566.96

Average Number of Children

1.87

Household Population

Household Structure

Age of Population

Education

Education Level

No certificate/diploma/degree

21.1 %

High school certificate or equivalent

29.93 %

Apprenticeship trade certificate/diploma

9.2 %

College/non-university certificate

18.43 %

University certificate (below bachelor)

1.6 %

University Degree

19.74 %

Commuter

Travel To Work

By Car

95.6 %

By Public Transit

0.83 %

By Walking

0.03 %

By Bicycle

0.0 %

By Other Methods

3.54 %

Cultural Diversity

Knowledge of Official Language

Mother Tongue

Building Information
Building Type

Apartments (Low and High Rise)

0.21 %

Houses

99.79 %

Own Vs. Rent