Button CopyPathCircle CloseCircle Left ArrowArrow Down Icon GreyClosecirclecircleBurger
  • Advertising

6 BLOSSOM COURT, Vaughan, Ontario, L4L 6S9

MLS® # N13623930
House For Sale In West Woodbridge, Vaughan, Ontario
$1,265,000 QuickQuoteTM: $1.2M - $1.3M

4+1 Beds

4 Baths

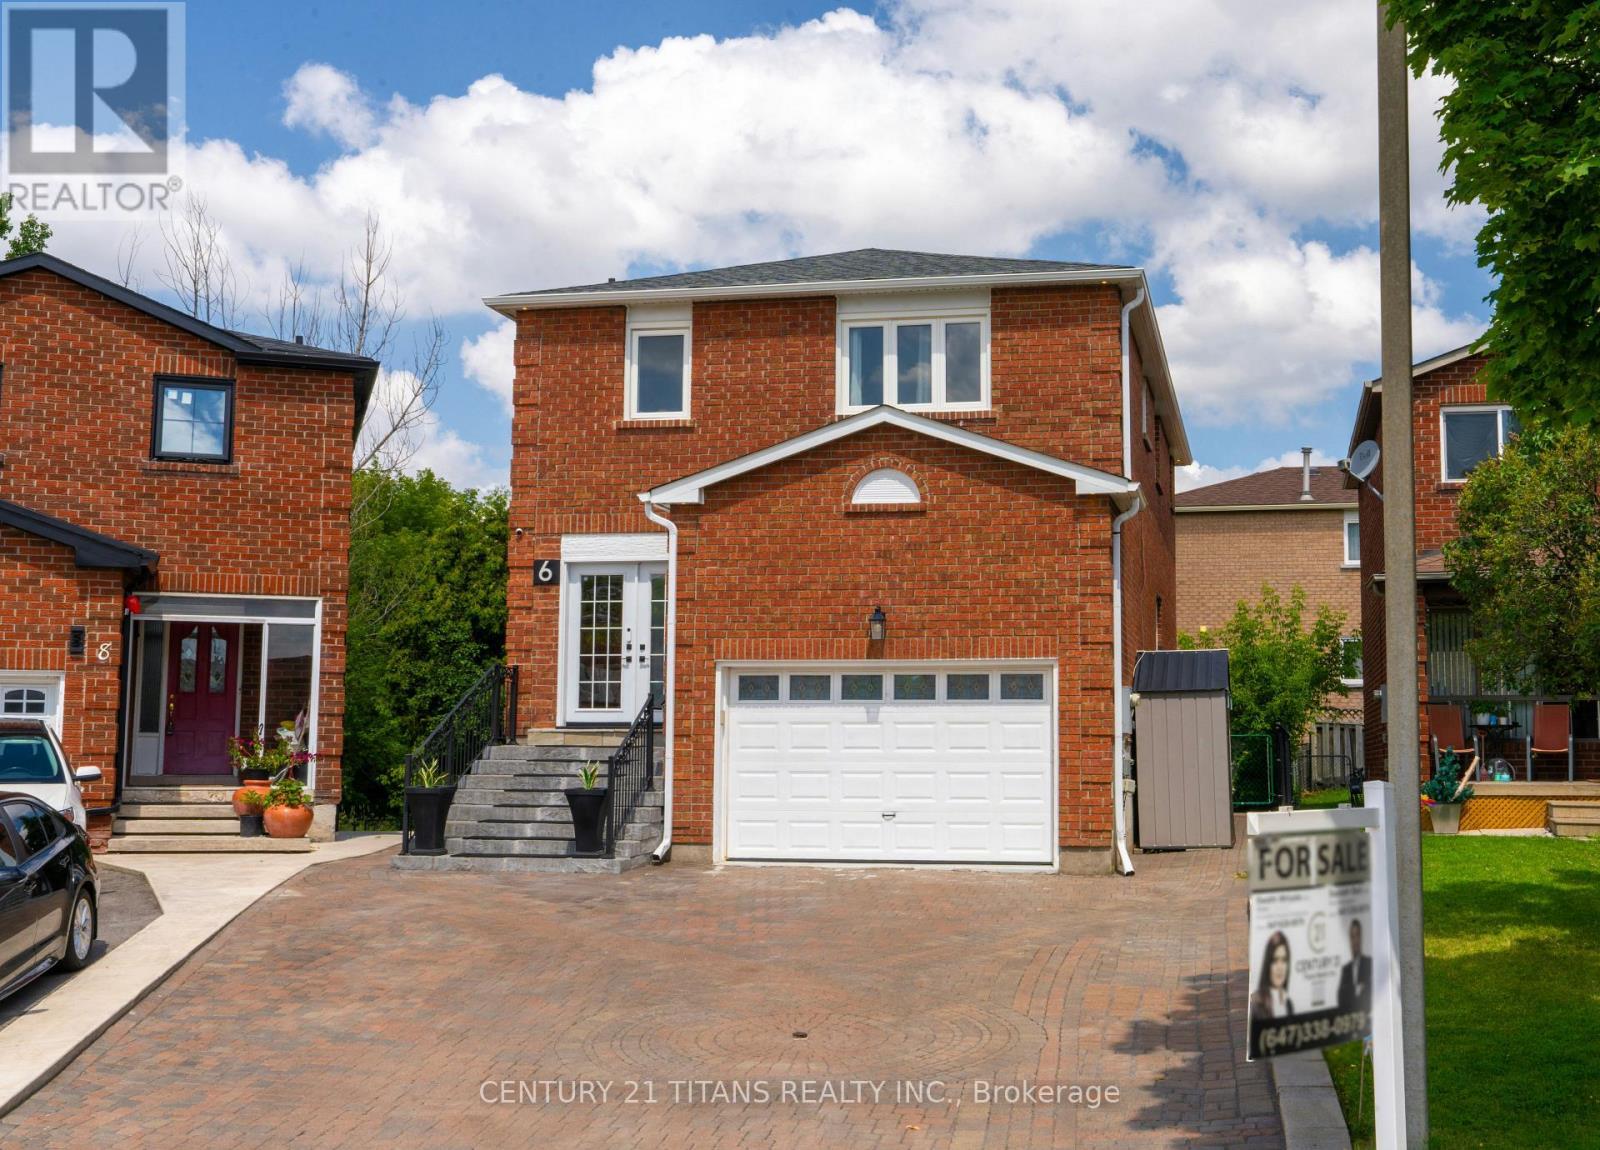
6 Blossom Court, Vaughan, ON - Outdoor With Exterior
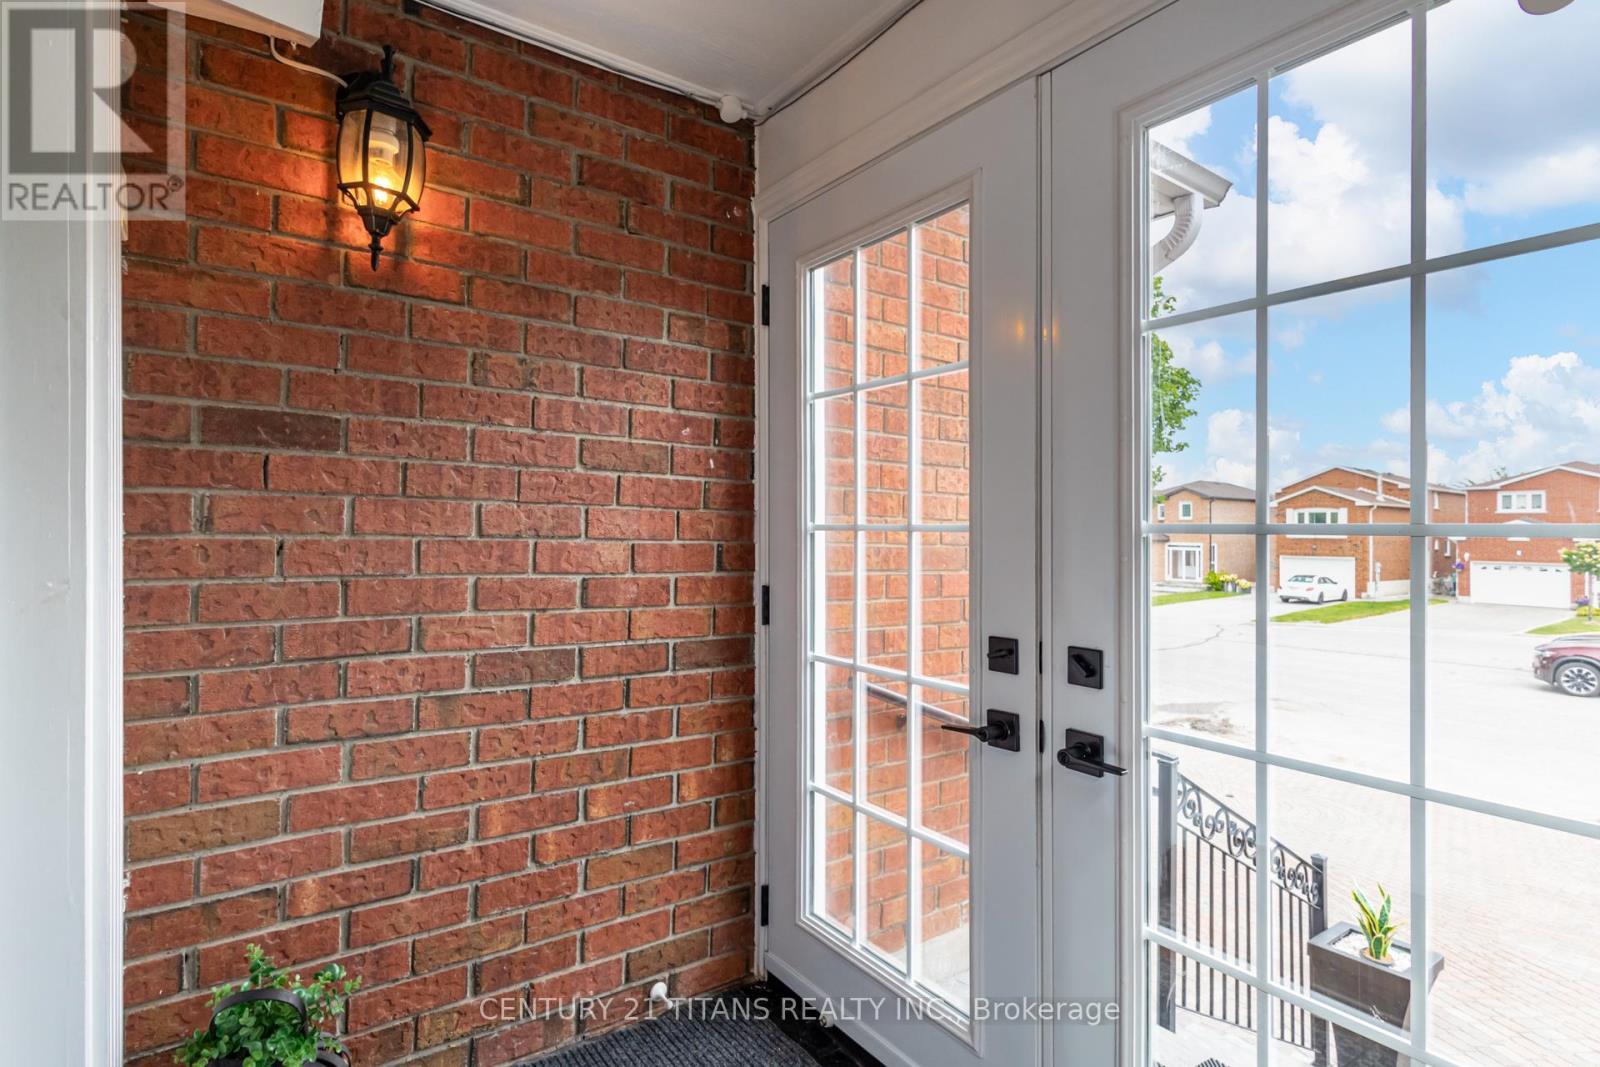
6 Blossom Court, Vaughan, ON - Outdoor
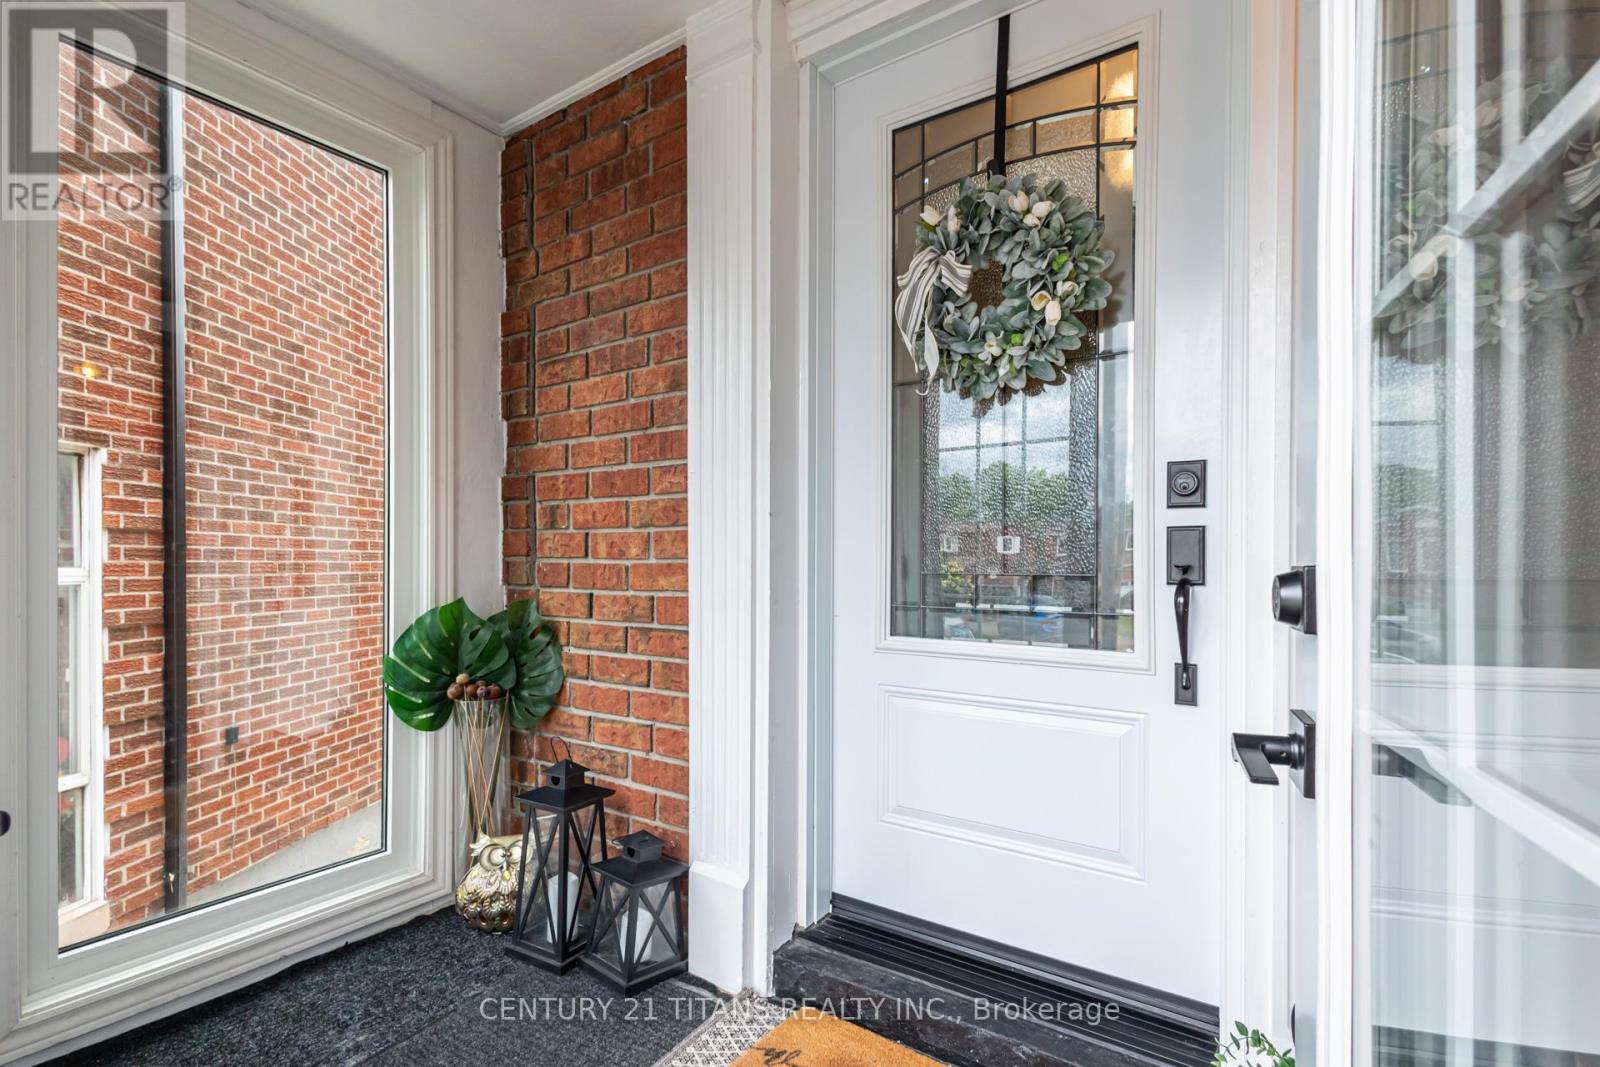
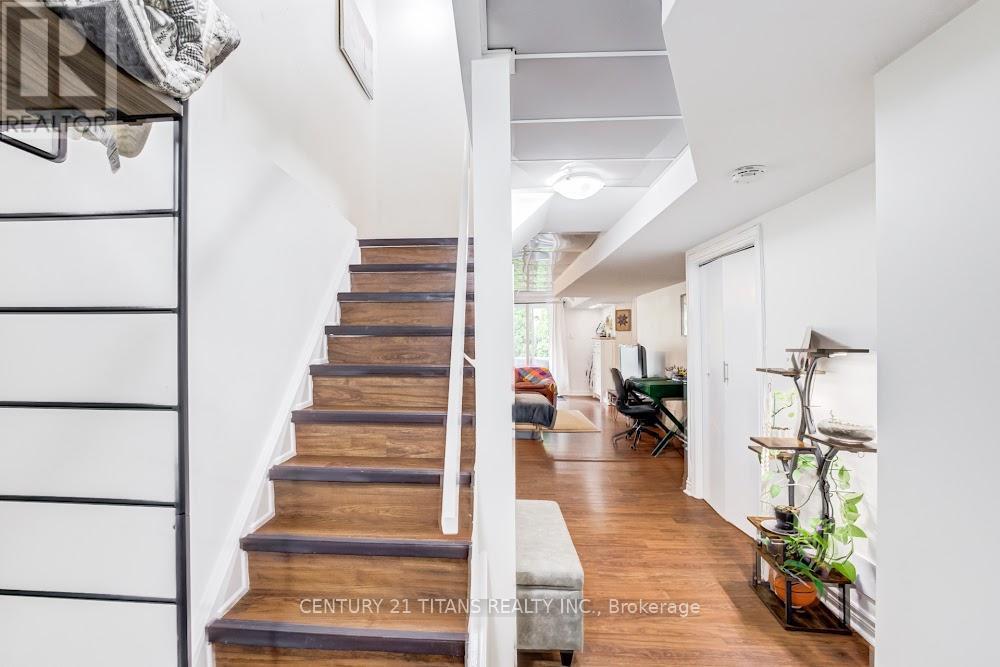
6 Blossom Court, Vaughan, ON - Indoor Photo Showing Other Room
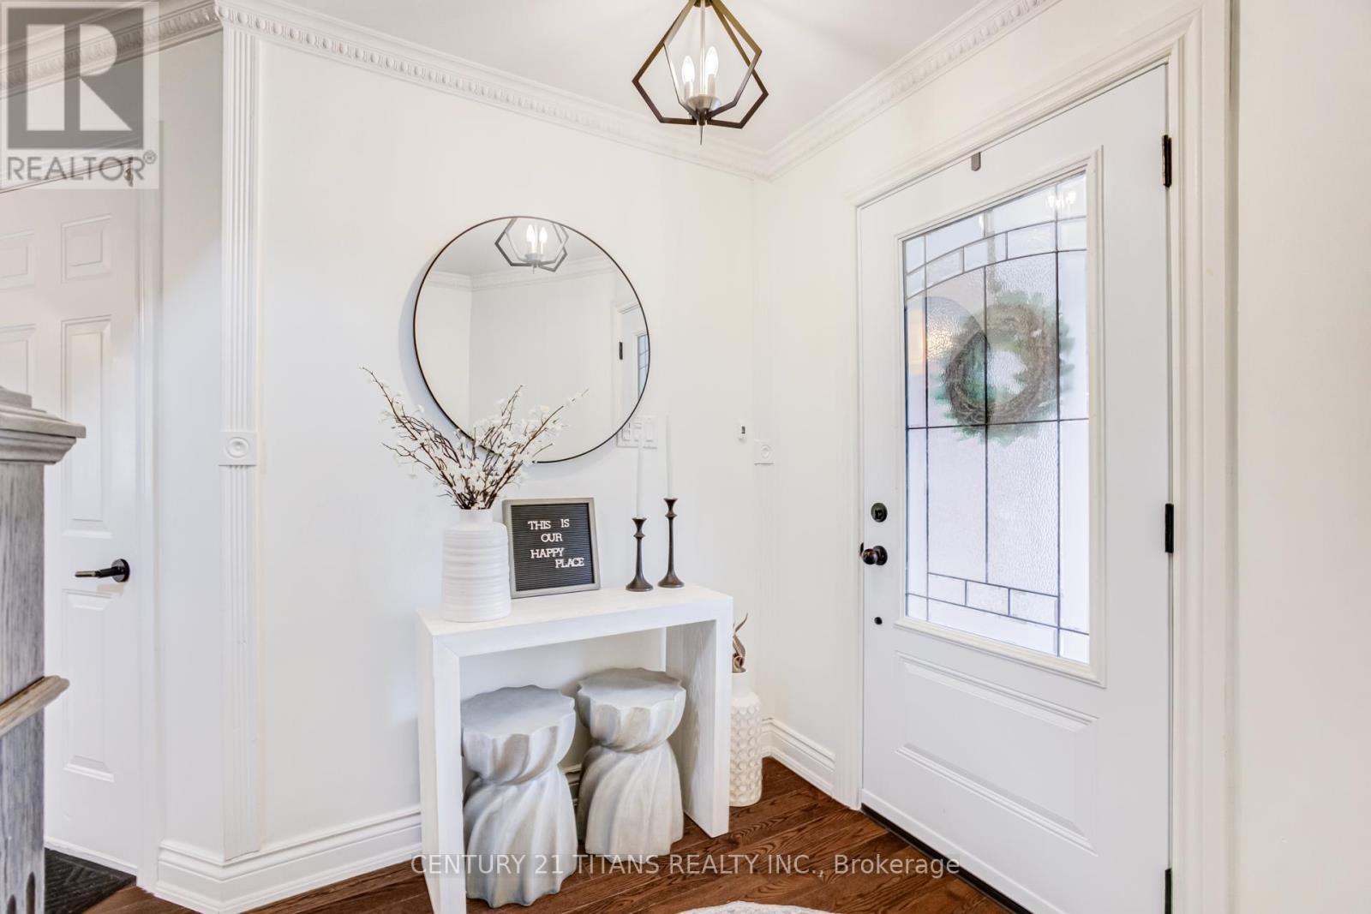
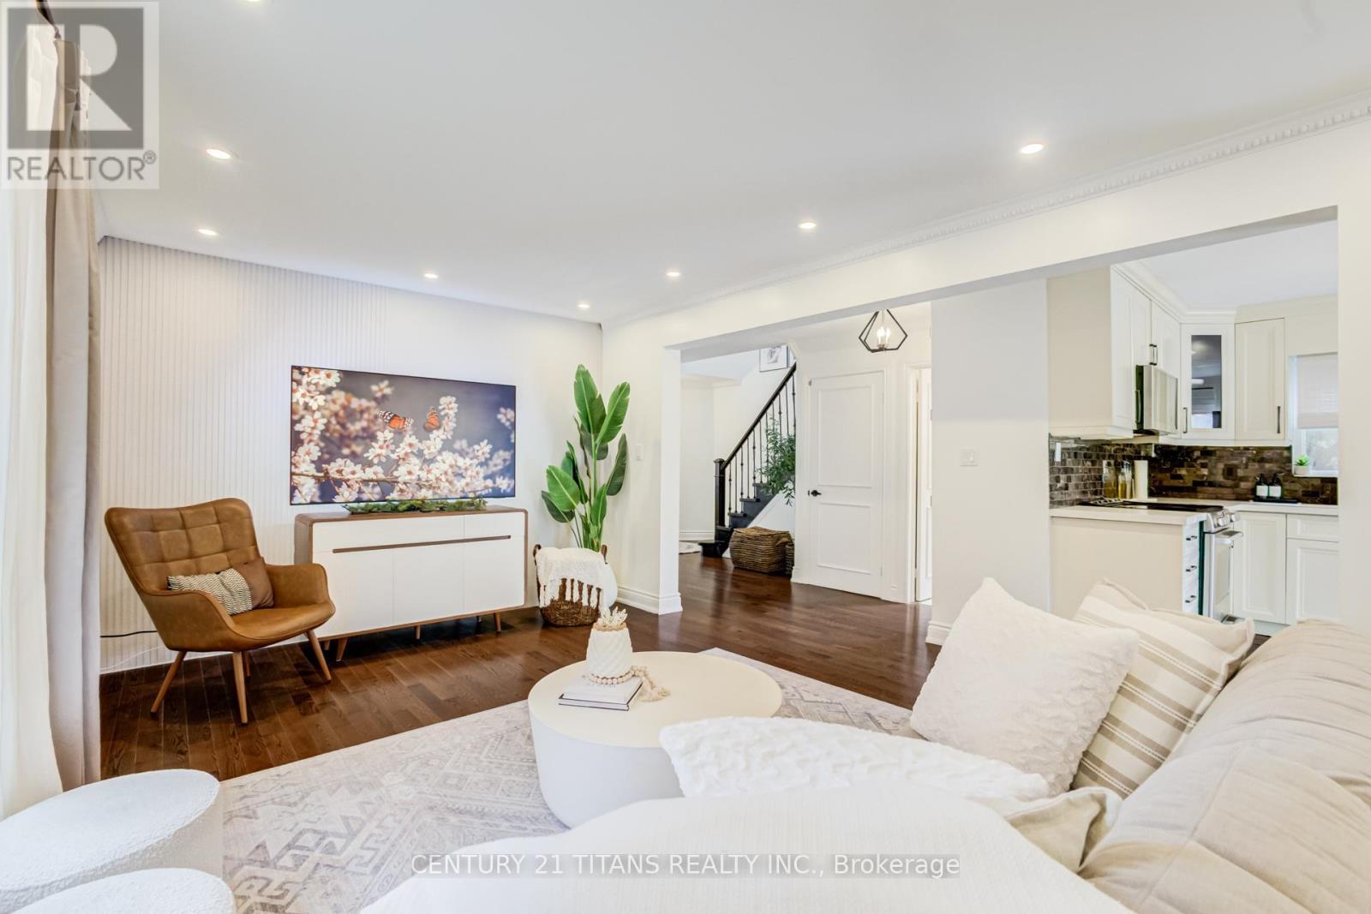
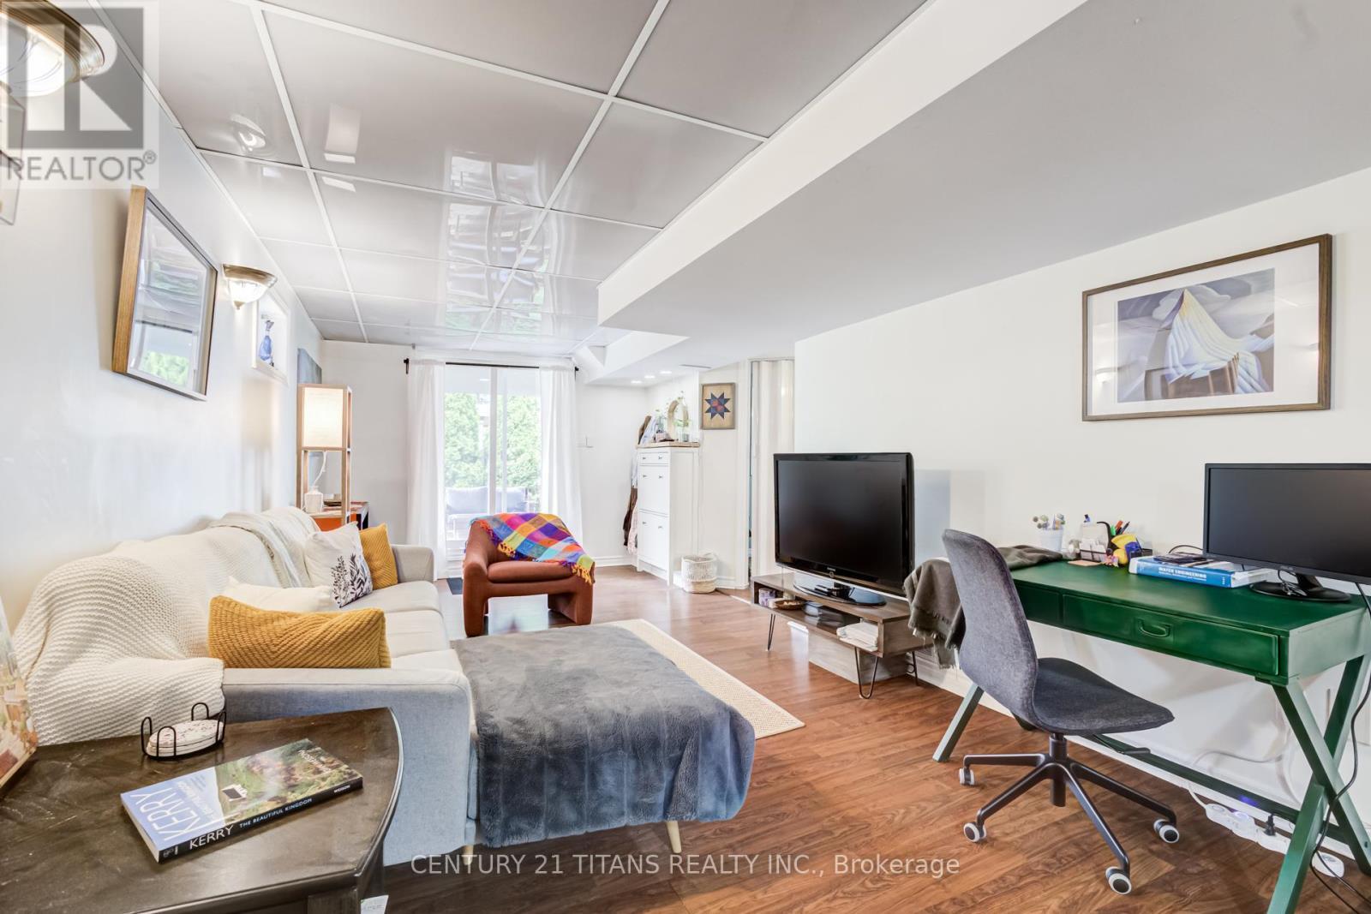
6 Blossom Court, Vaughan, ON - Indoor Photo Showing Living Room
6 Blossom Court, Vaughan, ON - Indoor Photo Showing Other Room
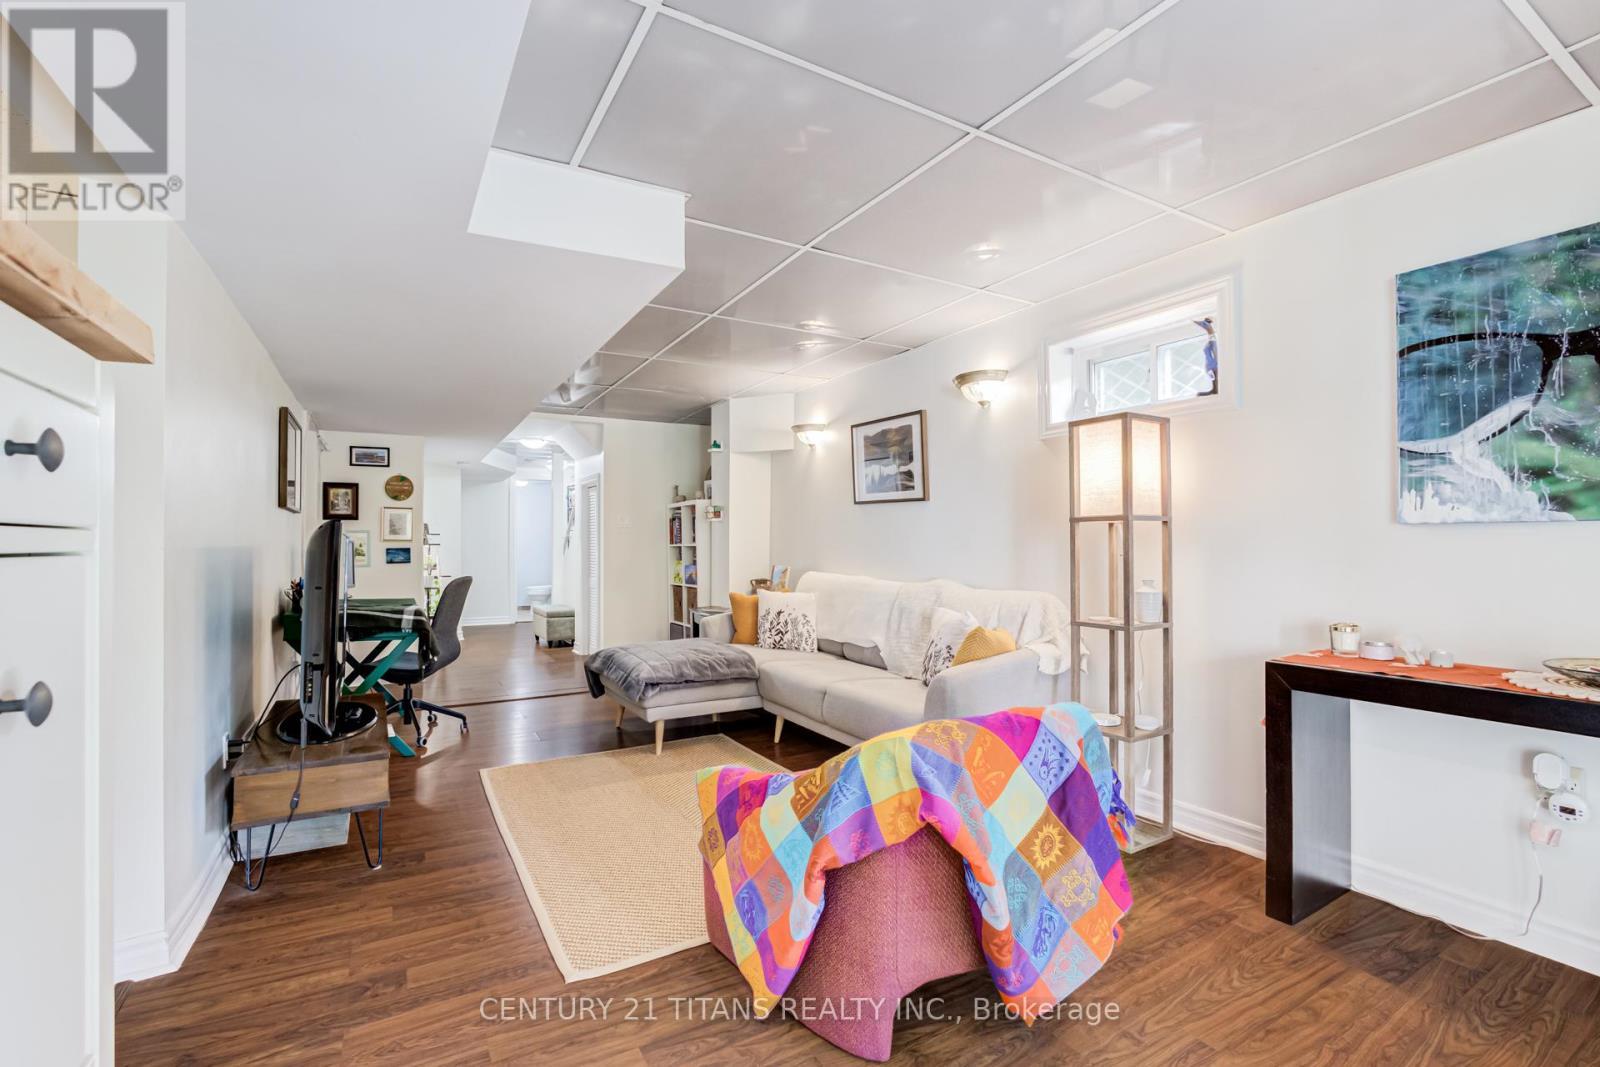
6 Blossom Court, Vaughan, ON - Indoor Photo Showing Living Room
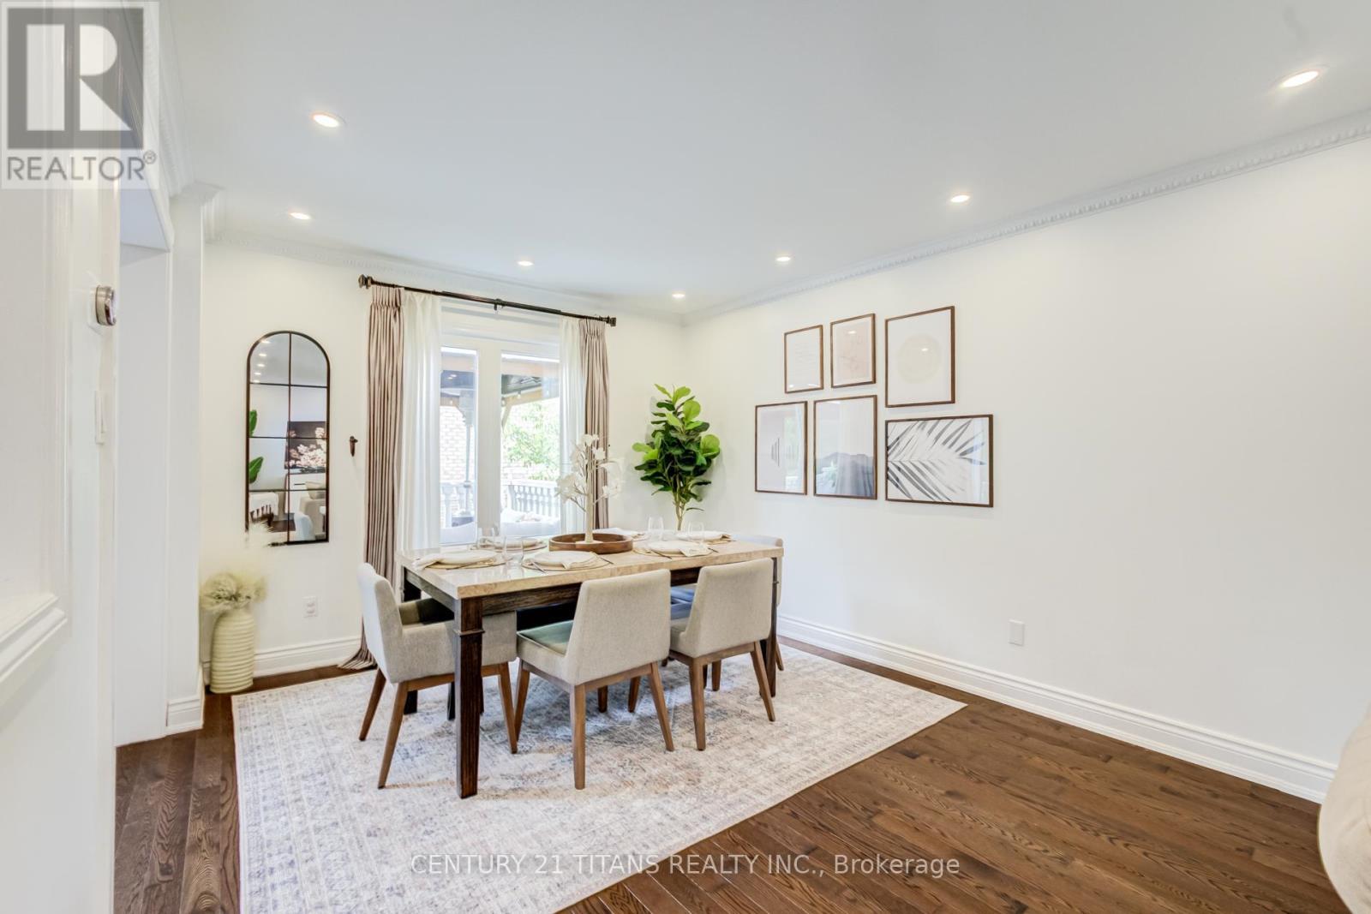
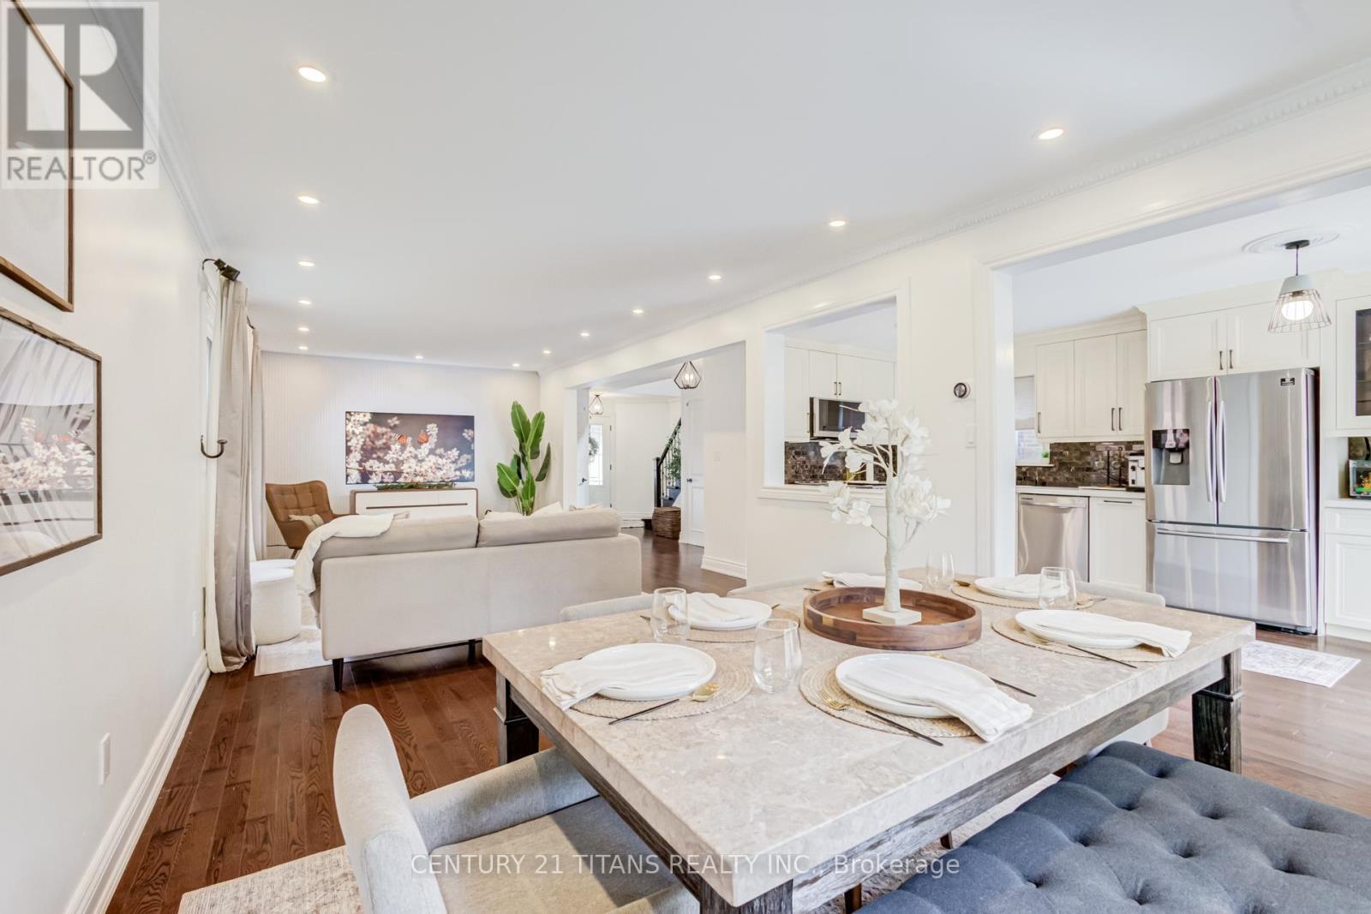
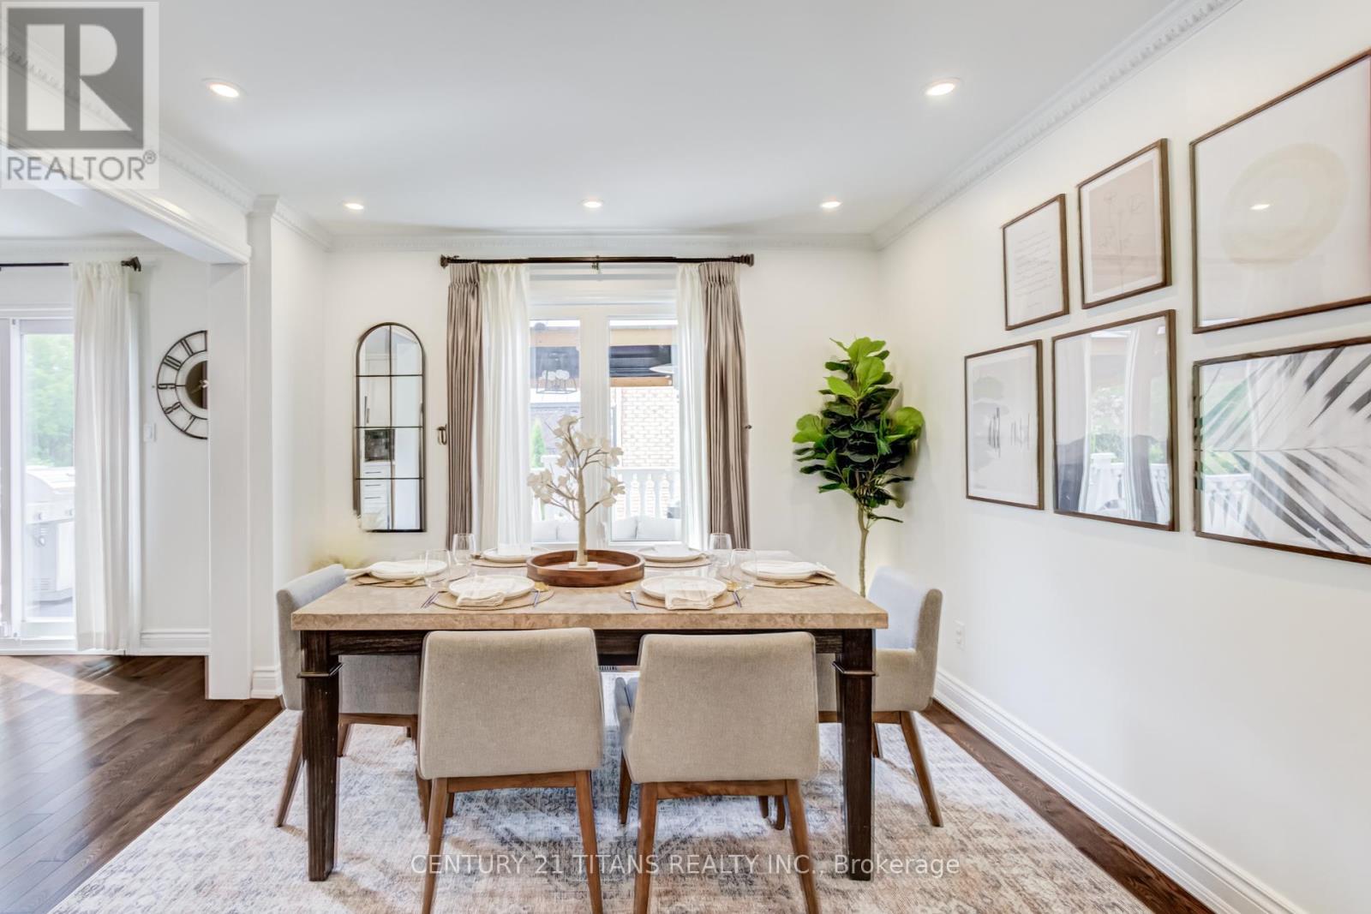
6 Blossom Court, Vaughan, ON - Indoor Photo Showing Dining Room
6 Blossom Court, Vaughan, ON - Indoor
6 Blossom Court, Vaughan, ON - Indoor Photo Showing Dining Room
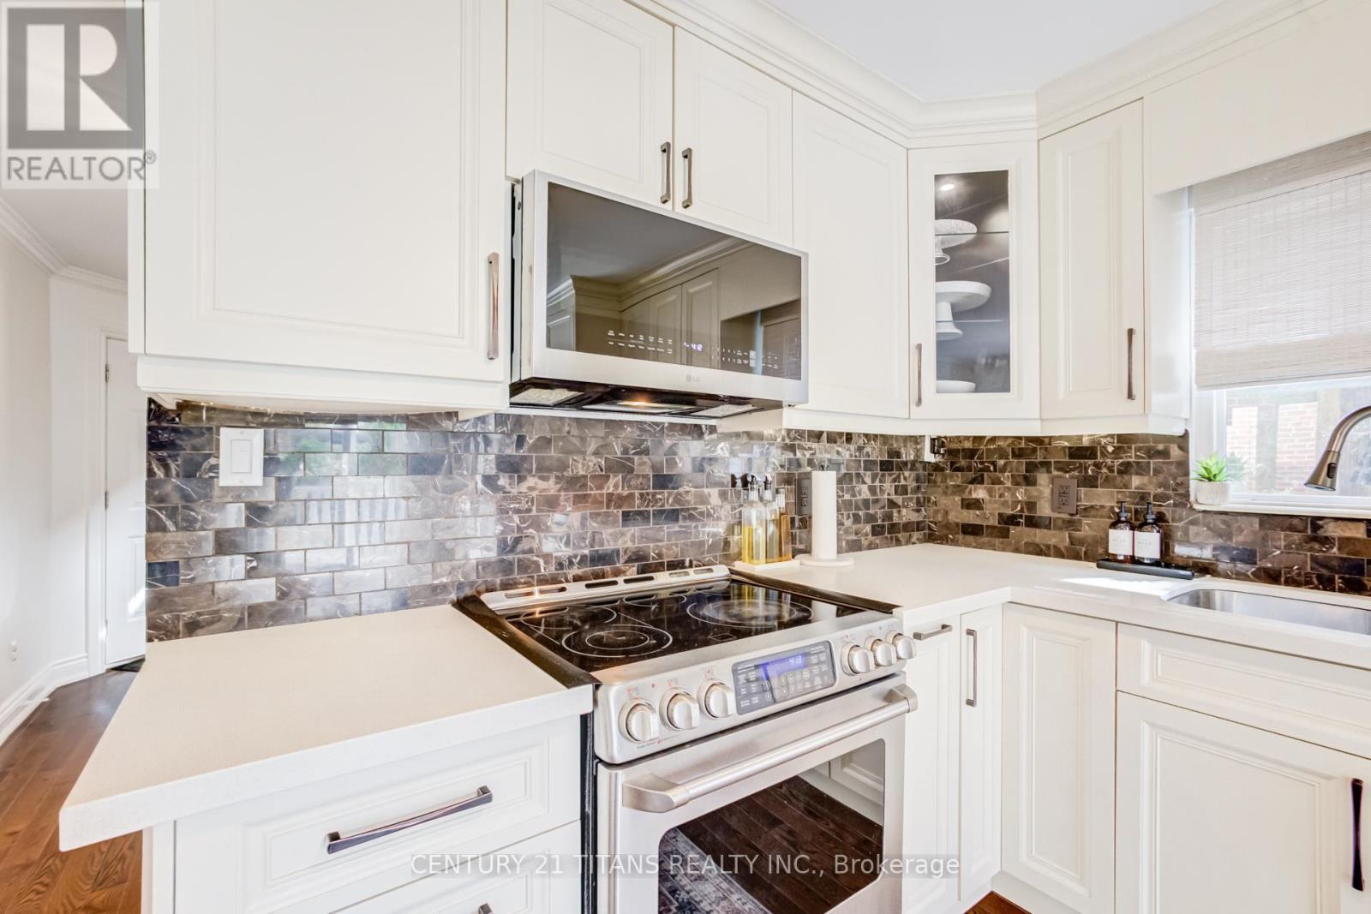
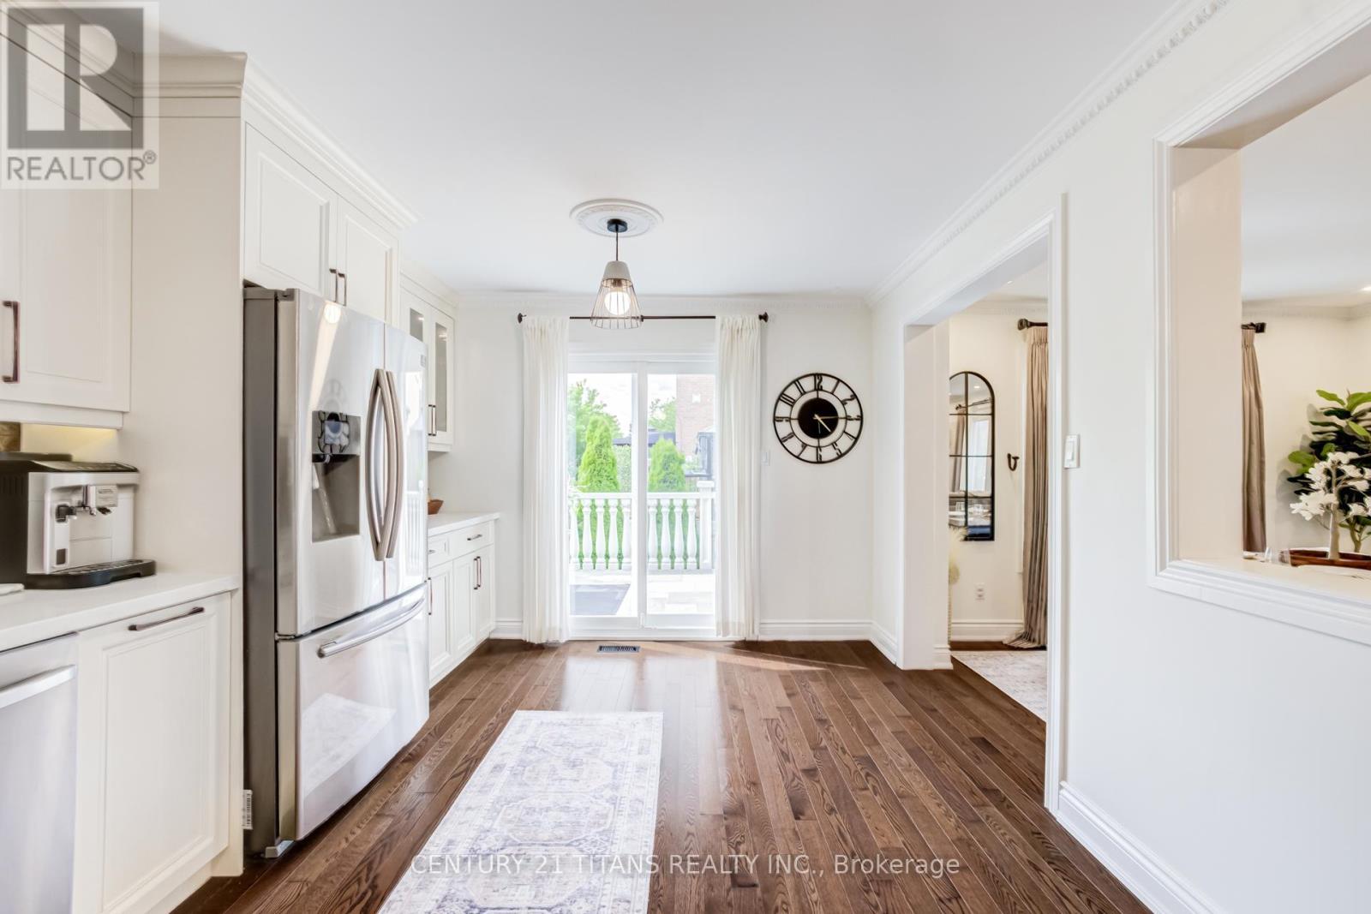
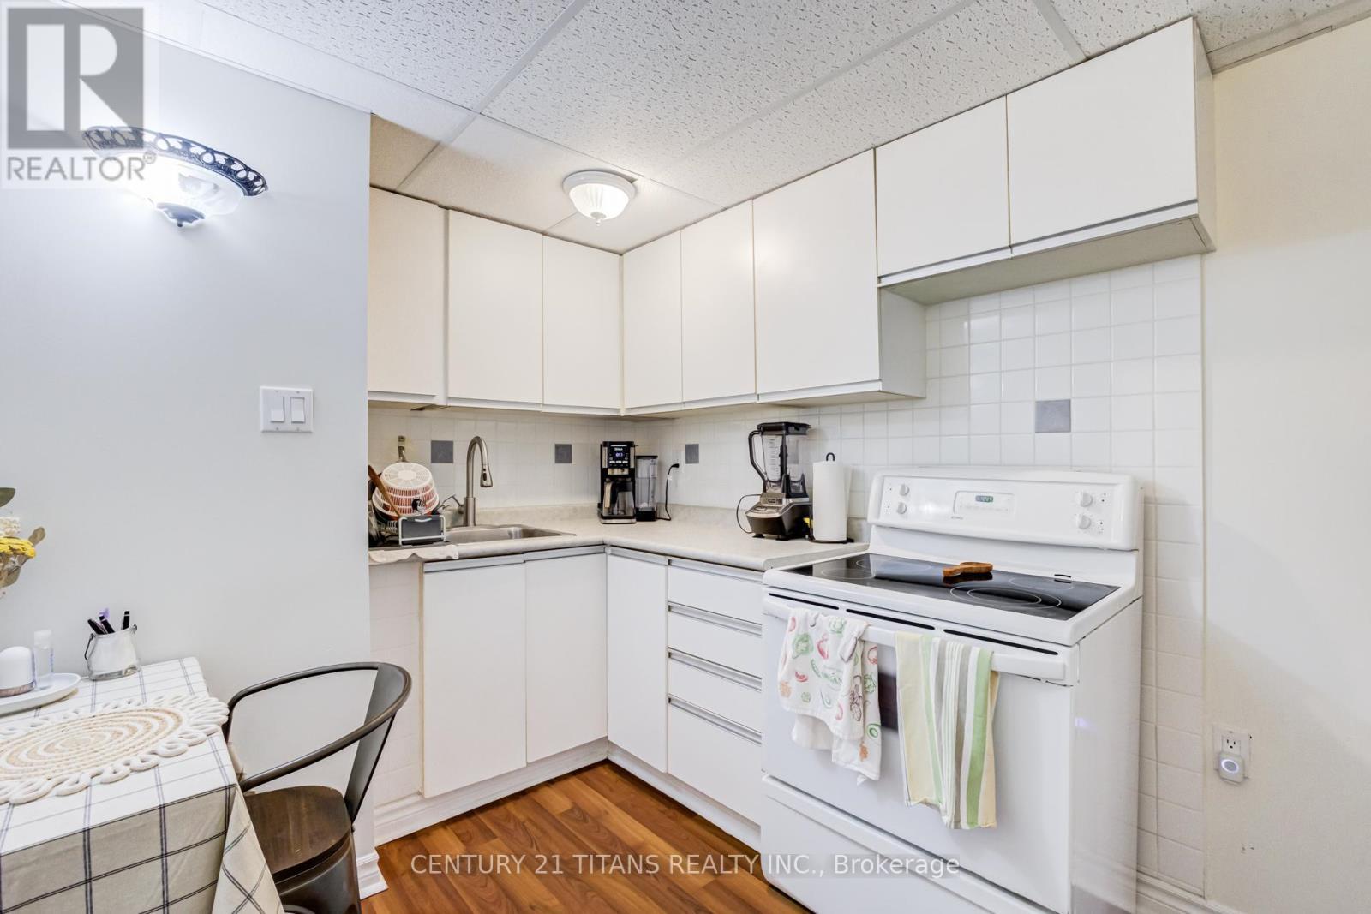
6 Blossom Court, Vaughan, ON - Indoor Photo Showing Kitchen
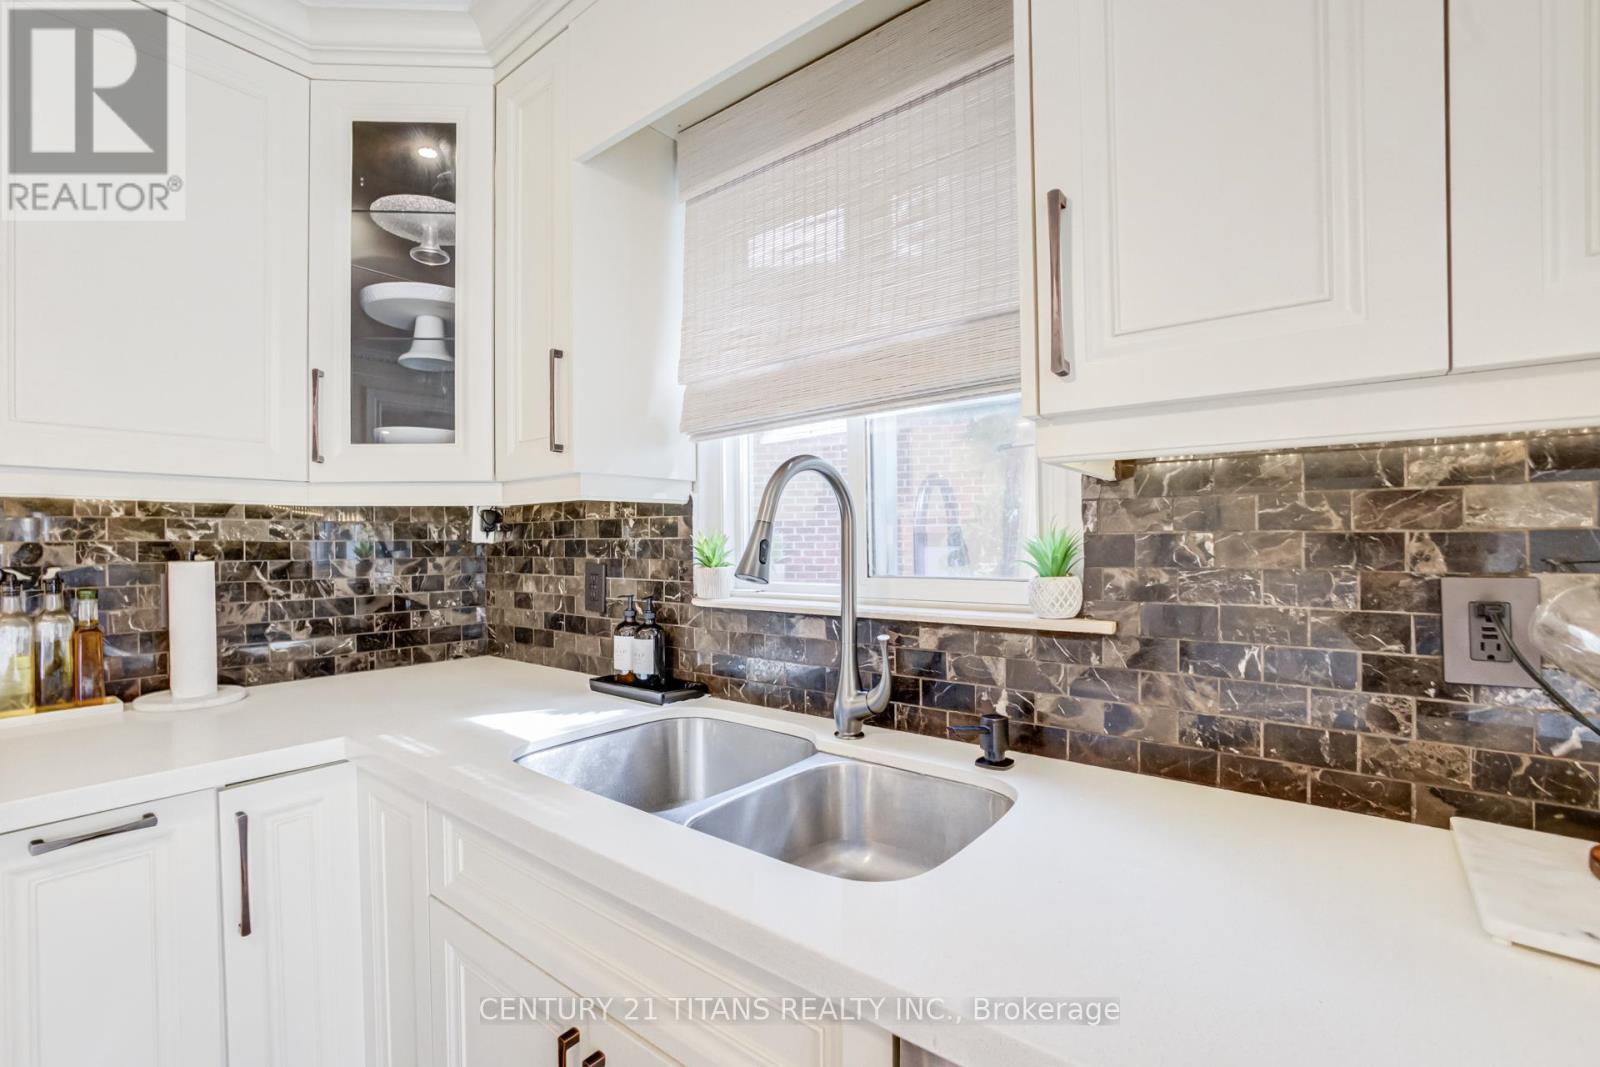
6 Blossom Court, Vaughan, ON - Indoor Photo Showing Kitchen With Double Sink
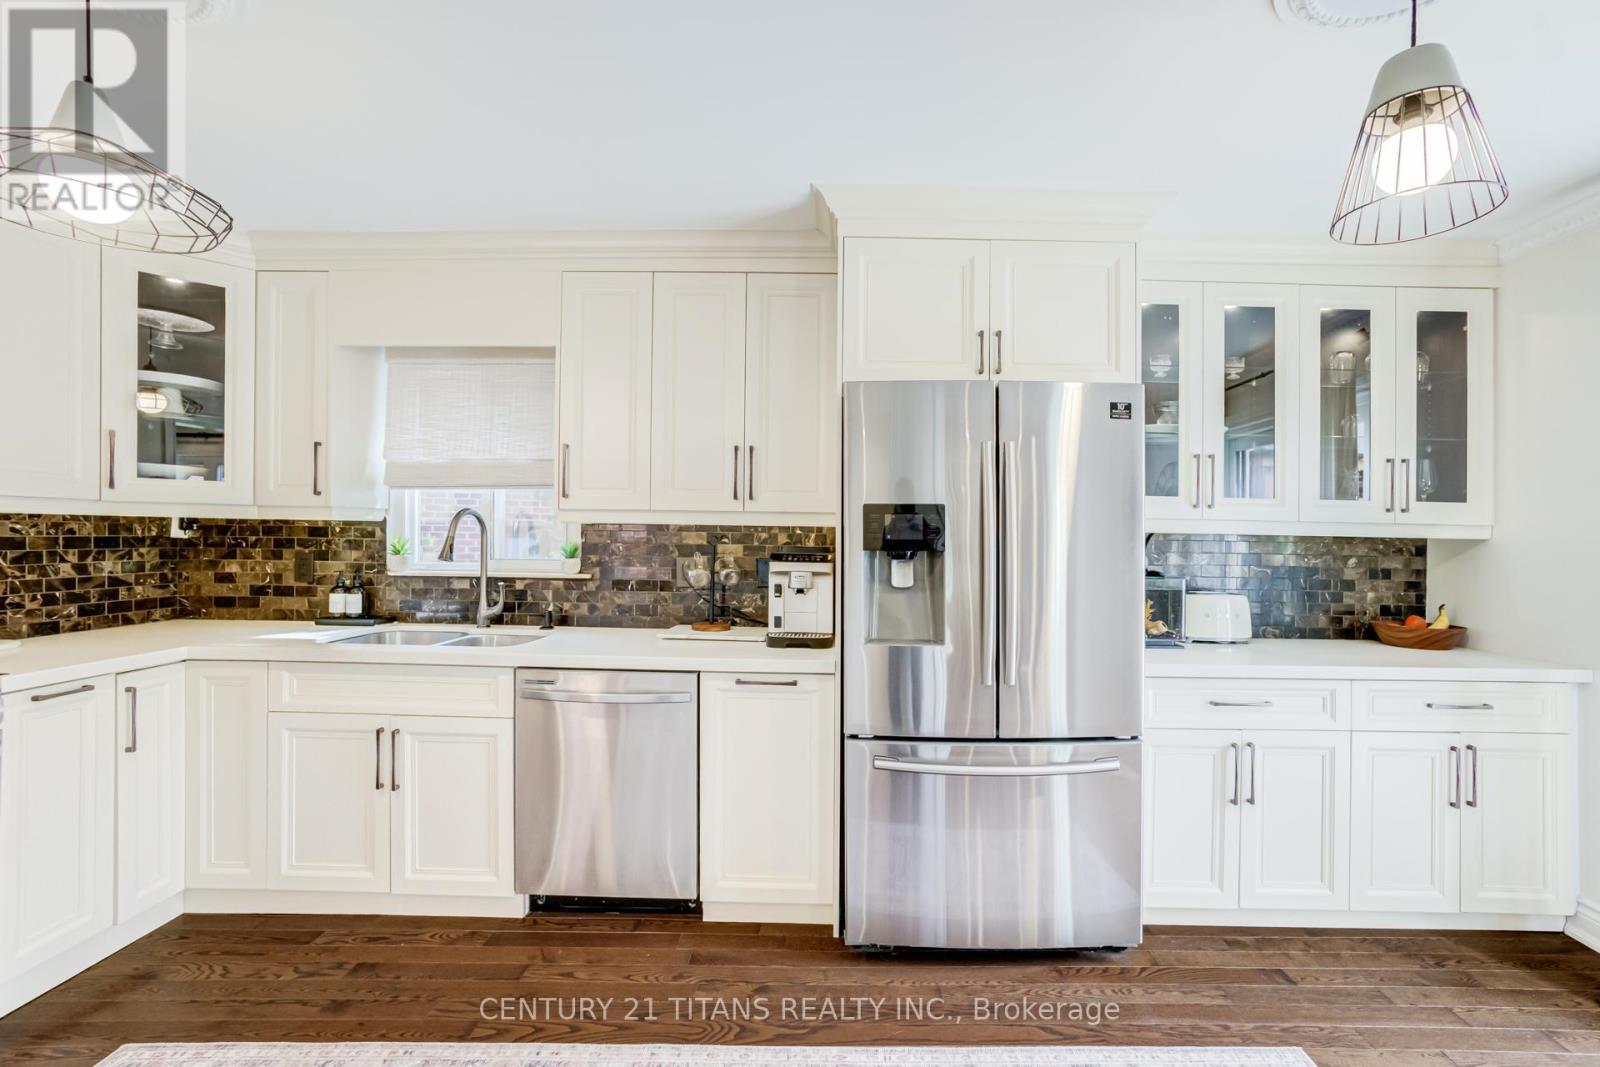
6 Blossom Court, Vaughan, ON - Indoor Photo Showing Kitchen
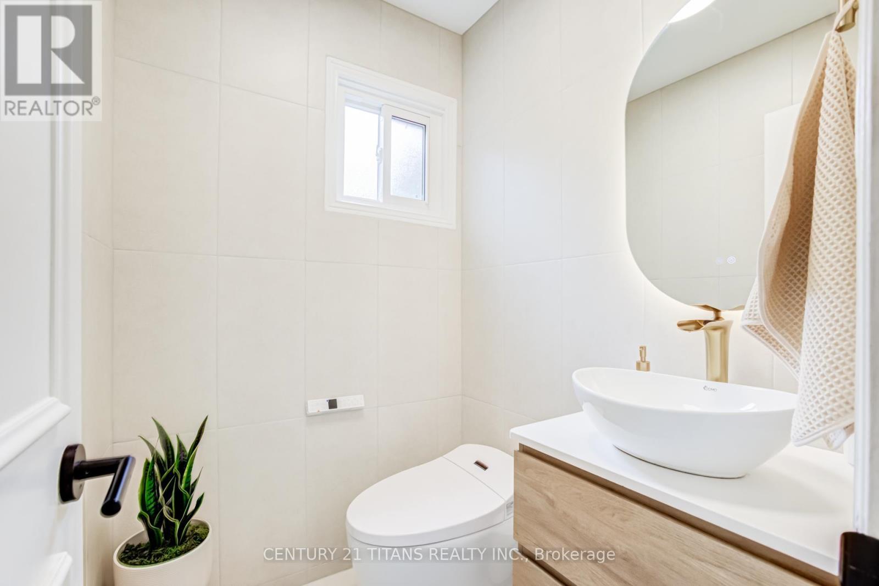
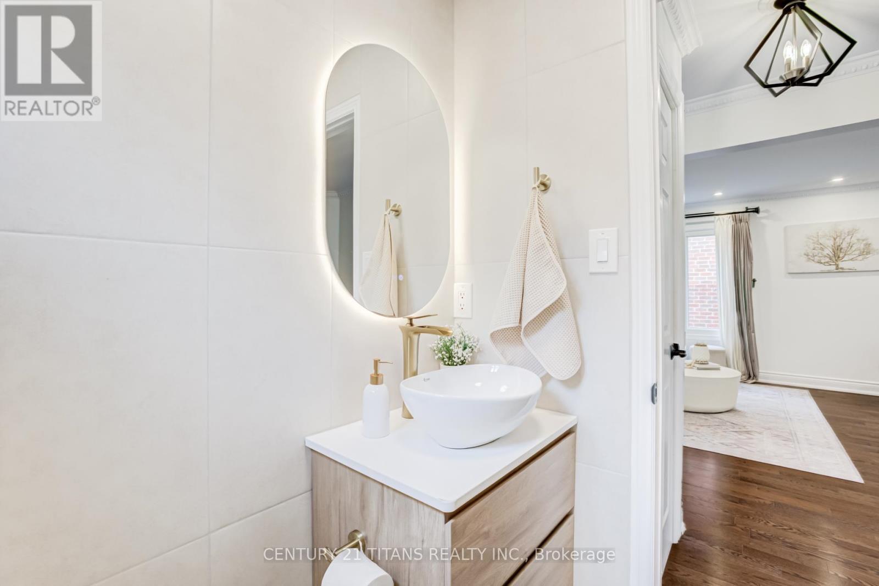
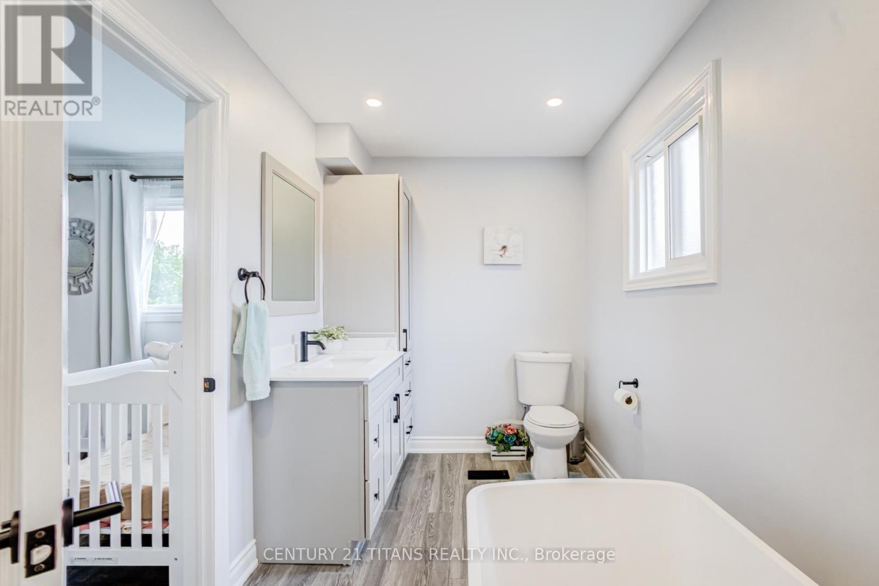
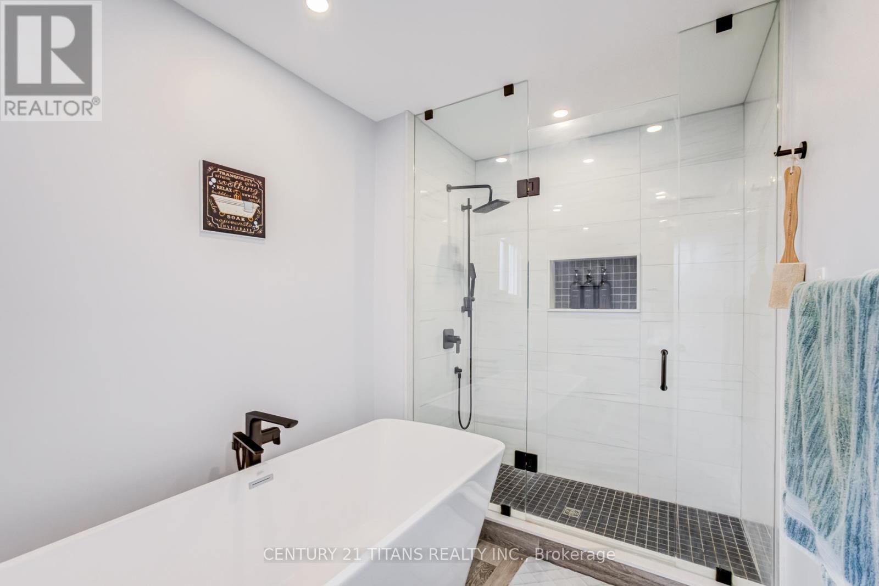
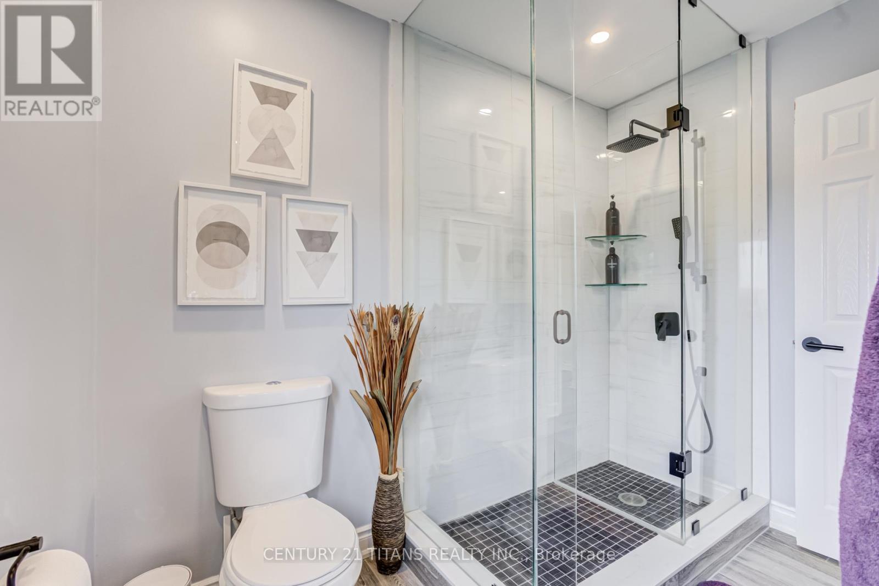
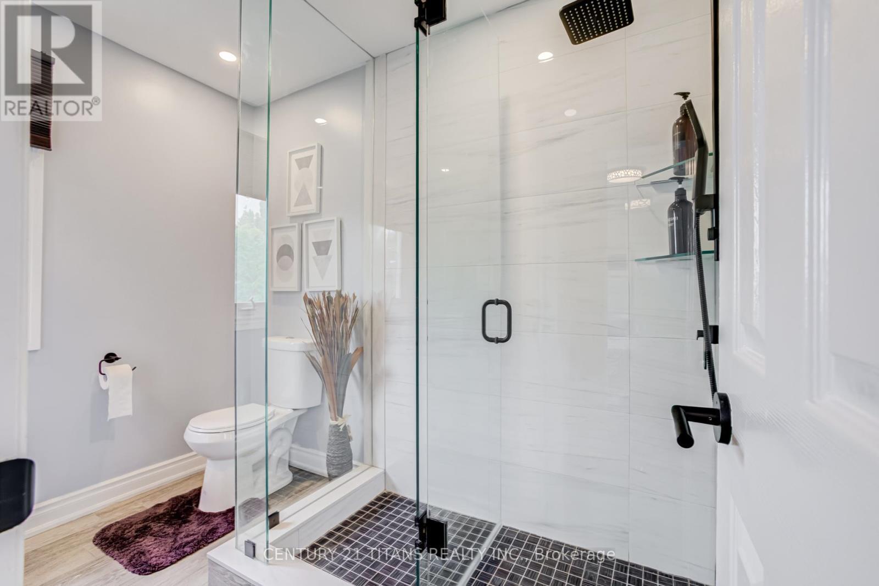
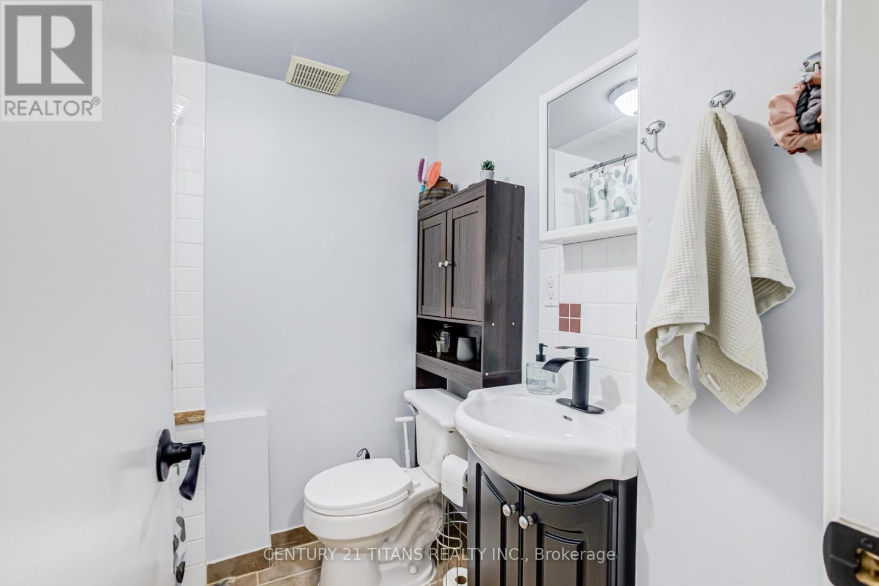
6 Blossom Court, Vaughan, ON - Indoor Photo Showing Bathroom
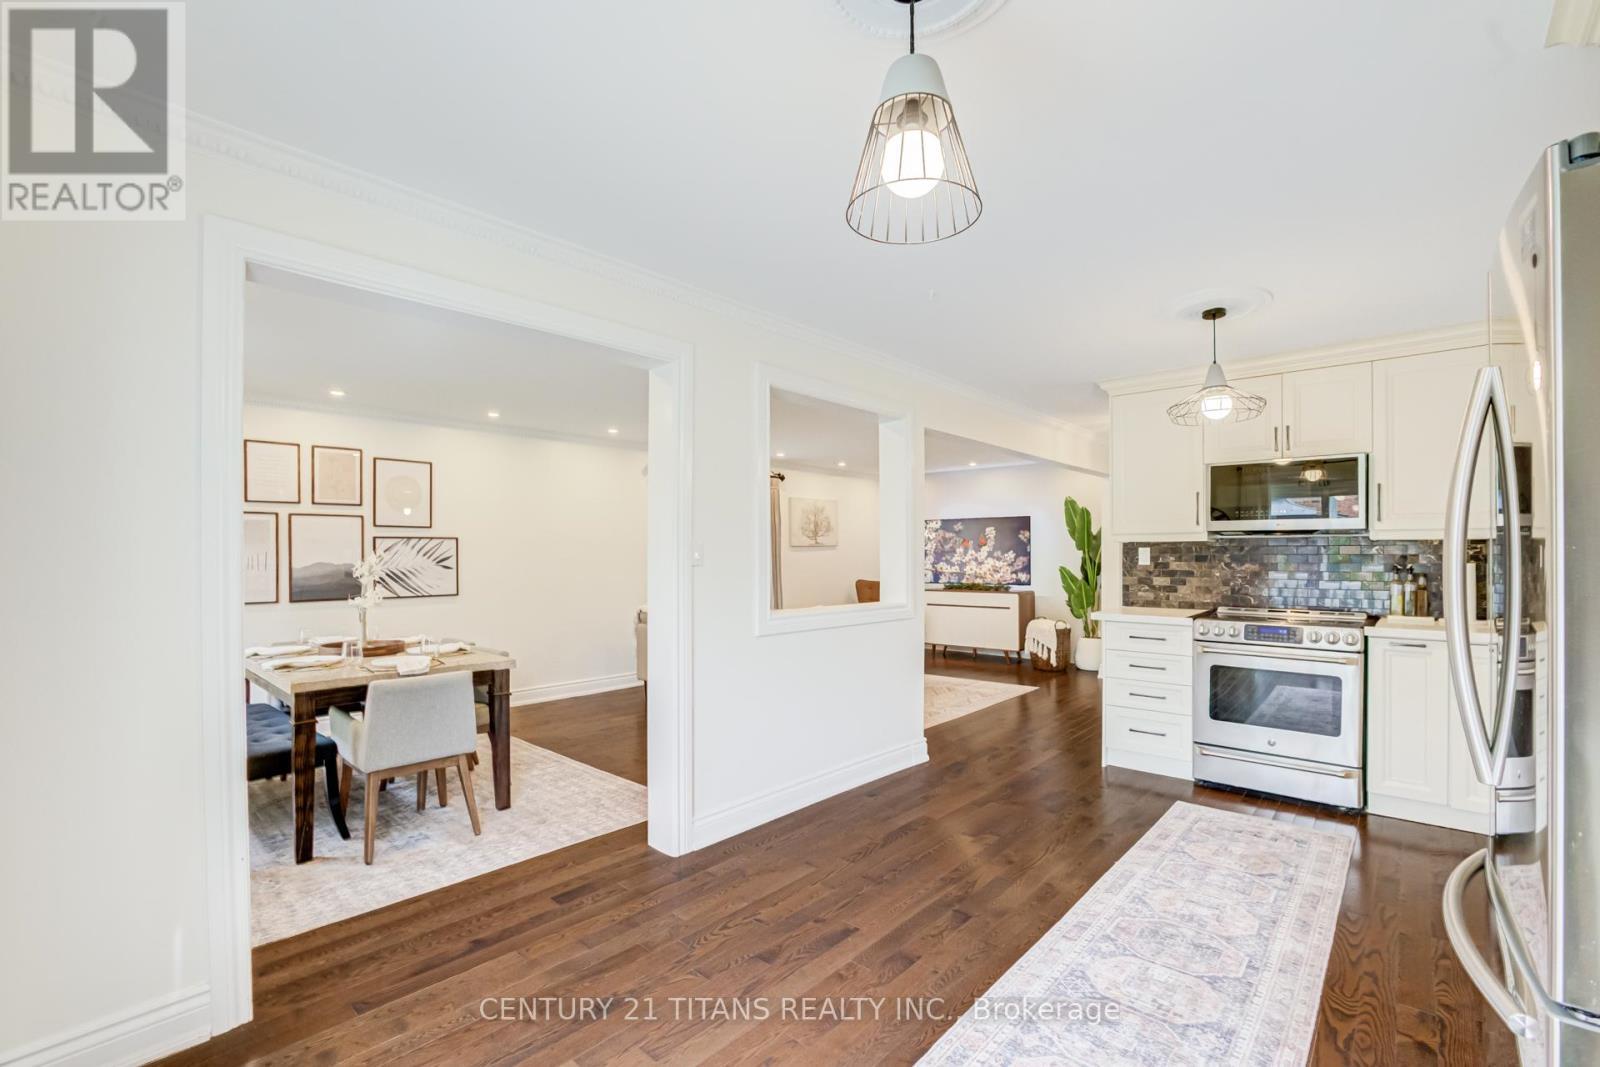
6 Blossom Court, Vaughan, ON - Indoor Photo Showing Kitchen
6 Blossom Court, Vaughan, ON - Indoor Photo Showing Bathroom
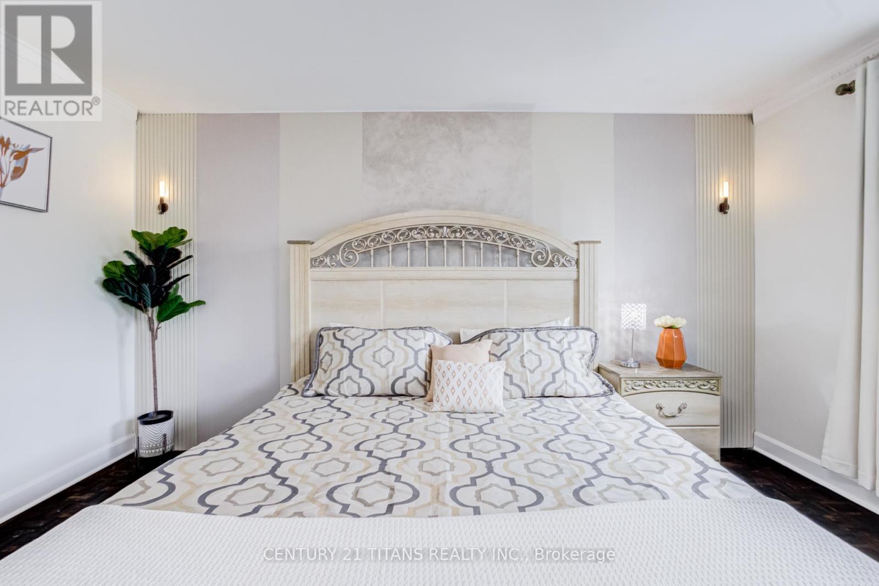
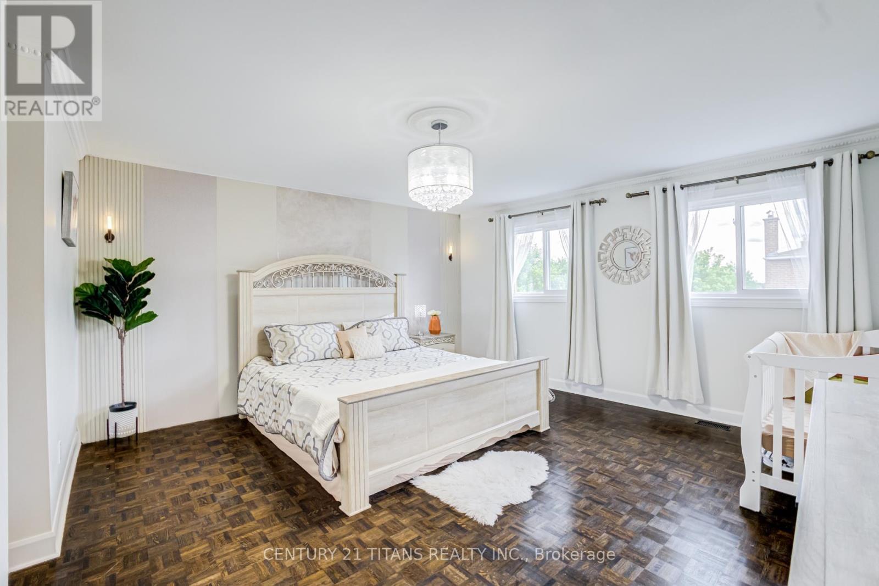
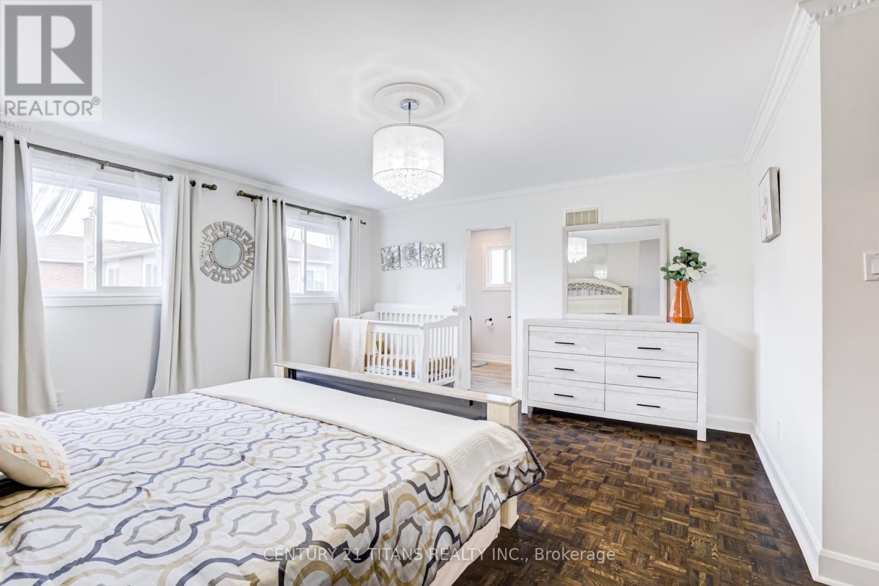
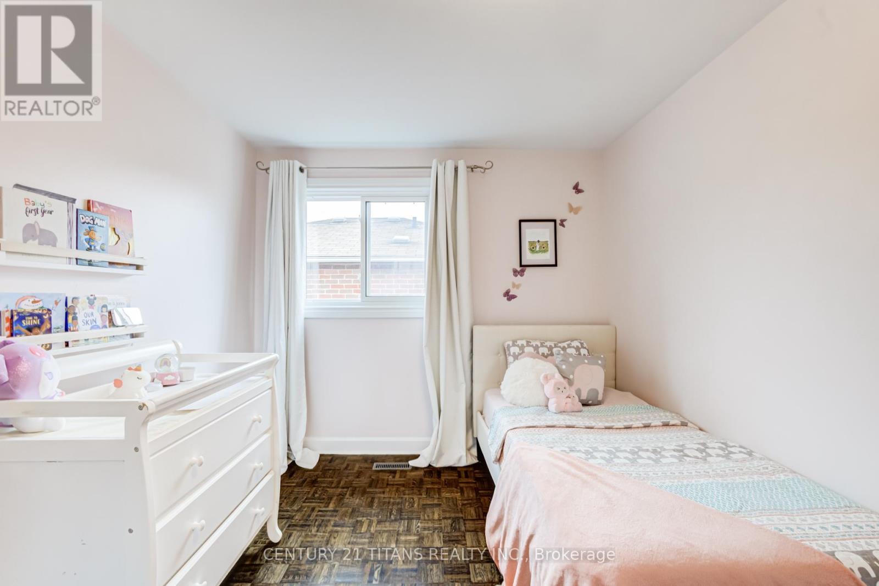
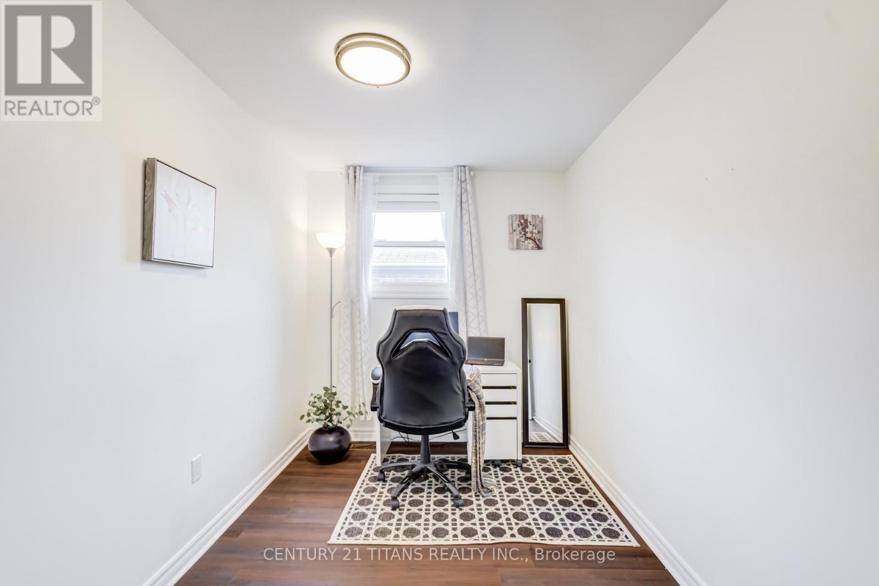
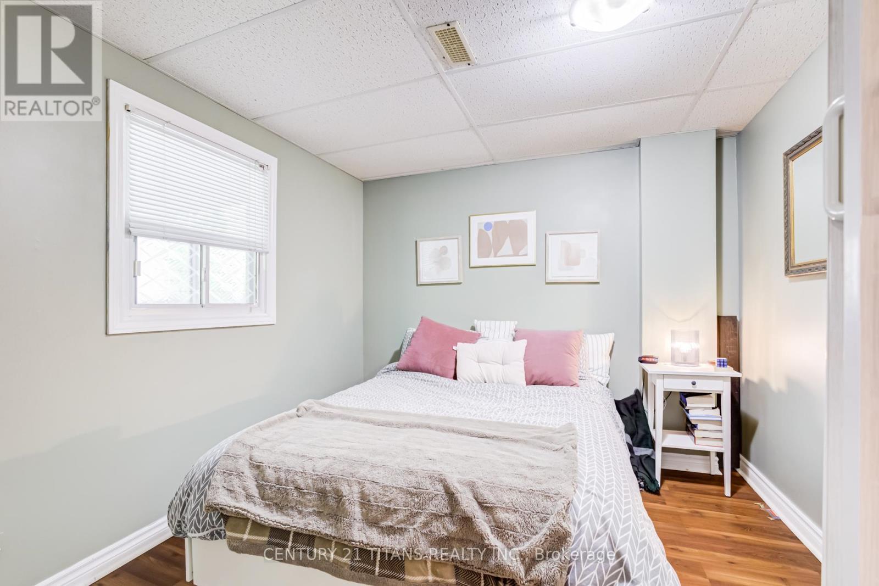
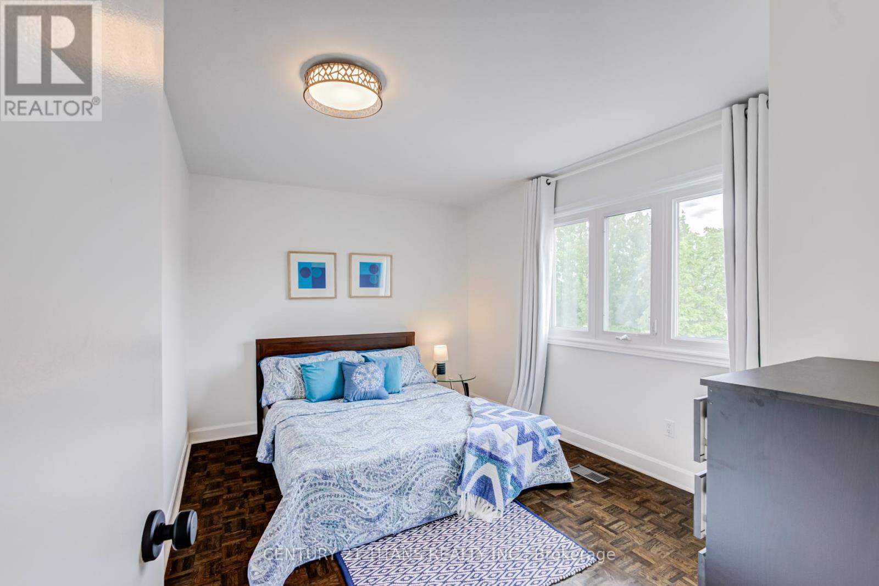
6 Blossom Court, Vaughan, ON - Indoor Photo Showing Bedroom
6 Blossom Court, Vaughan, ON - Indoor Photo Showing Bathroom
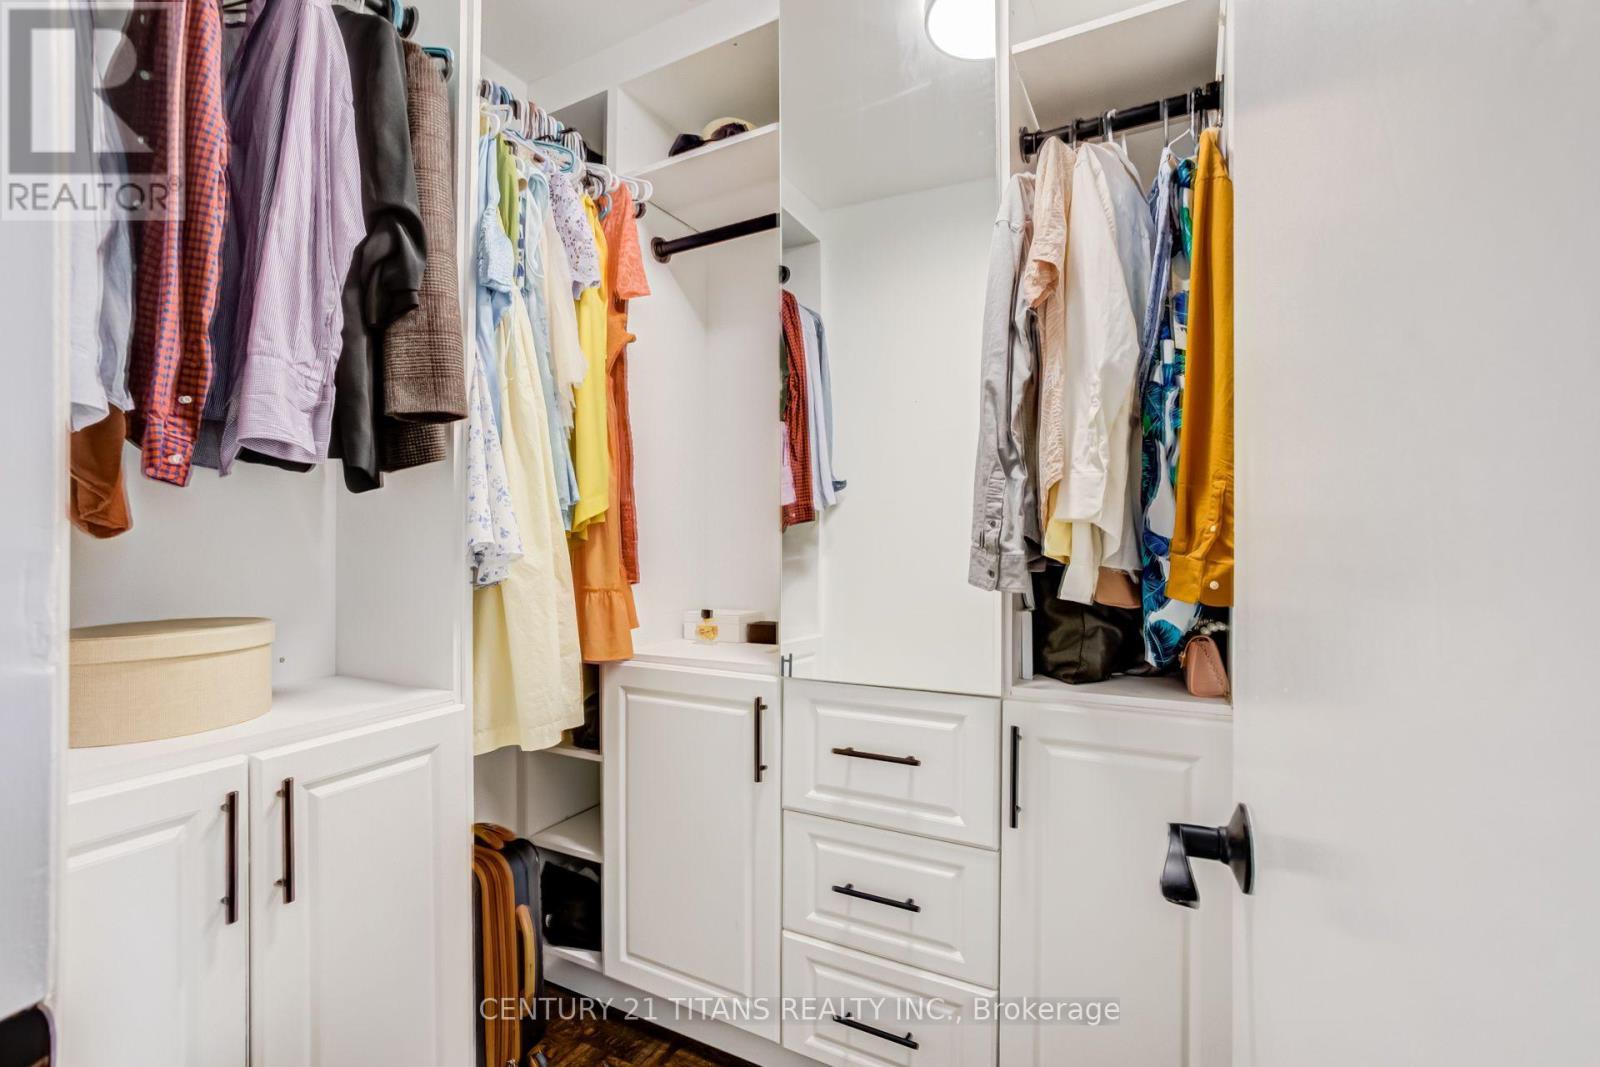
6 Blossom Court, Vaughan, ON - Indoor With Storage
6 Blossom Court, Vaughan, ON - Indoor Photo Showing Other Room
6 Blossom Court, Vaughan, ON - Indoor Photo Showing Bedroom
6 Blossom Court, Vaughan, ON - Indoor
6 Blossom Court, Vaughan, ON - Indoor Photo Showing Bedroom
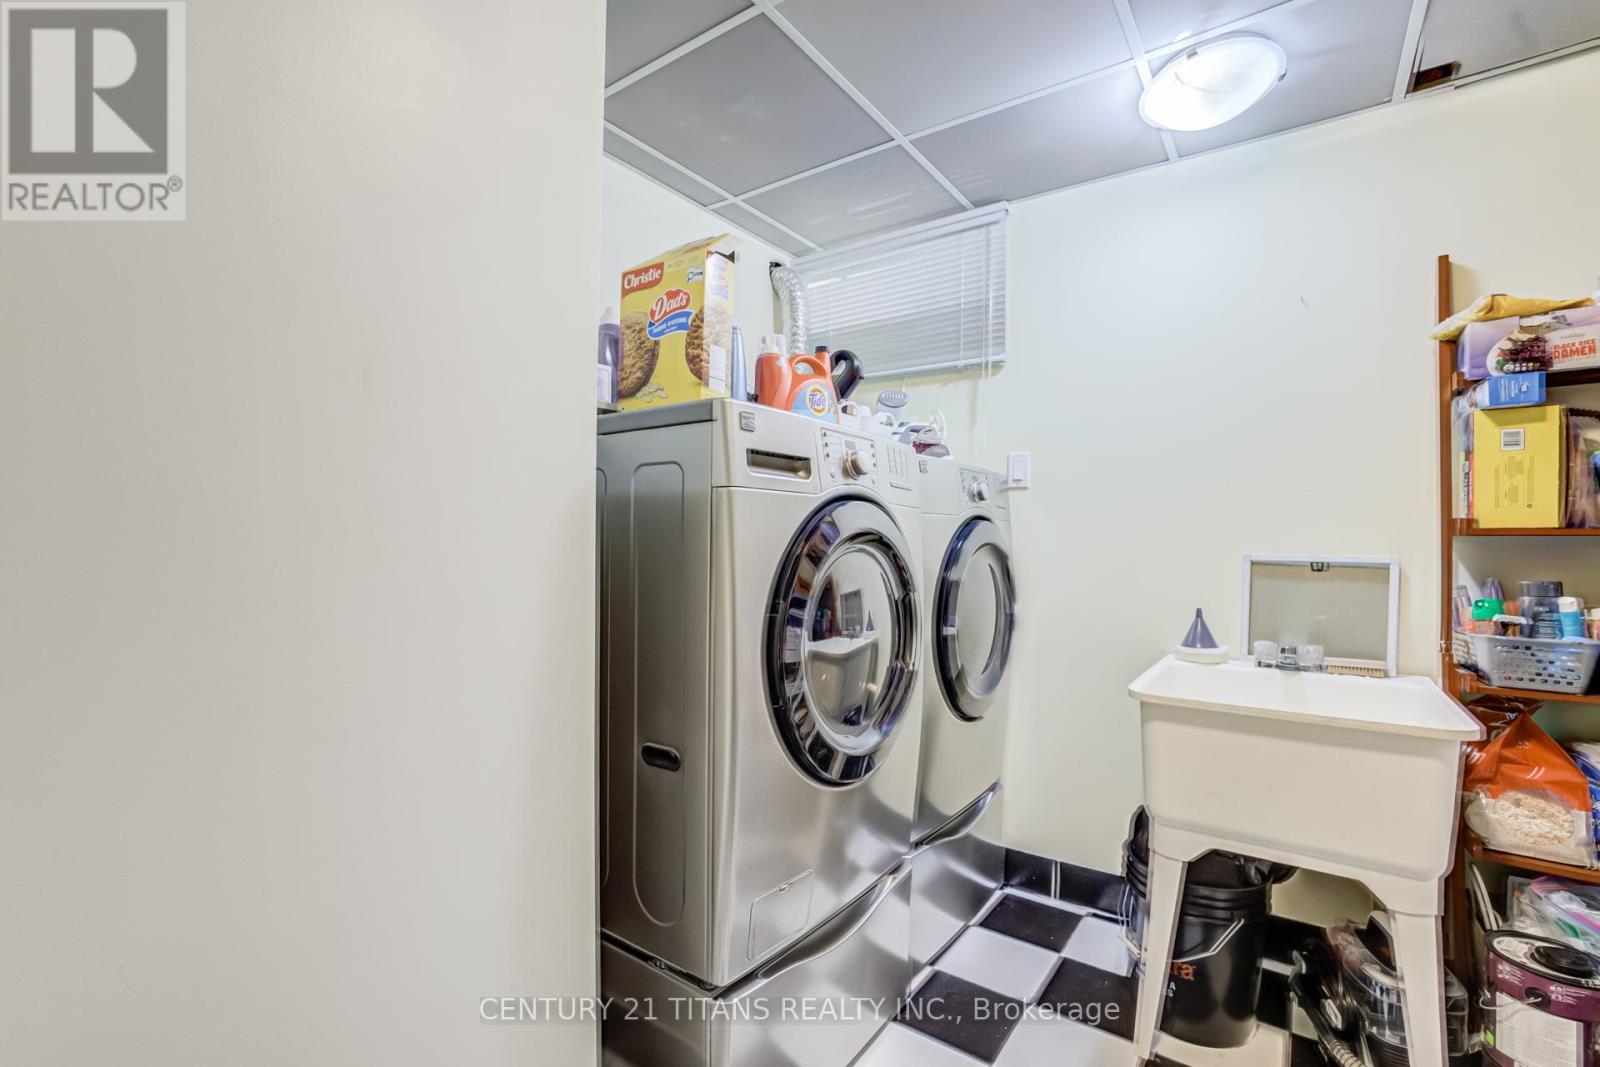
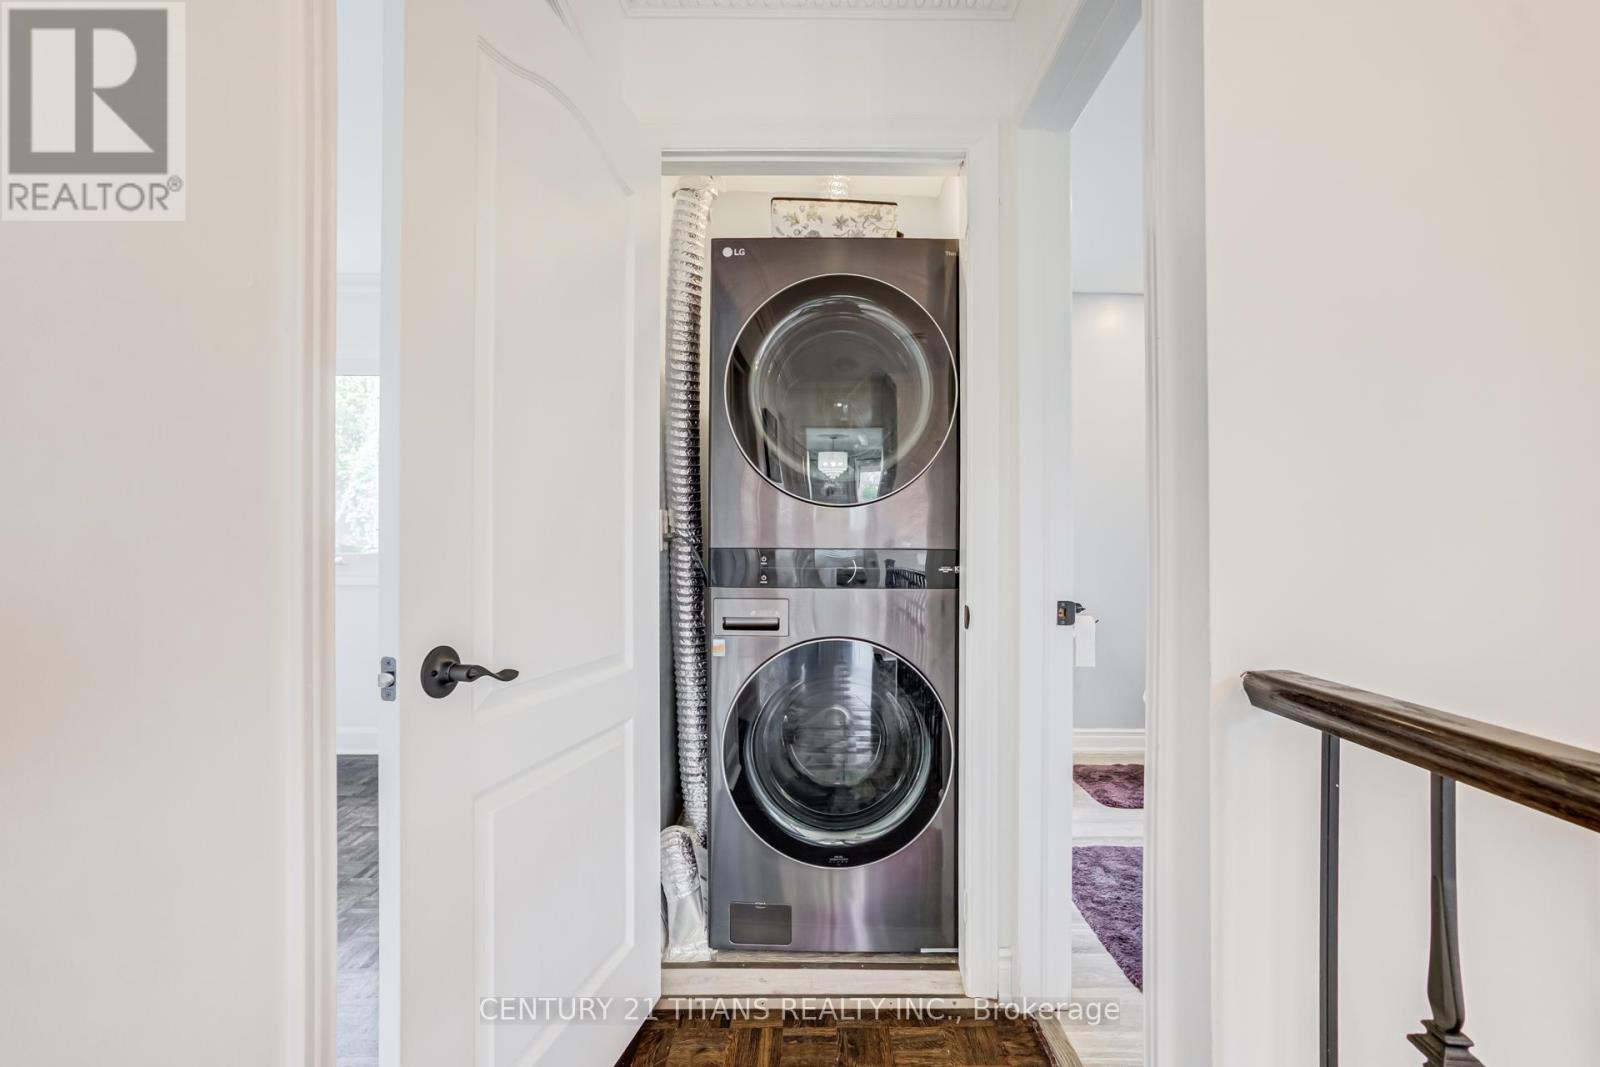
6 Blossom Court, Vaughan, ON - Indoor Photo Showing Laundry Room
6 Blossom Court, Vaughan, ON - Indoor Photo Showing Bathroom
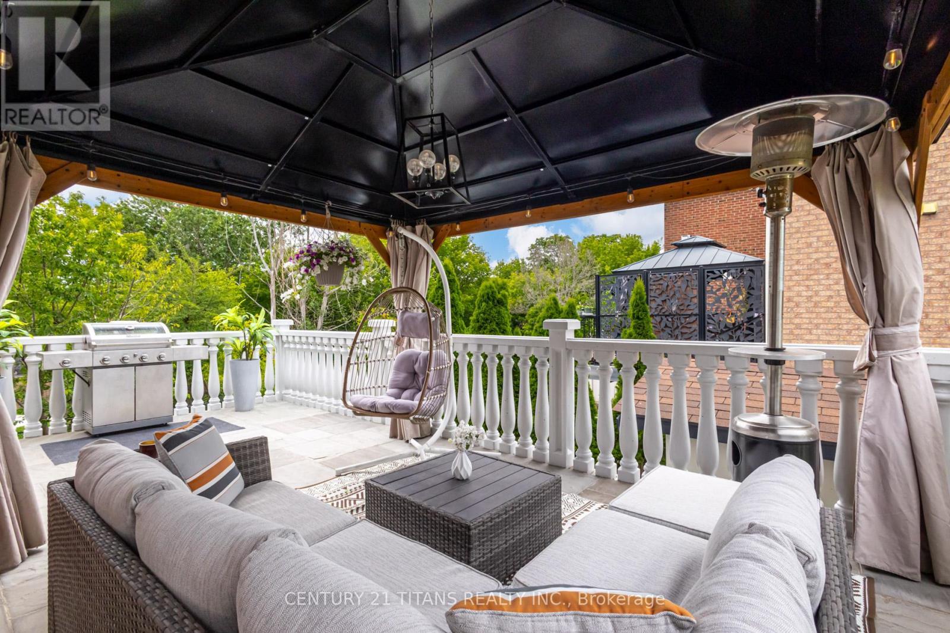
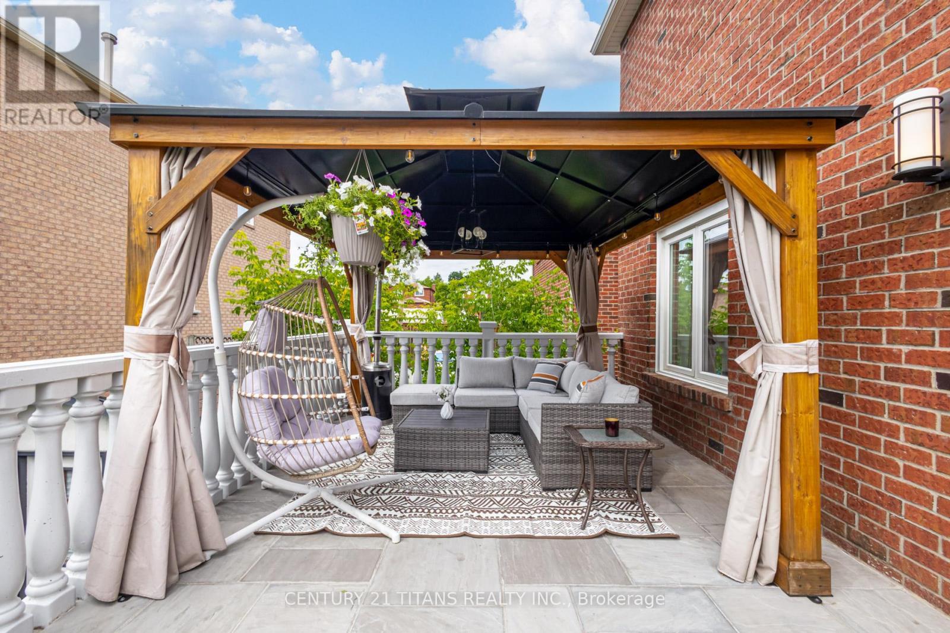
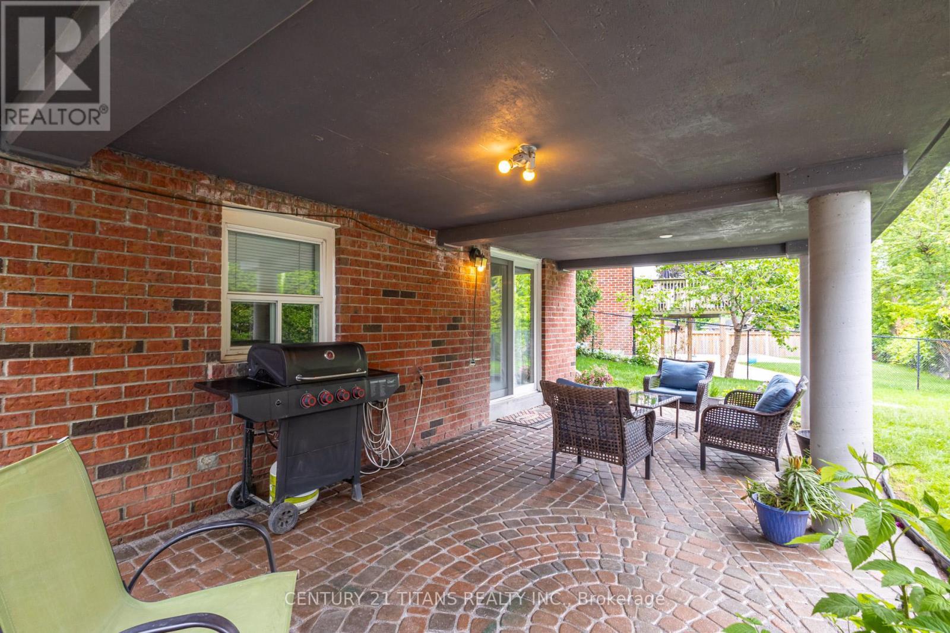
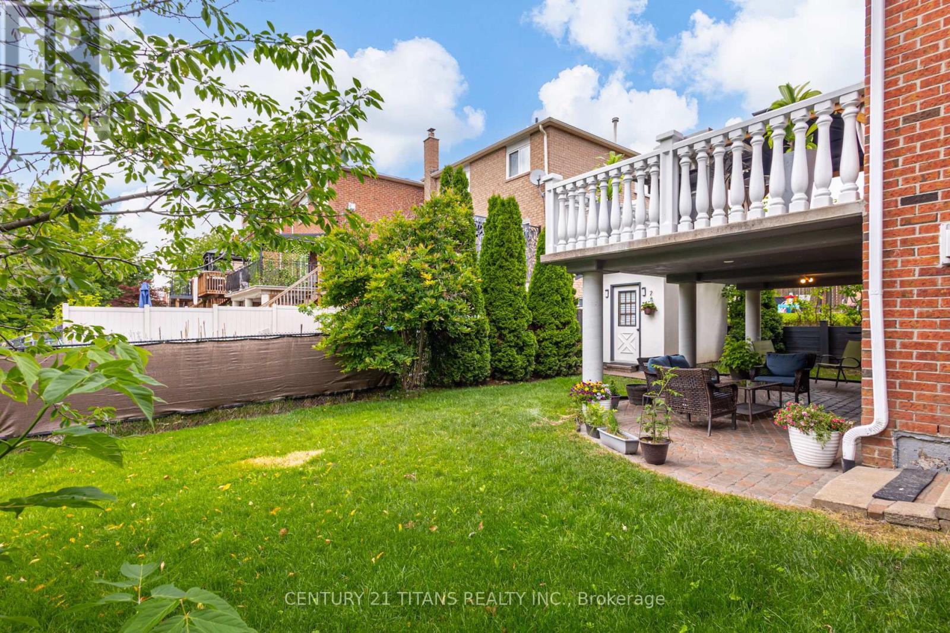
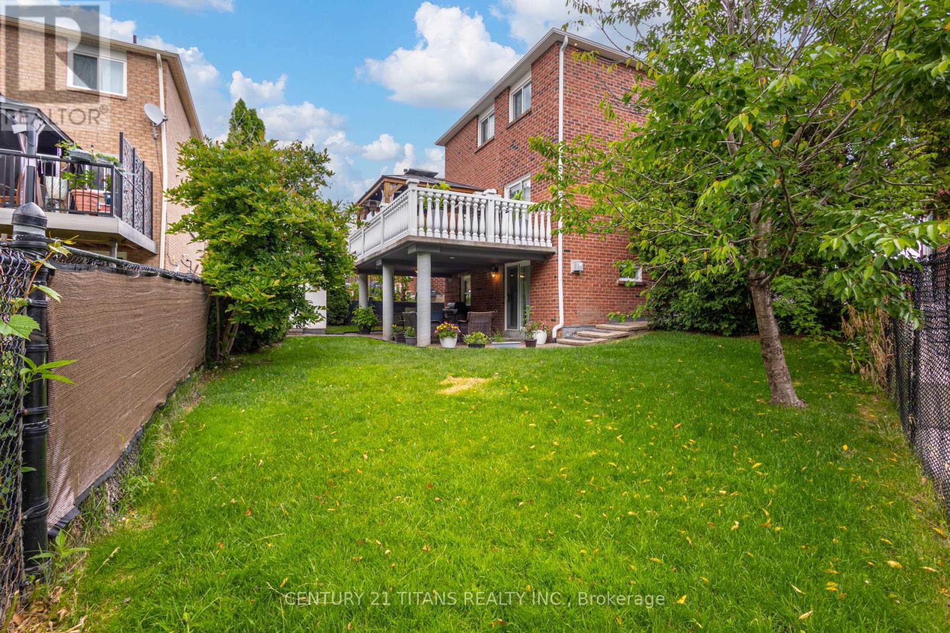
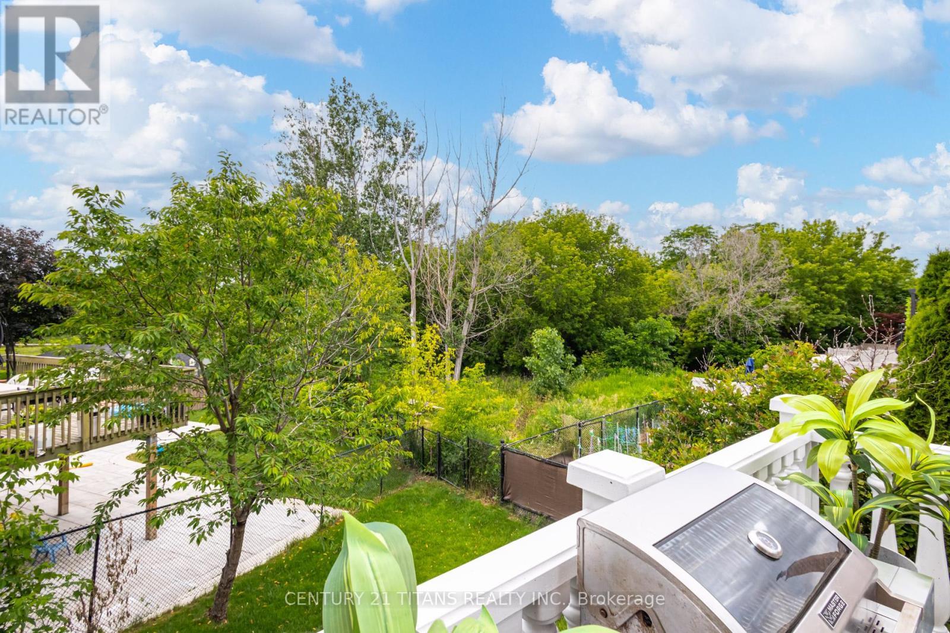
6 Blossom Court, Vaughan, ON - Outdoor With Deck Patio Veranda With Exterior
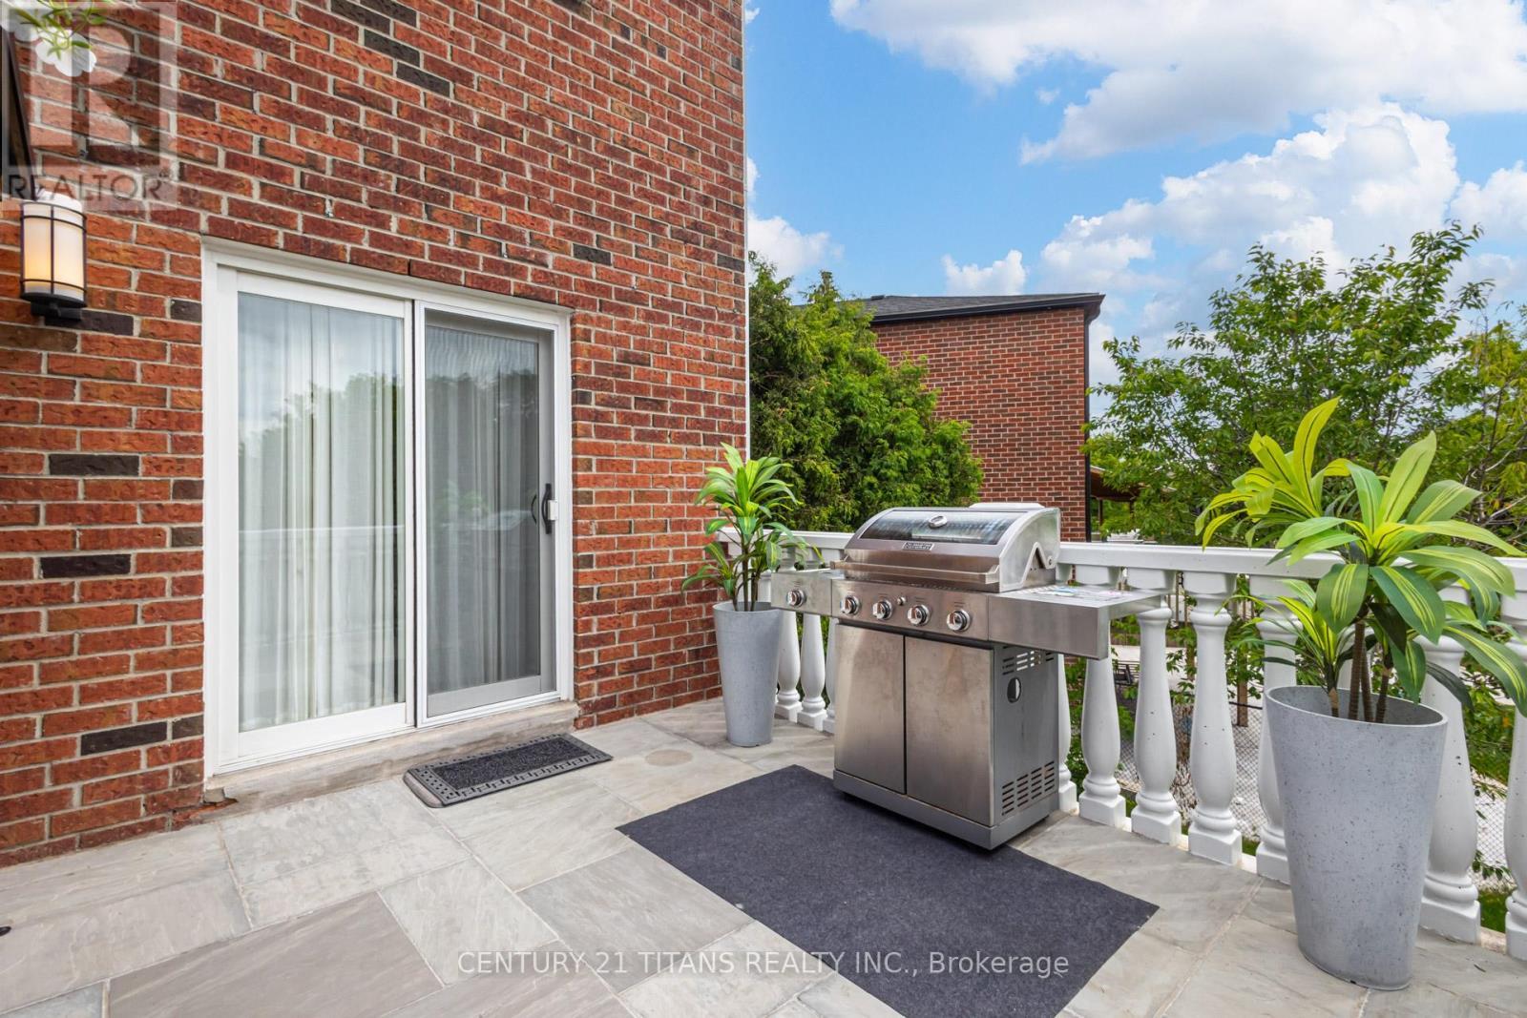
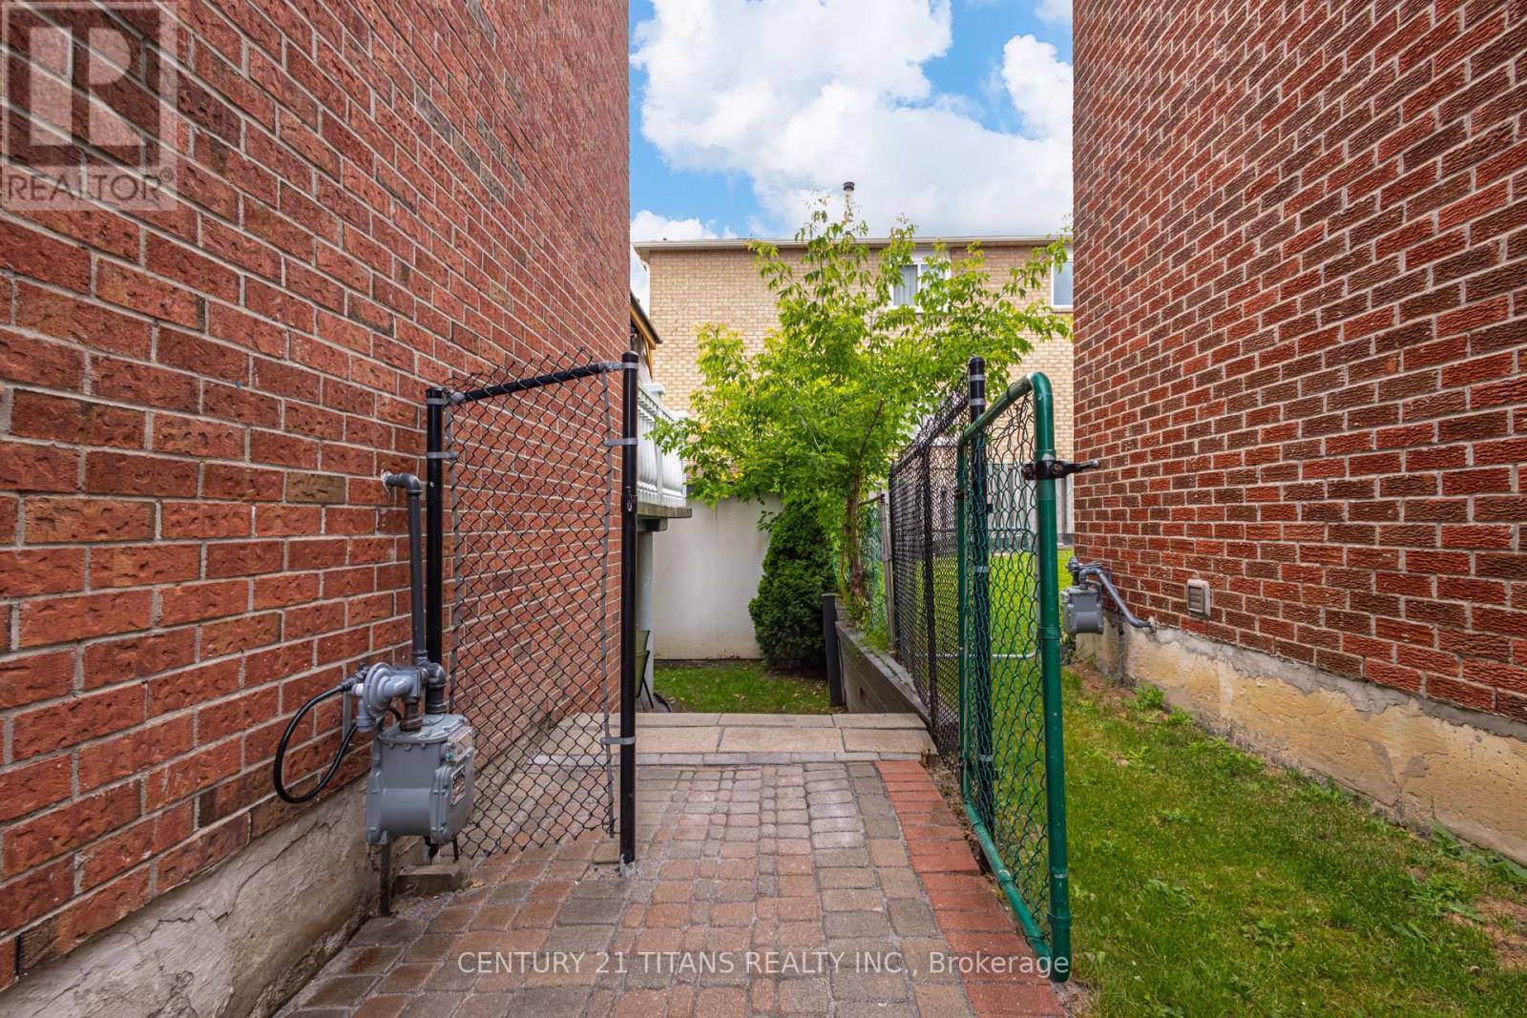
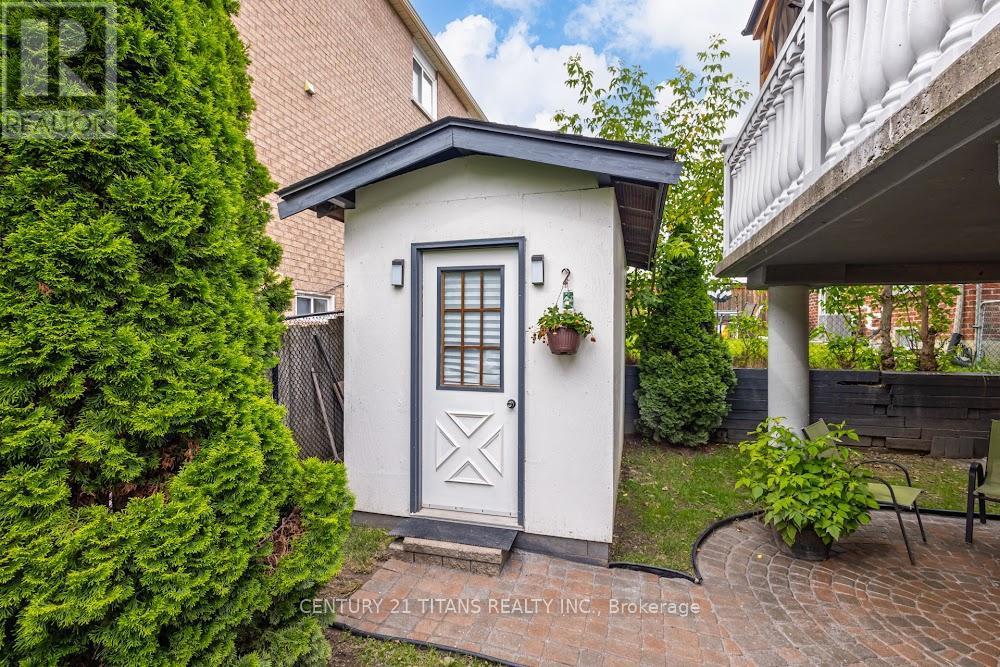
6 Blossom Court, Vaughan, ON - Outdoor With Exterior
6 Blossom Court, Vaughan, ON - Outdoor With Deck Patio Veranda With Exterior
6 Blossom Court, Vaughan, ON - Indoor Photo Showing Other Room
6 Blossom Court, Vaughan, ON - Indoor
6 Blossom Court, Vaughan, ON - Indoor Photo Showing Bedroom
6 Blossom Court, Vaughan, ON - Indoor Photo Showing Kitchen
6 Blossom Court, Vaughan, ON - Indoor Photo Showing Laundry Room
6 Blossom Court, Vaughan, ON - Indoor Photo Showing Bathroom
6 Blossom Court, Vaughan, ON - Outdoor With Deck Patio Veranda With Exterior
6 Blossom Court, Vaughan, ON - Outdoor With Balcony
6 Blossom Court, Vaughan, ON - Outdoor With Exterior
6 Blossom Court, Vaughan, ON -  With Exterior
6 Blossom Court, Vaughan, ON - Outdoor
6 Blossom Court, Vaughan, ON  - Outdoor With Exterior
6 Blossom Court, Vaughan, ON  - Outdoor
6 Blossom Court, Vaughan, ON  - Indoor Photo Showing Other Room
6 Blossom Court, Vaughan, ON - Indoor Photo Showing Other Room
6 Blossom Court, Vaughan, ON - Indoor Photo Showing Living Room
6 Blossom Court, Vaughan, ON - Indoor Photo Showing Other Room
6 Blossom Court, Vaughan, ON - Indoor Photo Showing Living Room
6 Blossom Court, Vaughan, ON - Indoor Photo Showing Dining Room
6 Blossom Court, Vaughan, ON - Indoor
6 Blossom Court, Vaughan, ON - Indoor Photo Showing Dining Room
6 Blossom Court, Vaughan, ON - Indoor Photo Showing Kitchen
6 Blossom Court, Vaughan, ON - Indoor Photo Showing Kitchen With Double Sink
6 Blossom Court, Vaughan, ON - Indoor Photo Showing Kitchen
6 Blossom Court, Vaughan, ON - Indoor Photo Showing Bathroom
6 Blossom Court, Vaughan, ON - Indoor Photo Showing Kitchen
6 Blossom Court, Vaughan, ON - Indoor Photo Showing Bathroom
6 Blossom Court, Vaughan, ON - Indoor Photo Showing Bedroom
6 Blossom Court, Vaughan, ON - Indoor Photo Showing Bathroom
6 Blossom Court, Vaughan, ON - Indoor With Storage
6 Blossom Court, Vaughan, ON - Indoor Photo Showing Other Room
6 Blossom Court, Vaughan, ON - Indoor Photo Showing Bedroom
6 Blossom Court, Vaughan, ON - Indoor
6 Blossom Court, Vaughan, ON - Indoor Photo Showing Bedroom
6 Blossom Court, Vaughan, ON - Indoor Photo Showing Laundry Room
6 Blossom Court, Vaughan, ON - Indoor Photo Showing Bathroom
6 Blossom Court, Vaughan, ON - Outdoor With Deck Patio Veranda With Exterior
6 Blossom Court, Vaughan, ON - Outdoor With Exterior
6 Blossom Court, Vaughan, ON - Outdoor With Deck Patio Veranda With Exterior
6 Blossom Court, Vaughan, ON - Indoor Photo Showing Other Room
6 Blossom Court, Vaughan, ON - Indoor
6 Blossom Court, Vaughan, ON - Indoor Photo Showing Bedroom
6 Blossom Court, Vaughan, ON - Indoor Photo Showing Kitchen
6 Blossom Court, Vaughan, ON - Indoor Photo Showing Laundry Room
6 Blossom Court, Vaughan, ON - Indoor Photo Showing Bathroom
6 Blossom Court, Vaughan, ON - Outdoor With Deck Patio Veranda With Exterior
6 Blossom Court, Vaughan, ON - Outdoor With Balcony
6 Blossom Court, Vaughan, ON - Outdoor With Exterior
6 Blossom Court, Vaughan, ON -  With Exterior
6 Blossom Court, Vaughan, ON - Outdoor
  • Advertising

MULTIMEDIA

Are you a real estate investor?
6 BLOSSOM COURT, Vaughan, Ontario, L4L 6S9
$1,265,000

5 Beds

4 Baths

Property Information:

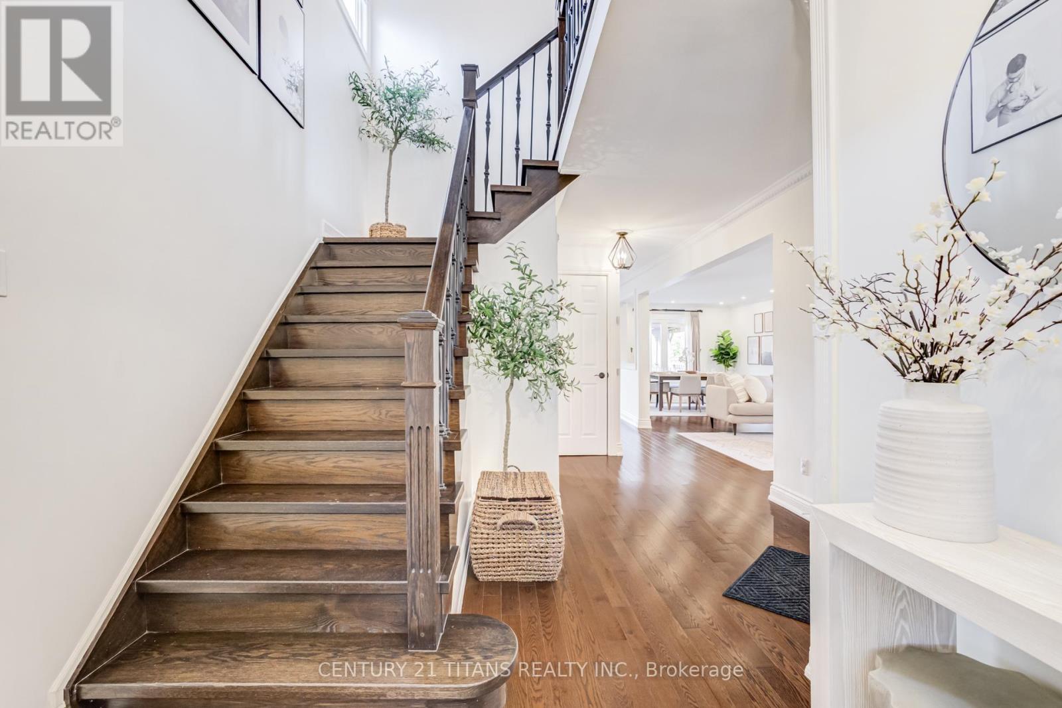
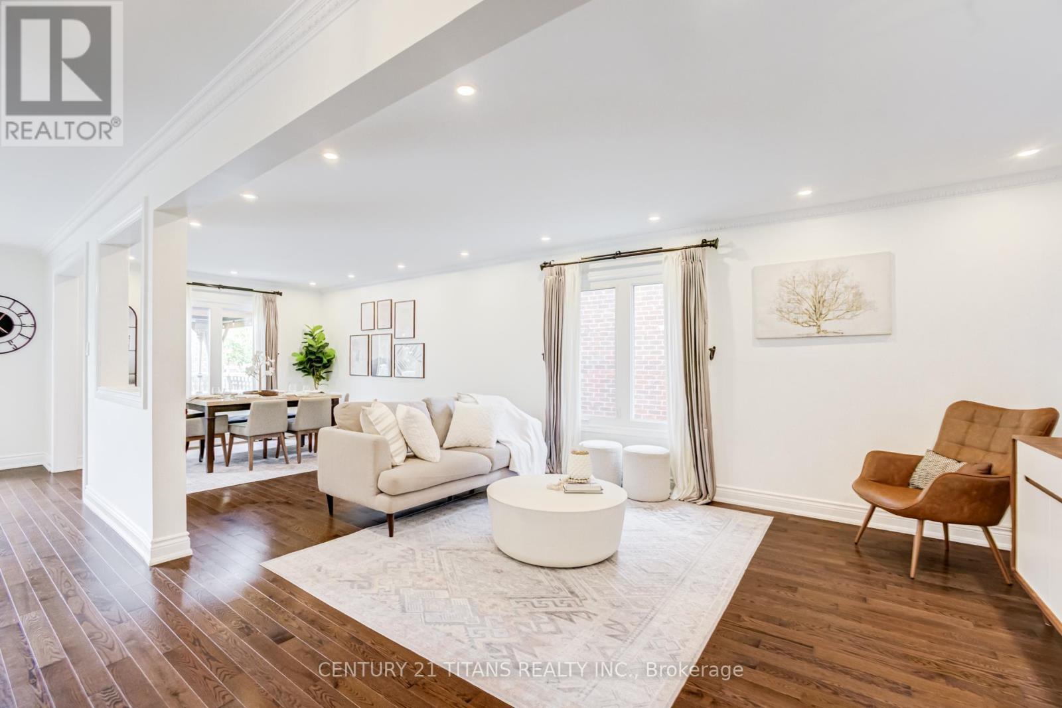
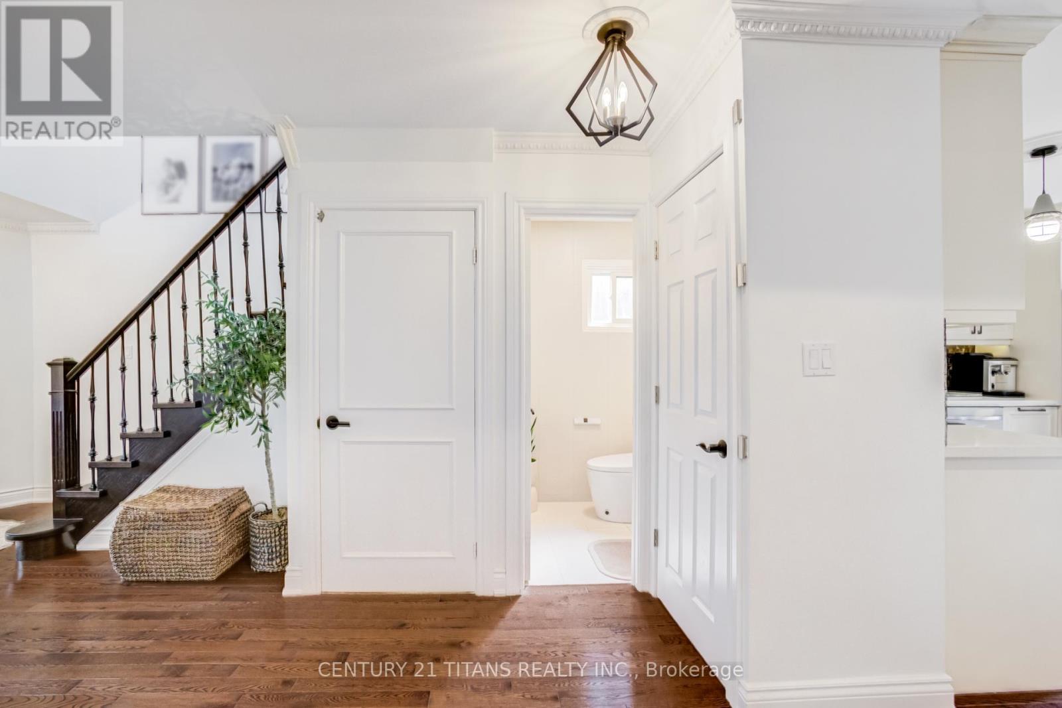
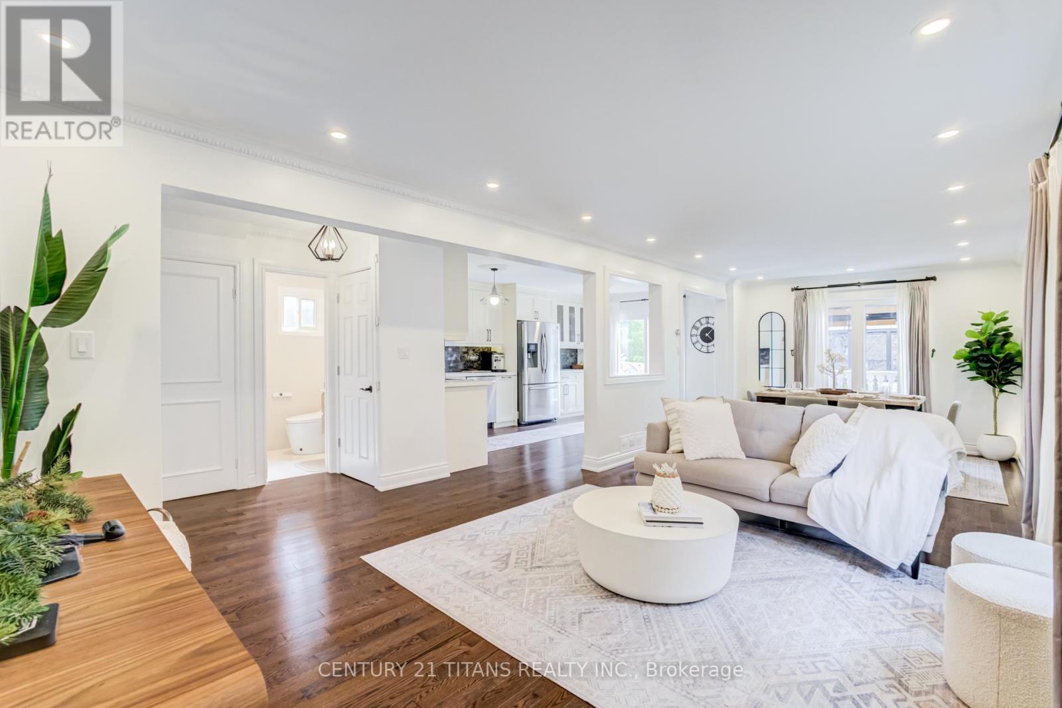
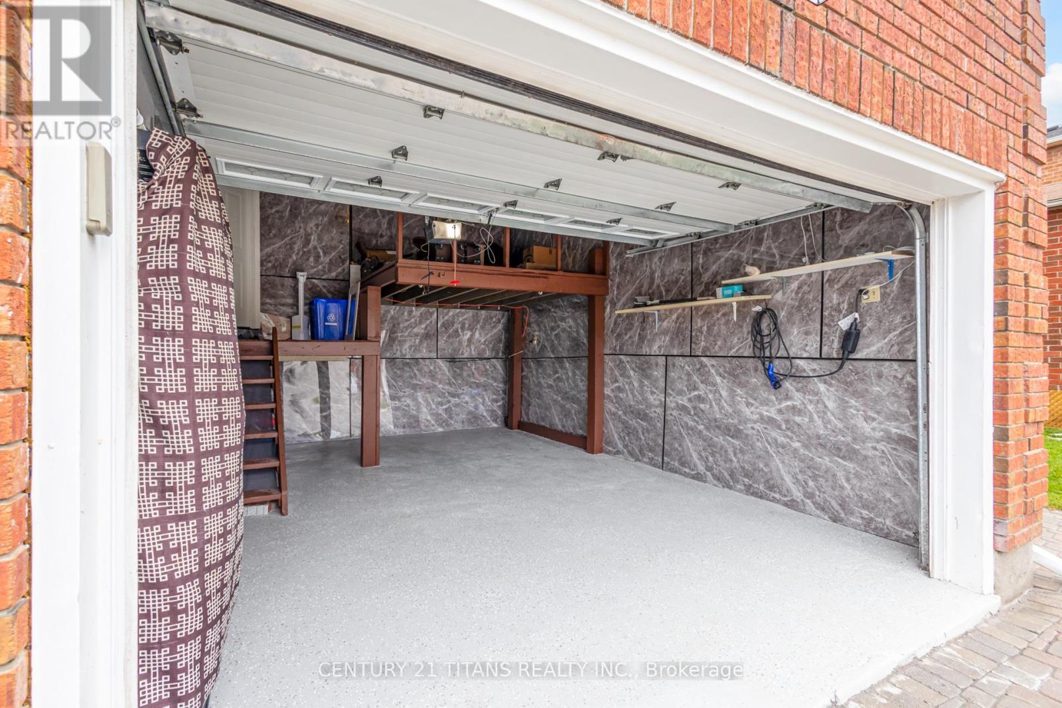
Well maintained Amazing Home with thoughtful Upgrades, this exceptional home offers the perfect blend of comfort, style, and functionality. This Smart home is fully finished from top to bottom and offers exceptional living space, including a fully finished walk-out 1-bedroom in-law suite with its own backyard space and private laundry-ideal for extended family, guests, or potential rental income. Ideally situated on a quiet cul-de-sac, this home backs onto a private, treed ravine, offering peaceful views and exceptional privacy. The thoughtfully designed open-concept floor plan showcases quality upgrades throughout, including a custom kitchen with quartz countertops, a marble backsplash, hardwood flooring on the main level, elegant wrought iron staircase railings, and a spacious walk-out basement. Equipped with smart home features, this residence provides modern convenience, comfort, and efficiency. The spacious primary bedroom offers a generous walk-in closet and a private concrete balcony-the perfect place to relax and enjoy the natural surroundings on main floor.. Offering the space and features of a detached home while priced comparably to a semi-detached property, it represents outstanding value with Roof 2022 (25 Year Singles with transferrable warranty)High Grade Insulation 2022, *Soffit, Fascia, Gutters & Downspouts 2022*brand new garage . Conveniently located just minutes from shopping, major highways, parks, schools, and all essential amenities, this exceptional home is a rare opportunity that truly checks every box. (id:27)

Building Features:

  • Style: Detached
  • Building Type: House
  • Basement Development: Finished
  • Basement Type: N/A, N/A
  • Construction Style - Attachment: Detached
  • Exterior Finish: Brick
  • Floor Space: 1500 - 2000 sqft
  • Flooring Type: Hardwood, Laminate, Parquet
  • Foundation Type: Unknown
  • Heating Type: Forced air
  • Heating Fuel: Natural gas
  • Cooling Type: Central air conditioning
  • Appliances: Dishwasher, Dryer, Stove, Washer, Refrigerator

Property Features:

  • OwnershipType: Freehold
  • Property Type: Single Family
  • Half Bathrooms: 1
  • Features: Wooded area, Ravine
  • Floor Space (approx): 1500 - 2000 Square Feet
  • Irregular: Yes
  • Lot Depth: 106.3 Feet
  • Lot Frontage: 23.2 Feet
  • Lot Size: 23.3 x 106.4 FT ; Pie Shaped - 61 Feet At Rear
  • Surface Water:
  • Sewer: Sanitary sewer
  • Parking Type: Attached garage, Garage
  • No. of Parking Spaces: 6

Rooms:

  • Primary Bedroom 2nd Level 6.10 m x 4.80 m
  • 2nd Bedroom 2nd Level 4.10 m x 2.90 m
  • 3rd Bedroom 2nd Level 4.10 m x 2.40 m
  • 4th Bedroom 2nd Level 4.10 m x 3.50 m
  • Recreation Room Basement Level 6.70 m x 3.30 m
  • 5th Bedroom Basement Level 3.40 m x 3.00 m
  • Kitchen Basement Level 3.40 m x 3.20 m
  • Living Main Level 4.30 m x 3.50 m
  • Dining Main Level 4.50 m x 3.90 m
  • Kitchen Main Level 3.40 m x 3.10 m
  • Breakfast Main Level 3.40 m x 3.70 m

Convert Measurement to:

Courtesy of: CENTURY 21 TITANS REALTY INC.

REALTOR.ca  

Access to Sold Data on this website may only be used by consumers that have a bona fide interest in the purchase, sale, or lease of residential real estate.

Sales/Price History

Log in or create an account to see sold and historical listings information

QuickQuoteTM Powered by RPS

Location of 6 BLOSSOM COURT, Vaughan, Ontario, L4L 6S9

Demographic Information of 6 BLOSSOM COURT, Vaughan, Ontario, L4L 6S9
Life Stage

Nearly Retired

Employment Type

Mixed

Average Household Income

$143,791.82

Average Number of Children

1.80

Household Population

Household Structure

Age of Population

Education

Education Level

No certificate/diploma/degree

24.22 %

High school certificate or equivalent

28.37 %

Apprenticeship trade certificate/diploma

6.63 %

College/non-university certificate

16.44 %

University certificate (below bachelor)

3.16 %

University Degree

21.19 %

Commuter

Travel To Work

By Car

93.95 %

By Public Transit

2.53 %

By Walking

0.0 %

By Bicycle

0.0 %

By Other Methods

3.52 %

Cultural Diversity

Knowledge of Official Language

Mother Tongue

Building Information
Building Type

Apartments (Low and High Rise)

4.0 %

Houses

96.0 %

Own Vs. Rent