Button CopyPathCircle CloseCircle Left ArrowArrow Down Icon GreyClosecirclecircleBurger
  • Advertising

5901 - 950 PORTAGE PARKWAY, Vaughan, Ontario, L4K 0J7

MLS® # N13823828
Condo For Sale In Vaughan Corporate Business Centre, Vaughan, Ontario
$409,000 QuickQuoteTM: Not Available

1+1 Beds

1 Bath

5901 - 950 Portage Parkway, Vaughan, ON
  • Advertising
Are you a real estate investor?
5901 - 950 PORTAGE PARKWAY, Vaughan, Ontario, L4K 0J7
$409,000

2 Beds

1 Bath

Property Information:

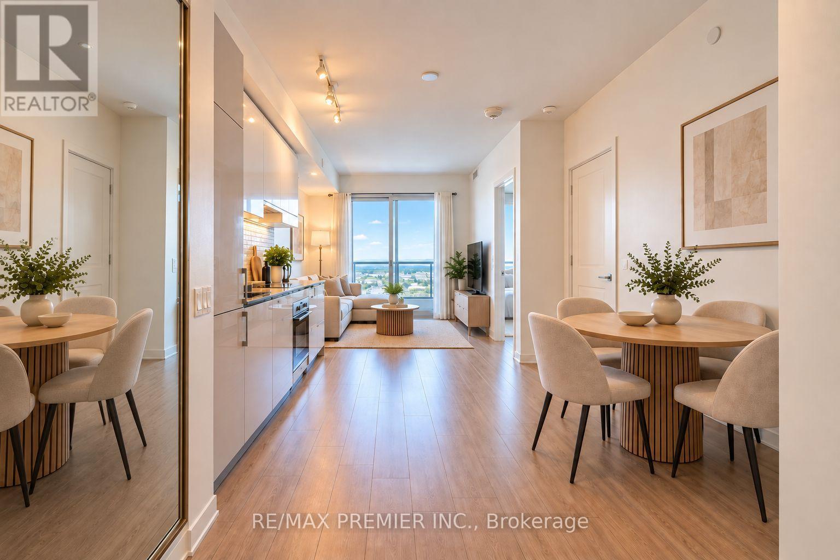
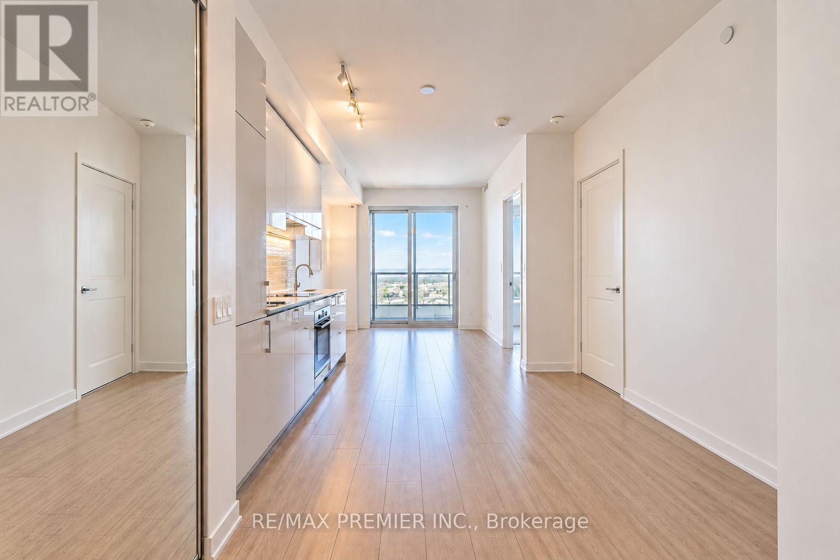
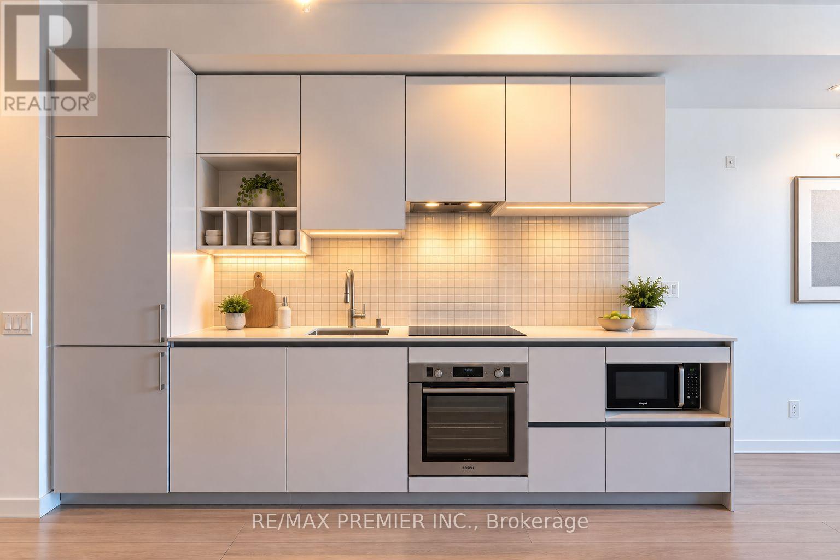
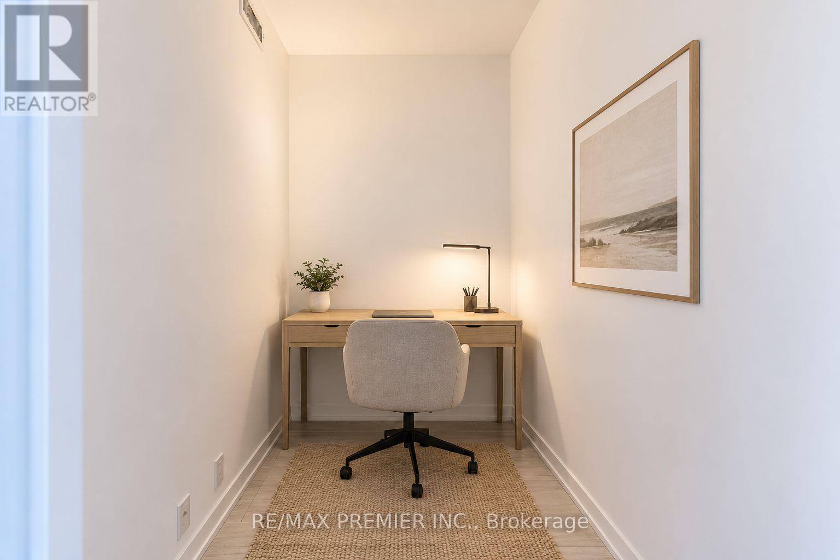
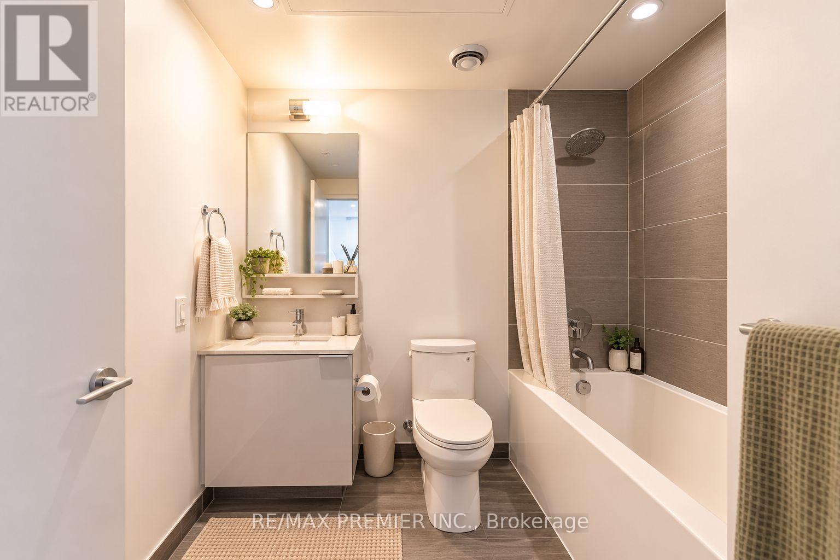
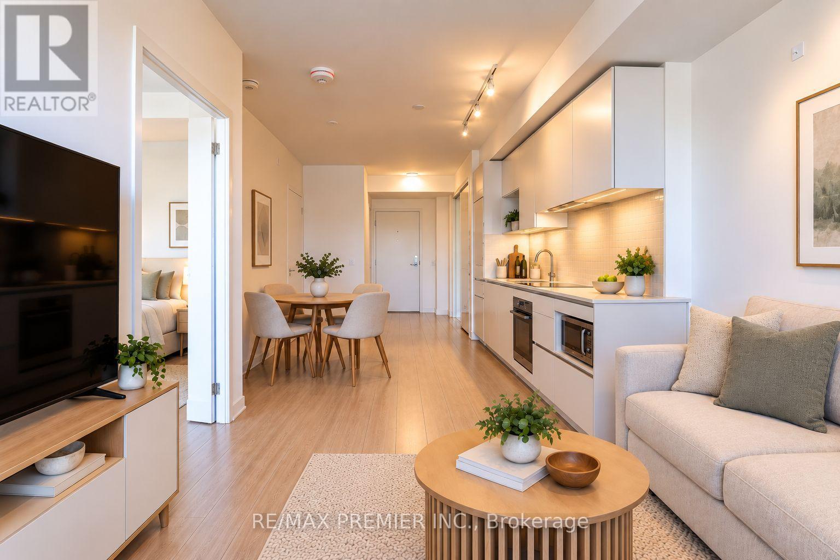
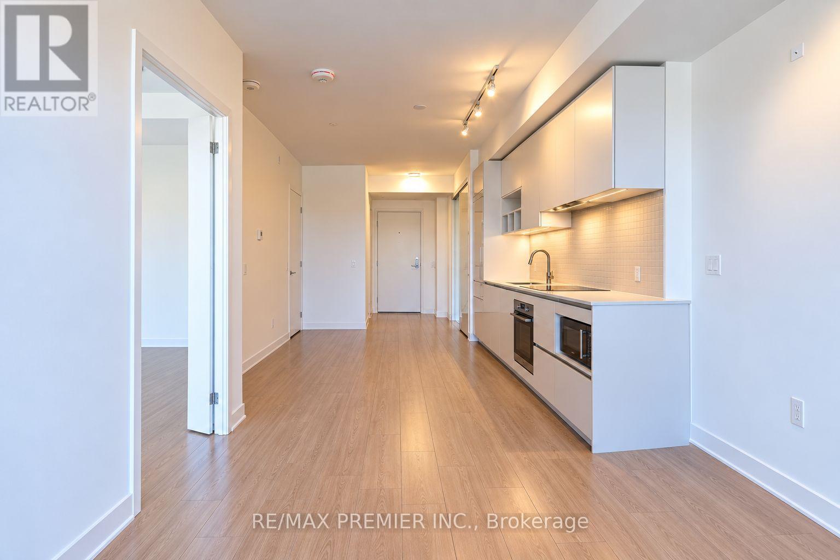
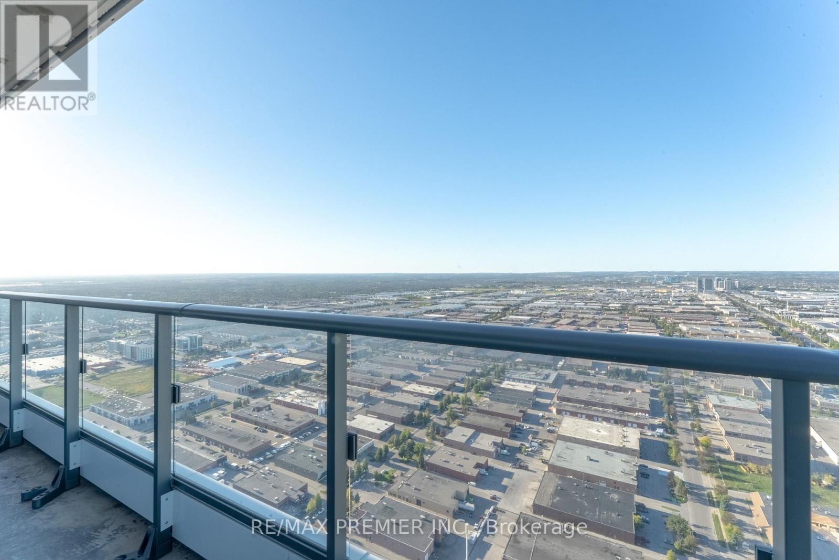
Not many units in the building sit this high. From the 59th floor, the north-facing views are wide open and unobstructed, and the large private balcony lets you take it all in from outside - a real standout feature at this height. Inside, the layout works well for everyday living. The kitchen, dining, and living area form one large, open space, with floor-to-ceiling windows pulling natural light in throughout the day. A good-sized bathroom and enclosed den round things out, giving you flexible space for a home office or extra storage. You're in the heart of the Vaughan Metropolitan Centre, steps from the subway and right on top of transit connecting straight into the city, yet 59 floors up keeps you well above the noise. VMC continues to grow with new shops, restaurants, and offices arriving, plus quick access to Vaughan Mills, York University, and the highways. Book a showing and see the view for yourself. (id:27)

Building Features:

  • Style: Apartment
  • Building Type: Apartment
  • Amenities: Exercise Centre, Party Room, Storage - Locker
  • Basement Type: None
  • Exterior Finish: Concrete
  • Floor Space: 500 - 599 sqft
  • Flooring Type: Laminate
  • Heating Type: Forced air
  • Heating Fuel: Natural gas
  • Cooling Type: Central air conditioning
  • Appliances: Oven - Built-In, Dishwasher, Dryer, Oven, Stove, Washer, Window Coverings, Refrigerator

Property Features:

  • OwnershipType: Condominium/Strata
  • Property Type: Single Family
  • Amenities Nearby: Hospital, Park, Public Transit, Schools
  • Community Features: Pets Allowed With Restrictions, Community Centre
  • Condo Fees: $439 Monthly
  • Features: Balcony, Carpet Free
  • Floor Space (approx): 500 - 599 Square Feet
  • MaintenanceFee Type: Common Area Maintenance, Insurance
  • Parking Type: Underground, Garage

Rooms:

  • Kitchen Flat/Apartment Level 3.48 m x 3.31 m
  • Living Flat/Apartment Level 3.32 m x 3.02 m
  • Dining Flat/Apartment Level 3.48 m x 3.31 m
  • Bedroom Flat/Apartment Level 3.17 m x 2.97 m
  • Den Flat/Apartment Level 2.38 m x 1.67 m

Convert Measurement to:

Courtesy of: RE/MAX PREMIER INC.

REALTOR.ca  

Access to Sold Data on this website may only be used by consumers that have a bona fide interest in the purchase, sale, or lease of residential real estate.

Sales/Price History

Log in or create an account to see sold and historical listings information

QuickQuoteTM Powered by RPS
Thinking of Selling?

Start by finding out what your home might be worth in today's market.

Location of 5901 - 950 PORTAGE PARKWAY, Vaughan, Ontario, L4K 0J7

Demographic Information of 5901 - 950 PORTAGE PARKWAY, Vaughan, Ontario, L4K 0J7

Life Stage

Older Parents, Younger Kids

Employment Type

Mixed

Average Household Income

$104,500.00

Average Number of Children

1.50

Household Population

Household Structure

Age of Population

Education

Education Level

No certificate/diploma/degree

9.21 %

High school certificate or equivalent

22.67 %

Apprenticeship trade certificate/diploma

4.17 %

College/non-university certificate

17.89 %

University certificate (below bachelor)

2.83 %

University Degree

43.22 %

Commuter

Travel To Work

By Car

75.18 %

By Public Transit

19.7 %

By Walking

3.79 %

By Bicycle

0.0 %

By Other Methods

1.33 %

Cultural Diversity

Knowledge of Official Language

Mother Tongue

Building Information

Building Type

Apartments (Low and High Rise)

77.2 %

Houses

22.8 %

Own Vs. Rent