Button CopyPathCircle CloseCircle Left ArrowArrow Down Icon GreyClosecirclecircleBurger
  • Advertising

5 RIVINGTON AVENUE, Vaughan, Ontario, L4J 0A9

MLS® # N13822012
House For Sale In Patterson, Vaughan, Ontario
$1,599,000 QuickQuoteTM: $1.4M - $1.7M

4+2 Beds

4 Baths

5 Rivington Avenue, Vaughan, ON
  • Advertising

MULTIMEDIA

Are you a real estate investor?
5 RIVINGTON AVENUE, Vaughan, Ontario, L4J 0A9
$1,599,000

6 Beds

4 Baths

Property Information:

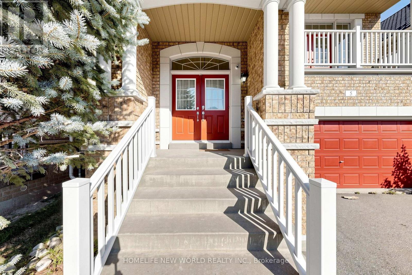
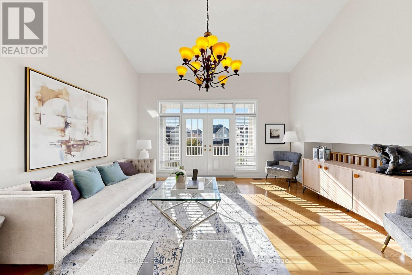
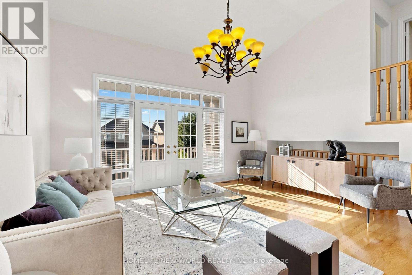
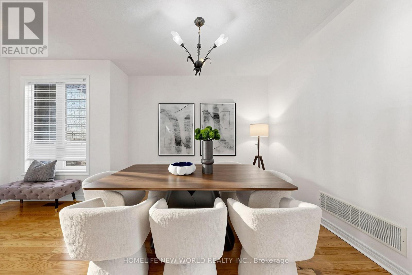
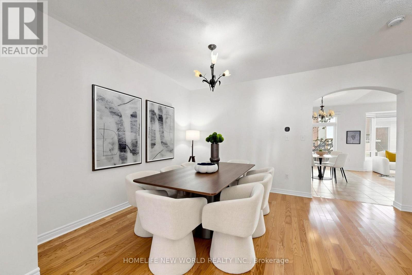
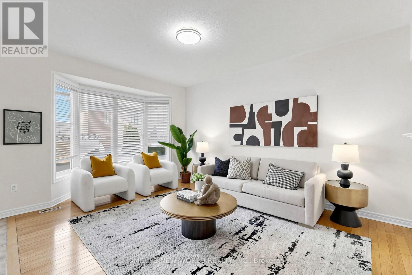
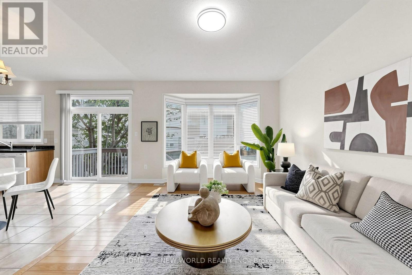
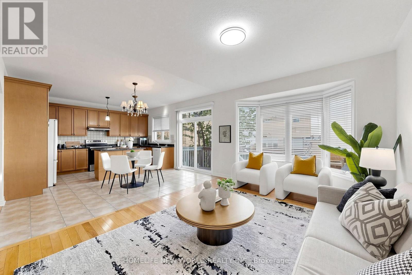
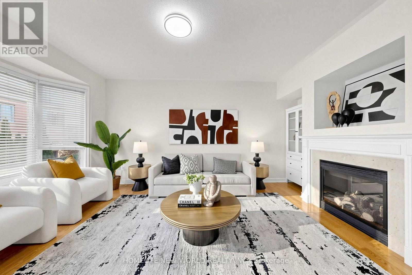
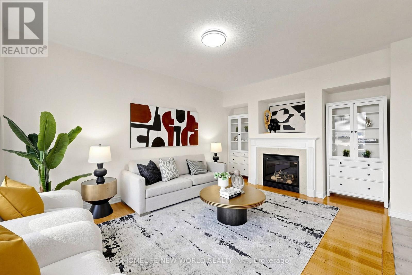
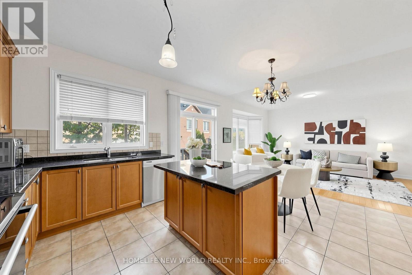
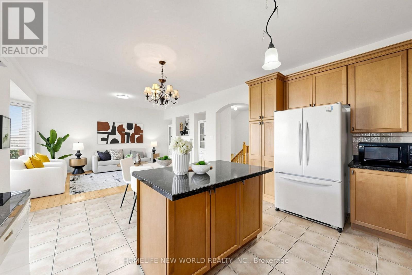
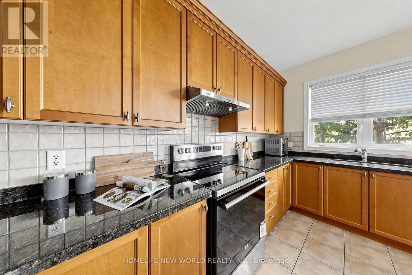
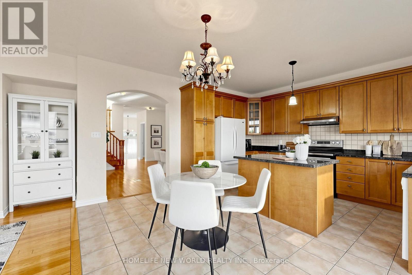
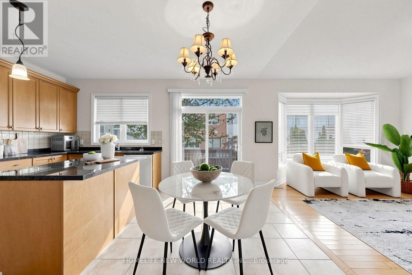
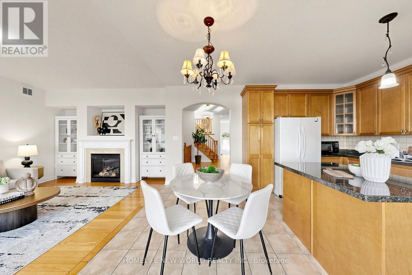
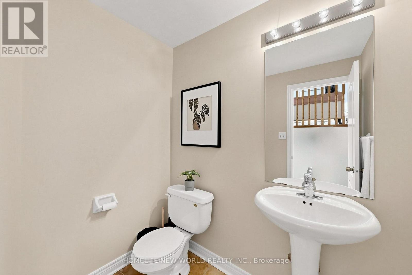
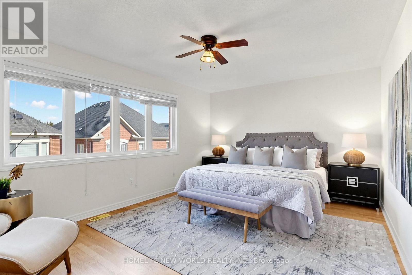
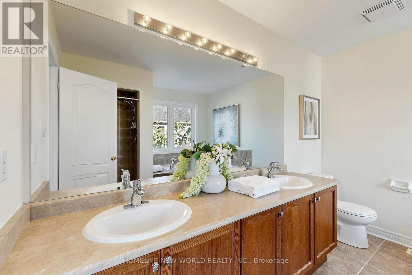
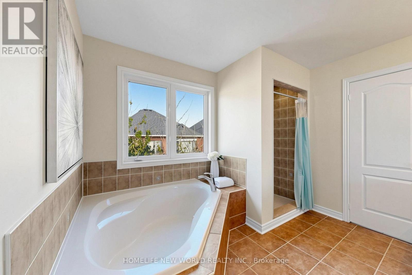
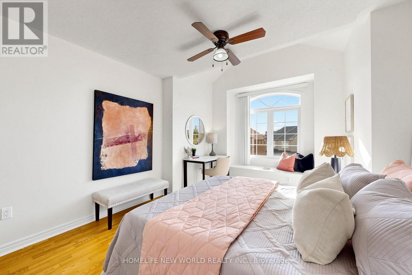
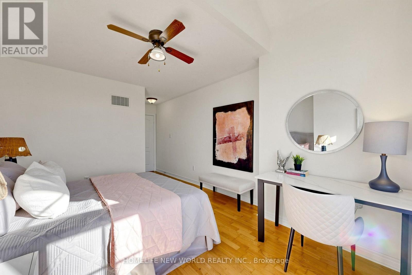
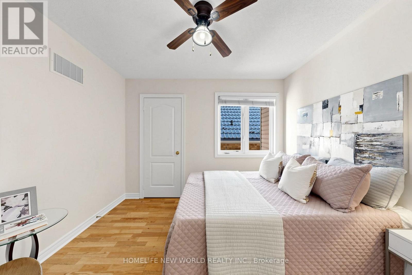
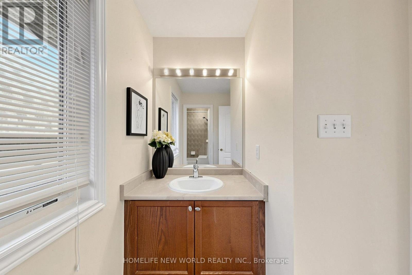
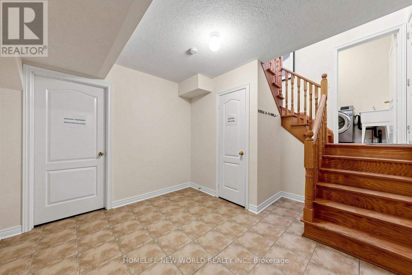
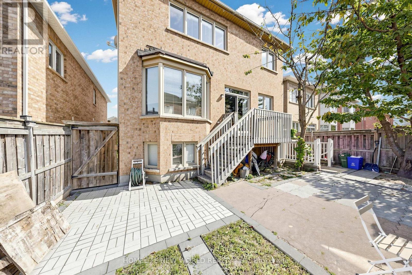
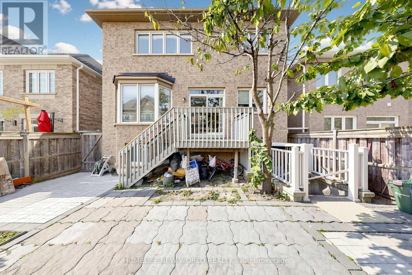
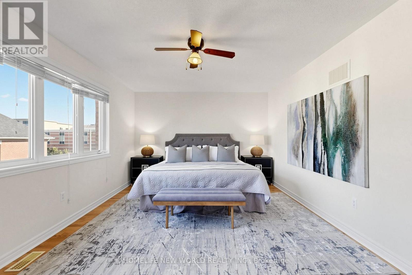
Welcome To This Absolutely Stunning 4+2 Bedroom Detached House In The Highly Sought-After Thornhill Woods Community! Featuring A Very Well-Designed Layout With 9' Ceilings On The Main Floor, A Bright And Spacious Open-To-Above Great Room With Balcony, Gleaming Hardwood Floors, And A Gourmet-Style Kitchen With Centre Island, Granite Countertops & Ceramic Backsplashes. All Upstairs 4 Bedrooms Are Generously Sized, With The Primary Bedroom Featuring An Elegant 5-Pc Ensuite & Walk-In Closet. Freshly Painted Throughout. Roof(2023). This Home Is Truly Move-In Ready! Enjoy The Spectacular Outdoor Space Featuring Two Mature Cherry Trees, A Paved Backyard Patio Area Perfect For Relaxing And Entertaining. The Professionally Finished Basement Offers A Separate Walk-Up Entrance, 2 Bedrooms, 1 Bathroom and 1 separate laundry, Providing Excellent Potential For Extended Family Living Or Rental Income. Basement Currently Leased To An Excellent & Respectful Family For $1,800/Month Plus 1/3 Utilities, With The Tenants Willing To Stay Or Move Out. Just Steps to Top-Ranked Stephen Lewis Secondary School, Library, Community Centre, Parks. Close to Grocery Stores, Retail, Restaurants, Rutherford GO Station, Hwy 7 & Hwy 407. A Wonderful Family House In One Of Thornhill Woods' Most Desirable Communities! (id:27)

Building Features:

  • Style: Detached
  • Building Type: House
  • Basement Type: N/A, N/A
  • Construction Style - Attachment: Detached
  • Exterior Finish: Brick
  • Fireplace: Yes
  • Floor Space: 2500 - 3000 sqft
  • Flooring Type: Hardwood, Laminate, Ceramic
  • Foundation Type: Poured Concrete
  • Heating Type: Forced air
  • Heating Fuel: Natural gas
  • Cooling Type: Central air conditioning
  • Appliances: Range, Garage door opener remote, Central Vacuum, Dishwasher, Dryer, Two stoves, Window Coverings

Property Features:

  • OwnershipType: Freehold
  • Property Type: Single Family
  • Half Bathrooms: 1
  • Features: Carpet Free
  • Floor Space (approx): 2500 - 3000 Square Feet
  • Irregular: Yes
  • Lot Depth: 88.6 Feet
  • Lot Frontage: 36.1 Feet
  • Lot Size: 36.1 x 88.6 FT
  • Sewer: Sanitary sewer
  • Parking Type: Garage
  • No. of Parking Spaces: 4

Rooms:

  • 4th Bedroom 2nd Level 3.05 m x 3.05 m
  • Primary Bedroom 2nd Level 5.18 m x 3.65 m
  • 2nd Bedroom 2nd Level 3.35 m x 2.86 m
  • 3rd Bedroom 2nd Level 4.02 m x 3.41 m
  • Kitchen Basement Level 4.39 m x 1.88 m
  • Living Basement Level 4.39 m x 2.82 m
  • 5th Bedroom Basement Level 3.81 m x 2.41 m
  • Bedroom Basement Level 3.48 m x 3.23 m
  • Living Main Level 5.21 m x 4.57 m
  • Dining Main Level 5.21 m x 4.57 m
  • Kitchen Main Level 4.87 m x 4.42 m
  • Breakfast Main Level 4.87 m x 4.42 m
  • Family Main Level 5.18 m x 3.66 m
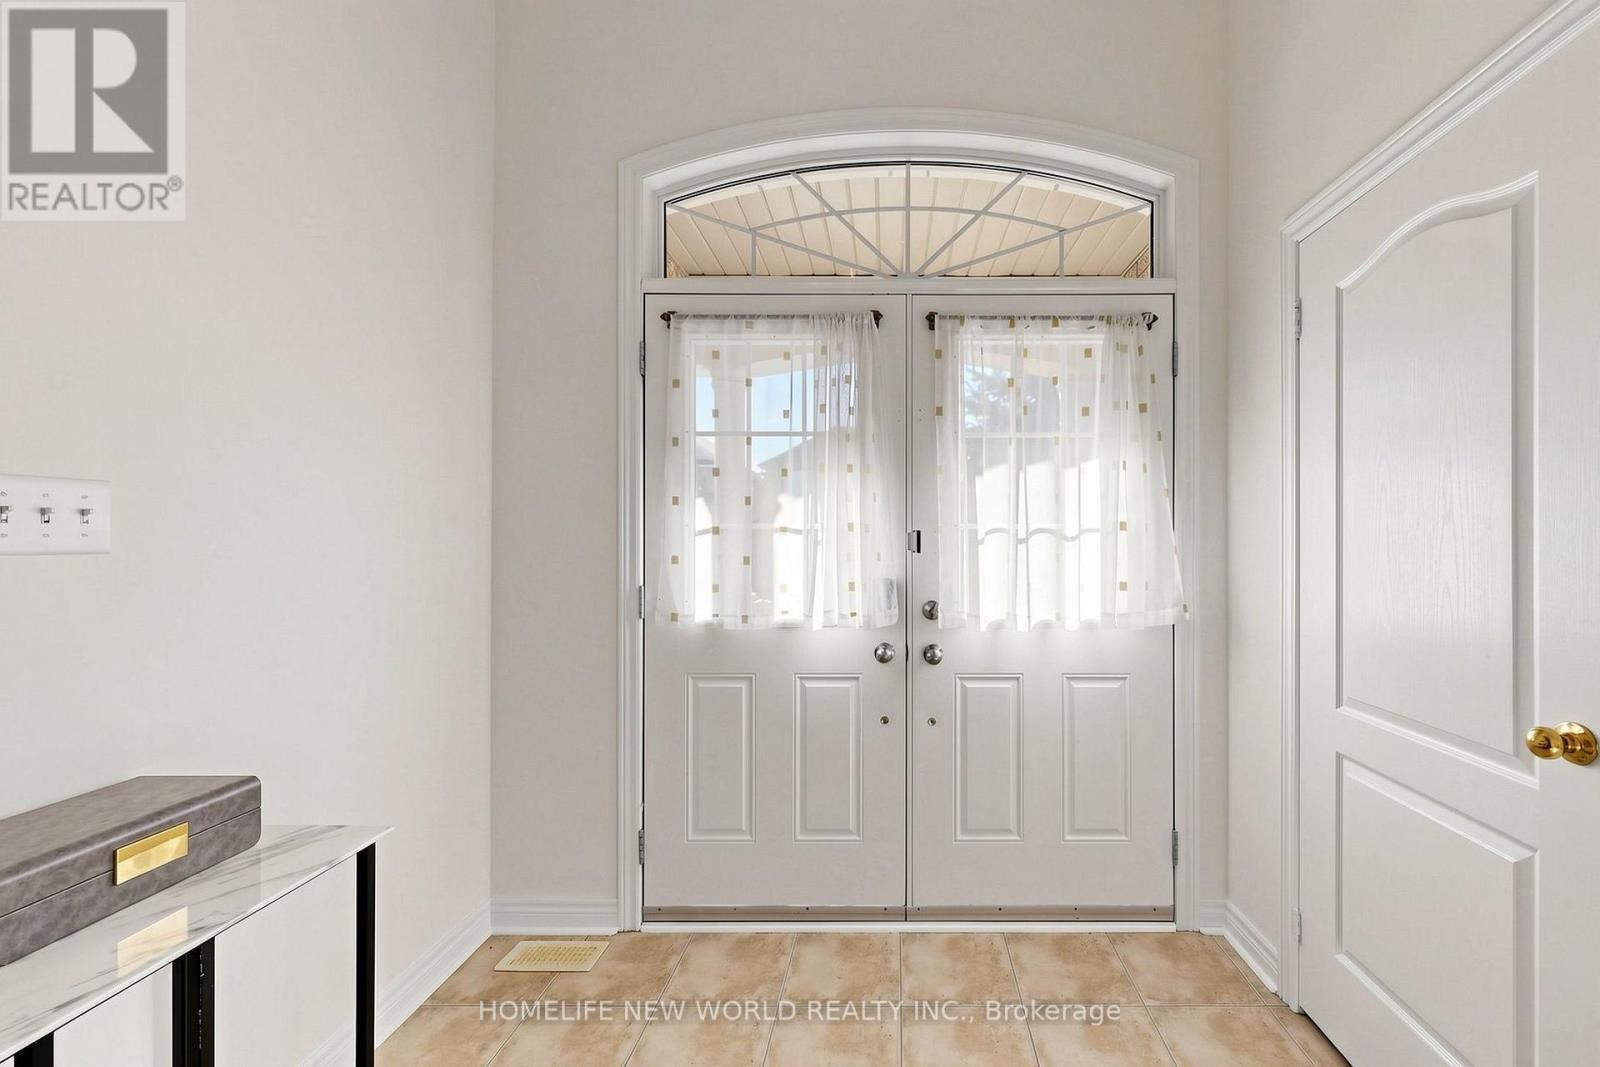
  • Foyer Main Level 2.75 m x 2.30 m
  • Great Room In-between Level 5.30 m x 4.81 m

Convert Measurement to:

Courtesy of: HOMELIFE NEW WORLD REALTY INC.

REALTOR.ca  

Access to Sold Data on this website may only be used by consumers that have a bona fide interest in the purchase, sale, or lease of residential real estate.

Sales/Price History

Log in or create an account to see sold and historical listings information

QuickQuoteTM Powered by RPS

Location of 5 RIVINGTON AVENUE, Vaughan, Ontario, L4J 0A9

Demographic Information of 5 RIVINGTON AVENUE, Vaughan, Ontario, L4J 0A9
Life Stage

Young Families

Employment Type

Mixed

Average Household Income

$160,854.28

Average Number of Children

1.77

Household Population

Household Structure

Age of Population

Education

Education Level

No certificate/diploma/degree

11.04 %

High school certificate or equivalent

21.98 %

Apprenticeship trade certificate/diploma

1.94 %

College/non-university certificate

17.05 %

University certificate (below bachelor)

5.7 %

University Degree

42.29 %

Commuter

Travel To Work

By Car

86.27 %

By Public Transit

6.99 %

By Walking

0.94 %

By Bicycle

0.18 %

By Other Methods

5.62 %

Cultural Diversity

Knowledge of Official Language

Mother Tongue

Building Information

Building Type

Apartments (Low and High Rise)

0.51 %

Houses

99.49 %

Own Vs. Rent