Button CopyPathCircle CloseCircle Left ArrowArrow Down Icon GreyClosecirclecircleBurger
  • Advertising

470 BROWNRIDGE DRIVE, Vaughan, Ontario, L4J 5Z9

MLS® # N13234514
House For Sale In Brownridge, Vaughan, Ontario
$1,198,000 QuickQuoteTM: $1.0M - $1.4M

3+1 Beds

4 Baths

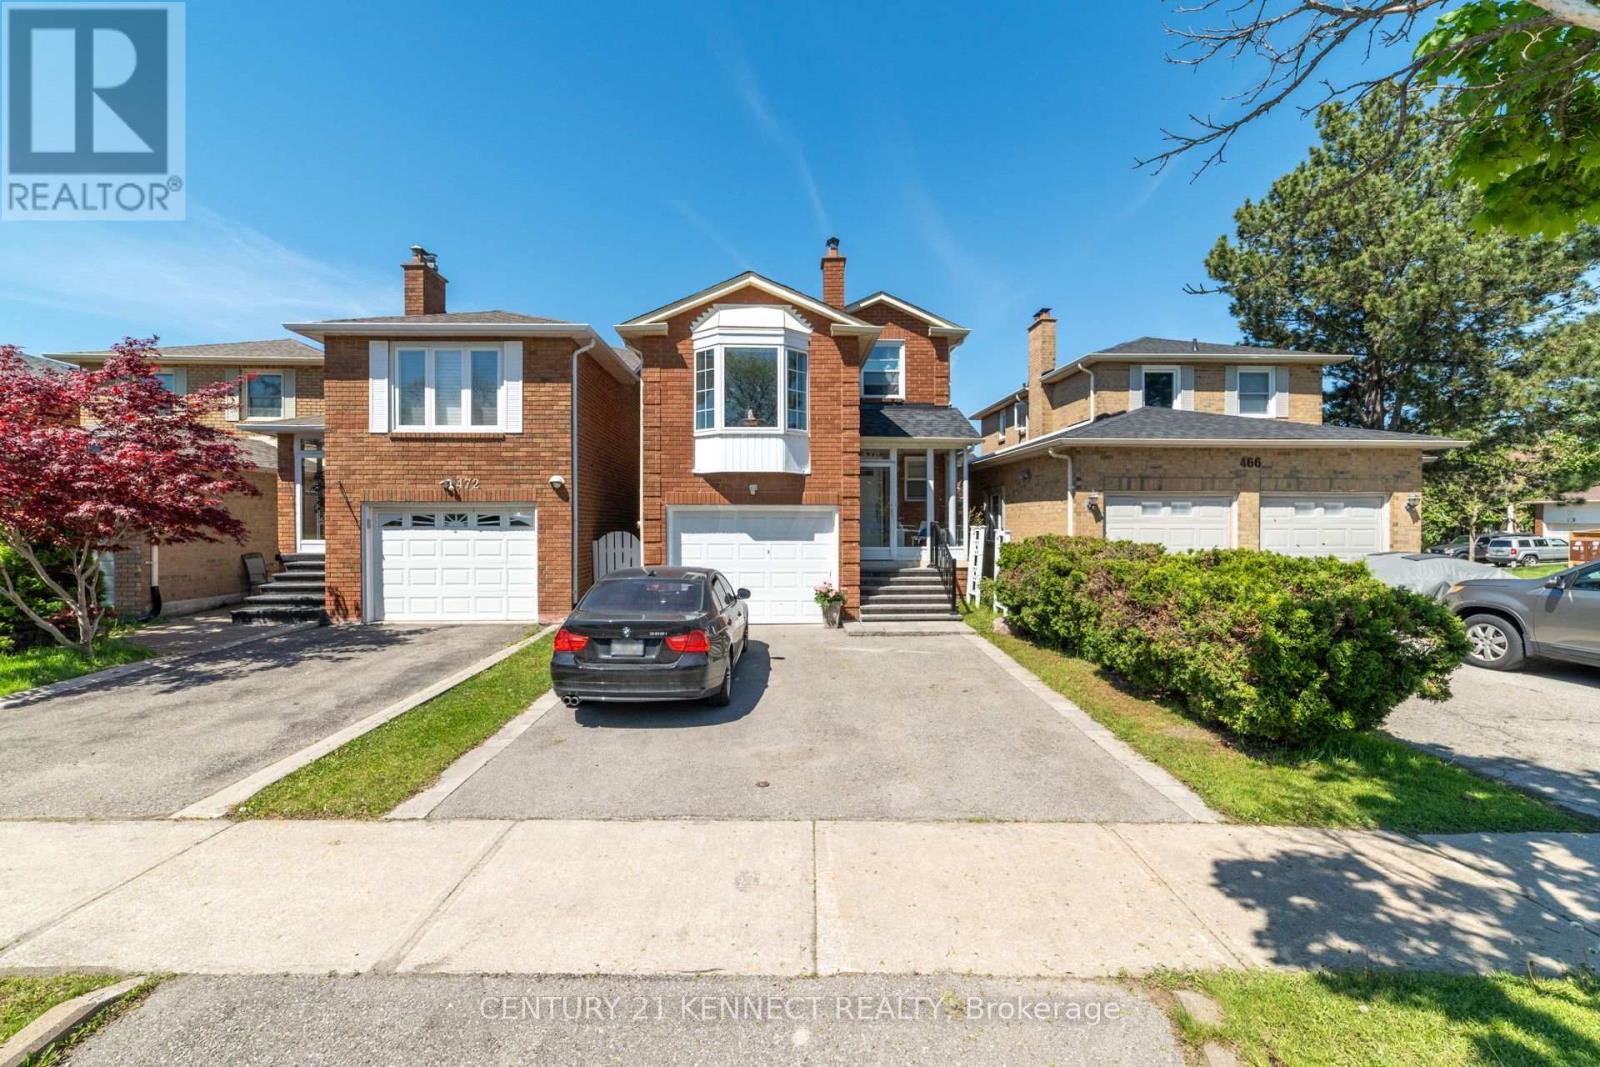
470 Brownridge Drive, Vaughan, ON - Outdoor With Facade
470 Brownridge Drive, Vaughan, ON - Outdoor
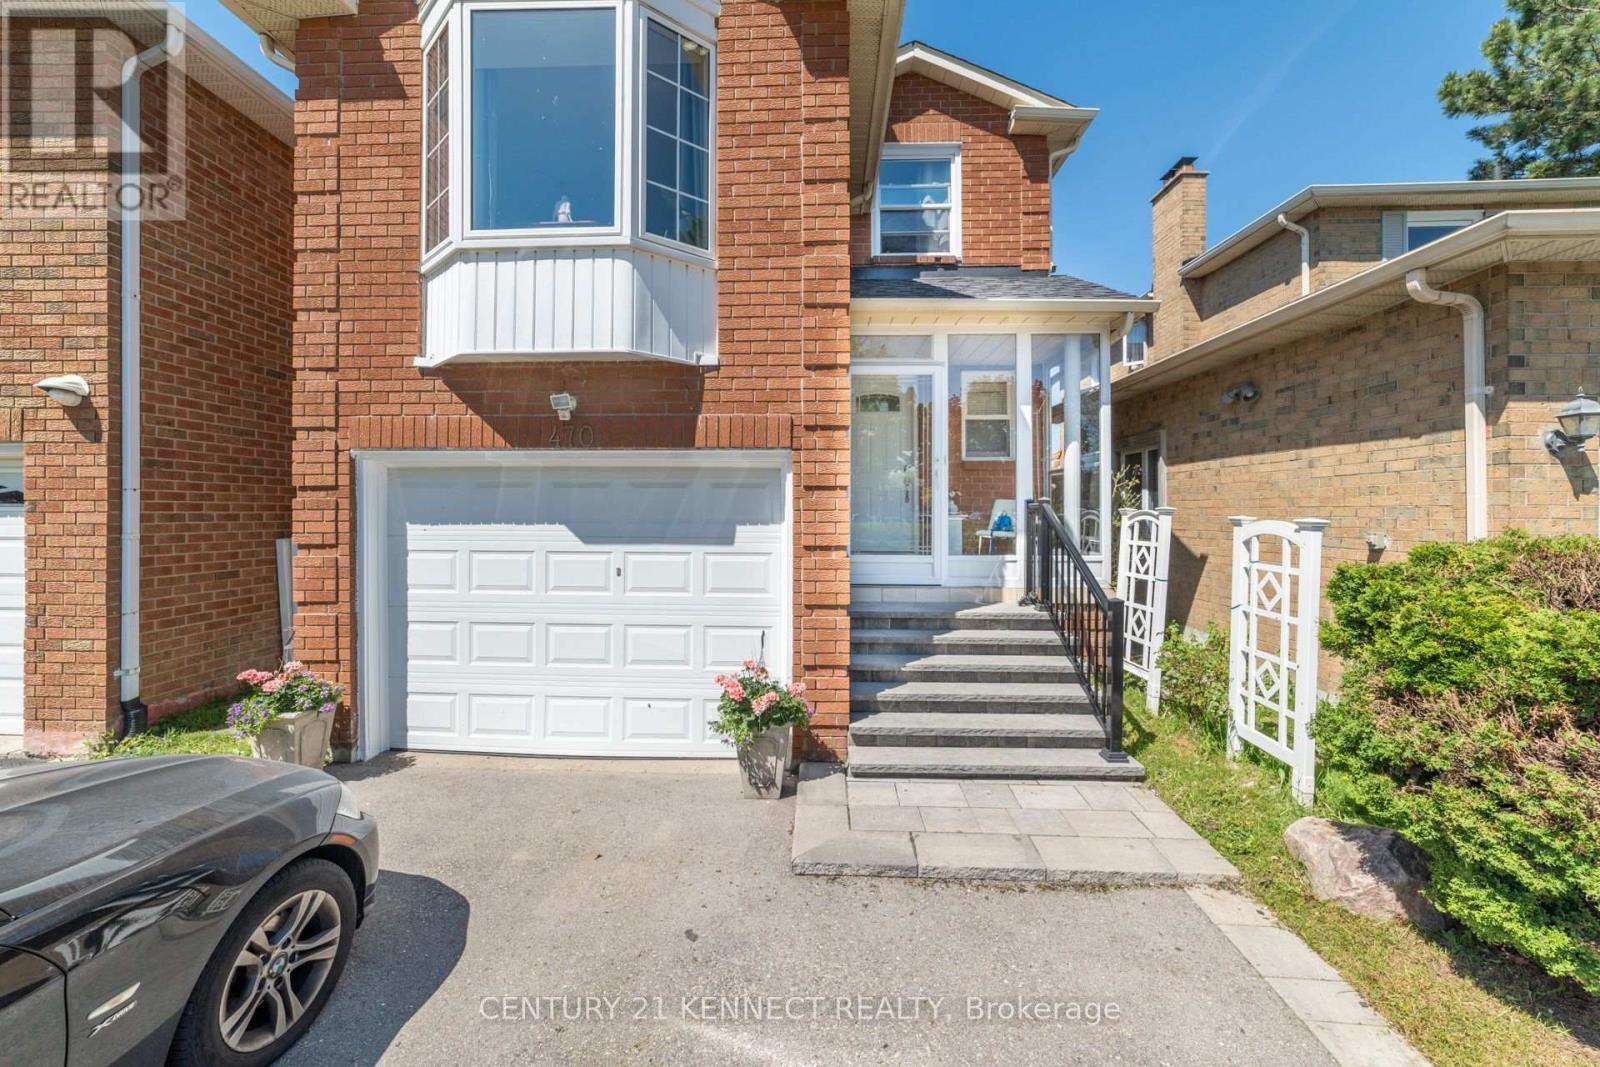
470 Brownridge Drive, Vaughan, ON - Outdoor With Exterior
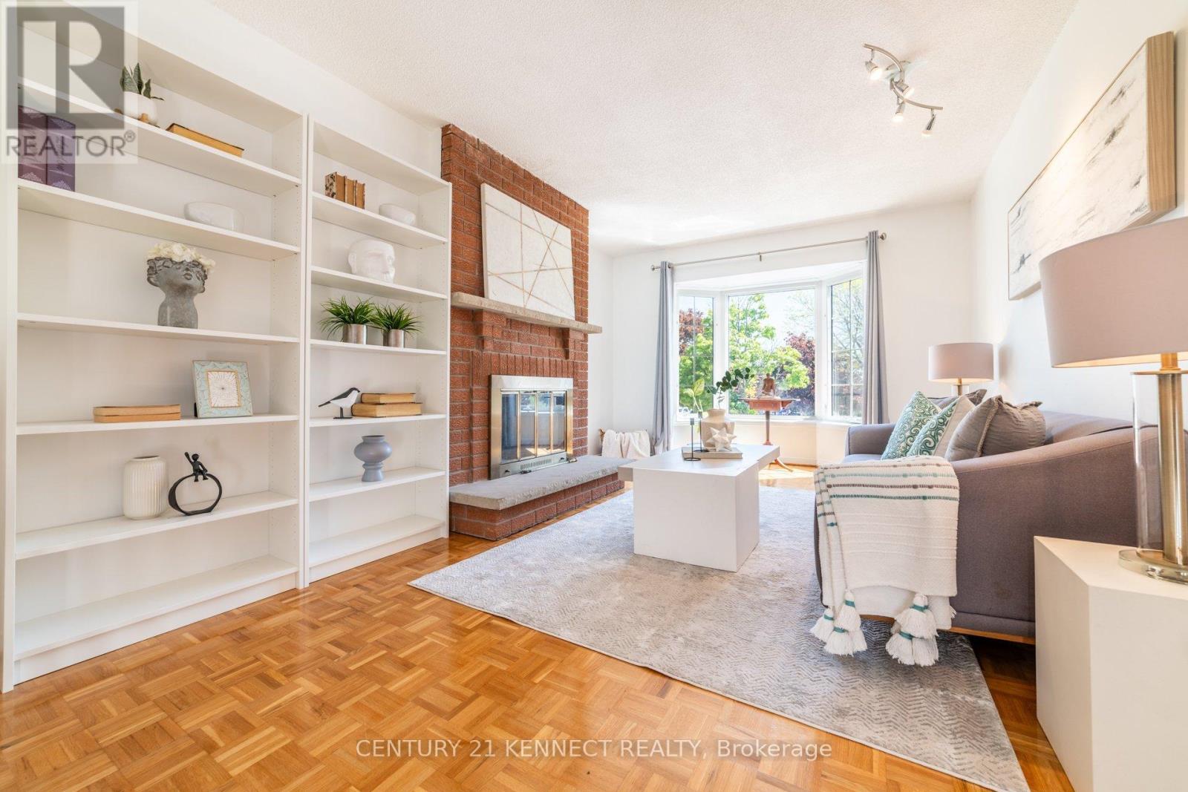
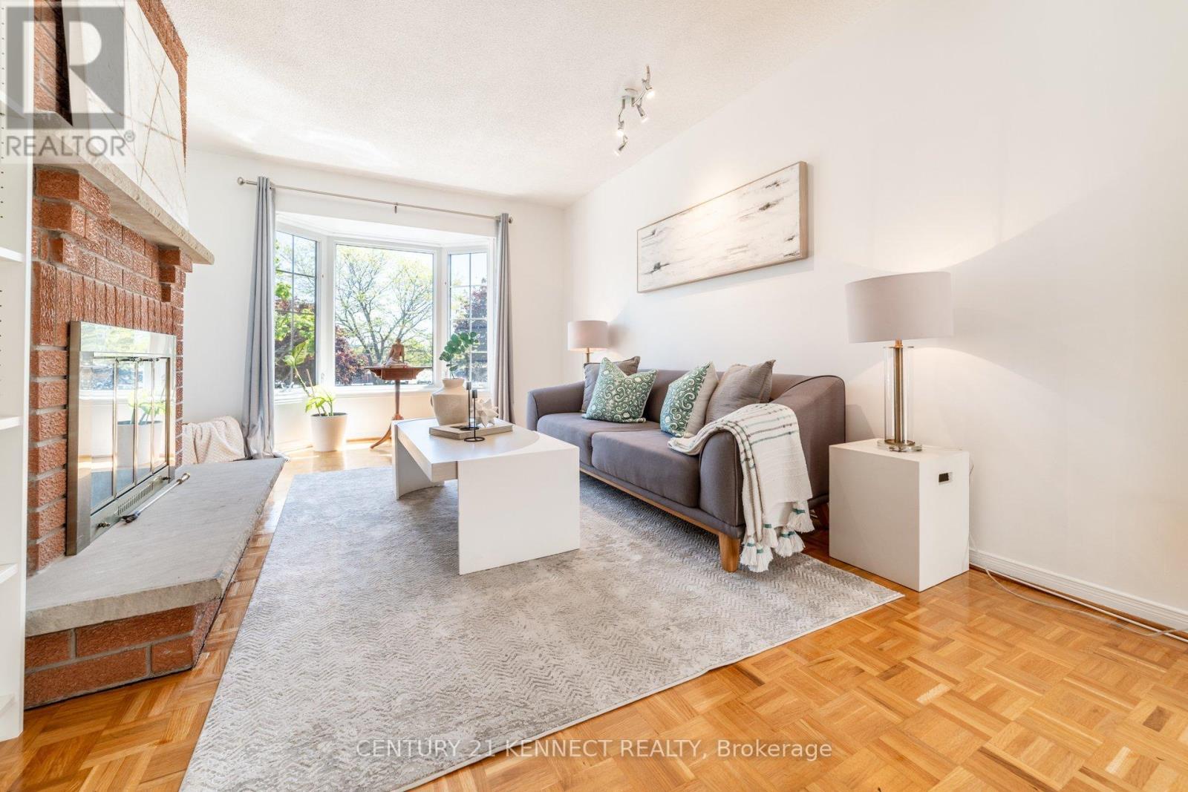
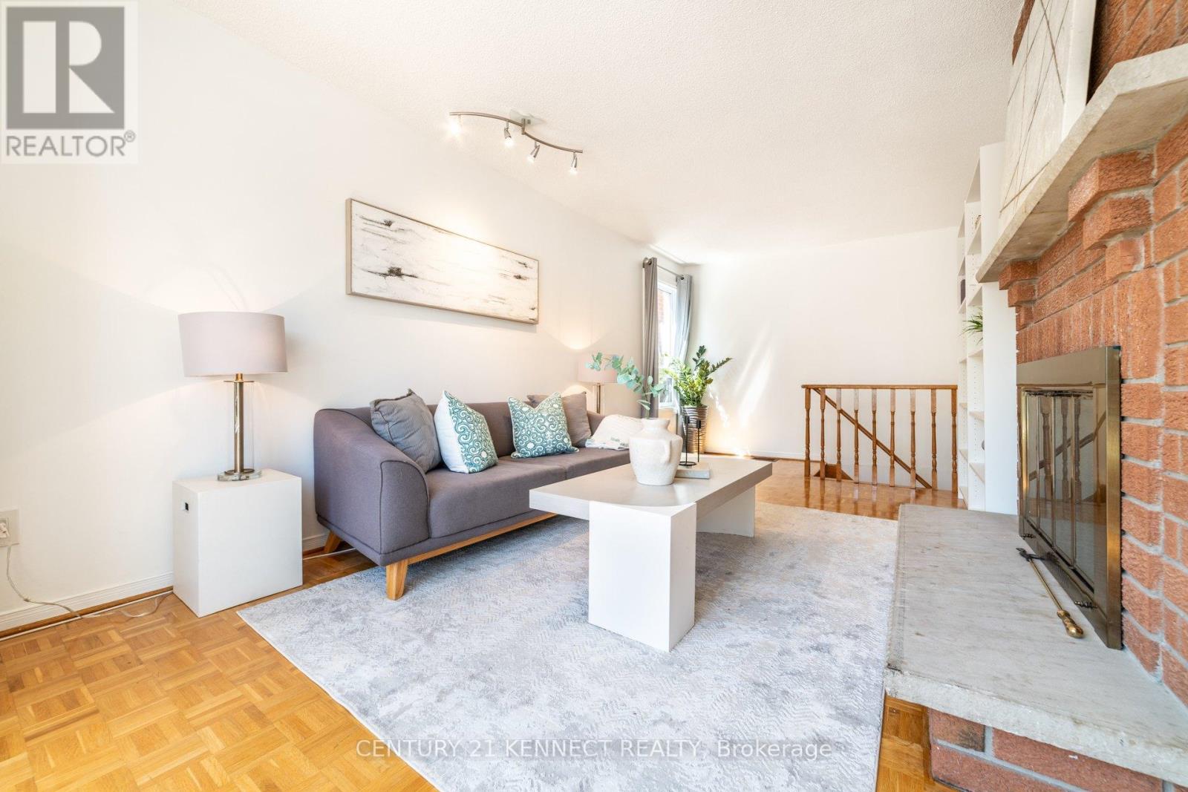
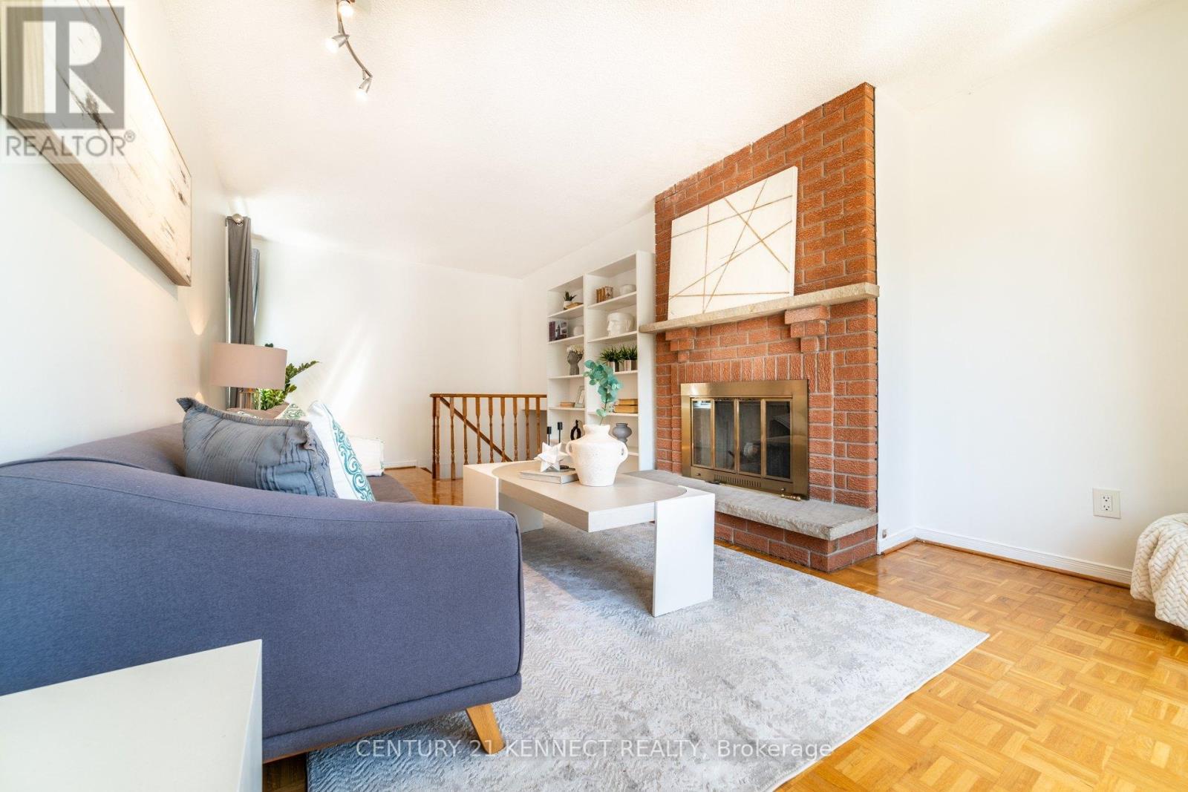
470 Brownridge Drive, Vaughan, ON - Indoor With Fireplace
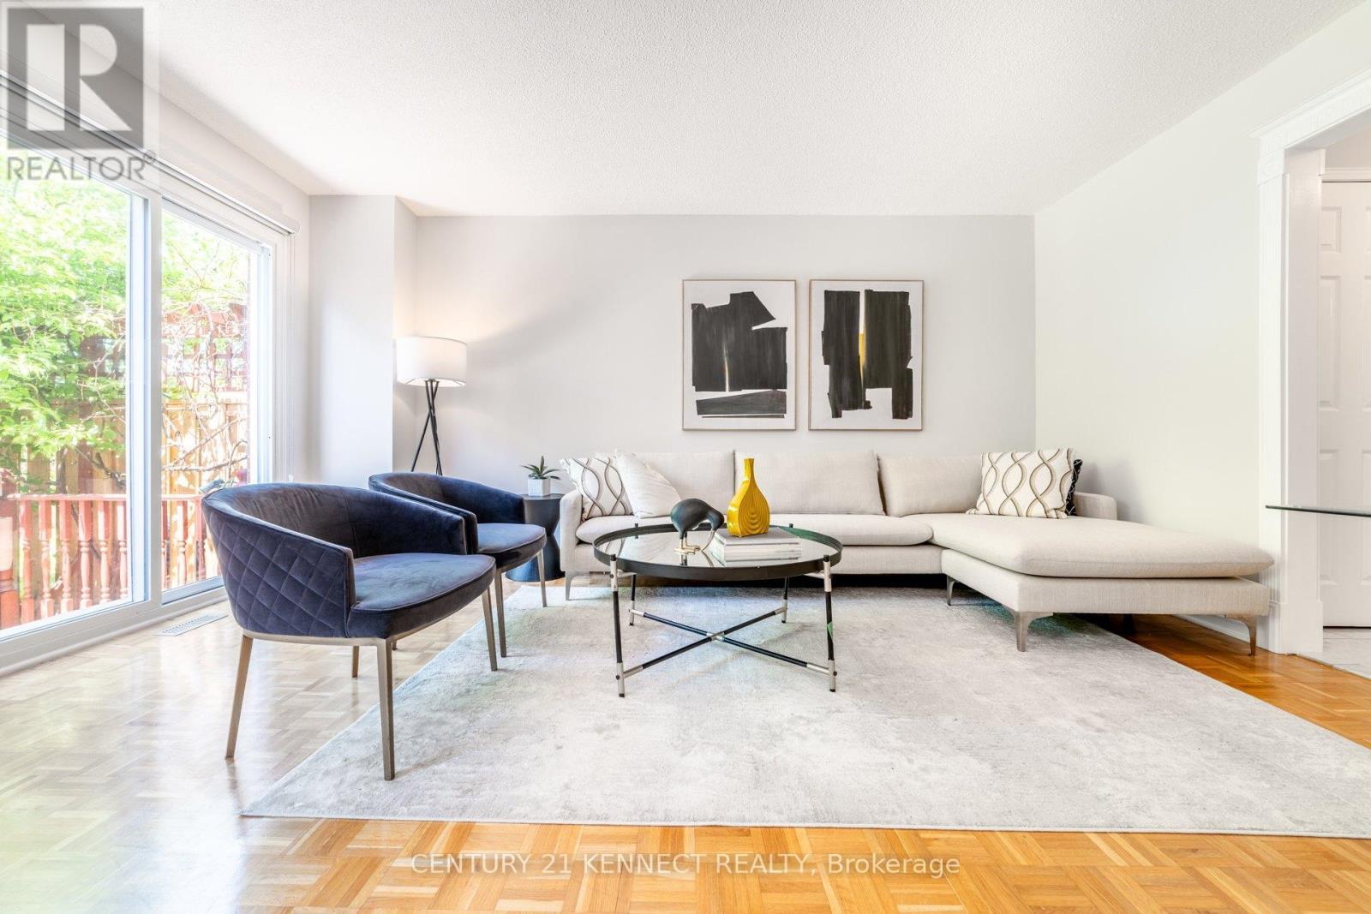
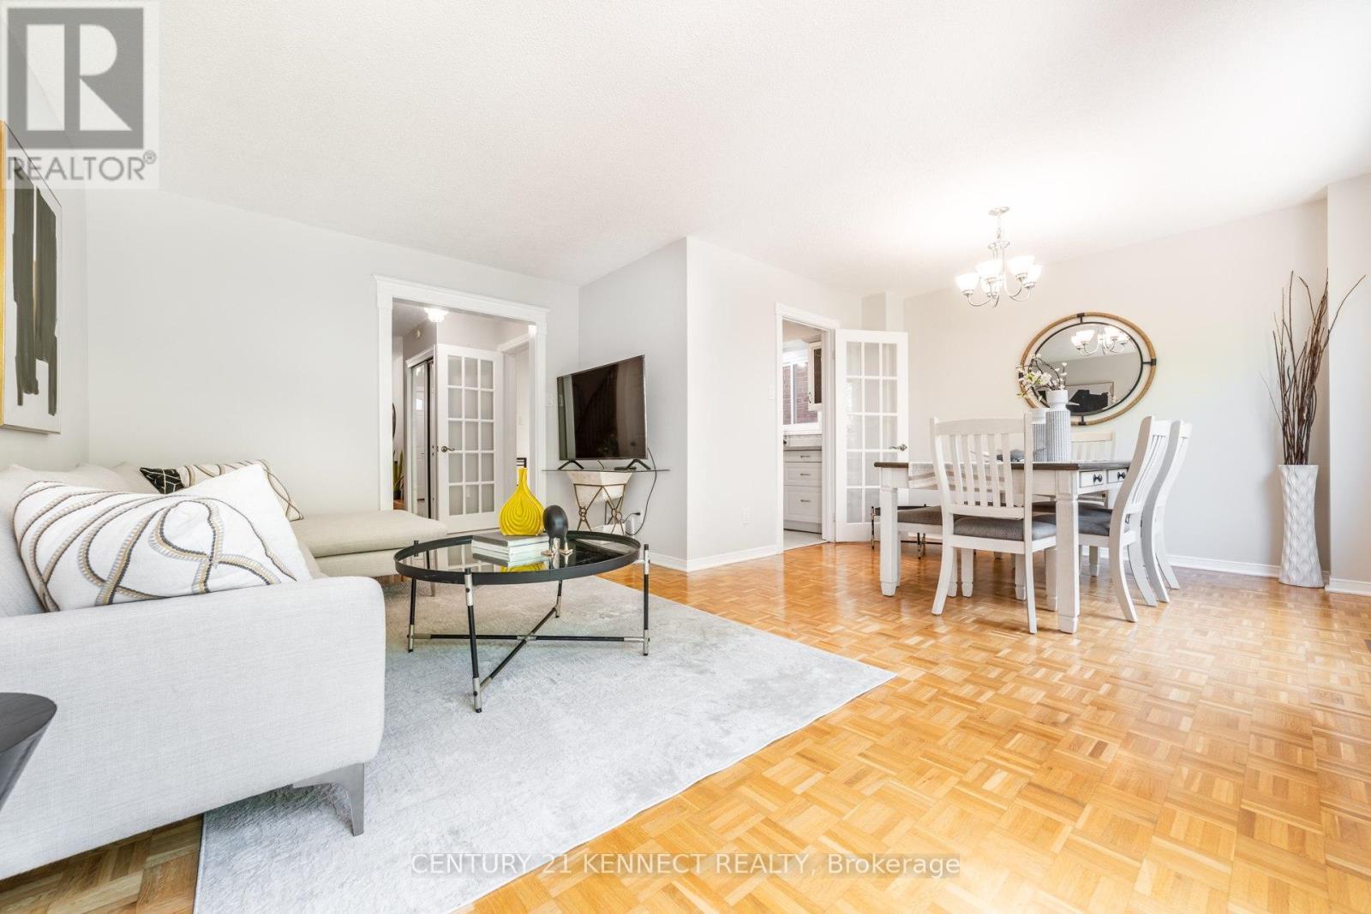
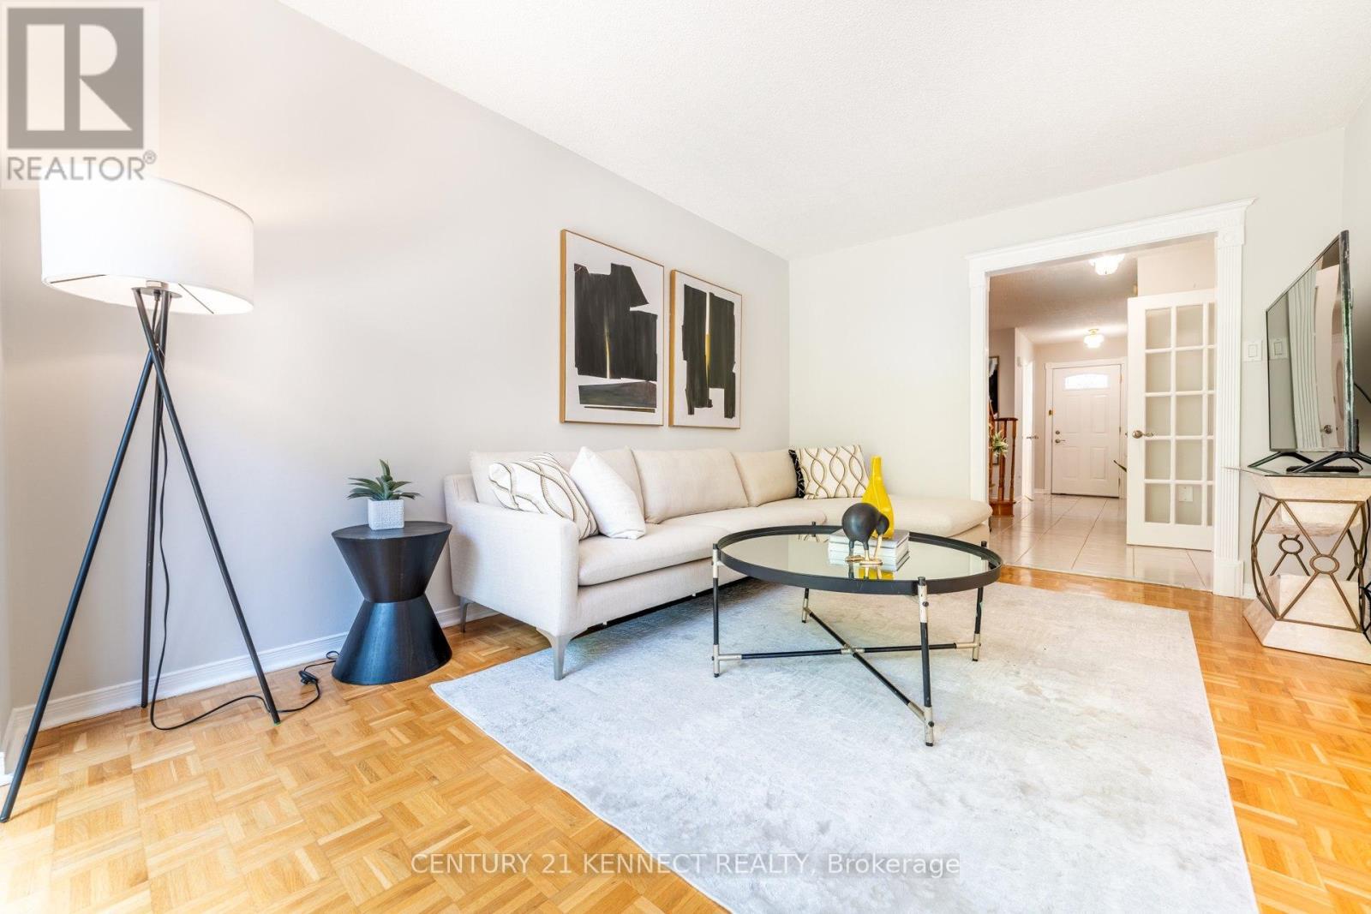
470 Brownridge Drive, Vaughan, ON - Indoor Photo Showing Living Room
470 Brownridge Drive, Vaughan, ON - Indoor Photo Showing Living Room With Fireplace
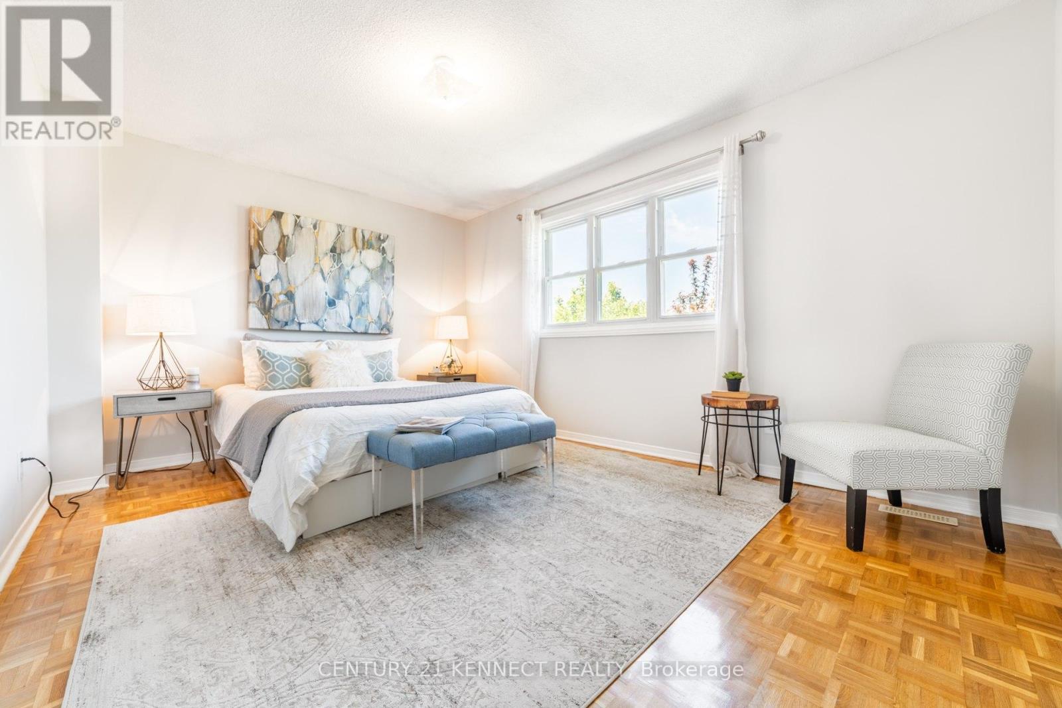
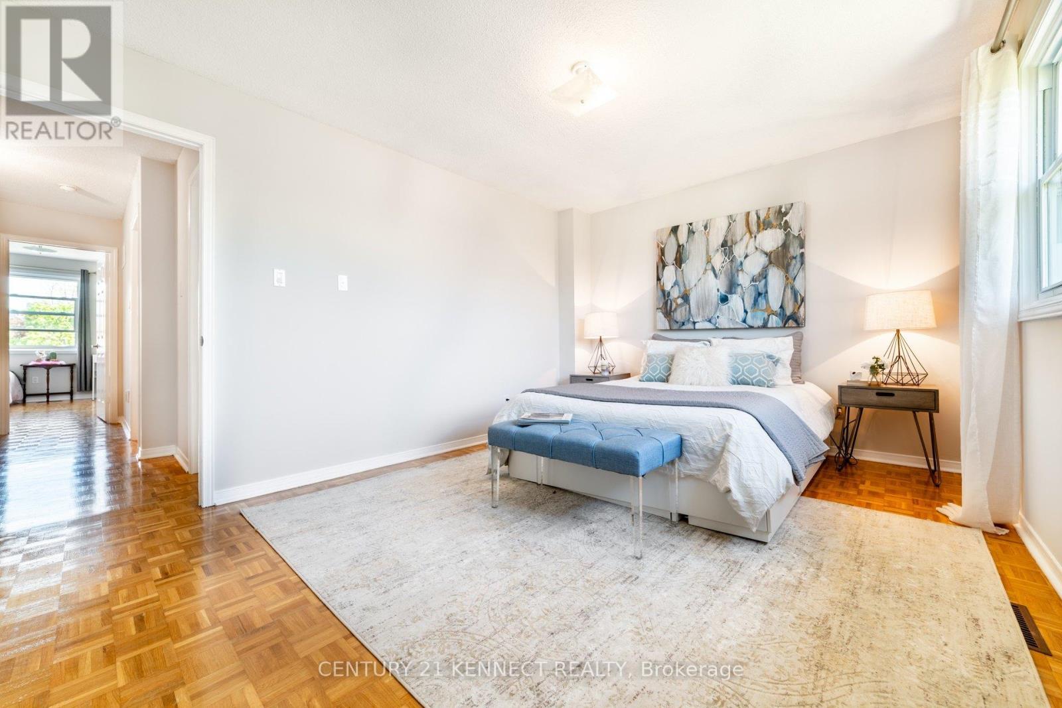
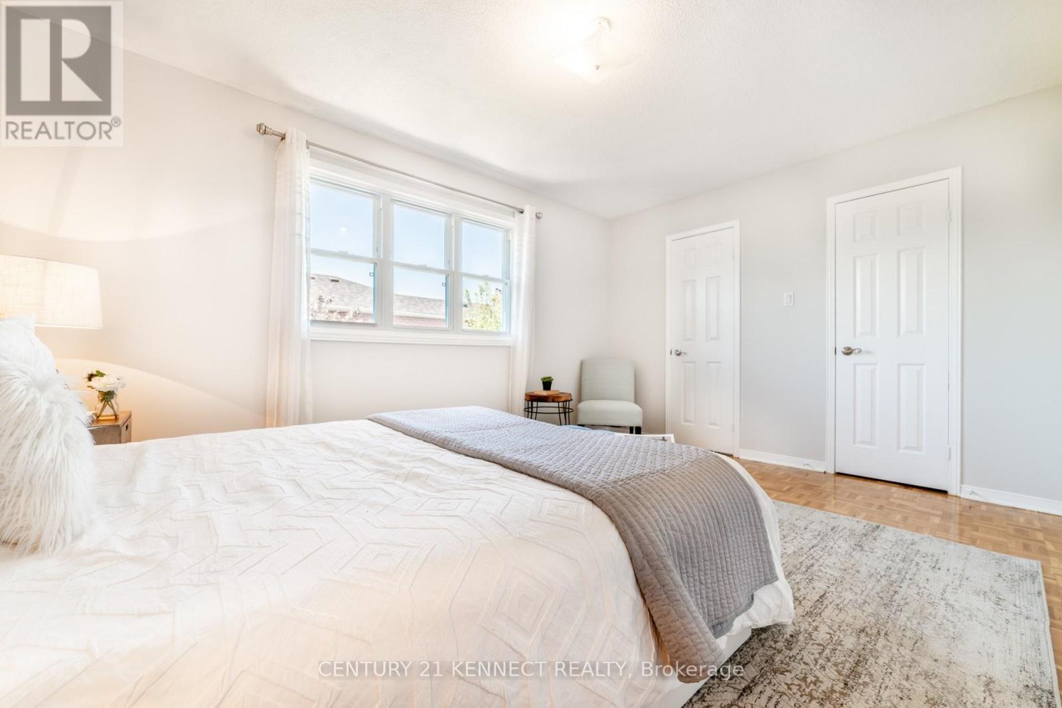
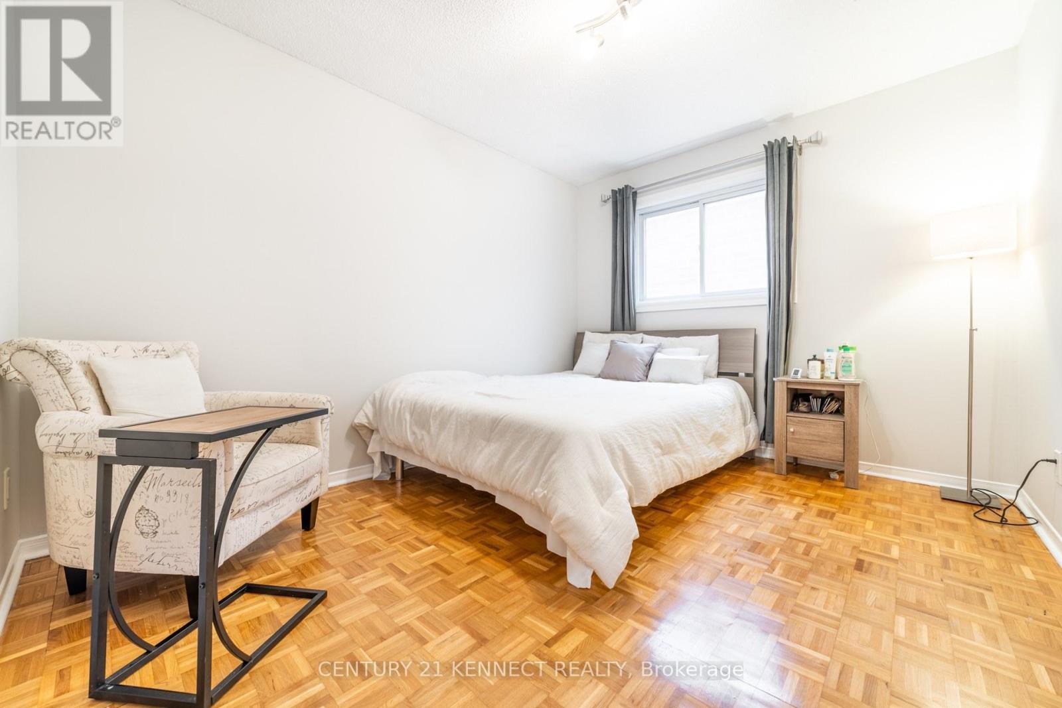
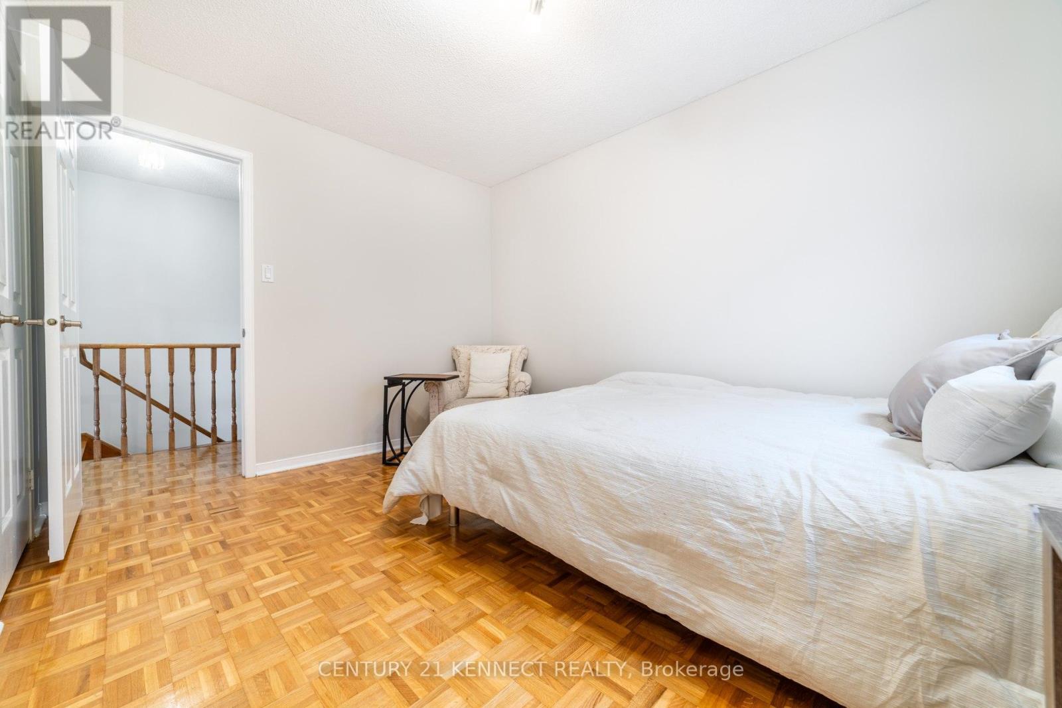
470 Brownridge Drive, Vaughan, ON - Indoor Photo Showing Bedroom
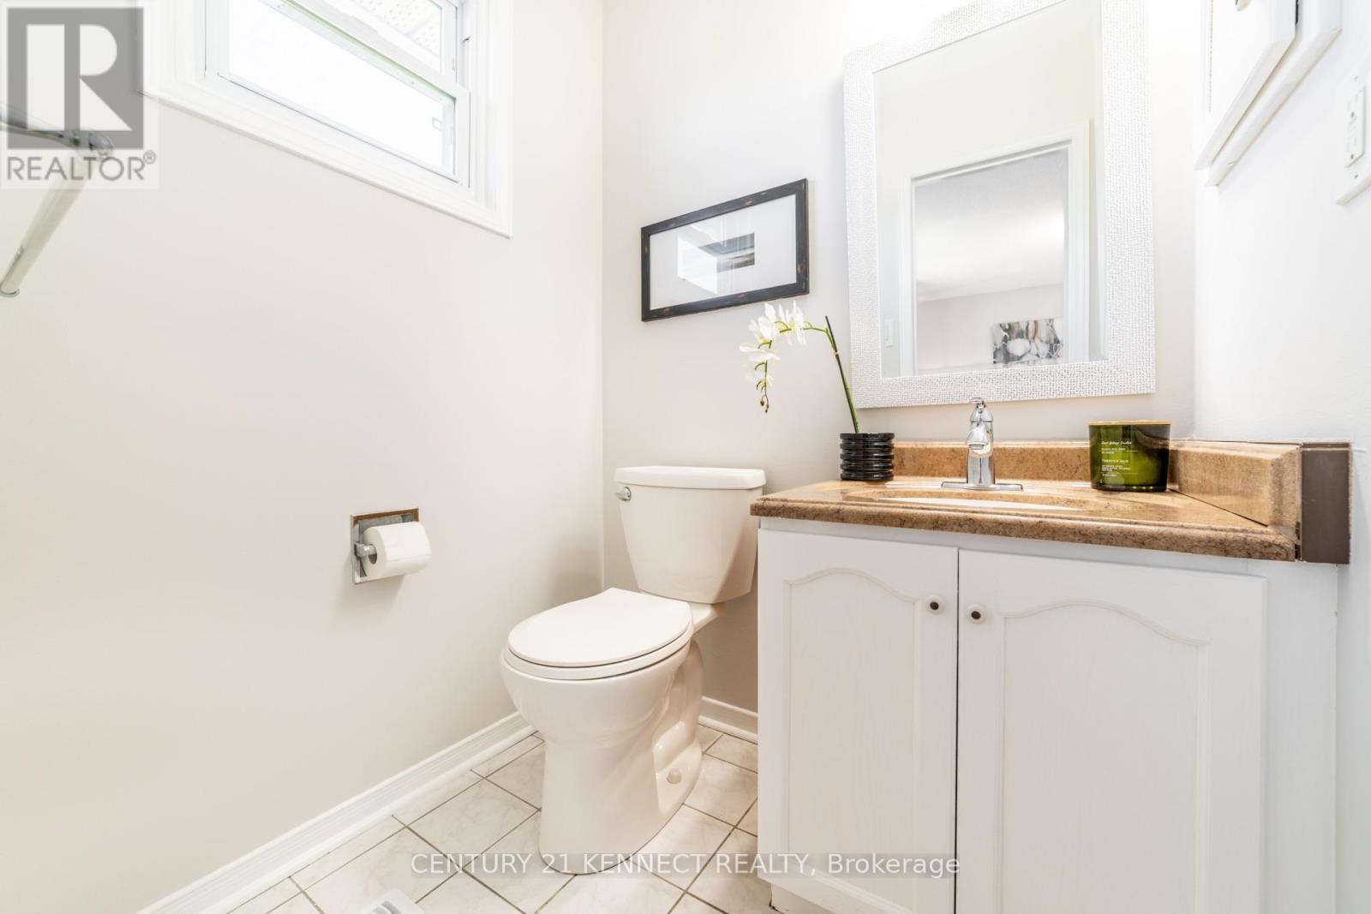
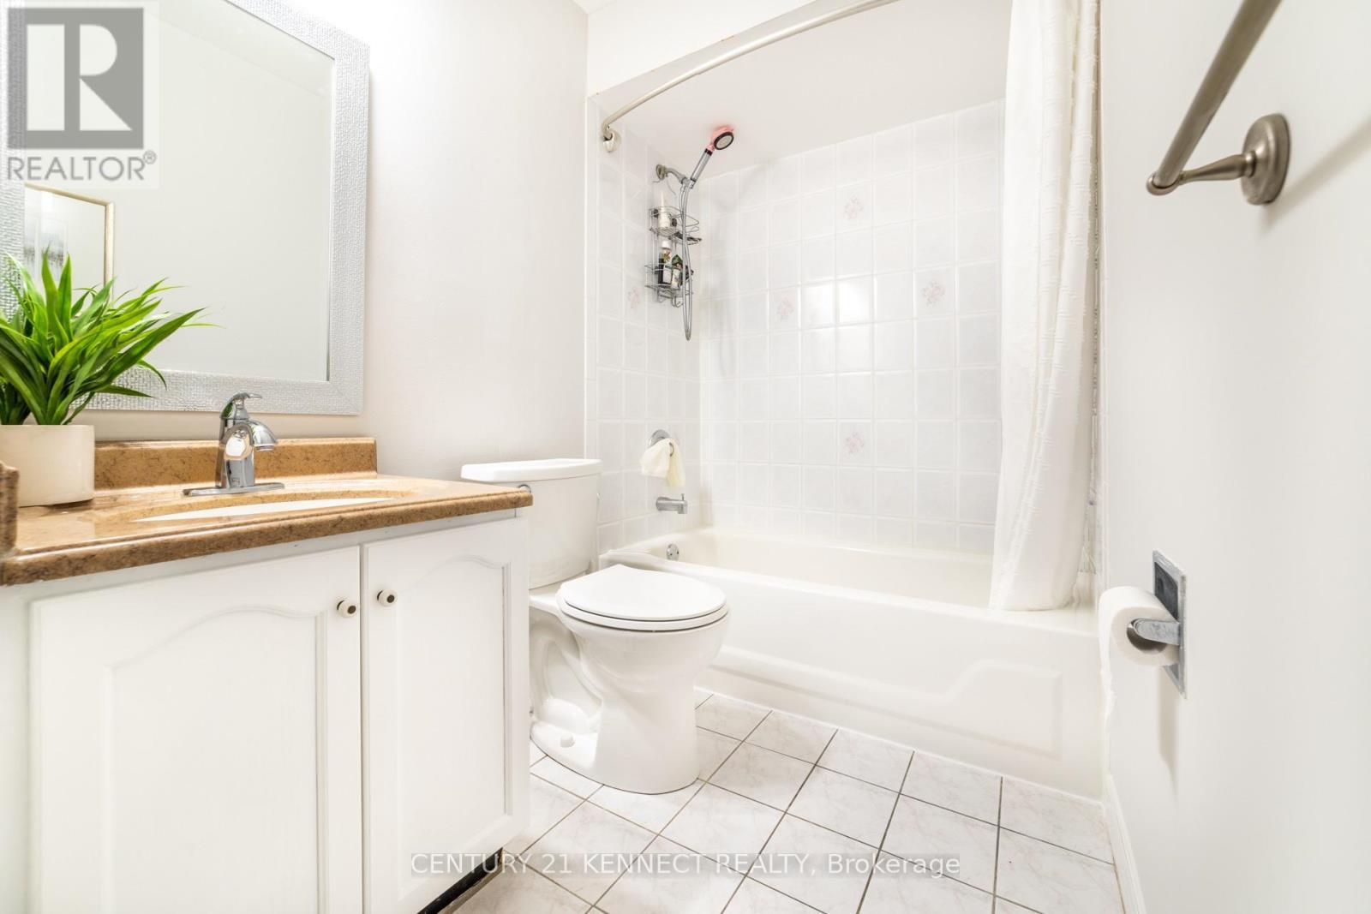
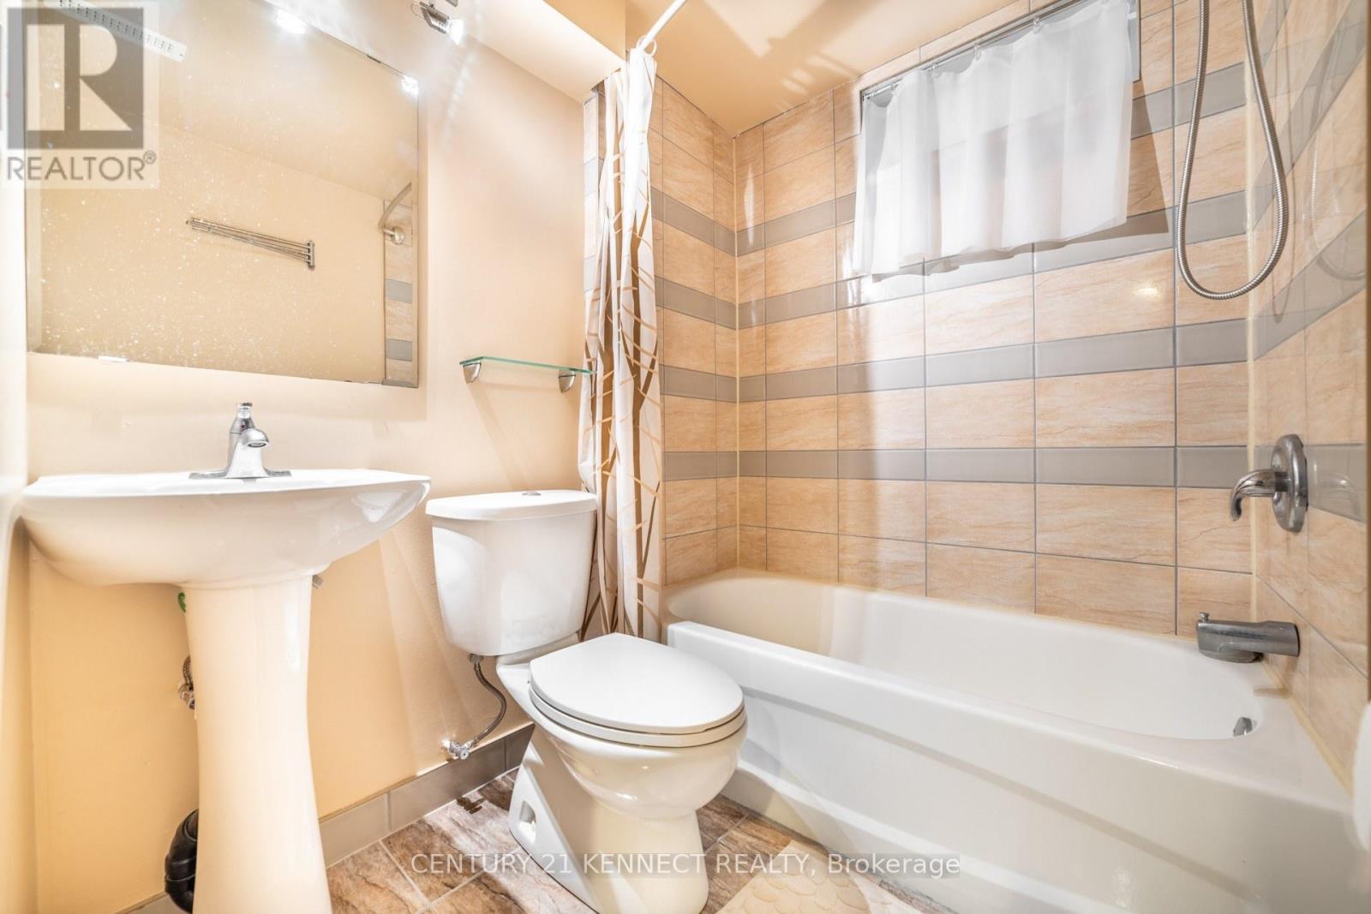
470 Brownridge Drive, Vaughan, ON - Indoor Photo Showing Bathroom
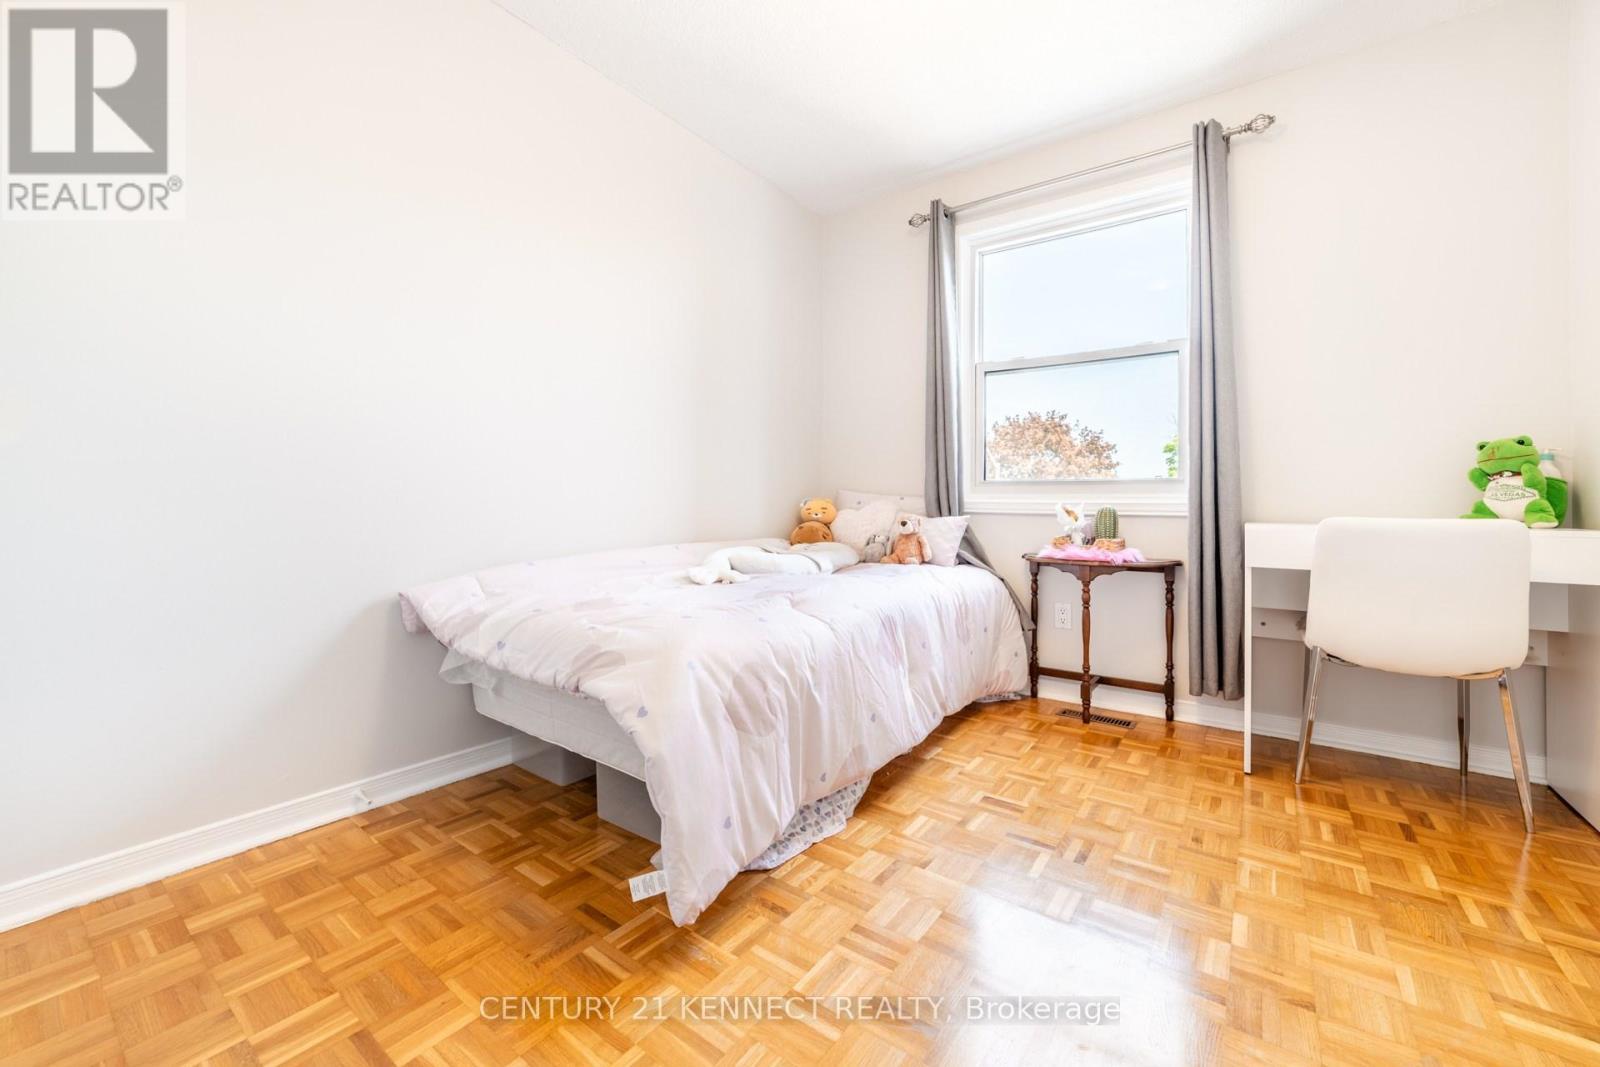
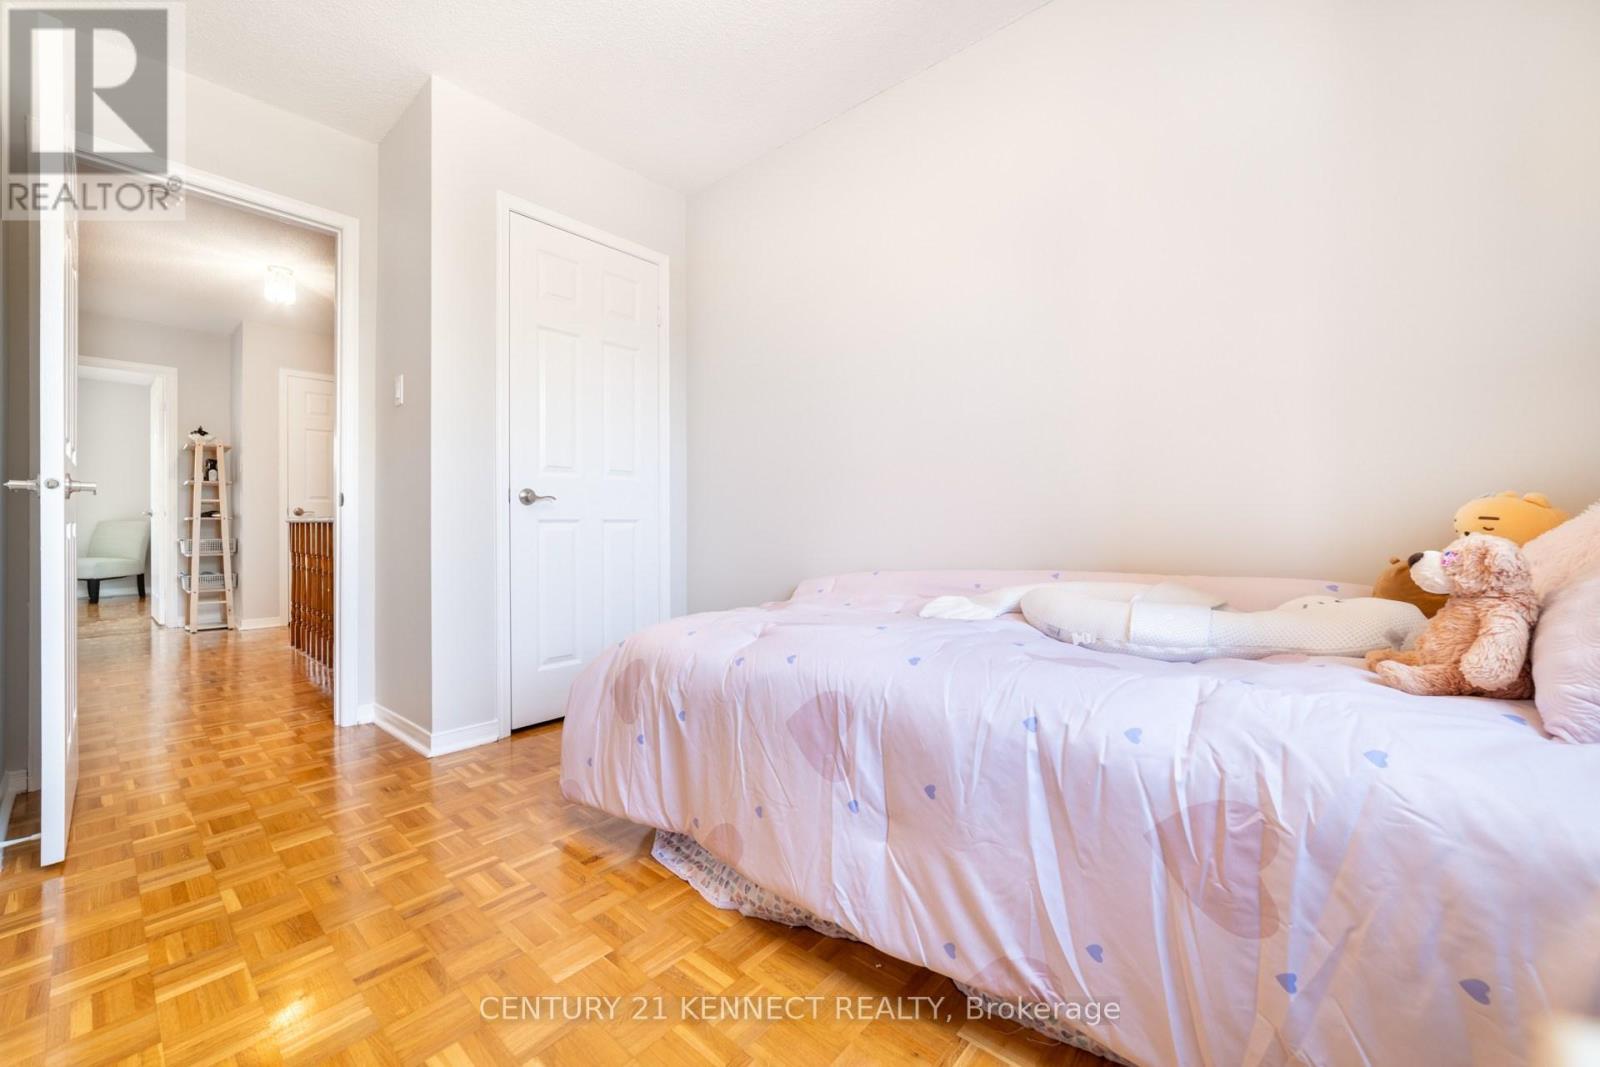
470 Brownridge Drive, Vaughan, ON - Indoor Photo Showing Bedroom
470 Brownridge Drive, Vaughan, ON - Indoor Photo Showing Bathroom
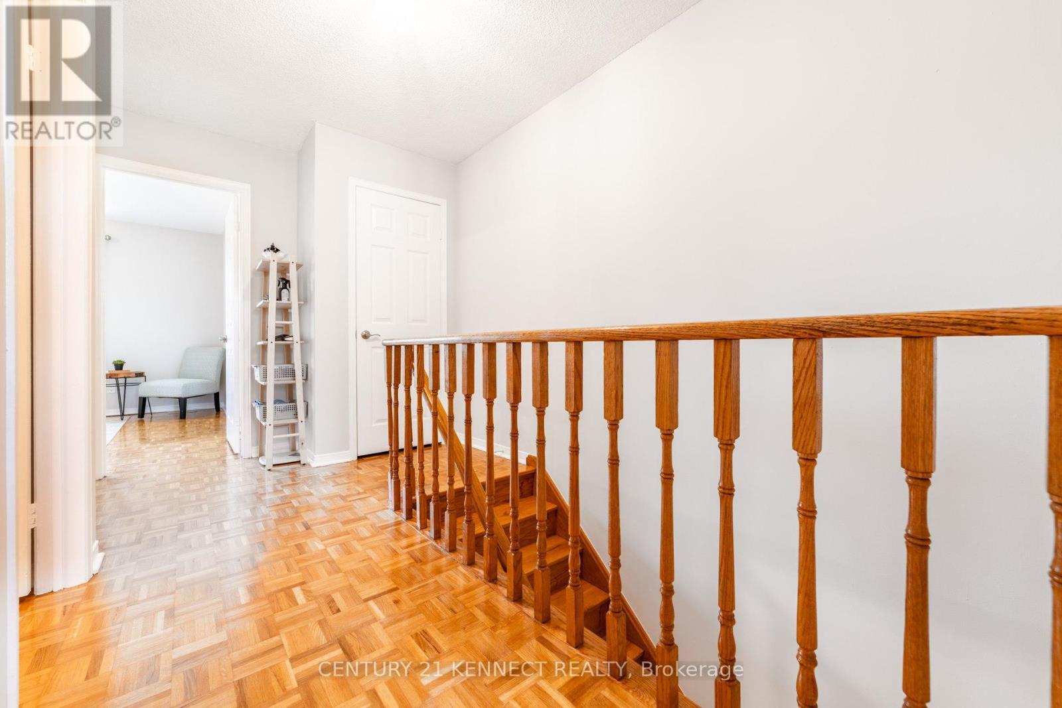
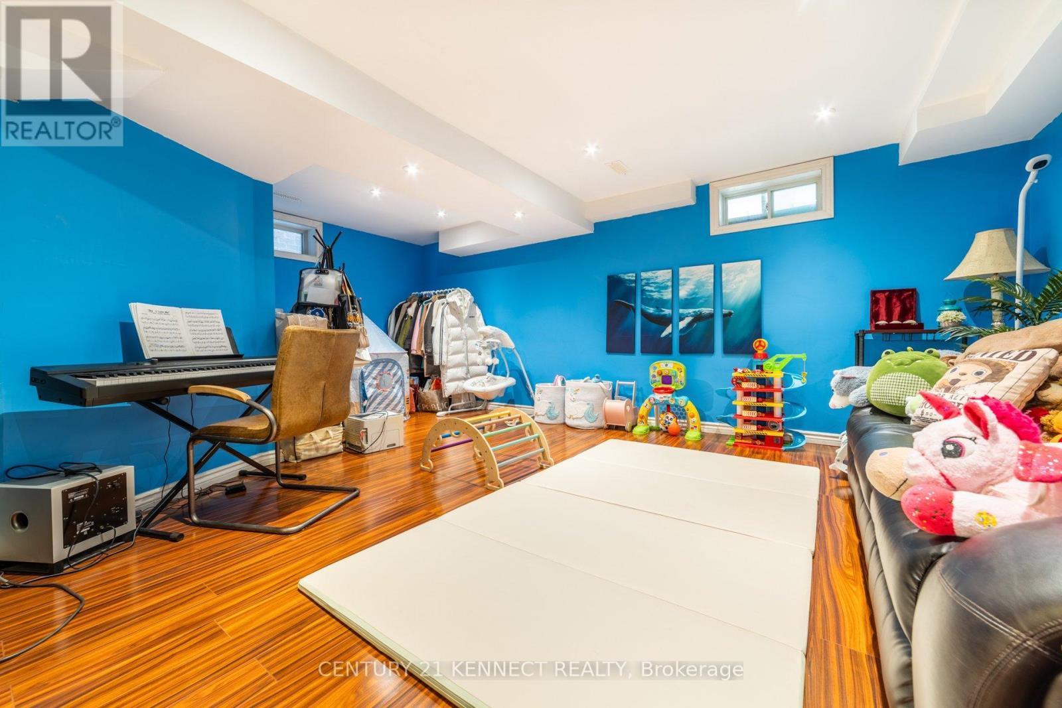
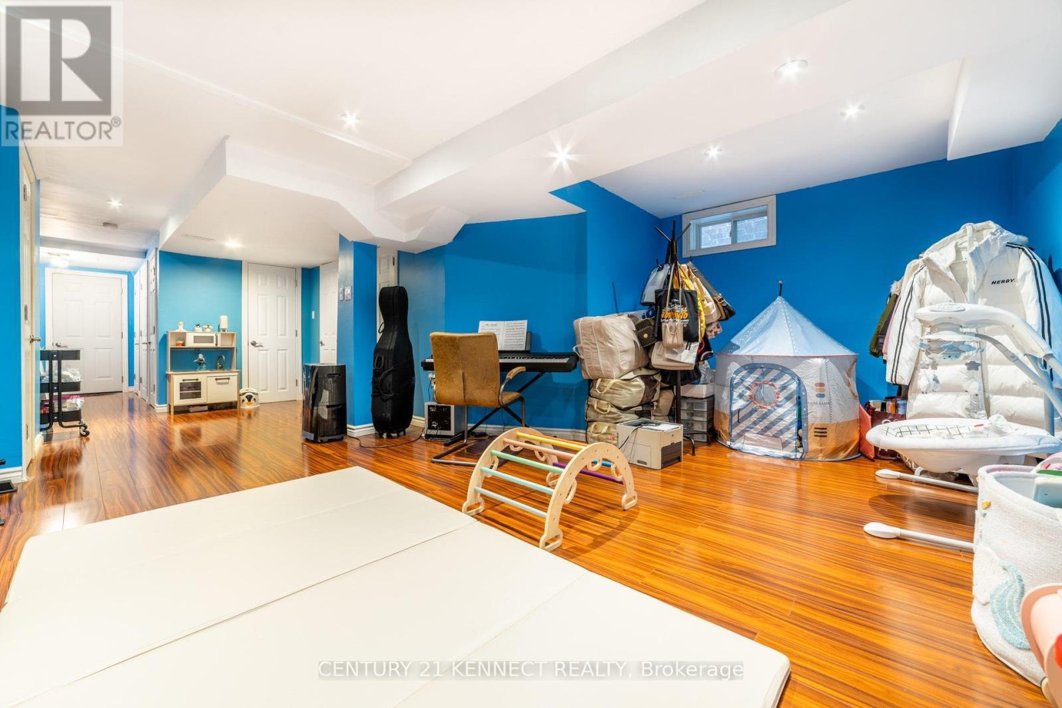
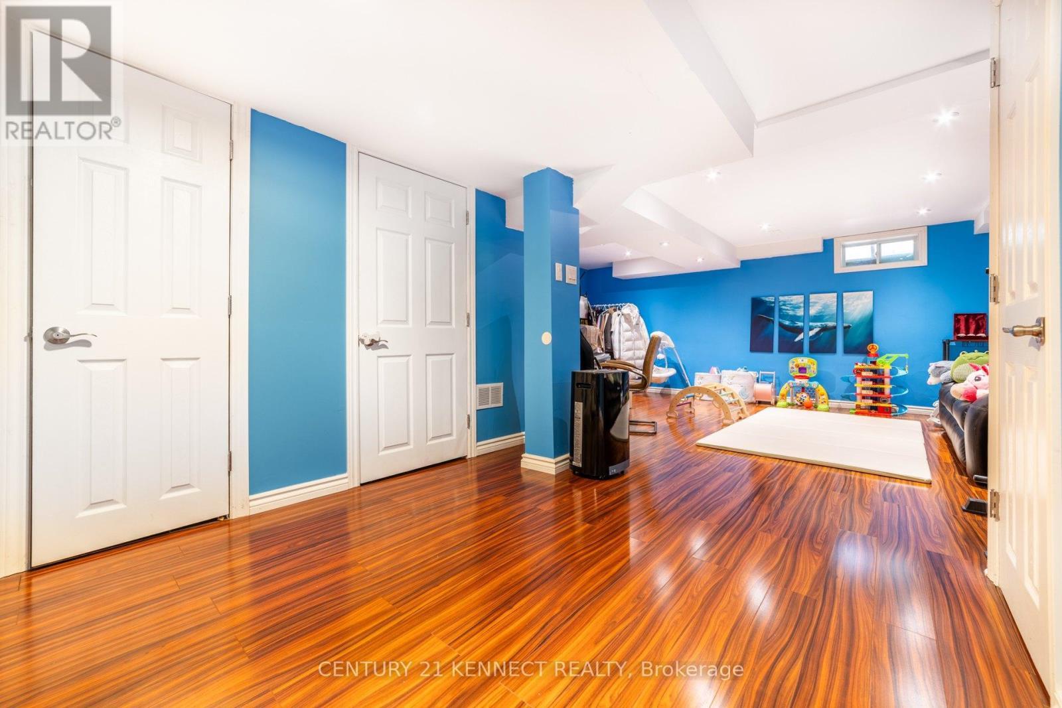
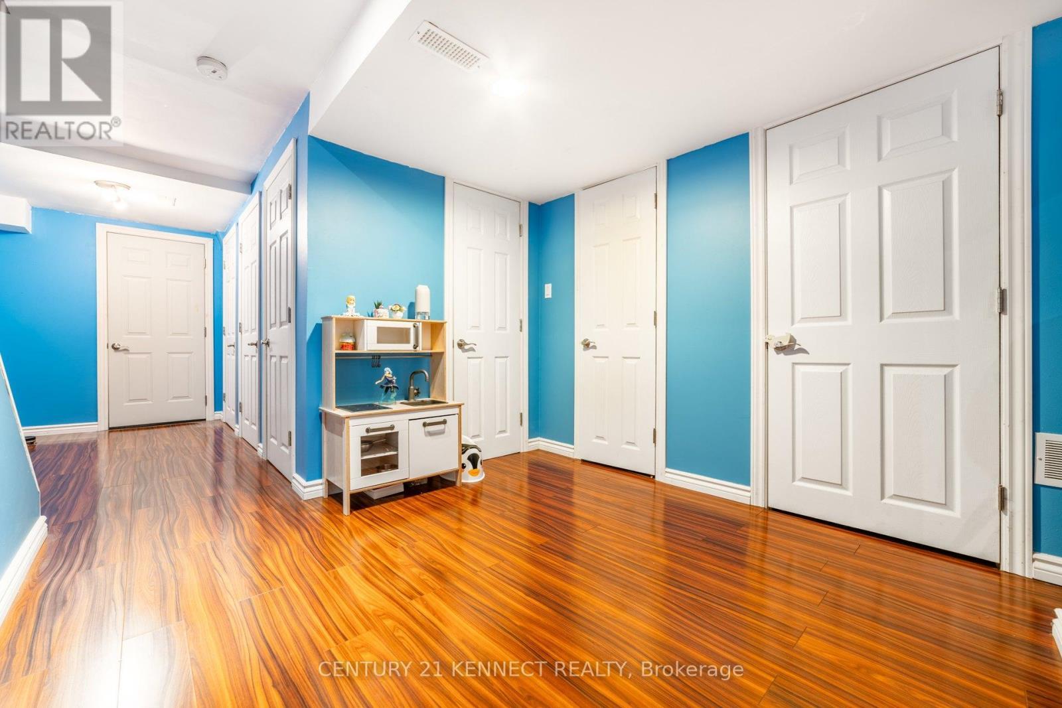
470 Brownridge Drive, Vaughan, ON - Indoor Photo Showing Other Room
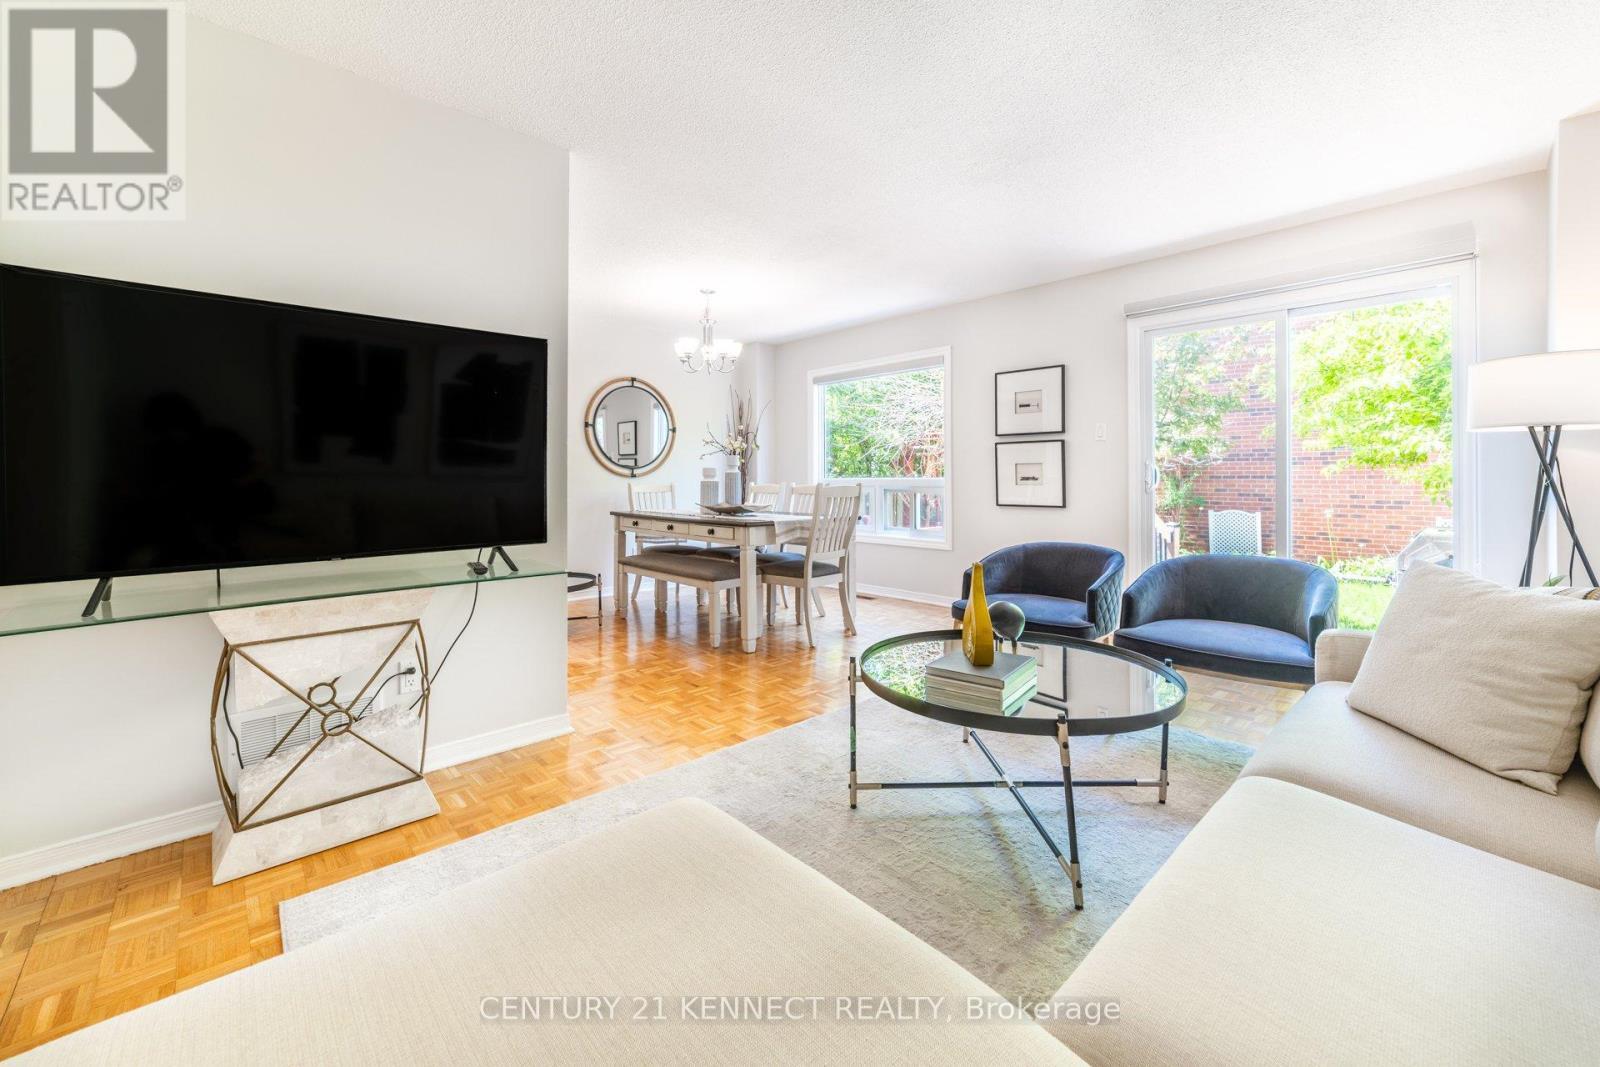
470 Brownridge Drive, Vaughan, ON - Indoor Photo Showing Living Room
470 Brownridge Drive, Vaughan, ON - Indoor
470 Brownridge Drive, Vaughan, ON - Indoor Photo Showing Living Room
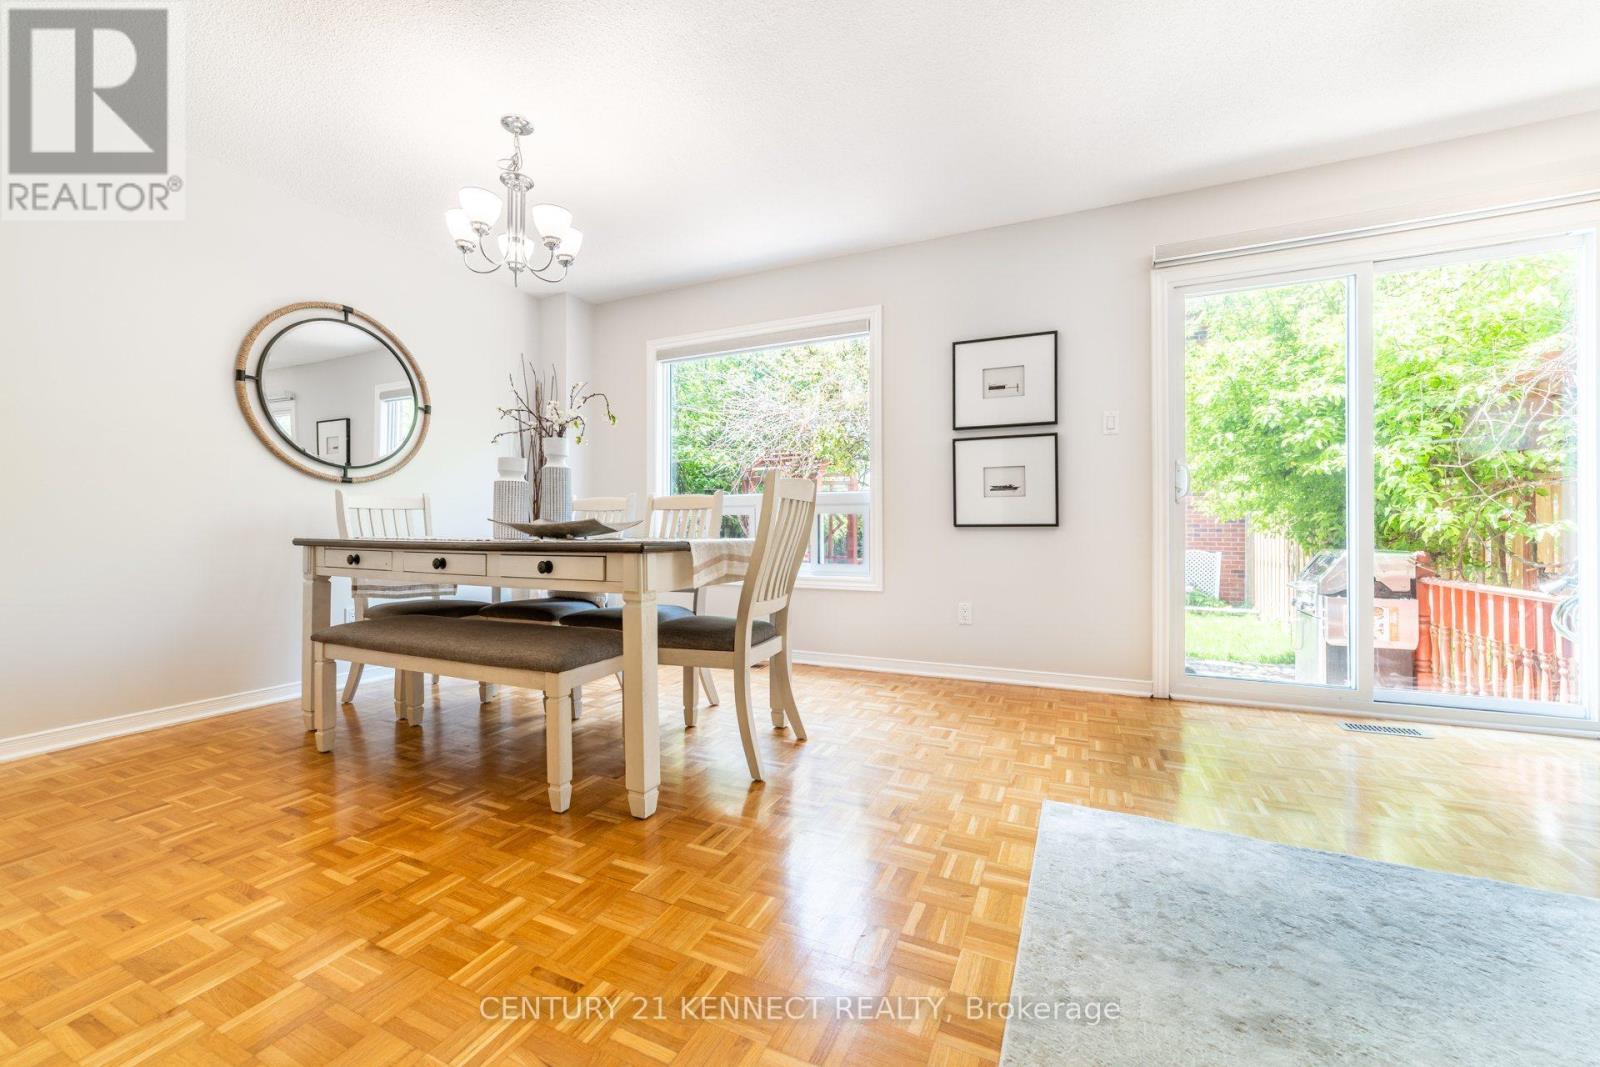
470 Brownridge Drive, Vaughan, ON - Indoor Photo Showing Dining Room
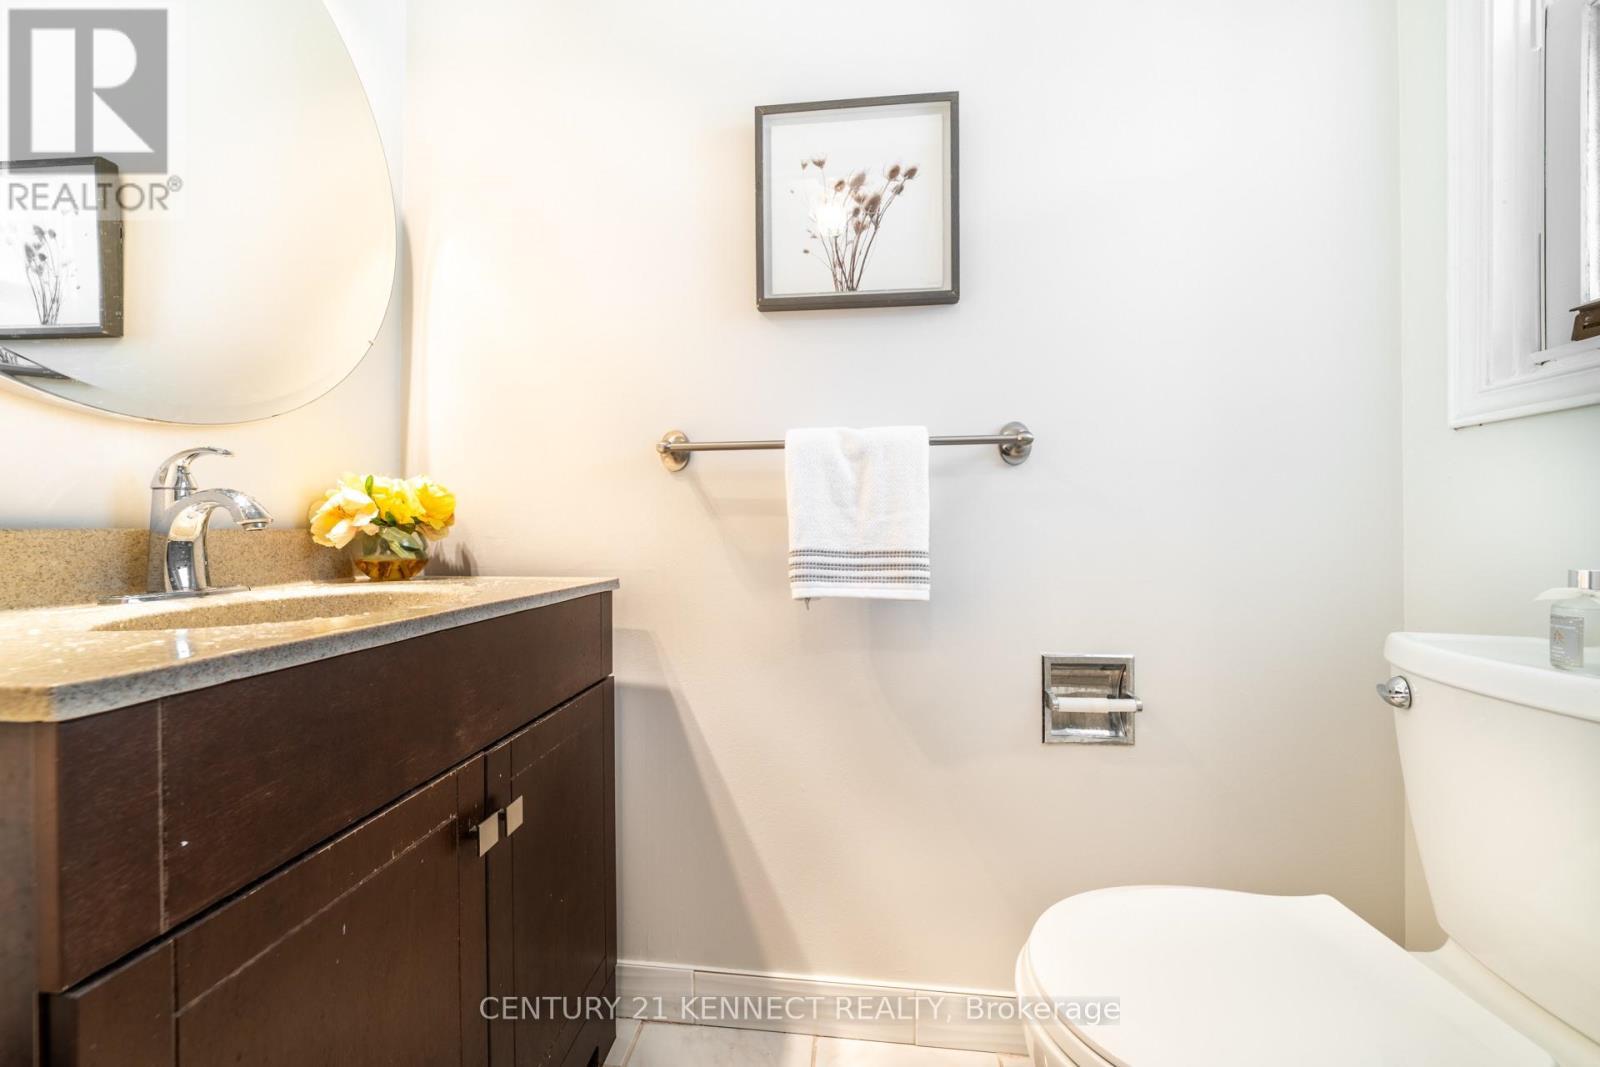
470 Brownridge Drive, Vaughan, ON - Indoor Photo Showing Bathroom
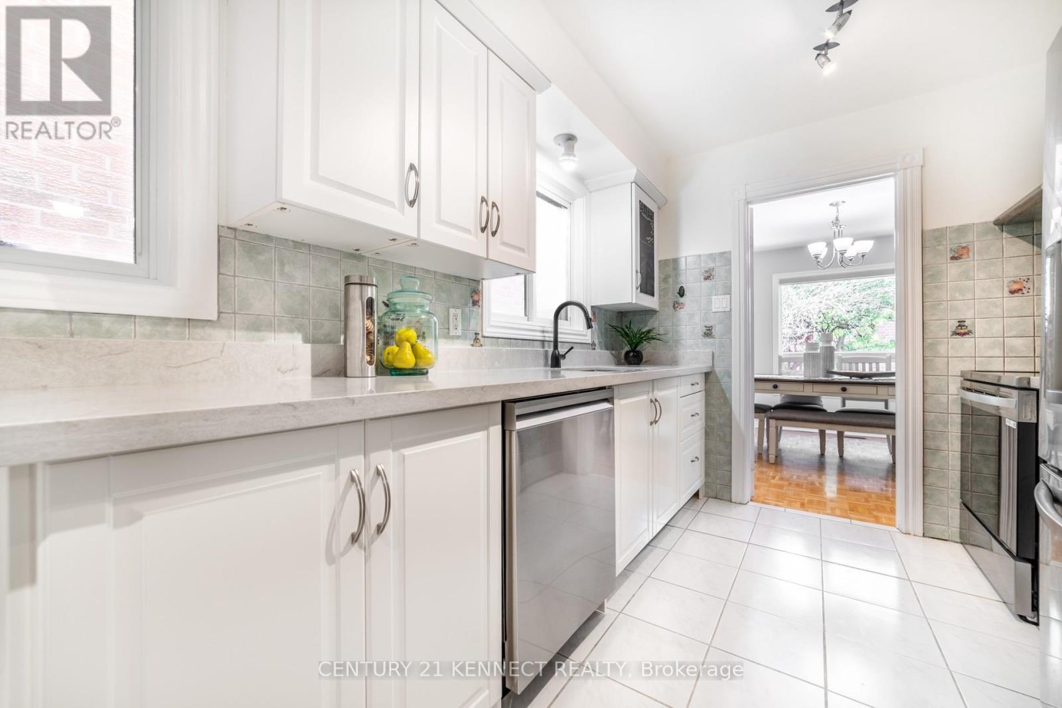
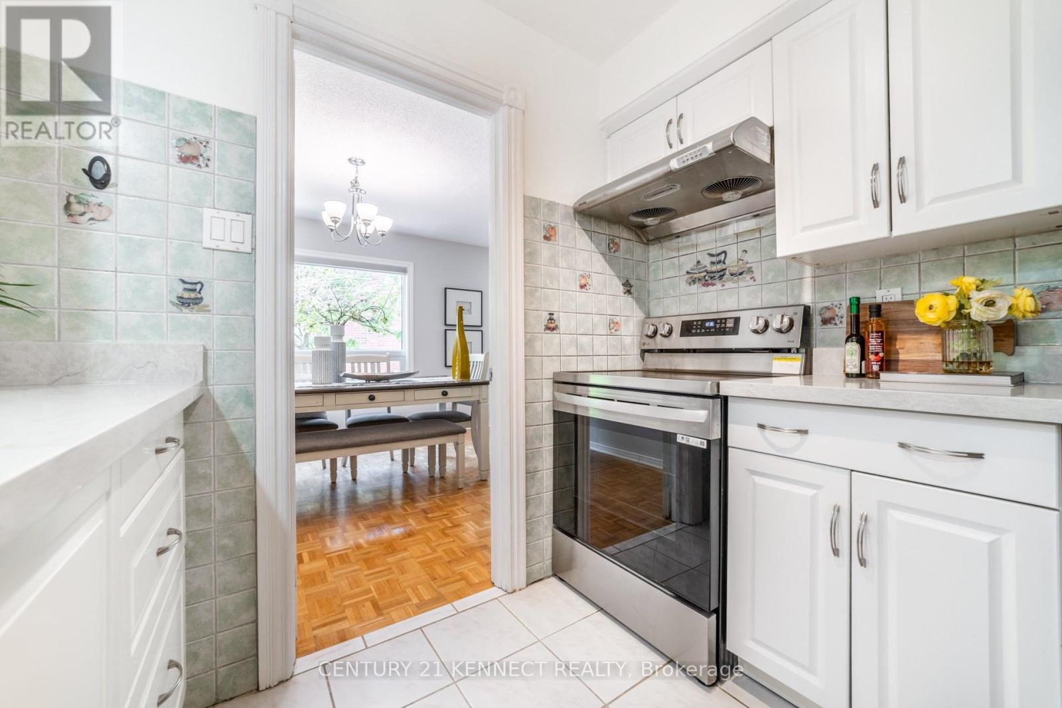
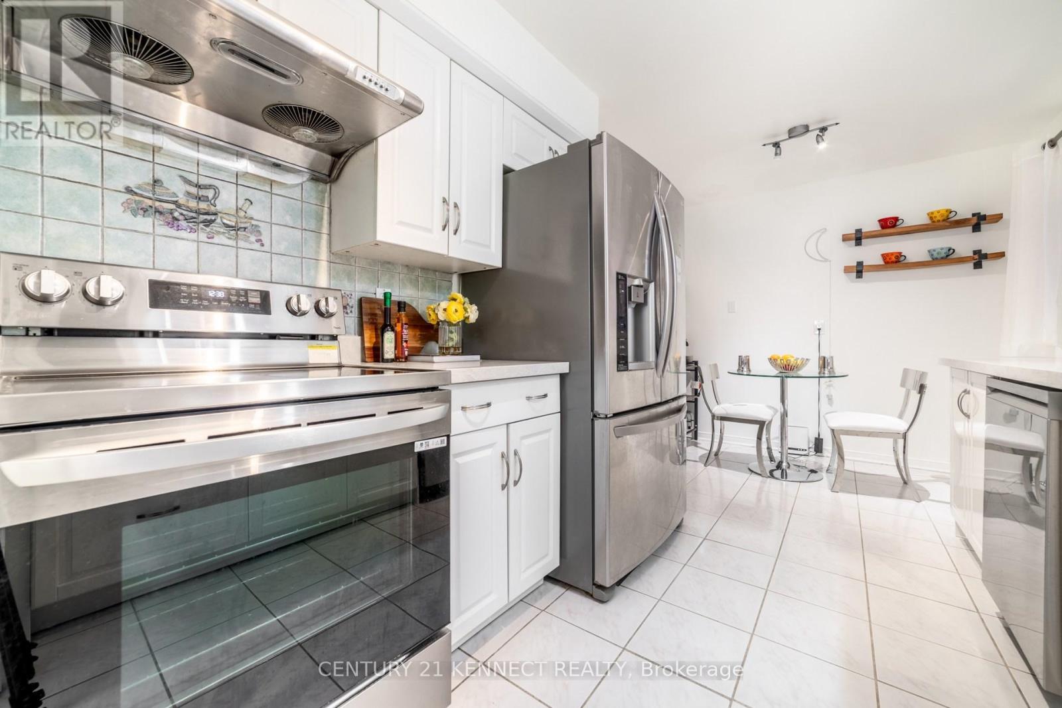
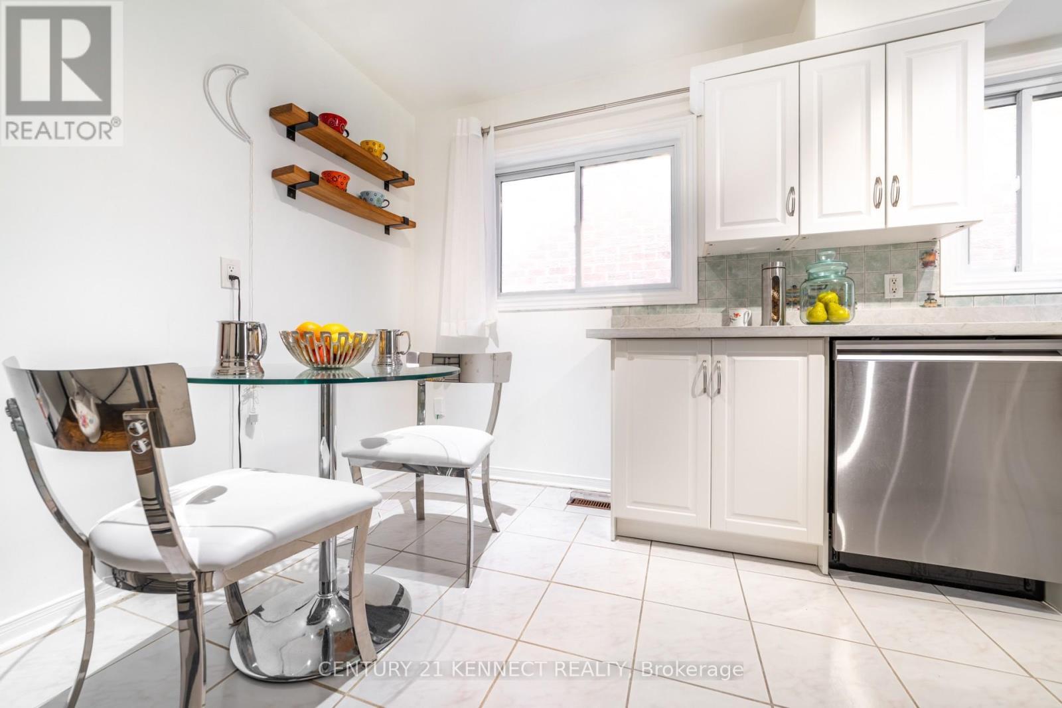
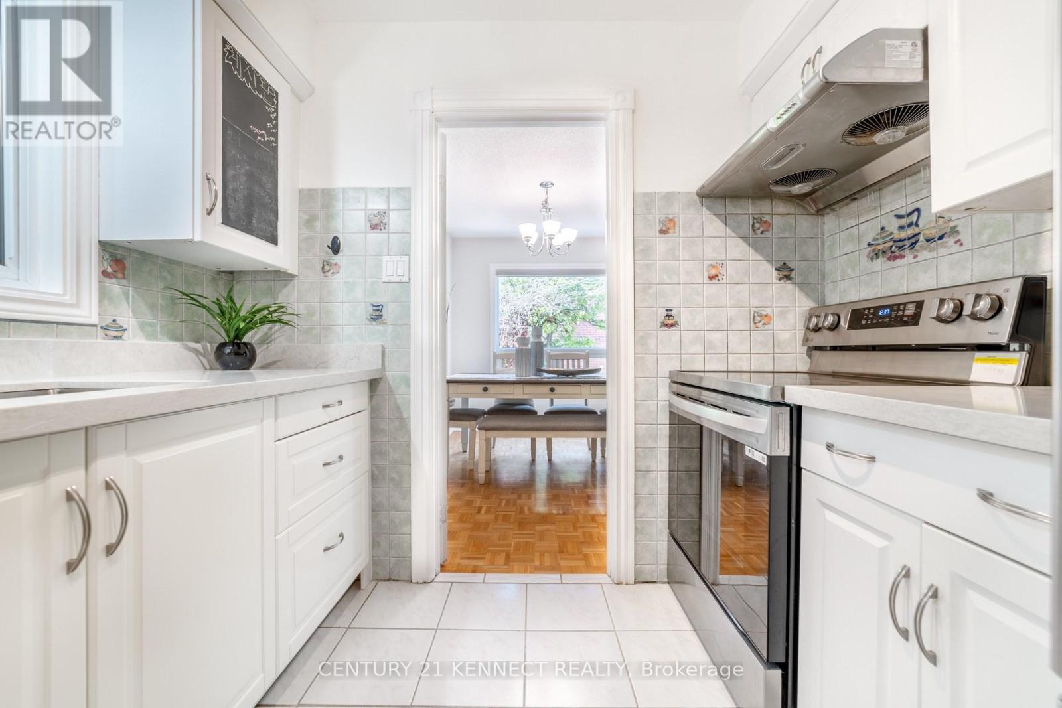
470 Brownridge Drive, Vaughan, ON - Indoor Photo Showing Kitchen
470 Brownridge Drive, Vaughan, ON - Indoor
470 Brownridge Drive, Vaughan, ON - Indoor Photo Showing Bathroom
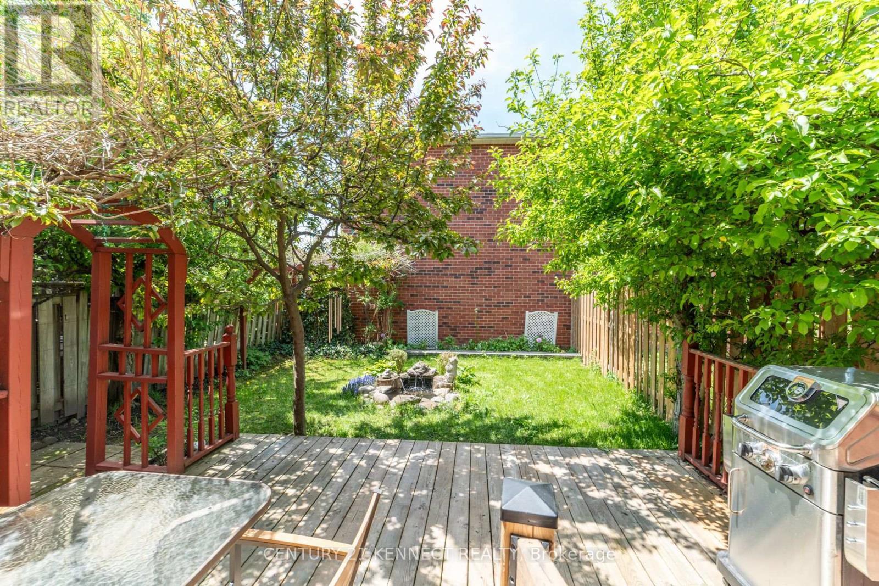
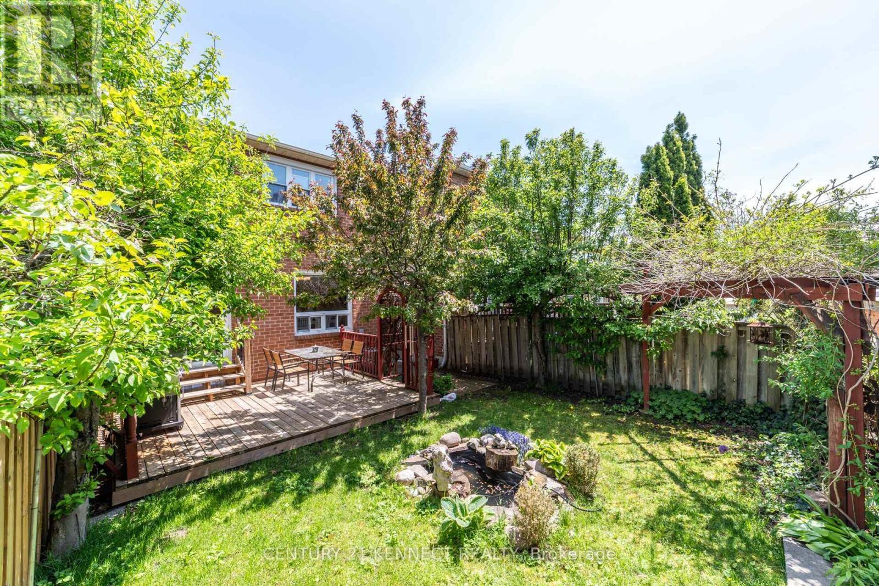
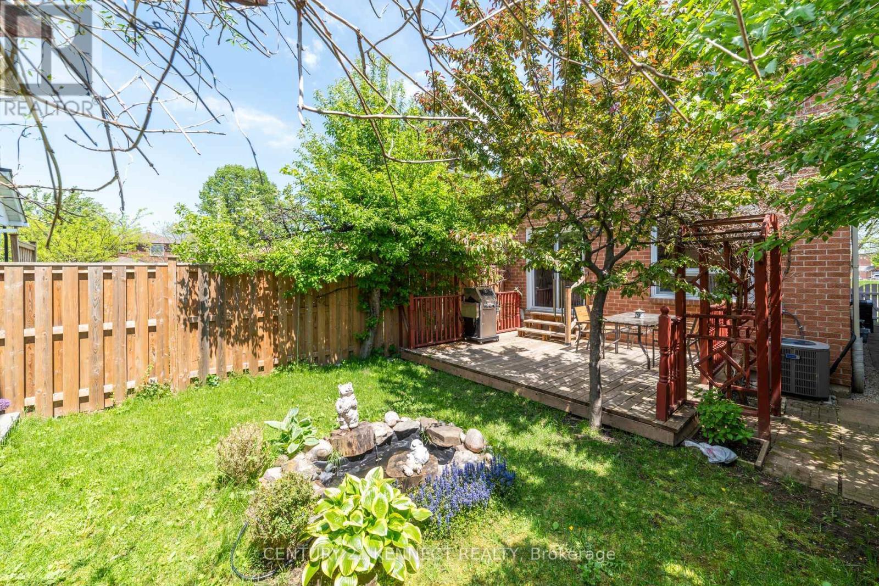
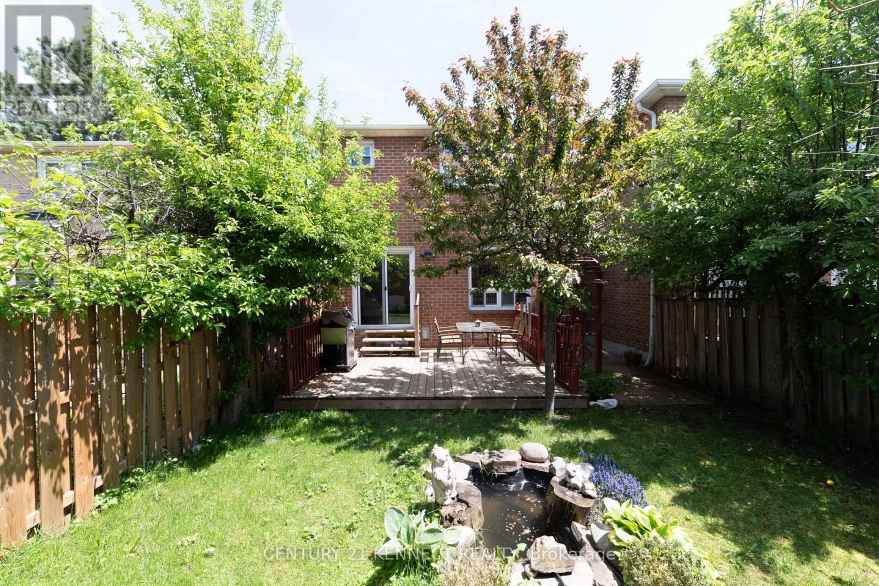
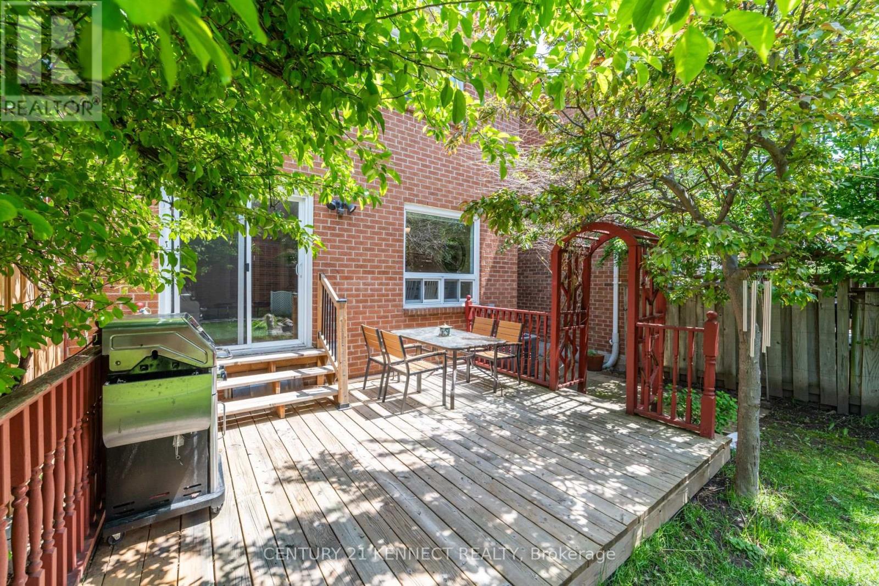
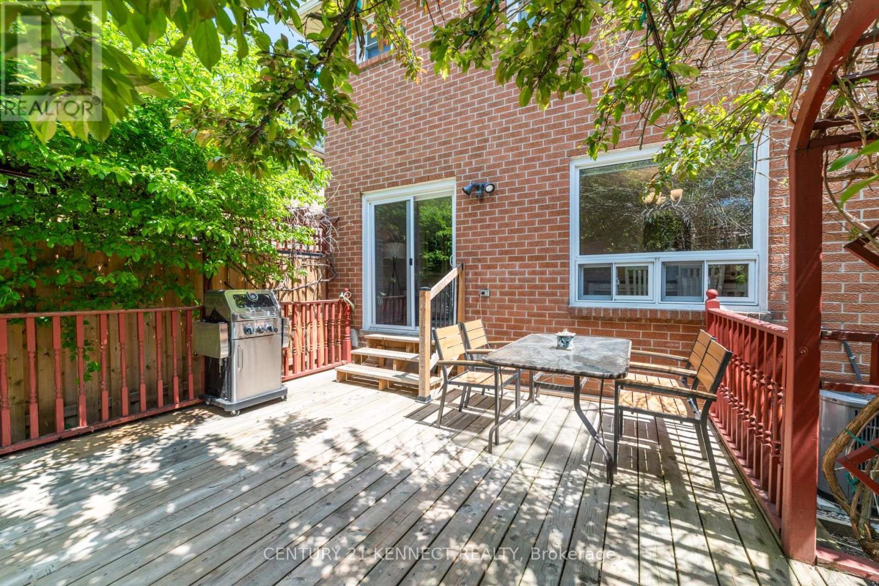
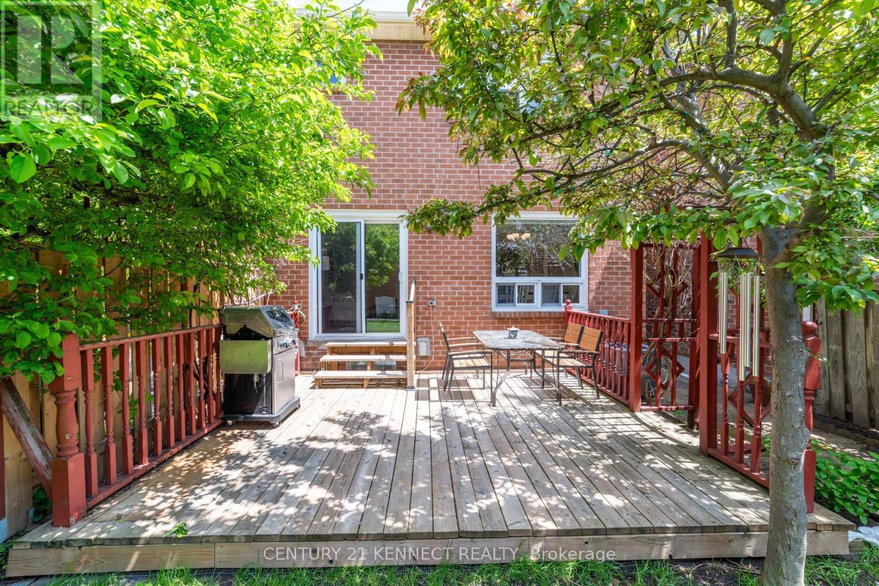
470 Brownridge Drive, Vaughan, ON - Outdoor With Deck Patio Veranda
470 Brownridge Drive, Vaughan, ON - Outdoor
470 Brownridge Drive, Vaughan, ON - Outdoor With Deck Patio Veranda
470 Brownridge Drive, Vaughan, ON - Outdoor With Deck Patio Veranda With Exterior
470 Brownridge Drive, Vaughan, ON - Outdoor With Deck Patio Veranda
Video
470 Brownridge Drive, Vaughan, ON  - Outdoor With Facade
470 Brownridge Drive, Vaughan, ON  - Outdoor
470 Brownridge Drive, Vaughan, ON  - Outdoor With Exterior
470 Brownridge Drive, Vaughan, ON  - Indoor With Fireplace
470 Brownridge Drive, Vaughan, ON - Indoor Photo Showing Living Room
470 Brownridge Drive, Vaughan, ON - Indoor Photo Showing Living Room With Fireplace
470 Brownridge Drive, Vaughan, ON - Indoor Photo Showing Bedroom
470 Brownridge Drive, Vaughan, ON - Indoor Photo Showing Bathroom
470 Brownridge Drive, Vaughan, ON - Indoor Photo Showing Bedroom
470 Brownridge Drive, Vaughan, ON - Indoor Photo Showing Bathroom
470 Brownridge Drive, Vaughan, ON - Indoor Photo Showing Other Room
470 Brownridge Drive, Vaughan, ON - Indoor Photo Showing Living Room
470 Brownridge Drive, Vaughan, ON - Indoor
470 Brownridge Drive, Vaughan, ON - Indoor Photo Showing Living Room
470 Brownridge Drive, Vaughan, ON - Indoor Photo Showing Dining Room
470 Brownridge Drive, Vaughan, ON - Indoor Photo Showing Bathroom
470 Brownridge Drive, Vaughan, ON - Indoor Photo Showing Kitchen
470 Brownridge Drive, Vaughan, ON - Indoor
470 Brownridge Drive, Vaughan, ON - Indoor Photo Showing Bathroom
470 Brownridge Drive, Vaughan, ON - Outdoor With Deck Patio Veranda
470 Brownridge Drive, Vaughan, ON - Outdoor
470 Brownridge Drive, Vaughan, ON - Outdoor With Deck Patio Veranda
470 Brownridge Drive, Vaughan, ON - Outdoor With Deck Patio Veranda With Exterior
470 Brownridge Drive, Vaughan, ON - Outdoor With Deck Patio Veranda
  • Advertising
Are you a real estate investor?
470 BROWNRIDGE DRIVE, Vaughan, Ontario, L4J 5Z9
$1,198,000

4 Beds

4 Baths

Property Information:

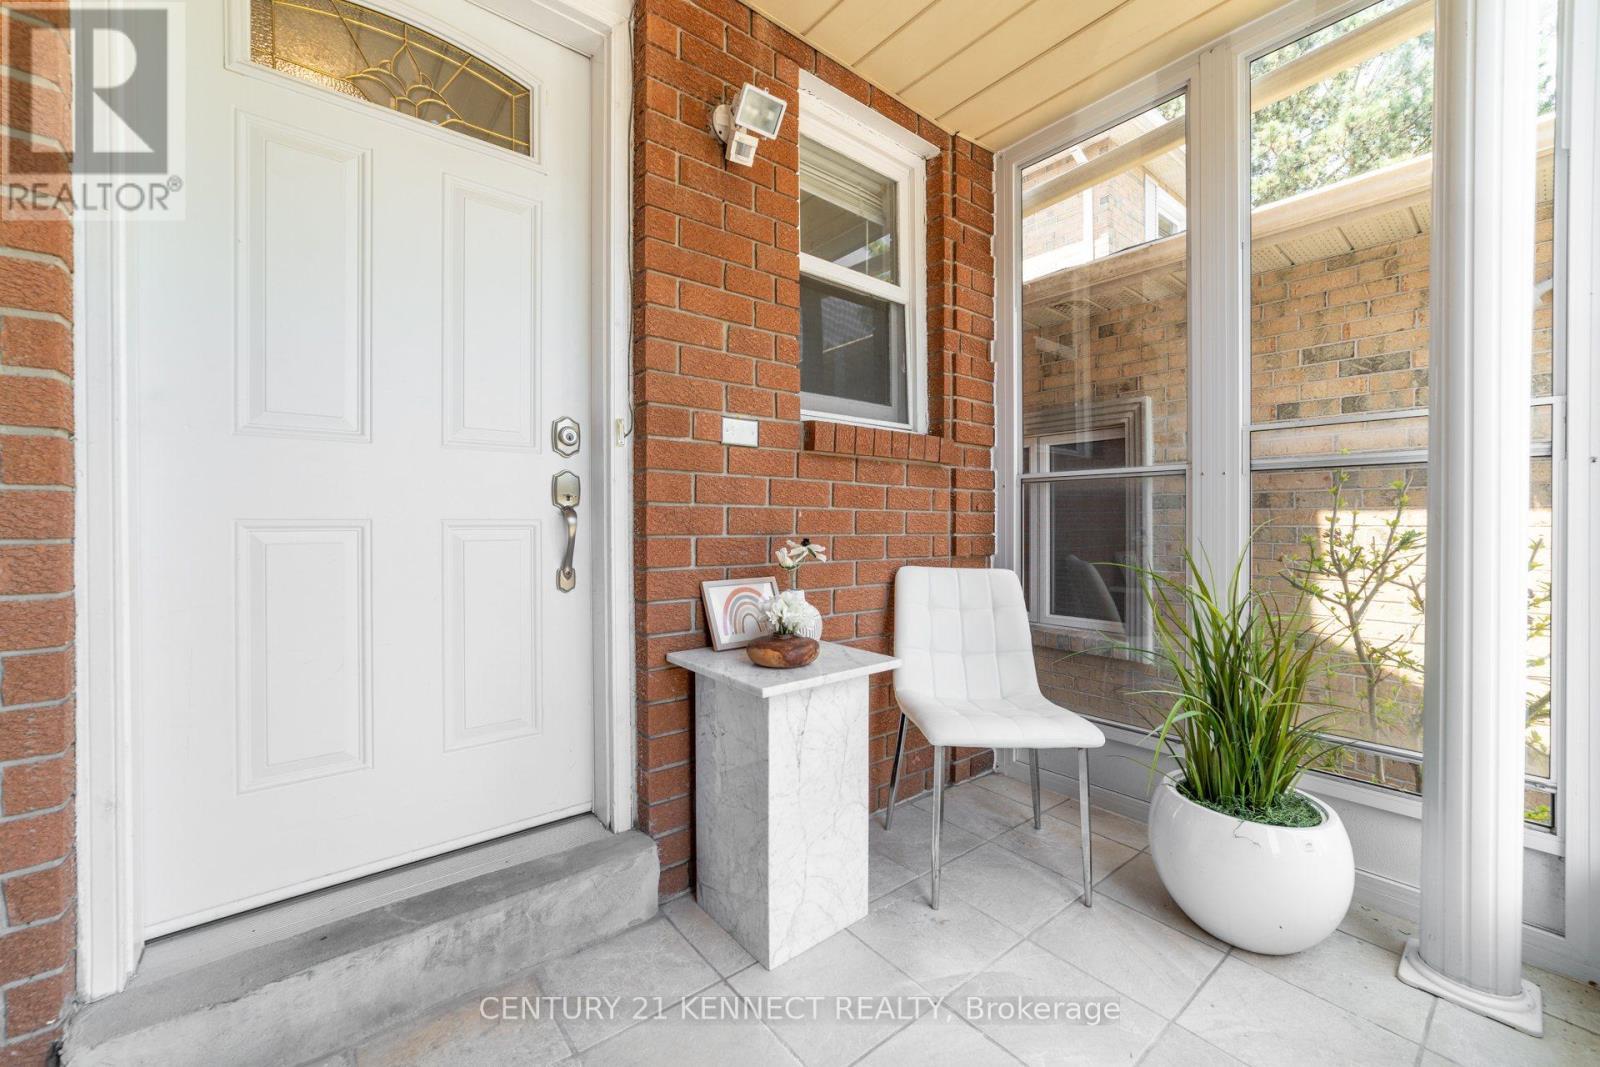
Beautifully Maintained Family Home In A Highly Desirable, Family-Friendly Neighbourhood! This Inviting Residence Showcases An Exceptional Floor Plan Featuring 3 Generously Sized Bedrooms Plus An Oversized Family Room On The Second Level, Offering The Perfect Space For Family Gatherings, Relaxation, Or Entertaining Guests. Beautifully Renovated Eat-In Kitchen Featuring Updated Appliance And Provides Ample Space For Everyday Living. The Spacious Primary Bedroom Features A Walk-In Closet And A Private 2-Piece Ensuite. Freshly Painted Throughout, The Home Offers A Bright, Clean, And Move-In Ready Atmosphere. A Finished Basement Bathroom Adds Additional Comfort And Convenience. Step Outside To Enjoy The Charming Enclosed Front Porch, Professionally Designed Front Entrance, And A Beautifully Landscaped Backyard Oasis Complete With A Fountain And Deck-Perfect For Outdoor Dining, Entertaining. Quiet, safe and welcoming neighborhood that's great for families with young children. Ideally Situated Within Walking Distance To Daycares, Schools, Parks, And Public Transit, This Home Combines Comfort, Functionality, And Convenience In An Excellent Community. Includes Parking For Up To 3 Vehicles. A Wonderful Opportunity To Own A Well-Cared-For Home In A Sought-After Location. (id:27)

Building Features:

  • Style: Detached
  • Building Type: House
  • Basement Development: Finished
  • Basement Type: N/A
  • Construction Style - Attachment: Detached
  • Exterior Finish: Brick
  • Fireplace: Yes
  • Floor Space: 1500 - 2000 sqft
  • Flooring Type: Parquet, Laminate
  • Foundation Type: Concrete
  • Heating Type: Forced air
  • Heating Fuel: Natural gas
  • Cooling Type: Central air conditioning
  • Appliances: Dryer, Garage door opener, Hood Fan, Stove, Washer, Window Coverings, Refrigerator

Property Features:

  • OwnershipType: Freehold
  • Property Type: Single Family
  • Half Bathrooms: 2
  • Features: Carpet Free
  • Floor Space (approx): 1500 - 2000 Square Feet
  • Irregular: Yes
  • Lot Depth: 102.3 Feet
  • Lot Frontage: 25.1 Feet
  • Lot Size: 25.1 x 102.4 FT
  • Zoning: Res
  • Sewer: Sanitary sewer
  • Parking Type: Garage
  • No. of Parking Spaces: 3

Rooms:

  • Primary Bedroom 2nd Level 3.40 m x 4.50 m
  • 2nd Bedroom 2nd Level 2.98 m x 3.65 m
  • 3rd Bedroom 2nd Level 2.75 m x 3.68 m
  • Great Room Basement Level 3.18 m x 4.92 m
  • Living Ground Level 3.18 m x 4.92 m
  • Dining Ground Level 2.75 m x 3.45 m
  • Kitchen Ground Level 2.75 m x 4.50 m
  • Family Ground Level 3.13 m x 6.63 m

Convert Measurement to:

Courtesy of: CENTURY 21 KENNECT REALTY

REALTOR.ca  

QuickQuoteTM Powered by RPS

Location of 470 BROWNRIDGE DRIVE, Vaughan, Ontario, L4J 5Z9

Demographic Information of 470 BROWNRIDGE DRIVE, Vaughan, Ontario, L4J 5Z9

Life Stage

Middle-Aged with Teens

Employment Type

Service Sector/White Collar

Average Household Income

$140,735.99

Average Number of Children

1.69

Household Population

Household Structure

Age of Population

Education

Education Level

No certificate/diploma/degree

15.49 %

High school certificate or equivalent

22.75 %

Apprenticeship trade certificate/diploma

5.32 %

College/non-university certificate

14.49 %

University certificate (below bachelor)

5.28 %

University Degree

36.67 %

Commuter

Travel To Work

By Car

80.23 %

By Public Transit

10.02 %

By Walking

1.0 %

By Bicycle

0.0 %

By Other Methods

8.75 %

Cultural Diversity

Knowledge of Official Language

Mother Tongue

Building Information

Building Type

Apartments (Low and High Rise)

0.02 %

Houses

99.98 %

Own Vs. Rent