Button CopyPathCircle CloseCircle Left ArrowArrow Down Icon GreyClosecirclecircleBurger
  • Advertising

36 HELEN STREET, Vaughan, Ontario, L4L 3S3

MLS® # N13214006
House For Sale In East Woodbridge, Vaughan, Ontario
$1,198,800 QuickQuoteTM: $1.1M - $1.5M

3 Beds

3 Baths

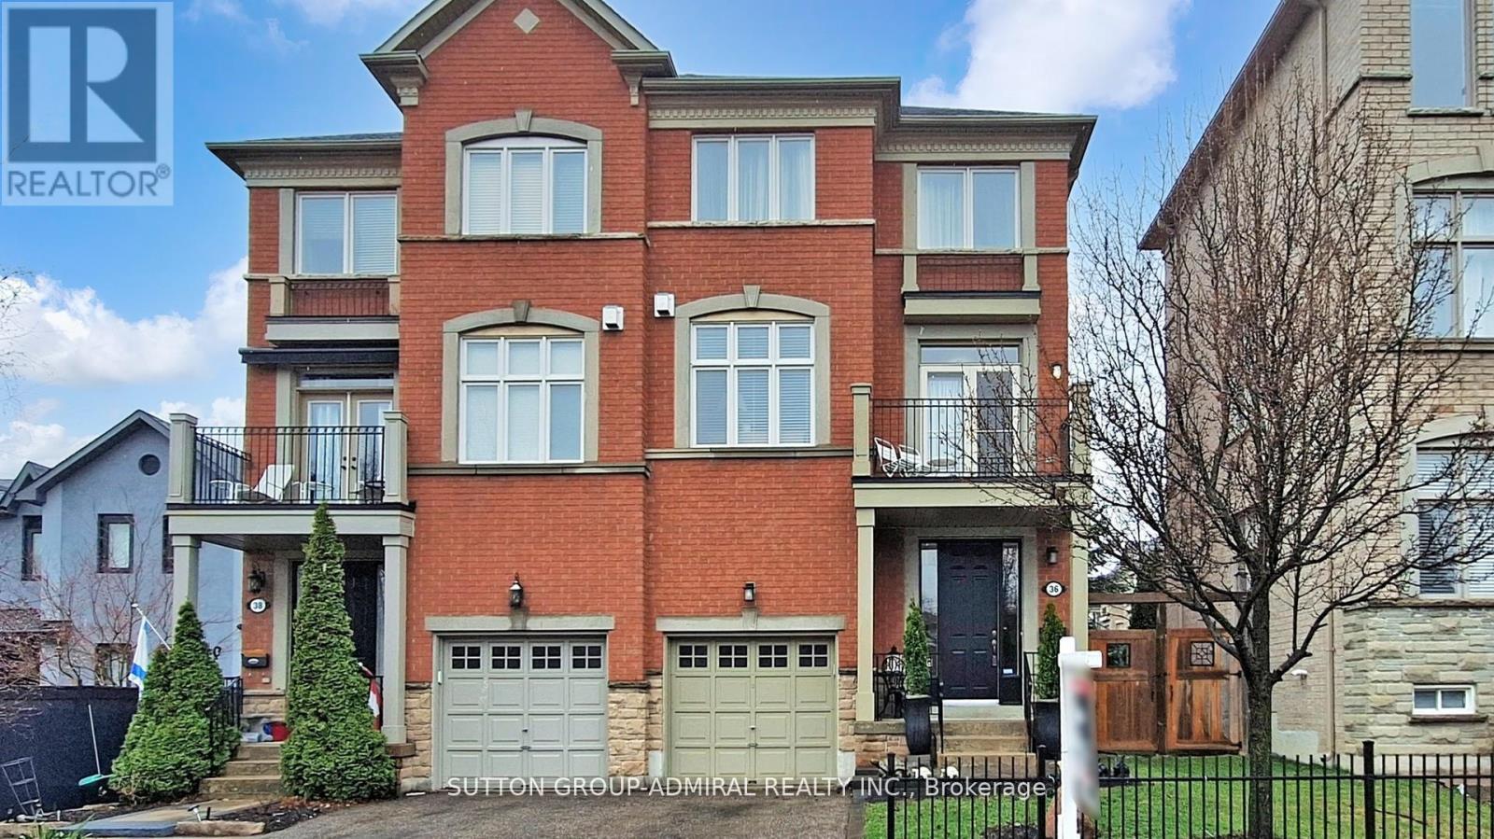
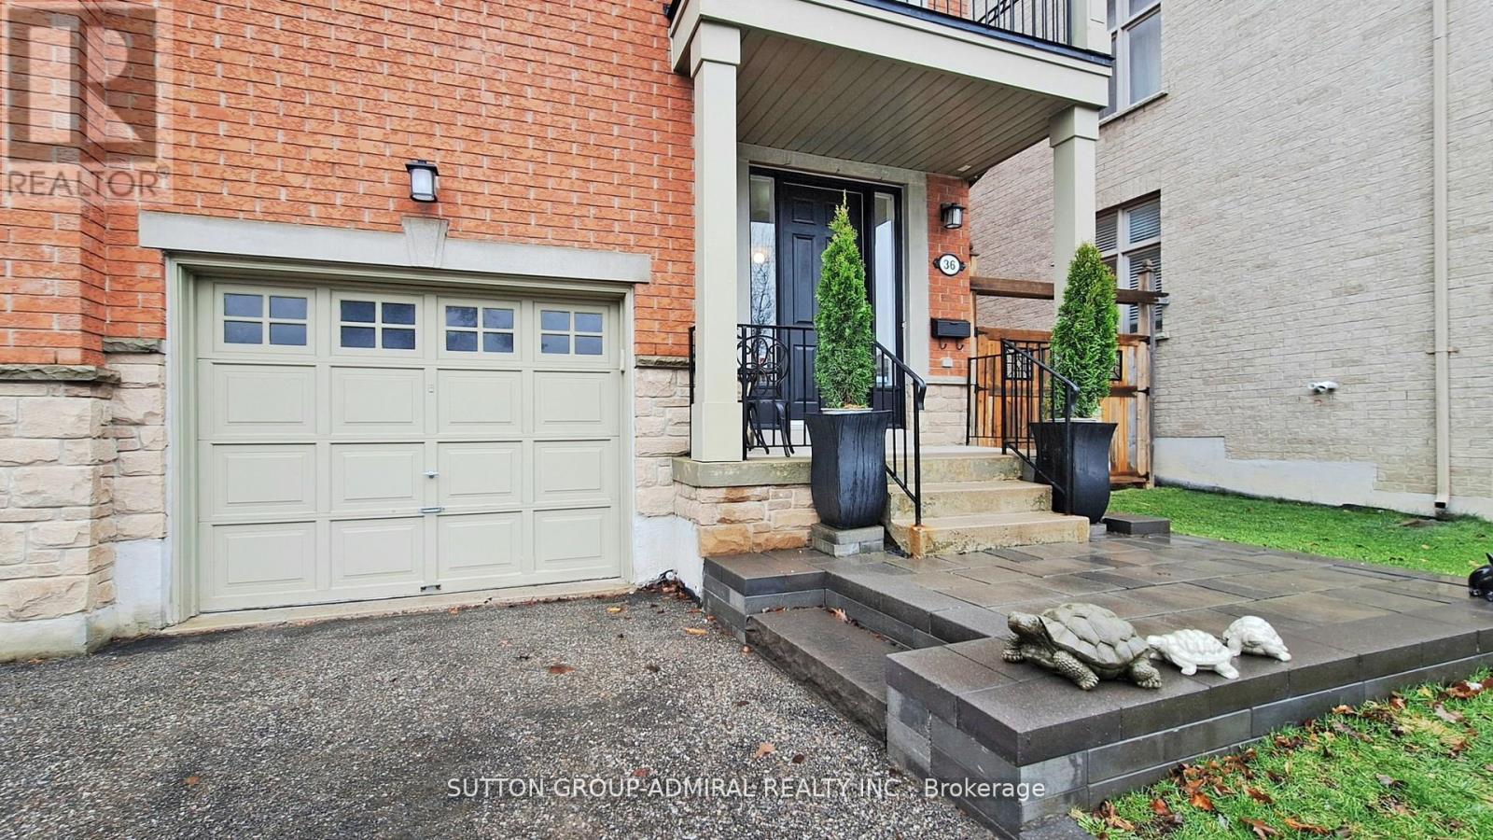
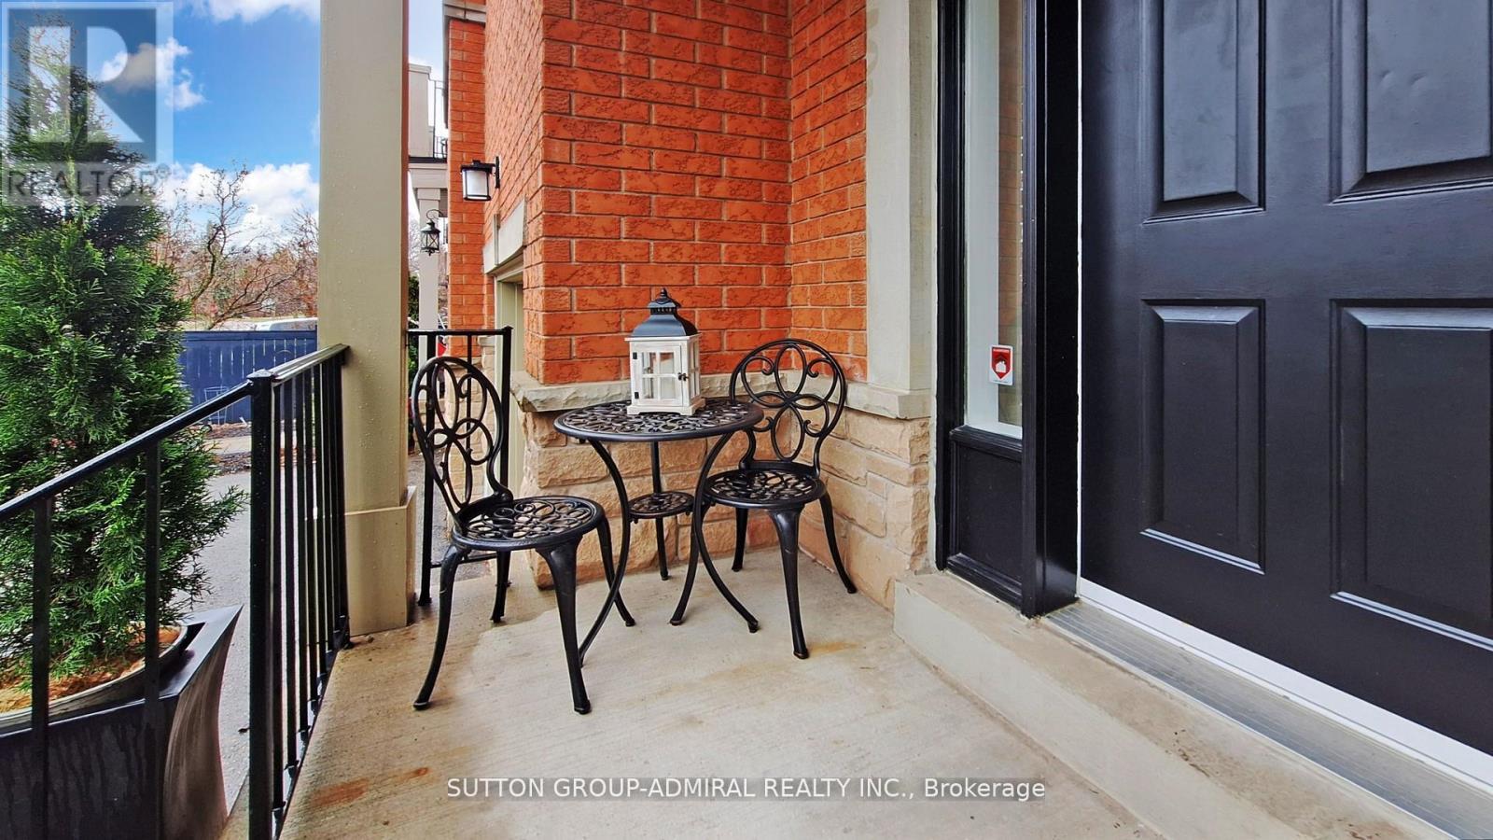
36 Helen Street, Vaughan, ON - Outdoor With Balcony With Facade
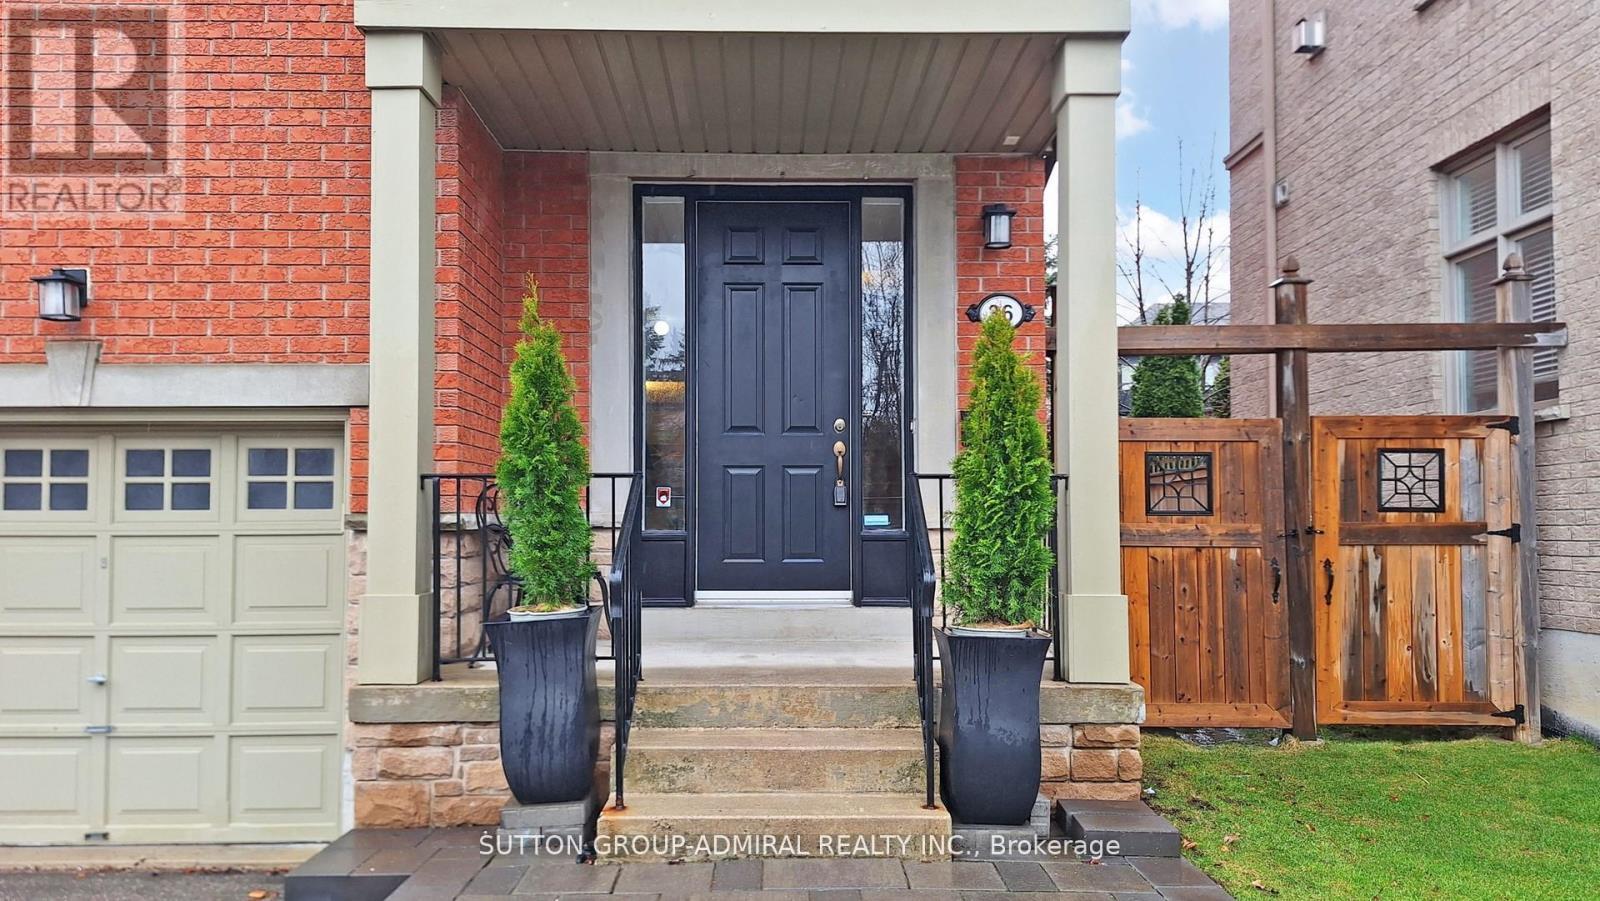
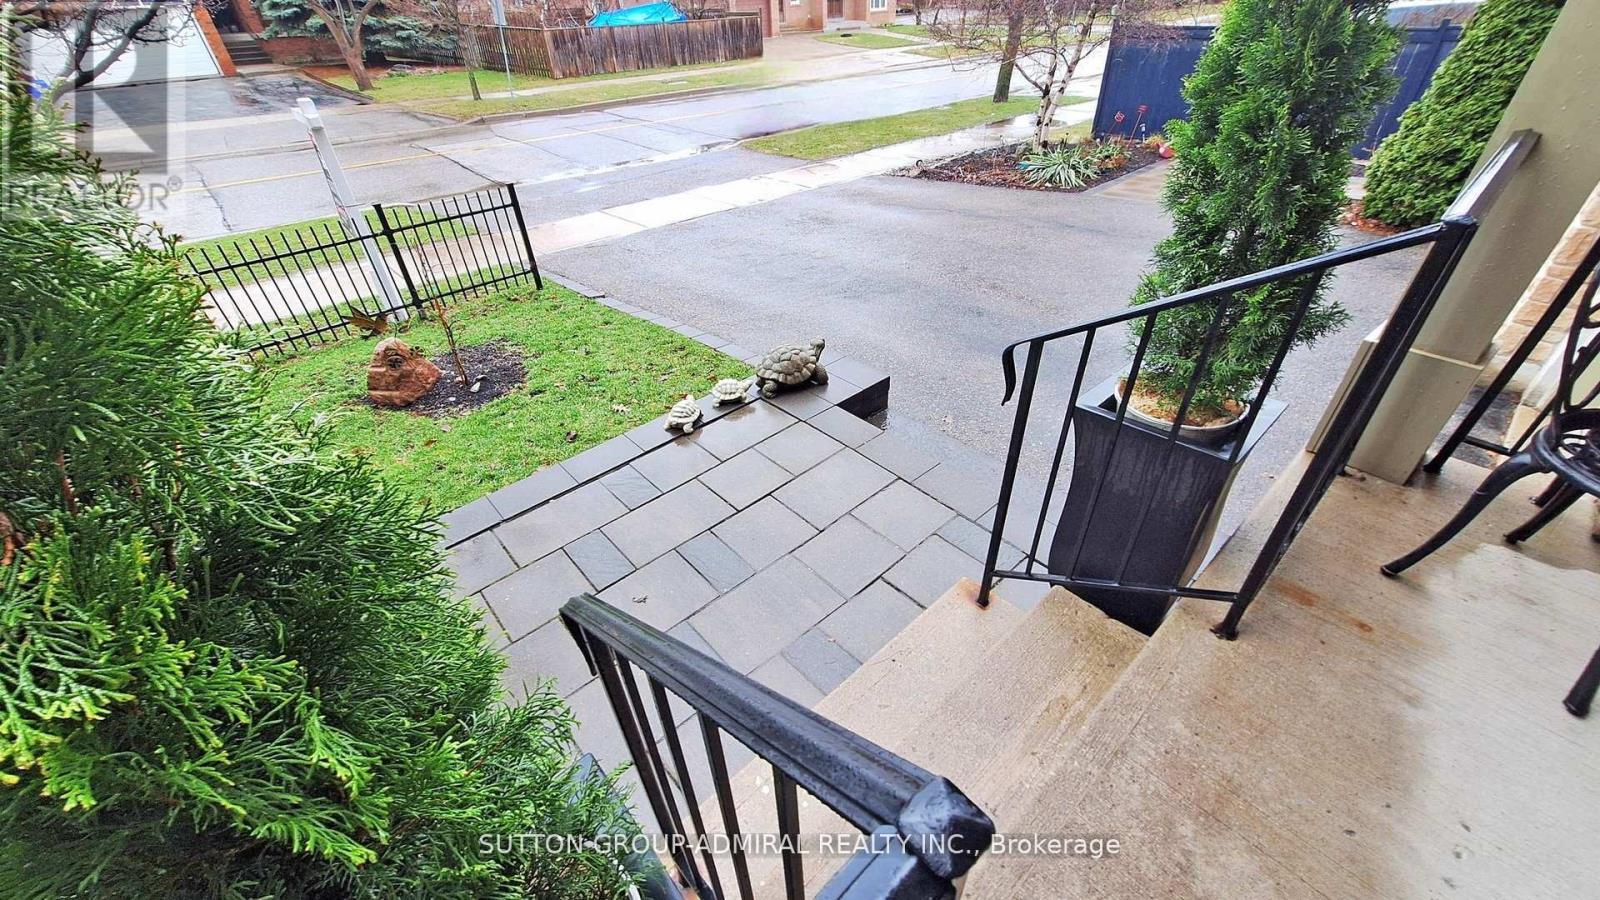
36 Helen Street, Vaughan, ON - Outdoor
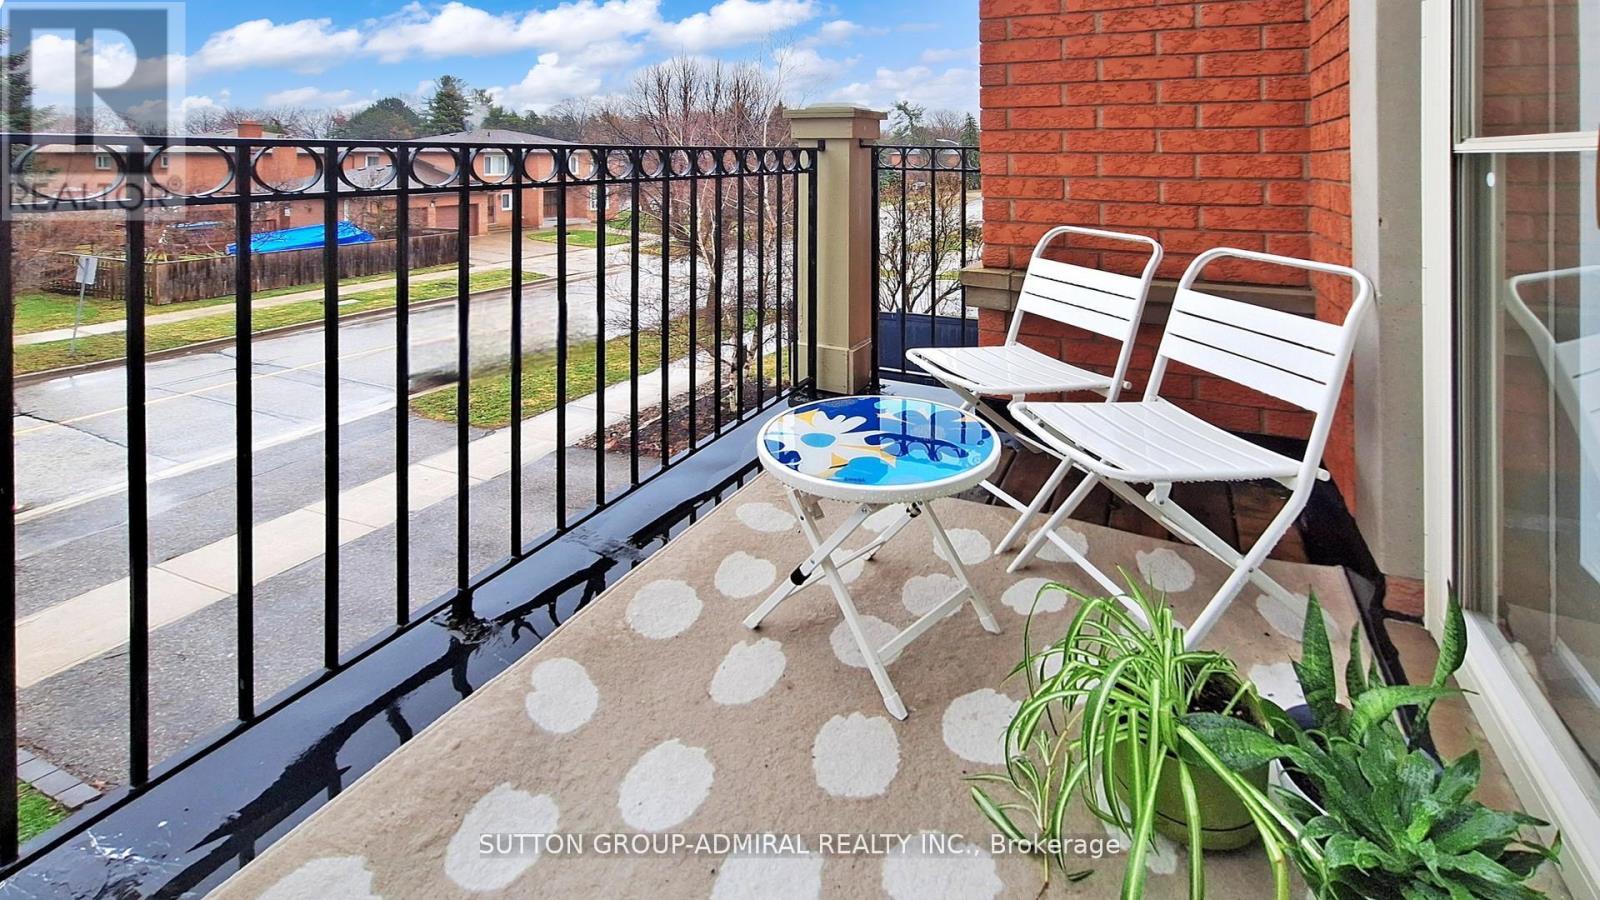
36 Helen Street, Vaughan, ON - Outdoor With Balcony
36 Helen Street, Vaughan, ON - Outdoor With Balcony With Exterior
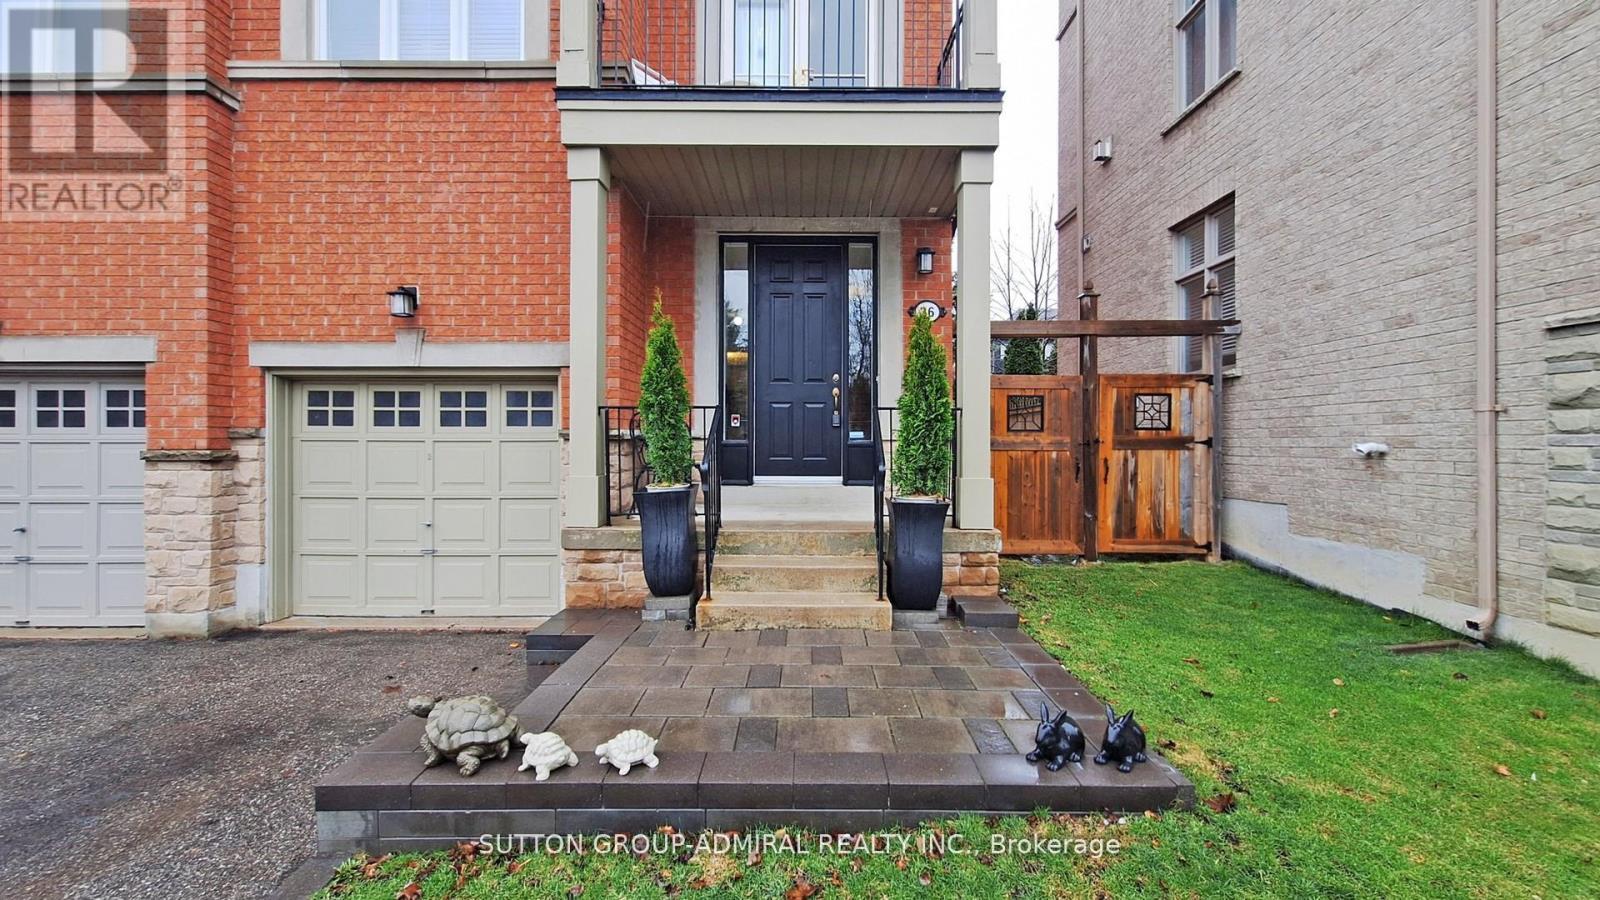
36 Helen Street, Vaughan, ON - Outdoor With Exterior
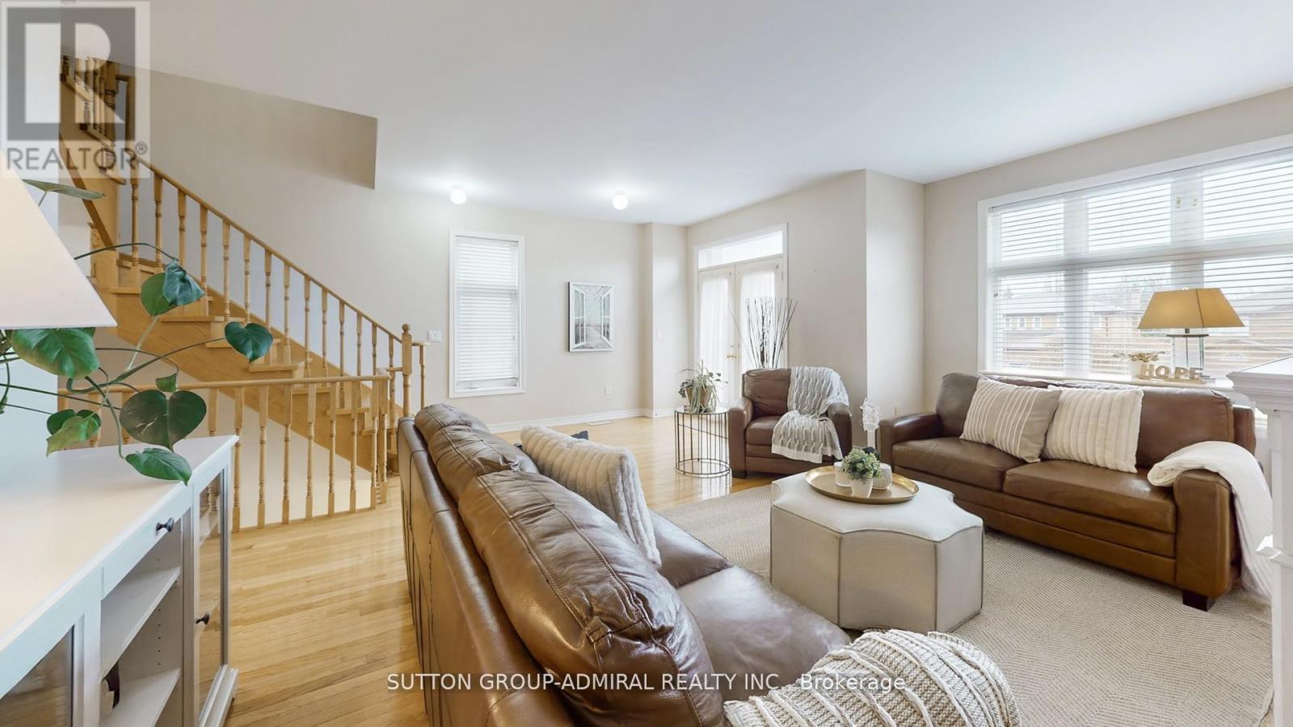
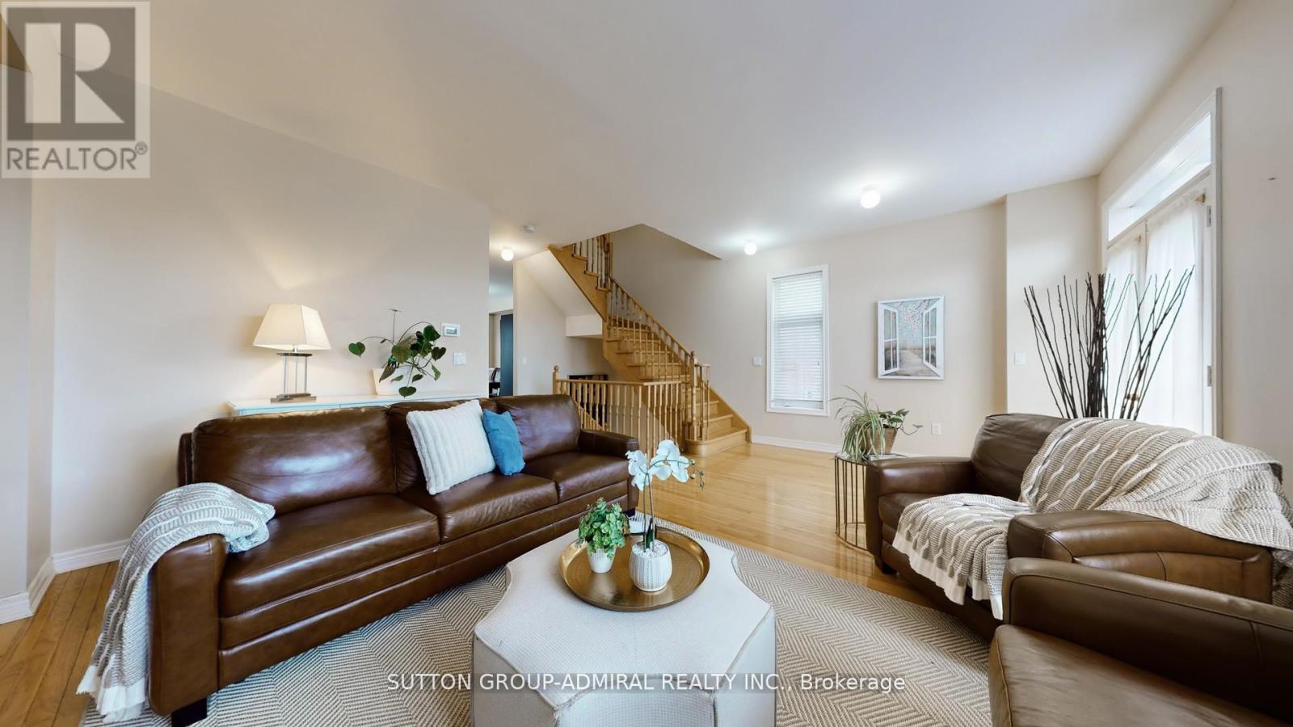
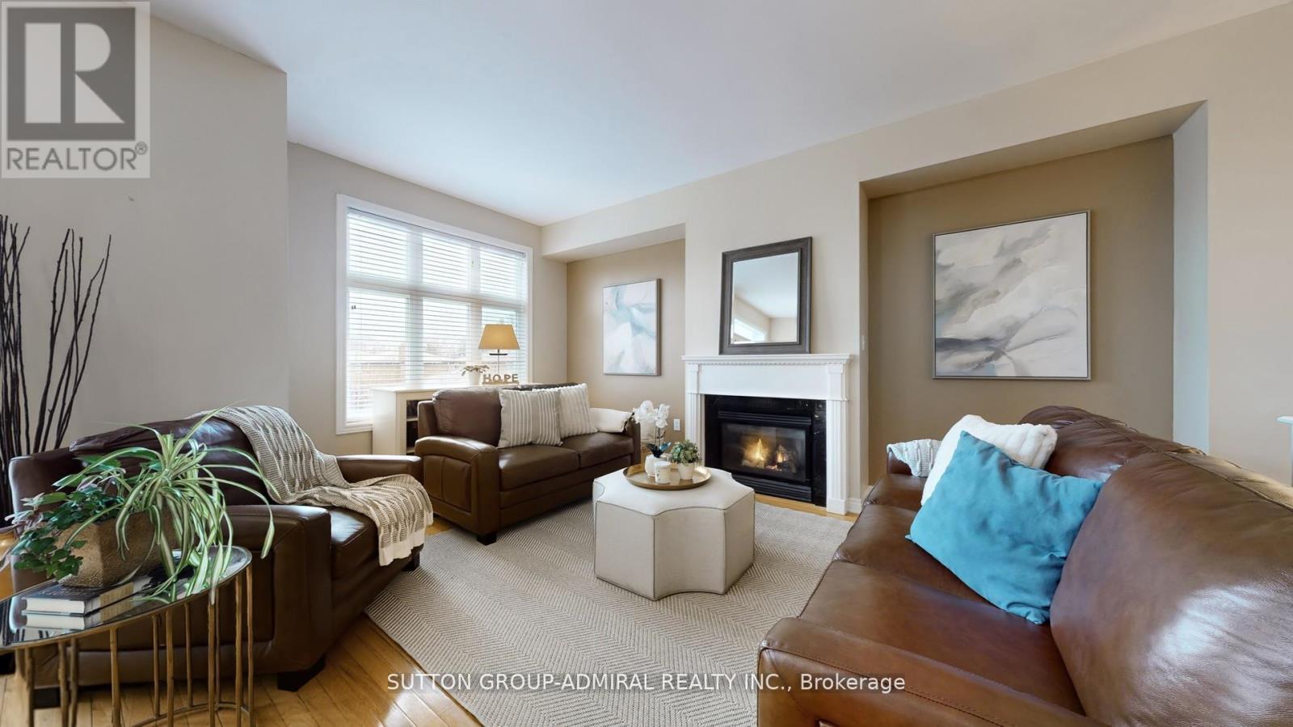
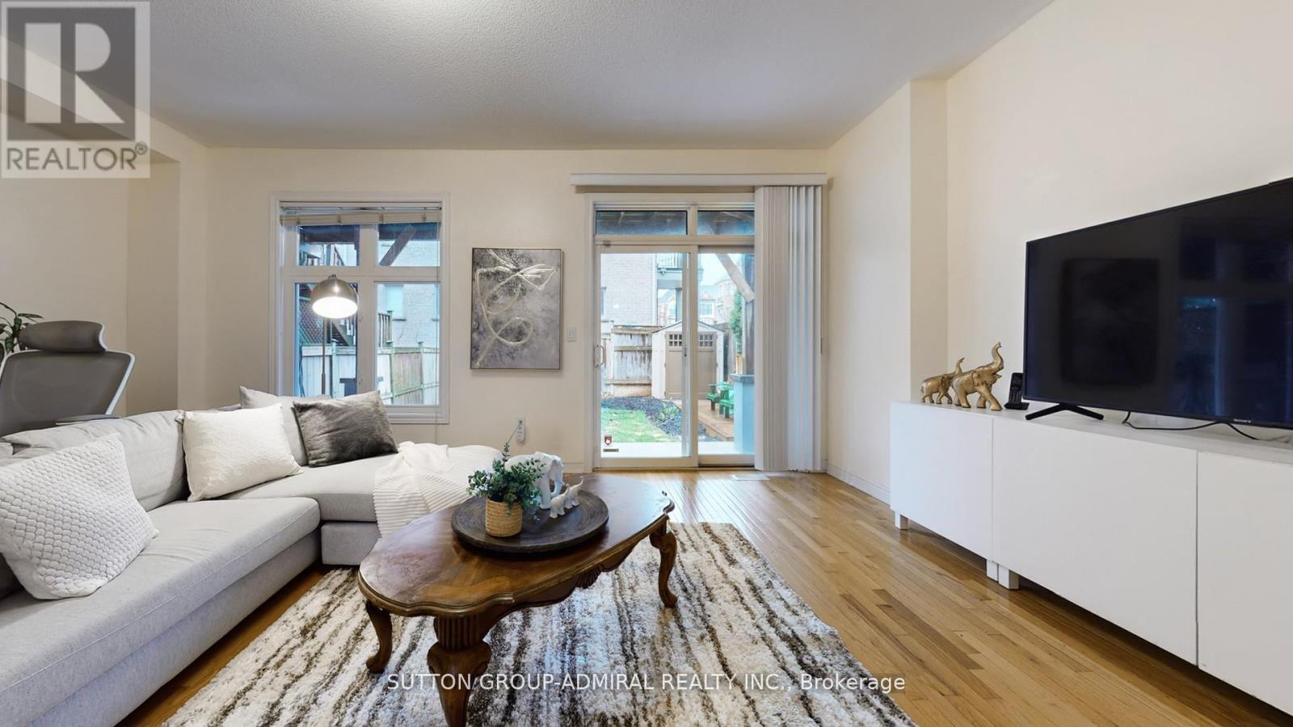
36 Helen Street, Vaughan, ON - Indoor Photo Showing Living Room
36 Helen Street, Vaughan, ON - Indoor Photo Showing Living Room With Fireplace
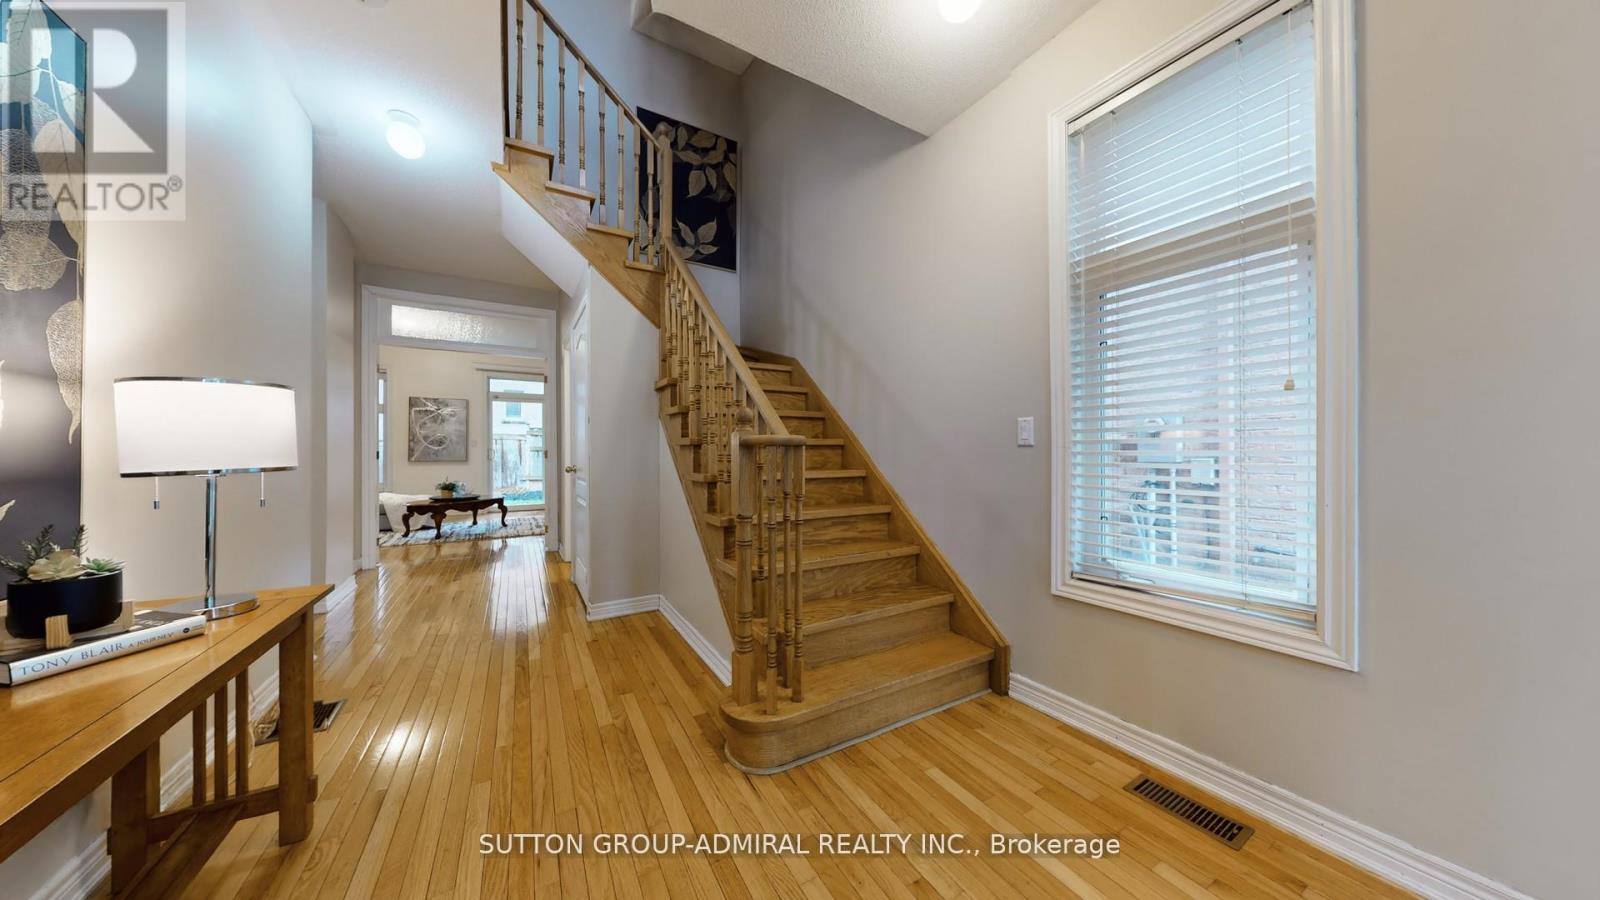
36 Helen Street, Vaughan, ON - Indoor
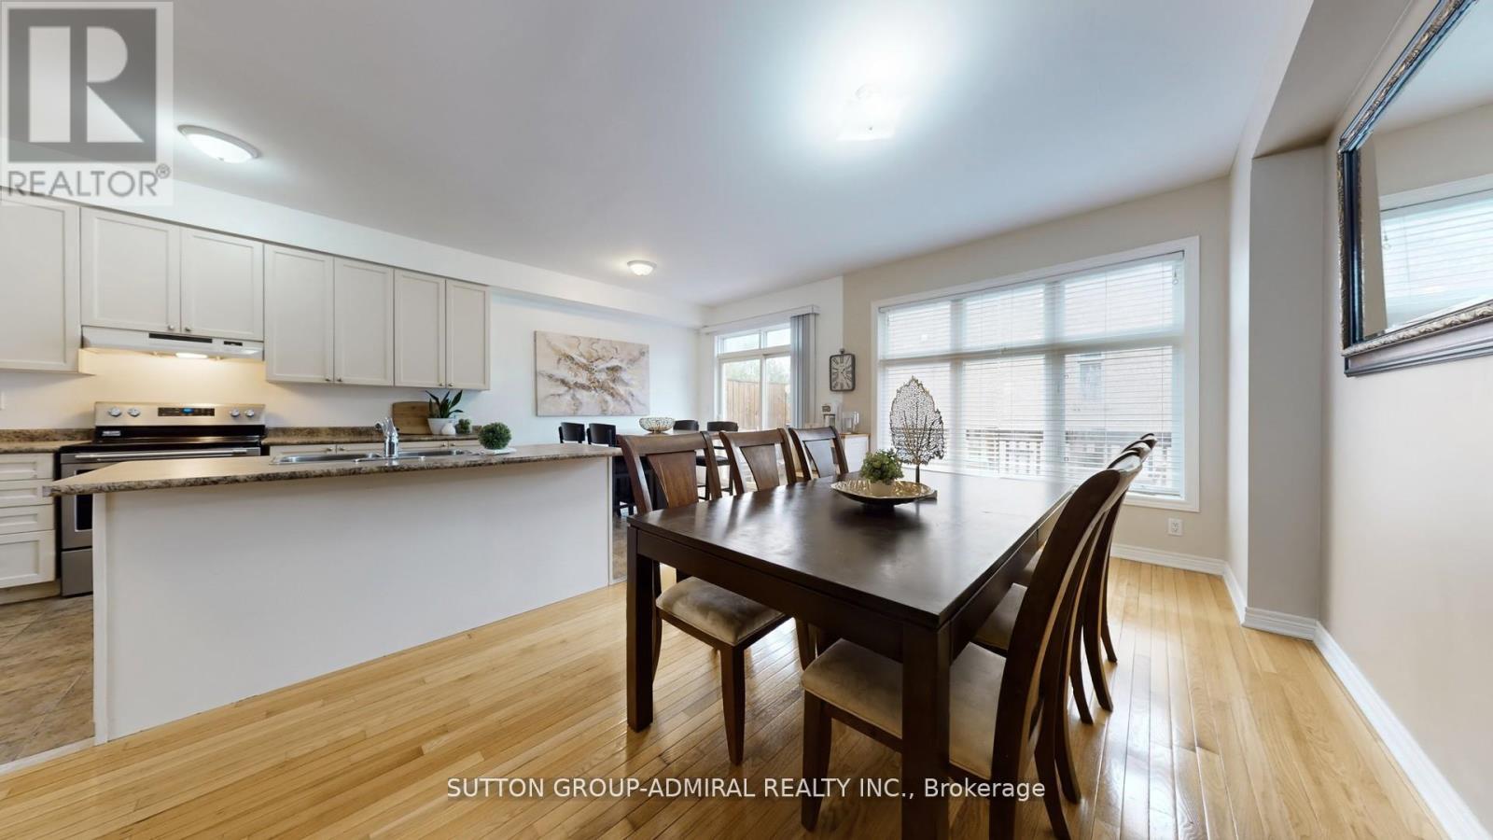
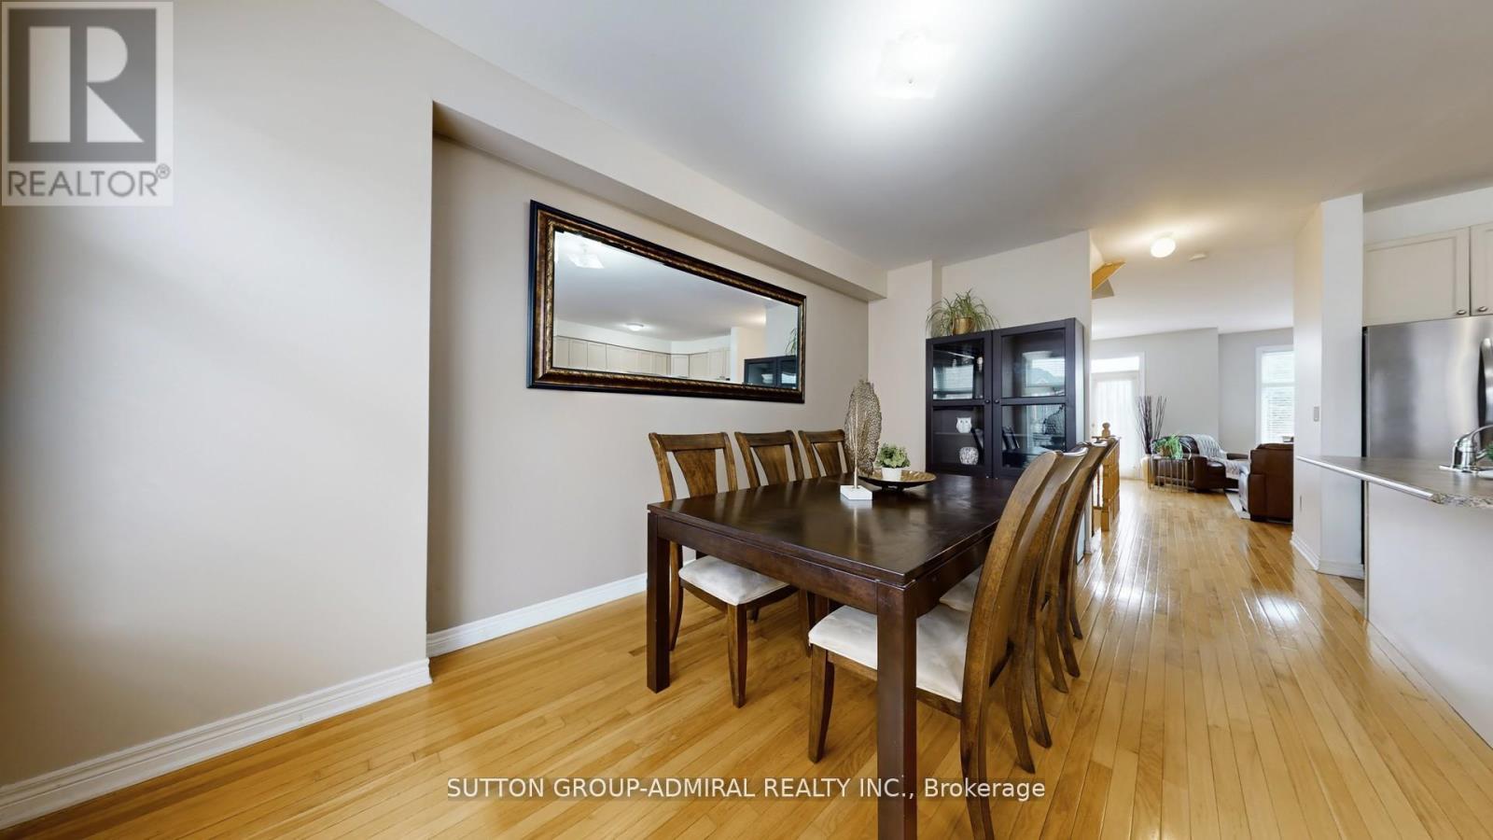
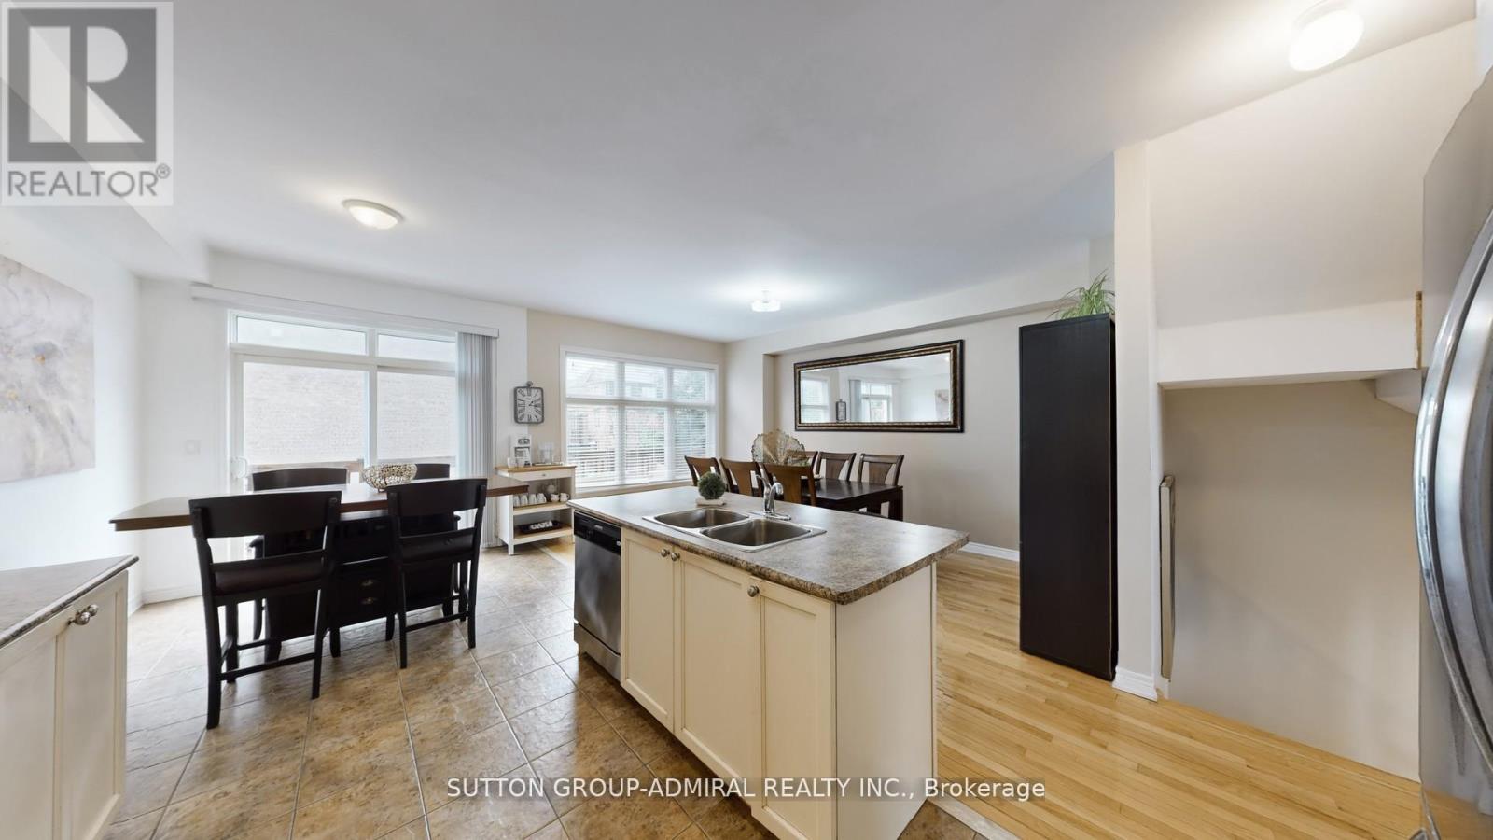
36 Helen Street, Vaughan, ON - Indoor Photo Showing Dining Room
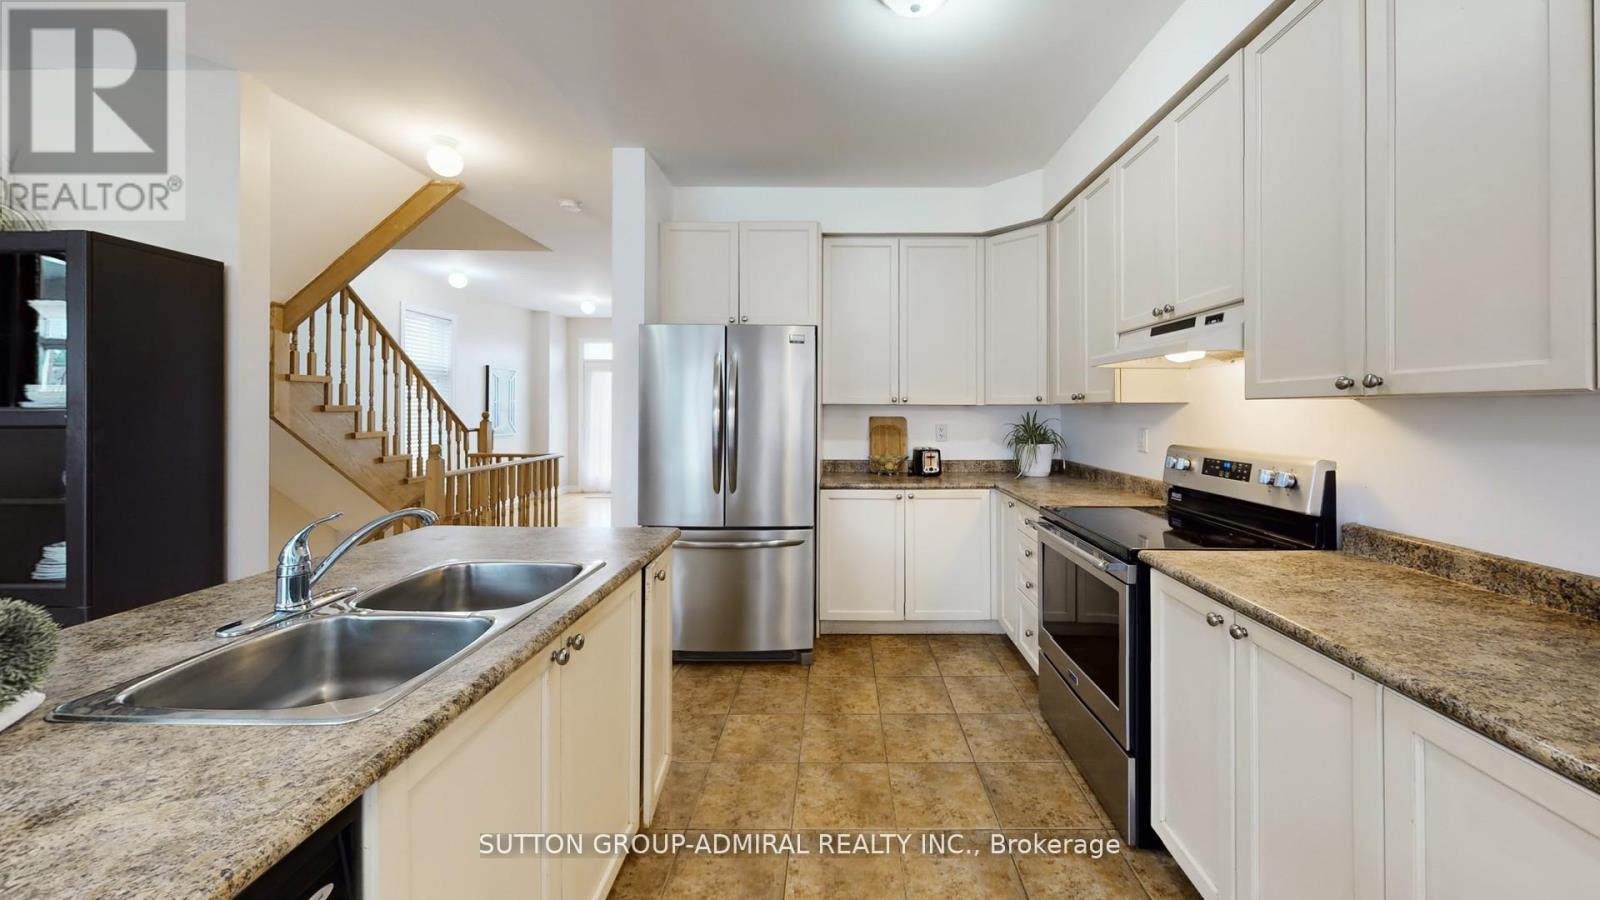
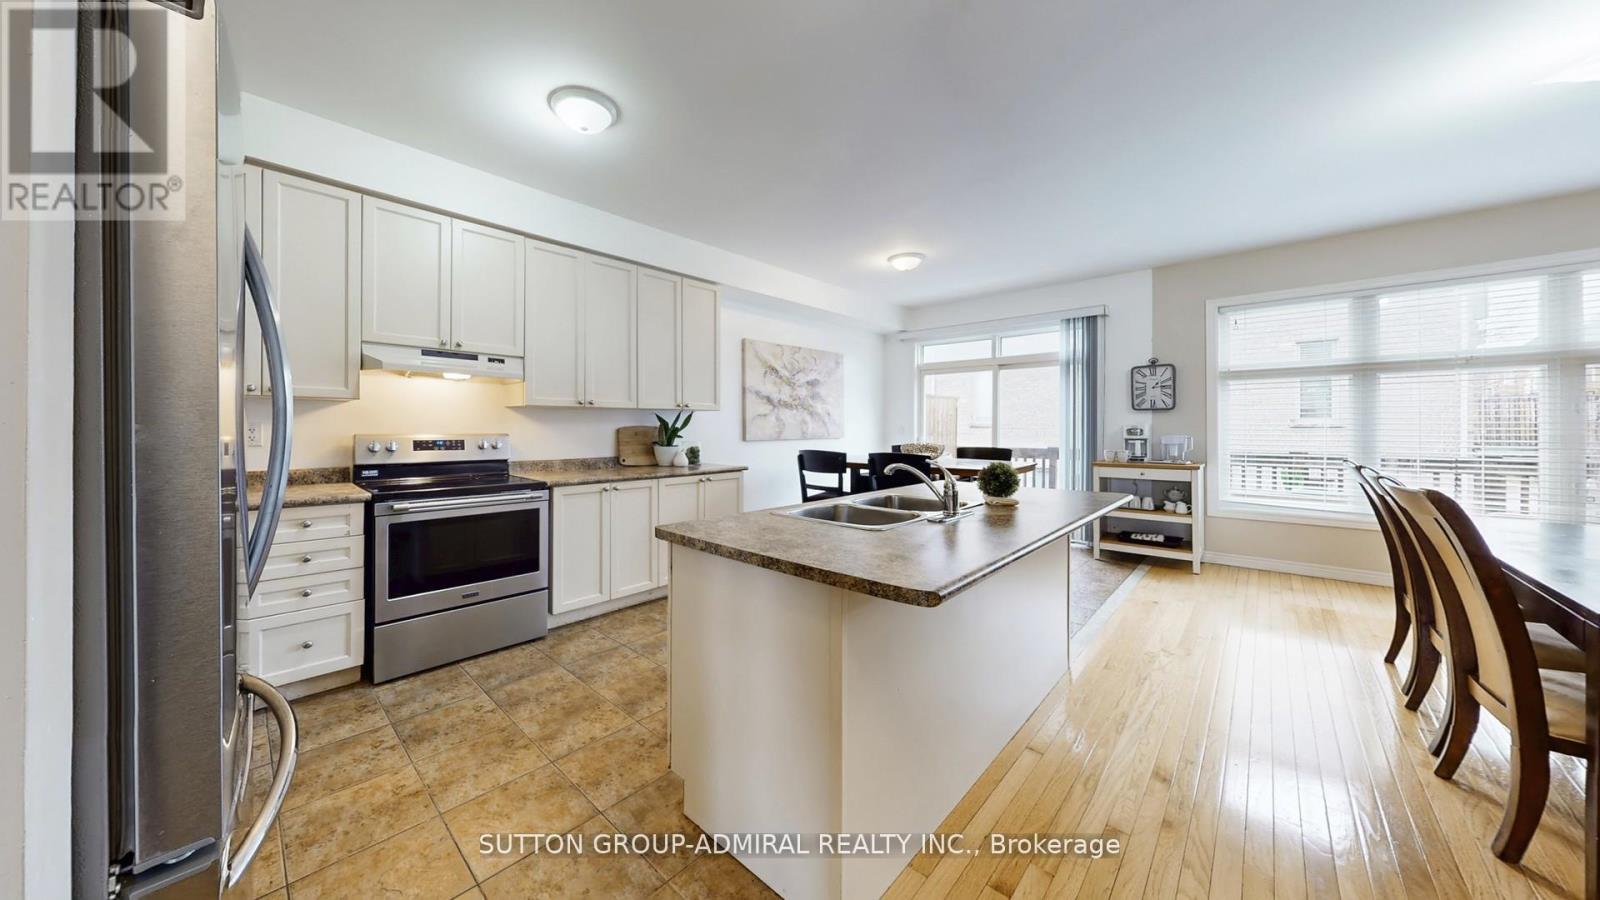
36 Helen Street, Vaughan, ON - Indoor Photo Showing Kitchen With Double Sink
36 Helen Street, Vaughan, ON - Indoor Photo Showing Kitchen With Double Sink With Upgraded Kitchen
36 Helen Street, Vaughan, ON - Indoor
36 Helen Street, Vaughan, ON - Indoor Photo Showing Other Room
36 Helen Street, Vaughan, ON - Indoor Photo Showing Living Room
36 Helen Street, Vaughan, ON - Indoor Photo Showing Other Room
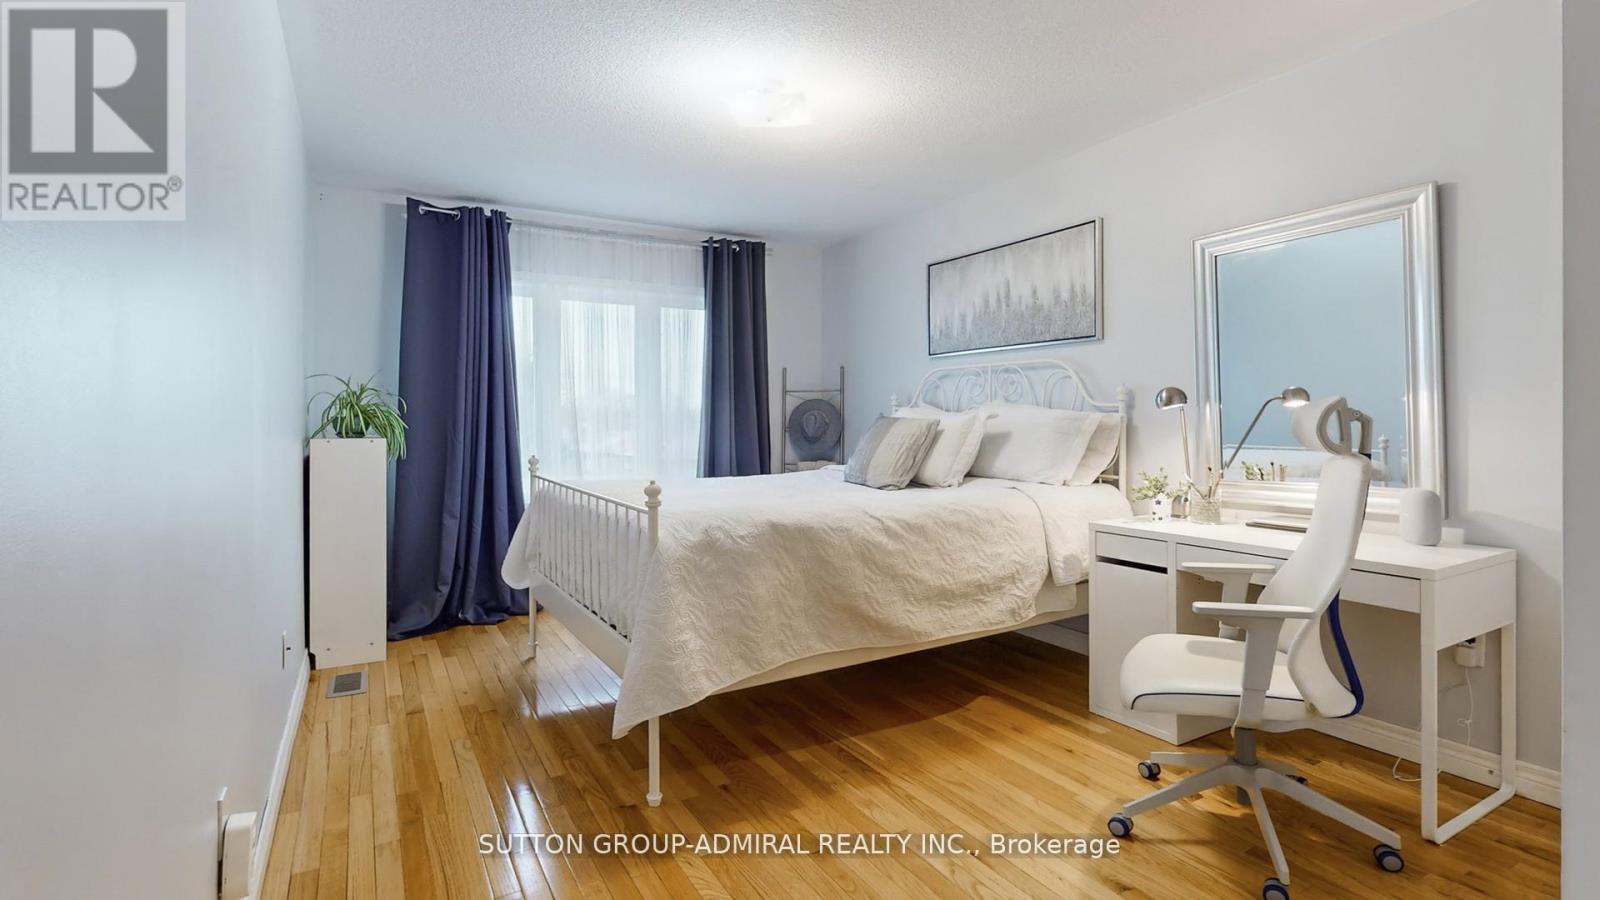
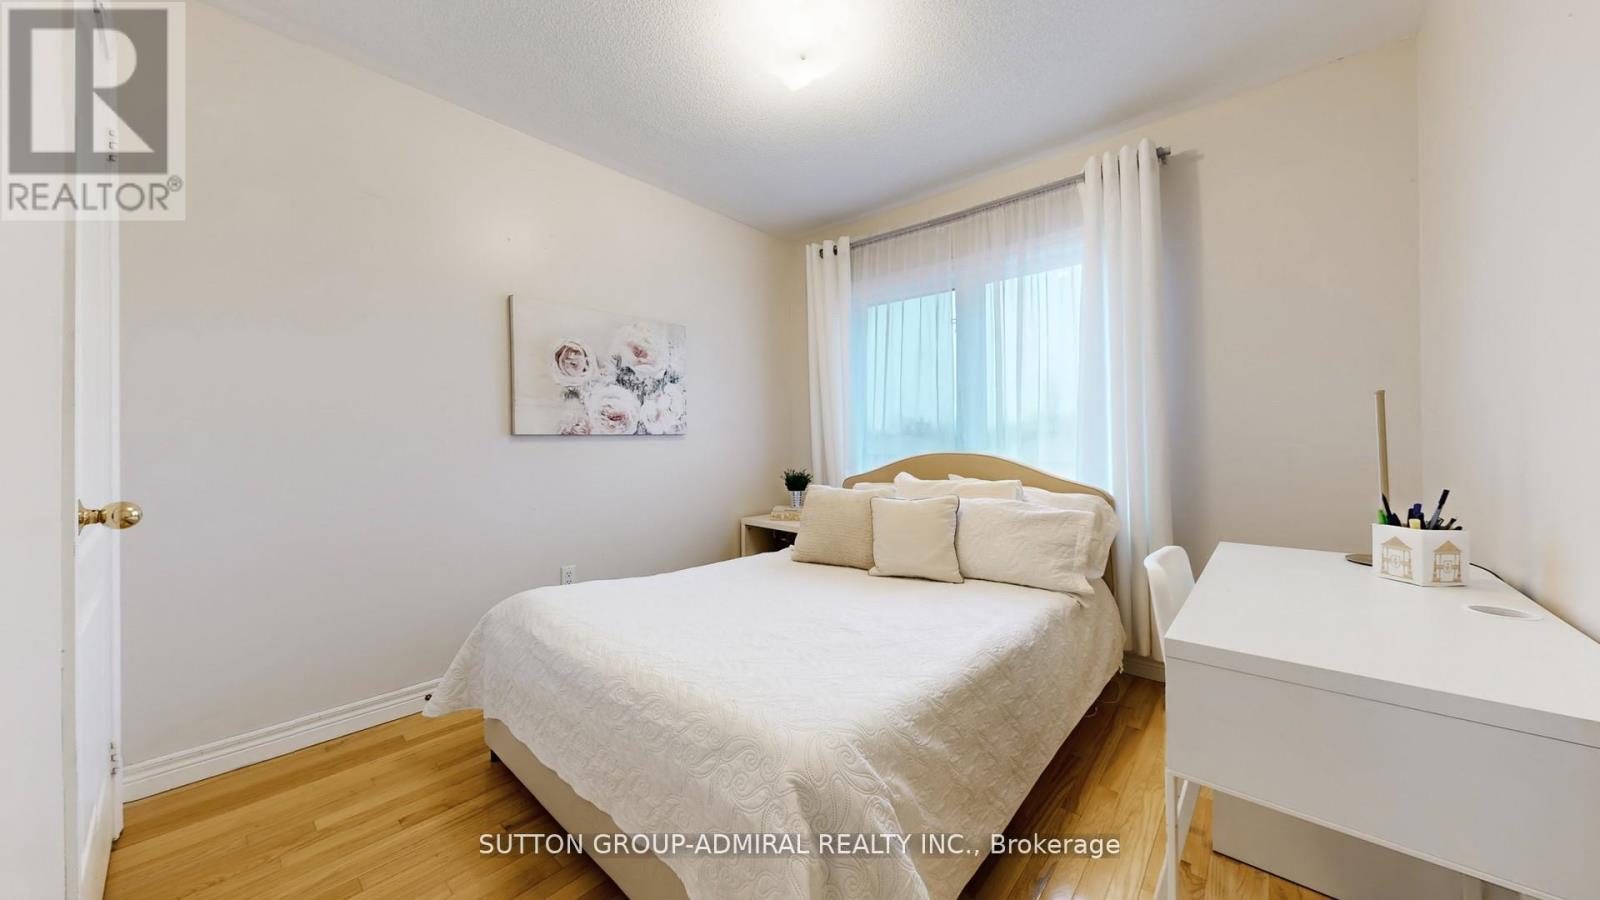
36 Helen Street, Vaughan, ON - Indoor Photo Showing Bedroom
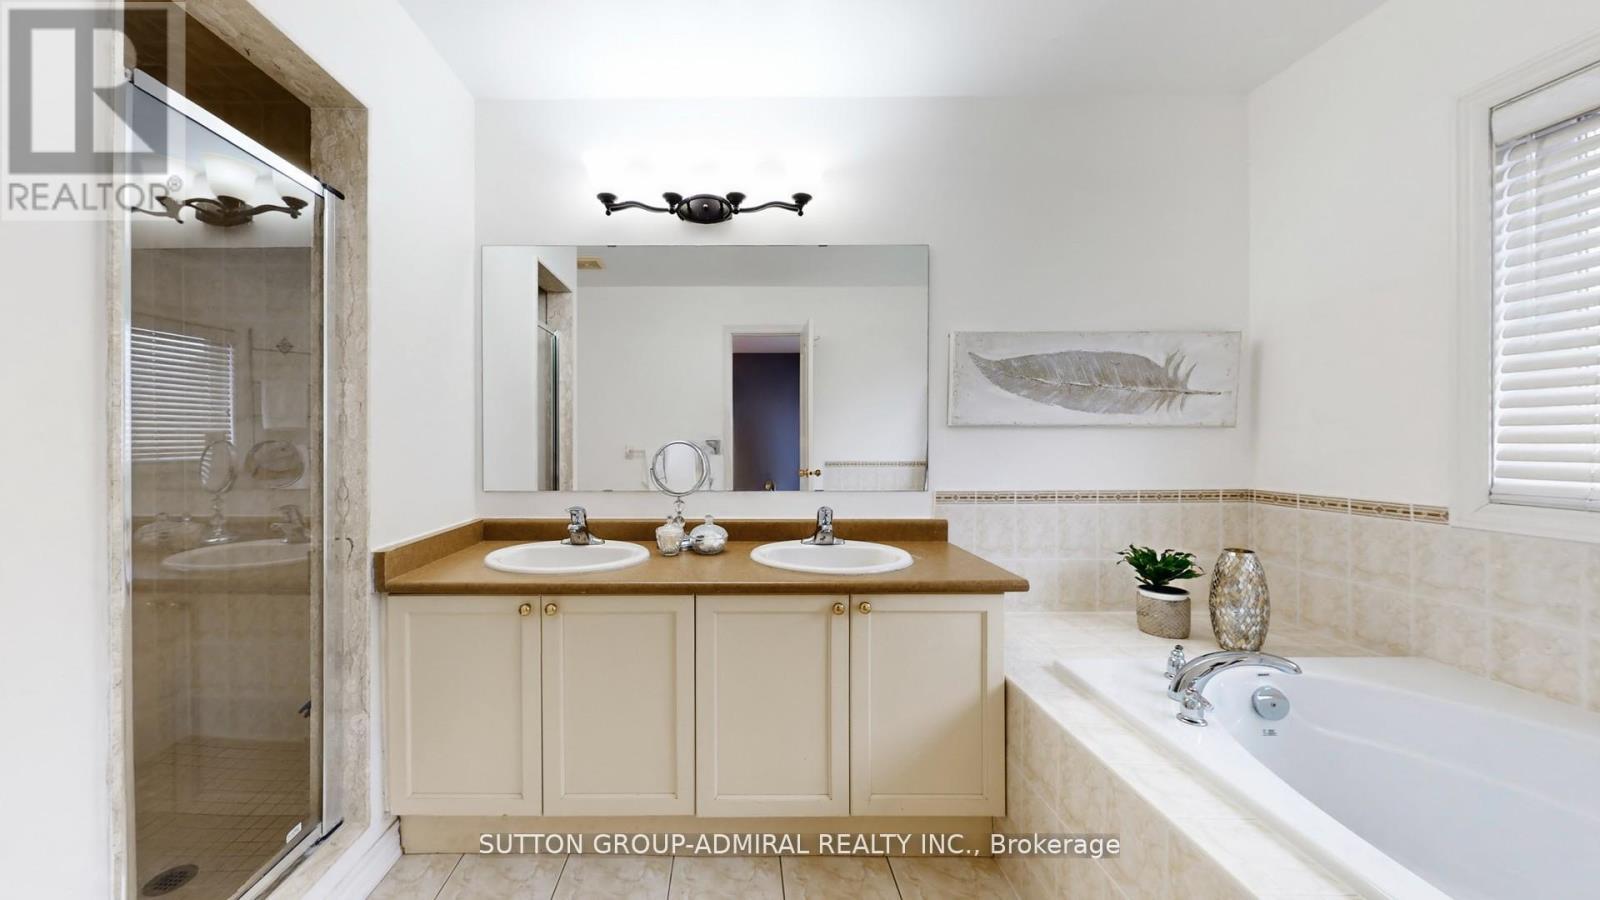
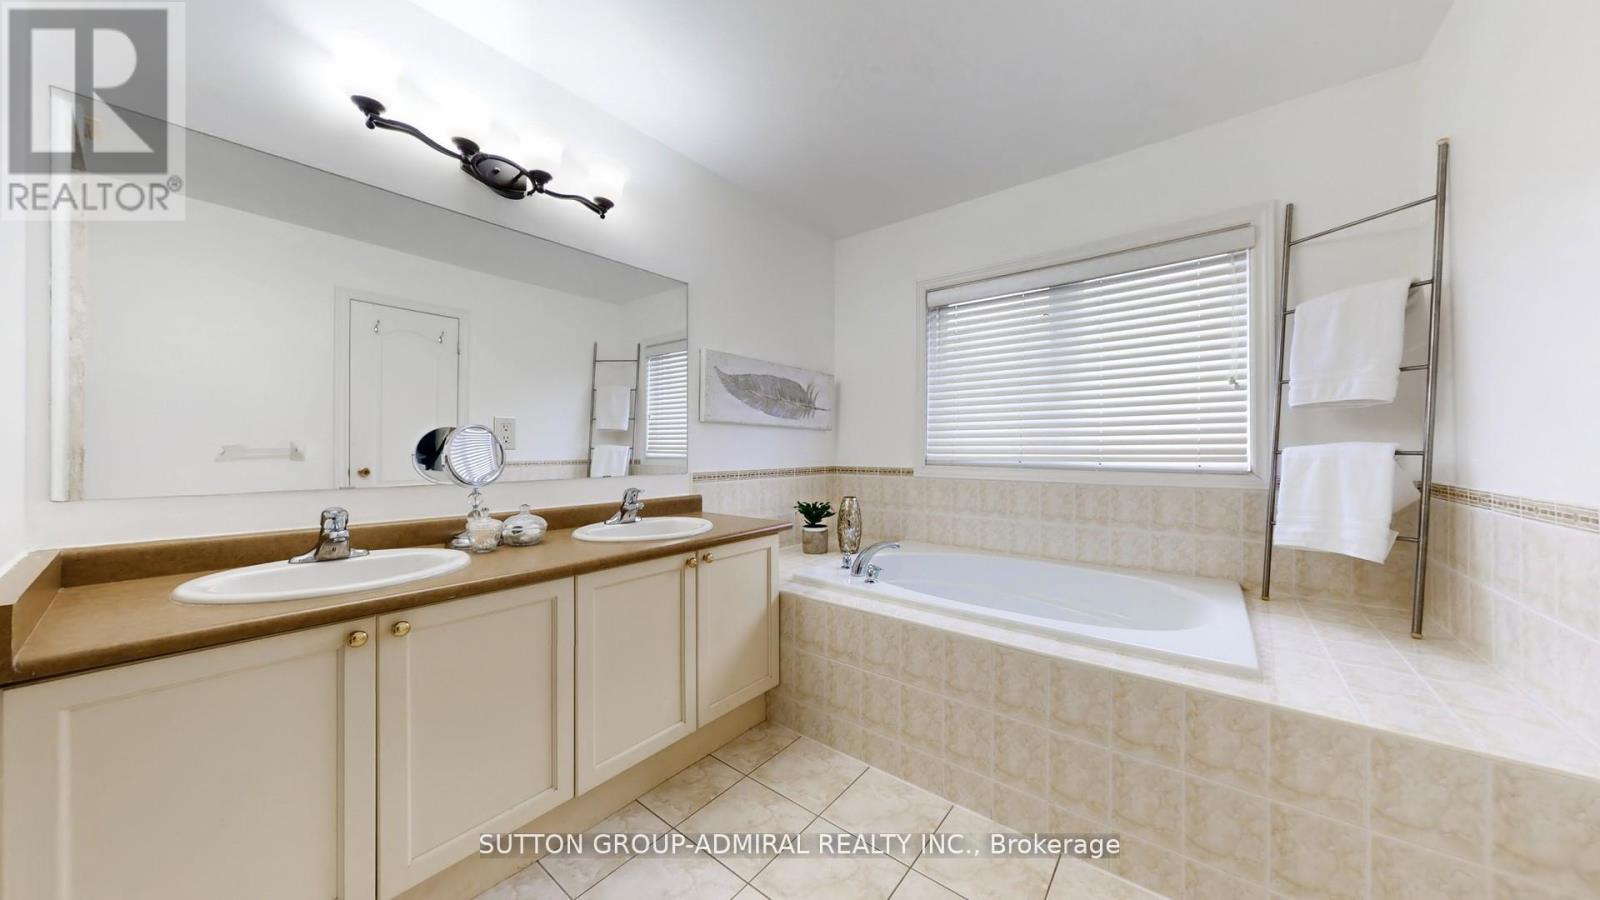
36 Helen Street, Vaughan, ON - Indoor Photo Showing Bathroom
36 Helen Street, Vaughan, ON - Indoor Photo Showing Bedroom
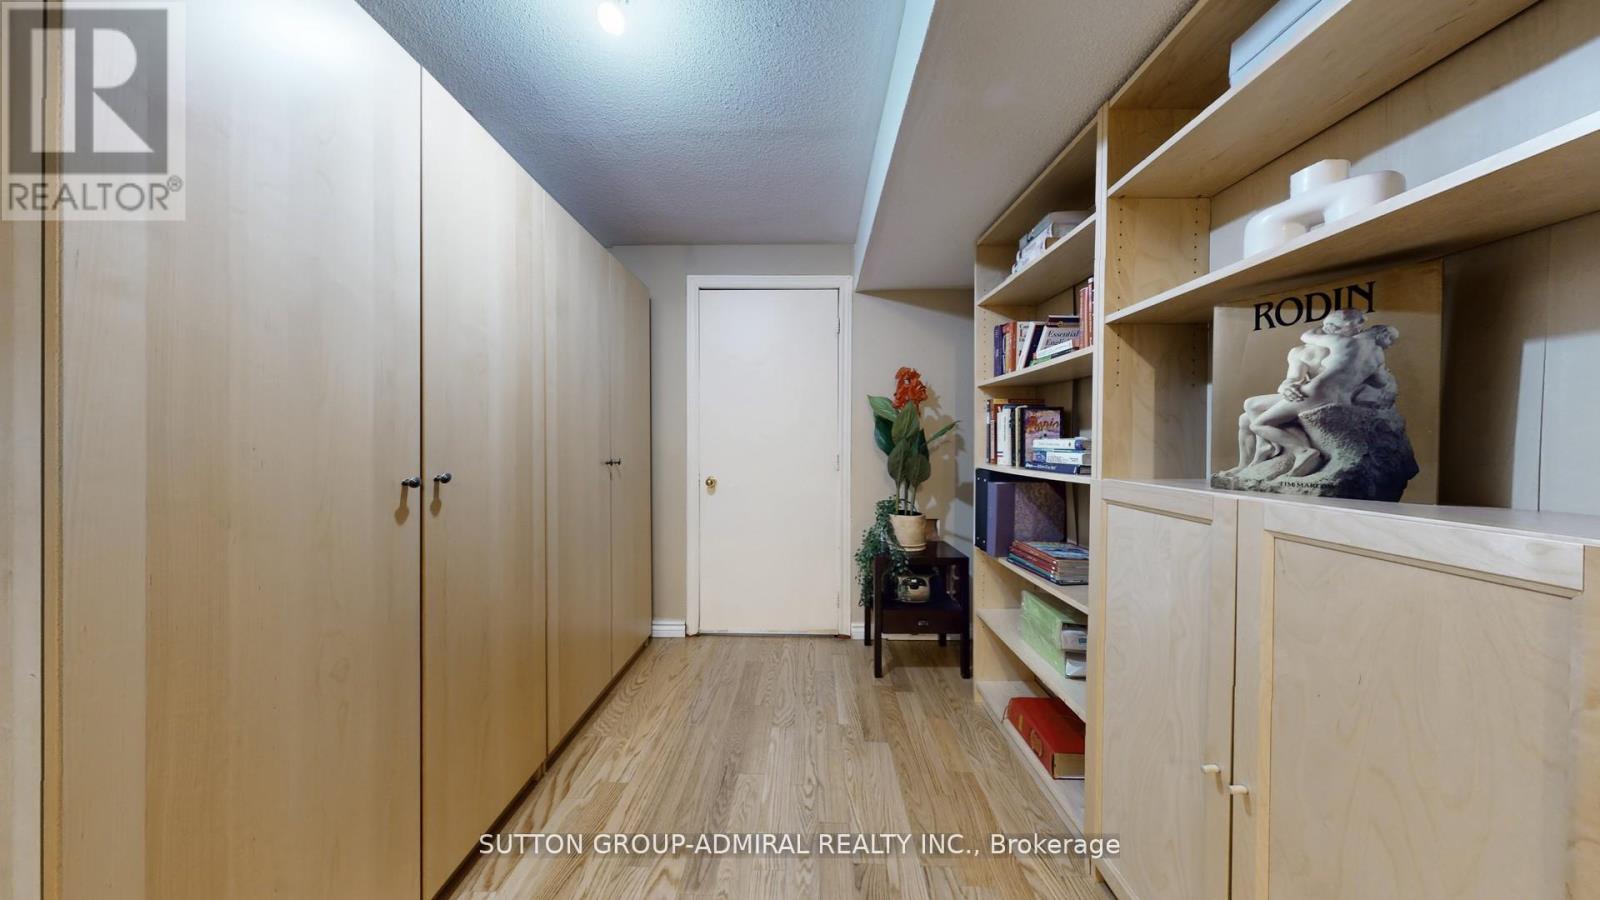
36 Helen Street, Vaughan, ON - Indoor Photo Showing Other Room
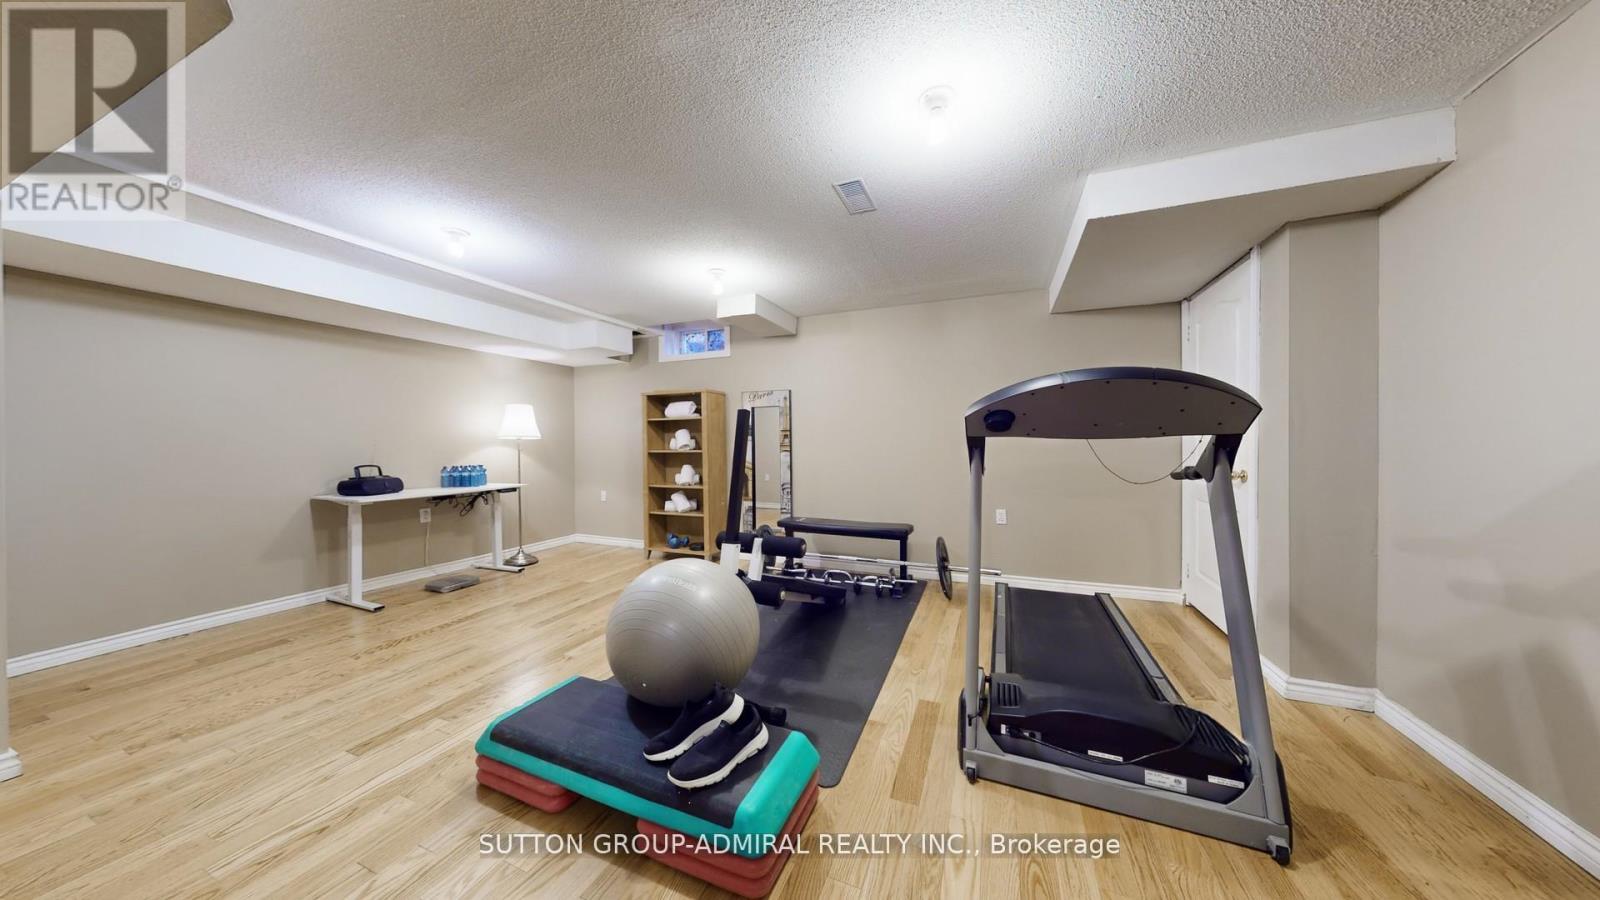
36 Helen Street, Vaughan, ON - Indoor Photo Showing Gym Room
36 Helen Street, Vaughan, ON - Indoor Photo Showing Bedroom
36 Helen Street, Vaughan, ON - Outdoor
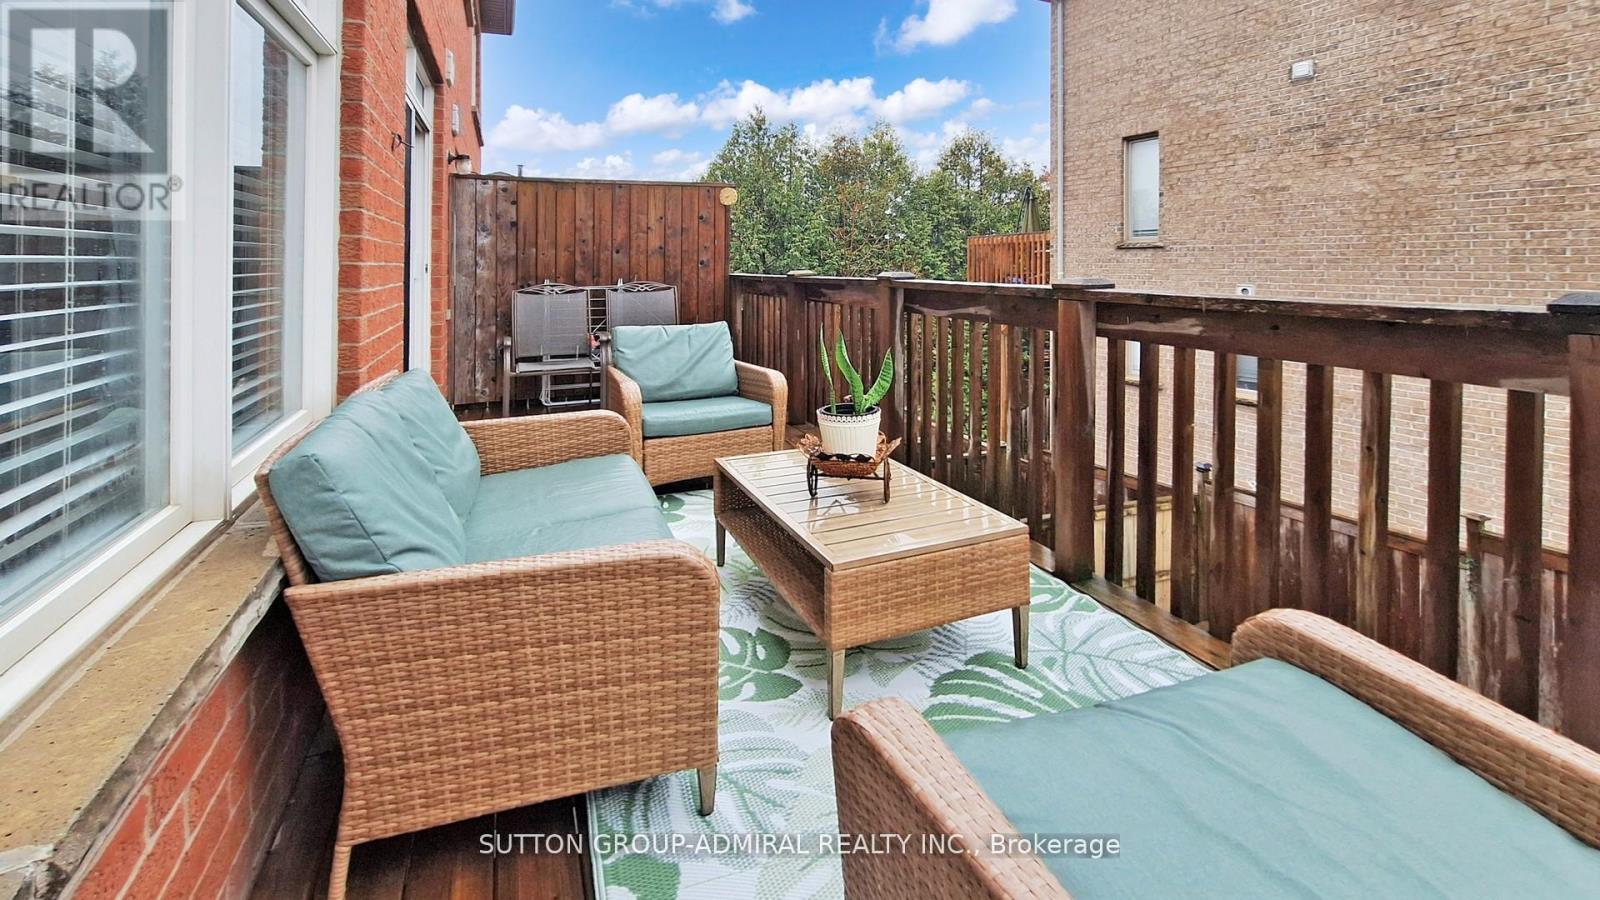
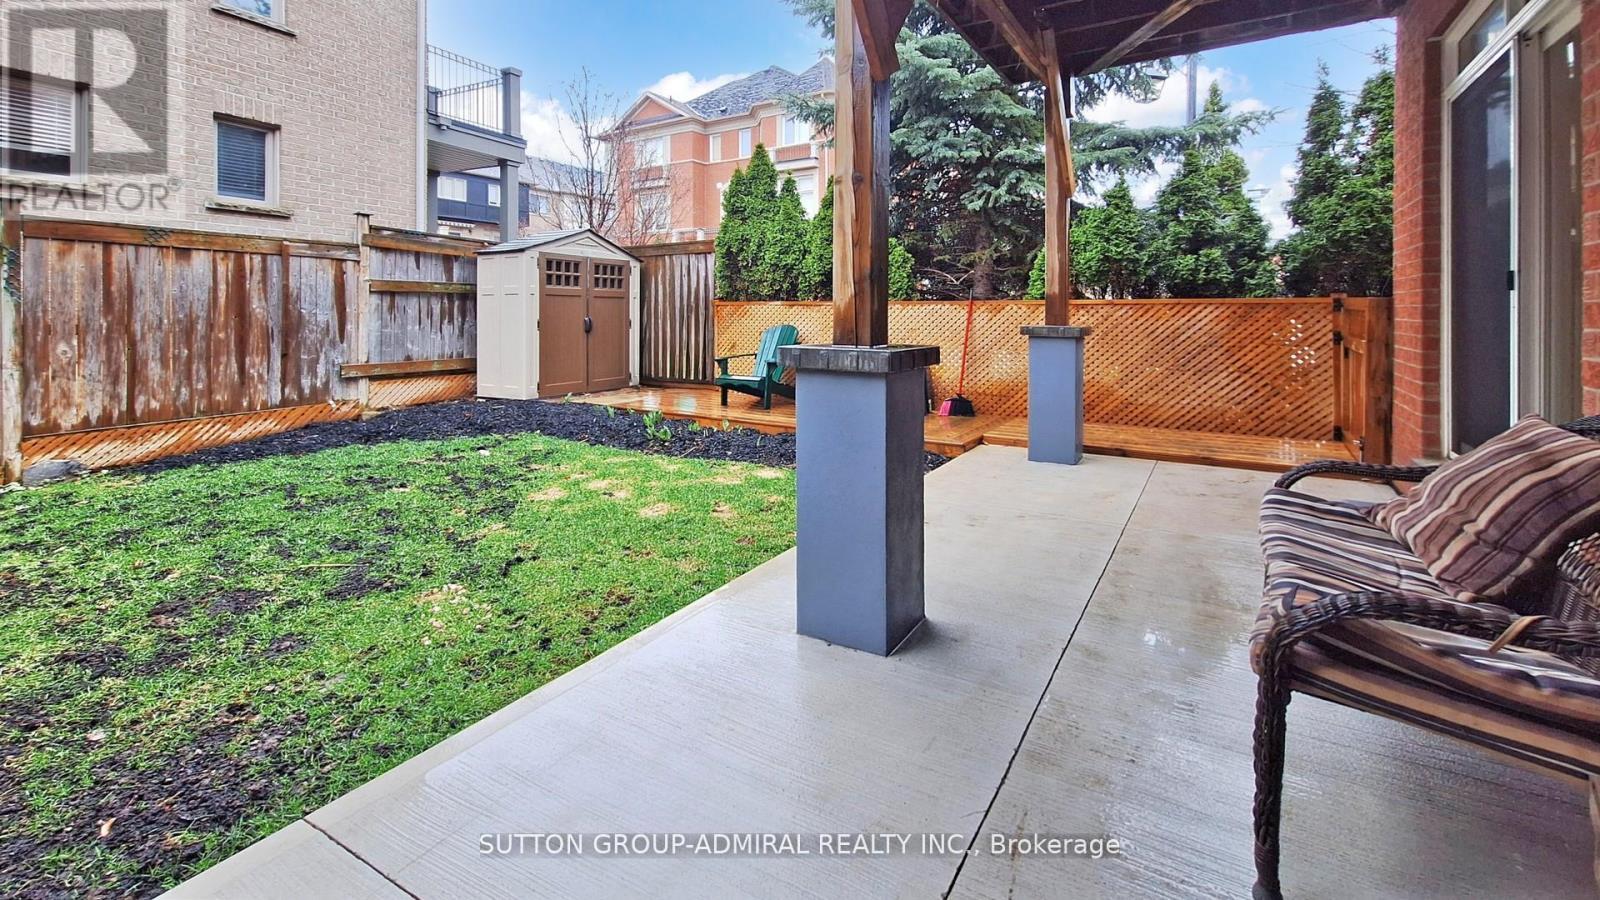
36 Helen Street, Vaughan, ON - Outdoor With Deck Patio Veranda With Exterior
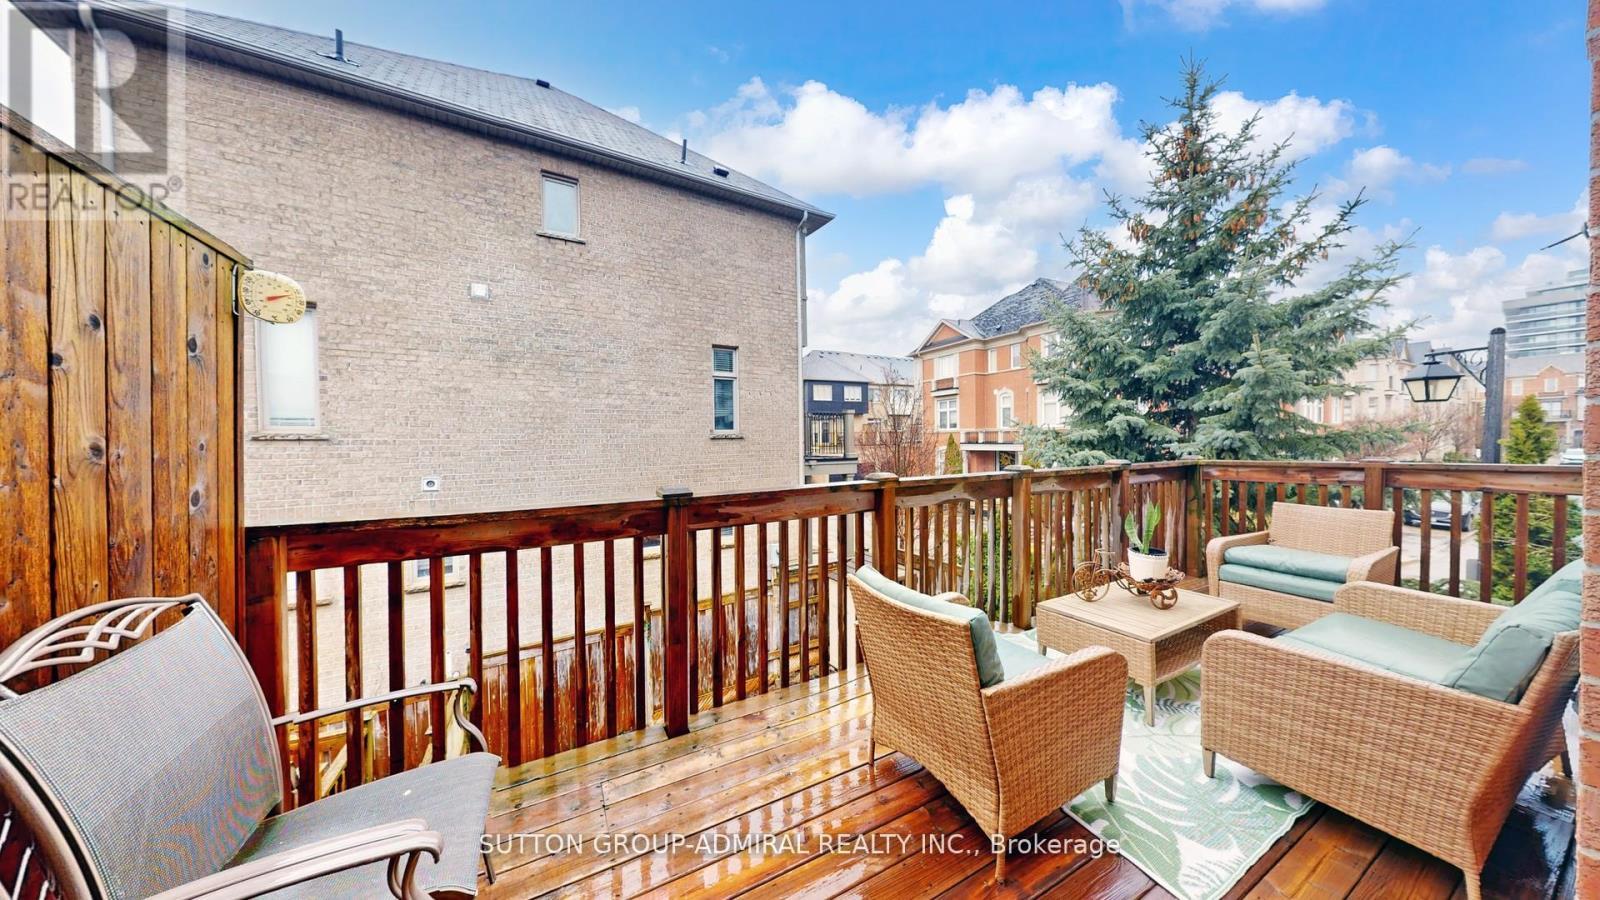
36 Helen Street, Vaughan, ON - Outdoor With Balcony With Deck Patio Veranda With Exterior
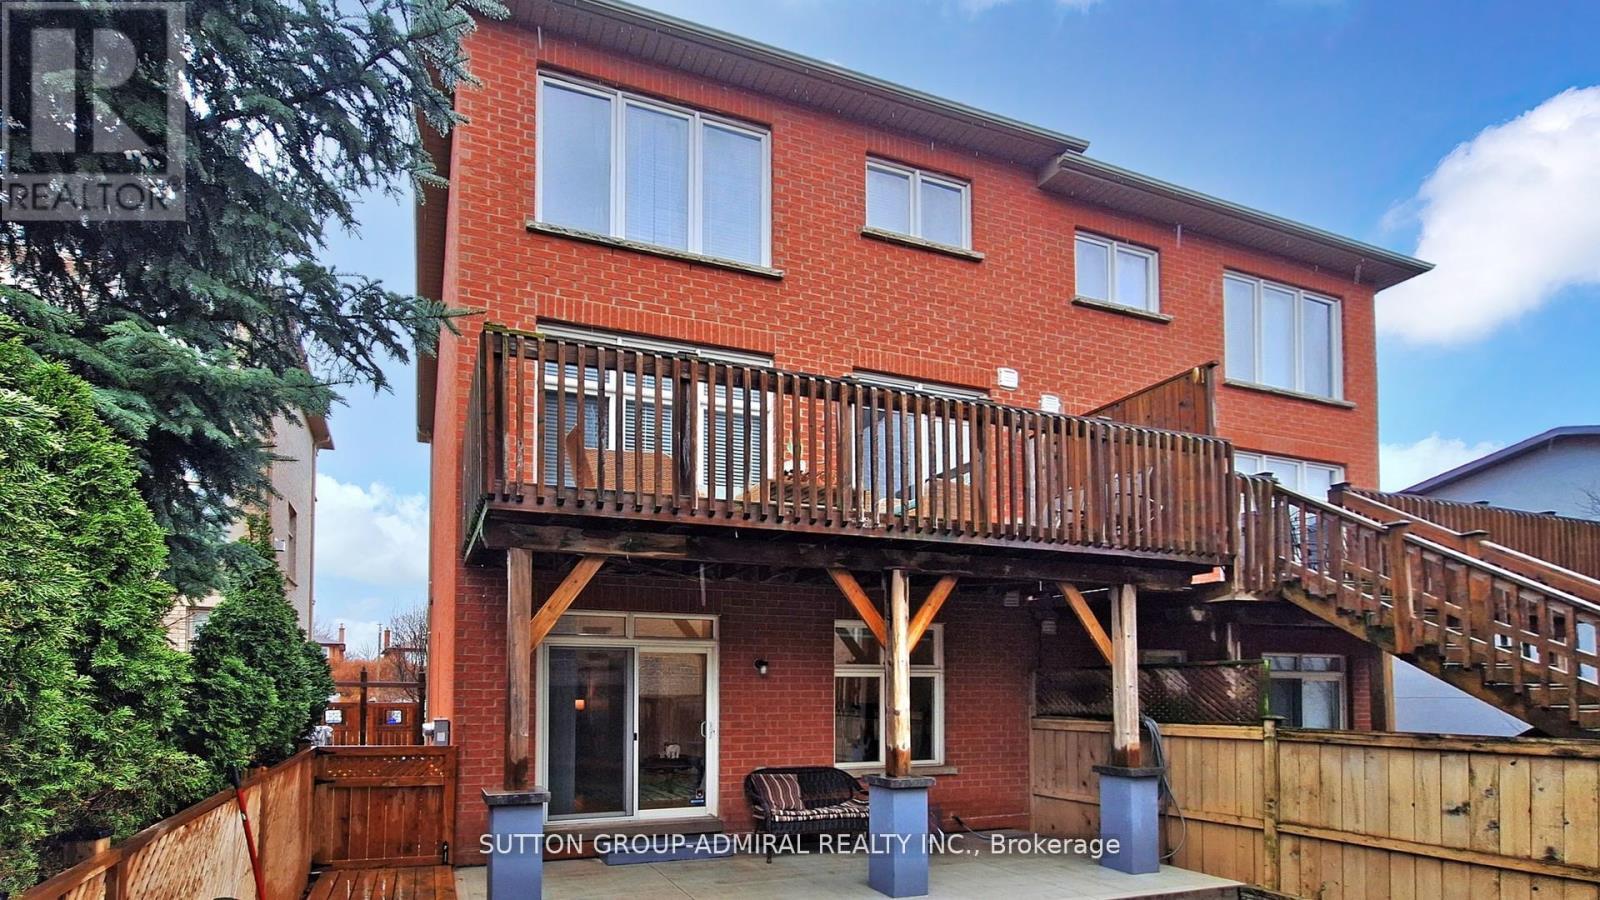
36 Helen Street, Vaughan, ON - Outdoor With Deck Patio Veranda With Exterior
36 Helen Street, Vaughan, ON - Outdoor With Exterior
36 Helen Street, Vaughan, ON  - Outdoor With Balcony With Facade
36 Helen Street, Vaughan, ON  - Outdoor
36 Helen Street, Vaughan, ON  - Outdoor With Balcony
36 Helen Street, Vaughan, ON - Outdoor With Balcony With Exterior
36 Helen Street, Vaughan, ON - Outdoor With Exterior
36 Helen Street, Vaughan, ON - Indoor Photo Showing Living Room
36 Helen Street, Vaughan, ON - Indoor Photo Showing Living Room With Fireplace
36 Helen Street, Vaughan, ON - Indoor
36 Helen Street, Vaughan, ON - Indoor Photo Showing Dining Room
36 Helen Street, Vaughan, ON - Indoor Photo Showing Kitchen With Double Sink
36 Helen Street, Vaughan, ON - Indoor Photo Showing Kitchen With Double Sink With Upgraded Kitchen
36 Helen Street, Vaughan, ON - Indoor
36 Helen Street, Vaughan, ON - Indoor Photo Showing Other Room
36 Helen Street, Vaughan, ON - Indoor Photo Showing Living Room
36 Helen Street, Vaughan, ON - Indoor Photo Showing Other Room
36 Helen Street, Vaughan, ON - Indoor Photo Showing Bedroom
36 Helen Street, Vaughan, ON - Indoor Photo Showing Bathroom
36 Helen Street, Vaughan, ON - Indoor Photo Showing Bedroom
36 Helen Street, Vaughan, ON - Indoor Photo Showing Other Room
36 Helen Street, Vaughan, ON - Indoor Photo Showing Gym Room
36 Helen Street, Vaughan, ON - Indoor Photo Showing Bedroom
36 Helen Street, Vaughan, ON - Outdoor
36 Helen Street, Vaughan, ON - Outdoor With Deck Patio Veranda With Exterior
36 Helen Street, Vaughan, ON - Outdoor With Balcony With Deck Patio Veranda With Exterior
36 Helen Street, Vaughan, ON - Outdoor With Deck Patio Veranda With Exterior
36 Helen Street, Vaughan, ON - Outdoor With Exterior
  • Advertising

MULTIMEDIA

Are you a real estate investor?
36 HELEN STREET, Vaughan, Ontario, L4L 3S3
$1,198,800

3 Beds

3 Baths

Property Information:

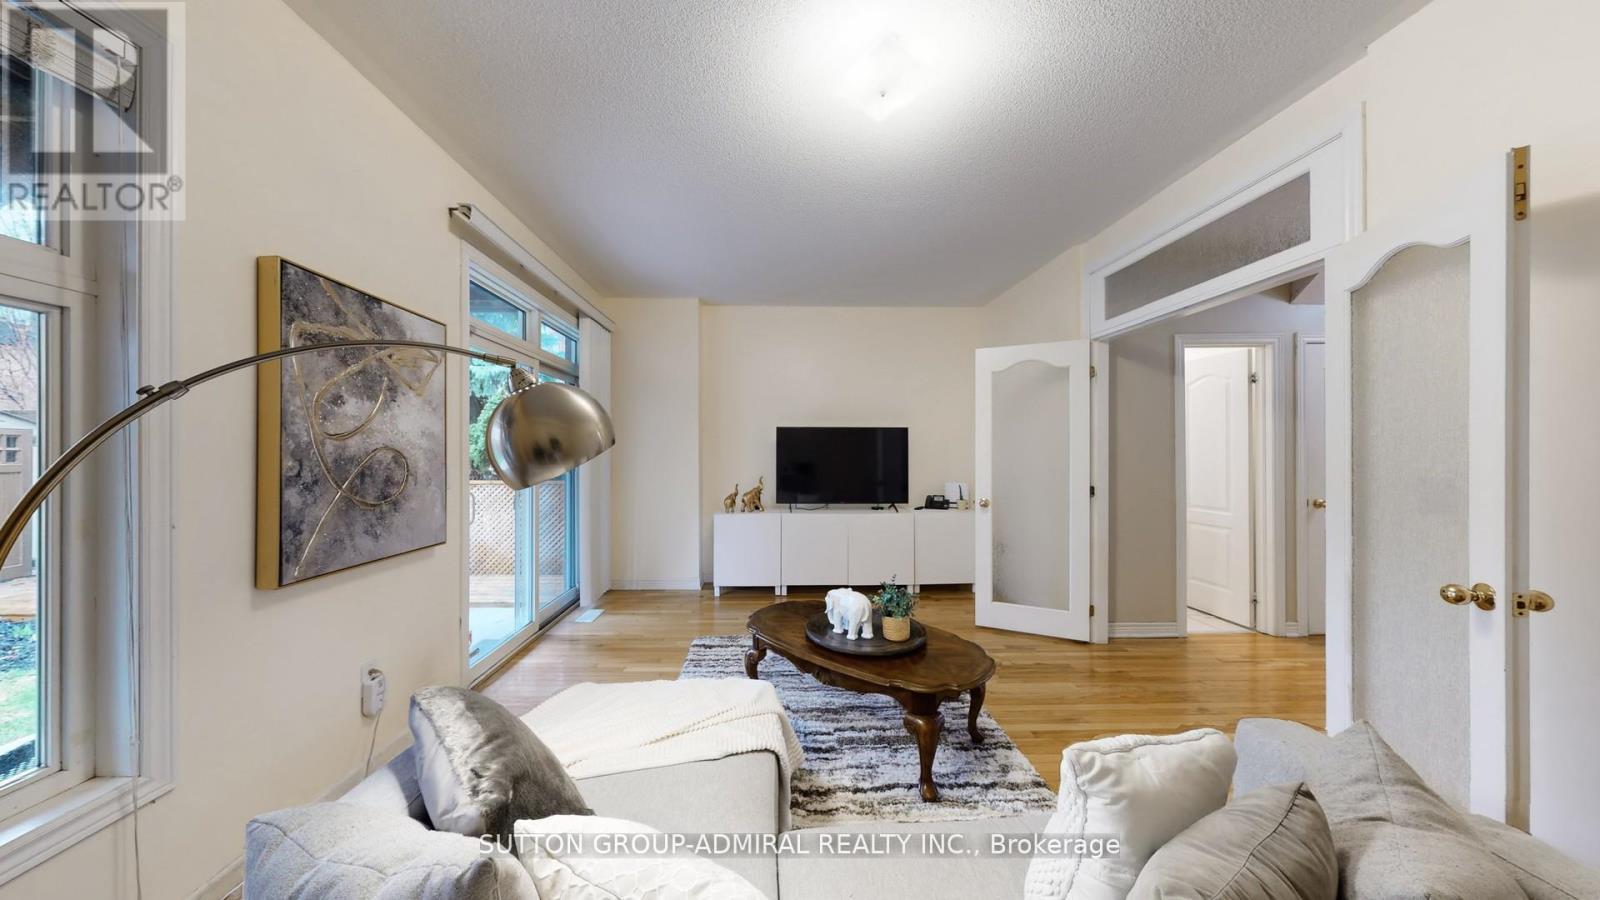
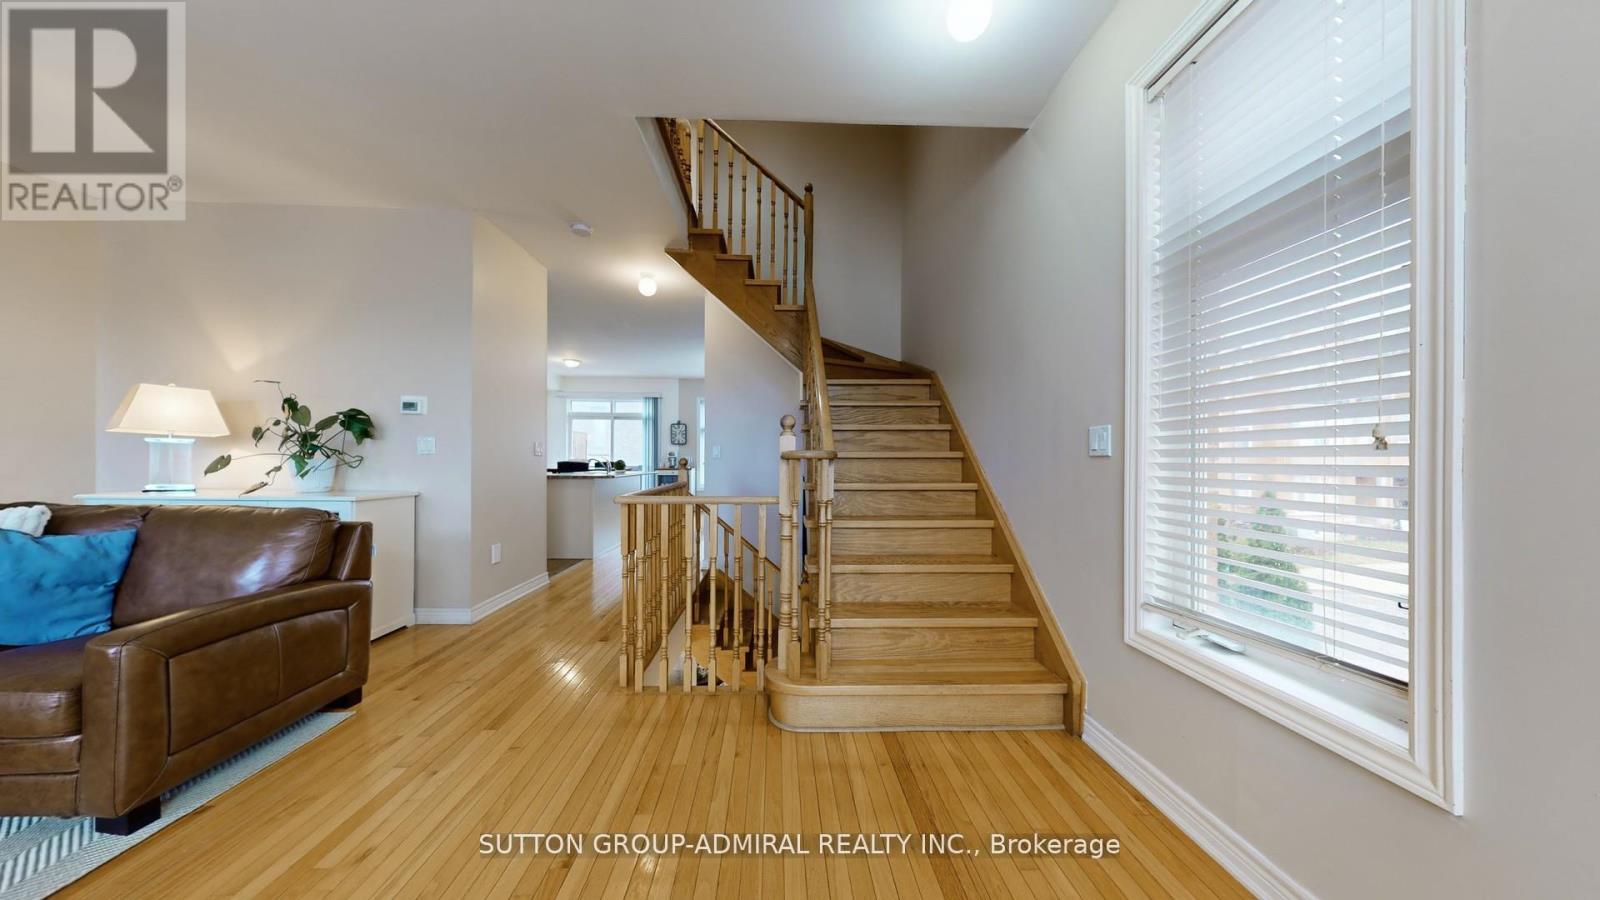
(FREEHOLD! FREEHOLD! NO MAINTENANCE FEES HERE)WELCOME TO THIS BEAUTIFULLY DESIGNED SEMI-DETACHED THREE-STOREY SPACIOUS FREEHOLD HOME. APPROXIMATELY 2400 SQUARE FEET OF THOUGHTFULLY PLANNED LAYOUT, PLUS A FULLY FINISHED BASEMENT. STEP INSIDE AND DISCOVER A BRIGHT AND UNIQUE LAYOUT, FEATURING A OPEN CONCEPT KITCHEN, BREAKFAST AREA, AND LARGE DINING ROOM AREA, AS WELL AS A RELAXING LIVING ROOM AREA WITH COZY GAS FIREPLACE AND WALKOUT TO A BALCONY-PERFECT FOR MORNING COFFEE OR EVENING RELAXATION.THE MAIN FLOOR DISPLAYS A BEAUTIFUL STAIRCASE AND FRENCH DOORS LEADS YOU INTO THE FAMILY ROOM WHICH OFFERS A WALKOUT TO A PATIO AND SUNDECK, PERFECT FOR OUTDOOR ENJOYMENT. CONVENIENCE MEETS FUNCTIONALITY WITH MAIN FLOOR LAUNDRY AND 2 PIECE POWDER ROOM. THE FINISHED BASEMENT ADDS EVEN MORE VERSATILE LIVING SPACE, FEATURING A COMBINED GYM AND RECREATION AREA. LOCATED JUST STEPS TO TRANSIT, SHOPS, AND ALL ESSENTIAL AMENITIES. (id:27)

Building Features:

  • Style: Semi-Detached
  • Building Type: House
  • Basement Development: Finished
  • Basement Type: N/A
  • Construction Style - Attachment: Semi-detached
  • Exterior Finish:
  • Fireplace: Yes
  • Floor Space: 2000 - 2500 sqft
  • Flooring Type: Ceramic, Hardwood
  • Foundation Type: Unknown
  • Heating Type: Forced air
  • Heating Fuel: Natural gas
  • Cooling Type: Central air conditioning
  • Appliances: Blinds, Dryer, Washer

Property Features:

  • OwnershipType: Freehold
  • Property Type: Single Family
  • Half Bathrooms: 1
  • Amenities Nearby: Park, Public Transit, Schools
  • Community Features: Community Centre
  • Fence Type: Fenced yard
  • Floor Space (approx): 2000 - 2500 Square Feet
  • Irregular: Yes
  • Lot Depth: 93.6 Feet
  • Lot Frontage: 25.8 Feet
  • Lot Size: 25.9 x 93.6 FT
  • Utility Type: Sewer - Installed, Cable - Available, Hydro - Installed
  • Sewer: Sanitary sewer
  • Parking Type: Attached garage, Garage
  • No. of Parking Spaces: 2

Rooms:

  • Recreation Room Basement Level 11.38 m x 5.92 m
  • Exercise Basement Level 11.38 m x 5.92 m
  • Foyer Main Level 7.65 m x 9.30 m
  • Family Main Level 5.92 m x 3.71 m
  • Laundry Main Level 2.67 m x 2.34 m
  • Living Upper Level 6.02 m x 5.54 m
  • Dining Upper Level 5.13 m x 2.92 m
  • Kitchen Upper Level 6.68 m x 3.07 m
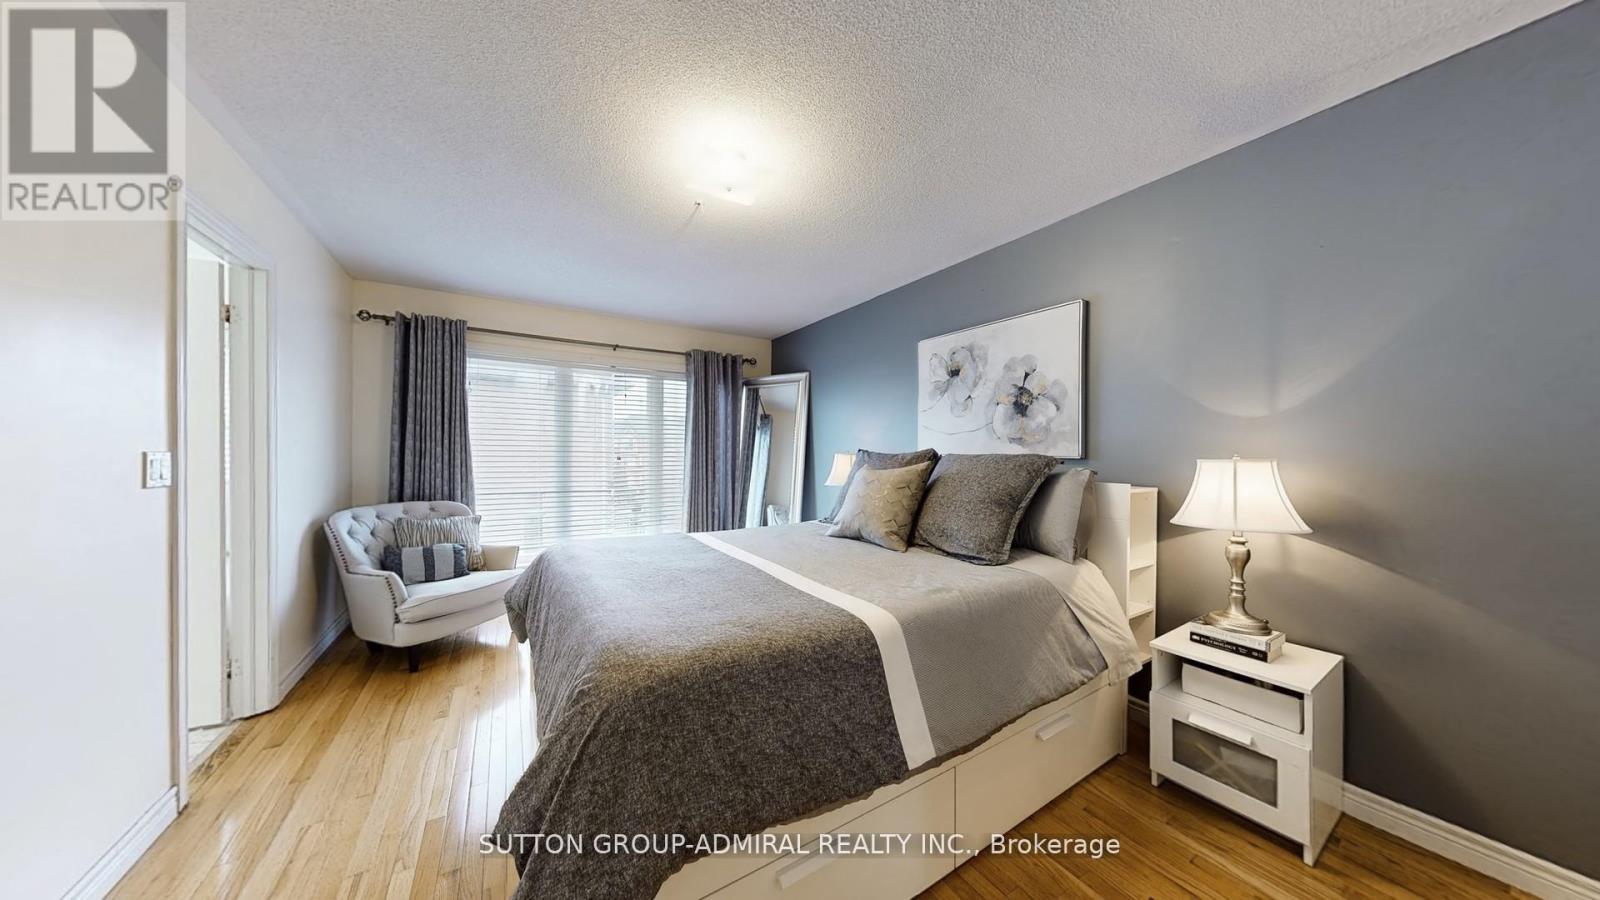
  • Primary Bedroom Upper Level 5.13 m x 3.40 m
  • 2nd Bedroom Upper Level 2.92 m x 2.87 m
  • 3rd Bedroom Upper Level 5.16 m x 3.00 m

Convert Measurement to:

Courtesy of: SUTTON GROUP-ADMIRAL REALTY INC.

REALTOR.ca  

Access to Sold Data on this website may only be used by consumers that have a bona fide interest in the purchase, sale, or lease of residential real estate.

Sales/Price History

Log in or create an account to see sold and historical listings information

QuickQuoteTM Powered by RPS

Location of 36 HELEN STREET, Vaughan, Ontario, L4L 3S3

Demographic Information of 36 HELEN STREET, Vaughan, Ontario, L4L 3S3
Life Stage

Nearly Retired

Employment Type

Mixed

Average Household Income

$151,130.05

Average Number of Children

1.68

Household Population

Household Structure

Age of Population

Education

Education Level

No certificate/diploma/degree

20.16 %

High school certificate or equivalent

23.55 %

Apprenticeship trade certificate/diploma

7.43 %

College/non-university certificate

18.41 %

University certificate (below bachelor)

2.26 %

University Degree

28.19 %

Commuter

Travel To Work

By Car

88.3 %

By Public Transit

6.03 %

By Walking

0.0 %

By Bicycle

0.0 %

By Other Methods

5.67 %

Cultural Diversity

Knowledge of Official Language

Mother Tongue

Building Information
Building Type

Apartments (Low and High Rise)

24.75 %

Houses

75.25 %

Own Vs. Rent