Button CopyPathCircle CloseCircle Left ArrowArrow Down Icon GreyClosecirclecircleBurger
  • Advertising

35 IDLESWIFT DRIVE, Vaughan, Ontario, L4J 1K9

MLS® # N13811846
House For Sale In Uplands, Vaughan, Ontario
$2,498,800 QuickQuoteTM: $2.4M - $2.9M

2+2 Beds

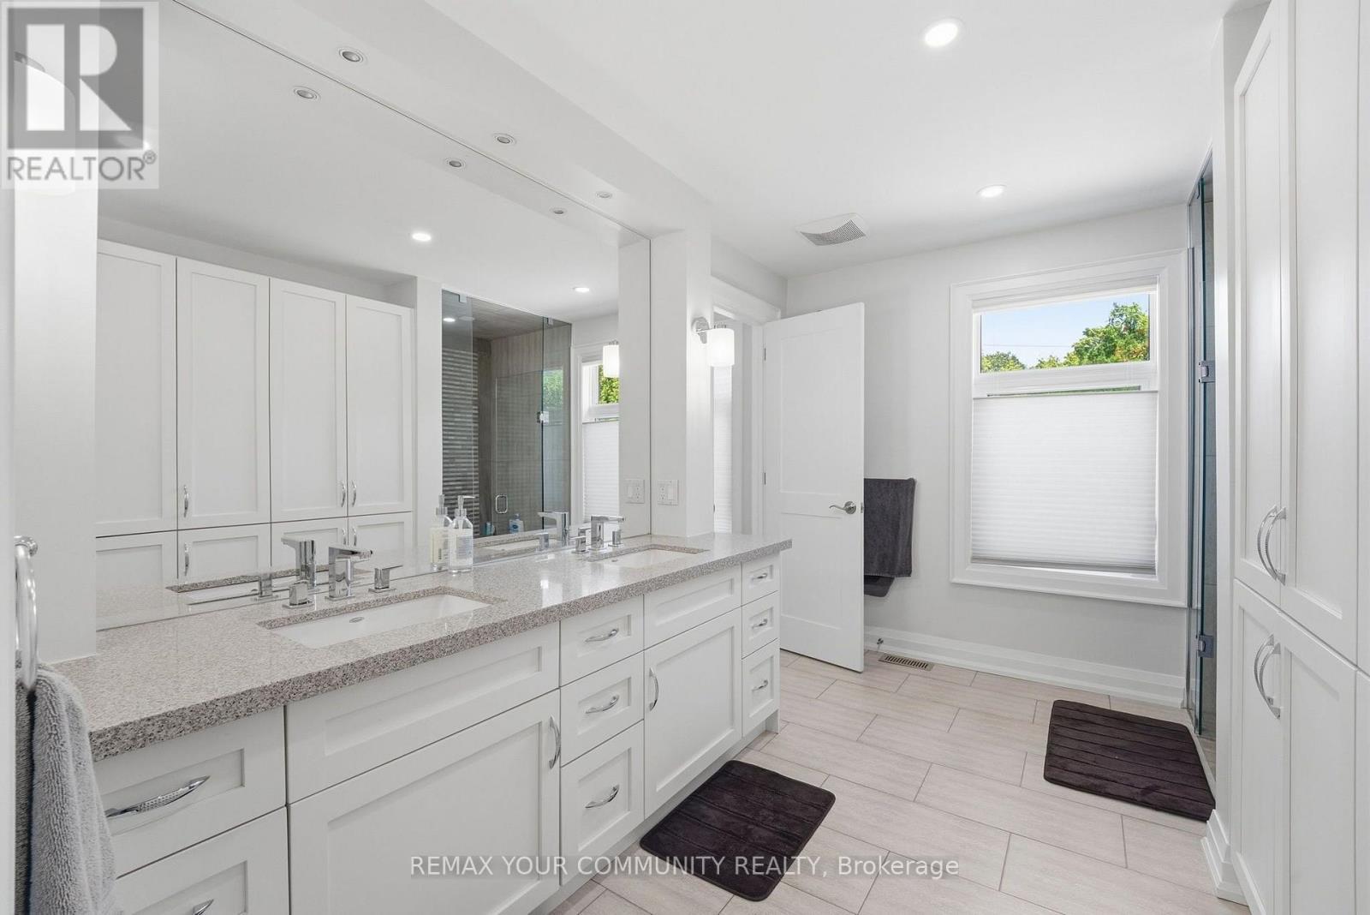
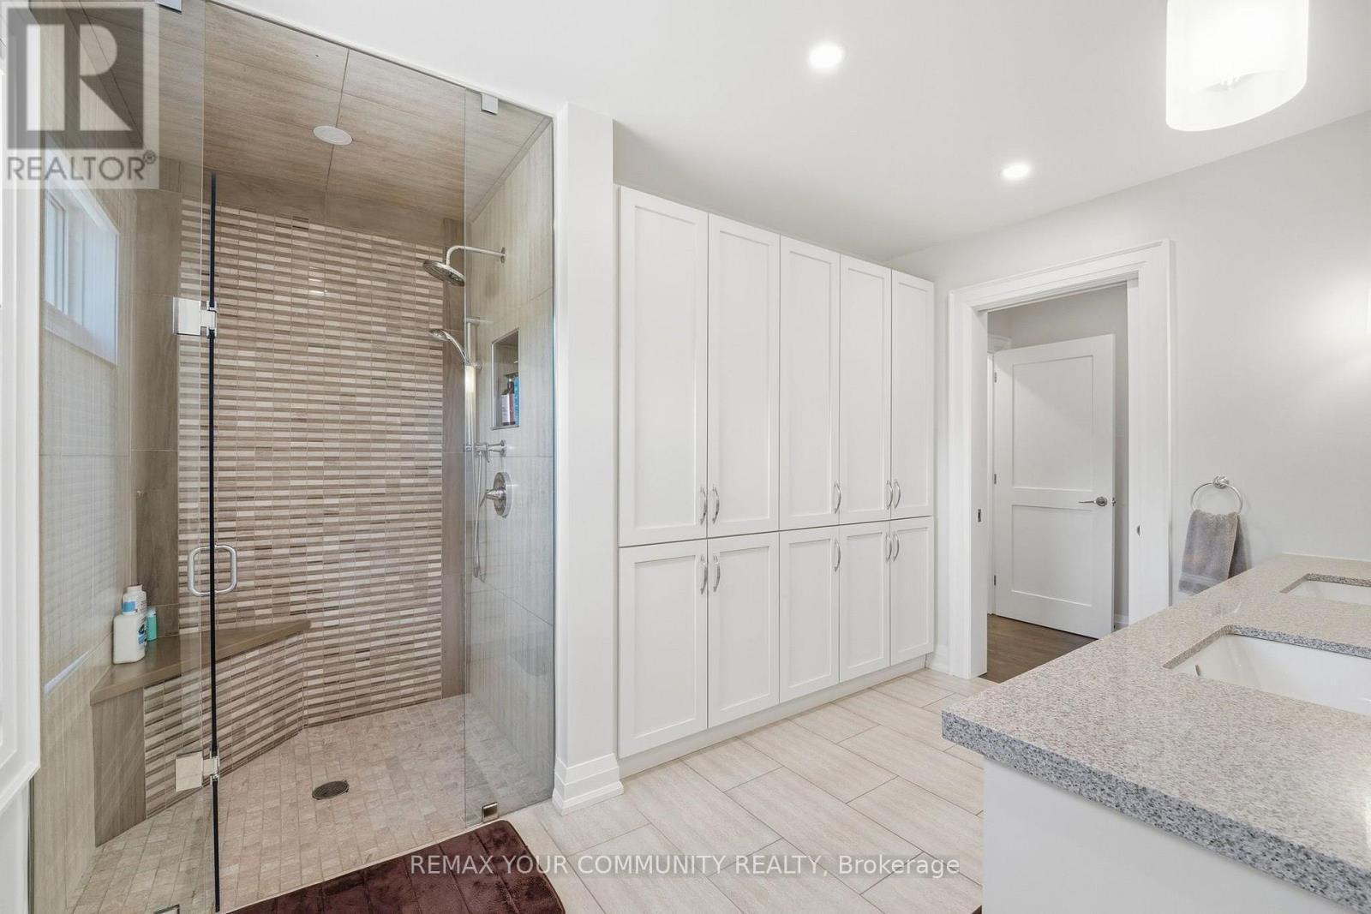
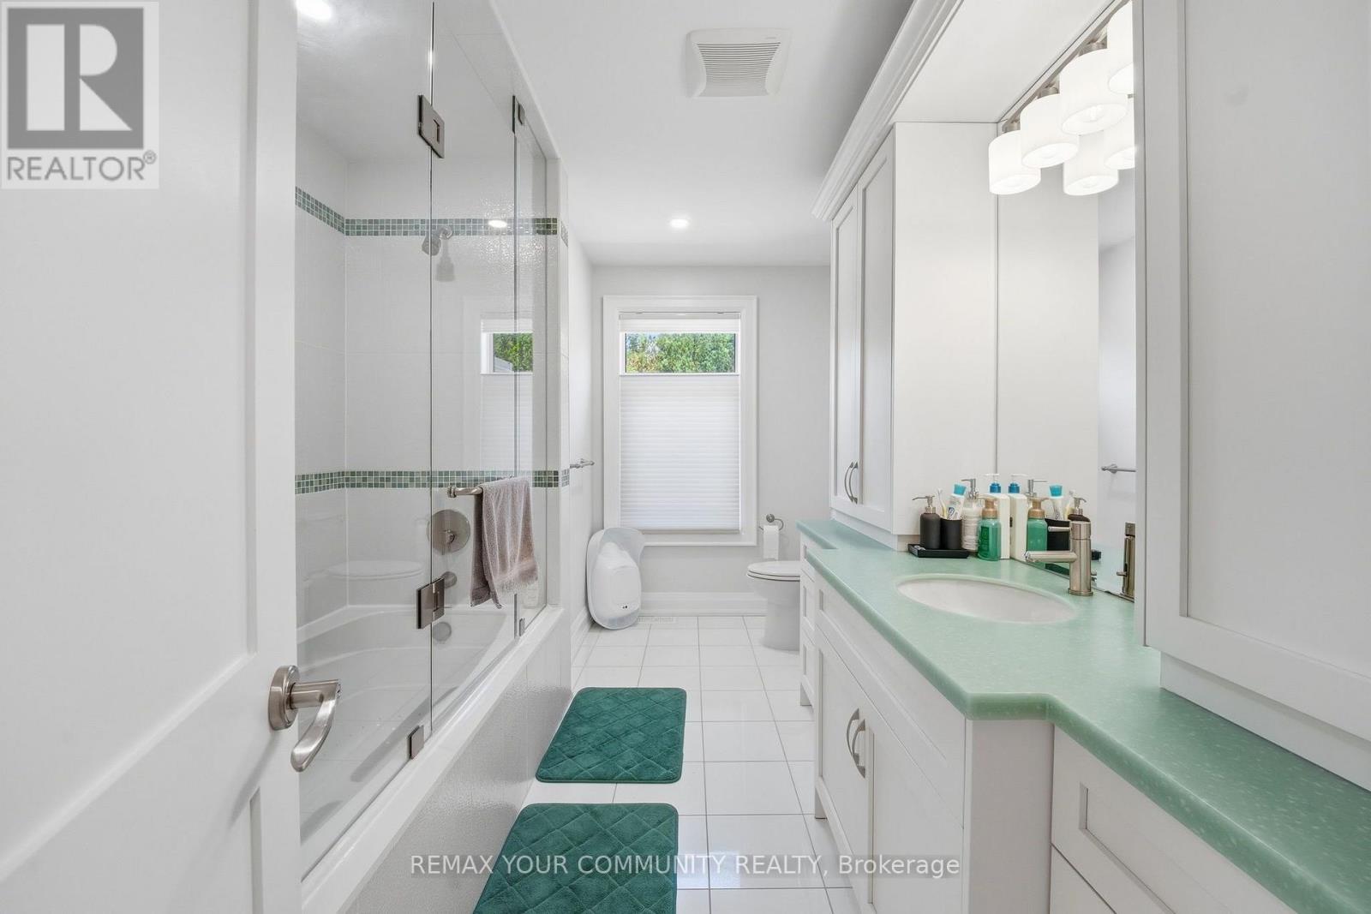
4 Baths

35 Idleswift Drive, Vaughan, ON
  • Advertising

MULTIMEDIA

Are you a real estate investor?
35 IDLESWIFT DRIVE, Vaughan, Ontario, L4J 1K9
$2,498,800

4 Beds

4 Baths

Property Information:

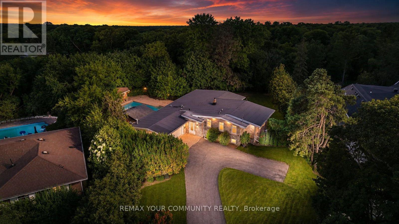
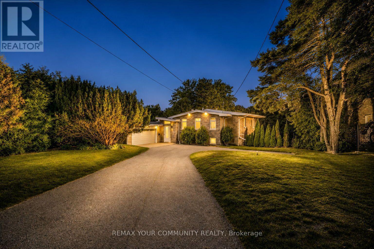
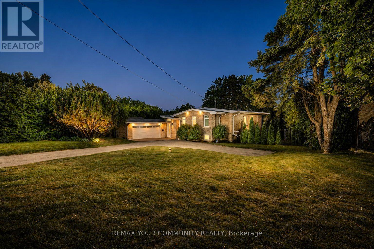
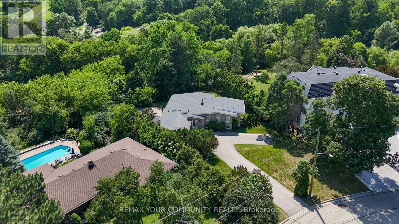
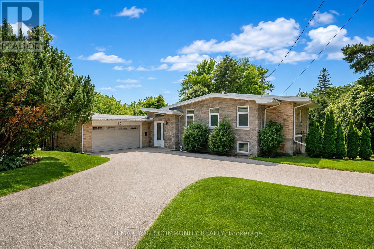
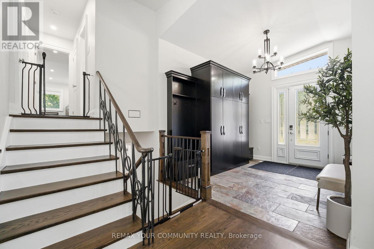
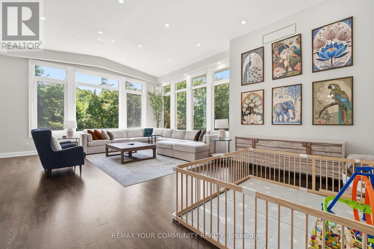
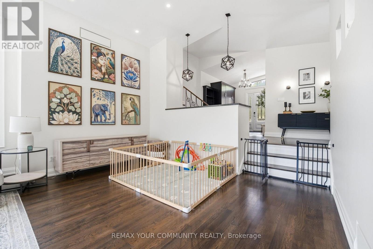
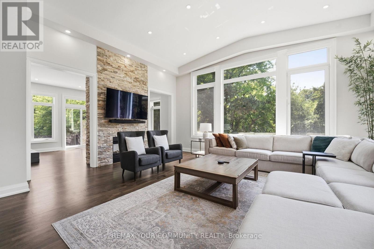
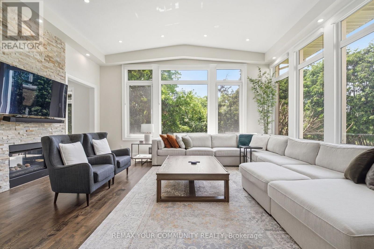
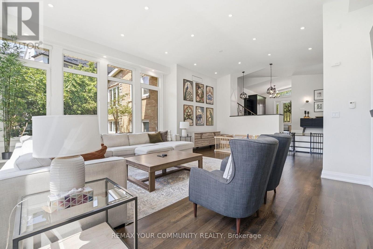
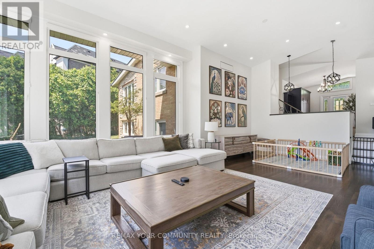
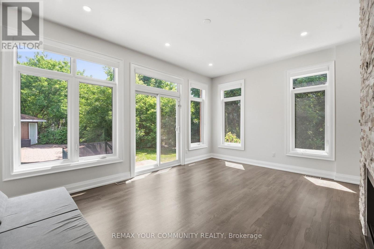
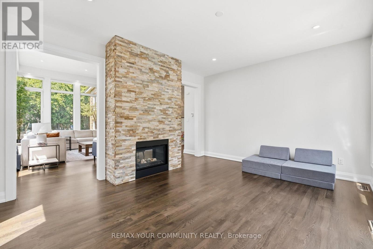
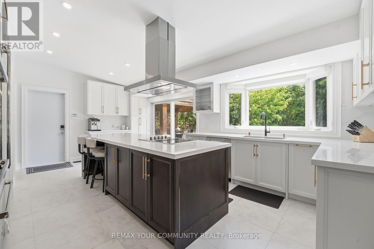
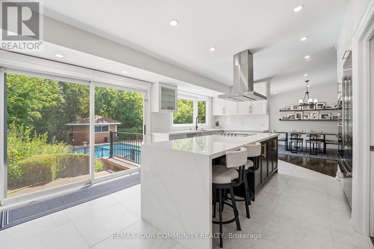
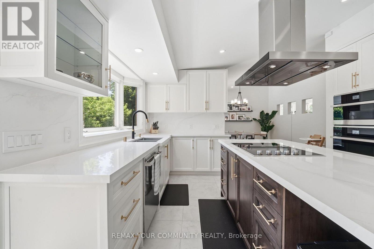
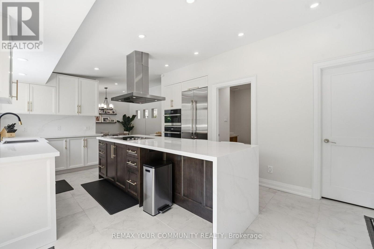
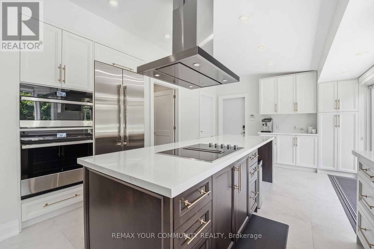
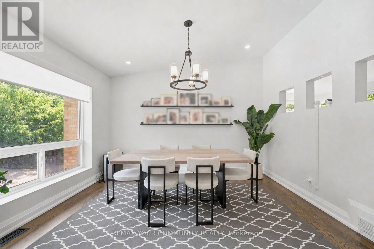
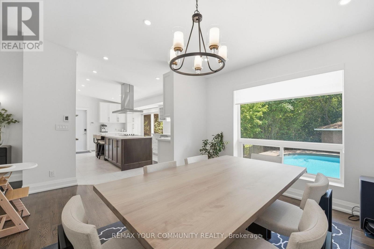
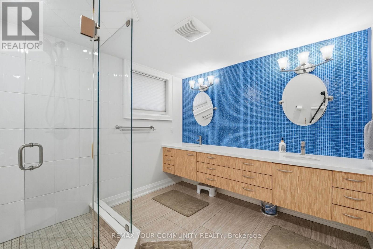
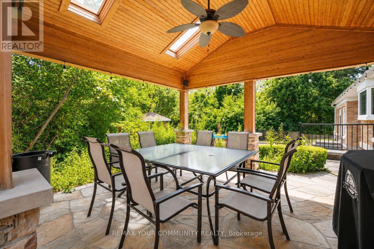
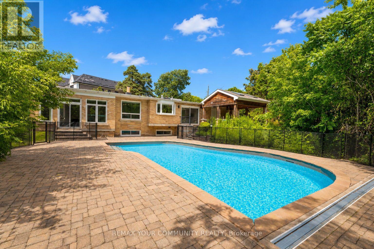
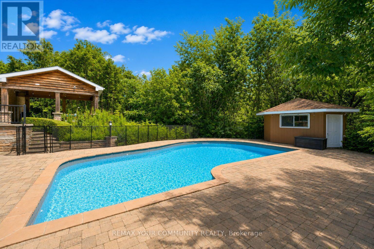
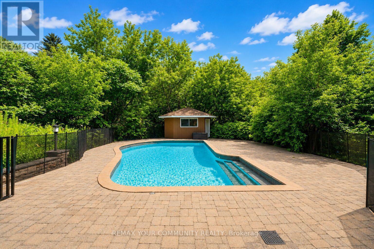
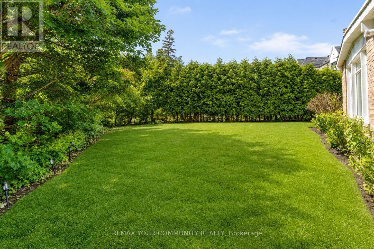
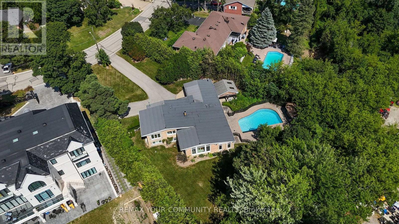
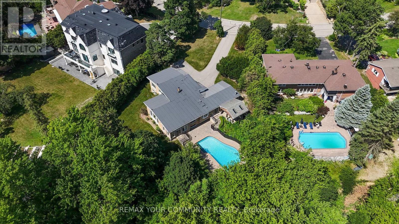
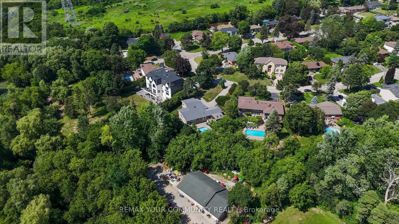
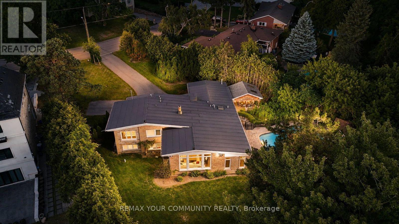
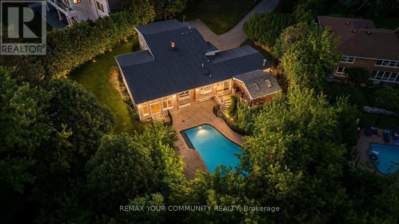
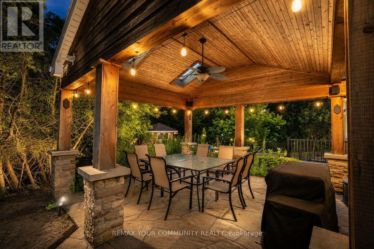
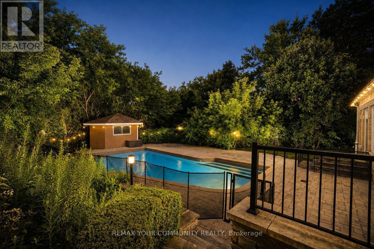
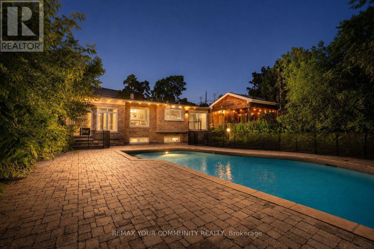
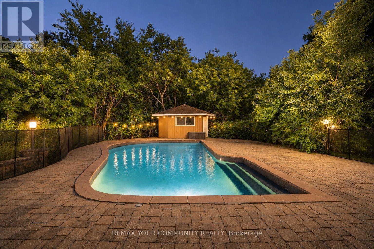
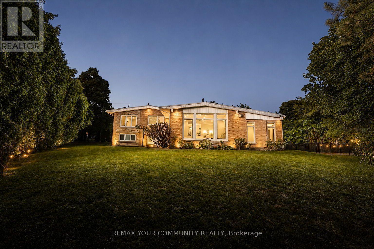
Welcome to 35 Idleswift Drive, an exceptional offering in the prestigious Uplands community, where timeless elegance meets one of the area's most coveted settings. Perfectly positioned backing onto Uplands Golf & Ski Club, this beautifully renovated residence captures breathtaking fairway views while offering extraordinary privacy surrounded by mature trees. Designed for both everyday living and refined entertaining, the home has been thoughtfully updated with a stunning chef-inspired kitchen featuring quality finishes, exceptional craftsmanship, and a seamless blend of style and function. A recently replaced roof further enhances the home's turnkey appeal. Beyond the interior lies an extraordinary backyard retreat. The spectacular in-ground pool is enveloped by towering mature trees, creating a secluded oasis that feels worlds away. Whether hosting summer gatherings or enjoying a quiet evening overlooking the golf course, the setting is nothing short of exceptional. With no rear neighbours, the property offers a rare combination of natural beauty, serenity, and exclusivity. One of Vaughan's most distinguished neighbourhoods, Uplands is celebrated for its magnificent estate homes, mature streetscapes, prestigious golf clubs, top-rated schools, parks, upscale shopping, and convenient access to major highways. A rare opportunity to own a beautifully renovated home in one of the GTA's most established luxury communities, where exceptional privacy, spectacular views, and an unrivalled lifestyle come together. (id:27)

Building Features:

  • Style: Detached
  • Building Type: House
  • Basement Development: Finished
  • Basement Type: N/A
  • Construction Style - Attachment: Detached
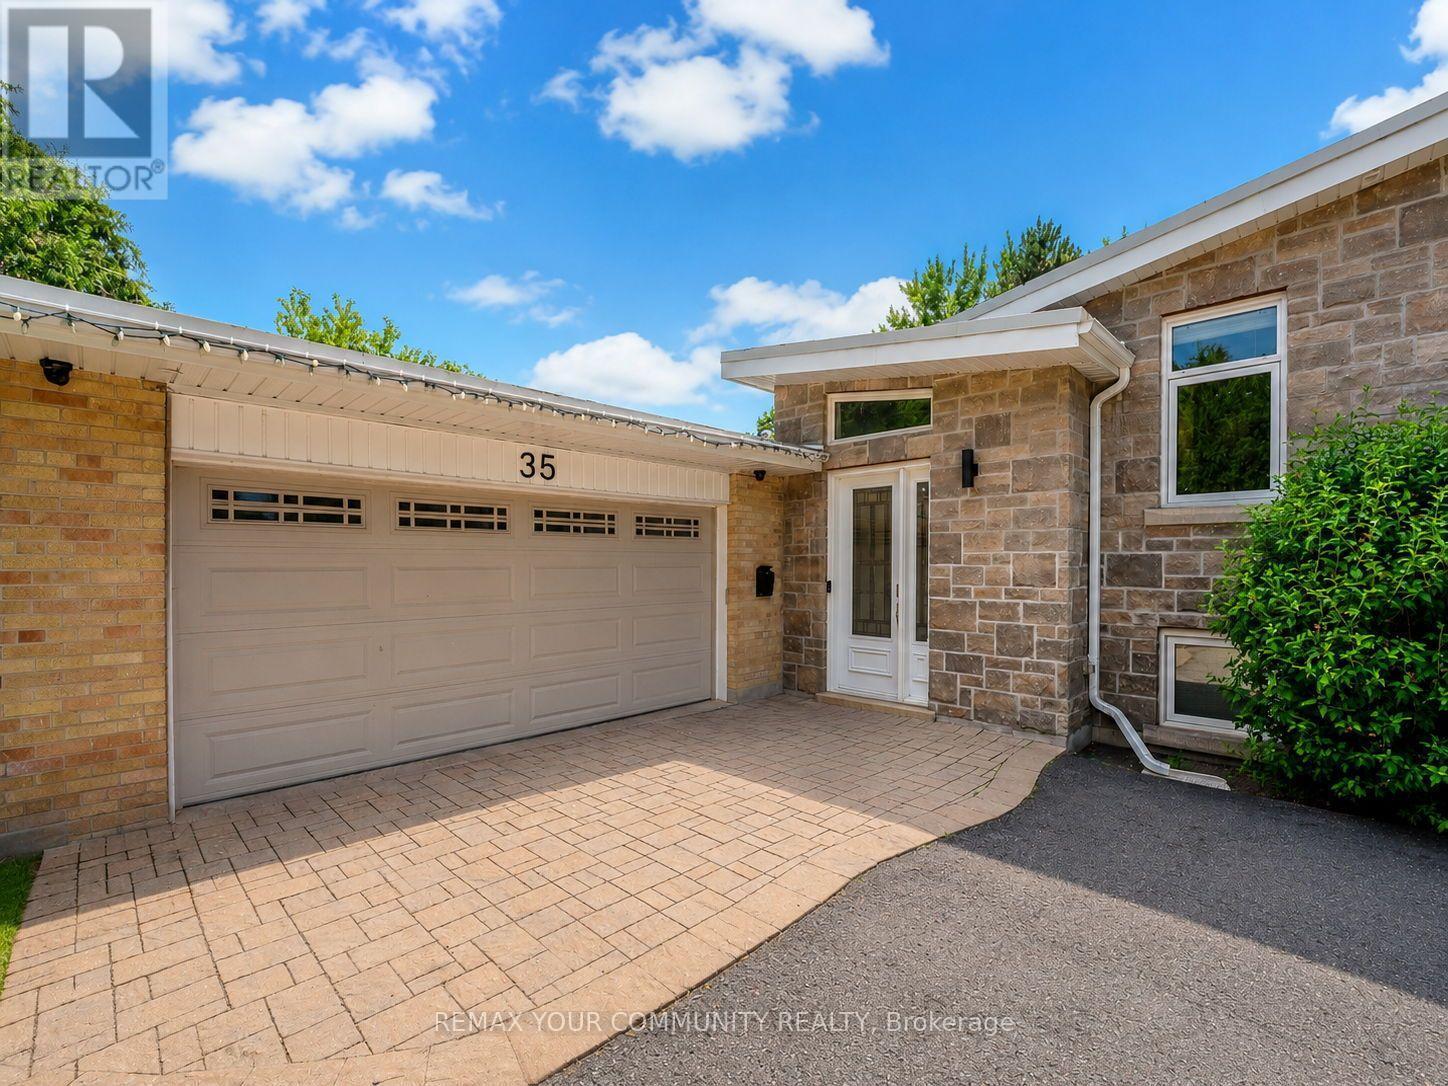
  • Exterior Finish: Brick, Stone
  • Fireplace: Yes
  • Floor Space: 3000 - 3500 sqft
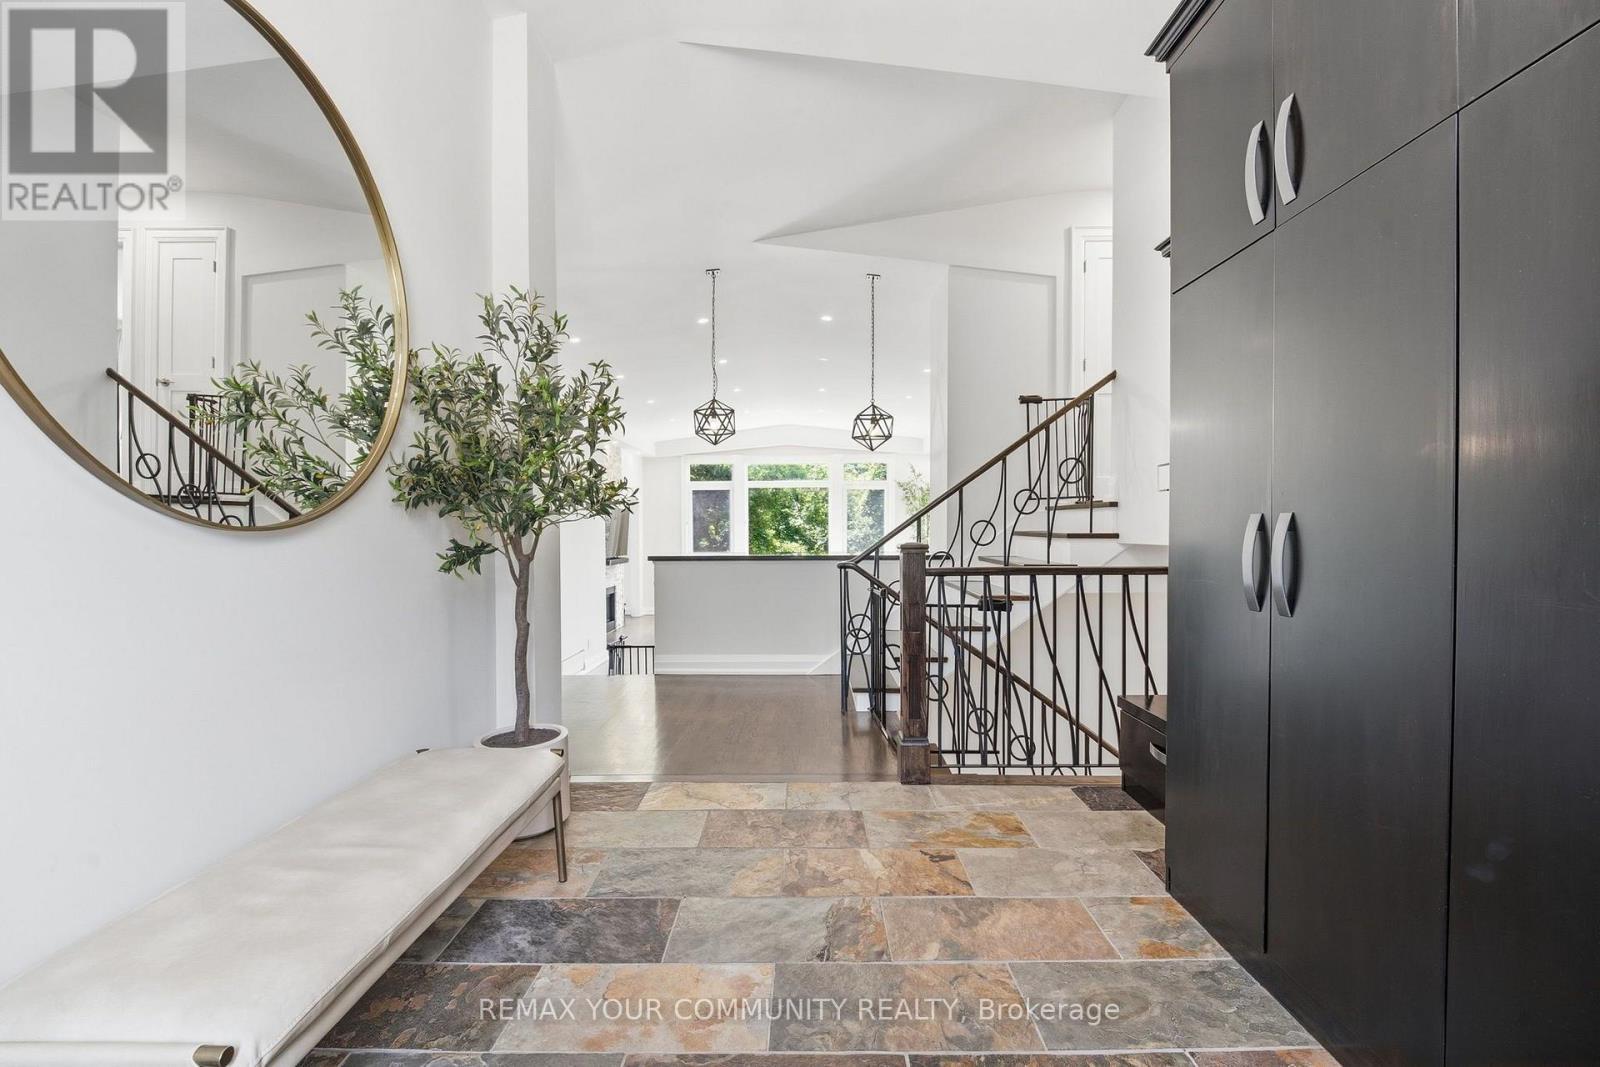
  • Flooring Type: Hardwood, Slate, Laminate
  • Heating Type: Forced air
  • Heating Fuel: Natural gas
  • Cooling Type: Central air conditioning

Property Features:

  • OwnershipType: Freehold
  • Property Type: Single Family
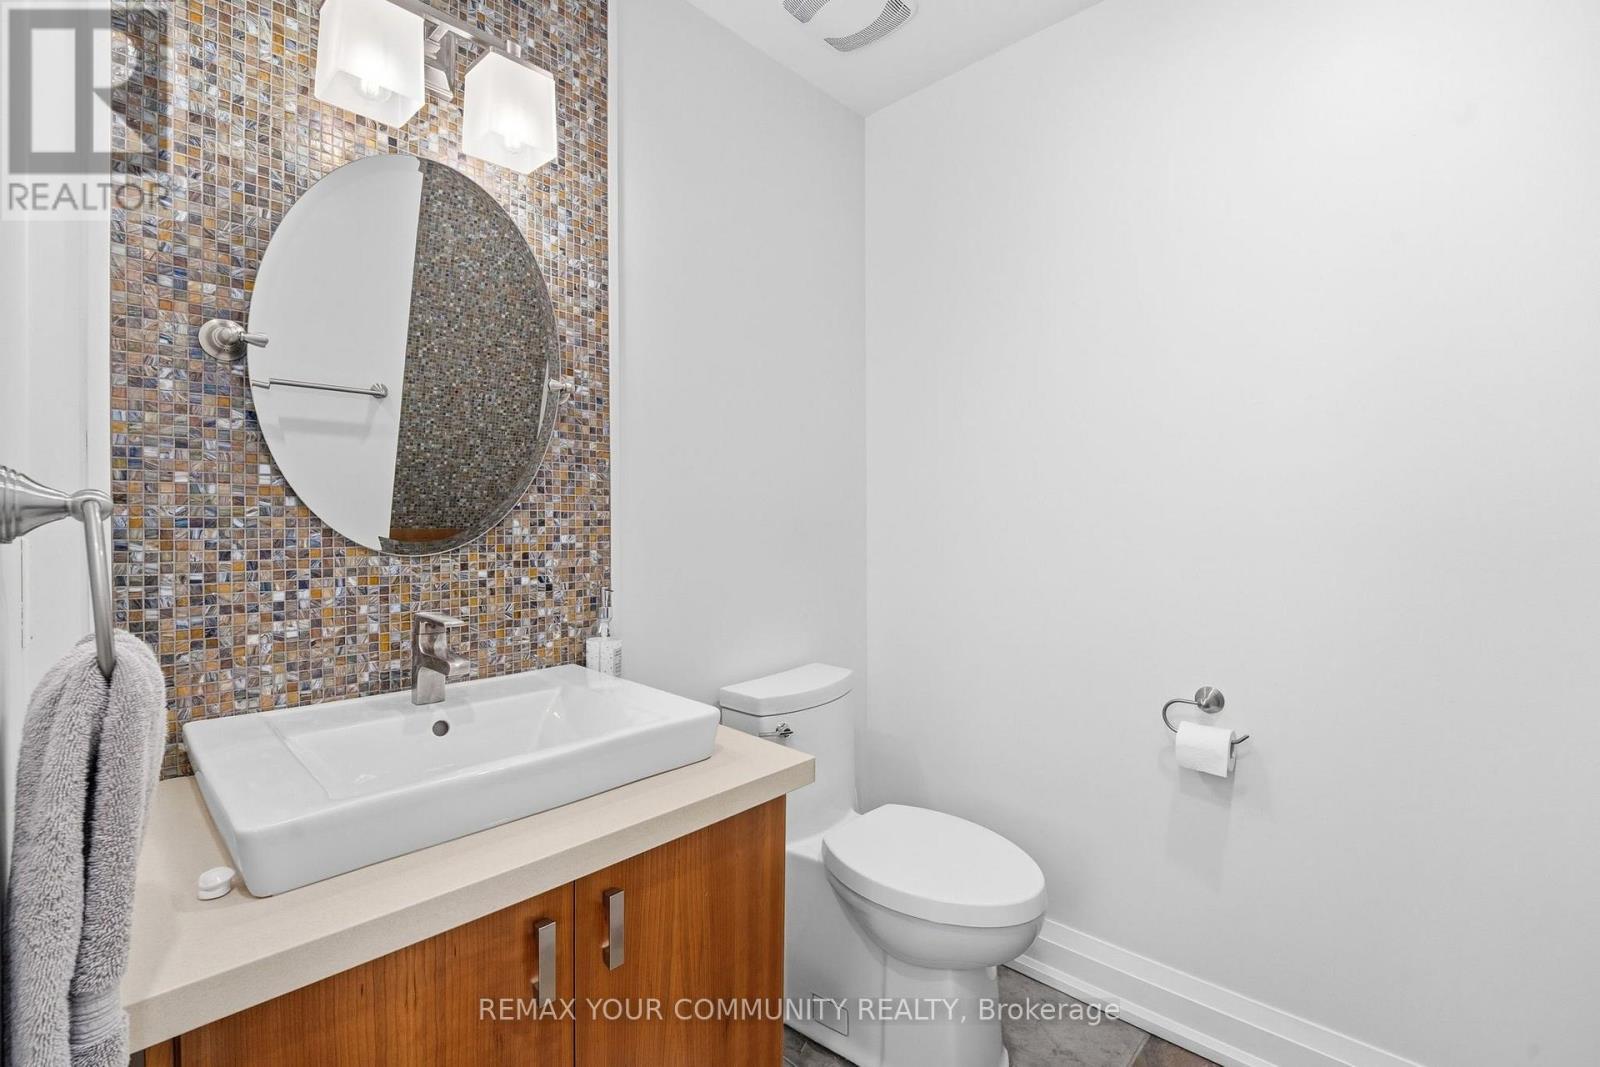
  • Half Bathrooms: 1
  • Amenities Nearby: Golf Nearby, Public Transit, Ski area
  • Features: Wooded area, Irregular lot size, Ravine
  • Floor Space (approx): 3000 - 3500 Square Feet
  • Irregular: Yes
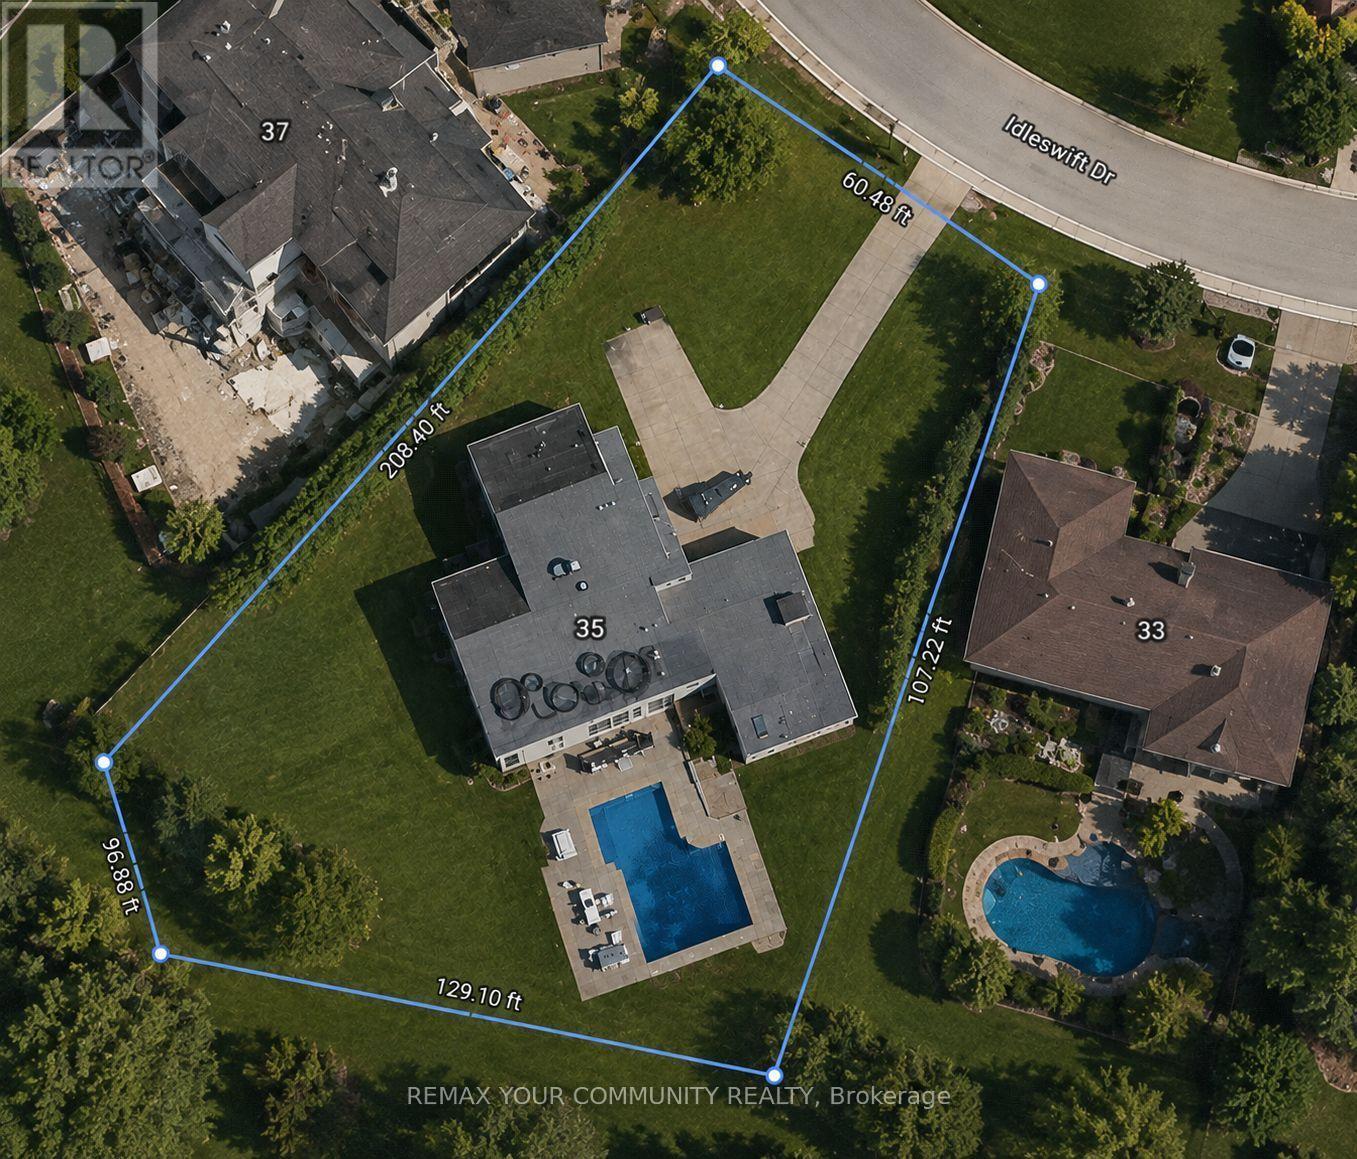
  • Lot Depth: 170.2 Feet
  • Lot Frontage: 80.5 Feet
  • Lot Size: 80.5 x 170.2 FT
  • Pool Type: Inground pool
  • Sewer: Sanitary sewer
  • Parking Type: Attached garage, Garage
  • No. of Parking Spaces: 8

Rooms:

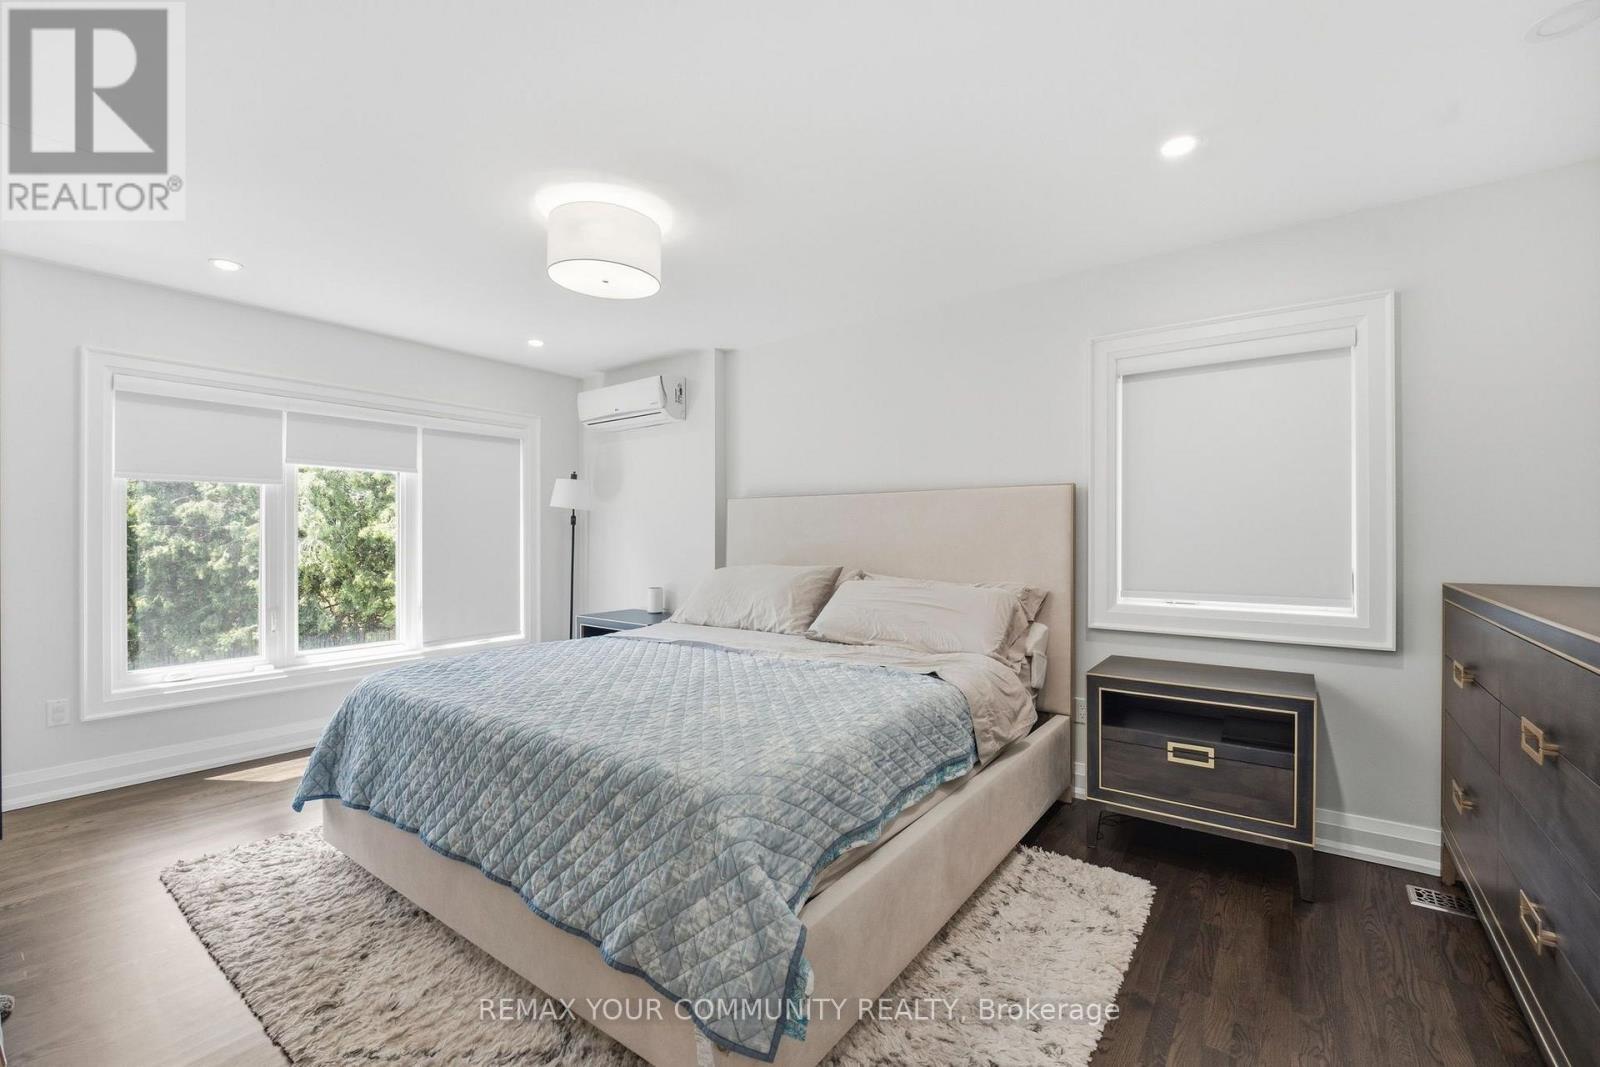
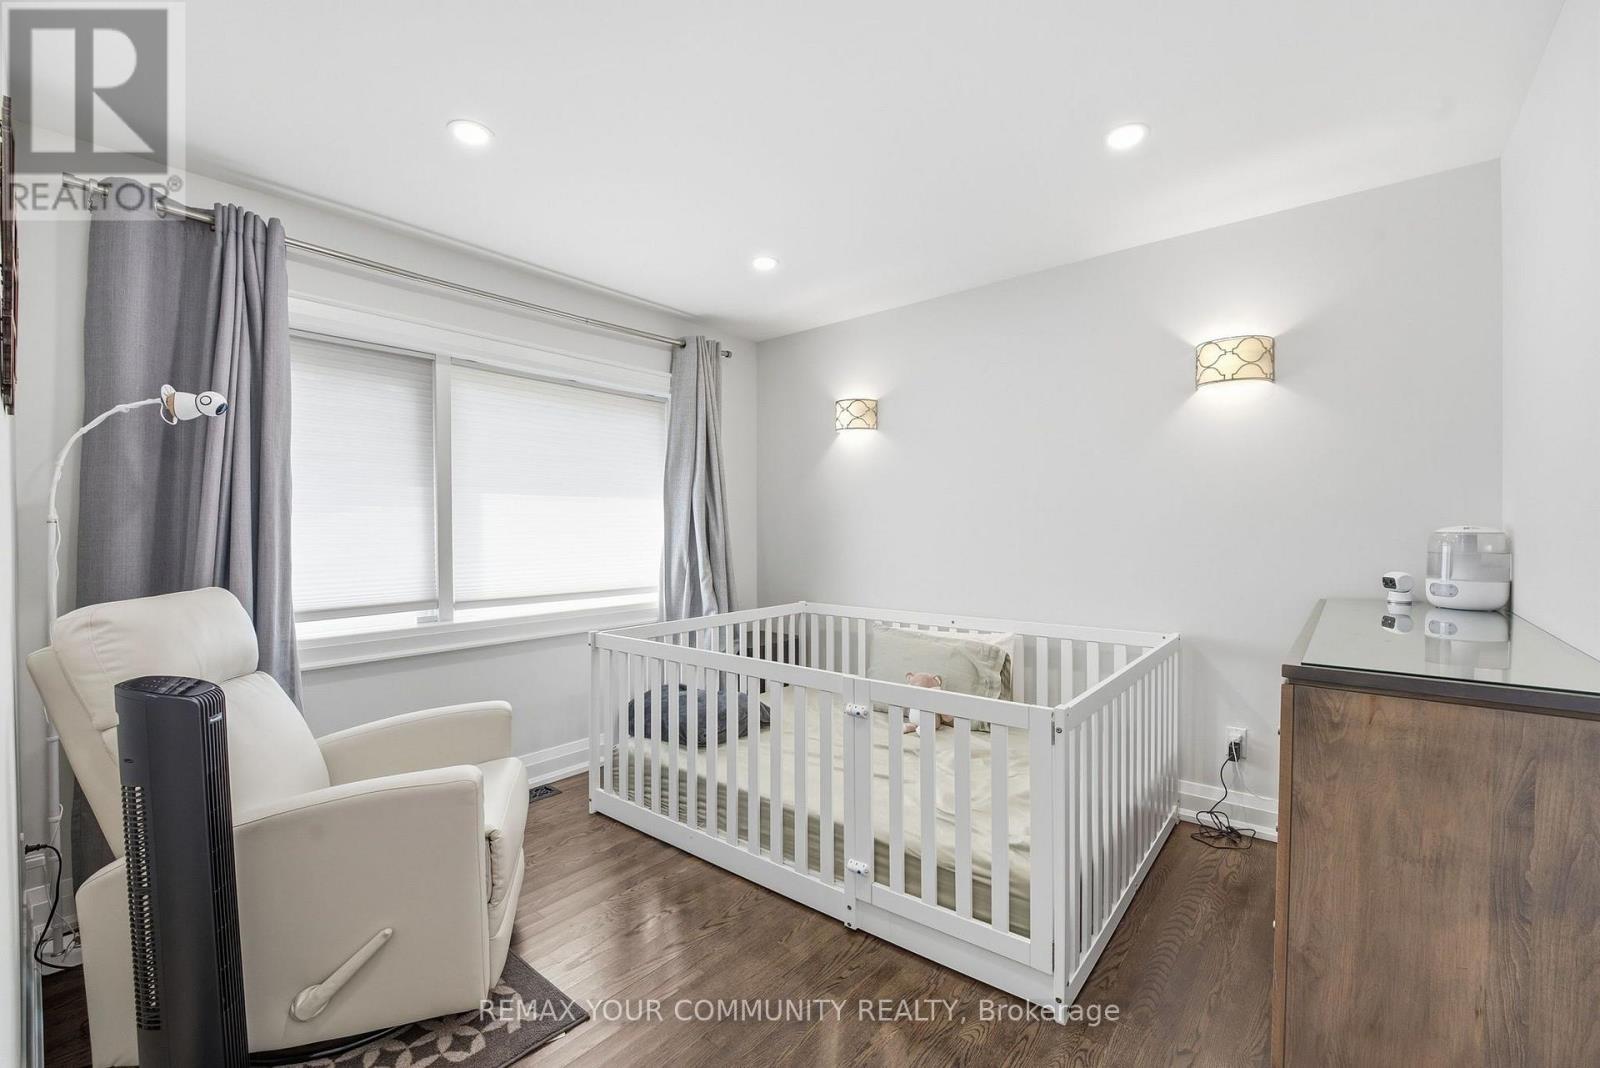
  • Bedroom 2nd Level 5.86 m x 5.33 m
  • 2nd Bedroom 2nd Level 4.17 m x 3.28 m
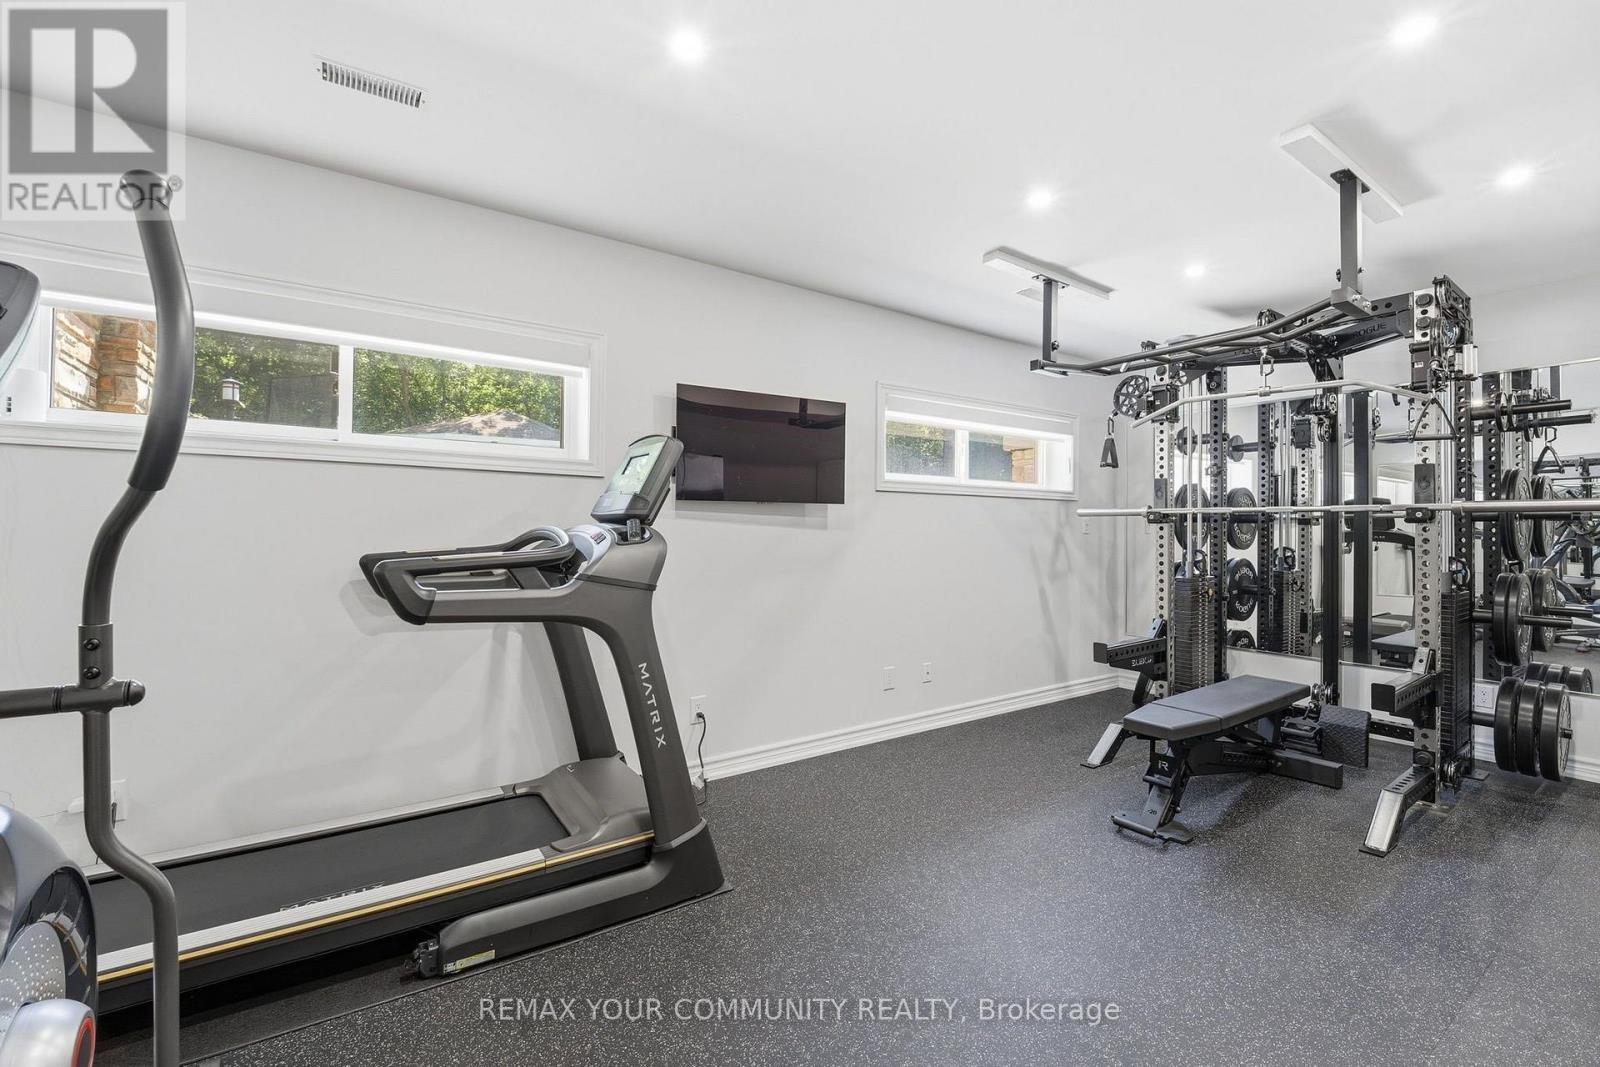
  • Exercise Basement Level 5.16 m x 6.13 m
  • Other Basement Level 3.44 m x 4.48 m
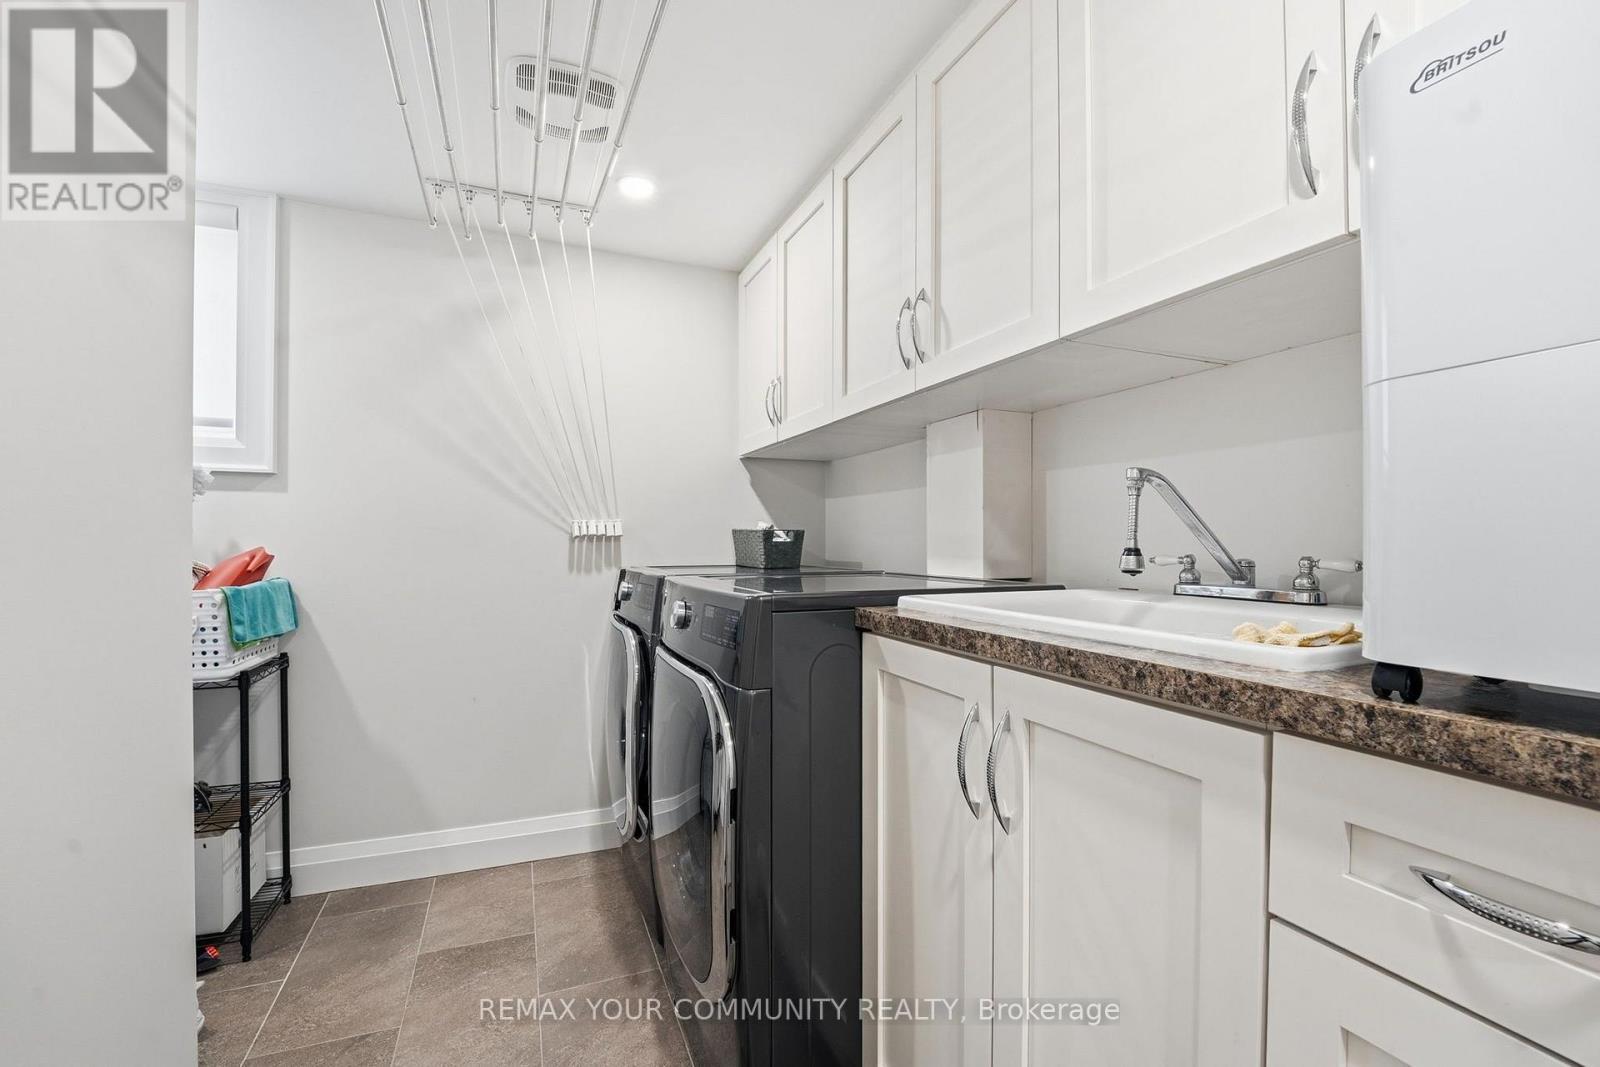
  • Laundry Lower Level 3.13 m x 3.18 m
  • Utility Lower Level 1.65 m x 3.34 m
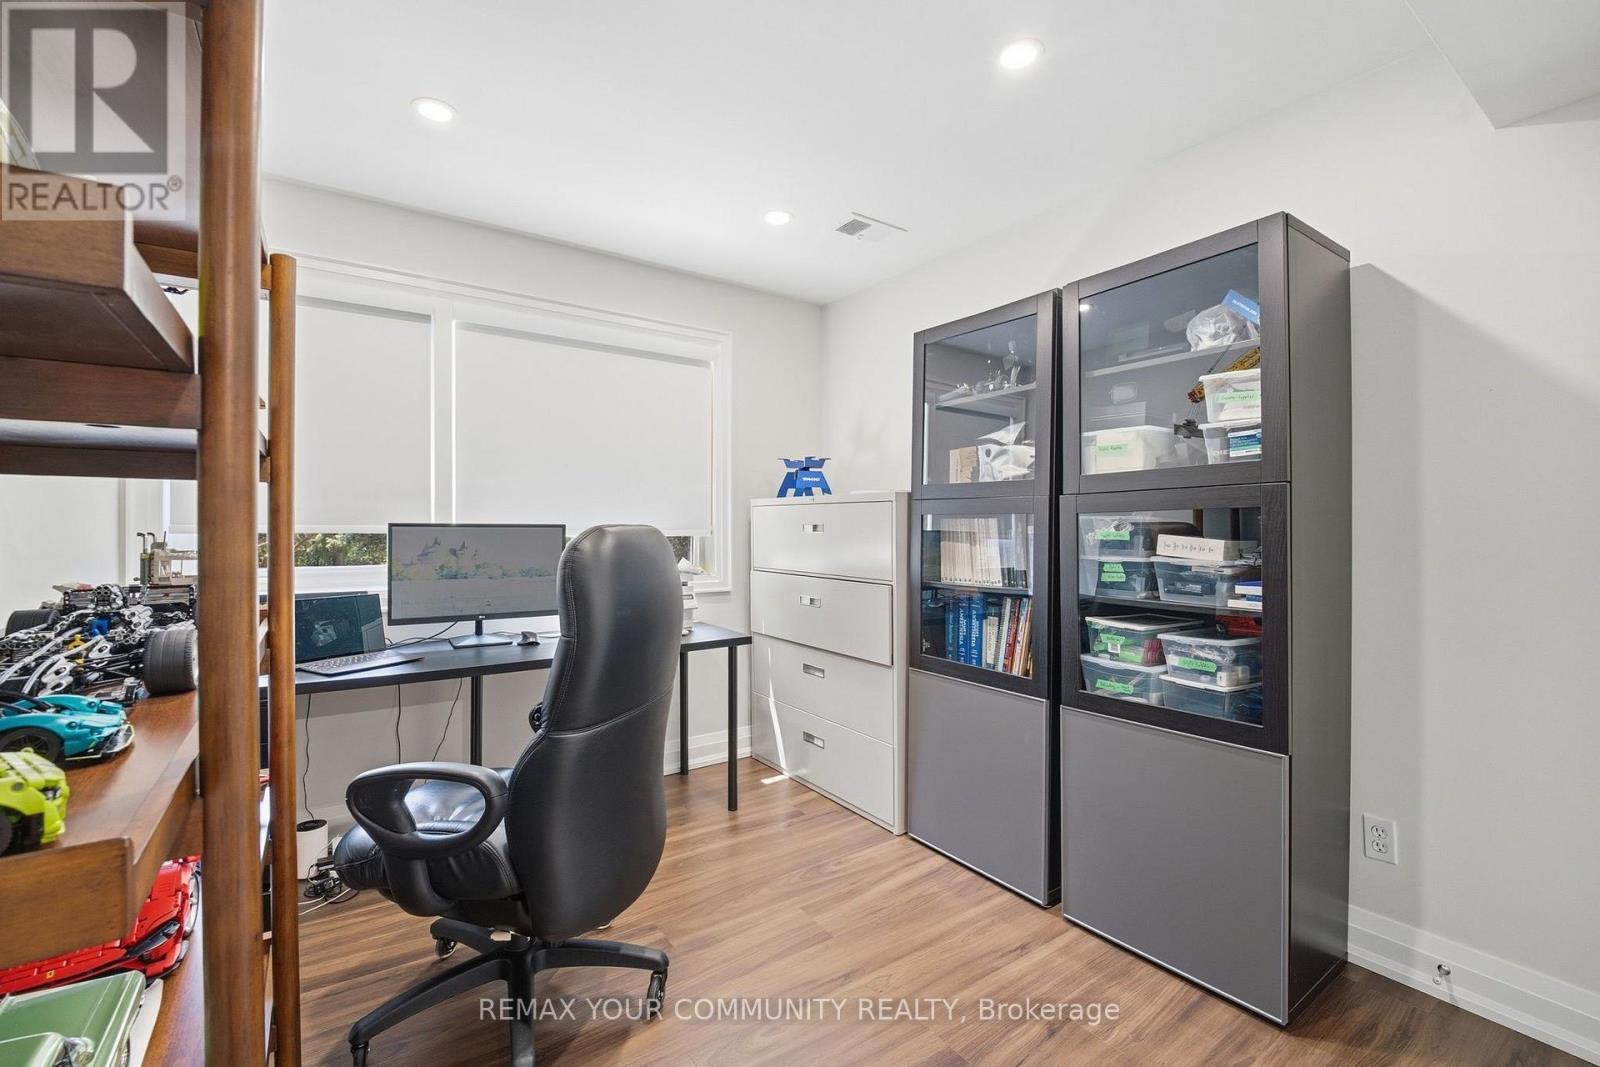
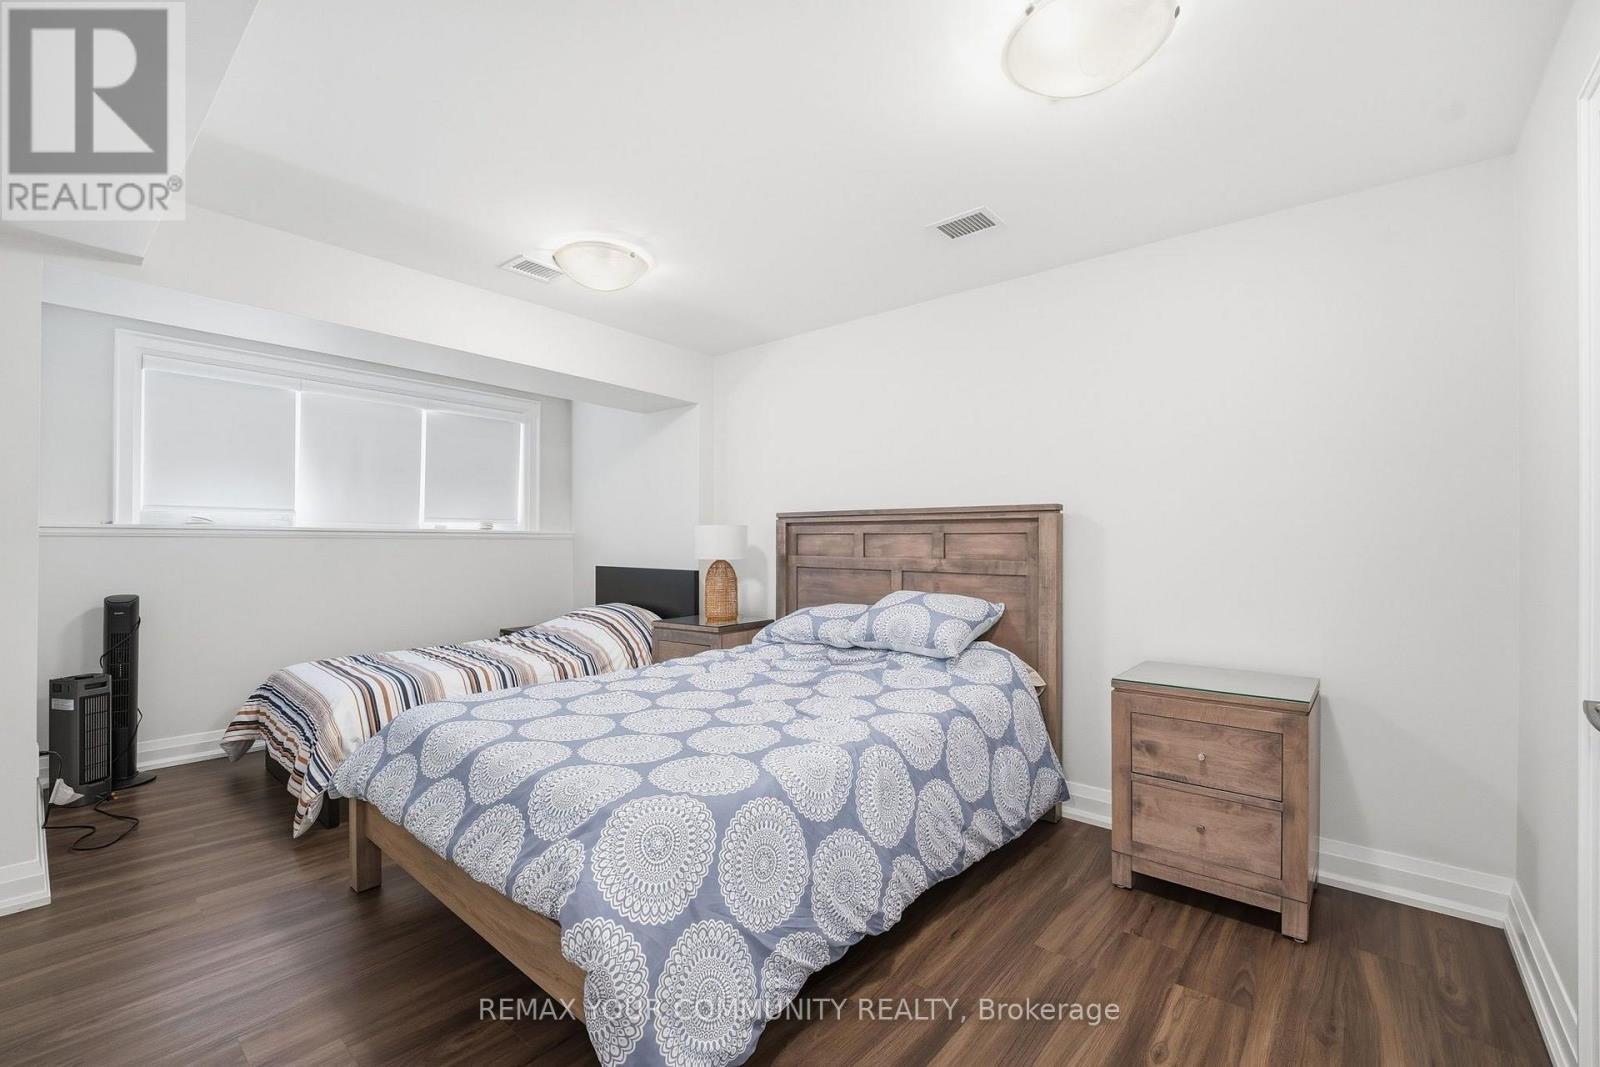
  • 3rd Bedroom Lower Level 3.08 m x 5.13 m
  • 4th Bedroom Lower Level 2.84 m x 3.84 m
  • Family Main Level 4.03 m x 5.14 m
  • Foyer Main Level 3.02 m x 3.60 m
  • Kitchen Main Level 4.27 m x 6.21 m
  • Living Main Level 6.14 m x 8.87 m
  • Pantry Main Level 2.39 m x 1.88 m

Convert Measurement to:

Courtesy of: REMAX YOUR COMMUNITY REALTY

REALTOR.ca  

QuickQuoteTM Powered by RPS

Location of 35 IDLESWIFT DRIVE, Vaughan, Ontario, L4J 1K9

Demographic Information of 35 IDLESWIFT DRIVE, Vaughan, Ontario, L4J 1K9

Life Stage

Midlife Families

Employment Type

White Collar

Average Household Income

$195,074.03

Average Number of Children

1.76

Household Population

Household Structure

Age of Population

Education

Education Level

No certificate/diploma/degree

4.2 %

High school certificate or equivalent

26.73 %

Apprenticeship trade certificate/diploma

4.37 %

College/non-university certificate

11.91 %

University certificate (below bachelor)

1.95 %

University Degree

50.84 %

Commuter

Travel To Work

By Car

91.6 %

By Public Transit

1.65 %

By Walking

0.0 %

By Bicycle

0.0 %

By Other Methods

6.75 %

Cultural Diversity

Knowledge of Official Language

Mother Tongue

Building Information

Building Type

Apartments (Low and High Rise)

Houses

100.0 %

Own Vs. Rent