Button CopyPathCircle CloseCircle Left ArrowArrow Down Icon GreyClosecirclecircleBurger
  • Advertising

2617 - 7895 JANE STREET, Vaughan, Ontario, L4K 0K2

MLS® # N13827048
Condo For Sale In Concord, Vaughan, Ontario
$524,500 QuickQuoteTM: $450K - $570K

1+1 Beds

2 Baths

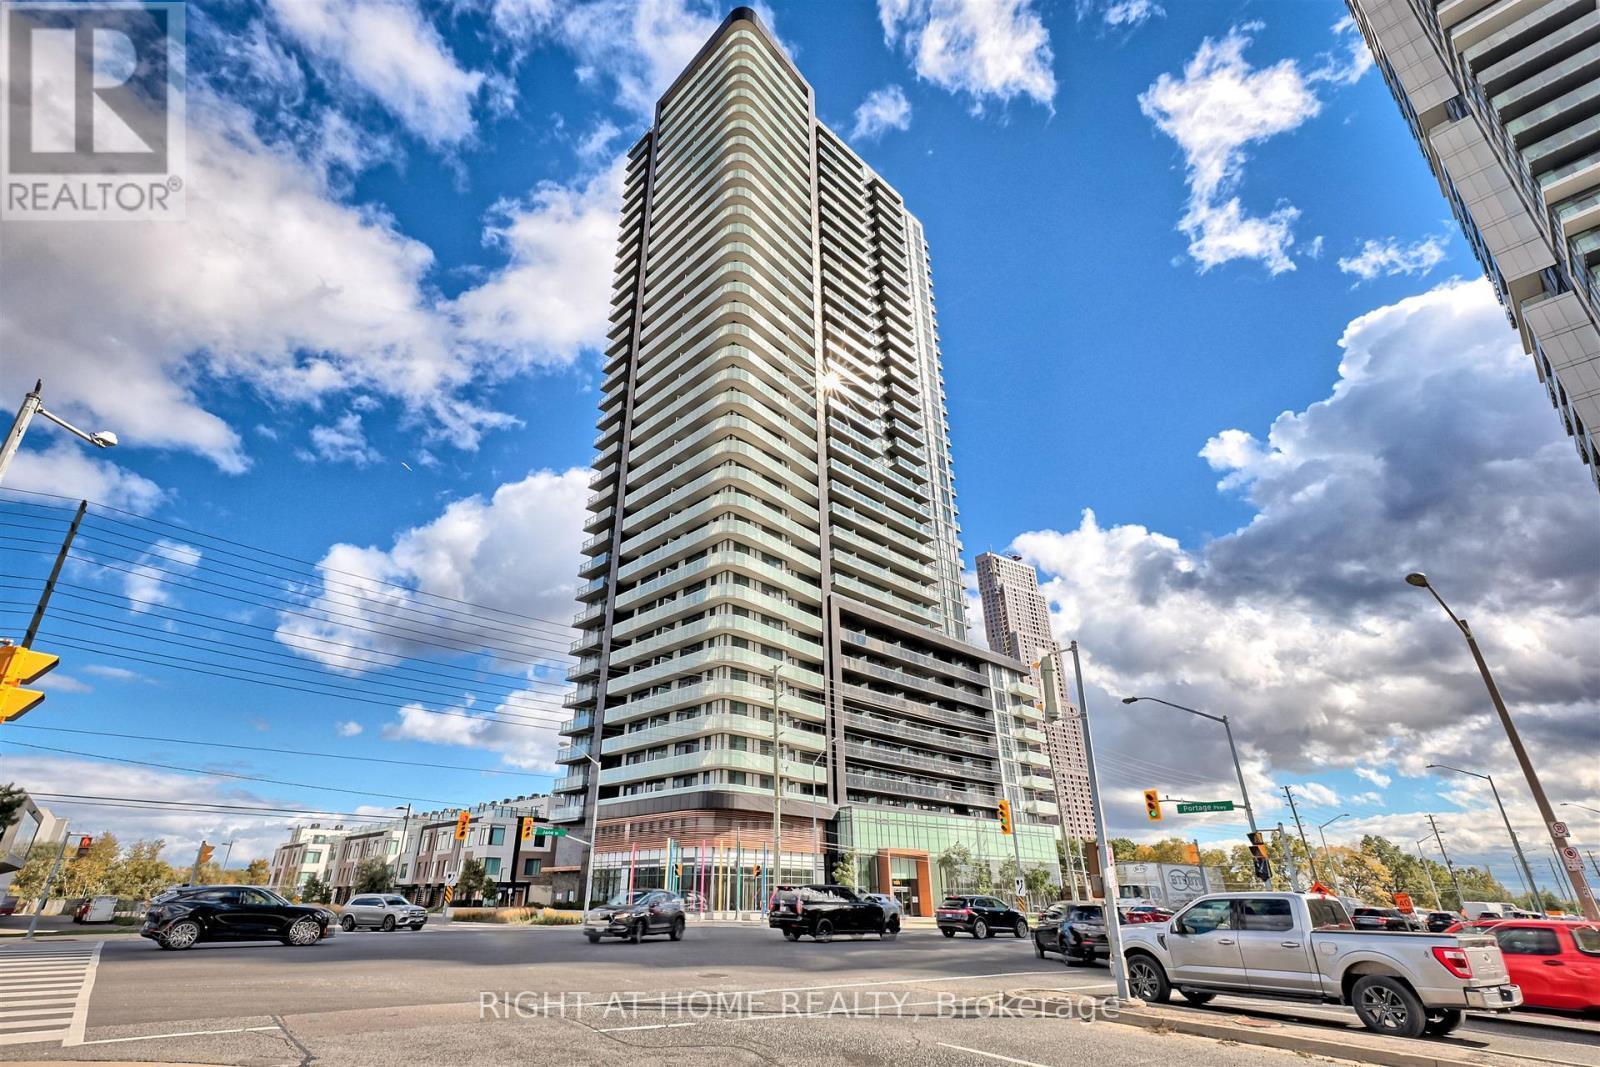
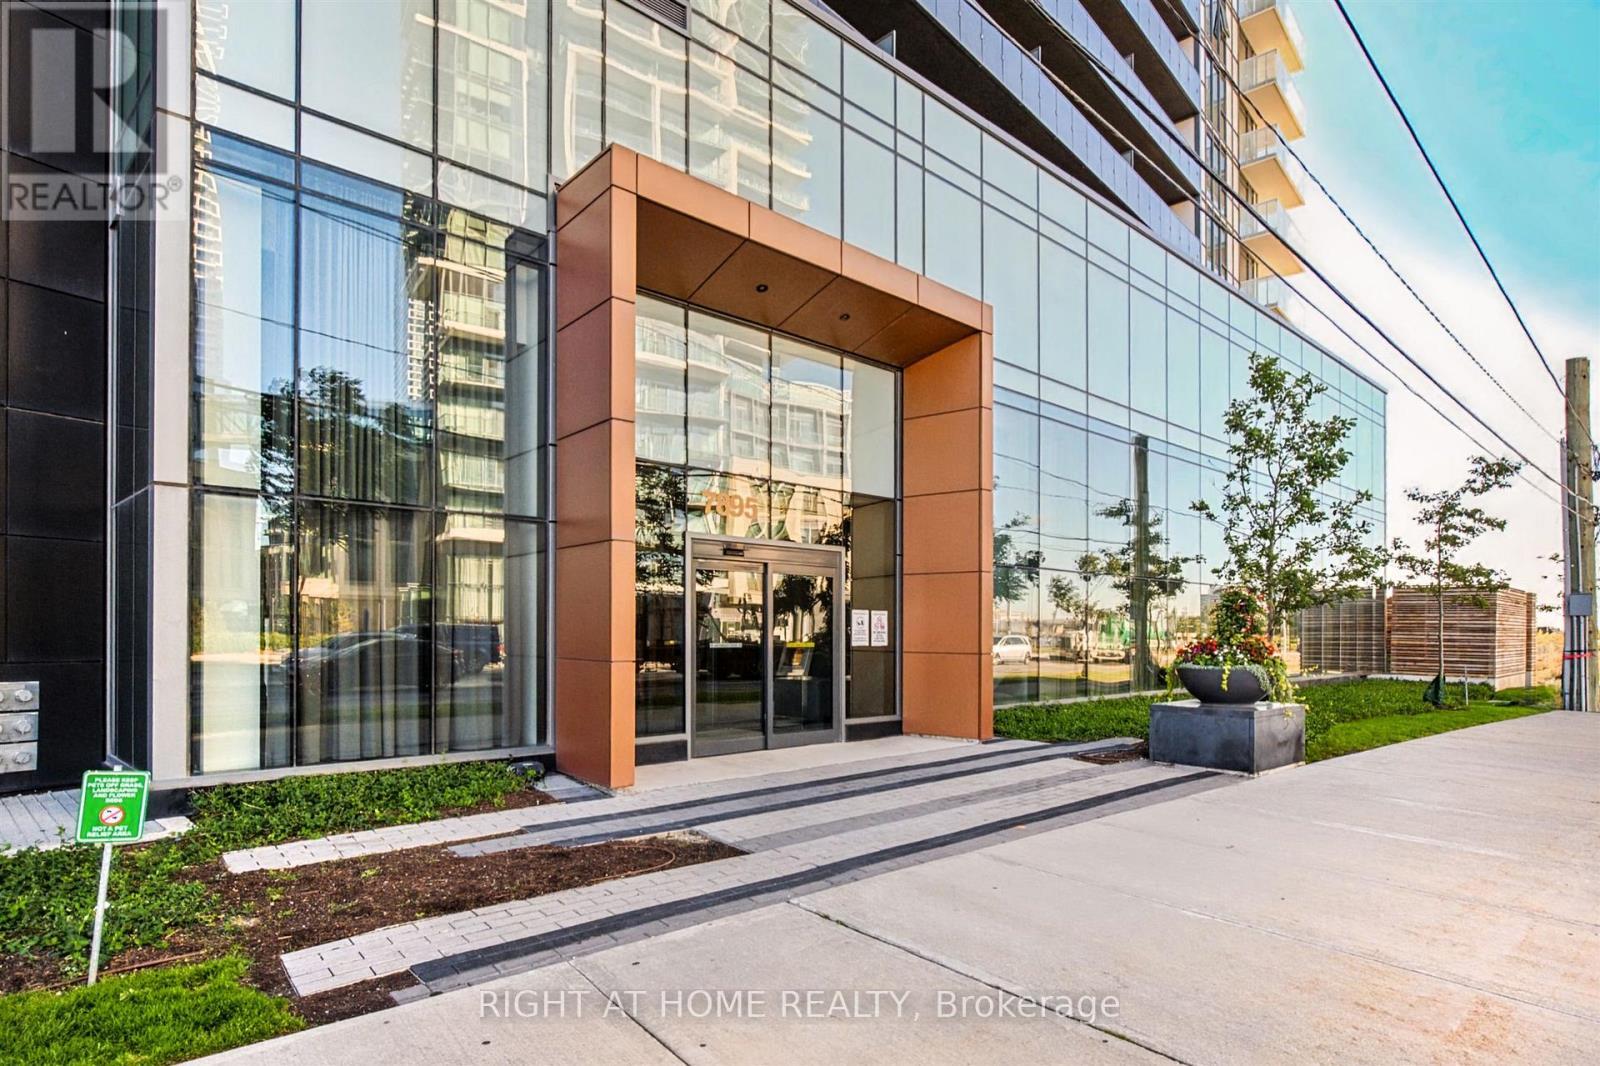
2617 - 7895 Jane Street, Vaughan, ON
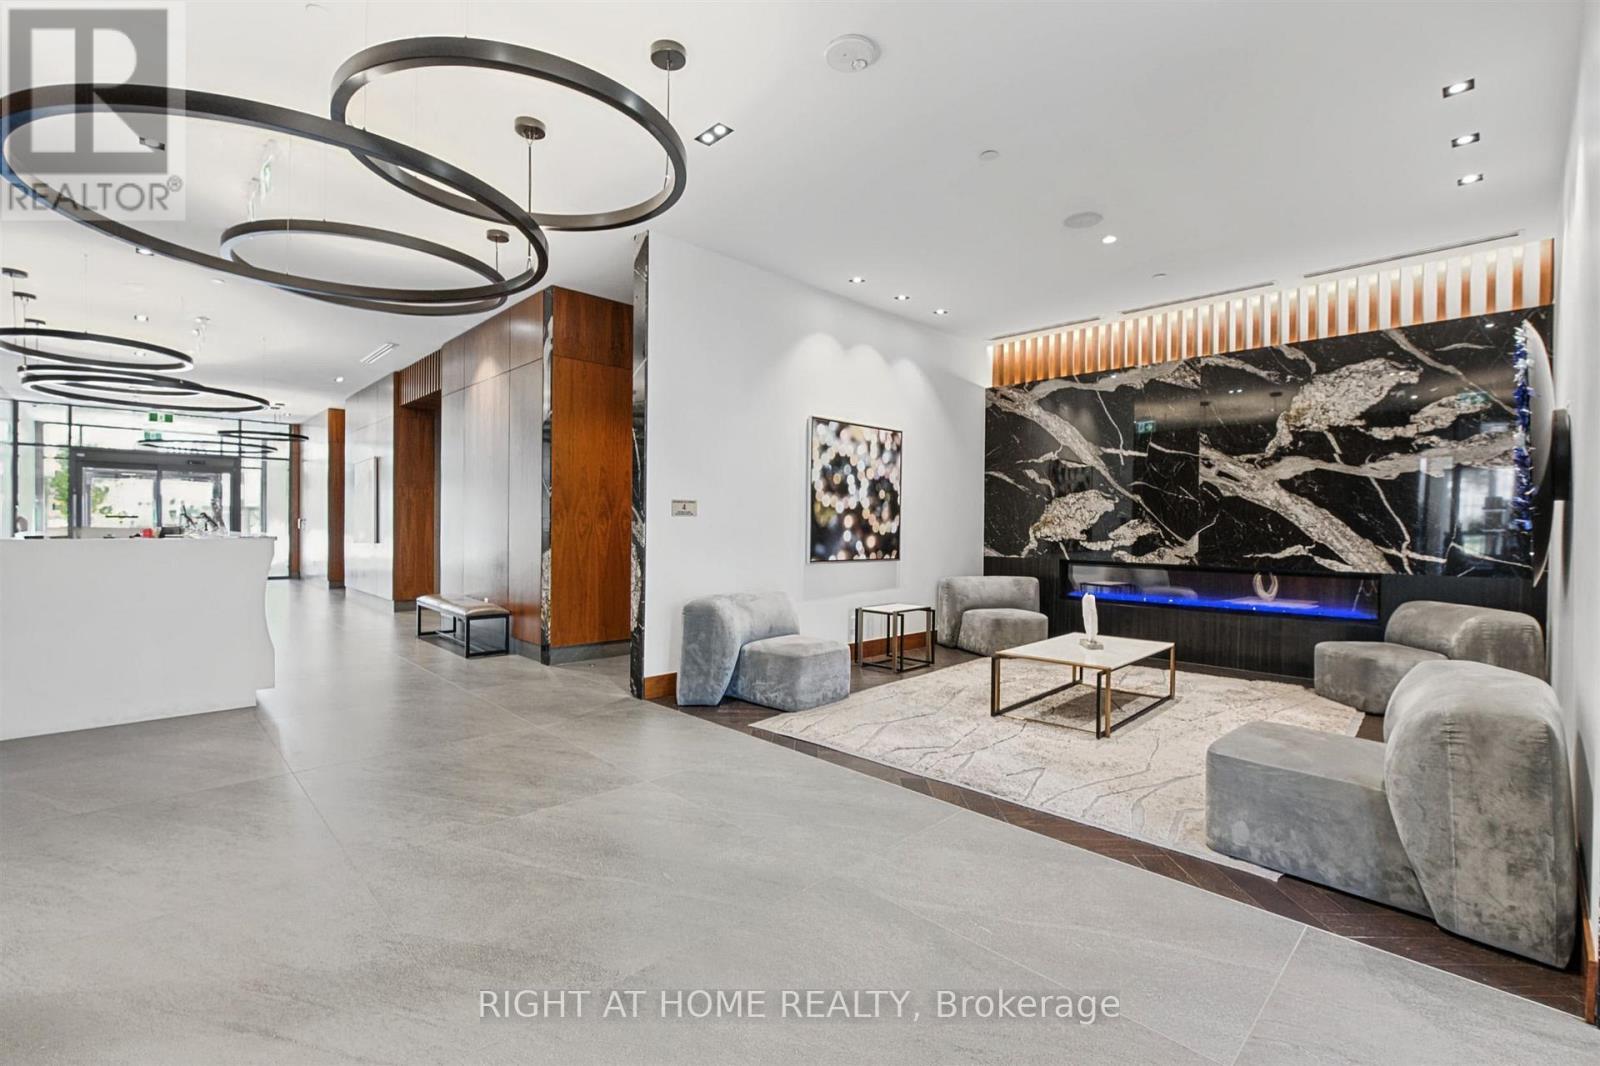
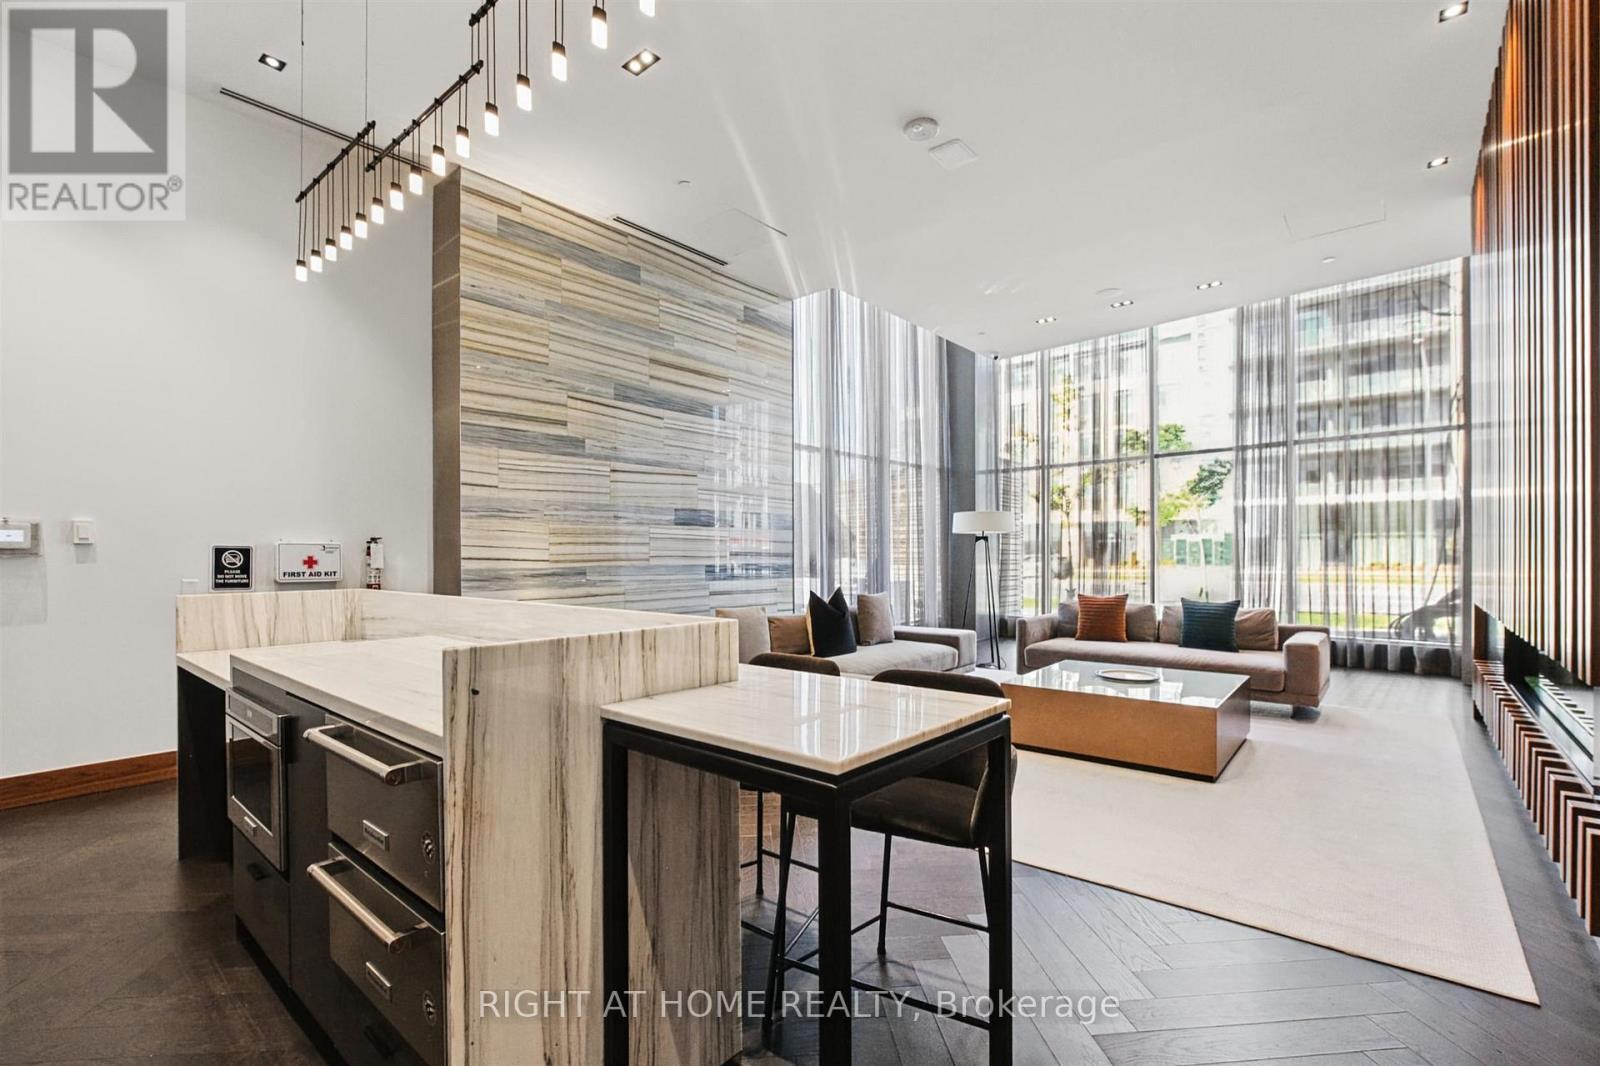
Condo Lobby - 2617 - 7895 Jane Street, Vaughan, ON
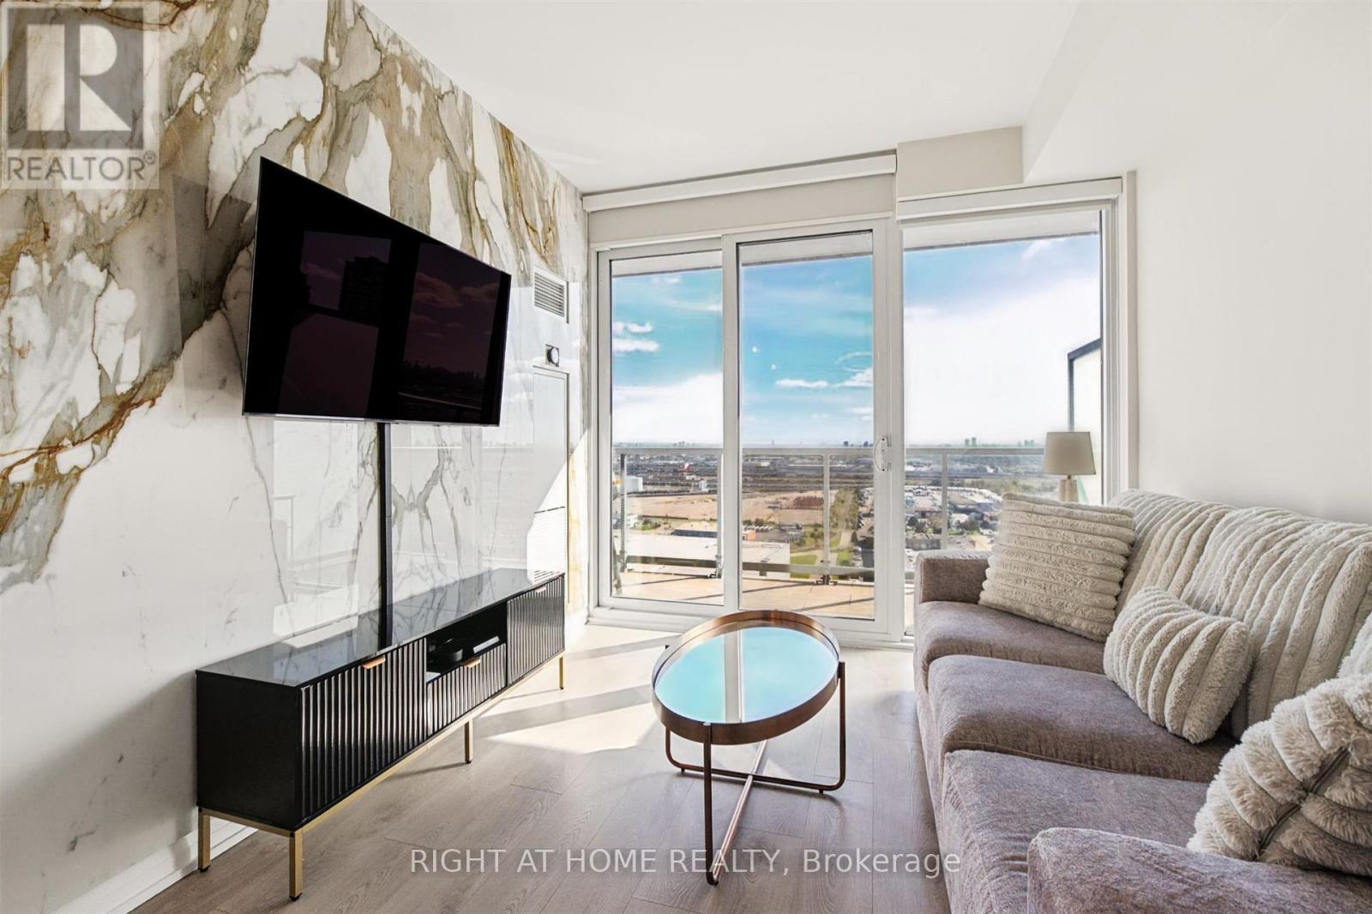
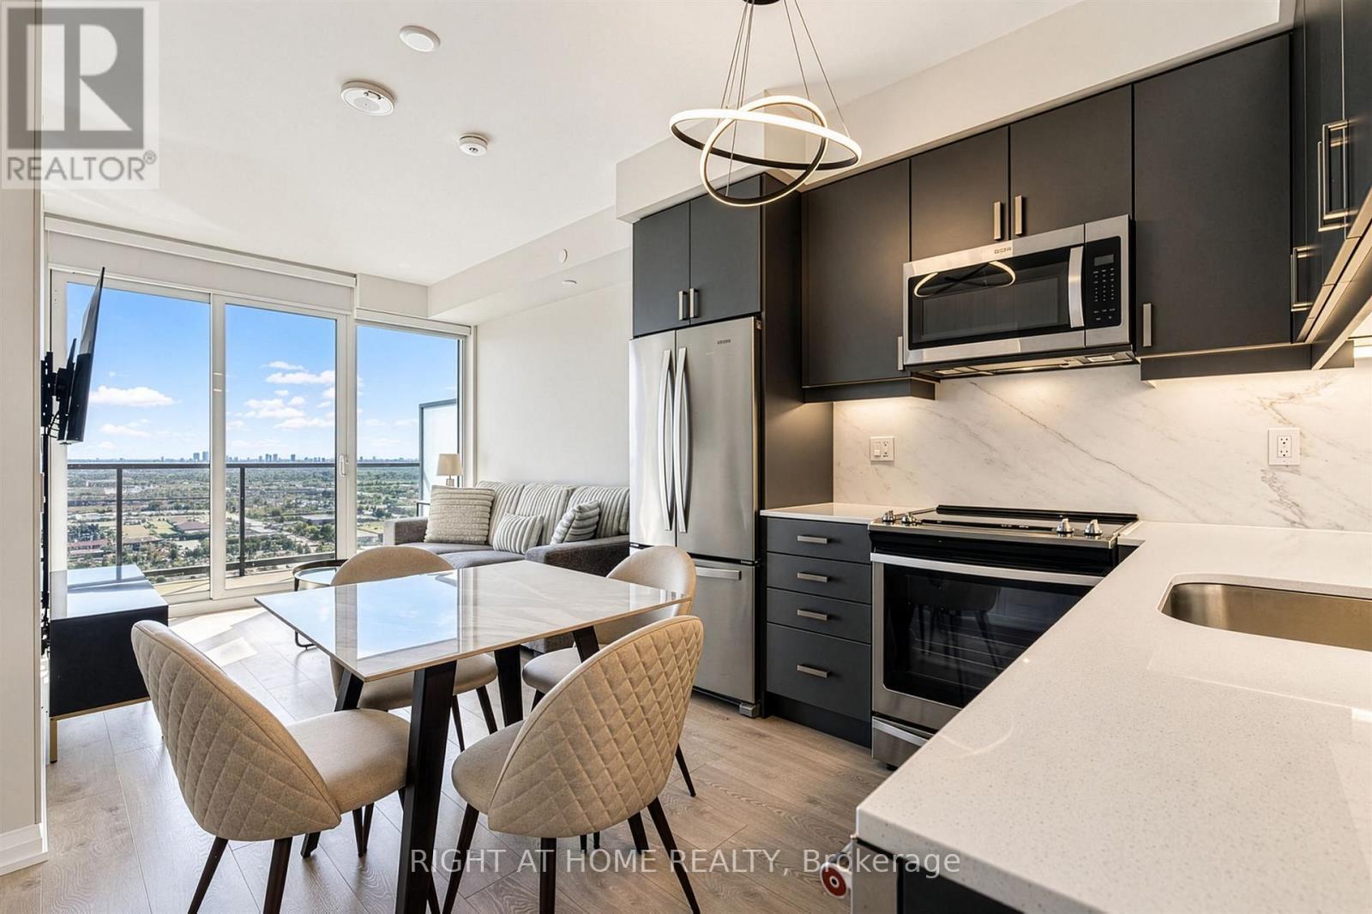
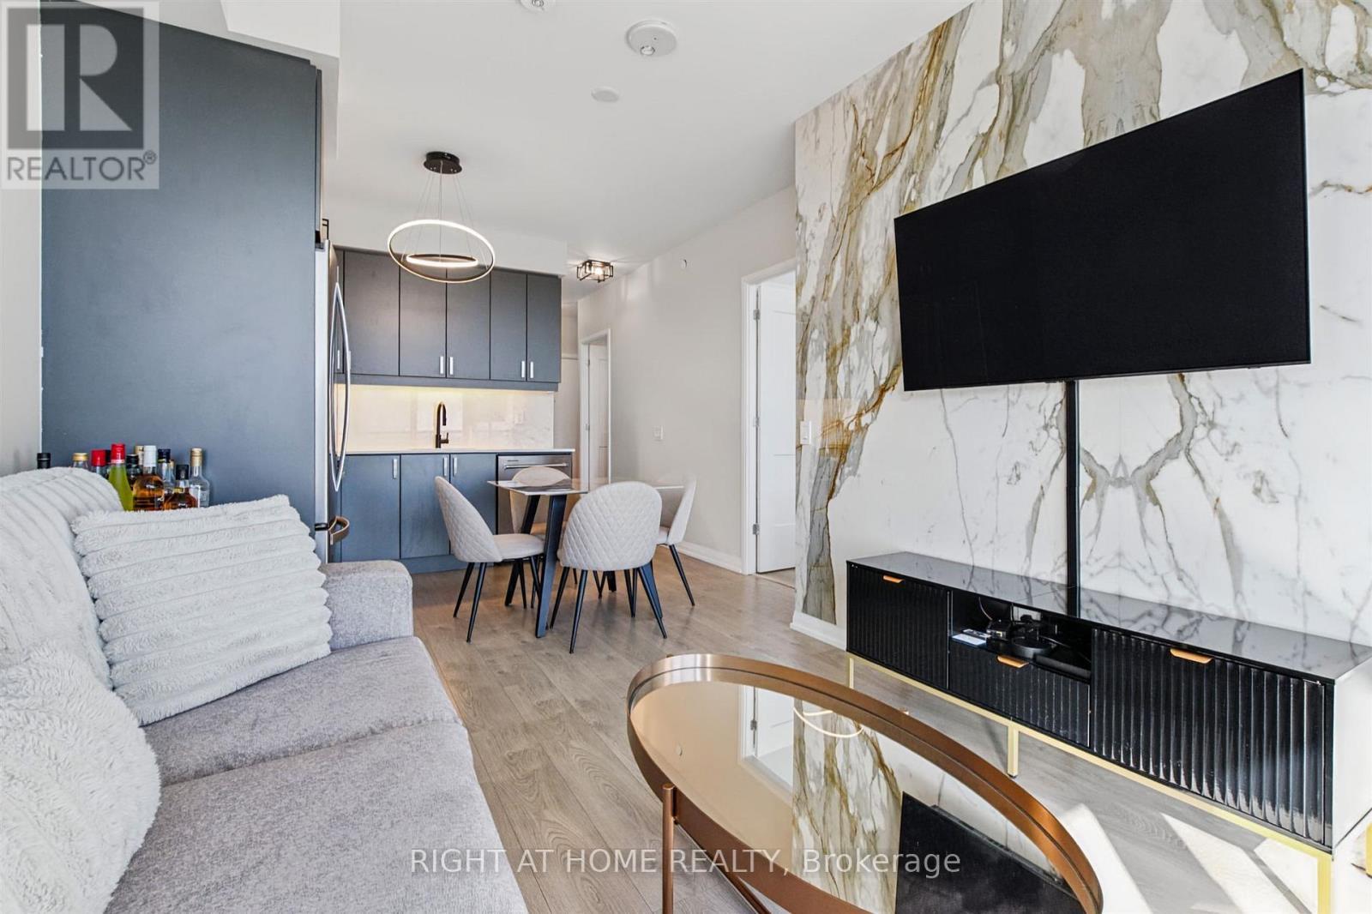
Living Area - 2617 - 7895 Jane Street, Vaughan, ON
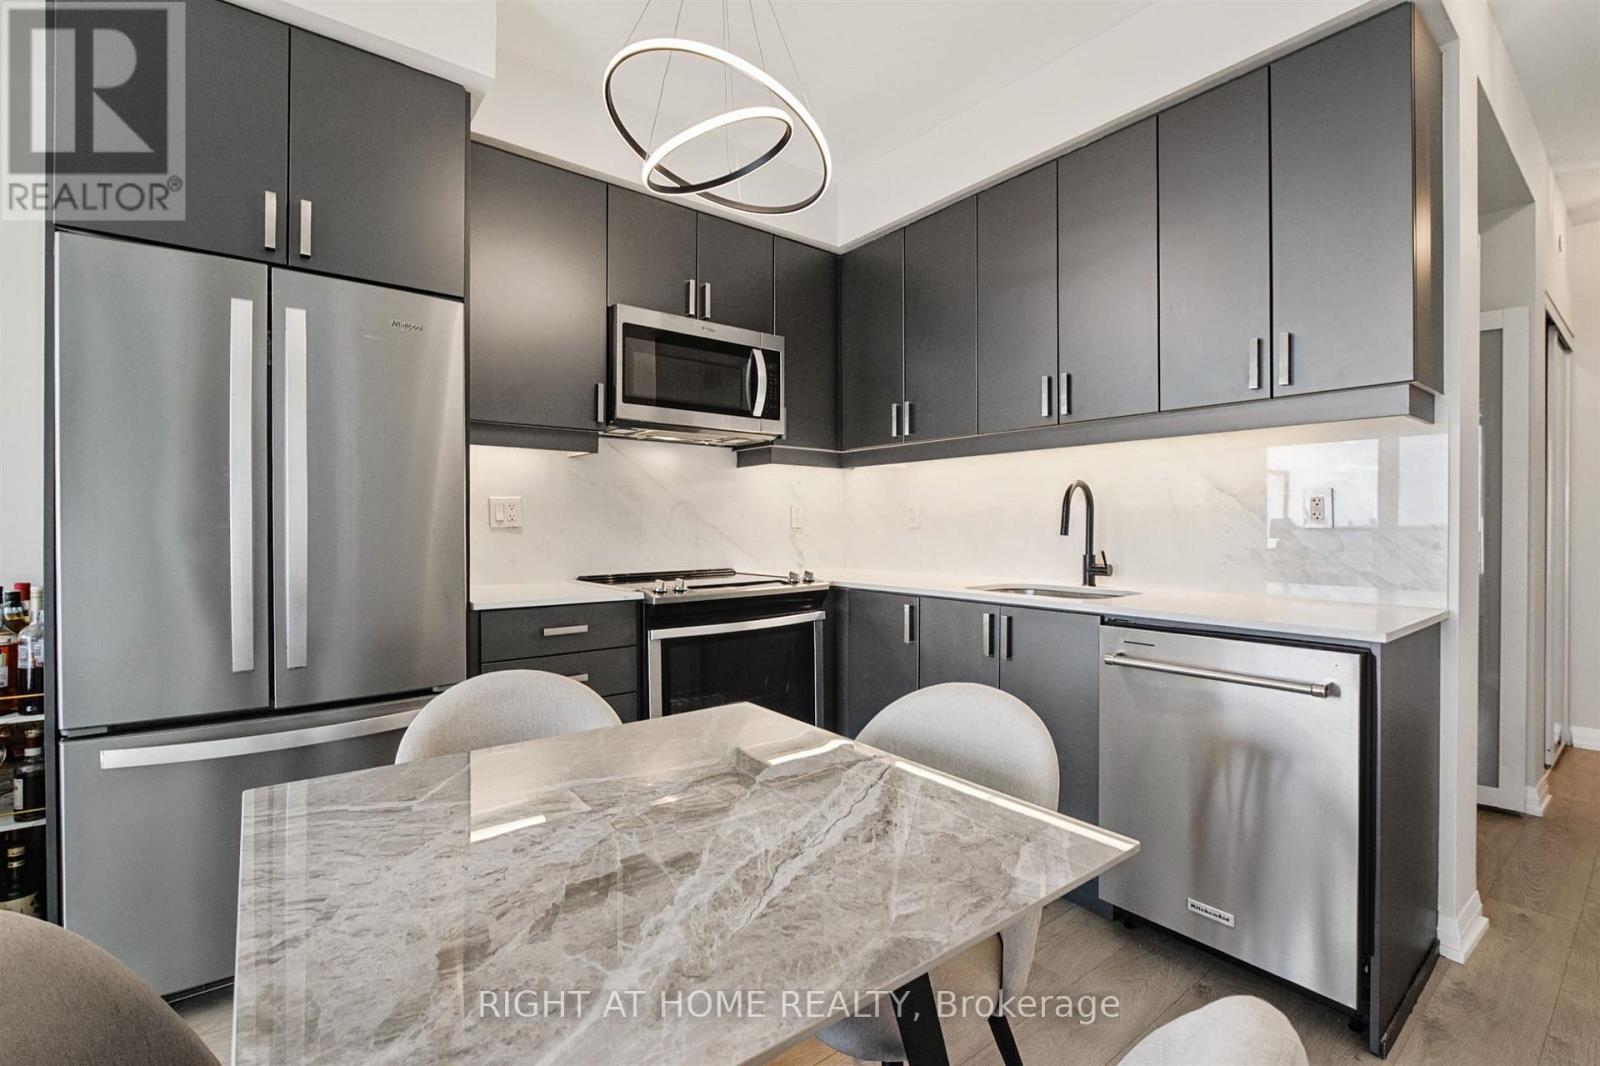
2617 - 7895 Jane Street, Vaughan, ON
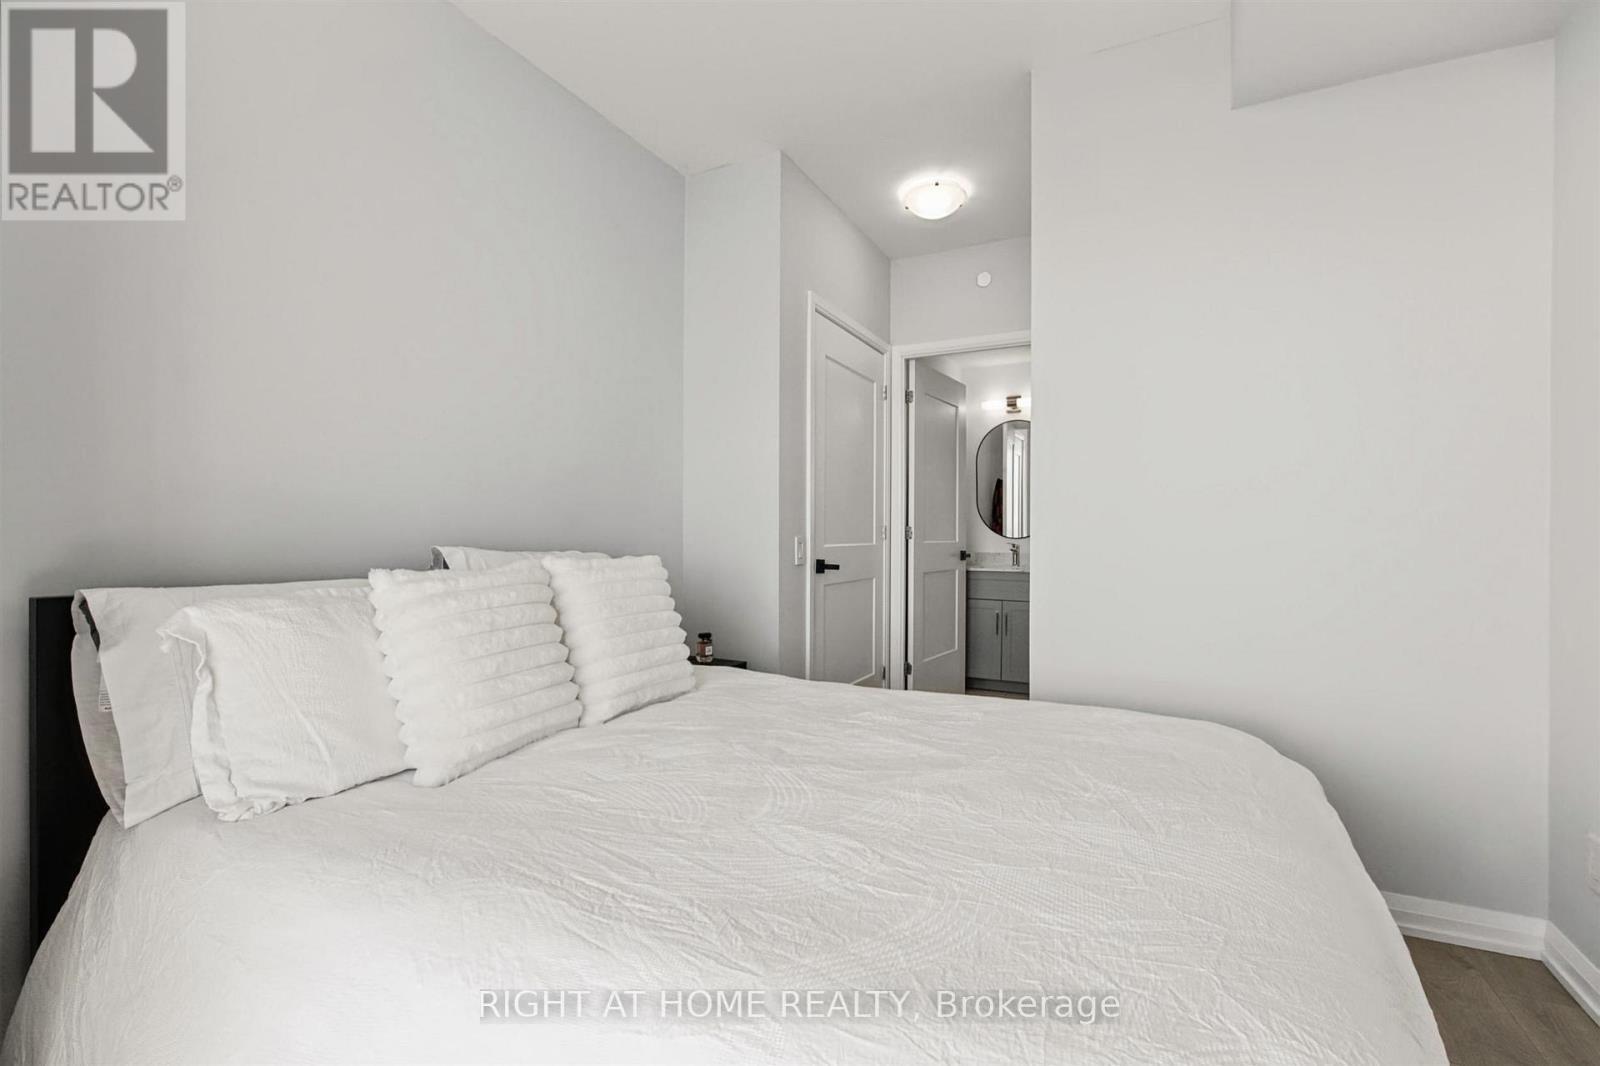
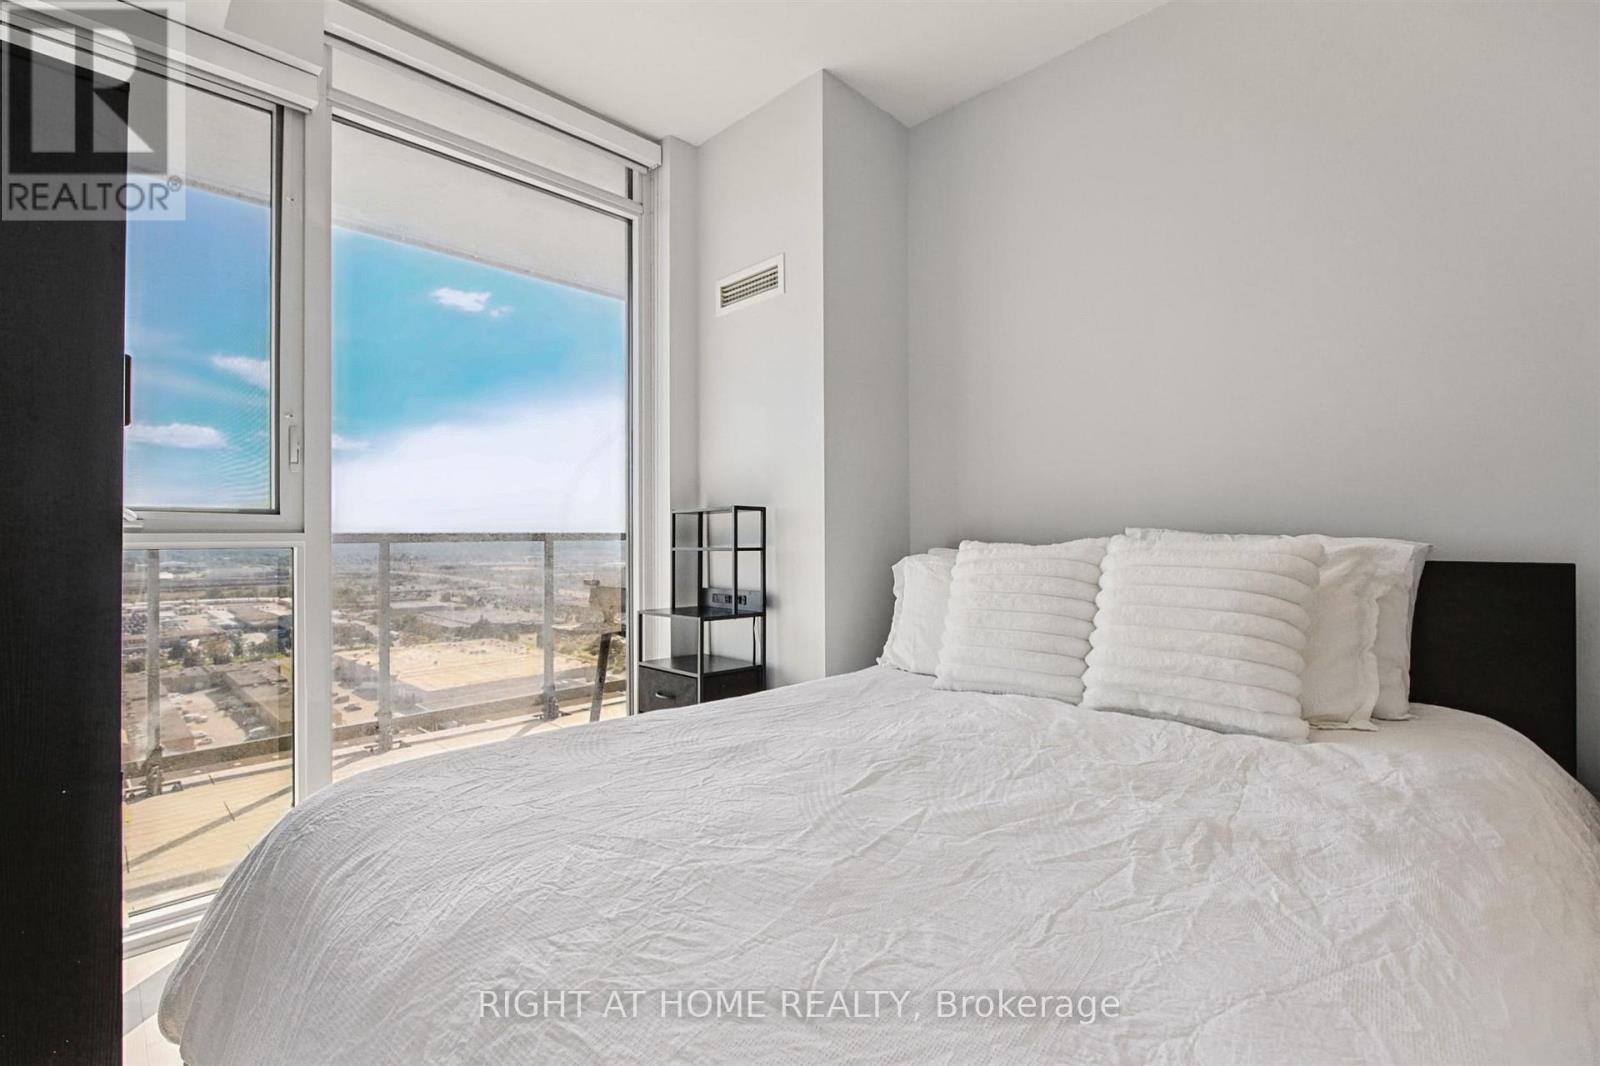
Primary Bedroom with Walk in Closet/Ensuite Bath - 2617 - 7895 Jane Street, Vaughan, ON
Primary Bedroom with Custom Blinds - 2617 - 7895 Jane Street, Vaughan, ON
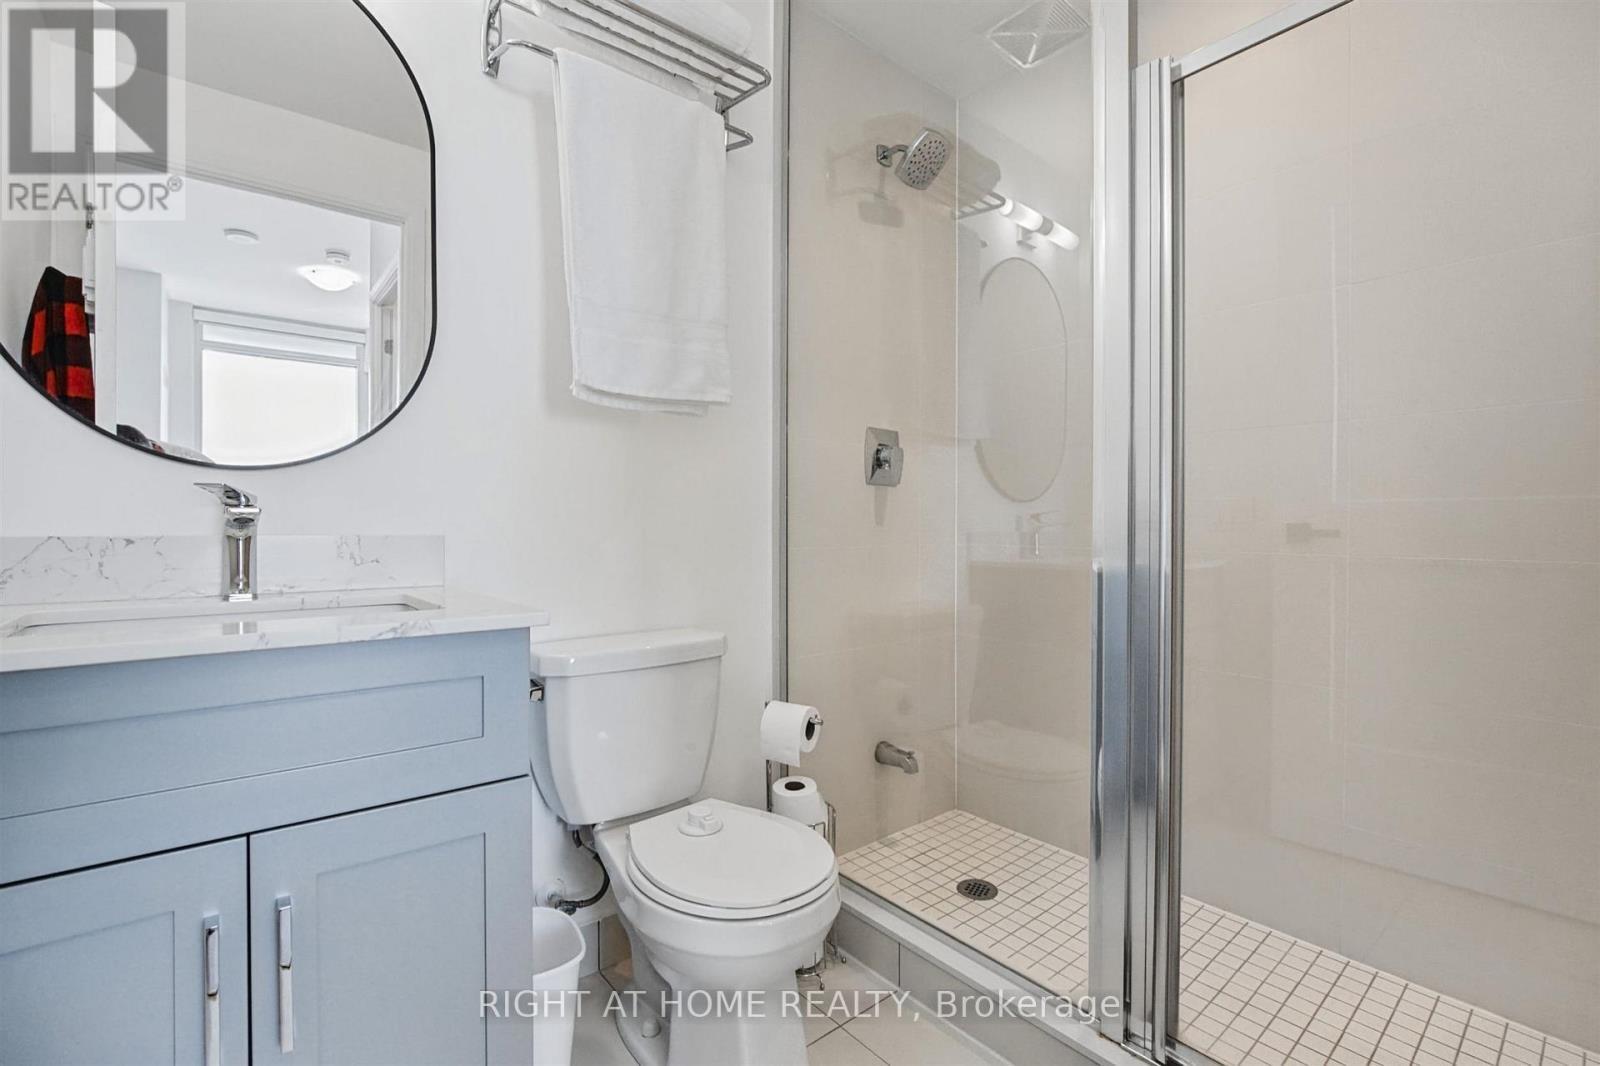
3 piece Ensuite Bathroom - 2617 - 7895 Jane Street, Vaughan, ON
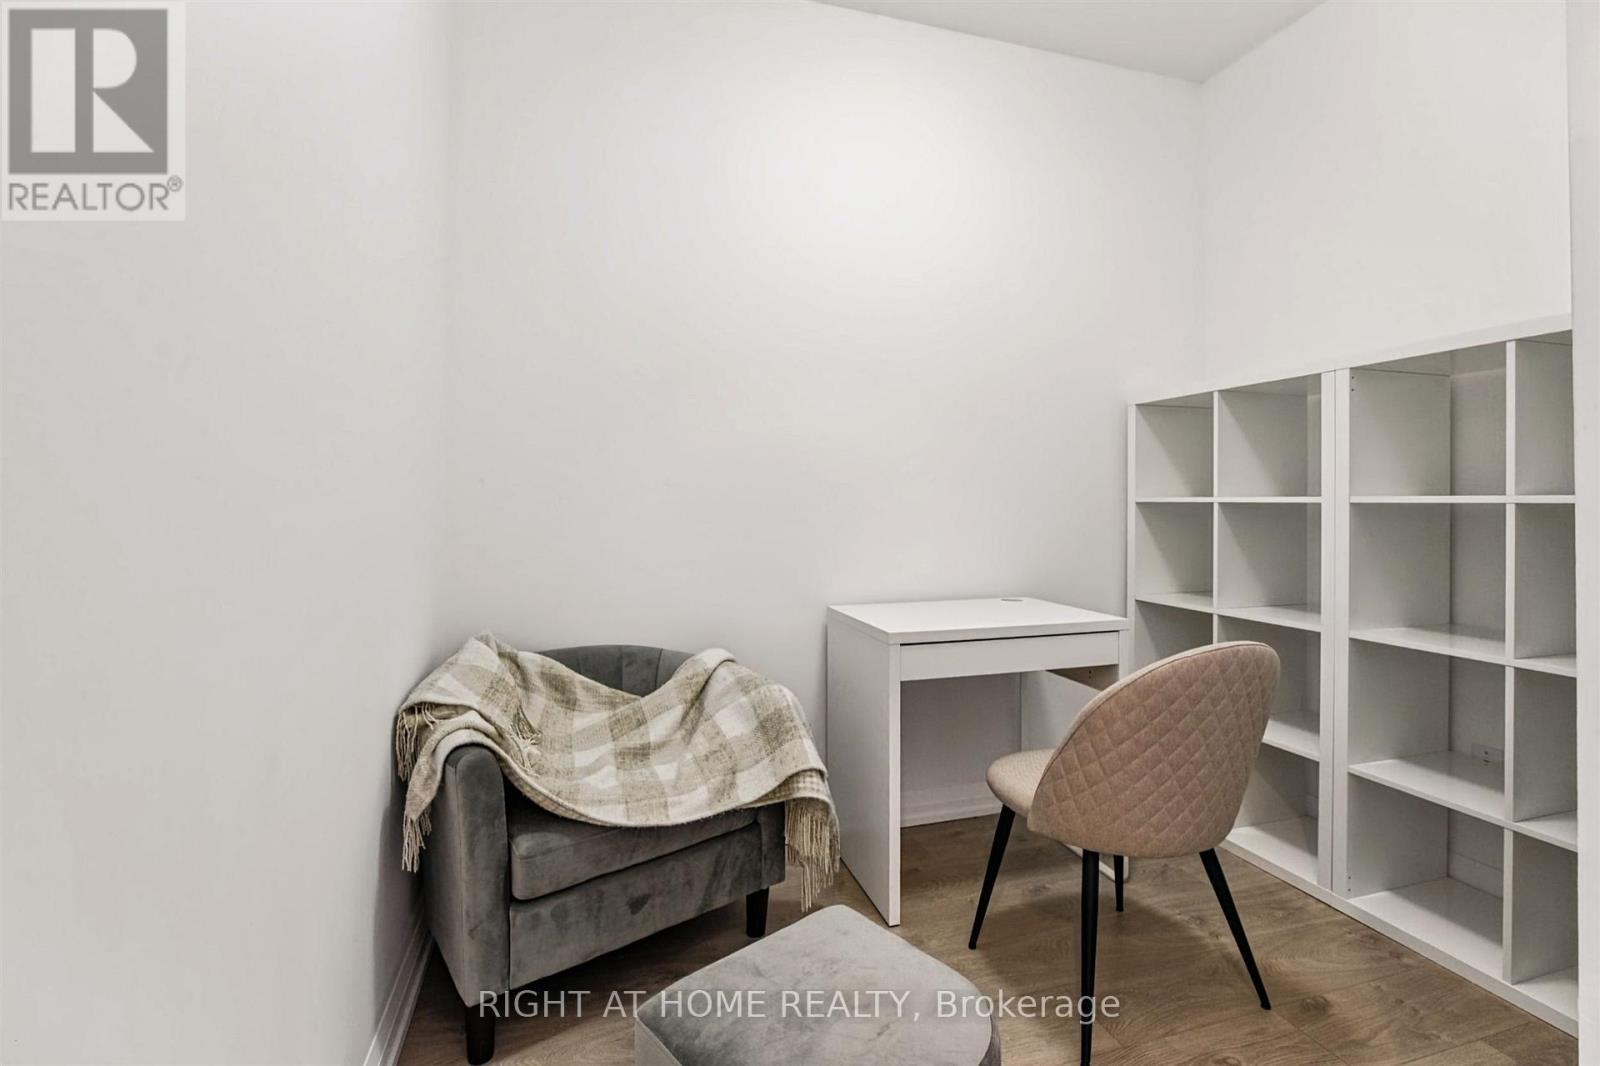
Den/2nd Bedroom - 2617 - 7895 Jane Street, Vaughan, ON
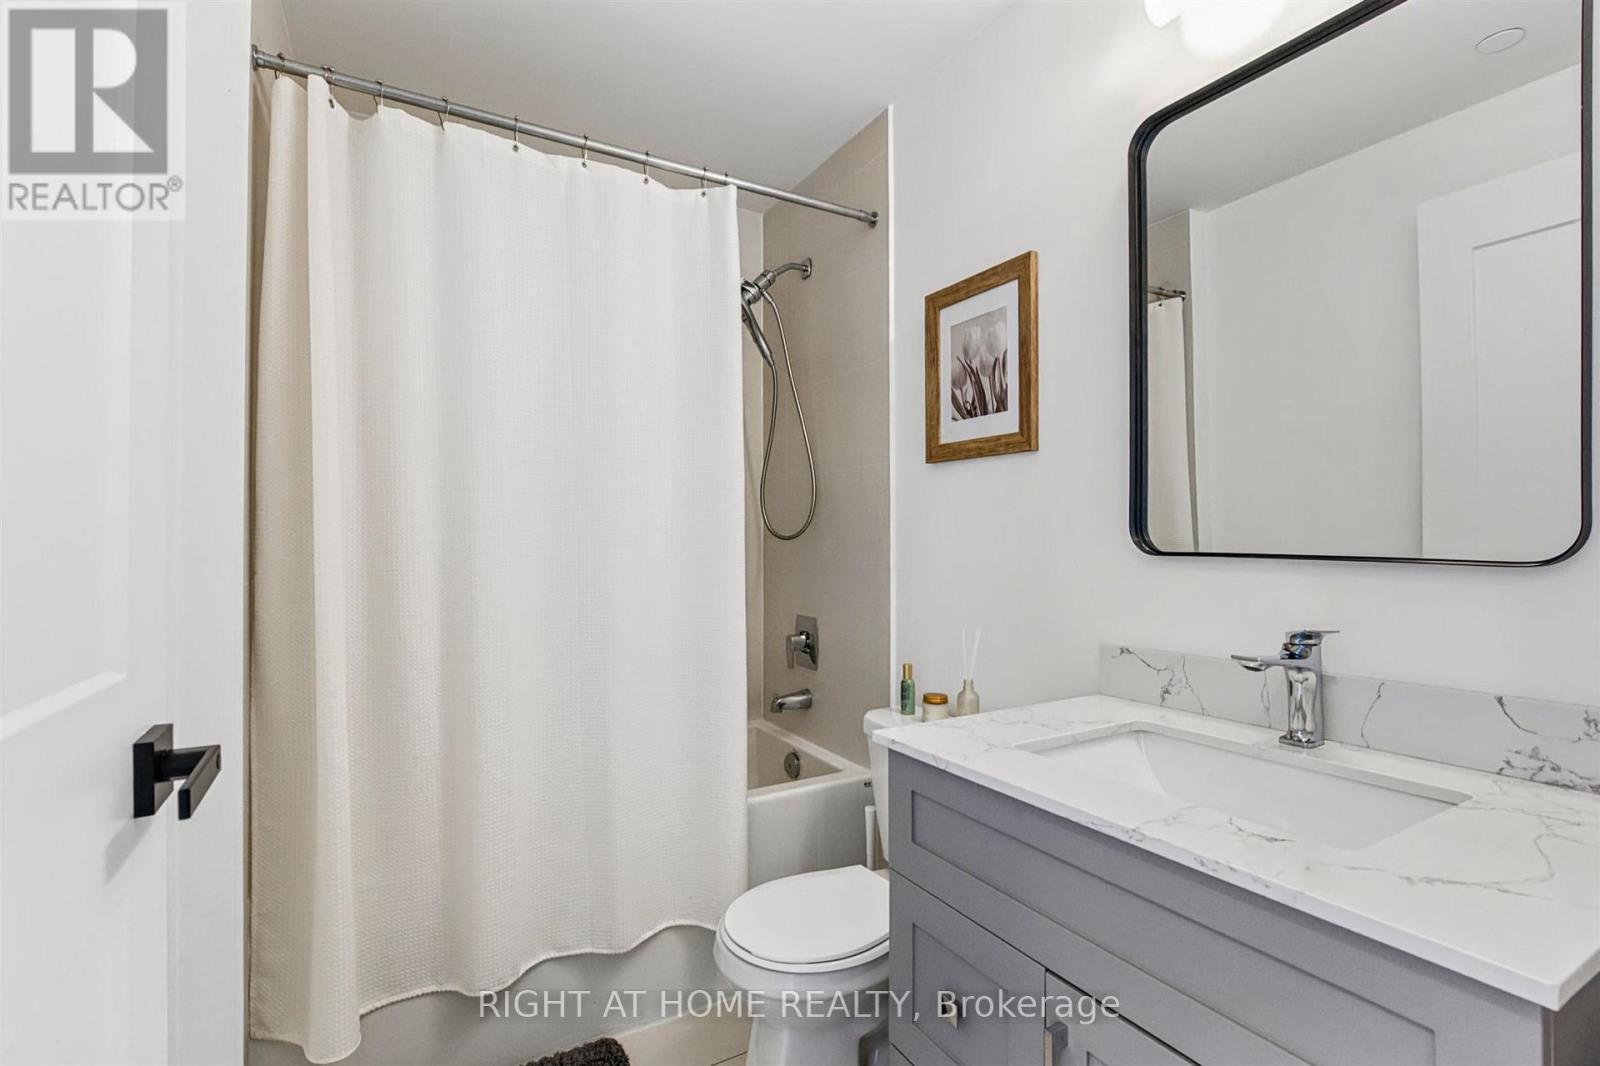
2nd bathroom - 4 peice - 2617 - 7895 Jane Street, Vaughan, ON
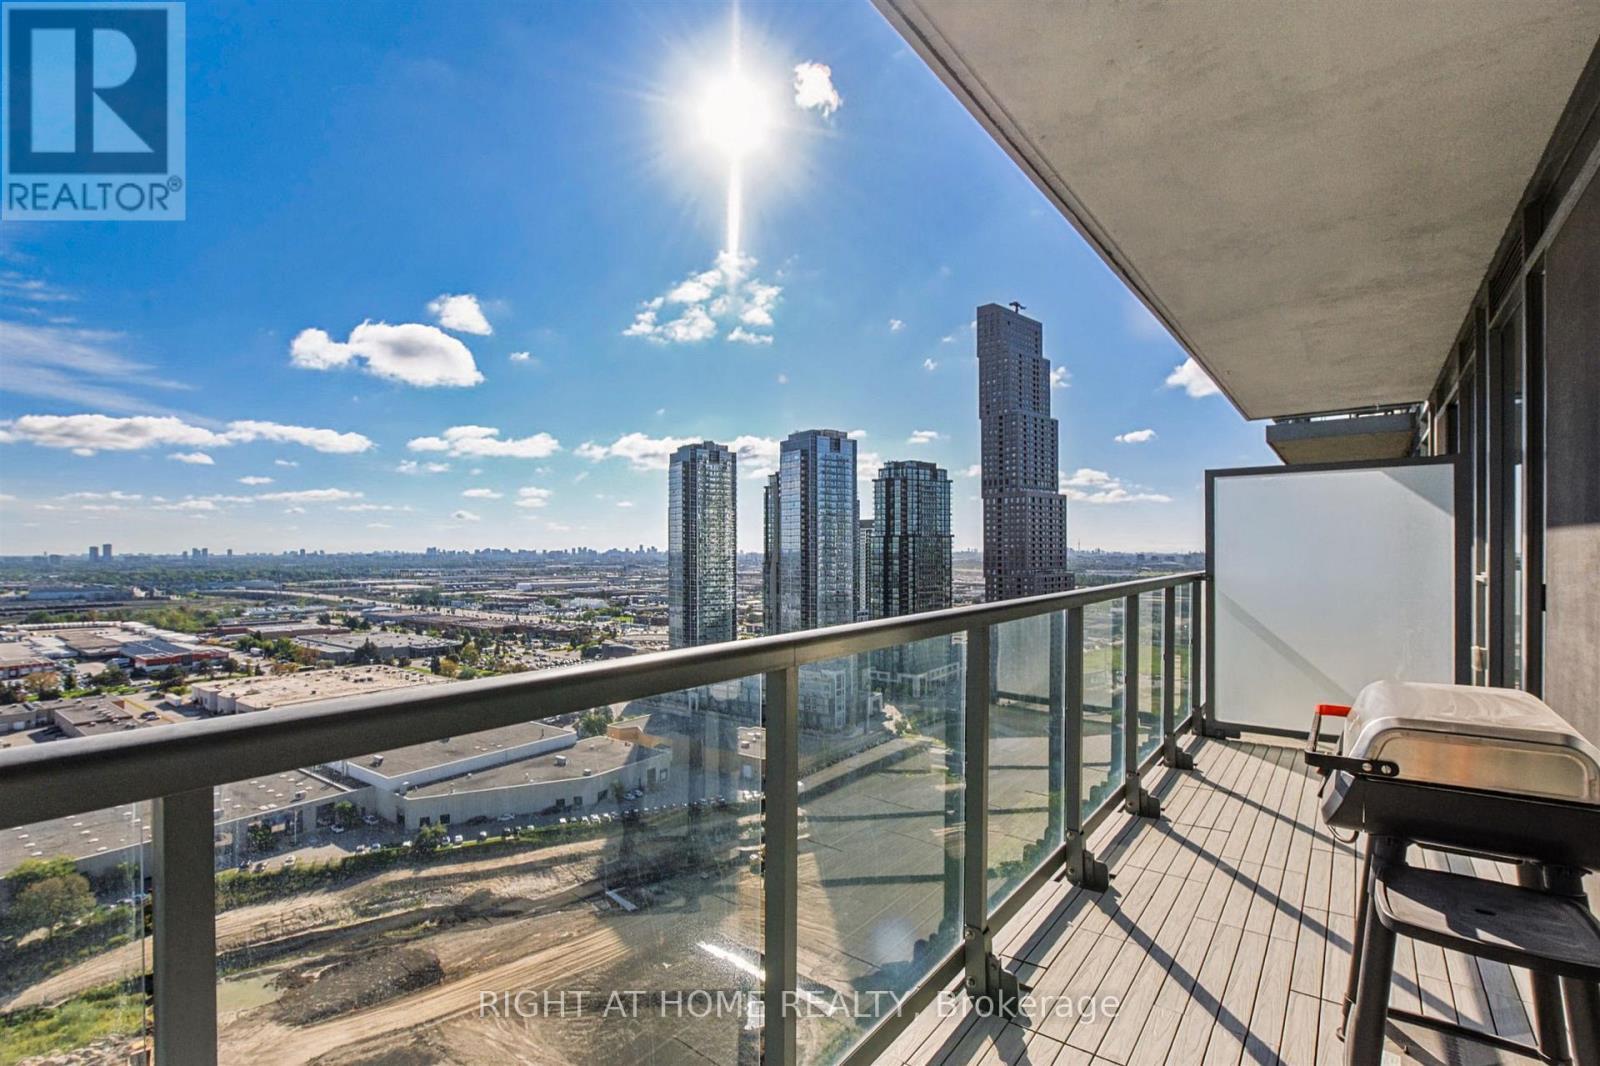
Balcony South View - 2617 - 7895 Jane Street, Vaughan, ON
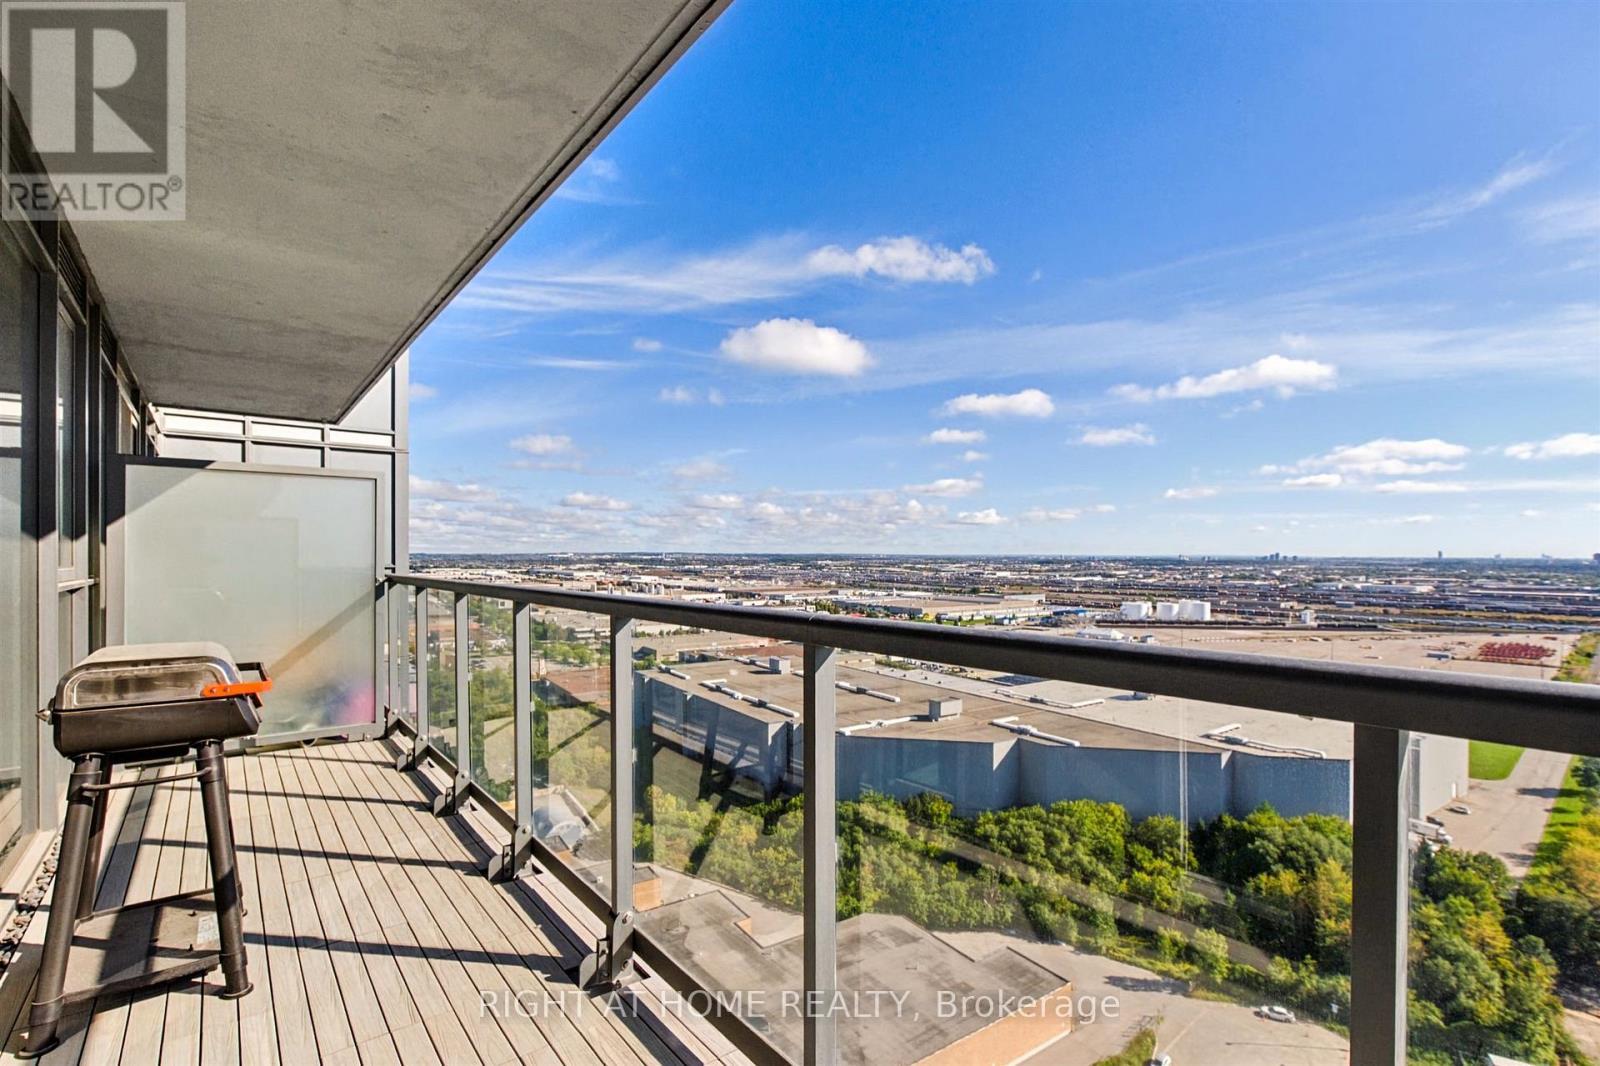
Balcony North View - 2617 - 7895 Jane Street, Vaughan, ON
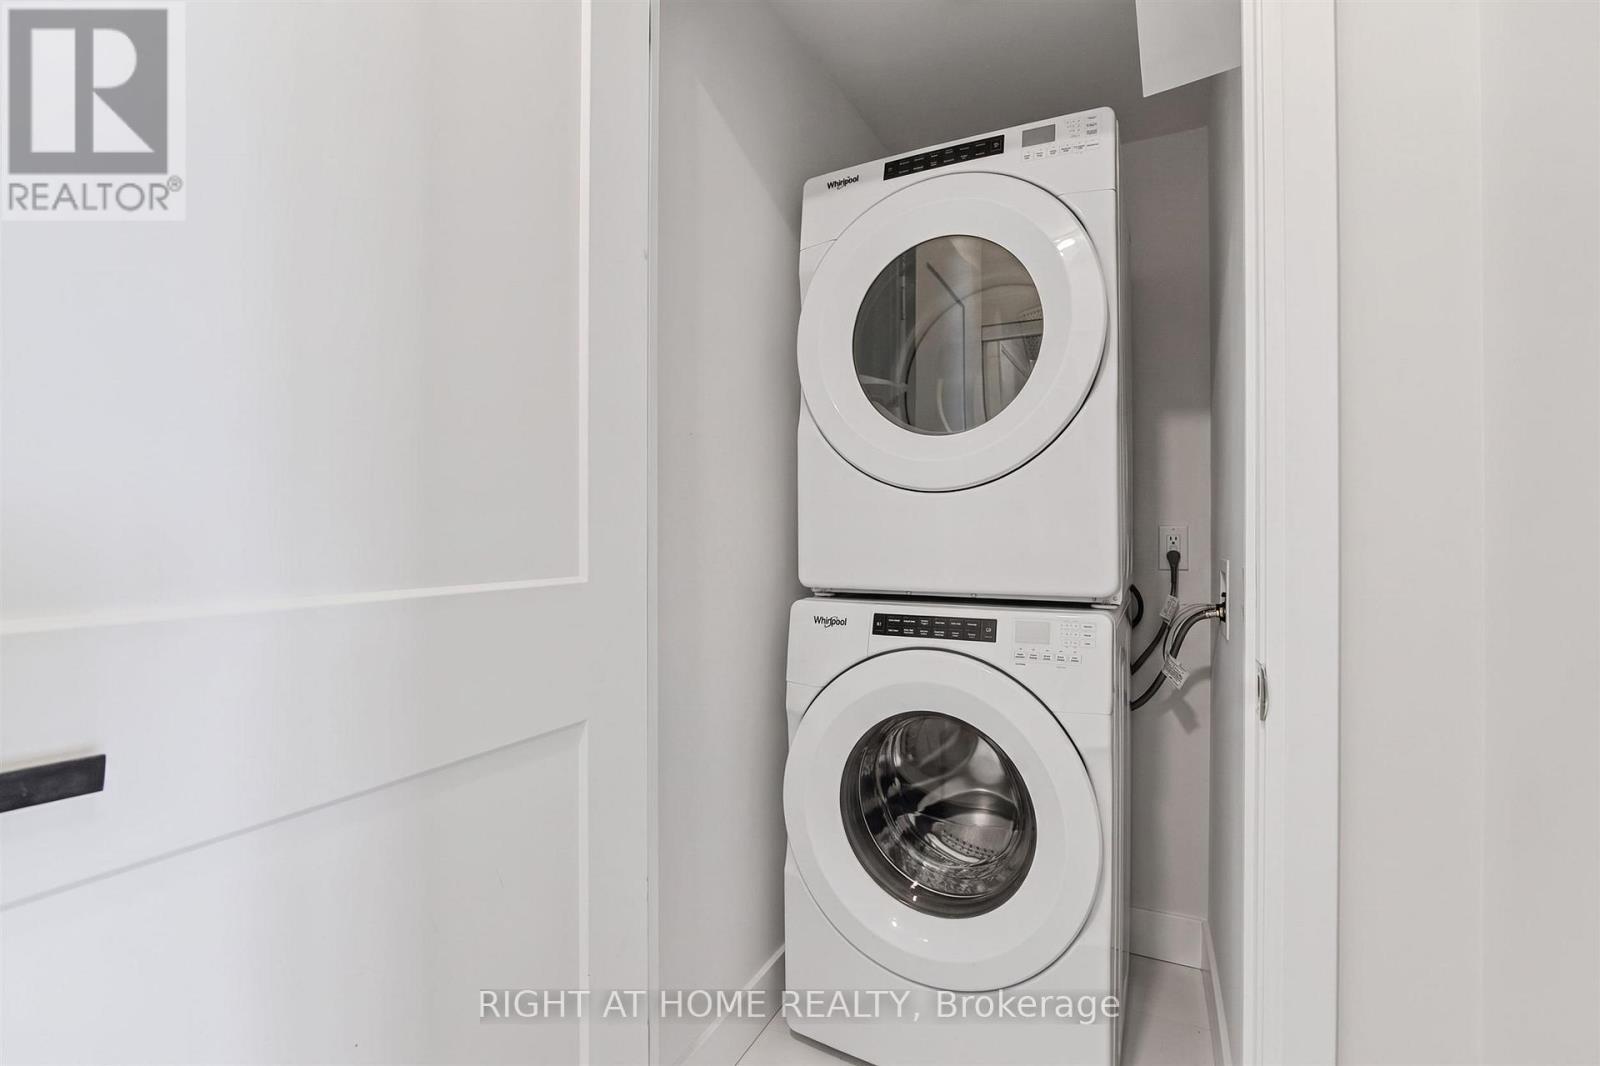
Ensuite Laundry - 2617 - 7895 Jane Street, Vaughan, ON
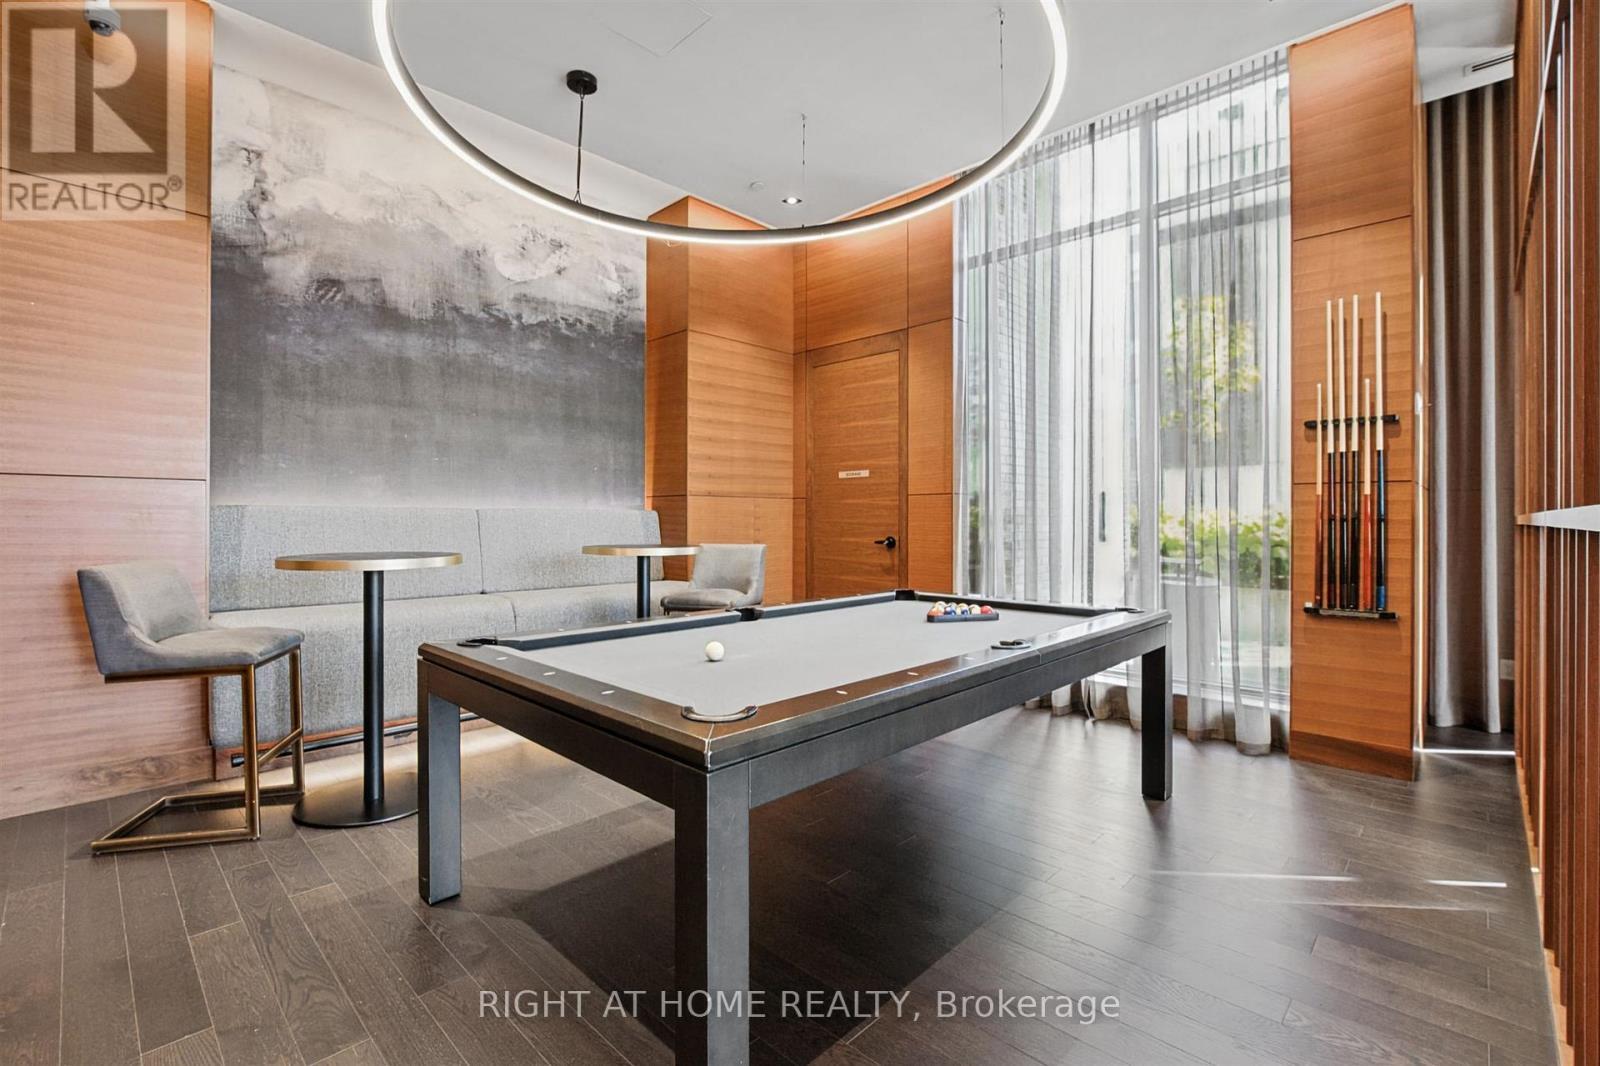
Condo Pool Room - 2617 - 7895 Jane Street, Vaughan, ON
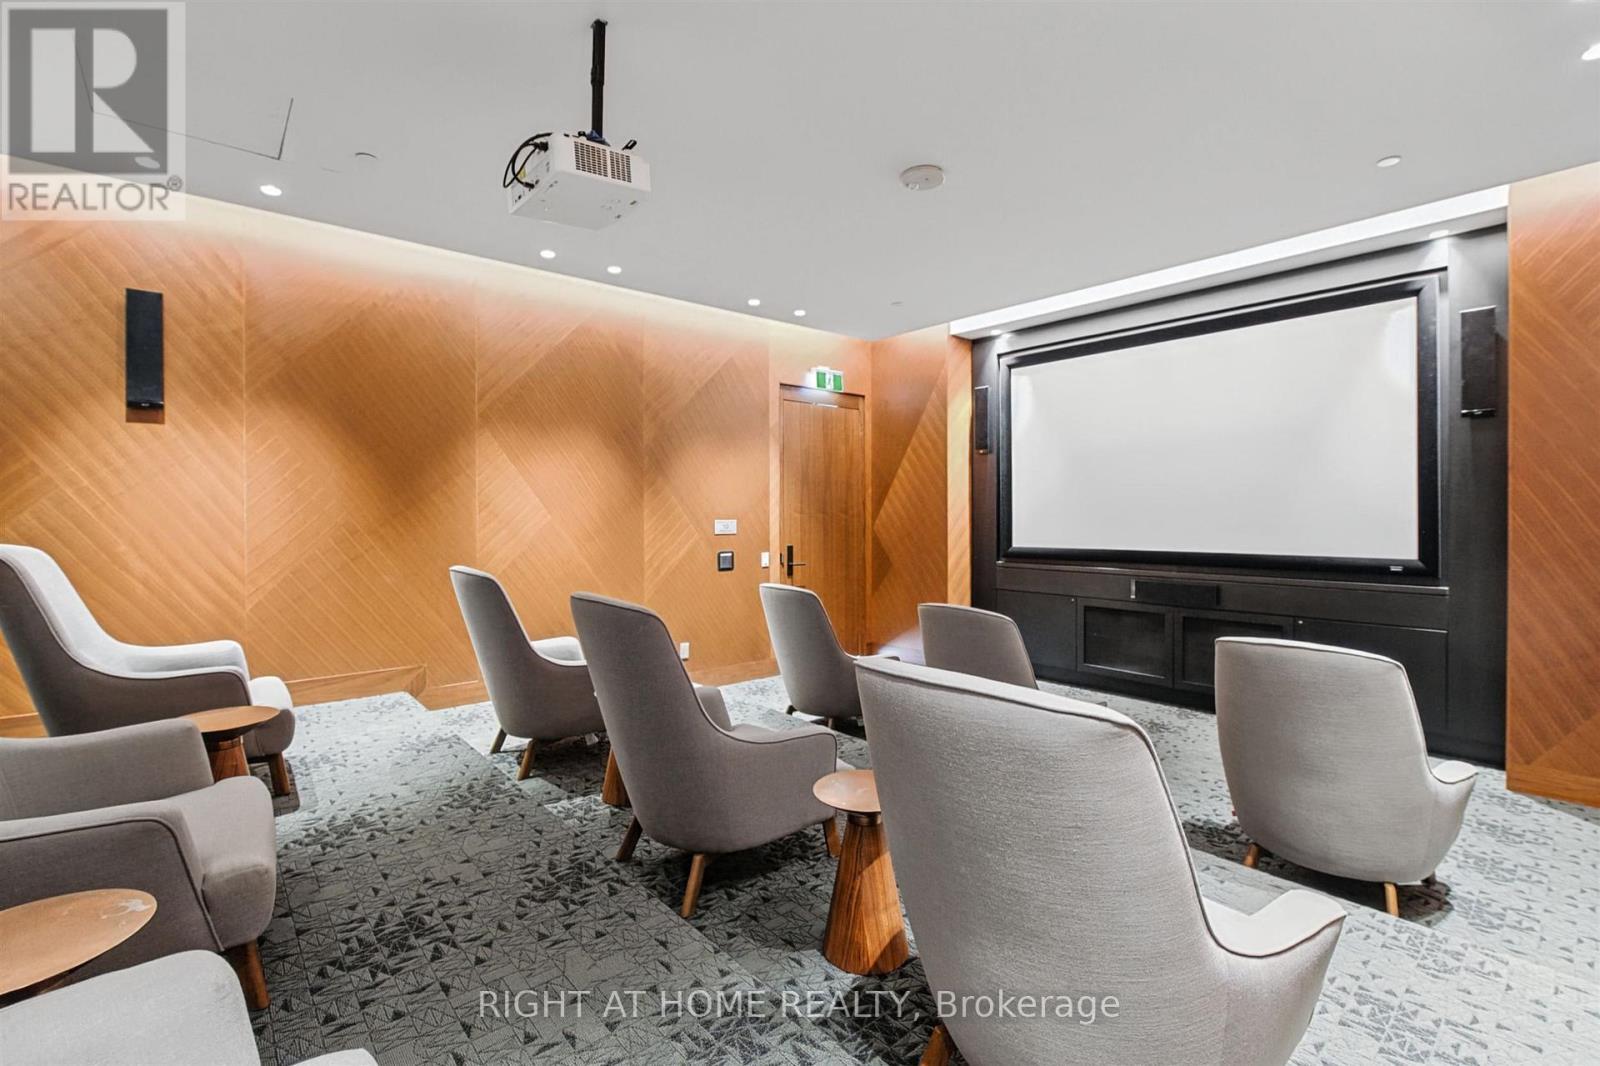
Condo Theatre - 2617 - 7895 Jane Street, Vaughan, ON
Condo Party Room - 2617 - 7895 Jane Street, Vaughan, ON
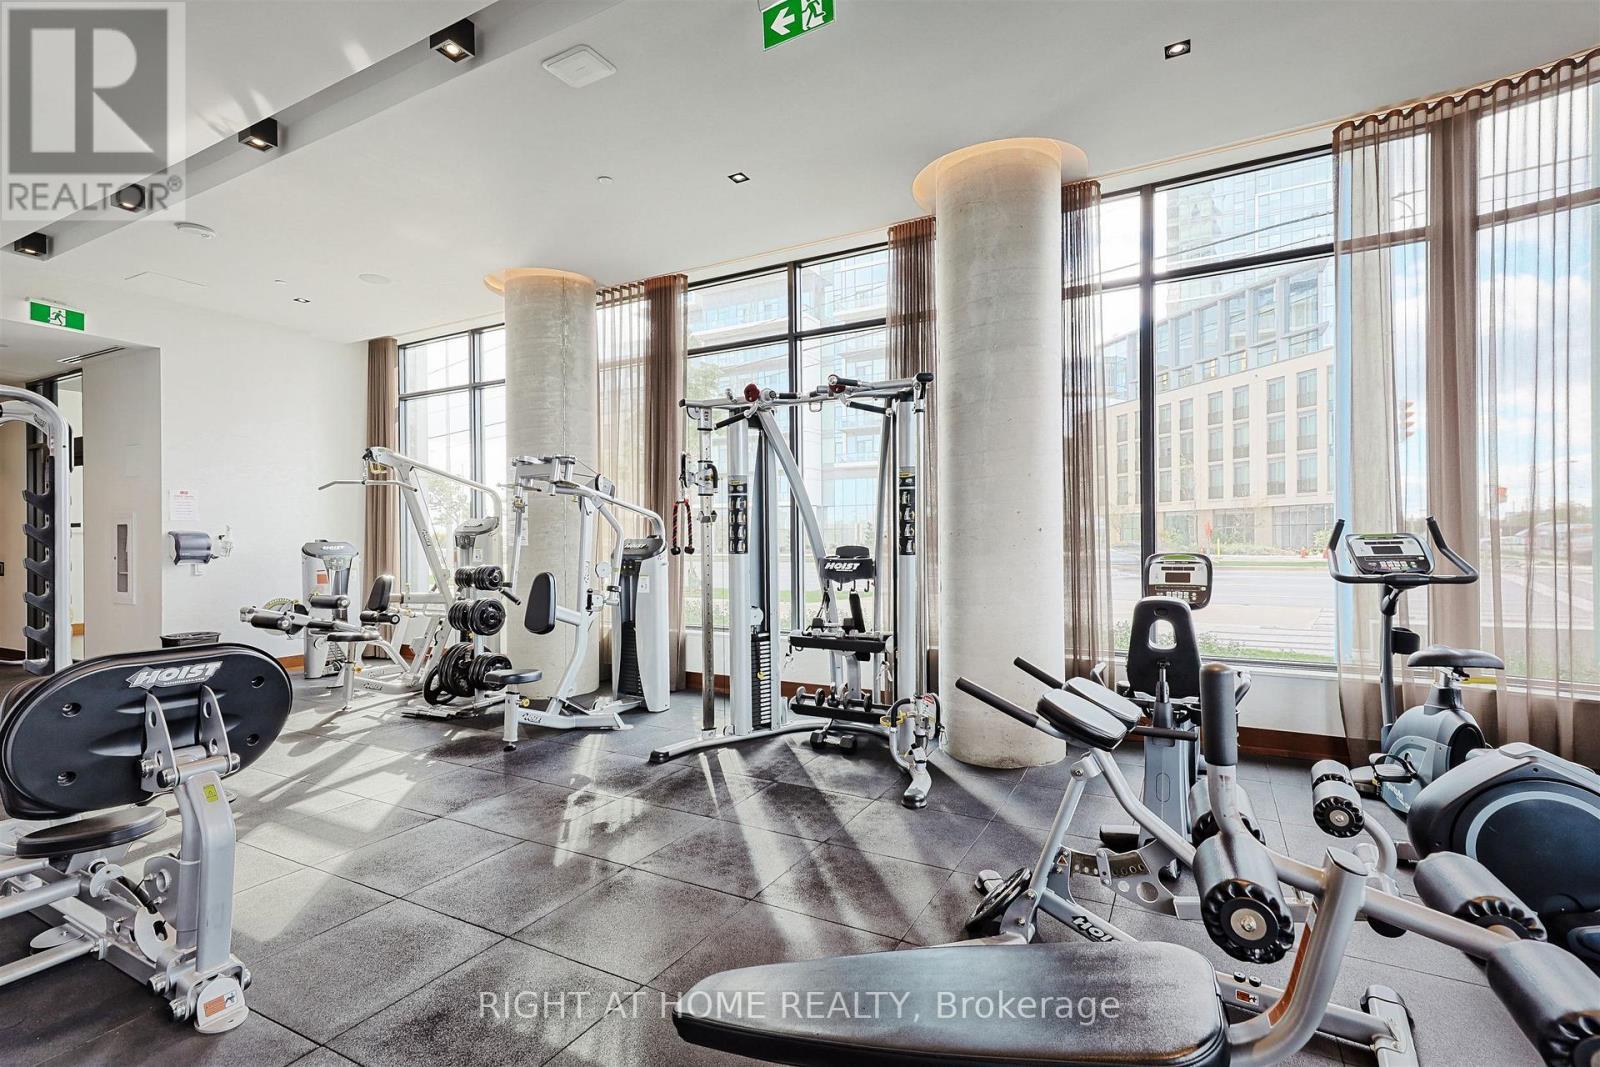
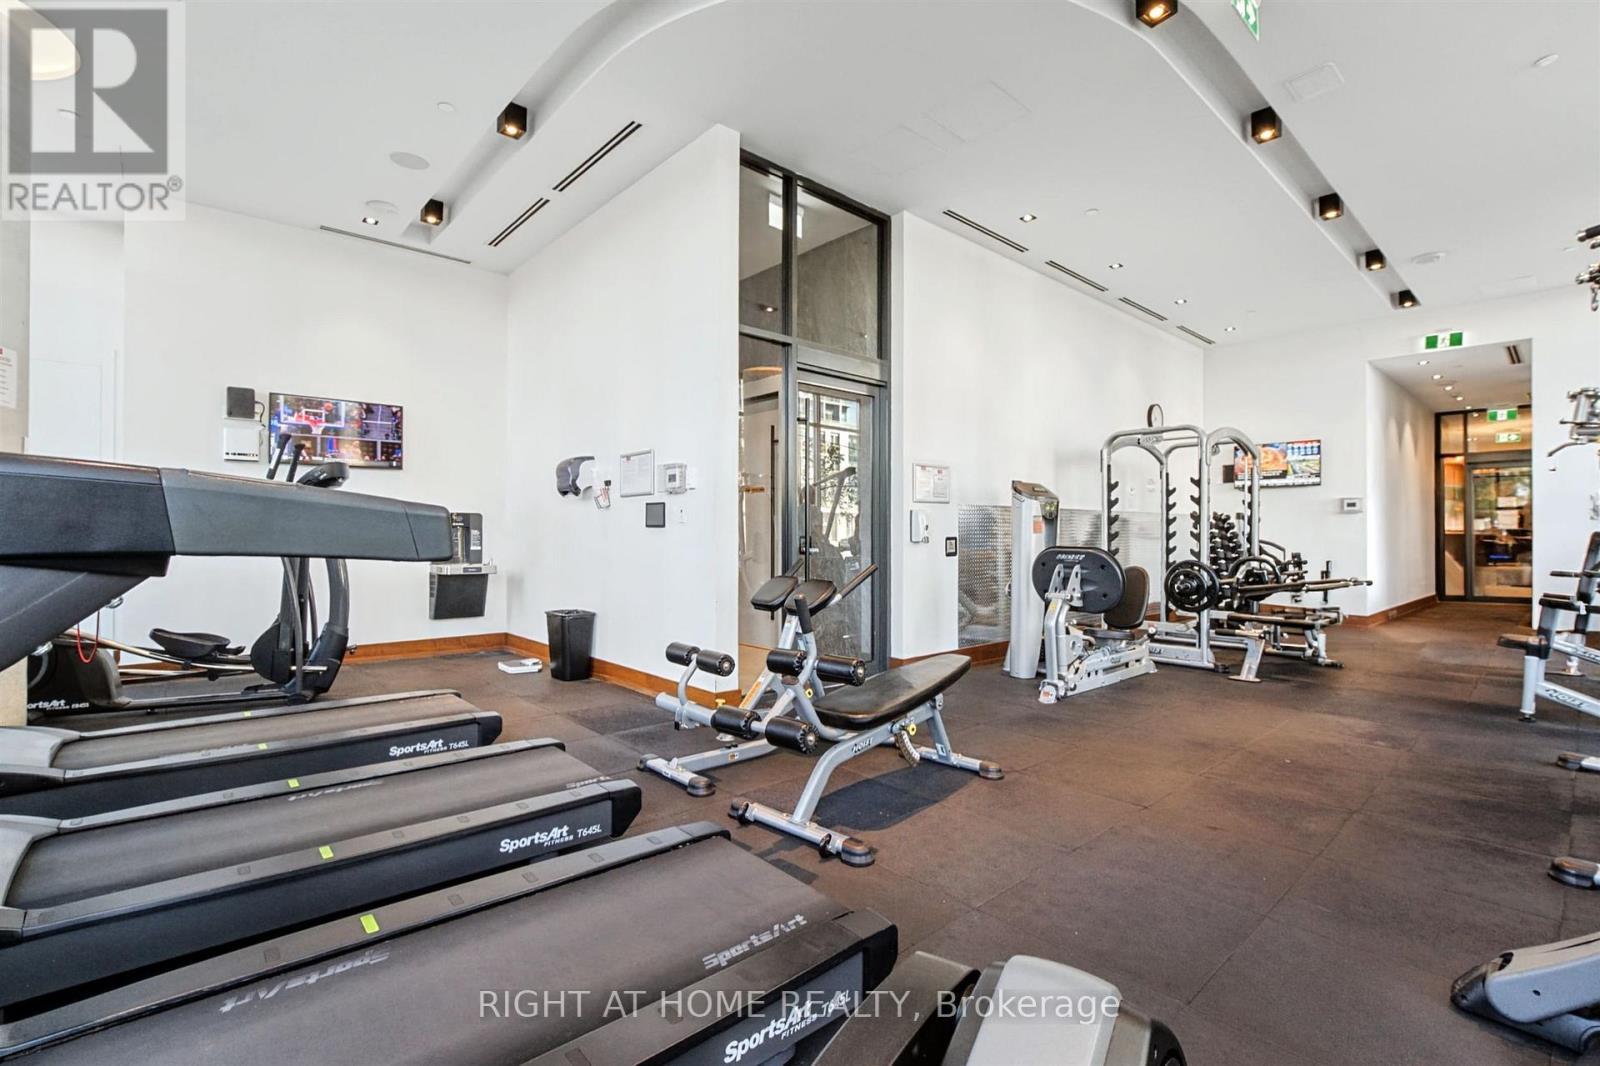
Condo Gym - 2617 - 7895 Jane Street, Vaughan, ON
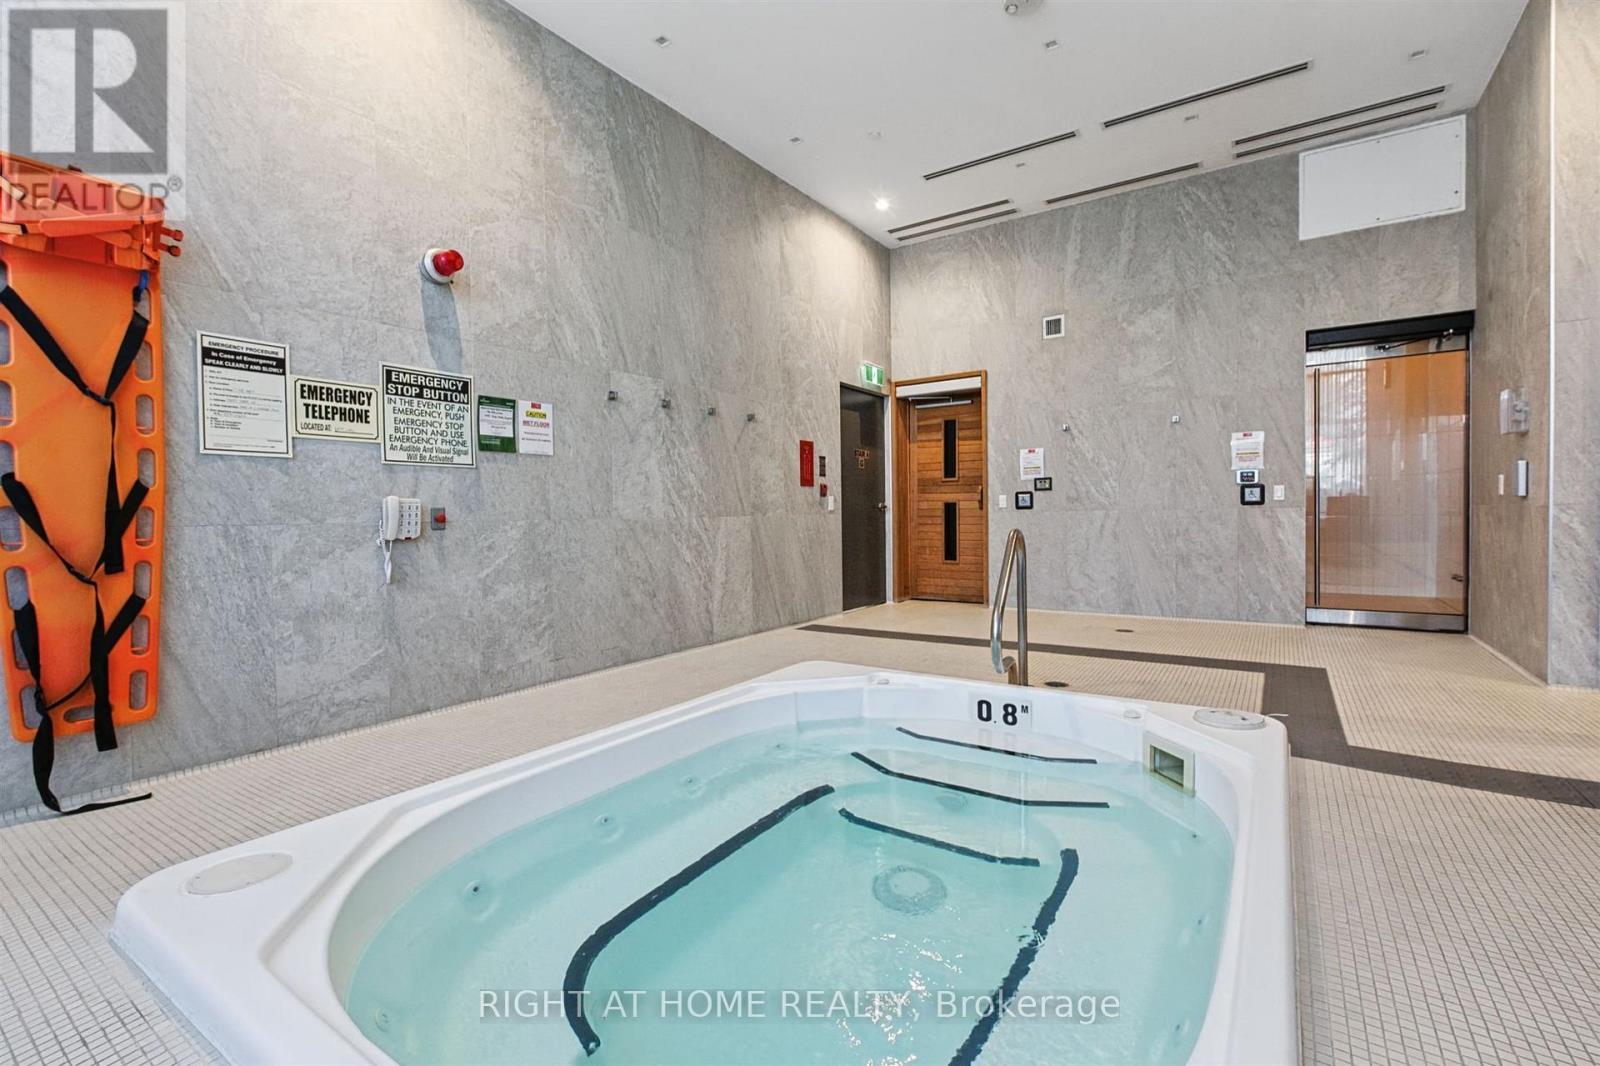
Condo Whirlpool - 2617 - 7895 Jane Street, Vaughan, ON
2617 - 7895 Jane Street, Vaughan, ON
Condo Lobby - 2617 - 7895 Jane Street, Vaughan, ON
Living Area - 2617 - 7895 Jane Street, Vaughan, ON
2617 - 7895 Jane Street, Vaughan, ON
Primary Bedroom with Walk in Closet/Ensuite Bath - 2617 - 7895 Jane Street, Vaughan, ON
Primary Bedroom with Custom Blinds - 2617 - 7895 Jane Street, Vaughan, ON
3 piece Ensuite Bathroom - 2617 - 7895 Jane Street, Vaughan, ON
Den/2nd Bedroom - 2617 - 7895 Jane Street, Vaughan, ON
2nd bathroom - 4 peice - 2617 - 7895 Jane Street, Vaughan, ON
Balcony South View - 2617 - 7895 Jane Street, Vaughan, ON
Balcony North View - 2617 - 7895 Jane Street, Vaughan, ON
Ensuite Laundry - 2617 - 7895 Jane Street, Vaughan, ON
Condo Pool Room - 2617 - 7895 Jane Street, Vaughan, ON
Condo Theatre - 2617 - 7895 Jane Street, Vaughan, ON
Condo Party Room - 2617 - 7895 Jane Street, Vaughan, ON
Condo Gym - 2617 - 7895 Jane Street, Vaughan, ON
Condo Whirlpool - 2617 - 7895 Jane Street, Vaughan, ON
  • Advertising

MULTIMEDIA

Are you a real estate investor?
2617 - 7895 JANE STREET, Vaughan, Ontario, L4K 0K2
$524,500

2 Beds

2 Baths

Property Information:

A smart layout makes every square foot count in this bright 1-bedroom plus den suite. The versatile den offers space for a home office, guests or a potential second bedroom, and having **two full bathrooms** is a welcome bonus. Nine-foot ceilings, fresh neutral paint and a custom porcelain tile accent wall give the home a polished, welcoming feel. Step onto the east-facing balcony and take in an unobstructed view of the CN Tower. One parking space and one locker are included. There's plenty to enjoy beyond your front door, with a fitness centre, spa, party room, dining room, games room, theatre, outdoor BBQ and lounge, and visitor parking. Close to the Vaughan Metropolitan Centre subway and bus terminal, shopping (Vaughan Mills) and a hospital, with convenient access to York University, downtown Toronto and Highways 400 and 407. (id:27)

Building Features:

  • Style: Apartment
  • Building Type: Apartment
  • Amenities: Exercise Centre, Recreation Centre, Party Room, Sauna, Storage - Locker
  • Basement Type: None
  • Exterior Finish: Concrete
  • Floor Space: 600 - 699 sqft
  • Flooring Type: Laminate
  • Heating Type:
  • Heating Fuel: Electric
  • Cooling Type: Central air conditioning
  • Appliances: Dishwasher, Dryer, Microwave, Stove, Washer, Window Coverings, Refrigerator

Property Features:

  • OwnershipType: Condominium/Strata
  • Property Type: Single Family
  • Amenities Nearby: Hospital, Public Transit, Schools
  • Community Features: Pets Allowed With Restrictions, School Bus
  • Condo Fees: $624 Monthly
  • Features: Cul-de-sac, Balcony
  • Floor Space (approx): 600 - 699 Square Feet
  • MaintenanceFee Type: Common Area Maintenance, Insurance
  • View Type: City view
  • Parking Type: Underground, Garage
  • No. of Parking Spaces: 1

Rooms:

  • Primary Bedroom Flat/Apartment Level 4.43 m x 2.86 m
  • Living Main Level 3.19 m x 2.99 m
  • Kitchen Main Level 3.05 m x 3.51 m
  • Den Main Level 2.72 m x 2.25 m

Convert Measurement to:

Courtesy of: RIGHT AT HOME REALTY

REALTOR.ca  

Access to Sold Data on this website may only be used by consumers that have a bona fide interest in the purchase, sale, or lease of residential real estate.

Sales/Price History

Log in or create an account to see sold and historical listings information

QuickQuoteTM Powered by RPS

Location of 2617 - 7895 JANE STREET, Vaughan, Ontario, L4K 0K2

Demographic Information of 2617 - 7895 JANE STREET, Vaughan, Ontario, L4K 0K2

Life Stage

Older Parents, Younger Kids

Employment Type

Mixed

Average Household Income

$104,500.00

Average Number of Children

1.50

Household Population

Household Structure

Age of Population

Education

Education Level

No certificate/diploma/degree

9.21 %

High school certificate or equivalent

22.67 %

Apprenticeship trade certificate/diploma

4.17 %

College/non-university certificate

17.89 %

University certificate (below bachelor)

2.83 %

University Degree

43.22 %

Commuter

Travel To Work

By Car

75.18 %

By Public Transit

19.7 %

By Walking

3.79 %

By Bicycle

0.0 %

By Other Methods

1.33 %

Cultural Diversity

Knowledge of Official Language

Mother Tongue

Building Information

Building Type

Apartments (Low and High Rise)

77.2 %

Houses

22.8 %

Own Vs. Rent