Button CopyPathCircle CloseCircle Left ArrowArrow Down Icon GreyClosecirclecircleBurger
  • Advertising

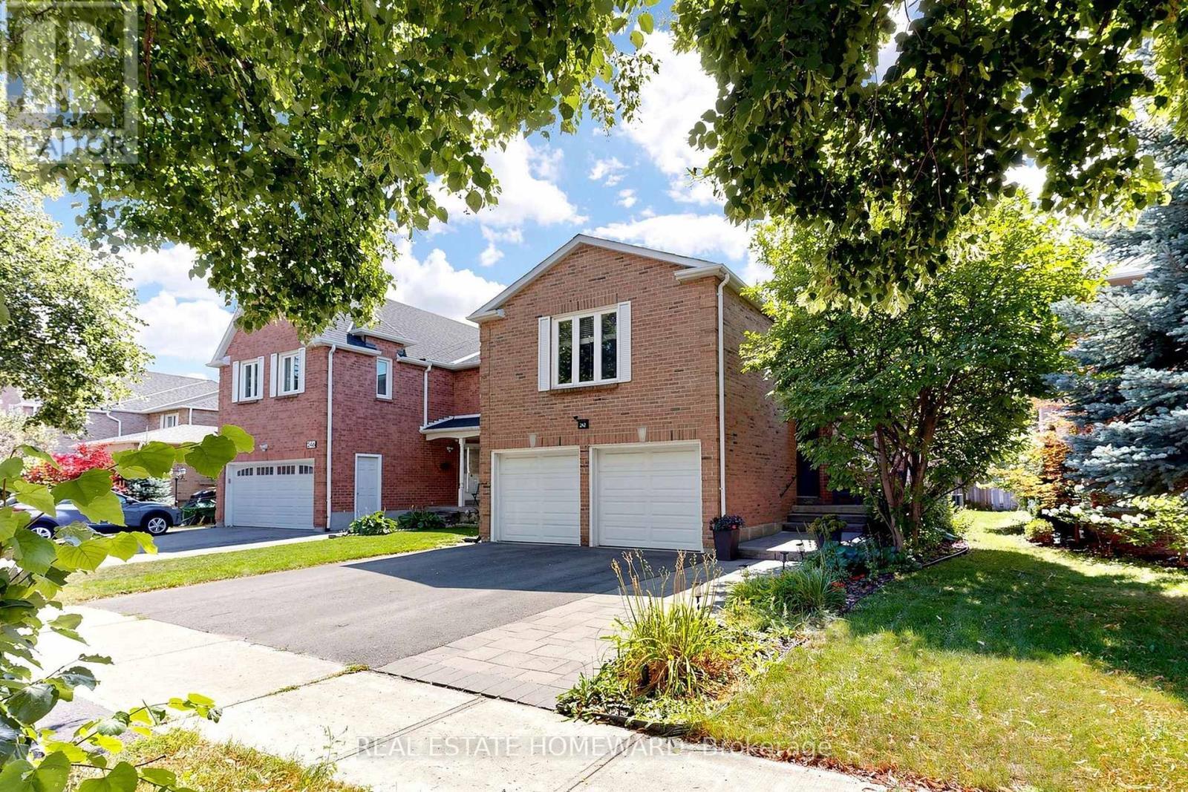
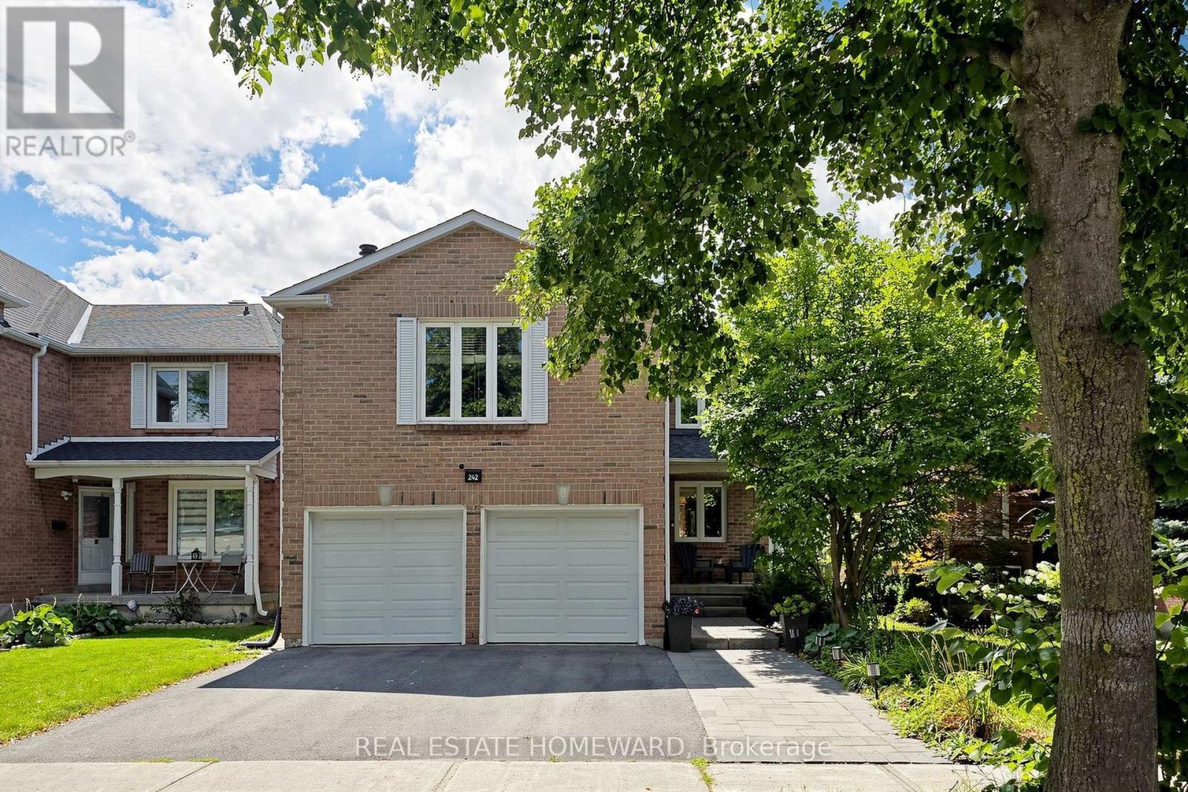
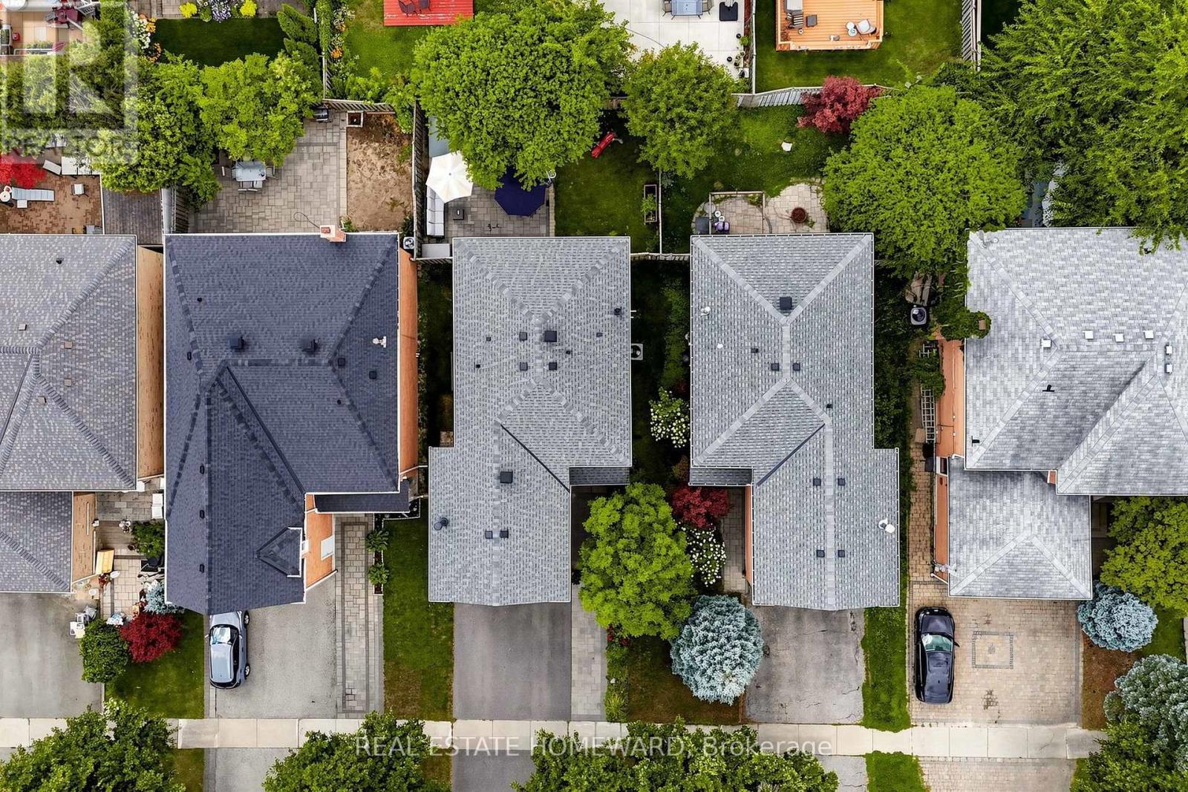
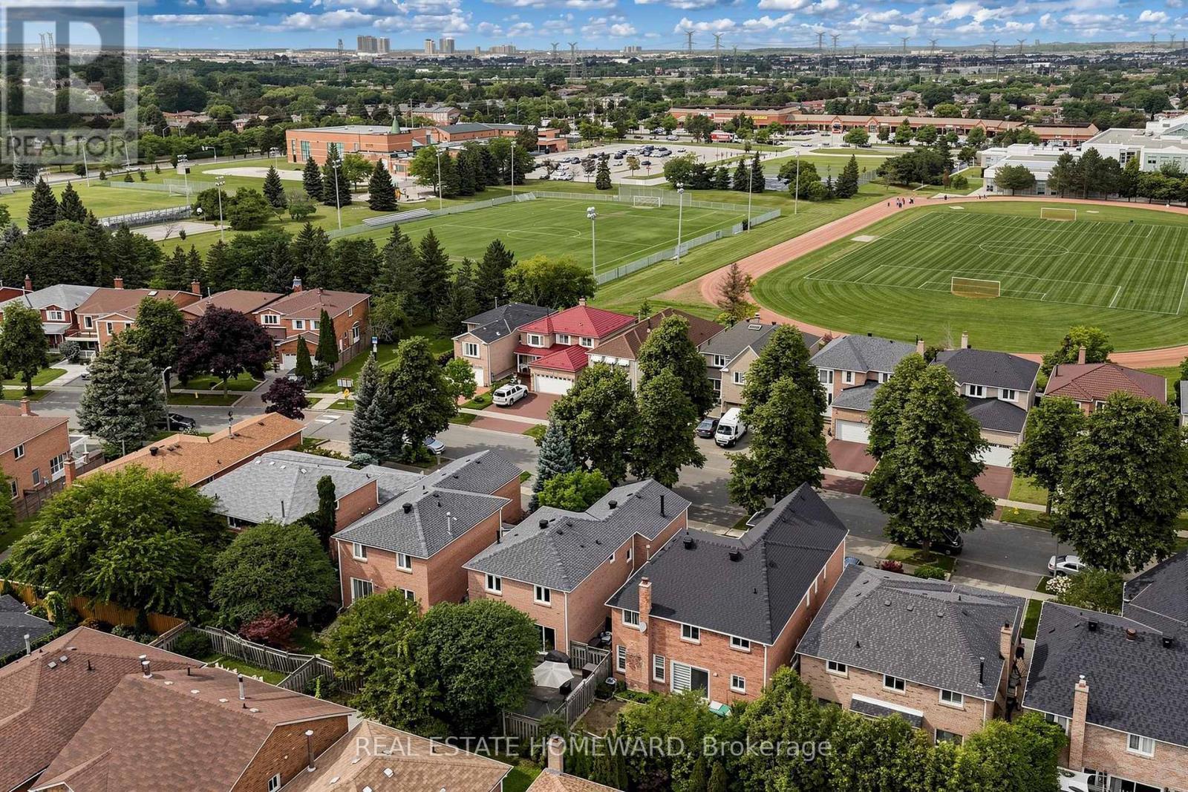
242 BADESSA CIRCLE, Vaughan, Ontario, L4J 6C7

MLS® # N13820816
House For Sale In Brownridge, Vaughan, Ontario
$1,199,118 QuickQuoteTM: $1.2M - $1.4M

3 Beds

4 Baths

242 Badessa Circle, Vaughan, ON
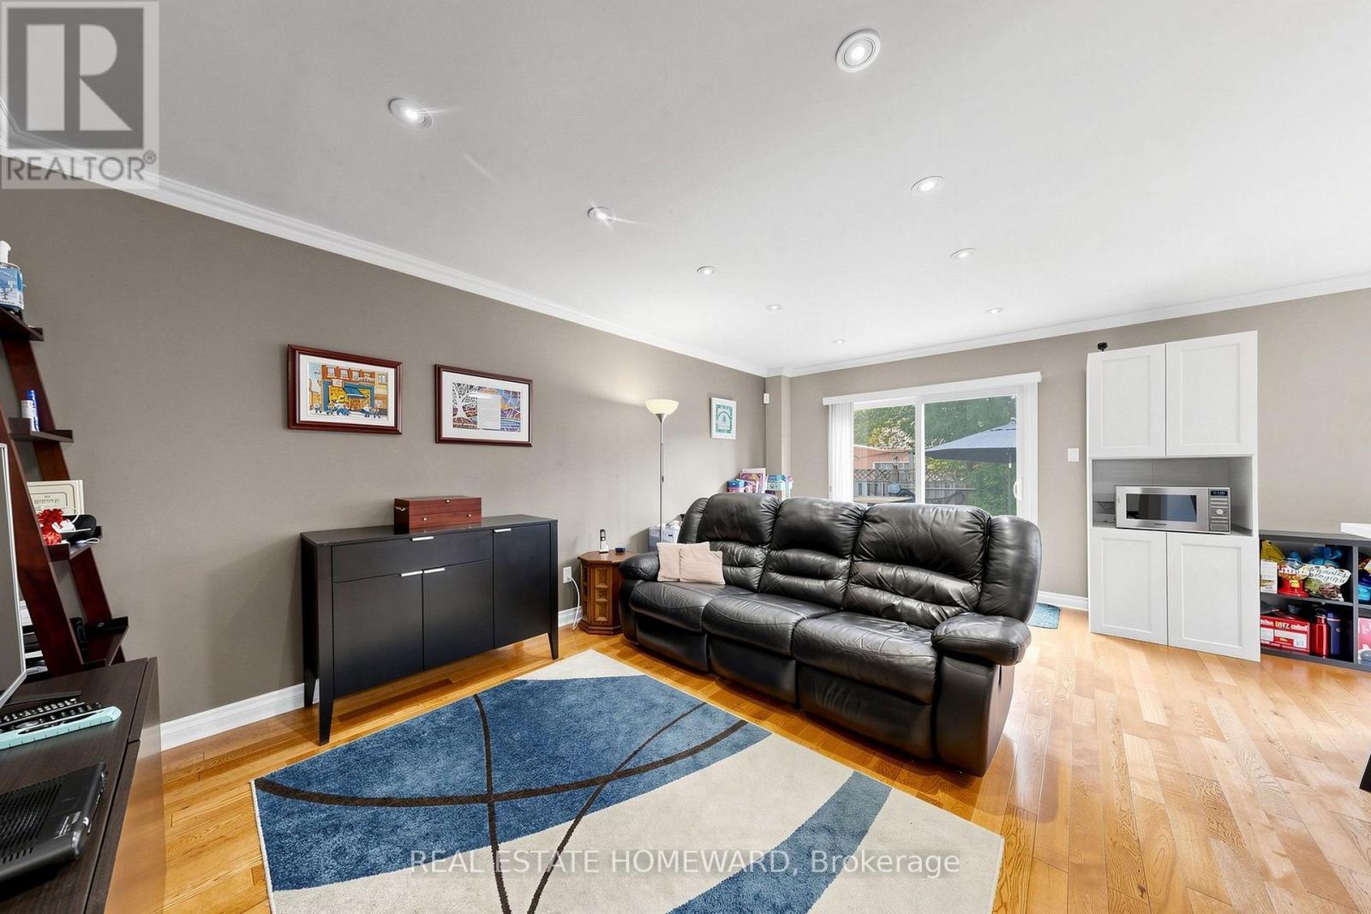
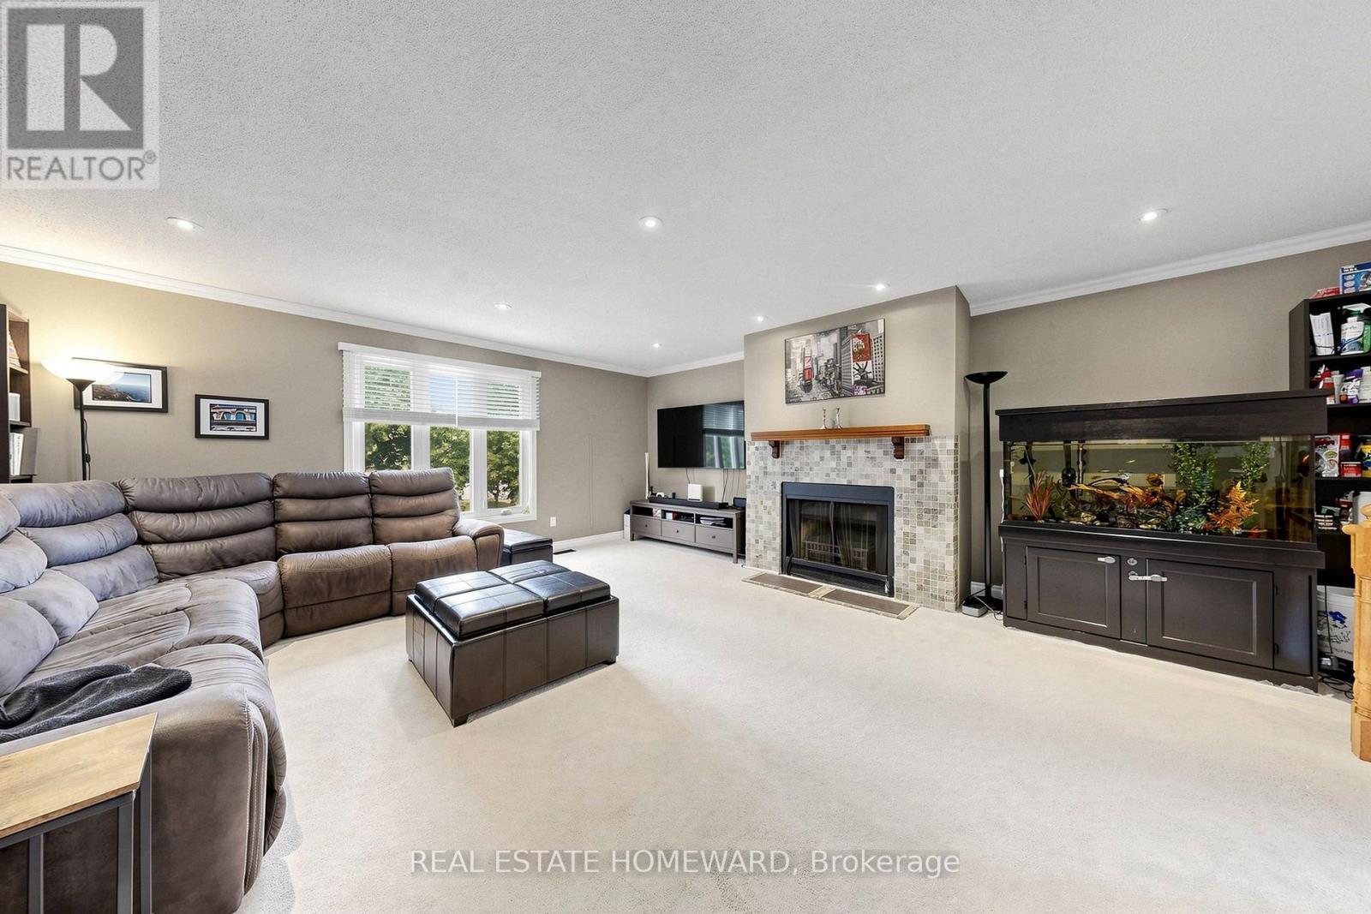
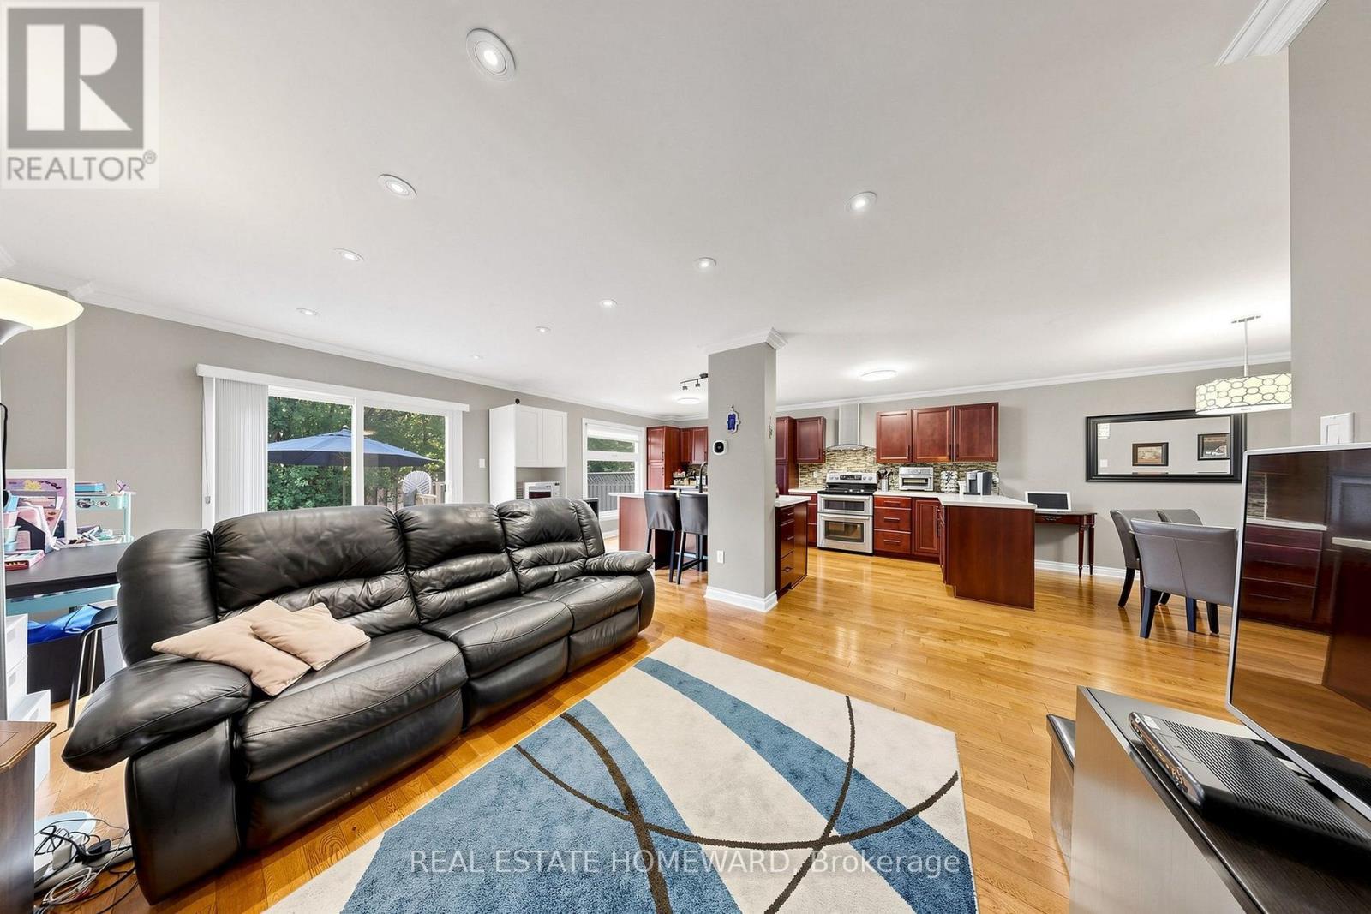
Living Room - 242 Badessa Circle, Vaughan, ON
242 Badessa Circle, Vaughan, ON
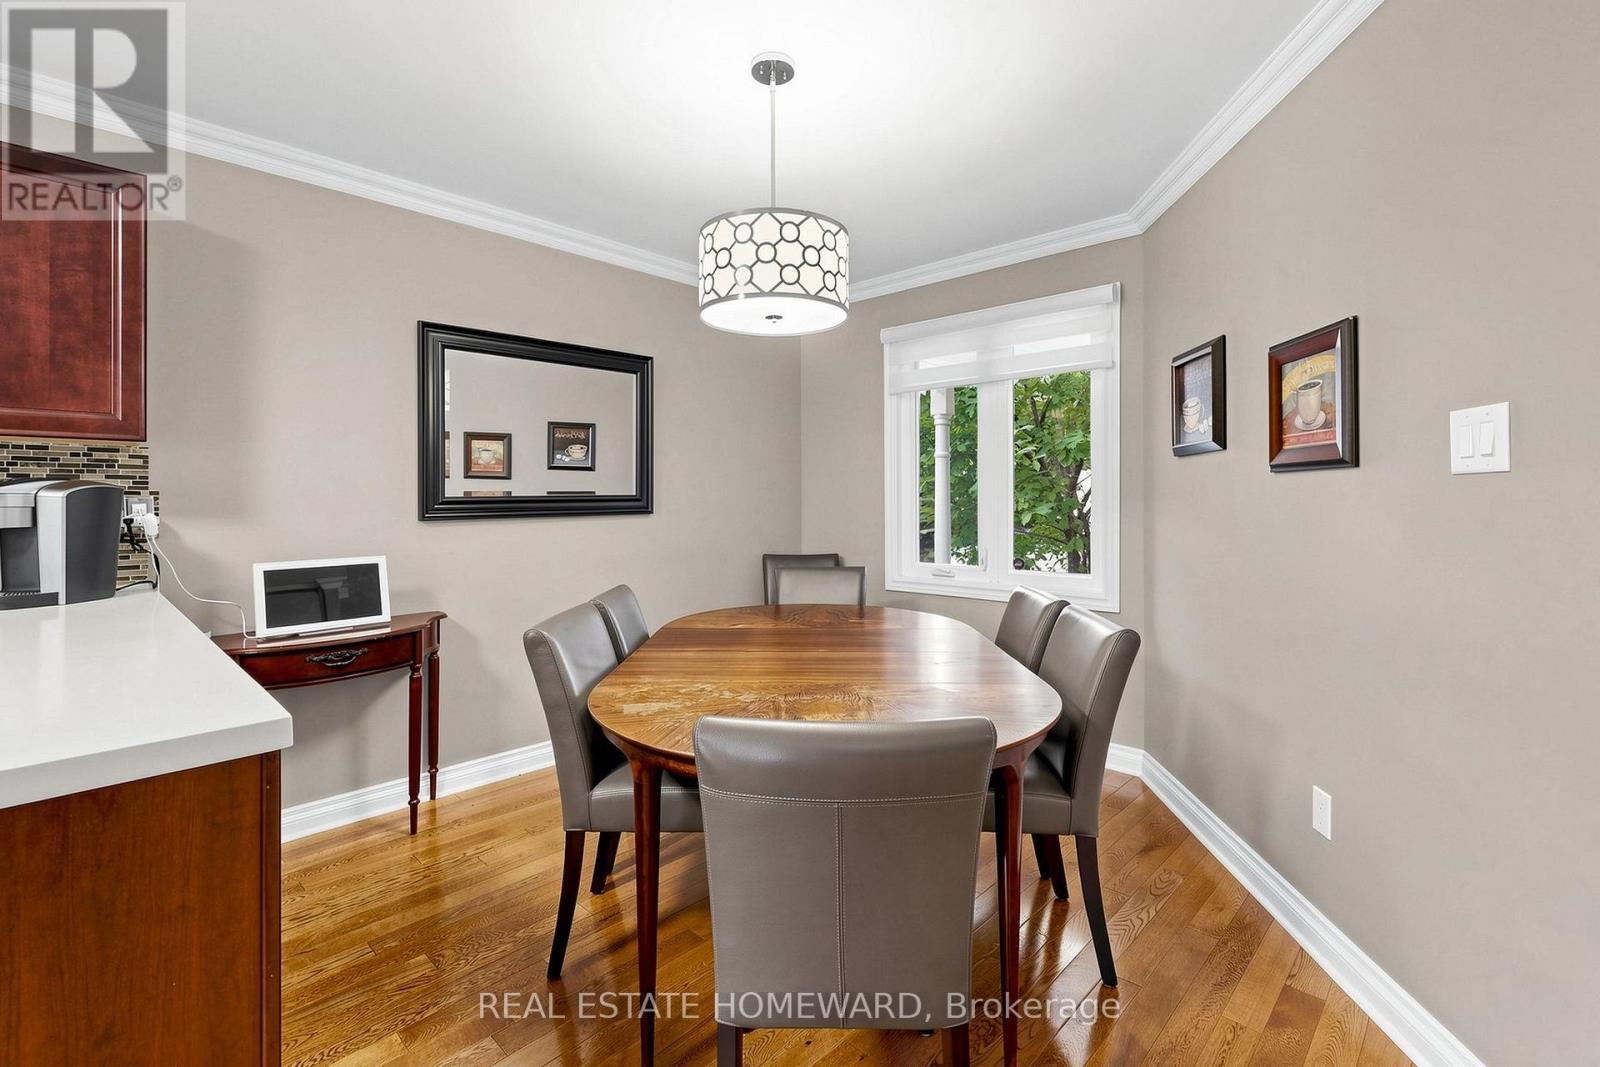
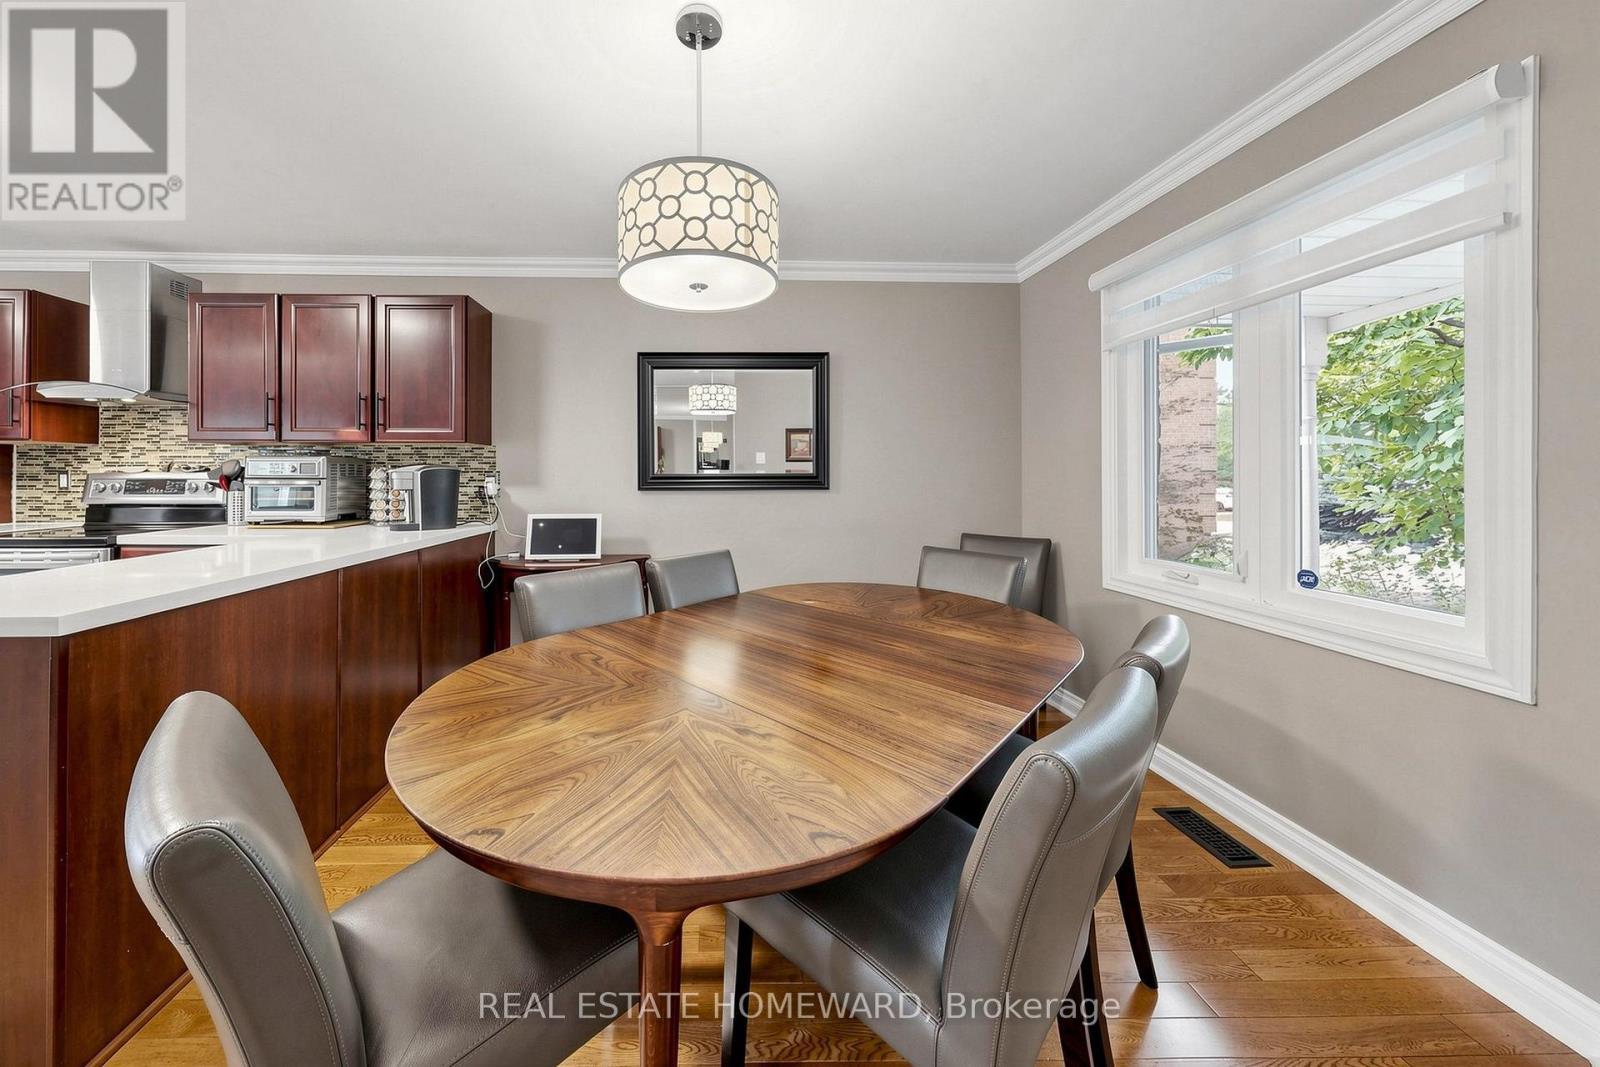
Dining Room - 242 Badessa Circle, Vaughan, ON
242 Badessa Circle, Vaughan, ON
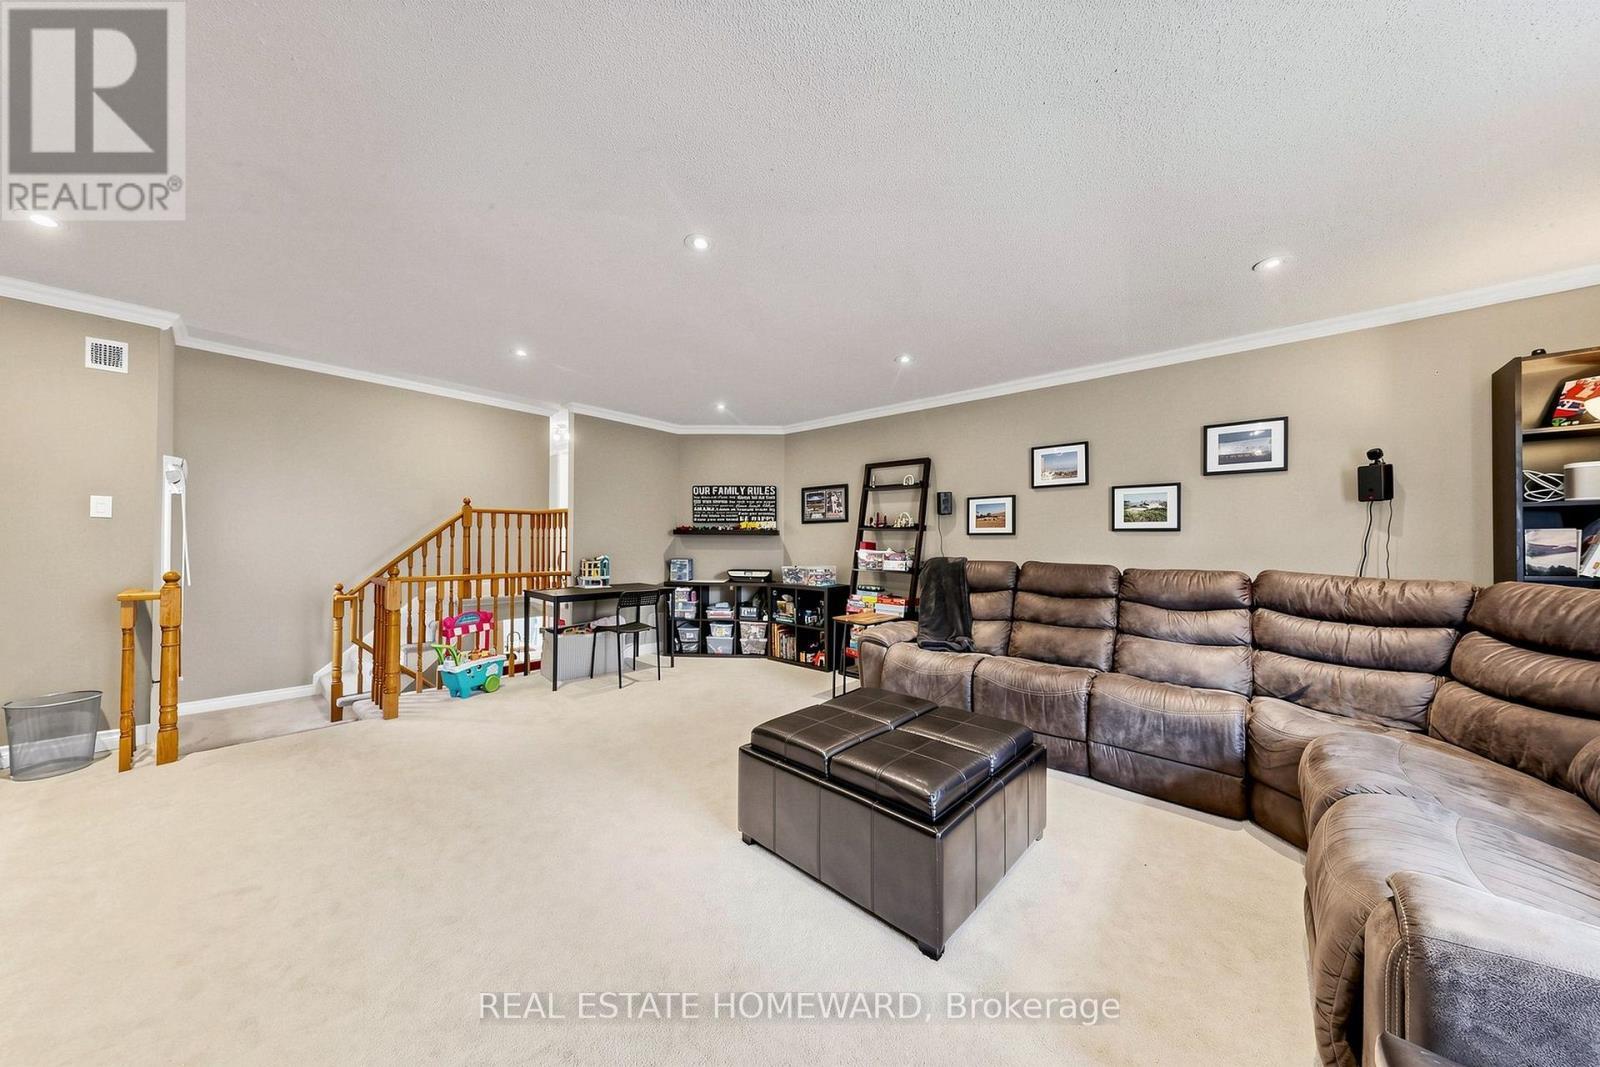
Family Room Over Garage - 242 Badessa Circle, Vaughan, ON
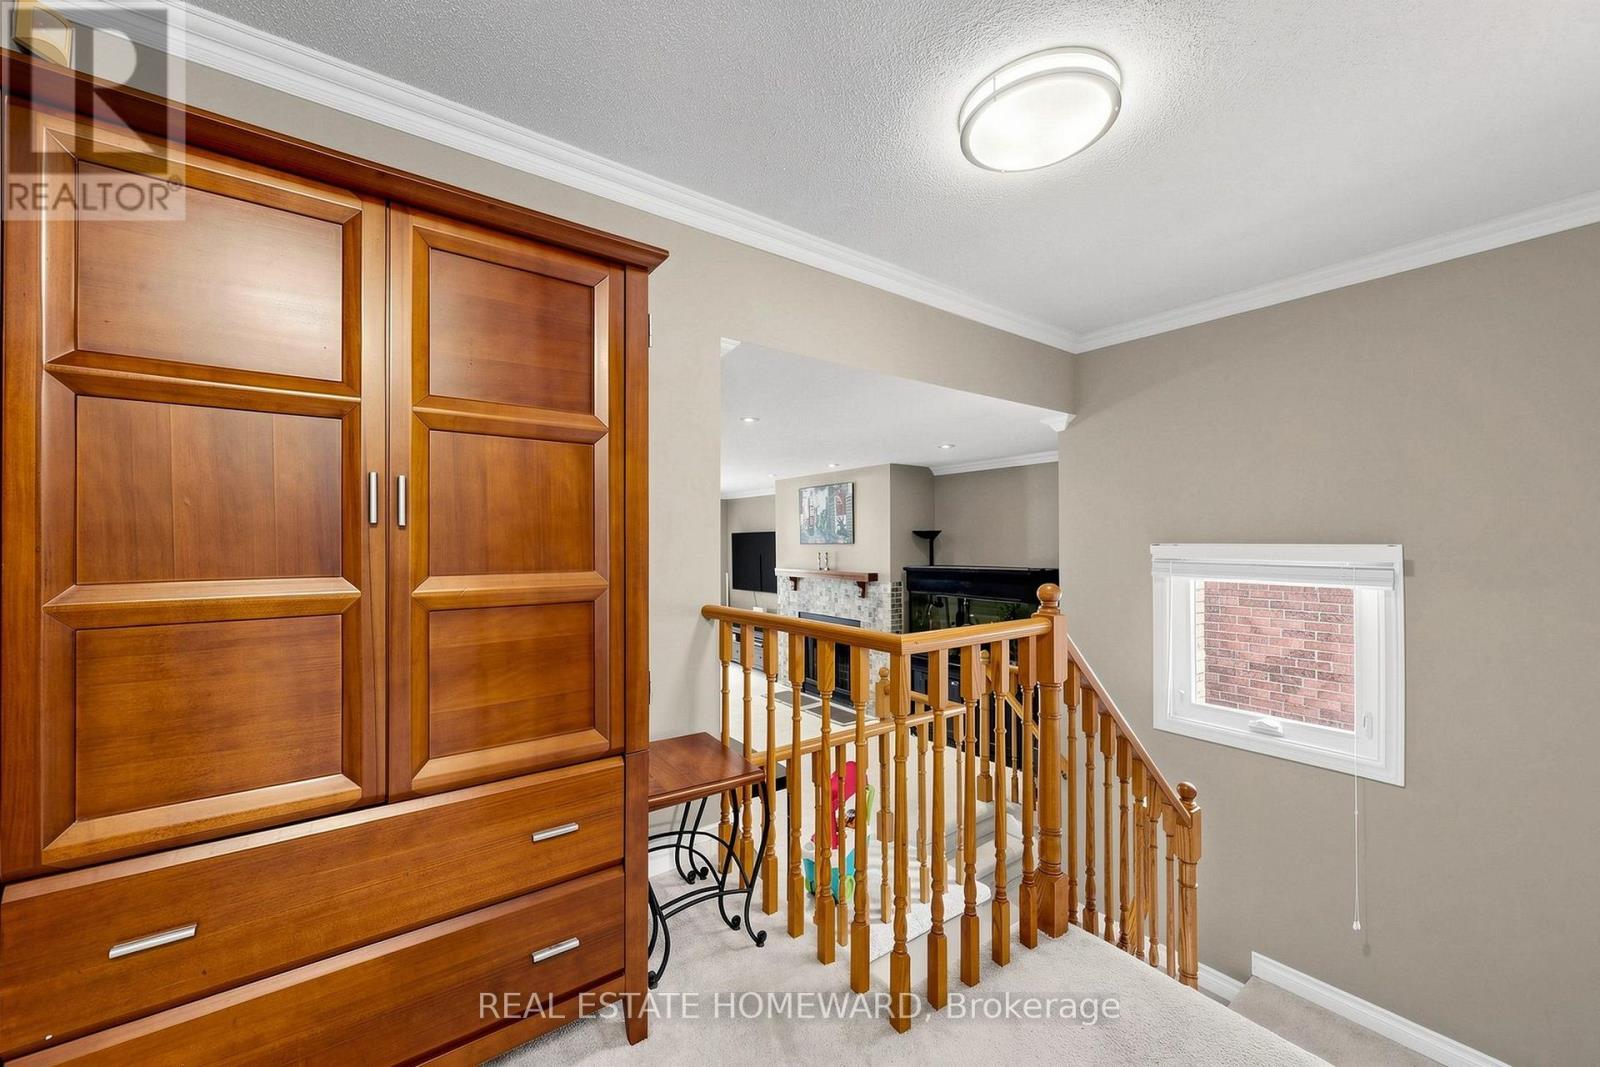
Family Room - 242 Badessa Circle, Vaughan, ON
242 Badessa Circle, Vaughan, ON
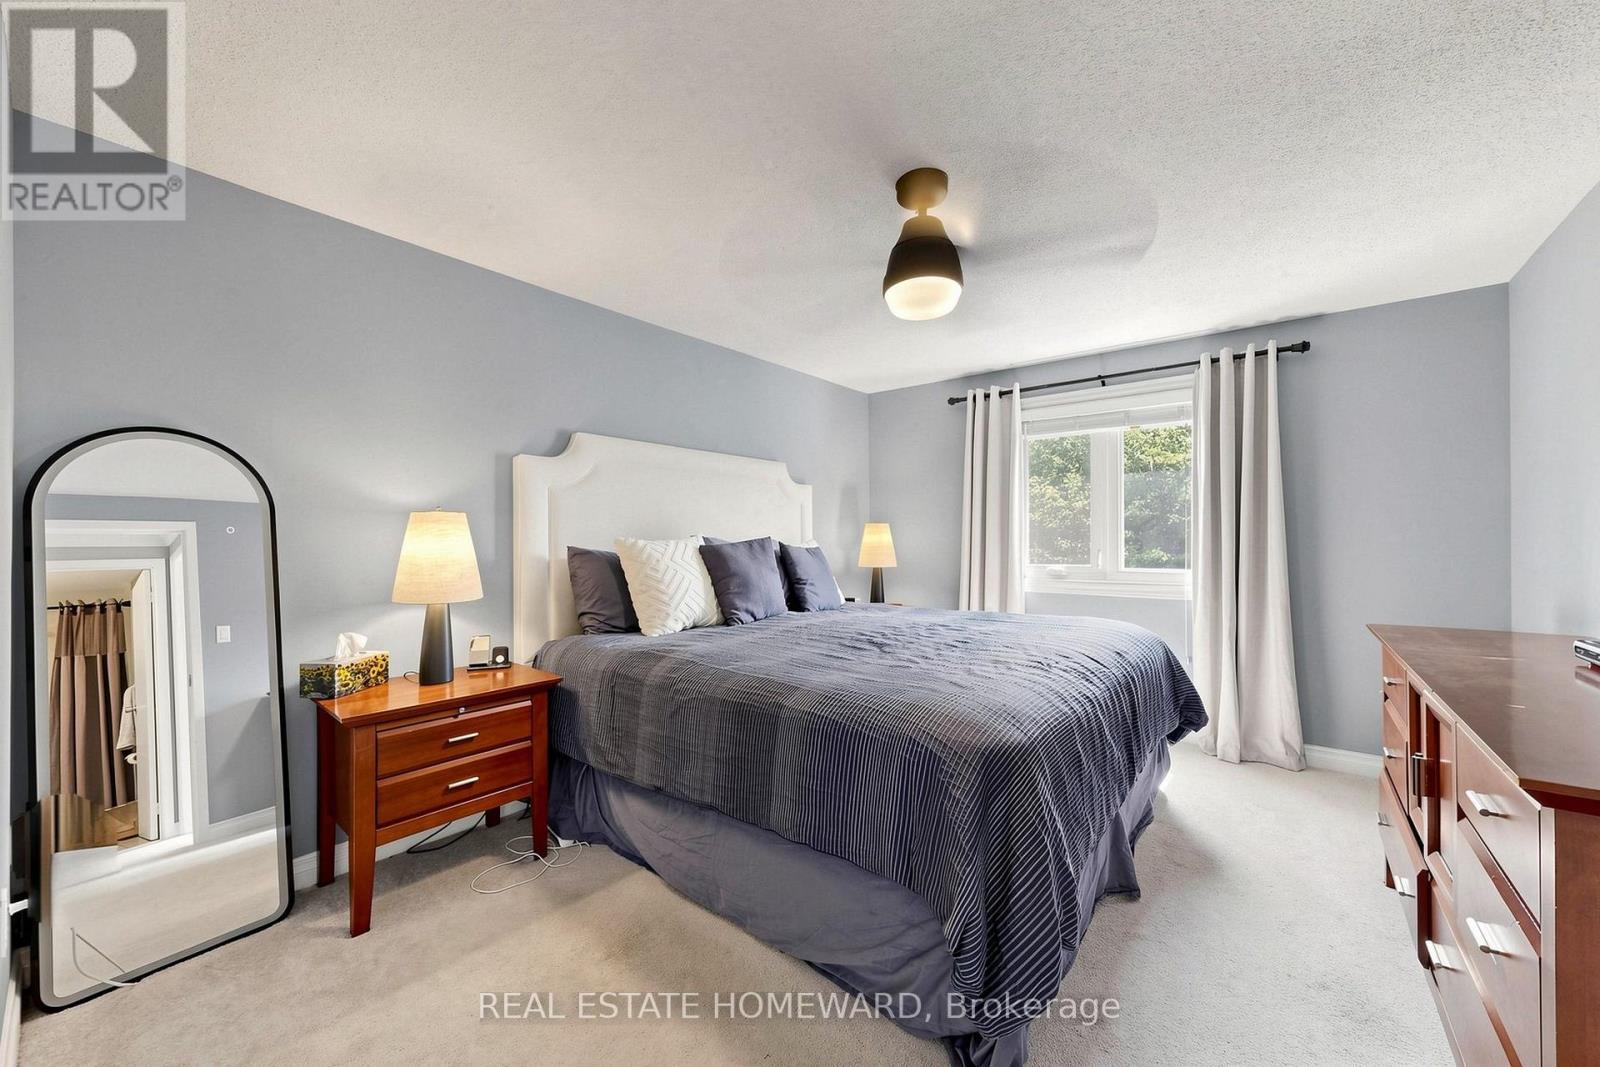
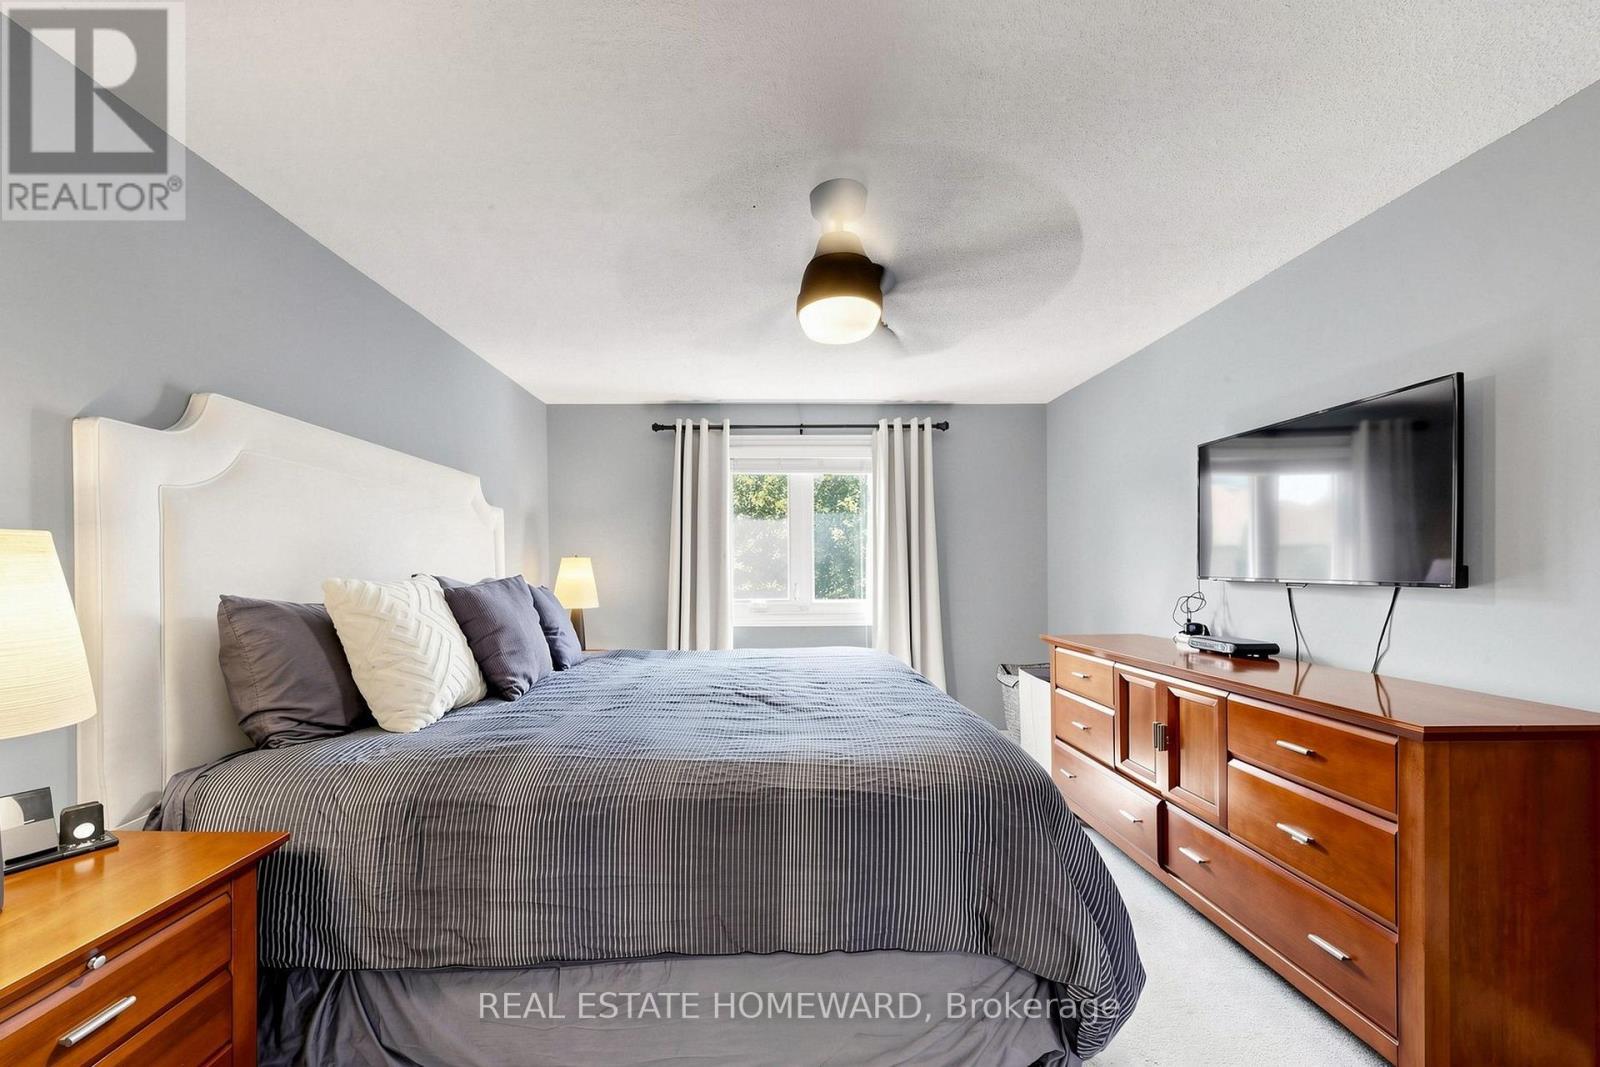
Primary Bedroom - 242 Badessa Circle, Vaughan, ON
242 Badessa Circle, Vaughan, ON
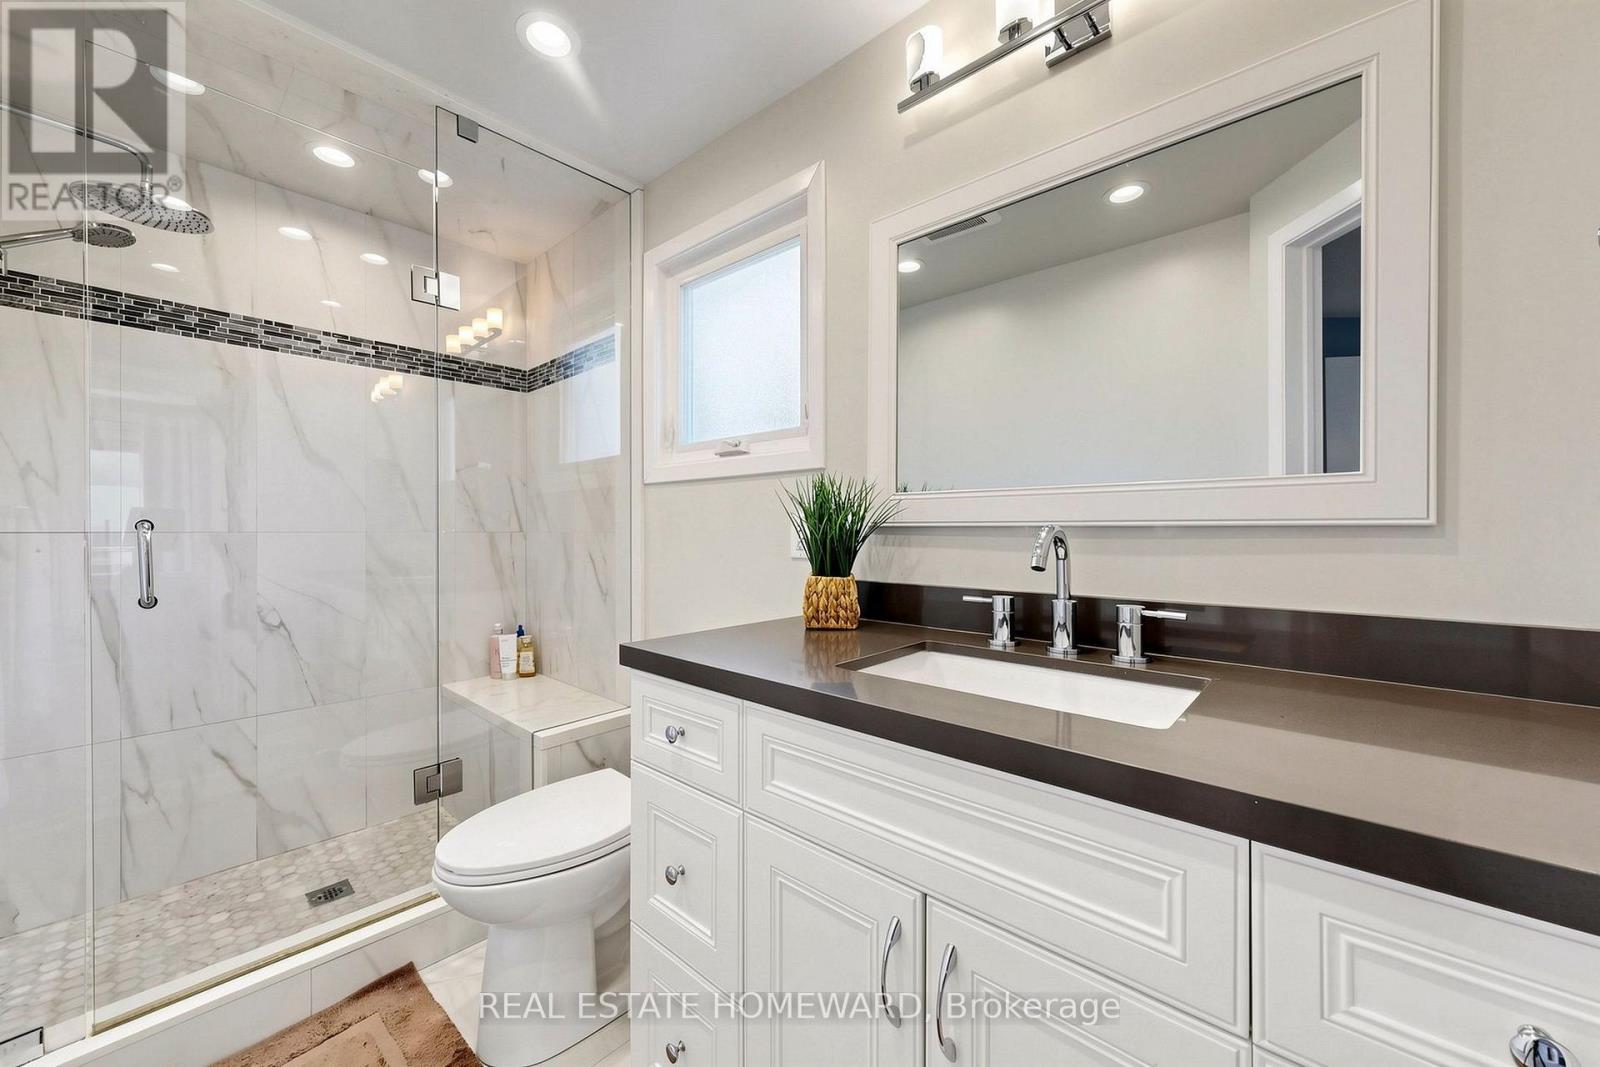
Ensuite in Primary - 242 Badessa Circle, Vaughan, ON
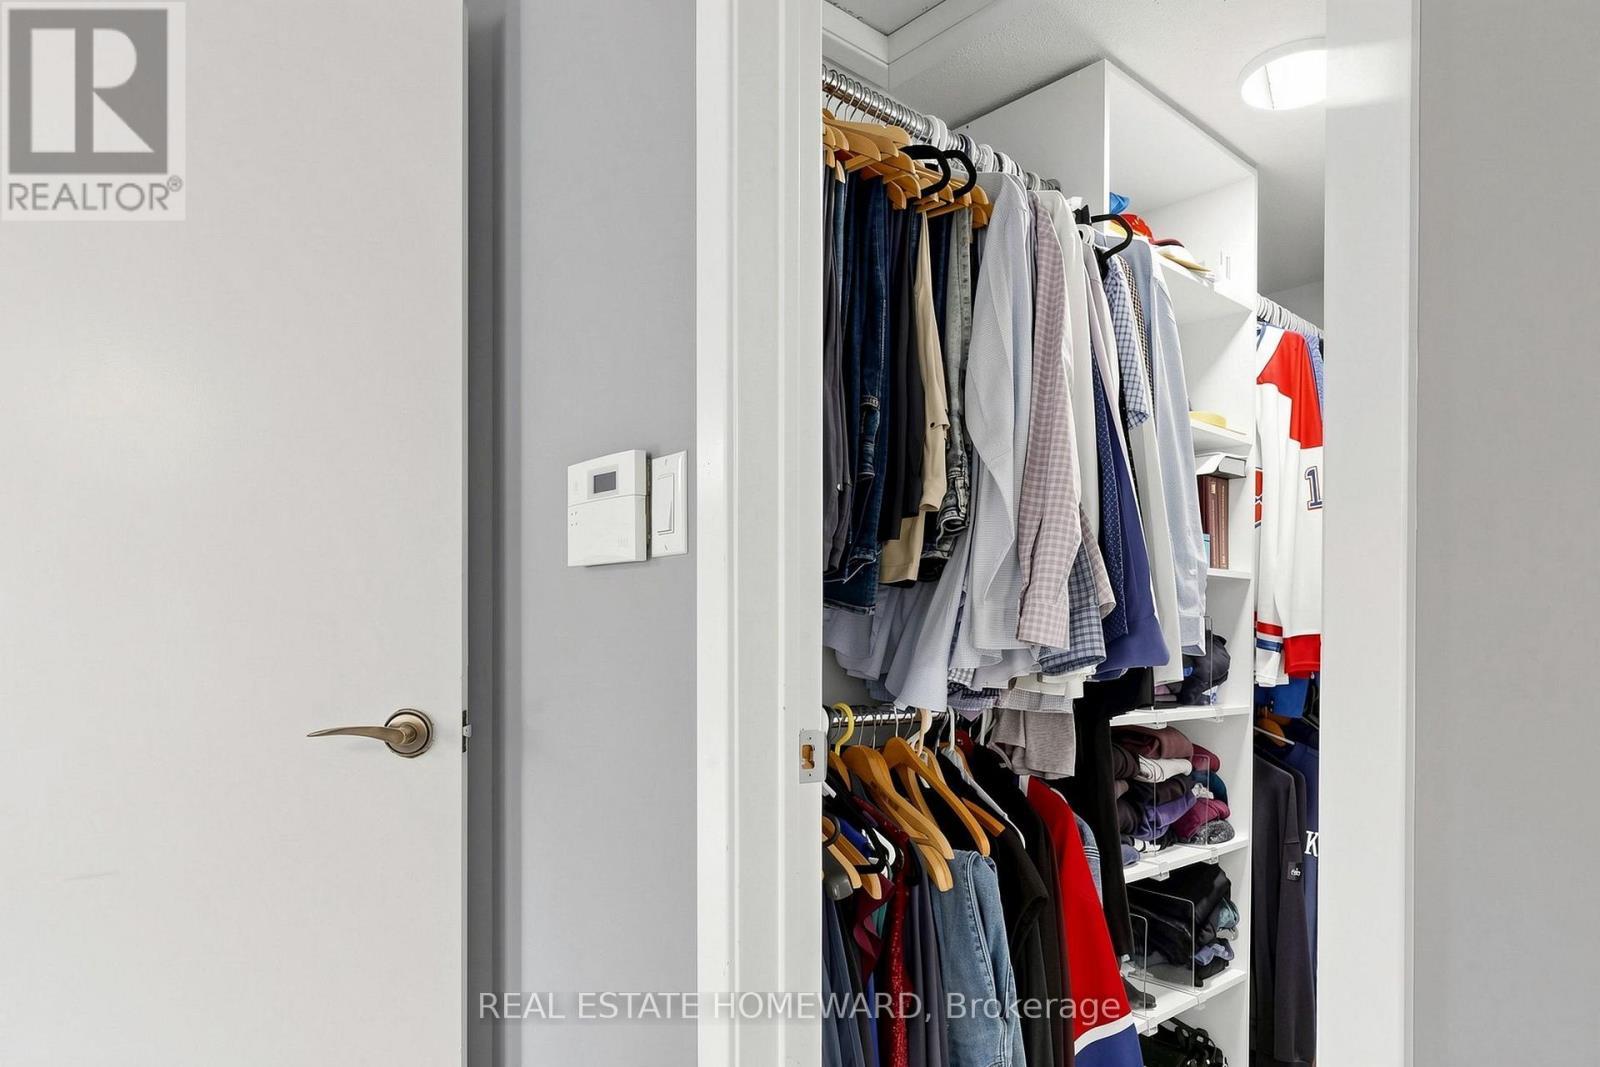
Walk In Closet in Primary - 242 Badessa Circle, Vaughan, ON
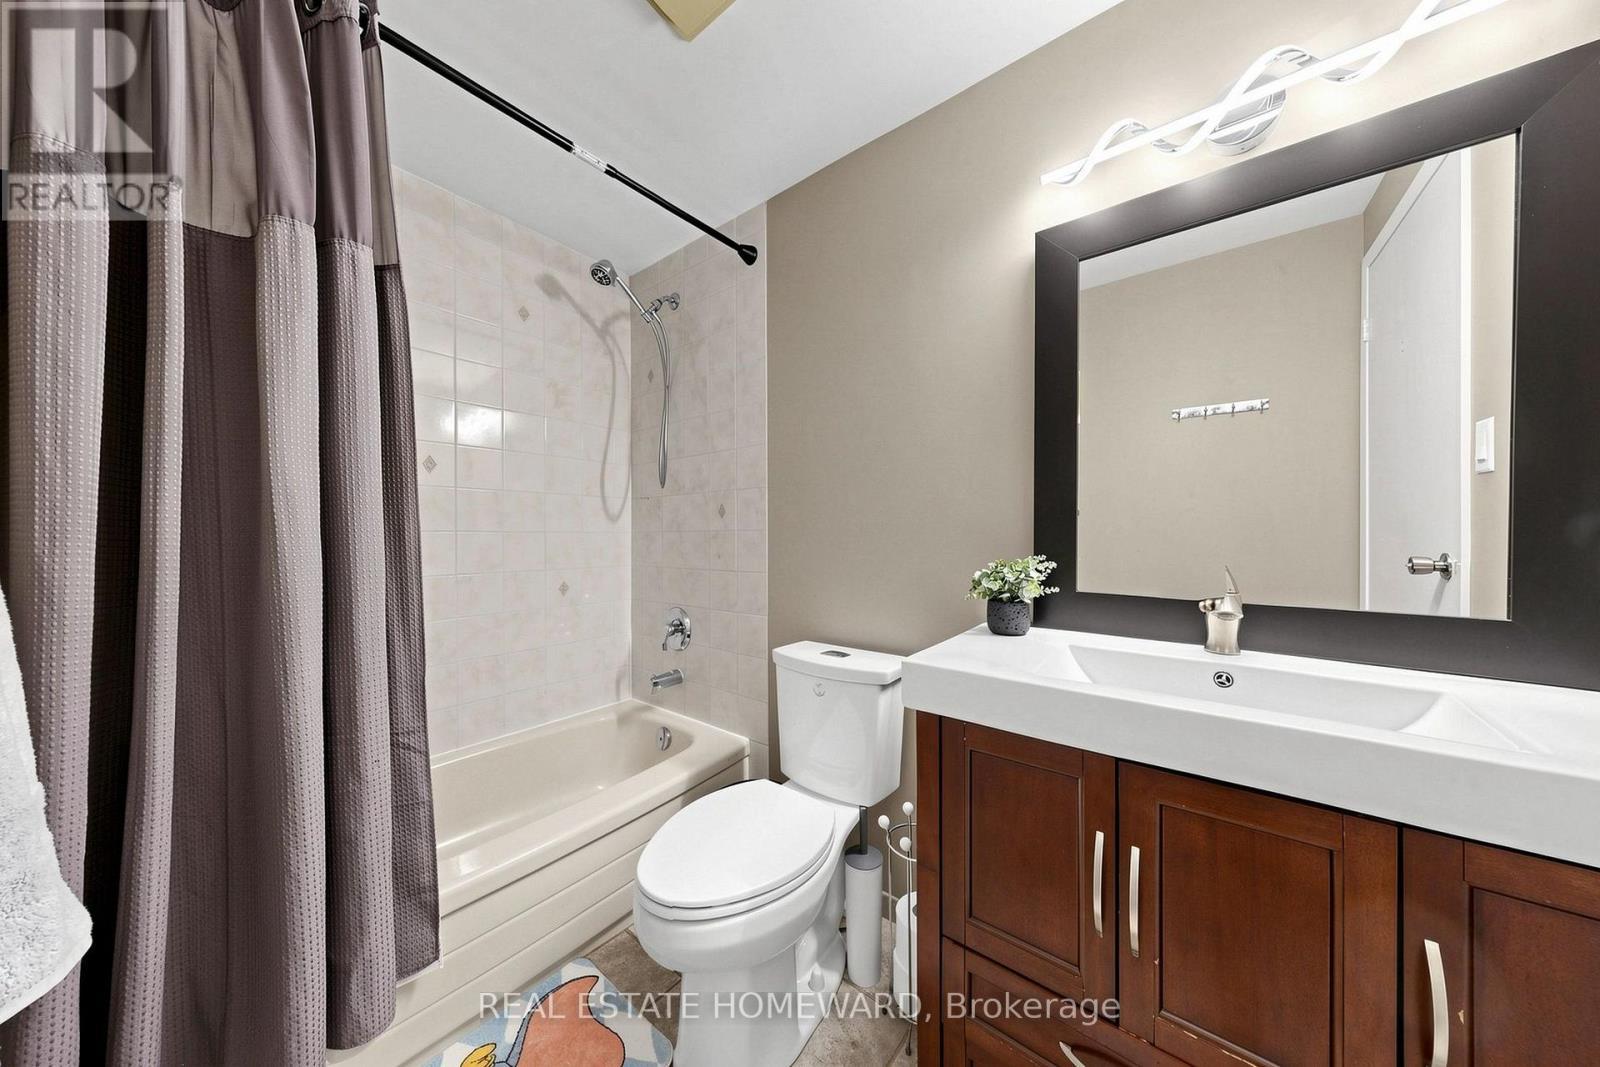
Main Bathroom - 242 Badessa Circle, Vaughan, ON
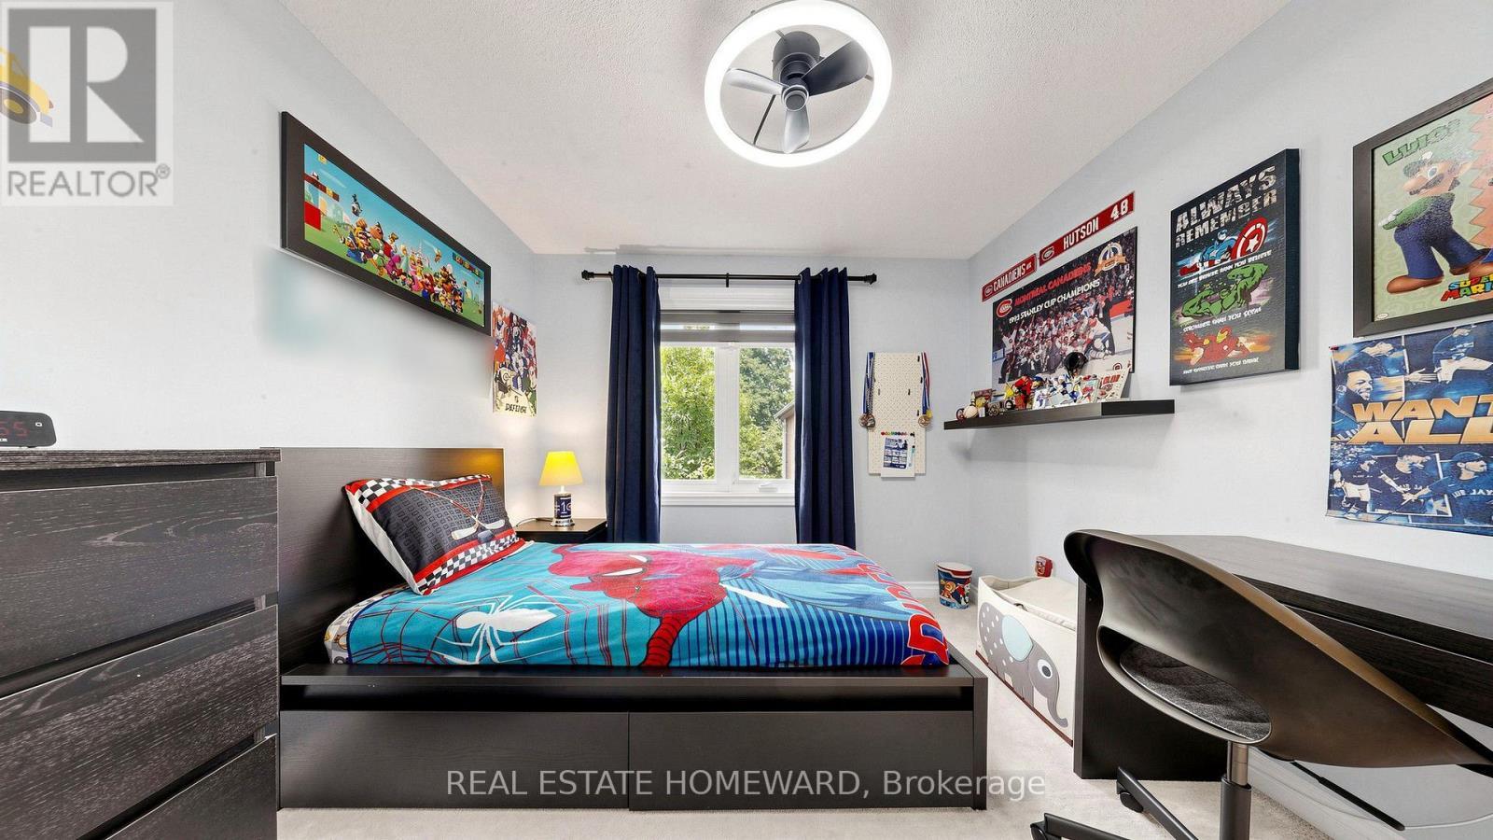
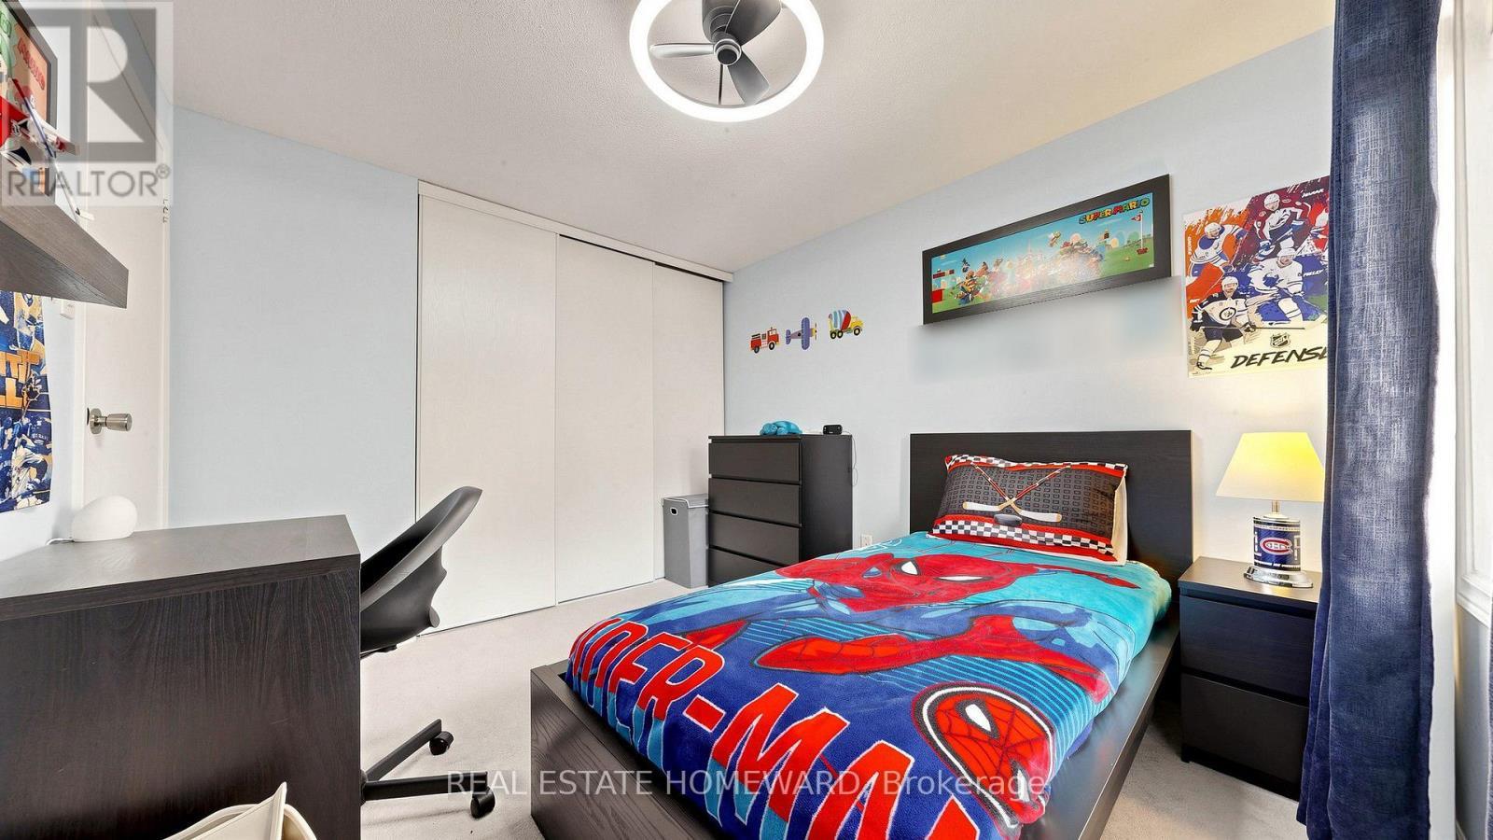
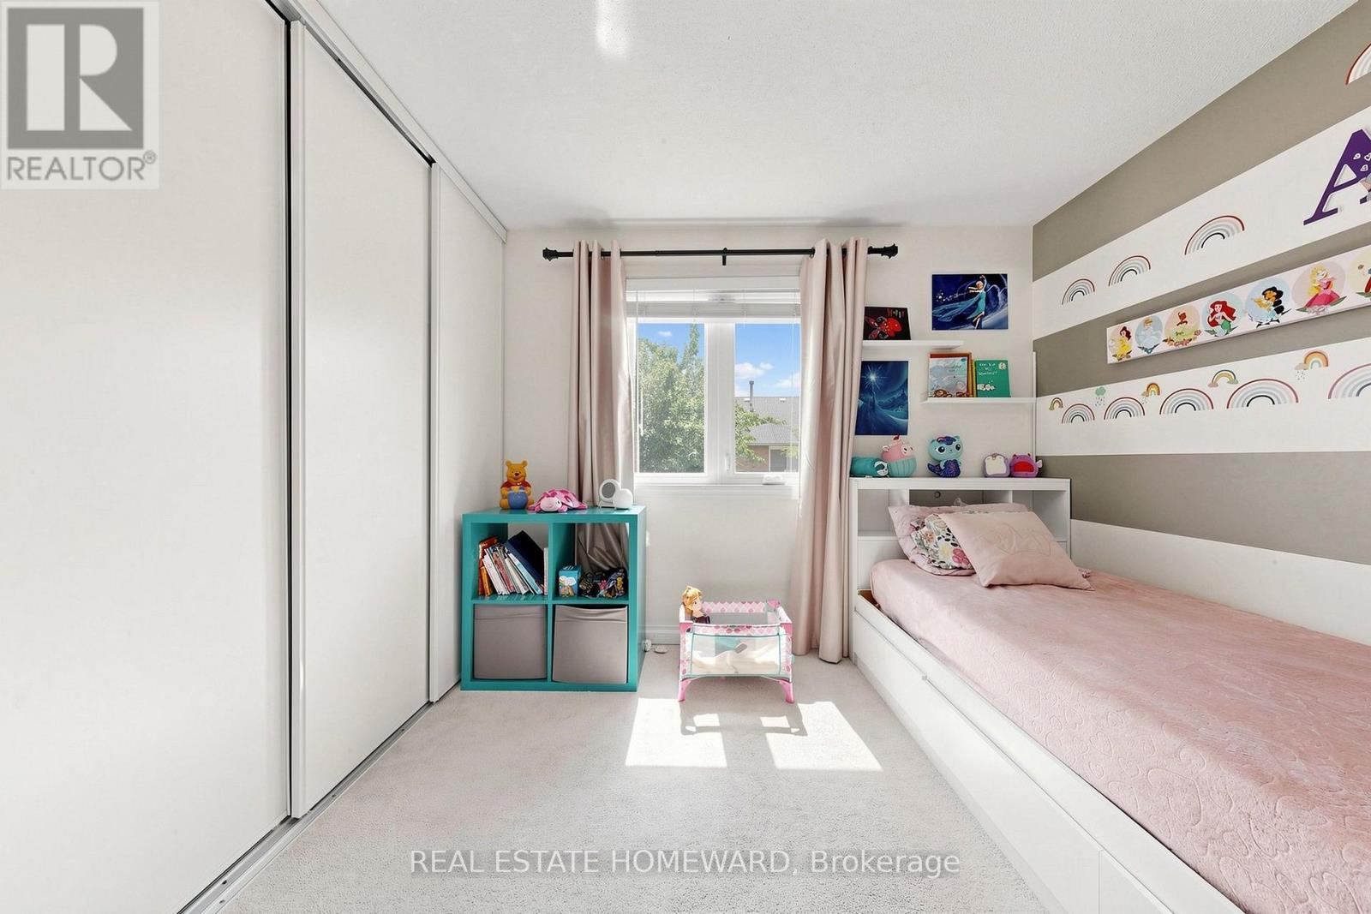
Bedroom 2 - 242 Badessa Circle, Vaughan, ON
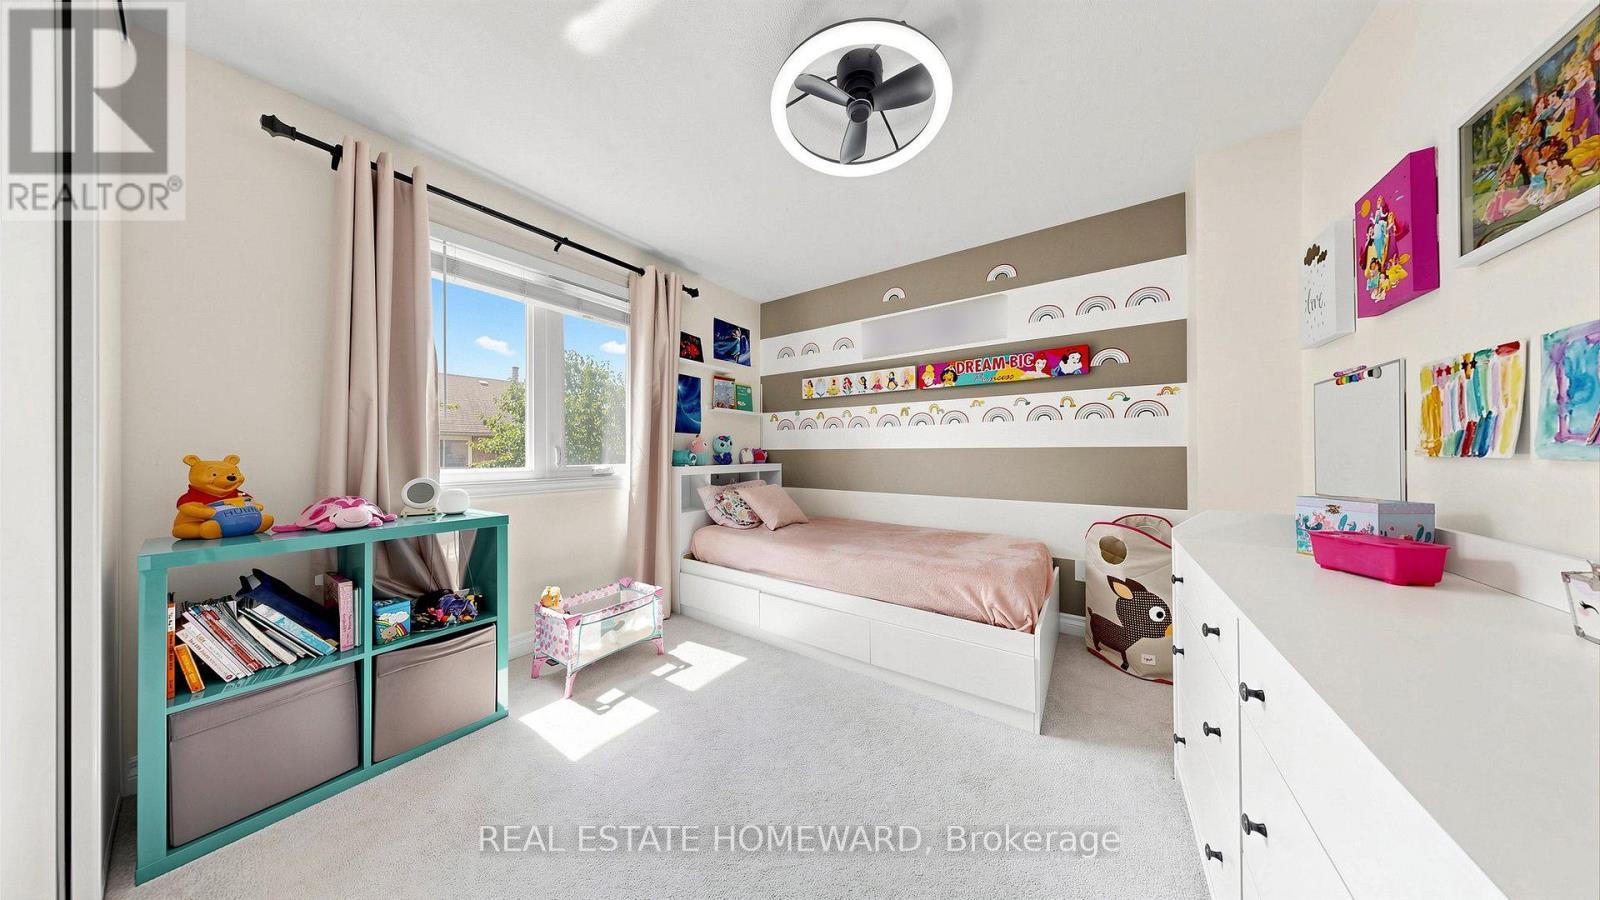
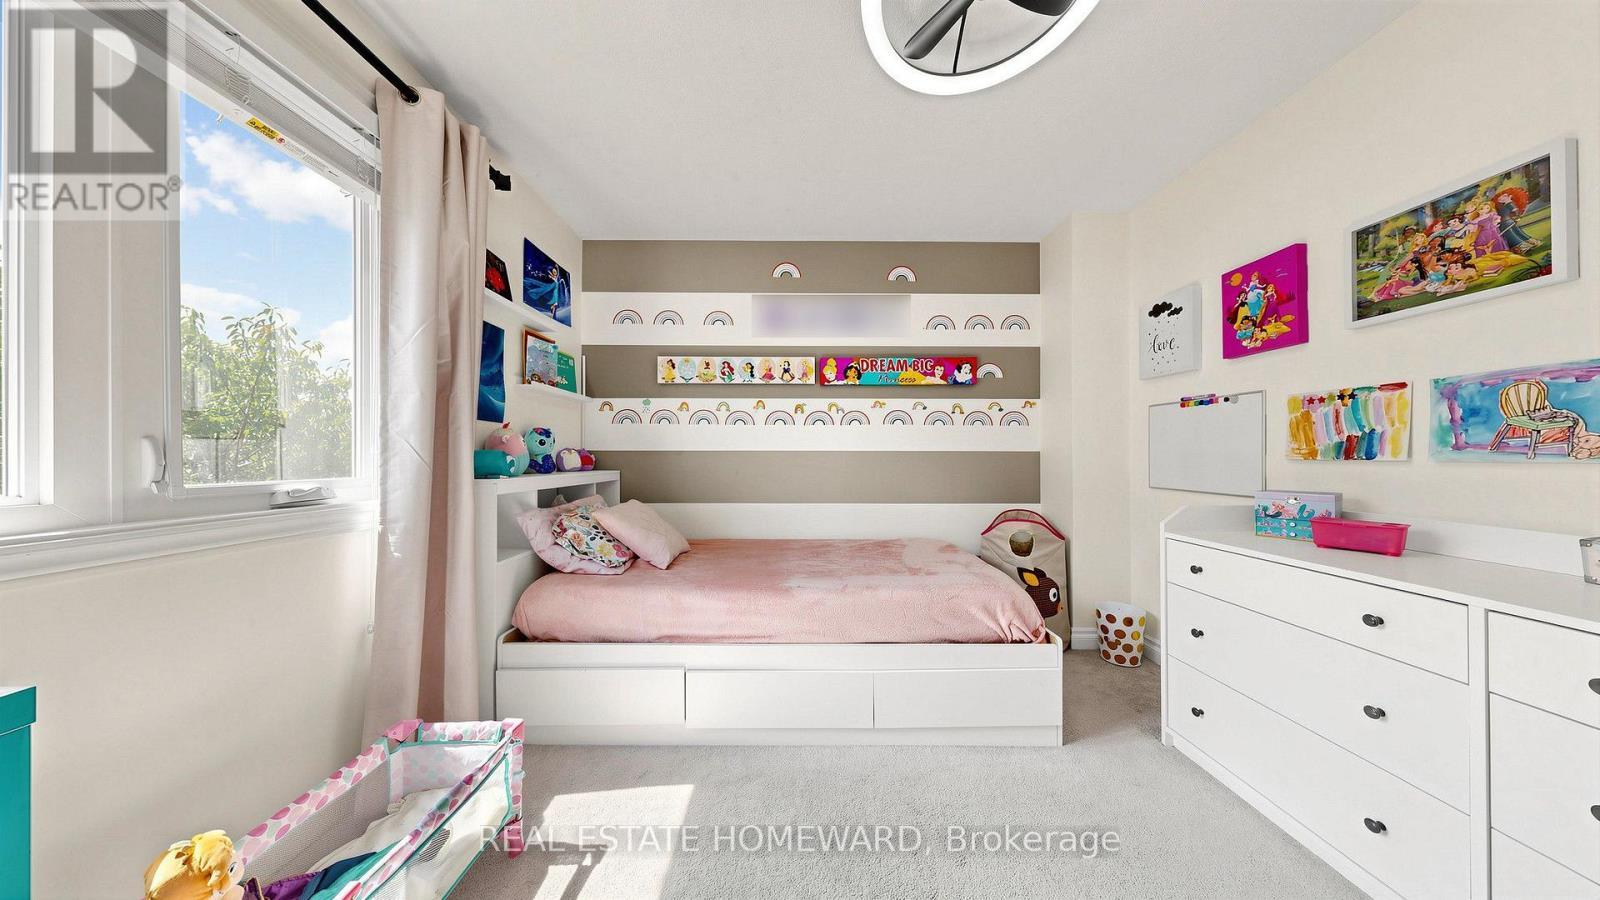
Bedroom 3 - 242 Badessa Circle, Vaughan, ON
242 Badessa Circle, Vaughan, ON
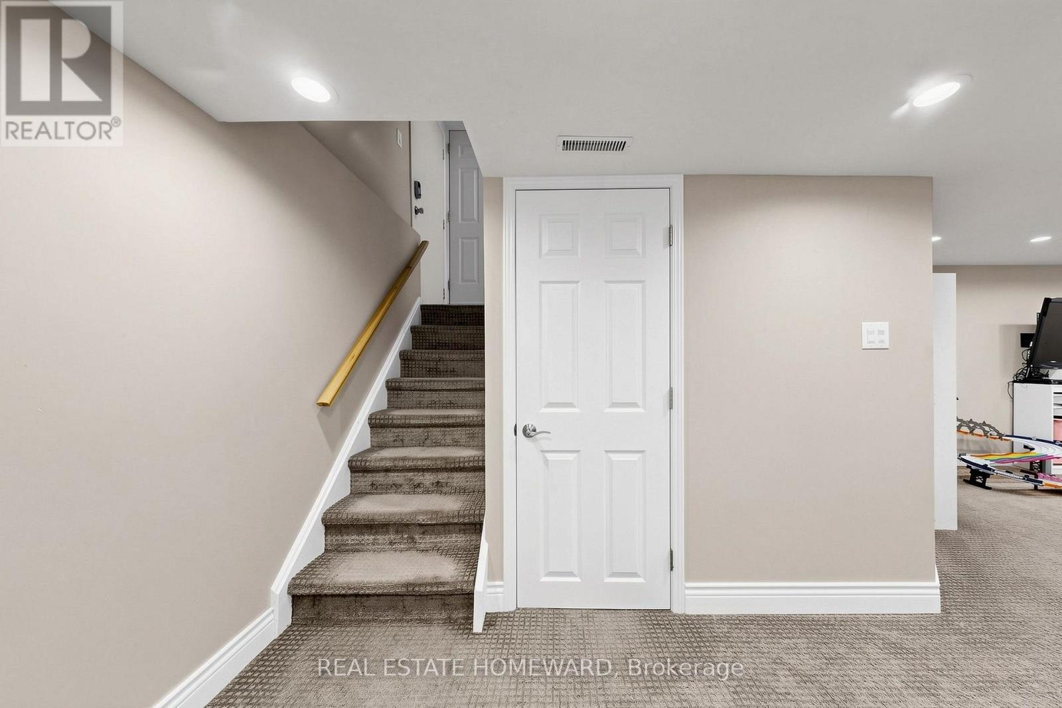
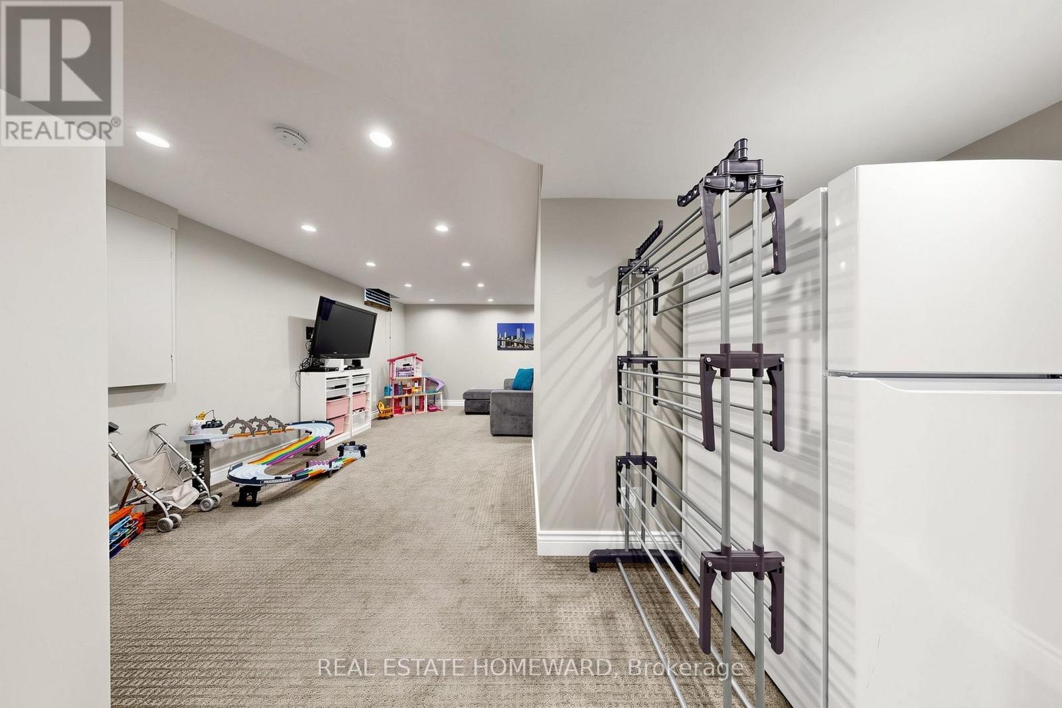
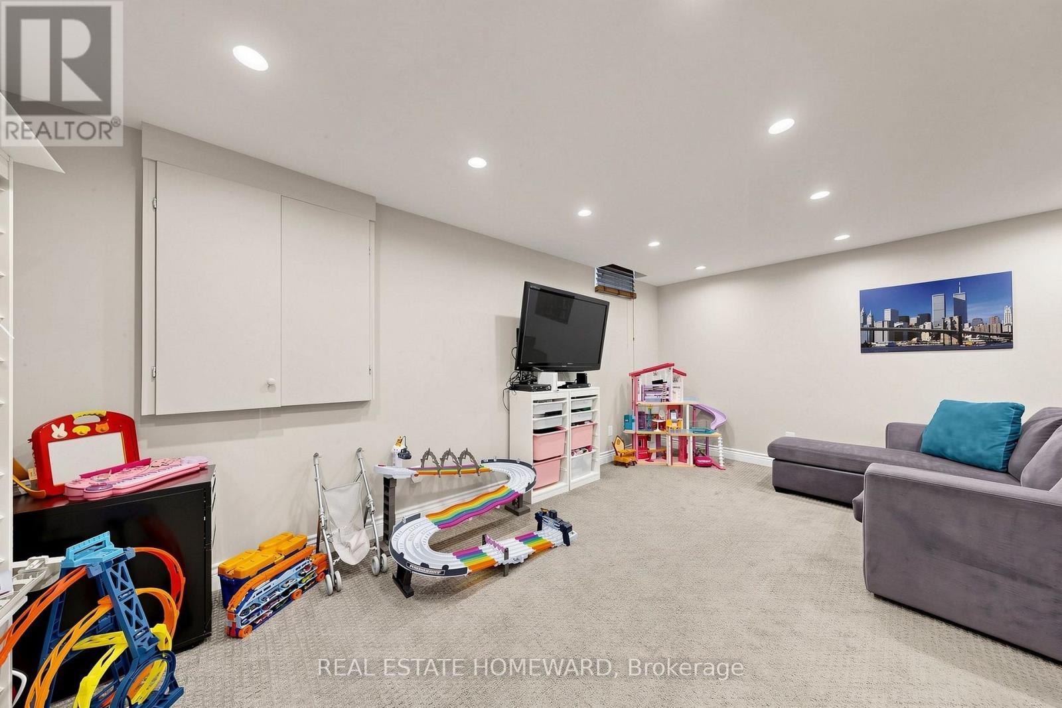
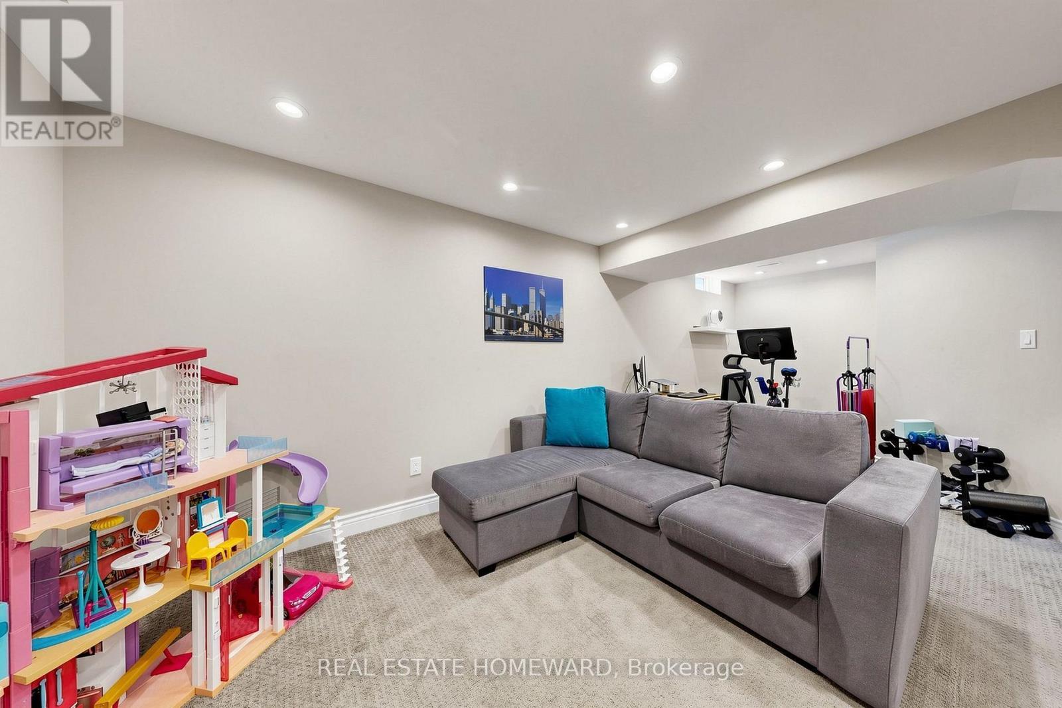
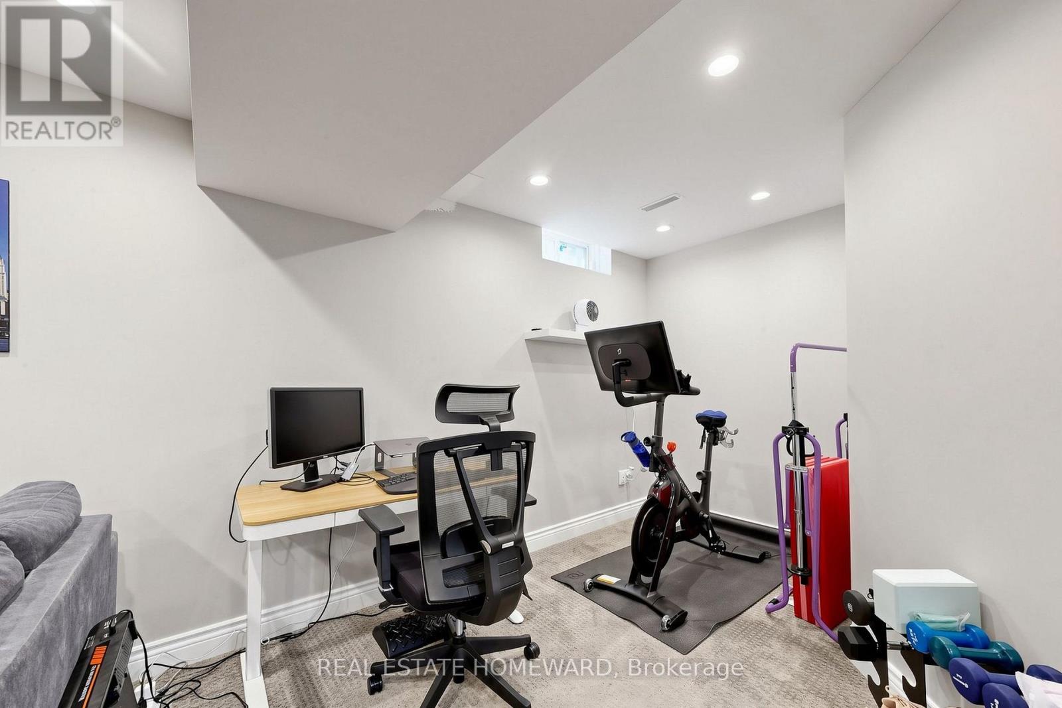
Finished Basement - 242 Badessa Circle, Vaughan, ON
242 Badessa Circle, Vaughan, ON
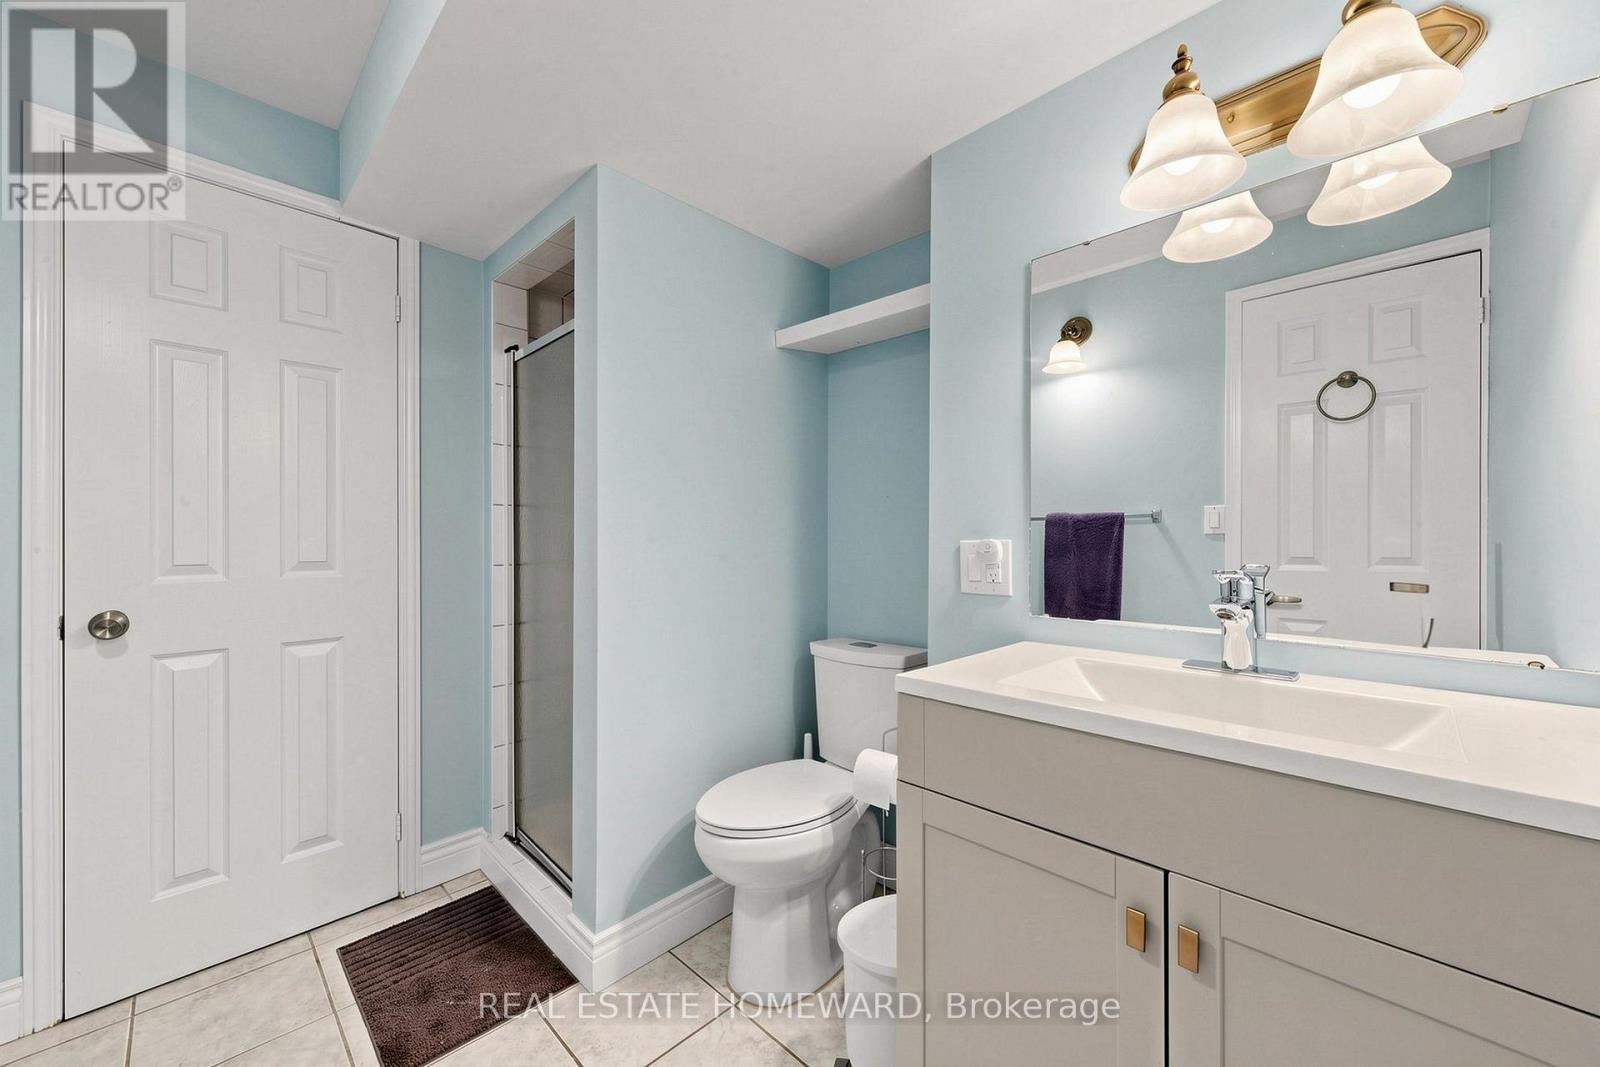
3 Piece Lower Level - 242 Badessa Circle, Vaughan, ON
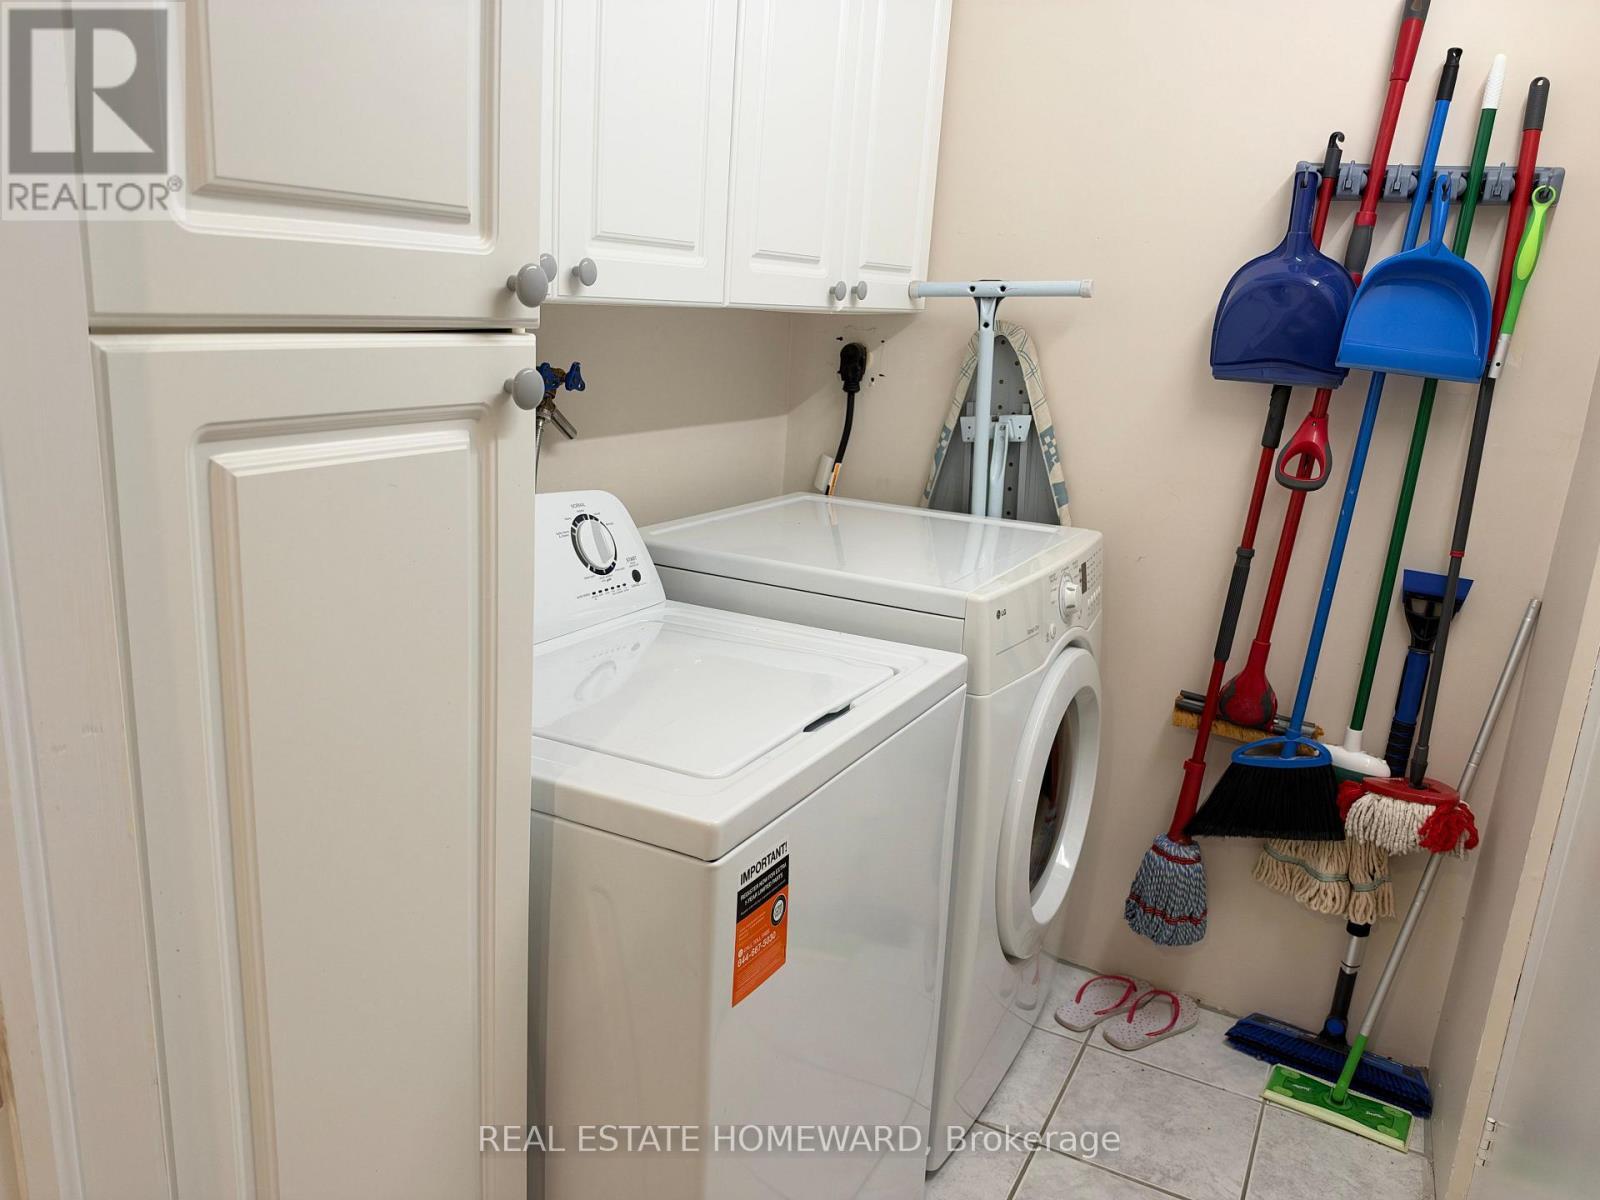
Laundry Lower Level - 242 Badessa Circle, Vaughan, ON
242 Badessa Circle, Vaughan, ON
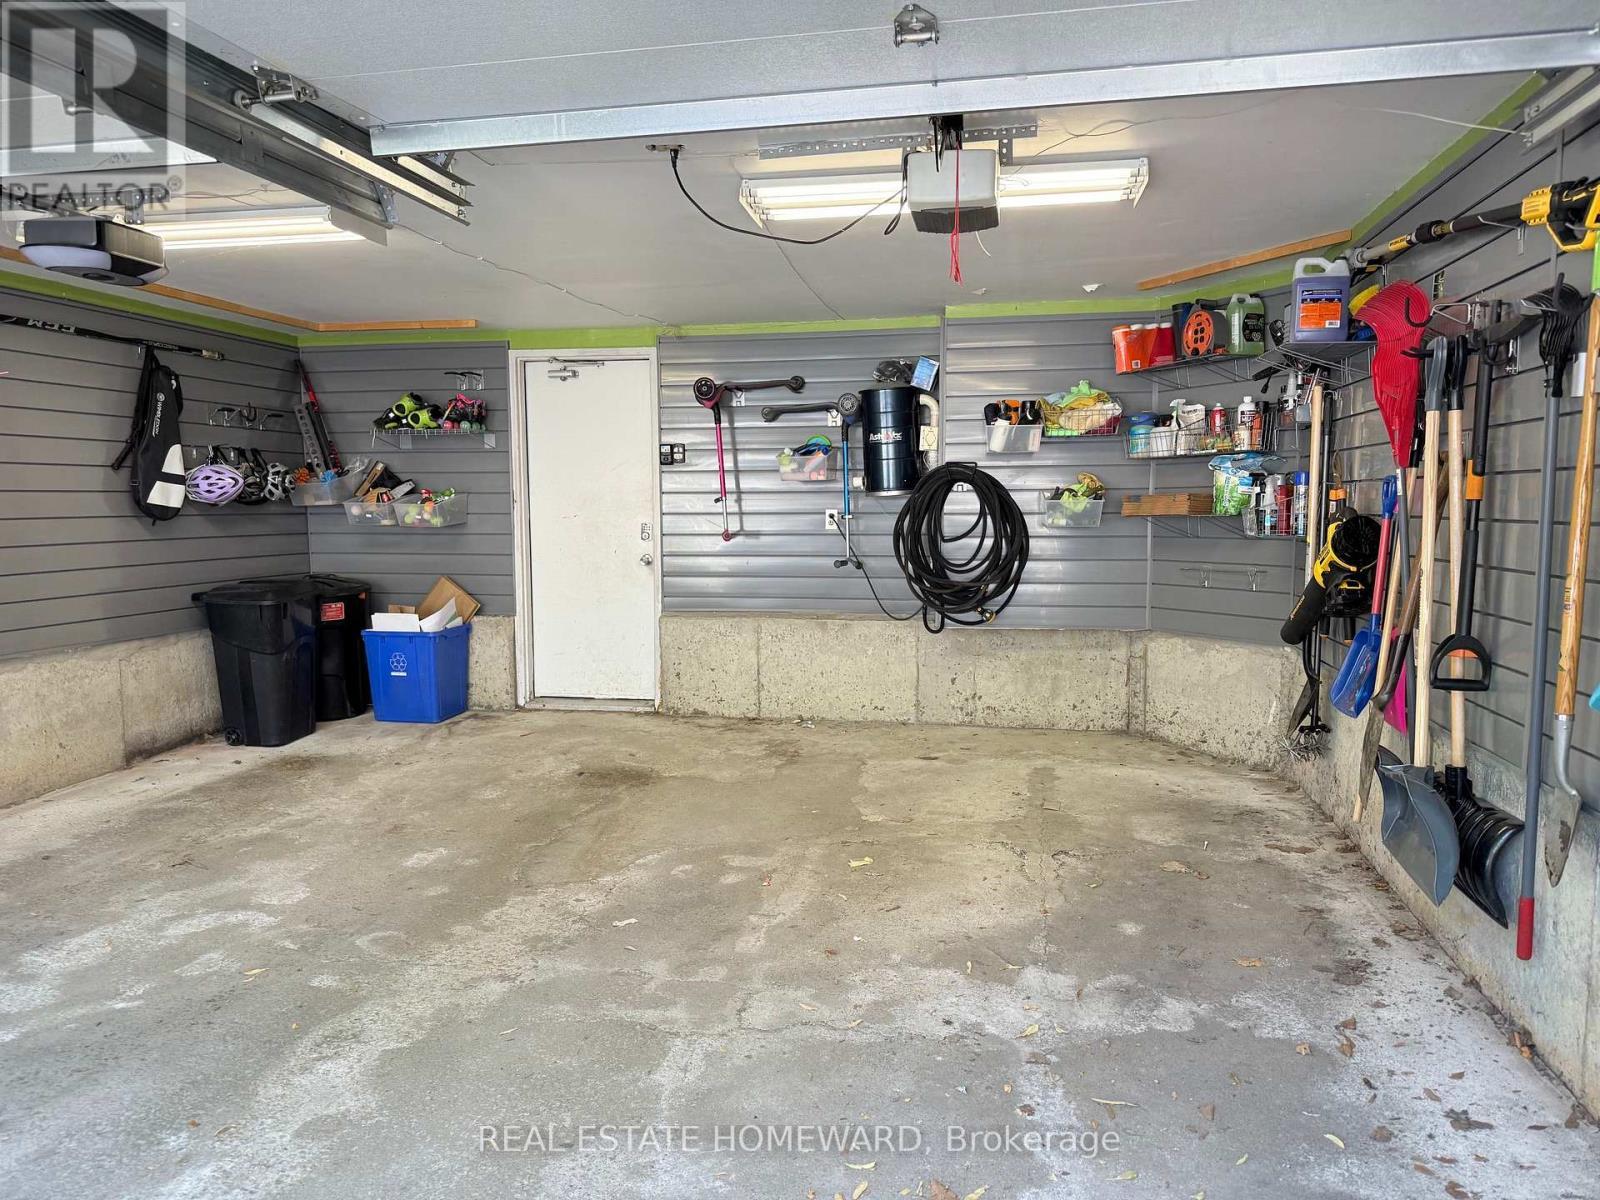
Garage Slat Wall System - 242 Badessa Circle, Vaughan, ON
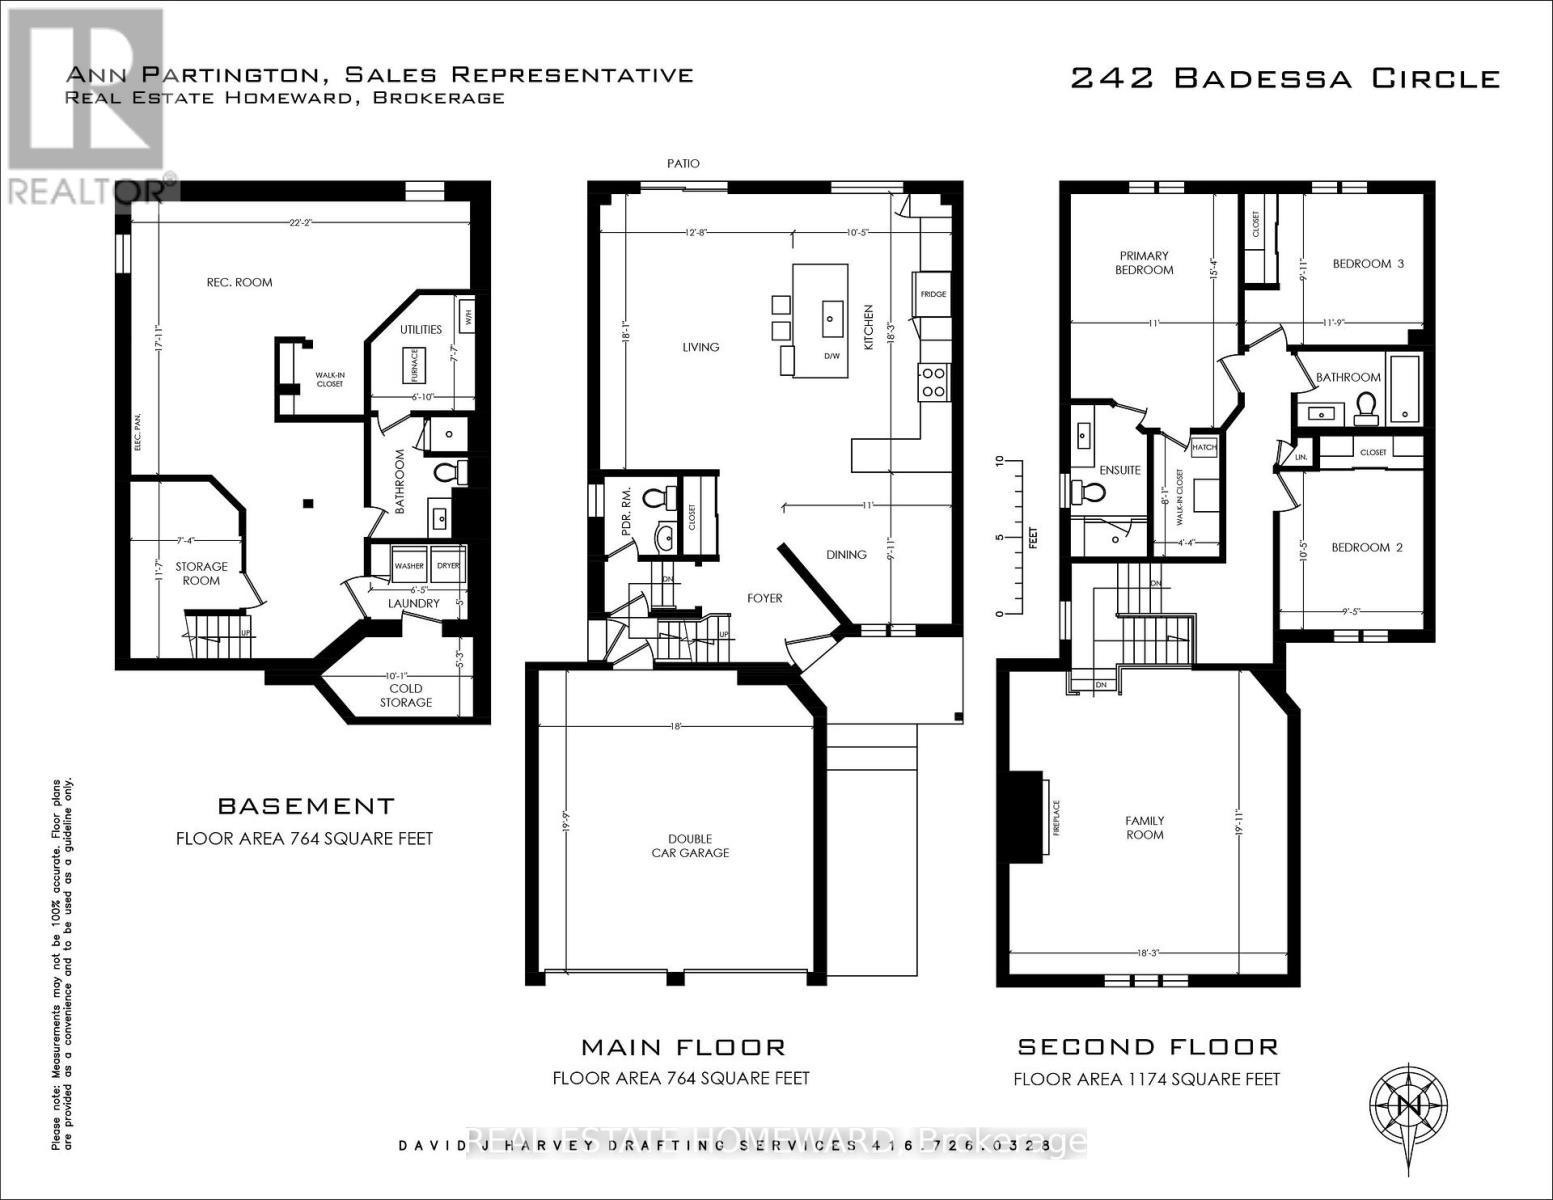
Floor Plans - 242 Badessa Circle, Vaughan, ON
242 Badessa Circle, Vaughan, ON
Living Room - 242 Badessa Circle, Vaughan, ON
242 Badessa Circle, Vaughan, ON
Dining Room - 242 Badessa Circle, Vaughan, ON
242 Badessa Circle, Vaughan, ON
Family Room Over Garage - 242 Badessa Circle, Vaughan, ON
Family Room - 242 Badessa Circle, Vaughan, ON
242 Badessa Circle, Vaughan, ON
Primary Bedroom - 242 Badessa Circle, Vaughan, ON
242 Badessa Circle, Vaughan, ON
Ensuite in Primary - 242 Badessa Circle, Vaughan, ON
Walk In Closet in Primary - 242 Badessa Circle, Vaughan, ON
Main Bathroom - 242 Badessa Circle, Vaughan, ON
Bedroom 2 - 242 Badessa Circle, Vaughan, ON
Bedroom 3 - 242 Badessa Circle, Vaughan, ON
242 Badessa Circle, Vaughan, ON
Finished Basement - 242 Badessa Circle, Vaughan, ON
242 Badessa Circle, Vaughan, ON
3 Piece Lower Level - 242 Badessa Circle, Vaughan, ON
Laundry Lower Level - 242 Badessa Circle, Vaughan, ON
242 Badessa Circle, Vaughan, ON
Garage Slat Wall System - 242 Badessa Circle, Vaughan, ON
Floor Plans - 242 Badessa Circle, Vaughan, ON
  • Advertising

MULTIMEDIA

Are you a real estate investor?
242 BADESSA CIRCLE, Vaughan, Ontario, L4J 6C7
$1,199,118

3 Beds

4 Baths

Property Information:

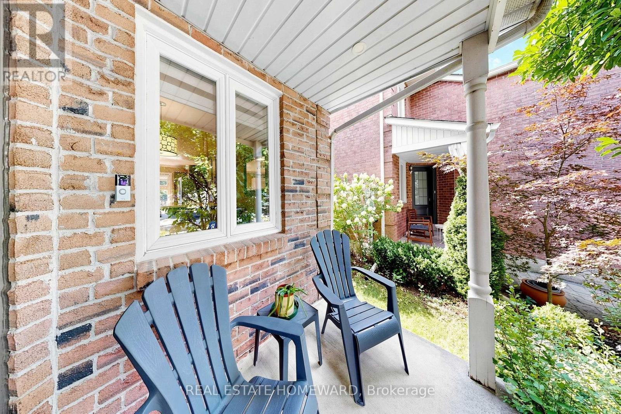
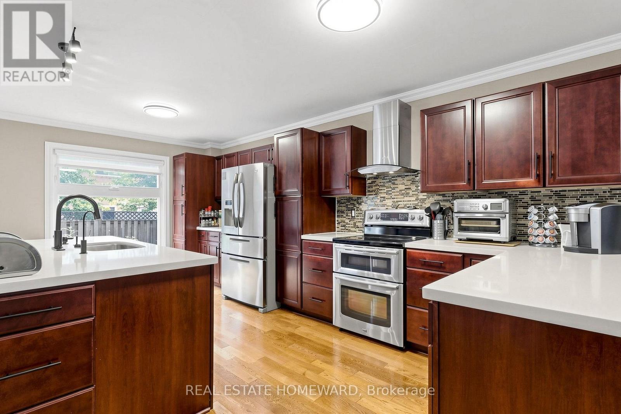
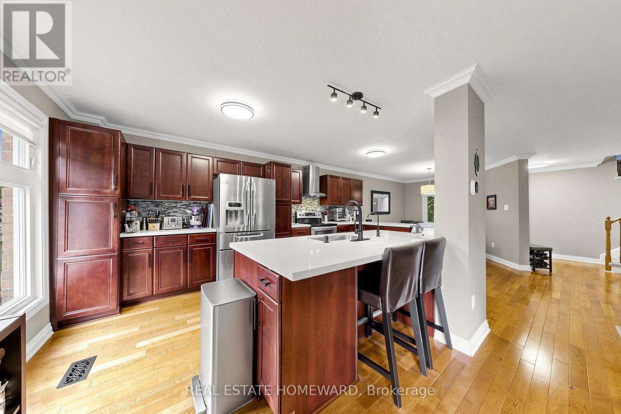
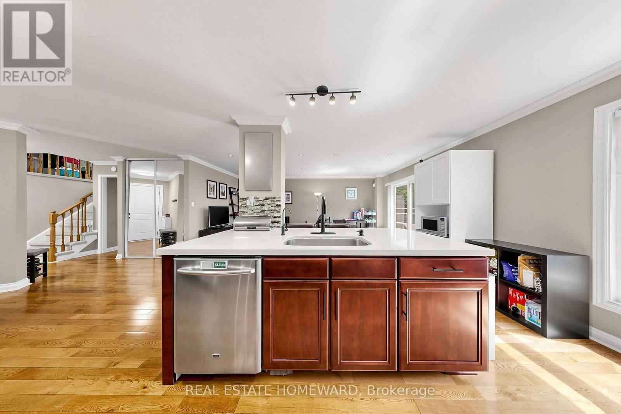
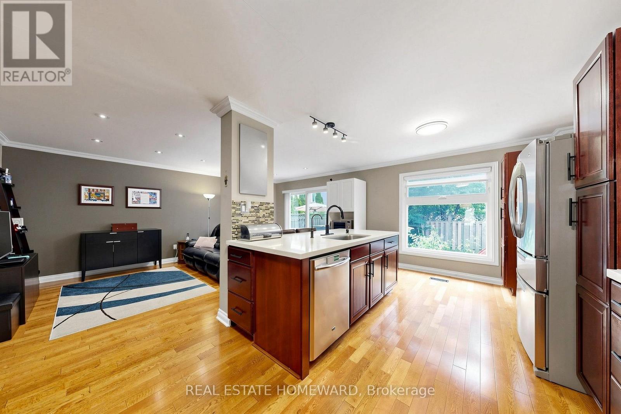
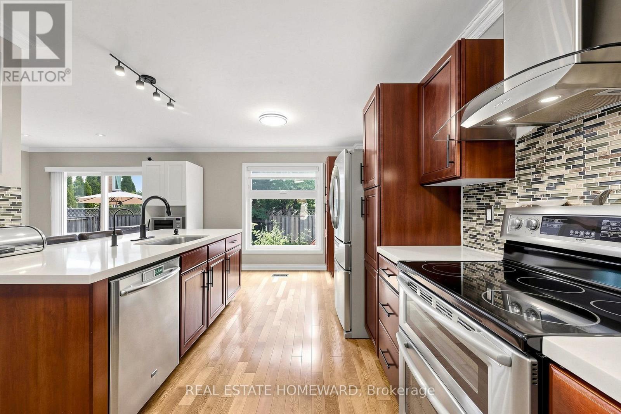
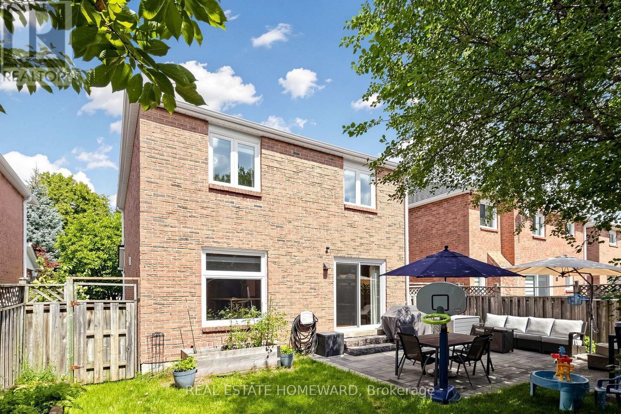
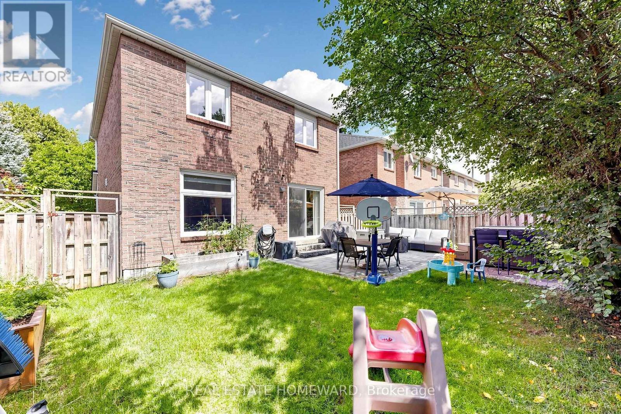
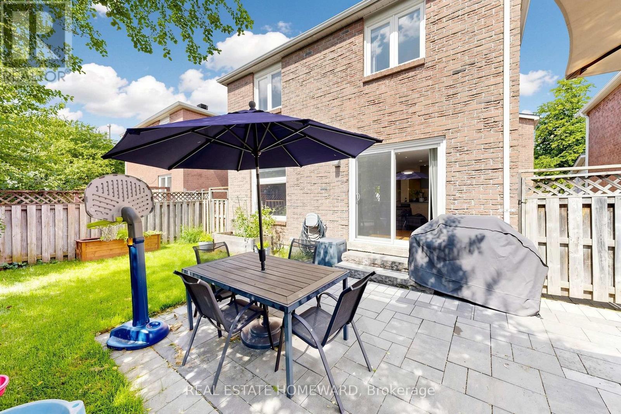
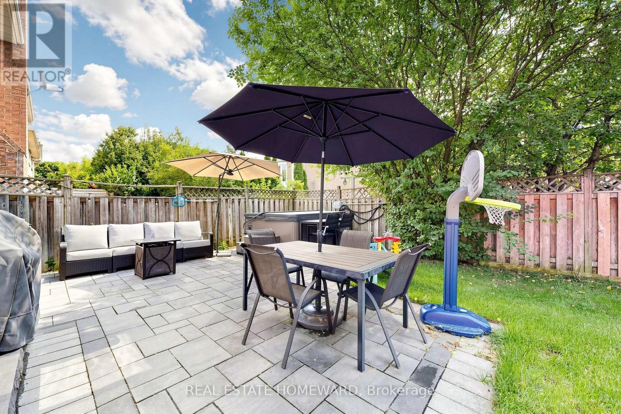
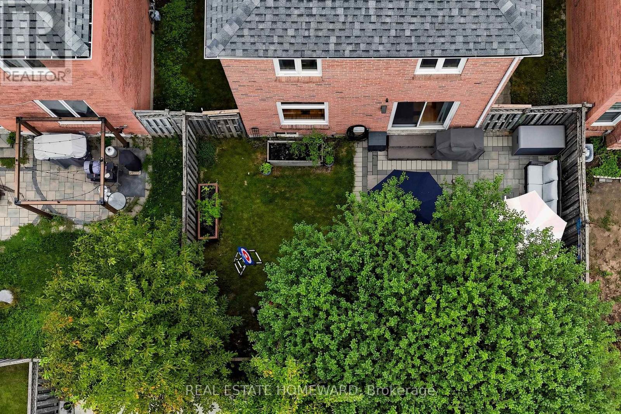
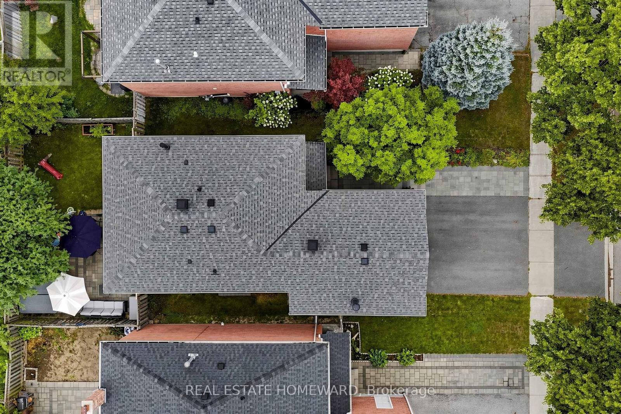
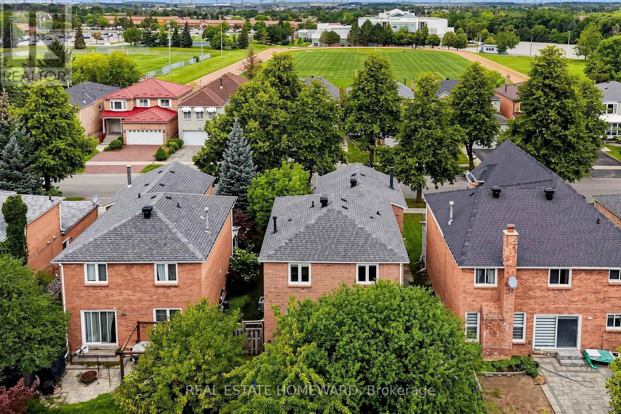
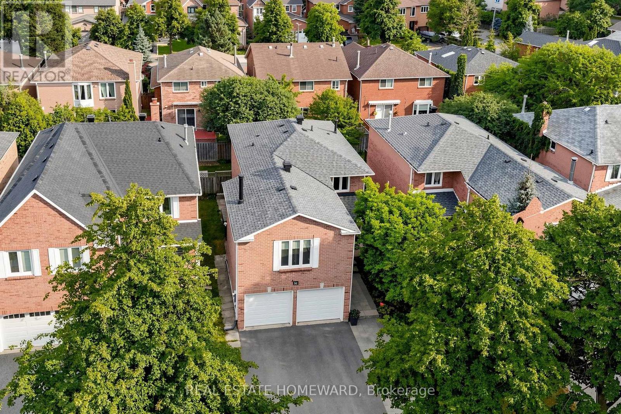
NEW PRICE, SAME GREAT HOME! Welcome to this Beautifully Maintained, Spacious Detached 1938 Sq Ft home in the Highly sought after Brownridge Community of Vaughan. Offering 3 bedrooms, 4 bathrooms with a 764 Sq Ft Finished Basement, with a side entrance, this Home provides comfortable living space and functionality. The Main Floor has a generous sized Kitchen featuring Rich Wood Cabinetry, with Quartz counters offering extensive storage, ample counter space and a large Centre island with a Water Filter System. The Stainless Steel appliances complement the warm hardwood flooring and Mosaic tile backsplash. The open layout to the Living Room provides excellent functionality for everyday family living and entertaining, with natural light from the patio door and window opening out to the backyard. Updated LED Lighting throughout. The spacious second Floor Family room over the Garage complete with an Electric Fireplace, is an ideal retreat for relaxing, watching movies or spending time with the family. The Primary Bedroom, features a private Ensuite (2017) with glass enclosed shower. All Bedroom closets have Custom Closet Organizers (2012) A "True" two car garage that will fit your vehicles comfortably, with a Slat Wall System (2022) to help organize Sports Equipment, Gardening Tools and more! Roof (2018) Gas Furnace and Tankless Water Heater (2024) Broadloom upstairs (2022) In Ground Sprinkler System. Updated Casement and Awning Style Windows. Interlock walkway in the Front. Backyard Interlock Patio (2020) PRE LIST Carson and Dunlop Home Inspection is Available. (id:27)

Building Features:

  • Style: Detached
  • Building Type: House
  • Amenities:
  • Basement Development: Finished
  • Basement Type: N/A
  • Construction Style - Attachment: Detached
  • Exterior Finish: Brick
  • Fire Protection: Alarm system
  • Fireplace: Yes
  • Floor Space: 1500 - 2000 sqft
  • Flooring Type: Hardwood, Carpeted
  • Foundation Type: Concrete
  • Heating Type: Forced air
  • Heating Fuel: Natural gas
  • Cooling Type: Central air conditioning
  • Appliances: Garage door opener remote, Central Vacuum, Blinds, Dishwasher, Dryer, Stove, Washer, Refrigerator

Property Features:

  • OwnershipType: Freehold
  • Property Type: Single Family
  • Half Bathrooms: 1
  • Floor Space (approx): 1500 - 2000 Square Feet
  • Irregular: Yes
  • Lot Depth: 98.3 Feet
  • Lot Frontage: 39.3 Feet
  • Lot Size: 39.4 x 98.4 FT
  • Sewer: Sanitary sewer
  • Parking Type: Attached garage, Garage
  • No. of Parking Spaces: 4

Rooms:

  • Primary Bedroom 2nd Level 4.67 m x 3.35 m
  • 2nd Bedroom 2nd Level 3.18 m x 2.87 m
  • 3rd Bedroom 2nd Level 3.02 m x 3.58 m
  • Cellar/Cold Room Basement Level 1.60 m x 3.07 m
  • Utility Basement Level 2.31 m x 2.08 m
  • Recreation Room Basement Level 5.25 m x 6.76 m
  • Other Basement Level 3.53 m x 2.24 m
  • Laundry Basement Level 1.53 m x 1.96 m
  • Living Main Level 5.51 m x 3.86 m
  • Dining Main Level 3.02 m x 3.35 m
  • Kitchen Main Level 5.56 m x 3.18 m
  • Family In-between Level 6.07 m x 5.56 m

Convert Measurement to:

Courtesy of: REAL ESTATE HOMEWARD
REALTOR.ca  

QuickQuoteTM Powered by RPS

Location of 242 BADESSA CIRCLE, Vaughan, Ontario, L4J 6C7

Demographic Information of 242 BADESSA CIRCLE, Vaughan, Ontario, L4J 6C7

Life Stage

Older Families

Employment Type

Service Sector/White Collar

Average Household Income

$150,189.13

Average Number of Children

1.63

Household Population

Household Structure

Age of Population

Education

Education Level

No certificate/diploma/degree

13.94 %

High school certificate or equivalent

20.37 %

Apprenticeship trade certificate/diploma

5.79 %

College/non-university certificate

16.96 %

University certificate (below bachelor)

4.21 %

University Degree

38.72 %

Commuter

Travel To Work

By Car

81.33 %

By Public Transit

11.46 %

By Walking

1.48 %

By Bicycle

0.0 %

By Other Methods

5.73 %

Cultural Diversity

Knowledge of Official Language

Mother Tongue

Building Information

Building Type

Apartments (Low and High Rise)

1.0 %

Houses

99.0 %

Own Vs. Rent