Button CopyPathCircle CloseCircle Left ArrowArrow Down Icon GreyClosecirclecircleBurger
  • Advertising

2180 KING VAUGHAN ROAD, Vaughan, Ontario, L6A 2A7

MLS® # N13217010
House For Sale In Rural Vaughn, Vaughan, Ontario
$4,750,000 QuickQuoteTM: $4.1M - $5.1M

6+3 Beds

8 Baths

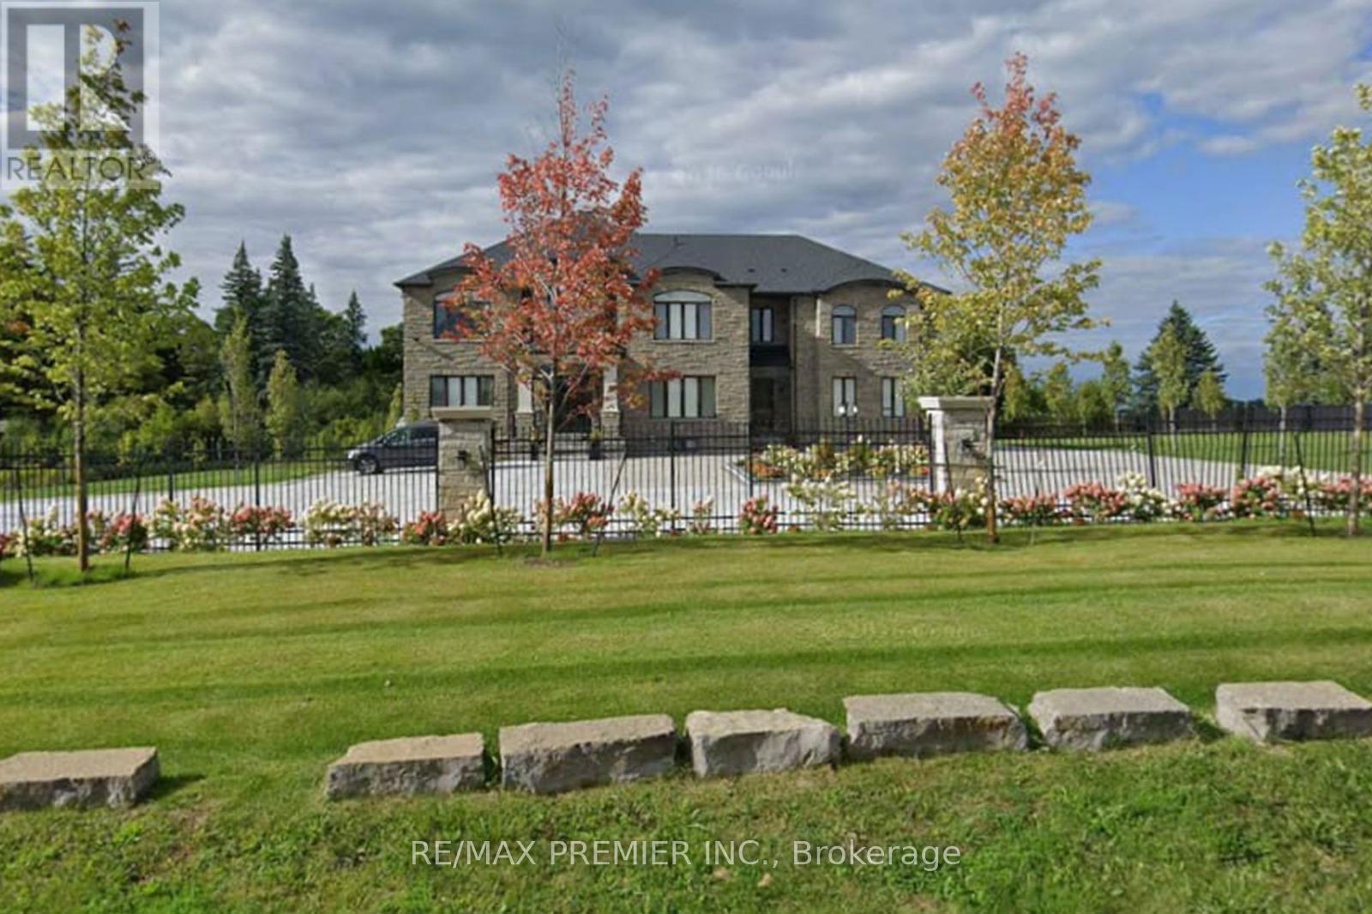
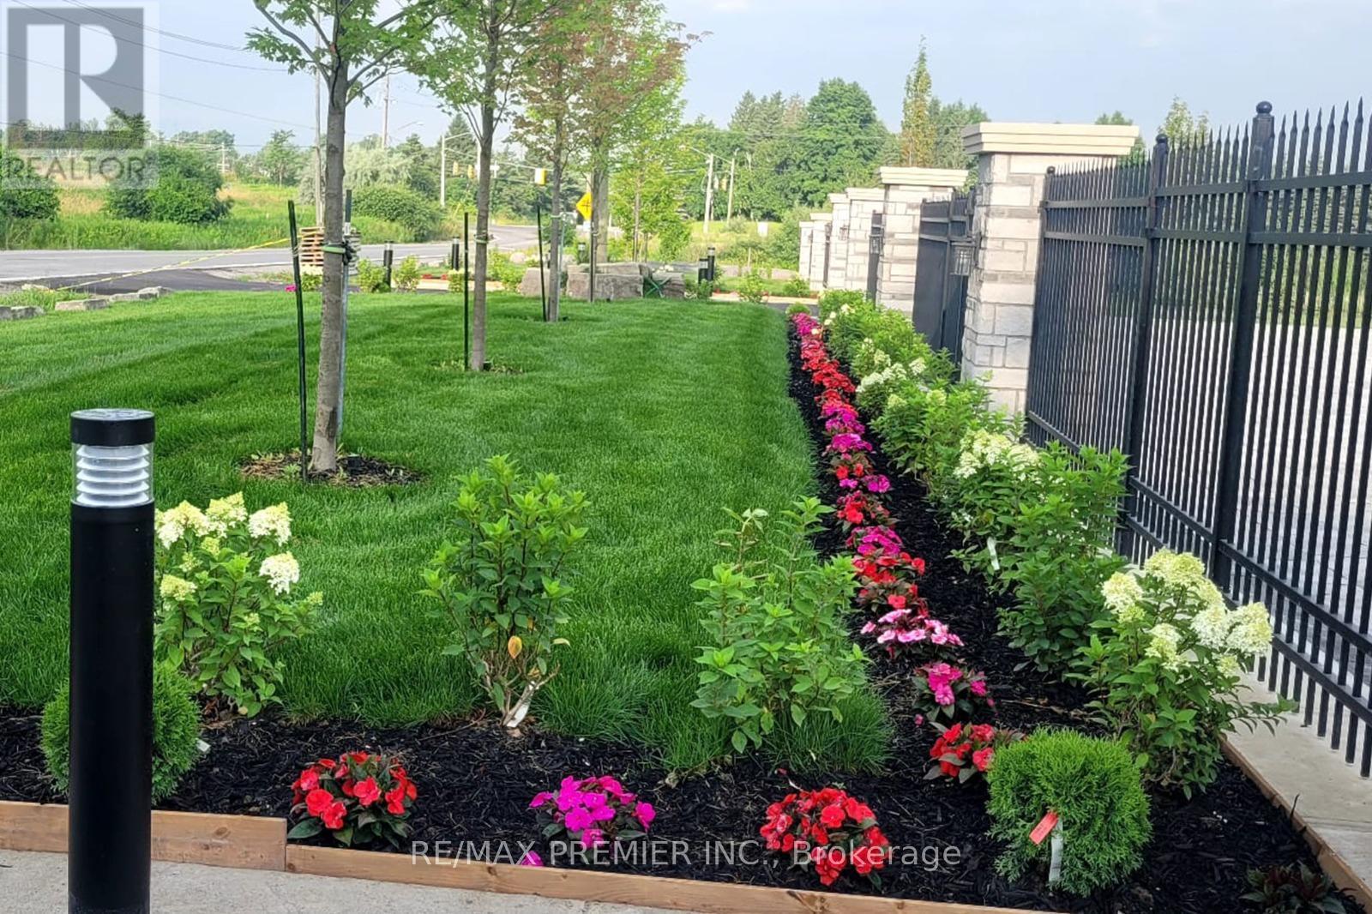
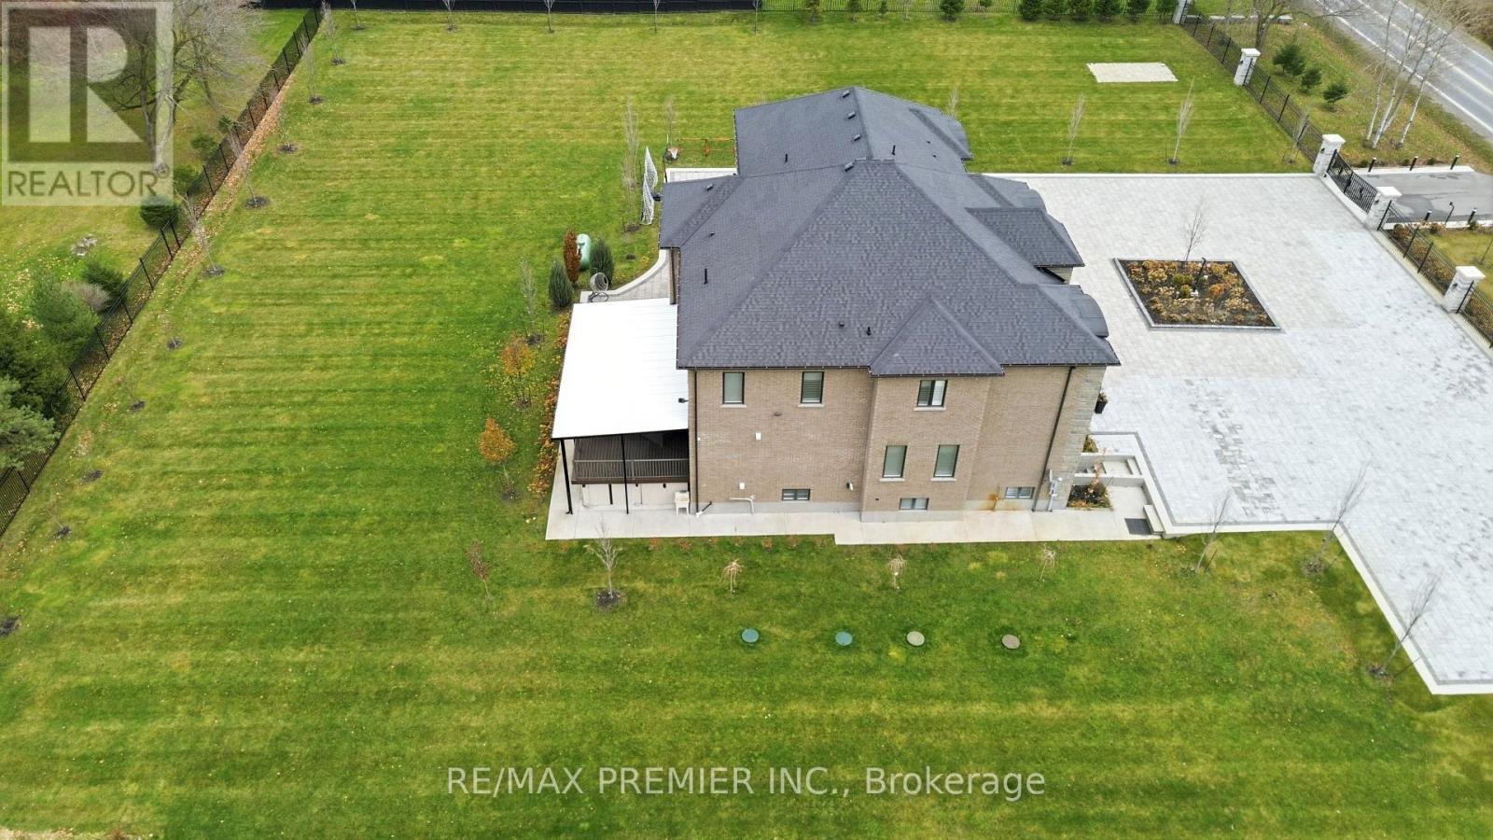
2180 King Vaughan Road, Vaughan, ON - Outdoor
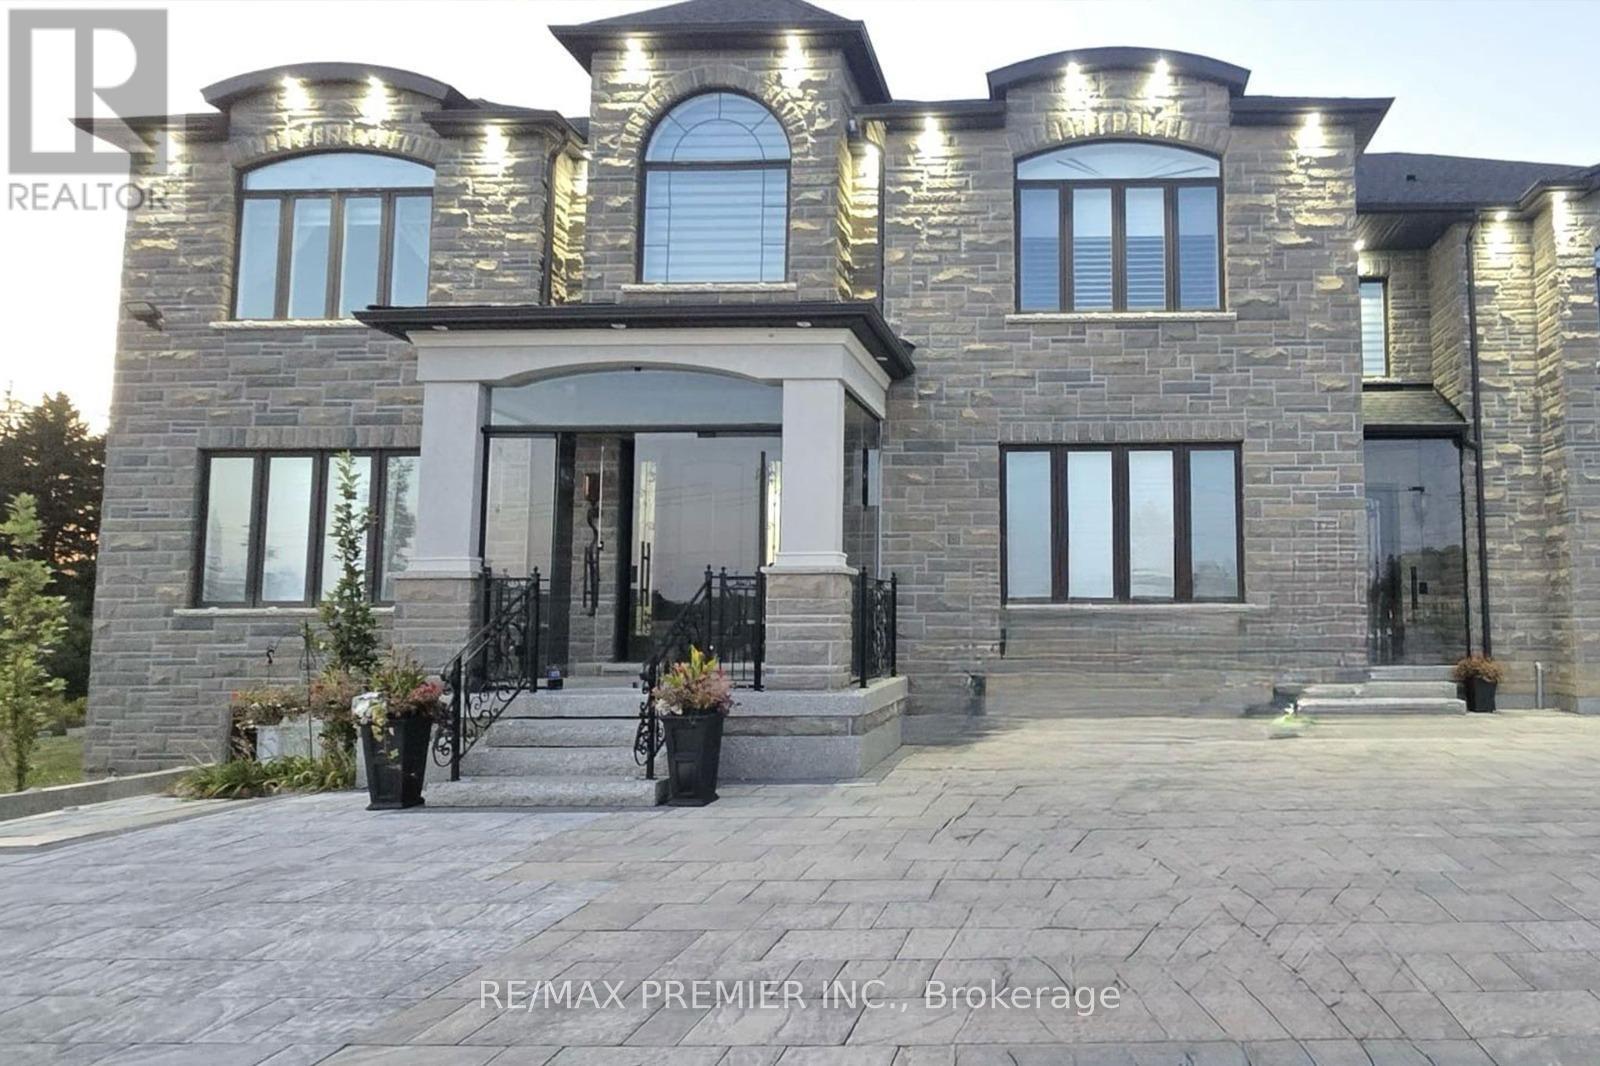
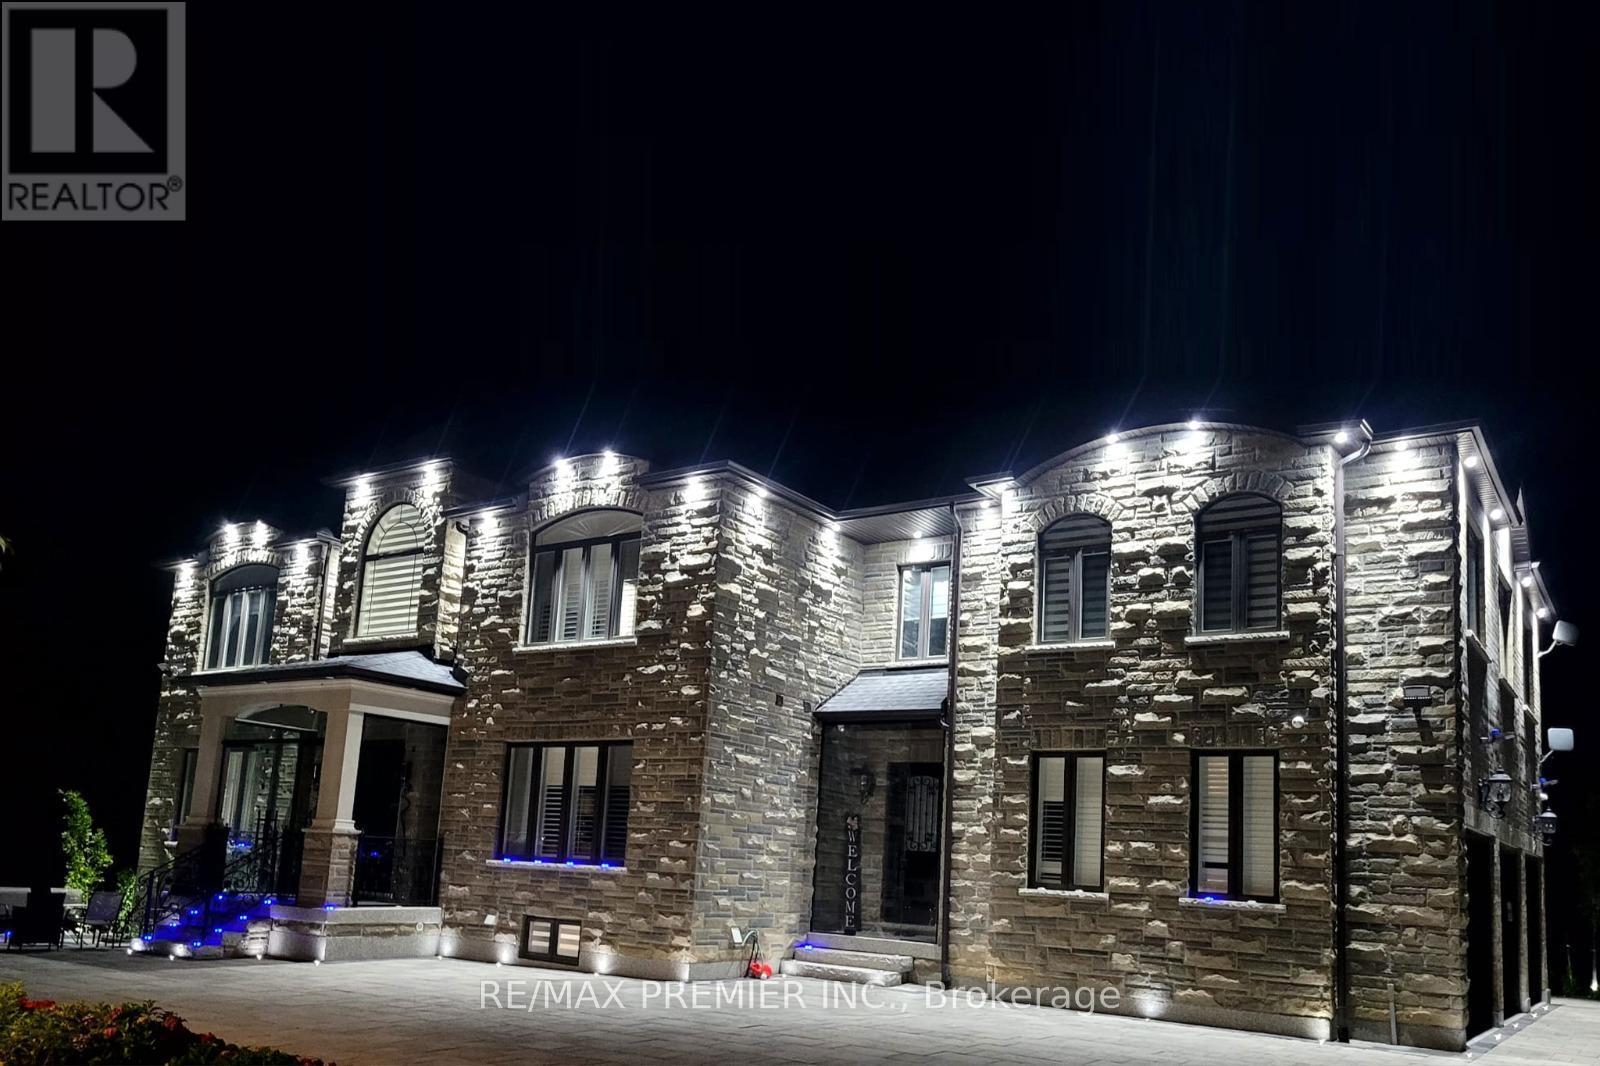
2180 King Vaughan Road, Vaughan, ON - Outdoor With Facade
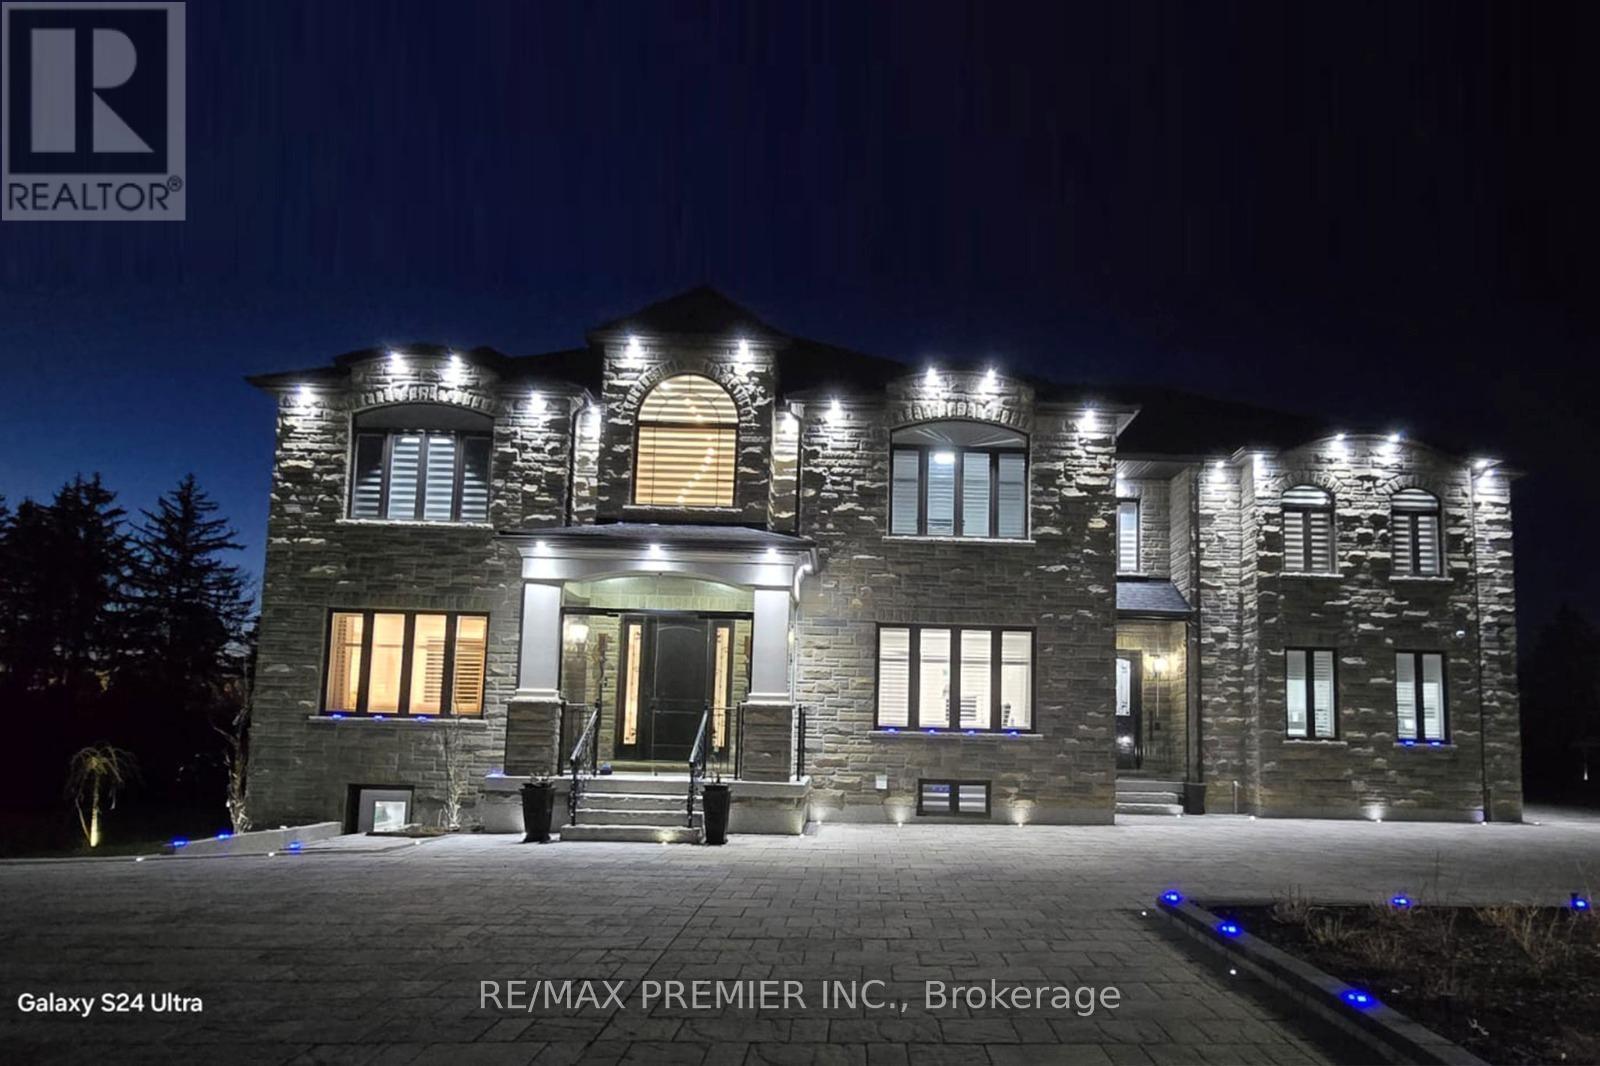
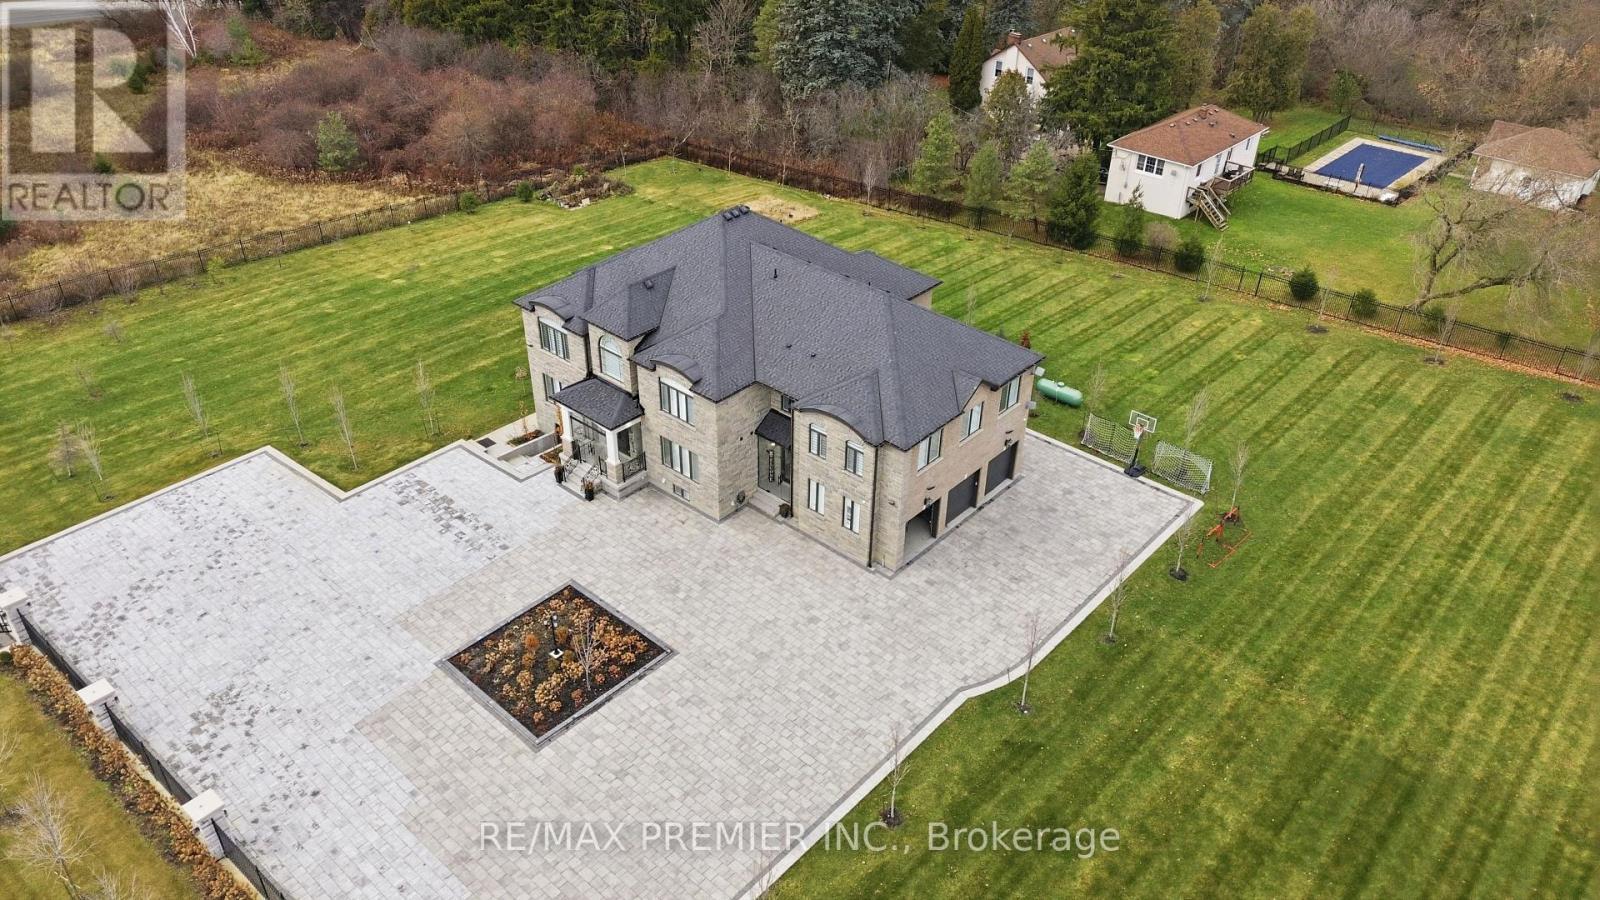
2180 King Vaughan Road, Vaughan, ON - Outdoor
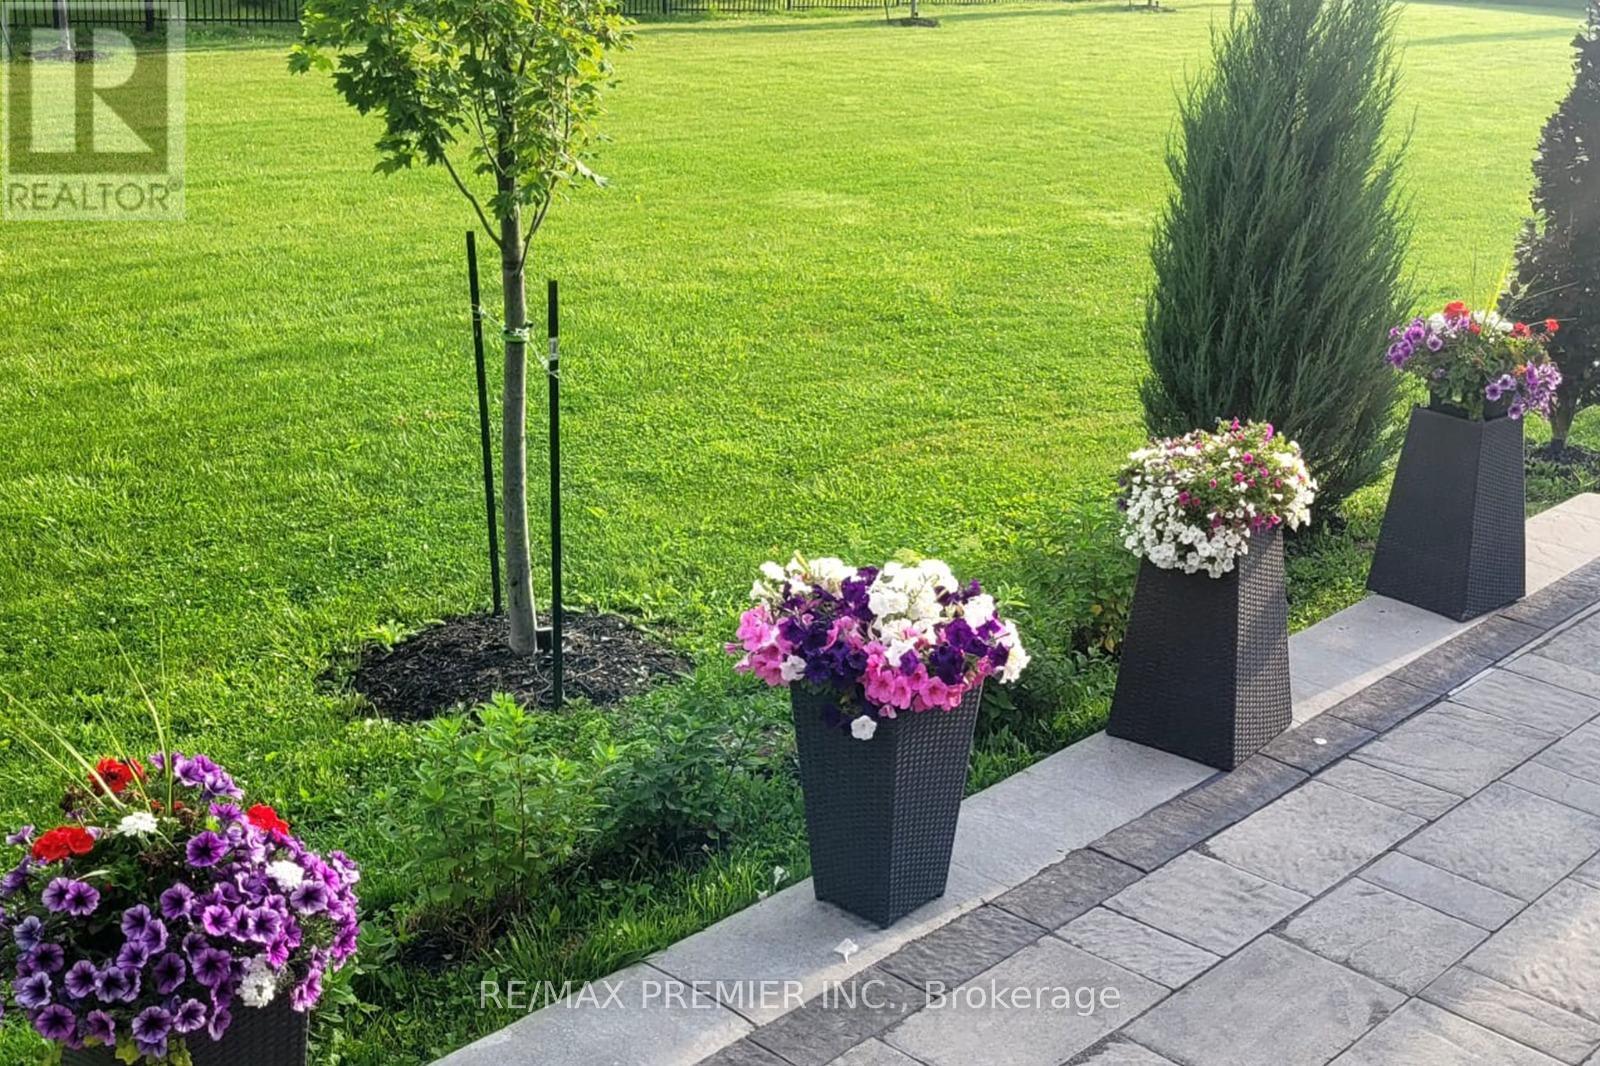
2180 King Vaughan Road, Vaughan, ON - Outdoor With Facade
2180 King Vaughan Road, Vaughan, ON - Outdoor
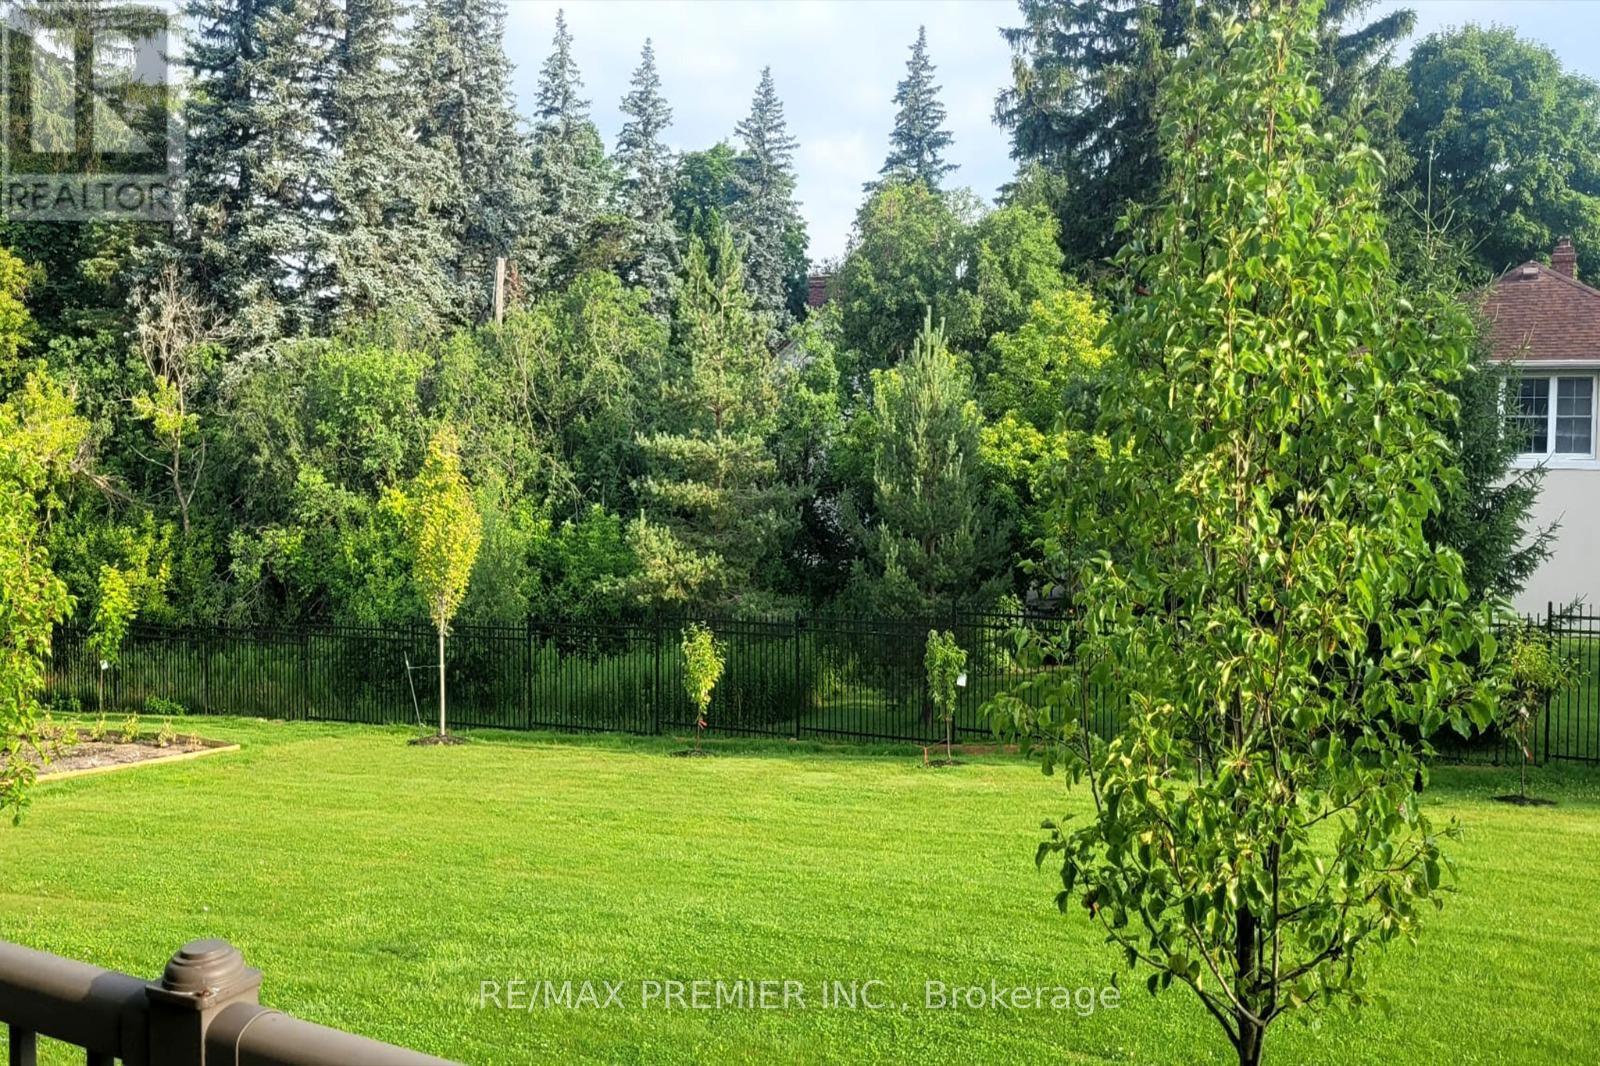
2180 King Vaughan Road, Vaughan, ON - Outdoor With View
2180 King Vaughan Road, Vaughan, ON - Outdoor
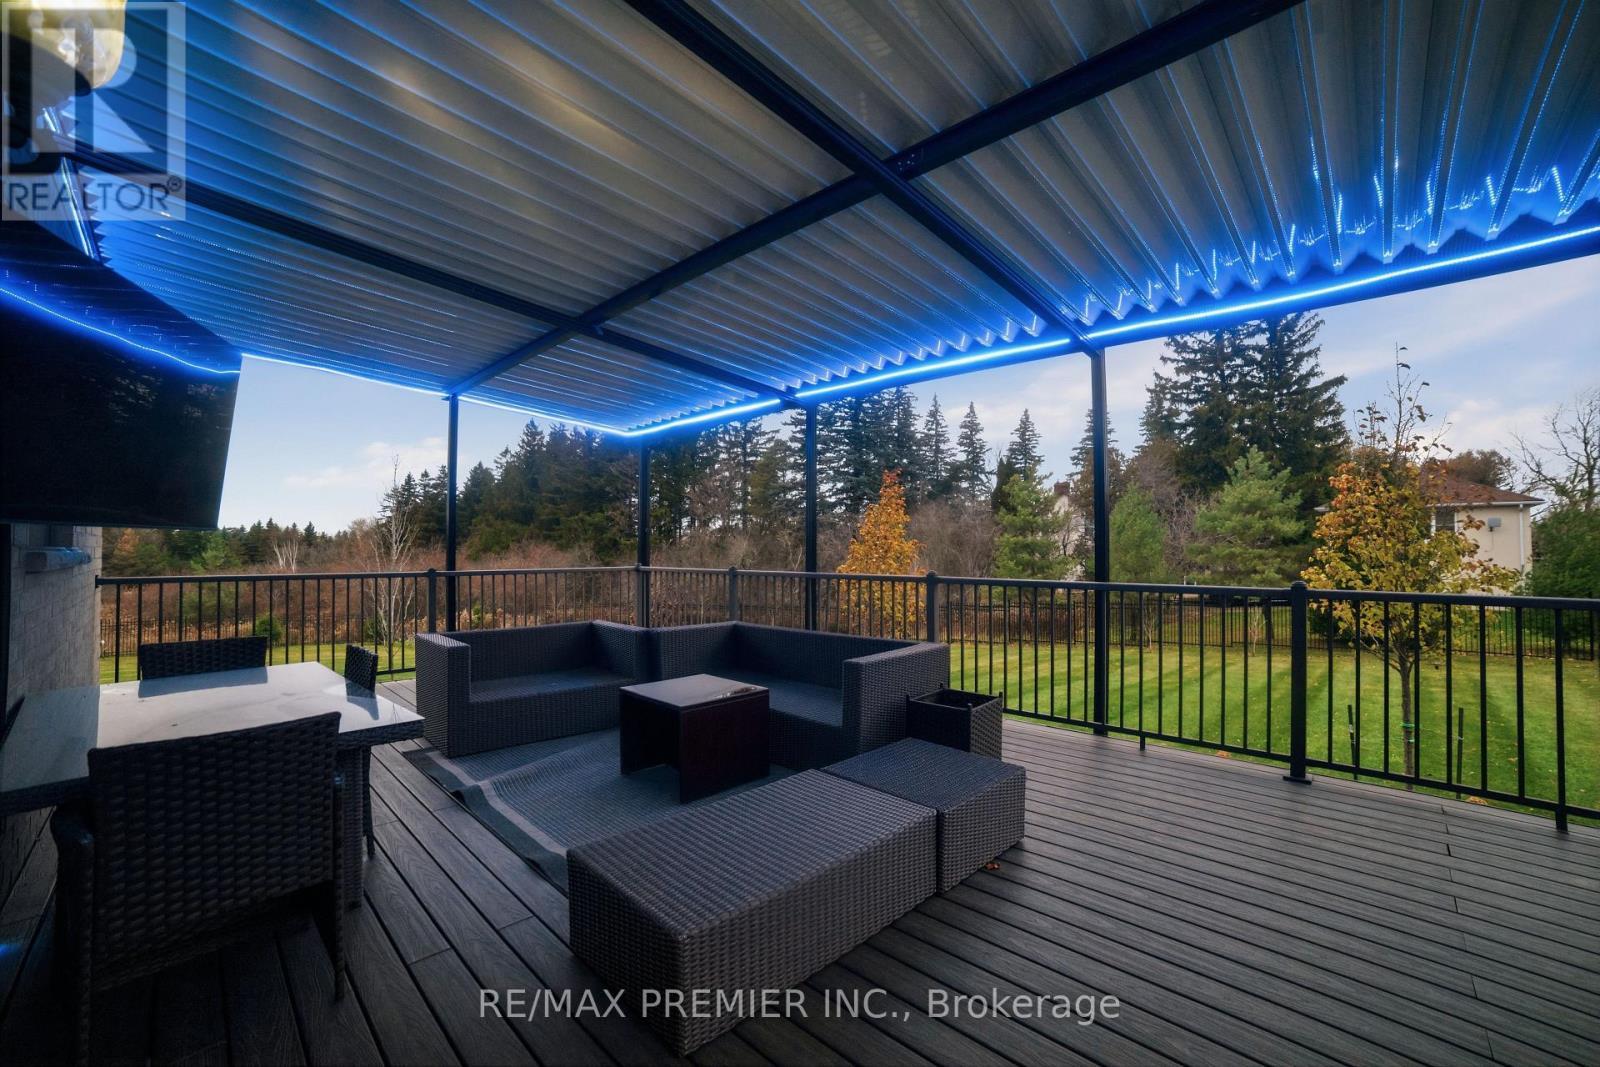
2180 King Vaughan Road, Vaughan, ON - Outdoor With Deck Patio Veranda With Exterior
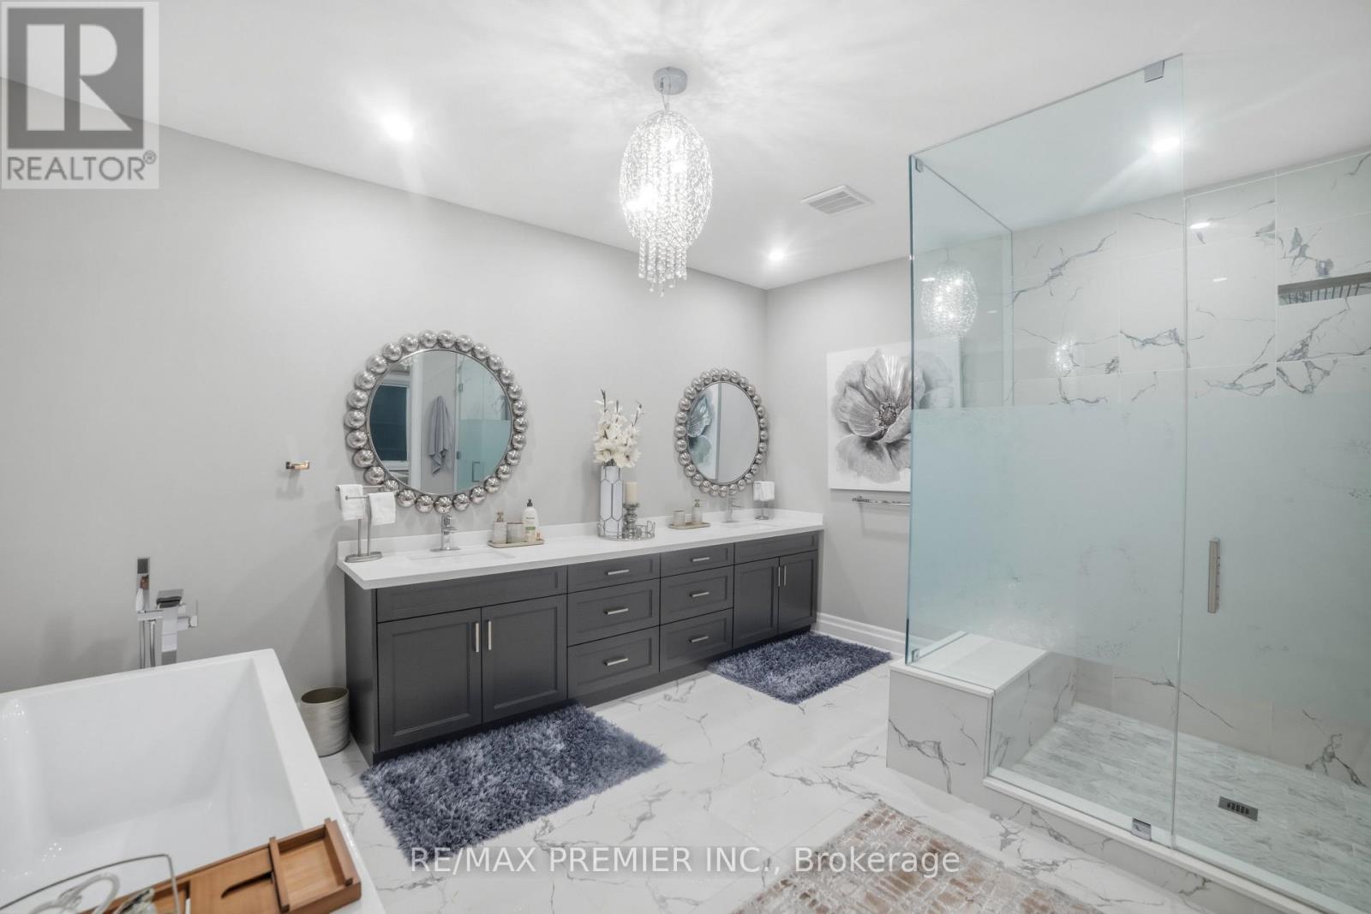
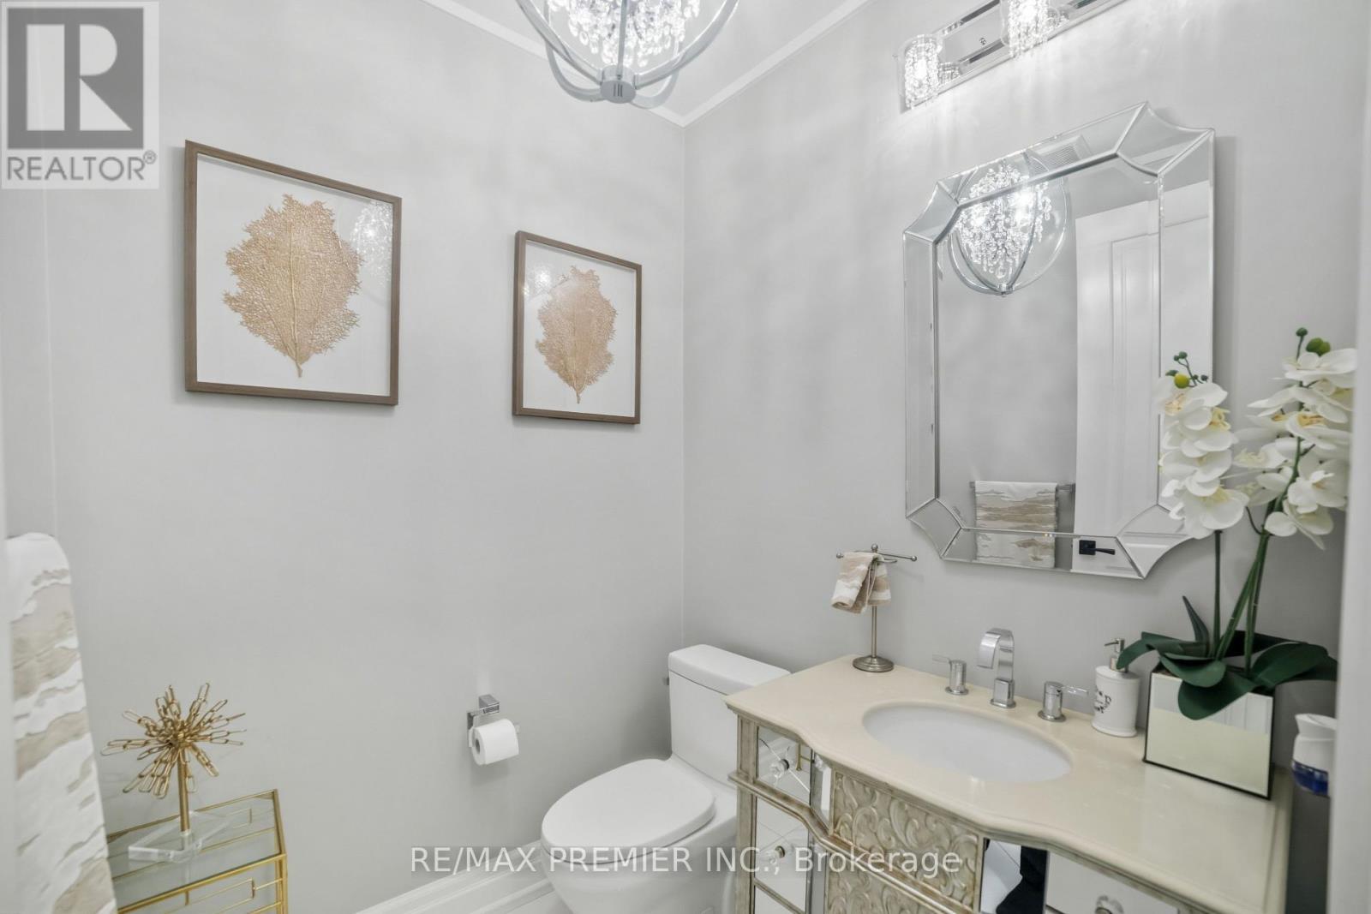
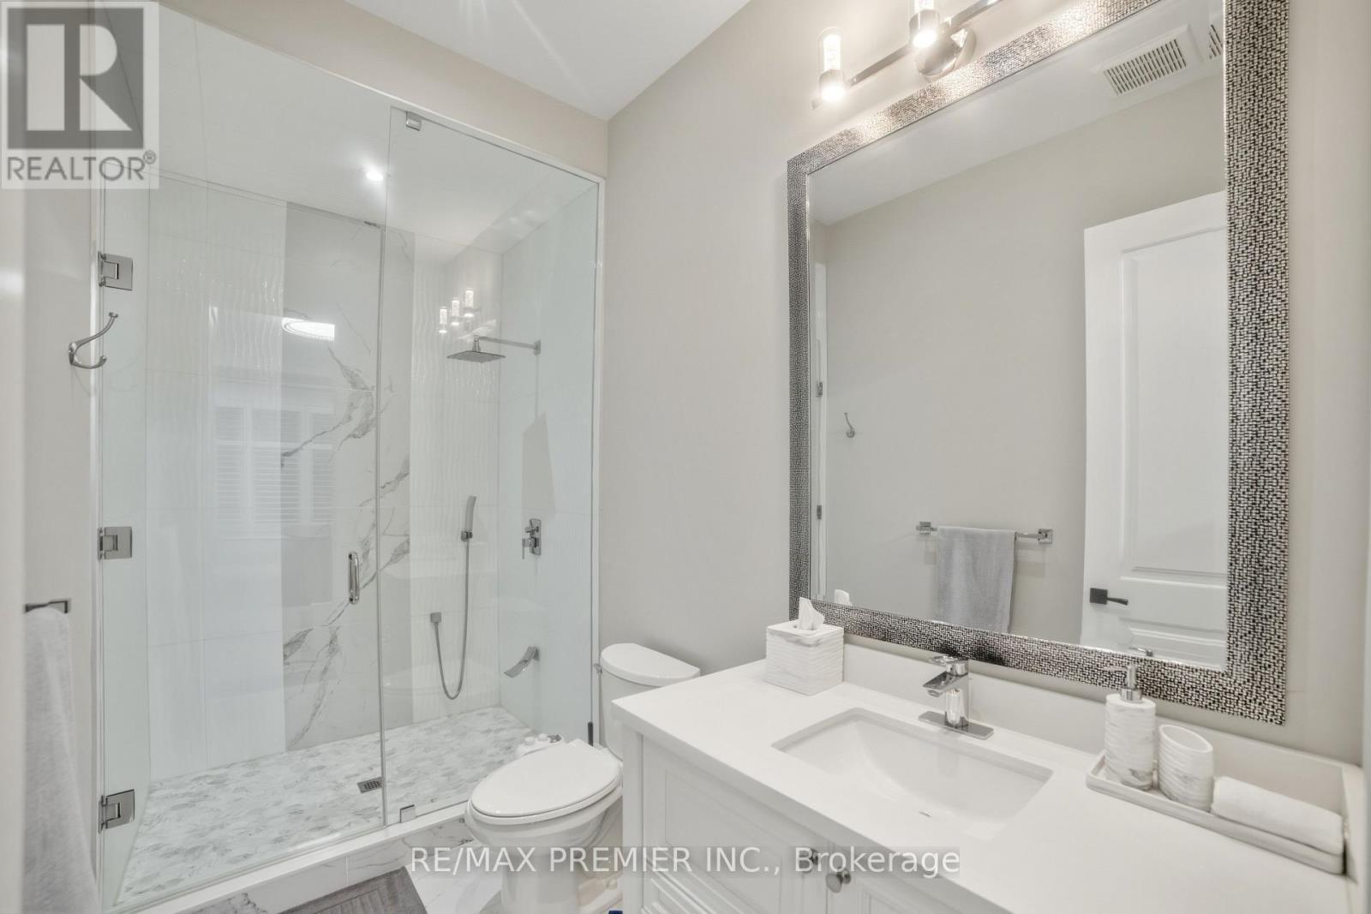
2180 King Vaughan Road, Vaughan, ON - Indoor Photo Showing Bathroom
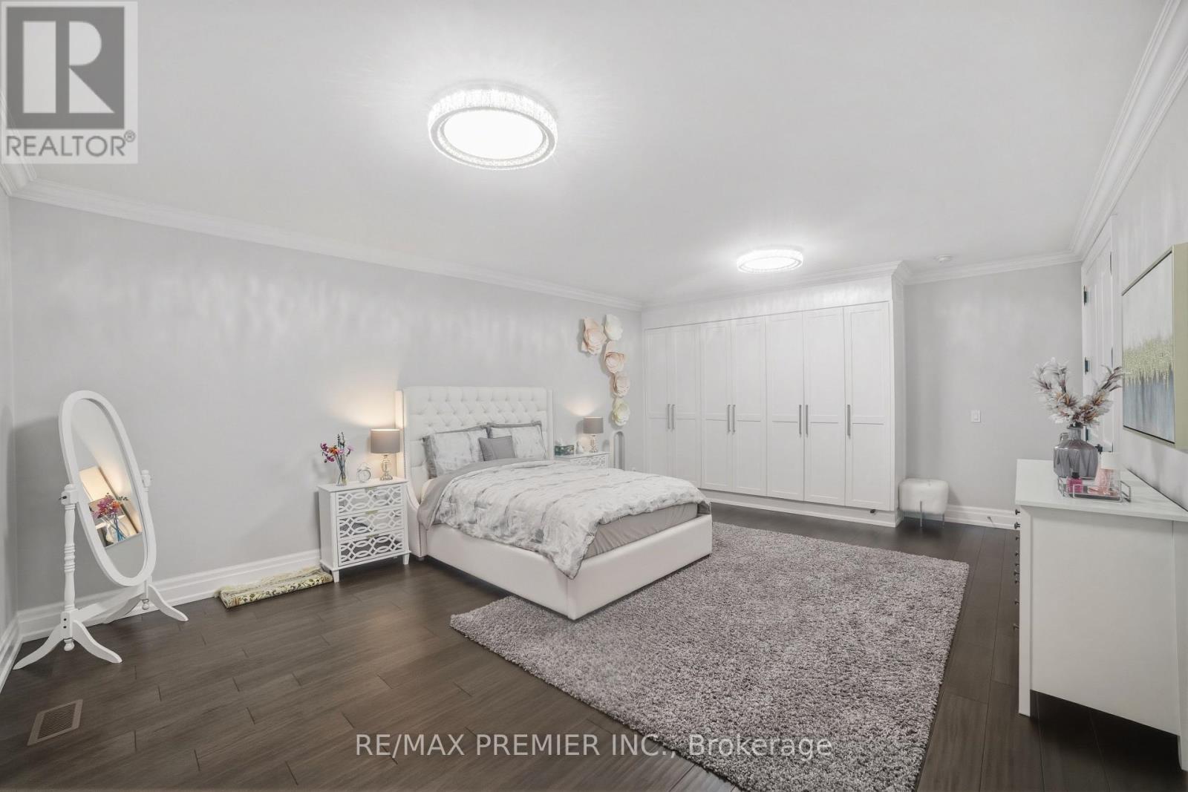
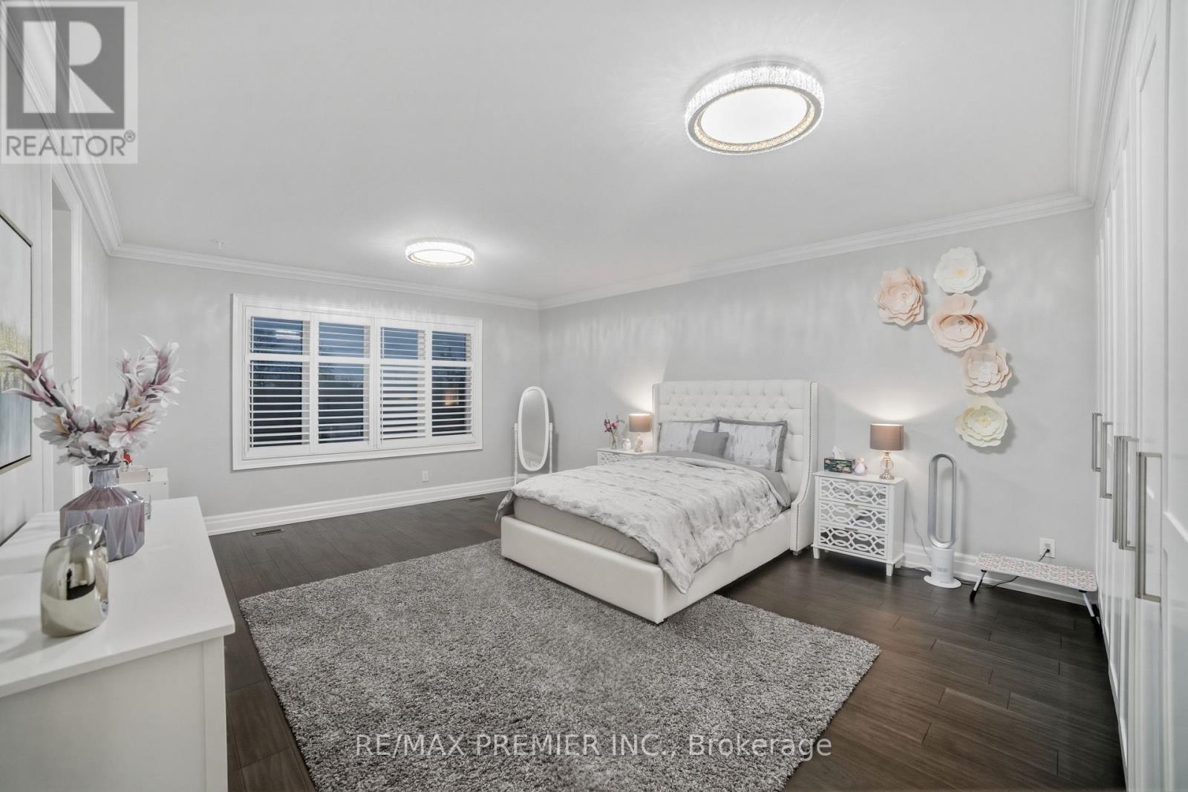
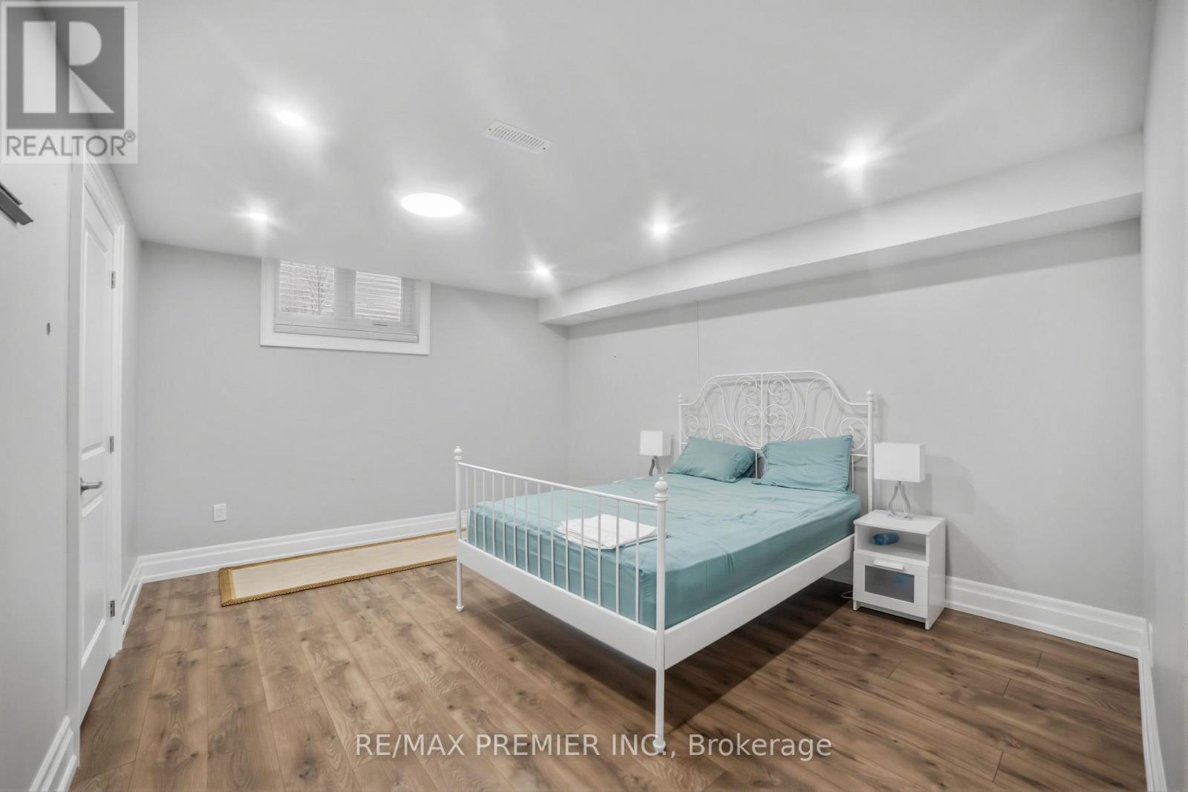
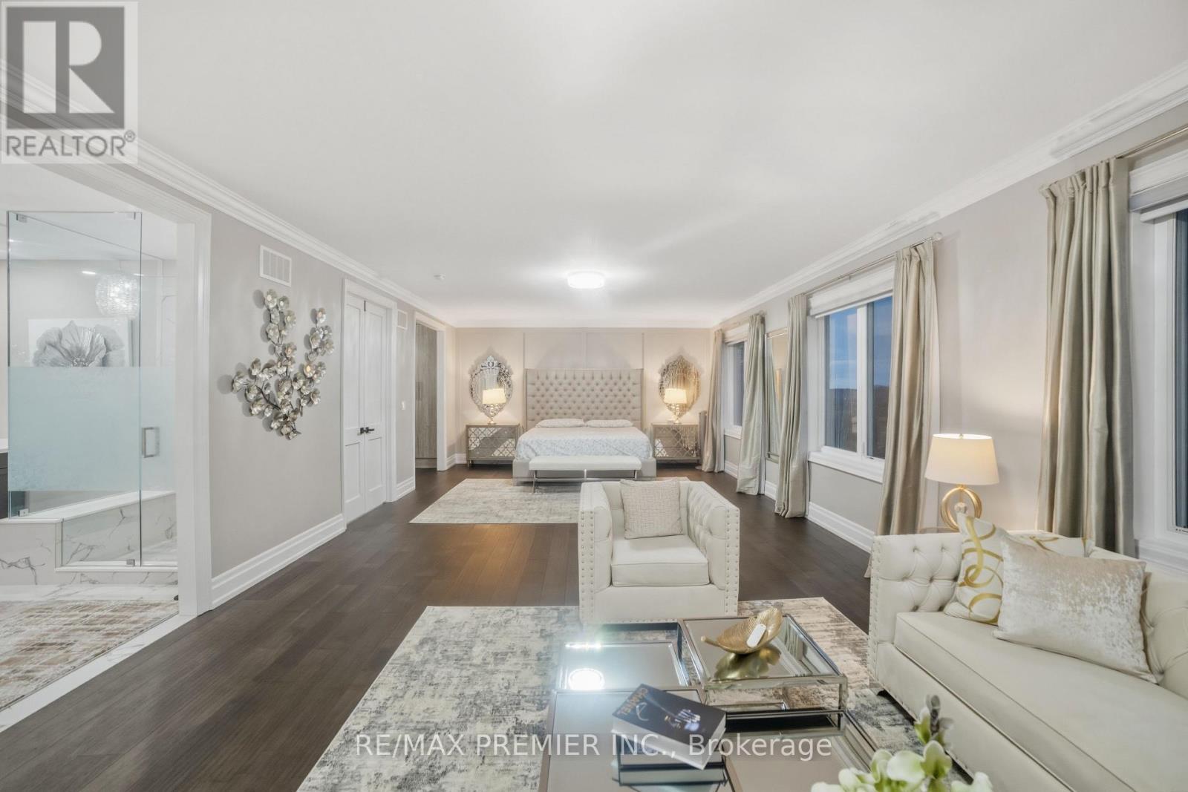
2180 King Vaughan Road, Vaughan, ON - Indoor Photo Showing Bedroom
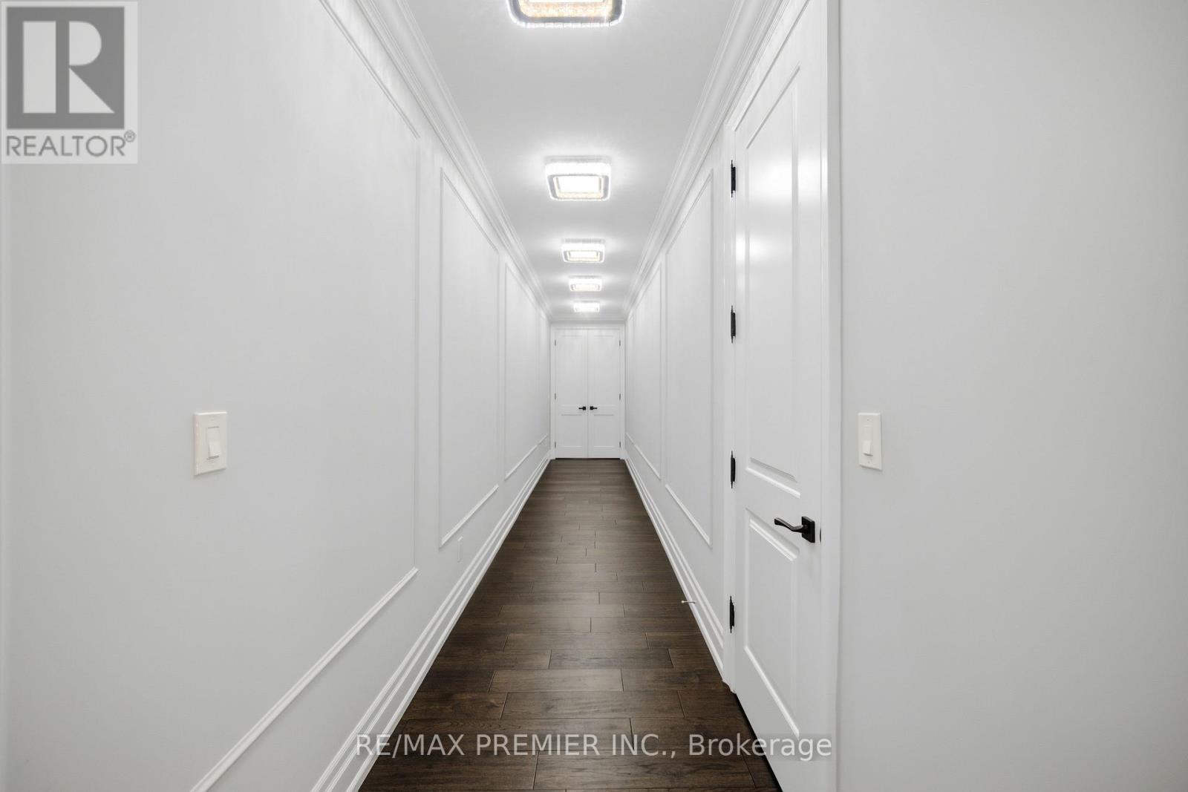
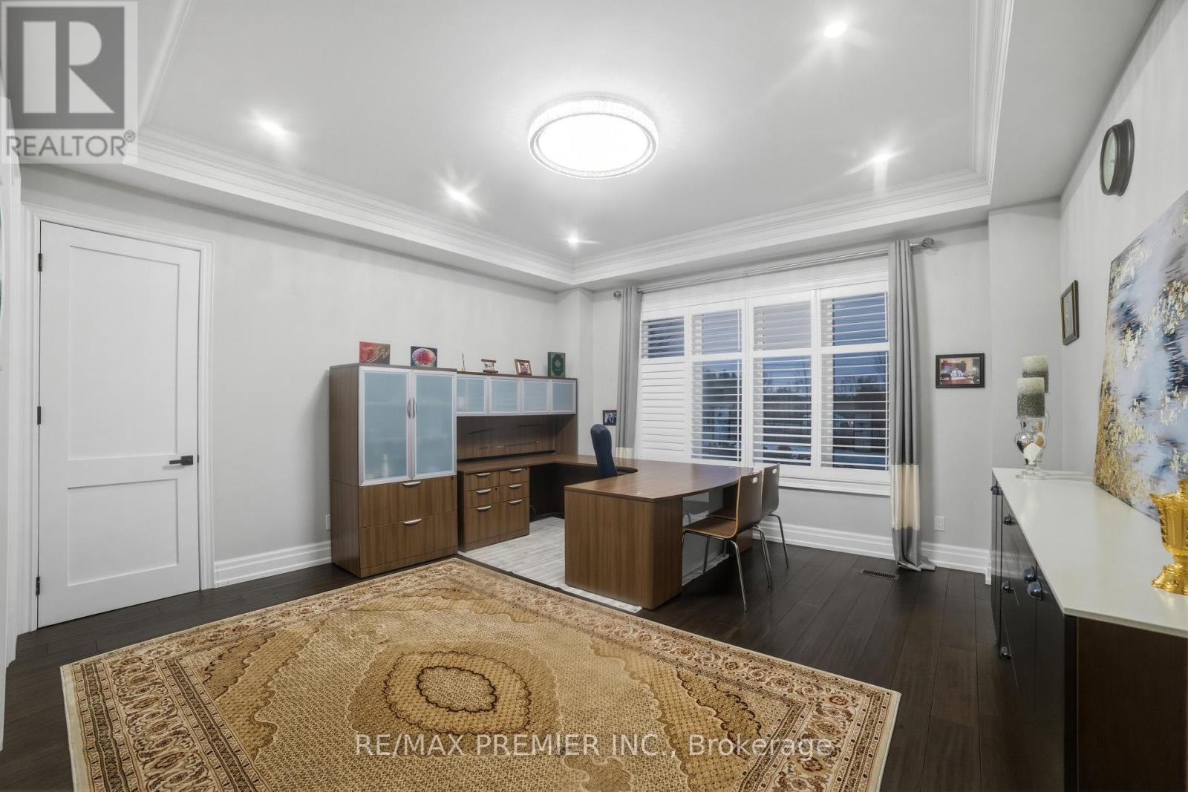
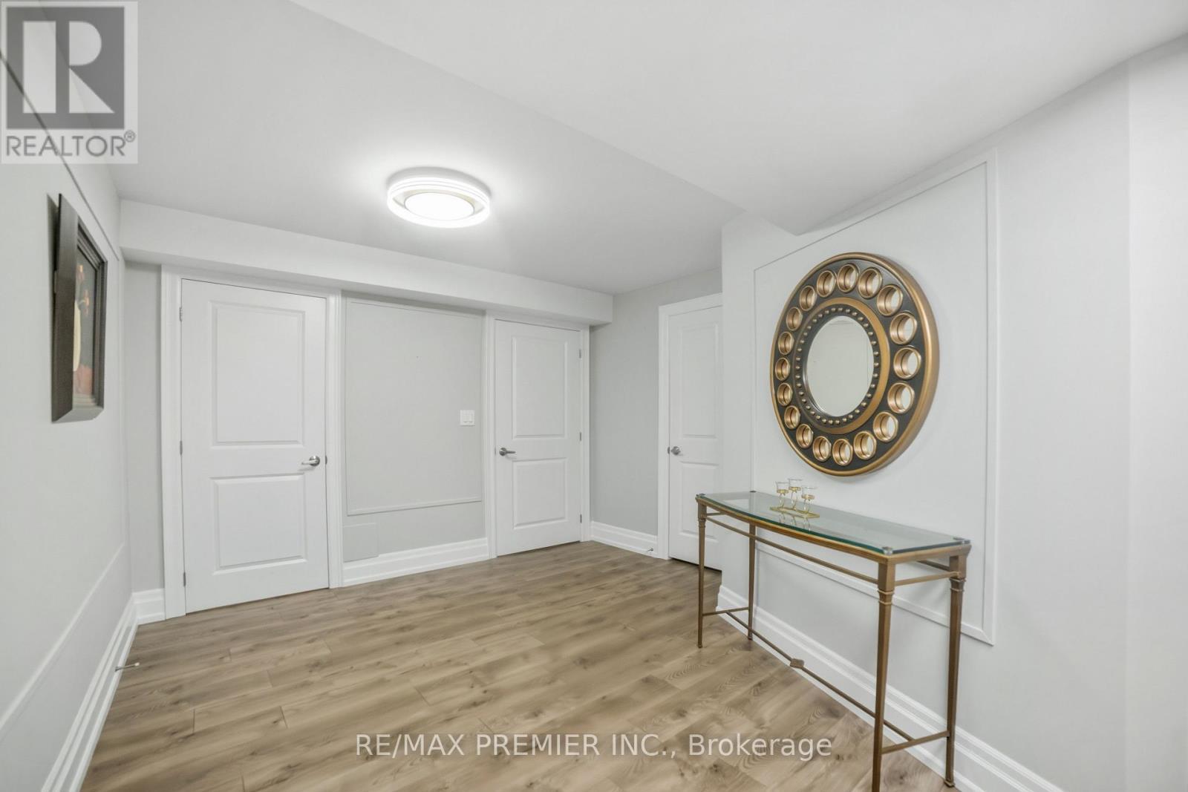
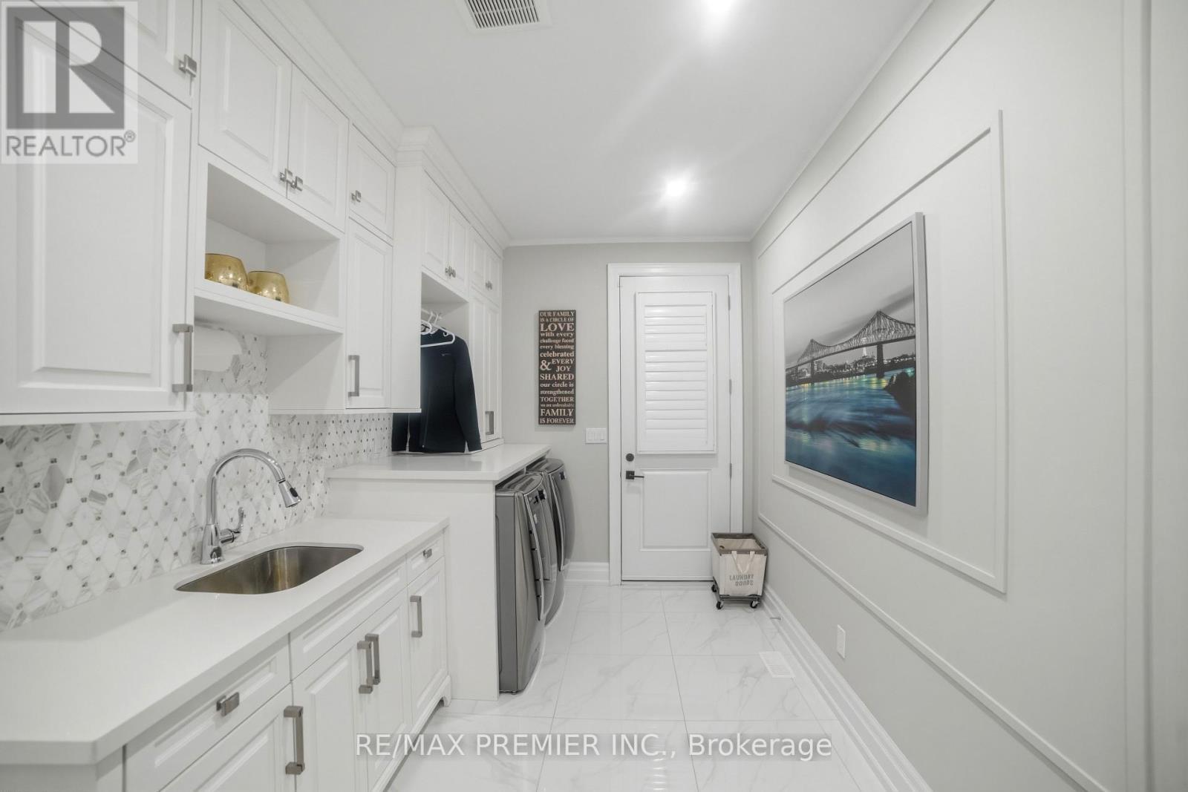
2180 King Vaughan Road, Vaughan, ON - Indoor Photo Showing Other Room
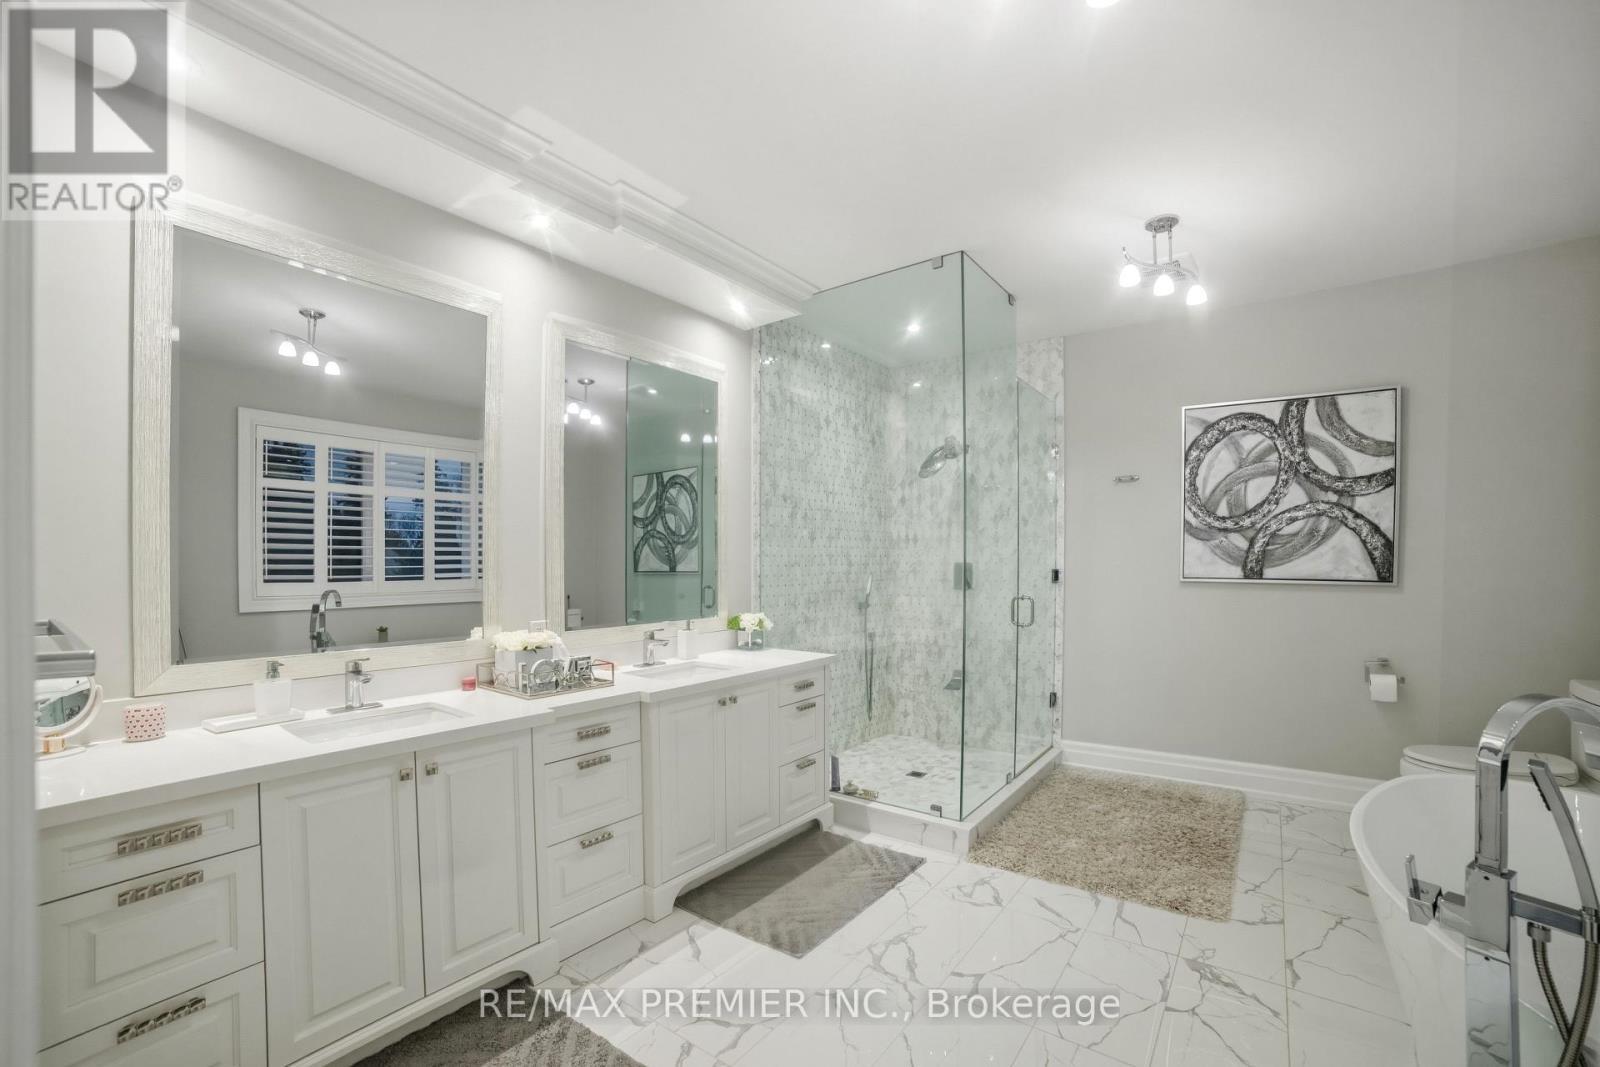
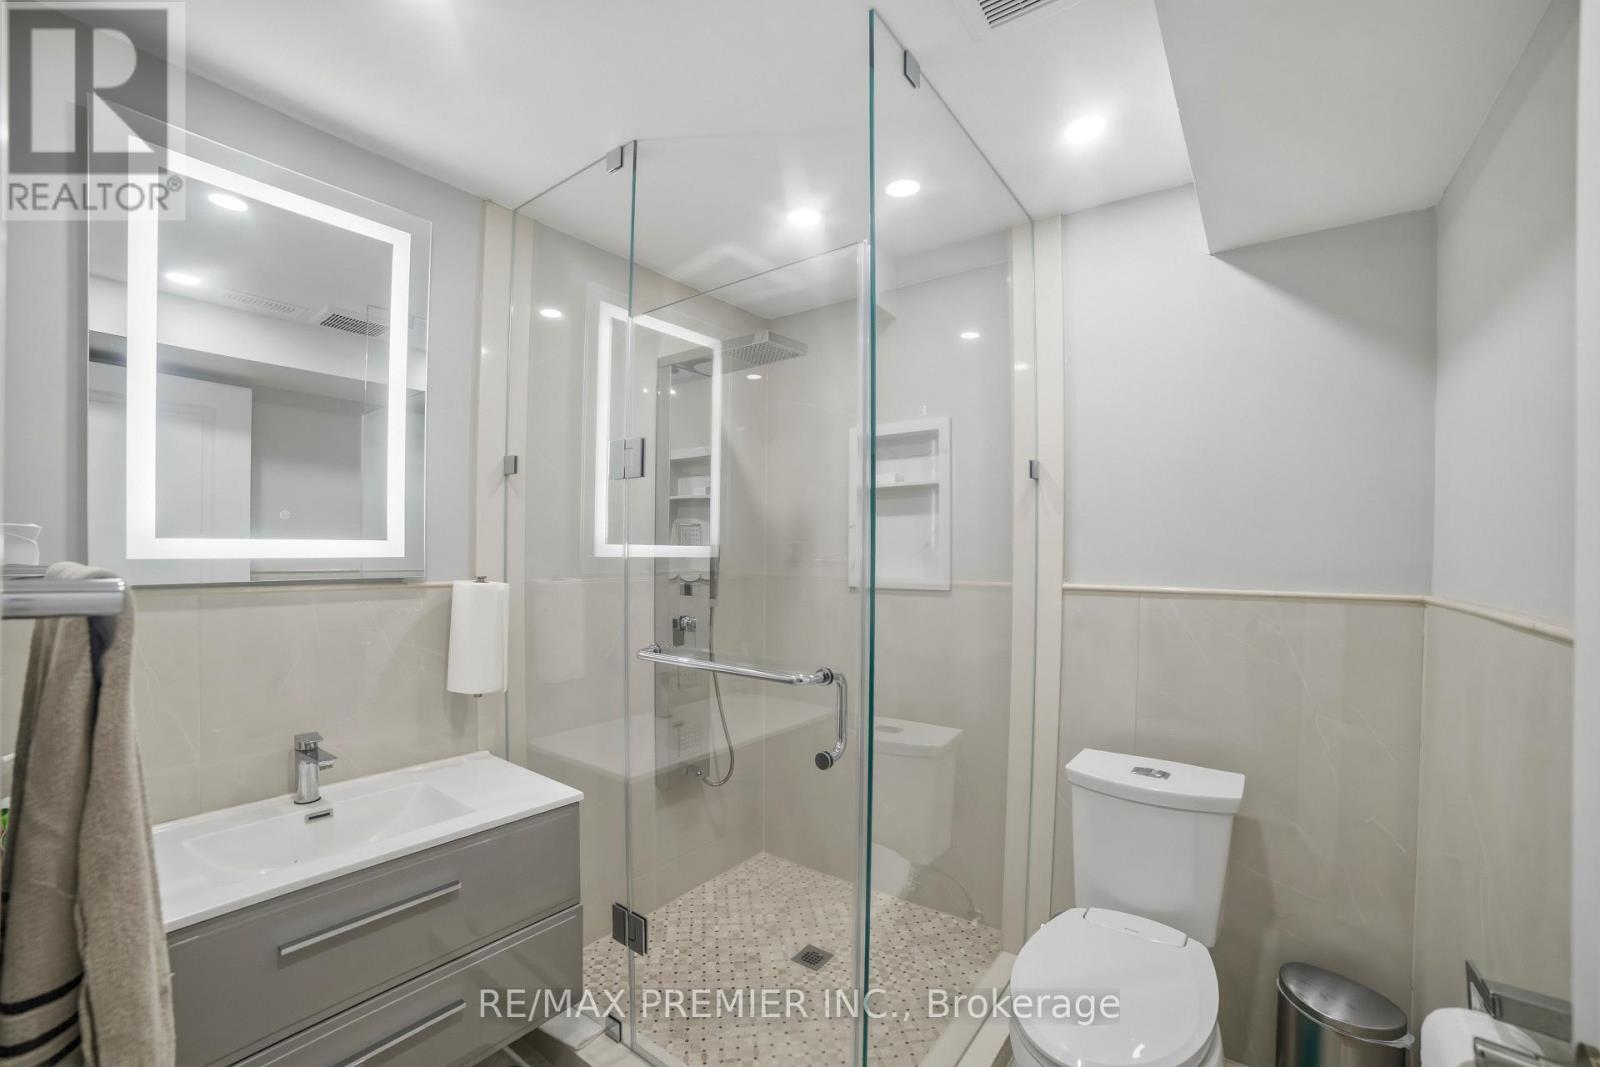
2180 King Vaughan Road, Vaughan, ON - Indoor Photo Showing Bathroom
2180 King Vaughan Road, Vaughan, ON - Indoor
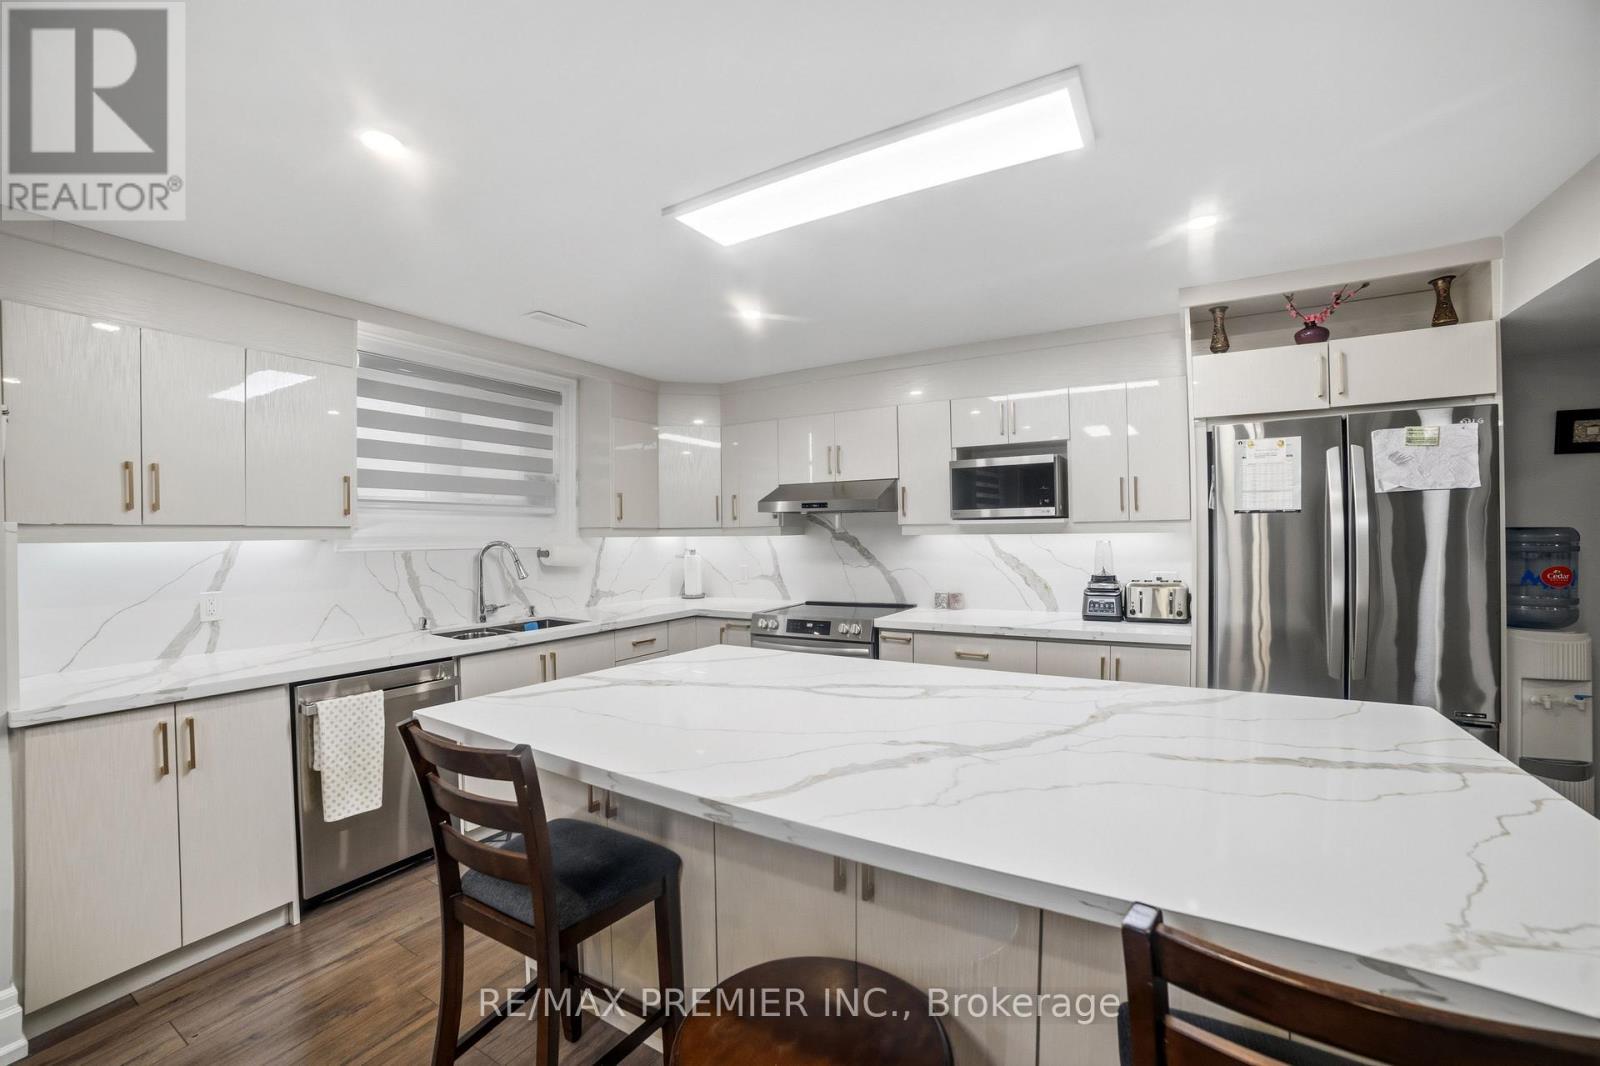
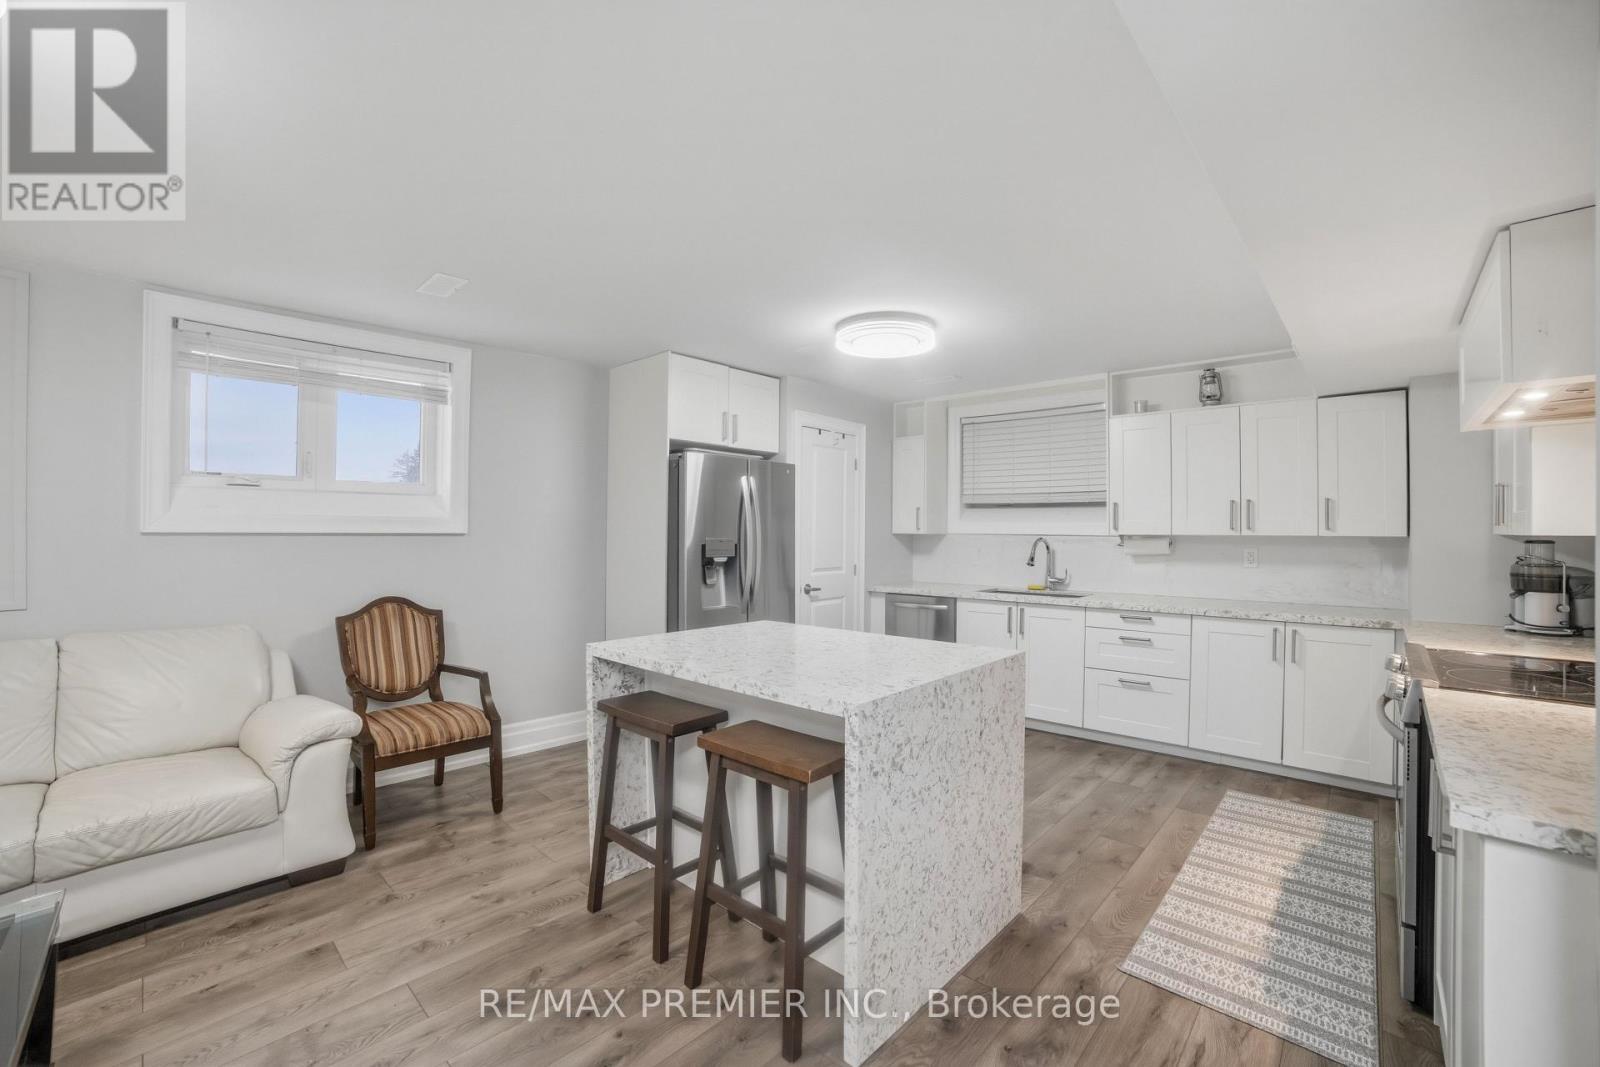
2180 King Vaughan Road, Vaughan, ON - Indoor Photo Showing Kitchen
2180 King Vaughan Road, Vaughan, ON - Indoor Photo Showing Bathroom
2180 King Vaughan Road, Vaughan, ON - Indoor
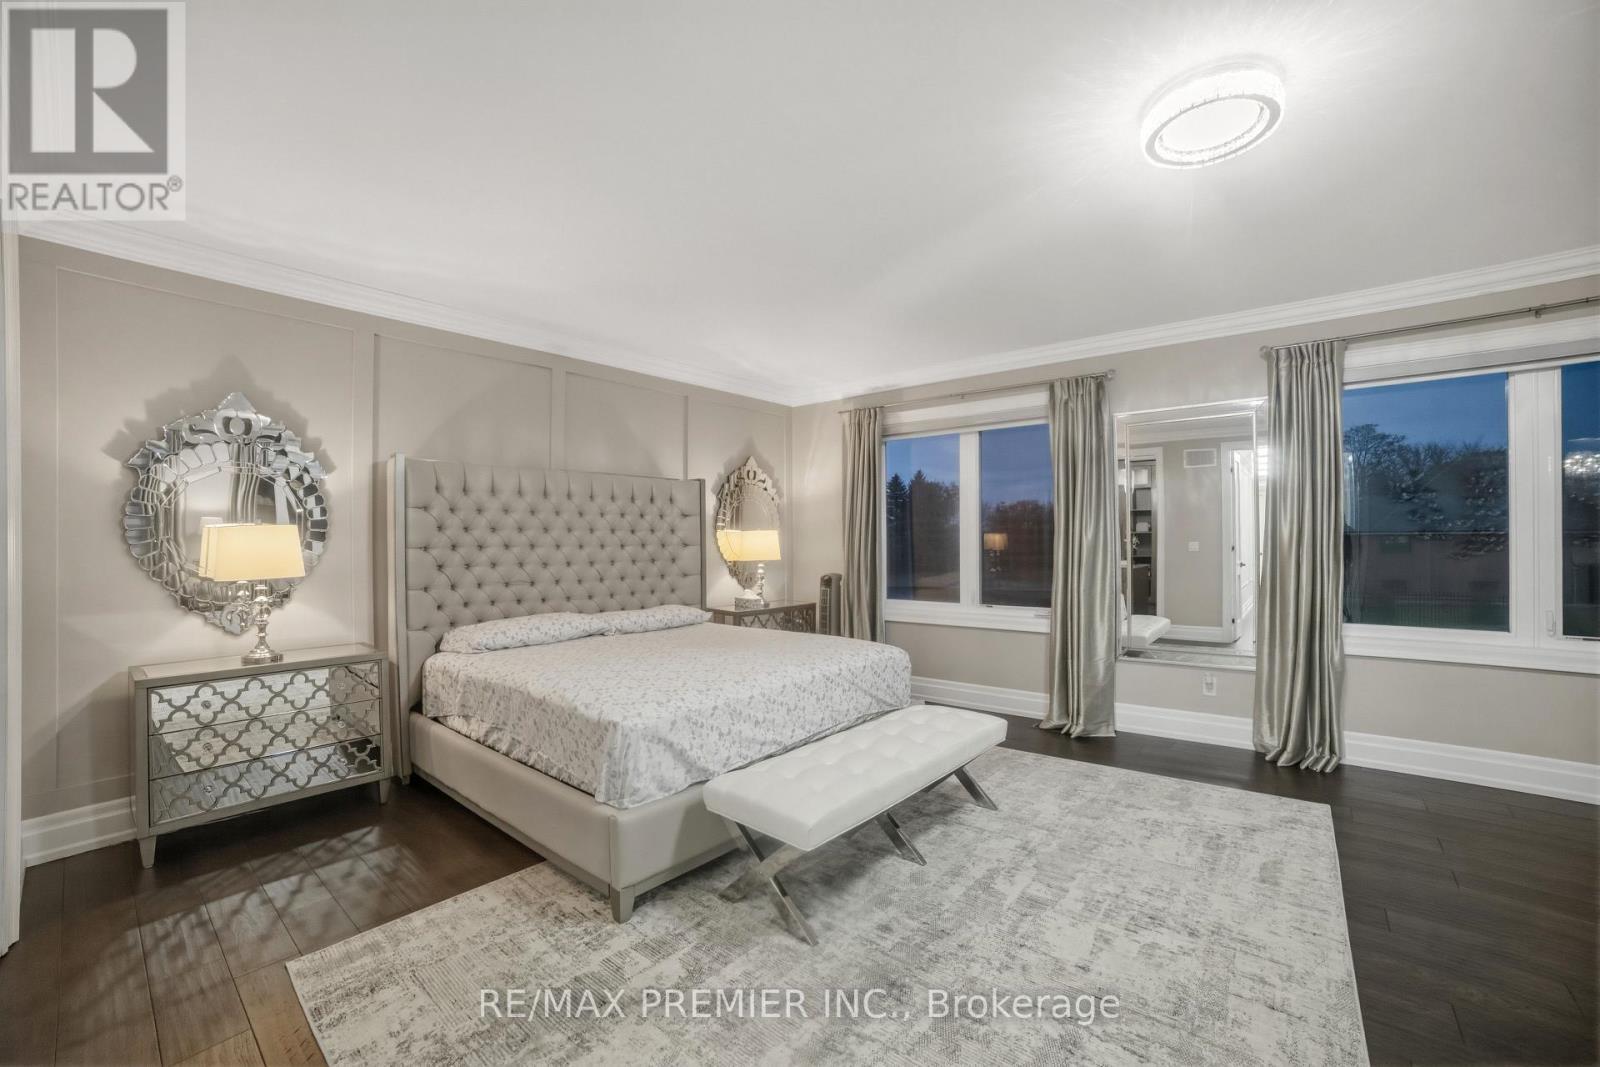
2180 King Vaughan Road, Vaughan, ON - Indoor Photo Showing Bedroom
2180 King Vaughan Road, Vaughan, ON - Indoor Photo Showing Other Room
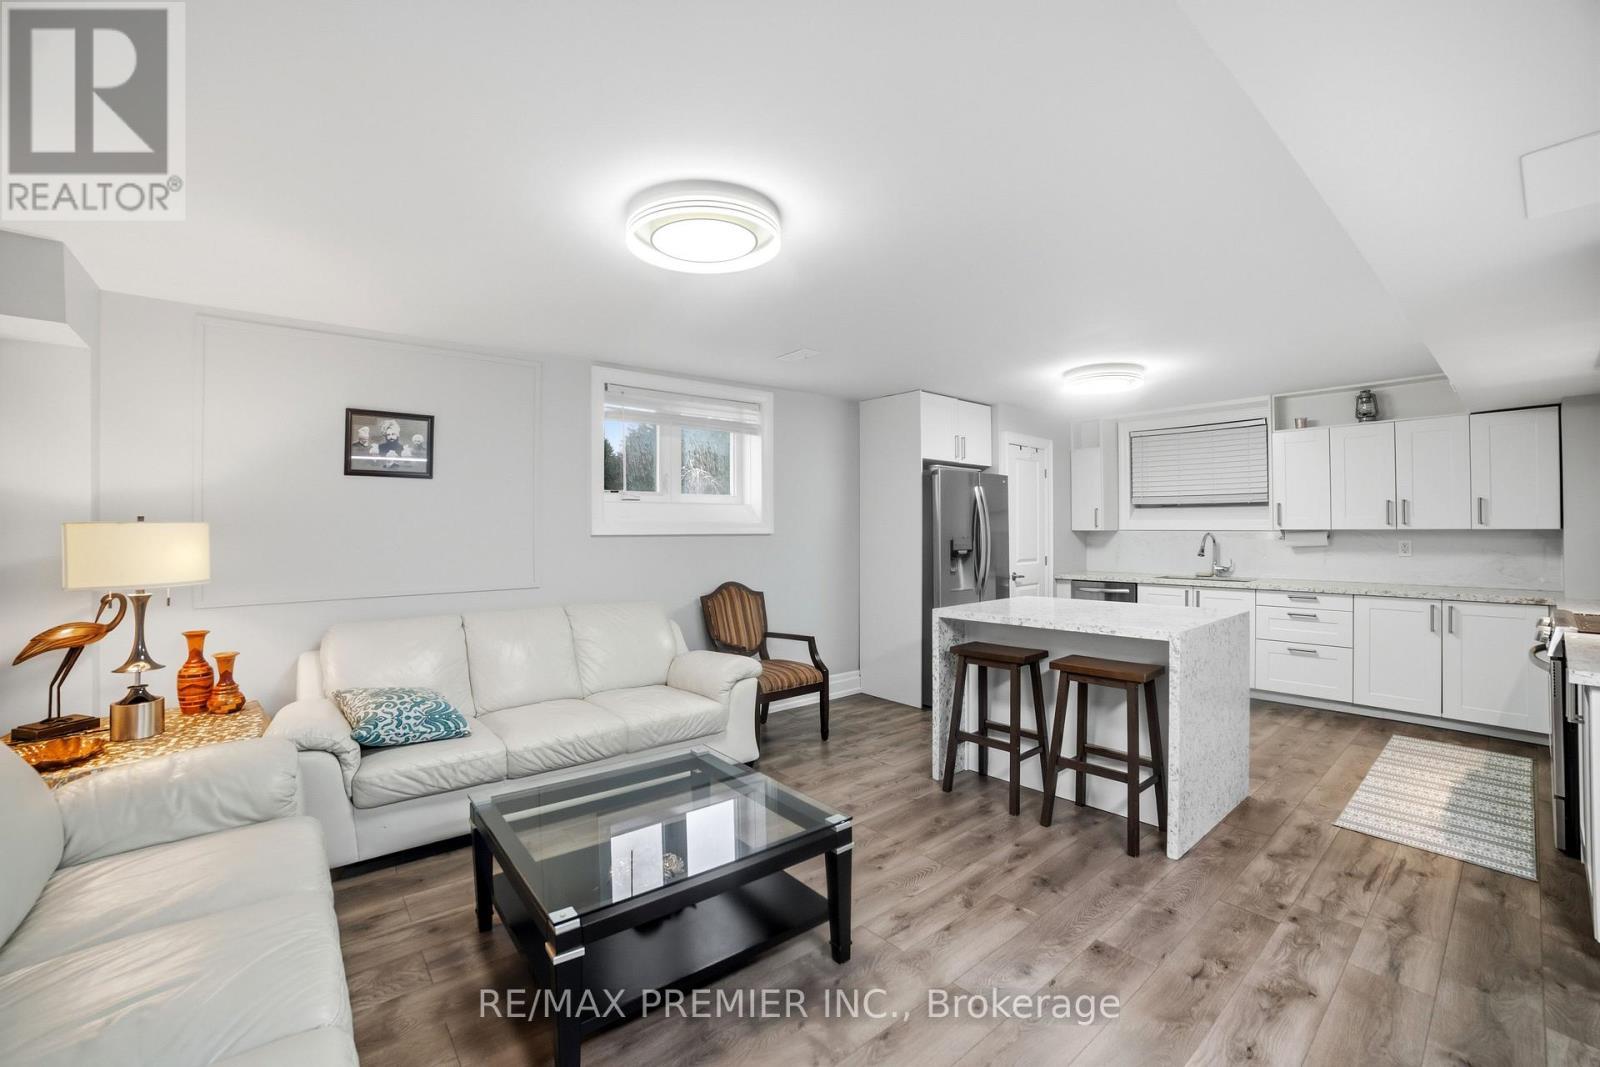
2180 King Vaughan Road, Vaughan, ON - Indoor Photo Showing Kitchen
2180 King Vaughan Road, Vaughan, ON - Indoor
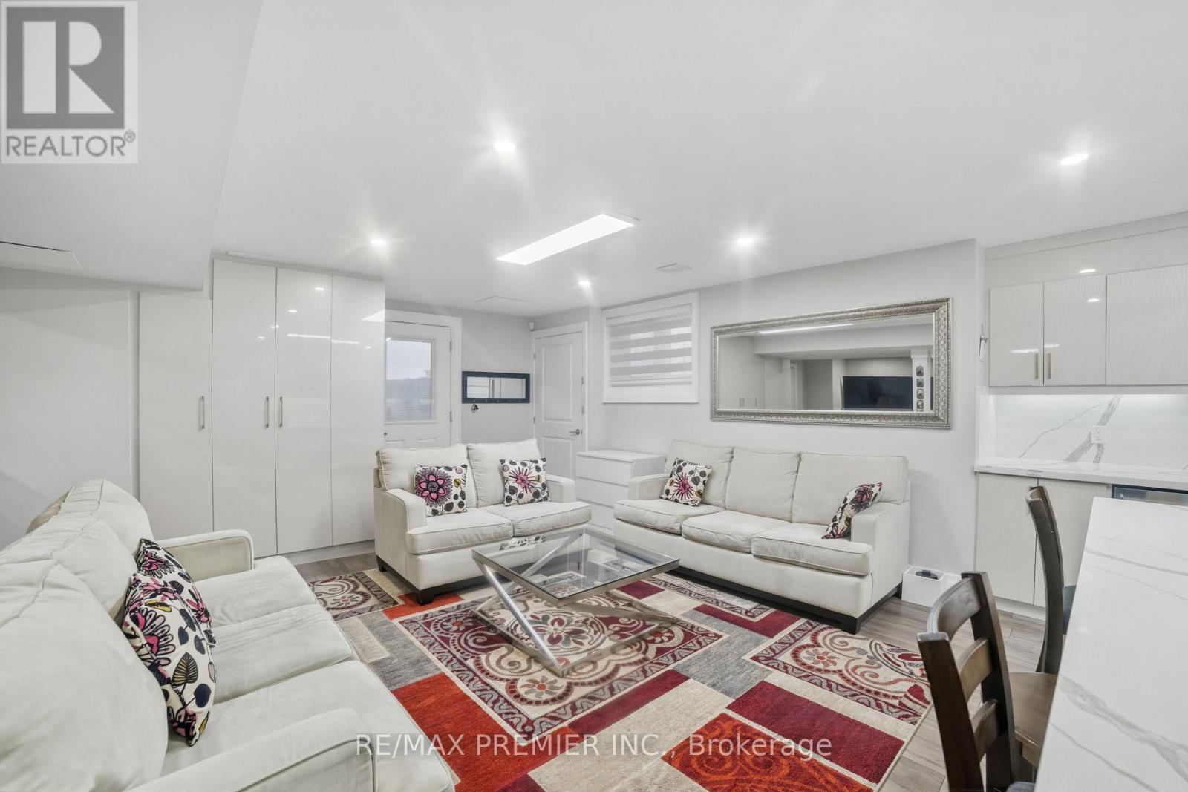
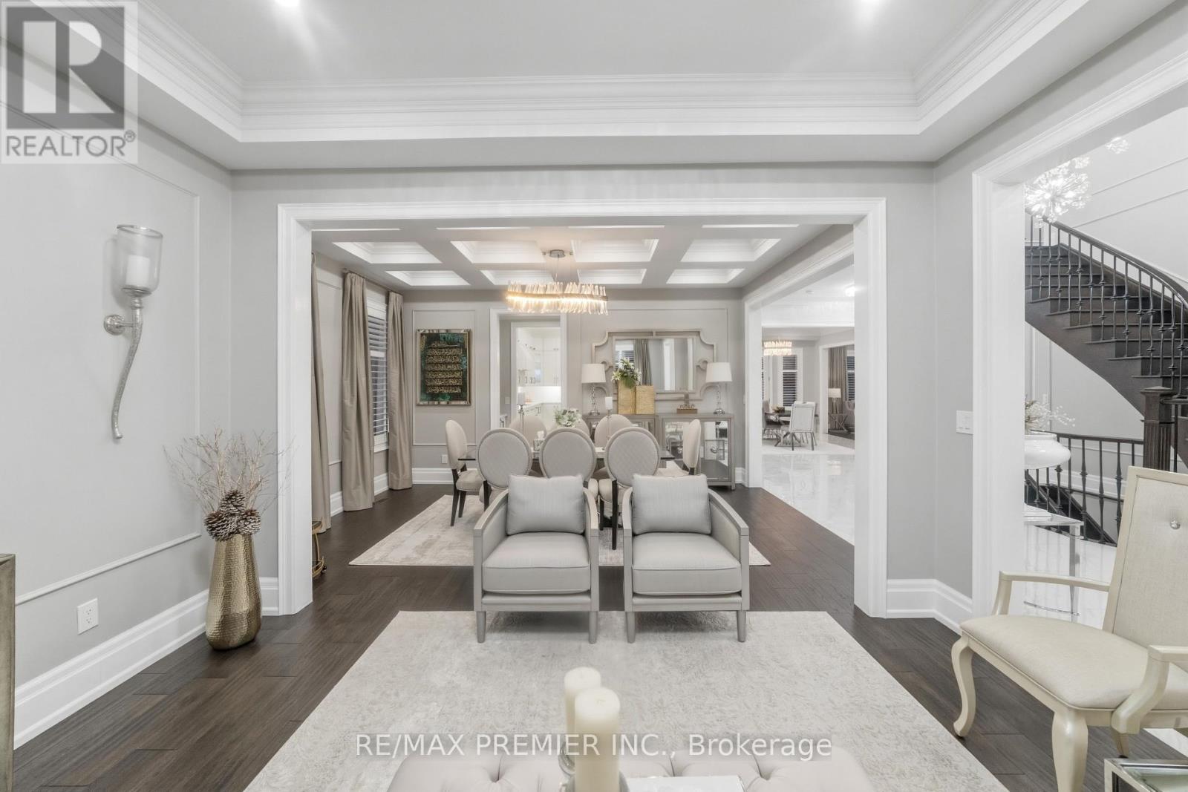
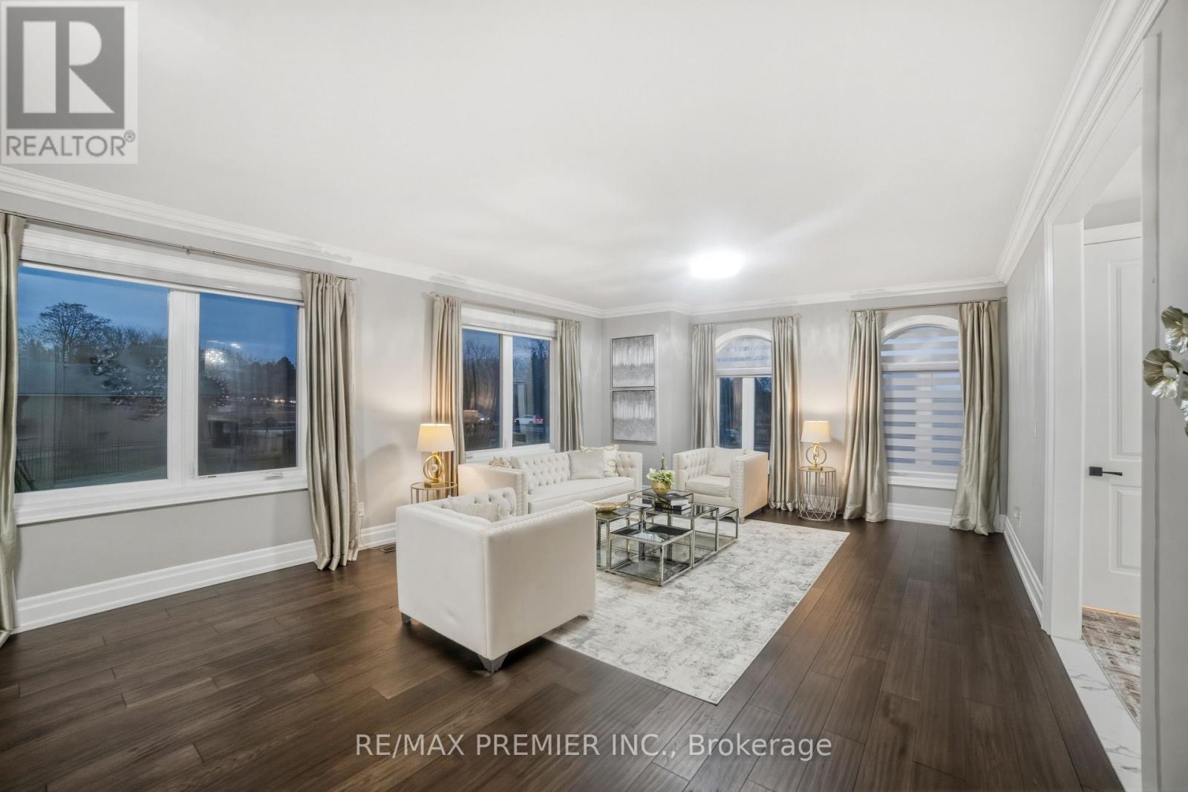
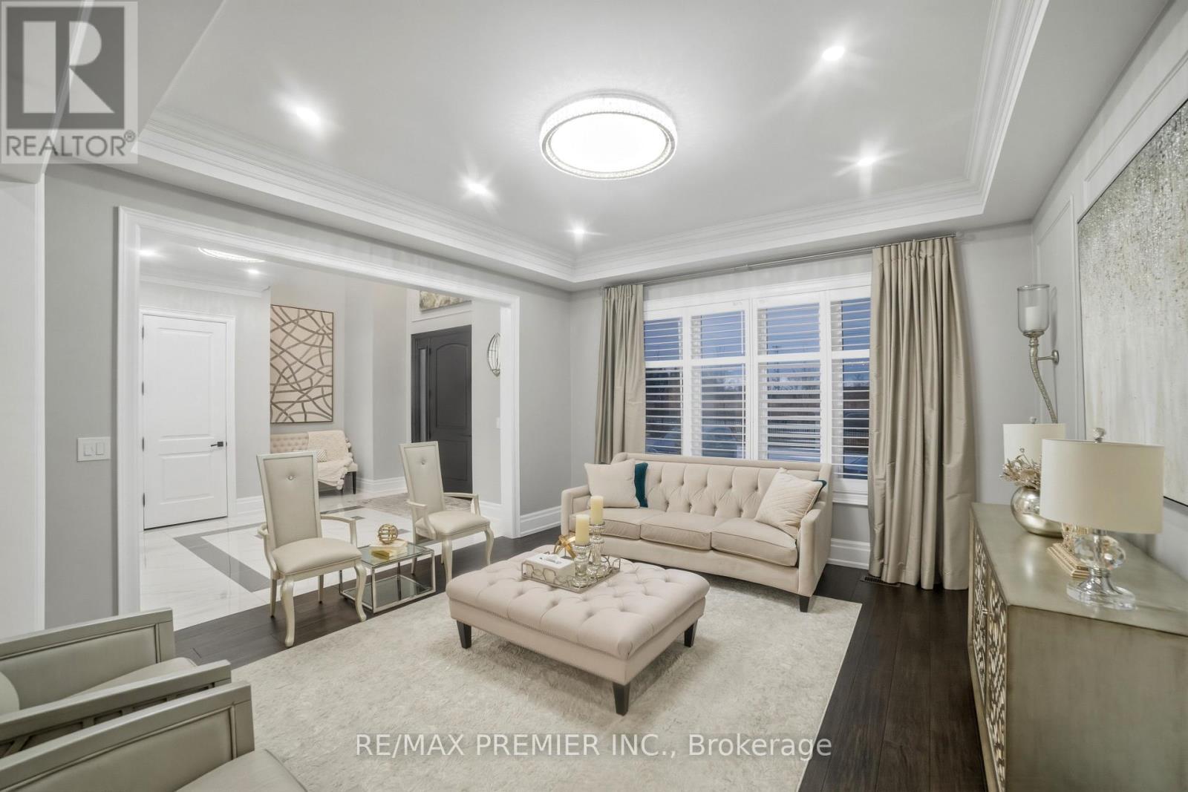
2180 King Vaughan Road, Vaughan, ON - Indoor Photo Showing Living Room
2180 King Vaughan Road, Vaughan, ON - Indoor Photo Showing Bedroom
2180 King Vaughan Road, Vaughan, ON - Indoor
2180 King Vaughan Road, Vaughan, ON - Indoor Photo Showing Living Room
2180 King Vaughan Road, Vaughan, ON  - Outdoor
2180 King Vaughan Road, Vaughan, ON  - Outdoor With Facade
2180 King Vaughan Road, Vaughan, ON  - Outdoor
2180 King Vaughan Road, Vaughan, ON - Outdoor
2180 King Vaughan Road, Vaughan, ON - Outdoor With Facade
2180 King Vaughan Road, Vaughan, ON - Outdoor
2180 King Vaughan Road, Vaughan, ON - Outdoor With View
2180 King Vaughan Road, Vaughan, ON - Outdoor
2180 King Vaughan Road, Vaughan, ON - Outdoor With Deck Patio Veranda With Exterior
2180 King Vaughan Road, Vaughan, ON - Indoor Photo Showing Bathroom
2180 King Vaughan Road, Vaughan, ON - Indoor Photo Showing Bedroom
2180 King Vaughan Road, Vaughan, ON - Indoor Photo Showing Other Room
2180 King Vaughan Road, Vaughan, ON - Indoor Photo Showing Bathroom
2180 King Vaughan Road, Vaughan, ON - Indoor
2180 King Vaughan Road, Vaughan, ON - Indoor Photo Showing Kitchen
2180 King Vaughan Road, Vaughan, ON - Indoor Photo Showing Bathroom
2180 King Vaughan Road, Vaughan, ON - Indoor
2180 King Vaughan Road, Vaughan, ON - Indoor Photo Showing Bedroom
2180 King Vaughan Road, Vaughan, ON - Indoor Photo Showing Other Room
2180 King Vaughan Road, Vaughan, ON - Indoor Photo Showing Kitchen
2180 King Vaughan Road, Vaughan, ON - Indoor
2180 King Vaughan Road, Vaughan, ON - Indoor Photo Showing Living Room
2180 King Vaughan Road, Vaughan, ON - Indoor Photo Showing Bedroom
2180 King Vaughan Road, Vaughan, ON - Indoor
2180 King Vaughan Road, Vaughan, ON - Indoor Photo Showing Living Room
  • Advertising
2180 KING VAUGHAN ROAD, Vaughan, Ontario, L6A 2A7
$4,750,000

9 Beds

8 Baths

Property Information:

Experience luxury living in this stunning custom-built estate offering over 8,500 sq ft on a premium 1.70-acre lot in prime Maple. Designed for both grand entertaining and family comfort, the home features a circular interlocked driveway with parking for up to 30 cars, two automatic gates, security system, and beautifully landscaped grounds with lighting, mature trees, and a sprinkler system-creating a private, resort-like setting with lush green open space.The home offers 6+3 bedrooms and 6+2 bathrooms, including a main-floor large size ensuite ideal for extended family or home office use.The main suite features a spacious layout with a private sitting area. Interior finishes include 10 ft ceilings, engineered hardwood flooring, quartz countertops, custom cabinetry, and elegant feature ceilings with designer lighting.Professionally finished basement with 2 full kitchens with islands, 3 bedrooms, 2 full bathrooms, and 2 separate walk-up entrances-perfect for in-law suites.Additional features include 3 oversized garages with epoxy floors, 2 laundry rooms, and a large covered patio with TV and LED lighting, outside property ideal for entertaining up to 200 guests.around $1M spend on landscaping and upgrades. A rare opportunity offering luxury, privacy, and exceptional space for large families. (id:27)

Building Features:

  • Style: Detached
  • Building Type: House
  • Amenities: Separate Heating Controls, Separate Hydro Meters
  • Basement Type: N/A, N/A, N/A
  • Construction Style - Attachment: Detached
  • Exterior Finish:
  • Fireplace: Yes
  • Floor Space: 5000 - 100000 sqft
  • Flooring Type: Hardwood, Laminate, Porcelain Tile
  • Foundation Type: Concrete
  • Heating Type: Forced air
  • Heating Fuel: Electric, Propane
  • Cooling Type: Central air conditioning, Air exchanger
  • Appliances: Garage door opener remote, Oven - Built-In, Central Vacuum, Range, Water purifier, Water softener, Water Treatment, Dishwasher, Two stoves

Property Features:

  • OwnershipType: Freehold
  • Property Type: Single Family
  • Access Type:
  • Features: Level, Carpet Free, Sump Pump
  • Floor Space (approx): 5000 - 100000 Square Feet
  • Irregular: Yes
  • Lot Depth: 246 Feet
  • Lot Frontage: 314 Feet
  • Lot Size: 314 x 246 FT ; iRREGULAR
  • View Type: City view
  • Sewer: Septic System
  • Parking Type: Attached garage, Garage
  • No. of Parking Spaces: 13

Rooms:

  • 5th Bedroom 2nd Level 4.40 m x 4.50 m
  • Primary Bedroom 2nd Level 10.90 m x 5.02 m
  • 2nd Bedroom 2nd Level 6.70 m x 4.90 m
  • 3rd Bedroom 2nd Level 6.70 m x 4.90 m
  • 4th Bedroom 2nd Level 4.40 m x 5.80 m
  • Bedroom Lower Level 3.66 m x 4.42 m
  • Bedroom Lower Level 3.51 m x 3.58 m
  • Bedroom Lower Level 4.88 m x 3.96 m
  • Sitting Lower Level 7.00 m x 3.96 m
  • Recreation Room Lower Level 7.92 m x 7.32 m
  • Kitchen Lower Level 7.92 m x 7.32 m
  • Living Main Level 4.50 m x 4.40 m
  • Dining Main Level 5.10 m x 3.70 m
  • Kitchen Main Level 5.80 m x 4.40 m
  • Breakfast Main Level 5.80 m x 4.40 m
  • Family Main Level 6.40 m x 5.70 m
  • Bedroom Main Level 4.90 m x 4.90 m

Convert Measurement to:

Courtesy of: RE/MAX PREMIER INC., RE/MAX EXPERTS

REALTOR.ca  

QuickQuoteTM Powered by RPS

Location of 2180 KING VAUGHAN ROAD, Vaughan, Ontario, L6A 2A7

Demographic Information of 2180 KING VAUGHAN ROAD, Vaughan, Ontario, L6A 2A7

Life Stage

Older Parents, Younger Kids

Employment Type

Mixed

Average Household Income

$188,180.33

Average Number of Children

1.81

Household Population

Household Structure

Age of Population

Education

Education Level

No certificate/diploma/degree

12.5 %

High school certificate or equivalent

28.14 %

Apprenticeship trade certificate/diploma

4.18 %

College/non-university certificate

19.74 %

University certificate (below bachelor)

2.88 %

University Degree

32.56 %

Commuter

Travel To Work

By Car

90.09 %

By Public Transit

6.18 %

By Walking

0.88 %

By Bicycle

0.0 %

By Other Methods

2.85 %

Cultural Diversity

Knowledge of Official Language

Mother Tongue

Building Information

Building Type

Apartments (Low and High Rise)

11.14 %

Houses

88.86 %

Own Vs. Rent