Button CopyPathCircle CloseCircle Left ArrowArrow Down Icon GreyClosecirclecircleBurger
  • Advertising

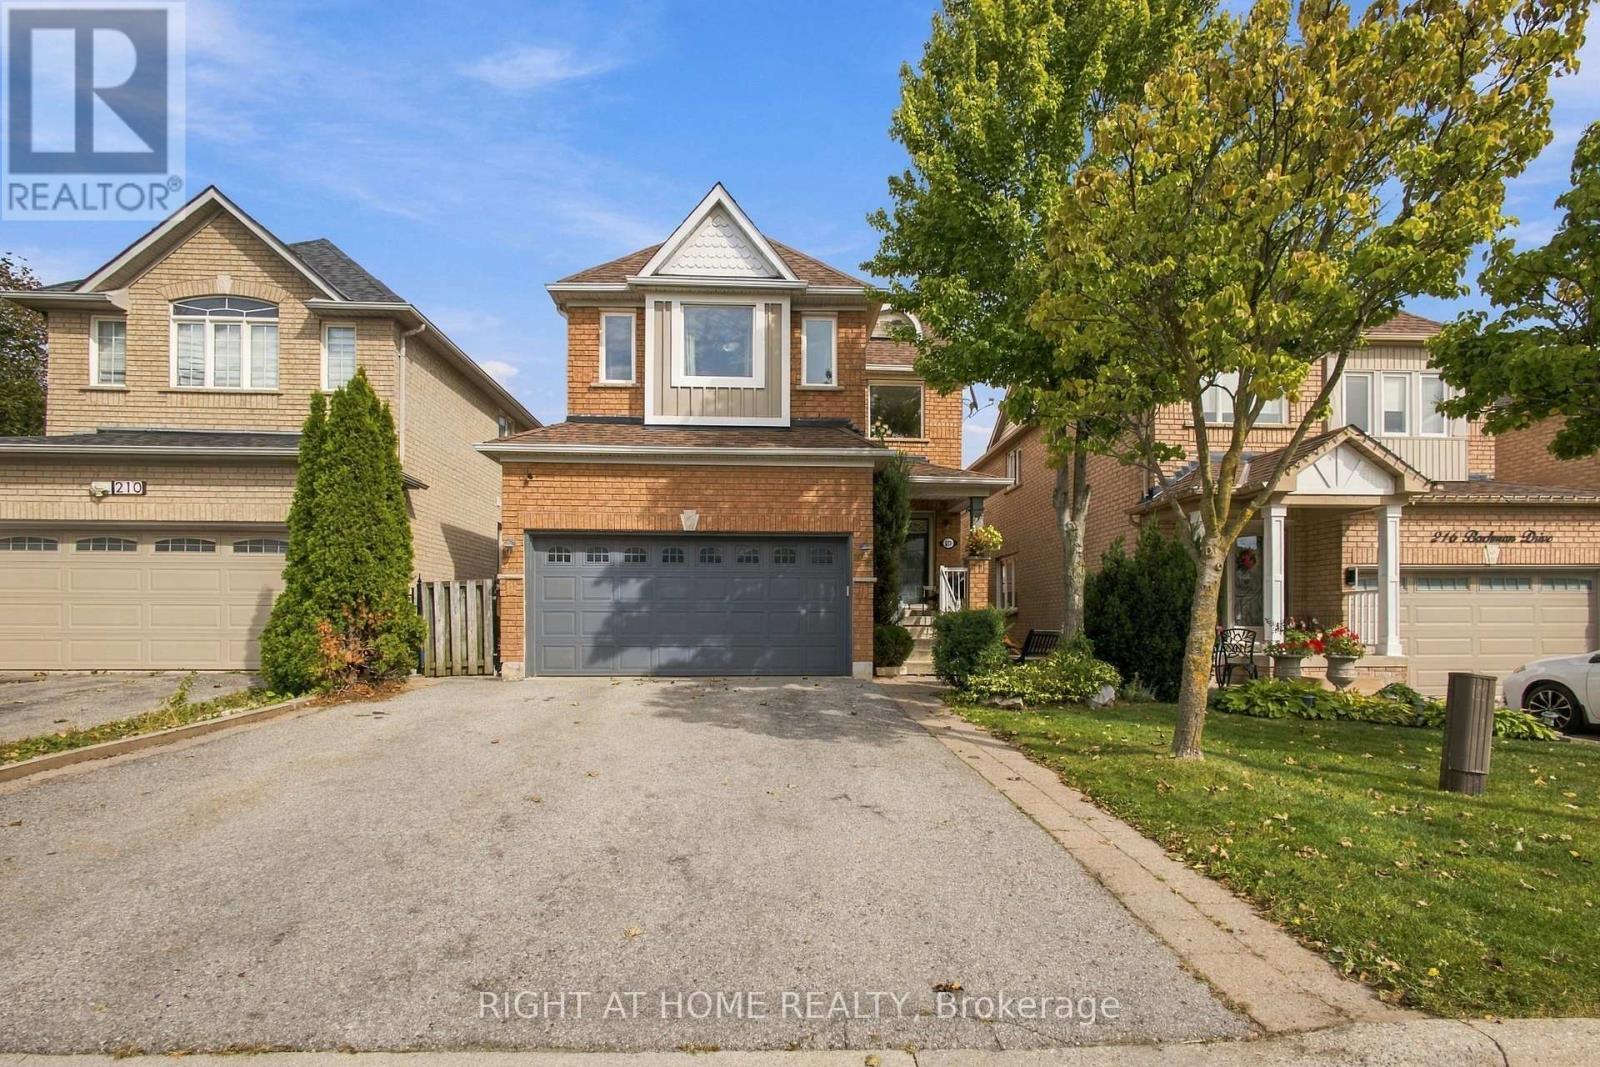
212 BACHMAN DRIVE, Vaughan, Ontario, L6A 3V9

MLS® # N13817382
House For Sale In Maple, Vaughan, Ontario
$1,439,000 QuickQuoteTM: $1.3M - $1.5M

4 Beds

3 Baths

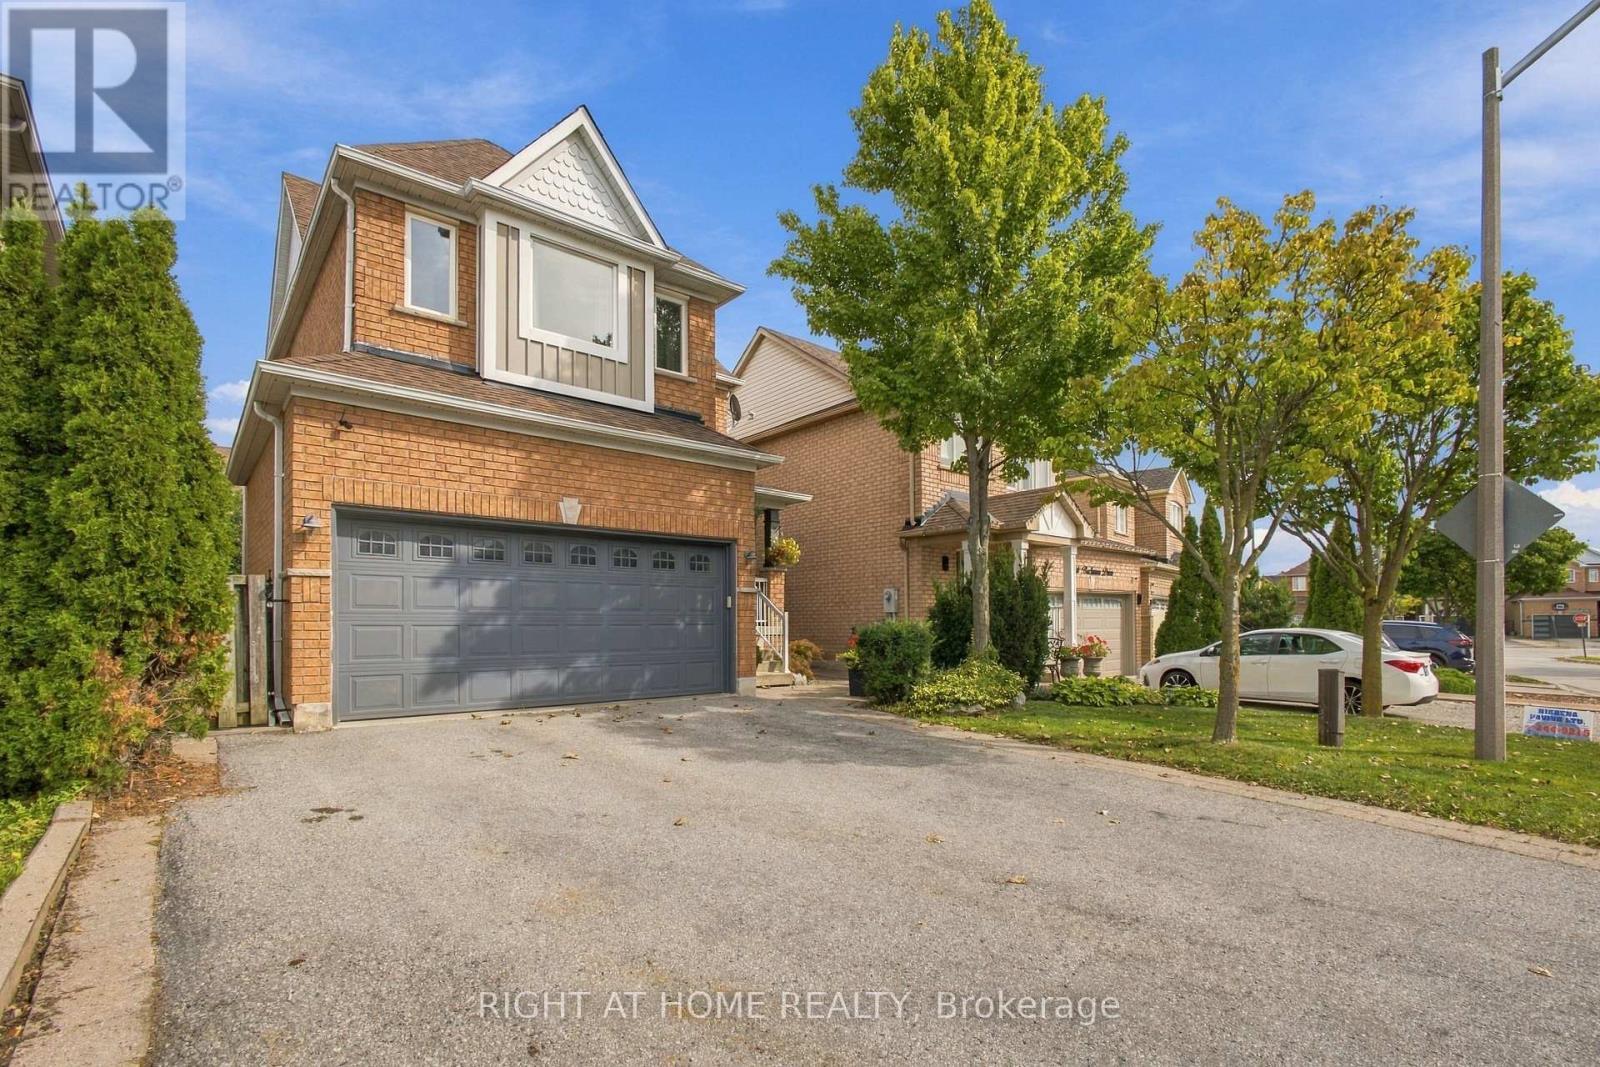
212 Bachman Drive, Vaughan, ON
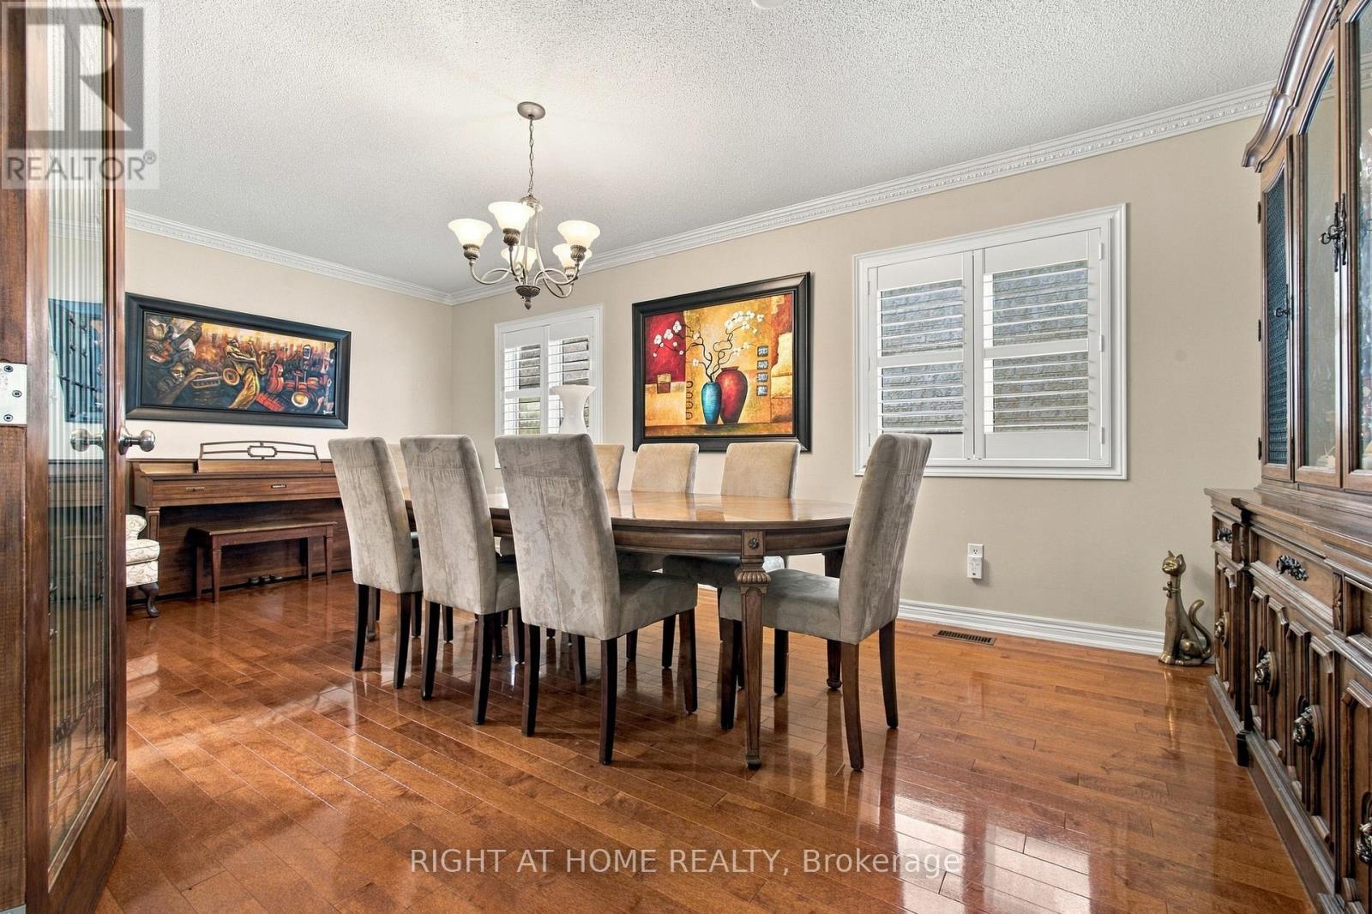
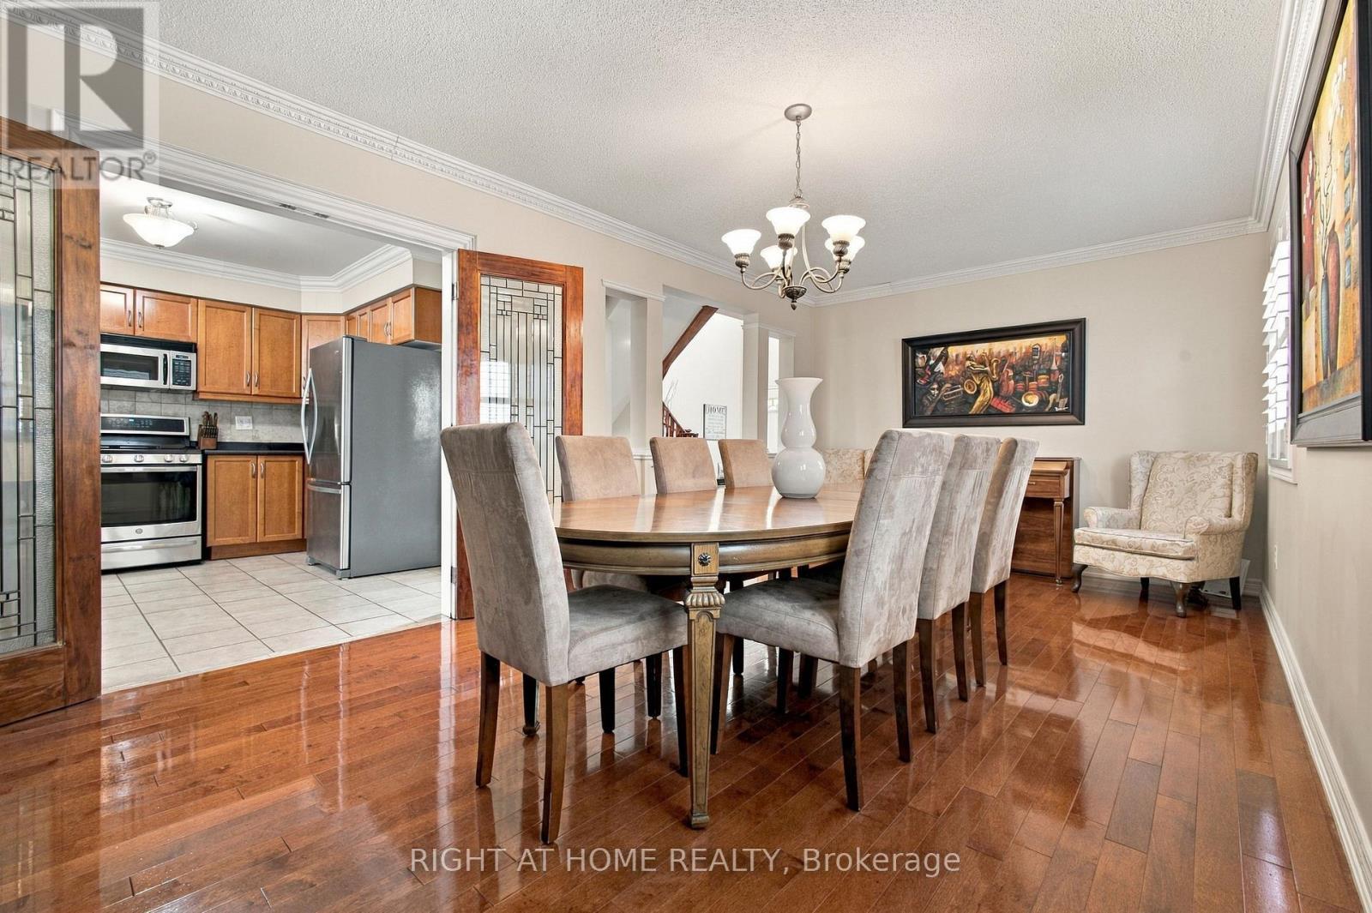
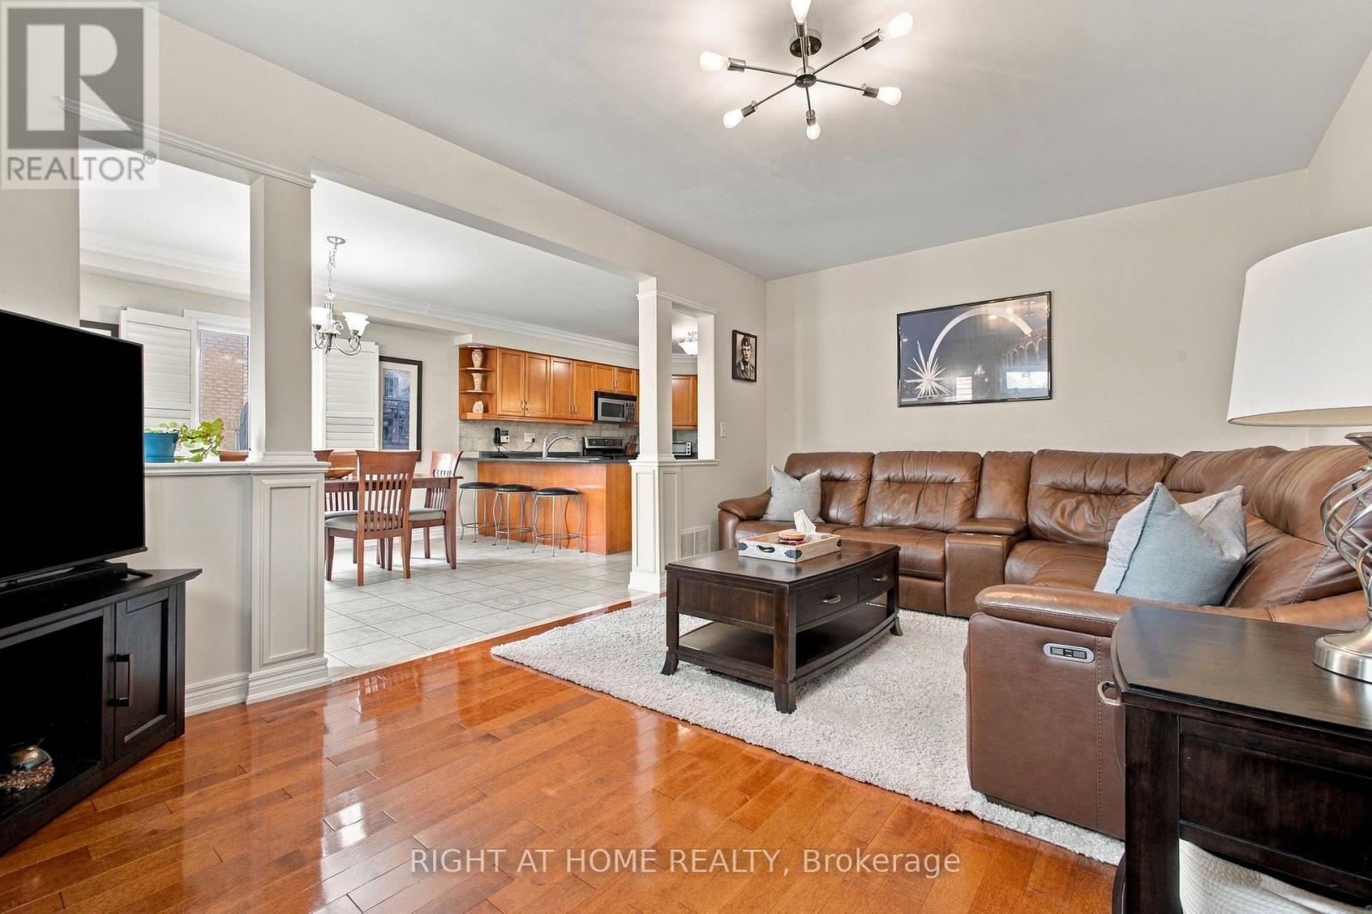
Living/ Dining - 212 Bachman Drive, Vaughan, ON
212 Bachman Drive, Vaughan, ON
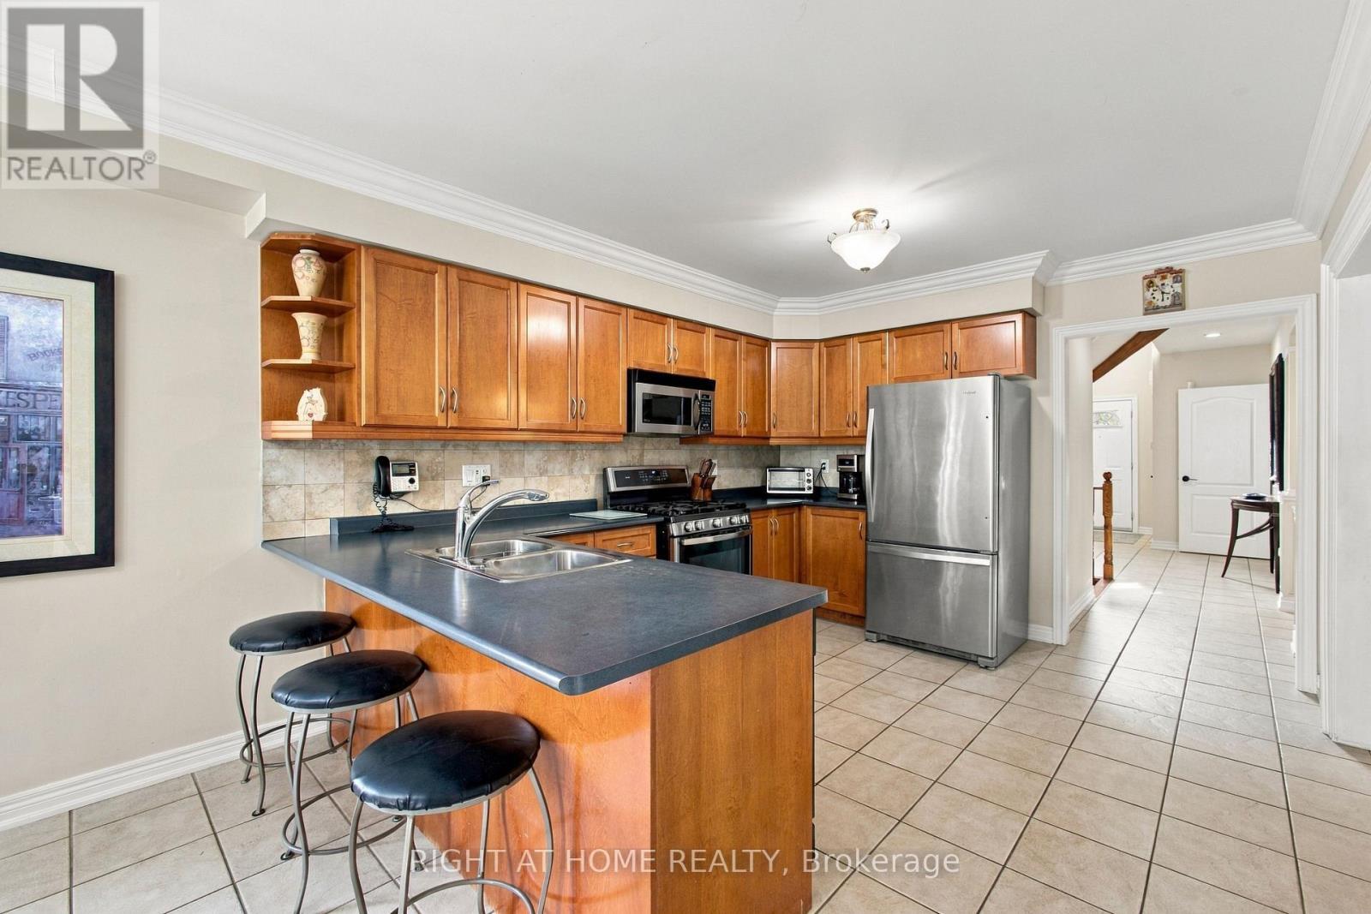
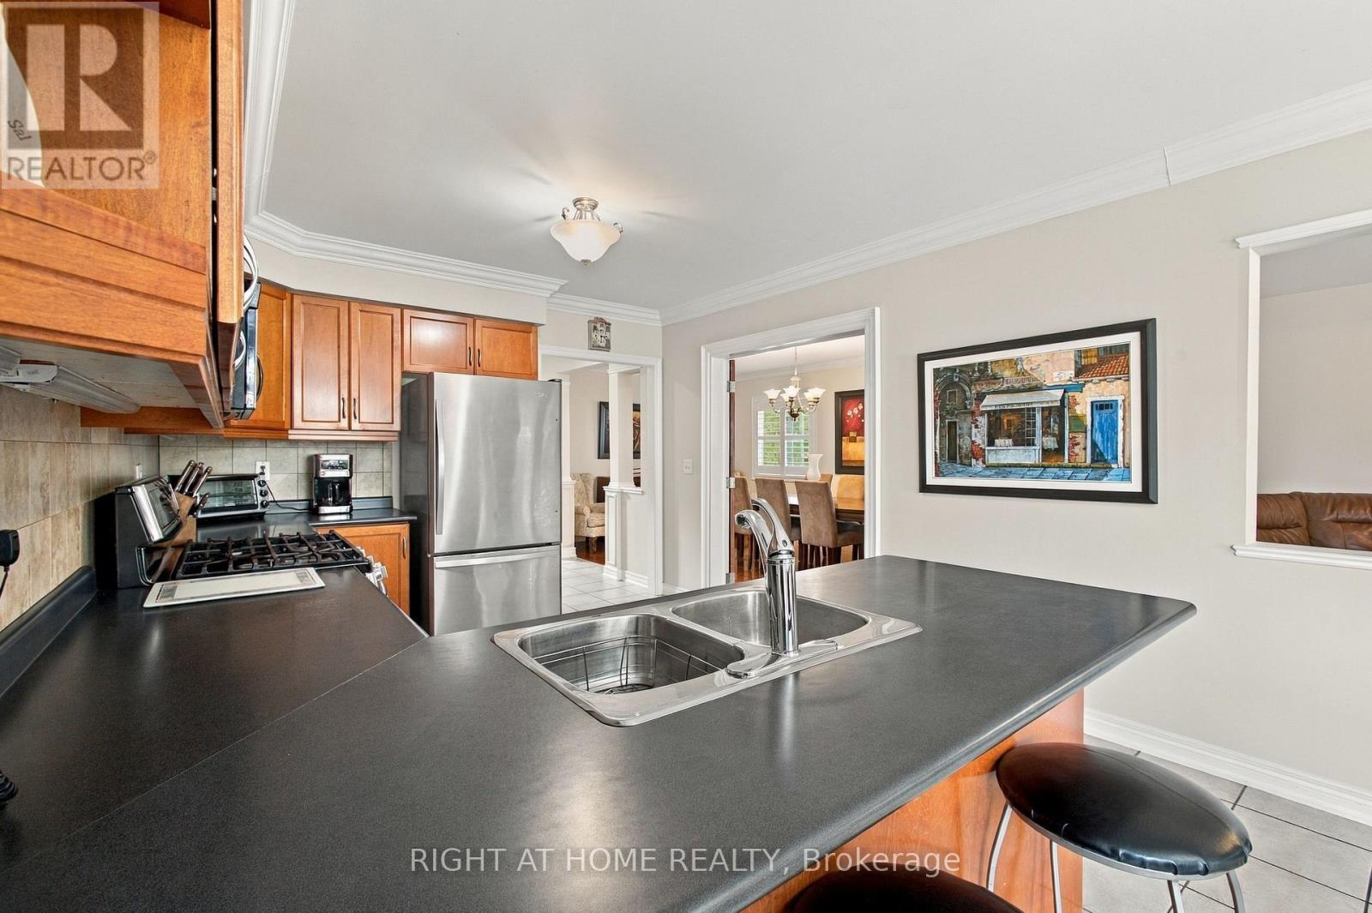
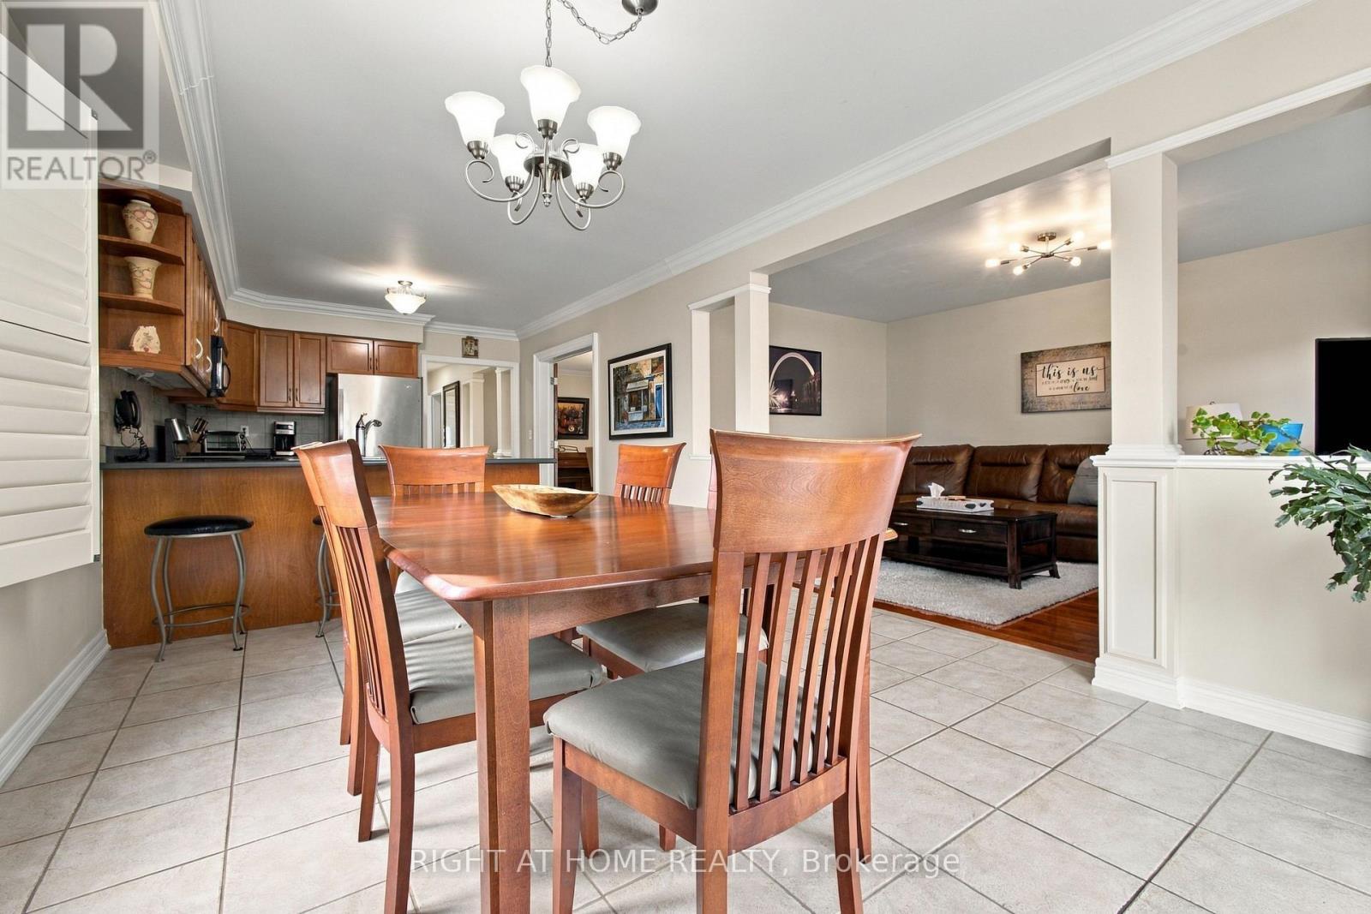
Kitchen - 212 Bachman Drive, Vaughan, ON
212 Bachman Drive, Vaughan, ON
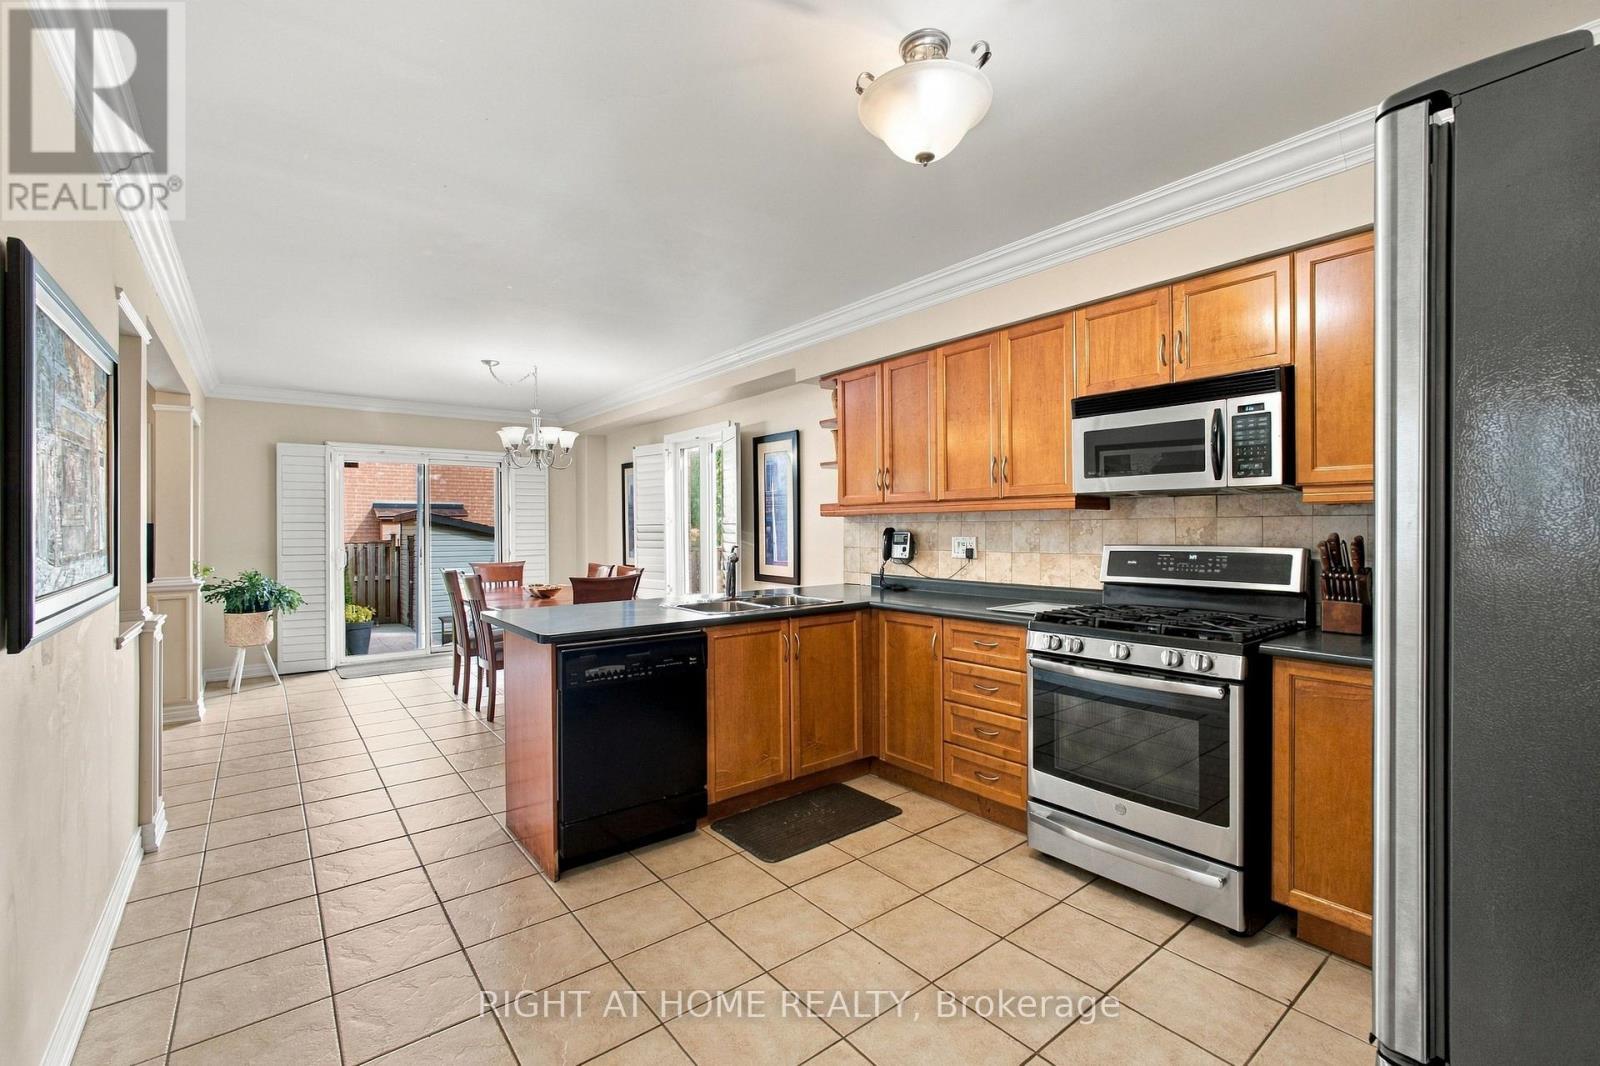
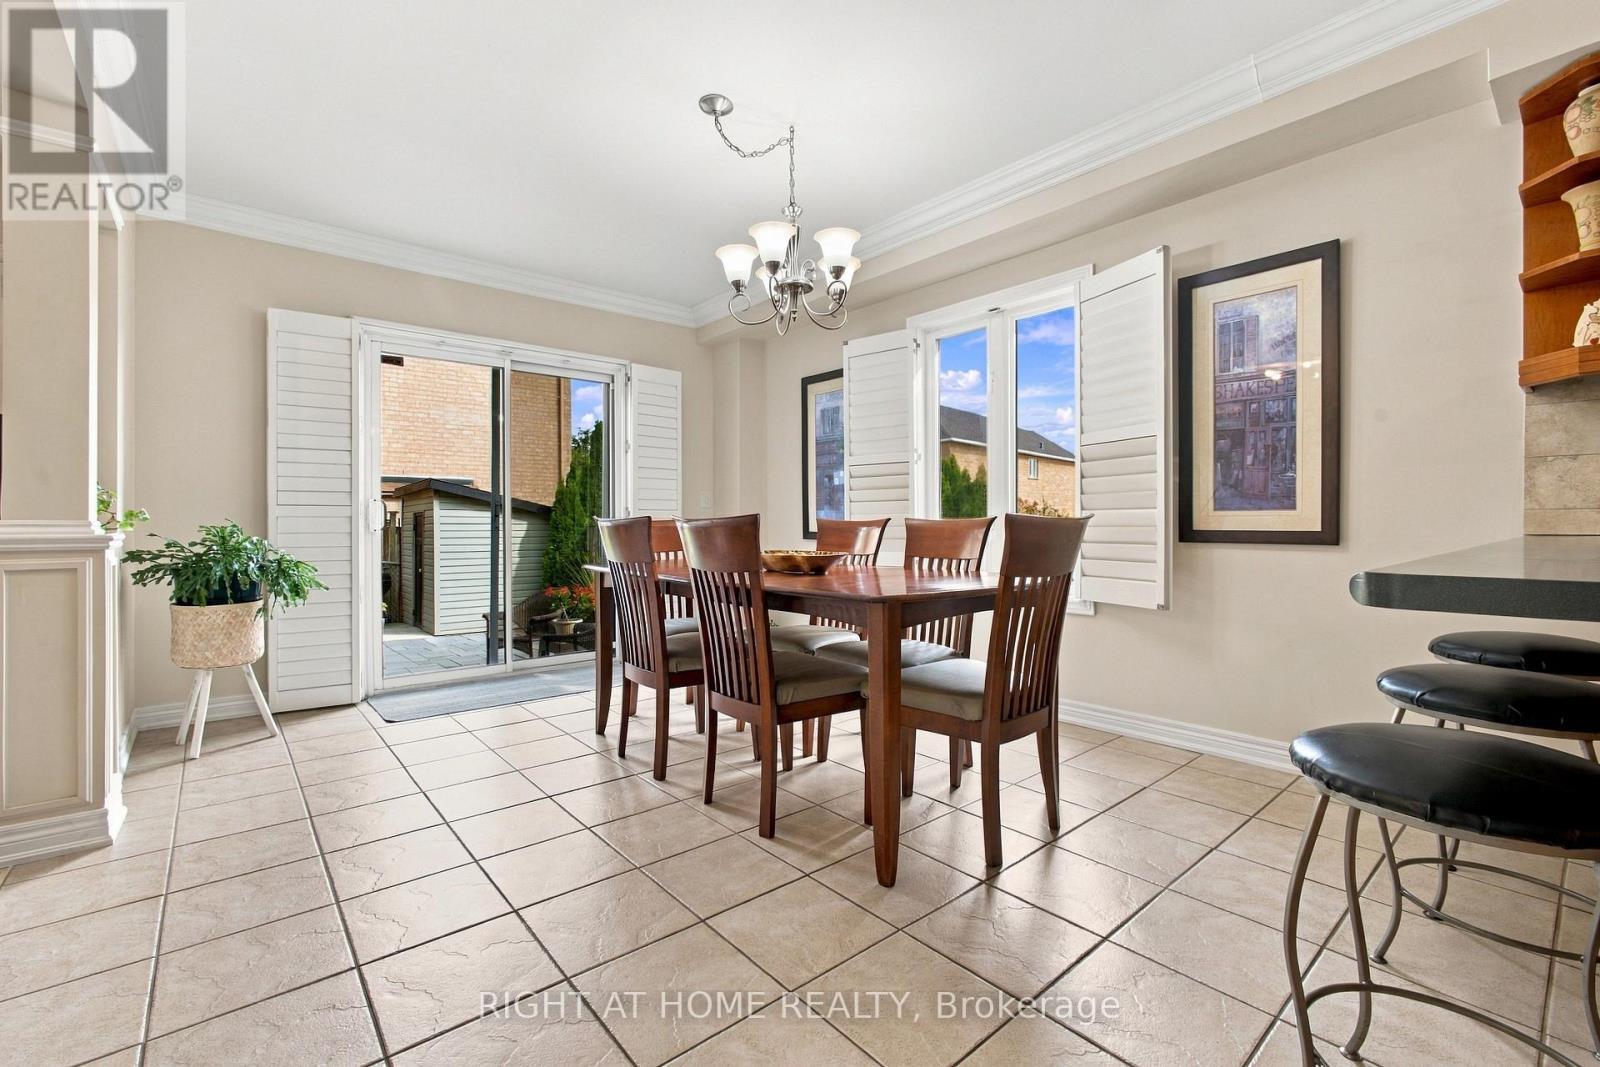
Large Breakfast; California Shutters - 212 Bachman Drive, Vaughan, ON
212 Bachman Drive, Vaughan, ON
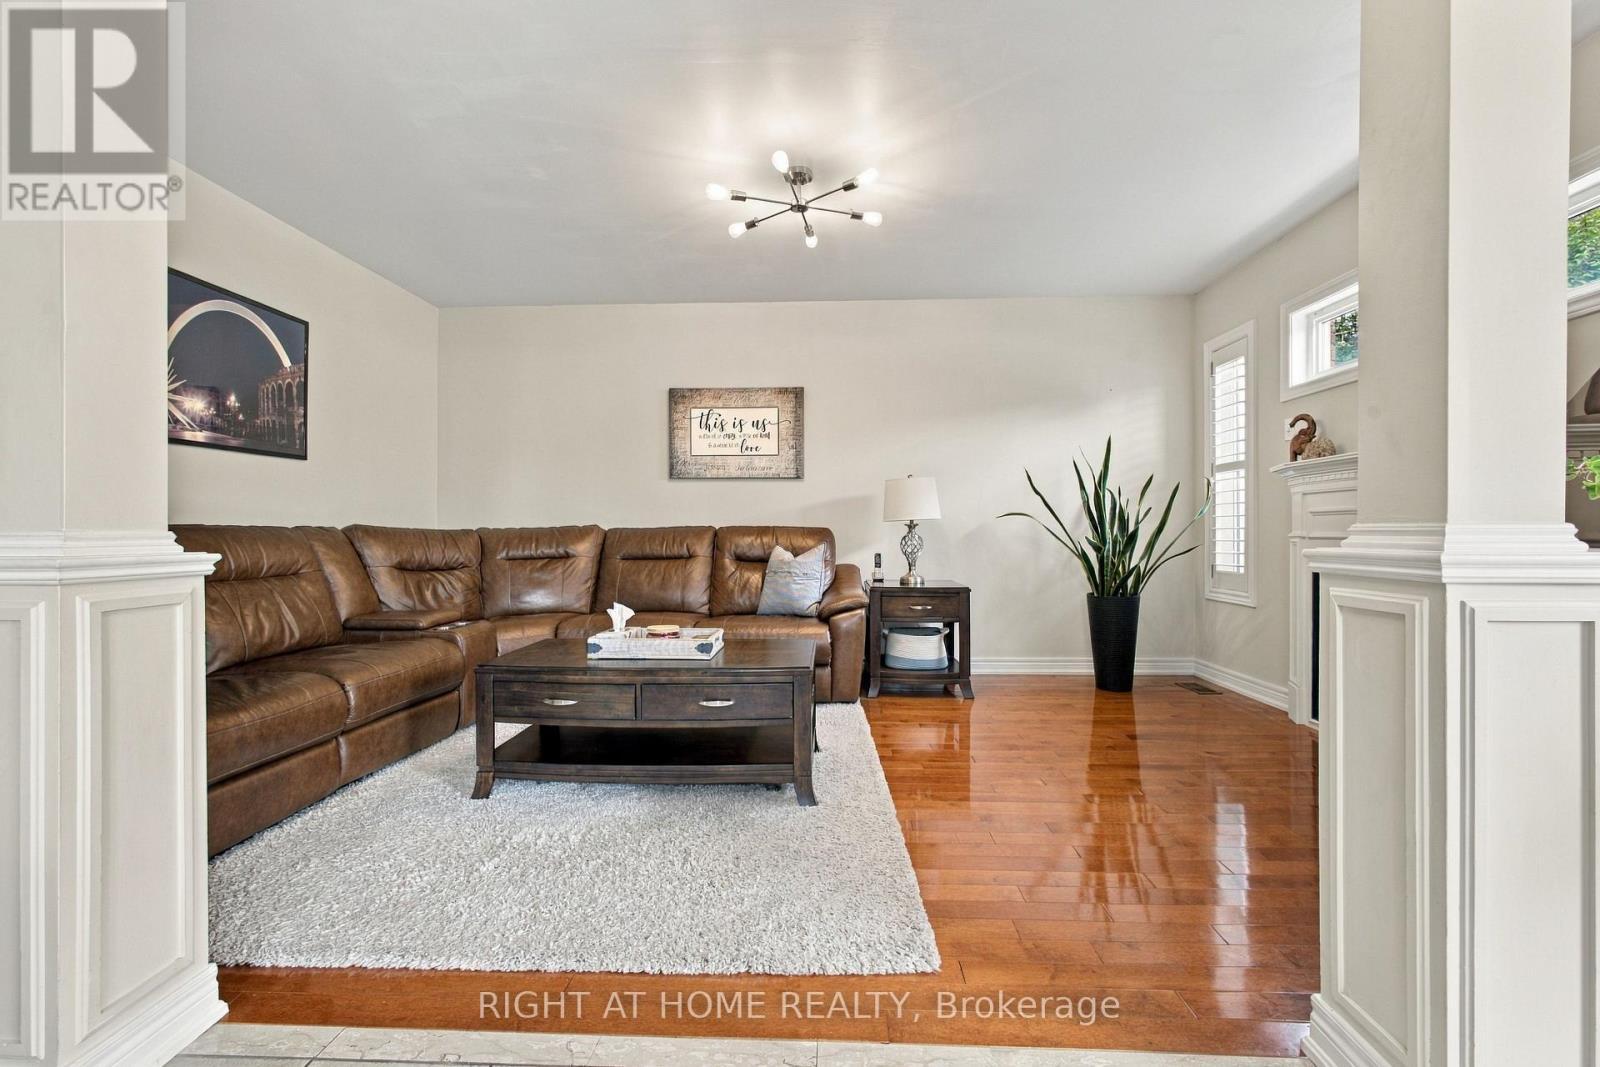
Family Room - 212 Bachman Drive, Vaughan, ON
212 Bachman Drive, Vaughan, ON
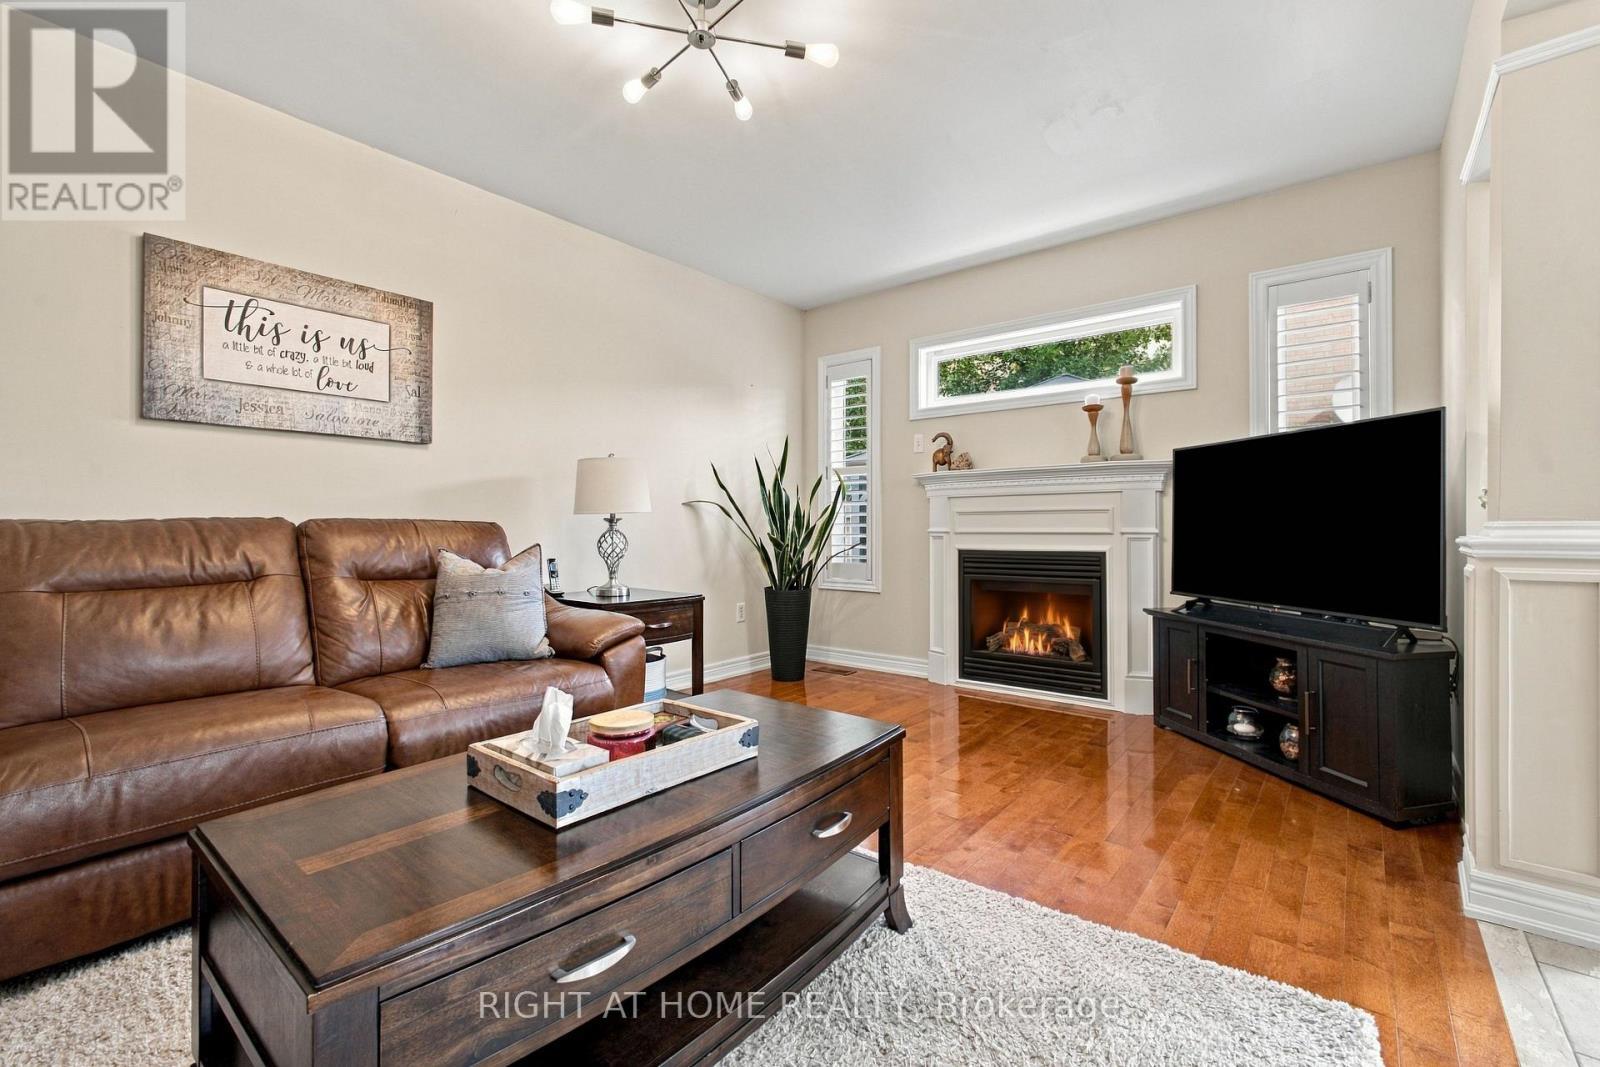
Family Room W/ Gas Fireplace - 212 Bachman Drive, Vaughan, ON
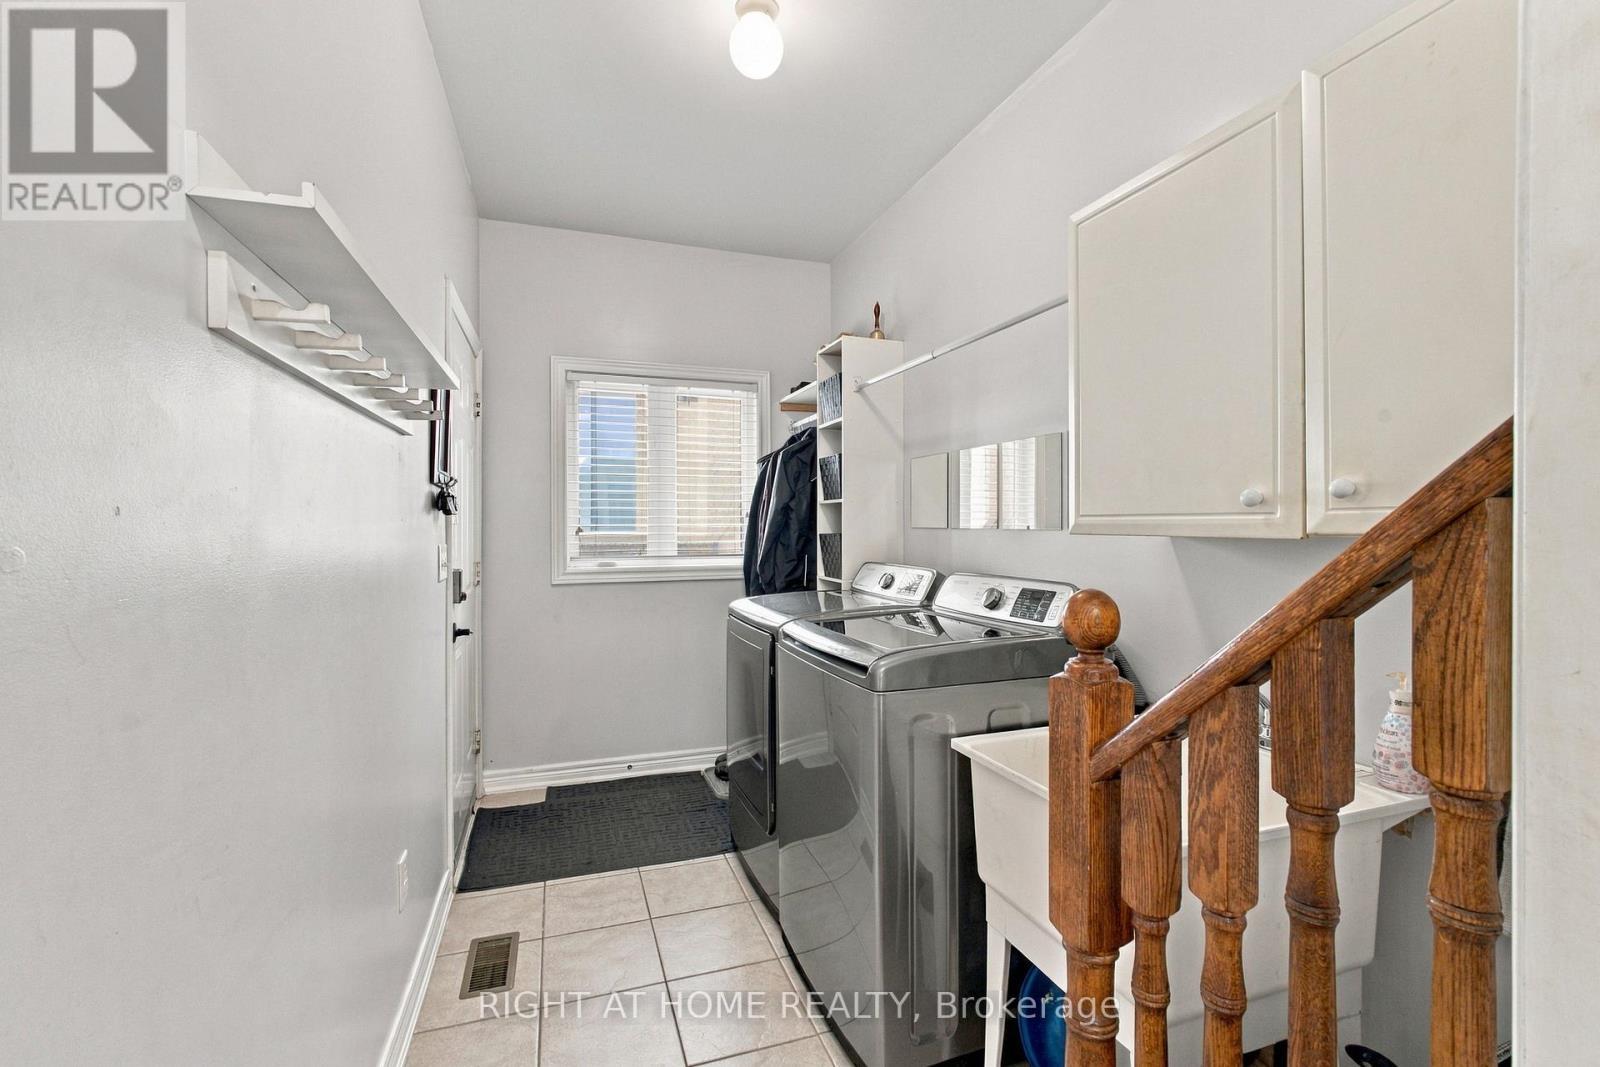
Laundry Room - 212 Bachman Drive, Vaughan, ON
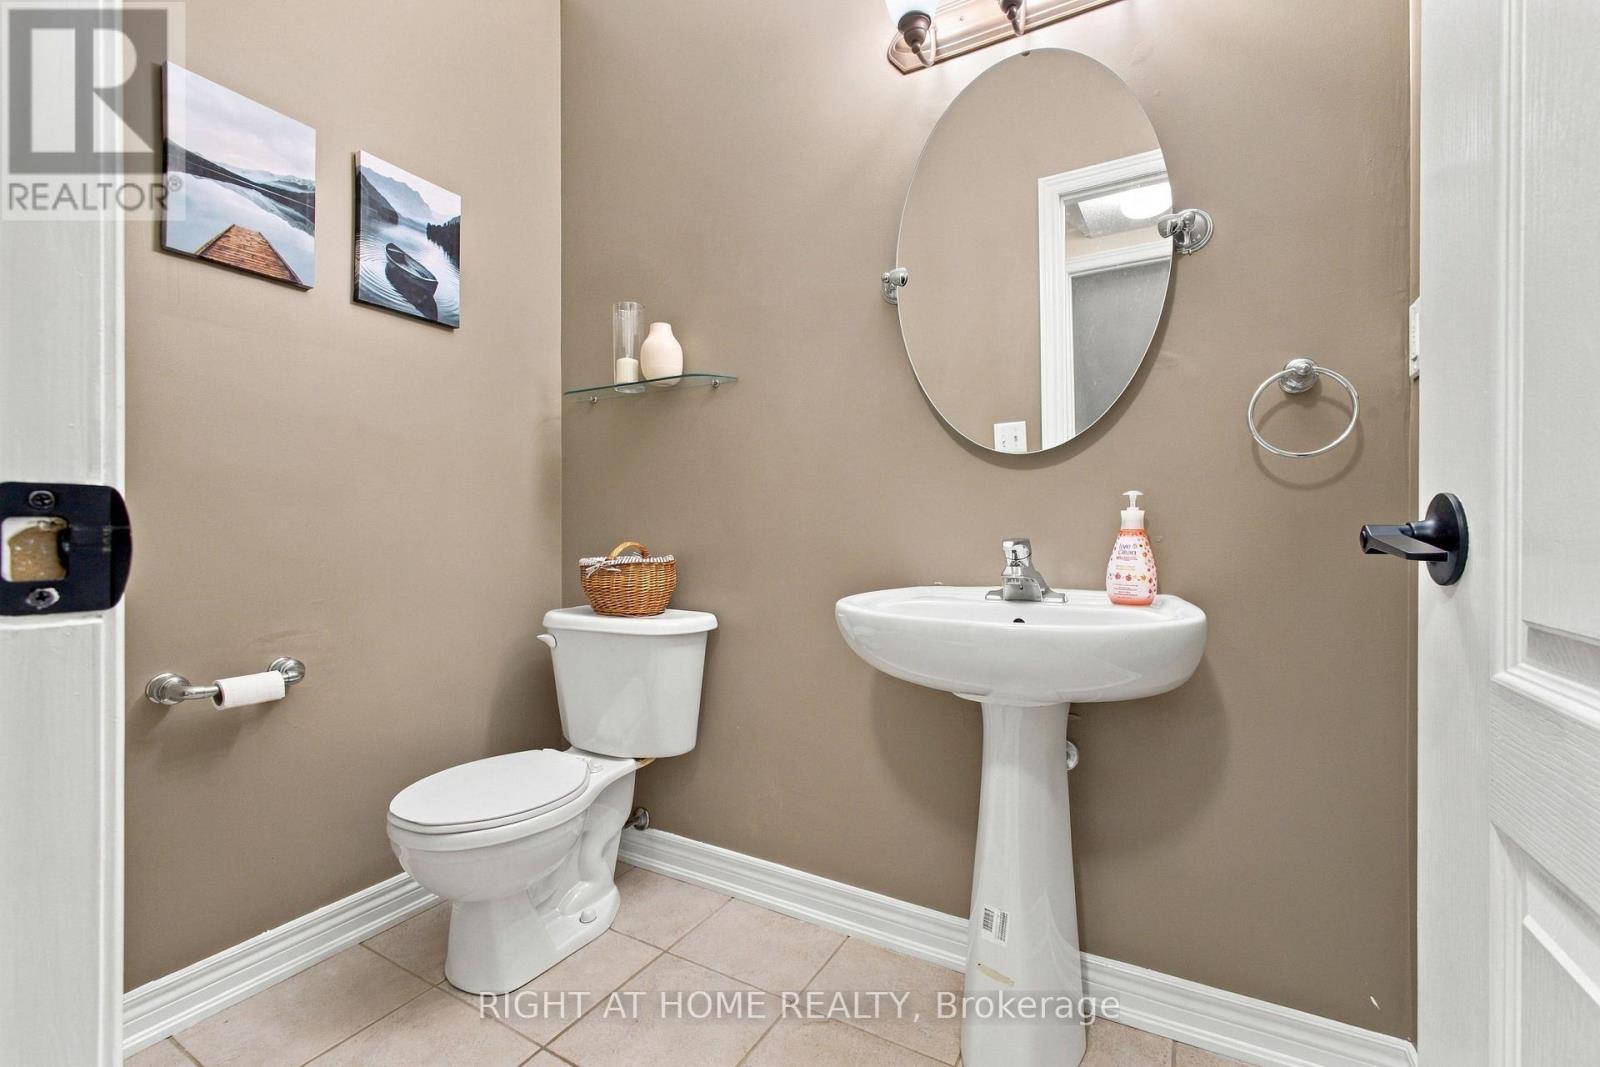
Main Floor 2pc Washroom - 212 Bachman Drive, Vaughan, ON
212 Bachman Drive, Vaughan, ON
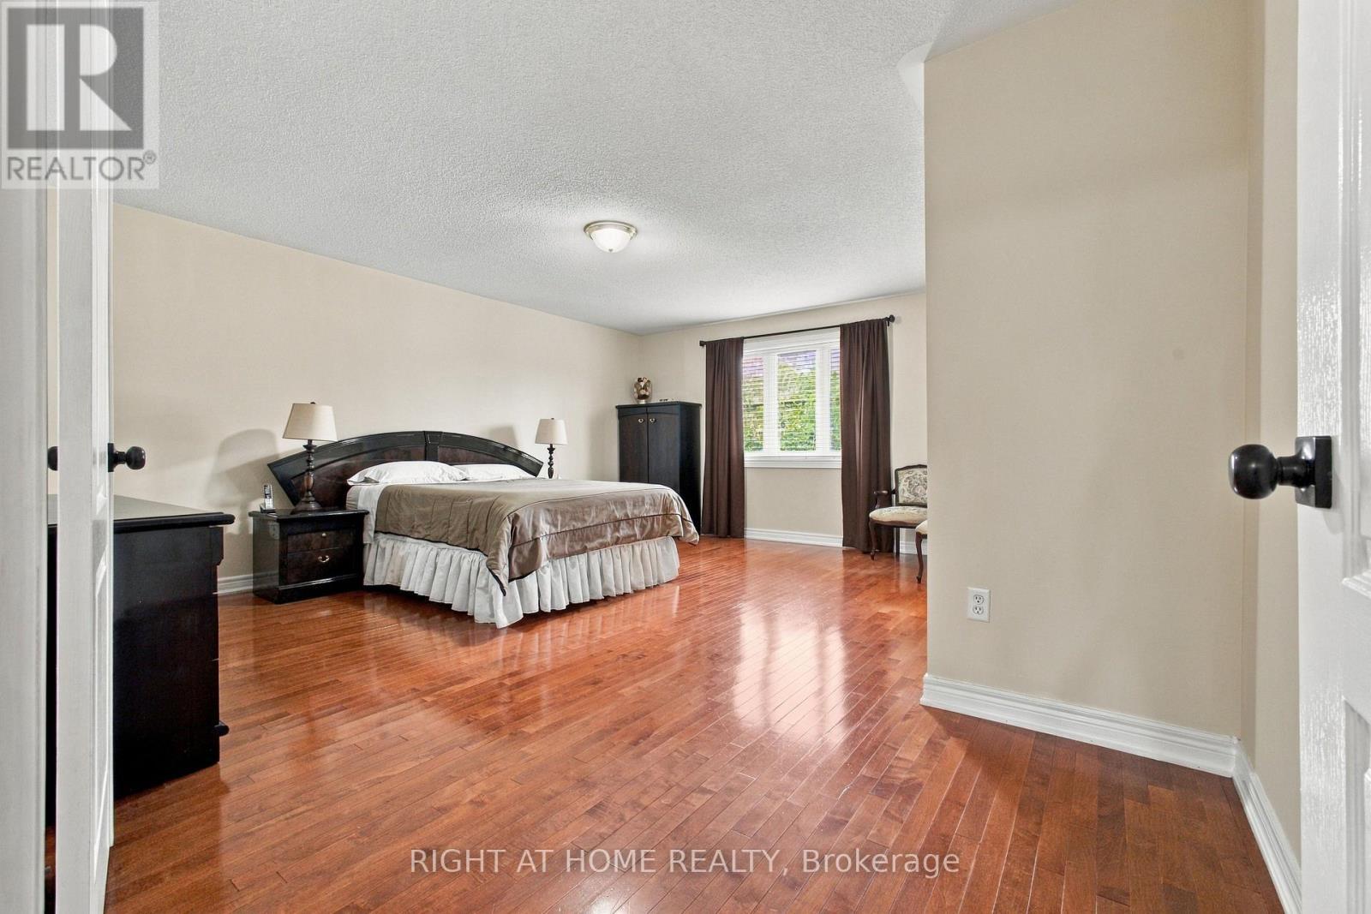
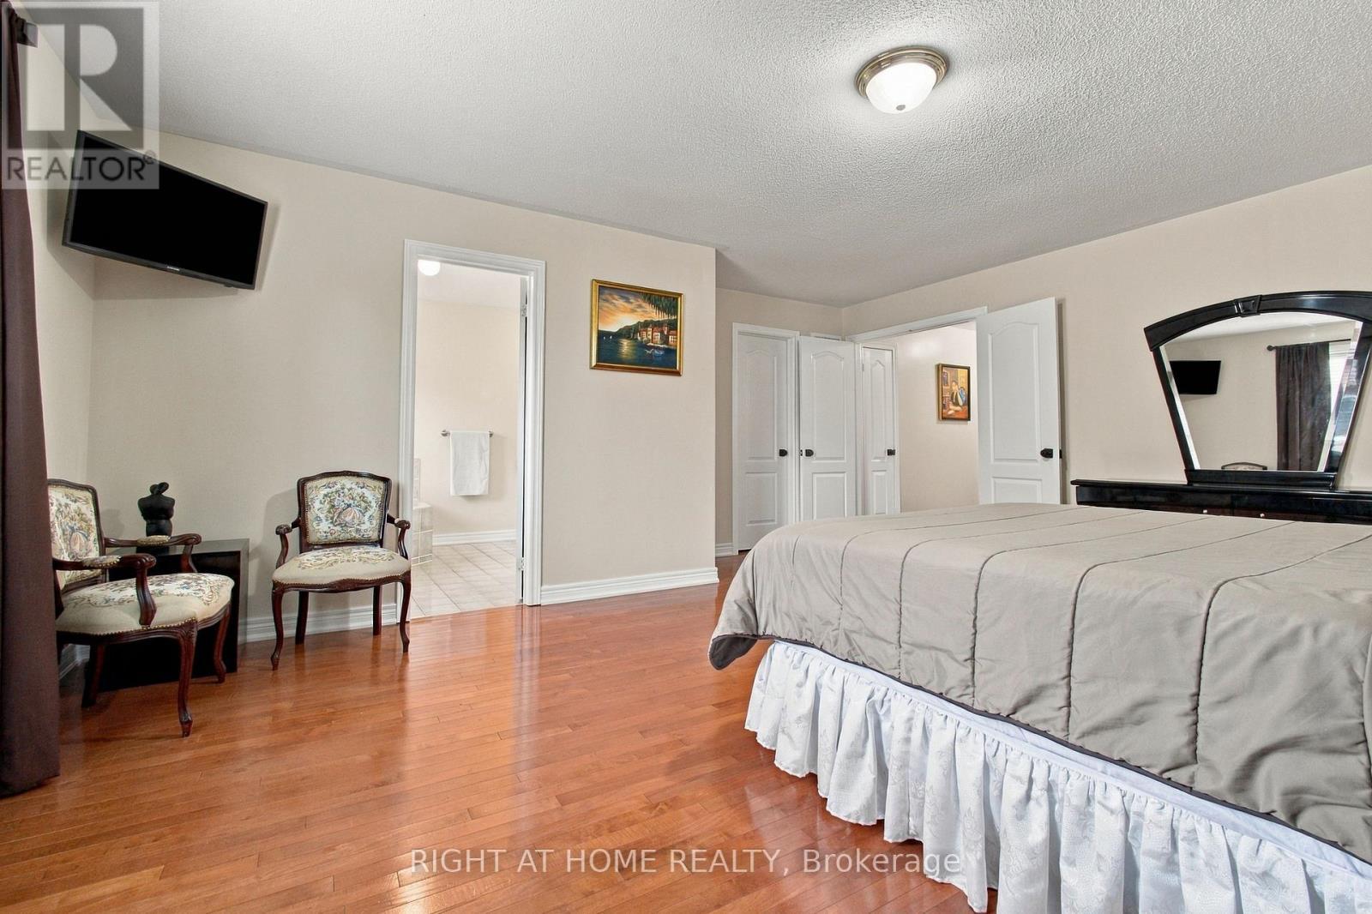
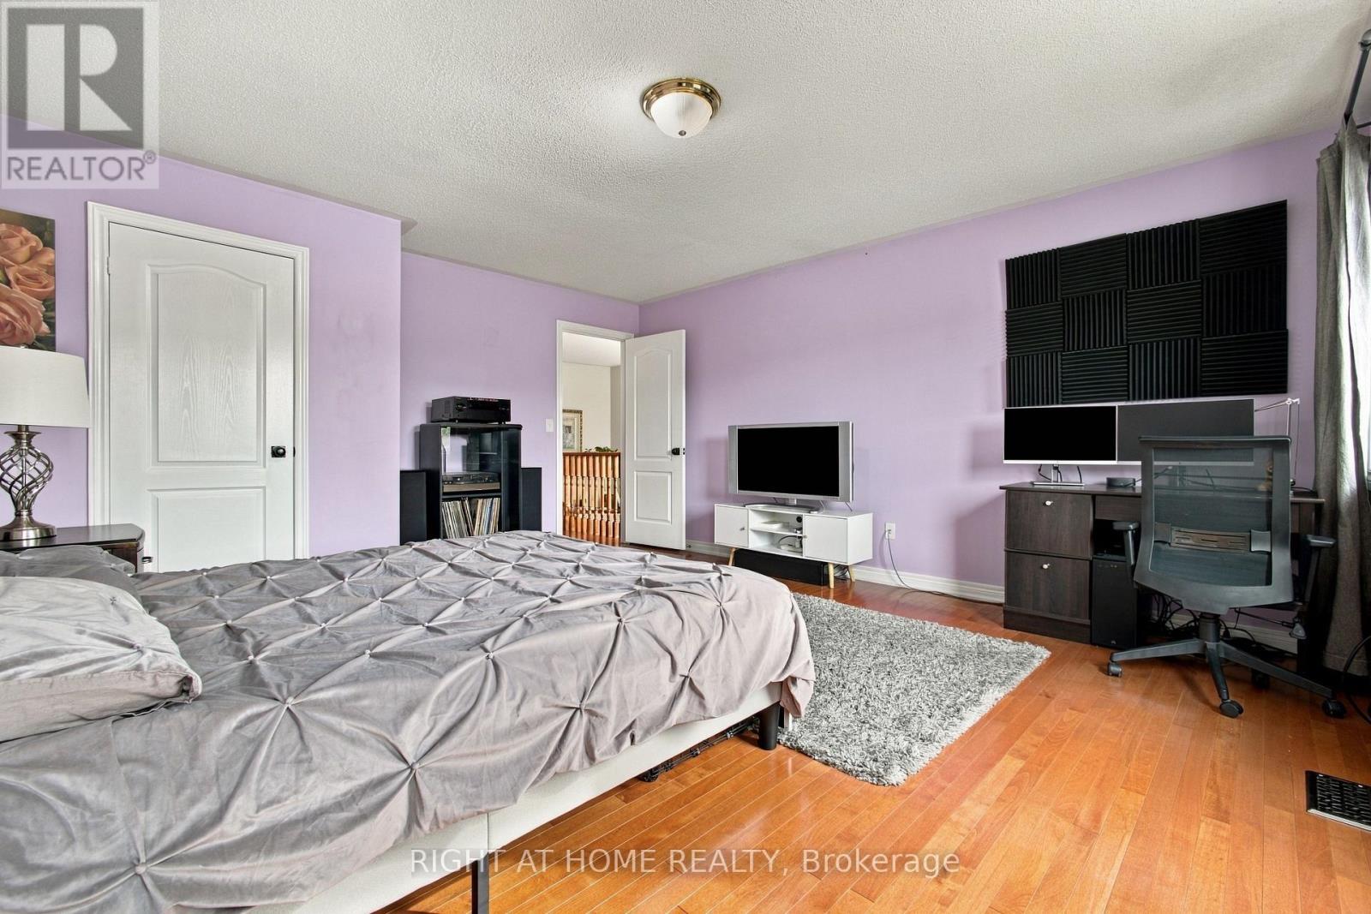
Primary Bedroom - 212 Bachman Drive, Vaughan, ON
212 Bachman Drive, Vaughan, ON
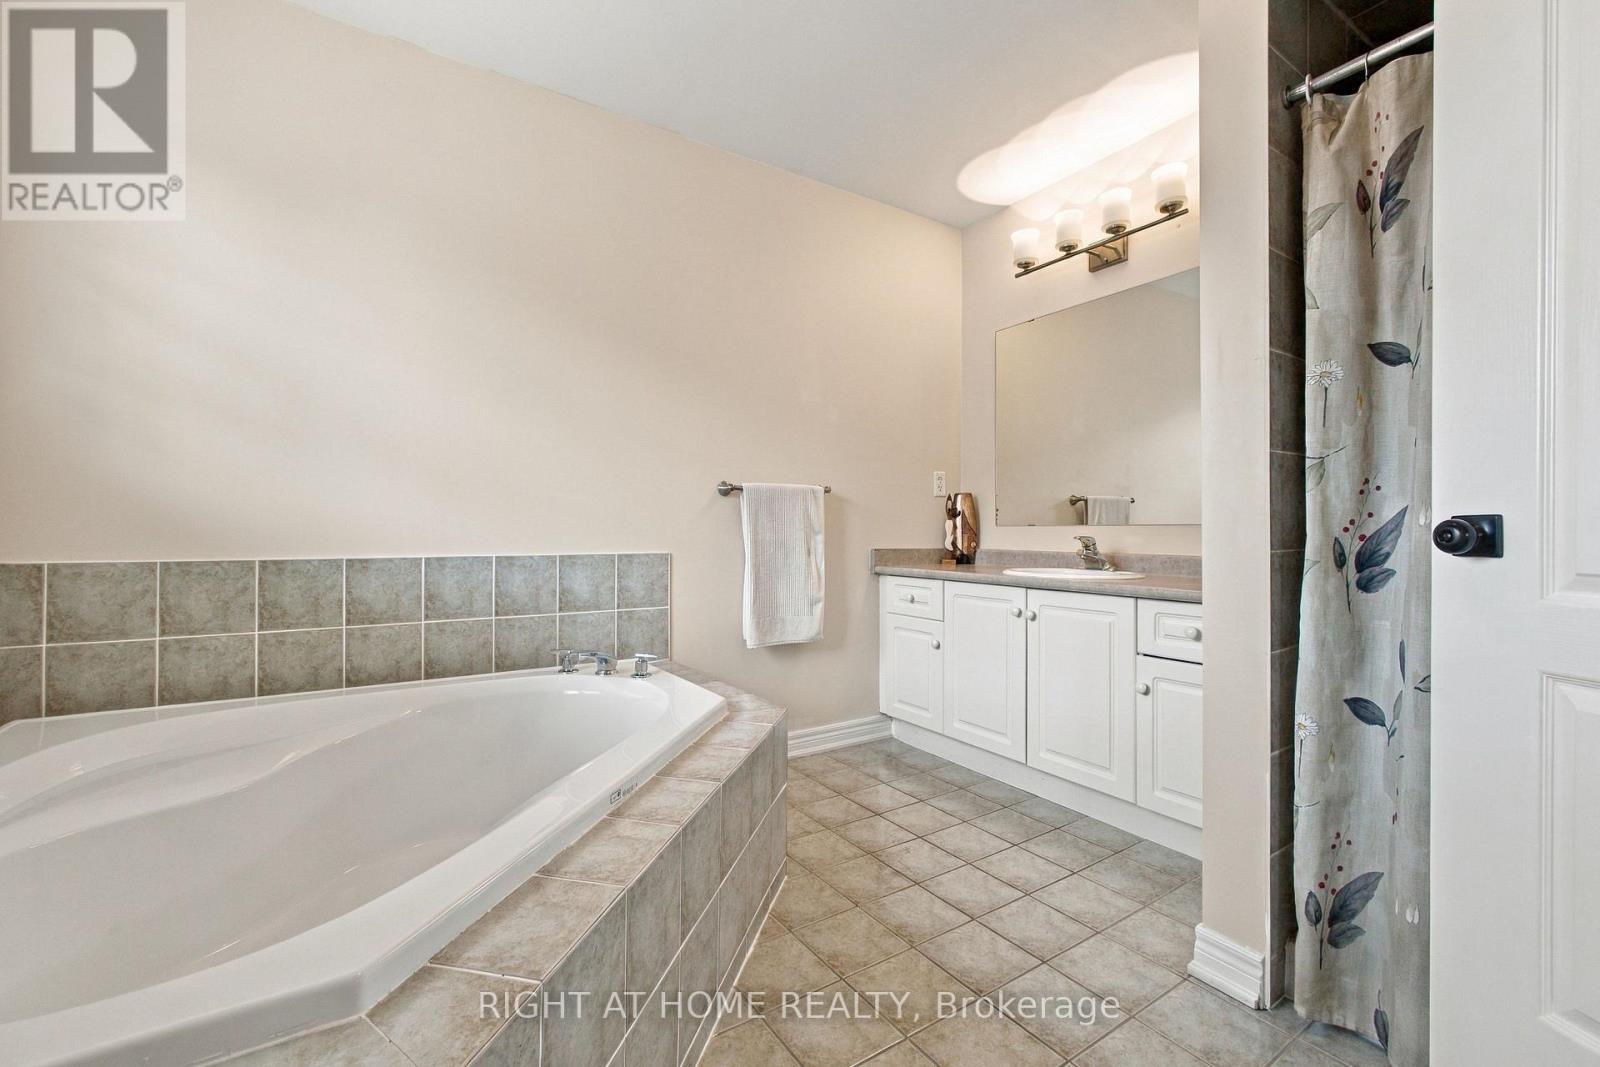
Primary 4pc Ensuite - 212 Bachman Drive, Vaughan, ON
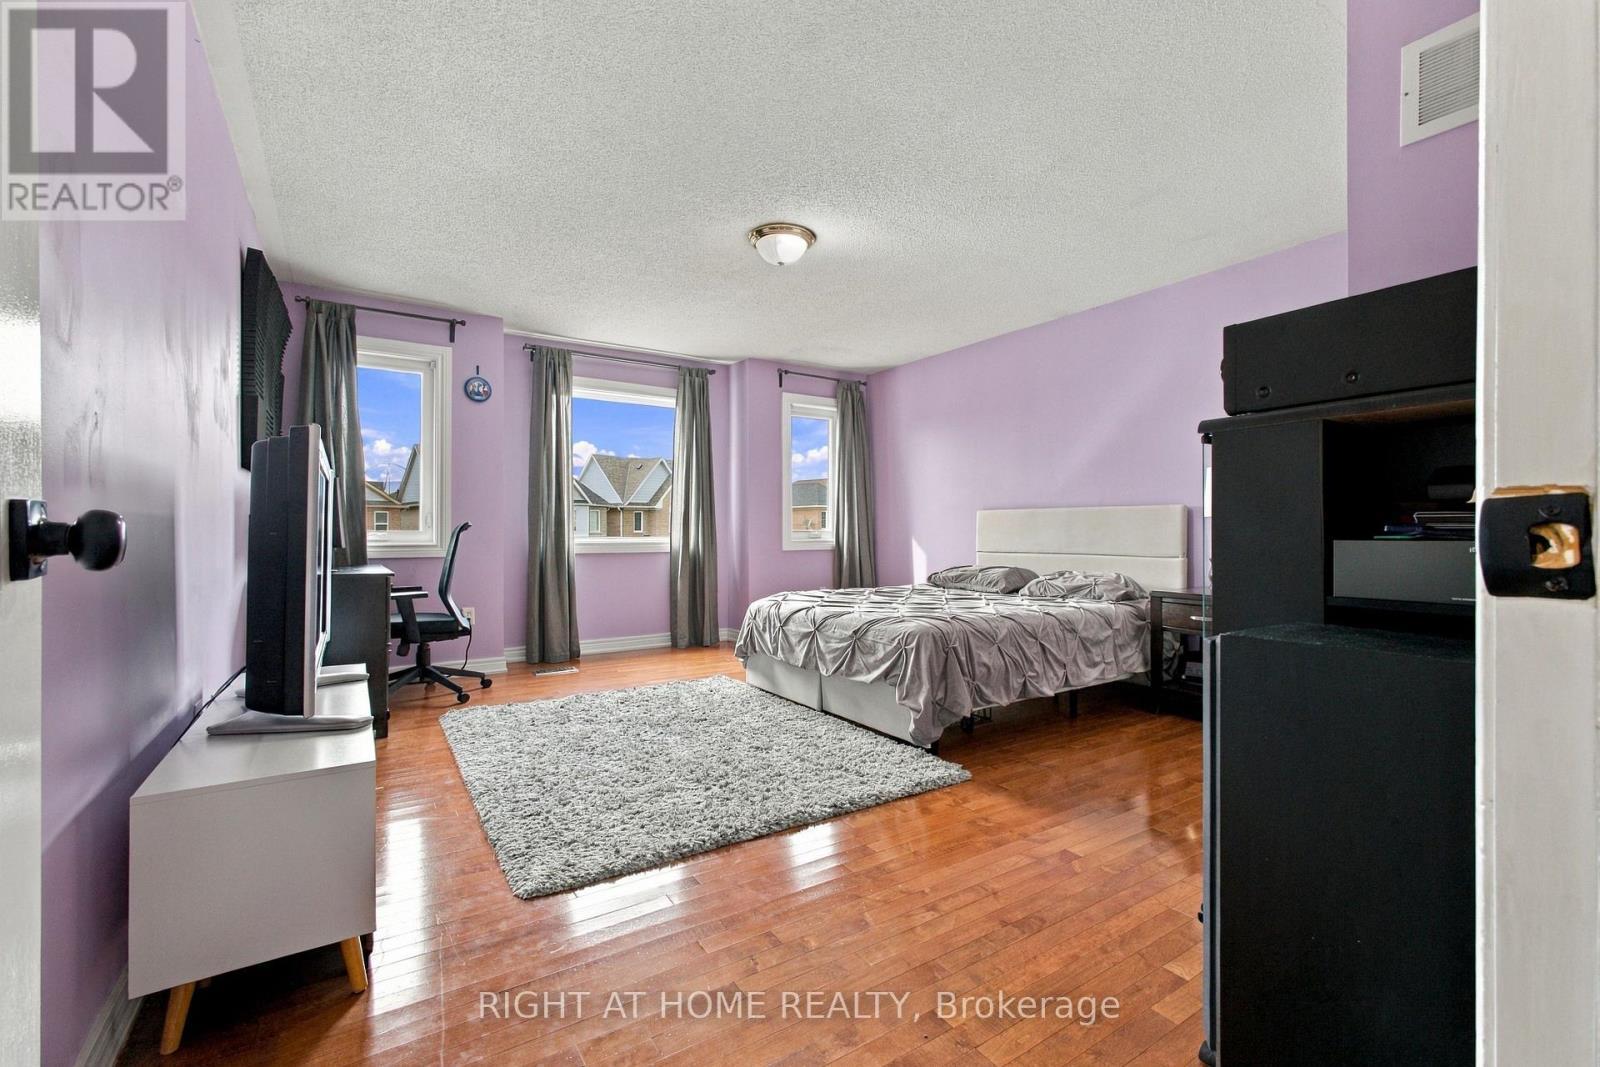
Large 4th Bedroom - 212 Bachman Drive, Vaughan, ON
212 Bachman Drive, Vaughan, ON
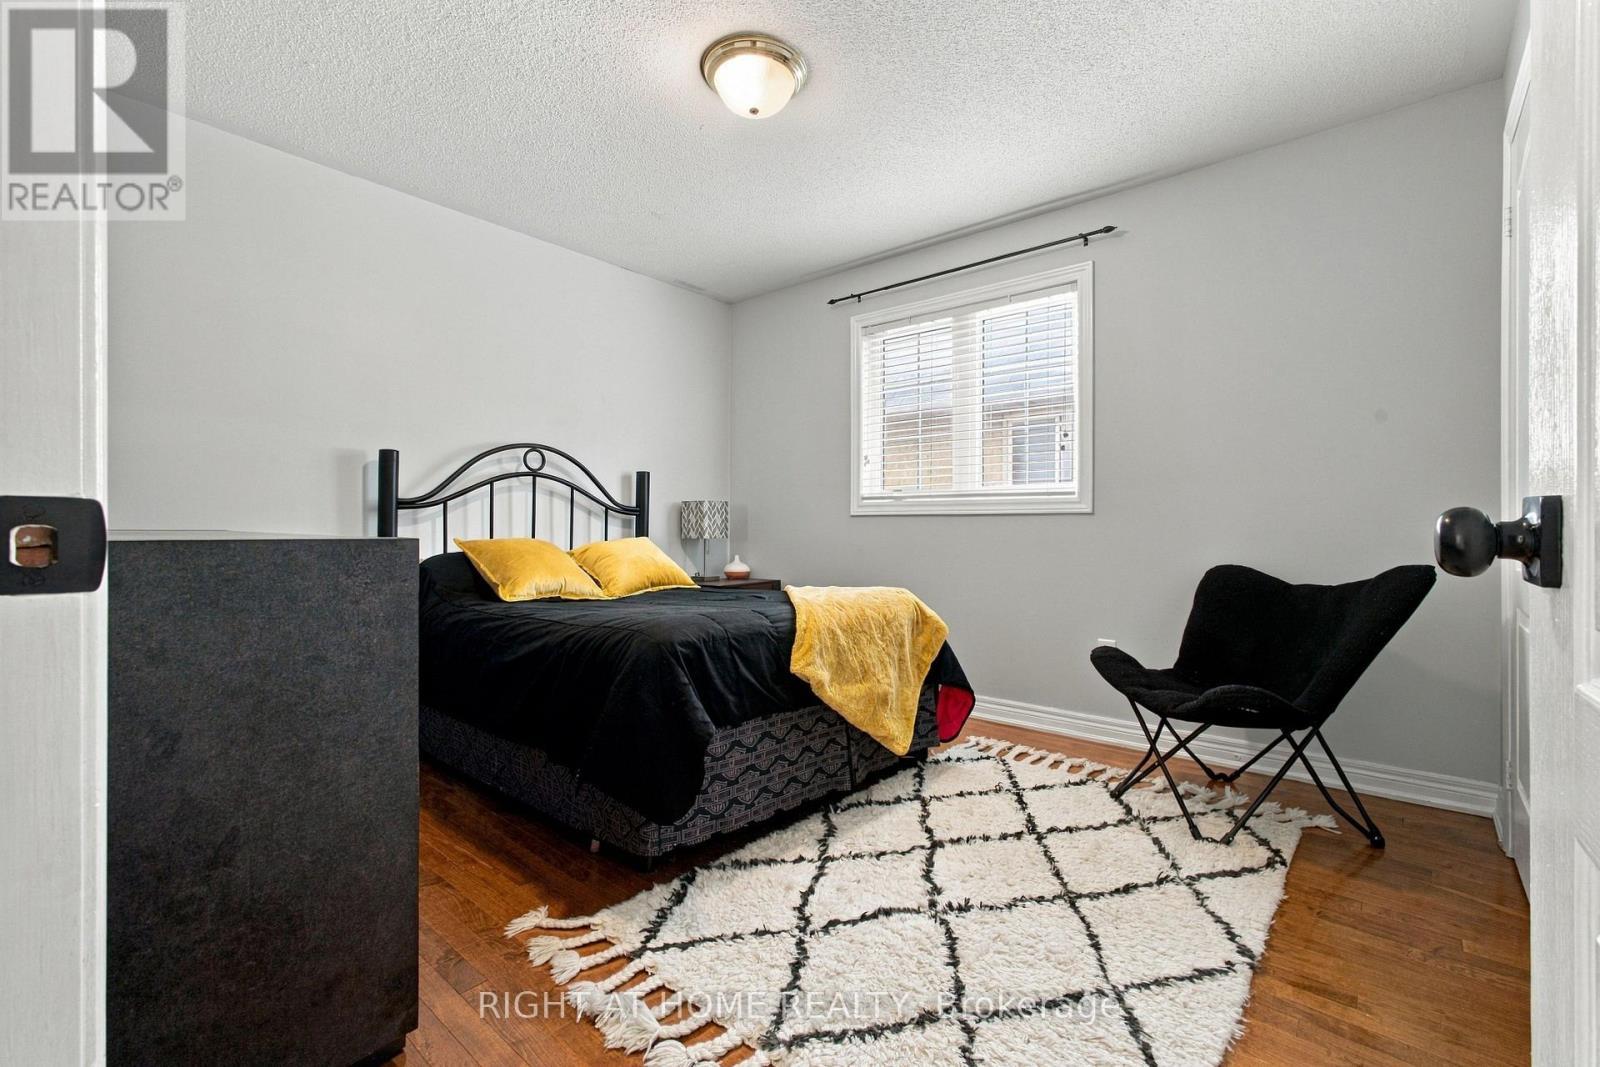
3rd Bedroom - 212 Bachman Drive, Vaughan, ON
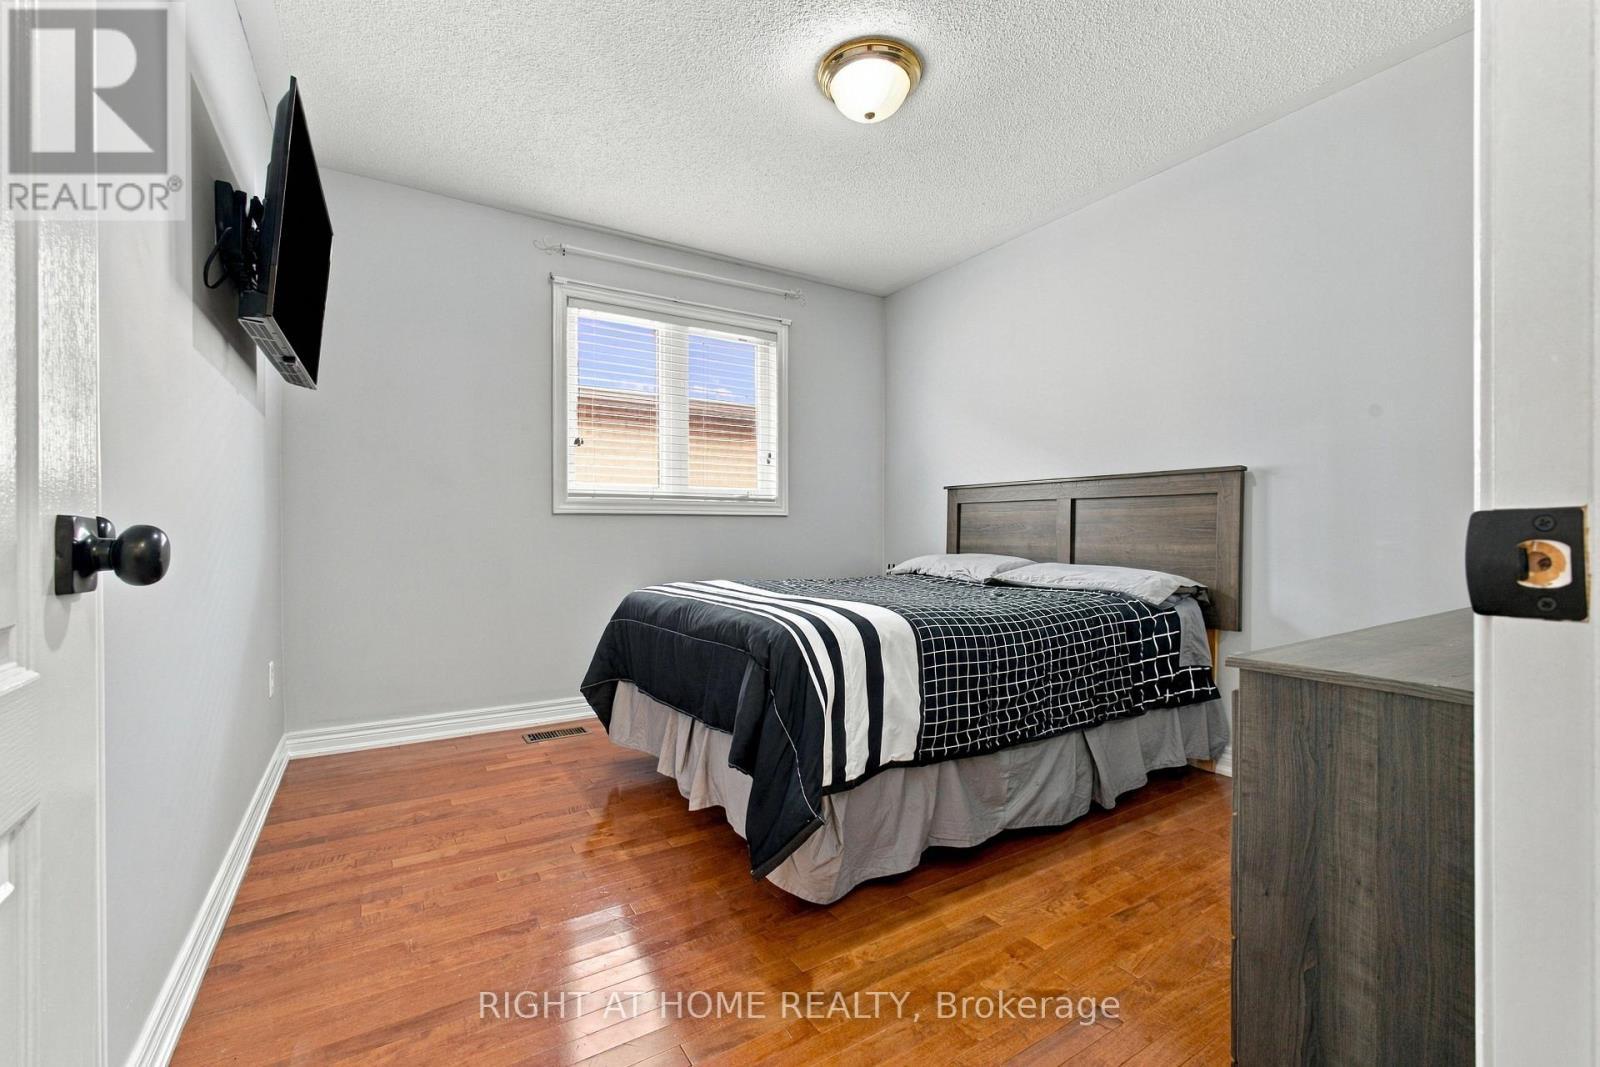
2nd Bedroom - 212 Bachman Drive, Vaughan, ON
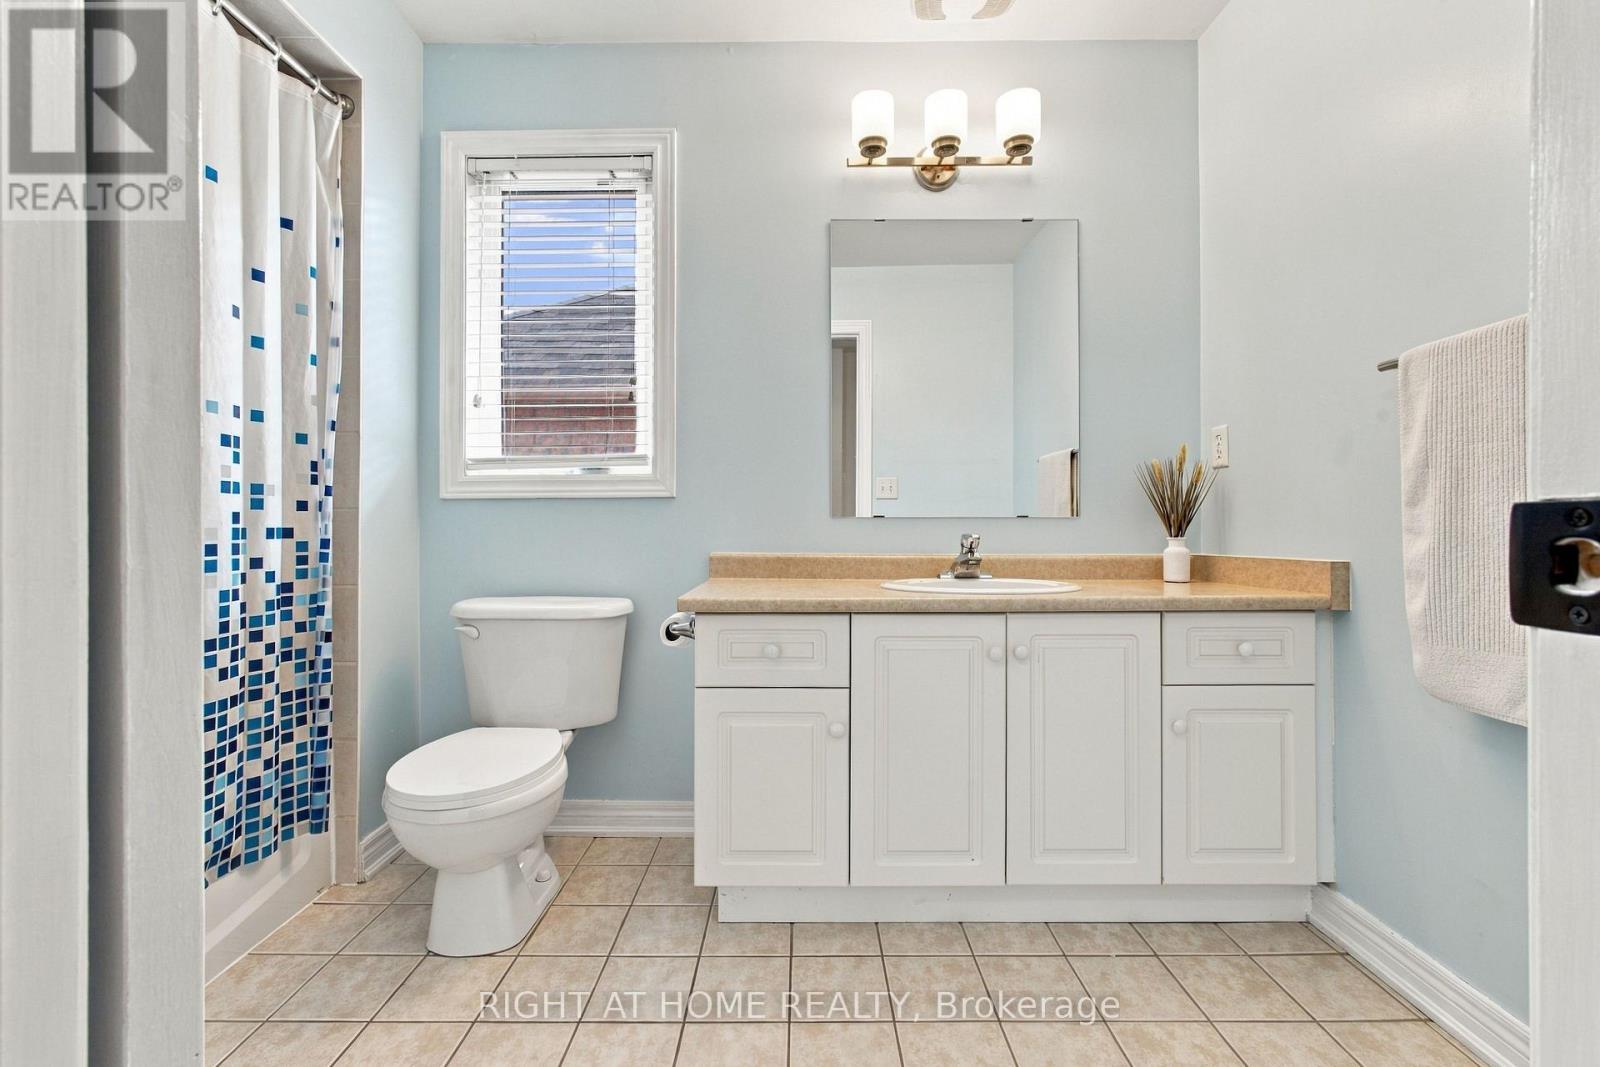
3pc Washroom Upstairs. - 212 Bachman Drive, Vaughan, ON
212 Bachman Drive, Vaughan, ON
Living/ Dining - 212 Bachman Drive, Vaughan, ON
212 Bachman Drive, Vaughan, ON
Kitchen - 212 Bachman Drive, Vaughan, ON
212 Bachman Drive, Vaughan, ON
Large Breakfast; California Shutters - 212 Bachman Drive, Vaughan, ON
212 Bachman Drive, Vaughan, ON
Family Room - 212 Bachman Drive, Vaughan, ON
212 Bachman Drive, Vaughan, ON
Family Room W/ Gas Fireplace - 212 Bachman Drive, Vaughan, ON
Laundry Room - 212 Bachman Drive, Vaughan, ON
Main Floor 2pc Washroom - 212 Bachman Drive, Vaughan, ON
212 Bachman Drive, Vaughan, ON
Primary Bedroom - 212 Bachman Drive, Vaughan, ON
212 Bachman Drive, Vaughan, ON
Primary 4pc Ensuite - 212 Bachman Drive, Vaughan, ON
Large 4th Bedroom - 212 Bachman Drive, Vaughan, ON
212 Bachman Drive, Vaughan, ON
3rd Bedroom - 212 Bachman Drive, Vaughan, ON
2nd Bedroom - 212 Bachman Drive, Vaughan, ON
3pc Washroom Upstairs. - 212 Bachman Drive, Vaughan, ON
212 Bachman Drive, Vaughan, ON
  • Advertising

MULTIMEDIA

Open House

  • Sat Oct. 10 2:00 PM - 4:00 PM
  • Sun Oct. 11 2:00 PM - 4:00 PM
Are you a real estate investor?
212 BACHMAN DRIVE, Vaughan, Ontario, L6A 3V9
$1,439,000

4 Beds

3 Baths

Property Information:

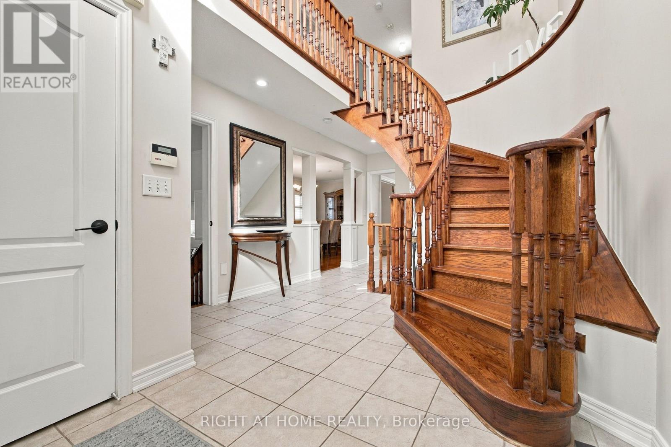
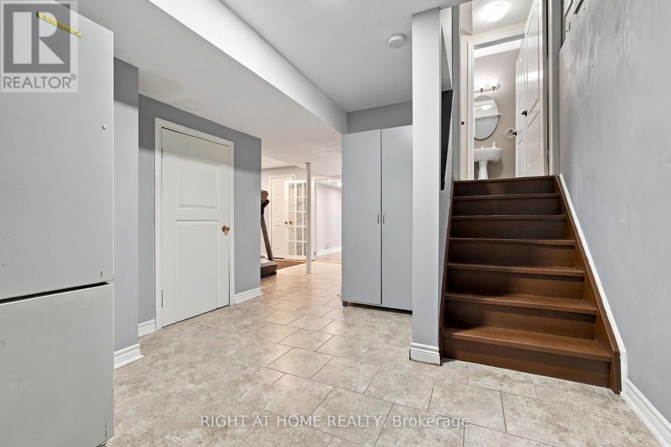
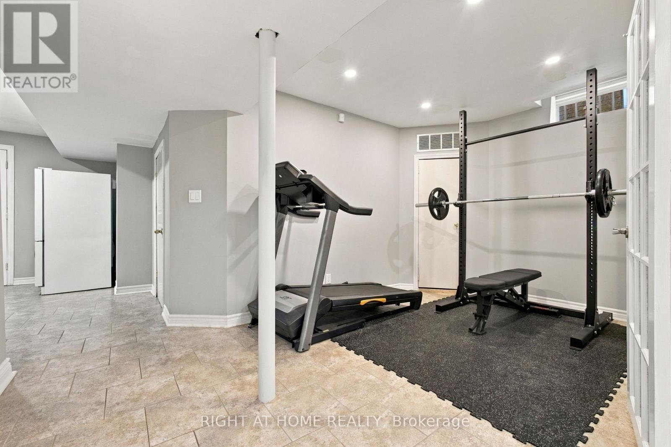
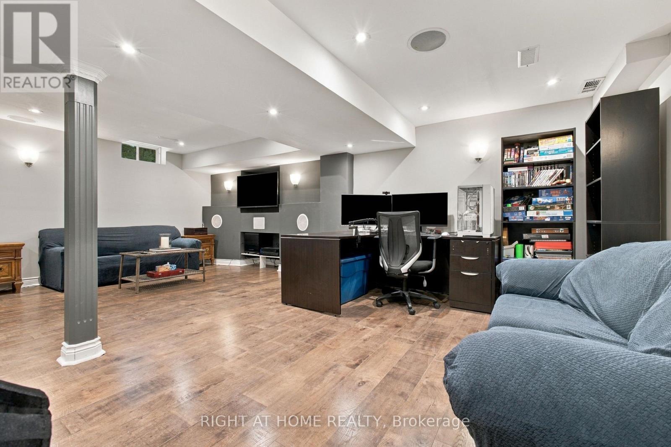
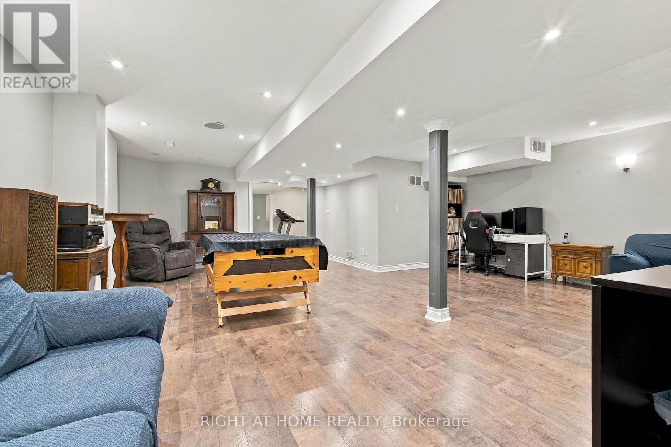
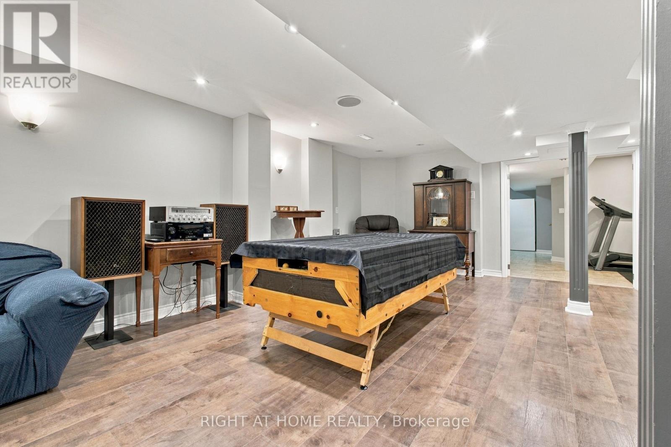
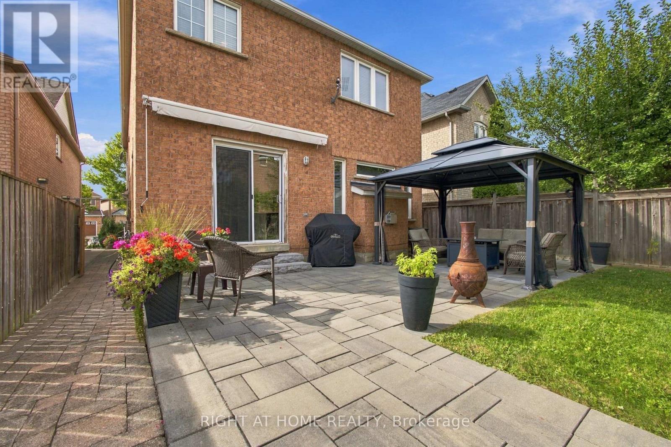
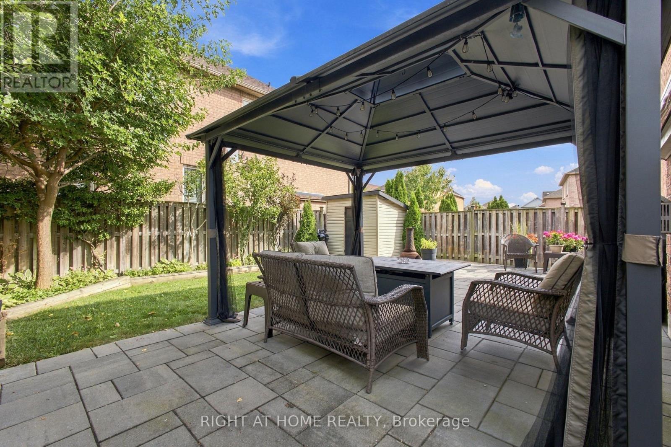
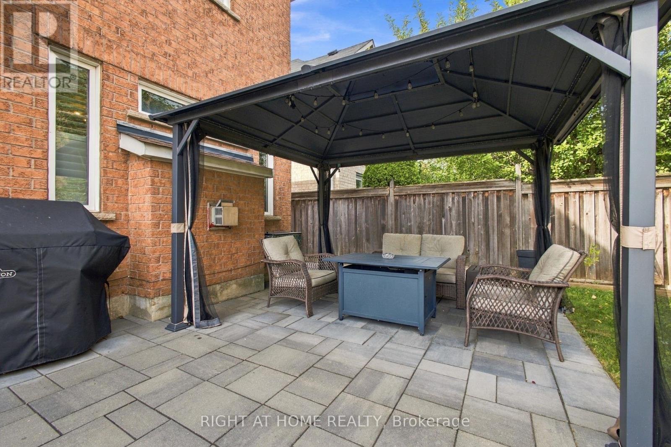
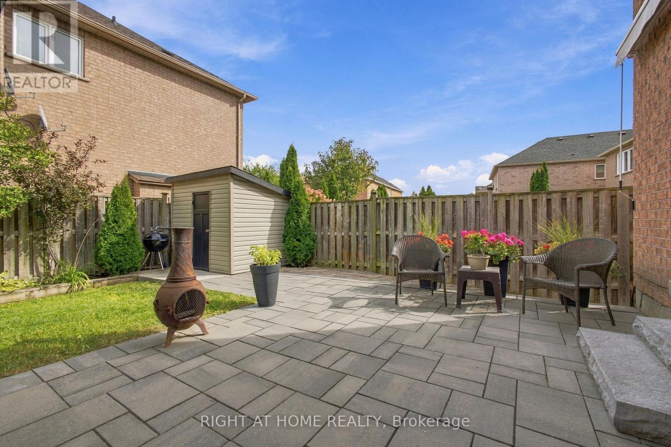
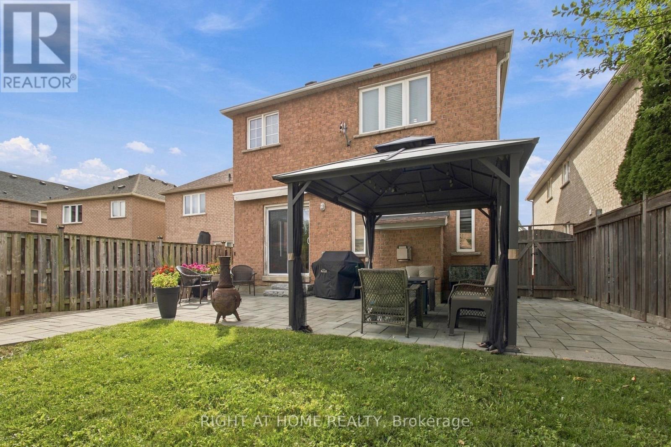
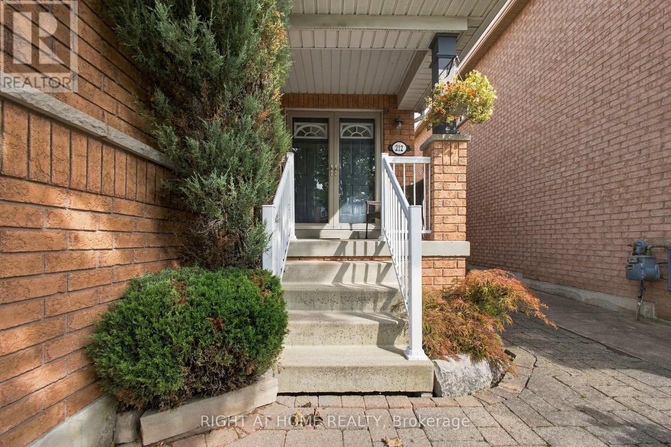
Welcome to this warm and inviting, 4 bedroom detached home, offering a spacious, family friendly layout with hardwood floors throughout, generously sized rooms, and a cozy atmosphere that truly feels like home. Enjoy the finished basement with surround sound, perfect for movie nights, entertaining, and family gatherings. Step outside to your beautifully renovated, exceptionally private backyard, featuring a large metal gazebo, the perfect space to relax or entertain.Ideally situated in a fantastic family-oriented neighbourhood, just steps from schools, grocery stores, shopping, restaurants, hospital, subway and all everyday amenities. Enjoy being just minutes from Canada's Wonderland, with the added bonus of stunning views of the fireworks during Wonderland celebrations. A wonderful opportunity to enjoy comfort, convenience, and an unbeatable location. (id:27)

Building Features:

  • Style: Detached
  • Building Type: House
  • Amenities:
  • Basement Development: Finished
  • Basement Type: N/A
  • Construction Style - Attachment: Detached
  • Exterior Finish: Brick
  • Fire Protection: Alarm system
  • Fireplace: Yes
  • Floor Space: 2000 - 2500 sqft
  • Flooring Type: Hardwood, Laminate
  • Foundation Type: Poured Concrete
  • Heating Type: Forced air
  • Heating Fuel: Natural gas
  • Cooling Type: Central air conditioning
  • Appliances: Central Vacuum, Water purifier, Blinds, Dishwasher, Dryer, Hood Fan, Microwave, Oven, Gas stove(s), Washer, Refrigerator

Property Features:

  • OwnershipType: Freehold
  • Property Type: Single Family
  • Half Bathrooms: 1
  • Amenities Nearby: Hospital, Park, Public Transit, Schools
  • Features: Carpet Free, Gazebo
  • Floor Space (approx): 2000 - 2500 Square Feet
  • Irregular: Yes
  • Lot Depth: 111 Feet
  • Lot Frontage: 35.1 Feet
  • Lot Size: 35.1 x 111 FT
  • Structure Type: Shed
  • Sewer: Sanitary sewer
  • Parking Type: Garage
  • No. of Parking Spaces: 6

Rooms:

  • Primary Bedroom 2nd Level 5.60 m x 4.99 m
  • 2nd Bedroom 2nd Level 3.35 m x 3.16 m
  • 3rd Bedroom 2nd Level 3.65 m x 3.23 m
  • 4th Bedroom 2nd Level 4.99 m x 4.38 m
  • Other Basement Level 4.57 m x 2.44 m
  • Recreation Room Basement Level 7.93 m x 6.70 m
  • Living Main Level 6.10 m x 3.35 m
  • Dining Main Level 6.10 m x 3.35 m
  • Family Main Level 5.18 m x 3.35 m
  • Kitchen Main Level 3.71 m x 3.41 m
  • Breakfast Main Level 4.60 m x 3.96 m

Convert Measurement to:

Courtesy of: RIGHT AT HOME REALTY
REALTOR.ca  

QuickQuoteTM Powered by RPS

Location of 212 BACHMAN DRIVE, Vaughan, Ontario, L6A 3V9

Demographic Information of 212 BACHMAN DRIVE, Vaughan, Ontario, L6A 3V9

Life Stage

Older Families

Employment Type

Mixed

Average Household Income

$148,084.93

Average Number of Children

1.80

Household Population

Household Structure

Age of Population

Education

Education Level

No certificate/diploma/degree

19.33 %

High school certificate or equivalent

30.61 %

Apprenticeship trade certificate/diploma

3.88 %

College/non-university certificate

17.97 %

University certificate (below bachelor)

2.22 %

University Degree

25.99 %

Commuter

Travel To Work

By Car

87.77 %

By Public Transit

6.84 %

By Walking

3.42 %

By Bicycle

0.0 %

By Other Methods

1.97 %

Cultural Diversity

Knowledge of Official Language

Mother Tongue

Building Information

Building Type

Apartments (Low and High Rise)

2.4 %

Houses

97.6 %

Own Vs. Rent