Button CopyPathCircle CloseCircle Left ArrowArrow Down Icon GreyClosecirclecircleBurger
  • Advertising

2 SEACOASTS CIRCLE, Vaughan, Ontario, L6A 5B6

MLS® # N13822610
House For Sale In Maple, Vaughan, Ontario
$899,999 QuickQuoteTM: $896K - $1.1M

3 Beds

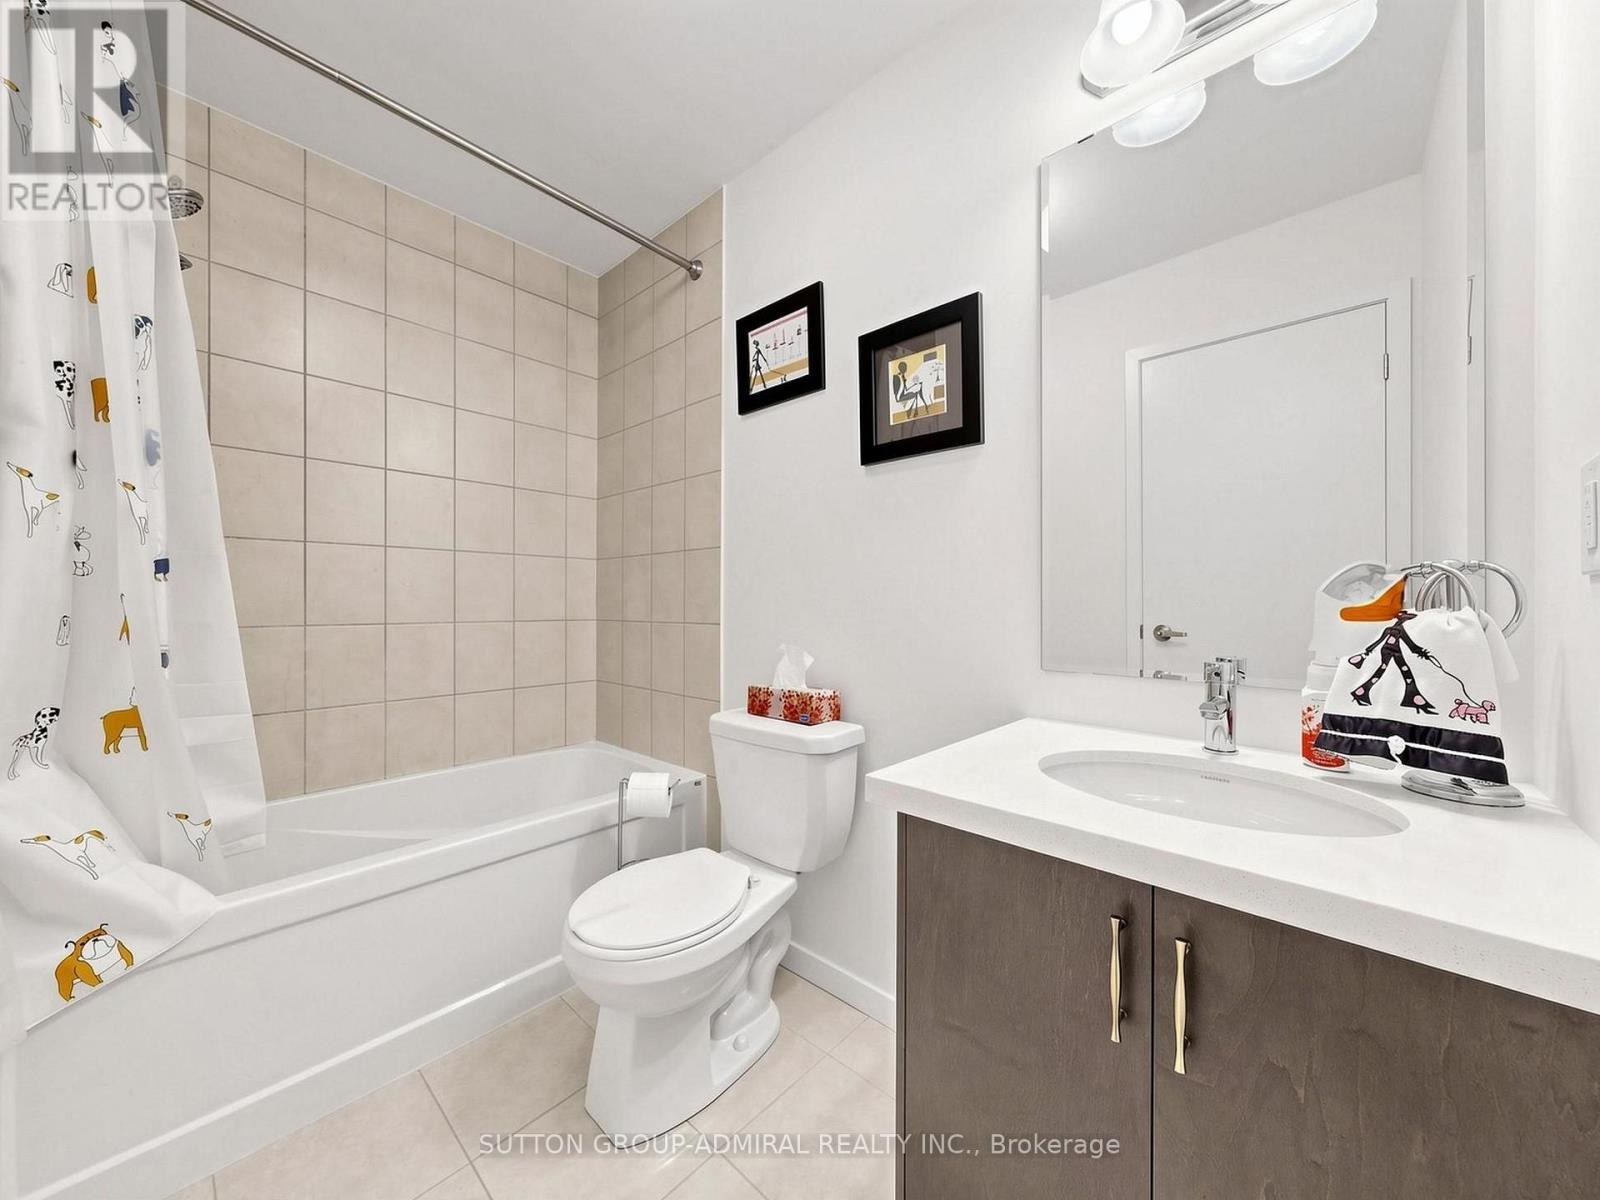
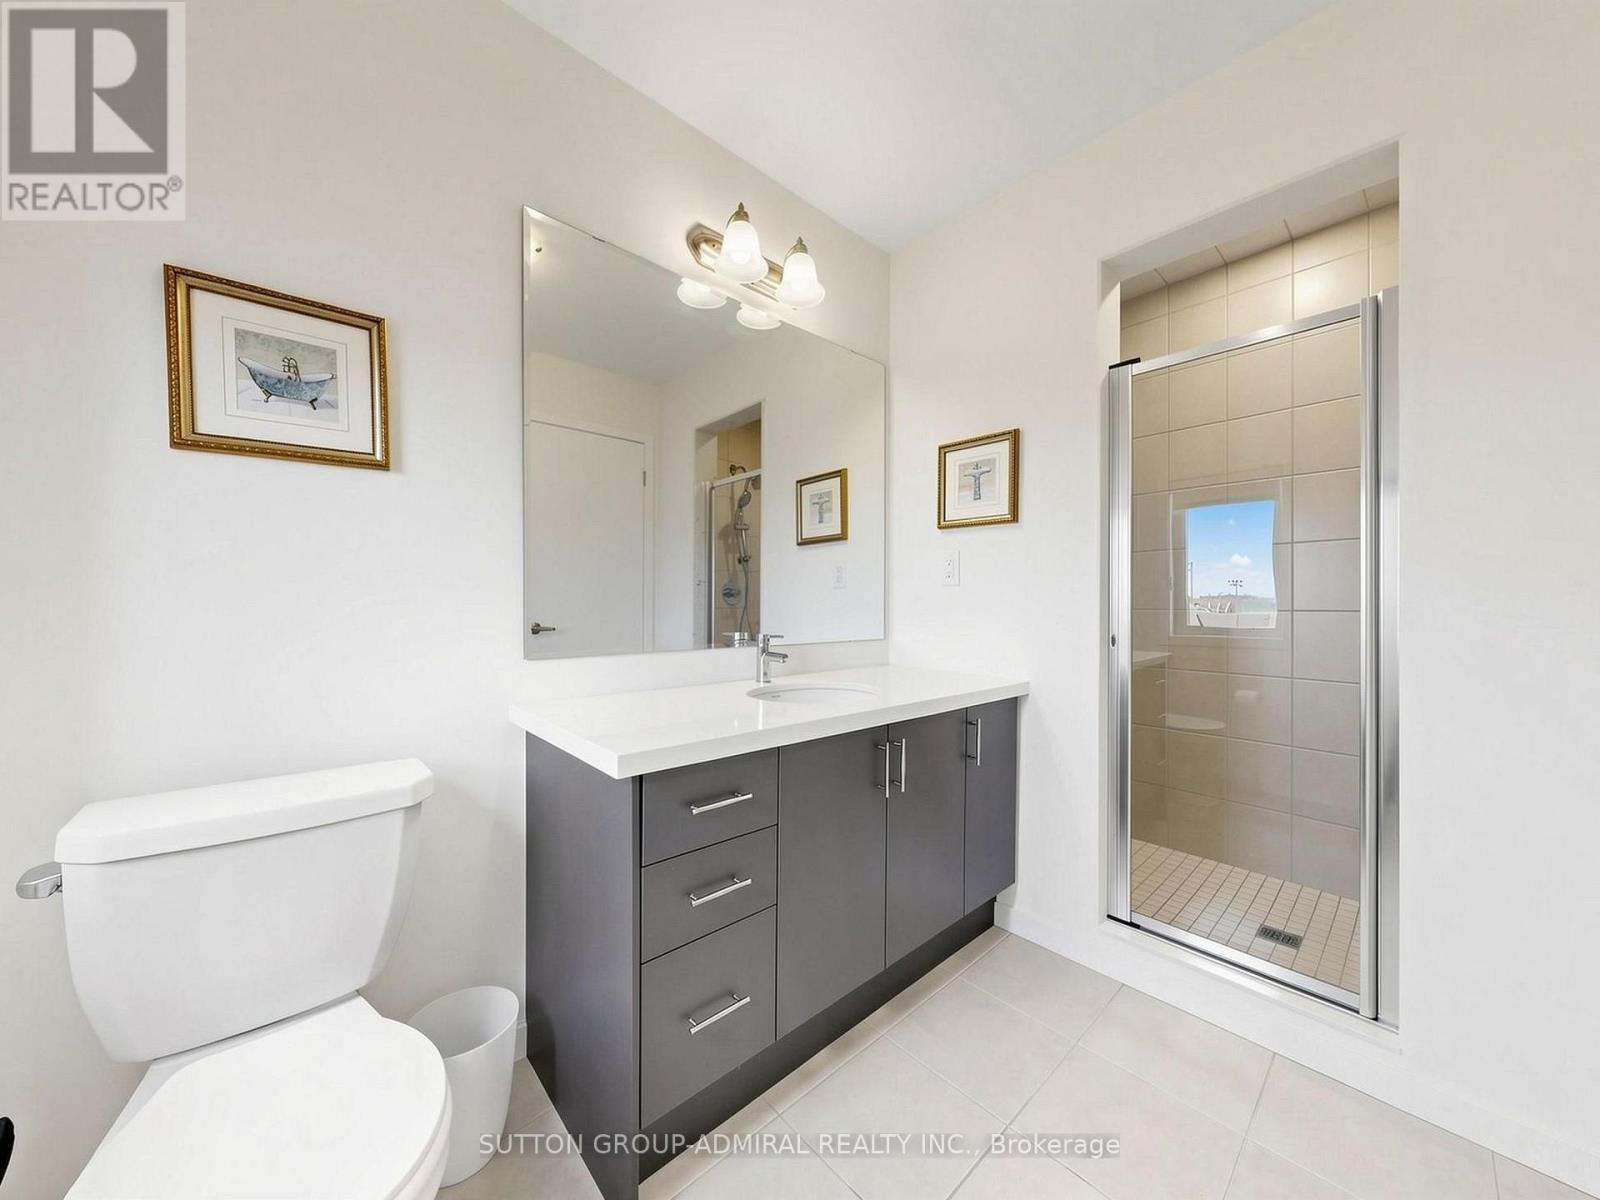
4 Baths

2 Seacoasts Circle, Vaughan, ON
  • Advertising

MULTIMEDIA

Open House

  • Sat Sep. 26 2:00 PM - 4:00 PM
  • Sun Sep. 27 2:00 PM - 4:00 PM
Are you a real estate investor?
2 SEACOASTS CIRCLE, Vaughan, Ontario, L6A 5B6
$899,999

3 Beds

4 Baths

Property Information:

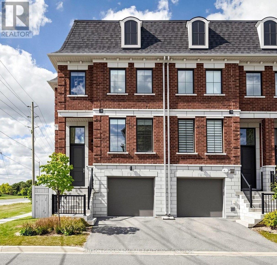
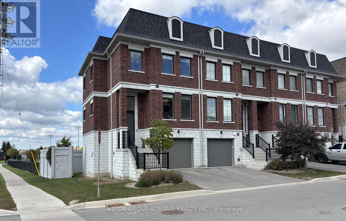
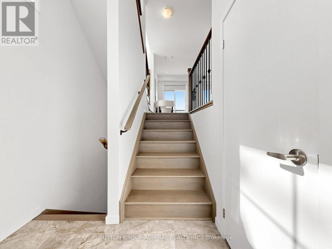
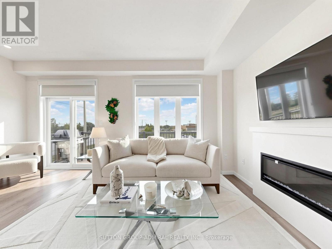
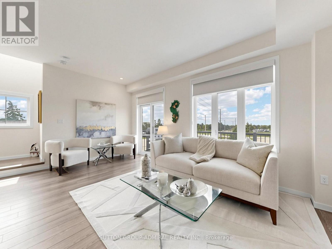
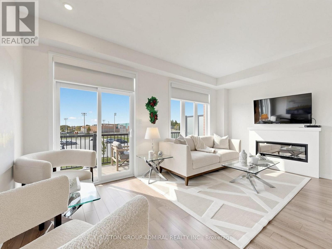
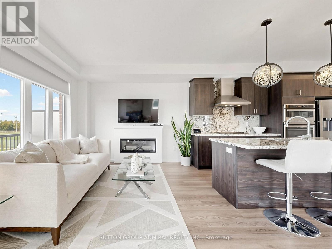
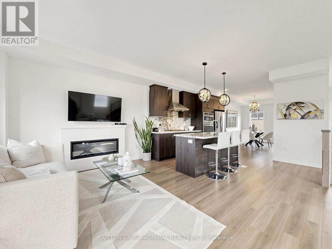
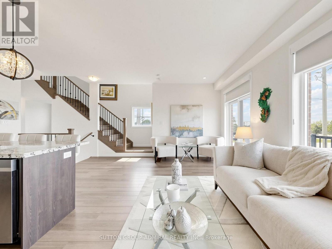
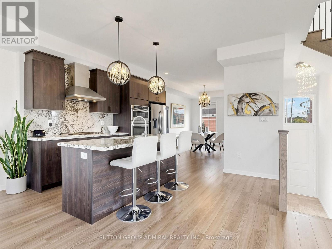
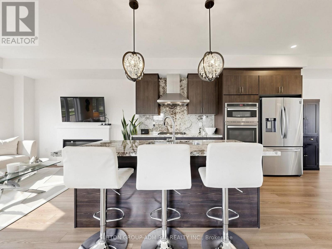
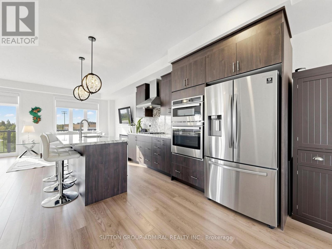
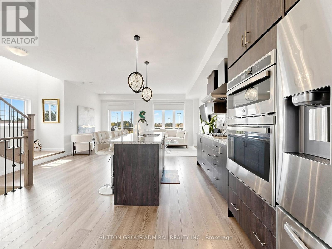
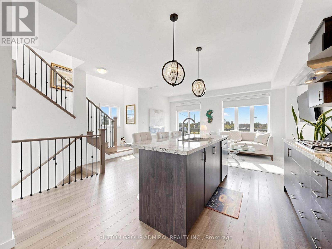
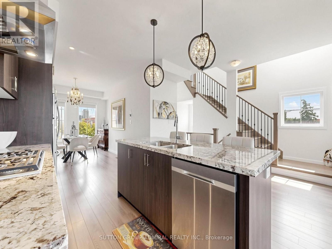
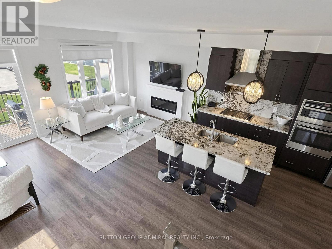
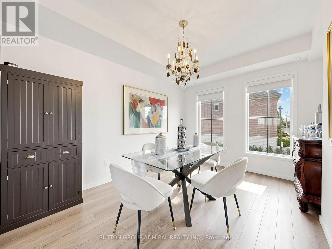
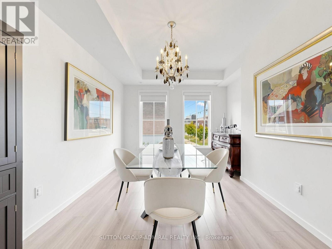
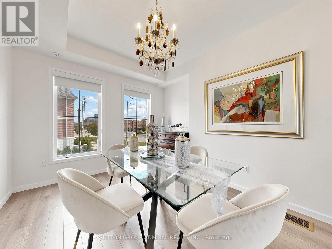
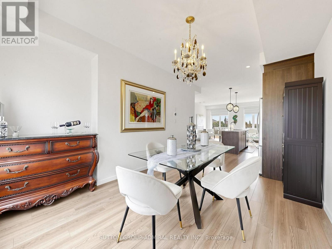
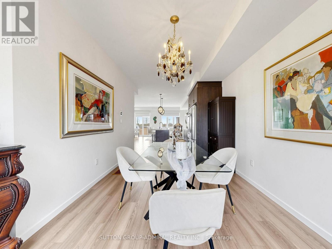
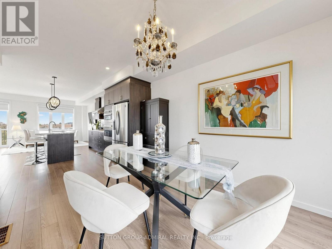
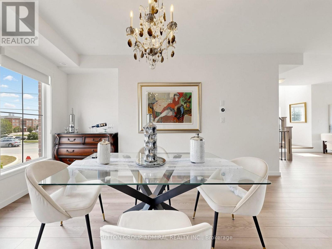
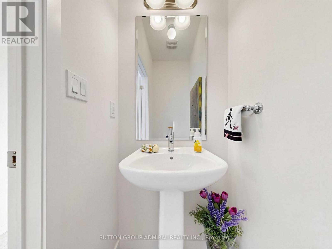
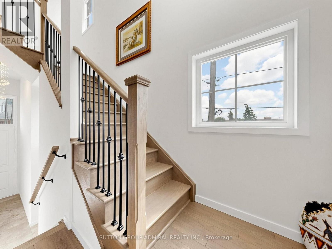
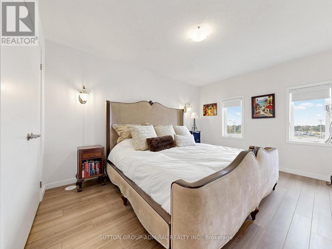
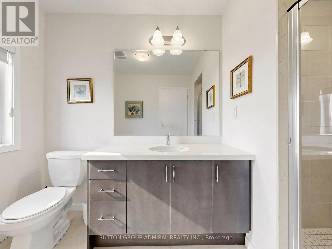
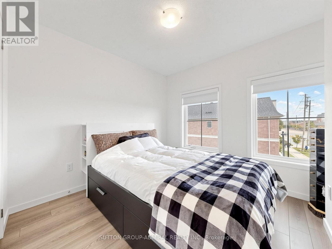
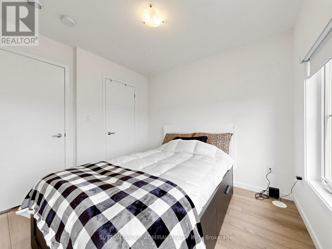
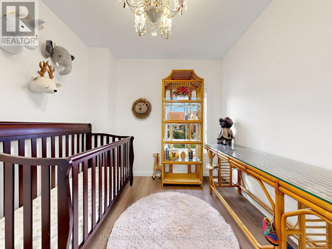
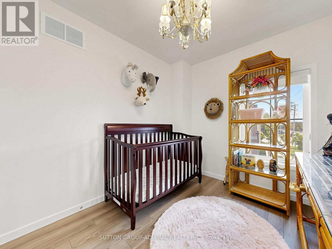
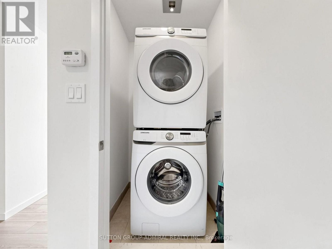
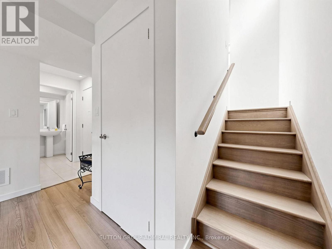
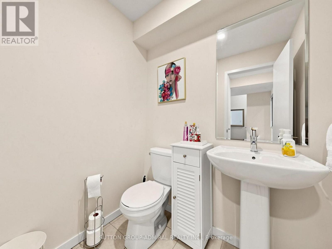
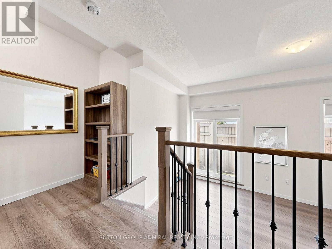
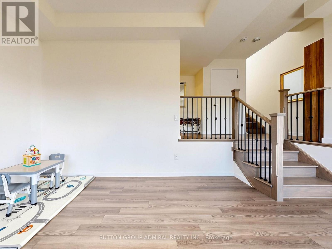
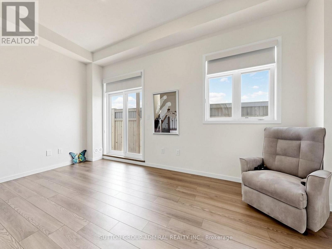
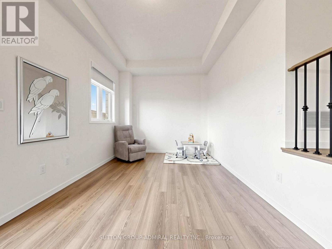
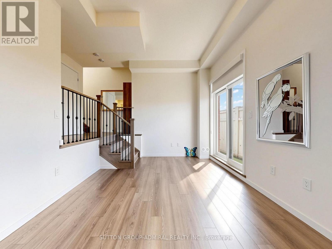
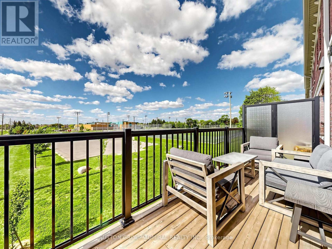
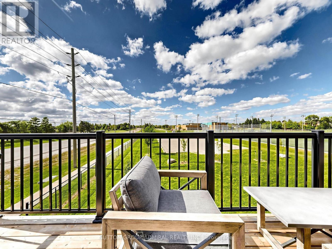
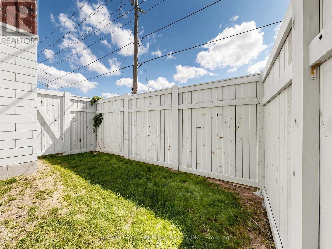
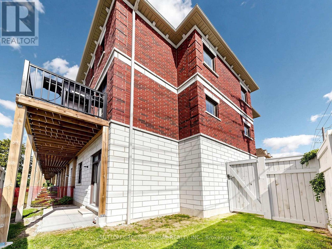
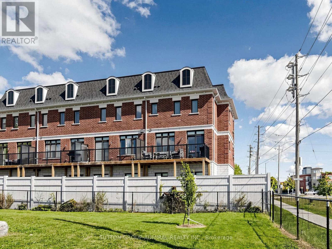
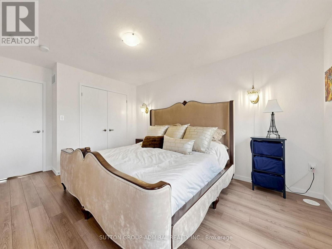
Welcome To This Modern, Charming, And Spacious Sun-Filled Family Townhome In The Highly Sought-After Arthur Community In The Heart Of Maple. This Exceptional Corner Unit, Much Like A Semi, Offers 1,879 Sq. Ft. Of Beautifully Designed Living Space, Featuring Premium Upgrades And High-End Finishes Throughout. The Welcoming Marble Foyer, High Ceilings, Designer Laminate Flooring, And Large Principal Rooms Create A Bright And Contemporary Atmosphere From The Moment You Enter. Elegant Staircases With Wrought Iron Pickets Lead To A Thoughtfully Designed Layout Featuring 3 Spacious Bedrooms, 4 Bathrooms, And A Convenient Laundry Area On The Upper Floor. The Stunning Kitchen Offers Granite Countertops, A Stylish Granite Backsplash, And Upscale Stainless Steel Appliances, Showcasing A Wolf Gas Cooktop. The Open-Concept Kitchen Seamlessly Flows Into The Dining And Living Rooms, Complete With An Electric Fireplace And Walk-Out To A Private Balcony With A Gas BBQ Hook-Up. The Finished Basement With Garage Access Boasts A Versatile Great Room, Featuring The Perfect Space For Entertaining, A Home Office, A Guest Suite, Or An Additional Bedroom. A Walk-Out From The Great Room Leads Directly To The Private, Fully Fenced Side And Backyard, With A Clear View And No Backyard Neighbours. Ideally Located Close To An Array Of Amenities, Including Parks, Top-Rated Schools, Places Of Worship, Community Centres, Restaurants, Grocery Stores, Vaughan Mills Shopping Centre, Cortellucci Vaughan Hospital, And Convenient Public And GO Transit Access. This One-Of-A-Kind Home Offers The Perfect Combination Of Style, Space, Privacy, And Location - A Wonderful Opportunity For Families Looking To Call This Home! (id:27)

Building Features:

  • Style: Townhouse
  • Building Type: Row / Townhouse
  • Amenities:
  • Basement Development: Finished
  • Basement Type: N/A
  • Construction Style - Attachment: Attached
  • Exterior Finish: Brick, Stone
  • Fireplace: Yes
  • Floor Space: 1500 - 2000 sqft
  • Flooring Type: Laminate
  • Foundation Type: Poured Concrete
  • Heating Type: Forced air
  • Heating Fuel: Natural gas
  • Cooling Type: Central air conditioning
  • Appliances: Garage door opener remote, Blinds, Cooktop, Dishwasher, Dryer, Garage door opener, Hood Fan, Microwave, Oven, Washer, Window Coverings, Refrigerator

Property Features:

  • OwnershipType: Freehold
  • Property Type: Single Family
  • Half Bathrooms: 2
  • Amenities Nearby: Park, Public Transit
  • Community Features: Community Centre
  • Features: Carpet Free
  • Fence Type: Fenced yard
  • Floor Space (approx): 1500 - 2000 Square Feet
  • MaintenanceFee Type:
  • View Type: View
  • Zoning: Residential
  • Sewer: Sanitary sewer
  • Parking Type: Garage
  • No. of Parking Spaces: 2

Rooms:

  • Kitchen Main Level 4.17 m x 3.97 m
  • Living Main Level 5.26 m x 3.35 m
  • Dining Main Level 3.97 m x 3.05 m
  • Primary Bedroom Upper Level 4.09 m x 3.30 m
  • 2nd Bedroom Upper Level 2.92 m x 2.59 m
  • 3rd Bedroom Upper Level 2.77 m x 2.57 m
  • Great Room Ground Level 5.26 m x 3.12 m

Convert Measurement to:

Courtesy of: SUTTON GROUP-ADMIRAL REALTY INC.

REALTOR.ca  

Access to Sold Data on this website may only be used by consumers that have a bona fide interest in the purchase, sale, or lease of residential real estate.

Sales/Price History

Log in or create an account to see sold and historical listings information

QuickQuoteTM Powered by RPS

Location of 2 SEACOASTS CIRCLE, Vaughan, Ontario, L6A 5B6

Demographic Information of 2 SEACOASTS CIRCLE, Vaughan, Ontario, L6A 5B6
Life Stage

Older Parents, Younger Kids

Employment Type

Mixed

Average Household Income

$147,082.52

Average Number of Children

1.75

Household Population

Household Structure

Age of Population

Education

Education Level

No certificate/diploma/degree

21.25 %

High school certificate or equivalent

28.32 %

Apprenticeship trade certificate/diploma

5.2 %

College/non-university certificate

16.76 %

University certificate (below bachelor)

2.01 %

University Degree

26.46 %

Commuter

Travel To Work

By Car

86.96 %

By Public Transit

5.68 %

By Walking

4.09 %

By Bicycle

0.74 %

By Other Methods

2.53 %

Cultural Diversity

Knowledge of Official Language

Mother Tongue

Building Information
Building Type

Apartments (Low and High Rise)

8.49 %

Houses

91.51 %

Own Vs. Rent