Button CopyPathCircle CloseCircle Left ArrowArrow Down Icon GreyClosecirclecircleBurger

194 CAPRONI DRIVE, Vaughan, Ontario, L6A 1X7

MLS® # N13808154
House For Sale In Maple, Vaughan, Ontario
$1,699,000 QuickQuoteTM: $1.6M - $2.1M

4 Beds

3 Baths

194 Caproni Drive, Vaughan, ON
  • Advertising

MULTIMEDIA

Are you a real estate investor?
194 CAPRONI DRIVE, Vaughan, Ontario, L6A 1X7
$1,699,000

4 Beds

3 Baths

Property Information:

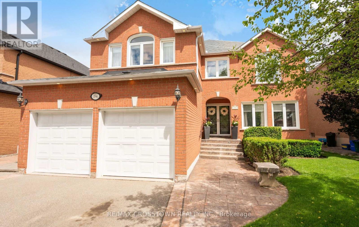
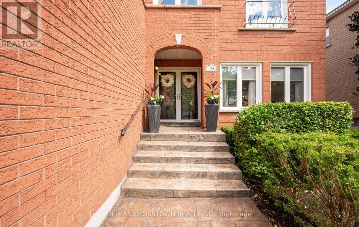
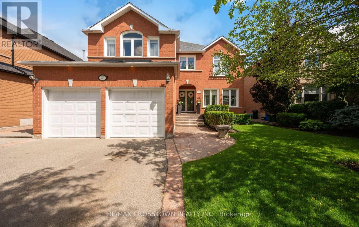
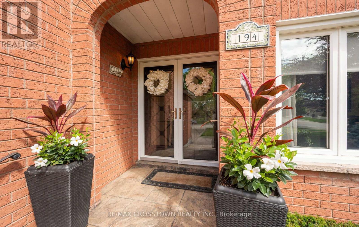
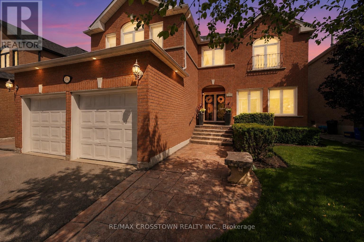
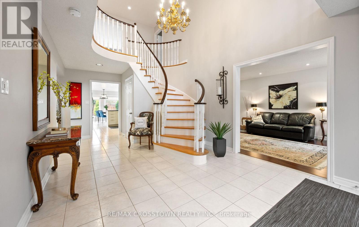
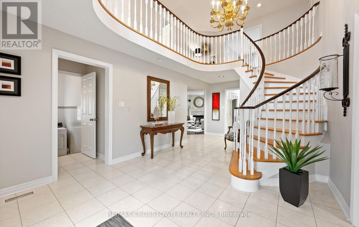
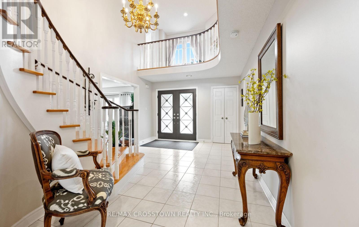
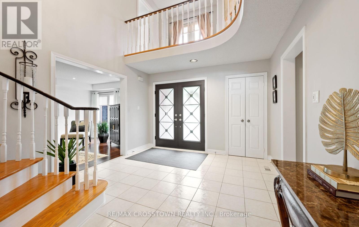
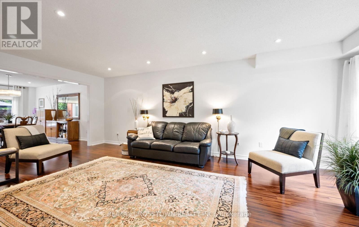
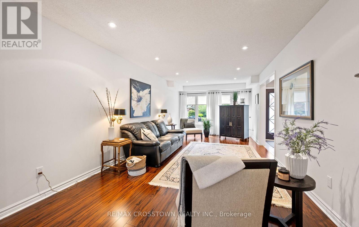
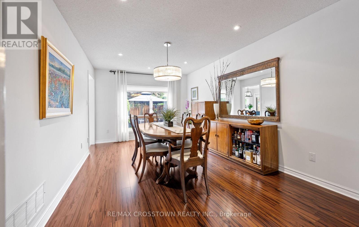
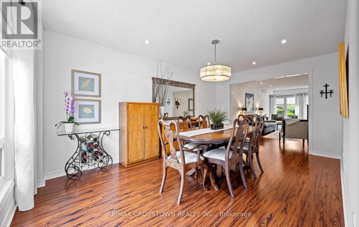
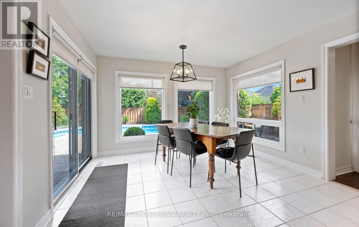
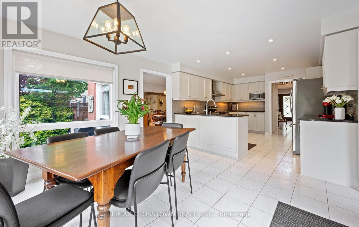
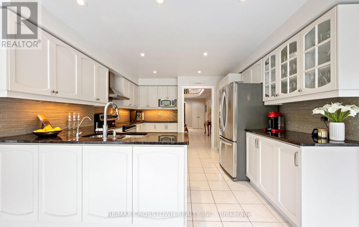
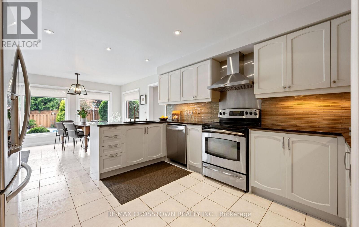
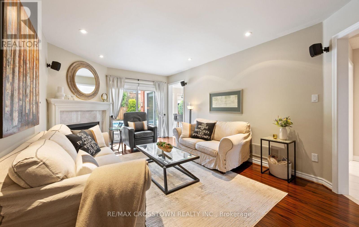
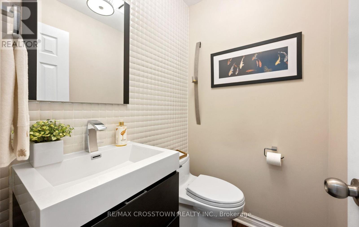
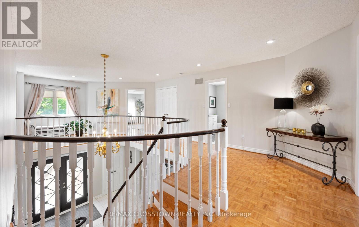
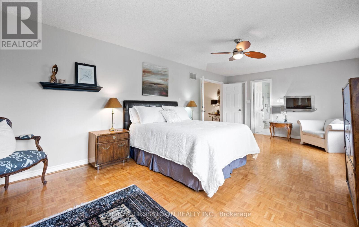
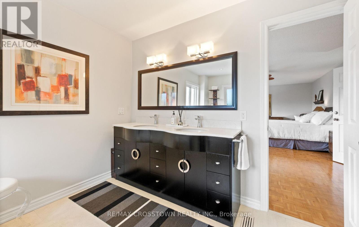
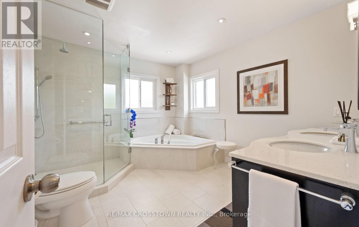
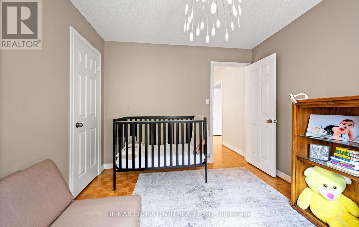
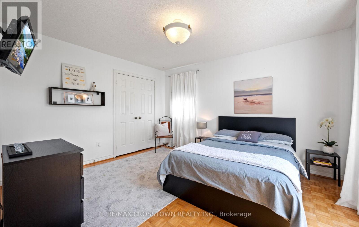
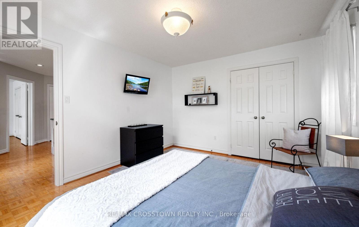
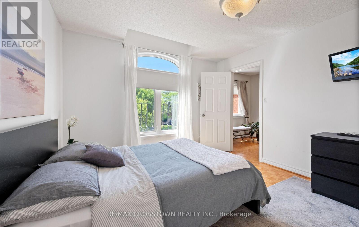
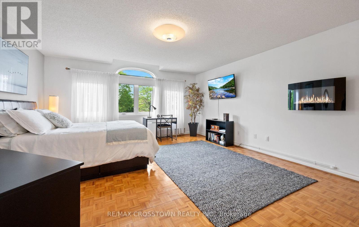
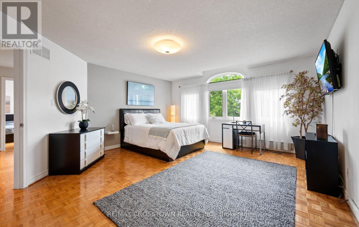
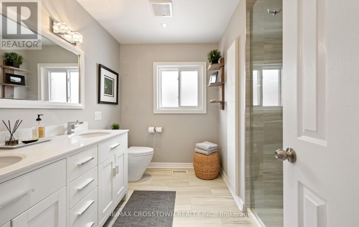
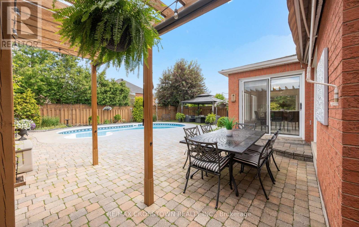
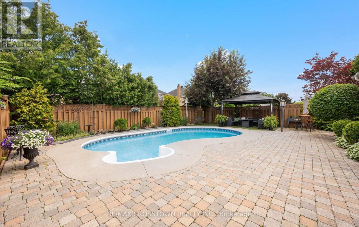
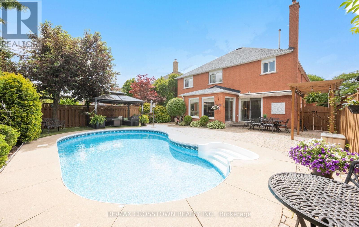
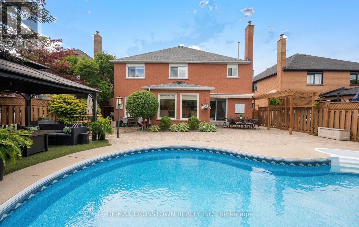
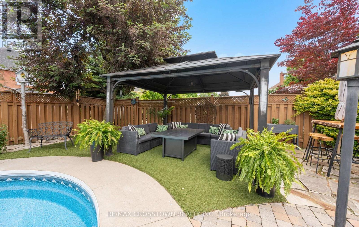
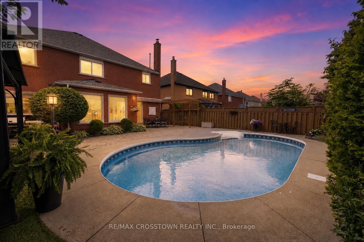
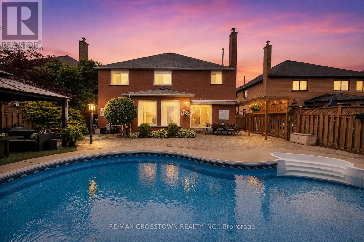
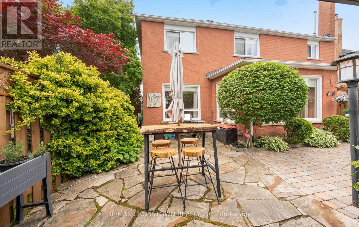
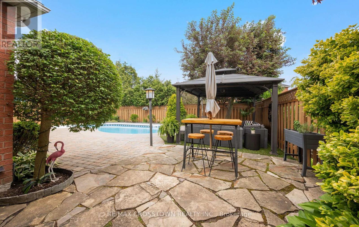
Welcome to your beautiful new home. You will be greeted by your immaculately maintained and beautifully landscaped entrance. As you enter the foyer, you enter a two story spacious foyer. There is no shortage of space in this gracious 3,300 plus sq ft home. All of the rooms on the main floor are large enough to host a group of friends and family, or just enjoy your guests for an intimate visit. Upstairs you will find four spacious bedrooms. The closets are large so there is no shortage of space. The Master Suite is gracious with a spa like ensuite for you to relax, unwind, or just enjoy the amenities.When you step outside to your backyard, you will feel like summer should never end. There is a beautiful inground, saltwater pool. A cabana, beautifully landscaped gardens - a true homeowner's dream.194 Caproni is conveniently located within walking distance to schools, parks, grocery stores, restaurants and Vaughan Mills Shopping Centre. Everything is at your fingertips.You will love the conveniences that are within minutes of your home, yet you will find that 194 Caproni is your sanctuary when you want peace, quiet and ultimate relaxation. (id:27)

Building Features:

  • Style: Detached
  • Building Type: House
  • Amenities:
  • Basement Type: Full
  • Construction Status: Insulation upgraded
  • Construction Style - Attachment: Detached
  • Exterior Finish: Brick
  • Fire Protection: Smoke Detectors
  • Fireplace: Yes
  • Floor Space: 3000 - 3500 sqft
  • Flooring Type: Parquet, Hardwood
  • Foundation Type: Poured Concrete
  • Heating Type: Forced air
  • Heating Fuel: Natural gas
  • Cooling Type: Central air conditioning
  • Appliances: Garage door opener remote, Central Vacuum, Dishwasher, Dryer, Storage Shed, Stove, Washer, Water Treatment, Window Coverings, Refrigerator

Property Features:

  • OwnershipType: Freehold
  • Property Type: Single Family
  • Half Bathrooms: 1
  • Amenities Nearby: Hospital, Park
  • Community Features: Community Centre, School Bus
  • Features: Irregular lot size, Flat site, Carpet Free
  • Fence Type: Fenced yard
  • Floor Space (approx): 3000 - 3500 Square Feet
  • Irregular: Yes
  • Landscape Features: Landscaped
  • Lot Depth: 130.3 Feet
  • Lot Frontage: 49.2 Feet
  • Lot Size: 49.3 x 130.4 FT ; 49.25 x 132.14 x 49.26 x 130.45
  • Pool Features:
  • Pool Type: Inground pool
  • Structure Type: Patio(s), Shed
  • Utility Type: Sewer - Installed, Hydro - Installed, Cable - Available
  • View Type: View
  • Zoning: RES
  • Sewer: Sanitary sewer
  • Parking Type: Attached garage, Garage
  • No. of Parking Spaces: 5

Rooms:

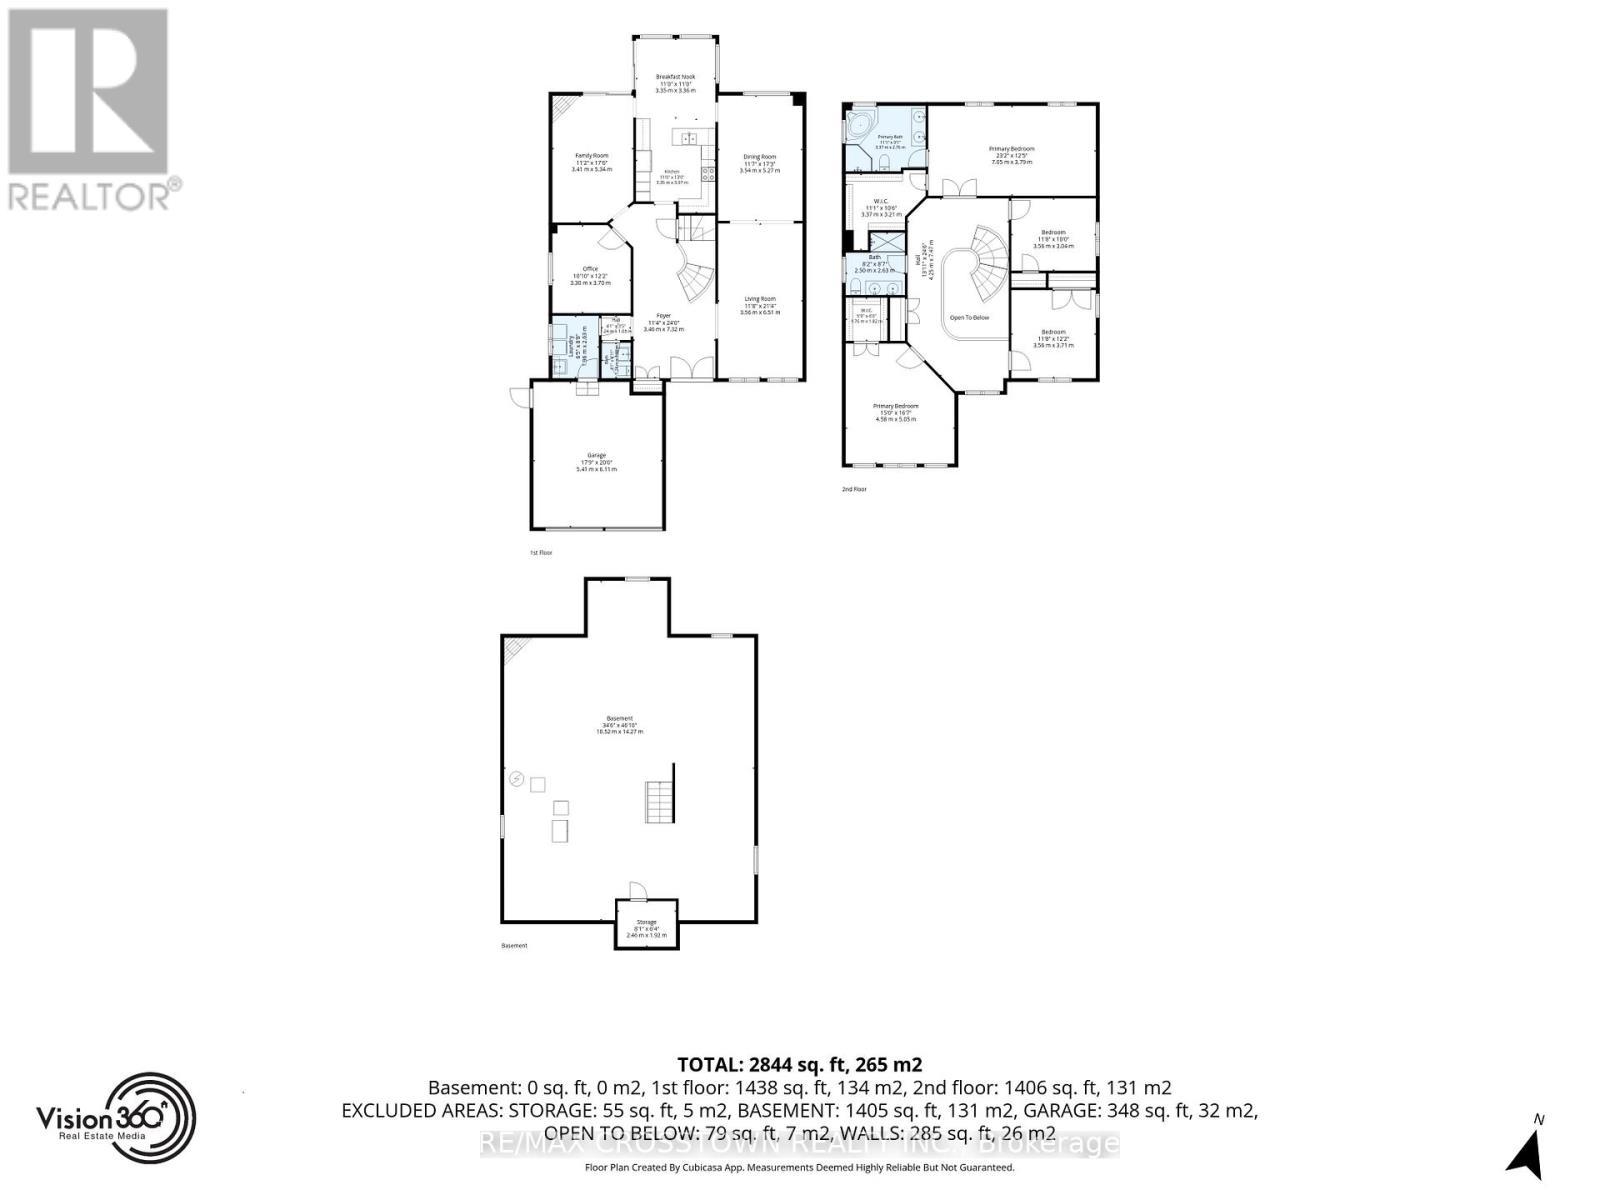
  • Primary Bedroom 2nd Level 6.38 m x 3.95 m
  • 2nd Bedroom 2nd Level 3.50 m x 3.02 m
  • 3rd Bedroom 2nd Level 5.29 m x 4.79 m
  • 4th Bedroom 2nd Level 4.10 m x 3.49 m
  • Cellar/Cold Room Basement Level Measurements not available
  • Kitchen Ground Level 3.80 m x 3.68 m
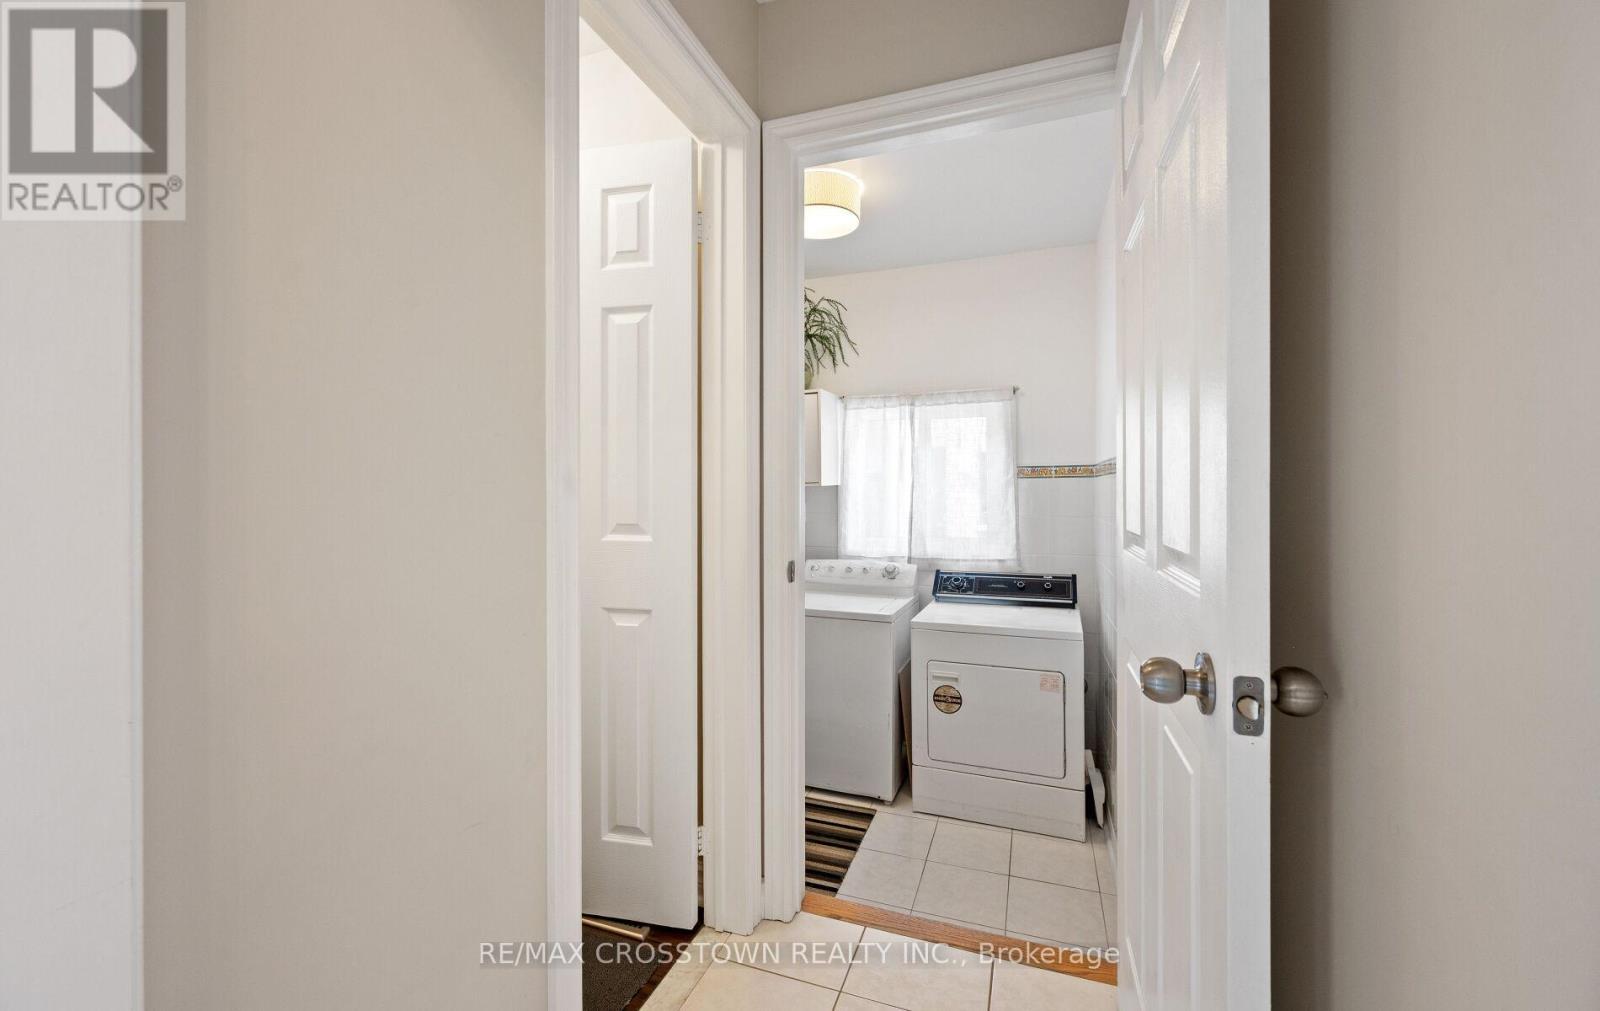
  • Laundry Ground Level Measurements not available
  • Foyer Ground Level 4.98 m x 3.48 m
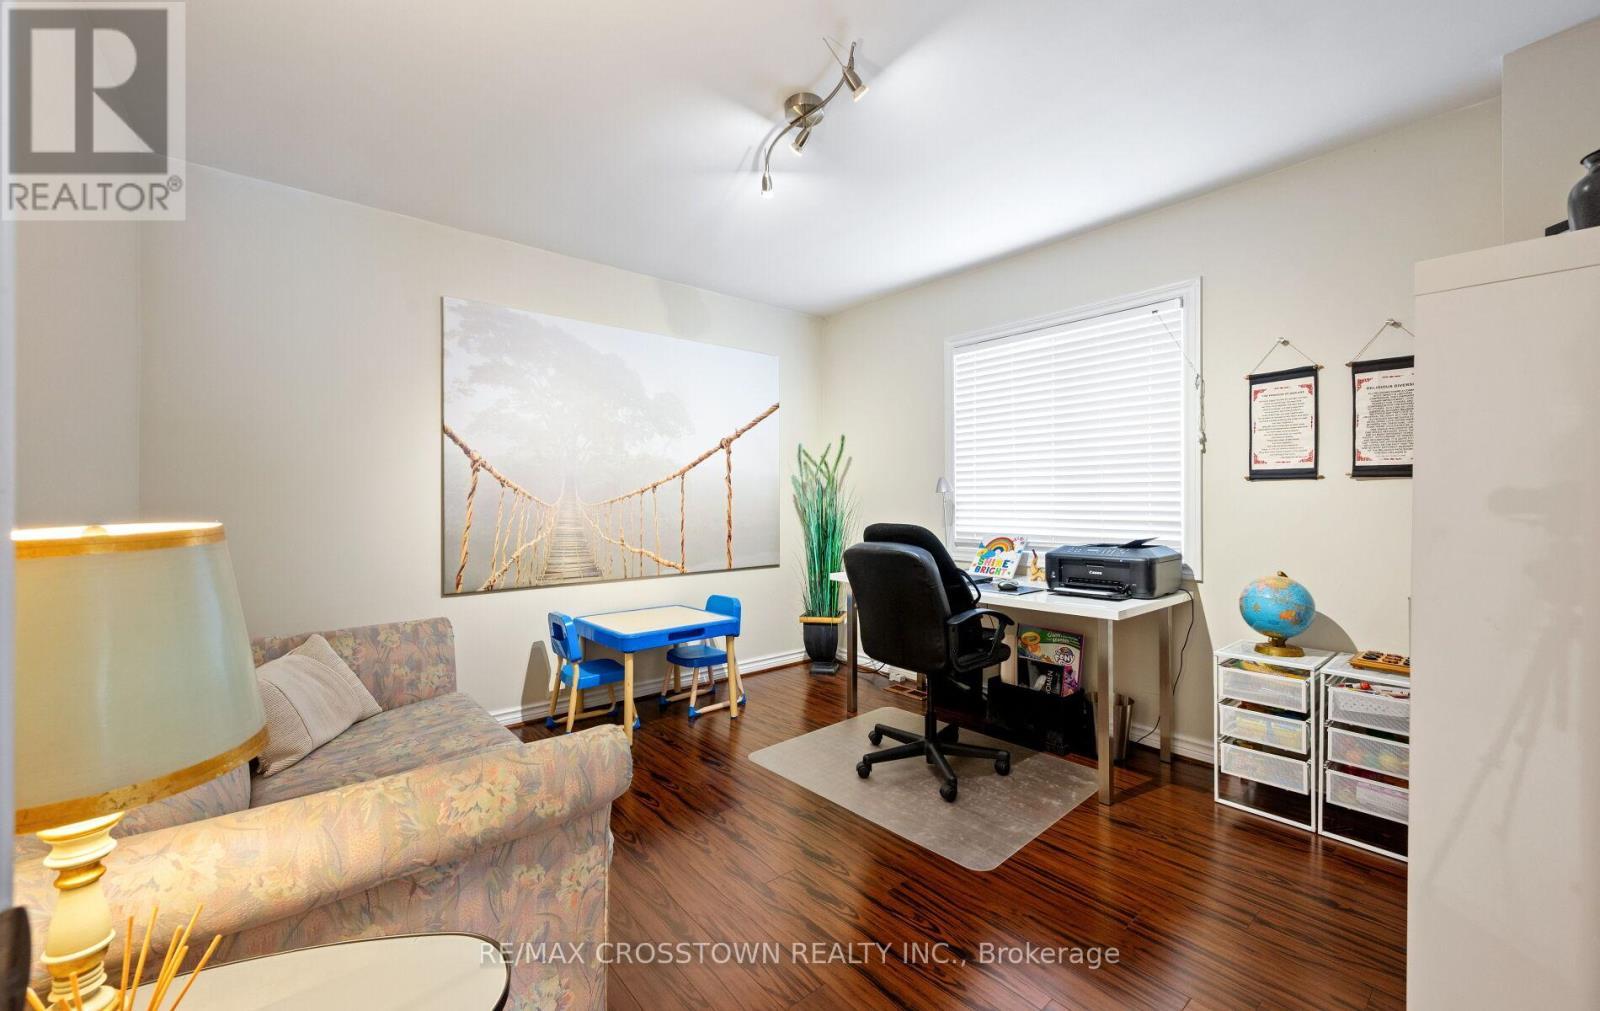
  • Office Ground Level 3.61 m x 3.43 m
  • Breakfast Ground Level 3.23 m x 3.68 m
  • Dining Ground Level 5.17 m x 3.44 m
  • Living Ground Level 6.67 m x 3.44 m
  • Family Ground Level 5.52 m x 3.44 m

Convert Measurement to:

REALTOR.ca  

QuickQuoteTM Powered by RPS

Location of 194 CAPRONI DRIVE, Vaughan, Ontario, L6A 1X7

Demographic Information of 194 CAPRONI DRIVE, Vaughan, Ontario, L6A 1X7

Life Stage

Older Families

Employment Type

Mixed

Average Household Income

$170,976.87

Average Number of Children

1.80

Household Population

Household Structure

Age of Population

Education

Education Level

No certificate/diploma/degree

18.83 %

High school certificate or equivalent

29.71 %

Apprenticeship trade certificate/diploma

4.74 %

College/non-university certificate

18.96 %

University certificate (below bachelor)

1.25 %

University Degree

26.51 %

Commuter

Travel To Work

By Car

88.11 %

By Public Transit

7.08 %

By Walking

2.46 %

By Bicycle

0.0 %

By Other Methods

2.35 %

Cultural Diversity

Knowledge of Official Language

Mother Tongue

Building Information

Building Type

Apartments (Low and High Rise)

1.43 %

Houses

98.57 %

Own Vs. Rent