Button CopyPathCircle CloseCircle Left ArrowArrow Down Icon GreyClosecirclecircleBurger
  • Advertising

181 MISTY MEADOW DRIVE, Vaughan, Ontario, L4L 3V6

MLS® # N13621494
House For Sale In East Woodbridge, Vaughan, Ontario
$1,149,000 QuickQuoteTM: Not Available

3+1 Beds

2 Baths

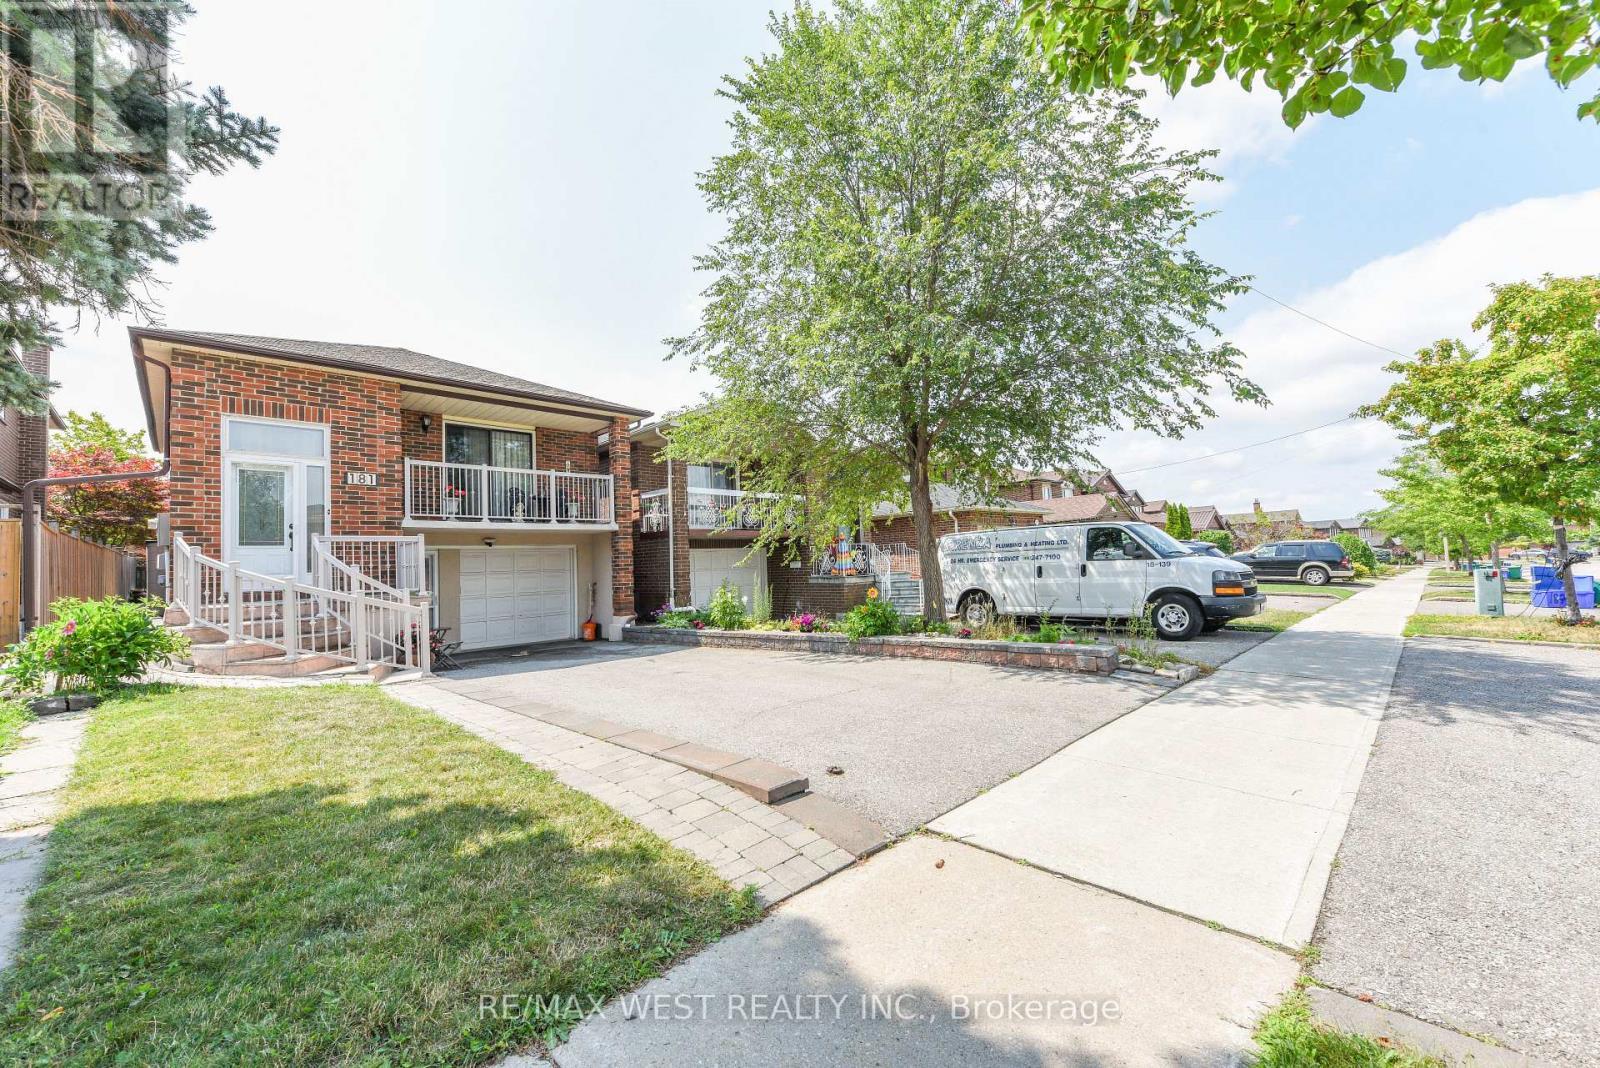
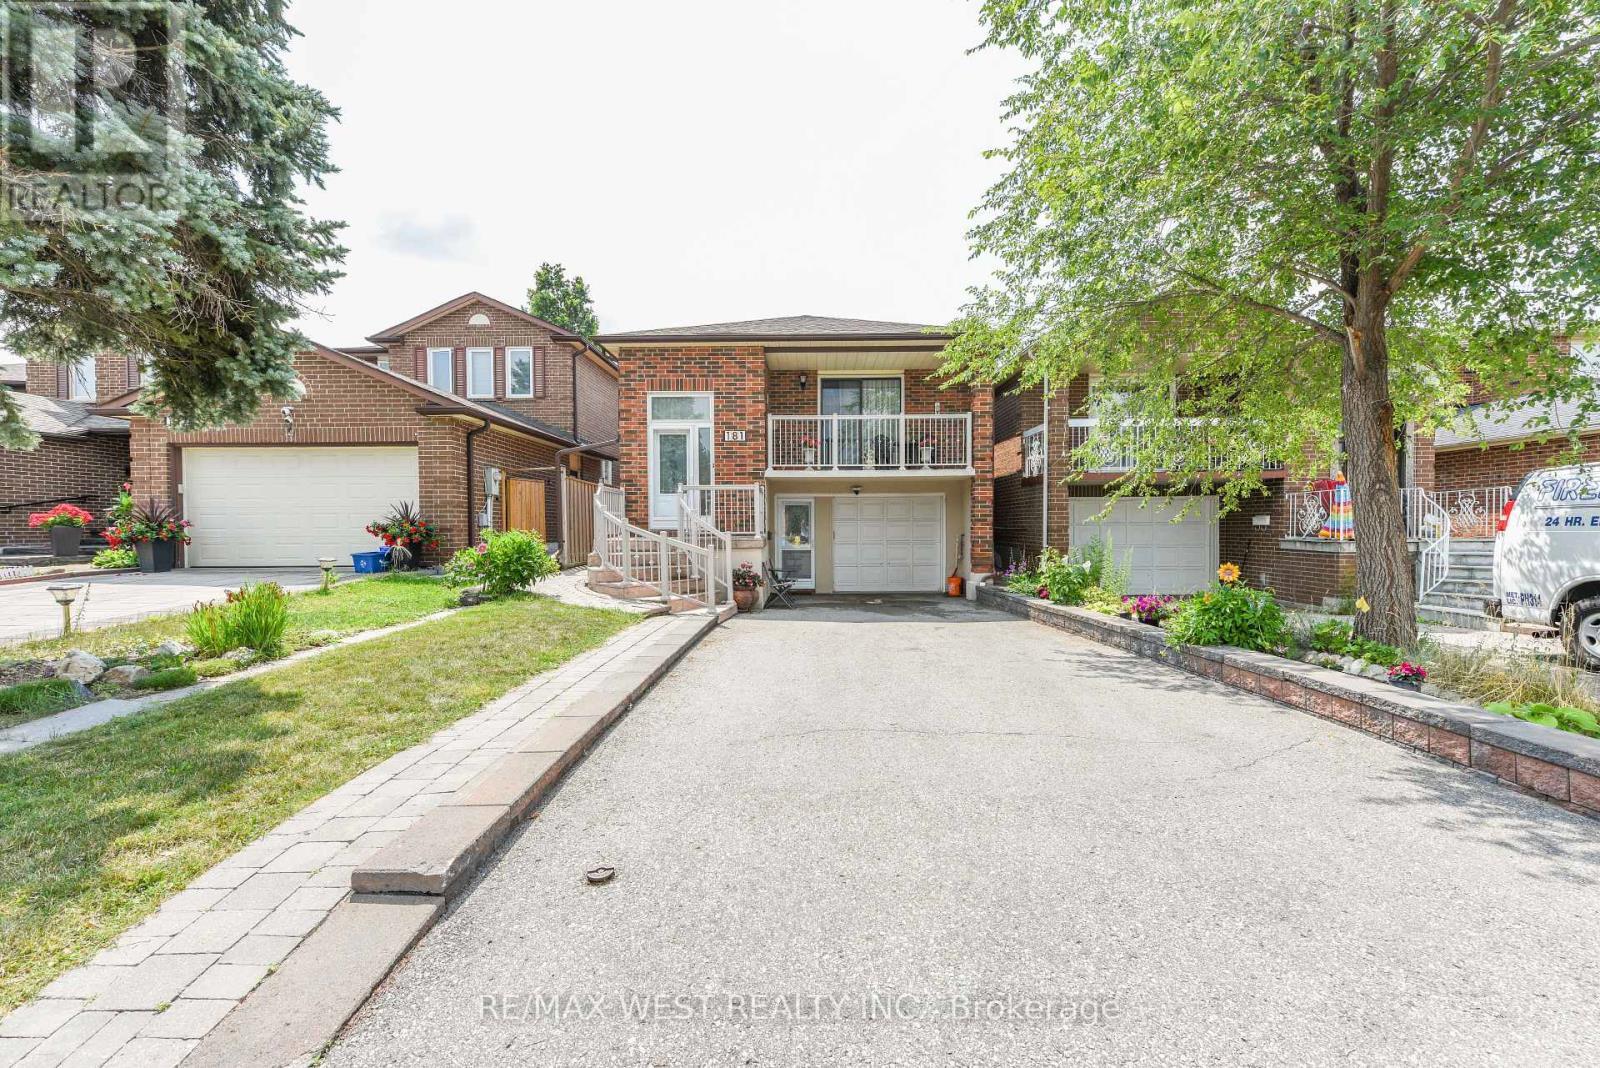
Welcome to 181 Misty Meadow dr. - 181 Misty Meadow Drive, Vaughan, ON - Outdoor With Facade
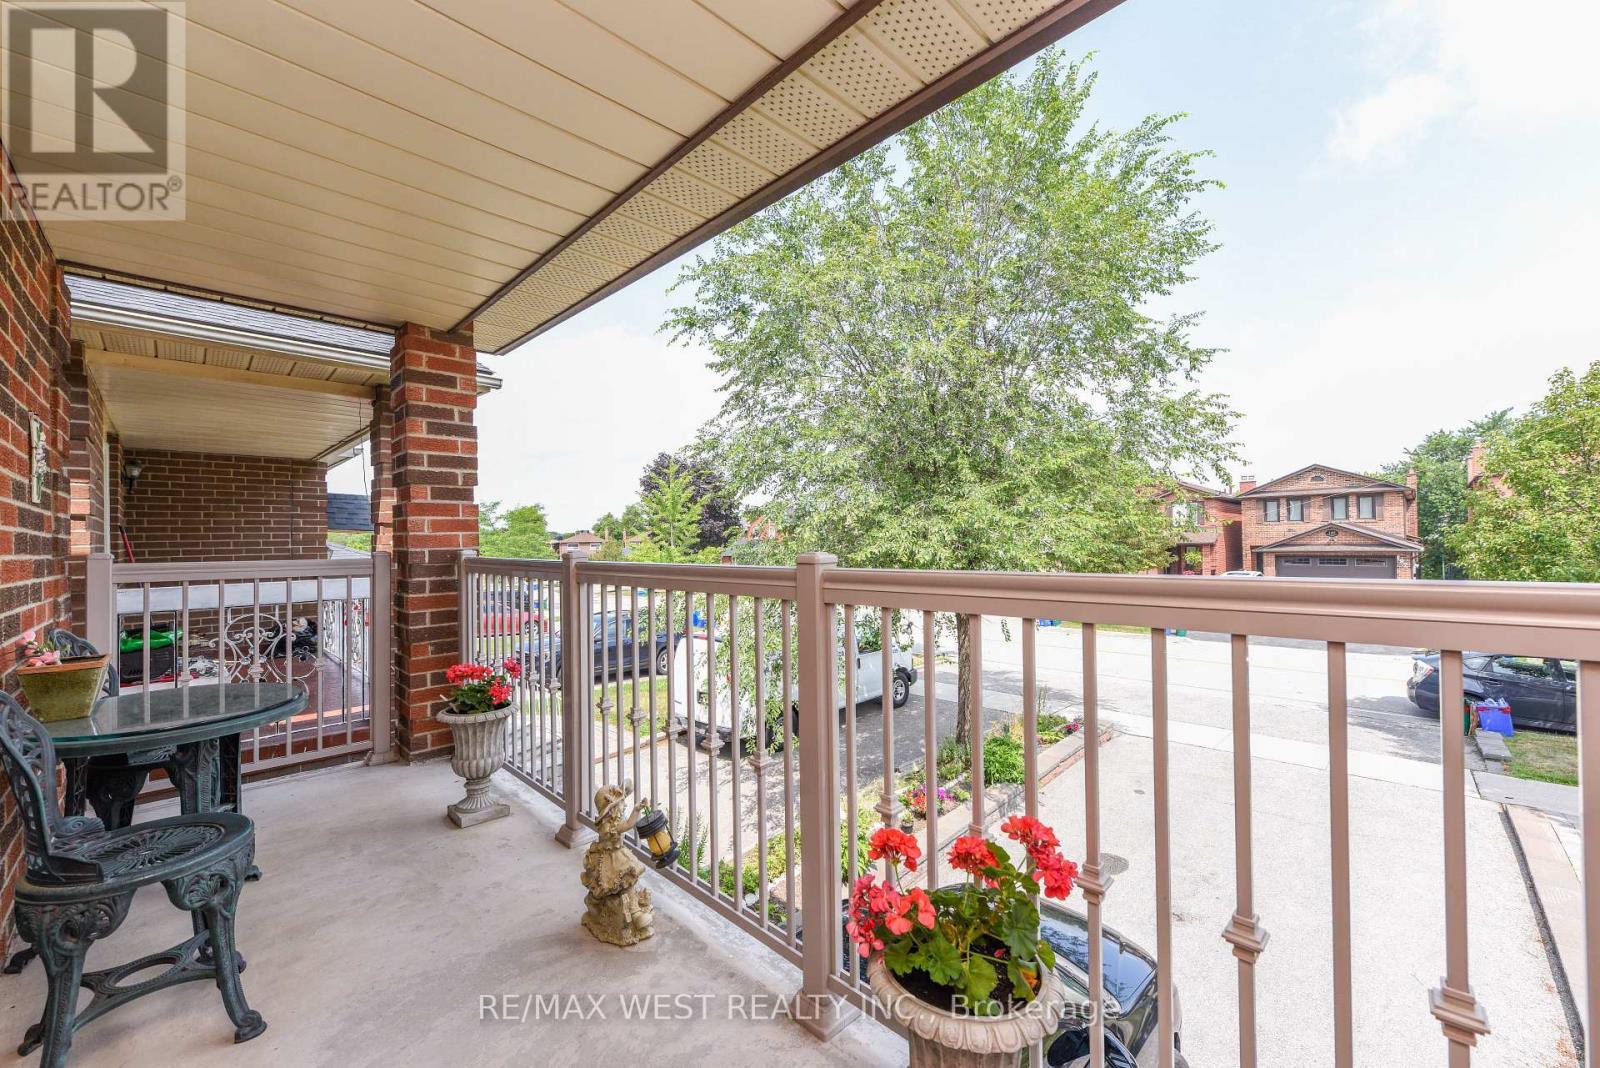
Front balcony off the living room - 181 Misty Meadow Drive, Vaughan, ON - Outdoor With Deck Patio Veranda With Exterior
Double Driveway for 4 cars - 181 Misty Meadow Drive, Vaughan, ON - Outdoor
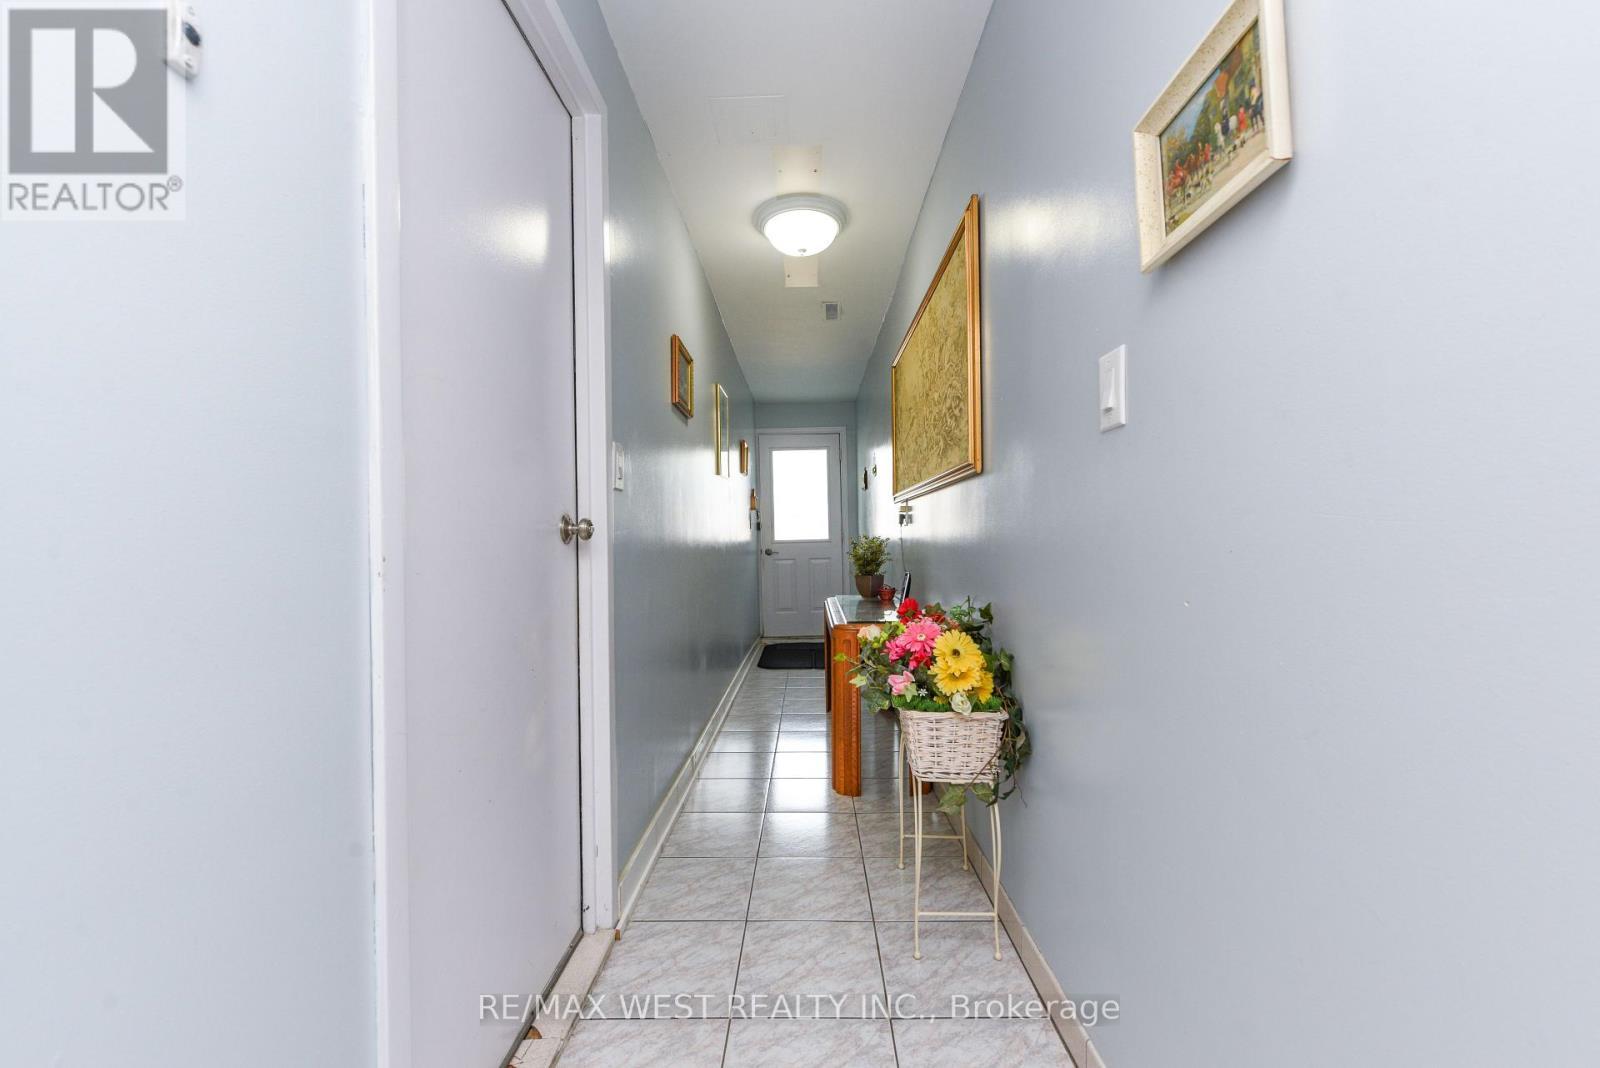
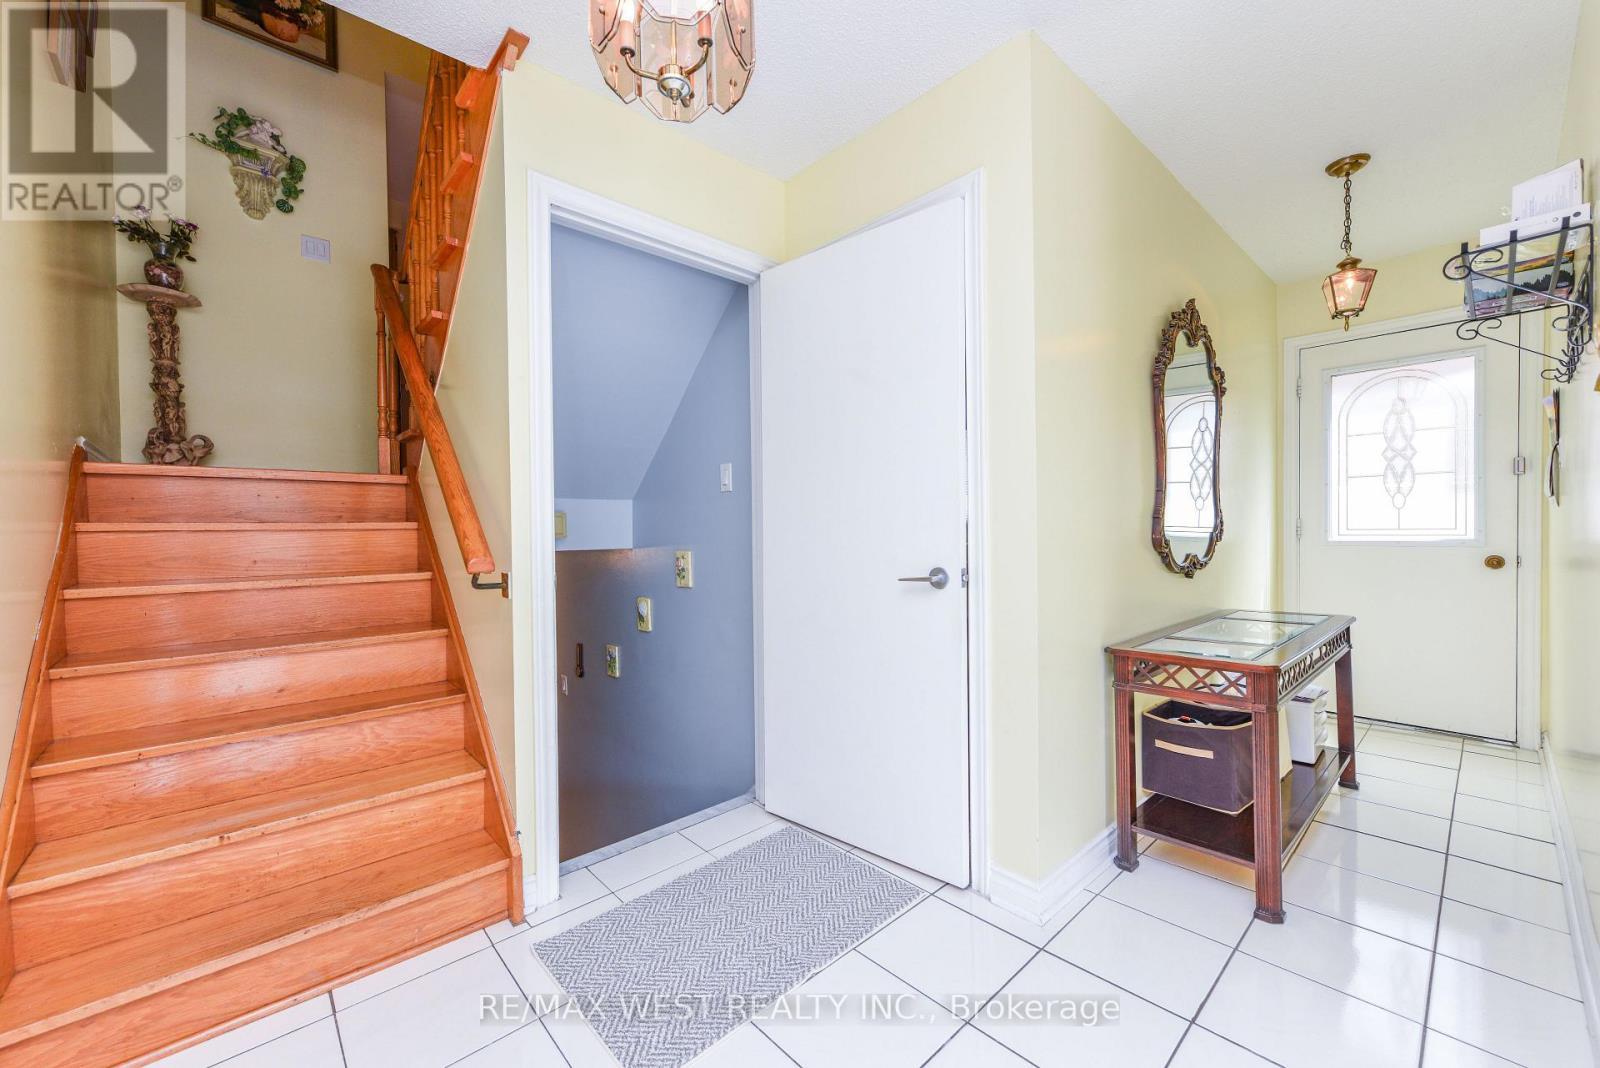
Corridor - 181 Misty Meadow Drive, Vaughan, ON - Indoor Photo Showing Other Room
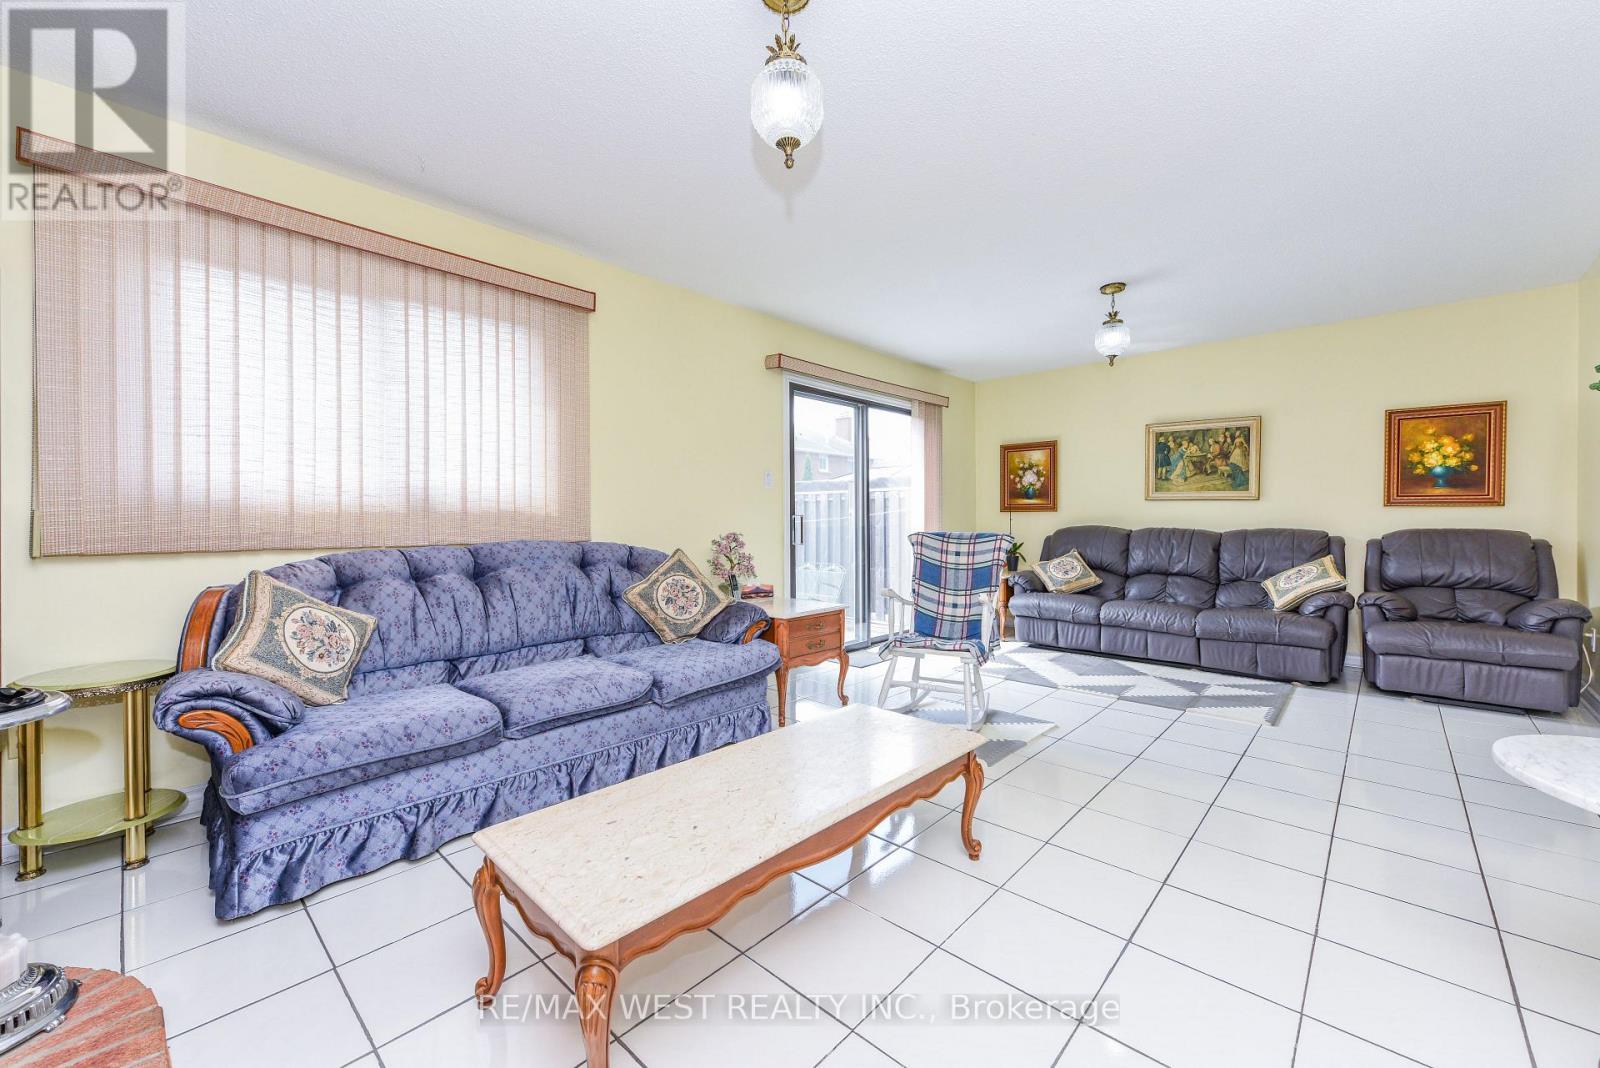
Family room - 181 Misty Meadow Drive, Vaughan, ON - Indoor Photo Showing Living Room
Corridor - 181 Misty Meadow Drive, Vaughan, ON - Indoor Photo Showing Other Room
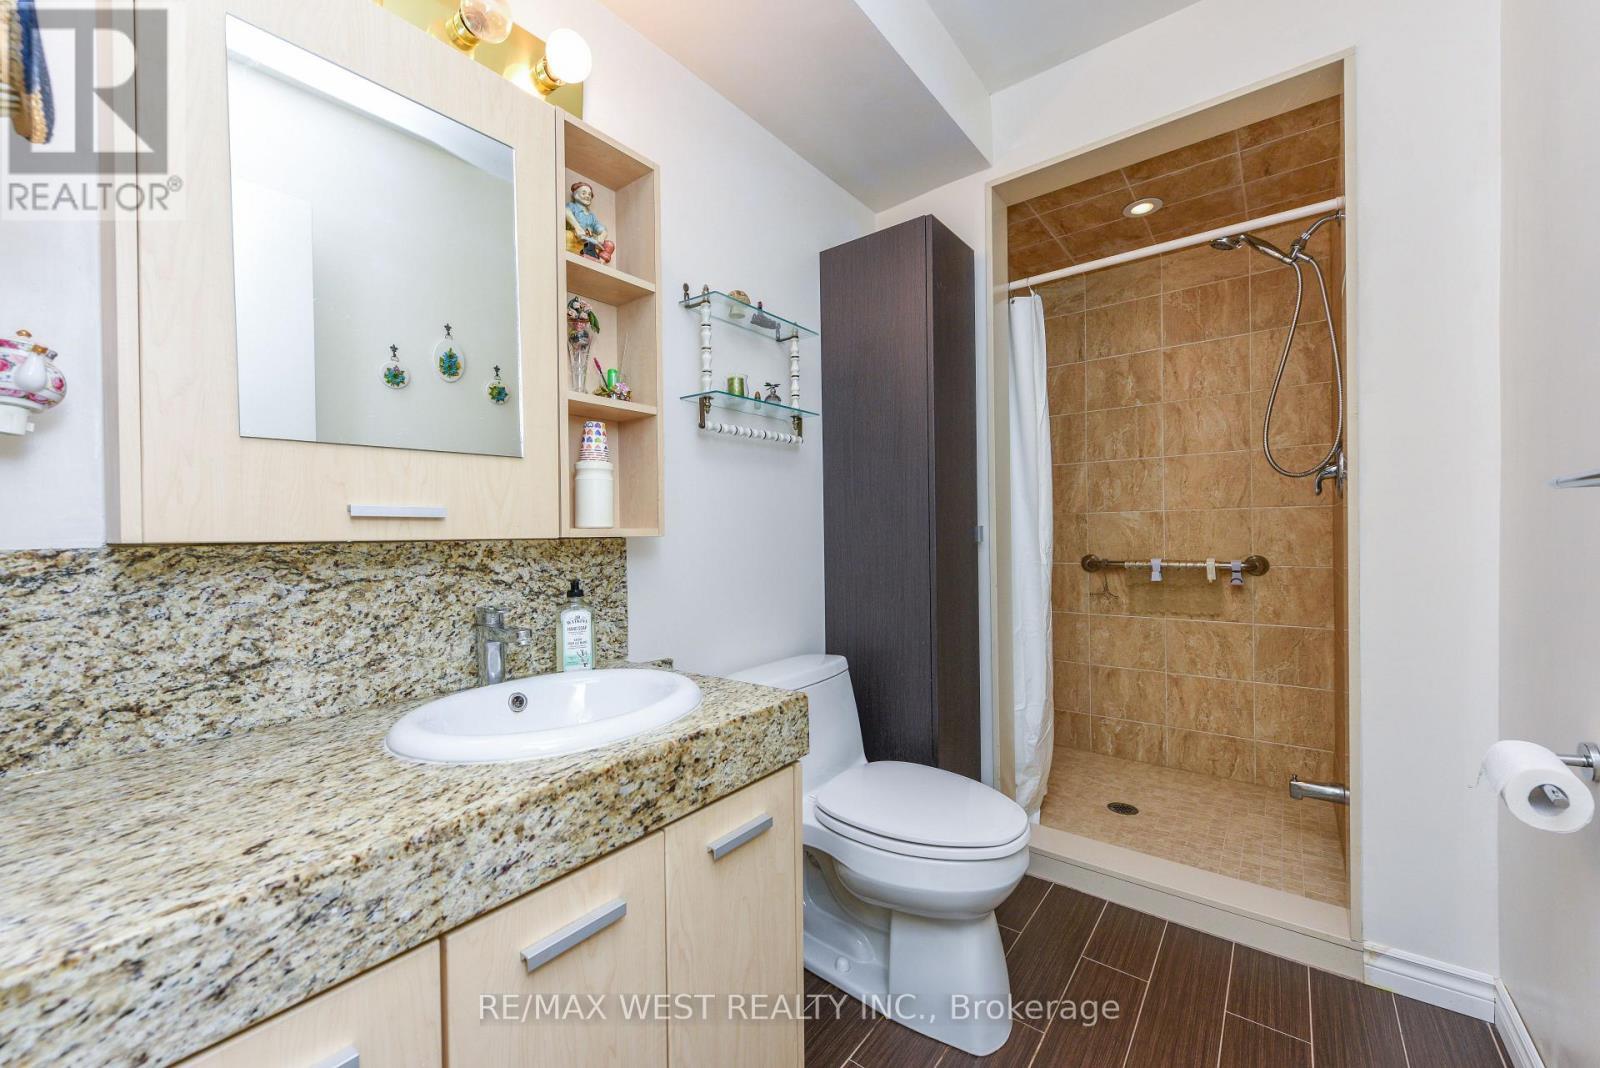
Bathroom 3-pieces - 181 Misty Meadow Drive, Vaughan, ON - Indoor Photo Showing Bathroom
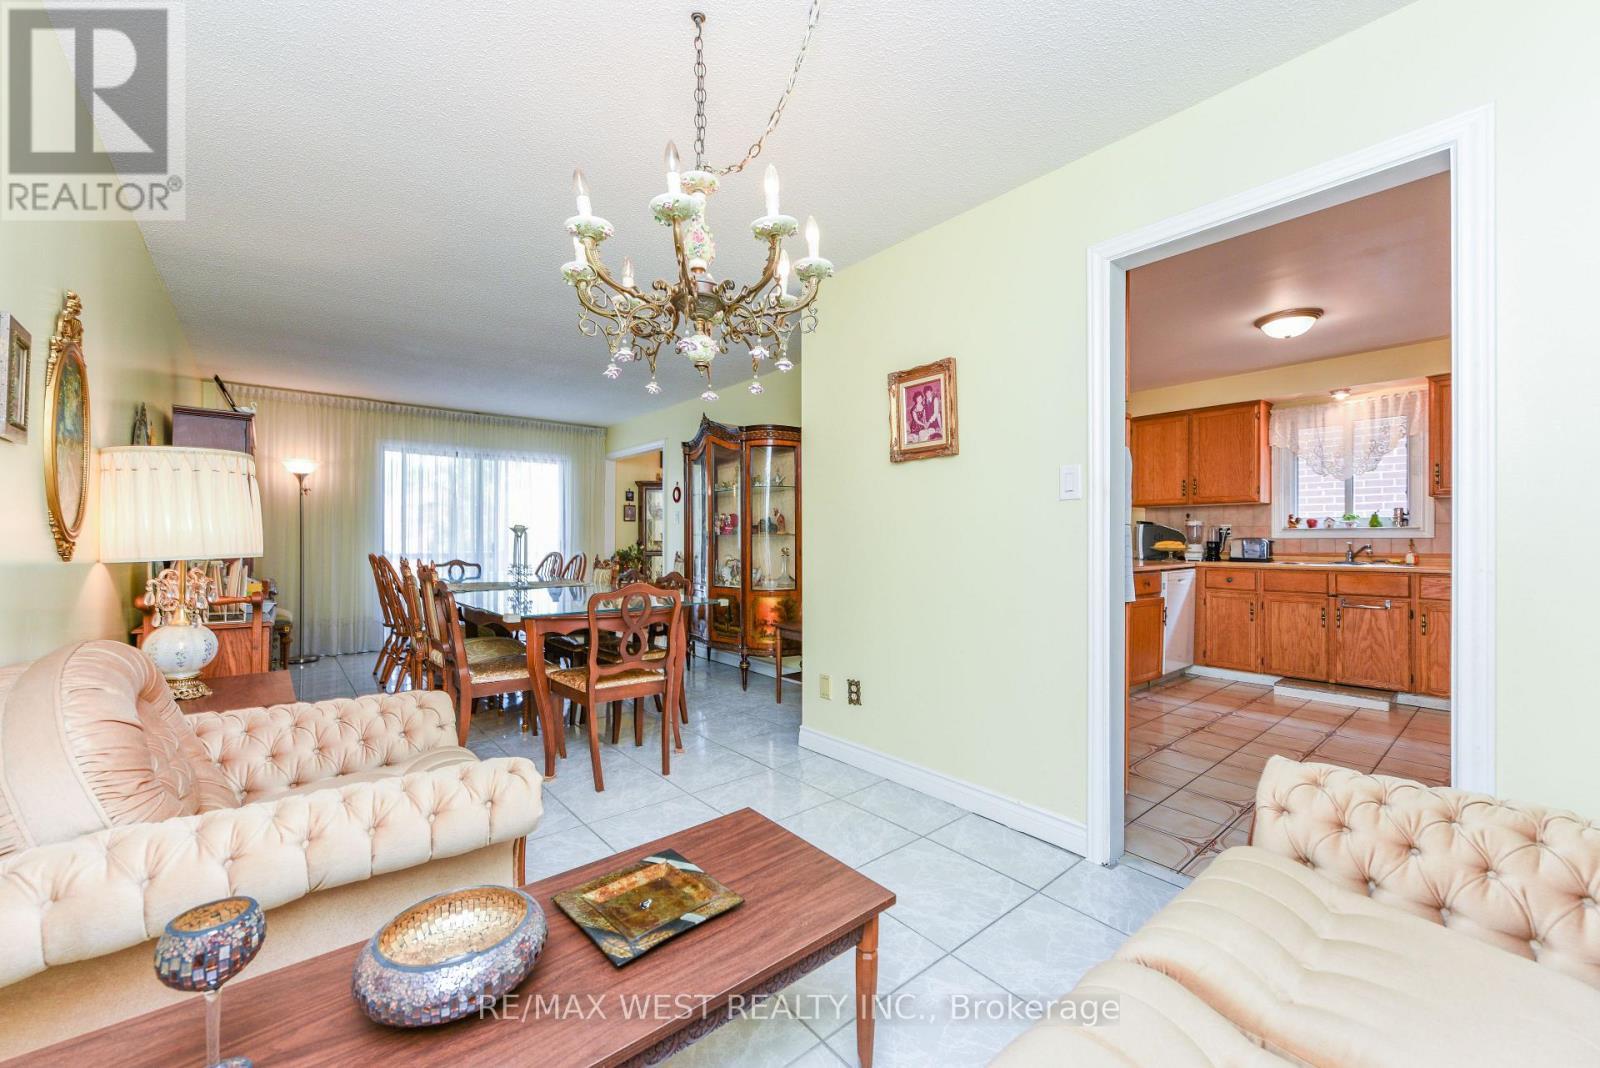
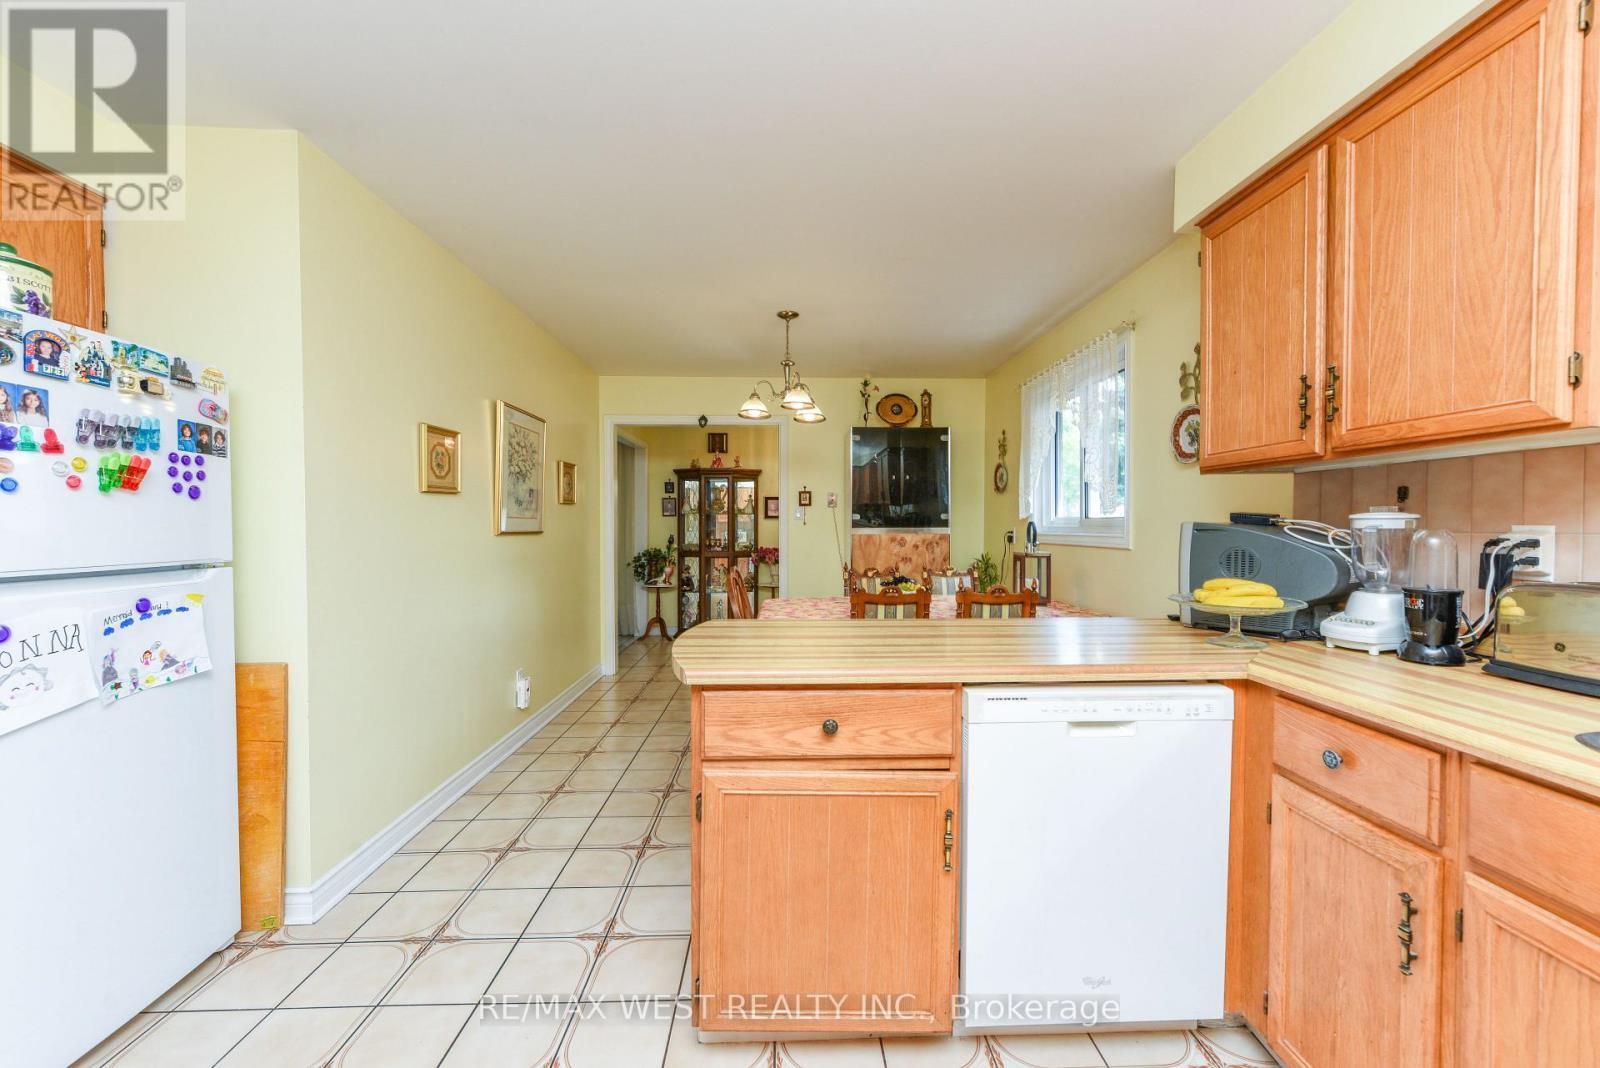
Dining area - 181 Misty Meadow Drive, Vaughan, ON - Indoor
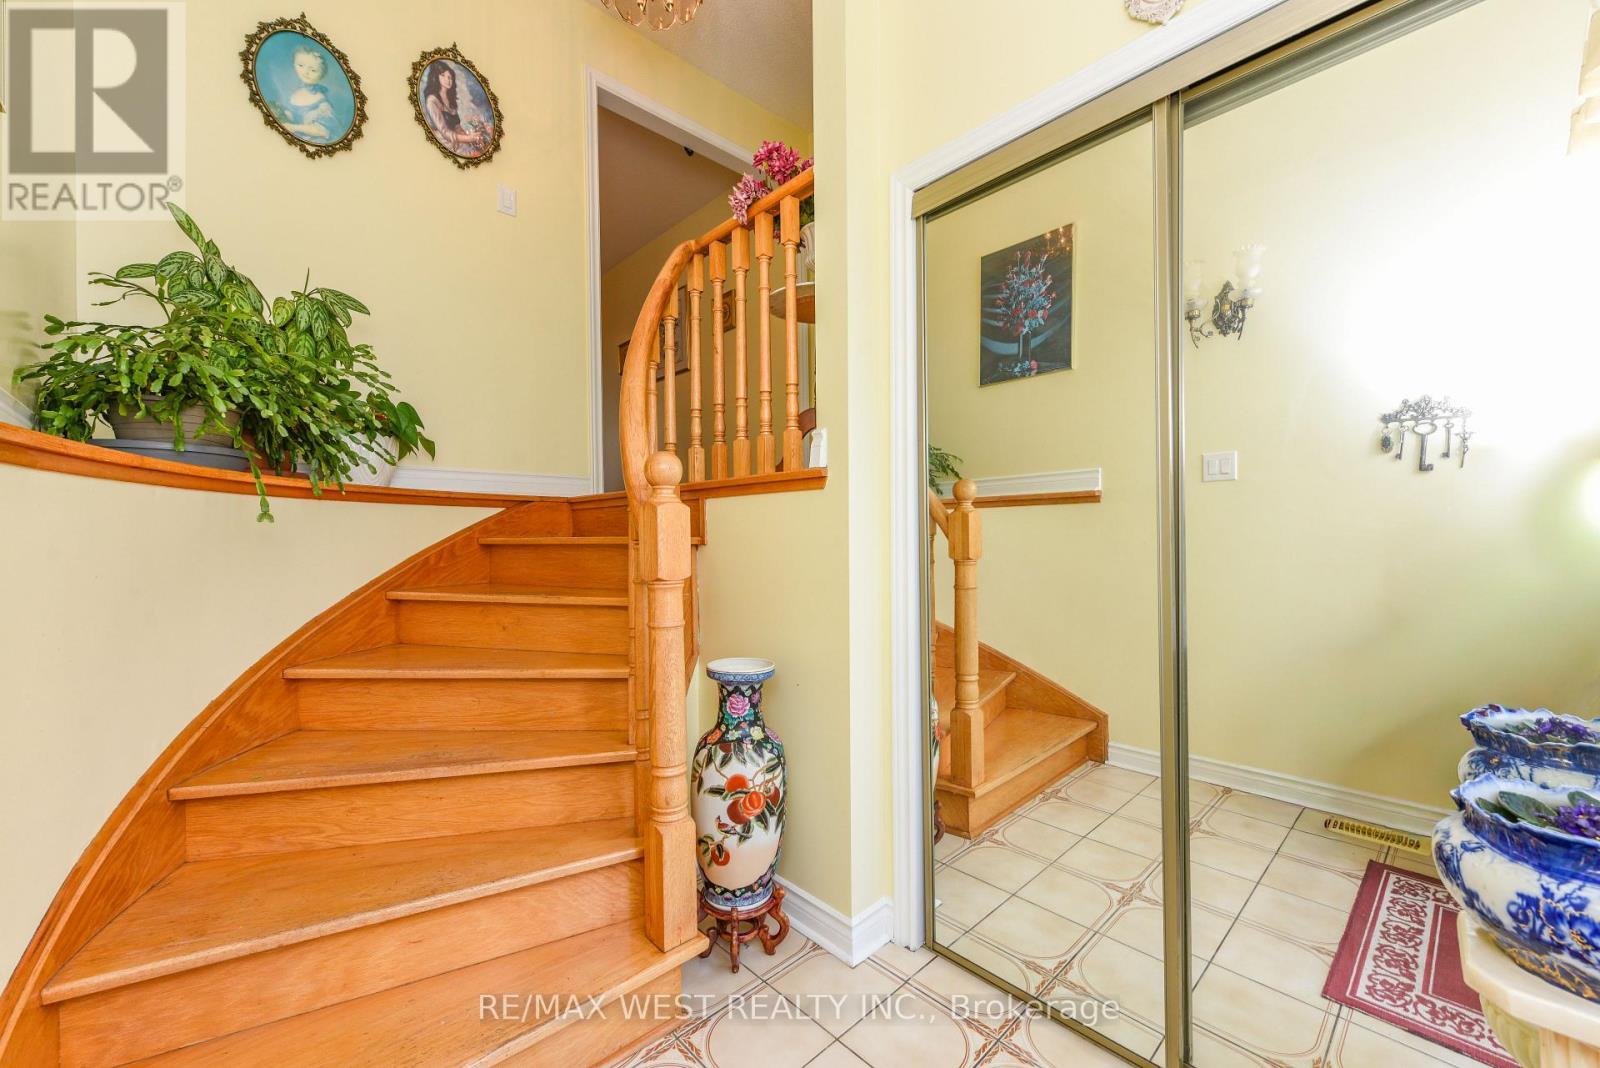
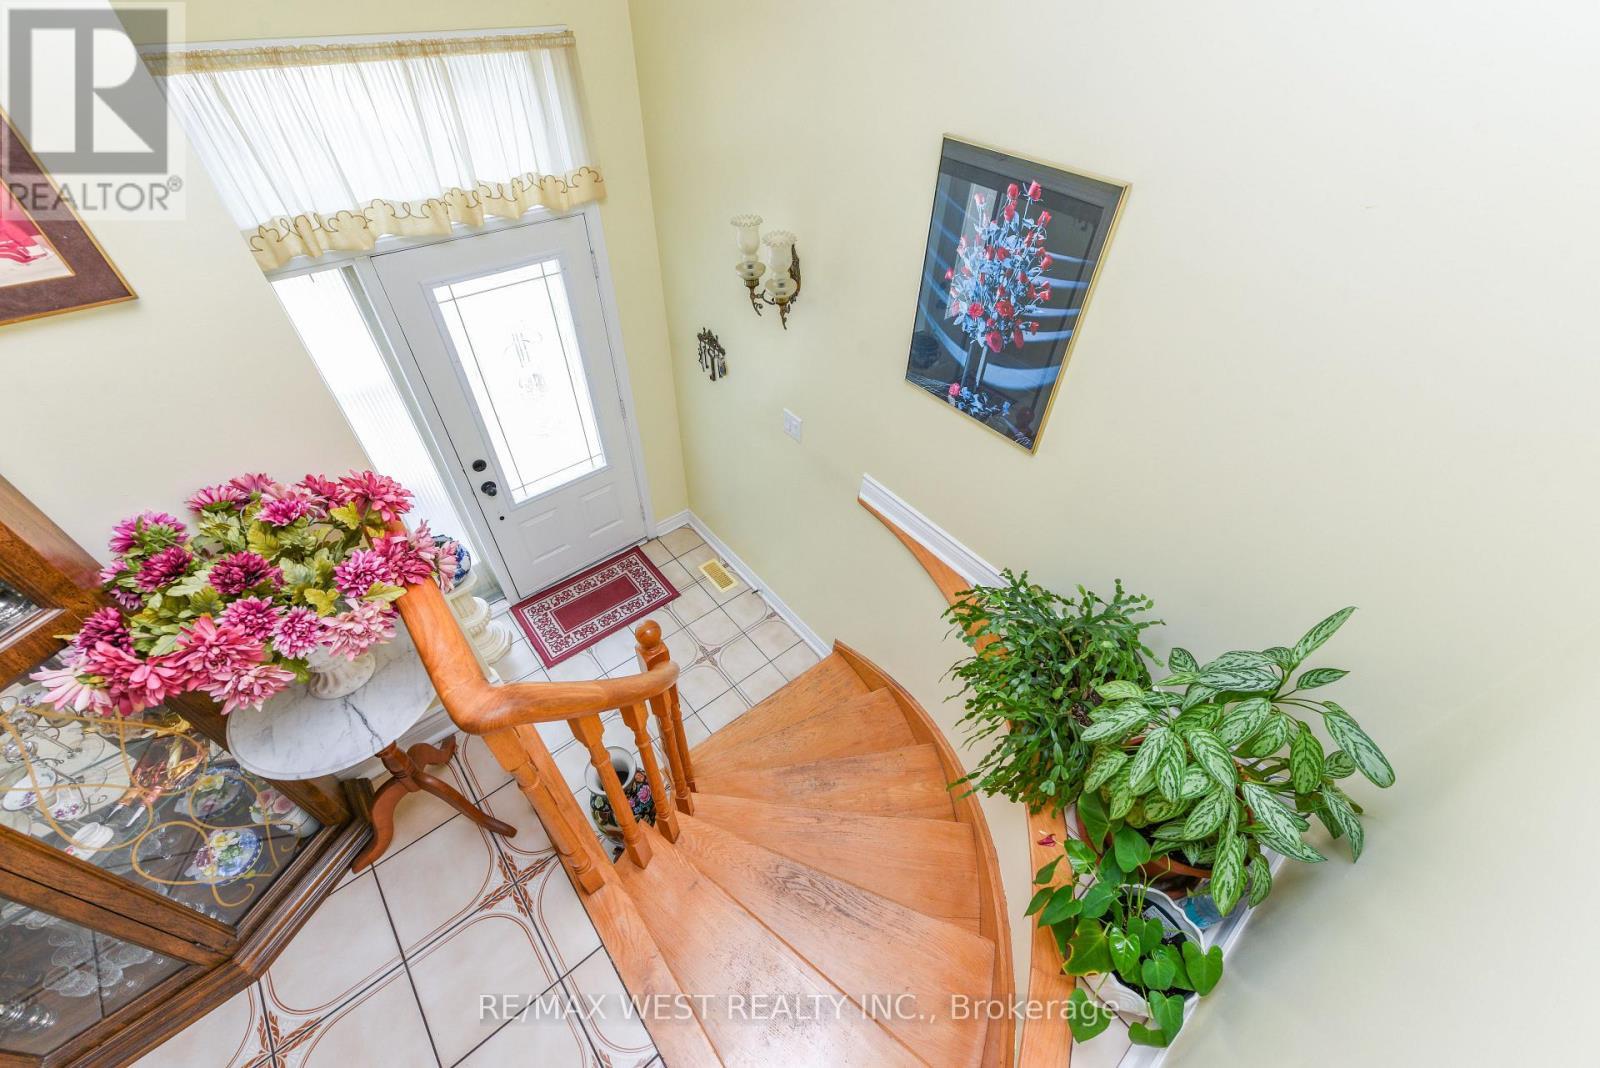
Stairs to the first floor - 181 Misty Meadow Drive, Vaughan, ON - Indoor Photo Showing Other Room
Stairs - 181 Misty Meadow Drive, Vaughan, ON - Indoor Photo Showing Other Room
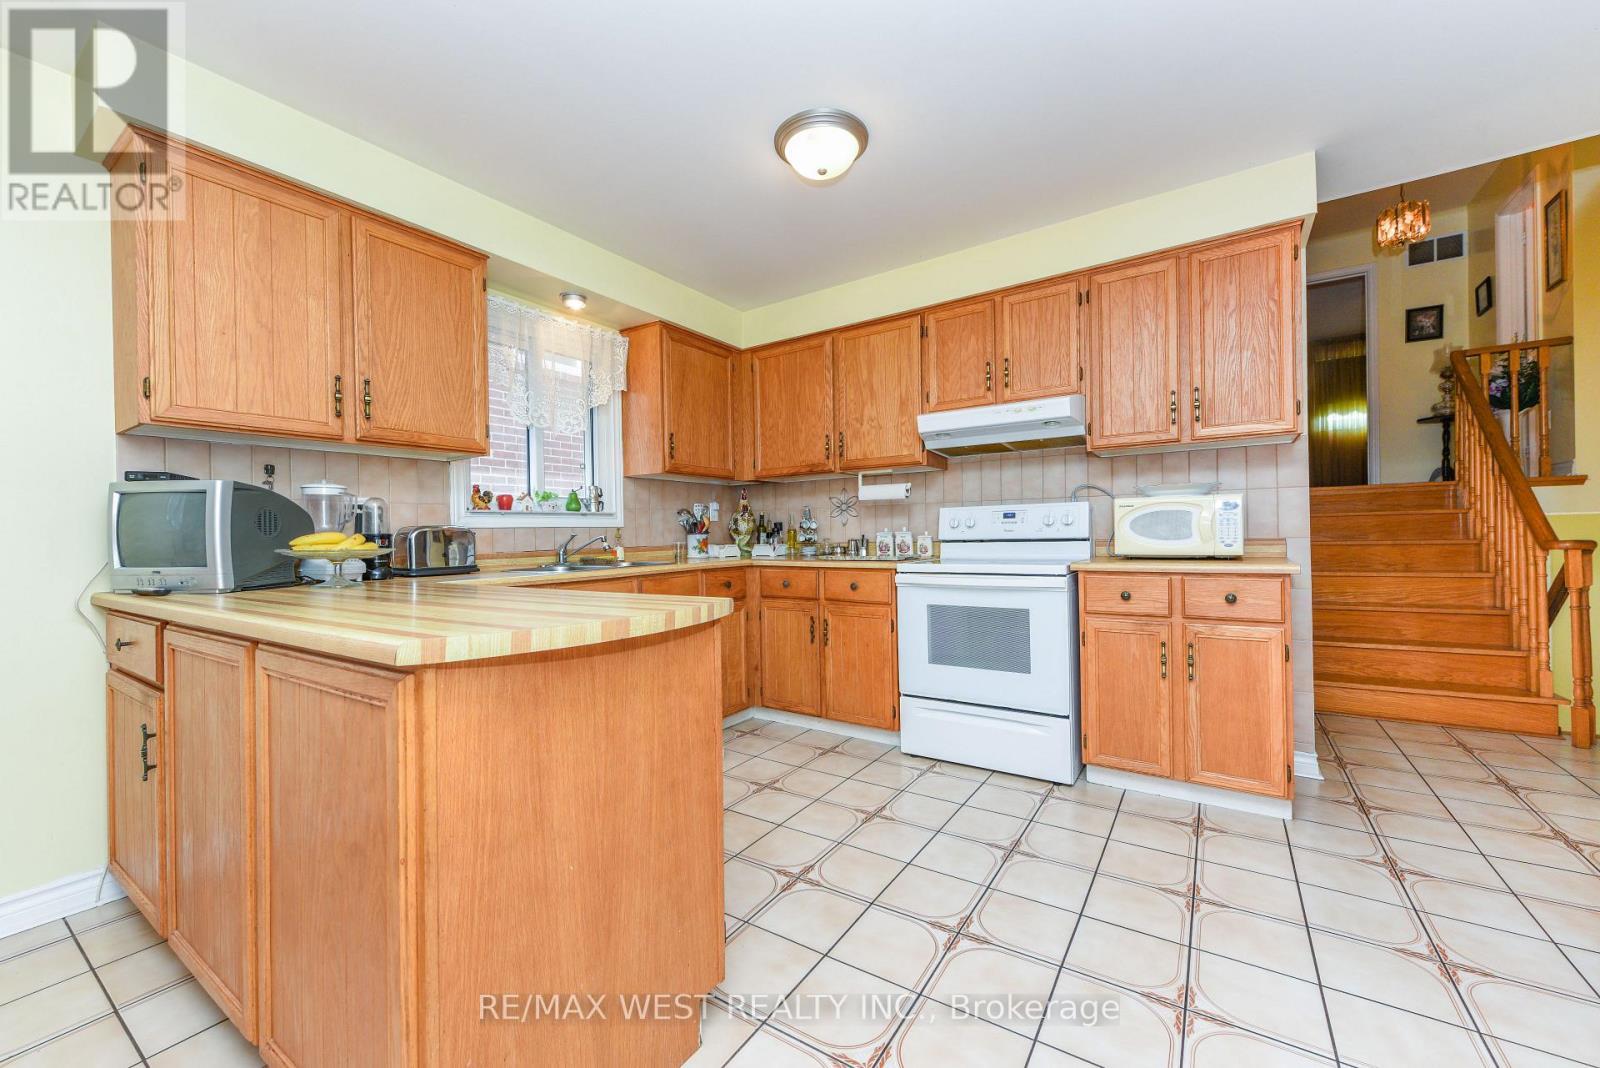
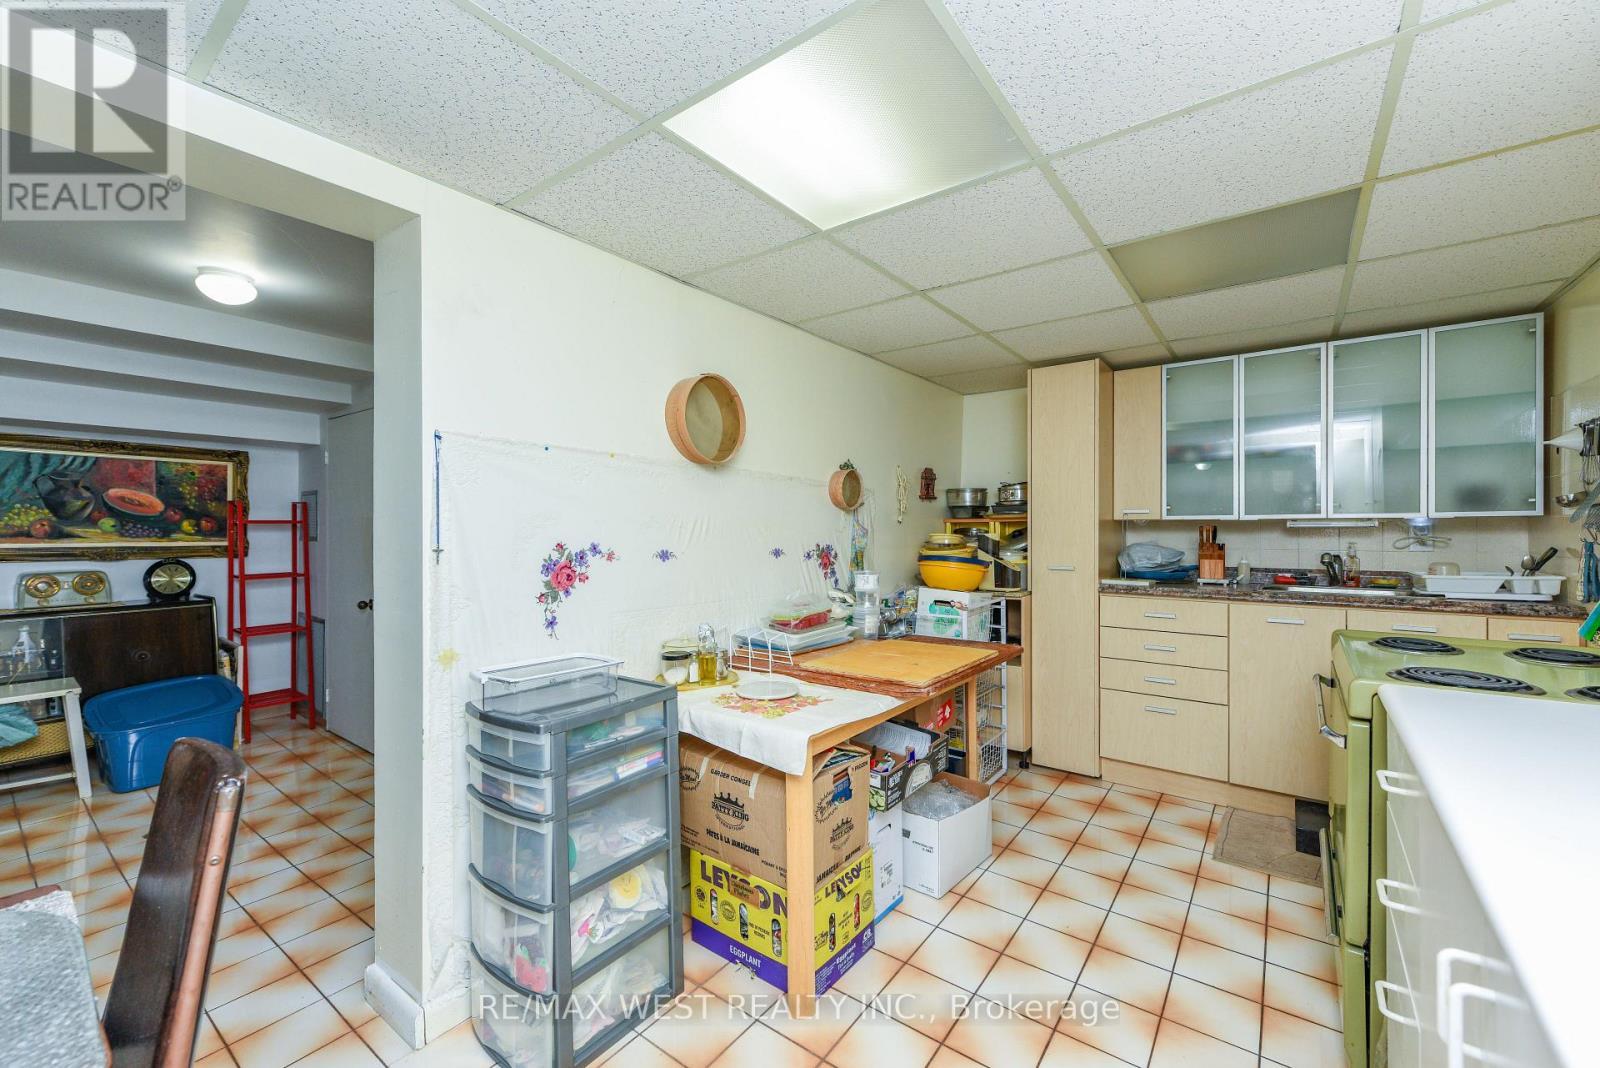
Kitchen # 1 - 181 Misty Meadow Drive, Vaughan, ON - Indoor Photo Showing Kitchen
Kitchen #1 - 181 Misty Meadow Drive, Vaughan, ON - Indoor Photo Showing Kitchen With Double Sink
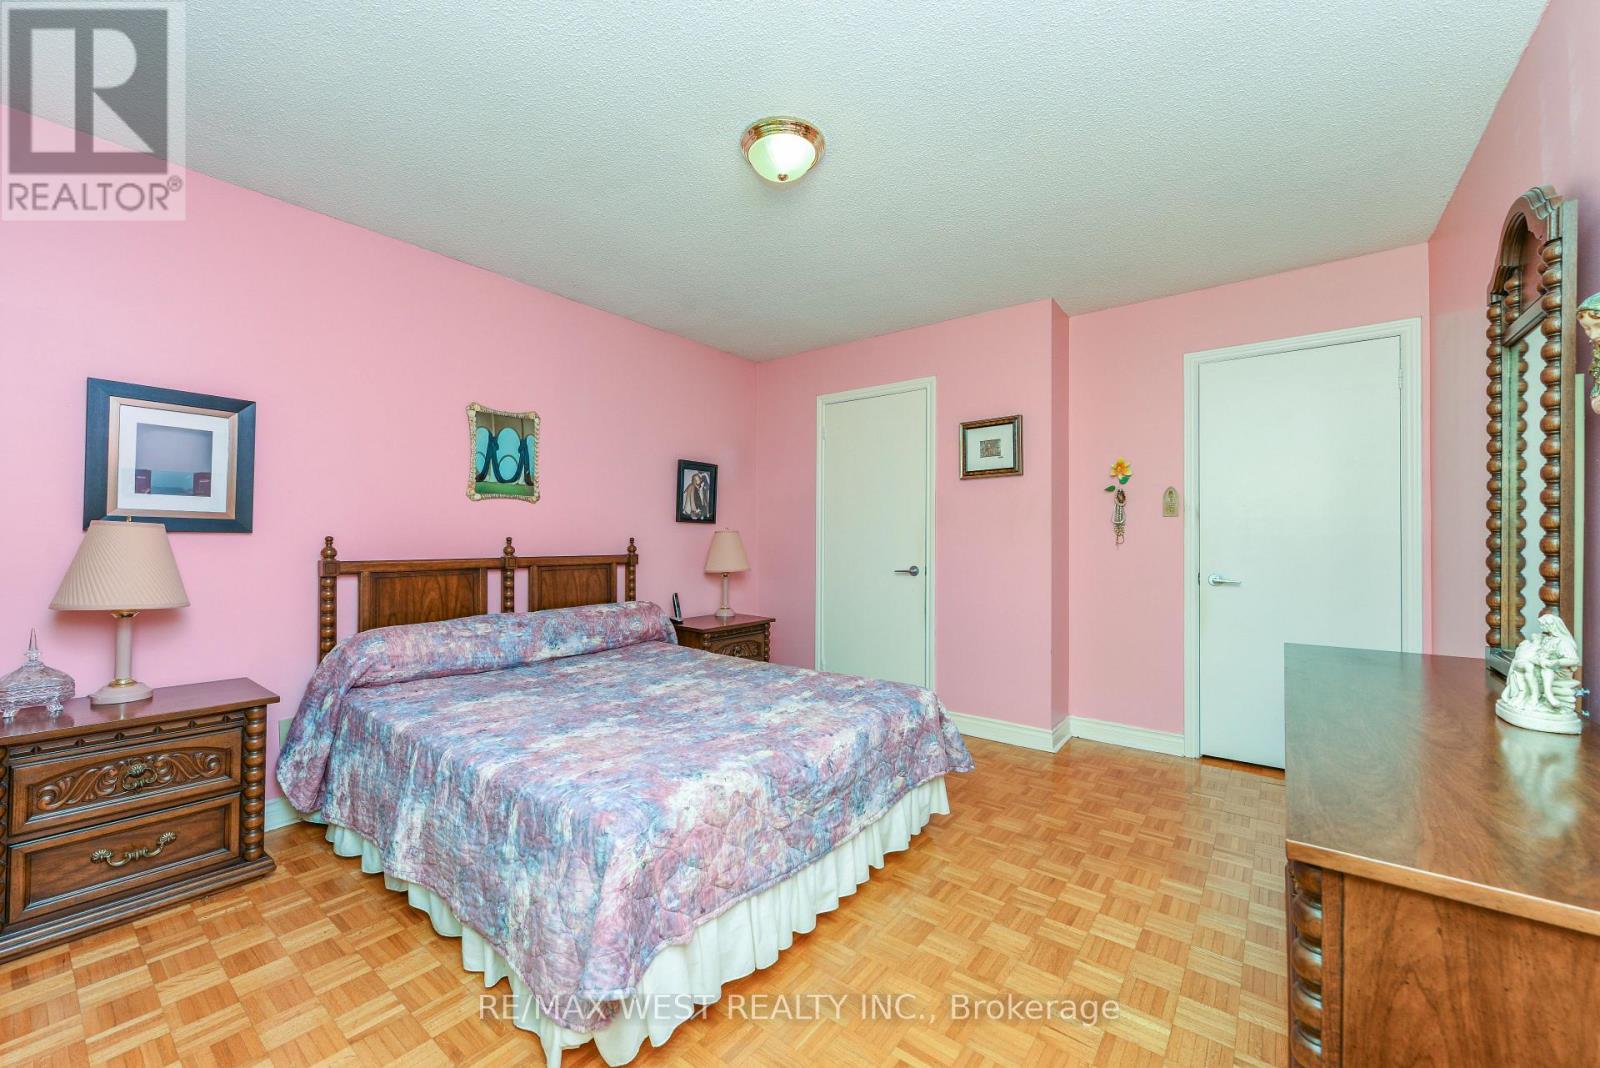
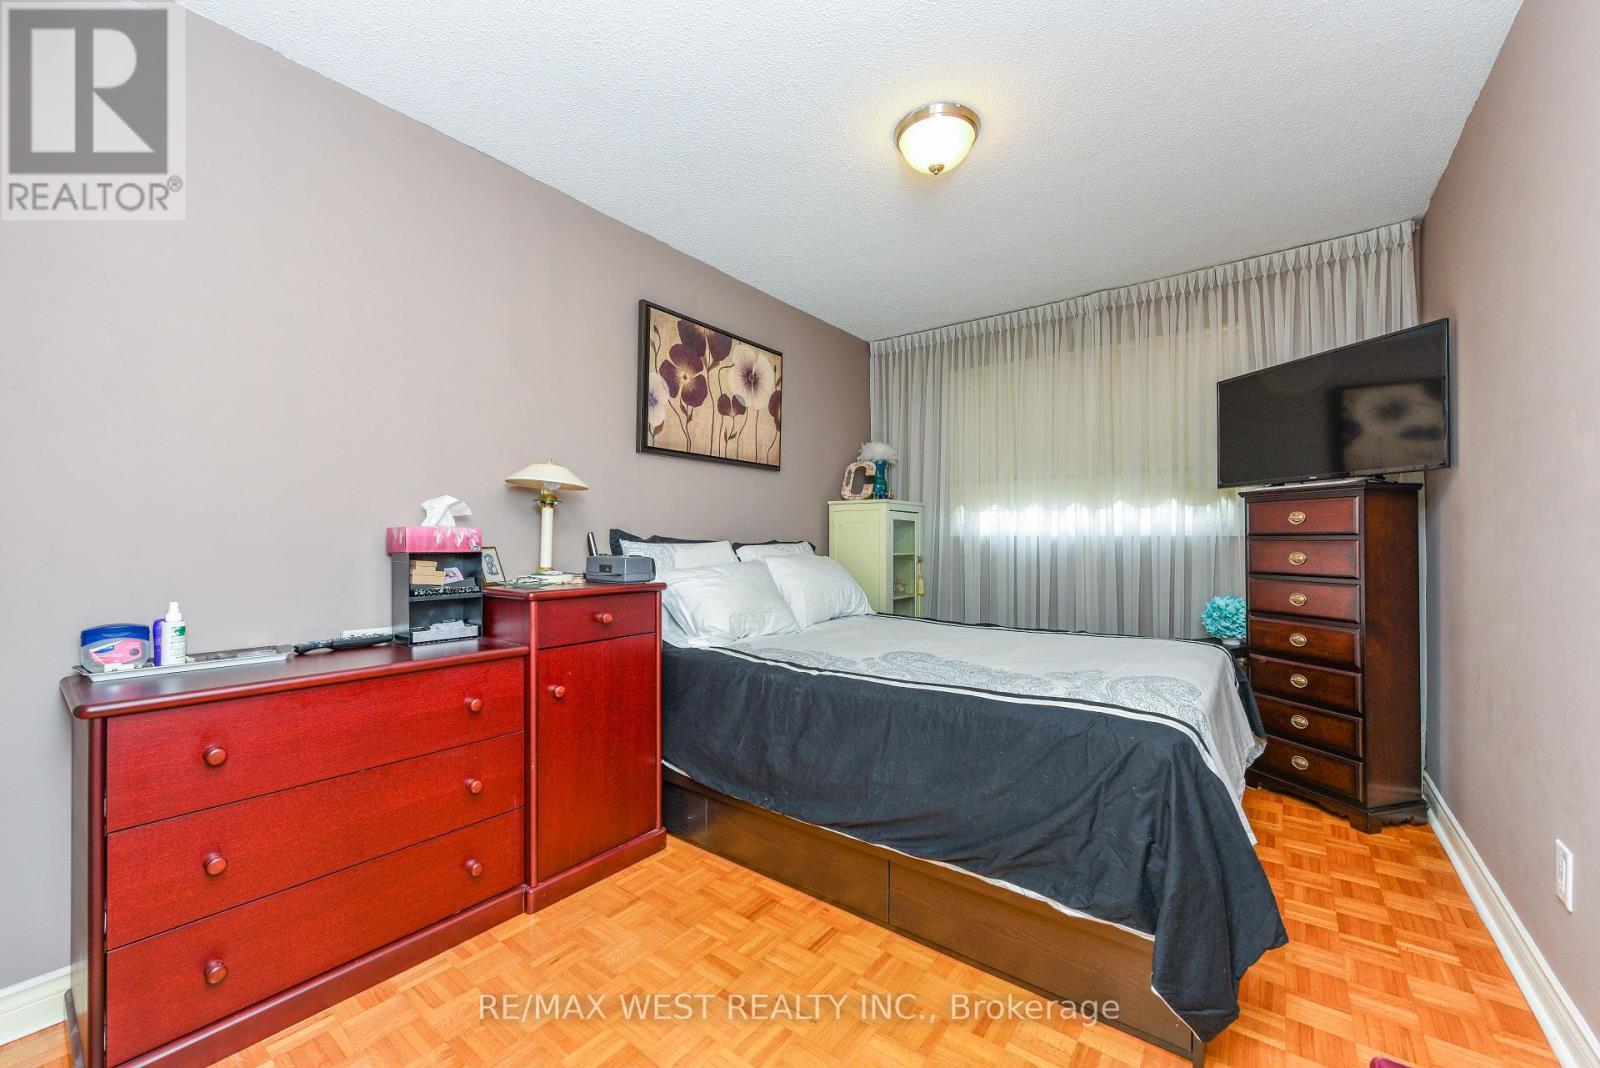
Primary bedroom - 181 Misty Meadow Drive, Vaughan, ON - Indoor Photo Showing Bedroom
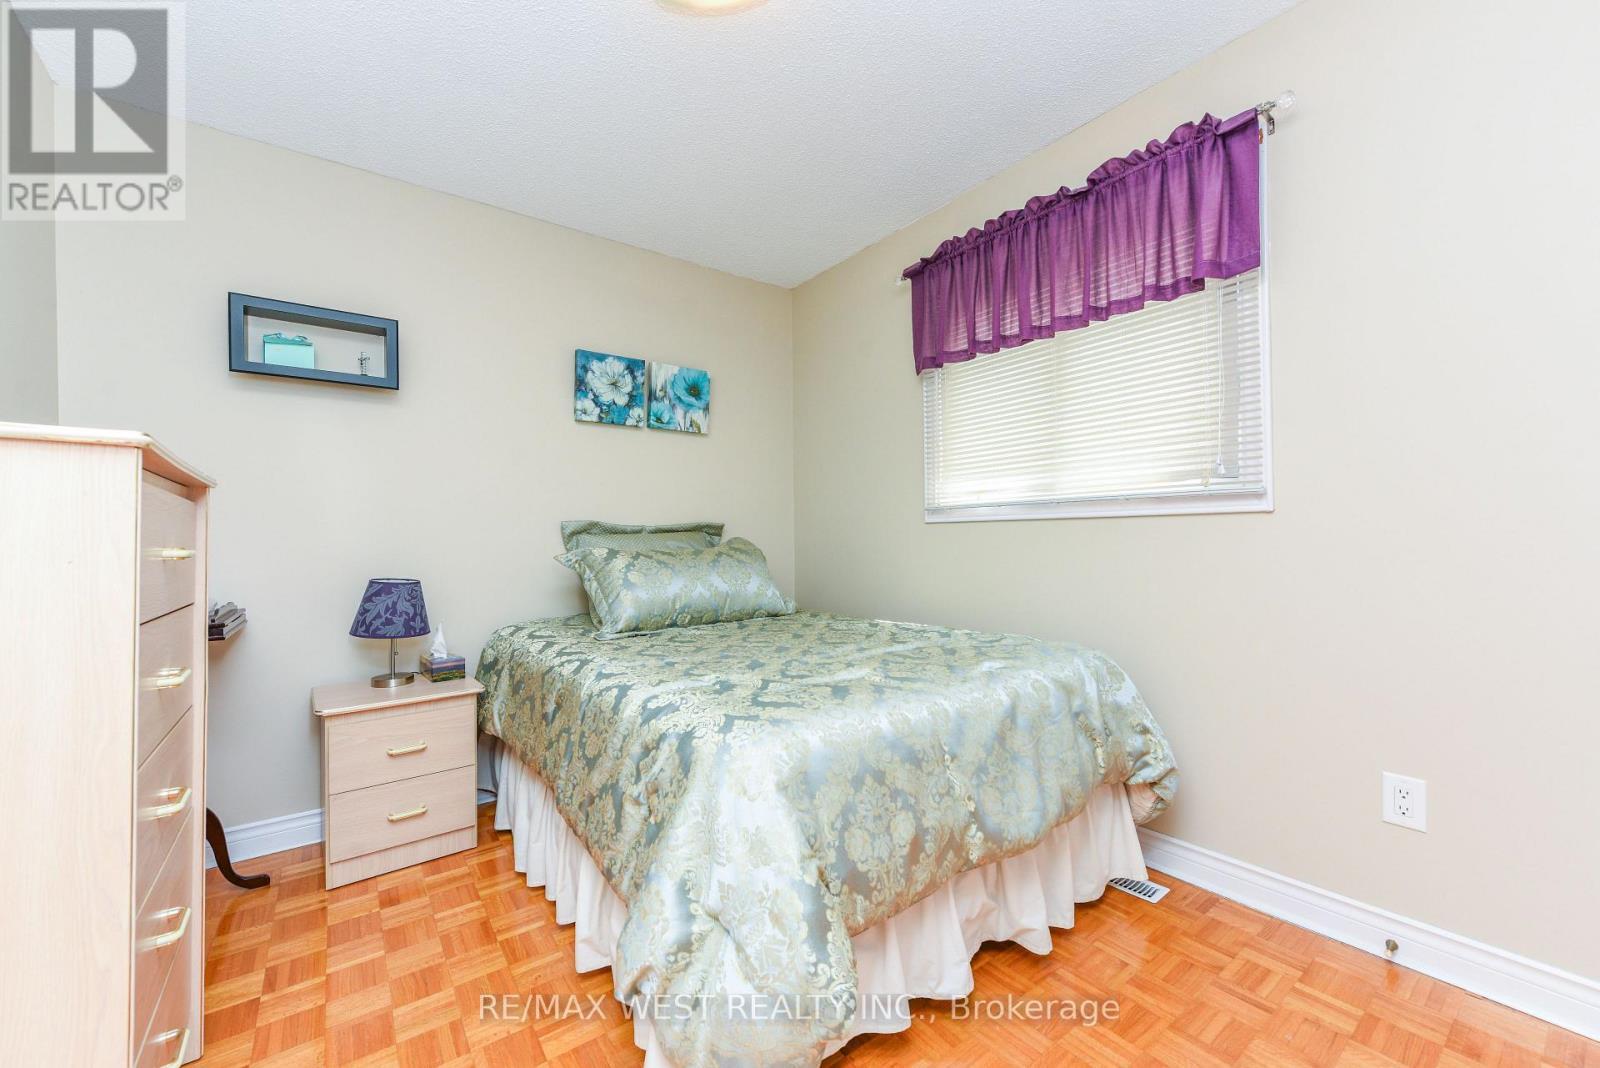
Second bedroom - 181 Misty Meadow Drive, Vaughan, ON - Indoor Photo Showing Bedroom
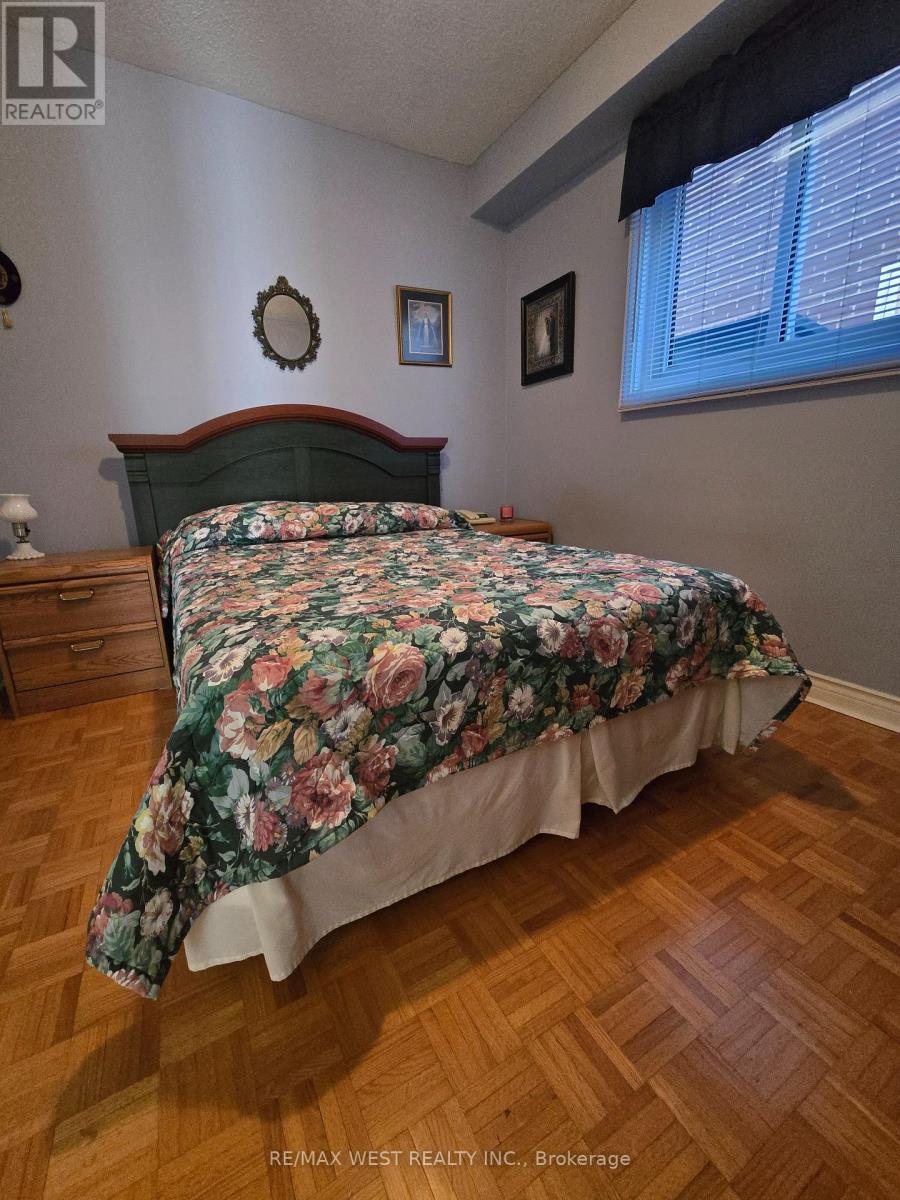
Third bedroom - 181 Misty Meadow Drive, Vaughan, ON - Indoor Photo Showing Bedroom
4th bedroom/office/library - 181 Misty Meadow Drive, Vaughan, ON - Indoor Photo Showing Bedroom
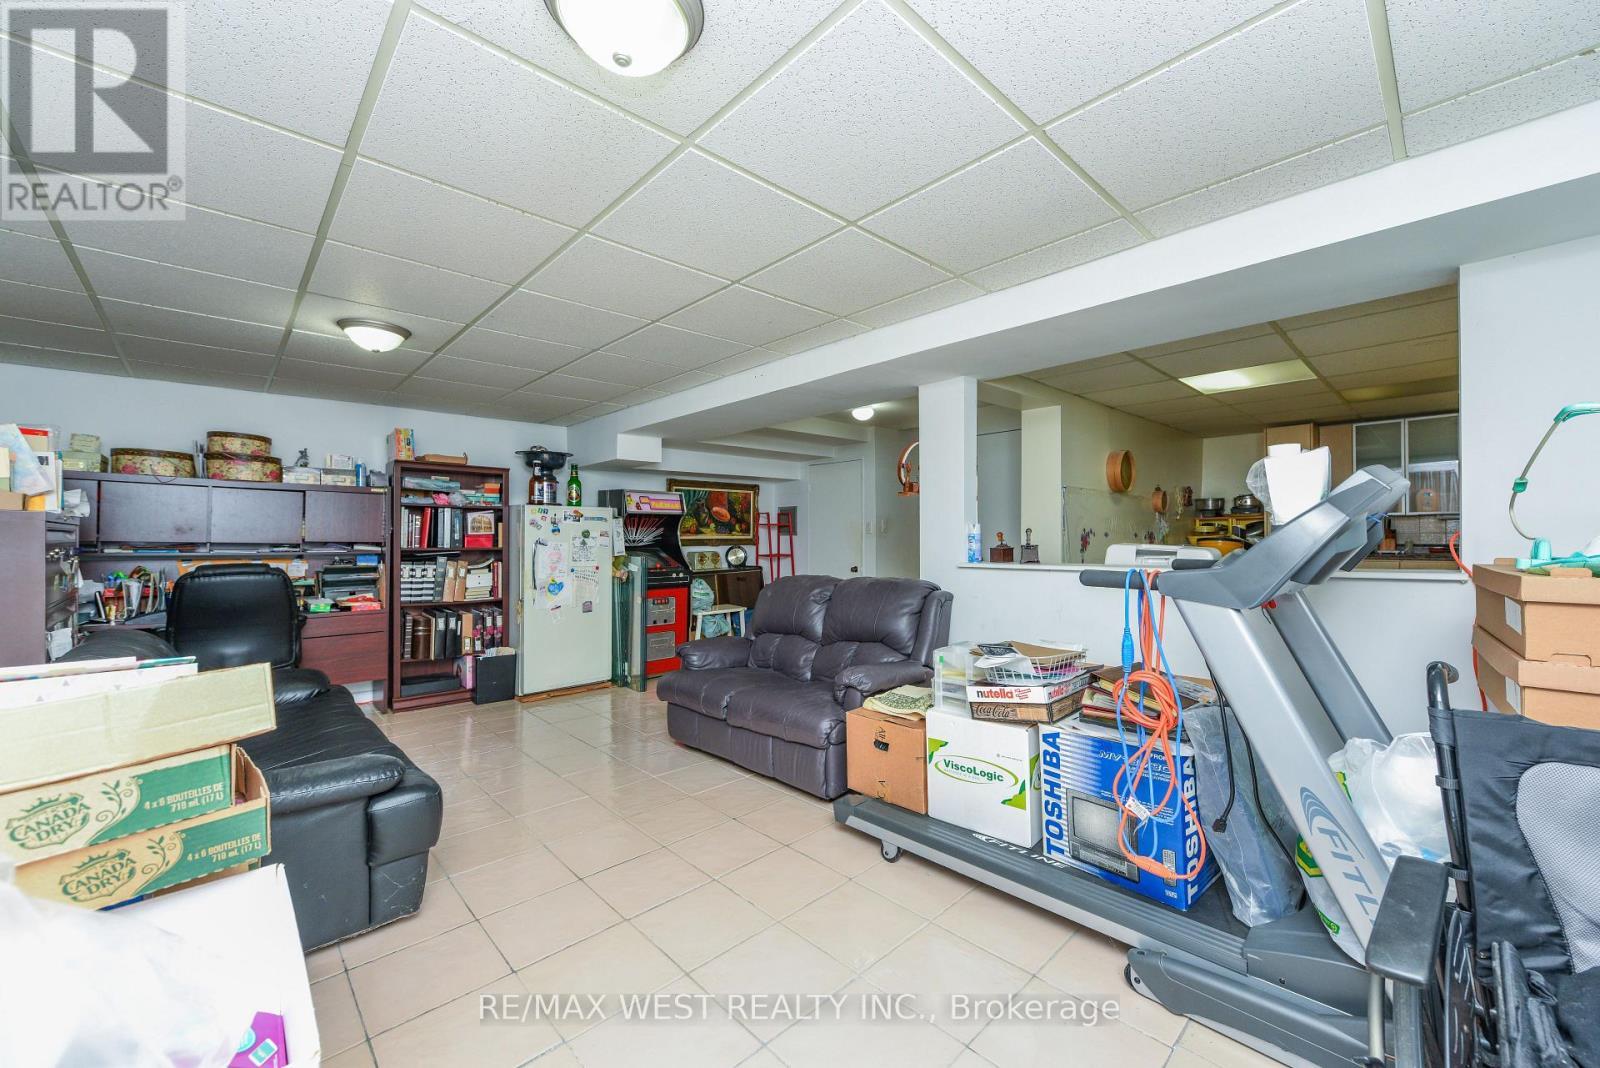
Basement living room - 181 Misty Meadow Drive, Vaughan, ON - Indoor Photo Showing Gym Room
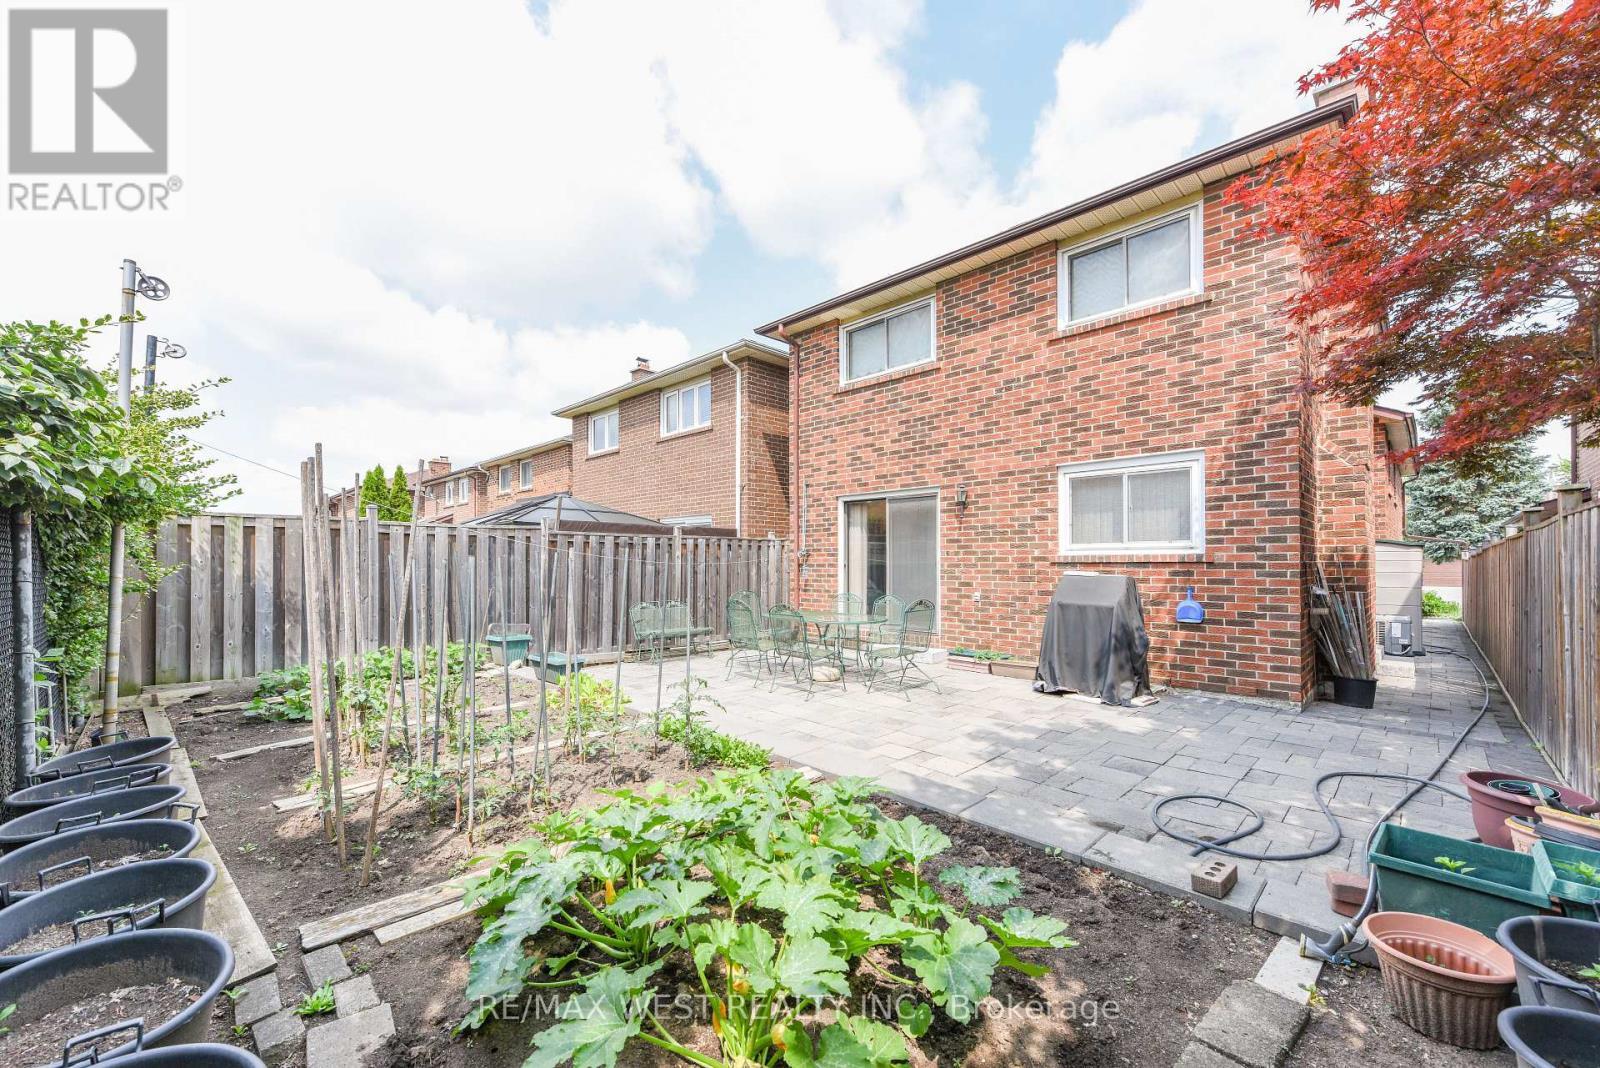
Garden - 181 Misty Meadow Drive, Vaughan, ON - Outdoor With Exterior
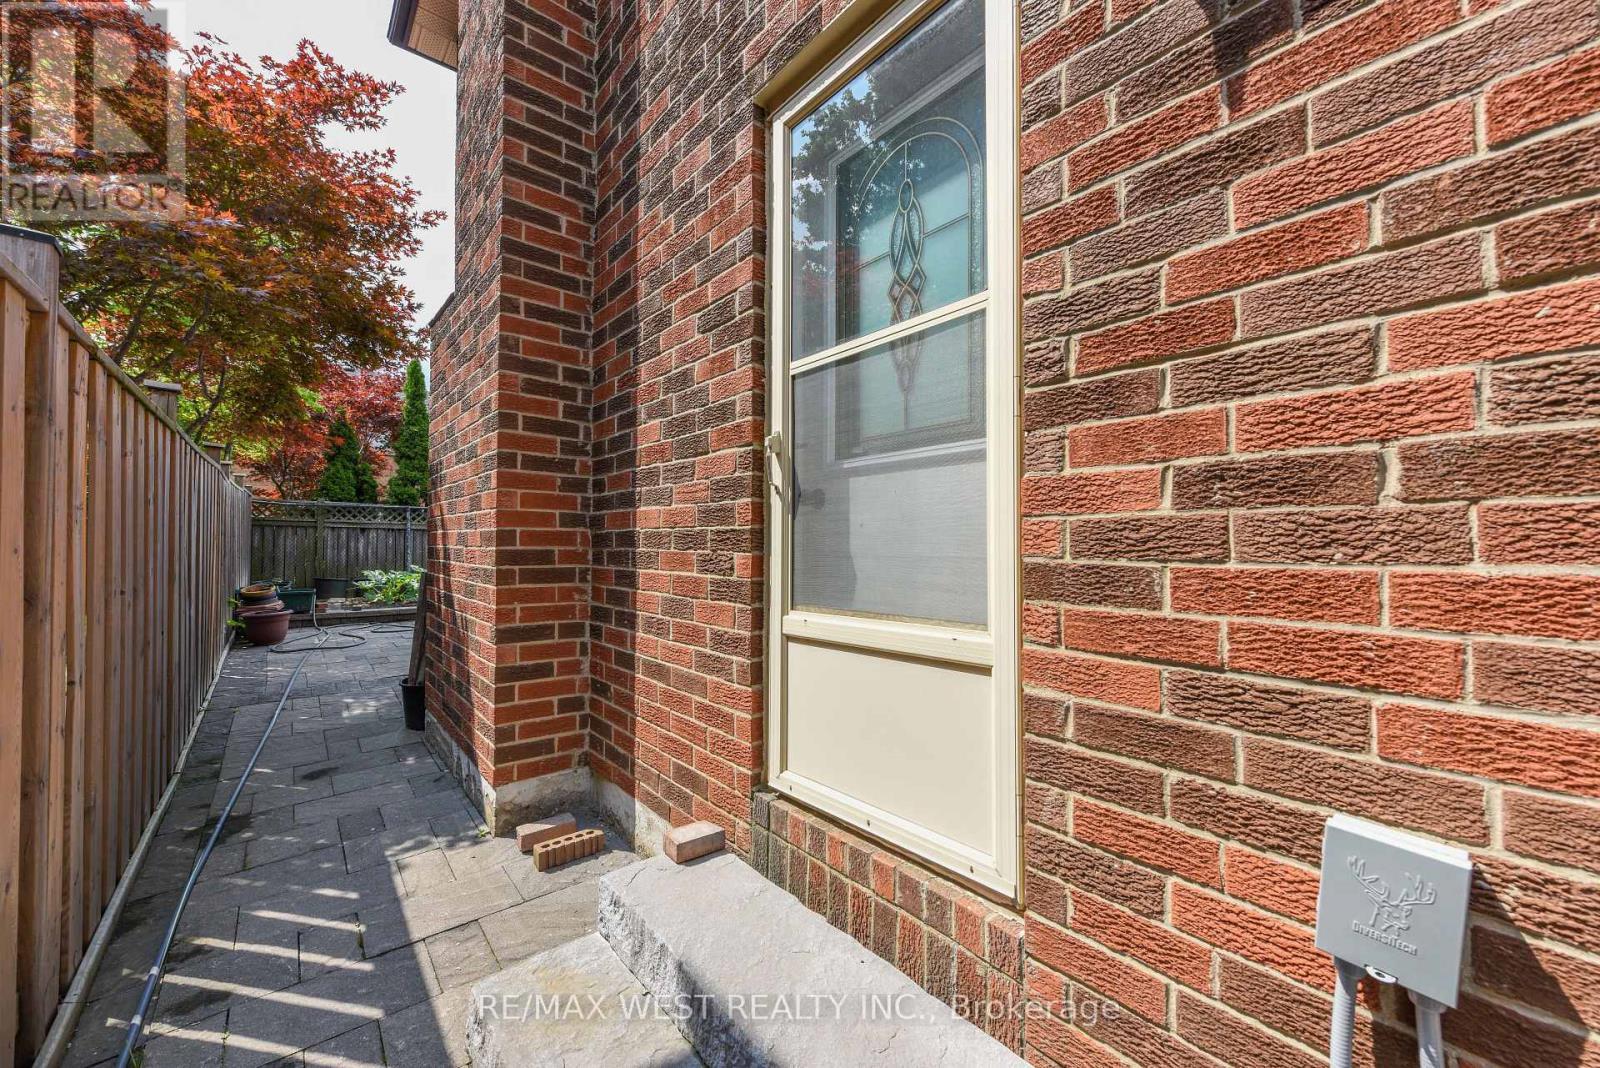
Side entrance - 181 Misty Meadow Drive, Vaughan, ON - Outdoor
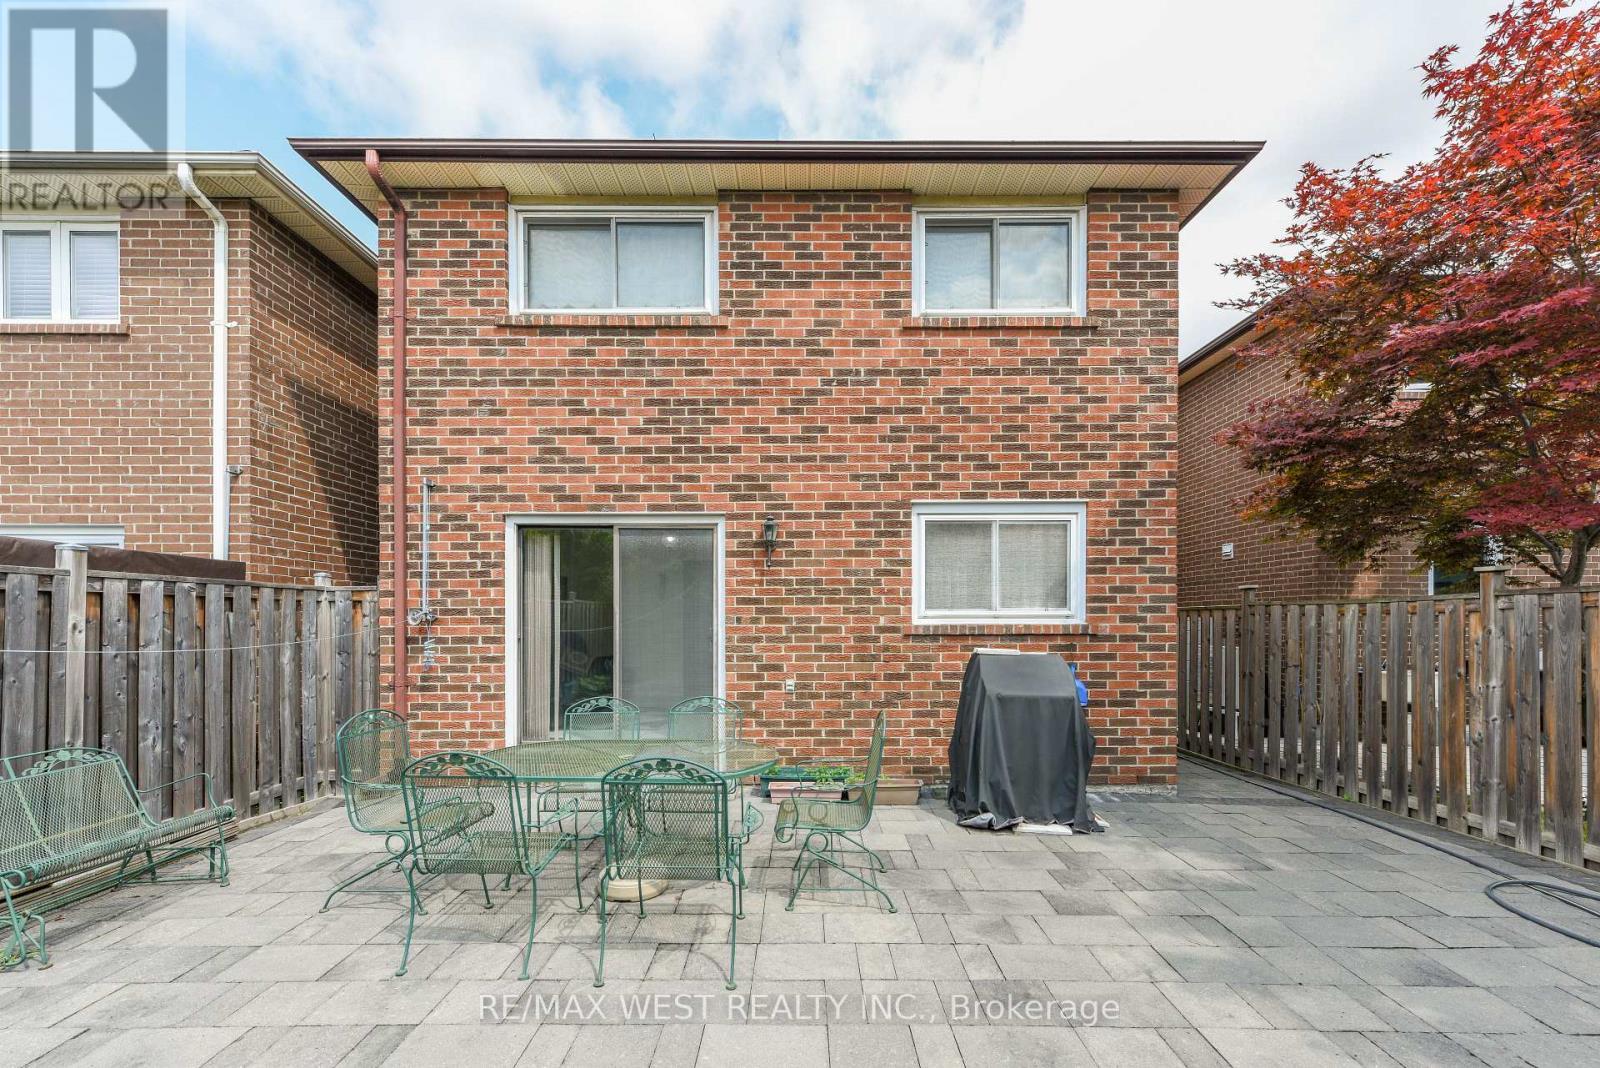
Back of the house - 181 Misty Meadow Drive, Vaughan, ON - Outdoor With Deck Patio Veranda With Exterior
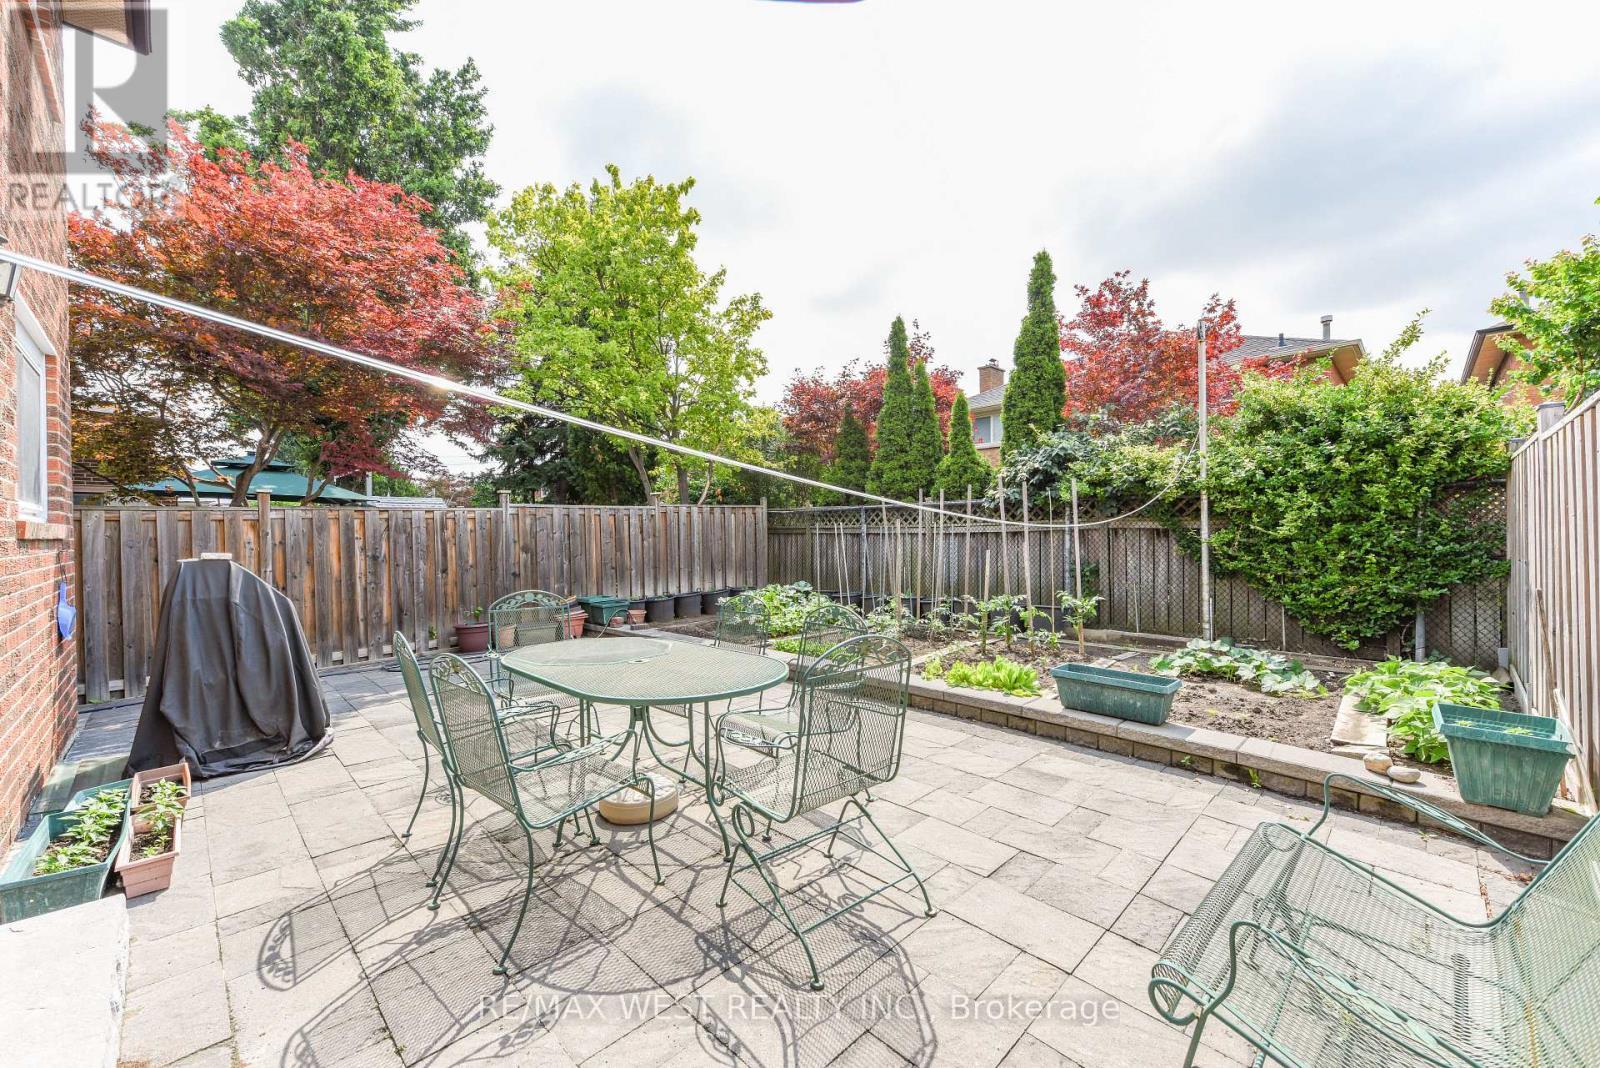
Backyard sitting area - 181 Misty Meadow Drive, Vaughan, ON - Outdoor
Kitchen # 2 - 181 Misty Meadow Drive, Vaughan, ON - Indoor Photo Showing Kitchen With Double Sink
Welcome to 181 Misty Meadow dr. - 181 Misty Meadow Drive, Vaughan, ON  - Outdoor With Facade
Front balcony off the living room - 181 Misty Meadow Drive, Vaughan, ON  - Outdoor With Deck Patio Veranda With Exterior
Double Driveway for 4 cars - 181 Misty Meadow Drive, Vaughan, ON  - Outdoor
Corridor - 181 Misty Meadow Drive, Vaughan, ON  - Indoor Photo Showing Other Room
Family room - 181 Misty Meadow Drive, Vaughan, ON - Indoor Photo Showing Living Room
Corridor - 181 Misty Meadow Drive, Vaughan, ON - Indoor Photo Showing Other Room
Bathroom 3-pieces - 181 Misty Meadow Drive, Vaughan, ON - Indoor Photo Showing Bathroom
Dining area - 181 Misty Meadow Drive, Vaughan, ON - Indoor
Stairs to the first floor - 181 Misty Meadow Drive, Vaughan, ON - Indoor Photo Showing Other Room
Stairs - 181 Misty Meadow Drive, Vaughan, ON - Indoor Photo Showing Other Room
Kitchen # 1 - 181 Misty Meadow Drive, Vaughan, ON - Indoor Photo Showing Kitchen
Kitchen #1 - 181 Misty Meadow Drive, Vaughan, ON - Indoor Photo Showing Kitchen With Double Sink
Primary bedroom - 181 Misty Meadow Drive, Vaughan, ON - Indoor Photo Showing Bedroom
Second bedroom - 181 Misty Meadow Drive, Vaughan, ON - Indoor Photo Showing Bedroom
Third bedroom - 181 Misty Meadow Drive, Vaughan, ON - Indoor Photo Showing Bedroom
4th bedroom/office/library - 181 Misty Meadow Drive, Vaughan, ON - Indoor Photo Showing Bedroom
Basement living room - 181 Misty Meadow Drive, Vaughan, ON - Indoor Photo Showing Gym Room
Garden - 181 Misty Meadow Drive, Vaughan, ON - Outdoor With Exterior
Side entrance - 181 Misty Meadow Drive, Vaughan, ON - Outdoor
Back of the house - 181 Misty Meadow Drive, Vaughan, ON - Outdoor With Deck Patio Veranda With Exterior
Backyard sitting area - 181 Misty Meadow Drive, Vaughan, ON - Outdoor
Kitchen # 2 - 181 Misty Meadow Drive, Vaughan, ON - Indoor Photo Showing Kitchen With Double Sink
  • Advertising

MULTIMEDIA

Are you a real estate investor?
181 MISTY MEADOW DRIVE, Vaughan, Ontario, L4L 3V6
$1,149,000

4 Beds

2 Baths

Property Information:

Welcome to 181 Misty Meadow drive! Great location East of Woodbridge! This beautiful 3 +1 bedroom home with 3 entrances boasting nearly 3000 sqf in total living space, 2000 sq.feet above ground. It is a canvas of possibilities! The family room adorned with a fireplace, opens to a concrete patio, merging indoor and outdoor living. Great garden with different vegies and flowers. The finished walkout basement with second kitchen unveils a realm of potential living area, bedroom, and full bath would create endless possibilities for customization and use. Close to major highways, shopping and schools. (id:27)

Building Features:

  • Style: Detached
  • Building Type: House
  • Amenities:
  • Basement Development: Finished
  • Basement Type: N/A
  • Construction Style - Attachment: Detached
  • Exterior Finish: Brick
  • Fireplace: Yes
  • Floor Space: 1500 - 2000 sqft
  • Flooring Type: Tile, Parquet
  • Foundation Type: Concrete
  • Heating Type: Forced air
  • Heating Fuel: Natural gas
  • Cooling Type: Central air conditioning
  • Appliances: Dishwasher, Microwave, Range, Two stoves, Window Coverings, Refrigerator

Property Features:

  • OwnershipType: Freehold
  • Property Type: Single Family
  • Features: Carpet Free
  • Floor Space (approx): 1500 - 2000 Square Feet
  • Irregular: Yes
  • Lot Depth: 119.8 Feet
  • Lot Frontage: 29.5 Feet
  • Lot Size: 29.5 x 119.9 FT
  • Sewer: Sanitary sewer
  • Parking Type: Garage
  • No. of Parking Spaces: 5

Rooms:

  • Primary Bedroom 2nd Level 3.66 m x 4.26 m
  • Bedroom 2nd Level 2.75 m x 4.25 m
  • Bedroom 2nd Level 2.73 m x 3.20 m
  • Kitchen Main Level 4.10 m x 6.00 m
  • Living Main Level 2.70 m x 6.00 m
  • Dining Main Level 2.70 m x 6.00 m
  • Bedroom Main Level 2.78 m x 3.28 m
  • Family In-between Level 3.88 m x 6.40 m

Convert Measurement to:

Courtesy of: RE/MAX WEST REALTY INC.
REALTOR.ca  

QuickQuoteTM Powered by RPS
Thinking of Selling?

Start by finding out what your home might be worth in today's market.

Location of 181 MISTY MEADOW DRIVE, Vaughan, Ontario, L4L 3V6

Demographic Information of 181 MISTY MEADOW DRIVE, Vaughan, Ontario, L4L 3V6

Life Stage

Older Families

Employment Type

Mixed

Average Household Income

$131,520.35

Average Number of Children

1.68

Household Population

Household Structure

Age of Population

Education

Education Level

No certificate/diploma/degree

25.75 %

High school certificate or equivalent

27.24 %

Apprenticeship trade certificate/diploma

7.44 %

College/non-university certificate

18.1 %

University certificate (below bachelor)

3.38 %

University Degree

18.09 %

Commuter

Travel To Work

By Car

94.27 %

By Public Transit

3.25 %

By Walking

0.52 %

By Bicycle

0.0 %

By Other Methods

1.96 %

Cultural Diversity

Knowledge of Official Language

Mother Tongue

Building Information

Building Type

Apartments (Low and High Rise)

2.51 %

Houses

97.49 %

Own Vs. Rent