Button CopyPathCircle CloseCircle Left ArrowArrow Down Icon GreyClosecirclecircleBurger
  • Advertising

15 SAN MARKO PLACE, Vaughan, Ontario, L4L 7M6

MLS® # N13823310
House For Sale In East Woodbridge, Vaughan, Ontario
$1,685,000 QuickQuoteTM: Not Available

4+2 Beds

4 Baths

15 San Marko Place, Vaughan, ON
Digitally staged - 15 San Marko Place, Vaughan, ON
15 San Marko Place, Vaughan, ON
Digitally staged - 15 San Marko Place, Vaughan, ON
15 San Marko Place, Vaughan, ON
Digitally staged - 15 San Marko Place, Vaughan, ON
15 San Marko Place, Vaughan, ON
Digitally staged - 15 San Marko Place, Vaughan, ON
15 San Marko Place, Vaughan, ON
Digitally staged - 15 San Marko Place, Vaughan, ON
15 San Marko Place, Vaughan, ON
Digitally staged - 15 San Marko Place, Vaughan, ON
15 San Marko Place, Vaughan, ON
  • Advertising
Are you a real estate investor?
15 SAN MARKO PLACE, Vaughan, Ontario, L4L 7M6
$1,685,000

6 Beds

4 Baths

Property Information:

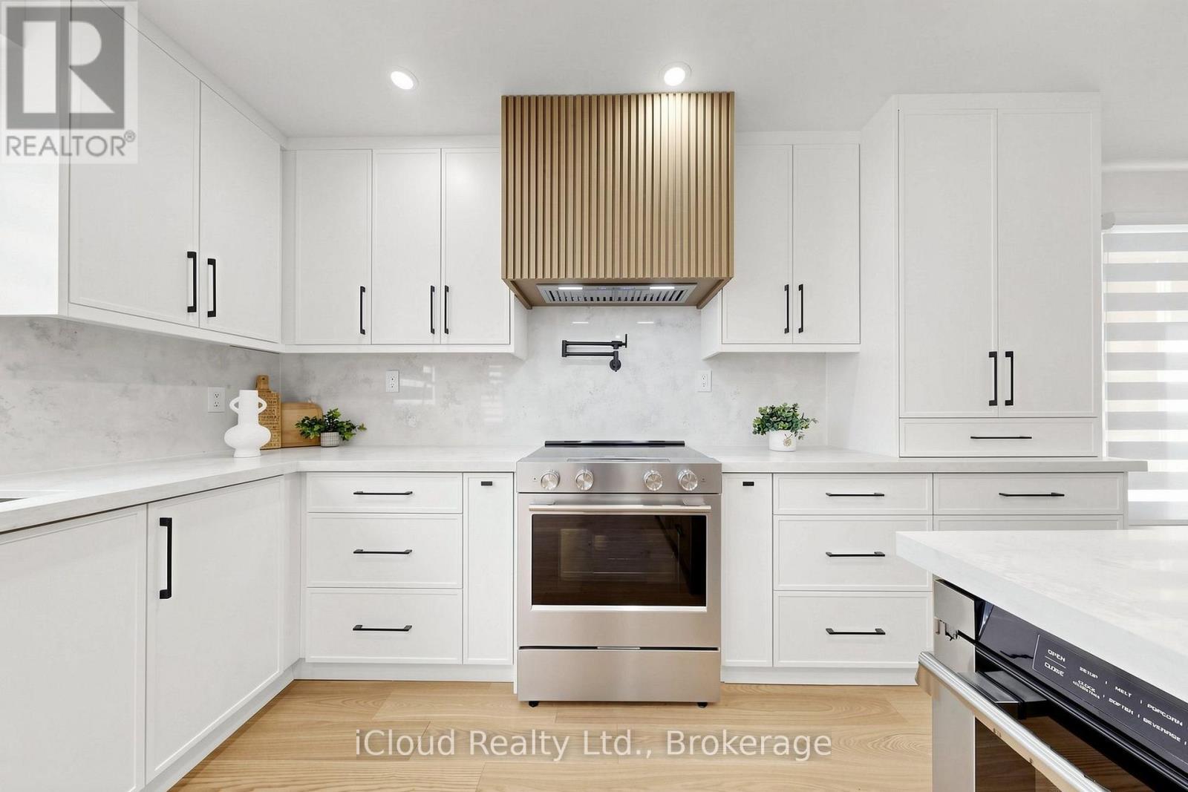
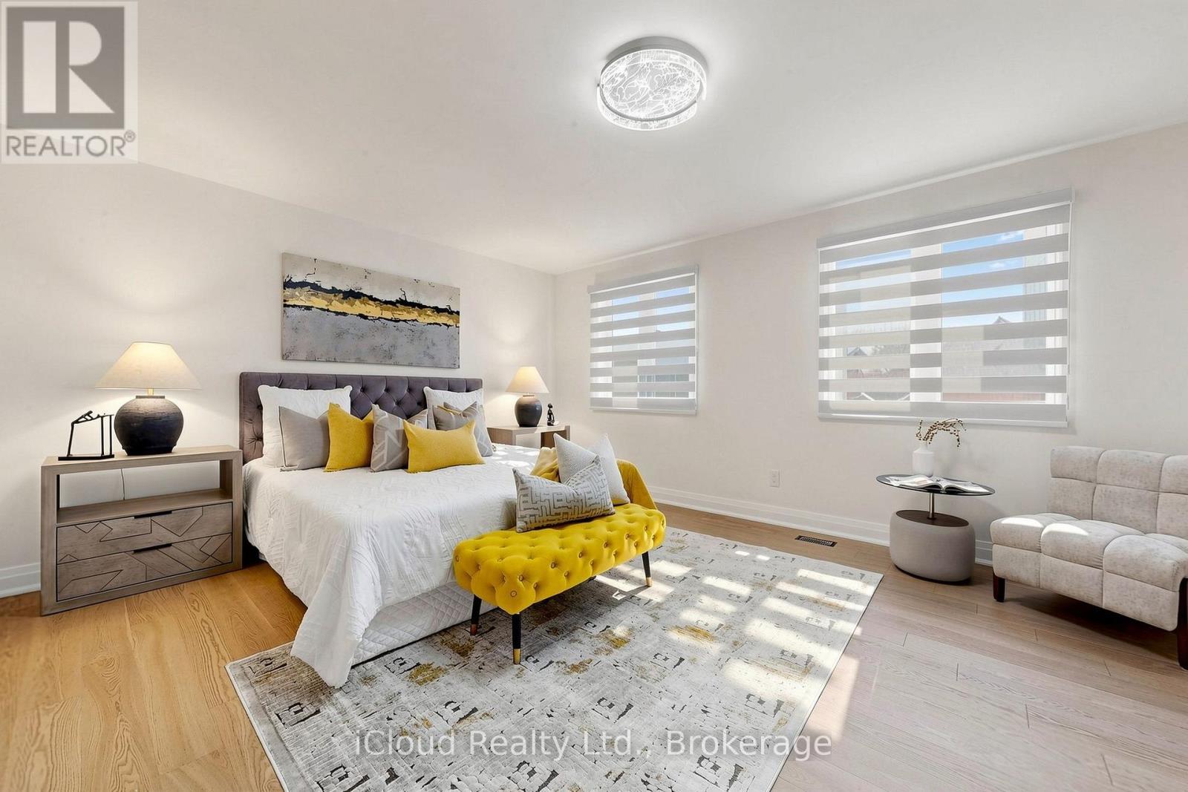
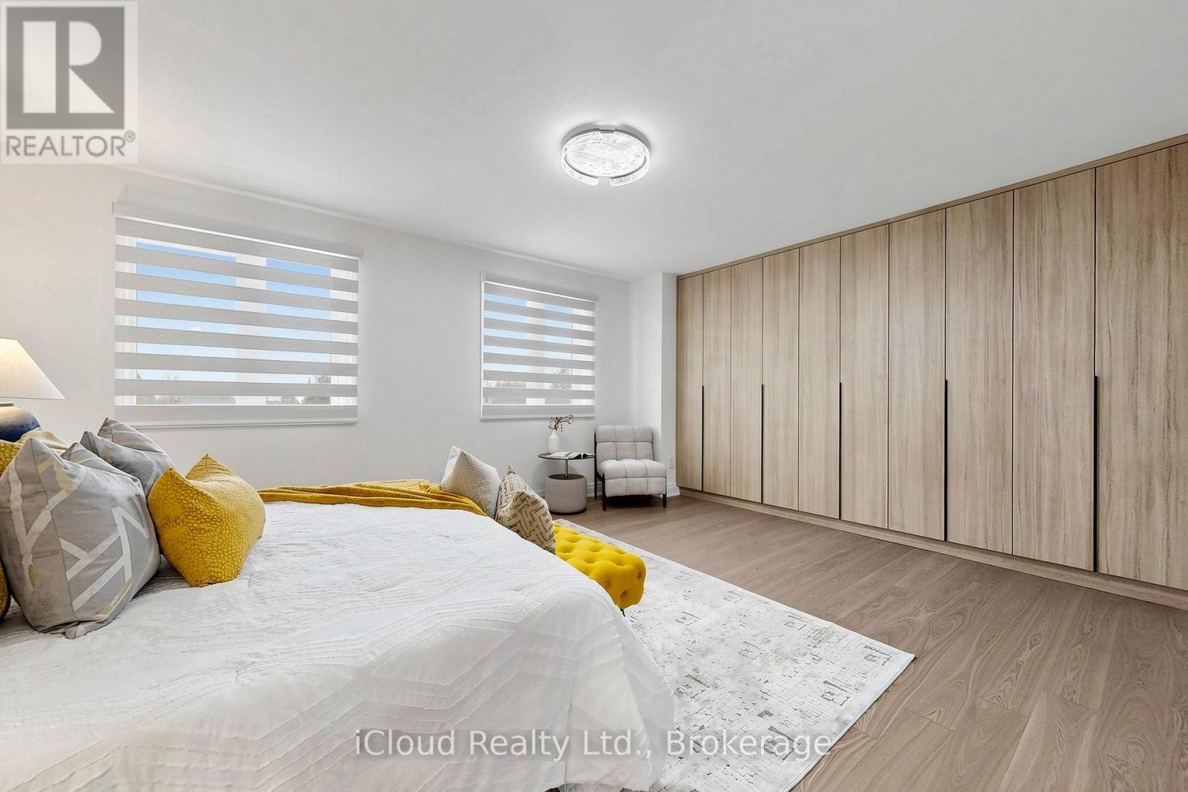
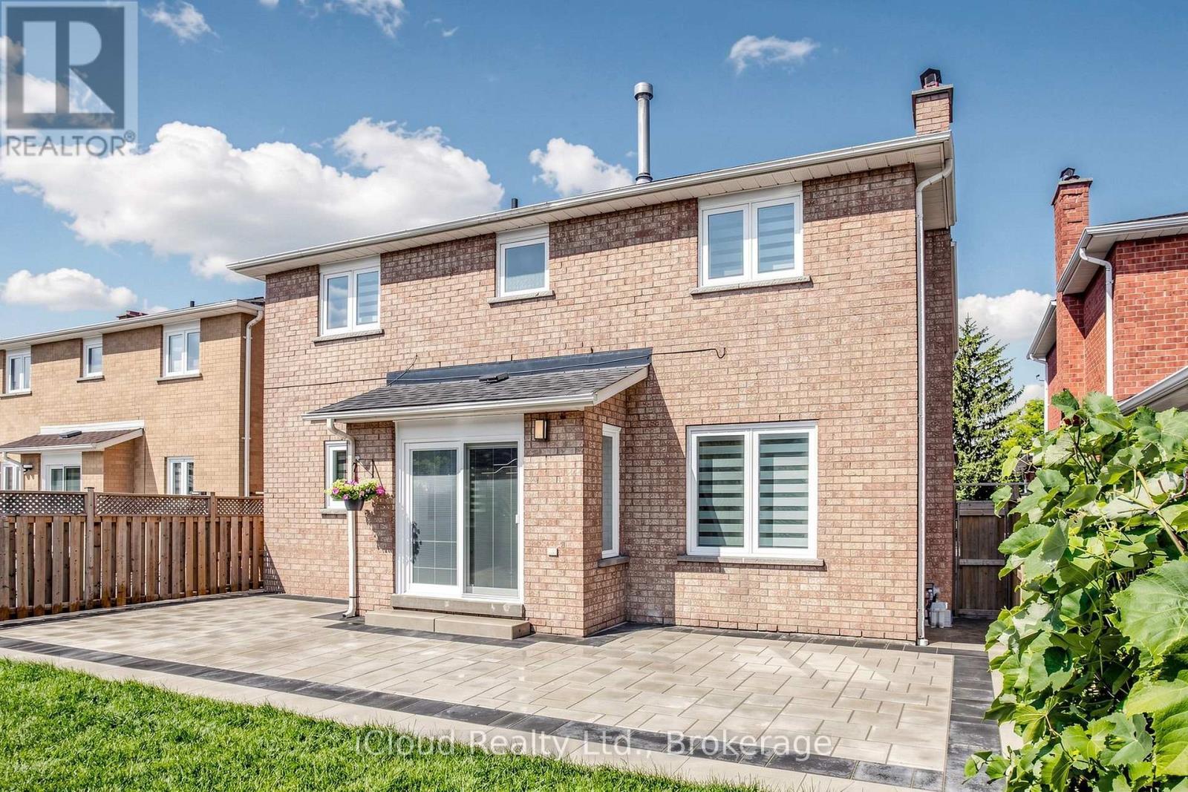
Welcome to 15 San Marko Place, stunningly reimagined from top-to-bottom- a modern masterpiece on a quiet enclave. Fully renovated residence in Woodbridge's most desirable pocket. No details have been spared in this extensive, top to bottom transformation, seamlessly blending ultra modern architectural elements with warm, inviting luxury. Offering an expansive layout with 4+2 bedrooms and 4 beautifully appointed washrooms, this turnkey home provides the perfect footprint for upscale family living and effortless entertaining. Airy main floor characterized by smooth ceilings, seamless pot lighting, and premium wide-plank engineered hardwood flooring that runs throughout. Chef inspired kitchen featuring minimalist flat panel cabinetry, grand island and sleek fixtures. Floor to ceiling fireplace feature wall with custom slat wood detailing. Generous size master bedroom accommodates a large sitting area and is complemented by a striking boutique style custom wardrobe closet system. The spa-like ensuite bathroom is a masterclass in design with LED mirror, floating vanity with integrated stone sinks and custom tile work. Each additional bedroom features large size rooms, custom closets, large windows and zebra darkening blinds. Bathrooms feature smart toilets. Fully finished basement adding massive value, offering two additional bedrooms and a flexible recreation area with large kitchen and SS appliances. Outside has fully been transformed - beautifully landscaped to match the interior's modern aesthetic, maximizing your curb appeal and outdoor enjoyment. Tucked away on a low traffic street, minutes from excellent schools, parks, shopping and major transit routes. Roof (2023), Windows (2018), New Driveway (2026), New Front Door and Exterior Doors (2026), Fence (2019) (id:27)

Building Features:

  • Style: Detached
  • Building Type: House
  • Amenities:
  • Basement Development: Finished
  • Basement Type: N/A, N/A, N/A
  • Construction Style - Attachment: Detached
  • Exterior Finish: Brick
  • Fire Protection: Smoke Detectors
  • Fireplace: Yes
  • Floor Space: 2500 - 3000 sqft
  • Flooring Type: Ceramic, Hardwood, Laminate
  • Foundation Type: Concrete
  • Heating Type: Forced air
  • Heating Fuel: Natural gas
  • Cooling Type: Central air conditioning
  • Appliances: Dishwasher, Dryer, Microwave, Stove, Washer, Window Coverings, Refrigerator

Property Features:

  • OwnershipType: Freehold
  • Property Type: Single Family
  • Half Bathrooms: 1
  • Amenities Nearby: Park, Schools
  • Community Features: Community Centre
  • Features: Cul-de-sac, Lighting, Carpet Free
  • Floor Space (approx): 2500 - 3000 Square Feet
  • Irregular: Yes
  • Landscape Features: Landscaped
  • Lot Depth: 114.8 Feet
  • Lot Frontage: 40 Feet
  • Lot Size: 40 x 114.8 FT
  • Structure Type: Patio(s)
  • Utility Type: Hydro - Installed, Sewer - Installed
  • Sewer: Sanitary sewer
  • Parking Type: Attached garage, Garage
  • No. of Parking Spaces: 6

Rooms:

  • Bathroom 2nd Level 2.54 m x 2.10 m
  • 2nd Bedroom 2nd Level 5.54 m x 3.31 m
  • 3rd Bedroom 2nd Level 5.34 m x 3.31 m
  • Bathroom 2nd Level 3.90 m x 1.78 m
  • Bedroom 2nd Level 5.90 m x 4.40 m
  • 4th Bedroom 2nd Level 3.66 m x 3.26 m
  • Bathroom Basement Level 4.37 m x 3.58 m
  • Kitchen Basement Level 6.85 m x 5.94 m
  • 2nd Bedroom Basement Level 4.37 m x 3.58 m
  • Bedroom Basement Level 6.14 m x 3.58 m
  • Living Basement Level 6.85 m x 5.94 m
  • Kitchen Main Level 8.57 m x 5.97 m
  • Dining Main Level 8.57 m x 5.97 m
  • Living Main Level 4.50 m x 3.23 m
  • Laundry Main Level 3.23 m x 1.69 m
  • Breakfast Main Level 8.57 m x 5.97 m
  • Family Main Level 6.87 m x 3.21 m

Convert Measurement to:

Courtesy of: iCloud Realty Ltd.

REALTOR.ca  

Access to Sold Data on this website may only be used by consumers that have a bona fide interest in the purchase, sale, or lease of residential real estate.

Sales/Price History

Log in or create an account to see sold and historical listings information

QuickQuoteTM Powered by RPS
Thinking of Selling?

Start by finding out what your home might be worth in today's market.

Location of 15 SAN MARKO PLACE, Vaughan, Ontario, L4L 7M6

Demographic Information of 15 SAN MARKO PLACE, Vaughan, Ontario, L4L 7M6

Life Stage

Older Families

Employment Type

Mixed

Average Household Income

$141,207.88

Average Number of Children

1.72

Household Population

Household Structure

Age of Population

Education

Education Level

No certificate/diploma/degree

22.29 %

High school certificate or equivalent

28.93 %

Apprenticeship trade certificate/diploma

4.58 %

College/non-university certificate

17.22 %

University certificate (below bachelor)

1.86 %

University Degree

25.13 %

Commuter

Travel To Work

By Car

90.5 %

By Public Transit

6.68 %

By Walking

1.08 %

By Bicycle

0.0 %

By Other Methods

1.74 %

Cultural Diversity

Knowledge of Official Language

Mother Tongue

Building Information

Building Type

Apartments (Low and High Rise)

2.25 %

Houses

97.75 %

Own Vs. Rent