Button CopyPathCircle CloseCircle Left ArrowArrow Down Icon GreyClosecirclecircleBurger
  • Advertising

149 HAYMER DRIVE, Vaughan, Ontario, L6A 2P4

MLS® # N13827018
House For Sale In Maple, Vaughan, Ontario
$1,198,800 QuickQuoteTM: Not Available

3 Beds

3 Baths

149 Haymer Drive, Vaughan, ON
  • Advertising

MULTIMEDIA

Open House

  • Sat Oct. 03 2:00 PM - 4:00 PM
  • Sun Oct. 04 2:00 PM - 4:00 PM
Are you a real estate investor?
149 HAYMER DRIVE, Vaughan, Ontario, L6A 2P4
$1,198,800

3 Beds

3 Baths

Property Information:

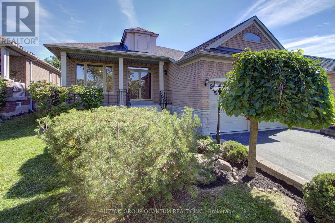
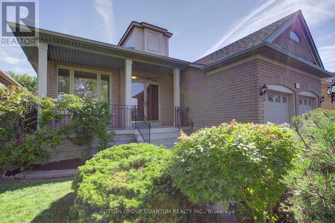
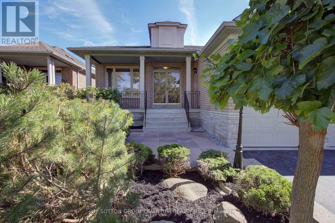
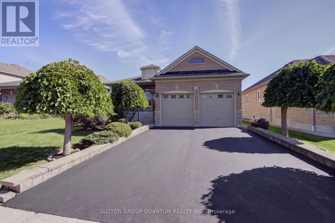
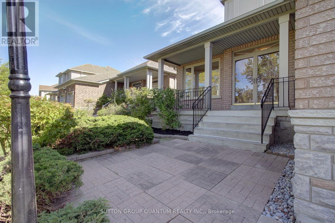
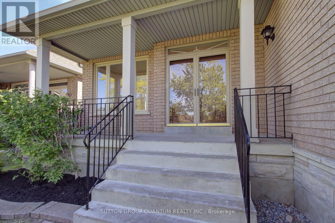
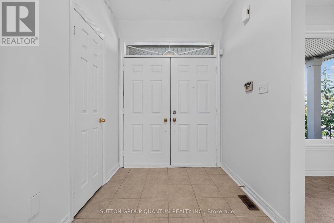
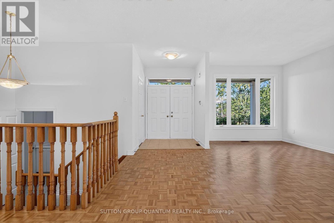
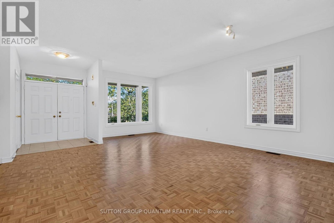
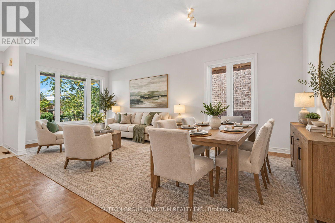
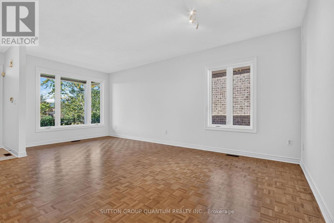
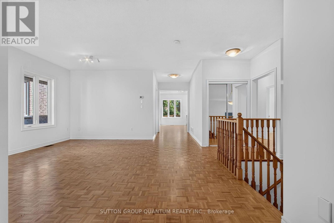
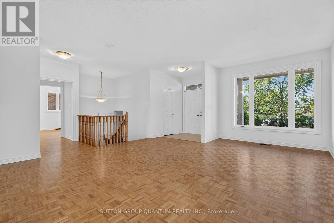
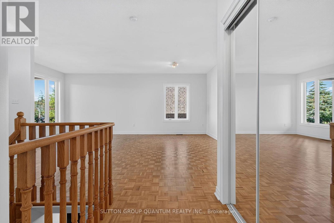
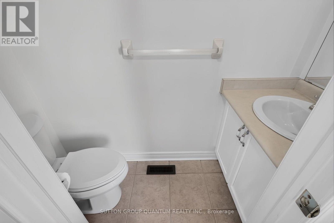
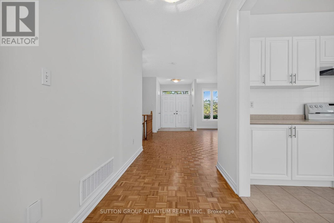
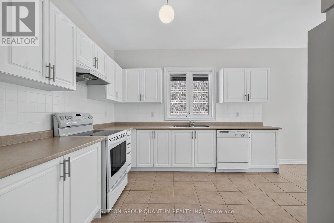
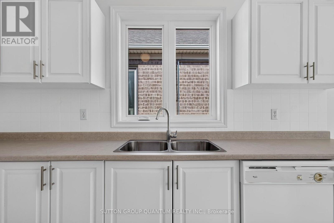
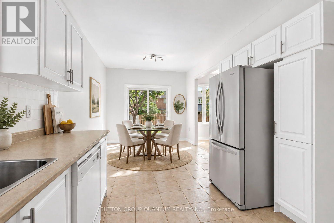
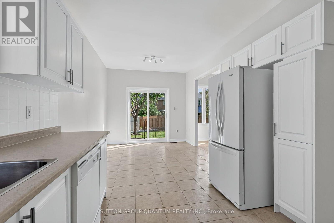
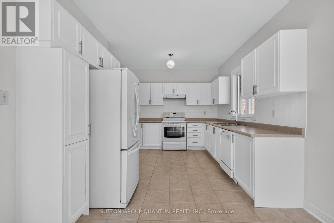
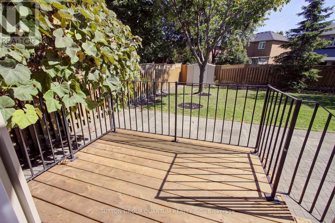
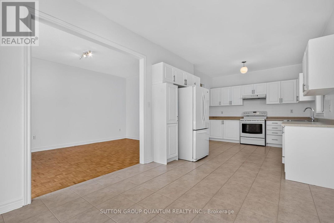
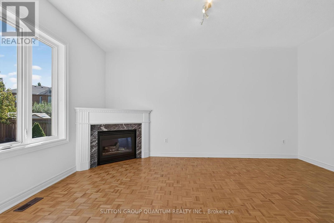
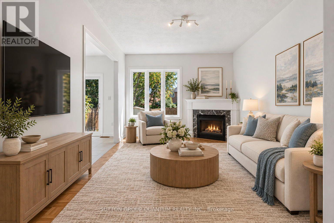
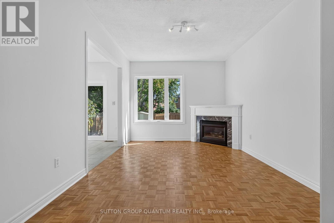
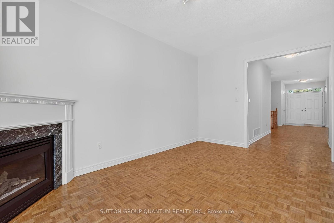
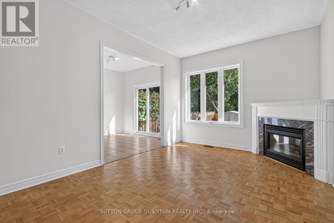
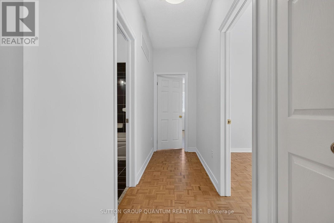
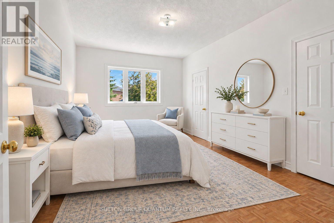
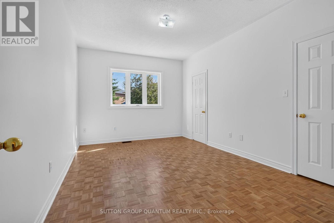
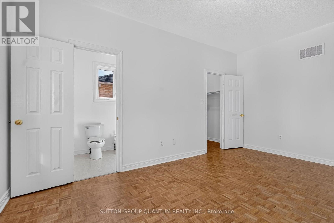
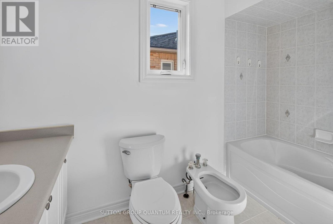
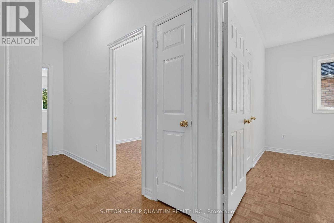
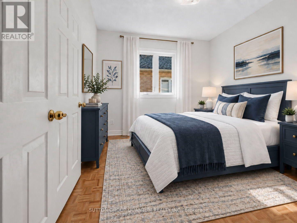
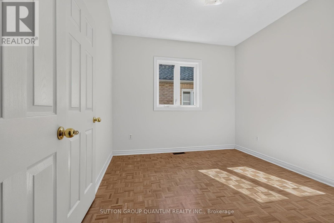
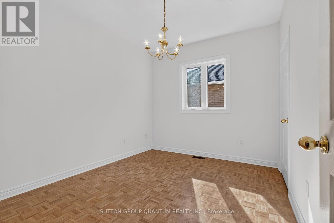
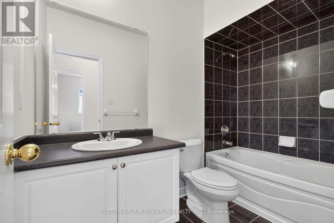
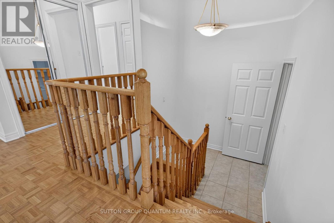
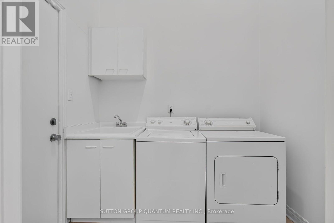
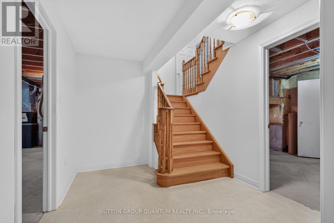
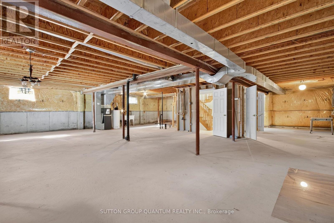
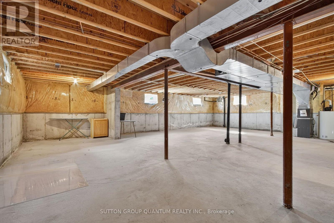
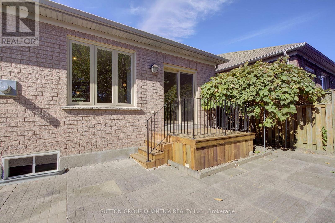
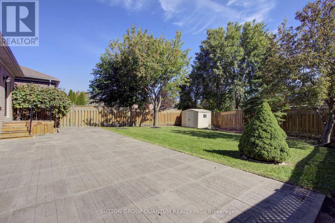
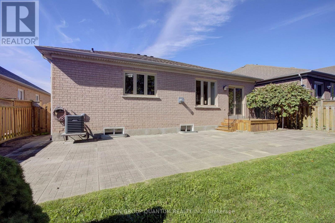
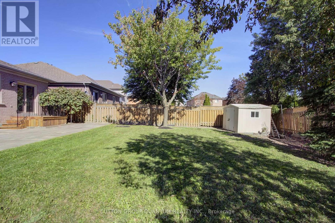
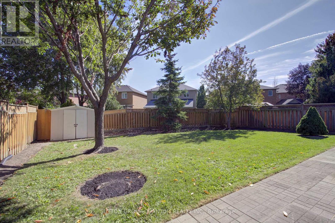
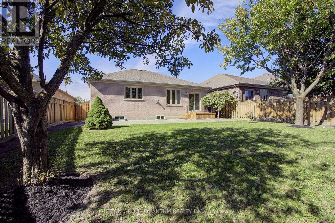
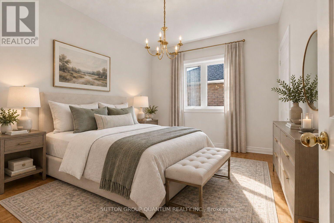
Welcome to 149 Haymer Drive, a beautifully maintained original-owner bungalow in the heart of Maple. Offering 1,864 sq. ft. of above-grade living space, this spacious 3-bedroom, 3-bathroom home sits on an impressive 50.37 x 146.31 ft. lot with mature landscaping and a fully fenced backyard. The bright, freshly painted interior features beautifully refinished parquet flooring and generous principal rooms filled with natural light. The refreshed eat-in kitchen showcases new countertops, sink and cabinet hardware, along with brand-new double sliding doors leading to the updated rear deck. Relax in the inviting family room with a cozy gas fireplace, or retreat to the spacious primary bedroom featuring a walk-in closet and private 5-piece ensuite. Two additional well-proportioned bedrooms share a convenient 4-piece bathroom. Additional highlights include brand-new windows throughout (September 2026), a newly repaved driveway, double-car garage, ground-level laundry with interior garage access, and an expansive unfinished basement offering exceptional potential for additional living space, a recreation room, home office, gym or storage. Ideally located minutes from Maple GO Station, Highway 400, Cortellucci Vaughan Hospital, Canada's Wonderland, Vaughan Mills, schools, parks, shopping, restaurants and everyday conveniences. A wonderful opportunity to own a move-in-ready bungalow in an established, family-friendly Maple neighbourhood! (Some photos have been virtually staged.) (id:27)

Building Features:

  • Style: Detached
  • Building Type: House
  • Architectural Style: Bungalow
  • Basement Development: Unfinished
  • Basement Type: N/A
  • Construction Style - Attachment: Detached
  • Exterior Finish: Brick
  • Fire Protection: Smoke Detectors
  • Fireplace: Yes
  • Floor Space: 1500 - 2000 sqft
  • Flooring Type: Parquet, Tile
  • Foundation Type: Concrete
  • Heating Type: Forced air
  • Heating Fuel: Natural gas
  • Cooling Type: Central air conditioning
  • Appliances: Garage door opener remote, Central Vacuum, Dishwasher, Dryer, Stove, Washer, Refrigerator

Property Features:

  • OwnershipType: Freehold
  • Property Type: Single Family
  • Half Bathrooms: 1
  • Amenities Nearby: Public Transit, Hospital
  • Features: Carpet Free
  • Fence Type: Fenced yard
  • Floor Space (approx): 1500 - 2000 Square Feet
  • Irregular: Yes
  • Landscape Features: Landscaped
  • Lot Depth: 146.2 Feet
  • Lot Frontage: 50.3 Feet
  • Lot Size: 50.4 x 146.3 FT
  • Structure Type: Patio(s), Porch, Deck, Shed
  • View Type: View, City view
  • Zoning: R
  • Sewer: Sanitary sewer
  • Parking Type: Attached garage, Garage
  • No. of Parking Spaces: 6

Rooms:

  • Recreation Room Basement Level 20.00 m x 11.62 m
  • Living Main Level 6.44 m x 6.61 m
  • Dining Main Level 6.44 m x 6.61 m
  • Kitchen Main Level 3.59 m x 3.23 m
  • Breakfast Main Level 3.70 m x 3.04 m
  • Family Main Level 5.00 m x 3.30 m
  • Primary Bedroom Main Level 4.99 m x 3.33 m
  • 2nd Bedroom Main Level 2.96 m x 3.58 m
  • 3rd Bedroom Main Level 3.13 m x 3.58 m
  • Laundry In-between Level 1.83 m x 2.35 m

Convert Measurement to:

Courtesy of: SUTTON GROUP QUANTUM REALTY INC.

REALTOR.ca  

QuickQuoteTM Powered by RPS
Thinking of Selling?

Start by finding out what your home might be worth in today's market.
Location of 149 HAYMER DRIVE, Vaughan, Ontario, L6A 2P4

Demographic Information of 149 HAYMER DRIVE, Vaughan, Ontario, L6A 2P4

Life Stage

Older Parents, Younger Kids

Employment Type

Mixed

Average Household Income

$161,037.52

Average Number of Children

1.94

Household Population

Household Structure

Age of Population

Education

Education Level

No certificate/diploma/degree

20.07 %

High school certificate or equivalent

30.98 %

Apprenticeship trade certificate/diploma

4.23 %

College/non-university certificate

17.88 %

University certificate (below bachelor)

2.49 %

University Degree

24.34 %

Commuter

Travel To Work

By Car

93.54 %

By Public Transit

3.77 %

By Walking

0.41 %

By Bicycle

0.15 %

By Other Methods

2.13 %

Cultural Diversity

Knowledge of Official Language

Mother Tongue

Building Information

Building Type

Apartments (Low and High Rise)

2.92 %

Houses

97.08 %

Own Vs. Rent