Button CopyPathCircle CloseCircle Left ArrowArrow Down Icon GreyClosecirclecircleBurger
  • Advertising

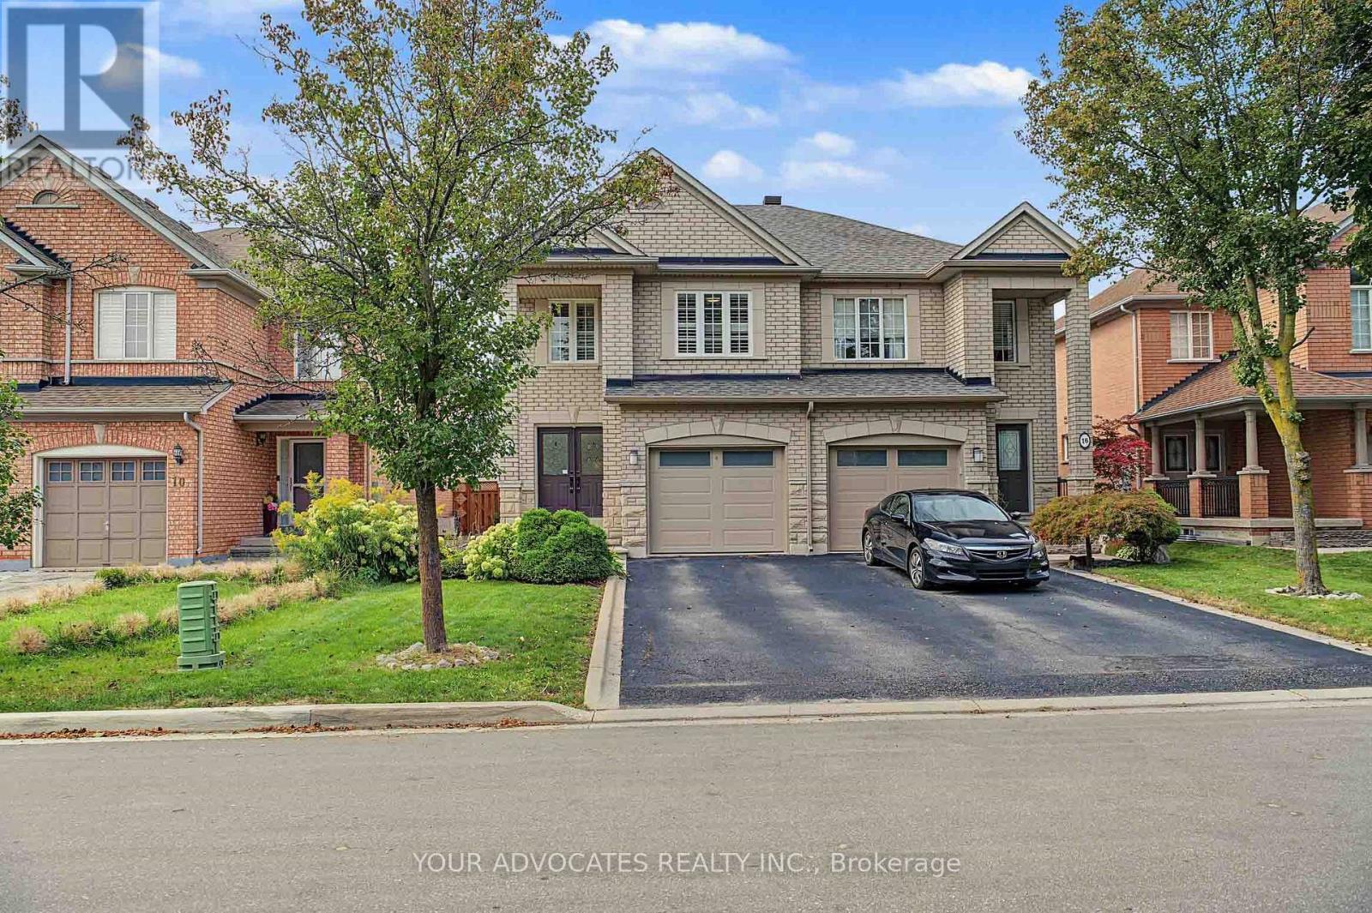
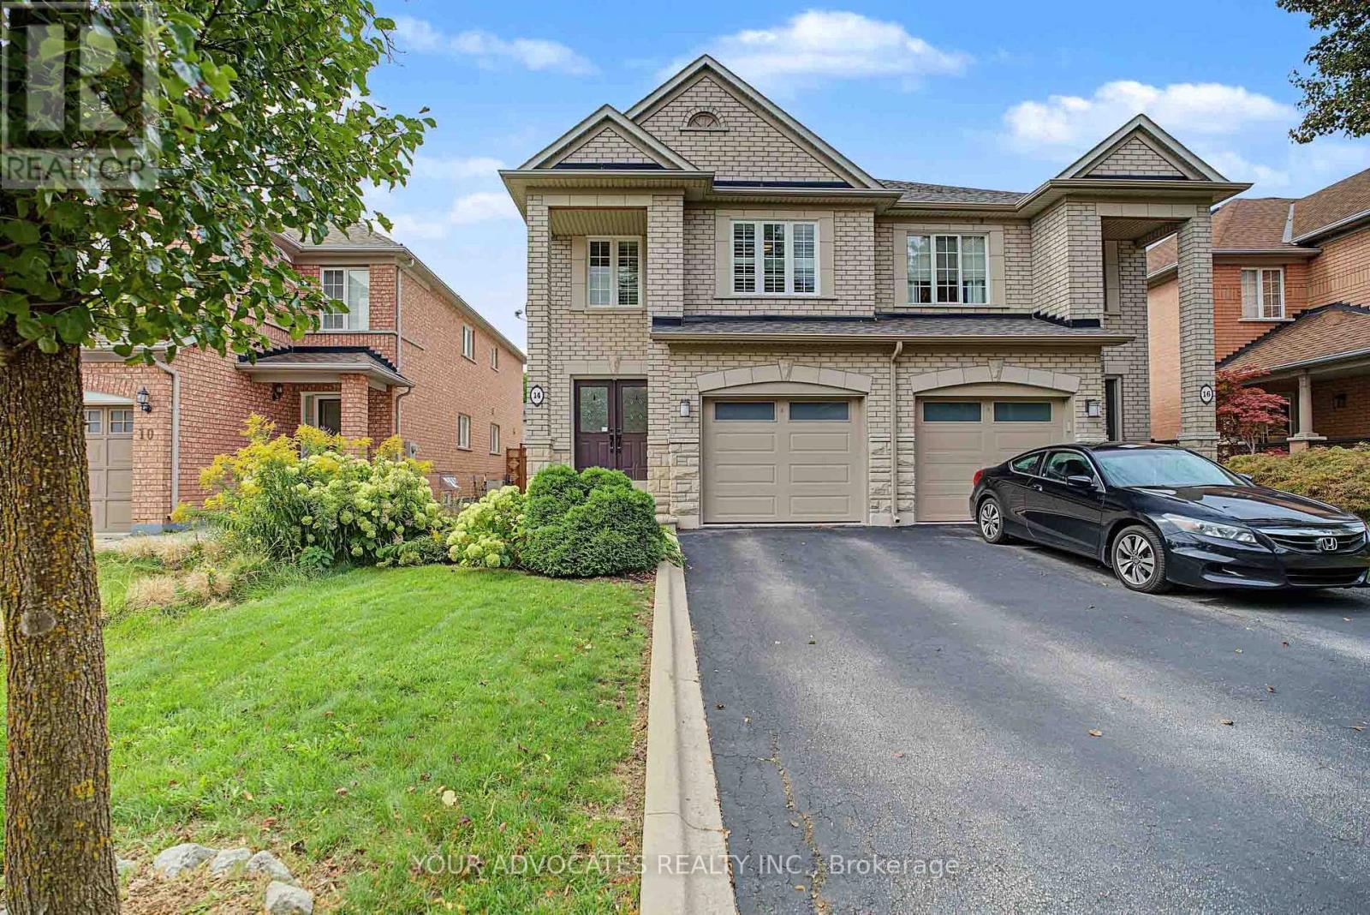
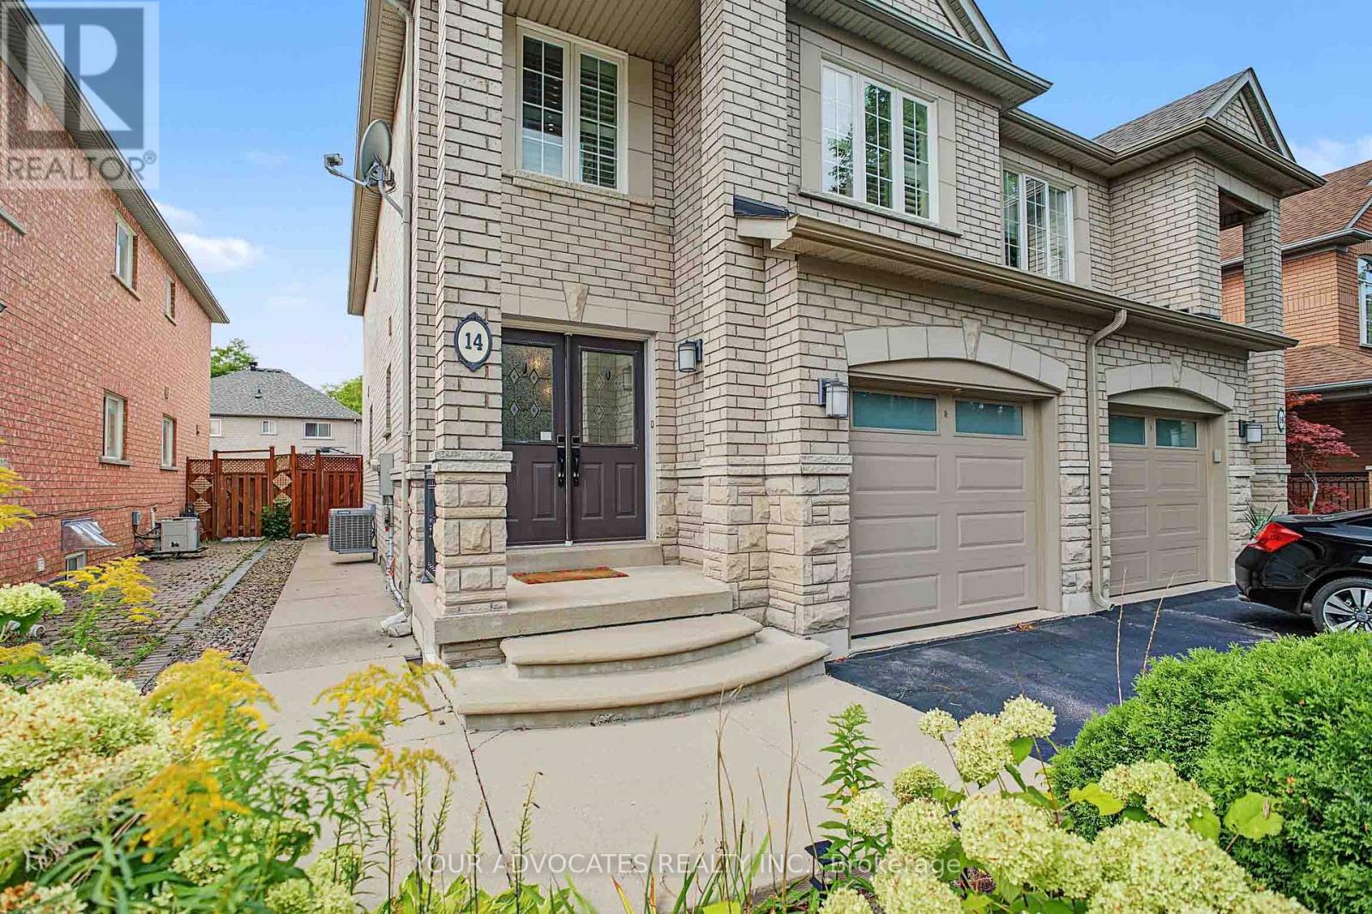
14 LA NEVE AVENUE, Vaughan, Ontario, L4H 1N9

MLS® # N13811314
House For Sale In Sonoma Heights, Vaughan, Ontario
$1,079,000 QuickQuoteTM: $926K - $1.1M

3 Beds

4 Baths

14 La Neve Avenue, Vaughan, ON
  • Advertising

MULTIMEDIA

Are you a real estate investor?
14 LA NEVE AVENUE, Vaughan, Ontario, L4H 1N9
$1,079,000

3 Beds

4 Baths

Property Information:

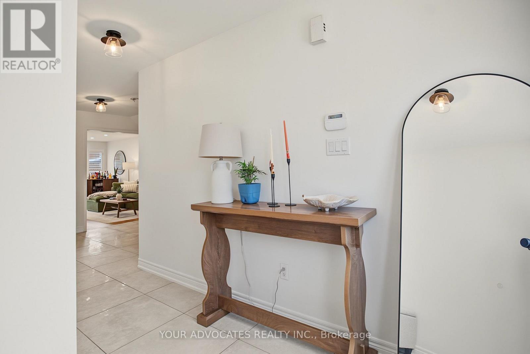
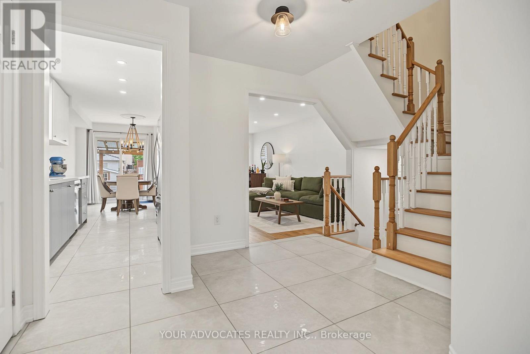
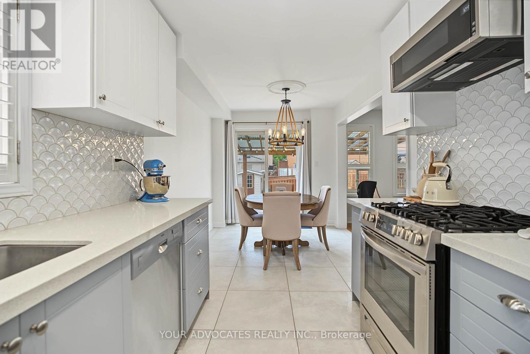
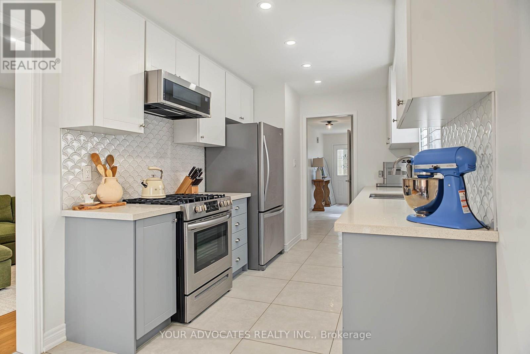
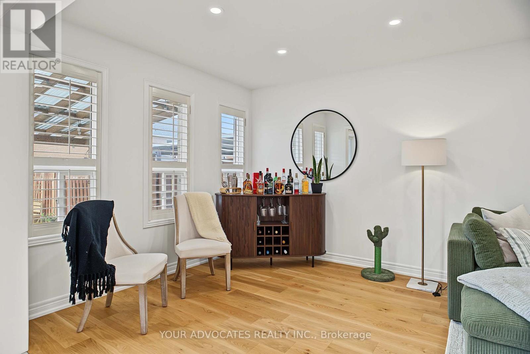
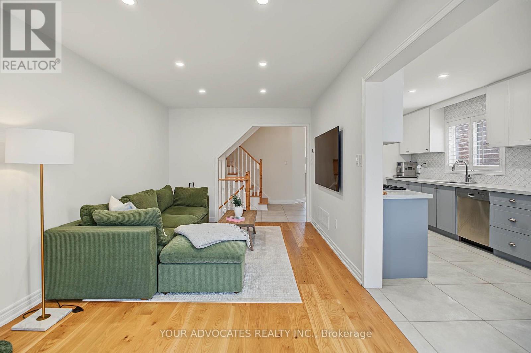
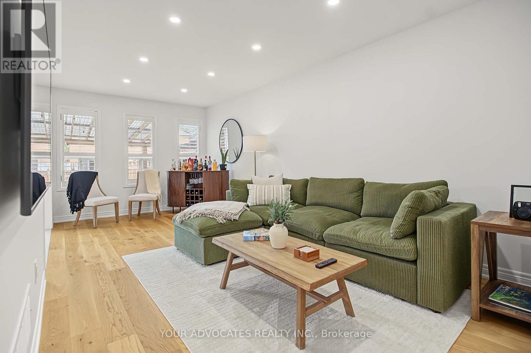
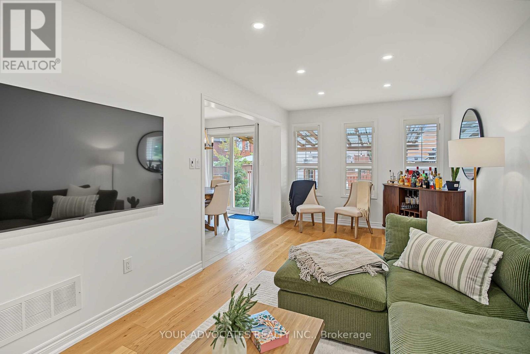
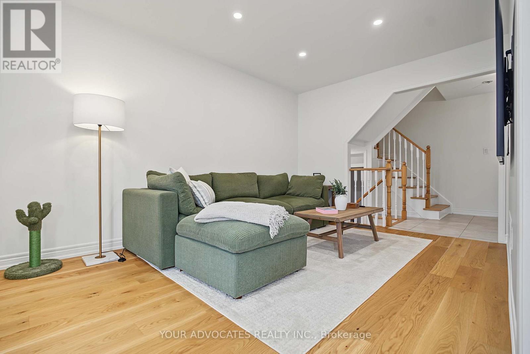
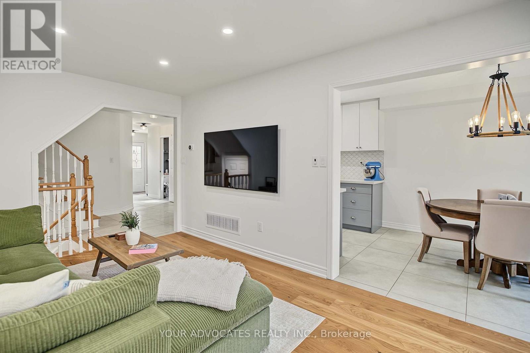
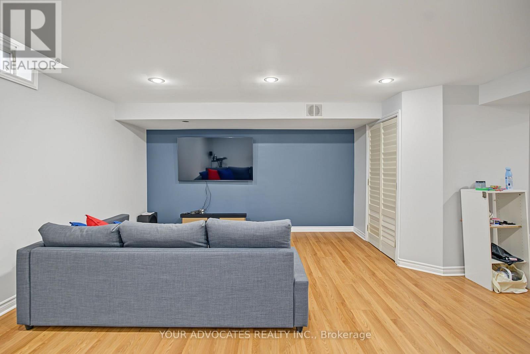
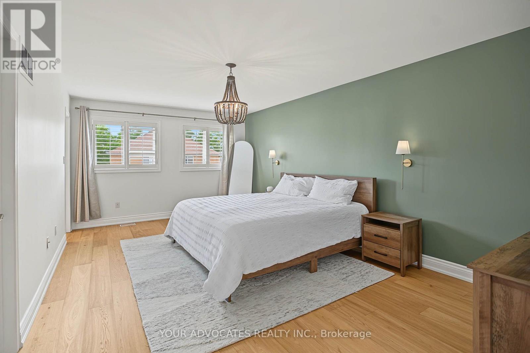
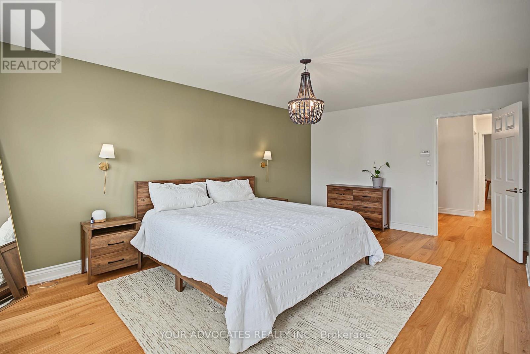
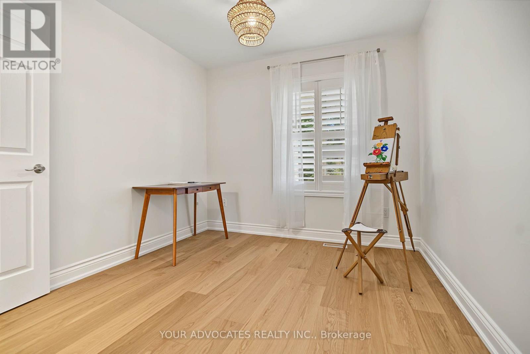
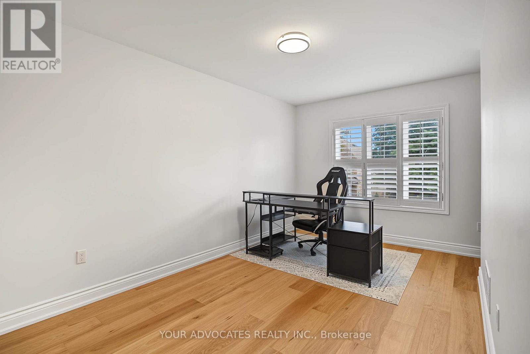
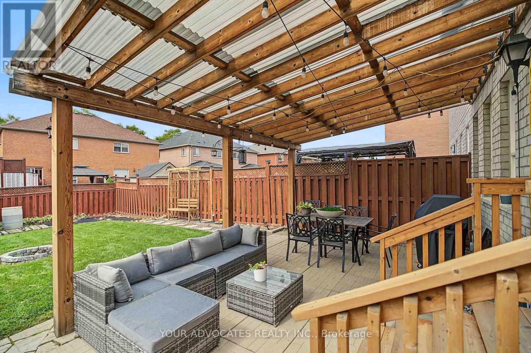
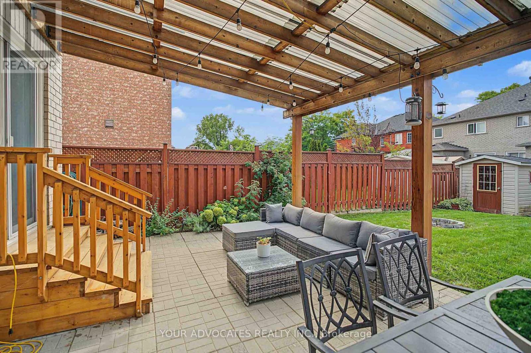
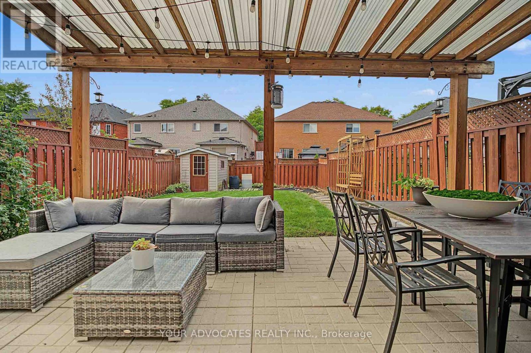
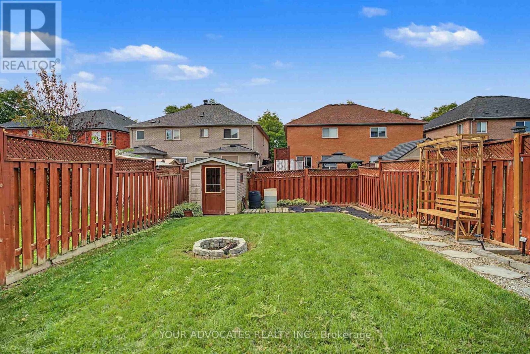
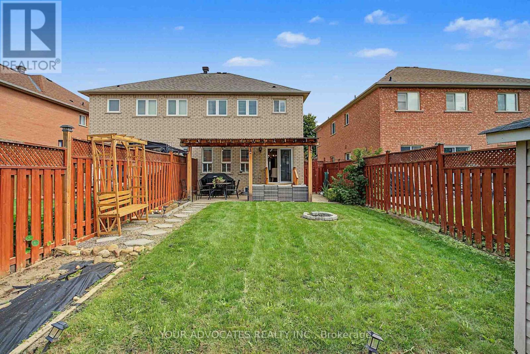
*Move-In Ready* Beautifully Maintained And Tastefully Updated Semi-Detached Home In Sought-After, Family-Friendly Sonoma Heights* Bright, Functional Layout With No Wasted Space* Renovated Eat-In Kitchen With Stainless Steel Appliances, Quartz Counters And Custom Backsplash, Plus A Breakfast Area With Walk-Out To A Deep, Private Backyard With Large Patio And Pergola* Hardwood Floors, Oak Staircase, Smooth Ceilings, Pot Lights, California Shutters And Premium 24 x 24 Porcelain Tile* Spacious Primary Retreat With 4-Piece Ensuite And Walk-In Closet* Two Additional Well-Sized Bedrooms* Fully Finished Basement With Open Concept Rec Room, 3-Piece Bath, Laundry, Cold Cellar And Loads Of Storage* Built-In Garage And Private Drive, 3-Car Parking, No Sidewalk* Steps To Top-Rated Schools, Montessori And Preschools, Parks, Community Centre, Grocery, Shopping And Restaurants* Minutes To Transit And Hwys 400, 427 And 407* A Turn-Key Home In One Of Vaughan's Most Desirable Communities* (id:27)

Building Features:

  • Style: Detached
  • Building Type: House
  • Basement Development: Finished
  • Basement Type: N/A
  • Construction Style - Attachment: Semi-detached
  • Exterior Finish: Brick
  • Floor Space: 1500 - 2000 sqft
  • Flooring Type: Hardwood, Tile, Parquet
  • Foundation Type: Concrete
  • Heating Type: Forced air
  • Heating Fuel: Natural gas
  • Cooling Type: Central air conditioning
  • Appliances: All, Central Vacuum, Dishwasher, Dryer, Freezer, Garage door opener, Hood Fan, Microwave, Stove, Washer, Window Coverings, Refrigerator

Property Features:

  • OwnershipType: Freehold
  • Property Type: Single Family
  • Half Bathrooms: 1
  • Amenities Nearby: Park, Public Transit, Schools
  • Community Features: Community Centre
  • Features: Carpet Free
  • Fence Type: Fenced yard
  • Floor Space (approx): 1500 - 2000 Square Feet
  • Irregular: Yes
  • Landscape Features: Landscaped
  • Lot Depth: 116.6 Feet
  • Lot Frontage: 25.1 Feet
  • Lot Size: 25.1 x 116.6 FT
  • Structure Type: Patio(s), Shed
  • Sewer: Sanitary sewer
  • Parking Type: Garage
  • No. of Parking Spaces: 3

Rooms:

  • Primary Bedroom 2nd Level 5.82 m x 3.68 m
  • 2nd Bedroom 2nd Level 4.30 m x 2.82 m
  • 3rd Bedroom 2nd Level 3.40 m x 2.82 m
  • Recreation Room Basement Level 8.13 m x 5.54 m
  • Laundry Basement Level 4.20 m x 1.96 m
  • Living Main Level 5.82 m x 3.02 m
  • Dining Main Level 5.82 m x 3.02 m
  • Kitchen Main Level 3.58 m x 2.51 m
  • Breakfast Main Level 3.15 m x 2.51 m

Convert Measurement to:

Courtesy of: YOUR ADVOCATES REALTY INC.

REALTOR.ca  

Access to Sold Data on this website may only be used by consumers that have a bona fide interest in the purchase, sale, or lease of residential real estate.

Sales/Price History

Log in or create an account to see sold and historical listings information

QuickQuoteTM Powered by RPS

Location of 14 LA NEVE AVENUE, Vaughan, Ontario, L4H 1N9

Demographic Information of 14 LA NEVE AVENUE, Vaughan, Ontario, L4H 1N9

Life Stage

Older Parents, Younger Kids

Employment Type

Mixed

Average Household Income

$171,674.41

Average Number of Children

1.87

Household Population

Household Structure

Age of Population

Education

Education Level

No certificate/diploma/degree

21.44 %

High school certificate or equivalent

29.09 %

Apprenticeship trade certificate/diploma

4.76 %

College/non-university certificate

18.26 %

University certificate (below bachelor)

1.99 %

University Degree

24.46 %

Commuter

Travel To Work

By Car

93.68 %

By Public Transit

2.99 %

By Walking

2.03 %

By Bicycle

0.0 %

By Other Methods

1.3 %

Cultural Diversity

Knowledge of Official Language

Mother Tongue

Building Information

Building Type

Apartments (Low and High Rise)

0.47 %

Houses

99.53 %

Own Vs. Rent