Button CopyPathCircle CloseCircle Left ArrowArrow Down Icon GreyClosecirclecircleBurger
  • Advertising

139 PINEWOOD DRIVE, Vaughan, Ontario, L4J 5P7

MLS® # N13241368
House For Sale In Crestwood-Springfarm-Yorkhill, Vaughan, Ontario
$2,390,000 QuickQuoteTM: Not Available

4+1 Beds

4 Baths

139 Pinewood Drive, Vaughan, ON
  • Advertising
Are you a real estate investor?
139 PINEWOOD DRIVE, Vaughan, Ontario, L4J 5P7
$2,390,000

5 Beds

4 Baths

Property Information:

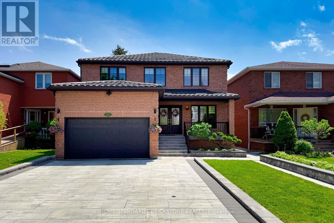
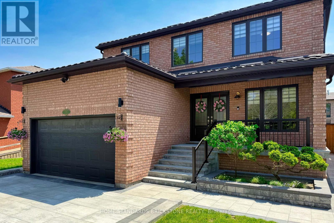
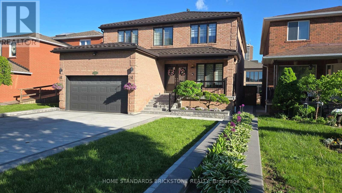
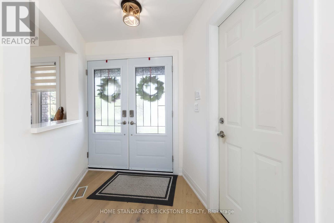
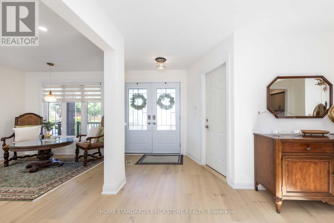
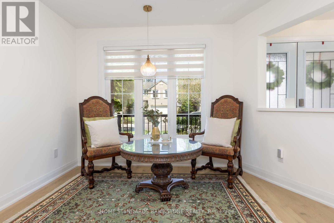
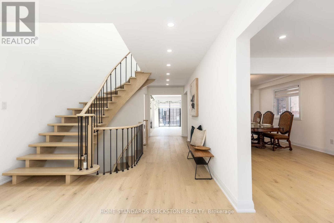
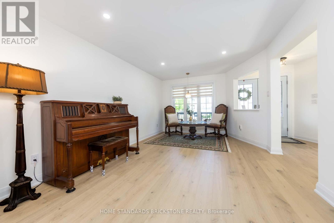
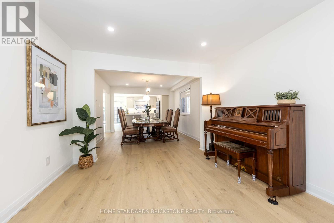
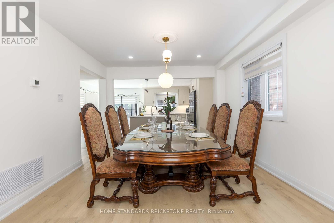
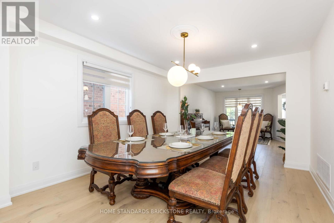
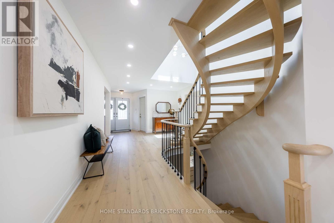
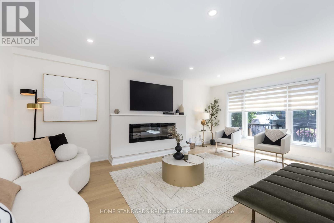
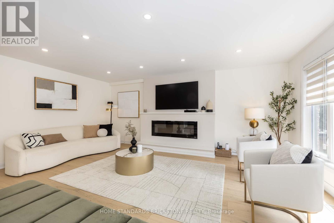
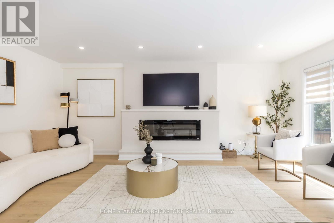
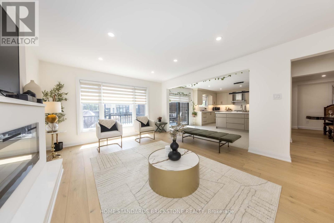
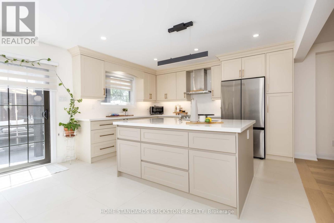
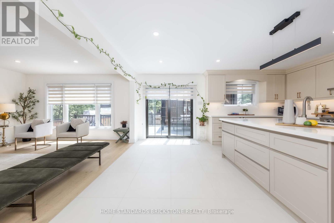
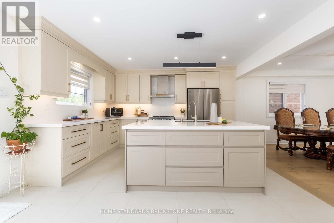
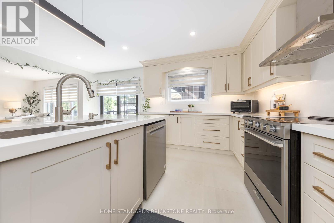
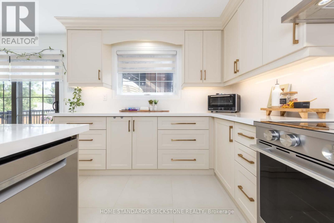
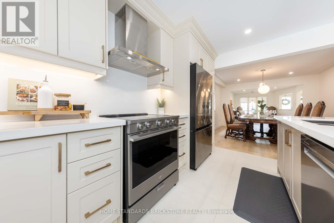
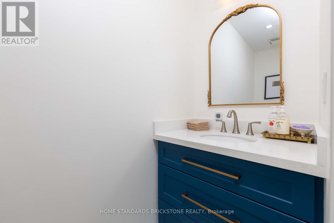
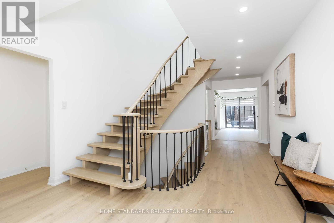
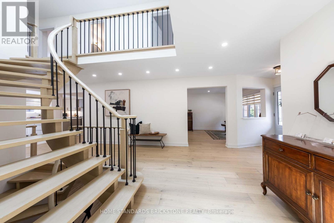
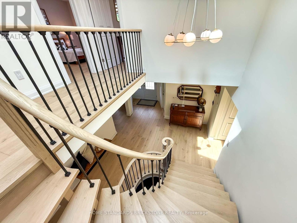
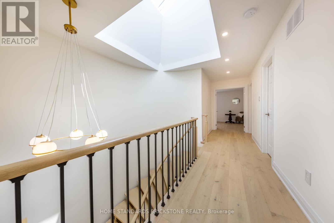
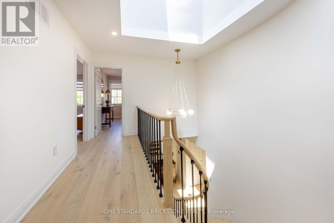
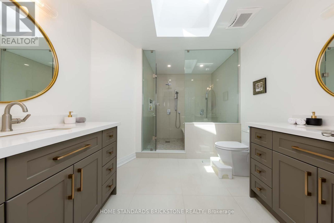
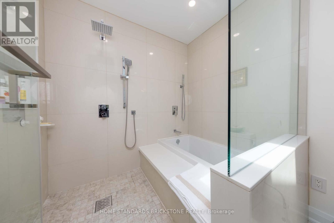
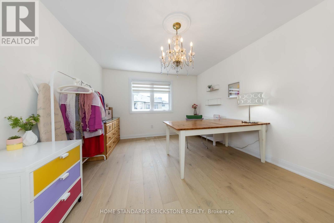
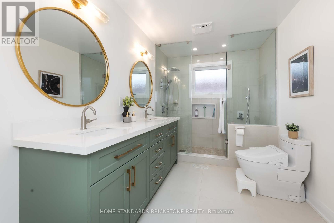
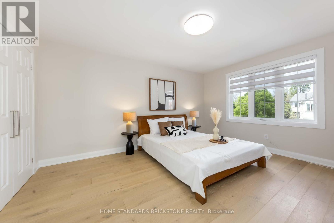
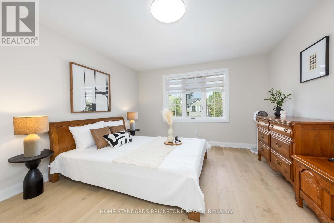
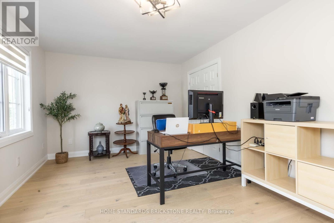
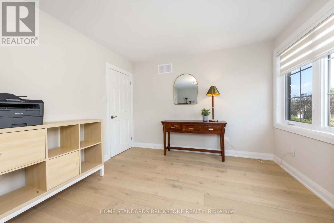
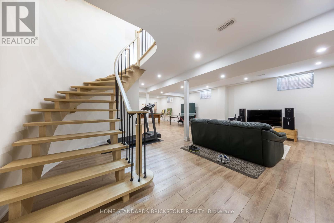
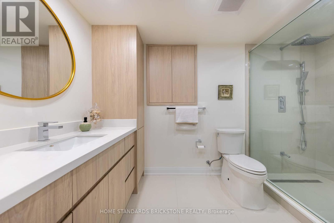
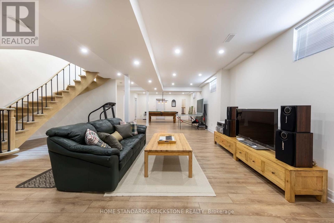
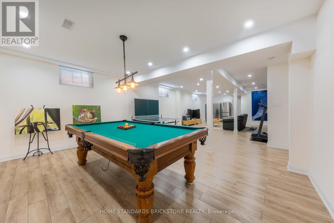
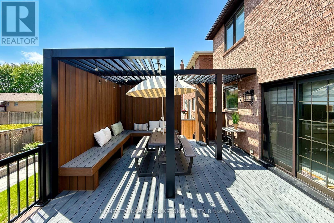
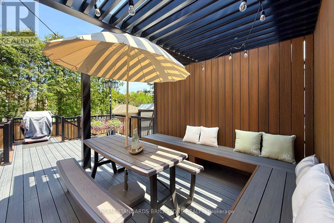
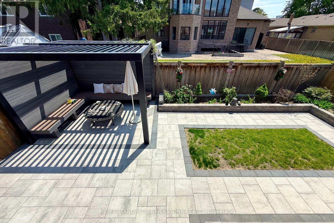
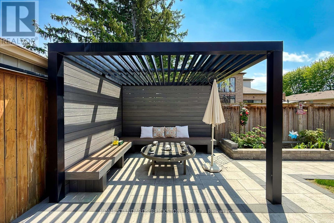
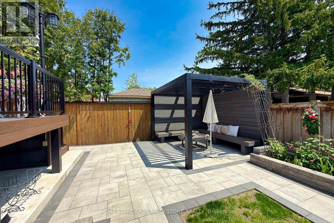
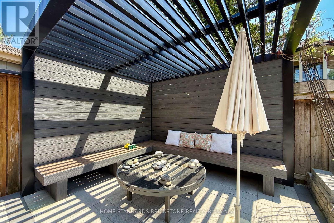
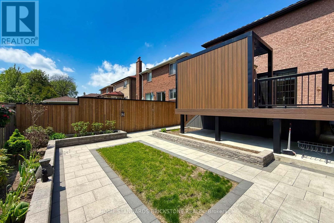
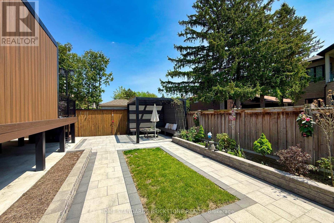
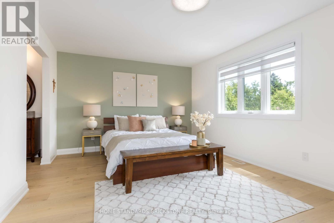
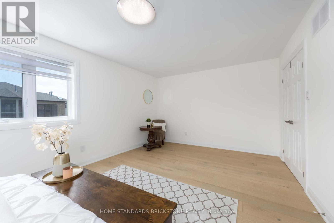
Why buy a renovation project when everything has already been done to perfection? Welcome to this show-stopping, extensively renovated residence, transformed with over $500,000 in top-quality upgrades, thoughtfully completed inside (2022) and outside (2023).Designed with a strong emphasis on luxury, convenience, and low-maintenance living, every detail showcases exceptional craftsmanship and top-tier materials throughout. Featuring a bright south-facing frontage with no sidewalk, this spacious home offers 4+1 generously sized bedrooms and an impeccable layout ideal for modern family living. Highlights Include : 1. Custom-designed cabinetry throughout with elegant quartz countertops, 2.New hardwood flooring and beautifully redesigned staircase, 3.Two brand-new skylights bringing abundant natural light, 4. New metal roof & eavestroughs for long-lasting durability, 5. Fully renovated garage with a new garage door and pre-wiring for EV charging, 6. All-new windows & custom blinds, 7. Brand-new premium appliances and stylish electric fireplace, 8.Spectacular, maintenance-free backyard oasis featuring two gazebos and a stunning composite & aluminum deck, 9. Professionally landscaped front garden beds, new driveway, and oversized parking space. An extraordinary turnkey home where luxury, quality, and functionality come together seamlessly. Simply move in and enjoy. (id:27)

Building Features:

  • Style: Detached
  • Building Type: House
  • Amenities:
  • Basement Development: Finished
  • Basement Type: N/A, Full, N/A
  • Construction Style - Attachment: Detached
  • Exterior Finish: Brick
  • Fireplace: Yes
  • Floor Space: 2500 - 3000 sqft
  • Flooring Type: Hardwood, Ceramic, Laminate
  • Foundation Type: Concrete
  • Heating Type: Forced air
  • Heating Fuel: Natural gas
  • Cooling Type: Central air conditioning
  • Appliances: Dishwasher, Dryer, Oven, Stove, Washer, Window Coverings, Refrigerator

Property Features:

  • OwnershipType: Freehold
  • Property Type: Single Family
  • Half Bathrooms: 1
  • Features: Carpet Free
  • Floor Space (approx): 2500 - 3000 Square Feet
  • Irregular: Yes
  • Lot Depth: 115 Feet
  • Lot Frontage: 38.8 Feet
  • Lot Size: 38.8 x 115 FT
  • Sewer: Sanitary sewer
  • Parking Type: Attached garage, Garage
  • No. of Parking Spaces: 8

Rooms:

  • Primary Bedroom 2nd Level 19.50 m x 12.20 m
  • 2nd Bedroom 2nd Level 15.60 m x 11.70 m
  • 3rd Bedroom 2nd Level 14.93 m x 12.50 m
  • 4th Bedroom 2nd Level 18.85 m x 11.00 m
  • 5th Bedroom Basement Level 14.58 m x 13.00 m
  • Exercise Basement Level 42.20 m x 17.20 m
  • Living Main Level 15.83 m x 11.50 m
  • Dining Main Level 13.80 m x 11.50 m
  • Family Main Level 19.17 m x 13.70 m
  • Kitchen Main Level 17.75 m x 13.50 m

Convert Measurement to:

Courtesy of: HOME STANDARDS BRICKSTONE REALTY

REALTOR.ca  

Access to Sold Data on this website may only be used by consumers that have a bona fide interest in the purchase, sale, or lease of residential real estate.

Sales/Price History

Log in or create an account to see sold and historical listings information

QuickQuoteTM Powered by RPS
Thinking of Selling?

Start by finding out what your home might be worth in today's market.

Location of 139 PINEWOOD DRIVE, Vaughan, Ontario, L4J 5P7

Demographic Information of 139 PINEWOOD DRIVE, Vaughan, Ontario, L4J 5P7
Life Stage

Older Families

Employment Type

Service Sector/White Collar

Average Household Income

$139,664.78

Average Number of Children

1.57

Household Population

Household Structure

Age of Population

Education

Education Level

No certificate/diploma/degree

10.28 %

High school certificate or equivalent

22.53 %

Apprenticeship trade certificate/diploma

2.68 %

College/non-university certificate

17.27 %

University certificate (below bachelor)

2.36 %

University Degree

44.89 %

Commuter

Travel To Work

By Car

71.34 %

By Public Transit

19.18 %

By Walking

4.66 %

By Bicycle

0.07 %

By Other Methods

4.75 %

Cultural Diversity

Knowledge of Official Language

Mother Tongue

Building Information
Building Type

Apartments (Low and High Rise)

43.74 %

Houses

56.26 %

Own Vs. Rent