Button CopyPathCircle CloseCircle Left ArrowArrow Down Icon GreyClosecirclecircleBurger
  • Advertising

139 JADE CRESCENT, Vaughan, Ontario, L4L 6M1

MLS® # N13246258
House For Sale In West Woodbridge, Vaughan, Ontario
$1,569,000 QuickQuoteTM: $1.2M - $1.7M

4 Beds

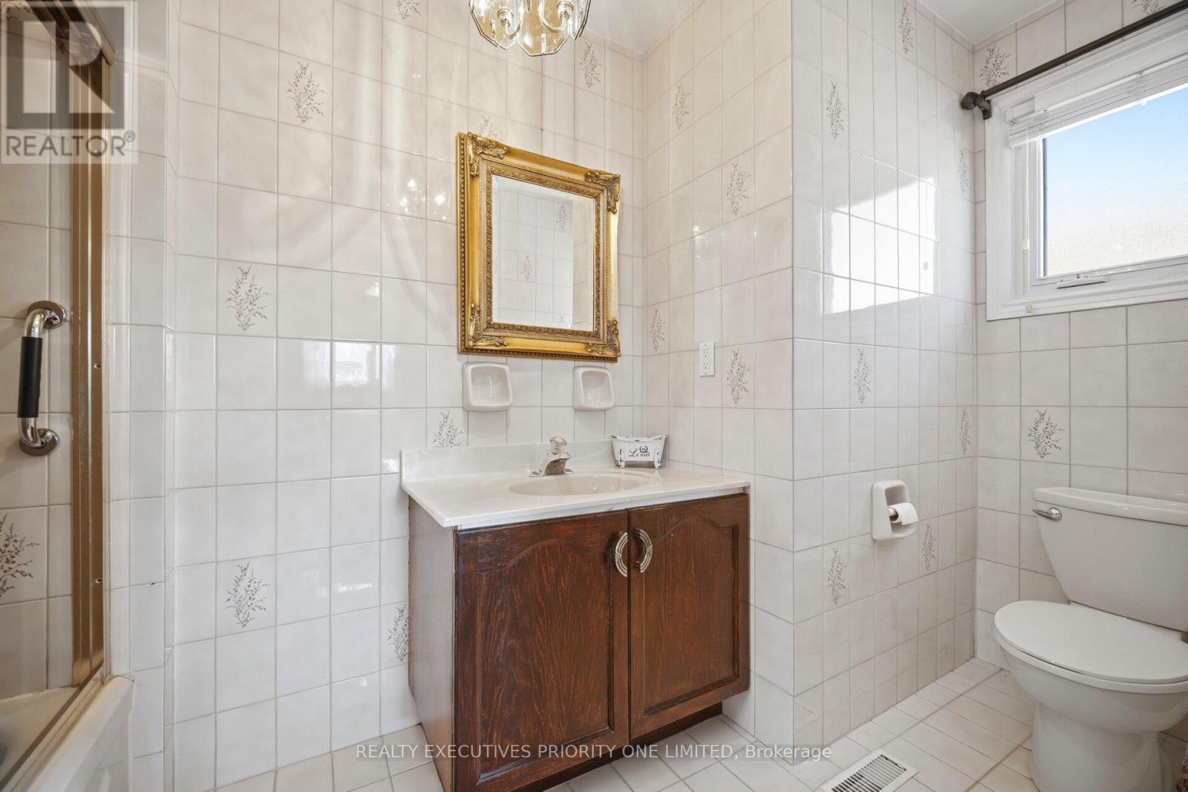
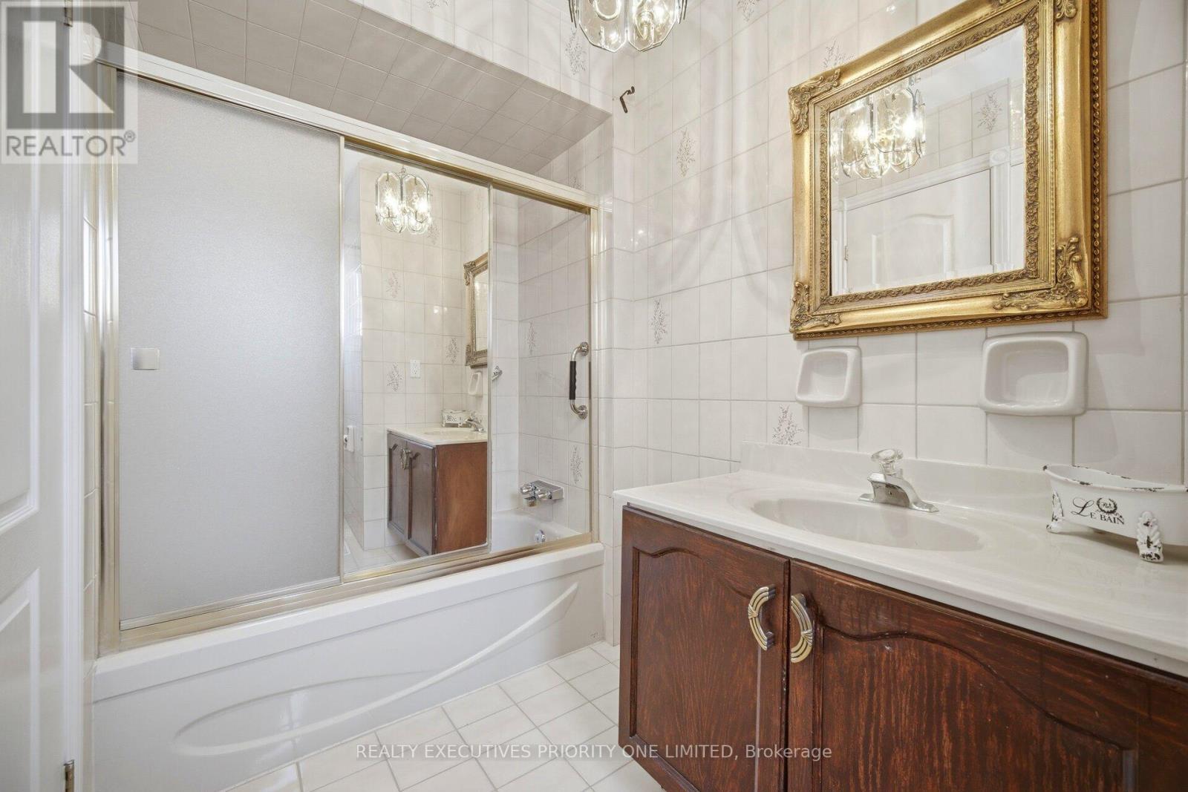
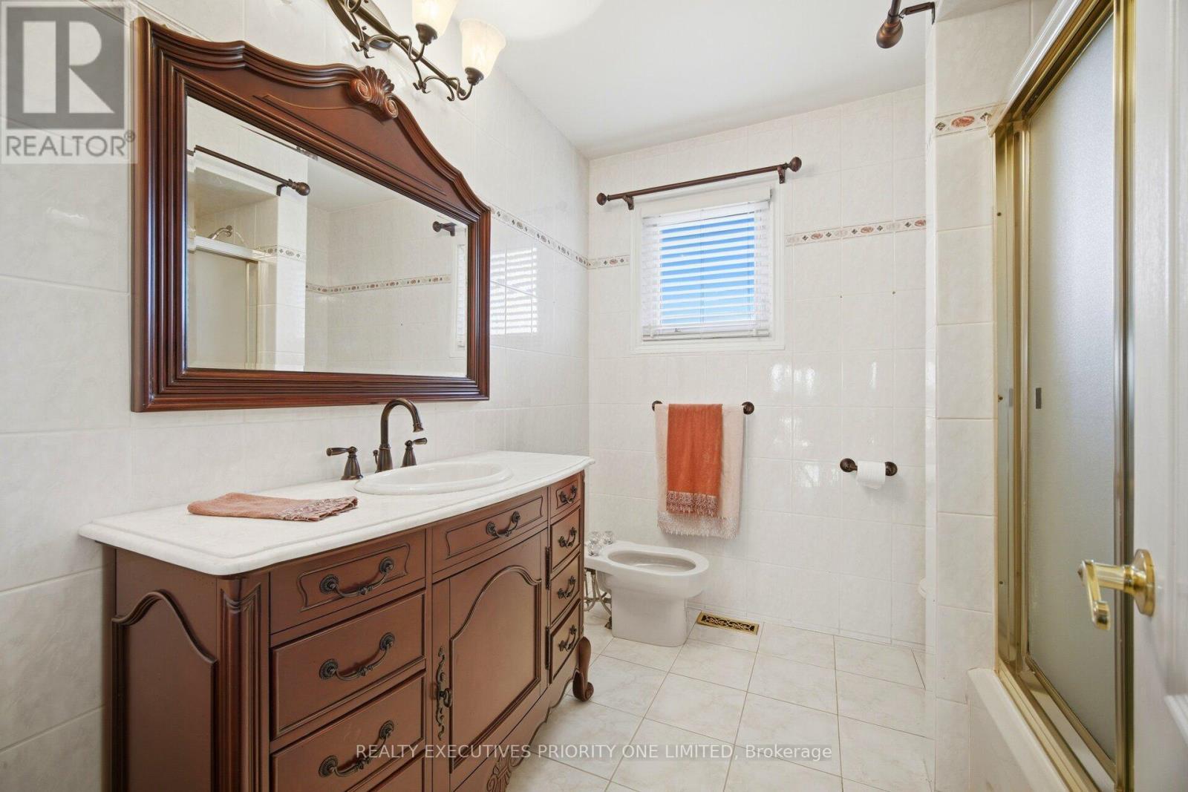
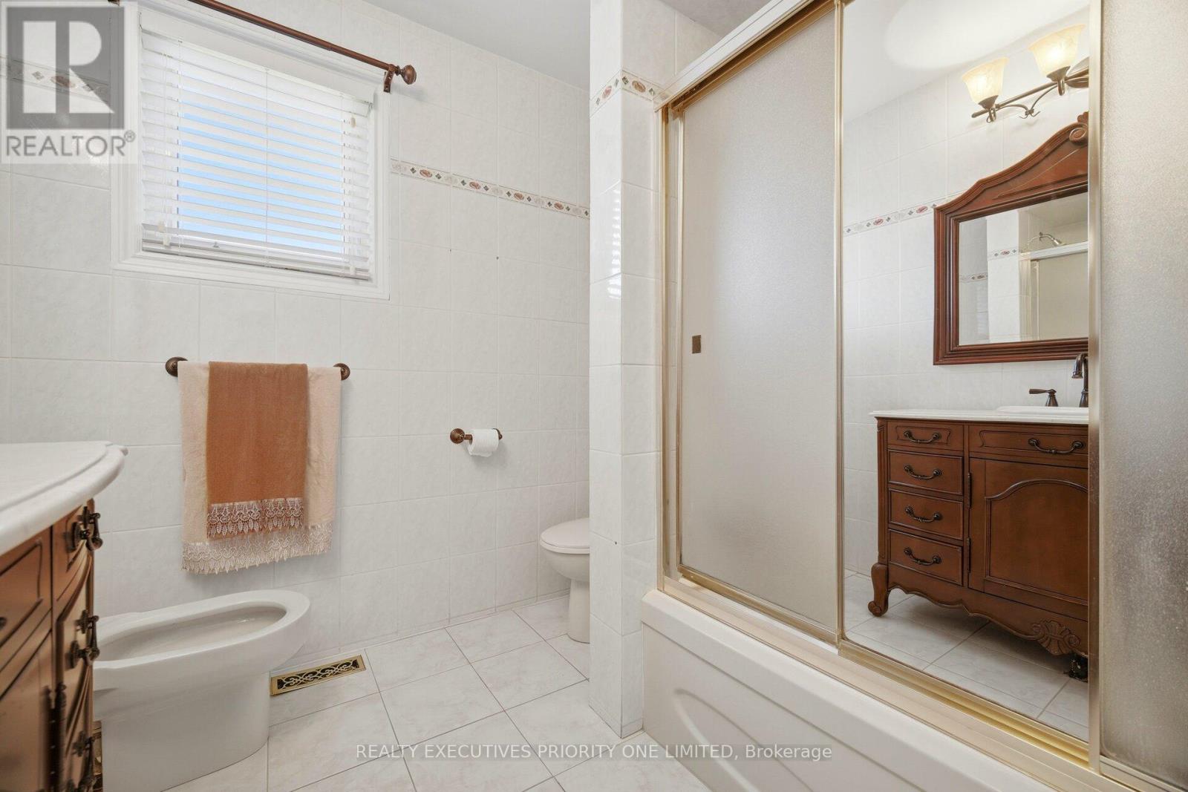
4 Baths

139 Jade Crescent, Vaughan, ON
  • Advertising

MULTIMEDIA

Are you a real estate investor?
139 JADE CRESCENT, Vaughan, Ontario, L4L 6M1
$1,569,000

4 Beds

4 Baths

Property Information:

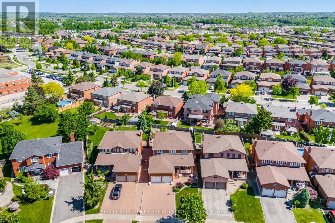
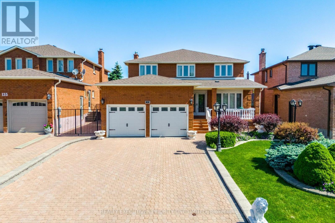
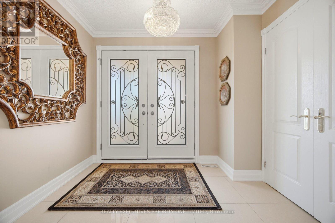
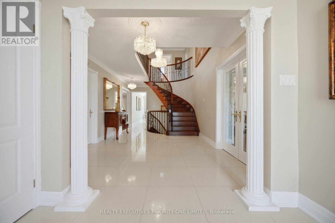
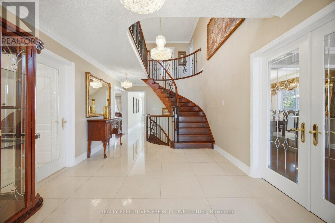
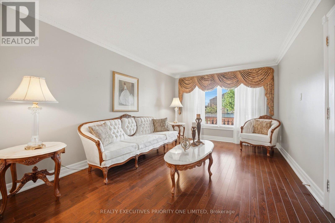
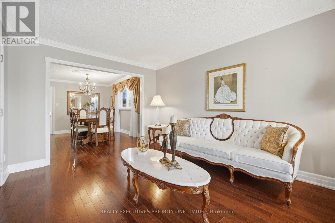
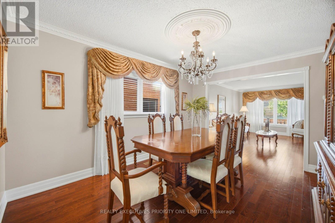
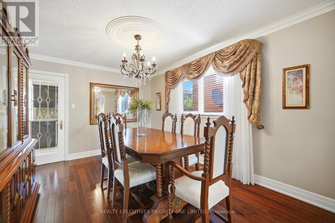
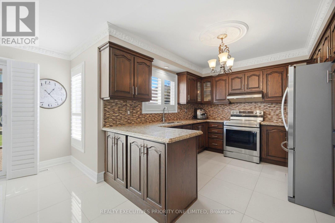
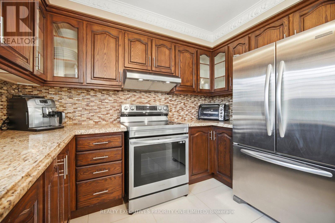
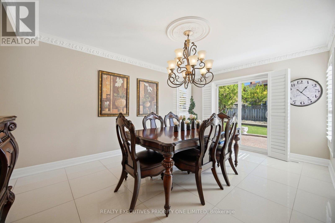
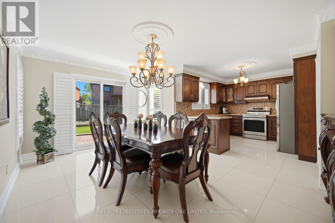
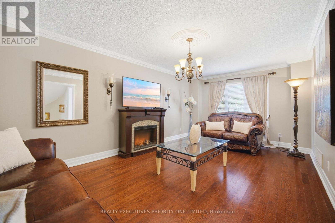
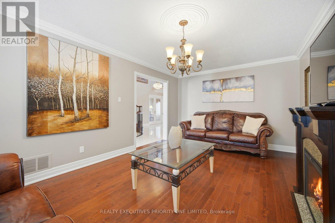
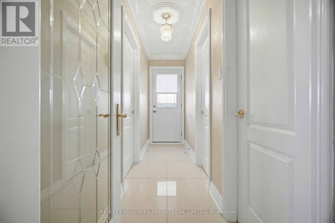
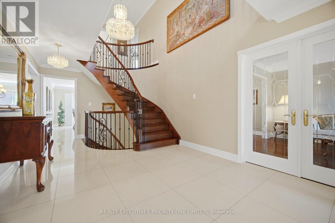
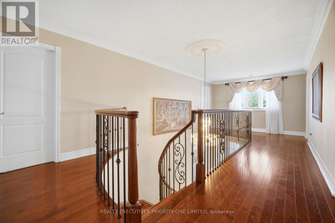
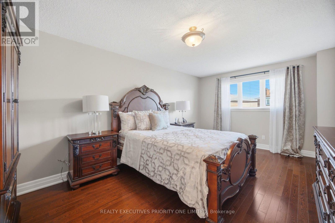
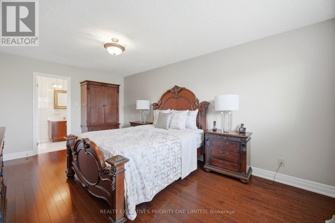
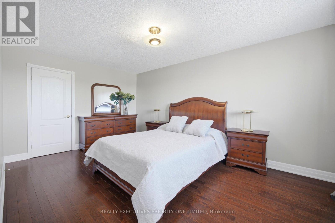
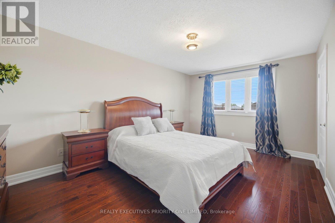
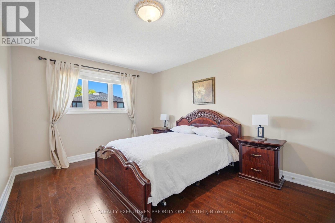
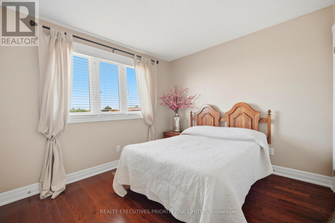
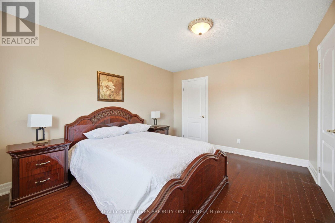
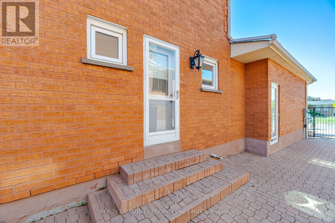
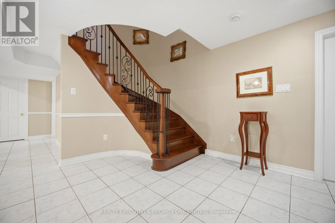
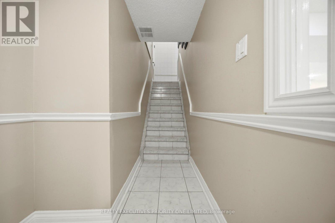
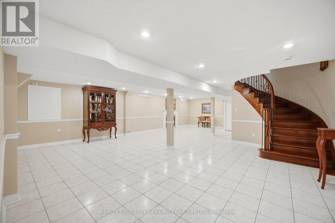
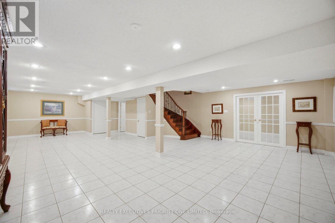
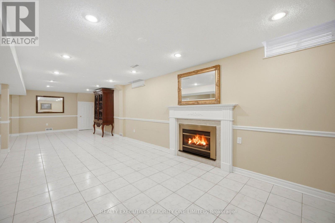
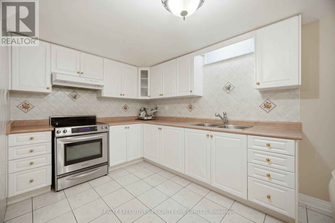
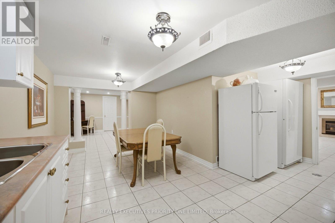
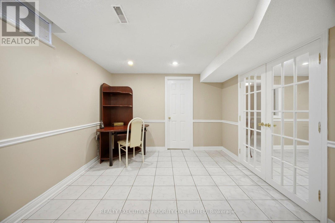
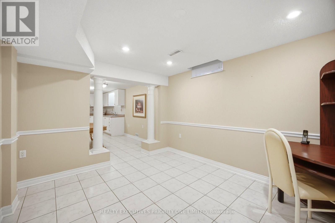
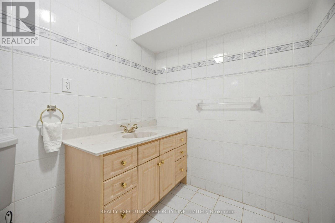
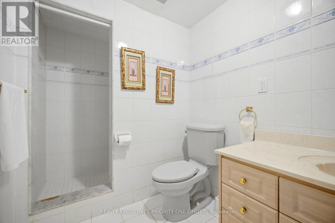
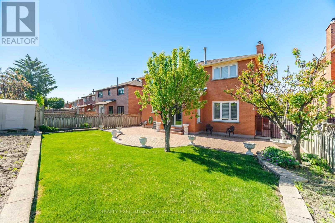
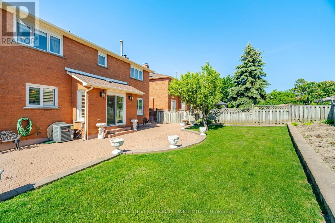
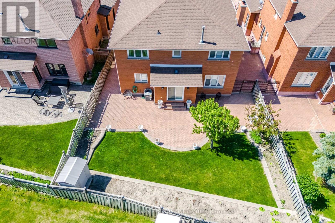
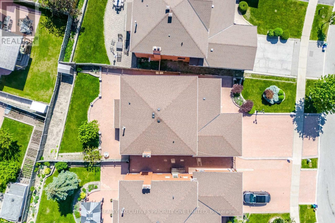
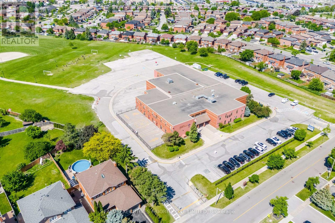
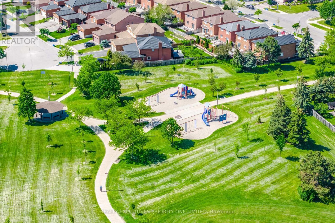
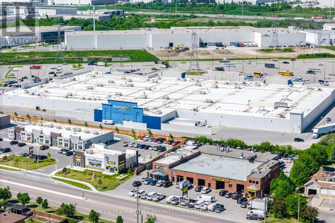
5 Reasons Why You Will Love This Detached 2-Storey Home 1) All four bedrooms are thoughtfully designed with hardwood flooring, upgraded baseboards, large windows that provide abundant natural light, and spacious closets offering excellent storage. 2) Pride of ownership is evident throughout this exceptionally well-maintained home, offered for sale by the original owner. Features include a stunning circular wrought-iron staircase, elegant 24" x 24" ceramic tile flooring and professionally finished interlocking stonework in both the front and backyard. 3) The finished basement features a separate entrance, a full kitchen, a 3-piece bathroom and a versatile room that can easily serve as a bedroom. Perfect for an in-law suite, multi-generational living or potential income-generating opportunities. 4) Situated on one of Woodbridge's most prestigious and sought-after streets, this exceptional home is located on a quiet family-friendly crescent and sits on an impressive 44 x 144 ft premium lot. Complete with a double-car garage, it offers the perfect combination of space, privacy and curb appeal. 5) Enjoy a prime location close to schools, parks, shopping, public transit, major highways, and Cortellucci Vaughan Hospital. (id:27)

Building Features:

  • Style: Detached
  • Building Type: House
  • Basement Development: Finished
  • Basement Type: N/A, N/A
  • Construction Style - Attachment: Detached
  • Exterior Finish: Brick
  • Fireplace: Yes
  • Floor Space: 2500 - 3000 sqft
  • Flooring Type: Hardwood, Ceramic, Porcelain Tile
  • Foundation Type: Unknown
  • Heating Type: Forced air
  • Heating Fuel: Natural gas
  • Cooling Type: Central air conditioning
  • Appliances: Central Vacuum, Dishwasher, Dryer, Stove, Washer, Window Coverings, Refrigerator

Property Features:

  • OwnershipType: Freehold
  • Property Type: Single Family
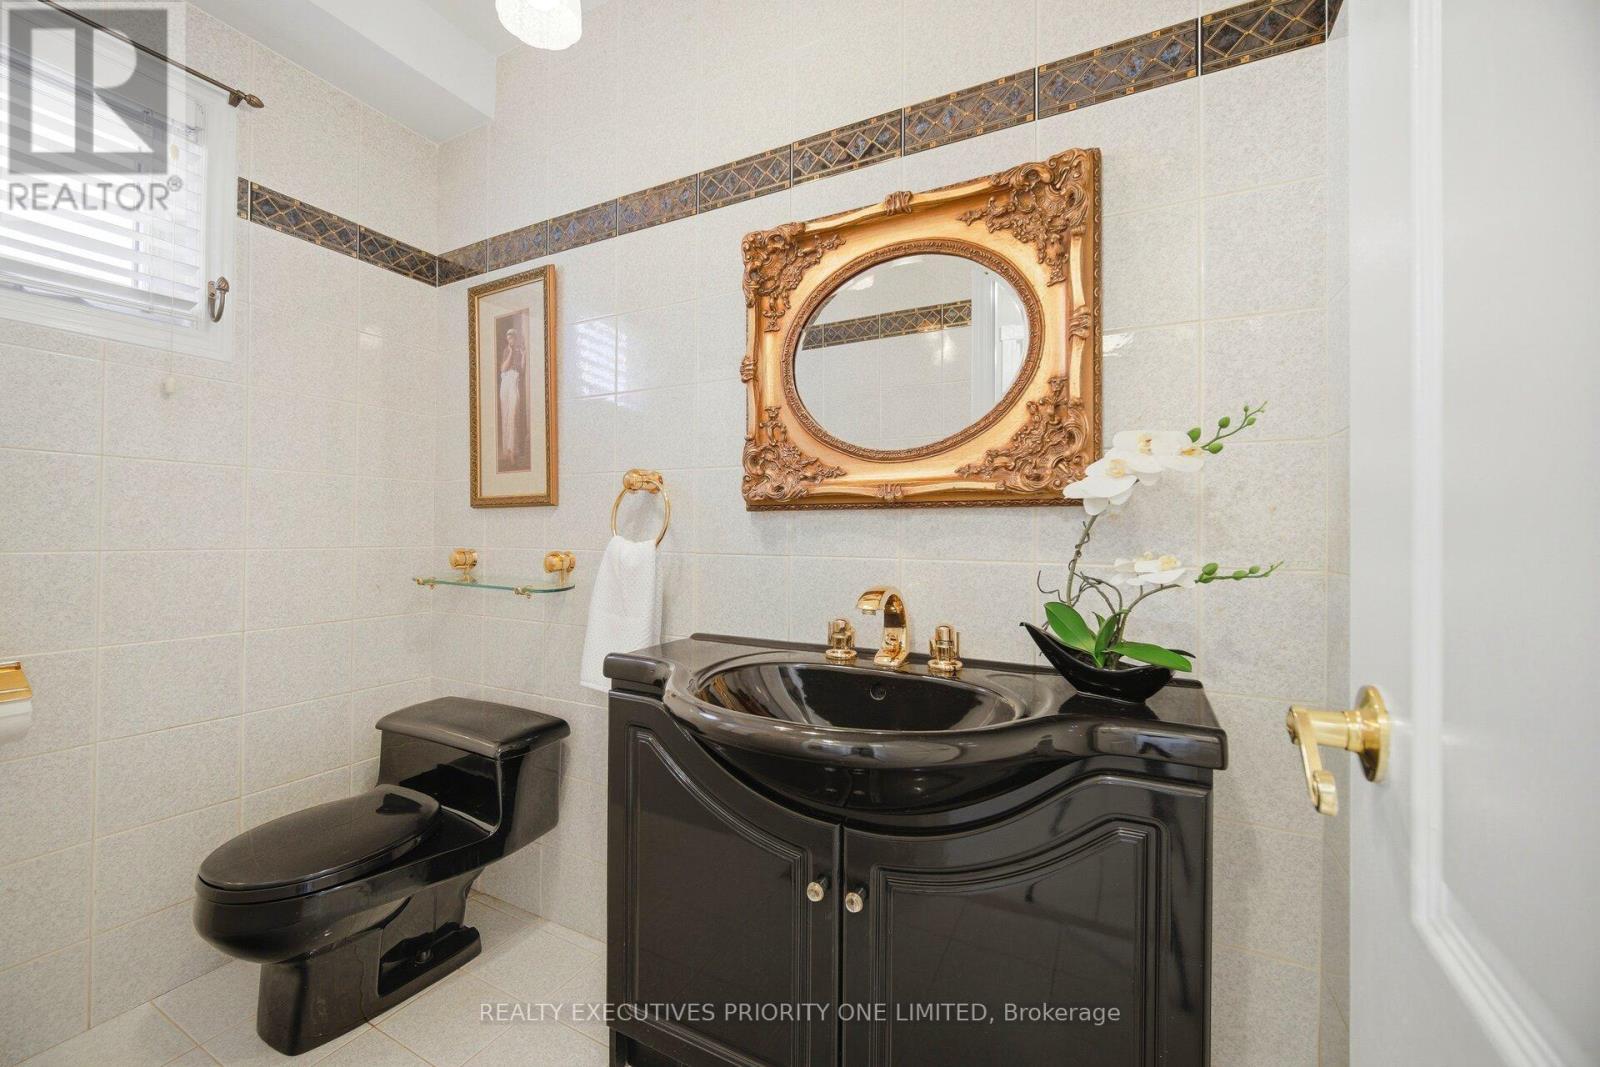
  • Half Bathrooms: 1
  • Floor Space (approx): 2500 - 3000 Square Feet
  • Irregular: Yes
  • Lot Depth: 144.7 Feet
  • Lot Frontage: 44.3 Feet
  • Lot Size: 44.4 x 144.7 FT ; Irregular Shape Lot
  • Sewer: Sanitary sewer
  • Parking Type: Attached garage, Garage
  • No. of Parking Spaces: 5

Rooms:

  • Living Lower Level 6.67 m x 3.26 m
  • Recreation Room Lower Level 3.96 m x 3.62 m
  • Kitchen Lower Level 3.07 m x 2.68 m
  • Breakfast Lower Level 2.83 m x 3.04 m
  • Dining Lower Level 3.68 m x 3.13 m
  • Family Main Level 5.88 m x 3.47 m
  • Kitchen Main Level 3.07 m x 3.04 m
  • Breakfast Main Level 4.60 m x 3.08 m
  • Living Main Level 4.84 m x 3.23 m
  • Dining Main Level 3.29 m x 4.17 m
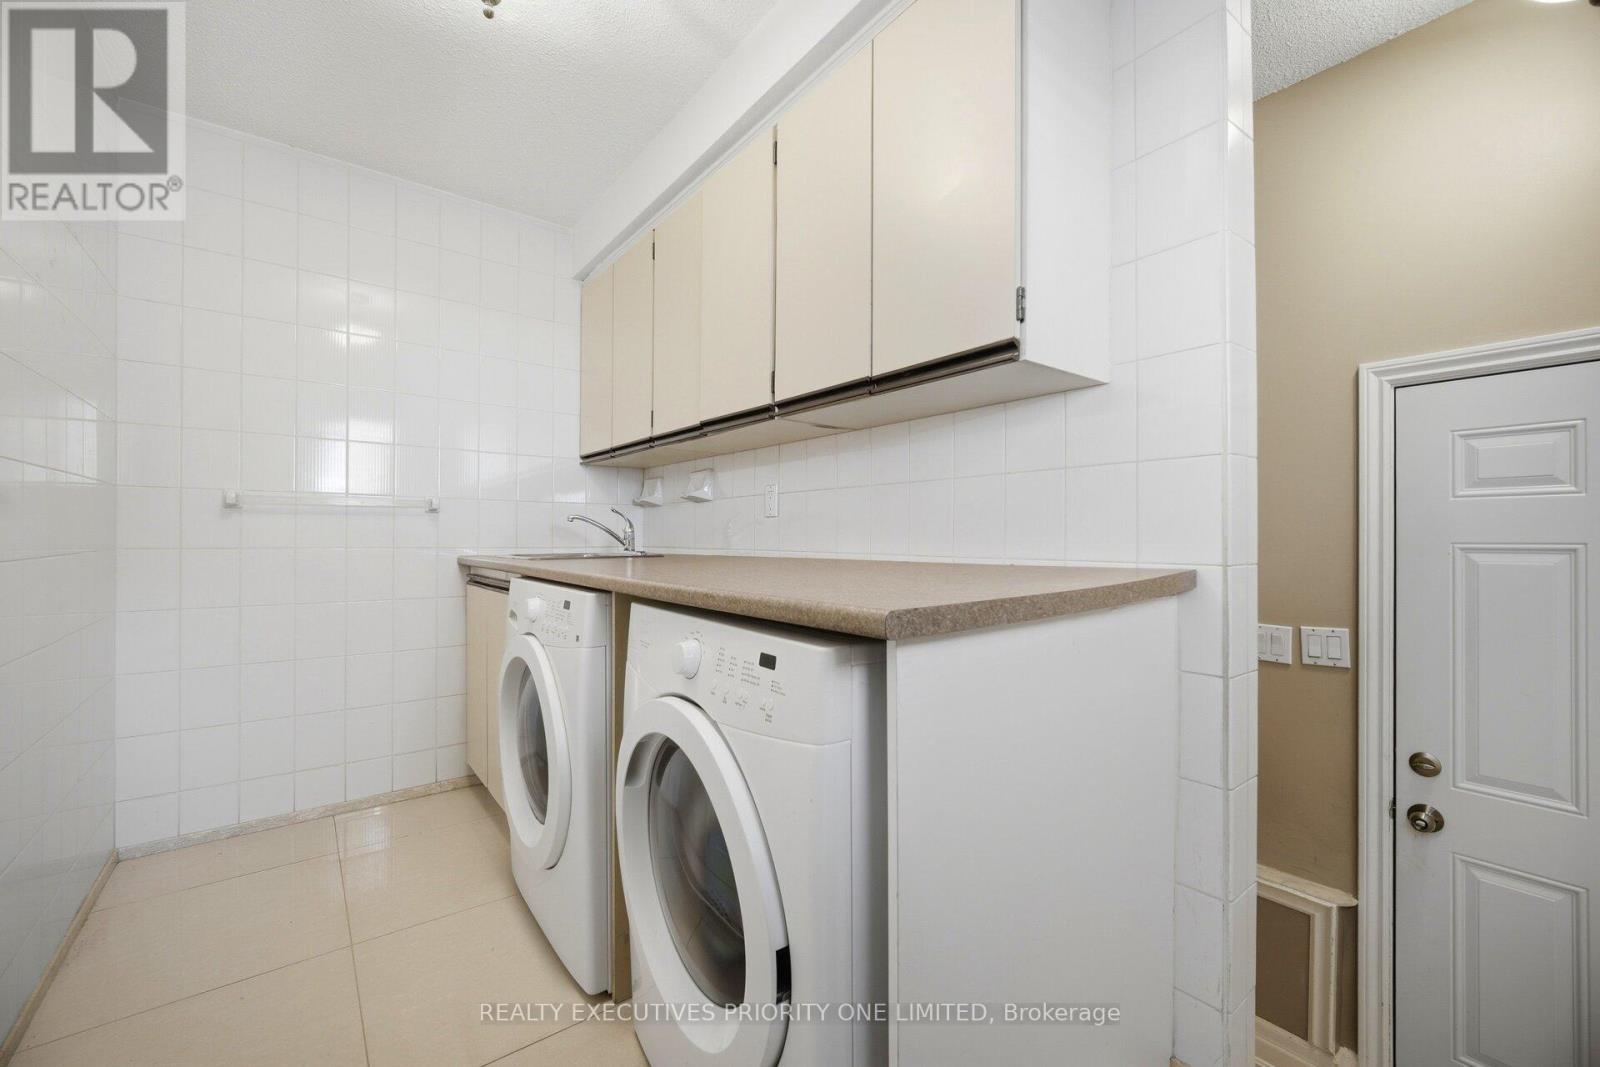
  • Laundry Main Level 3.41 m x 1.55 m
  • Primary Bedroom Upper Level 5.42 m x 3.38 m
  • 2nd Bedroom Upper Level 4.23 m x 3.29 m
  • 3rd Bedroom Upper Level 3.35 m x 2.98 m
  • 4th Bedroom Upper Level 4.90 m x 3.07 m

Convert Measurement to:

Courtesy of: REALTY EXECUTIVES PRIORITY ONE LIMITED

REALTOR.ca  

QuickQuoteTM Powered by RPS

Location of 139 JADE CRESCENT, Vaughan, Ontario, L4L 6M1

Demographic Information of 139 JADE CRESCENT, Vaughan, Ontario, L4L 6M1

Life Stage

Older Families

Employment Type

Mixed

Average Household Income

$131,157.81

Average Number of Children

1.80

Household Population

Household Structure

Age of Population

Education

Education Level

No certificate/diploma/degree

26.2 %

High school certificate or equivalent

32.09 %

Apprenticeship trade certificate/diploma

6.43 %

College/non-university certificate

20.0 %

University certificate (below bachelor)

1.04 %

University Degree

14.25 %

Commuter

Travel To Work

By Car

89.56 %

By Public Transit

5.82 %

By Walking

0.03 %

By Bicycle

0.0 %

By Other Methods

4.59 %

Cultural Diversity

Knowledge of Official Language

Mother Tongue

Building Information

Building Type

Apartments (Low and High Rise)

Houses

100.0 %

Own Vs. Rent