Button CopyPathCircle CloseCircle Left ArrowArrow Down Icon GreyClosecirclecircleBurger
  • Advertising

12 DANDARA GATE SE, Vaughan, Ontario, L4L 1V8

MLS® # N13625014
House For Sale In Steeles West Industrial, Vaughan, Ontario
$835,000 QuickQuoteTM: $833K - $1.1M

3 Beds

3 Baths

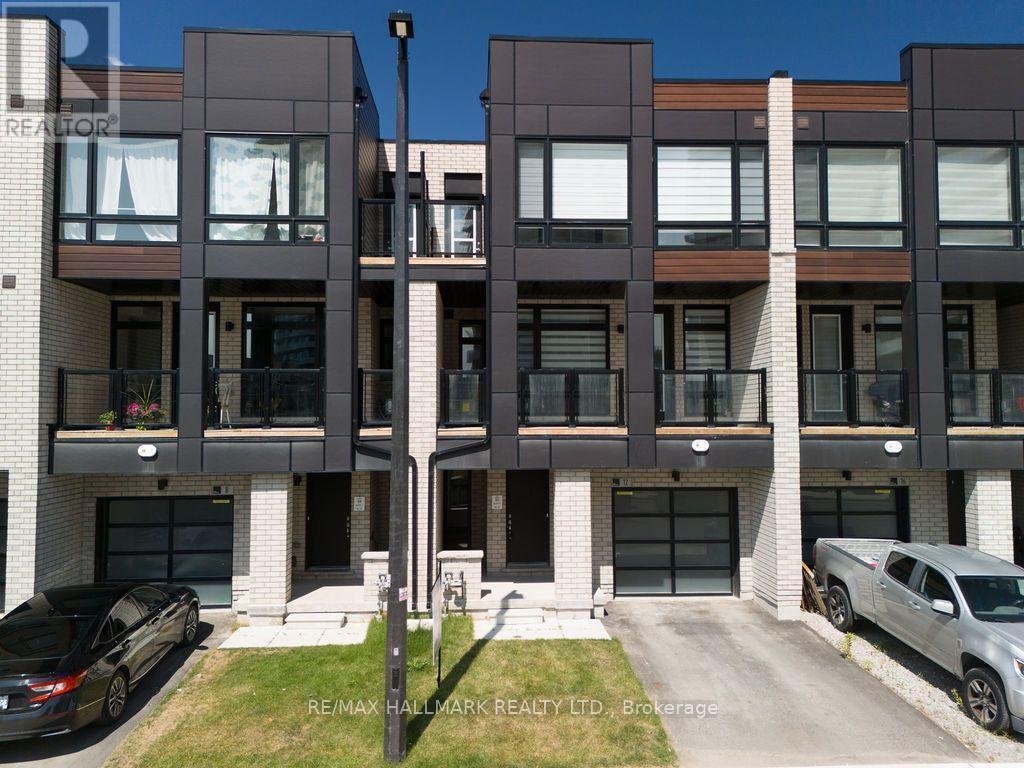
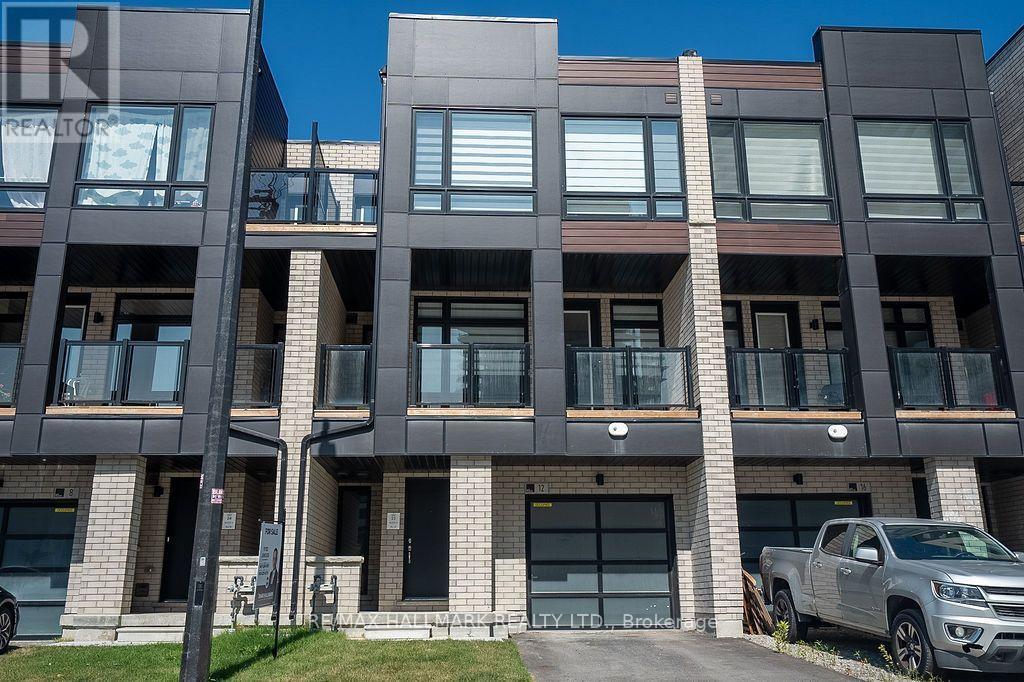
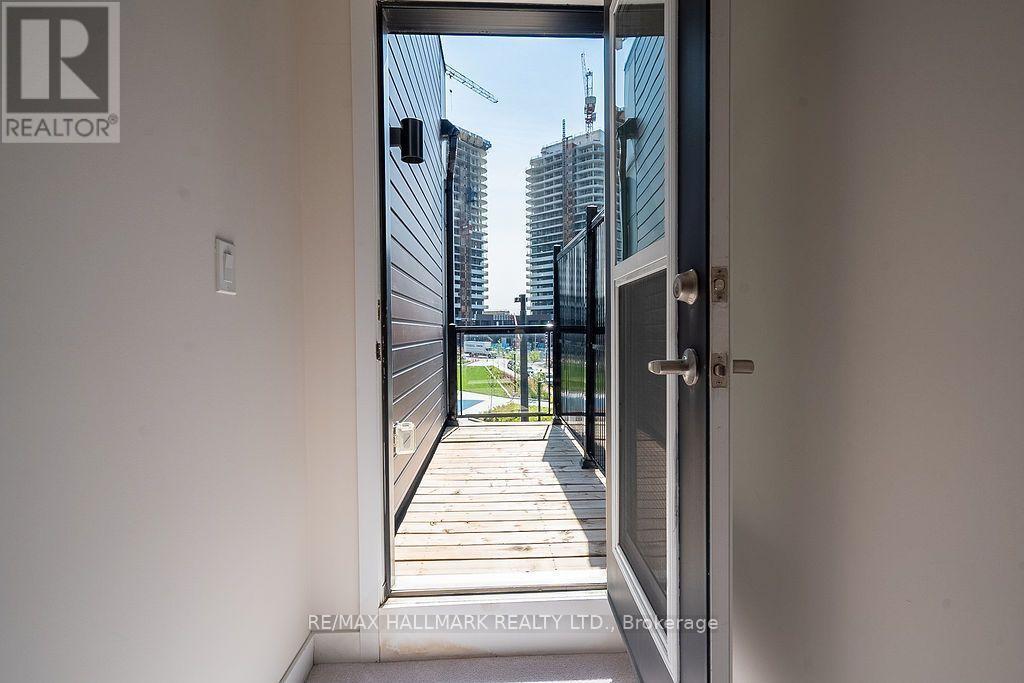
12 Dandara Gate Se, Vaughan, ON - Outdoor With Balcony With Facade
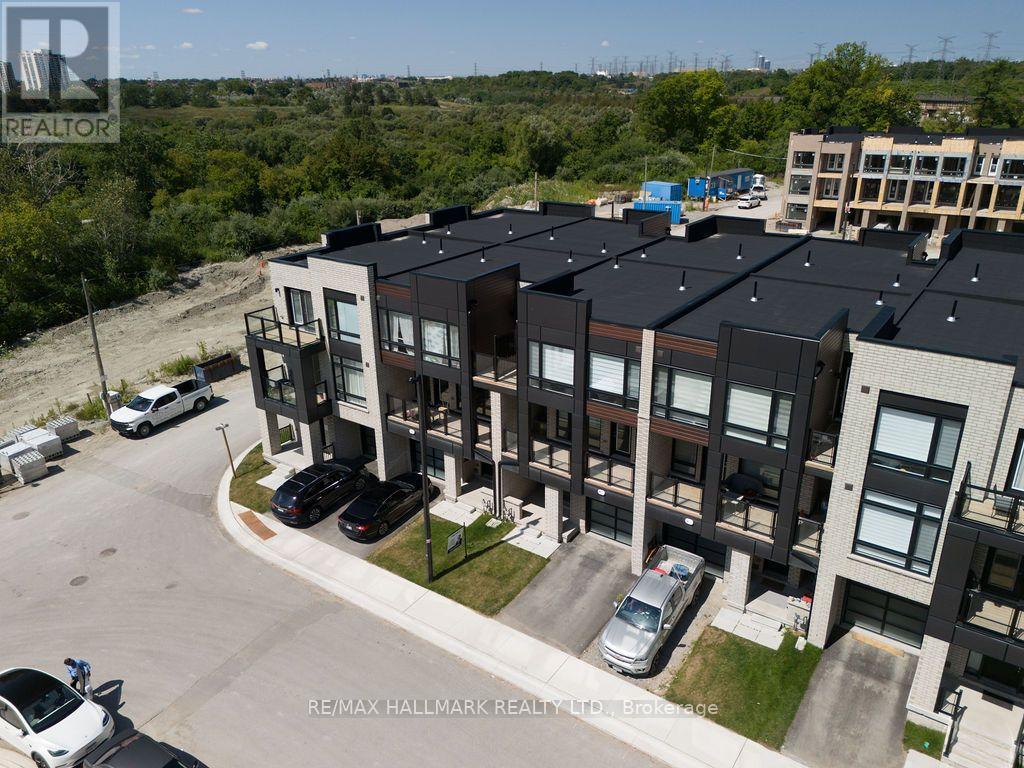
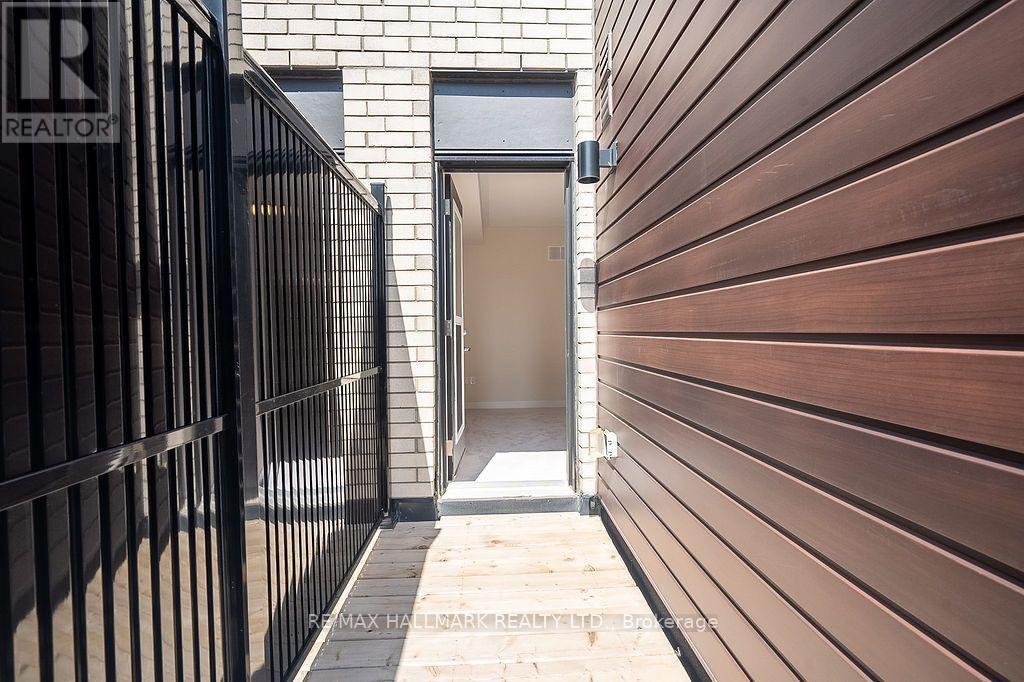
12 Dandara Gate Se, Vaughan, ON - Outdoor
12 Dandara Gate Se, Vaughan, ON -
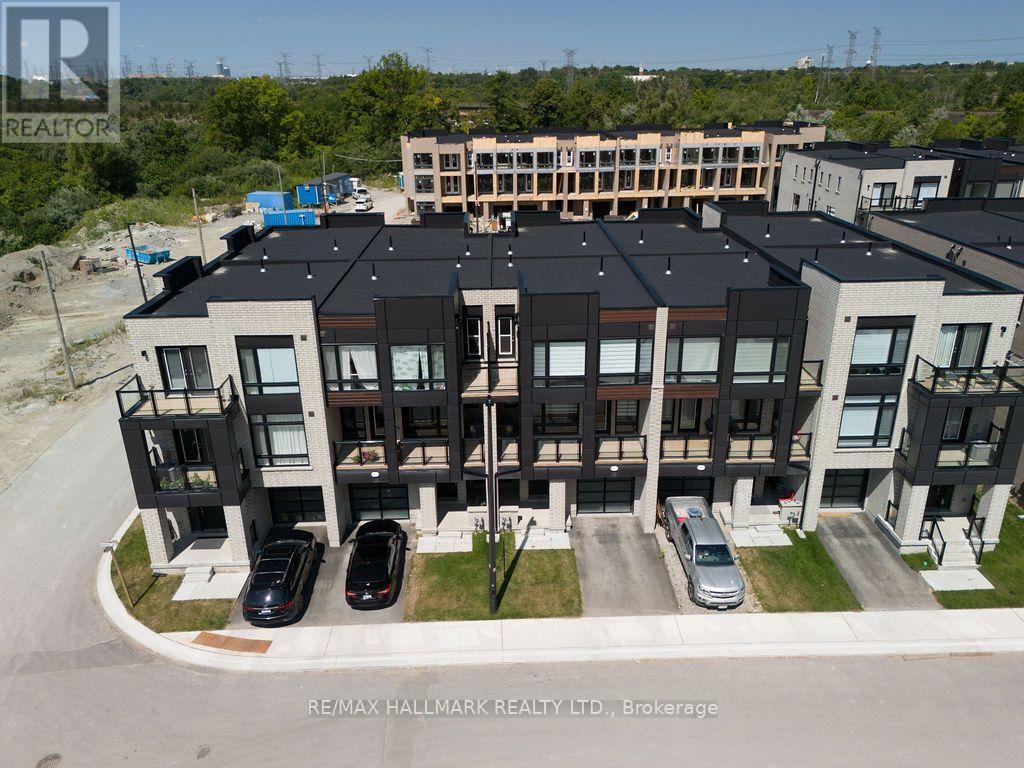
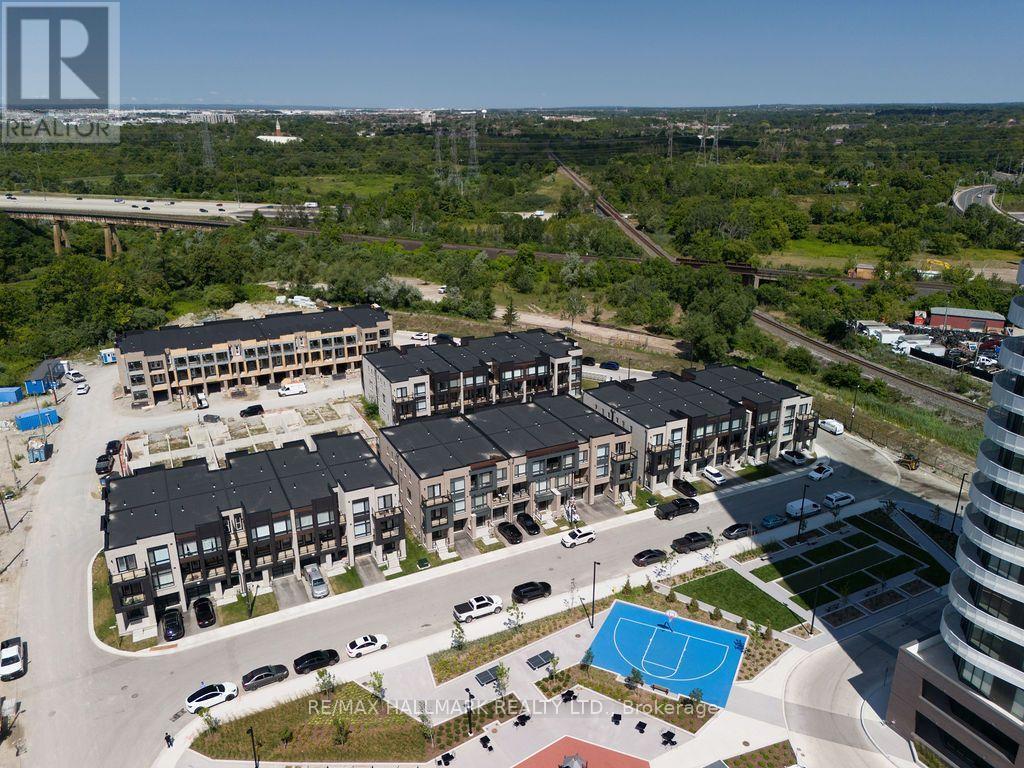
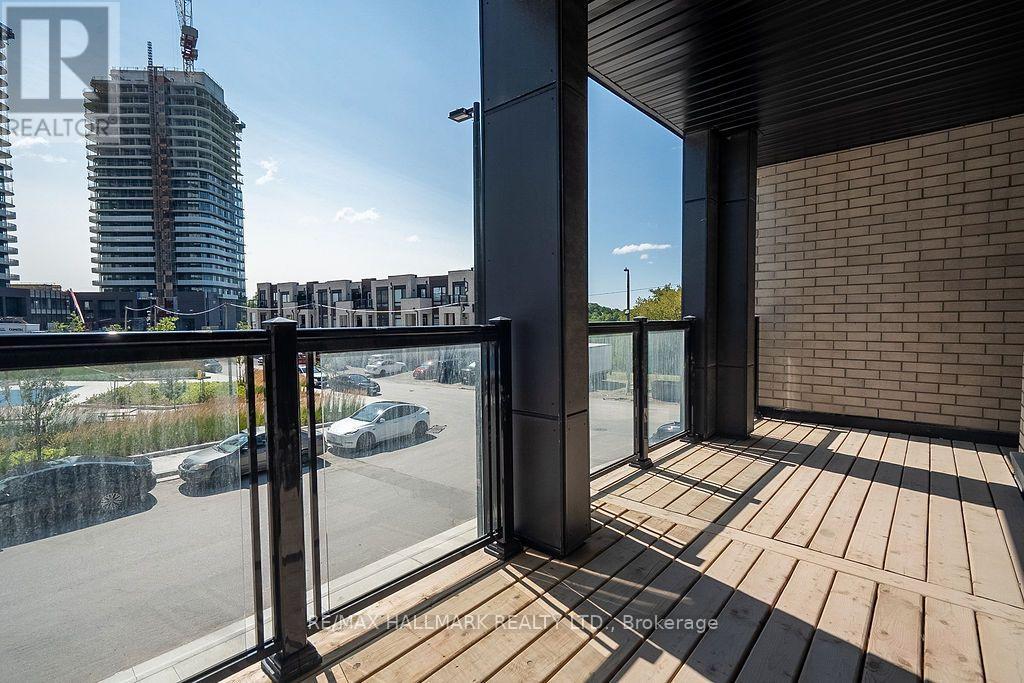
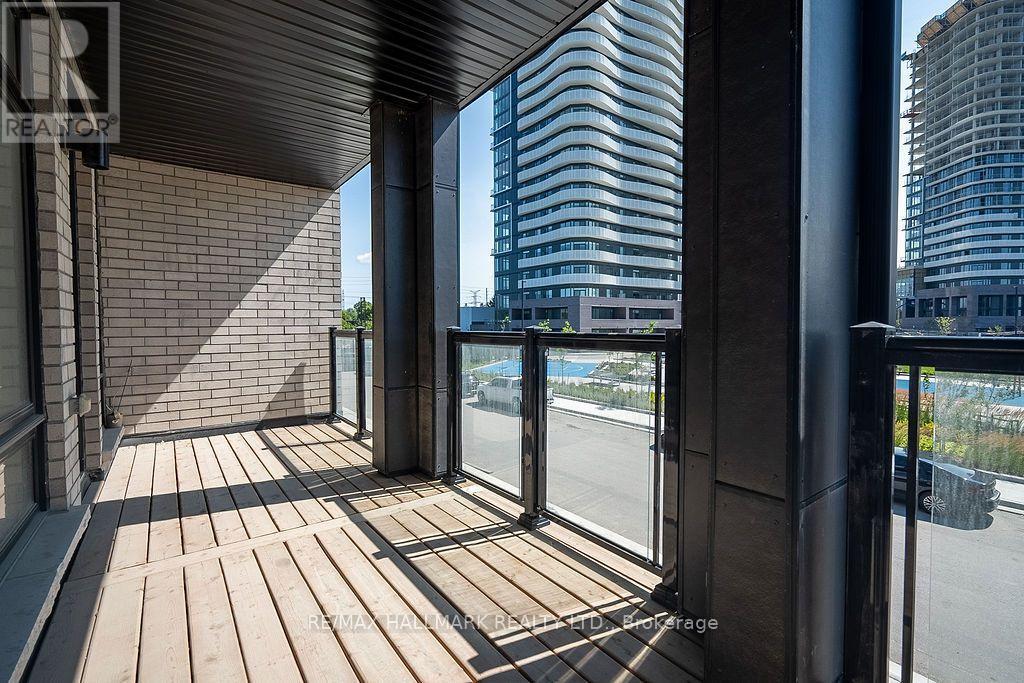
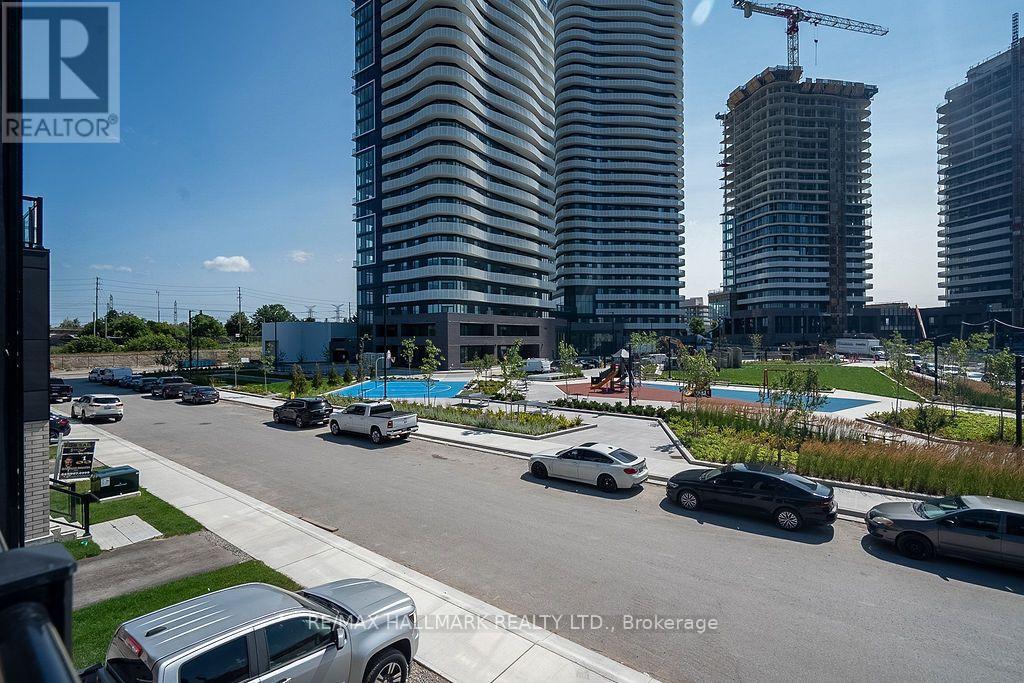
12 Dandara Gate Se, Vaughan, ON - Outdoor With View
12 Dandara Gate Se, Vaughan, ON - Outdoor With Balcony With Facade
12 Dandara Gate Se, Vaughan, ON - Outdoor
12 Dandara Gate Se, Vaughan, ON -  With Exterior
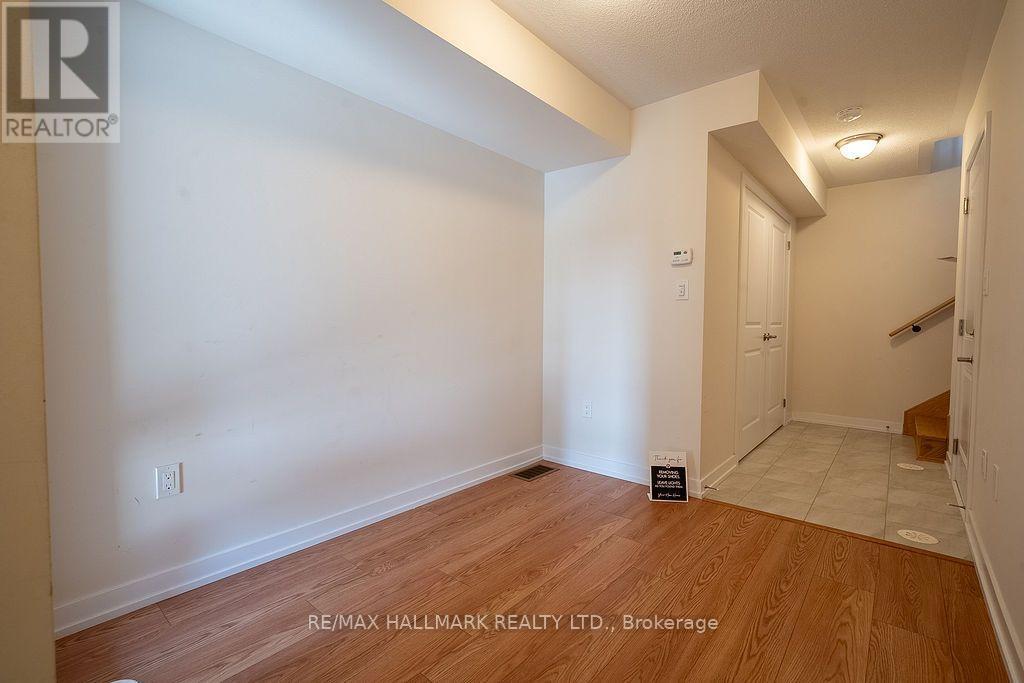
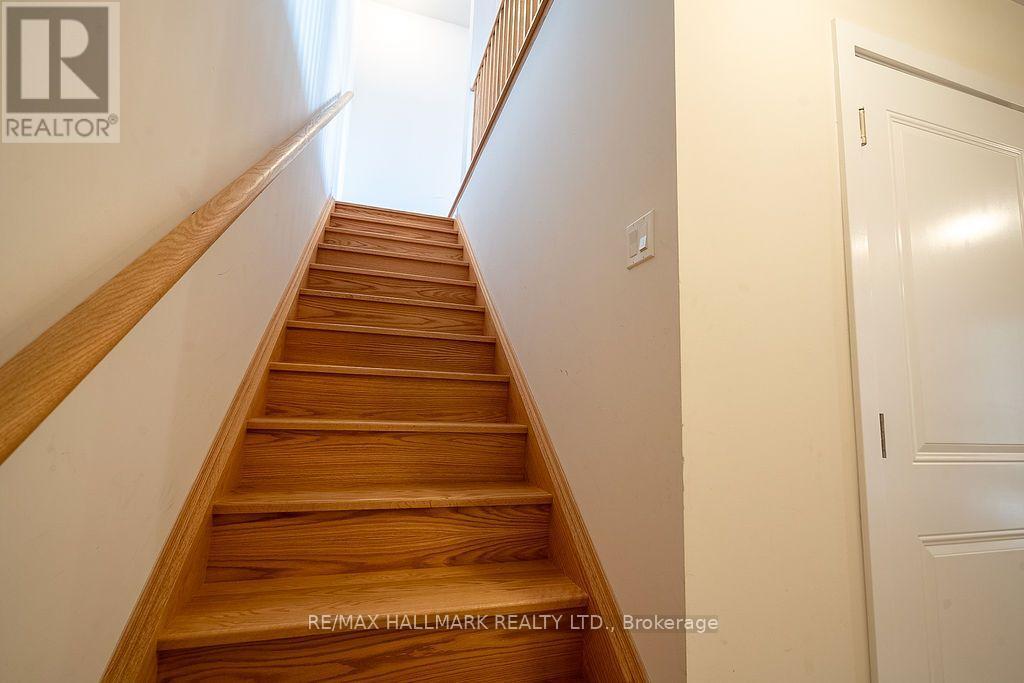
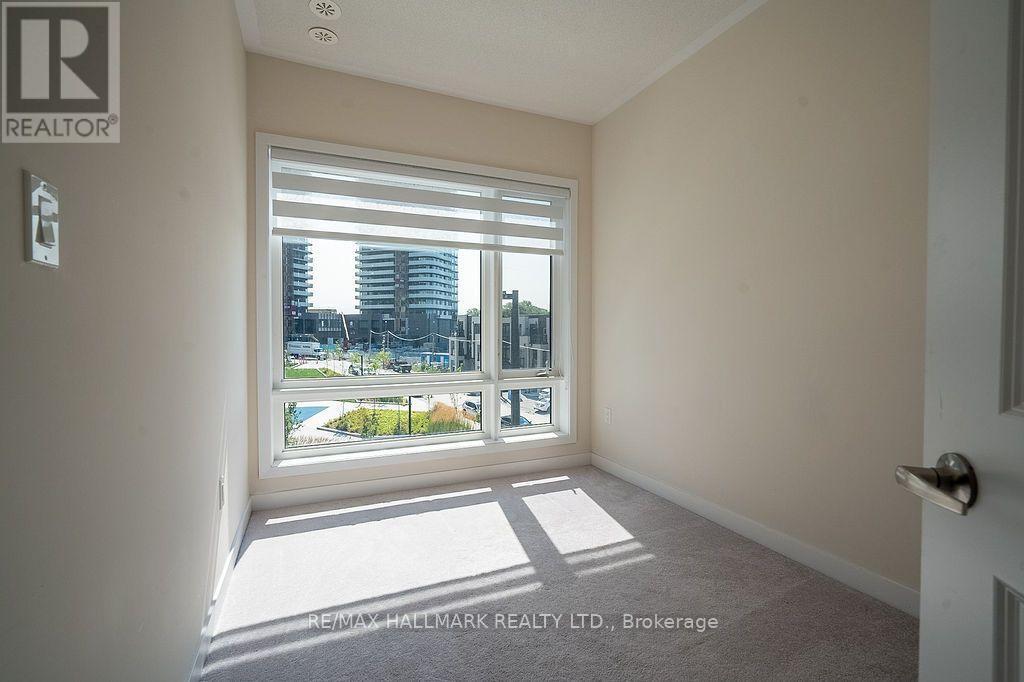
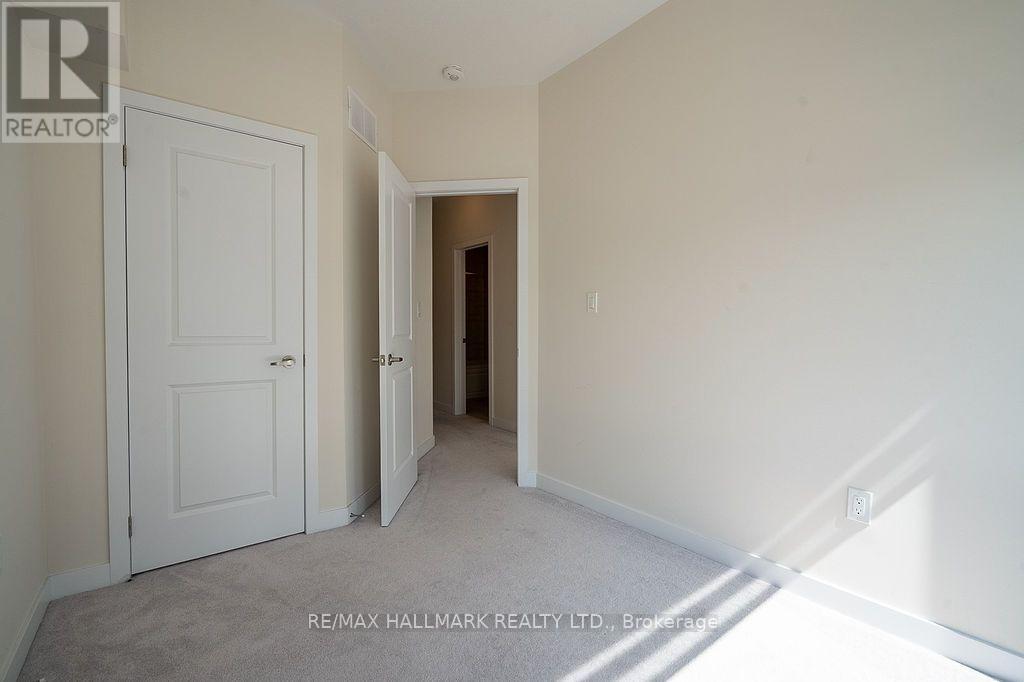
12 Dandara Gate Se, Vaughan, ON - Indoor Photo Showing Other Room
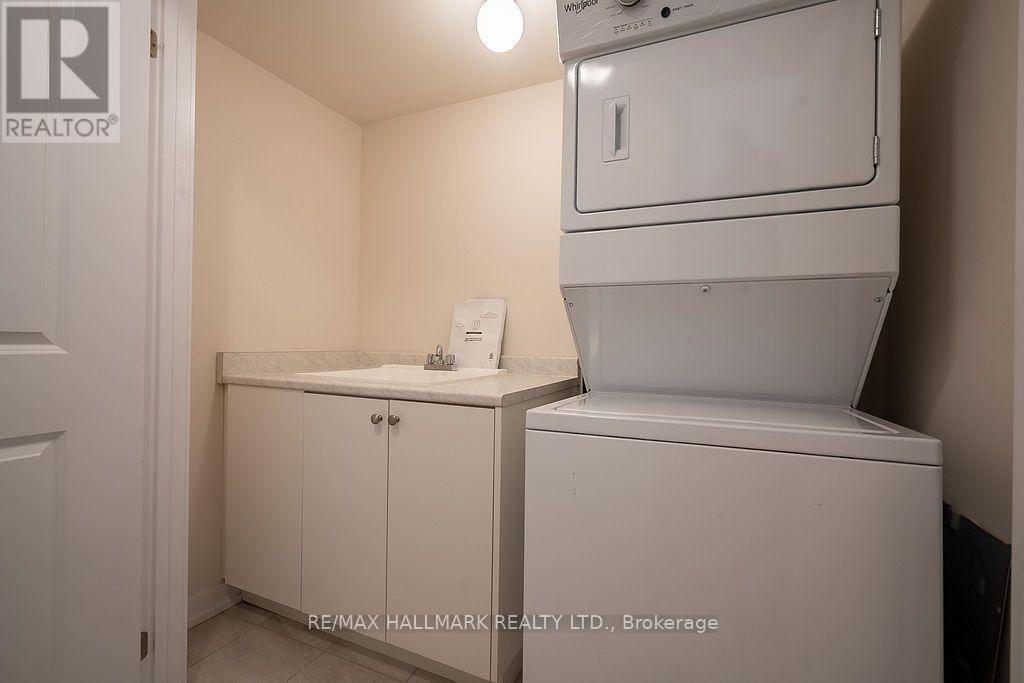
12 Dandara Gate Se, Vaughan, ON - Indoor Photo Showing Laundry Room
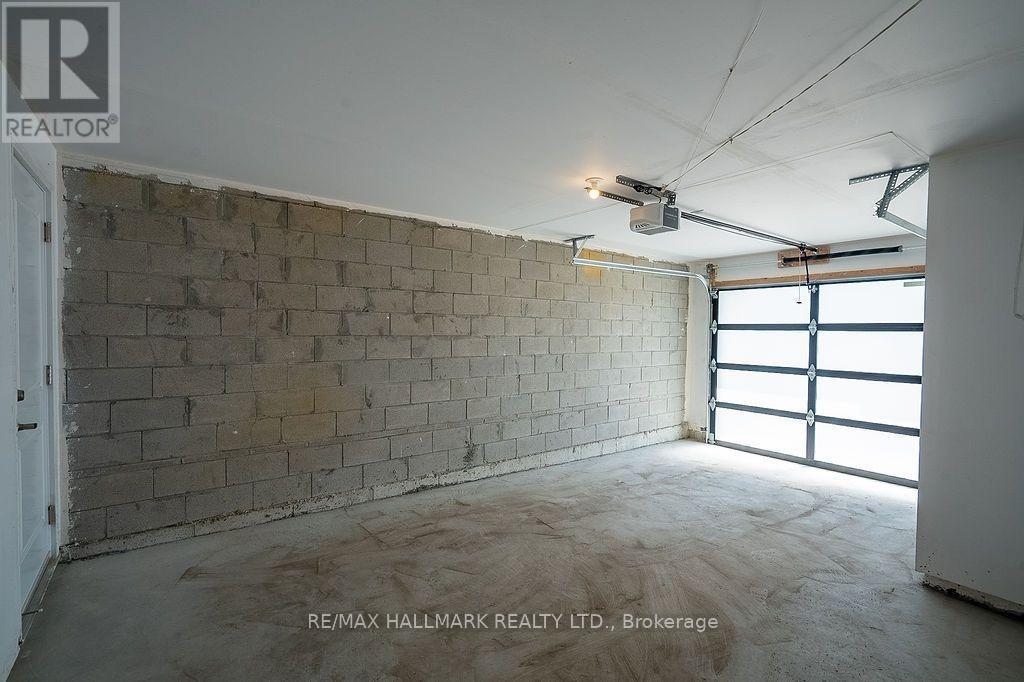
12 Dandara Gate Se, Vaughan, ON - Indoor Photo Showing Garage
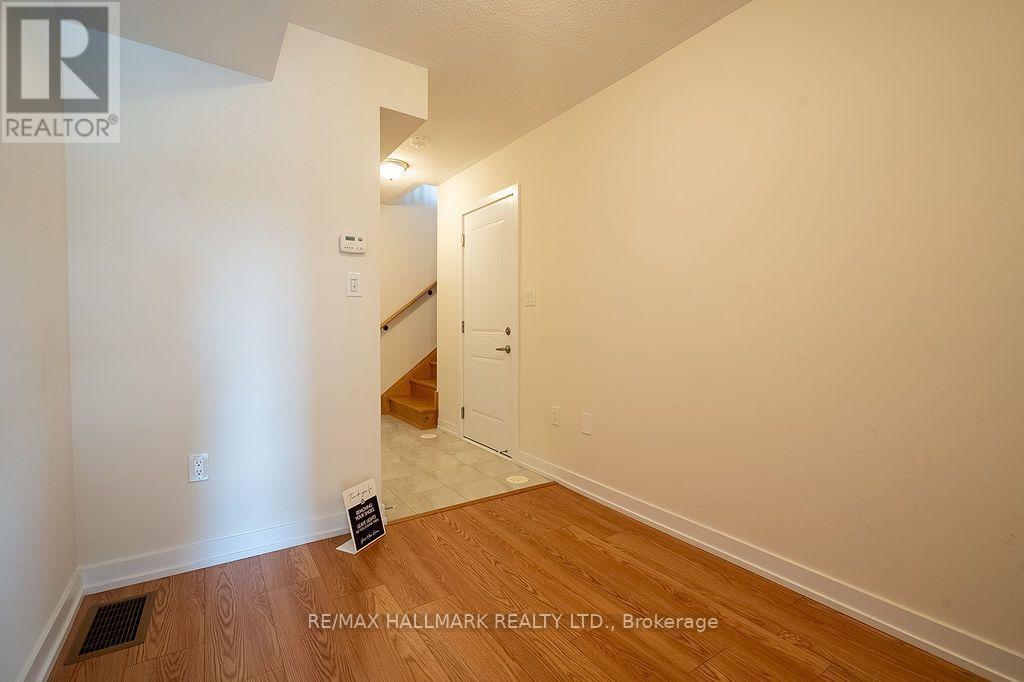
12 Dandara Gate Se, Vaughan, ON - Indoor Photo Showing Other Room
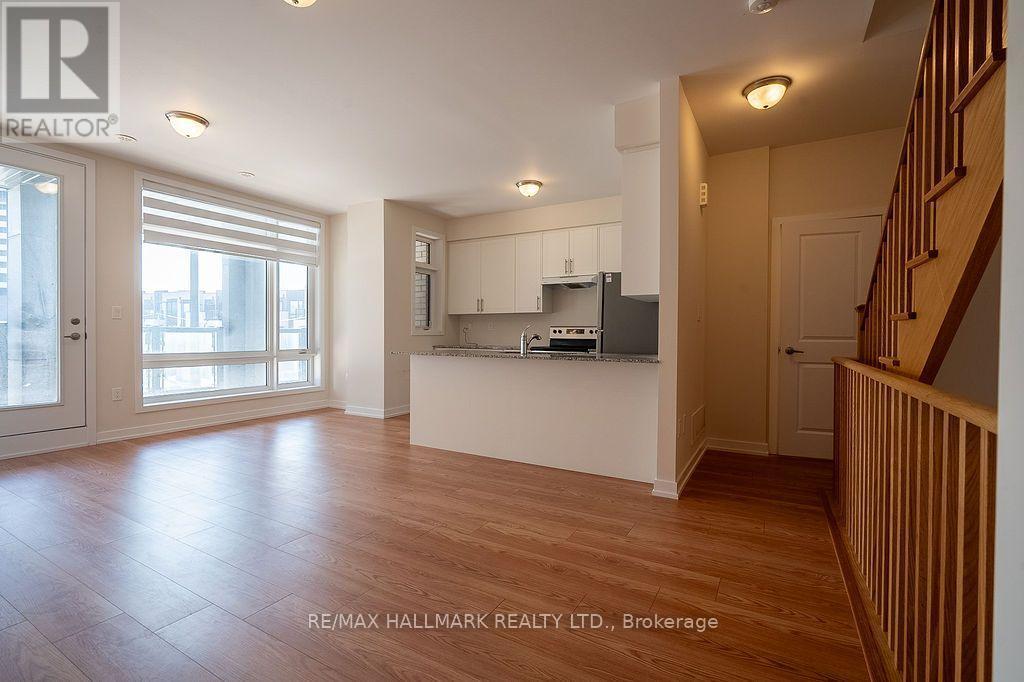
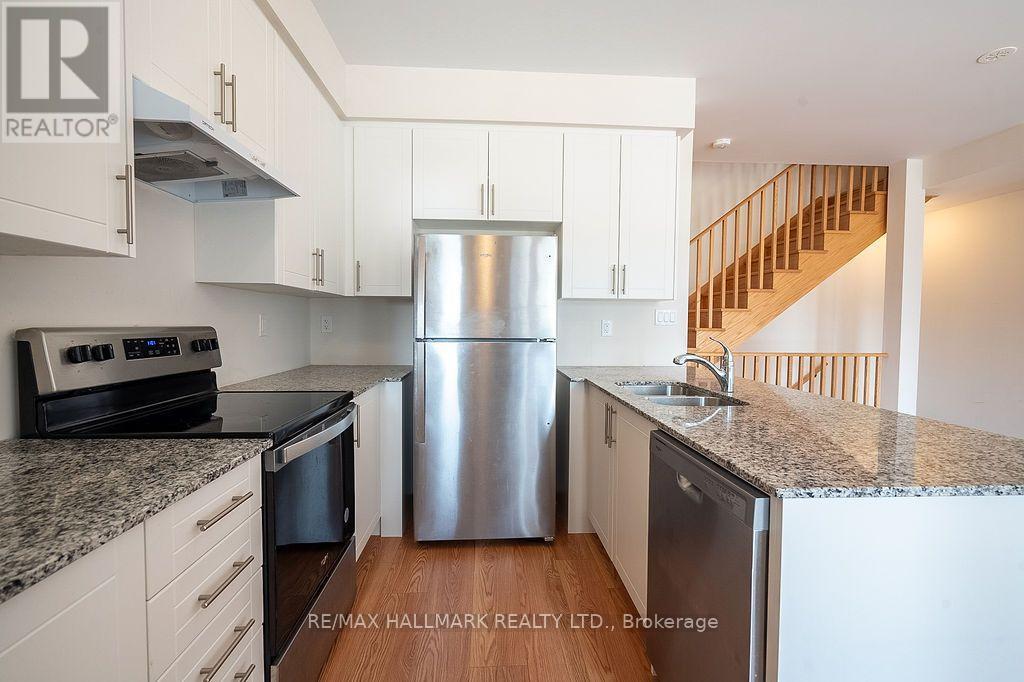
12 Dandara Gate Se, Vaughan, ON - Indoor Photo Showing Kitchen
12 Dandara Gate Se, Vaughan, ON - Indoor
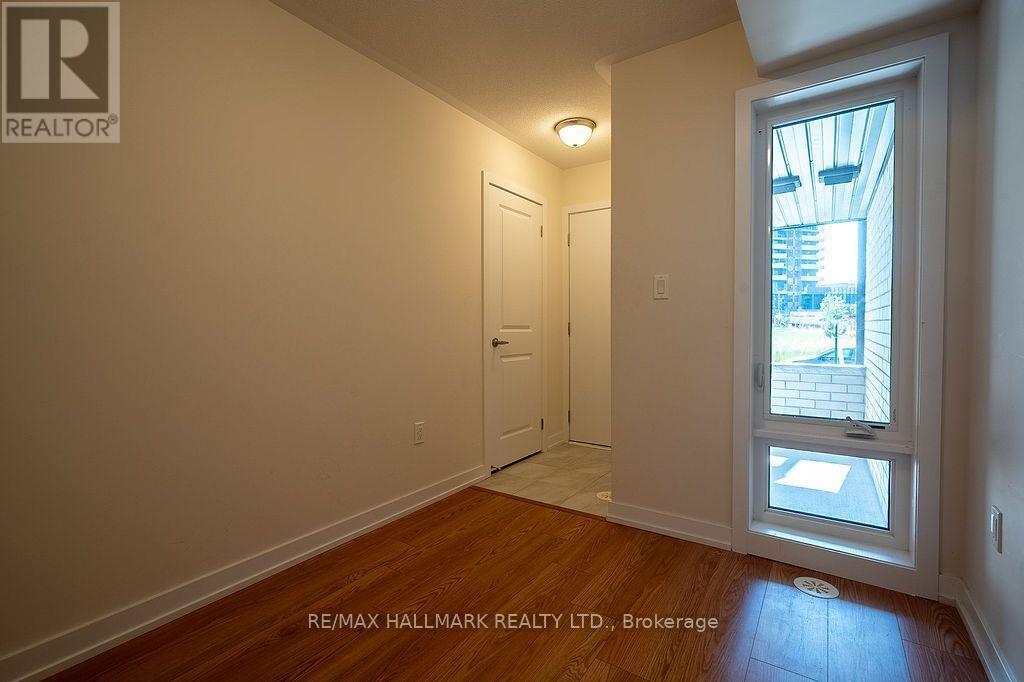
12 Dandara Gate Se, Vaughan, ON - Indoor Photo Showing Other Room
12 Dandara Gate Se, Vaughan, ON - Indoor Photo Showing Kitchen With Double Sink With Upgraded Kitchen
12 Dandara Gate Se, Vaughan, ON - Indoor Photo Showing Kitchen With Stainless Steel Kitchen With Double Sink With Upgraded Kitchen
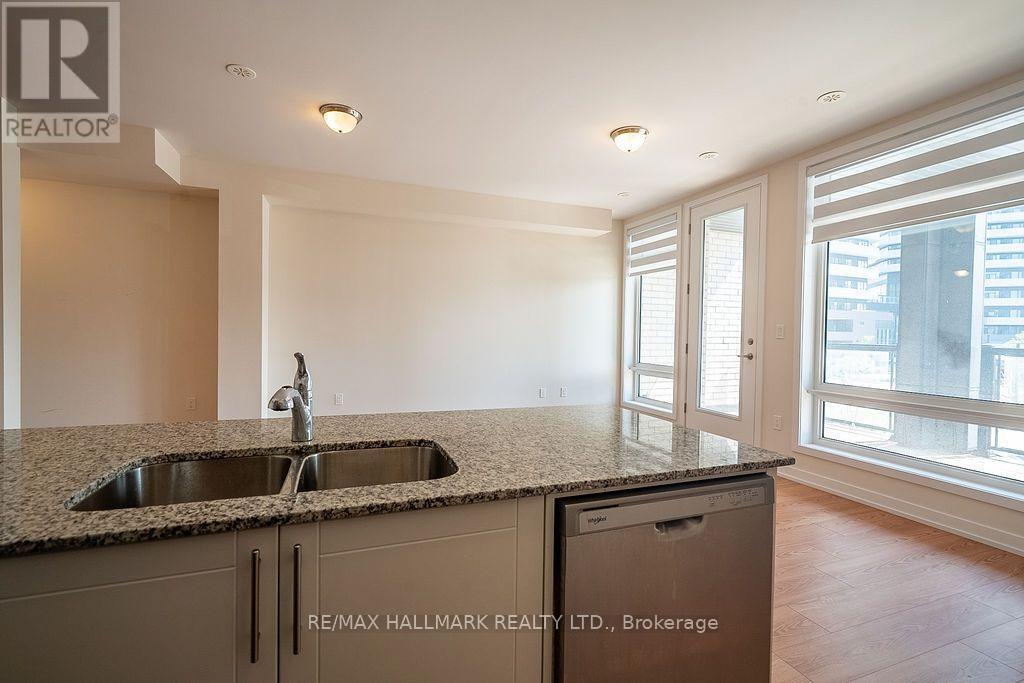
12 Dandara Gate Se, Vaughan, ON - Indoor Photo Showing Kitchen With Double Sink
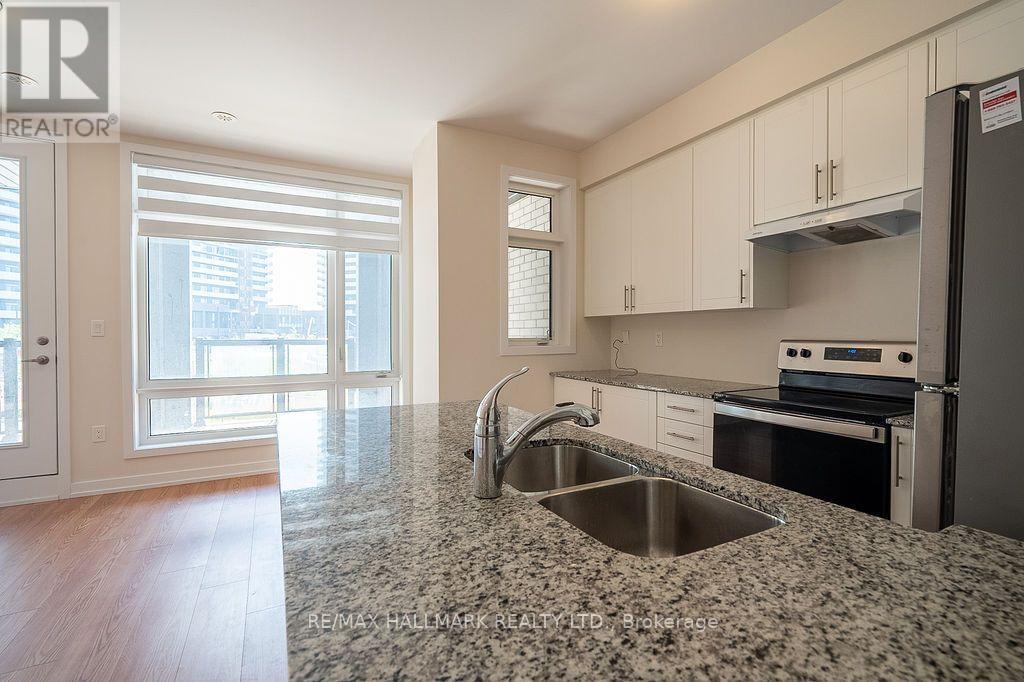
12 Dandara Gate Se, Vaughan, ON - Indoor Photo Showing Kitchen With Stainless Steel Kitchen With Double Sink With Upgraded Kitchen
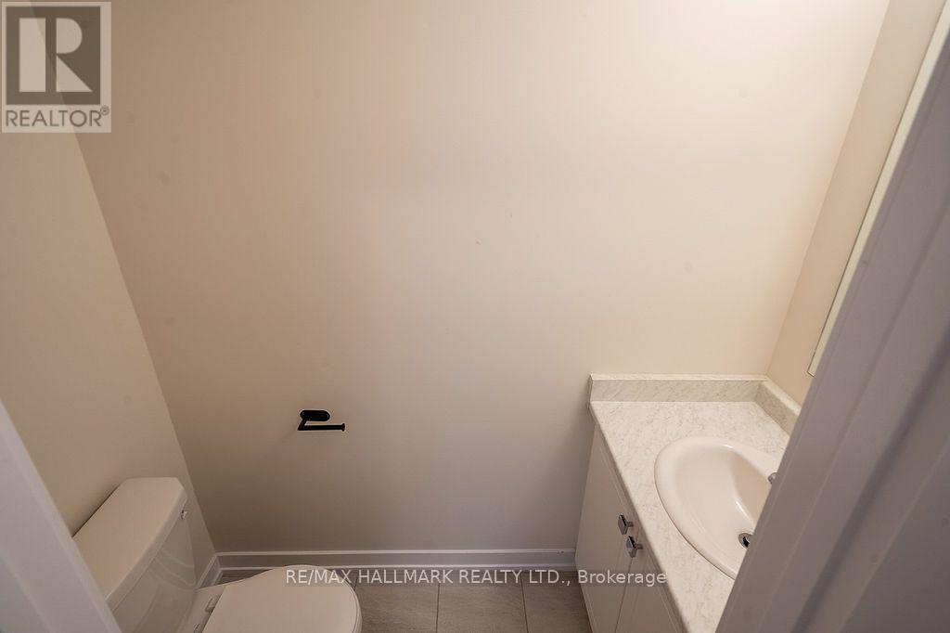
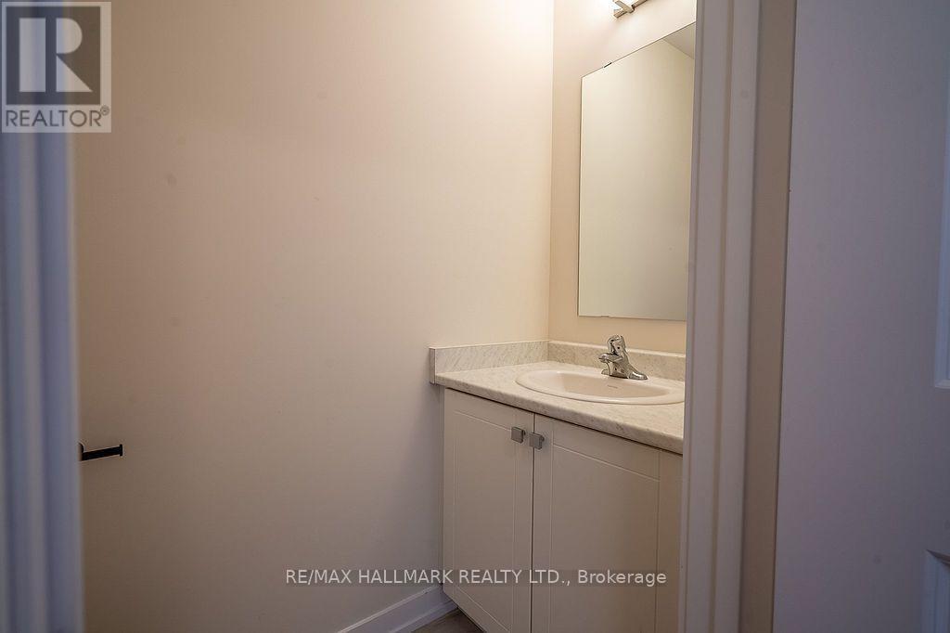
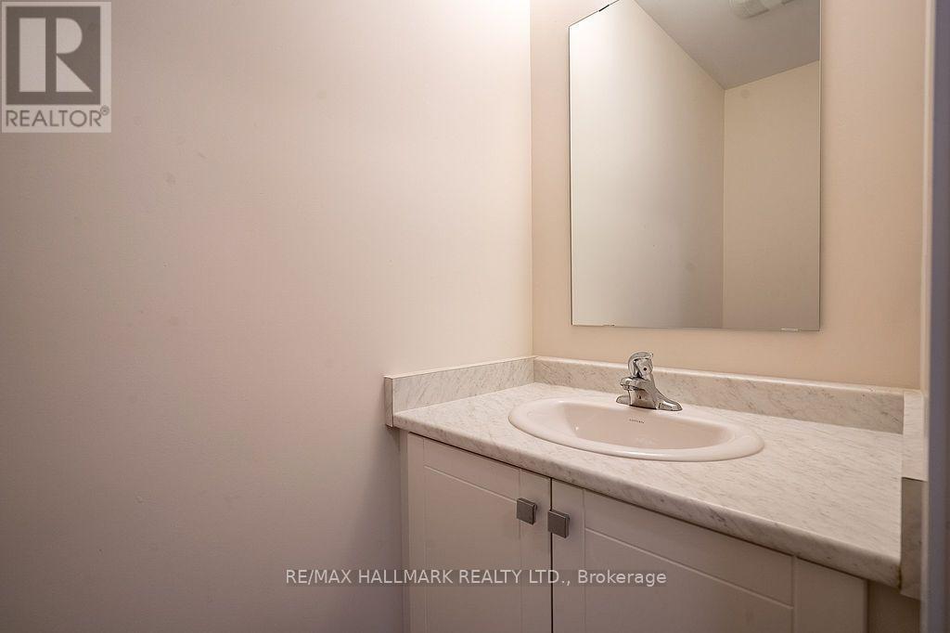
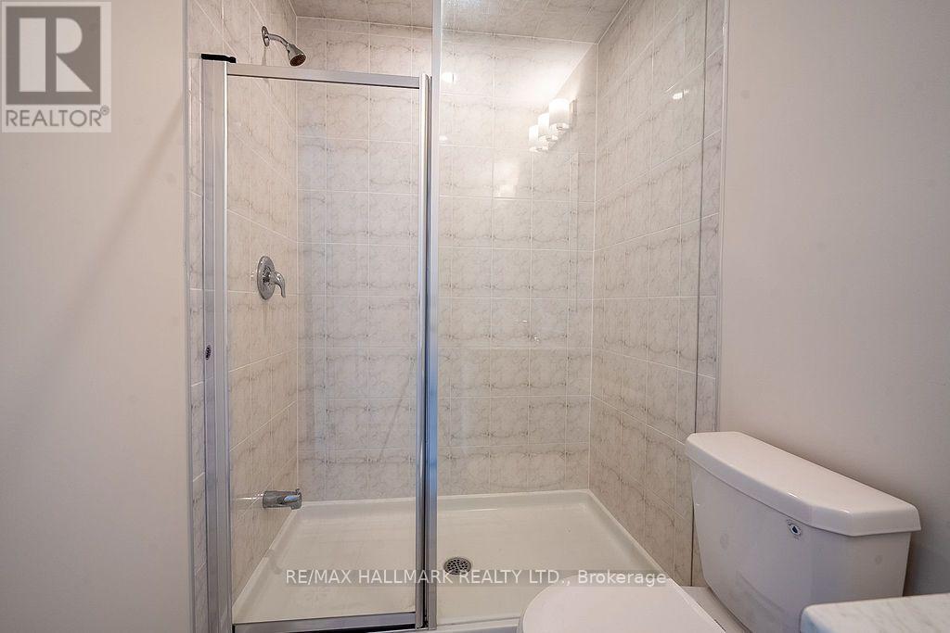
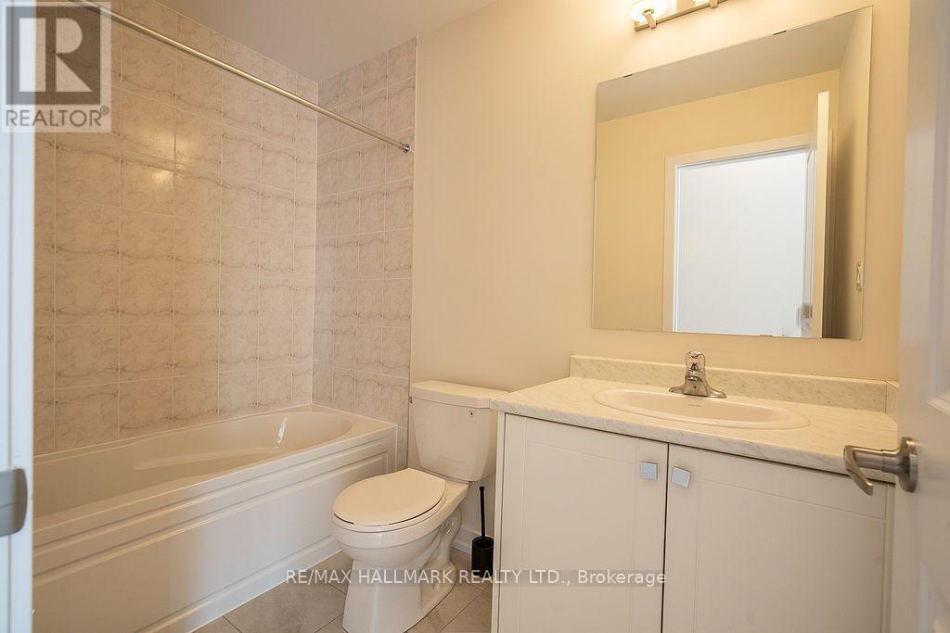
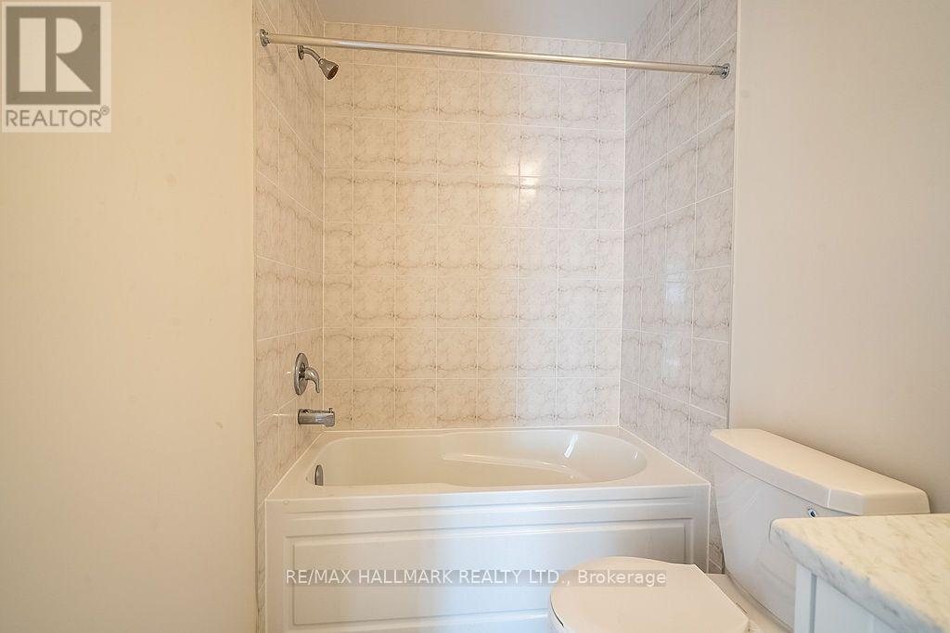
12 Dandara Gate Se, Vaughan, ON - Indoor Photo Showing Bathroom
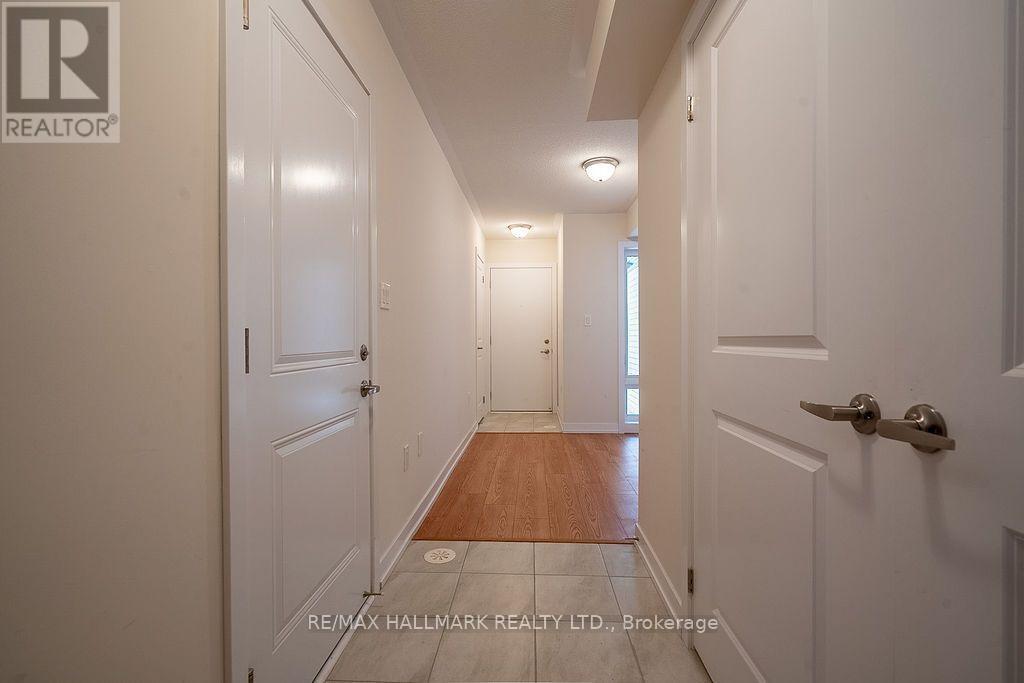
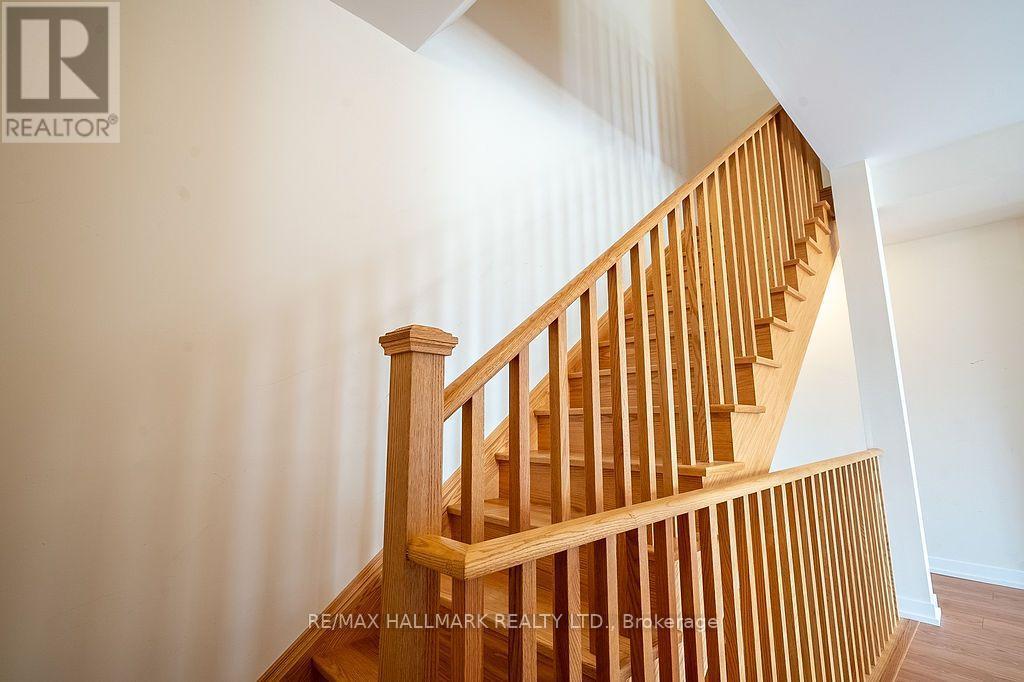
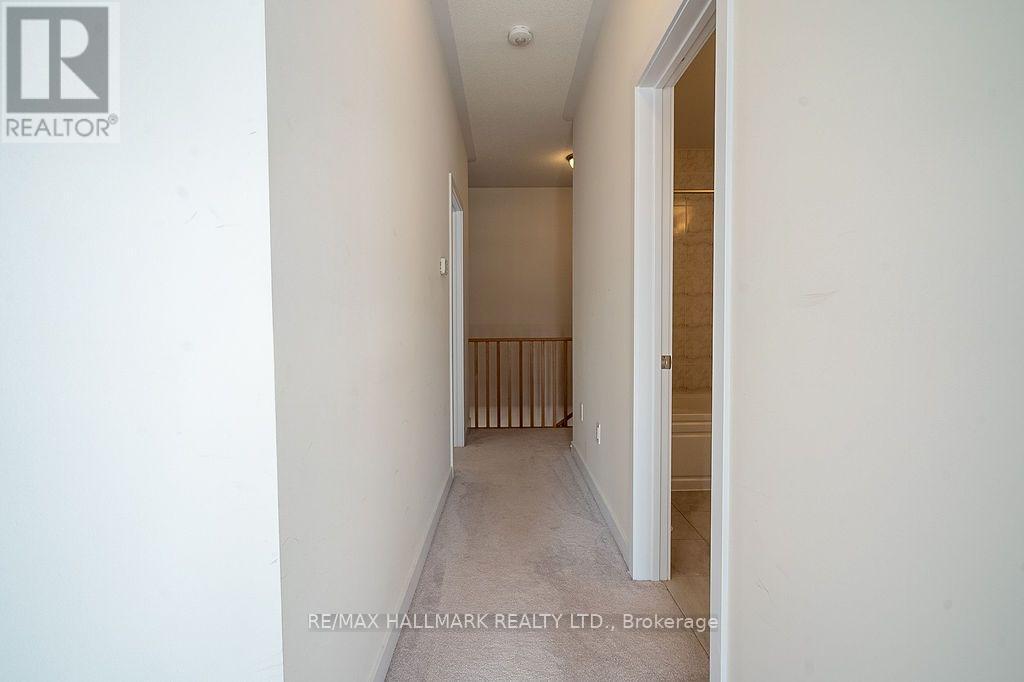
12 Dandara Gate Se, Vaughan, ON - Indoor Photo Showing Other Room
12 Dandara Gate Se, Vaughan, ON - Indoor Photo Showing Bathroom
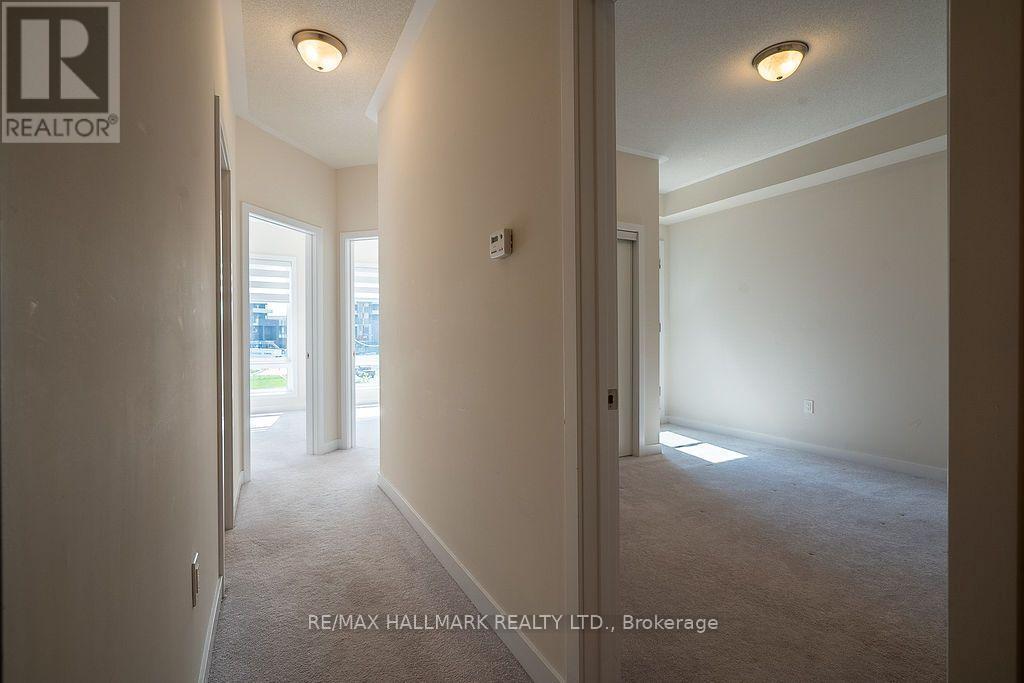
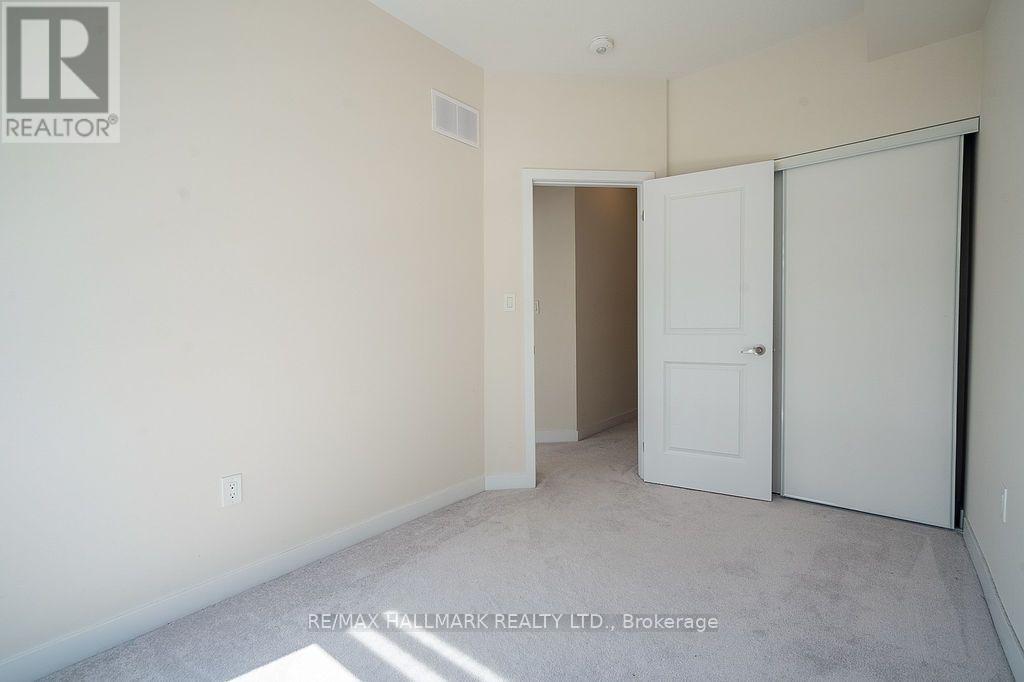
12 Dandara Gate Se, Vaughan, ON -  Photo Showing Other Room
12 Dandara Gate Se, Vaughan, ON - Indoor Photo Showing Other Room
12 Dandara Gate Se, Vaughan, ON - Indoor Photo Showing Bathroom
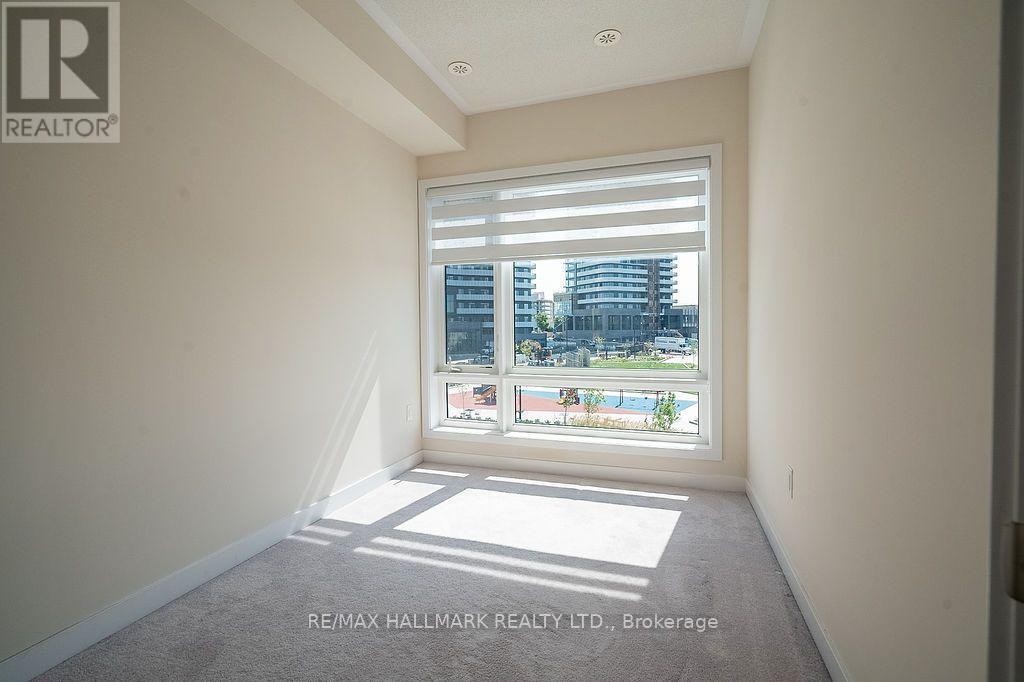
12 Dandara Gate Se, Vaughan, ON - Indoor Photo Showing Other Room
12 Dandara Gate Se, Vaughan, ON - Outdoor With Exterior
12 Dandara Gate Se, Vaughan, ON - Outdoor With Balcony
12 Dandara Gate Se, Vaughan, ON - Outdoor With Facade
12 Dandara Gate Se, Vaughan, ON - Other
12 Dandara Gate Se, Vaughan, ON  - Outdoor With Balcony With Facade
12 Dandara Gate Se, Vaughan, ON  - Outdoor
12 Dandara Gate Se, Vaughan, ON  -
12 Dandara Gate Se, Vaughan, ON  - Outdoor With View
12 Dandara Gate Se, Vaughan, ON - Outdoor With Balcony With Facade
12 Dandara Gate Se, Vaughan, ON - Outdoor
12 Dandara Gate Se, Vaughan, ON -  With Exterior
12 Dandara Gate Se, Vaughan, ON - Indoor Photo Showing Other Room
12 Dandara Gate Se, Vaughan, ON - Indoor Photo Showing Laundry Room
12 Dandara Gate Se, Vaughan, ON - Indoor Photo Showing Garage
12 Dandara Gate Se, Vaughan, ON - Indoor Photo Showing Other Room
12 Dandara Gate Se, Vaughan, ON - Indoor Photo Showing Kitchen
12 Dandara Gate Se, Vaughan, ON - Indoor
12 Dandara Gate Se, Vaughan, ON - Indoor Photo Showing Other Room
12 Dandara Gate Se, Vaughan, ON - Indoor Photo Showing Kitchen With Double Sink With Upgraded Kitchen
12 Dandara Gate Se, Vaughan, ON - Indoor Photo Showing Kitchen With Stainless Steel Kitchen With Double Sink With Upgraded Kitchen
12 Dandara Gate Se, Vaughan, ON - Indoor Photo Showing Kitchen With Double Sink
12 Dandara Gate Se, Vaughan, ON - Indoor Photo Showing Kitchen With Stainless Steel Kitchen With Double Sink With Upgraded Kitchen
12 Dandara Gate Se, Vaughan, ON - Indoor Photo Showing Bathroom
12 Dandara Gate Se, Vaughan, ON - Indoor Photo Showing Other Room
12 Dandara Gate Se, Vaughan, ON - Indoor Photo Showing Bathroom
12 Dandara Gate Se, Vaughan, ON -  Photo Showing Other Room
12 Dandara Gate Se, Vaughan, ON - Indoor Photo Showing Other Room
12 Dandara Gate Se, Vaughan, ON - Indoor Photo Showing Bathroom
12 Dandara Gate Se, Vaughan, ON - Indoor Photo Showing Other Room
12 Dandara Gate Se, Vaughan, ON - Outdoor With Exterior
12 Dandara Gate Se, Vaughan, ON - Outdoor With Balcony
12 Dandara Gate Se, Vaughan, ON - Outdoor With Facade
12 Dandara Gate Se, Vaughan, ON - Other
  • Advertising
Are you a real estate investor?
12 DANDARA GATE SE, Vaughan, Ontario, L4L 1V8
$835,000

3 Beds

3 Baths

Property Information:

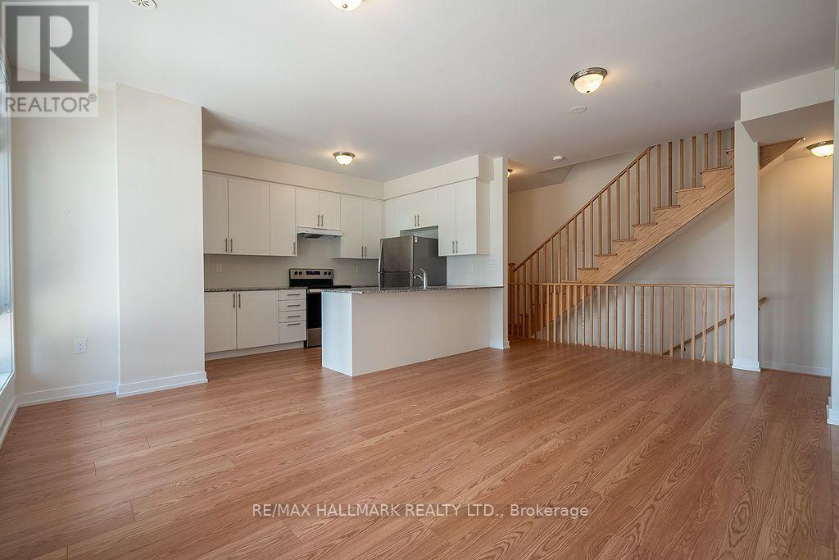
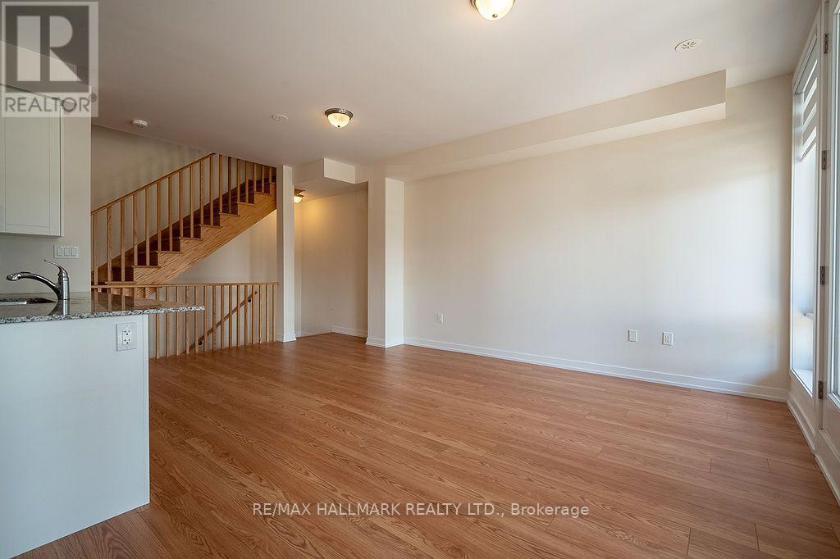
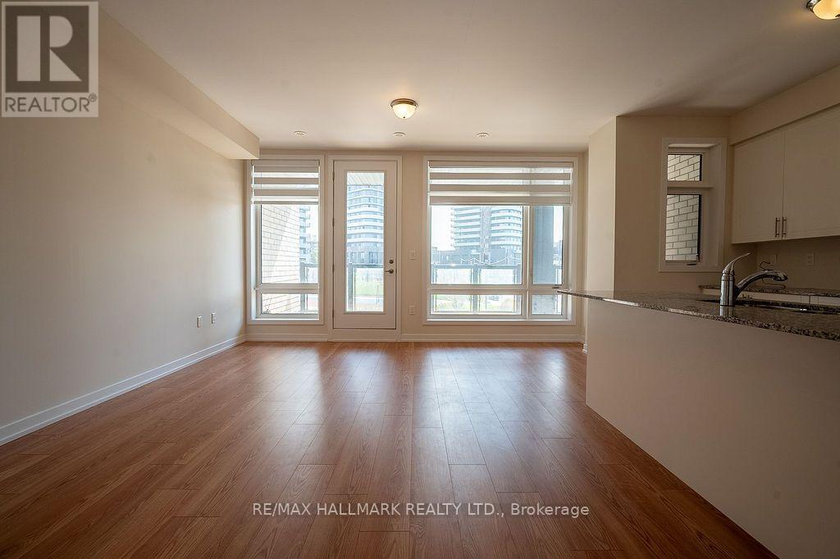
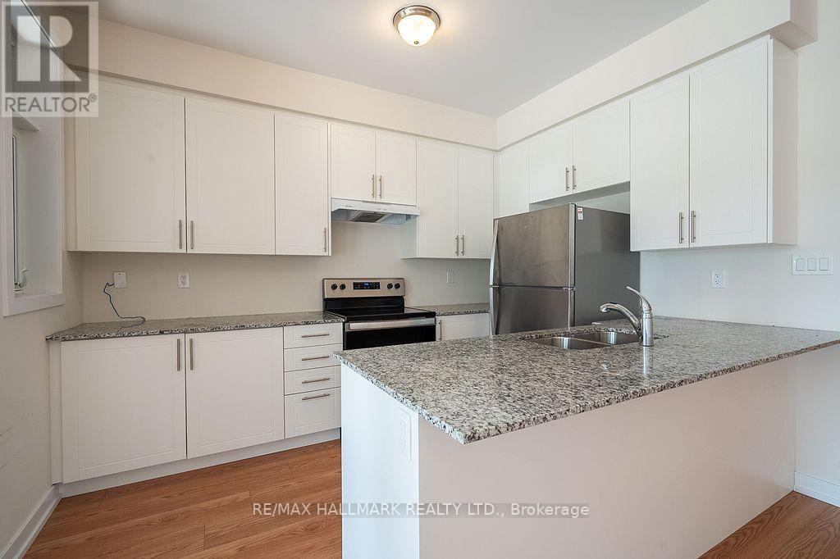
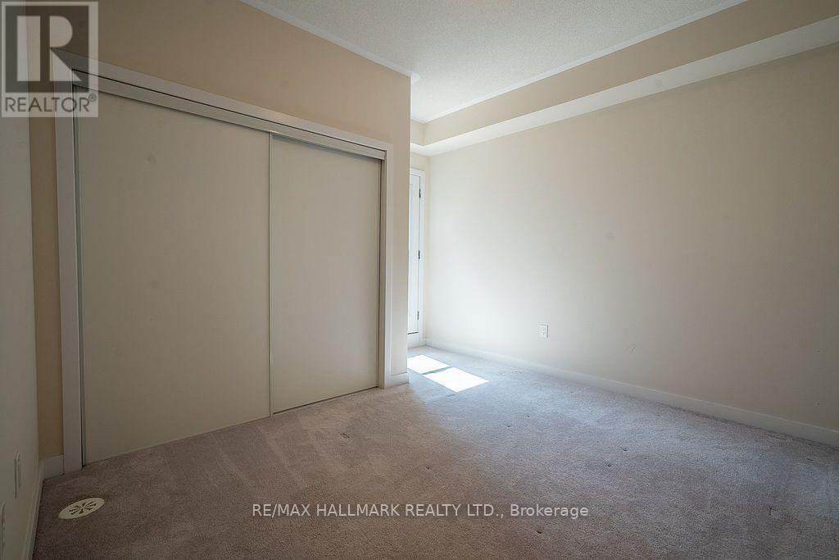
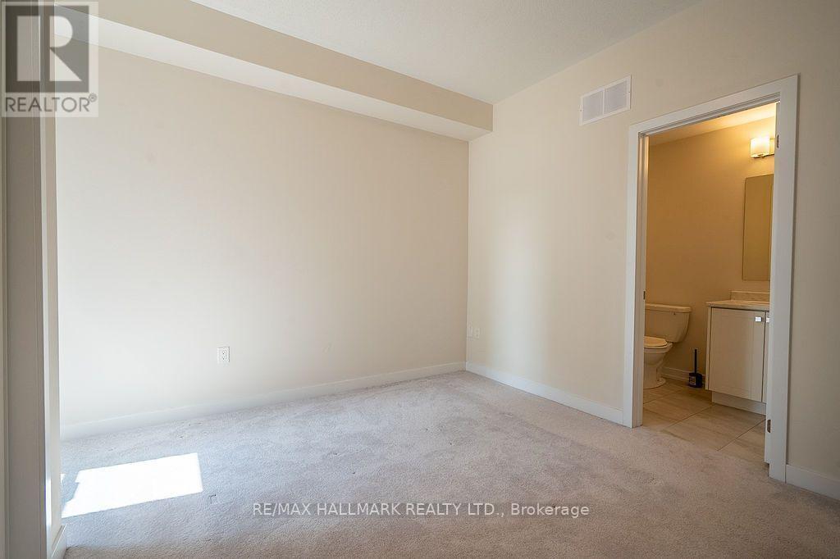
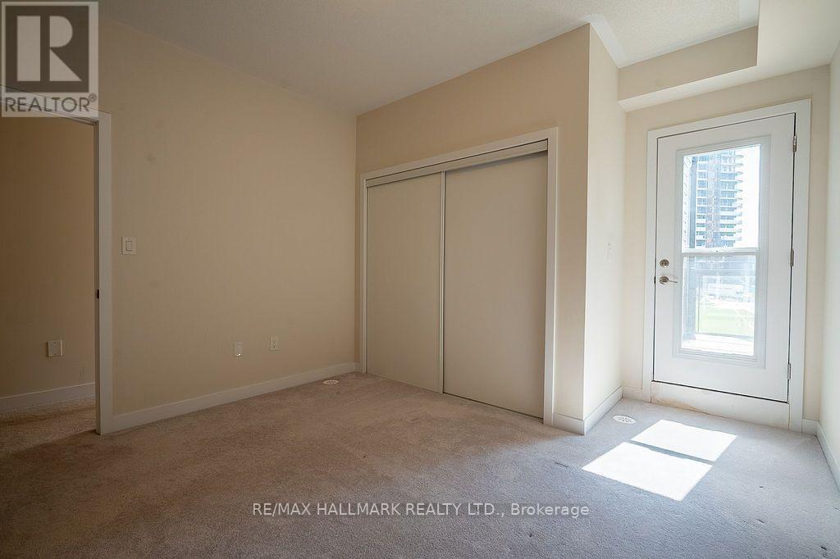
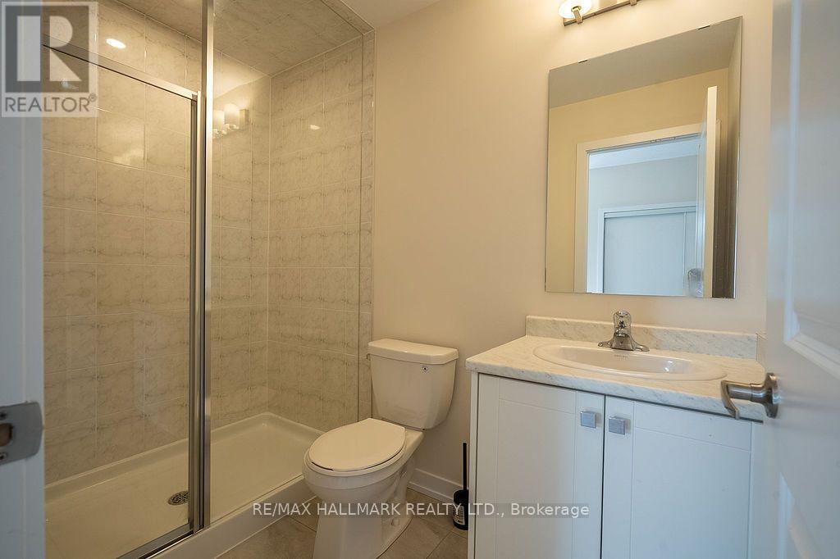
Stunning, newly built 3-bed, 3-bath townhome on the Toronto-Vaughan border, offering luxury parkside living along the Humber River. This meticulously maintained, sun-drenched home features a seamless open-concept layout and high-end finishes throughout. The gourmet kitchen boasts sleek granite countertops and premium stainless steel appliances, opening directly to a spacious balcony perfect for entertaining. Retreat to the primary suite, complete with a private 4-piece ensuite, large closet, and a second private balcony. Unbeatable convenience meets turnkey luxury with TTC and YRT transit right at your doorstep, and immediate access to Highways 400 and 407. (id:27)

Building Features:

  • Style: Townhouse
  • Building Type: Row / Townhouse
  • Basement Development: Unfinished
  • Basement Type: N/A
  • Construction Style - Attachment: Attached
  • Exterior Finish:
  • Floor Space: 1100 - 1500 sqft Square Feet
  • Flooring Type: Carpeted
  • Foundation Type: Poured Concrete
  • Heating Type: Forced air
  • Heating Fuel: Natural gas
  • Cooling Type: Central air conditioning
  • Appliances: Garage door opener remote, Dishwasher, Dryer, Hood Fan, Stove, Washer, Window Coverings, Refrigerator

Property Features:

  • OwnershipType: Freehold
  • Property Type: Single Family
  • Half Bathrooms: 1
  • Floor Space (approx): 1100 - 1500 Square Feet
  • Irregular: Yes
  • Lot Depth: 47 Feet
  • Lot Frontage: 21.5 Feet
  • Lot Size: 21.5 x 47 FT
  • Sewer: Sanitary sewer
  • Parking Type: Attached garage, Garage
  • No. of Parking Spaces: 2

Rooms:

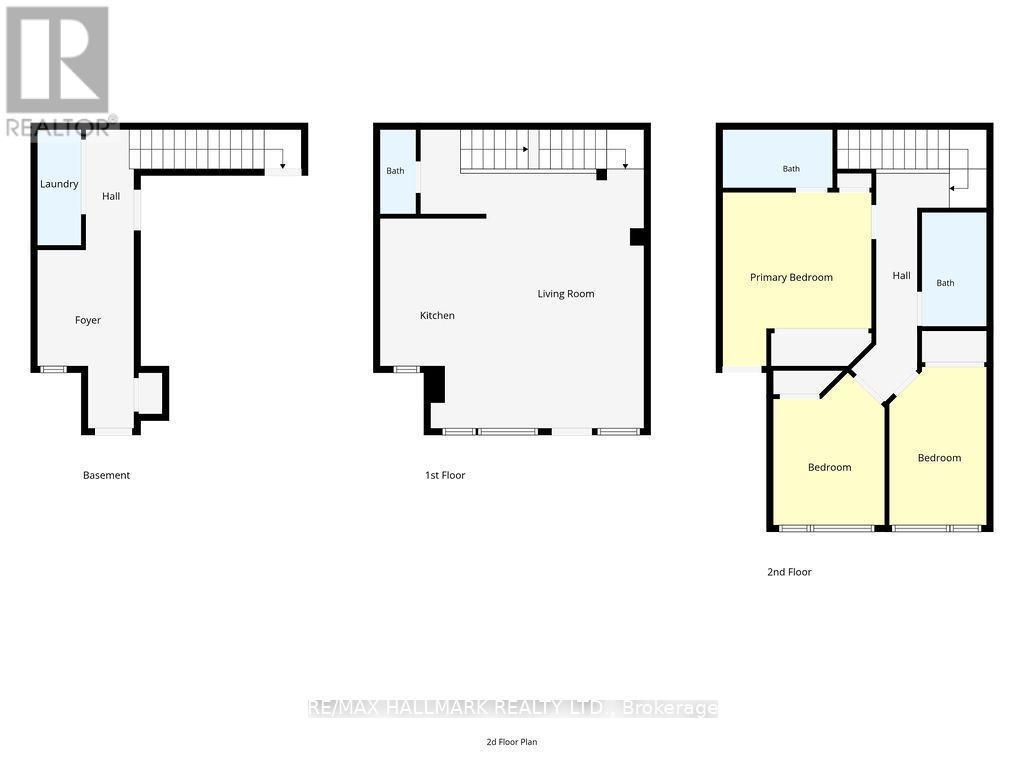
  • Living 2nd Level 5.85 m x 3.86 m
  • Dining 2nd Level 0.86 m x 3.84 m
  • Kitchen 2nd Level 1.84 m x 3.62 m
  • Primary Bedroom 3rd Level 3.61 m x 3.01 m
  • 2nd Bedroom 3rd Level 3.55 m x 2.43 m
  • 3rd Bedroom 3rd Level 2.43 m x 2.98 m
  • Den Main Level 2.77 m x 2.35 m
  • Laundry Main Level 2.19 m x 1.07 m

Convert Measurement to:

Courtesy of: RE/MAX HALLMARK REALTY LTD.

REALTOR.ca  

QuickQuoteTM Powered by RPS

Location of 12 DANDARA GATE SE, Vaughan, Ontario, L4L 1V8

Demographic Information of 12 DANDARA GATE SE, Vaughan, Ontario, L4L 1V8

Life Stage

Older Parents, Younger Kids

Employment Type

Mixed

Average Household Income

$149,883.69

Average Number of Children

1.81

Household Population

Household Structure

Age of Population

Education

Education Level

No certificate/diploma/degree

22.88 %

High school certificate or equivalent

27.23 %

Apprenticeship trade certificate/diploma

5.71 %

College/non-university certificate

15.91 %

University certificate (below bachelor)

2.29 %

University Degree

25.98 %

Commuter

Travel To Work

By Car

92.53 %

By Public Transit

5.28 %

By Walking

0.0 %

By Bicycle

0.0 %

By Other Methods

2.19 %

Cultural Diversity

Knowledge of Official Language

Mother Tongue

Building Information

Building Type

Apartments (Low and High Rise)

27.06 %

Houses

72.94 %

Own Vs. Rent