Button CopyPathCircle CloseCircle Left ArrowArrow Down Icon GreyClosecirclecircleBurger
  • Advertising

119 BLACKTHORN DRIVE, Vaughan, Ontario, L6A 3N2

MLS® # N13810586
House For Sale In Maple, Vaughan, Ontario
$1,215,000 QuickQuoteTM: $1.1M - $1.4M

2+1 Beds

3 Baths

119 Blackthorn Drive, Vaughan, ON
  • Advertising
Are you a real estate investor?
119 BLACKTHORN DRIVE, Vaughan, Ontario, L6A 3N2
$1,215,000

3 Beds

3 Baths

Property Information:

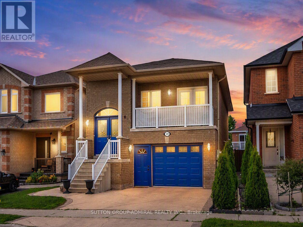
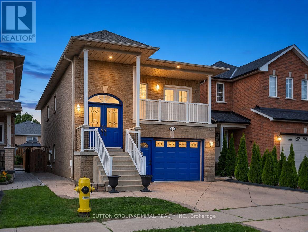
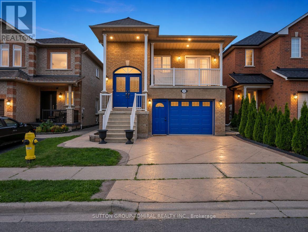
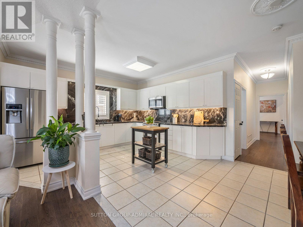
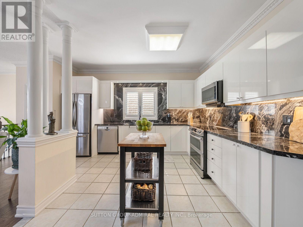
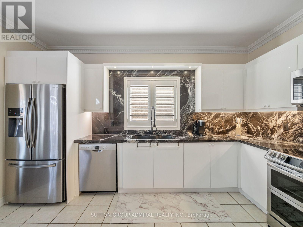
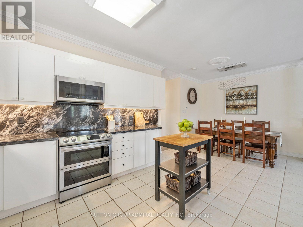
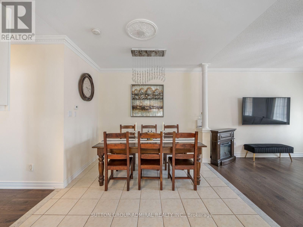
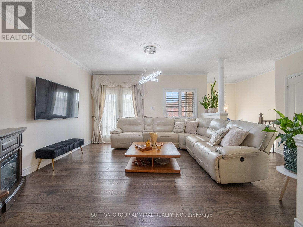
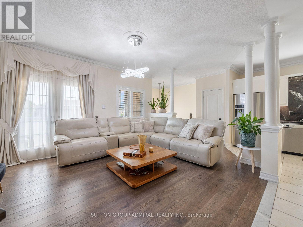
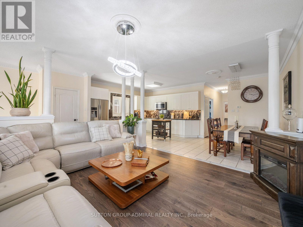
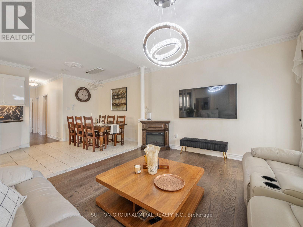
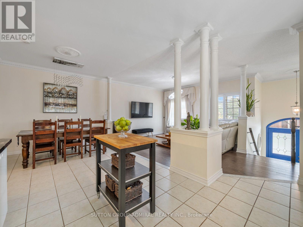
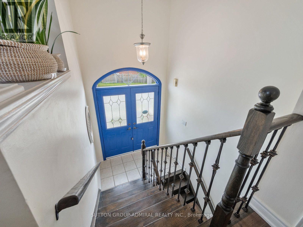
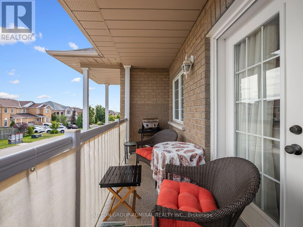
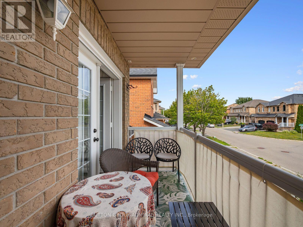
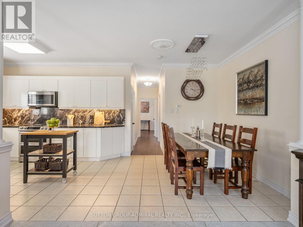
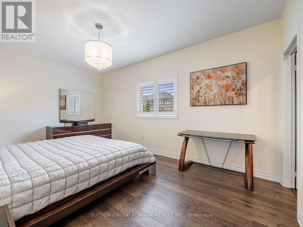
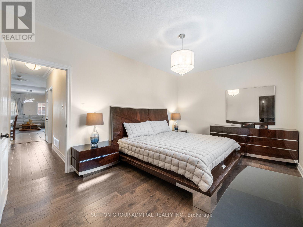
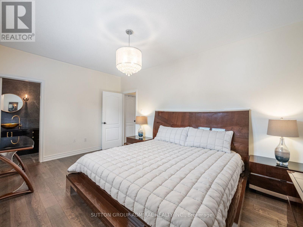
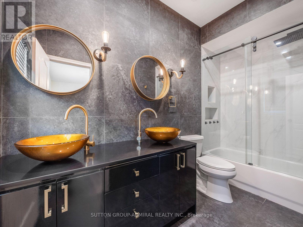
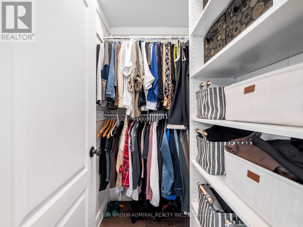
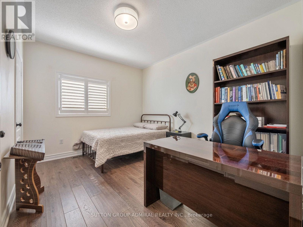
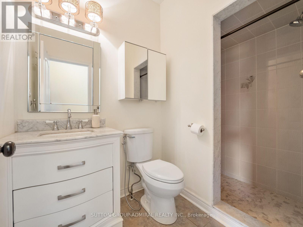
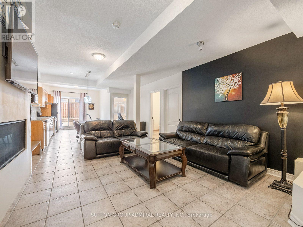
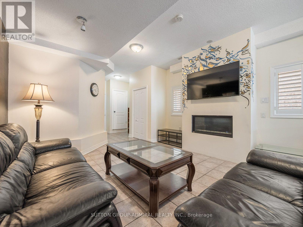
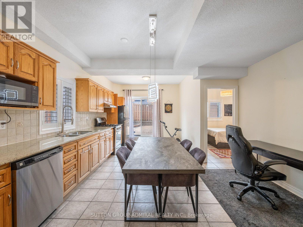
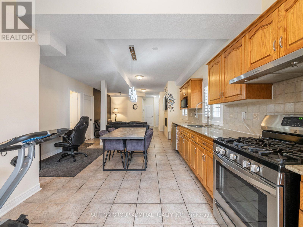
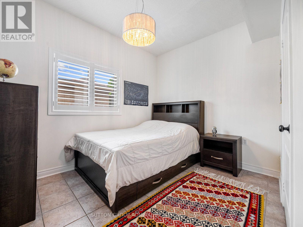
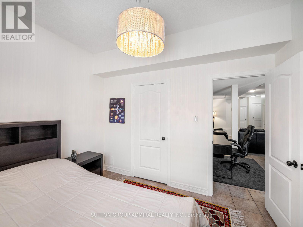
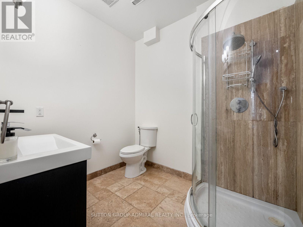
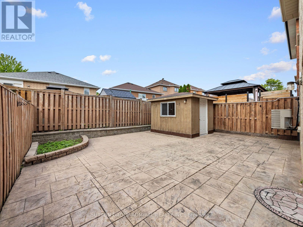
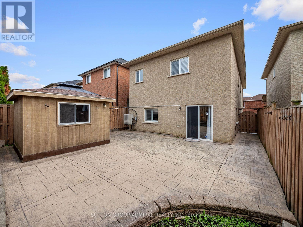
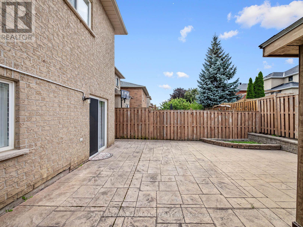
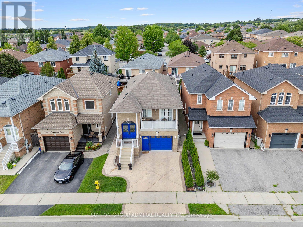
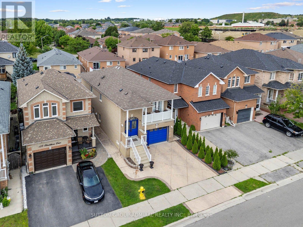
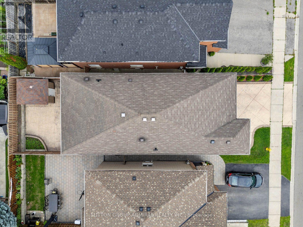
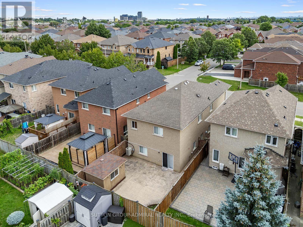
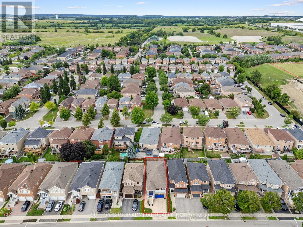
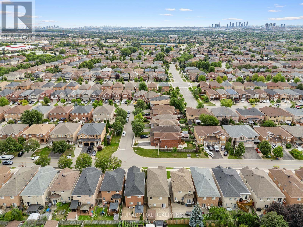
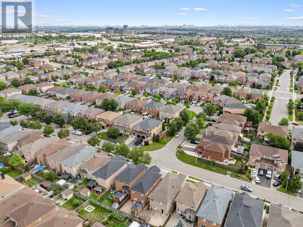
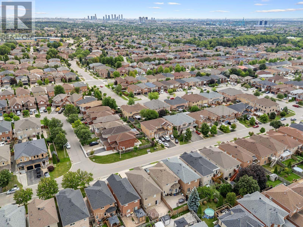
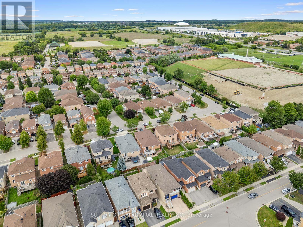
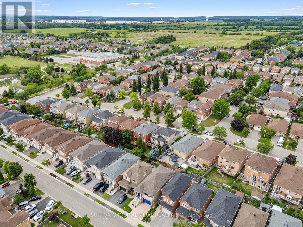
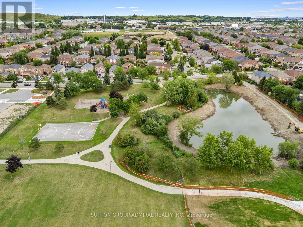
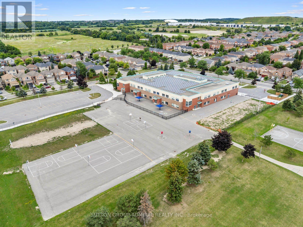
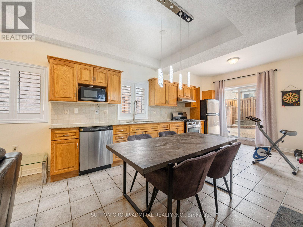
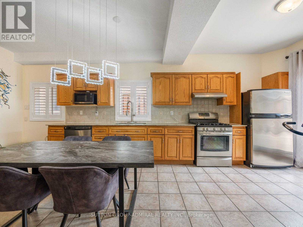
Meticulously maintained & beautifully upgraded, this exceptional raised bungalow delivers modern finishes, $50k in recent improvements & a bright walk-out lower level offering outstanding flexibility for multi-gen living, in-law accommodations, or income potential - all set within one of Maple's most sought-after neighbourhoods. The main level features a sun-drenched open-concept layout w/ 9' ceilings, rich engineered H/W flooring, elegant crown moulding, wrought-iron pickets, dedicated laundry & a seamless flow throughout. The modern kitchen impresses w/ newer S/S appliances ('22), sleek white cabinetry, granite counters w/ matching backsplash, under-valence lighting, pot lights & a contoured composite single-bowl sink w/ pullout faucet. The living/dining area offers abundant natural light & a walkout to a private balcony - perfect for a quiet morning coffee. 2 spacious bdrms on the main level include a generous primary suite w/ closet org's & a designer 6-pc ensuite featuring tempered glass amber sinks, gold accents, tiled walls, a rainshower, built-in niches & U/G lighting. A 2nd 4-pc bath completes the level w/ a newer vanity & U/G hexagonal shower tiles. The expansive walk-out lower level is bright, open & completely above grade, offering soaring 9'2" ceilings & remarkable versatility. Enjoy a 2nd kitchen w/ S/S appliances including a gas range, a large bdrm, a full 3-pc bath & a cozy rec area w/ a contemporary gas F/P. The private entrance offers significant rental potential. Outside, enjoy a fully fenced, private, low-maintenance backyard designed for effortless entertaining, finished w/ stamped concrete that wraps around the home & complemented by a oversized storage shed. Additionally, the convenient 1.5-car garage includes a spacious mezzanine with loads of extra storage. Located minutes from parks (MNRP), Maple GO, Cortellucci Hospital, Maple CC & top-rated schools including Mackenzie Glen, Julliard (FI), Maple HS, Holy Jubilee CES & St. Joan of Arc CHS (id:27)

Building Features:

  • Style: Detached
  • Building Type: House
  • Amenities:
  • Architectural Style: Raised bungalow
  • Basement Development: Finished
  • Basement Type: N/A, N/A, Full, N/A
  • Construction Style - Attachment: Detached
  • Exterior Finish: Brick
  • Fire Protection: Controlled entry, Smoke Detectors
  • Fireplace: Yes
  • Floor Space: 1100 - 1500 sqft
  • Flooring Type: Hardwood, Ceramic
  • Foundation Type: Concrete
  • Heating Type: Forced air
  • Heating Fuel: Natural gas
  • Cooling Type: Central air conditioning
  • Appliances: Central Vacuum, Garage door opener remote, Dishwasher, Dryer, Garage door opener, Humidifier, Microwave, Oven, Range, Washer, Window Coverings, Refrigerator

Property Features:

  • OwnershipType: Freehold
  • Property Type: Single Family
  • Amenities Nearby: Golf Nearby, Hospital, Public Transit, Schools, Park
  • Community Features: Community Centre
  • Features: Lighting, Carpet Free
  • Fence Type:
  • Floor Space (approx): 1100 - 1500 Square Feet
  • Irregular: Yes
  • Landscape Features: Landscaped
  • Lot Depth: 98.8 Feet
  • Lot Frontage: 29.5 Feet
  • Lot Size: 29.5 x 98.8 FT
  • Structure Type: Patio(s), Porch, Shed
  • Utility Type: Sewer - Available, Hydro - Available, Cable - Available
  • View Type: City view
  • Sewer: Sanitary sewer
  • Parking Type: Garage
  • No. of Parking Spaces: 3

Rooms:

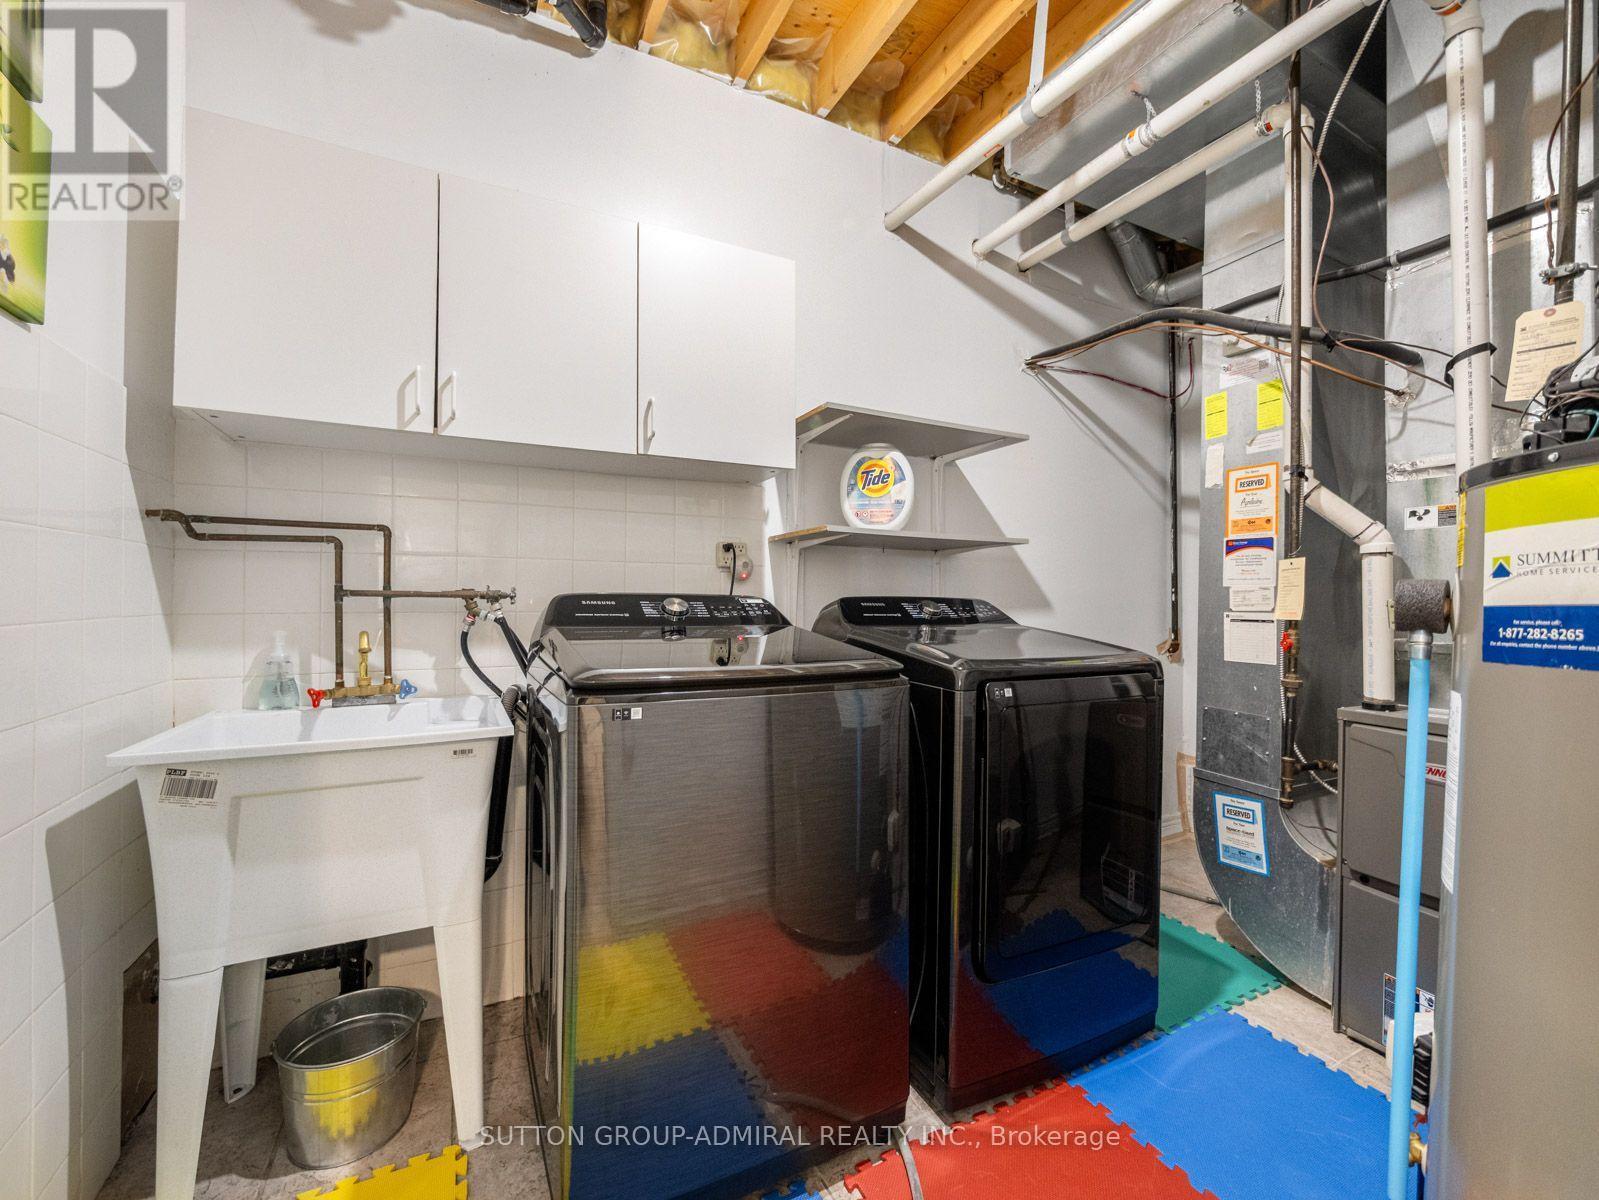
  • Laundry Lower Level 2.31 m x 3.84 m
  • Recreation Room Lower Level 4.42 m x 4.22 m
  • Kitchen Lower Level 3.05 m x 5.89 m
  • Bedroom Lower Level 3.35 m x 2.72 m
  • Living Upper Level 4.42 m x 4.11 m
  • Dining Upper Level 2.79 m x 3.15 m
  • Primary Bedroom Upper Level 5.08 m x 3.38 m
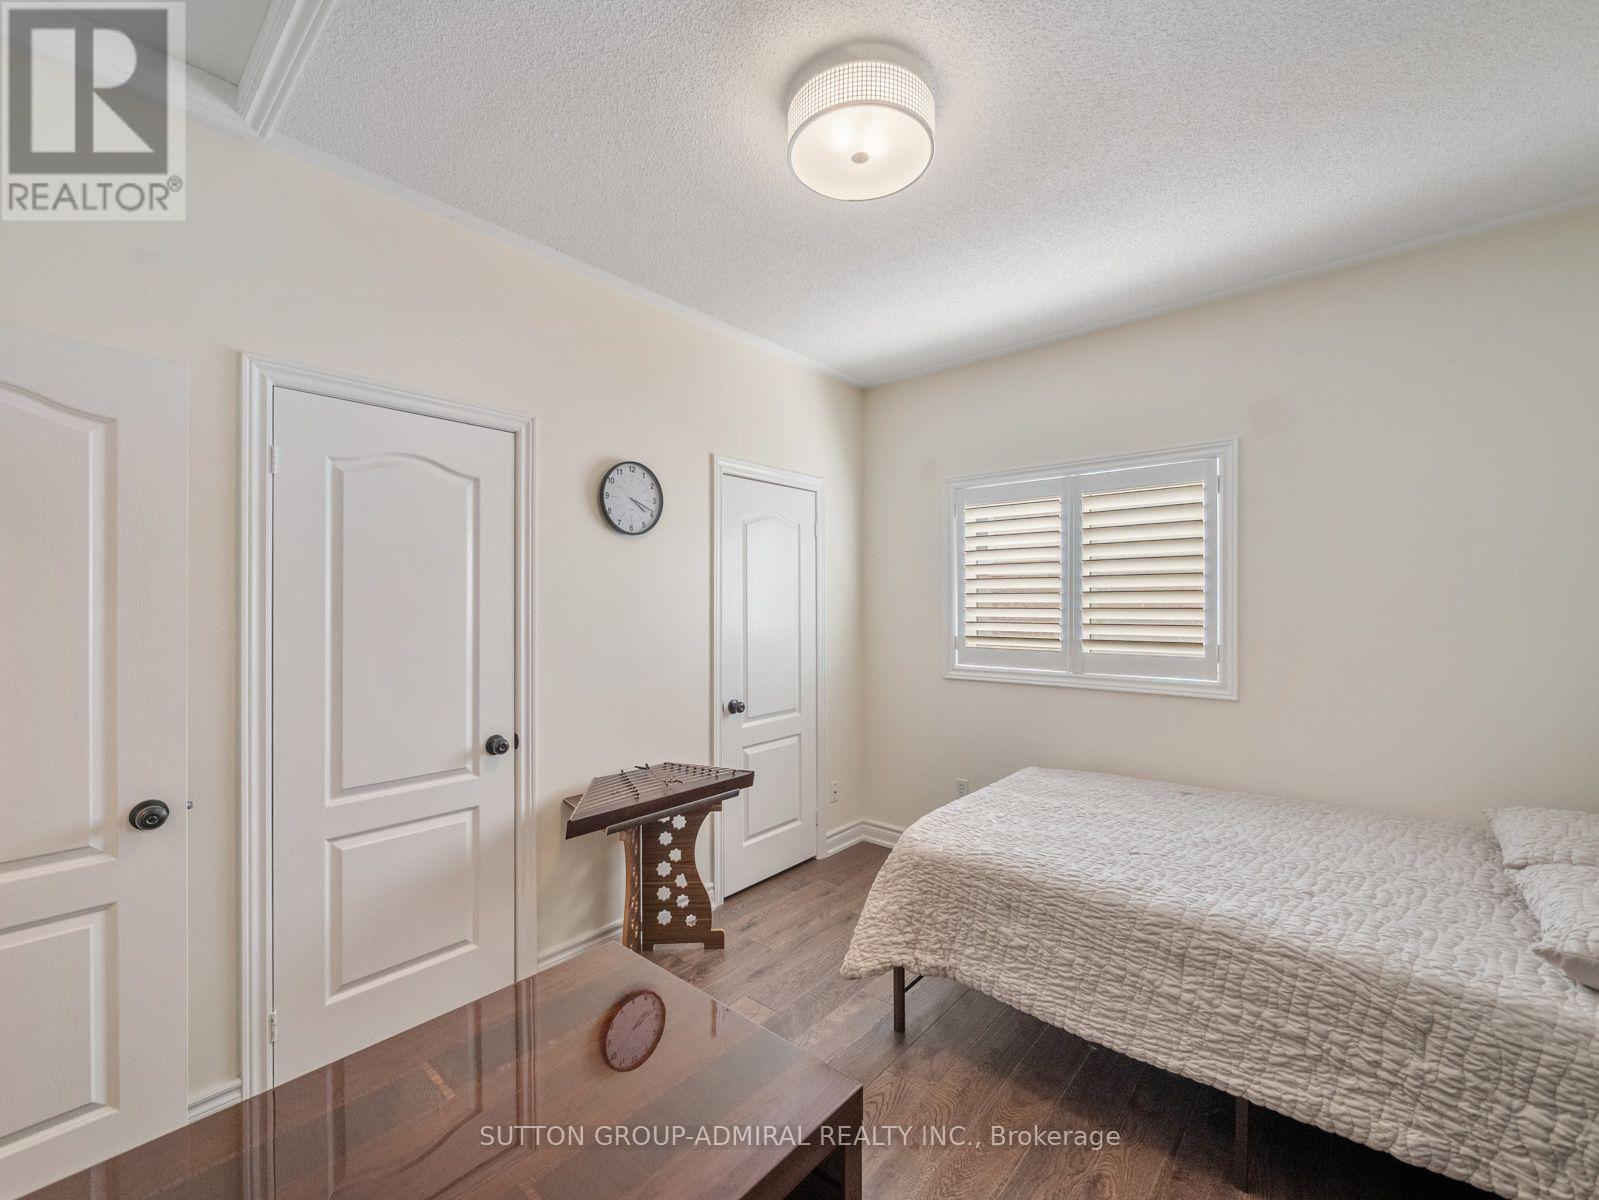
  • 2nd Bedroom Upper Level 3.91 m x 3.23 m
  • Kitchen Upper Level 3.96 m x 4.44 m

Convert Measurement to:

Courtesy of: SUTTON GROUP-ADMIRAL REALTY INC.

REALTOR.ca  

Access to Sold Data on this website may only be used by consumers that have a bona fide interest in the purchase, sale, or lease of residential real estate.

Sales/Price History

Log in or create an account to see sold and historical listings information

QuickQuoteTM Powered by RPS

Location of 119 BLACKTHORN DRIVE, Vaughan, Ontario, L6A 3N2

Demographic Information of 119 BLACKTHORN DRIVE, Vaughan, Ontario, L6A 3N2
Life Stage

Older Parents, Younger Kids

Employment Type

Mixed

Average Household Income

$162,794.69

Average Number of Children

1.89

Household Population

Household Structure

Age of Population

Education

Education Level

No certificate/diploma/degree

18.27 %

High school certificate or equivalent

29.17 %

Apprenticeship trade certificate/diploma

3.53 %

College/non-university certificate

19.27 %

University certificate (below bachelor)

2.71 %

University Degree

27.04 %

Commuter

Travel To Work

By Car

91.93 %

By Public Transit

4.8 %

By Walking

0.02 %

By Bicycle

0.87 %

By Other Methods

2.38 %

Cultural Diversity

Knowledge of Official Language

Mother Tongue

Building Information
Building Type

Apartments (Low and High Rise)

0.36 %

Houses

99.64 %

Own Vs. Rent