Button CopyPathCircle CloseCircle Left ArrowArrow Down Icon GreyClosecirclecircleBurger
  • Advertising

1120 - 10 HONEYCRISP CRESCENT, Vaughan, Ontario, L4K 0M7

MLS® # N13813034
Condo For Sale In Vaughan Corporate Business Centre, Vaughan, Ontario
$529,900 QuickQuoteTM: $490K - $620K

2 Beds

2 Baths

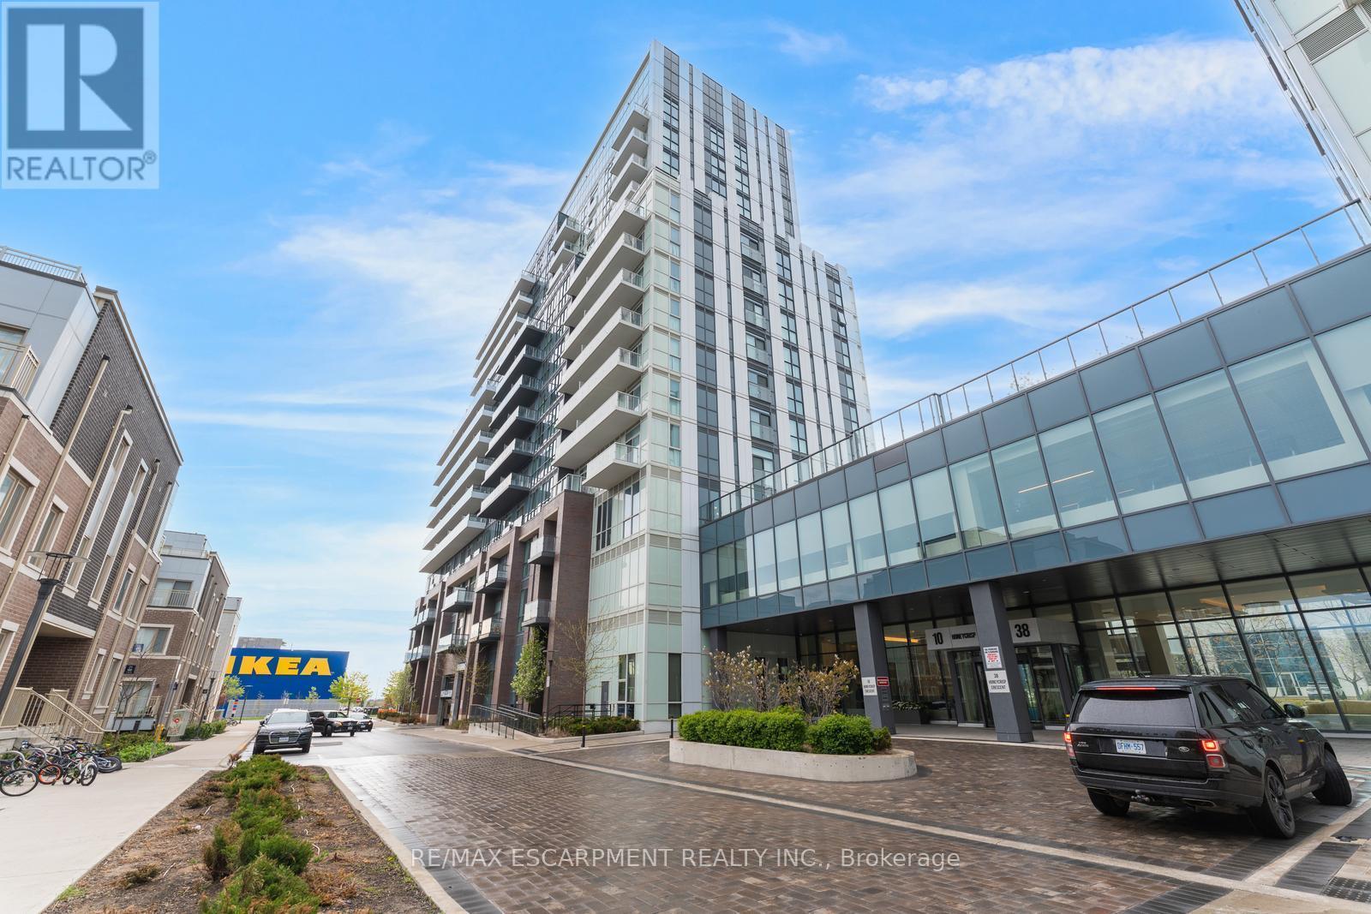
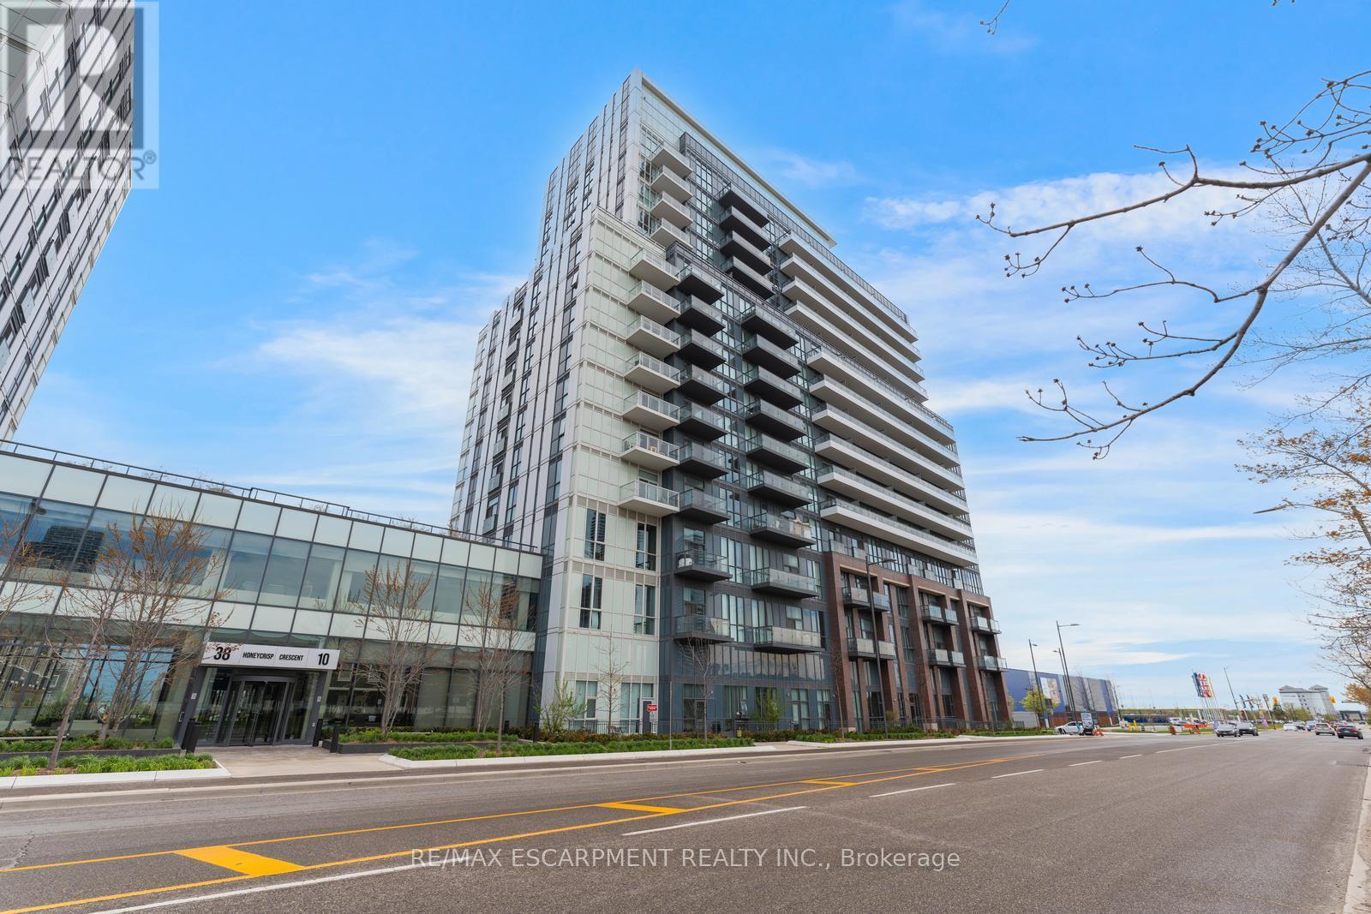
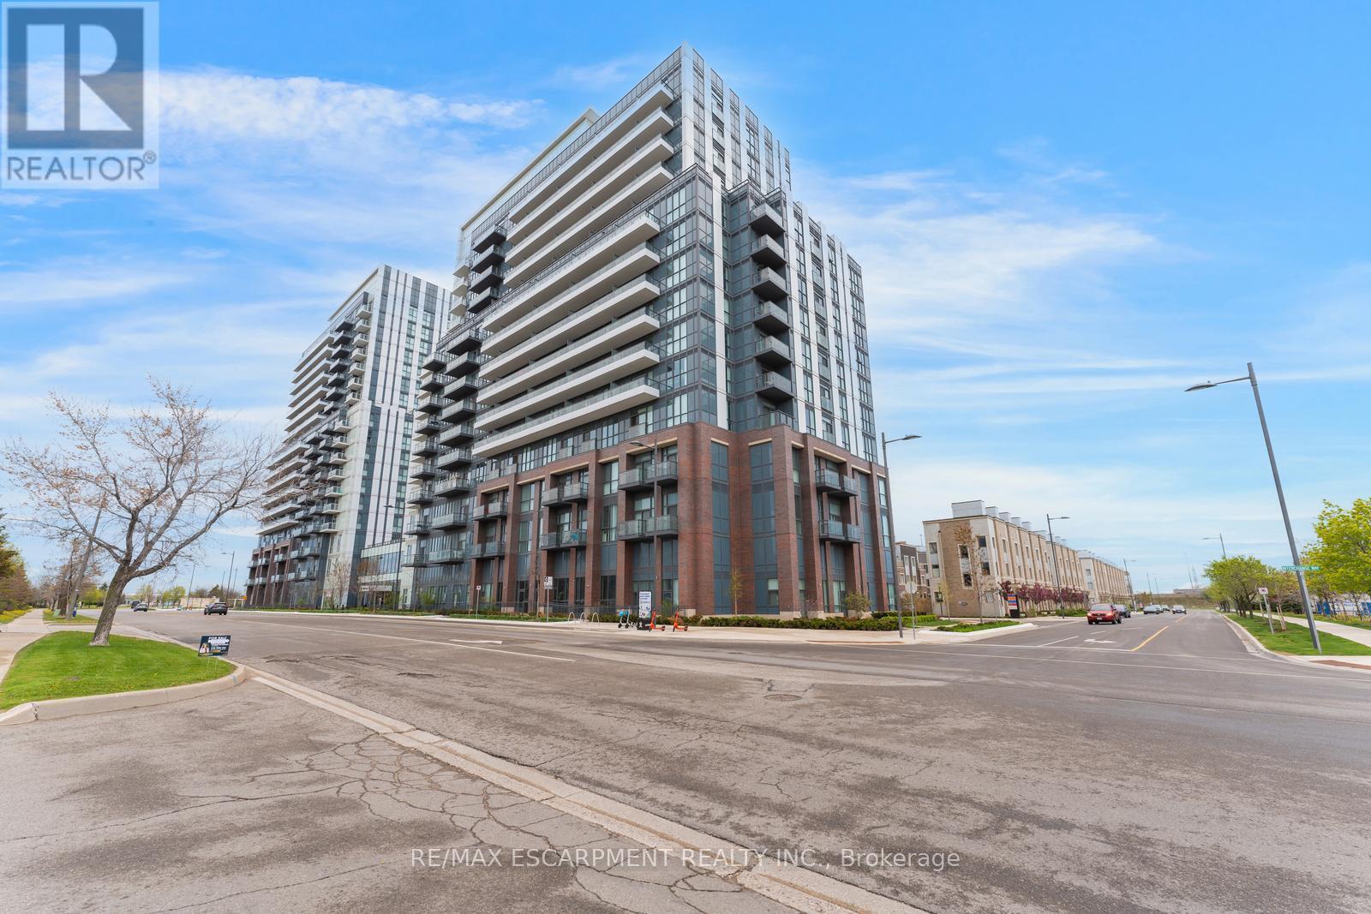
Front of Structure - 1120 - 10 Honeycrisp Crescent, Vaughan, ON
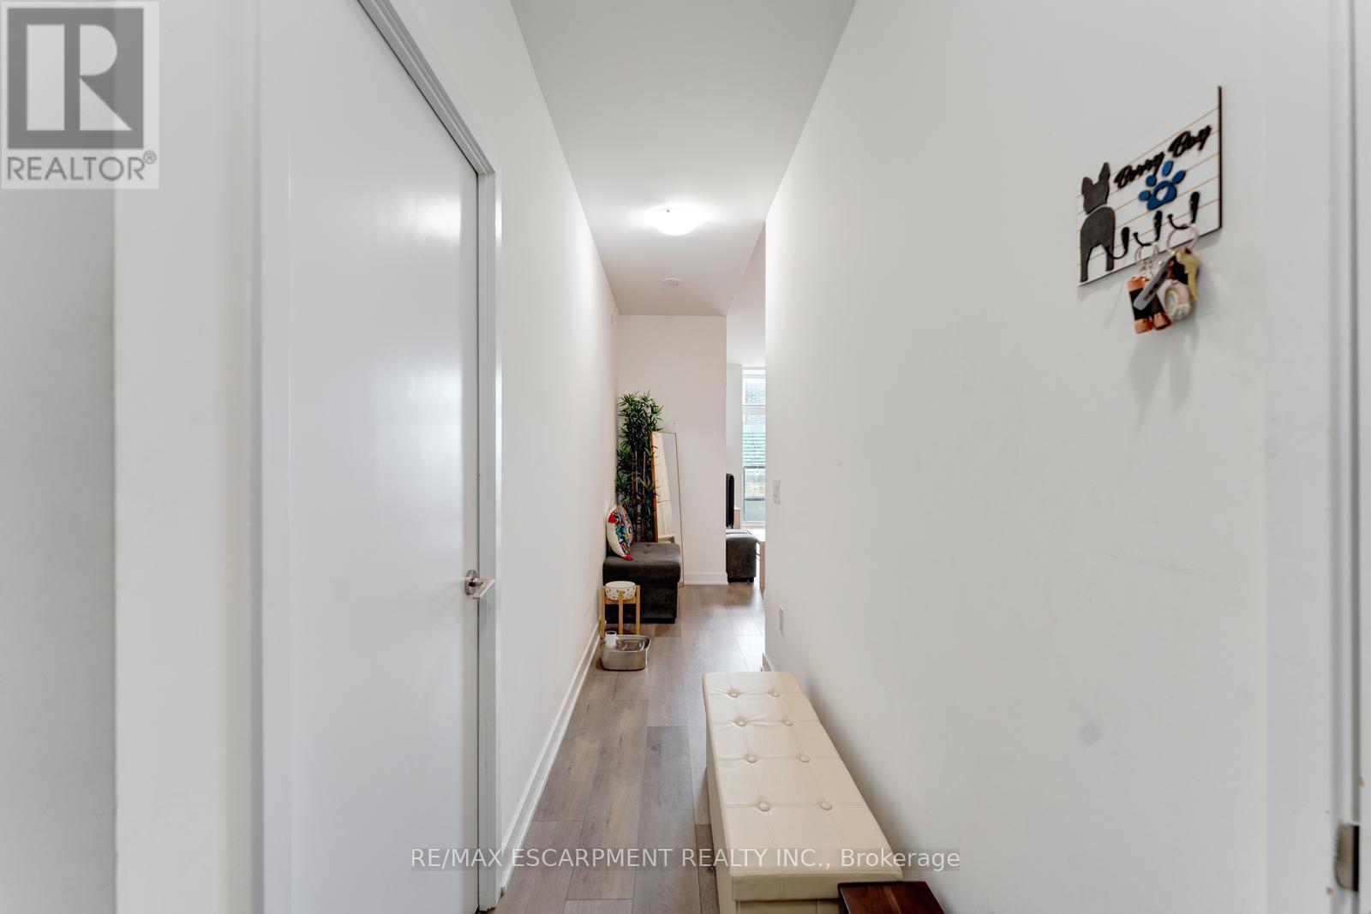
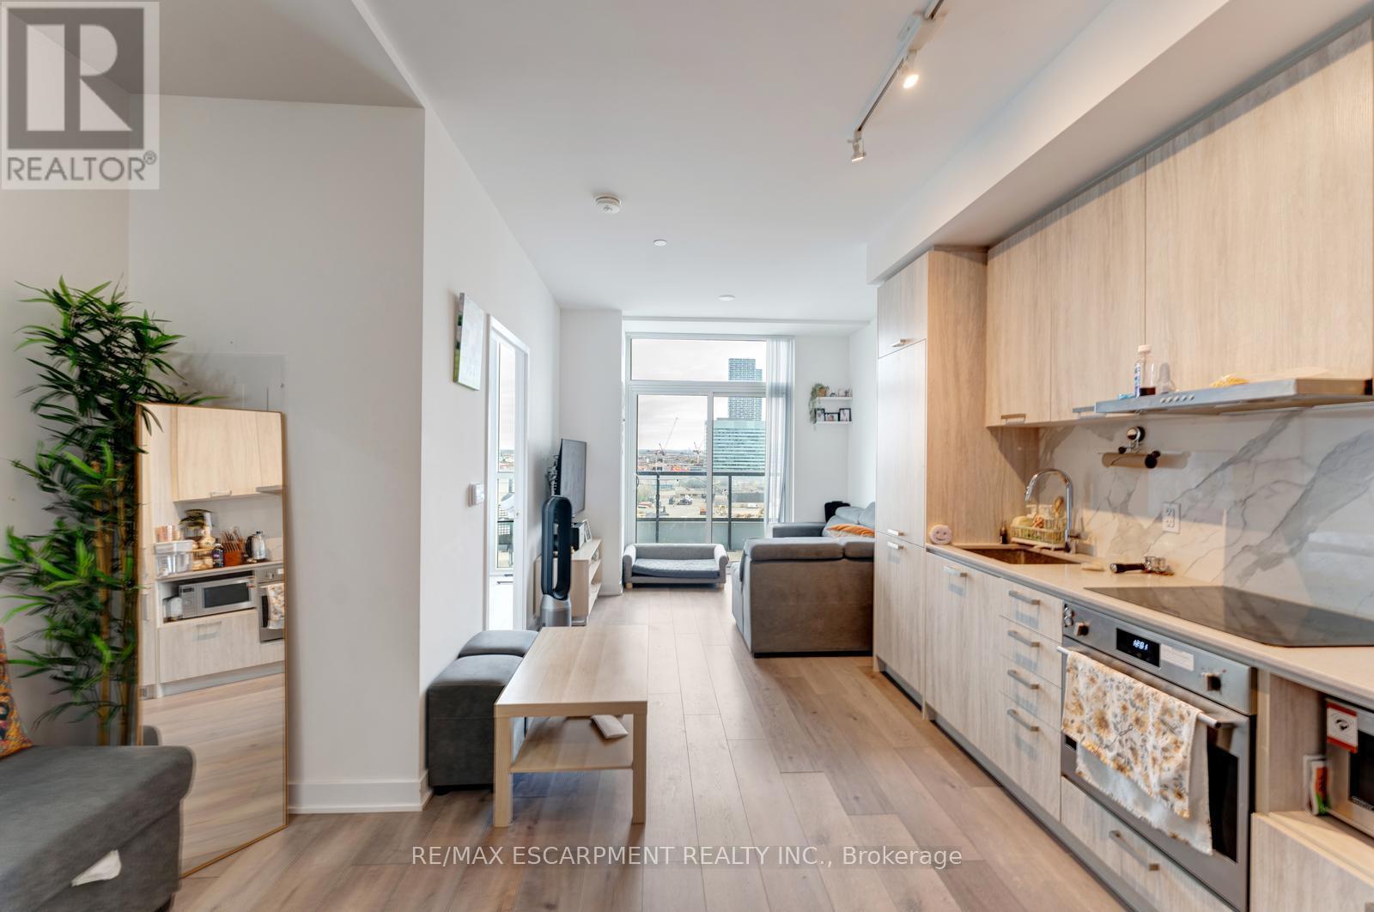
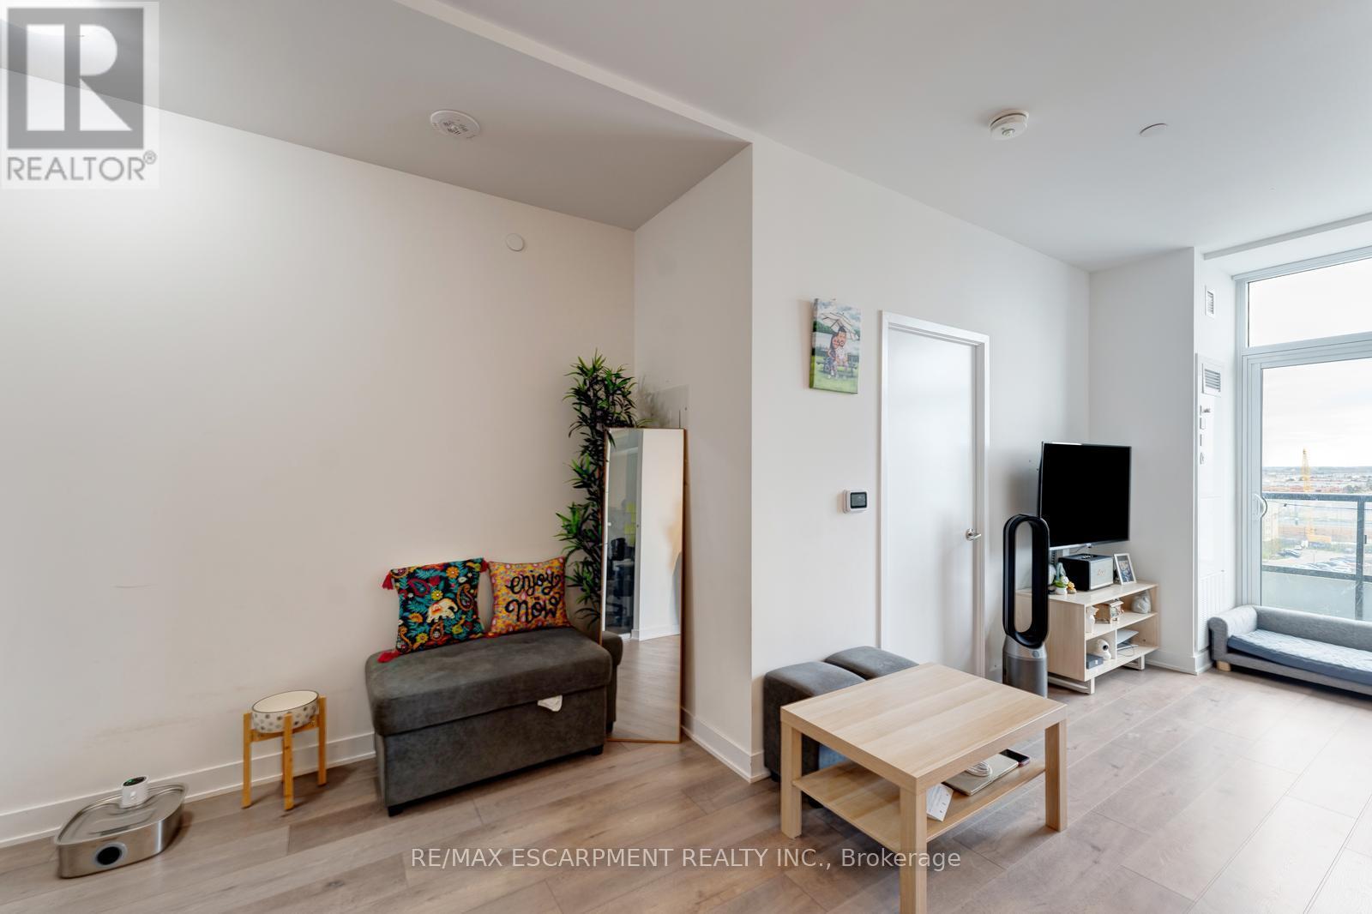
Entry - 1120 - 10 Honeycrisp Crescent, Vaughan, ON
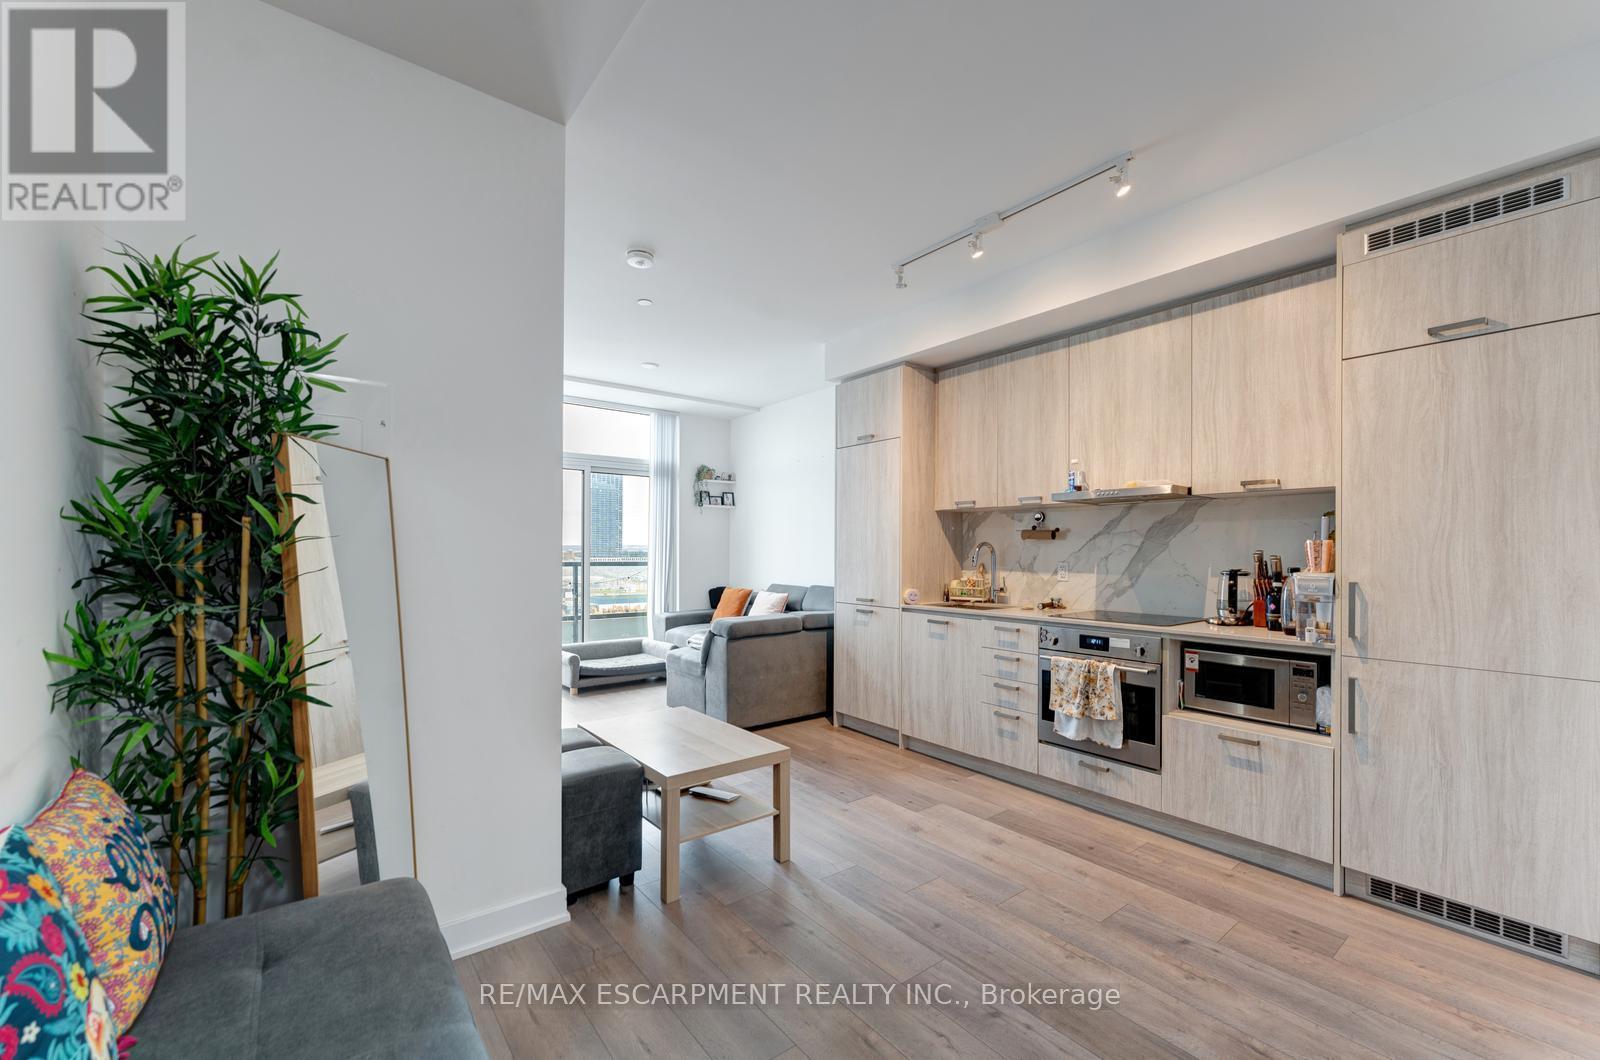
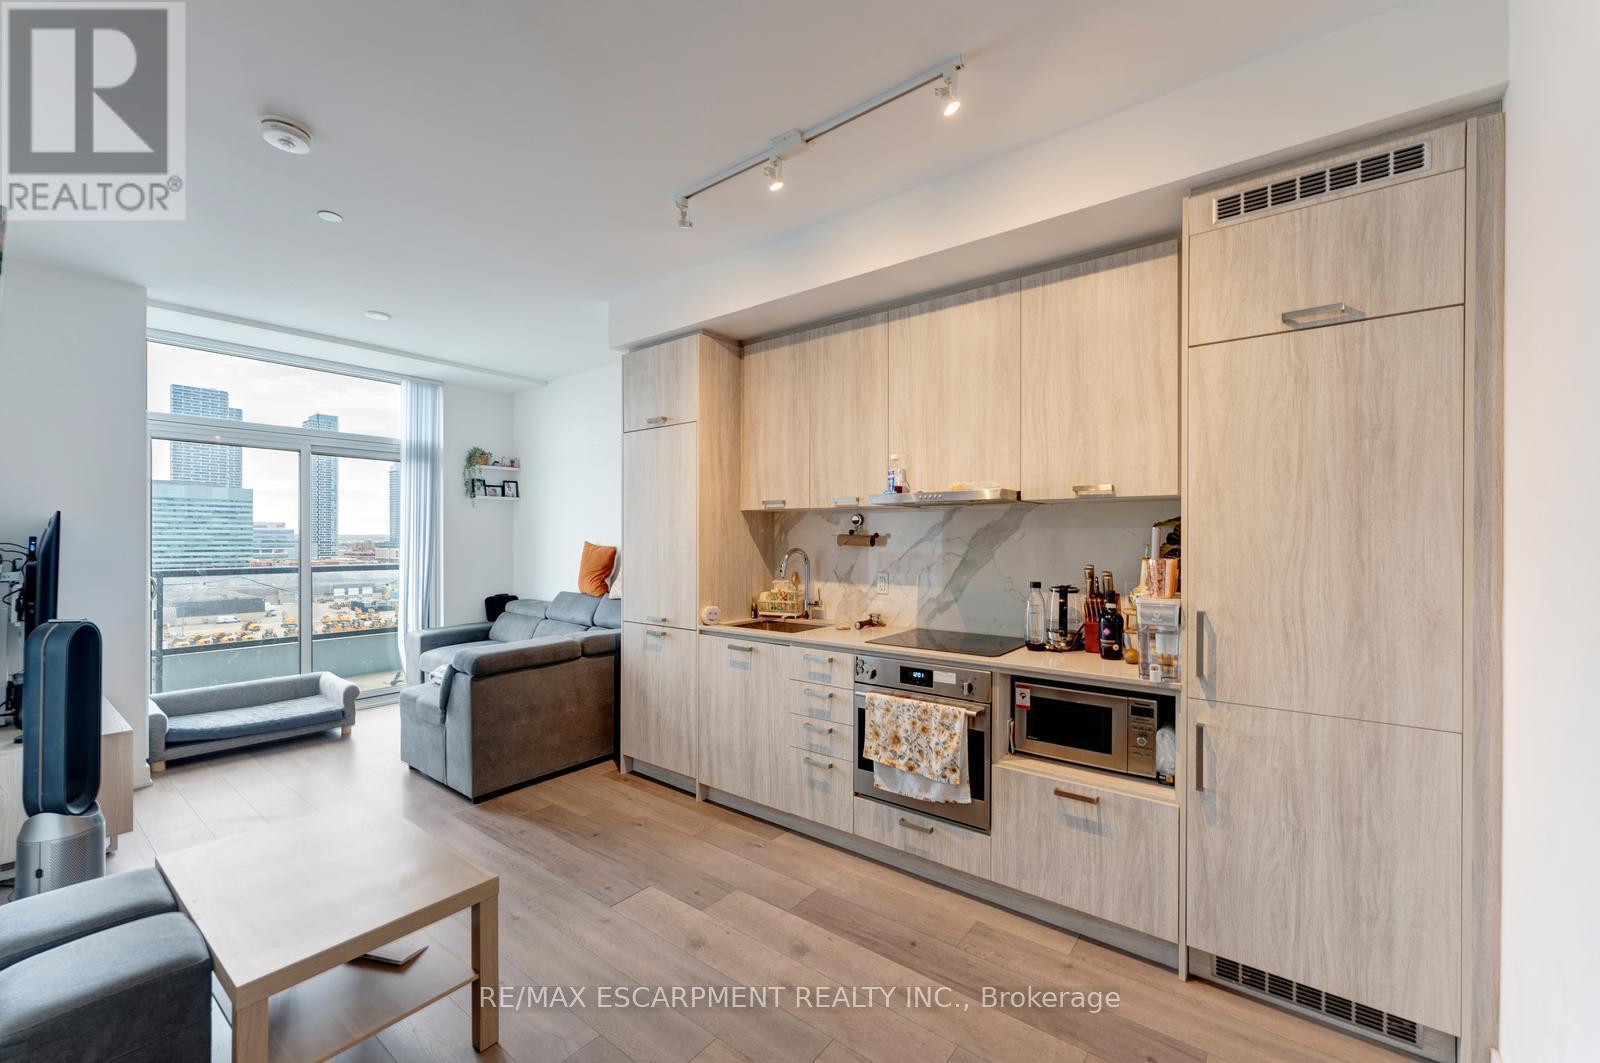
Kitchen - 1120 - 10 Honeycrisp Crescent, Vaughan, ON
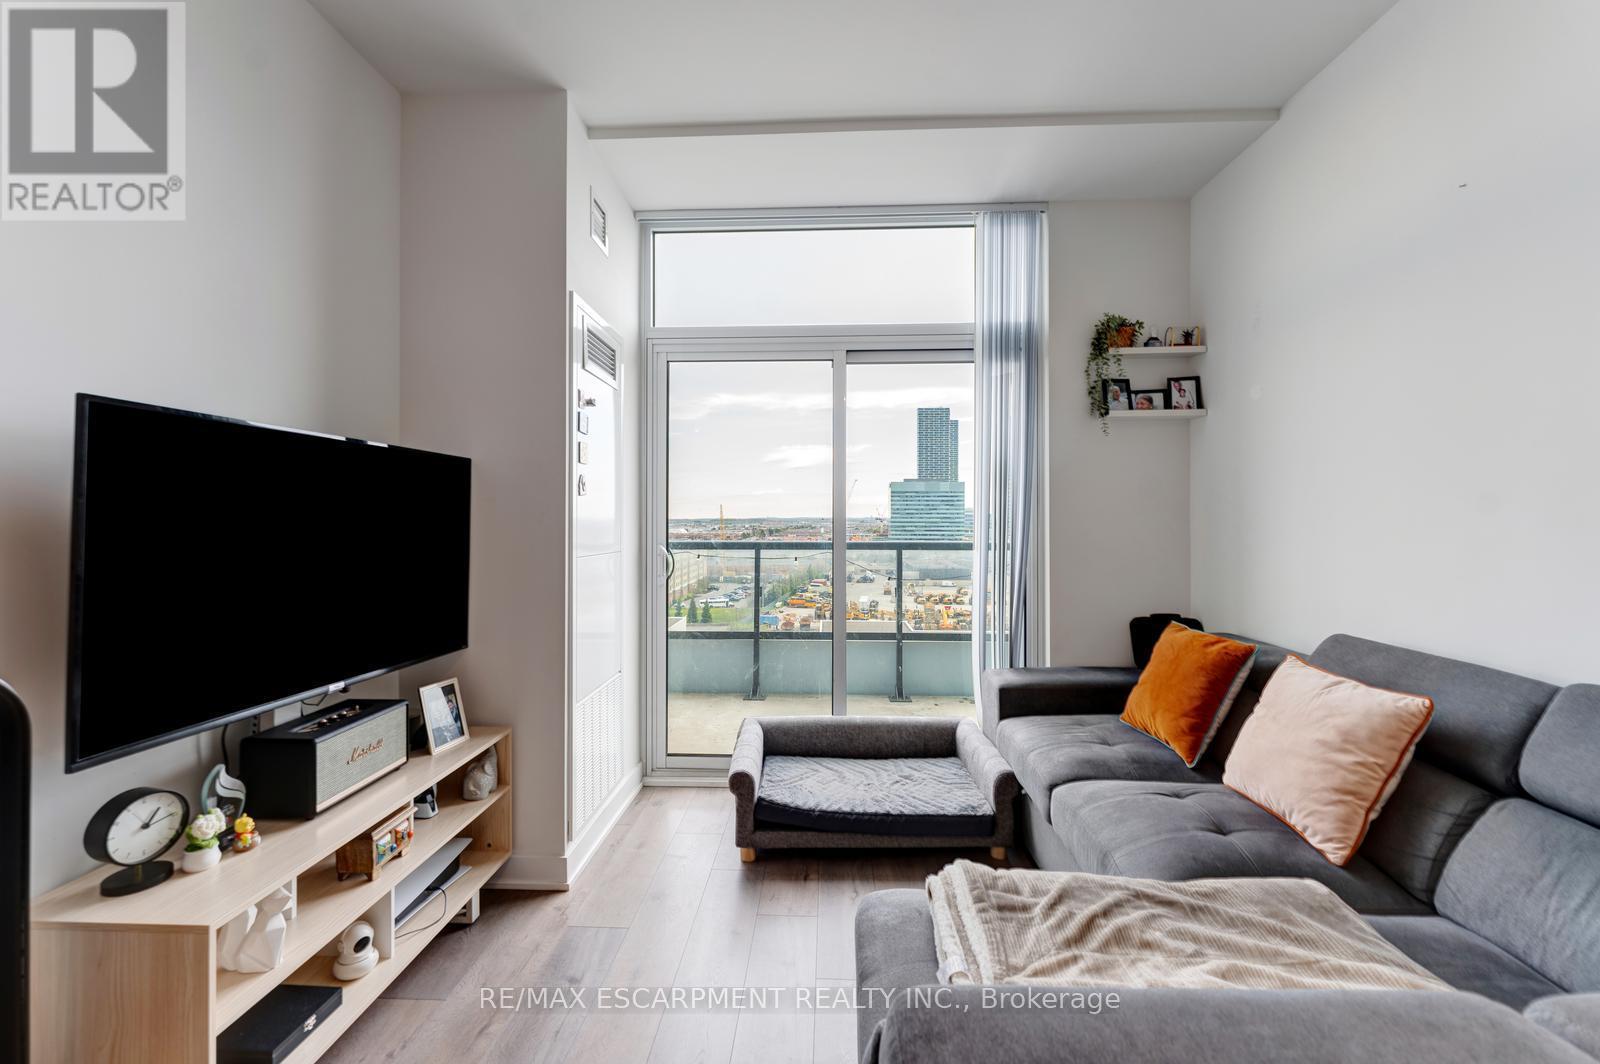
Living Room - 1120 - 10 Honeycrisp Crescent, Vaughan, ON
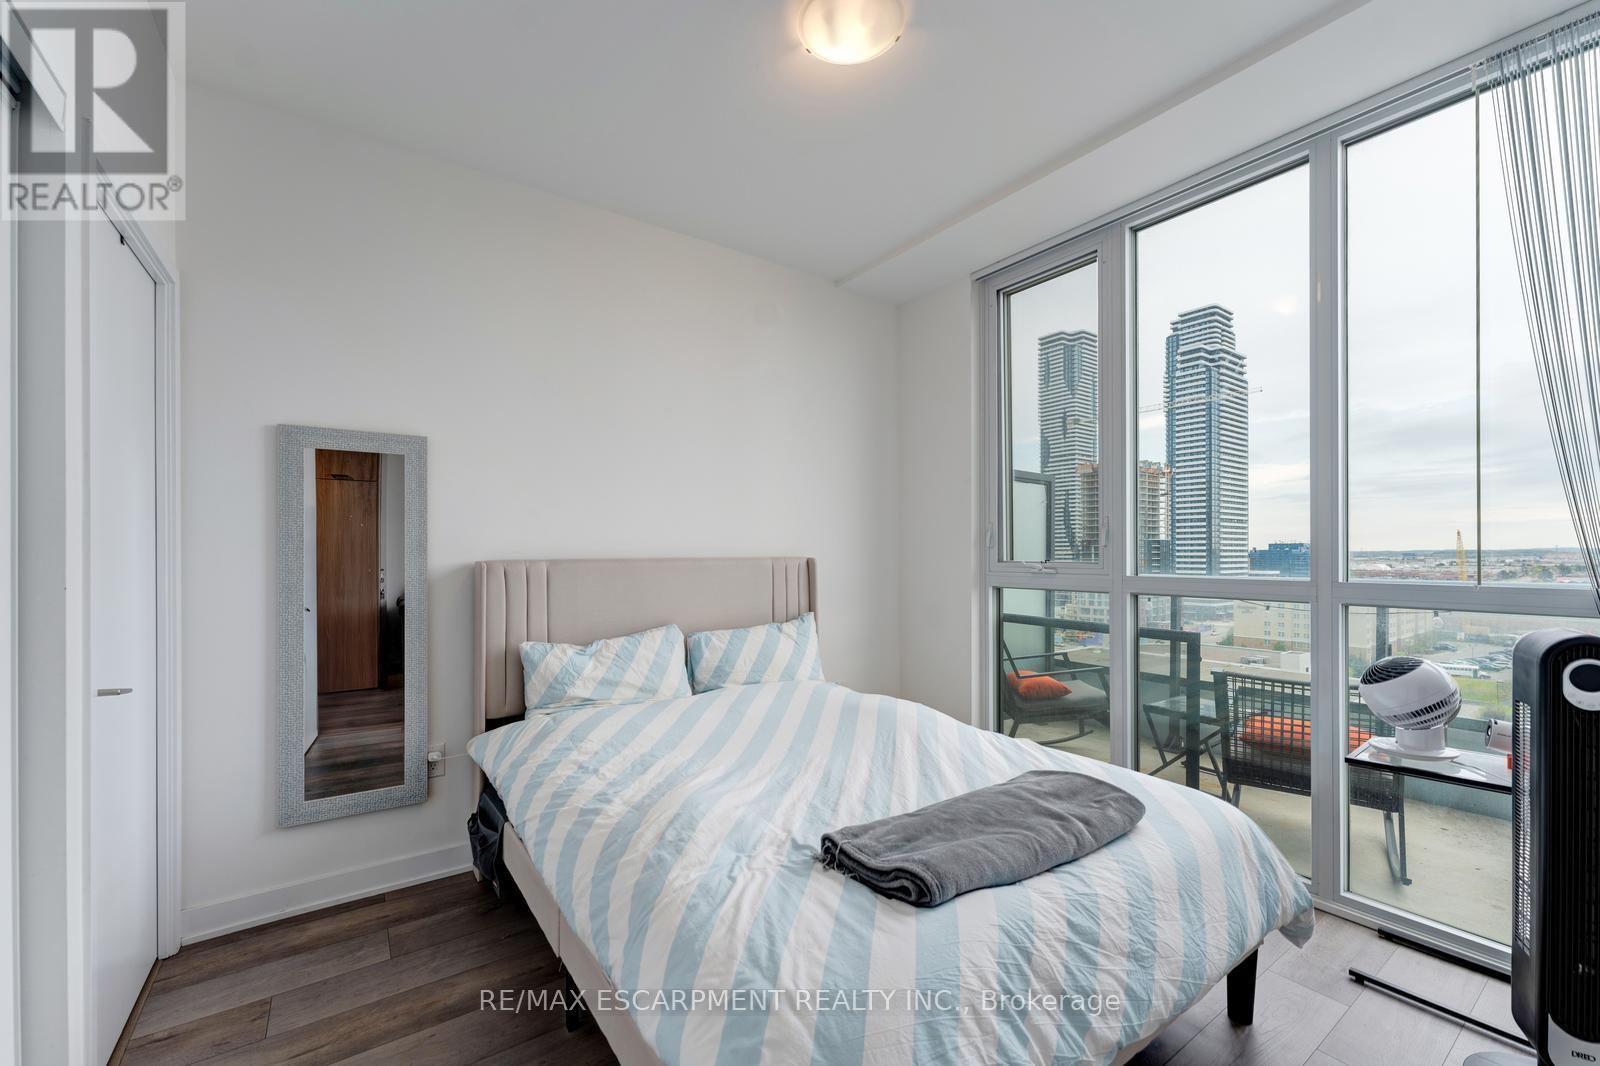
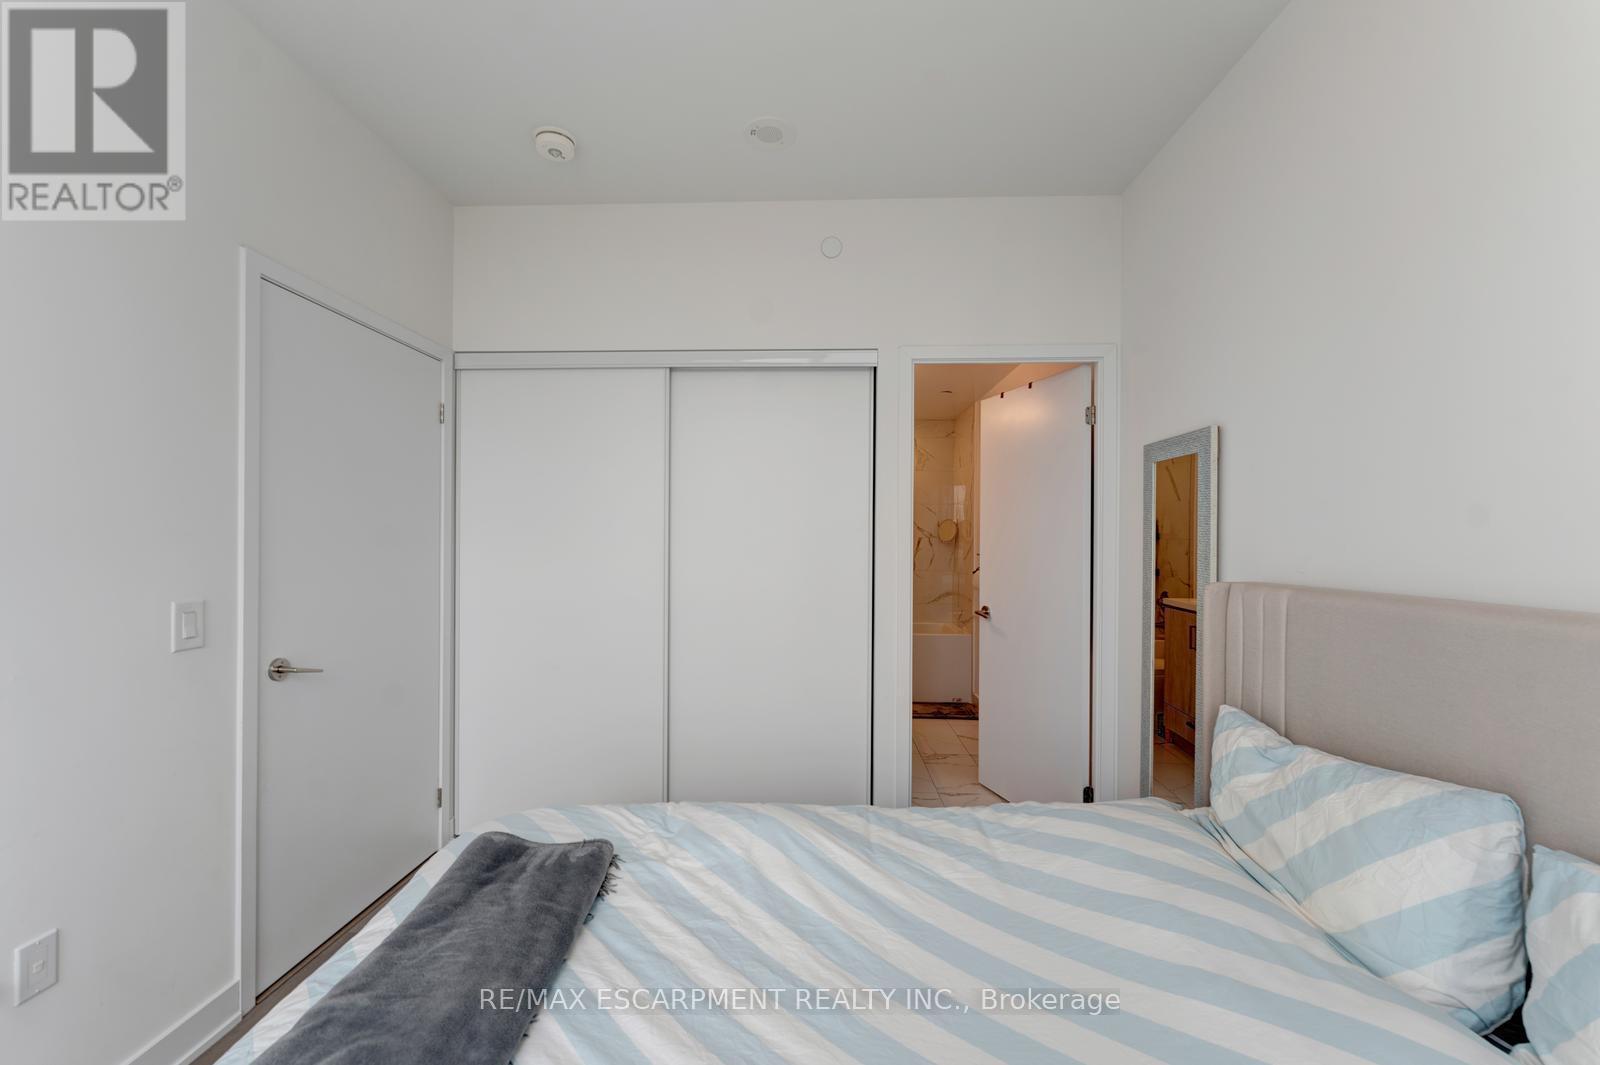
Primary Bedroom - 1120 - 10 Honeycrisp Crescent, Vaughan, ON
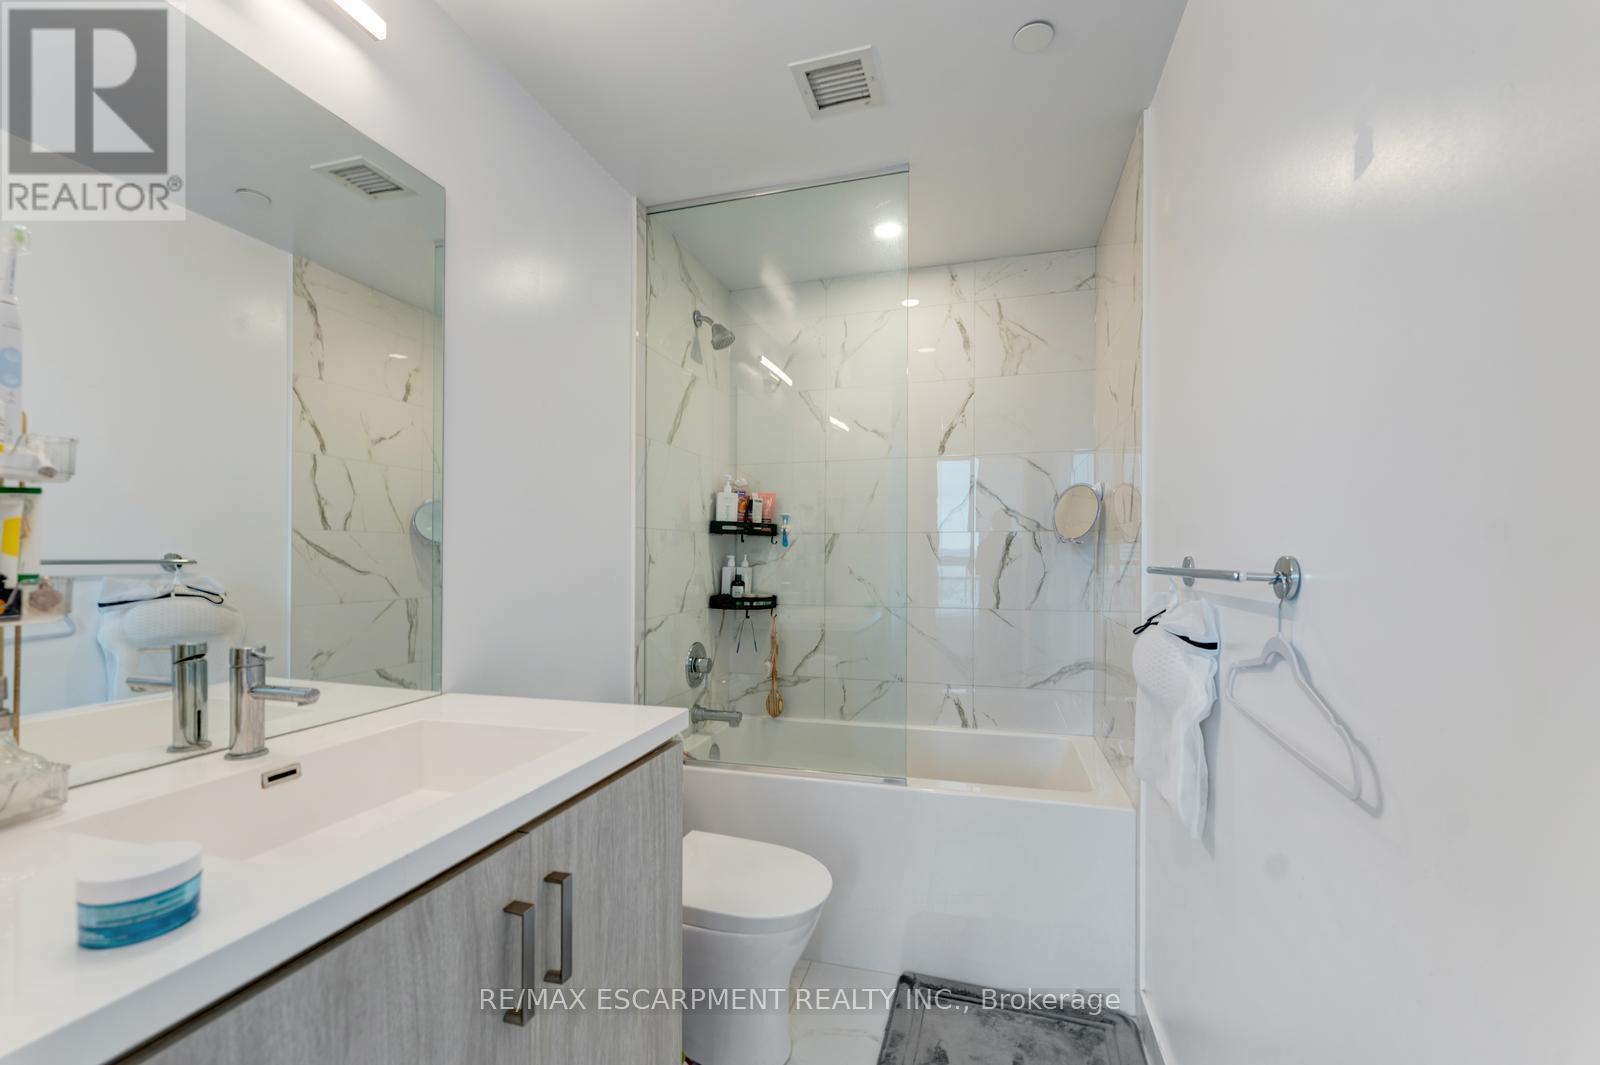
Primary Bathroom - 1120 - 10 Honeycrisp Crescent, Vaughan, ON
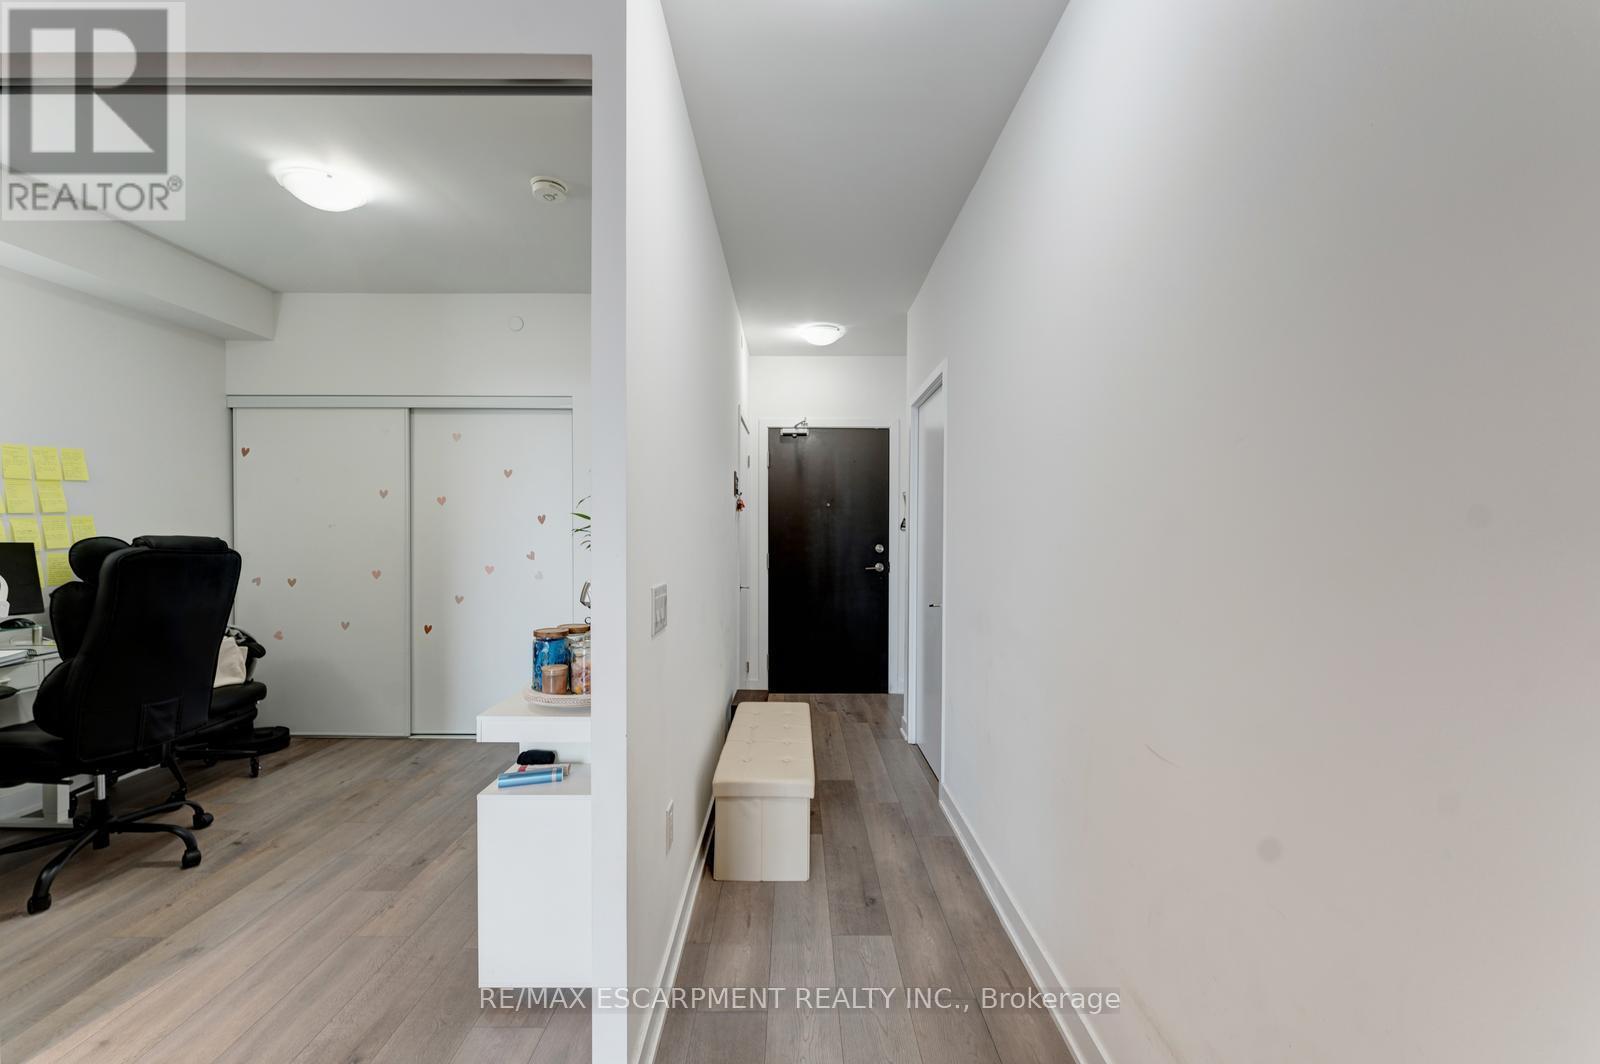
Hallway - 1120 - 10 Honeycrisp Crescent, Vaughan, ON
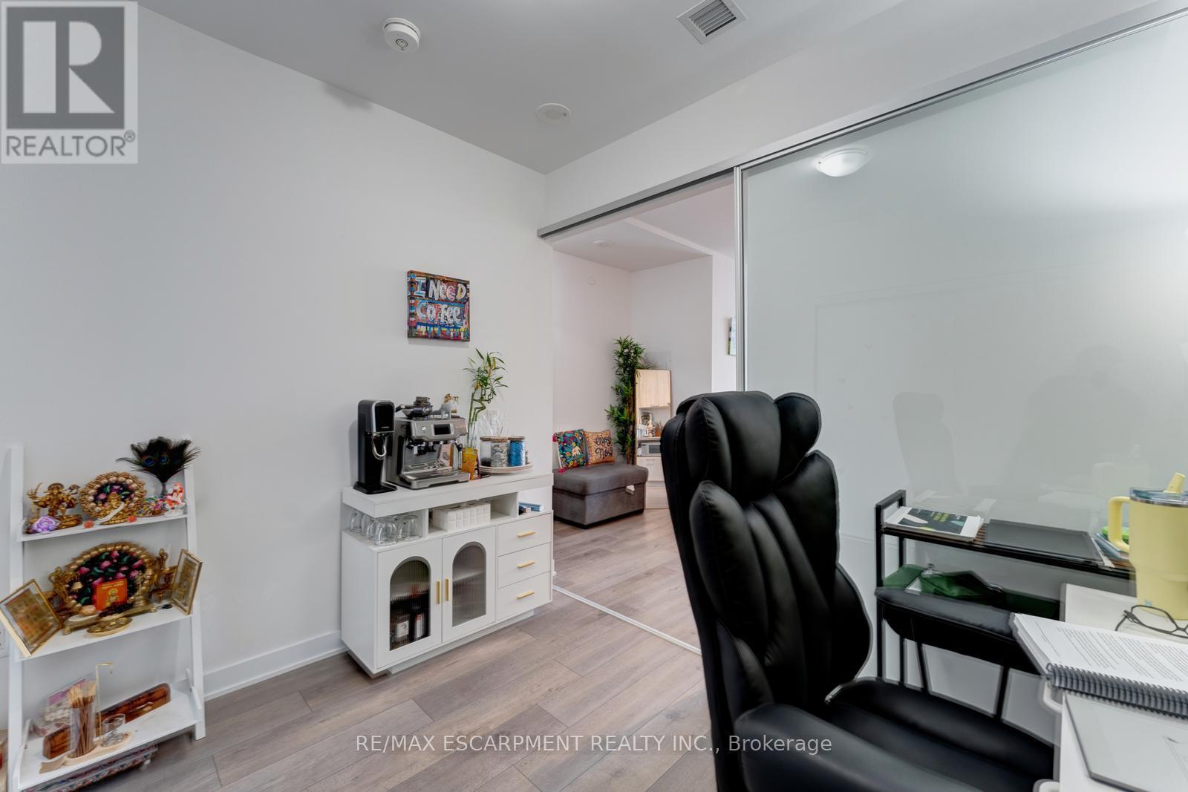
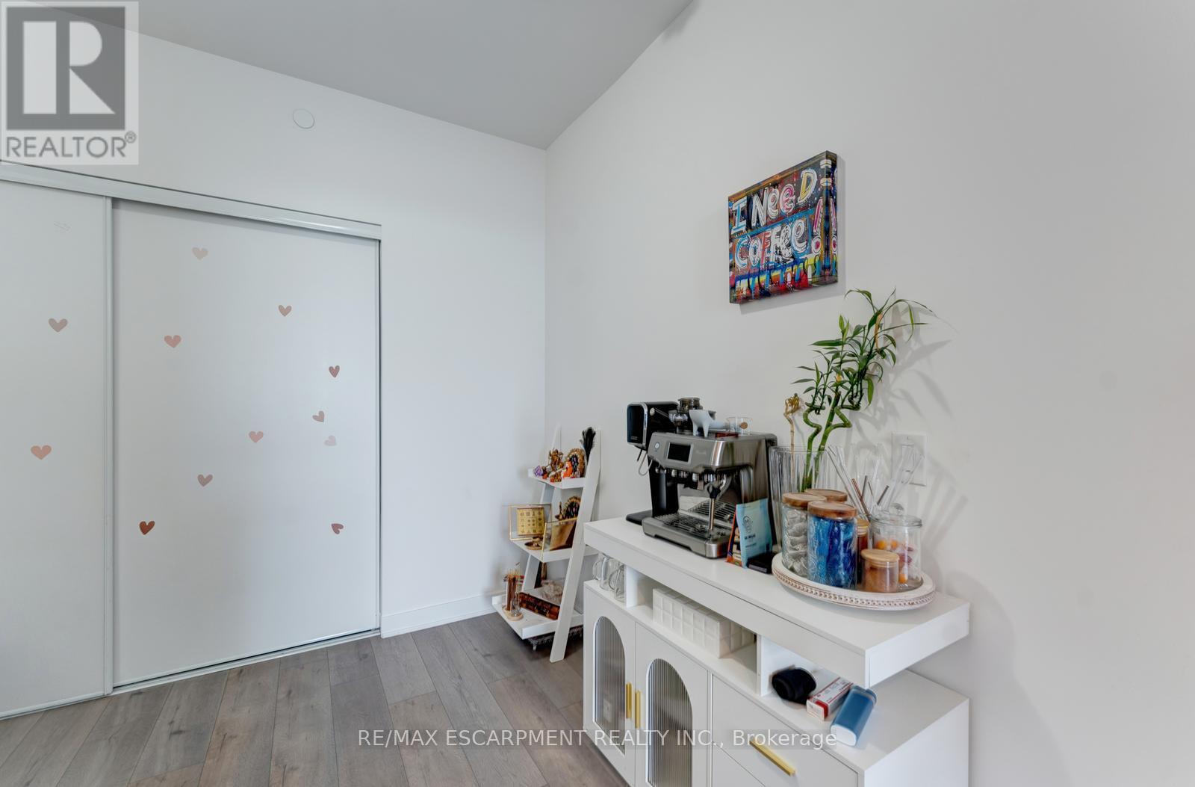
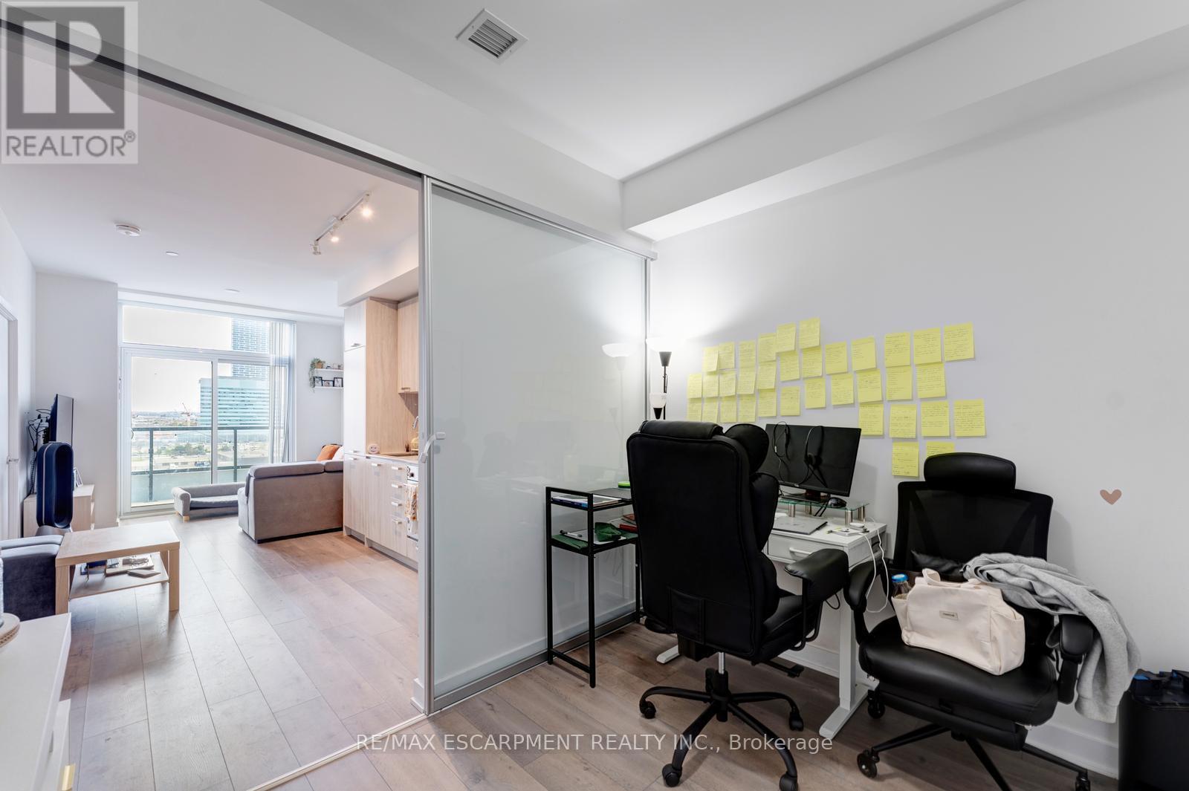
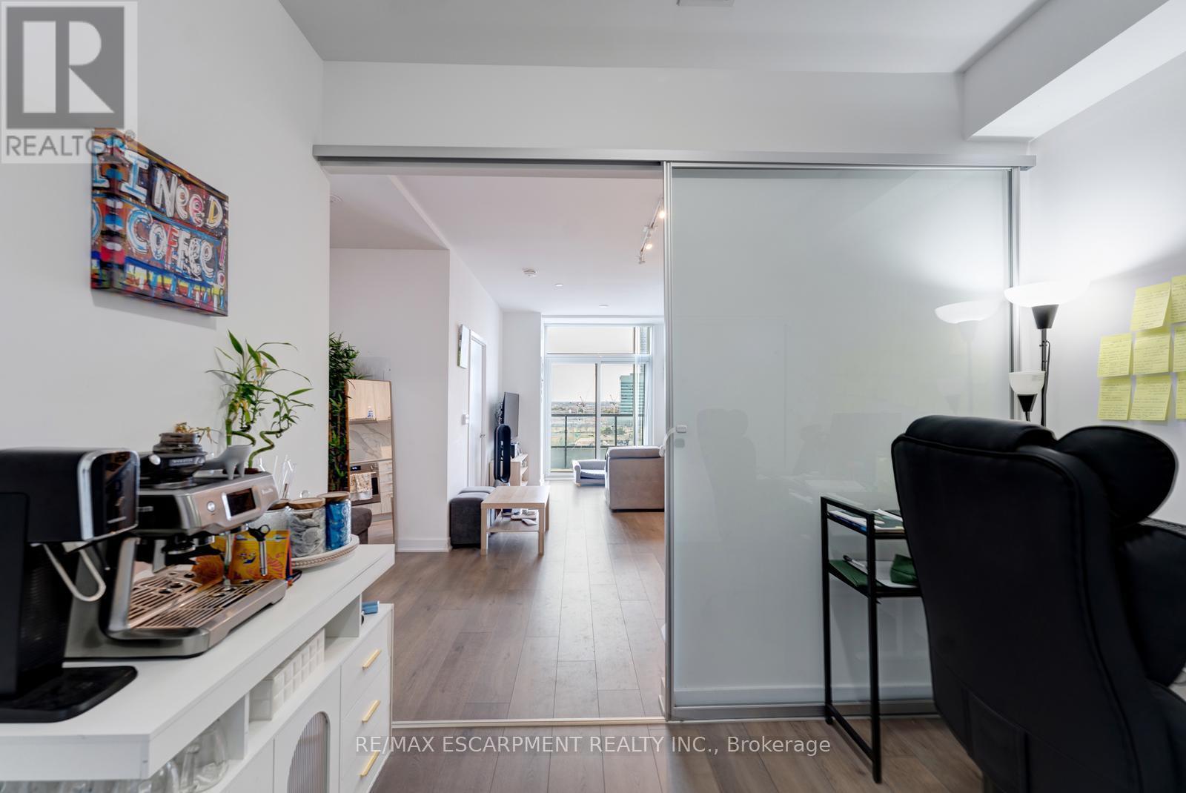
Bedroom - 1120 - 10 Honeycrisp Crescent, Vaughan, ON
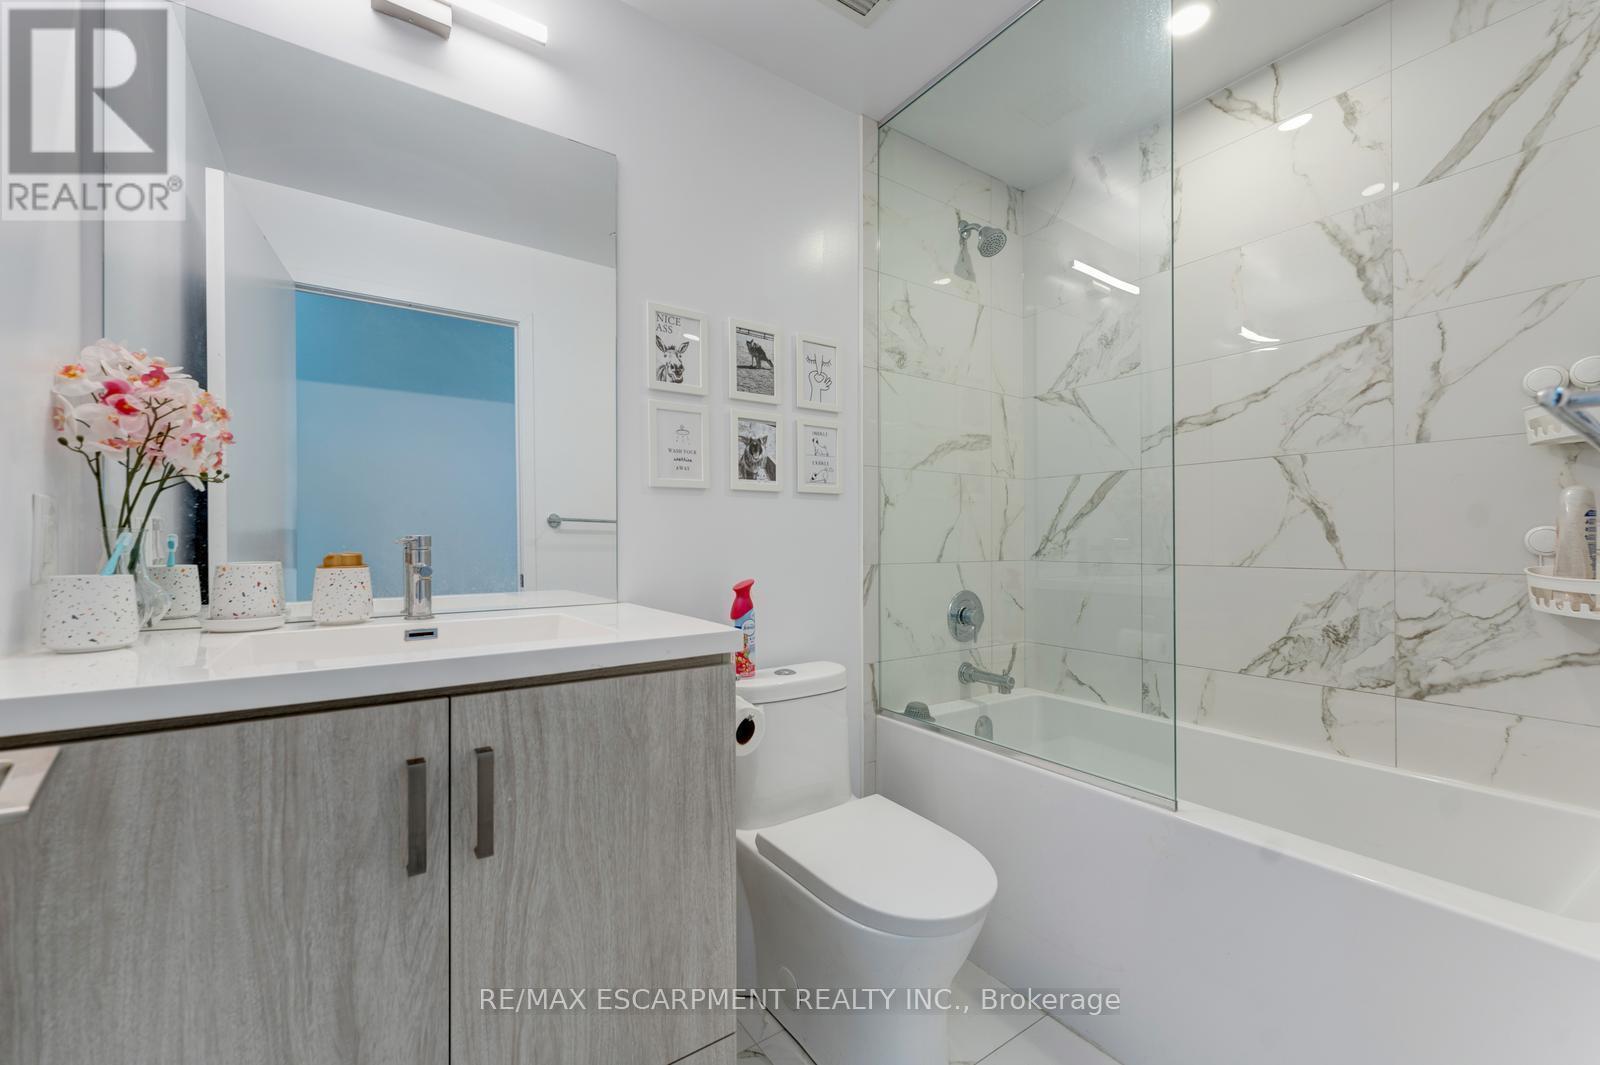
Bathroom - 1120 - 10 Honeycrisp Crescent, Vaughan, ON
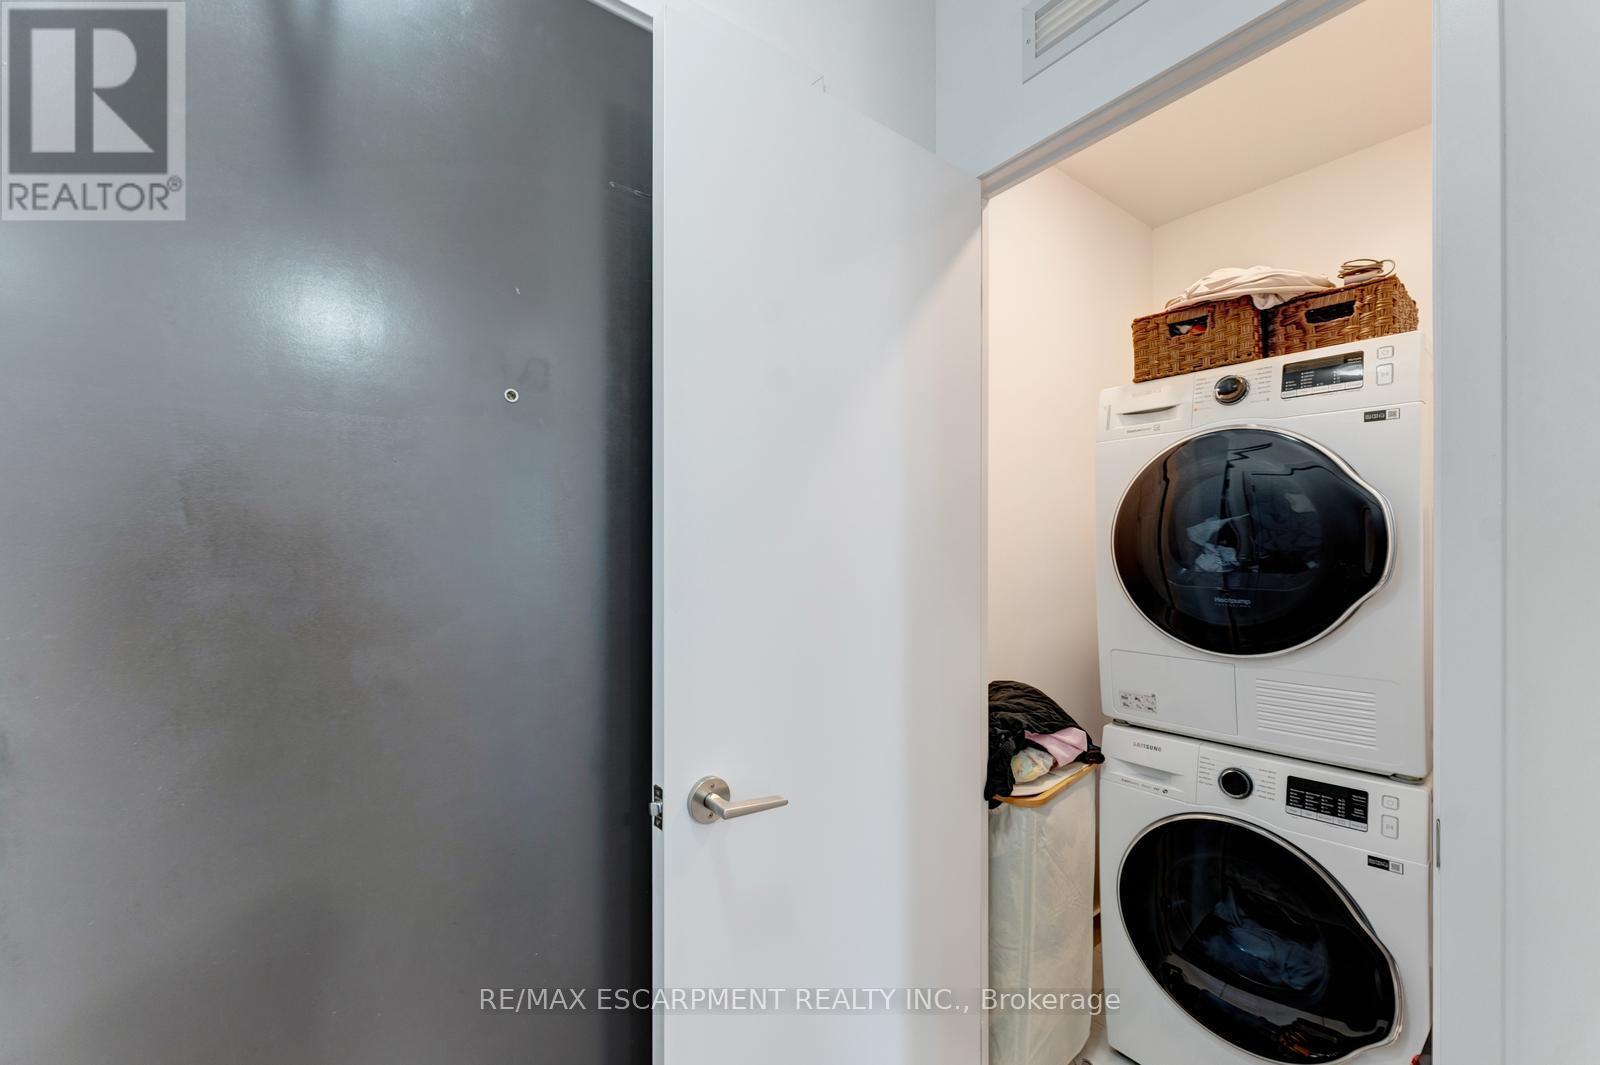
Laundry - 1120 - 10 Honeycrisp Crescent, Vaughan, ON
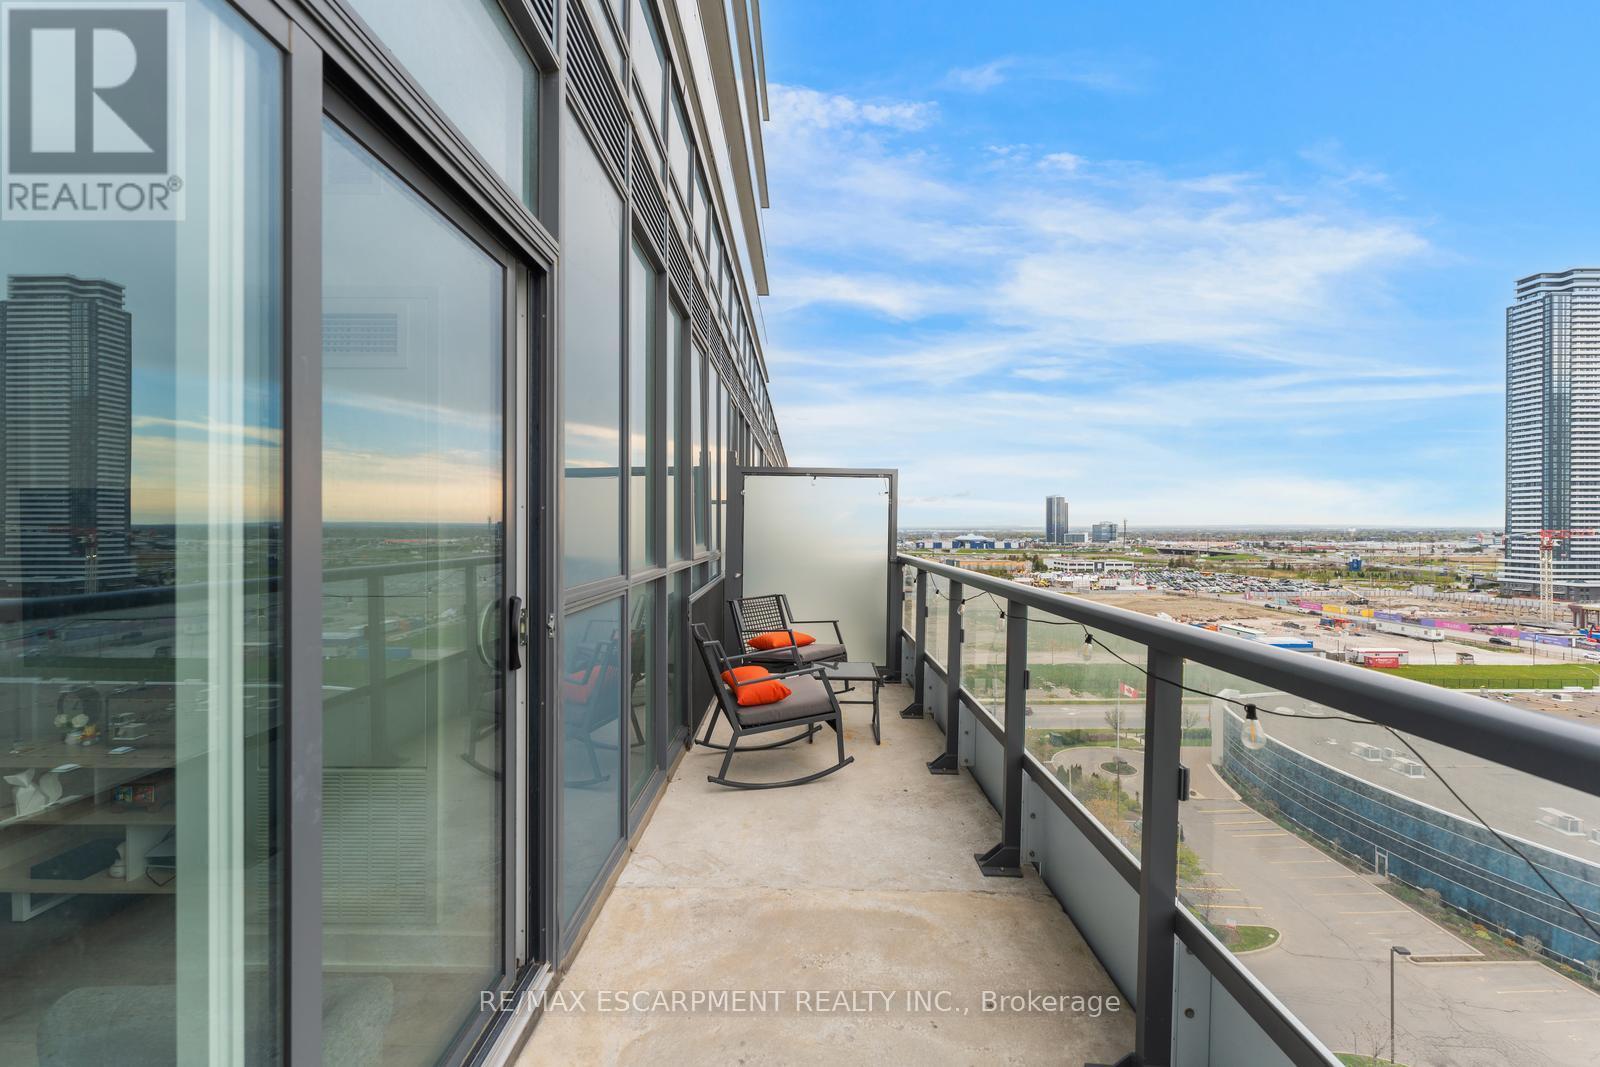
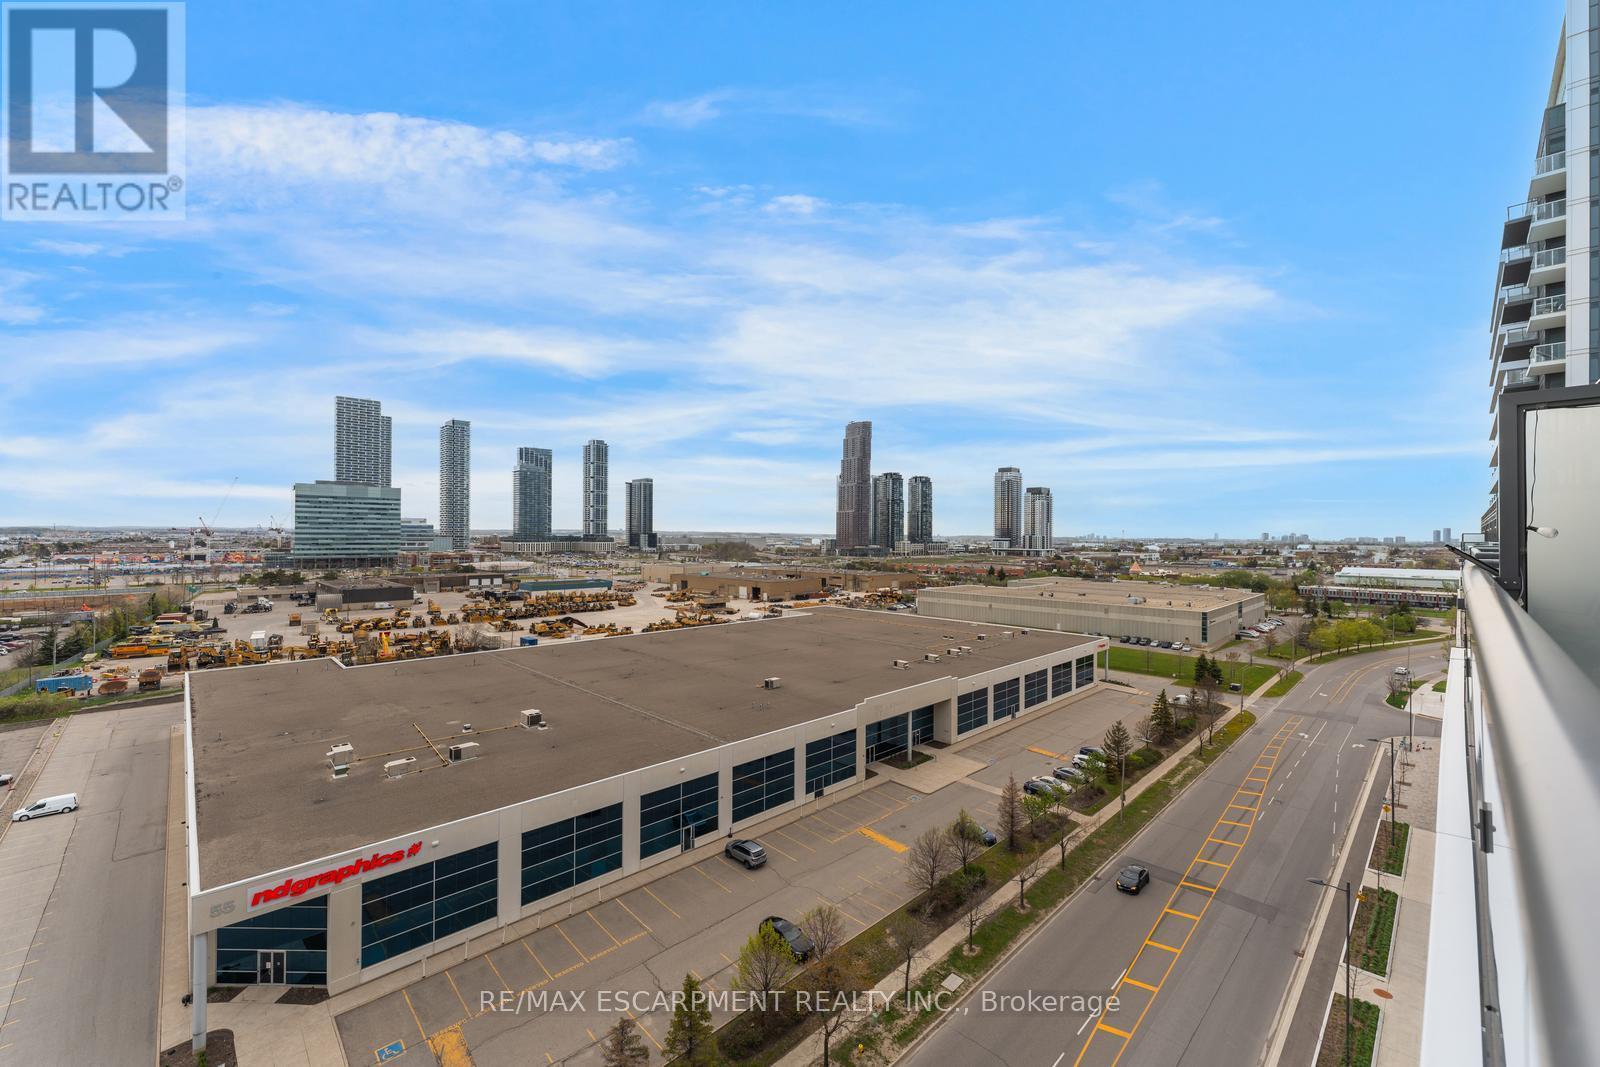
Balcony - 1120 - 10 Honeycrisp Crescent, Vaughan, ON
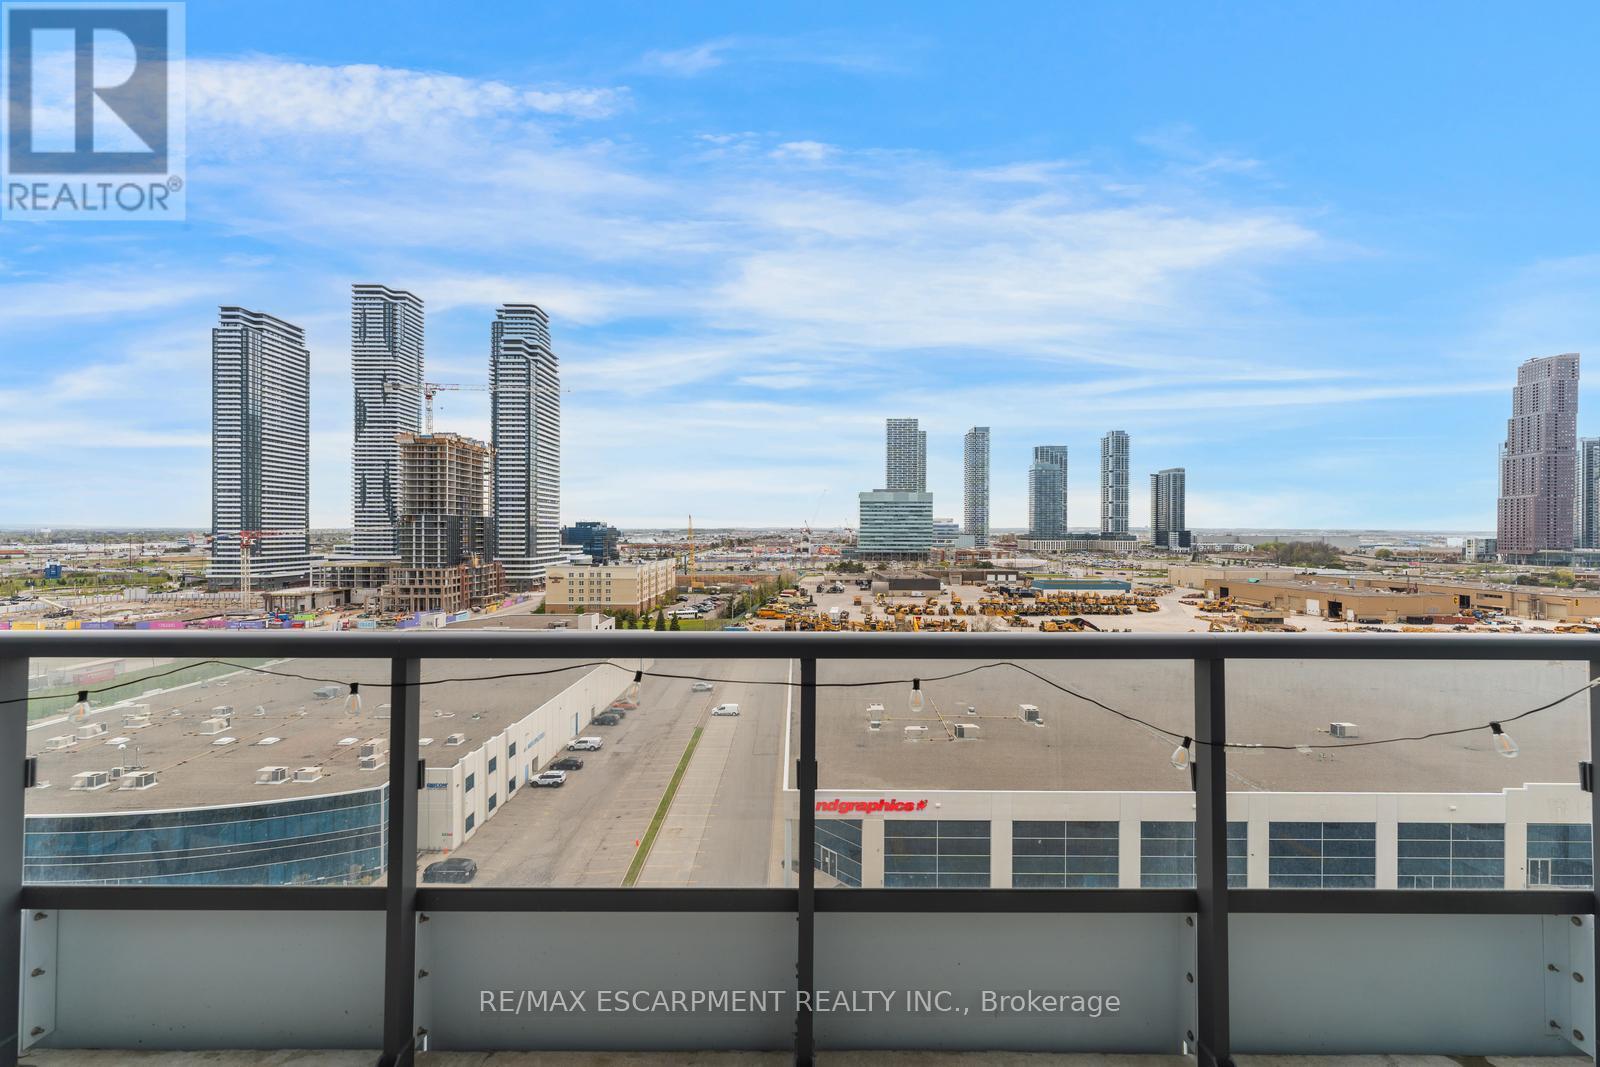
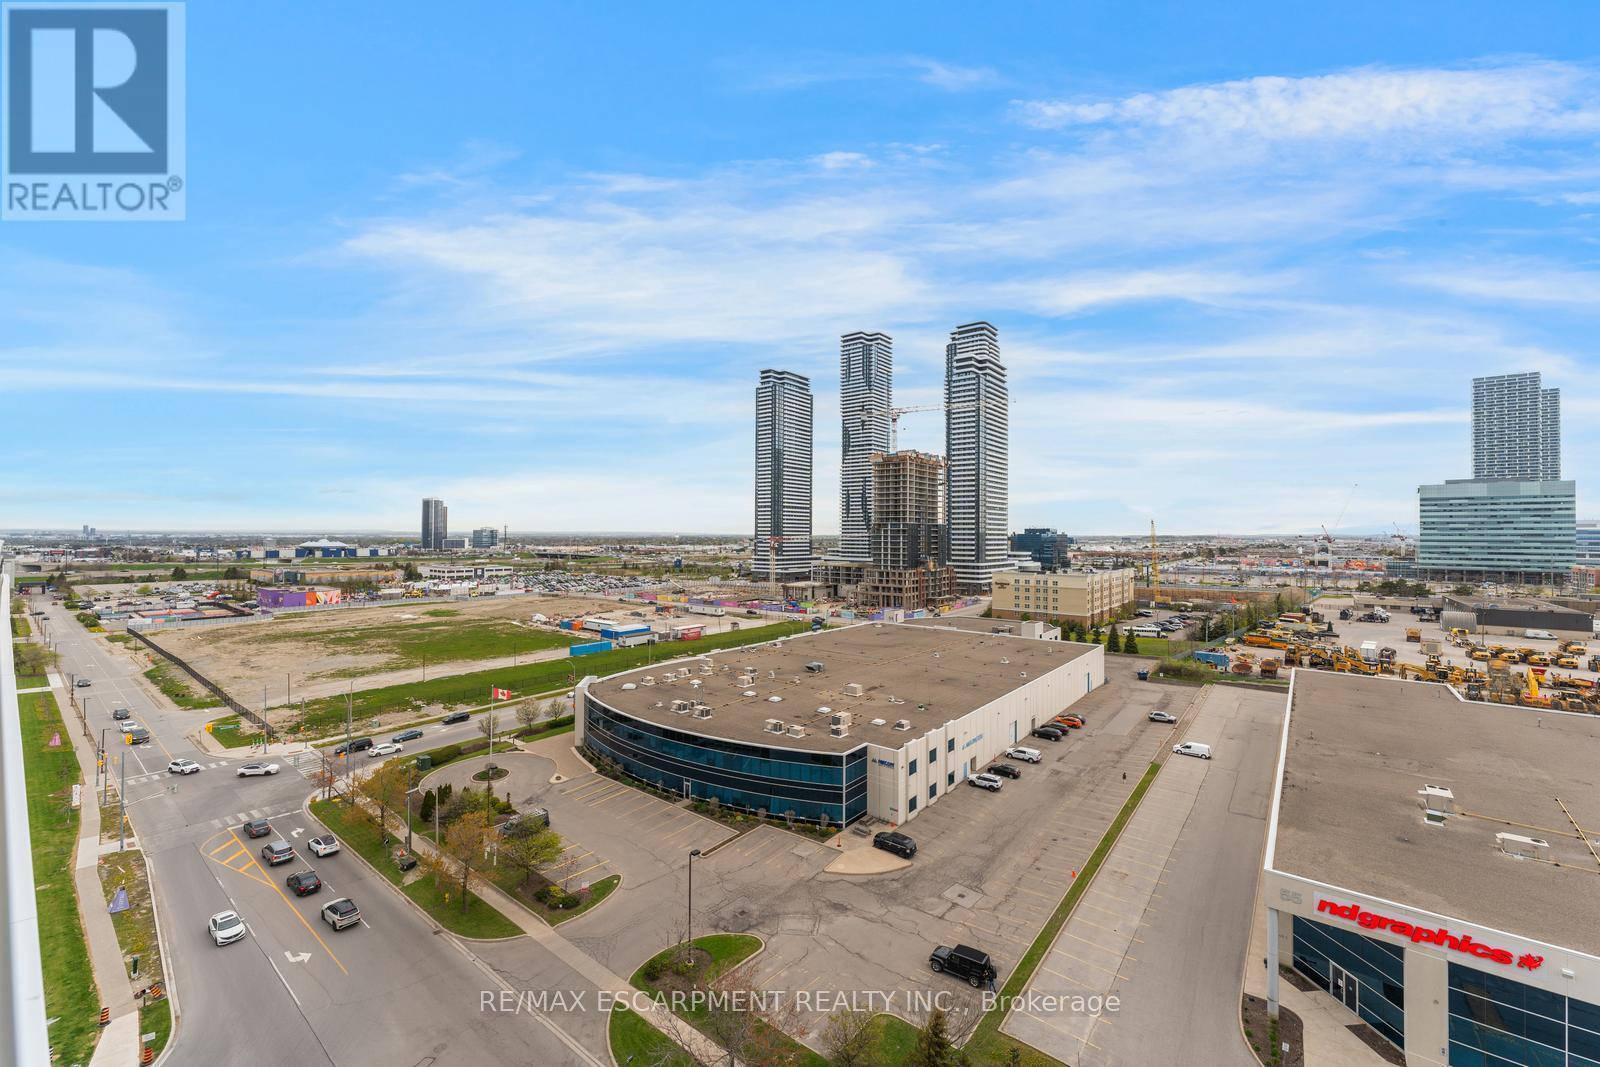
View - 1120 - 10 Honeycrisp Crescent, Vaughan, ON
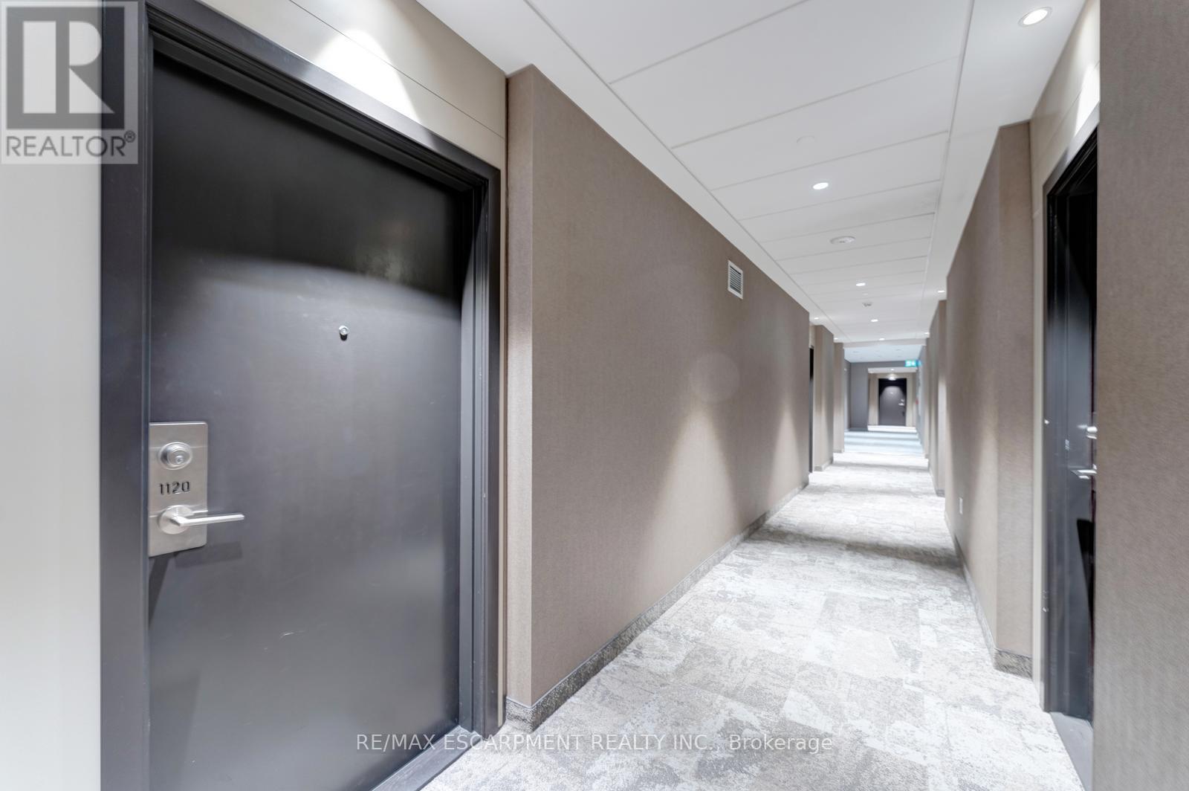
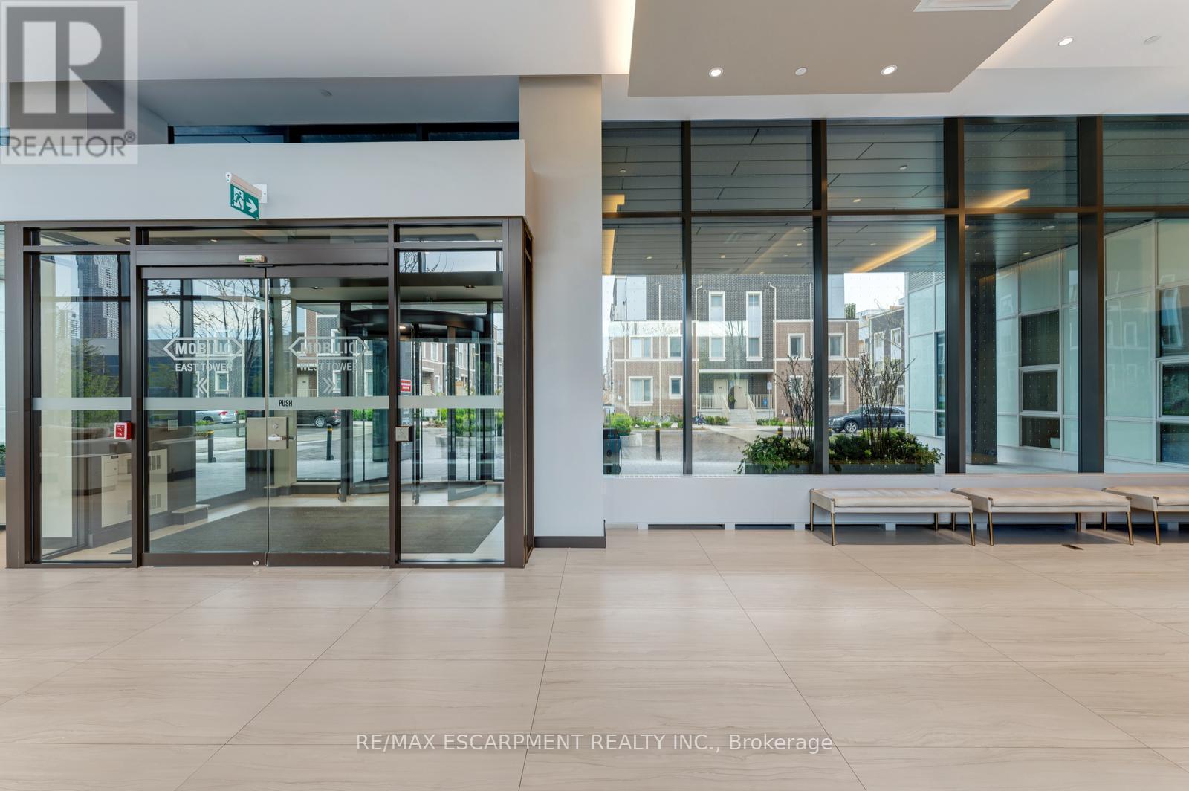
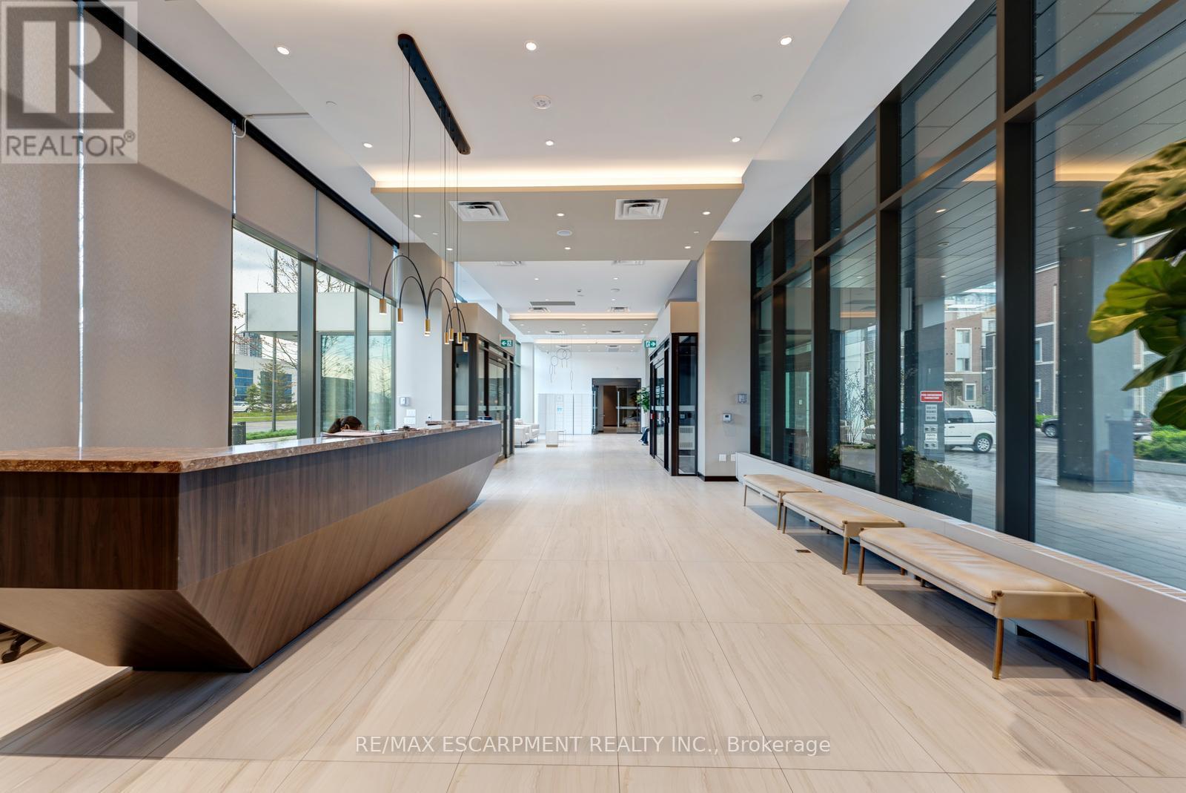
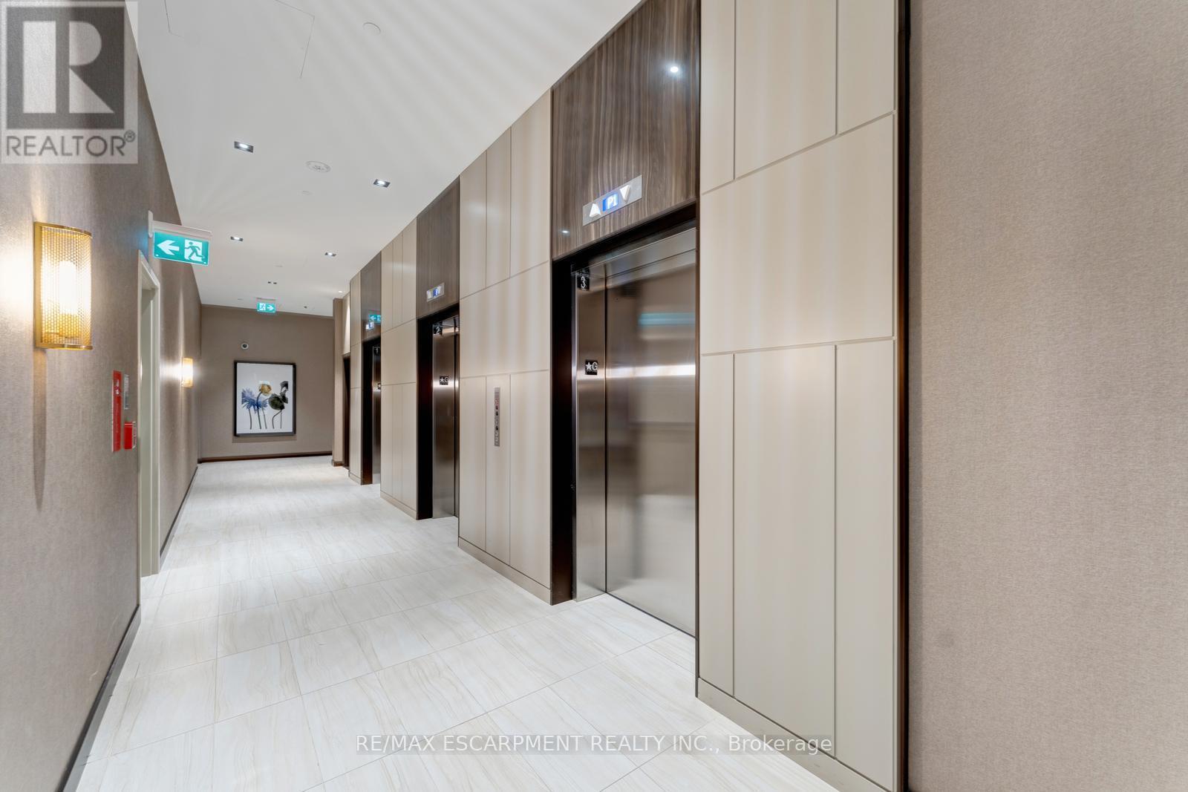
Lobby - 1120 - 10 Honeycrisp Crescent, Vaughan, ON
Front of Structure - 1120 - 10 Honeycrisp Crescent, Vaughan, ON
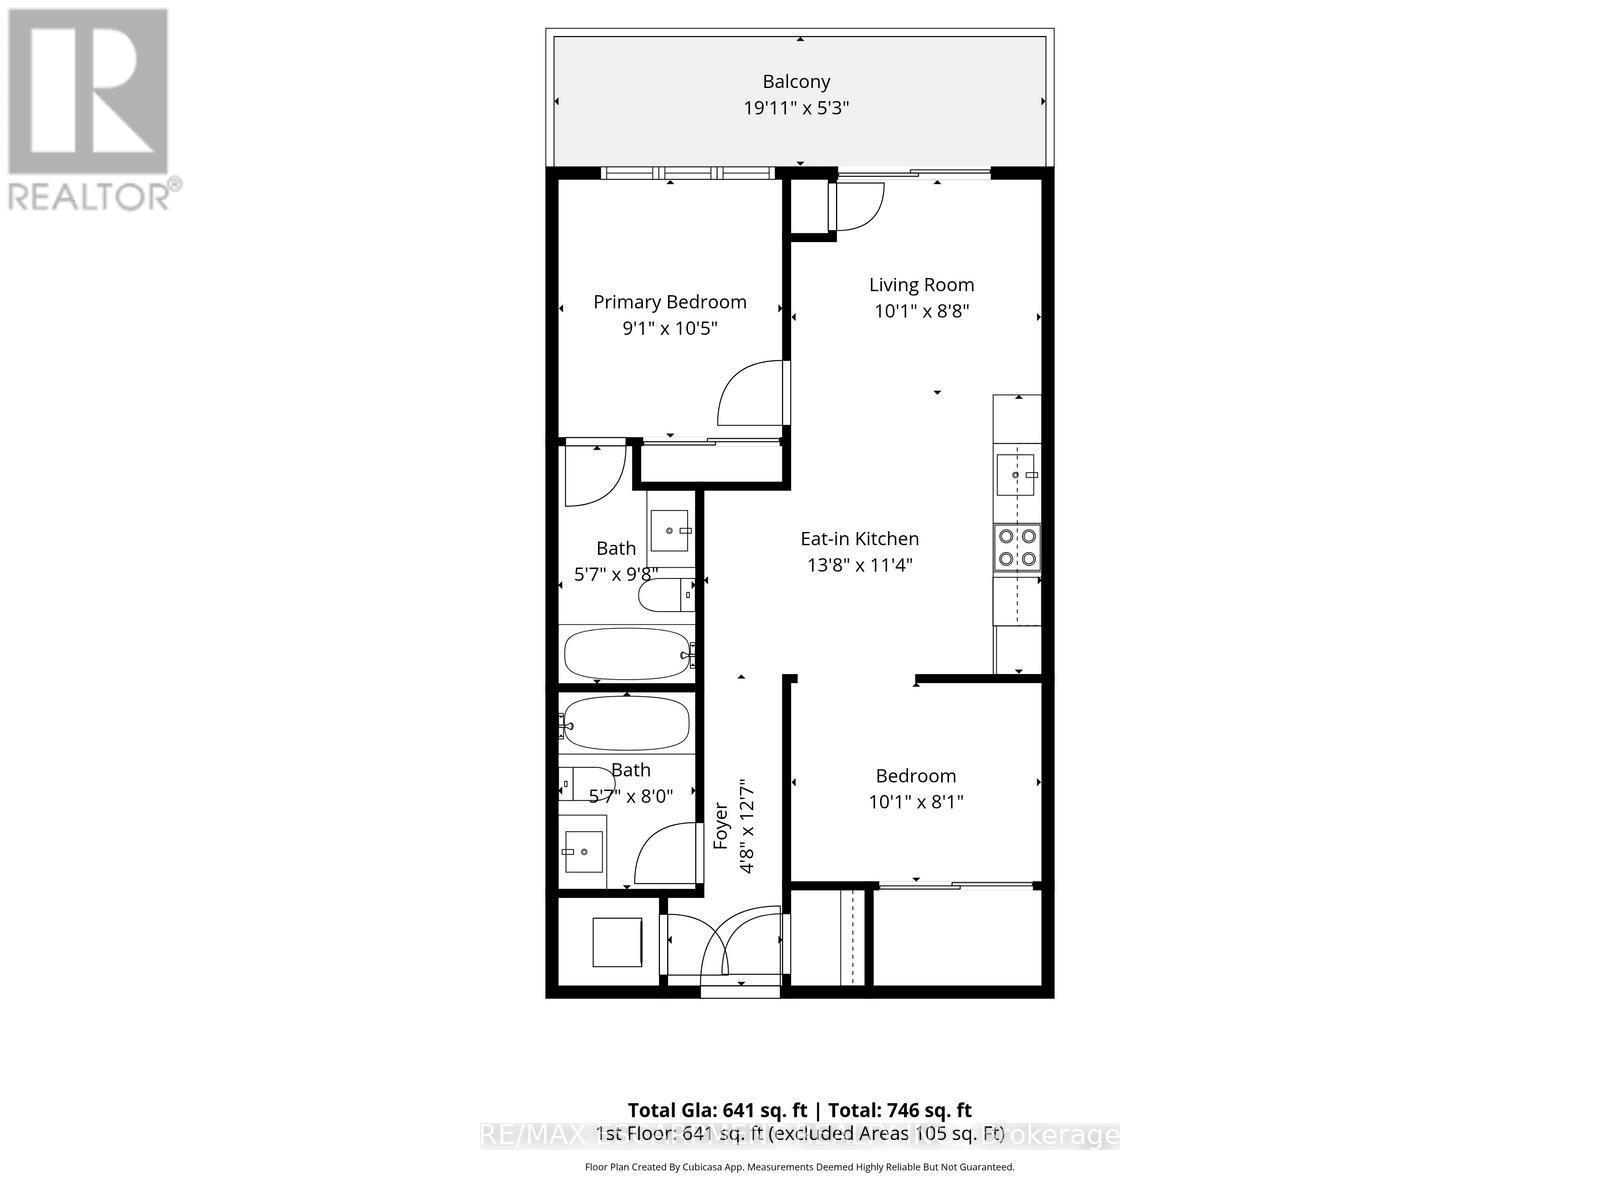
Floor Plan - 1120 - 10 Honeycrisp Crescent, Vaughan, ON
Front of Structure - 1120 - 10 Honeycrisp Crescent, Vaughan, ON
Entry - 1120 - 10 Honeycrisp Crescent, Vaughan, ON
Kitchen - 1120 - 10 Honeycrisp Crescent, Vaughan, ON
Living Room - 1120 - 10 Honeycrisp Crescent, Vaughan, ON
Primary Bedroom - 1120 - 10 Honeycrisp Crescent, Vaughan, ON
Primary Bathroom - 1120 - 10 Honeycrisp Crescent, Vaughan, ON
Hallway - 1120 - 10 Honeycrisp Crescent, Vaughan, ON
Bedroom - 1120 - 10 Honeycrisp Crescent, Vaughan, ON
Bathroom - 1120 - 10 Honeycrisp Crescent, Vaughan, ON
Laundry - 1120 - 10 Honeycrisp Crescent, Vaughan, ON
Balcony - 1120 - 10 Honeycrisp Crescent, Vaughan, ON
View - 1120 - 10 Honeycrisp Crescent, Vaughan, ON
Lobby - 1120 - 10 Honeycrisp Crescent, Vaughan, ON
Front of Structure - 1120 - 10 Honeycrisp Crescent, Vaughan, ON
Floor Plan - 1120 - 10 Honeycrisp Crescent, Vaughan, ON
  • Advertising
Are you a real estate investor?
1120 - 10 HONEYCRISP CRESCENT, Vaughan, Ontario, L4K 0M7
$529,900

2 Beds

2 Baths

Property Information:

Welcome to this 2-bedroom, 2-bathroom condominium, beautifully set up with large windows and a functional floor plan, plus 1 underground parking spot and 1 storage locker! From the foyer, you're welcomed into the eat-in kitchen with ample cabinetry and modern finishes, which opens into the living room with a sliding door walk-out to your spacious private balcony, the perfect spot for enjoying the outdoors. The primary suite offers expansive floor-to-ceiling windows, a double closet, and a private 4-piece ensuite bathroom. The second bedroom is also spacious in size with ample storage space and offers versatility for use as a home office or hobby room. Off the foyer, you'll find a conveniently located 4-piece bathroom and in-suite laundry. Enjoy the array of amenities offered, such as an exercise room, party room, terrace with barbecues, guest suites, parking for visitors, and more. Excellent for commuting and convenience, this location is just steps to Vaughan Metropolitan Centre for public transit, in close proximity to all amenities, shopping, restaurants, and entertainment, including Canada's Wonderland, schools including York University... the list goes on! Additionally, enjoy easy access to highways such as the 400 and 407. Property is being sold under Power of Sale. Sold as is, where is. (id:27)

Building Features:

  • Style: Apartment
  • Building Type: Apartment
  • Amenities: Exercise Centre, Party Room, Storage - Locker
  • Basement Type: None
  • Exterior Finish: Brick
  • Fire Protection: Controlled entry
  • Floor Space: 600 - 699 sqft
  • Heating Type: Forced air
  • Heating Fuel: Electric
  • Cooling Type: Central air conditioning

Property Features:

  • OwnershipType: Condominium/Strata
  • Property Type: Single Family
  • Amenities Nearby: Golf Nearby, Public Transit, Schools
  • Community Features: Pets Allowed With Restrictions, Community Centre
  • Condo Fees: $677 Monthly
  • Features: Balcony, In suite Laundry
  • Floor Space (approx): 600 - 699 Square Feet
  • MaintenanceFee Type: Common Area Maintenance, Insurance
  • Zoning: RM2
  • Parking Type: Underground, Garage, Inside Entry
  • No. of Parking Spaces: 1

Rooms:

  • Foyer Main Level 1.42 m x 3.84 m
  • Kitchen Main Level 4.17 m x 3.45 m
  • Living Main Level 3.07 m x 2.64 m
  • Primary Bedroom Main Level 2.77 m x 3.17 m
  • Bathroom Main Level 1.70 m x 2.95 m
  • Bedroom Main Level 3.07 m x 2.46 m
  • Bathroom Main Level 1.70 m x 2.44 m

Convert Measurement to:

Courtesy of: RE/MAX ESCARPMENT REALTY INC.

REALTOR.ca  

Access to Sold Data on this website may only be used by consumers that have a bona fide interest in the purchase, sale, or lease of residential real estate.

Sales/Price History

Log in or create an account to see sold and historical listings information

QuickQuoteTM Powered by RPS

Location of 1120 - 10 HONEYCRISP CRESCENT, Vaughan, Ontario, L4K 0M7

Demographic Information of 1120 - 10 HONEYCRISP CRESCENT, Vaughan, Ontario, L4K 0M7

Life Stage

Older Parents, Younger Kids

Employment Type

Mixed

Average Household Income

$104,500.00

Average Number of Children

1.50

Household Population

Household Structure

Age of Population

Education

Education Level

No certificate/diploma/degree

9.21 %

High school certificate or equivalent

22.67 %

Apprenticeship trade certificate/diploma

4.17 %

College/non-university certificate

17.89 %

University certificate (below bachelor)

2.83 %

University Degree

43.22 %

Commuter

Travel To Work

By Car

75.18 %

By Public Transit

19.7 %

By Walking

3.79 %

By Bicycle

0.0 %

By Other Methods

1.33 %

Cultural Diversity

Knowledge of Official Language

Mother Tongue

Building Information

Building Type

Apartments (Low and High Rise)

77.2 %

Houses

22.8 %

Own Vs. Rent