Button CopyPathCircle CloseCircle Left ArrowArrow Down Icon GreyClosecirclecircleBurger
  • Advertising

108 VALLEYWAY CRESCENT, Vaughan, Ontario, L6A 1K8

MLS® # N13824790
House For Sale In Maple, Vaughan, Ontario
$1,290,000 QuickQuoteTM: $1.3M - $1.6M

4+1 Beds

4 Baths

108 Valleyway Crescent, Vaughan, ON
  • Advertising

MULTIMEDIA

Are you a real estate investor?
108 VALLEYWAY CRESCENT, Vaughan, Ontario, L6A 1K8
$1,290,000

5 Beds

4 Baths

Property Information:

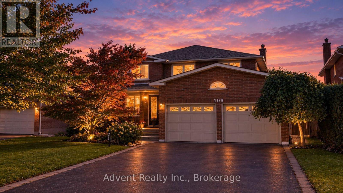
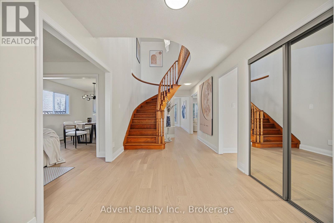
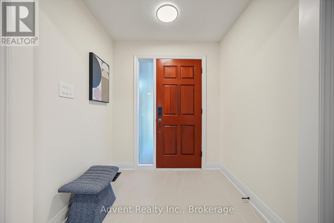
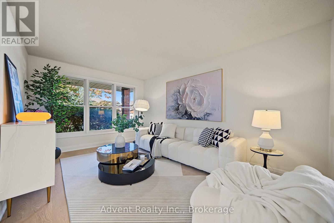
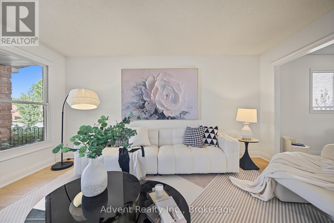
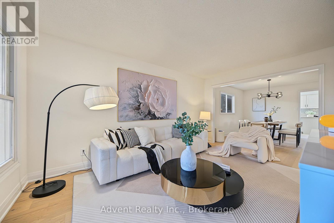
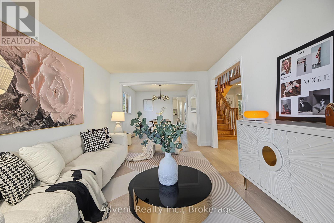
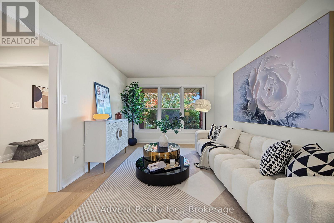
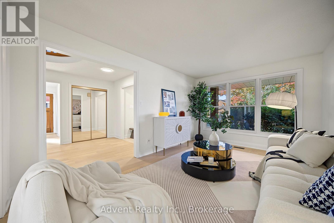
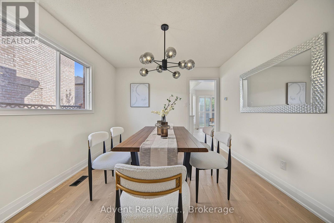
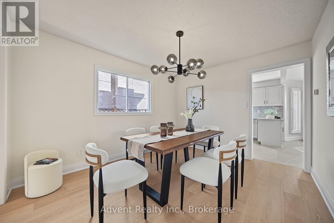
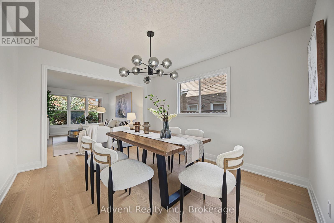
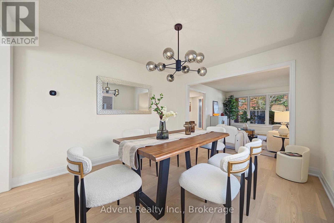
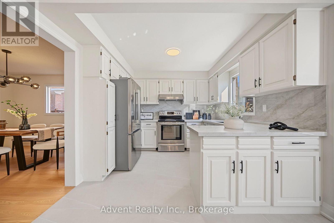
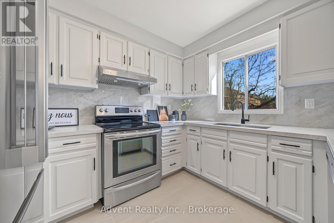
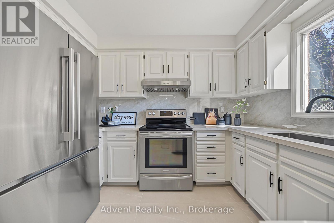
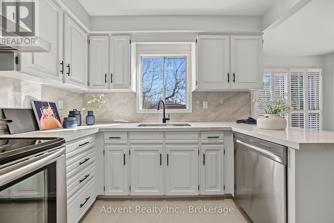
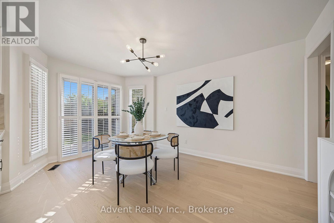
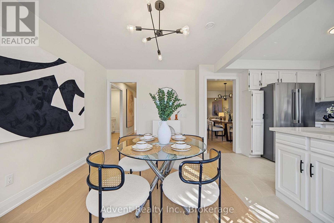
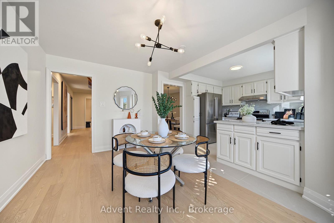
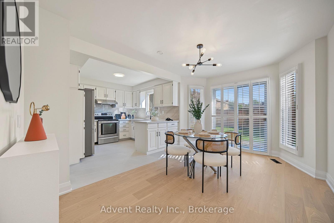
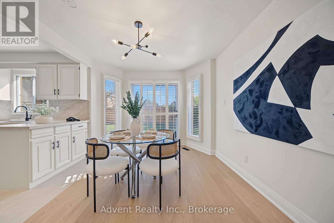
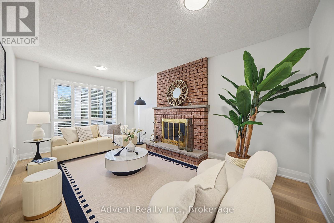
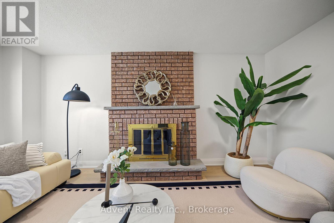
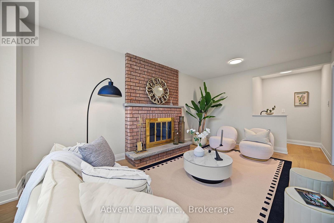
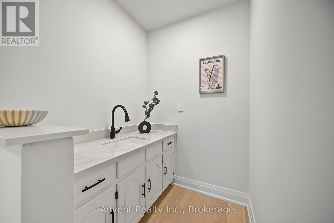
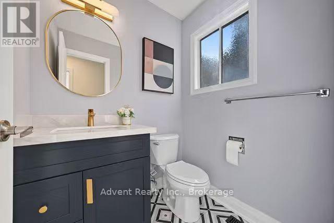
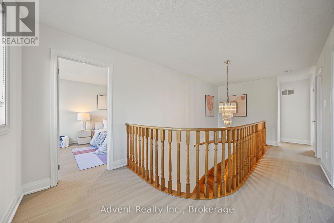
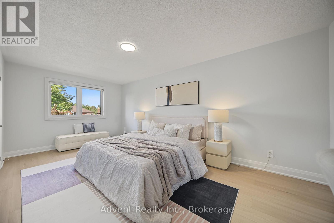
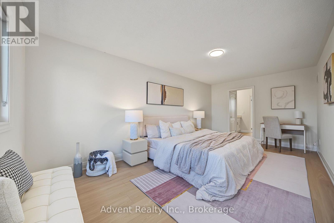
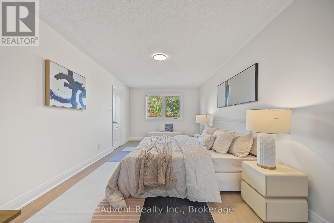
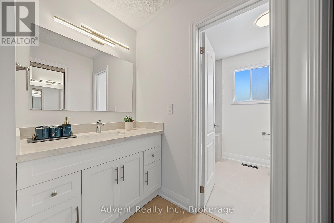
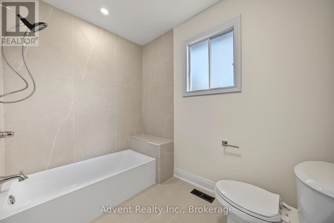
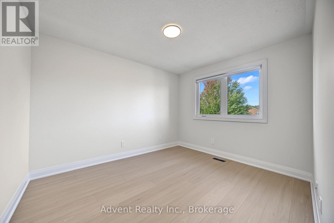
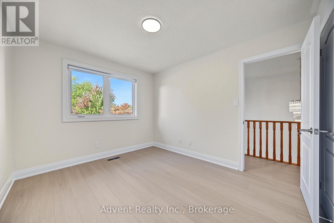
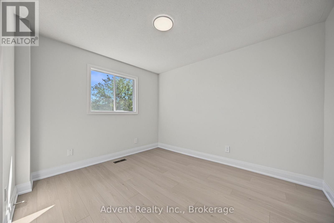
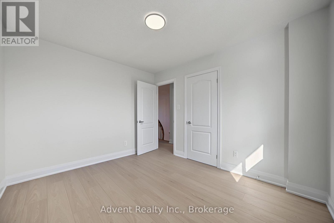
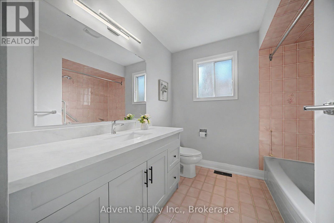
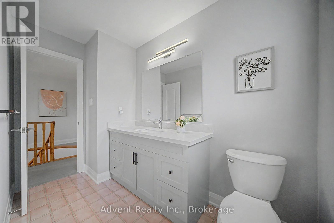
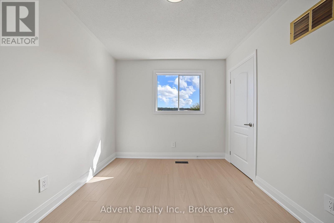
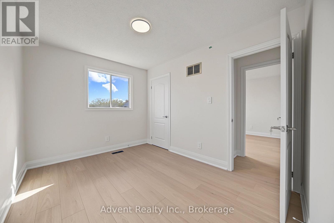
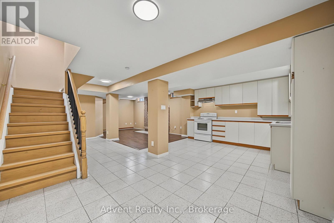
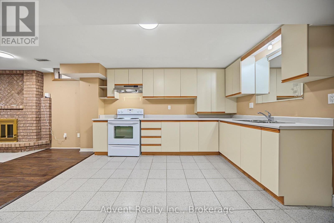
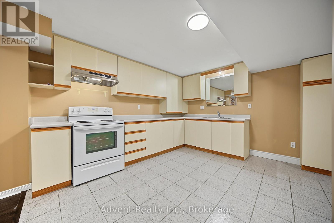
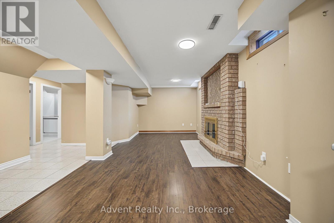
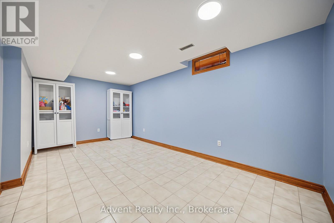
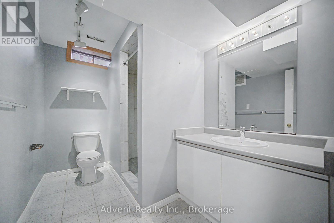
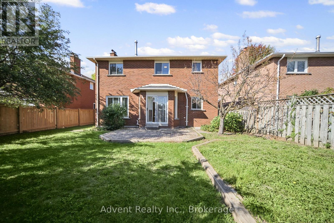
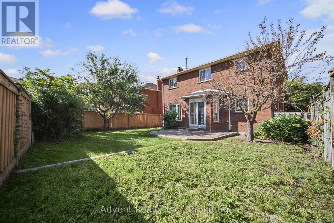
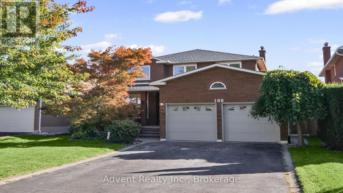
WELCOME TO 108 VALLEYWAY CRESCENT! AN ELEGANT MAPLE RESIDENCE SET ON A RARE 48-FT-WIDE, SIDEWALK-FREE LOT.Beautifully updated and thoughtfully designed, this distinguished 4bedroom, 3bathroom, double-car garage two-storey home offers 2,269 sqft of refined above-grade living space, combining timeless elegance with modern comfort. The main and second floors have been thoughtfully renovated, featuring wood floorings throughout and ceramic flooring in the kitchen. The open-concept layout flows effortlessly from the elegant formal living and dining rooms into the inviting family room, complete with a cozy fireplace and refreshment bar. Bright, spacious and thoughtfully designed, every space offers comfort, scale and timeless appeal.A newly renovated powder room adds a refined touch to the main level.The sun-filled eat-in kitchen is beautifully updated with a new quartz countertop, sink, faucet and backsplash, complemented by ample cabinetry & generous workspace.The kitchen is further enhanced by a brand-new, never-used refrigerator, dishwasher purchased in 2025, and brand-new, never-used range hood(2025). Upstairs four well-appointed bedrooms include a serene primary suite with a fully renovated 3pc ensuite. All three bathrooms on the main and second floors have been freshly painted, along with select rooms throughout the home, creating a bright and refreshed atmosphere.The fully finished lower level features a recreation room, full kitchen, bedroom, 3pc bath, washer and dryer(2025), and separate entrance, providing additional living space and versatility.Recent improvements include new roof shingles (2026), upgraded attic insulation(2025), and a new A/C system with heat-pump functionality (2025), washer and dryer(2025).Ideally located in a mature, family-friendly Maple neighbourhood, close to top-rated schools, daycare centres, parks, trails, shopping, cafés, amenities, public transit and major highways. A Must See! (id:27)

Building Features:

  • Style: Detached
  • Building Type: House
  • Basement Development: Finished
  • Basement Type: N/A, N/A
  • Construction Style - Attachment: Detached
  • Exterior Finish: Brick
  • Floor Space: 2000 - 2500 sqft
  • Flooring Type: Hardwood, Ceramic, Laminate
  • Foundation Type: Unknown
  • Heating Type: Forced air
  • Heating Fuel: Natural gas
  • Cooling Type: Central air conditioning
  • Appliances: Dishwasher, Dryer, Hood Fan, Stove, Washer, Window Coverings, Refrigerator

Property Features:

  • OwnershipType: Freehold
  • Property Type: Single Family
  • Half Bathrooms: 1
  • Features: Carpet Free
  • Floor Space (approx): 2000 - 2500 Square Feet
  • Irregular: Yes
  • Lot Depth: 117.2 Feet
  • Lot Frontage: 48.8 Feet
  • Lot Size: 48.8 x 117.3 FT
  • Sewer: Sanitary sewer
  • Parking Type: Attached garage, Garage
  • No. of Parking Spaces: 6

Rooms:

  • Primary Bedroom 2nd Level 5.82 m x 3.20 m
  • 2nd Bedroom 2nd Level 3.51 m x 2.99 m
  • 3rd Bedroom 2nd Level 3.44 m x 2.99 m
  • 4th Bedroom 2nd Level 3.51 m x 2.47 m
  • Bedroom Basement Level Measurements not available
  • Recreation Room Basement Level Measurements not available
  • Living Main Level 4.66 m x 3.20 m
  • Dining Main Level 3.72 m x 3.20 m
  • Kitchen Main Level 3.05 m x 2.86 m
  • Breakfast Main Level 4.42 m x 3.23 m
  • Family Main Level 5.18 m x 3.18 m

Convert Measurement to:

Courtesy of: Advent Realty Inc., AVION REALTY INC.

REALTOR.ca  

QuickQuoteTM Powered by RPS

Location of 108 VALLEYWAY CRESCENT, Vaughan, Ontario, L6A 1K8

Demographic Information of 108 VALLEYWAY CRESCENT, Vaughan, Ontario, L6A 1K8

Life Stage

Older Families

Employment Type

Mixed

Average Household Income

$163,376.74

Average Number of Children

1.76

Household Population

Household Structure

Age of Population

Education

Education Level

No certificate/diploma/degree

18.6 %

High school certificate or equivalent

26.54 %

Apprenticeship trade certificate/diploma

6.86 %

College/non-university certificate

15.89 %

University certificate (below bachelor)

3.35 %

University Degree

28.76 %

Commuter

Travel To Work

By Car

88.25 %

By Public Transit

6.96 %

By Walking

2.84 %

By Bicycle

0.0 %

By Other Methods

1.95 %

Cultural Diversity

Knowledge of Official Language

Mother Tongue

Building Information

Building Type

Apartments (Low and High Rise)

7.19 %

Houses

92.81 %

Own Vs. Rent