Button CopyPathCircle CloseCircle Left ArrowArrow Down Icon GreyClosecirclecircleBurger
  • Advertising

105 - 1 EMERALD LANE, Vaughan, Ontario, L4J 8N2

MLS® # N13829016
Condo For Sale In Crestwood-Springfarm-Yorkhill, Vaughan, Ontario
$640,000 QuickQuoteTM: Not Available

2 Beds

2 Baths

105 - 1 Emerald Lane, Vaughan, ON
  • Advertising
Are you a real estate investor?
105 - 1 EMERALD LANE, Vaughan, Ontario, L4J 8N2
$640,000

2 Beds

2 Baths

Property Information:

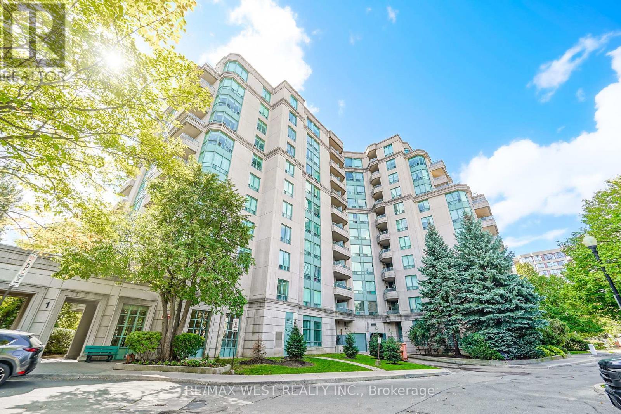
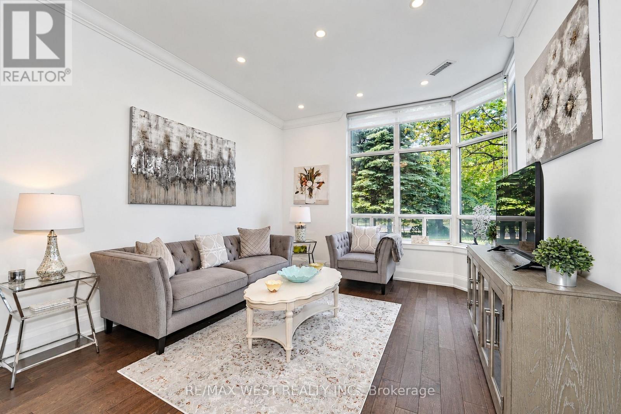
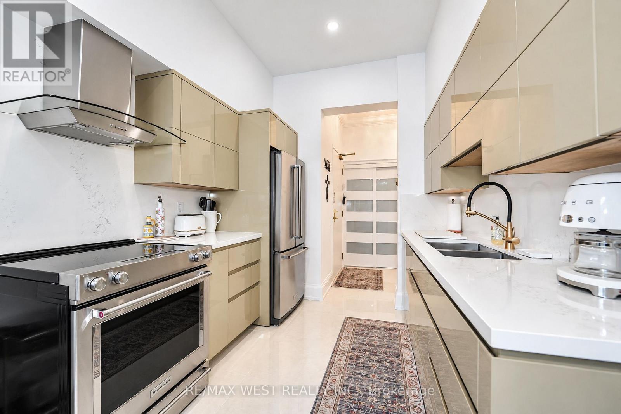
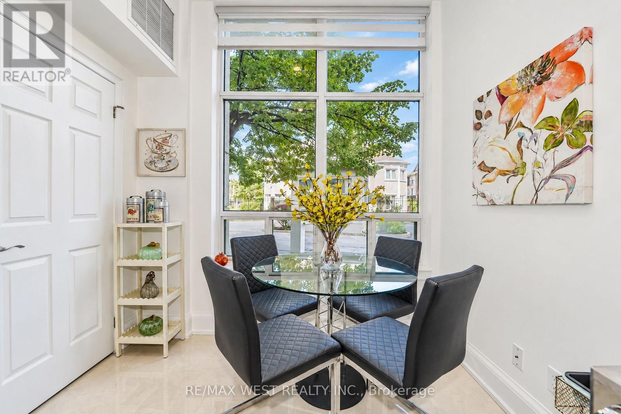
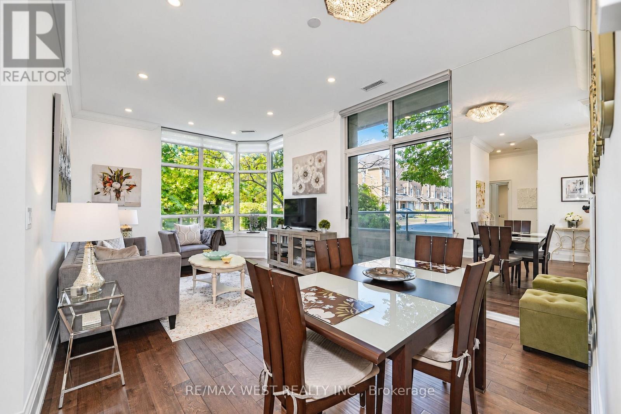
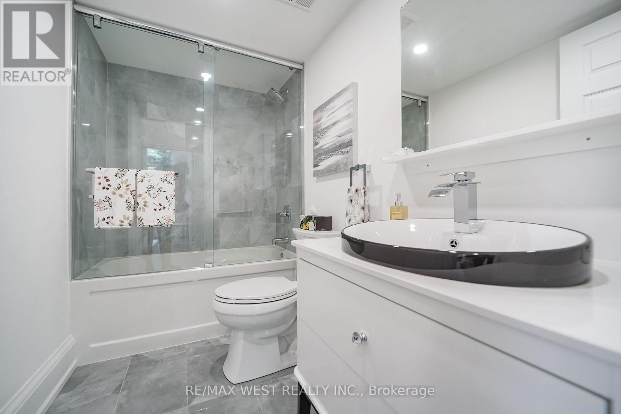
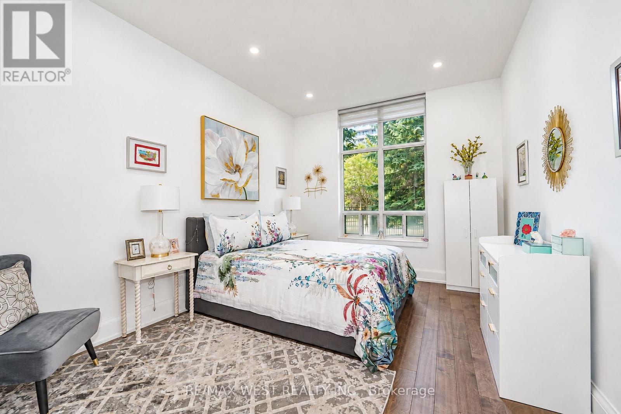
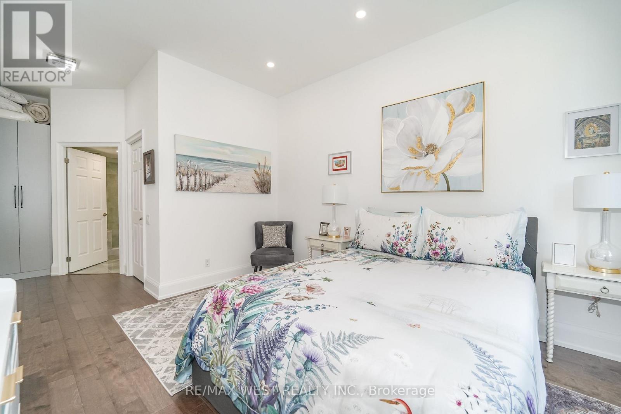
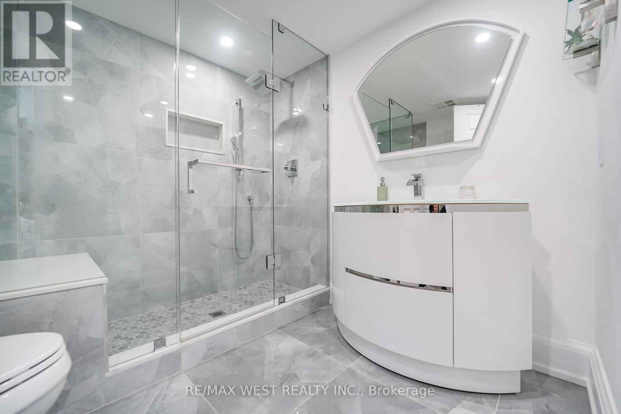
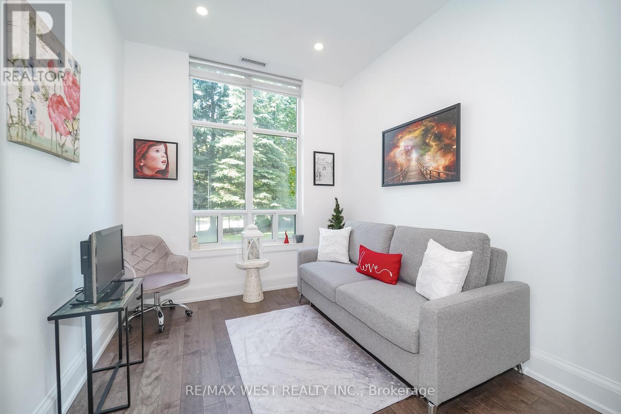
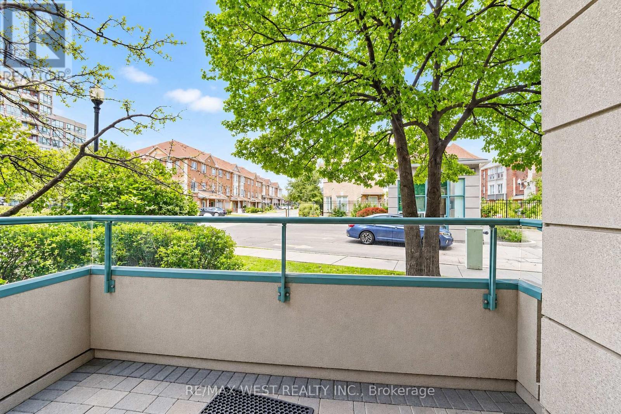
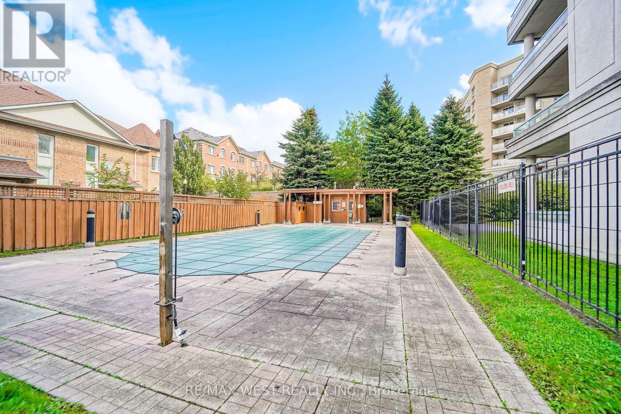
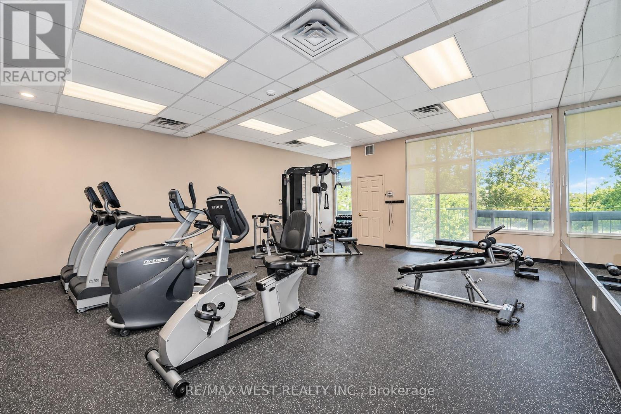
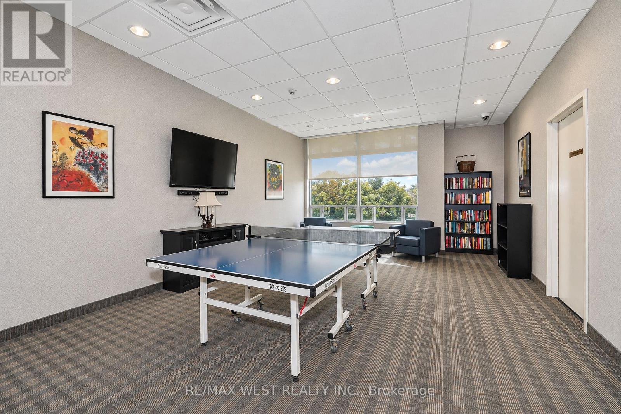
Welcome to 1 Emerald Lane #105, where sophisticated style meets effortless luxury living in the heart of one of Thornhill's highly desirable communities. This spacious approximately 1,050 sq. ft. premium corner ground floor condo has been completely renovated, showcasing luxurious finishes, designer-inspired fixtures and exceptional attention to detail throughout. Step inside and experience a beautifully transformed interior featuring elegant flooring, contemporary lighting, Large baseboard and Crown Moldings, premium finishes and soaring 10' Ceilings. The thoughtfully designed layout offers generous living and dining spaces with floor to ceiling Windows, creating an inviting setting for both everyday living and entertaining. The stunning renovated eat-in kitchen is finished with modern cabinetry, sleek quartz countertops & backsplash, quality fixtures and stylish details that perfectly complement the home's upscale aesthetic. Generously proportioned bedrooms provide peaceful retreats, while the beautifully renovated bathrooms deliver a polished, spa-inspired feel. Every inch of this residence has been thoughtfully updated, offering the rare opportunity to enjoy a luxury renovation without the work or expense. Enjoy the convenience of 1 underground parking space and 1 owned locker, along with the exceptional amenities offered at Eiffel Towers, including an outdoor pool, fitness center, recreation and party rooms, visitor parking and 24-hour gated security. Whether you're looking to downsize, retire, invest or simply enjoy a turnkey luxury lifestyle, this completely renovated residence delivers space, style and convenience in one exceptional package. (id:27)

Building Features:

  • Style: Apartment
  • Building Type: Apartment
  • Amenities: Party Room, Recreation Centre, Sauna, Storage - Locker
  • Basement Type: None
  • Exterior Finish: Concrete
  • Floor Space: 1000 - 1199 sqft
  • Flooring Type: Hardwood, Tile
  • Heating Type: Forced air
  • Heating Fuel: Natural gas
  • Cooling Type: Central air conditioning
  • Appliances: Stove, Washer, Window Coverings, Refrigerator

Property Features:

  • OwnershipType: Condominium/Strata
  • Property Type: Single Family
  • Community Features: Pets Allowed With Restrictions
  • Condo Fees: $1,054 Monthly
  • Features: Carpet Free, Guest Suite
  • Floor Space (approx): 1000 - 1199 Square Feet
  • Landscape Features: Landscaped
  • MaintenanceFee Type: Water, Insurance
  • Pool Type: Outdoor pool
  • Parking Type: Underground, Garage
  • No. of Parking Spaces: 1

Rooms:

  • Kitchen Flat/Apartment Level 4.27 m x 2.65 m
  • Dining Flat/Apartment Level 3.60 m x 1.92 m
  • Living Flat/Apartment Level 4.08 m x 3.63 m
  • Primary Bedroom Flat/Apartment Level 4.72 m x 3.08 m
  • Bathroom Flat/Apartment Level 2.17 m x 2.17 m
  • 2nd Bedroom Flat/Apartment Level 3.08 m x 2.74 m
  • Bathroom Flat/Apartment Level 2.62 m x 1.25 m

Convert Measurement to:

Courtesy of: RE/MAX WEST REALTY INC.

REALTOR.ca  

Access to Sold Data on this website may only be used by consumers that have a bona fide interest in the purchase, sale, or lease of residential real estate.

Sales/Price History

Log in or create an account to see sold and historical listings information

QuickQuoteTM Powered by RPS
Thinking of Selling?

Start by finding out what your home might be worth in today's market.

Location of 105 - 1 EMERALD LANE, Vaughan, Ontario, L4J 8N2

Demographic Information of 105 - 1 EMERALD LANE, Vaughan, Ontario, L4J 8N2

Life Stage

Young Families

Employment Type

Service Sector/White Collar

Average Household Income

$110,737.64

Average Number of Children

1.54

Household Population

Household Structure

Age of Population

Education

Education Level

No certificate/diploma/degree

10.1 %

High school certificate or equivalent

25.65 %

Apprenticeship trade certificate/diploma

4.67 %

College/non-university certificate

16.51 %

University certificate (below bachelor)

4.69 %

University Degree

38.38 %

Commuter

Travel To Work

By Car

61.44 %

By Public Transit

30.15 %

By Walking

4.66 %

By Bicycle

0.1 %

By Other Methods

3.65 %

Cultural Diversity

Knowledge of Official Language

Mother Tongue

Building Information

Building Type

Apartments (Low and High Rise)

40.12 %

Houses

59.88 %

Own Vs. Rent