Button CopyPathCircle CloseCircle Left ArrowArrow Down Icon GreyClosecirclecircleBurger
  • Advertising

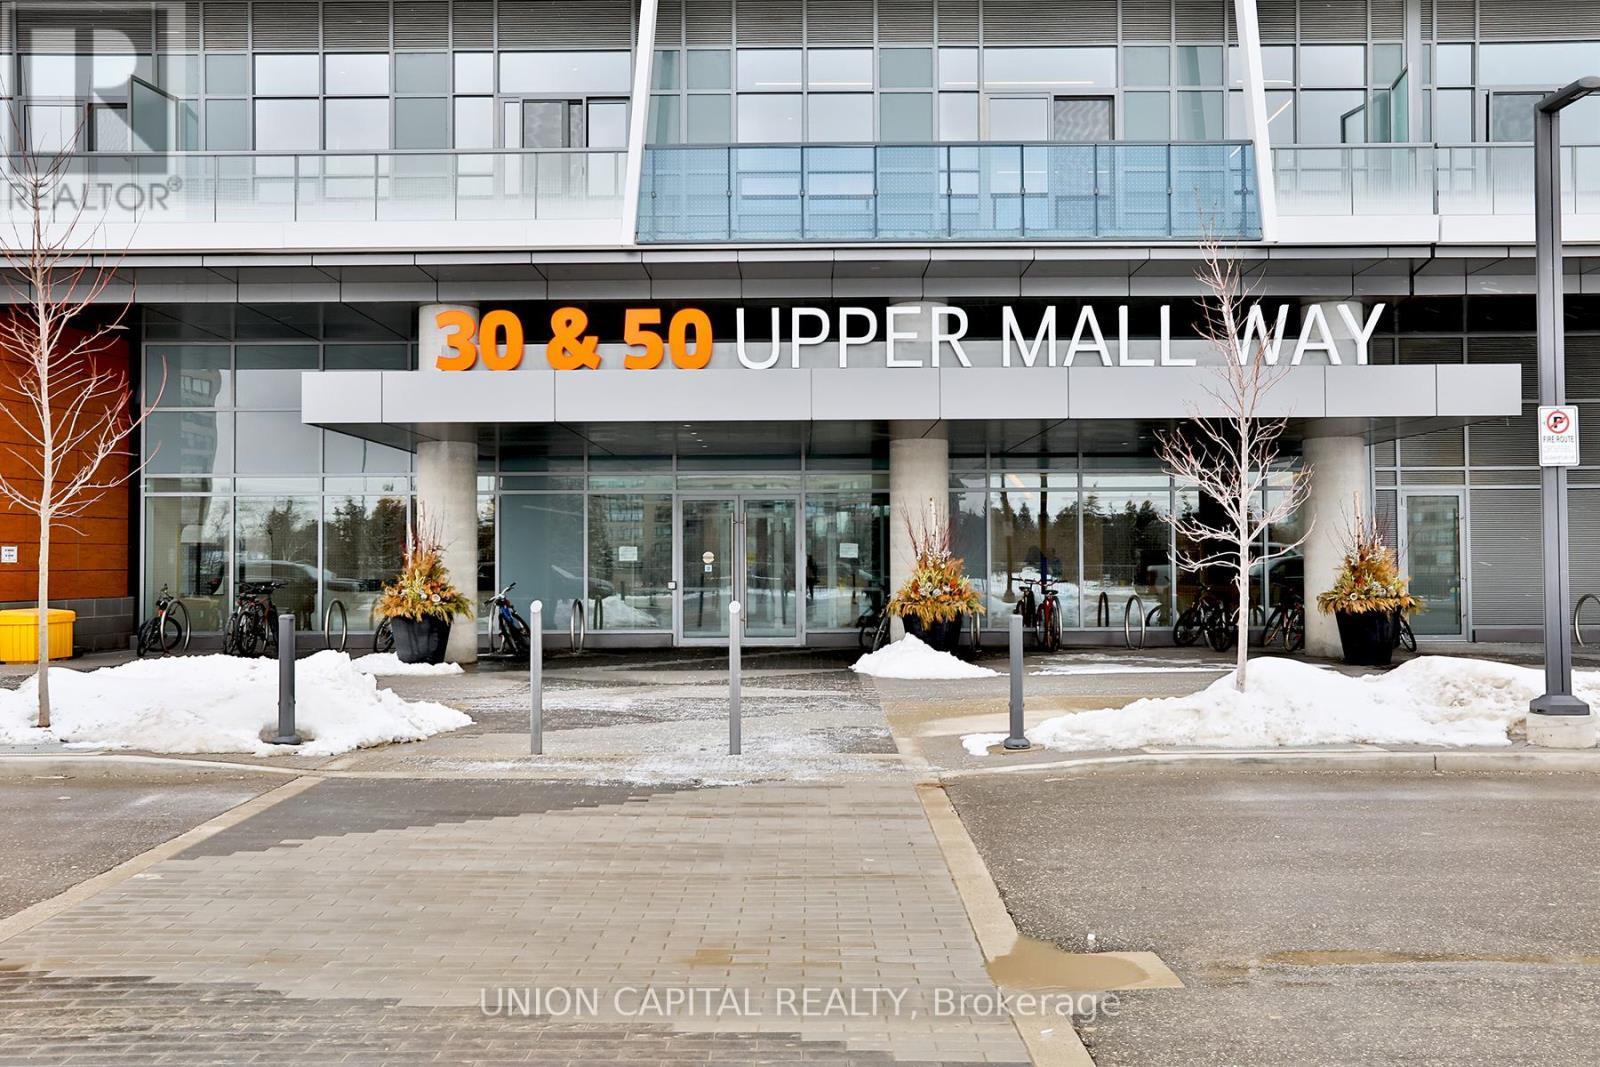
1002 - 30 UPPER MALL WAY, Vaughan, Ontario, L4J 0L7

MLS® # N13236534
Condo For Sale In Brownridge, Vaughan, Ontario
$715,000 QuickQuoteTM: Not Available

2 Beds

2 Baths

1002 - 30 Upper Mall Way, Vaughan, ON
  • Advertising
Are you a real estate investor?
1002 - 30 UPPER MALL WAY, Vaughan, Ontario, L4J 0L7
$715,000

2 Beds

2 Baths

Property Information:

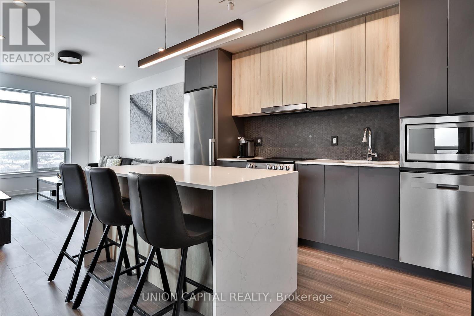
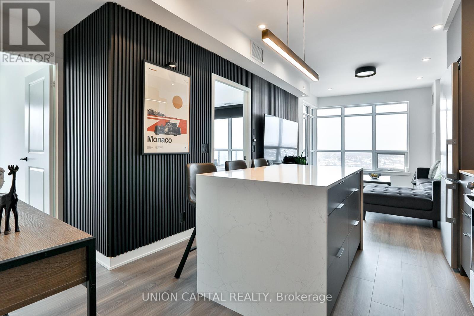
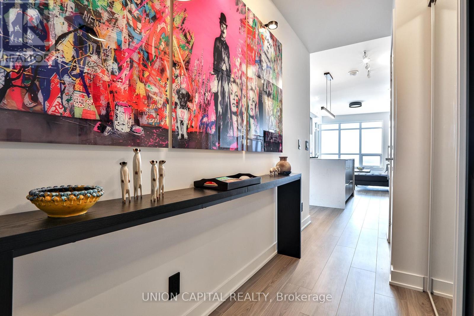
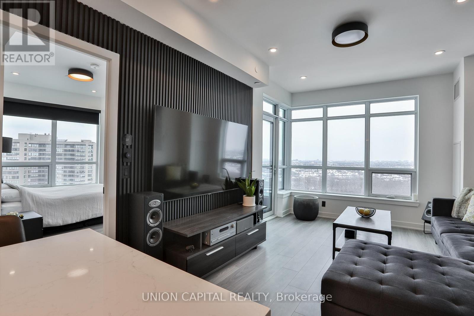
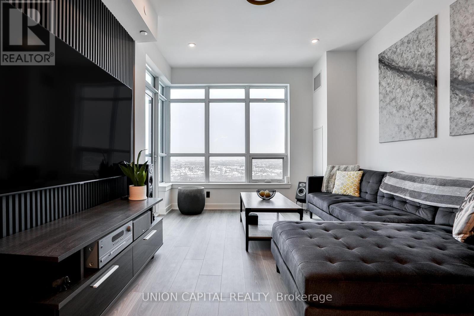
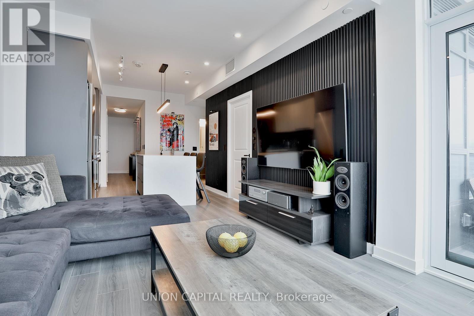
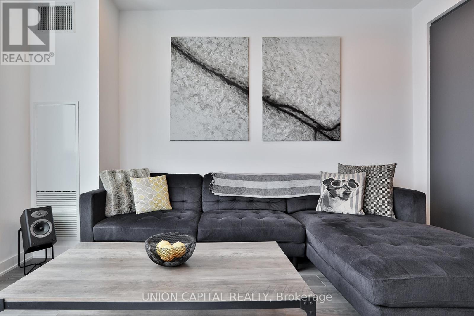
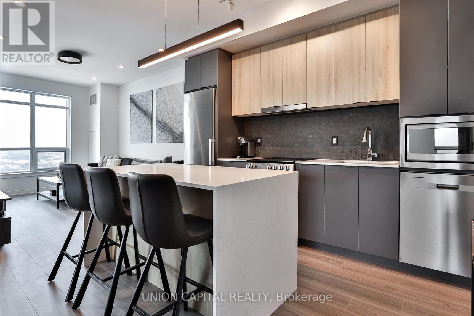
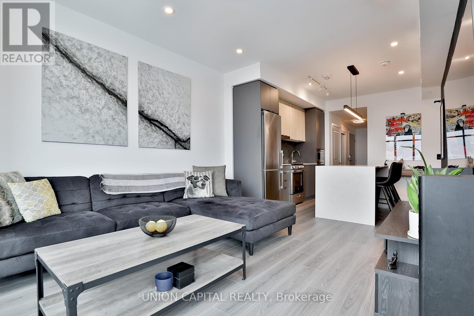
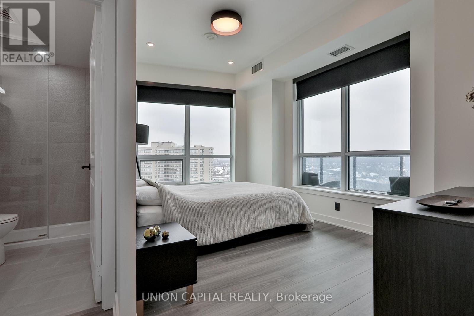
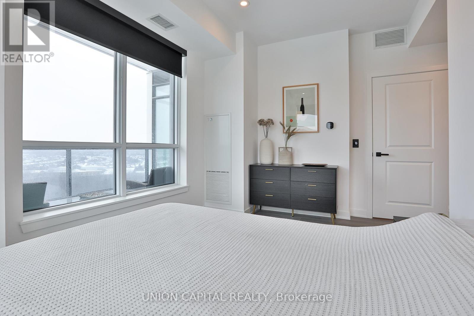
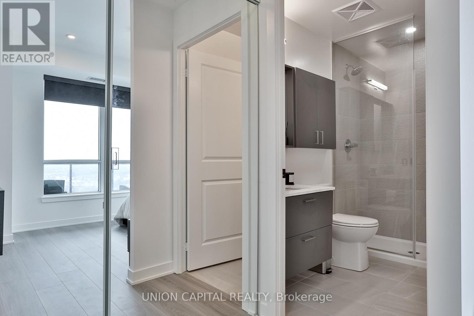
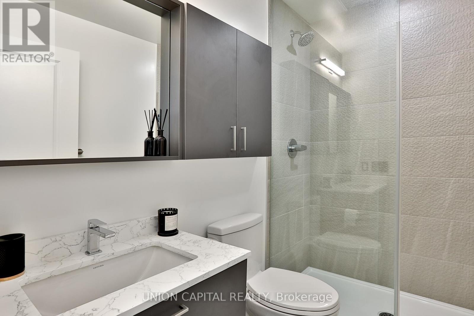
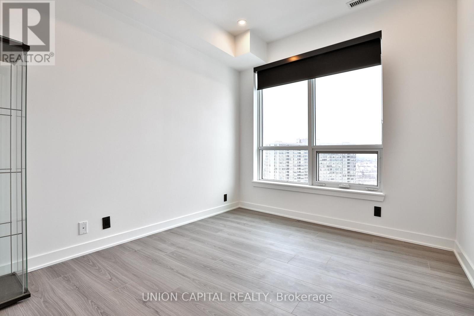
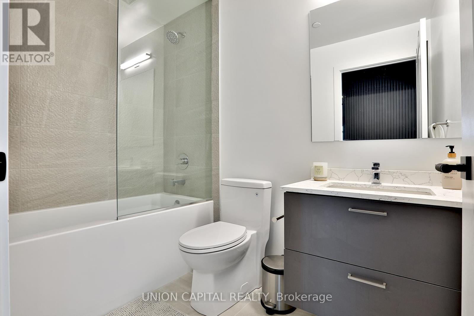
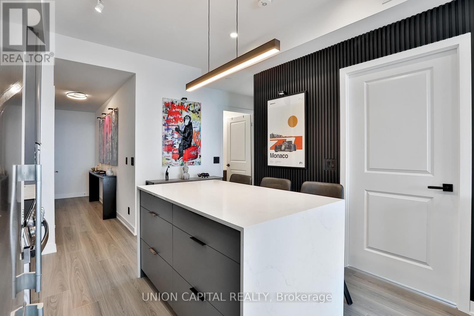
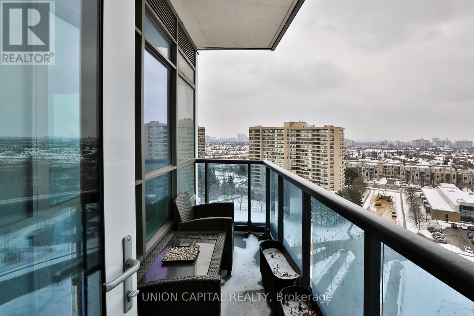
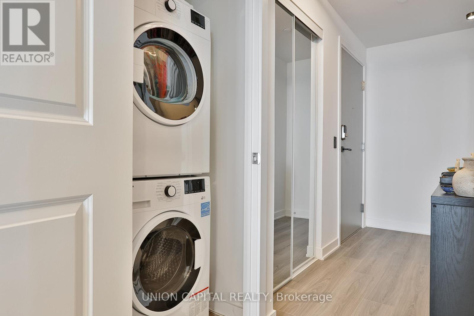
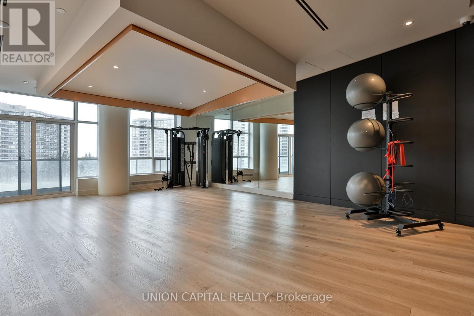
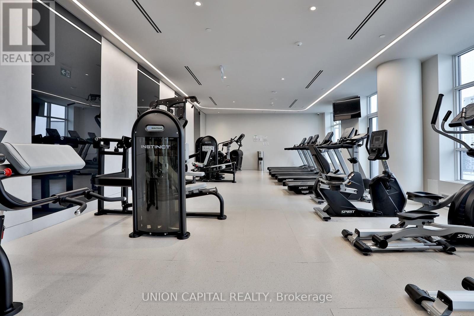
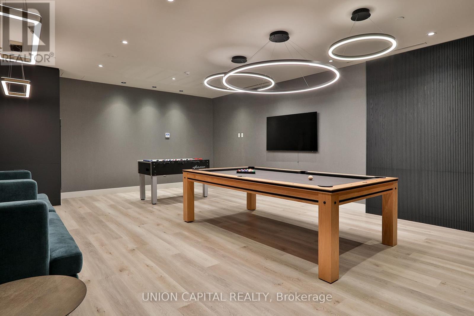
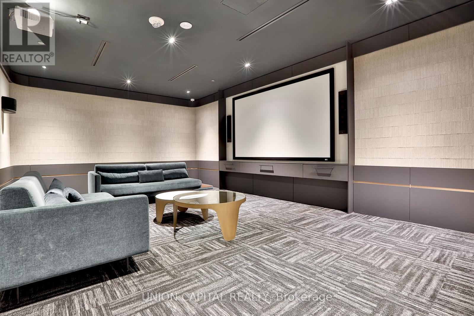
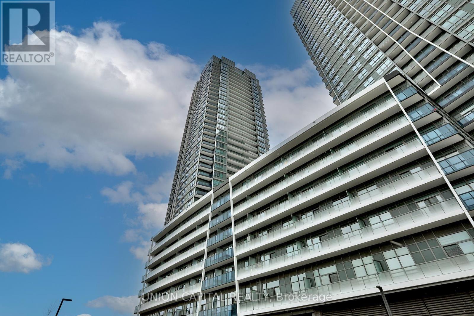
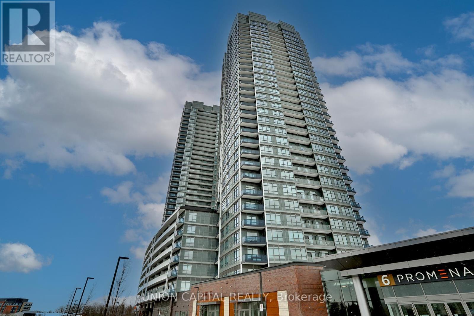
Welcome to this stunning 2 Bed, 2 Bath condo at 30 Upper Mall Way - just steps from Promenade Shopping Centre at Bathurst & Centre. This beautifully upgraded unit truly stands out. Featuring premium builder finishes including a MODERN backsplash, POT LIGHTS throughout (a RARE feature built into the concrete), FRAMELESS glass shower, and a SLEEK mirrored hallway closet - every detail has been thoughtfully designed. Even more impressive are the CUSTOM seller upgrades: a gorgeous BUILT-IN ISLAND, stylish wall paneling, UPGRADED LIGHTING fixtures, SMART LIGHT switches, elegant door handles, and BLACKOUT BLINDS in both bedrooms (with remote control in the primary). You won't find this in any other unit! The building itself also offers premium amenities including 24/7 concierge, roof terrace, exercise space, party room, billiards room, golf simulator, pet wash, guest suites and more. Enjoy the perfect blend of urban convenience and suburban comfort - all in one exceptional space. (id:27)

Building Features:

  • Style: Apartment
  • Building Type: Apartment
  • Amenities: Exercise Centre, Party Room, Separate Hydro Meters
  • Basement Type: None
  • Exterior Finish: Concrete
  • Fire Protection: Smoke Detectors
  • Floor Space: 800 - 899 sqft
  • Heating Type: Forced air
  • Heating Fuel: Natural gas
  • Cooling Type: Central air conditioning
  • Appliances: Oven - Built-In, Dishwasher, Dryer, Microwave, Stove, Washer, Window Coverings, Refrigerator

Property Features:

  • OwnershipType: Condominium/Strata
  • Property Type: Single Family
  • Amenities Nearby: Park, Public Transit, Schools
  • Community Features: Pets Allowed With Restrictions, School Bus
  • Condo Fees: $591 Monthly
  • Features: Balcony, Carpet Free, In suite Laundry
  • Floor Space (approx): 800 - 899 Square Feet
  • MaintenanceFee Type: Heat, Common Area Maintenance, Insurance
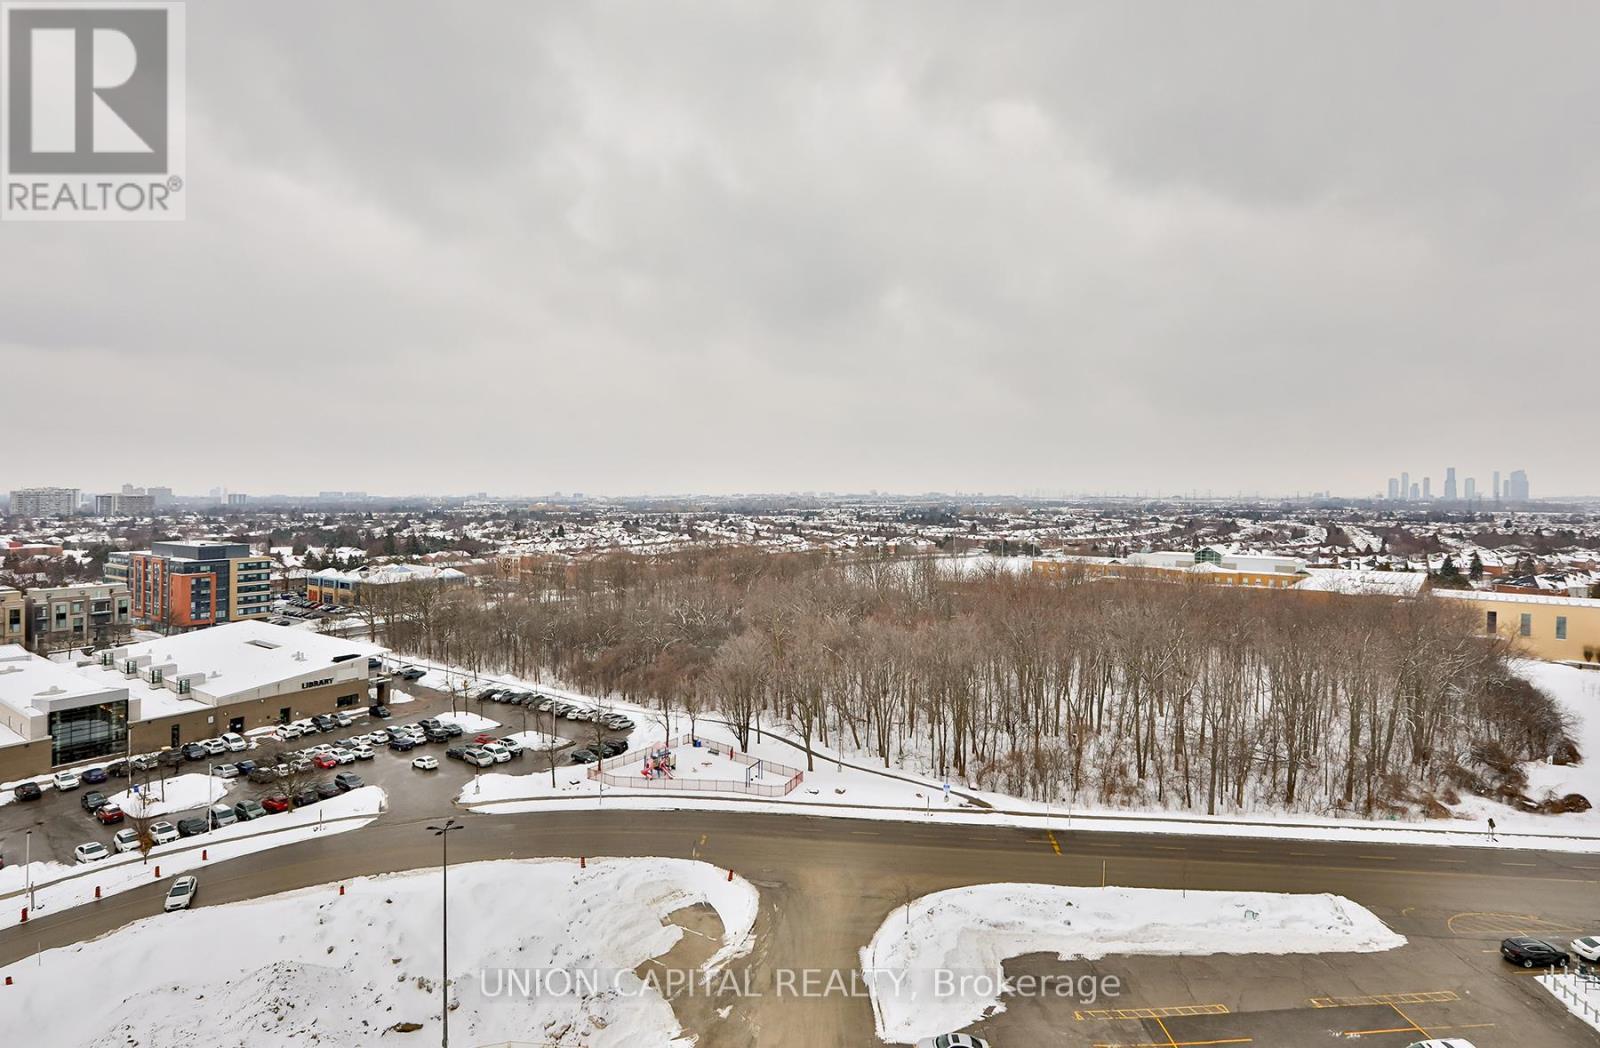
  • View Type: View, City view
  • Parking Type: Underground, Garage
  • No. of Parking Spaces: 1

Rooms:

  • Living Main Level 7.40 m x 3.08 m
  • Kitchen Main Level 7.40 m x 3.08 m
  • Dining Main Level 7.40 m x 3.08 m
  • Primary Bedroom Main Level 3.99 m x 2.83 m
  • 2nd Bedroom Main Level 3.29 m x 2.80 m

Convert Measurement to:

Courtesy of: UNION CAPITAL REALTY

REALTOR.ca  

Access to Sold Data on this website may only be used by consumers that have a bona fide interest in the purchase, sale, or lease of residential real estate.

Sales/Price History

Log in or create an account to see sold and historical listings information

QuickQuoteTM Powered by RPS
Thinking of Selling?

Start by finding out what your home might be worth in today's market.

Location of 1002 - 30 UPPER MALL WAY, Vaughan, Ontario, L4J 0L7

Demographic Information of 1002 - 30 UPPER MALL WAY, Vaughan, Ontario, L4J 0L7

Life Stage

Young Families

Employment Type

Service Sector/White Collar

Average Household Income

$184,903.39

Average Number of Children

2.03

Household Population

Household Structure

Age of Population

Education

Education Level

No certificate/diploma/degree

12.09 %

High school certificate or equivalent

26.88 %

Apprenticeship trade certificate/diploma

3.72 %

College/non-university certificate

13.42 %

University certificate (below bachelor)

3.6 %

University Degree

40.28 %

Commuter

Travel To Work

By Car

78.09 %

By Public Transit

7.96 %

By Walking

5.17 %

By Bicycle

0.34 %

By Other Methods

8.44 %

Cultural Diversity

Knowledge of Official Language

Mother Tongue

Building Information

Building Type

Apartments (Low and High Rise)

Houses

59.94 %

Own Vs. Rent