Button CopyPathCircle CloseCircle Left ArrowArrow Down Icon GreyClosecirclecircleBurger
  • Advertising

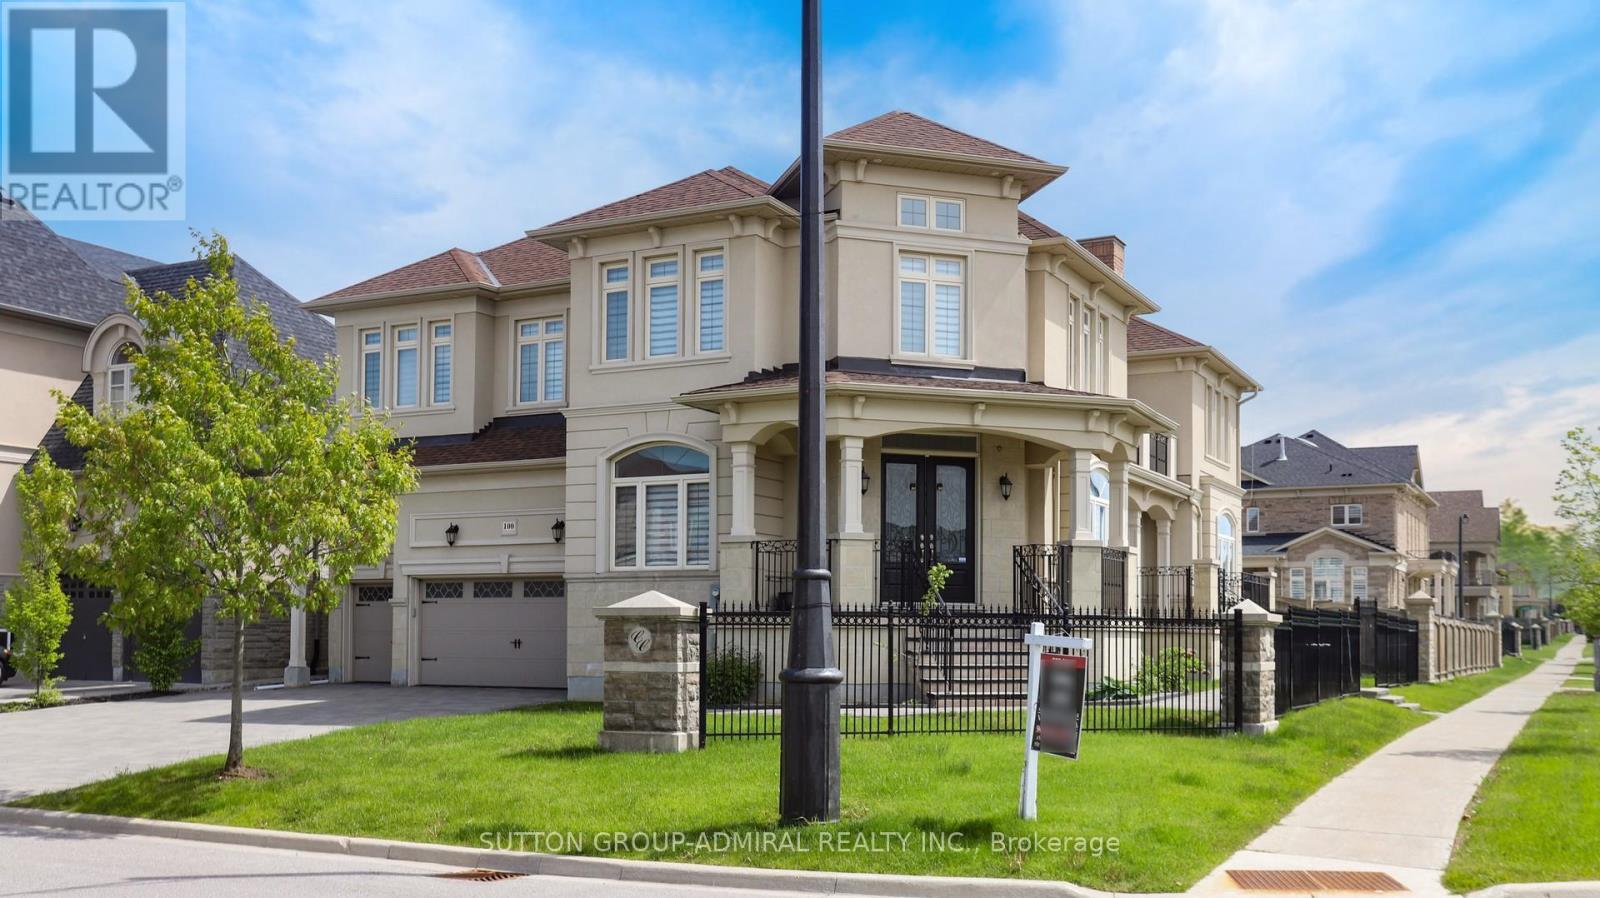
100 VIRTUE CRESCENT, Vaughan, Ontario, L4H 4C3

MLS® # N13818494
House For Sale In Vellore Village, Vaughan, Ontario
$2,788,800 QuickQuoteTM: $2.5M - $3.2M

4+1 Beds

5 Baths

100 Virtue Crescent, Vaughan, ON
  • Advertising

MULTIMEDIA

Are you a real estate investor?
100 VIRTUE CRESCENT, Vaughan, Ontario, L4H 4C3
$2,788,800

5 Beds

5 Baths

Property Information:

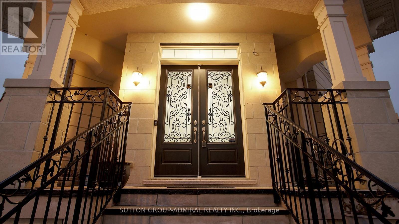
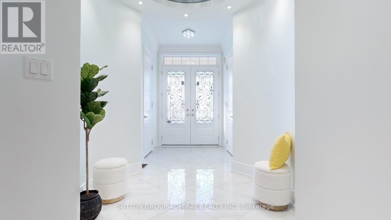
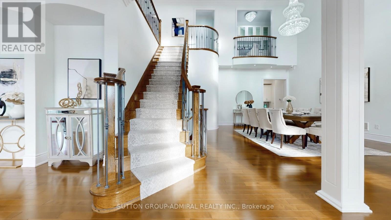
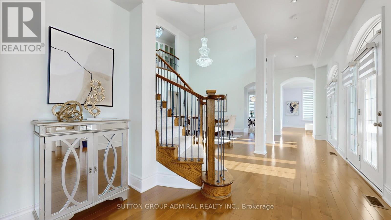
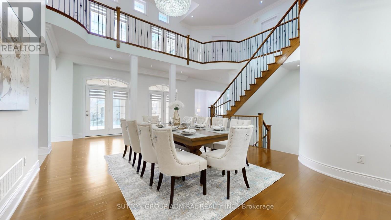
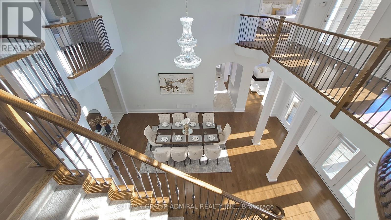
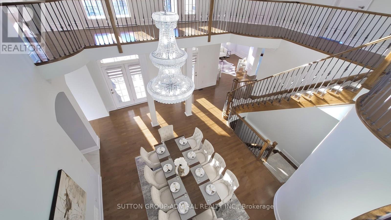
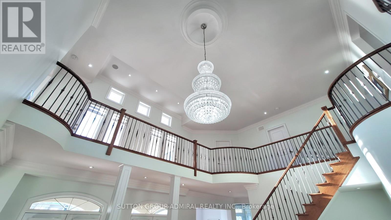
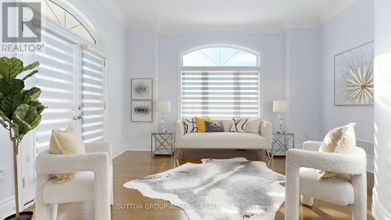
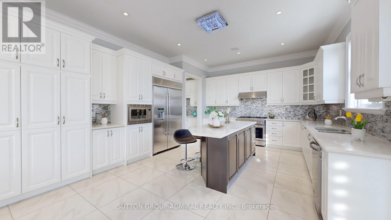
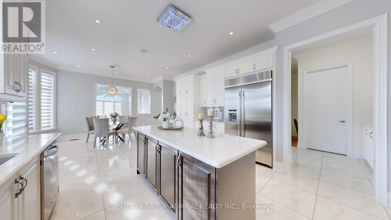
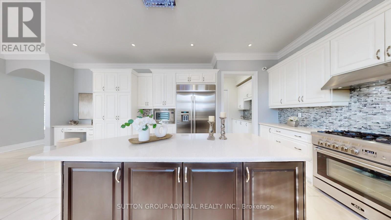
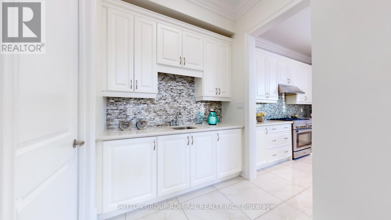
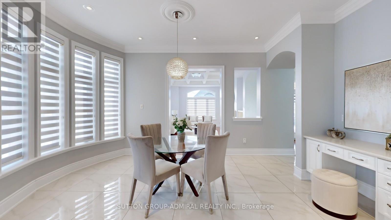
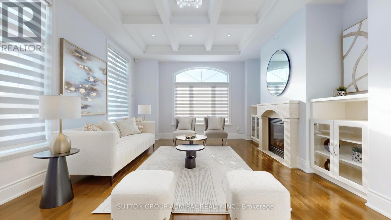
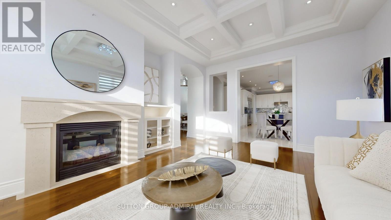
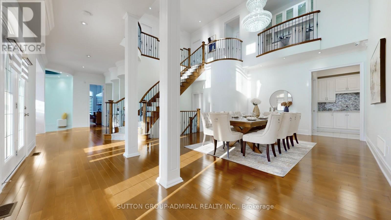
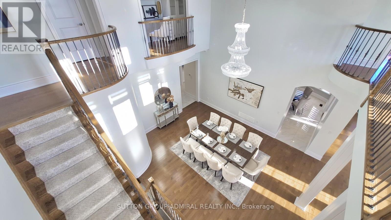
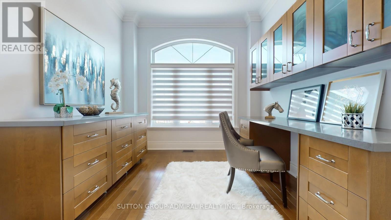
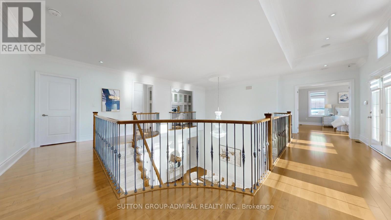
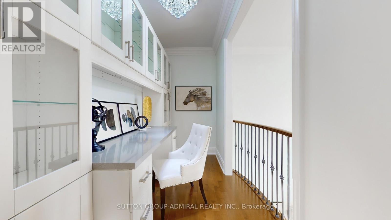
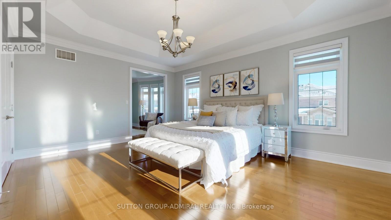
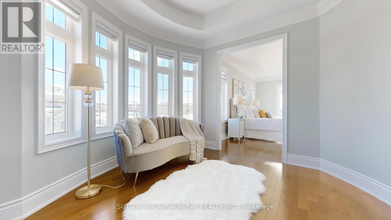
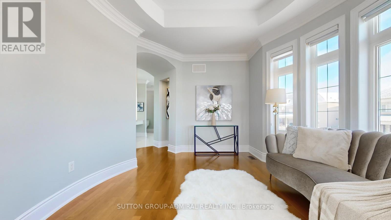
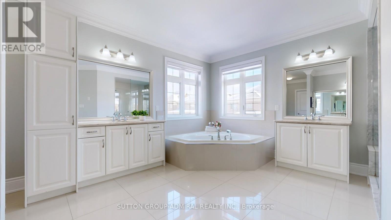
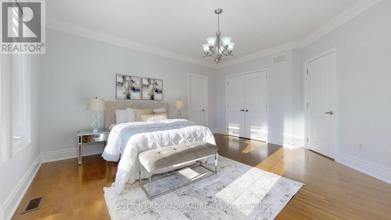
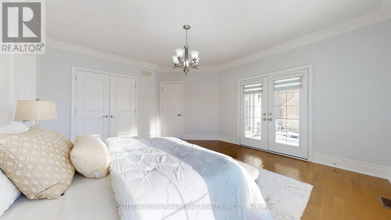
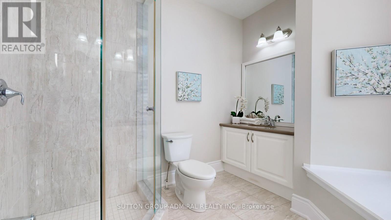
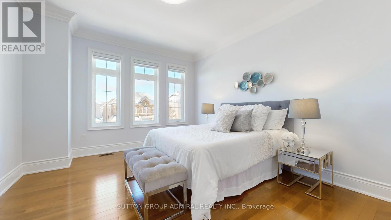
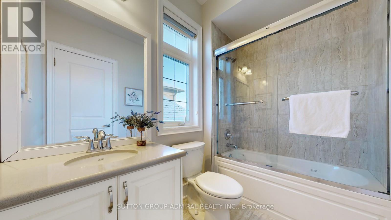
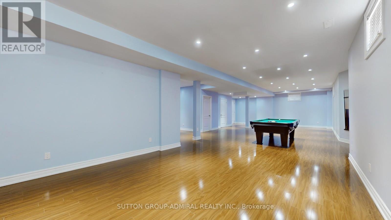
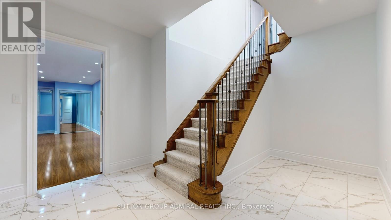
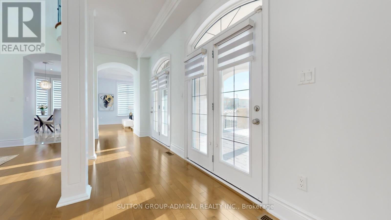
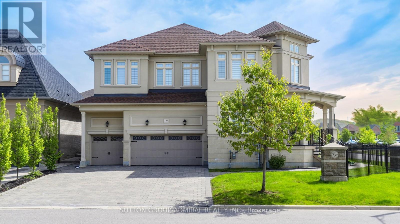
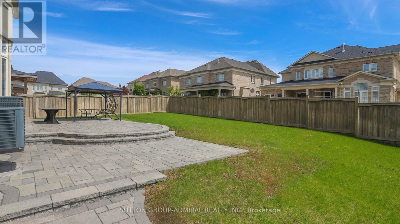
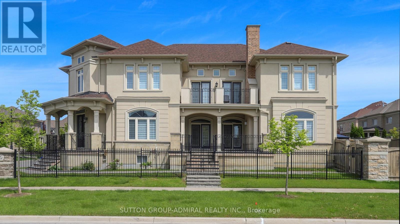
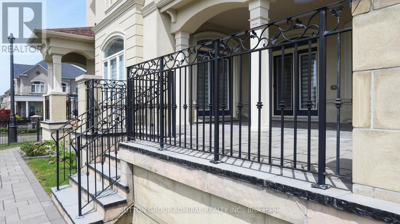
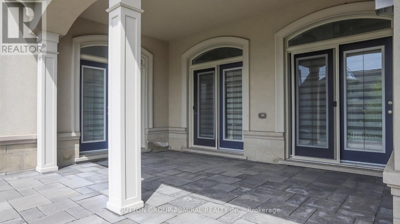
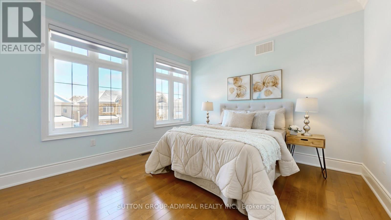
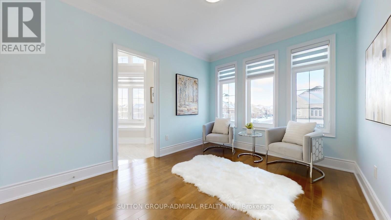
AWARD-WINNING HOME BUILT BY ARISTA HOMES! Step into luxury, elegance, and timeless sophistication in this exceptional home. Designed for both grand entertaining and comfortable family living, this spectacular residence offers approximately 4,869 sq. ft. of beautiful space, and is situated on an extra-large premium lot. Soaring cathedral ceilings, expansive picture windows, and abundant natural light create an impressive first impression. Multiple walkouts provide seamless indoor-outdoor living, including access from the formal living and dining rooms to a party-sized terrace, as well as a walkout from the spacious family-sized breakfast area to a large patio. The gourmet kitchen is designed for both everyday living and entertaining, featuring stone countertops, central island, stainless steel appliances, Sub-Zero refrigerator, gas stove, dishwasher, microwave, and a convenient servery. The thoughtfully designed second floor features 4 generously sized bedrooms, 2 spacious sitting areas, 5 bathrooms, and an impressive upper-level media/office area overlooking the formal dining room. A dedicated main-floor office provides the perfect space for working from home. The beautifully appointed interior is complemented by a stunning stone and stucco exterior, elegant iron-picket staircase, crown moulding, coffered ceilings, custom window coverings, and extensive built-in storage. Enjoy exceptional outdoor space on the premium lot, interlocking stone driveway, multiple patios and walkouts, and parking for up to 9 vehicles. The oversized 3-car garage features built-in organizers and shelving for added convenience. Additional features include: 2 gas furnace, 2 A/C units, central vacuum, closet organizers, washer/dryer, and much more. A rare opportunity to own this impressive luxury home, featuring upscale, functionality, and exceptional entertaining space. Truly a must seen! THIS IS A HOME YOU WILL BE PROUD TO CALL YOUR OWN! (id:27)

Building Features:

  • Style: Detached
  • Building Type: House
  • Amenities:
  • Basement Development: Finished
  • Basement Type: N/A
  • Construction Style - Attachment: Detached
  • Exterior Finish: Stone, Stucco
  • Fire Protection: Alarm system, Security system
  • Fireplace: Yes
  • Floor Space: 3500 - 5000 sqft
  • Flooring Type: Hardwood, Vinyl
  • Foundation Type: Concrete
  • Heating Type: Forced air
  • Heating Fuel: Natural gas
  • Cooling Type: Central air conditioning
  • Appliances: Central Vacuum, Dishwasher, Dryer, Microwave, Gas stove(s), Washer, Water softener, Window Coverings, Refrigerator

Property Features:

  • OwnershipType: Freehold
  • Property Type: Single Family
  • Half Bathrooms: 1
  • Amenities Nearby: Public Transit, Hospital, Park, Schools
  • Fence Type: Fenced yard
  • Floor Space (approx): 3500 - 5000 Square Feet
  • Irregular: Yes
  • Lot Depth: 131.3 Feet
  • Lot Frontage: 70.8 Feet
  • Lot Size: 70.9 x 131.4 FT ; IRREGULAR LOT AS PER GEO WAREHOUSE
  • Utility Type: Hydro - Installed, Sewer - Installed, Cable - Installed
  • Zoning: Residential
  • Sewer: Sanitary sewer
  • Parking Type: Attached garage, Garage
  • No. of Parking Spaces: 9

Rooms:

  • Recreation Room Basement Level 17.00 m x 3.65 m
  • Bedroom Basement Level 6.09 m x 5.79 m
  • Living Main Level 4.57 m x 3.87 m
  • Dining Main Level 5.79 m x 4.88 m
  • Family Main Level 5.79 m x 4.05 m
  • Library Main Level 3.96 m x 3.05 m
  • Kitchen Main Level 8.53 m x 3.69 m
  • Breakfast Main Level 8.53 m x 4.91 m
  • Sitting Upper Level 4.27 m x 3.66 m
  • 4th Bedroom Upper Level 4.27 m x 3.66 m
  • Primary Bedroom Upper Level 5.64 m x 4.63 m
  • Sitting Upper Level 3.69 m x 3.05 m
  • 2nd Bedroom Upper Level 5.02 m x 4.57 m
  • 3rd Bedroom Upper Level 3.69 m x 3.75 m

Convert Measurement to:

Courtesy of: SUTTON GROUP-ADMIRAL REALTY INC.

REALTOR.ca  

Access to Sold Data on this website may only be used by consumers that have a bona fide interest in the purchase, sale, or lease of residential real estate.

Sales/Price History

Log in or create an account to see sold and historical listings information

QuickQuoteTM Powered by RPS

Location of 100 VIRTUE CRESCENT, Vaughan, Ontario, L4H 4C3

Demographic Information of 100 VIRTUE CRESCENT, Vaughan, Ontario, L4H 4C3
Life Stage

Young Families

Employment Type

Mixed

Average Household Income

$164,600.00

Average Number of Children

2.00

Household Population

Household Structure

Age of Population

Education

Education Level

No certificate/diploma/degree

16.37 %

High school certificate or equivalent

24.58 %

Apprenticeship trade certificate/diploma

4.08 %

College/non-university certificate

18.29 %

University certificate (below bachelor)

2.91 %

University Degree

33.77 %

Commuter

Travel To Work

By Car

91.21 %

By Public Transit

4.72 %

By Walking

1.76 %

By Bicycle

0.22 %

By Other Methods

2.09 %

Cultural Diversity

Knowledge of Official Language

Mother Tongue

Building Information
Building Type

Apartments (Low and High Rise)

0.24 %

Houses

99.76 %

Own Vs. Rent