Button CopyPathCircle CloseCircle Left ArrowArrow Down Icon GreyClosecirclecircleBurger

06 - 198 PINE GROVE ROAD, Vaughan, Ontario, L4L 1X3

MLS® # N13811474
Townhouse For Sale In Islington Woods, Vaughan, Ontario
$649,000 QuickQuoteTM: Not Available

2 Beds

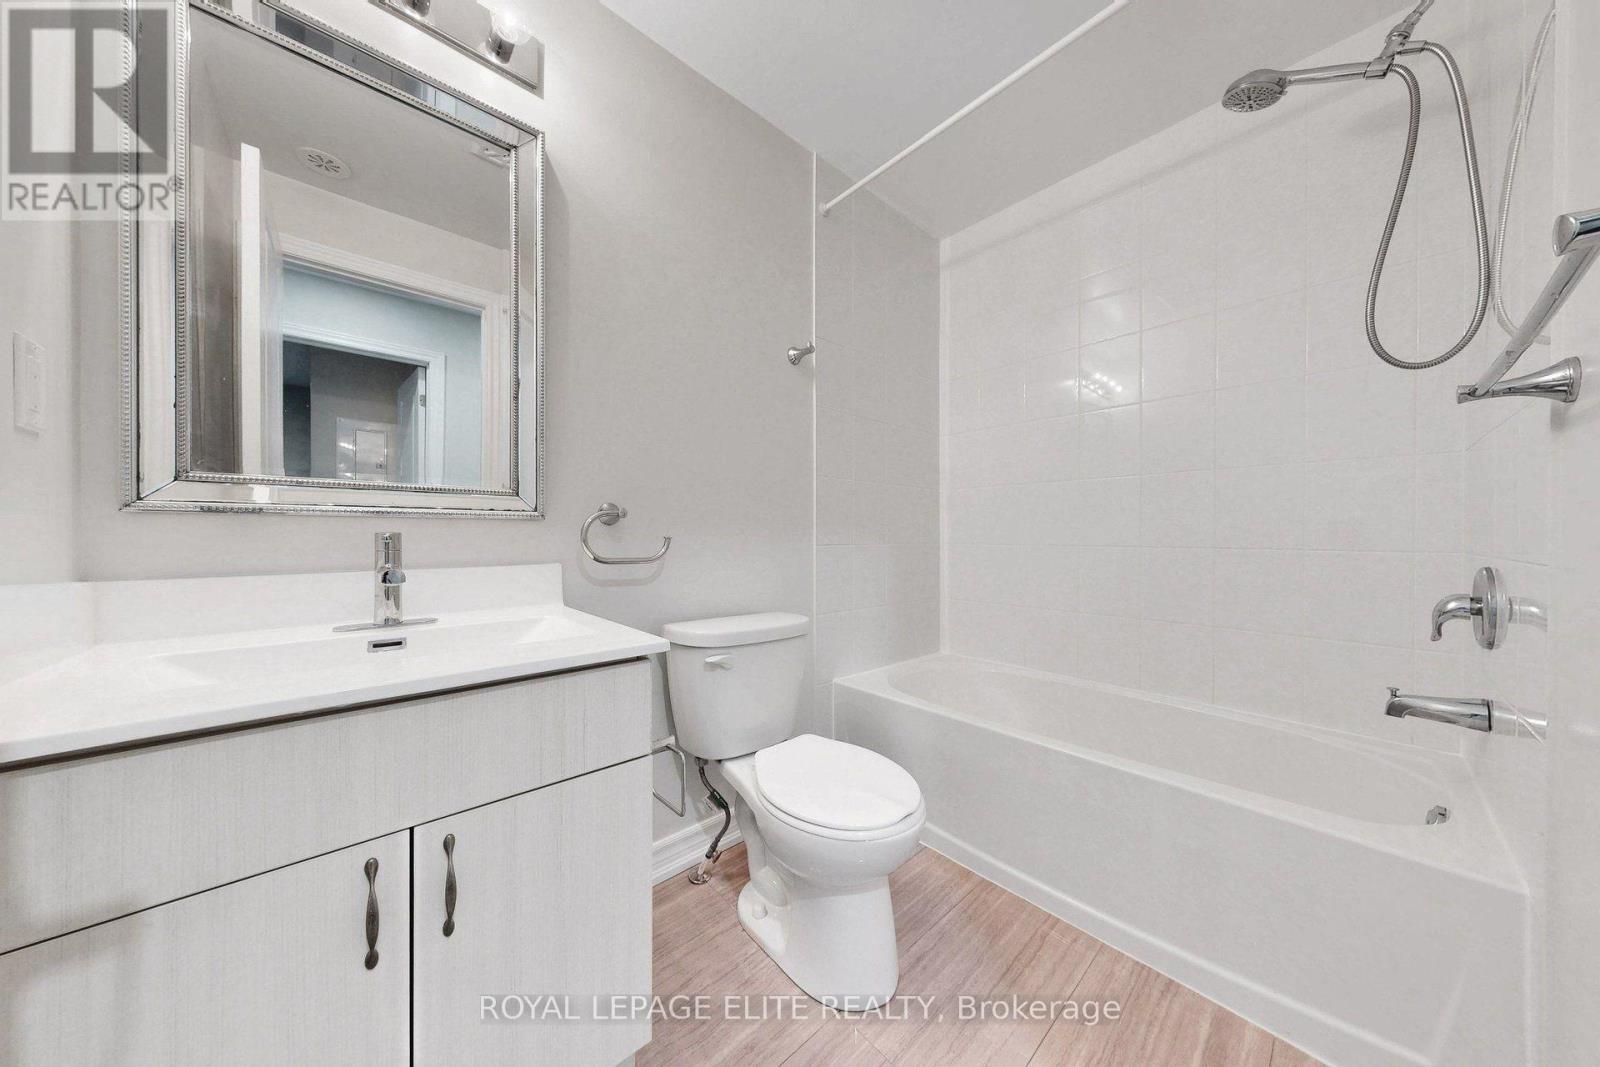
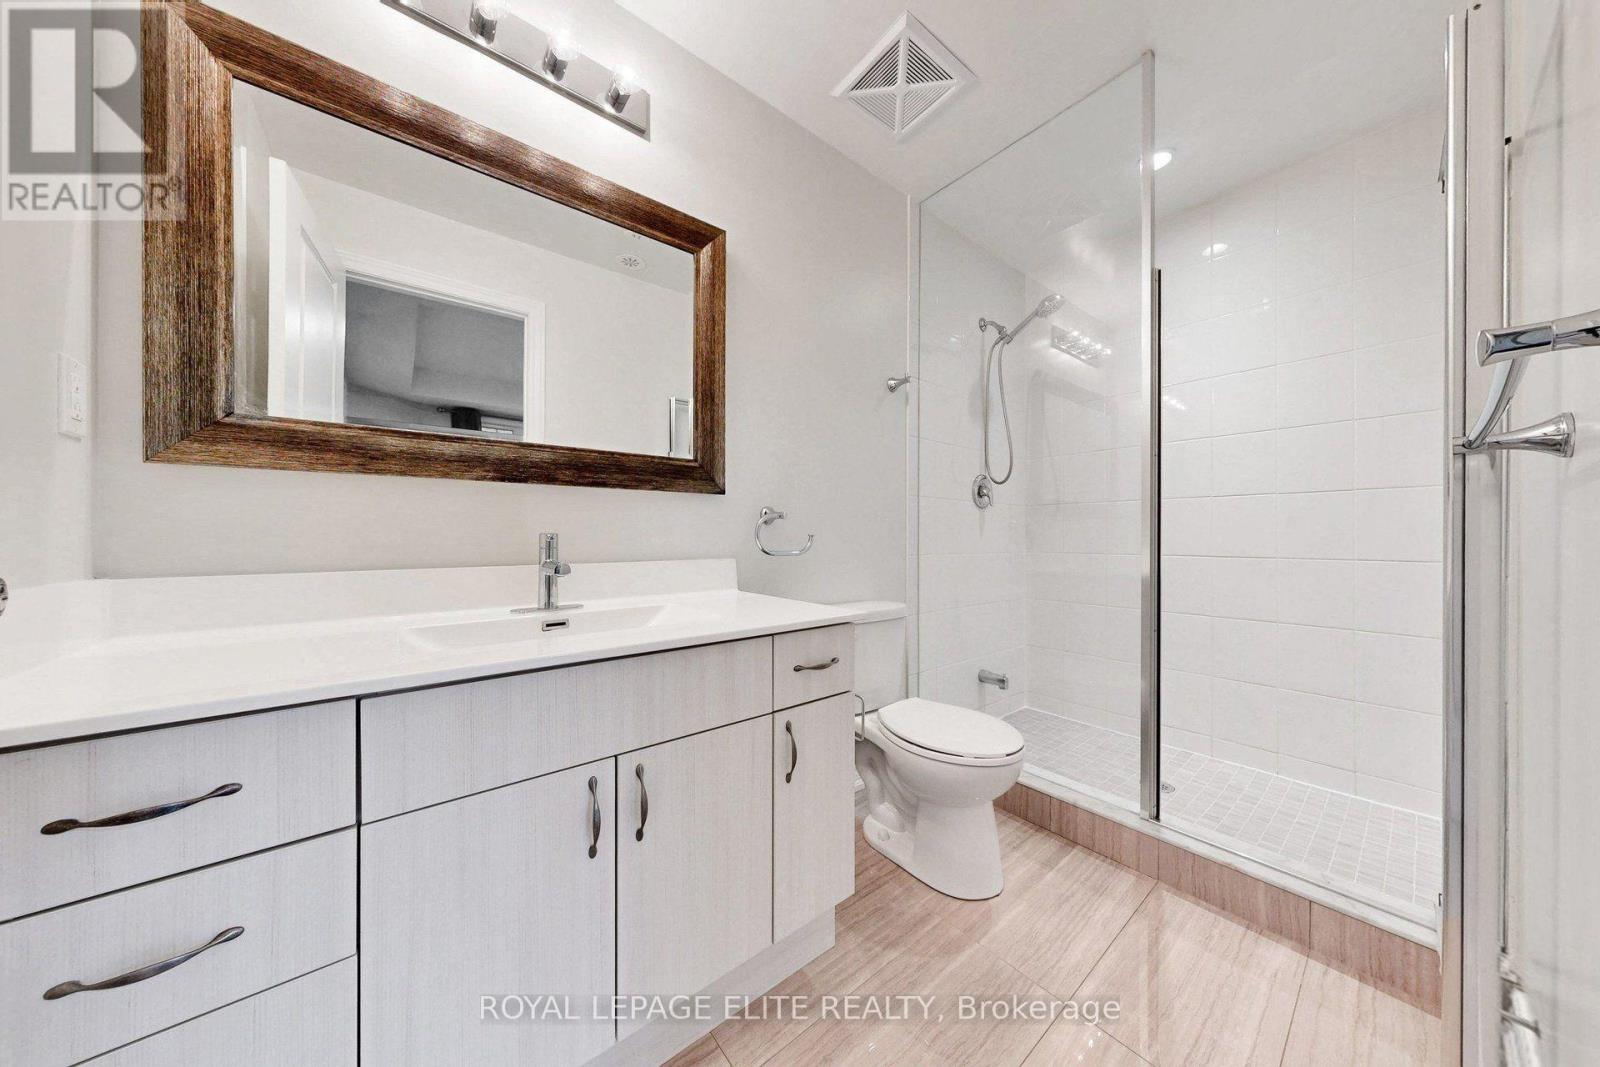
2 Baths

06 - 198 Pine Grove Road, Vaughan, ON
Matterport
06 - 198 Pine Grove Road, Vaughan, ON
  • Advertising
Are you a real estate investor?
06 - 198 PINE GROVE ROAD, Vaughan, Ontario, L4L 1X3
$649,000

2 Beds

2 Baths

Property Information:

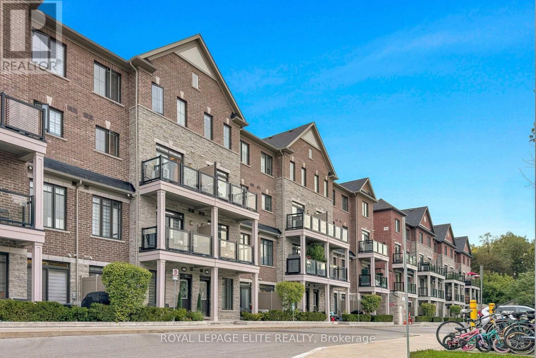
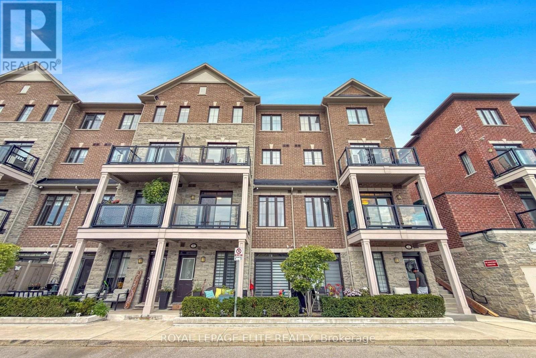
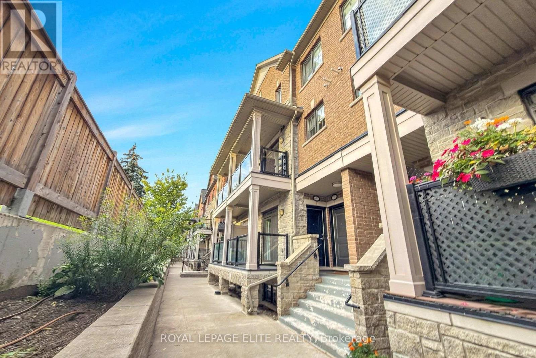
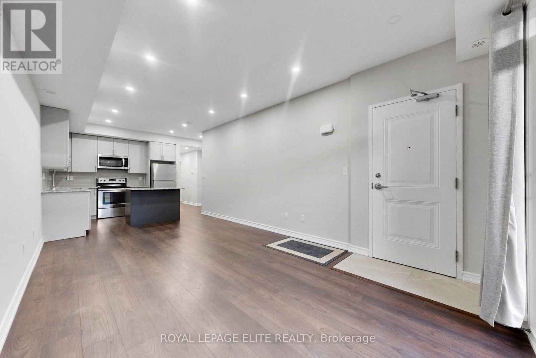
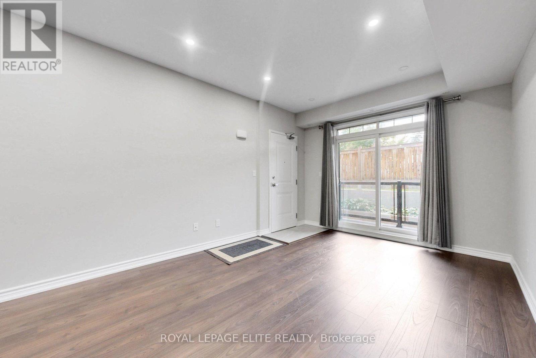
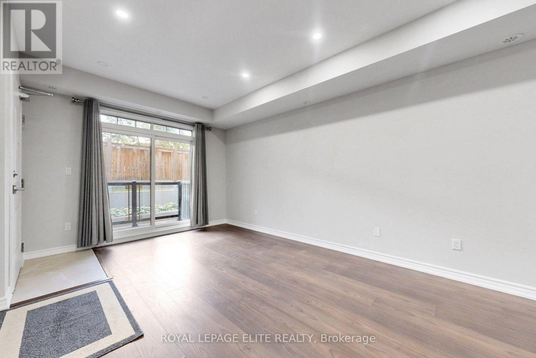
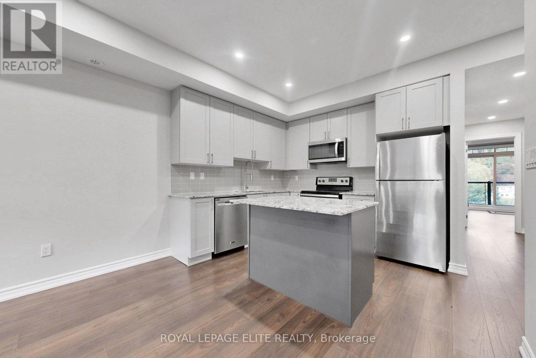
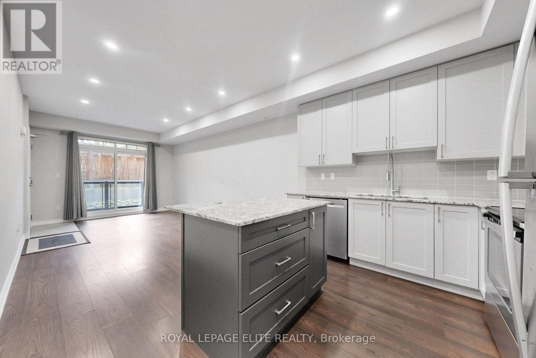
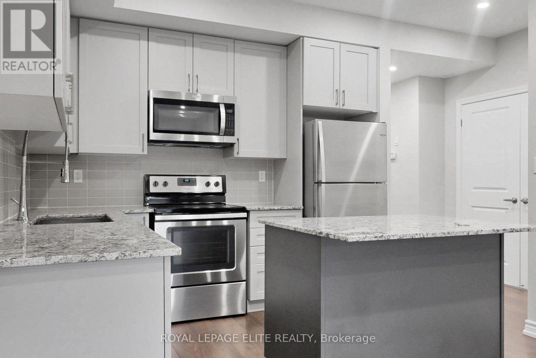
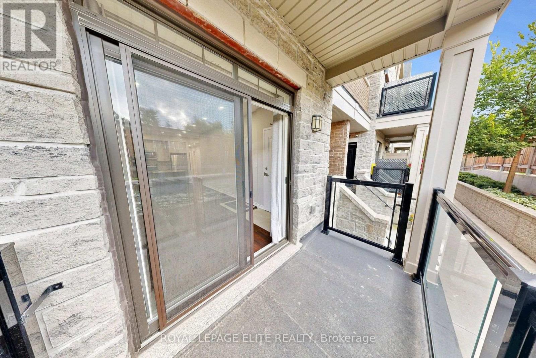
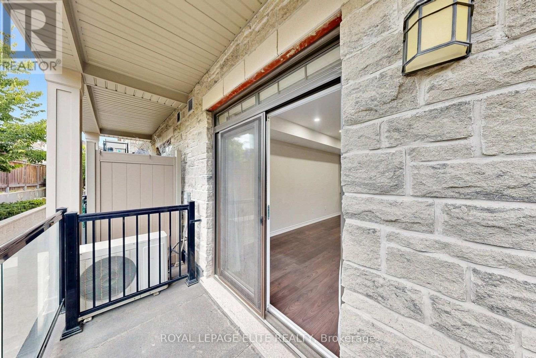
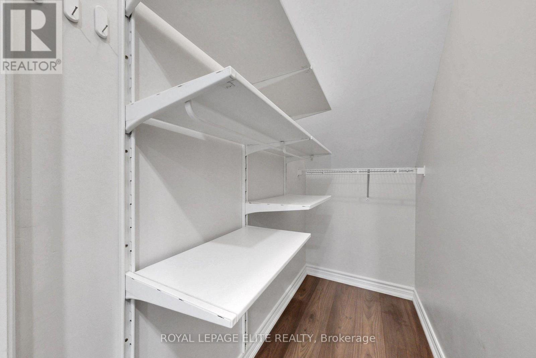
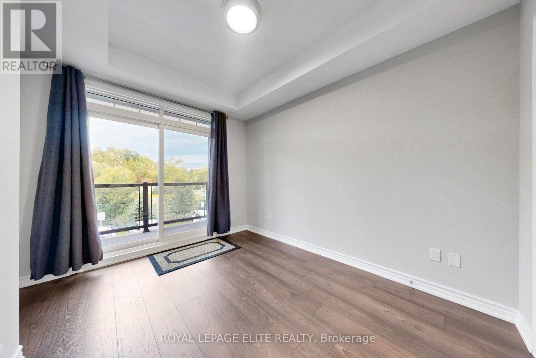
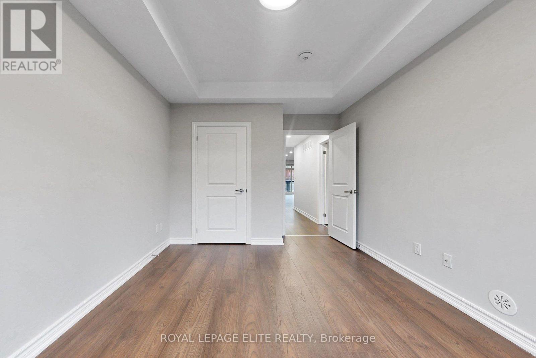
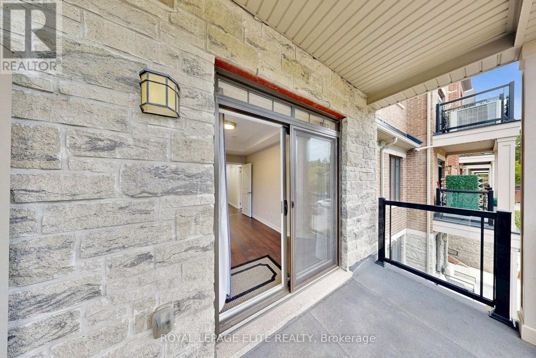
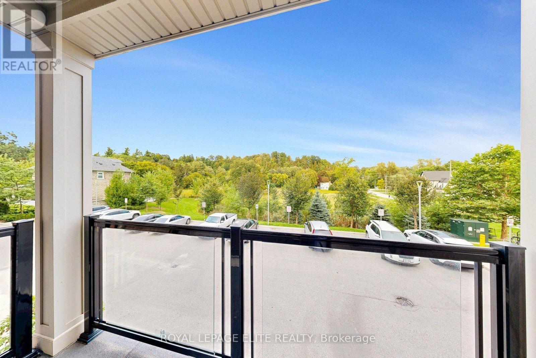
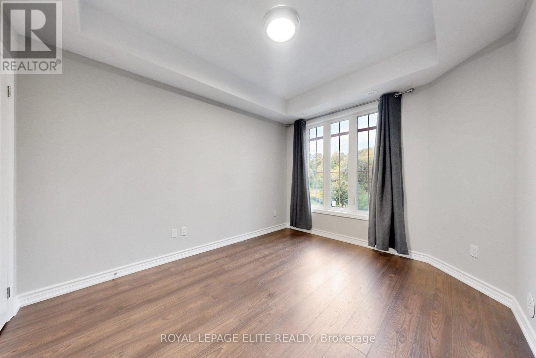
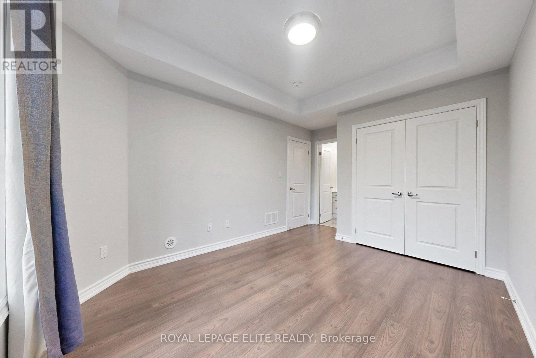
Why buy new construction when you can own a beautiful move-in ready home in an established community?Discover this stunning Bungalow Style suite overlooking Greenspace in the heart of Woodbridge.This exquisitely designed residence is freshly painted and features 9ft smooth ceilings with many potlights throughout a spacious open-concept with an abundance of natural light. Enjoy a Gourmet kitchen with Stainless Steel Fridge, Stove, Dishwasher & Microwave, Extended upper Cabinets, Backsplash, Granite Countertops and a Large Island.A tranquil primary bedroom with private ensuite, and 2 large private balconies. Located just minutes from premium shopping, dining transit, golf courses and top schools, this is a rare opportunity to experience luxury living in one of Woodbridge's most established and desirable communities. This move-in-ready home is waiting for you, dont miss this opportunity to make it yours today! 1 Storage unit and 1 underground parking space included. (id:27)

Building Features:

  • Style: Townhouse
  • Building Type: Row / Townhouse
  • Amenities: Storage - Locker
  • Basement Type: None
  • Exterior Finish: Stone
  • Floor Space: 800 - 899 sqft
  • Flooring Type: Laminate
  • Heating Type: Forced air
  • Heating Fuel: Natural gas
  • Cooling Type: Central air conditioning
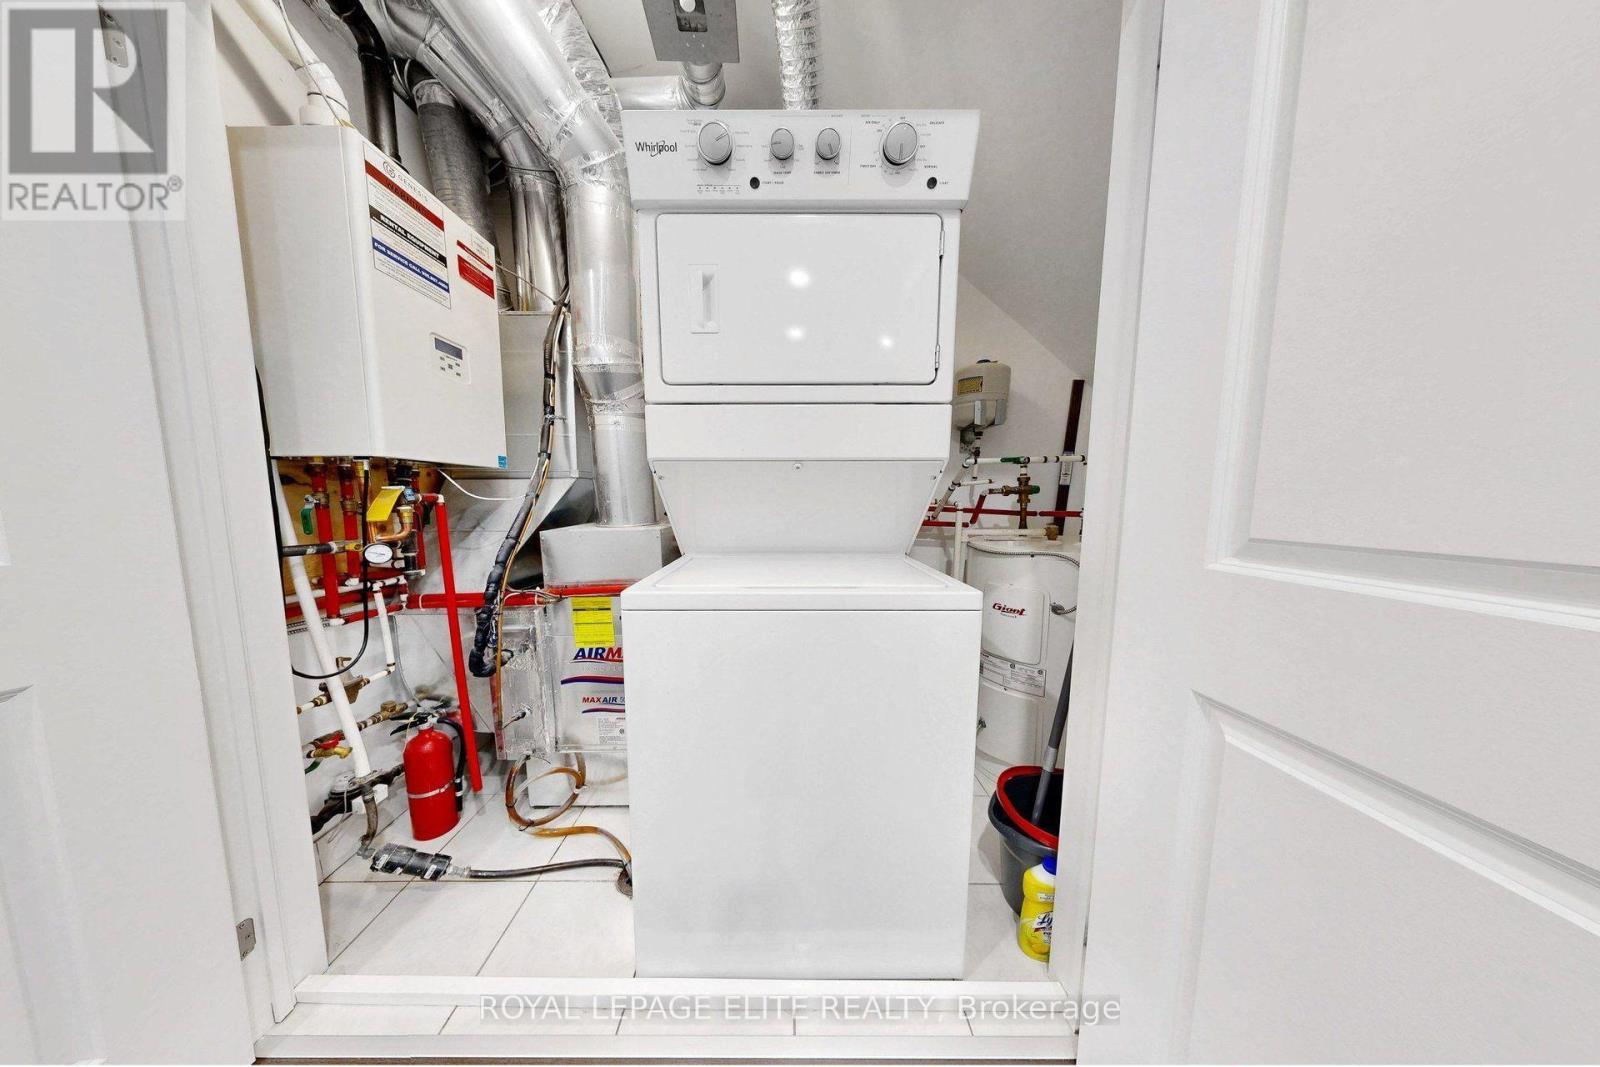
  • Appliances: All, Window Coverings

Property Features:

  • OwnershipType: Condominium/Strata
  • Property Type: Single Family
  • Amenities Nearby: Public Transit
  • Community Features: Pets Allowed With Restrictions
  • Condo Fees: $439 Monthly
  • Features: Cul-de-sac, Wooded area, Ravine, Backs on greenbelt, Balcony, Carpet Free, In suite Laundry
  • Floor Space (approx): 800 - 899 Square Feet
  • MaintenanceFee Type: Common Area Maintenance, Insurance
  • Surface Water:
  • Parking Type: Underground, Garage
  • No. of Parking Spaces: 1

Rooms:

  • Great Room Main Level 5.66 m x 3.35 m
  • Kitchen Main Level 2.74 m x 3.35 m
  • Primary Bedroom Main Level 3.78 m x 3.04 m
  • 2nd Bedroom Main Level 3.53 m x 2.68 m
  • Laundry Main Level Measurements not available

Convert Measurement to:

REALTOR.ca  

Access to Sold Data on this website may only be used by consumers that have a bona fide interest in the purchase, sale, or lease of residential real estate.

Sales/Price History

Log in or create an account to see sold and historical listings information

QuickQuoteTM Powered by RPS
Thinking of Selling?

Start by finding out what your home might be worth in today's market.

Location of 06 - 198 PINE GROVE ROAD, Vaughan, Ontario, L4L 1X3

Demographic Information of 06 - 198 PINE GROVE ROAD, Vaughan, Ontario, L4L 1X3

Life Stage

Young Families

Employment Type

Service Sector/White Collar

Average Household Income

$156,666.37

Average Number of Children

1.55

Household Population

Household Structure

Age of Population

Education

Education Level

No certificate/diploma/degree

19.1 %

High school certificate or equivalent

28.48 %

Apprenticeship trade certificate/diploma

3.99 %

College/non-university certificate

17.23 %

University certificate (below bachelor)

2.75 %

University Degree

28.46 %

Commuter

Travel To Work

By Car

93.48 %

By Public Transit

1.51 %

By Walking

0.0 %

By Bicycle

0.0 %

By Other Methods

5.01 %

Cultural Diversity

Knowledge of Official Language

Mother Tongue

Building Information

Building Type

Apartments (Low and High Rise)

30.21 %

Houses

69.79 %

Own Vs. Rent