Button CopyPathCircle CloseCircle Left ArrowArrow Down Icon GreyClosecirclecircleBurger
  • Advertising

25 SUGARBUSH BOULEVARD, Trent Lakes, Ontario, K0L 1J0

MLS® # X13827806
House For Sale In Trent Lakes, Ontario
$749,999 QuickQuoteTM: $712K - $901K

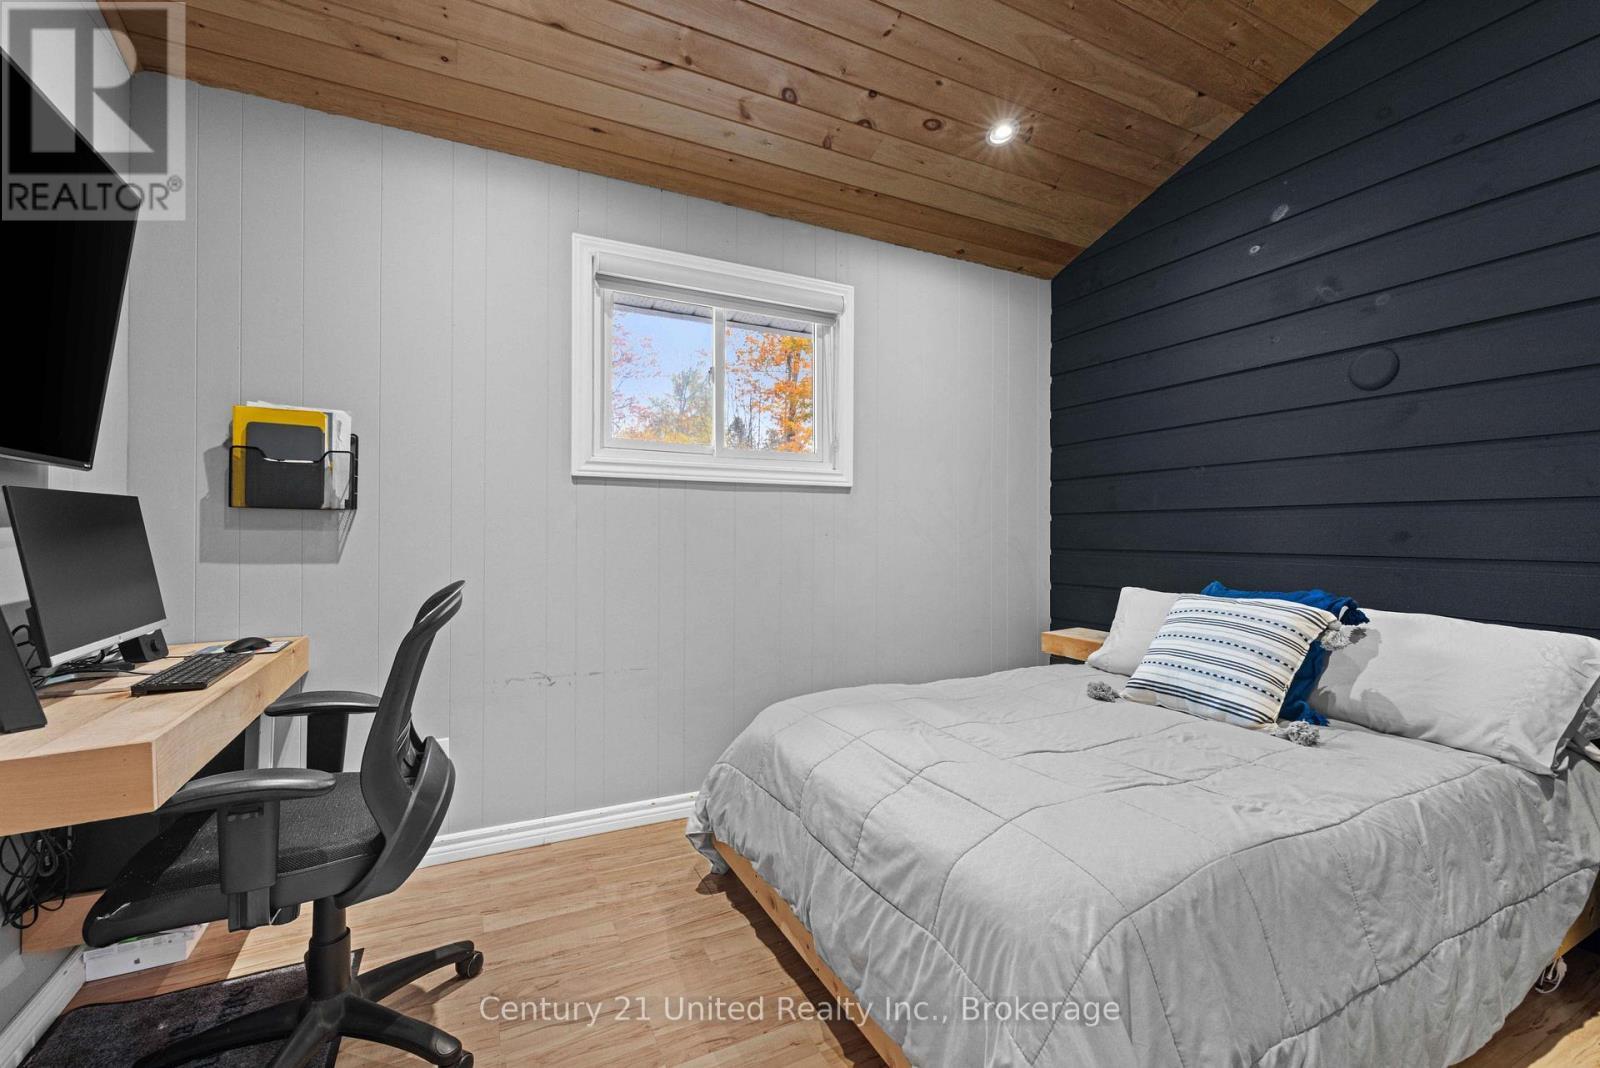
3 Beds

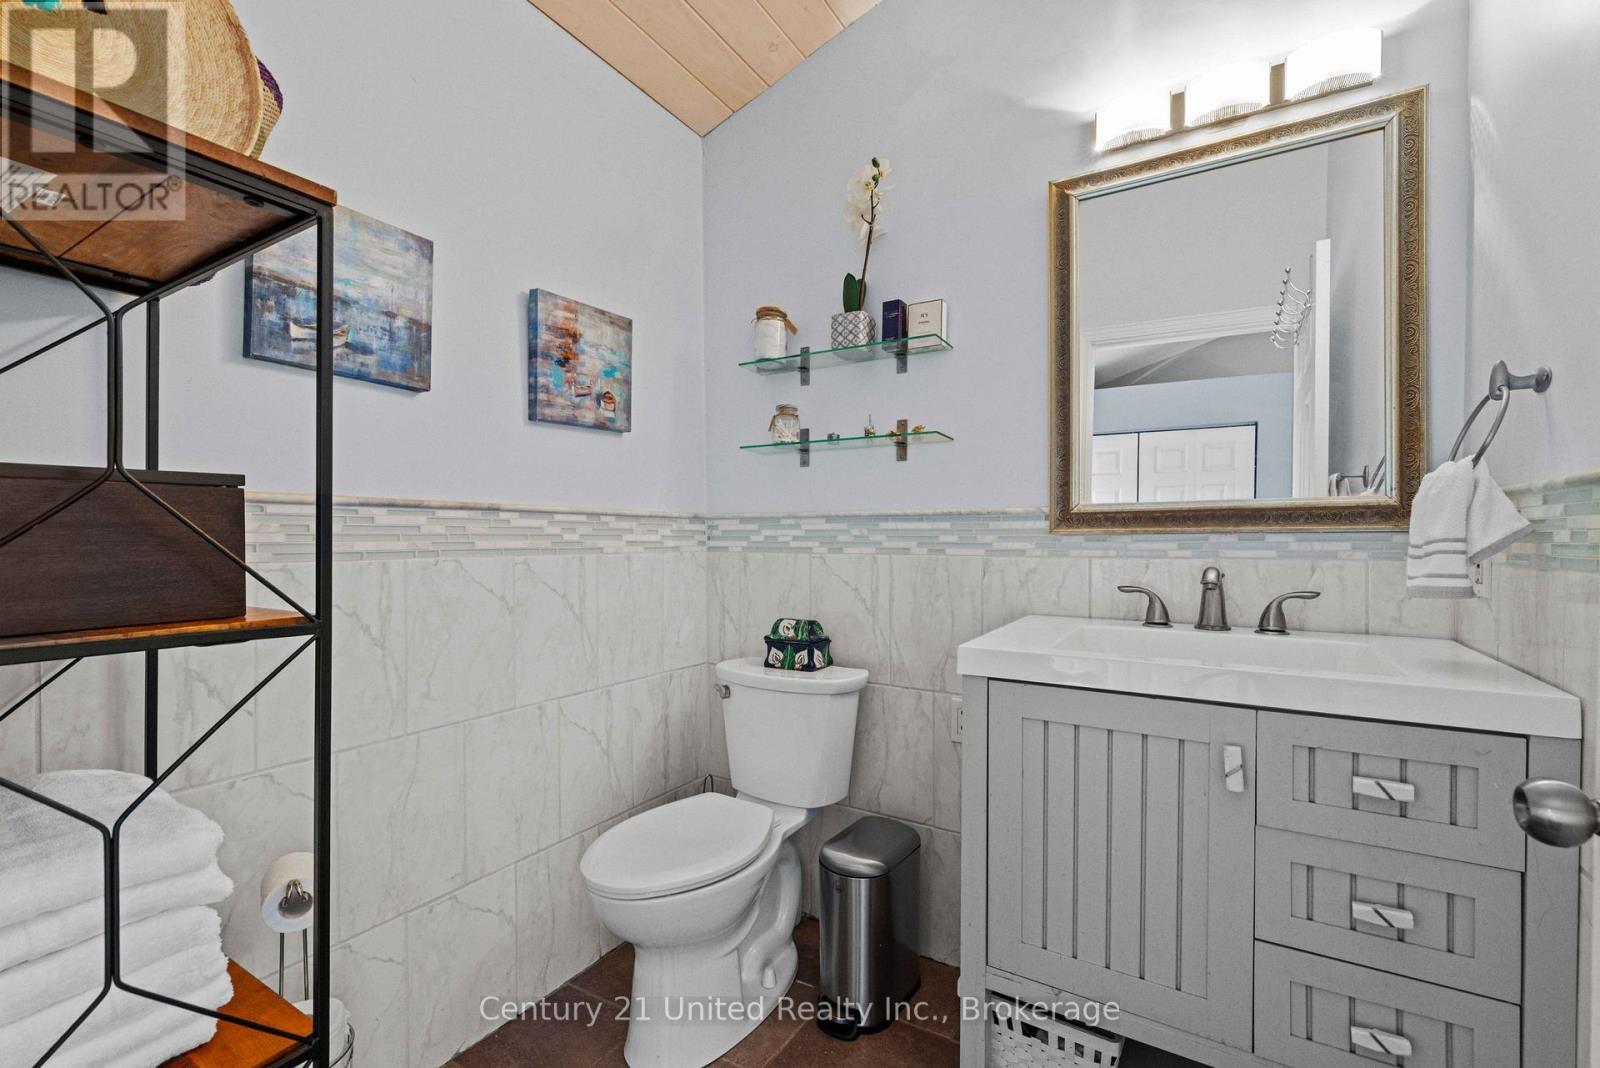
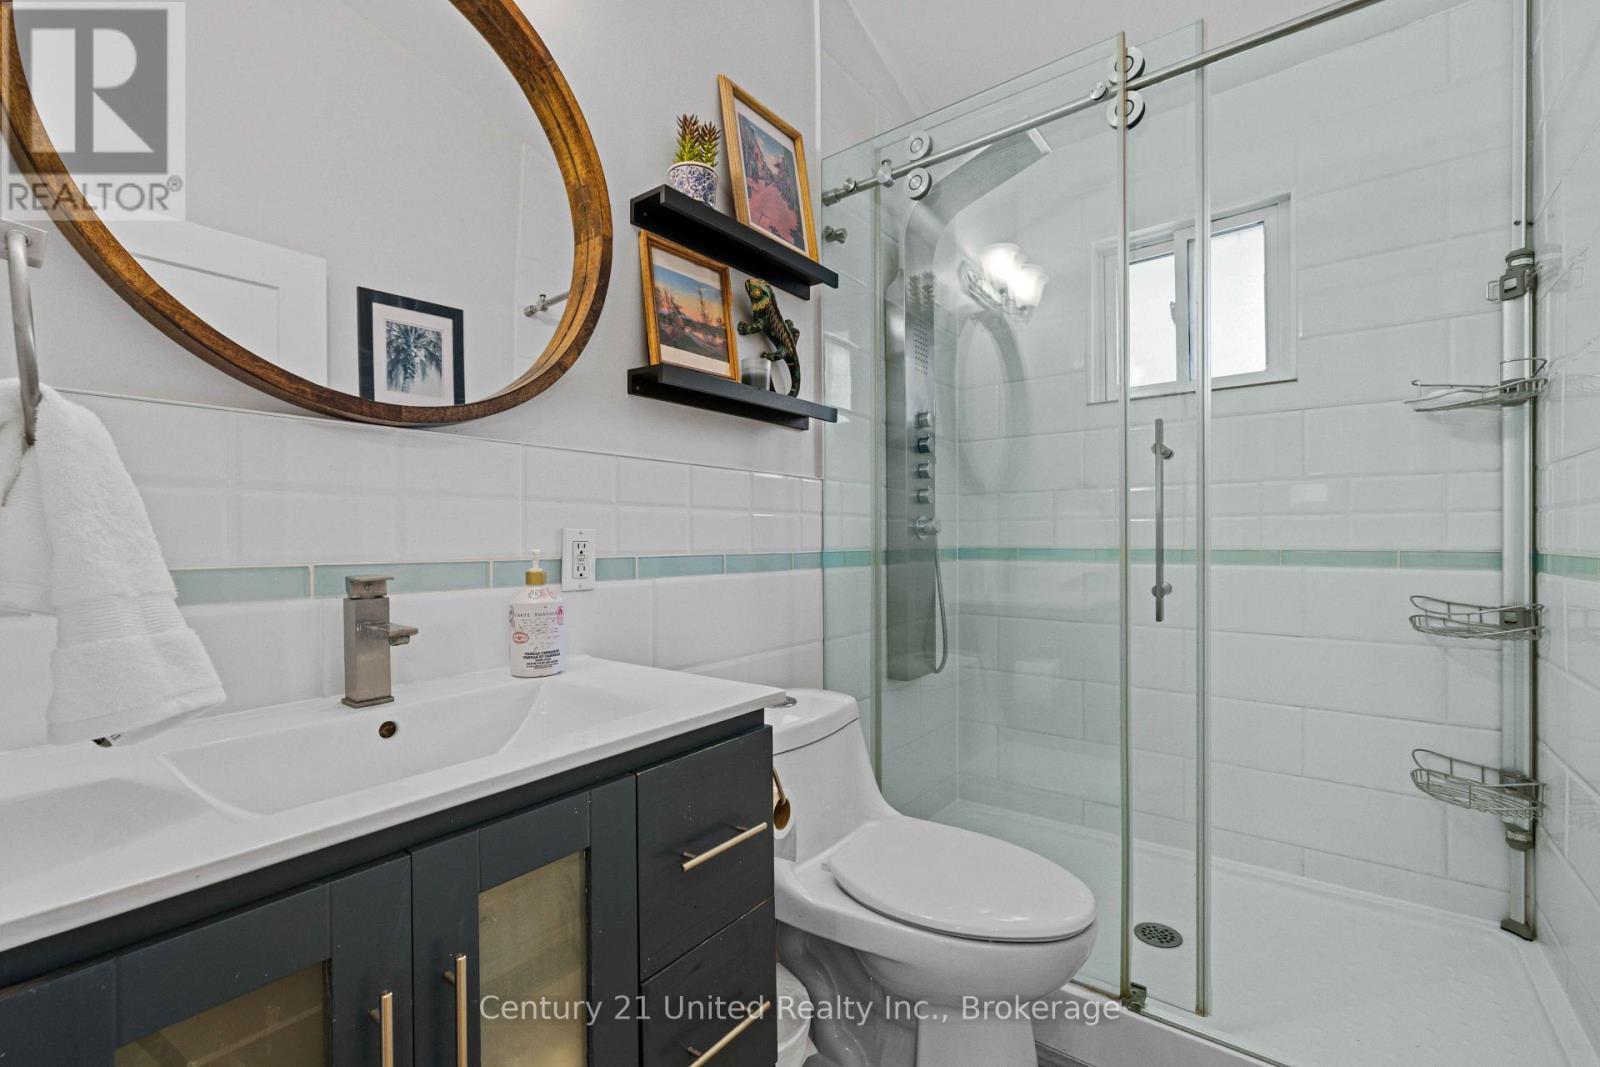
2 Baths

25 Sugarbush Boulevard, Trent Lakes, ON
  • Advertising
Are you a real estate investor?
25 SUGARBUSH BOULEVARD, Trent Lakes, Ontario, K0L 1J0
$749,999

3 Beds

2 Baths

Property Information:

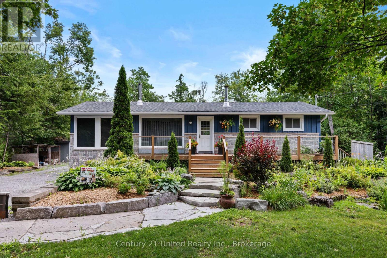
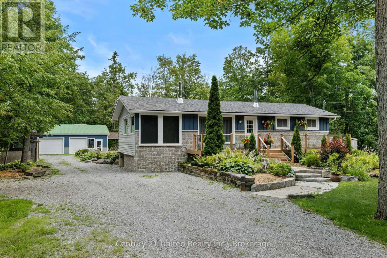
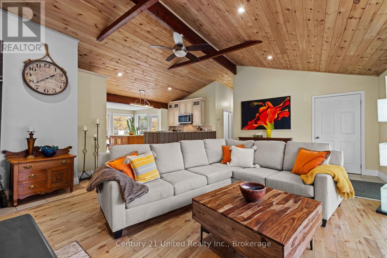
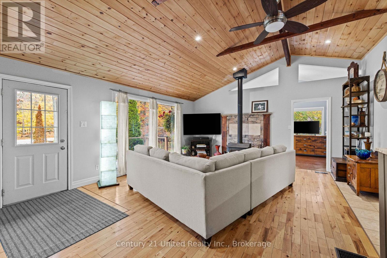
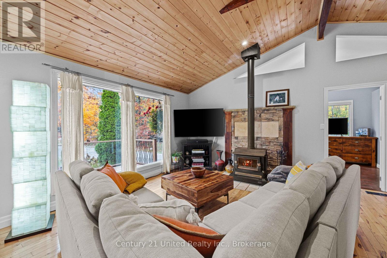
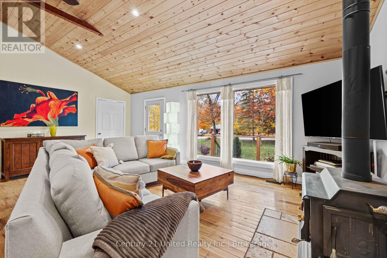
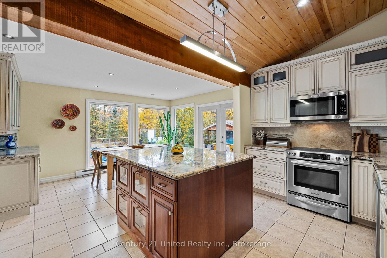
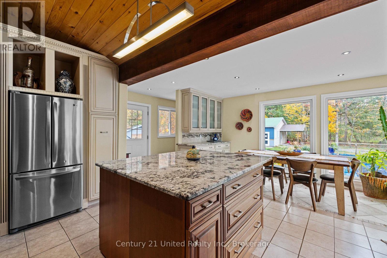
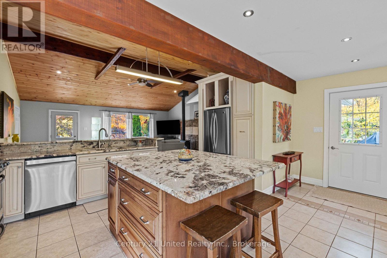
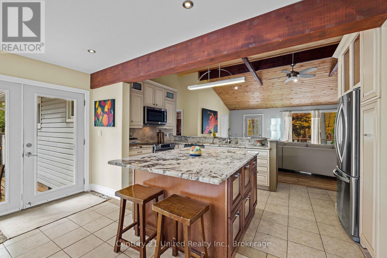
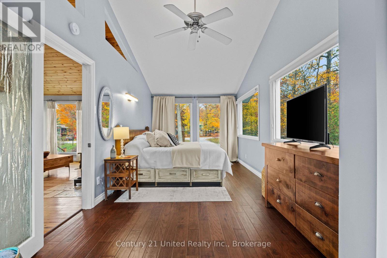
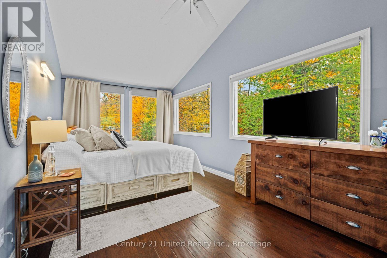
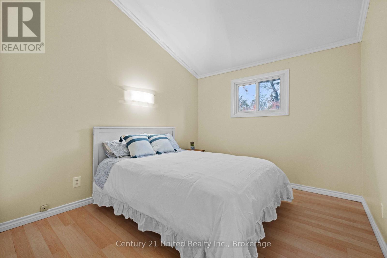
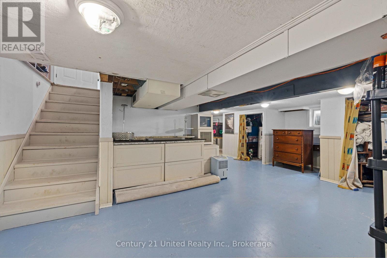
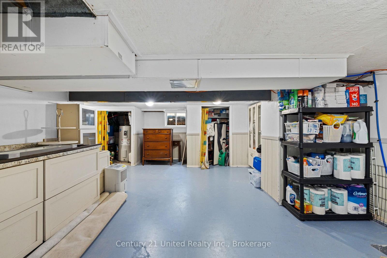
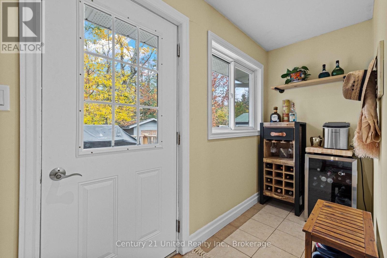
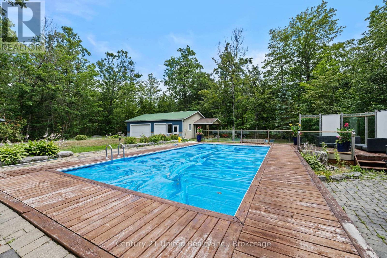
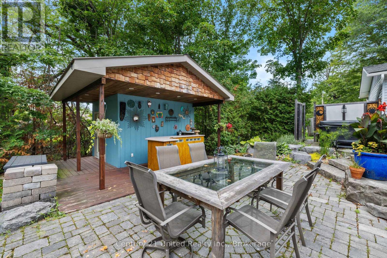
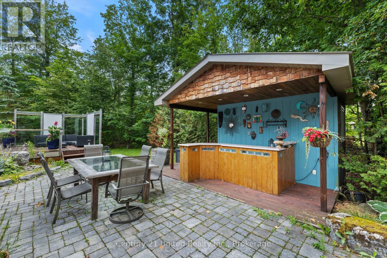
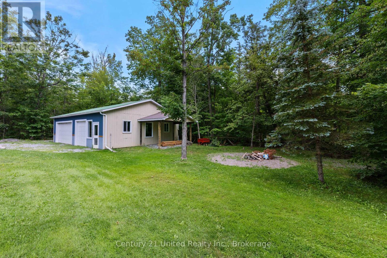
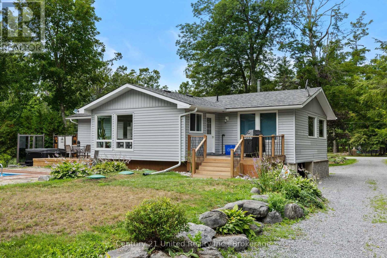
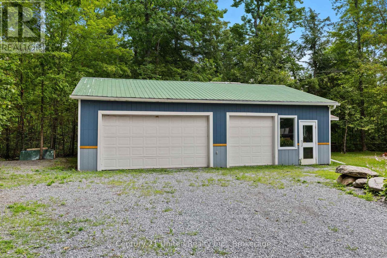
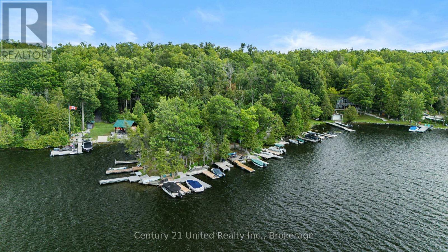
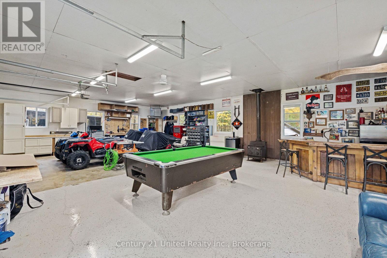
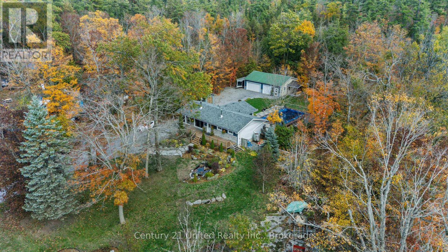
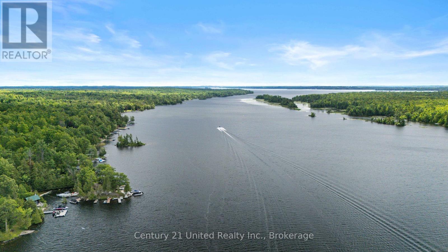
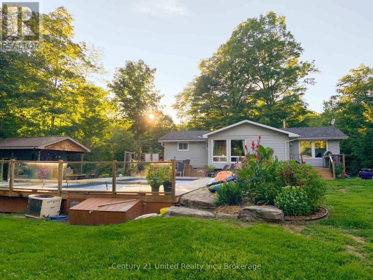
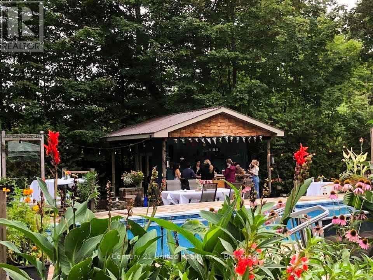
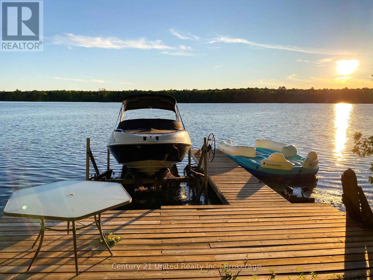
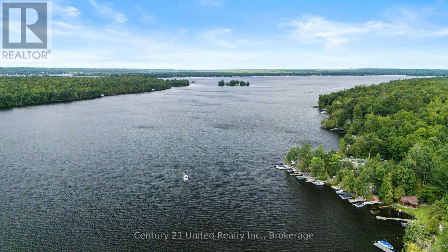
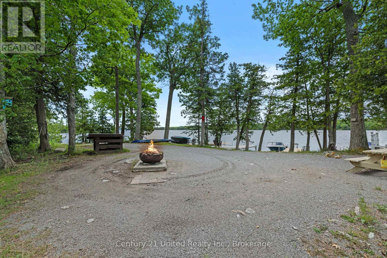
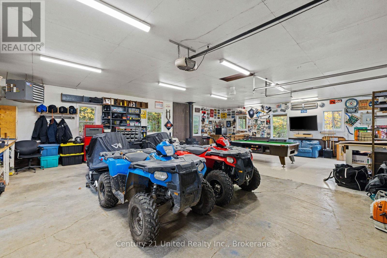
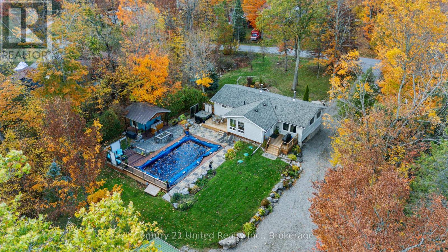
Welcome to the Sugarbush! Nestled in a close-knit rural community, this charming three bedroom, two-bathroom home offers the perfect blend of comfort, privacy and outdoor living. Sunlight fills the spacious interior through large windows, creating a bright and inviting atmosphere. The property features a detached shop-ideal for hobbies, storage and other recreational activities. The hot tub and above-ground pool is great for summer enjoyment and is complemented by the outdoor entertainment area. With deeded water access to beautiful Pigeon Lake and a private dock, you can easily spend your days boating, fishing, or simply relaxing by the water. Recent upgrades include a new drilled well installed in 2020 and a new septic system completed in 2022, providing peace of mind for years to come. Whether you're seeking a year round residence or a serene rural retreat, this property offers an exceptional opportunity to enjoy rural living with modern comforts and a strong sense of community! (id:27)

Building Features:

  • Style: Detached
  • Building Type: House
  • Amenities:
  • Architectural Style: Raised bungalow
  • Basement Development: Partially finished
  • Basement Type: N/A
  • Construction Style - Attachment: Detached
  • Easement: Unknown
  • Exterior Finish: Vinyl siding
  • Fireplace Type: Woodstove
  • Floor Space: 1100 - 1500 sqft
  • Foundation Type: Block
  • Heating Type: Forced air
  • Heating Fuel: Oil
  • Cooling Type: Central air conditioning
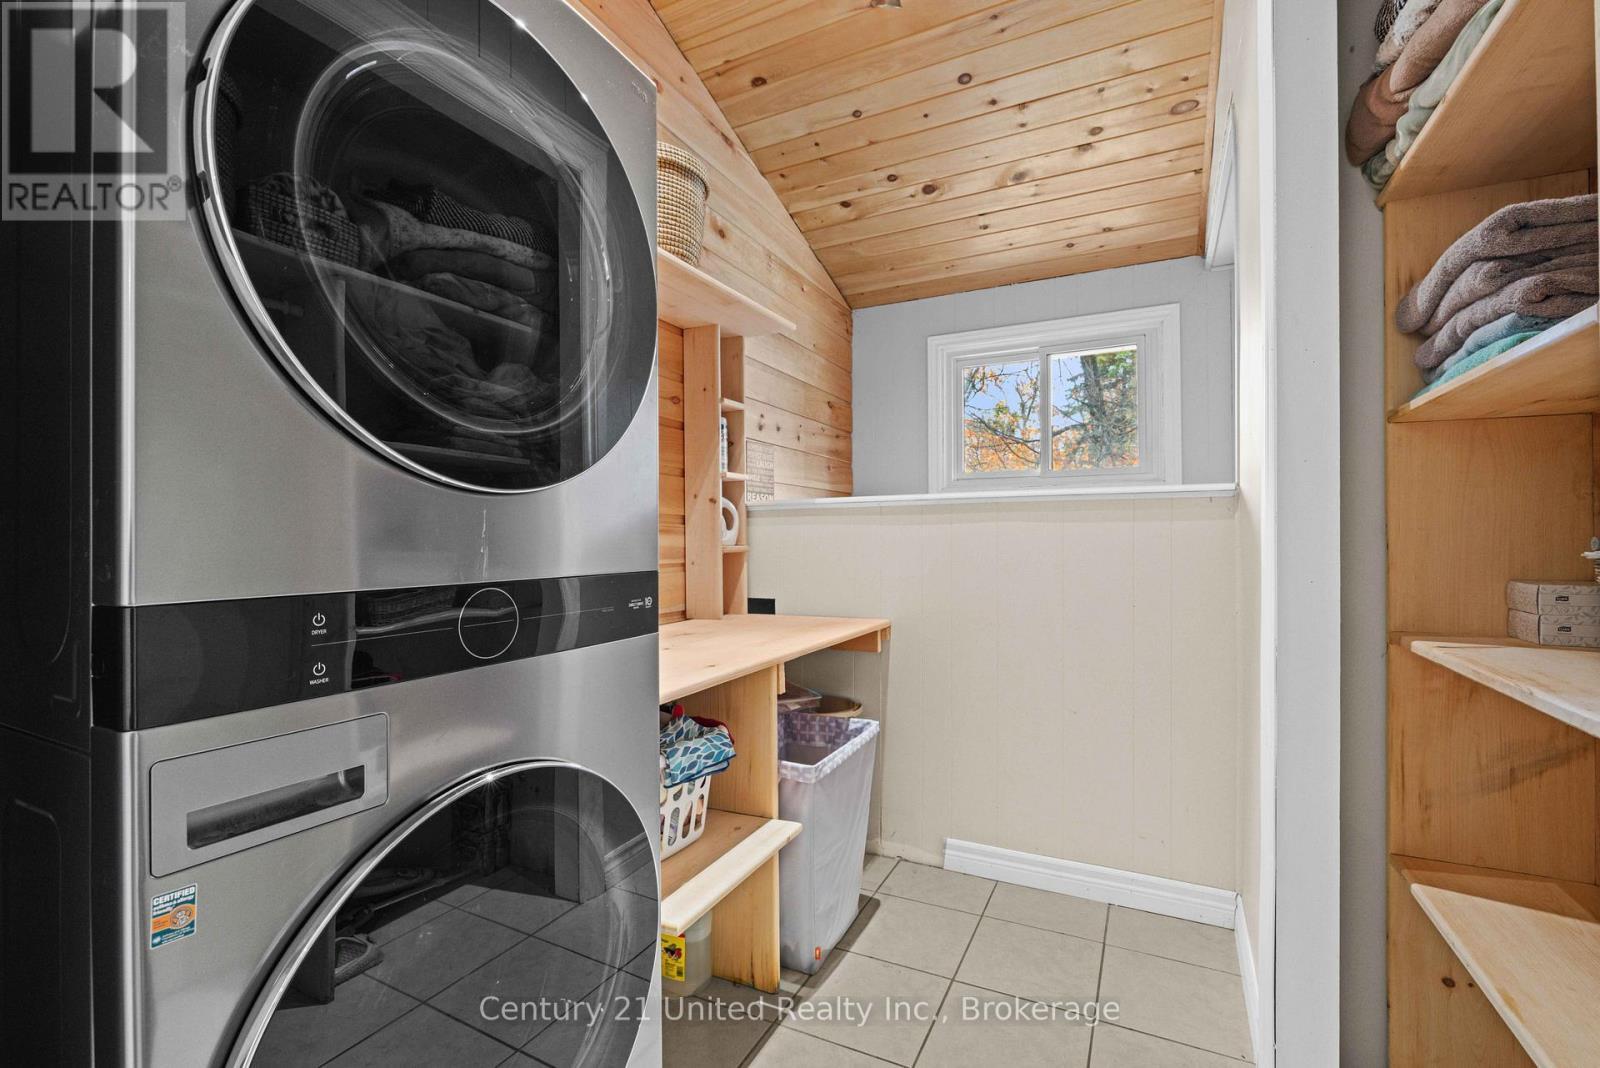
  • Appliances: Dishwasher, Dryer, Microwave, Stove, Washer, Refrigerator

Property Features:

  • OwnershipType: Freehold
  • Property Type: Single Family
  • Access Type:
  • Community Features: School Bus
  • Features: Wooded area, Irregular lot size, Carpet Free
  • Floor Space (approx): 1100 - 1500 Square Feet
  • Irregular: Yes
  • Landscape Features: Landscaped
  • Lot Depth: 251.7 Feet
  • Lot Frontage: 200.1 Feet
  • Lot Size: 200.1 x 251.7 FT
  • Pool Type: Above ground pool
  • Structure Type: Deck, Dock
  • Utility Type: Hydro - Installed, Cable - Available
  • Zoning: Residential
  • Sewer: Septic System
  • Parking Type: Detached garage, Garage
  • No. of Parking Spaces: 11

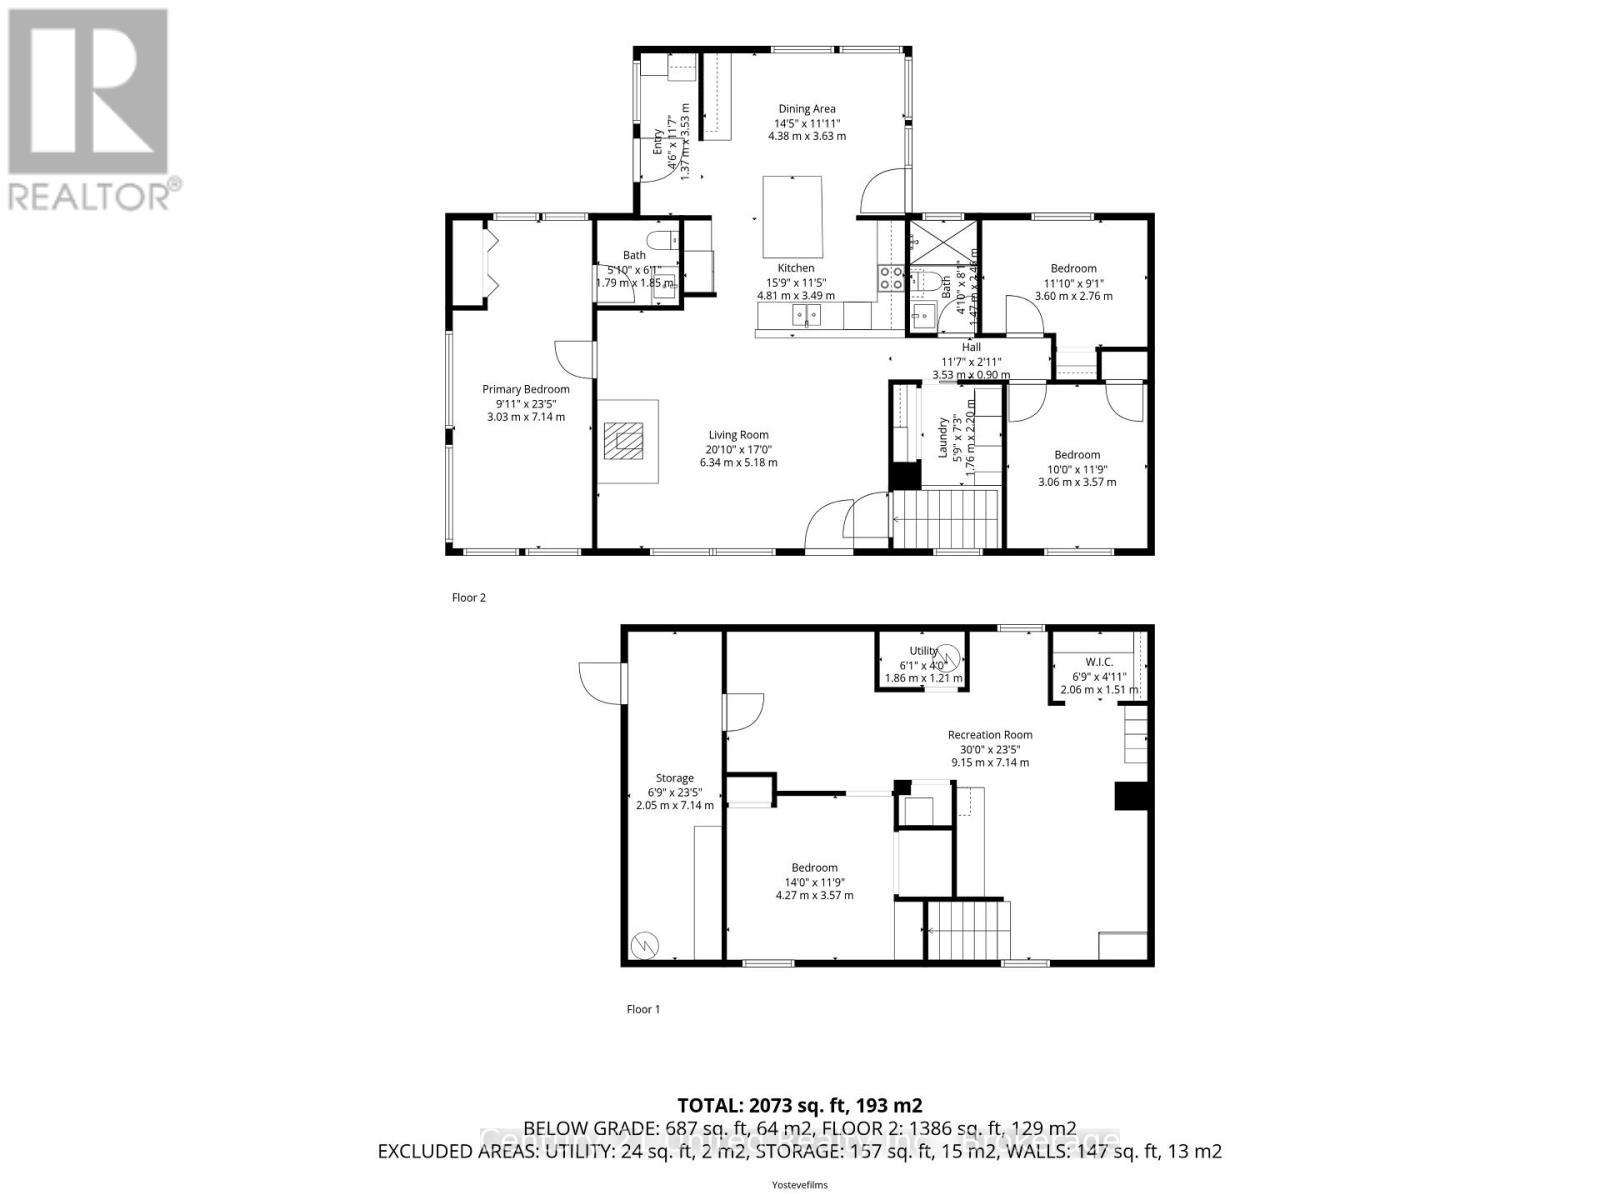
Rooms:

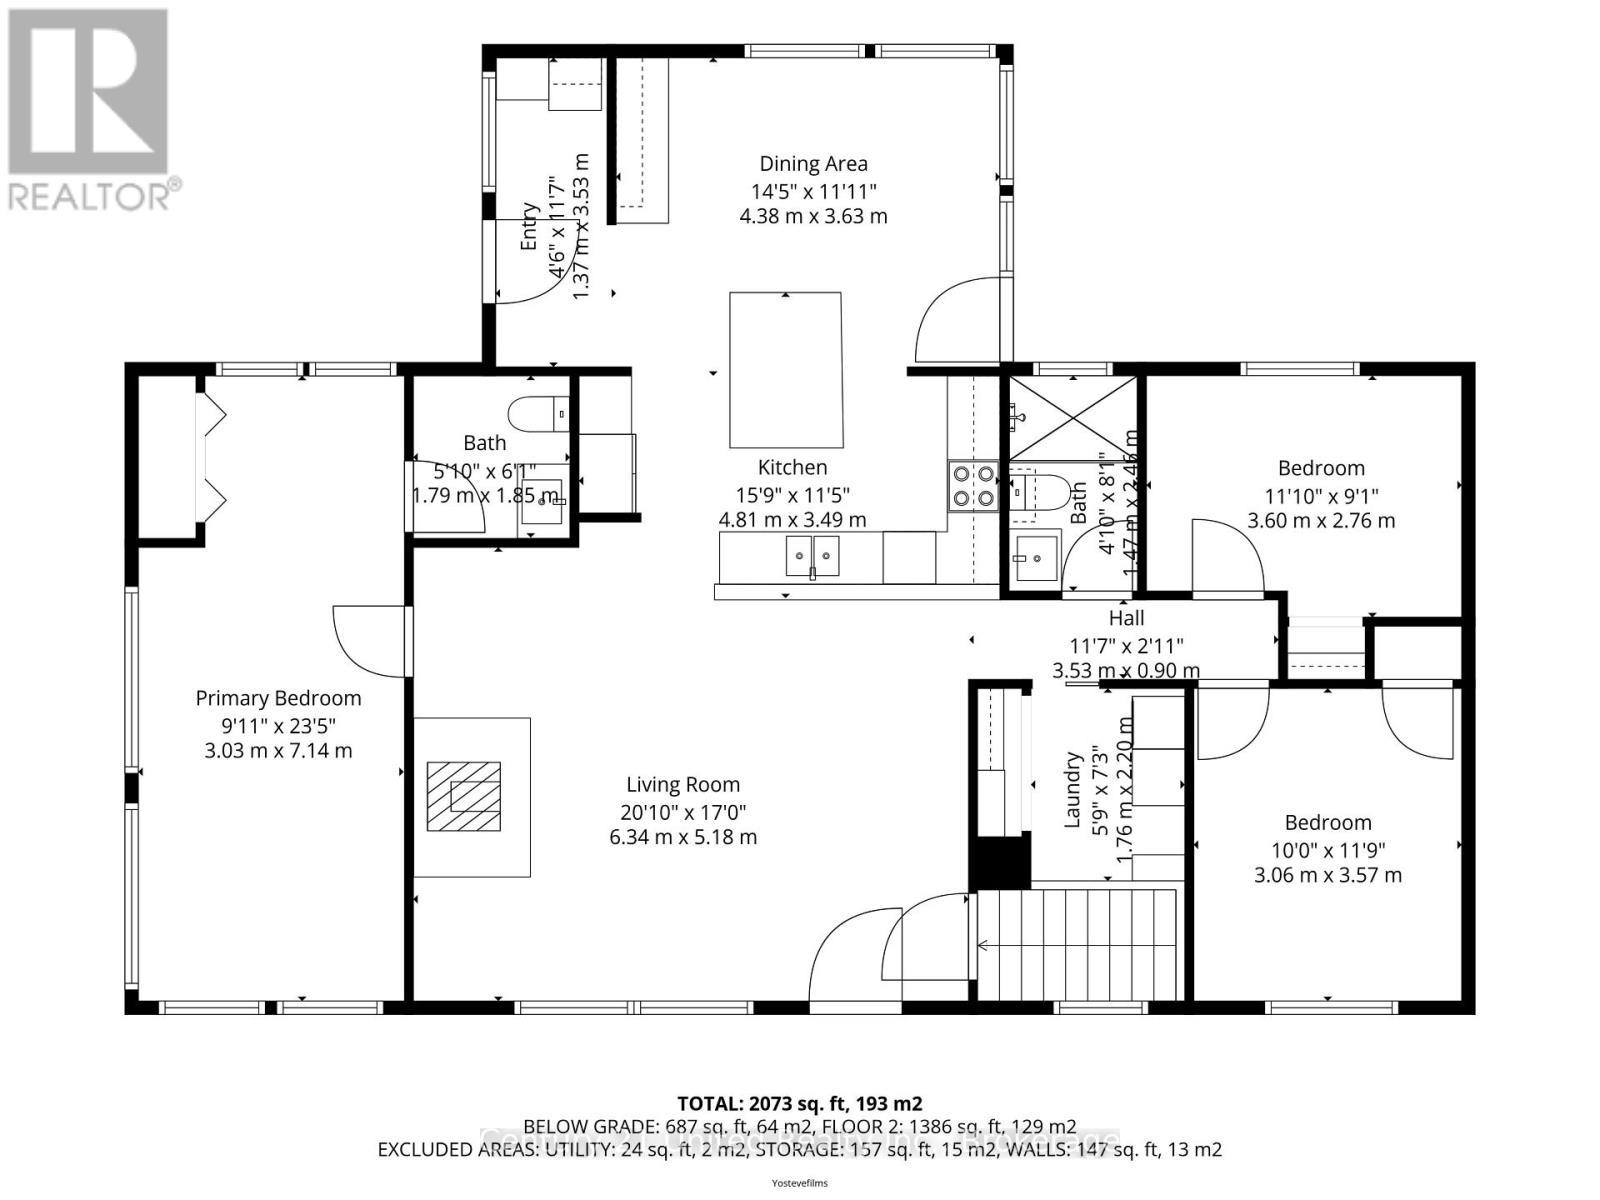
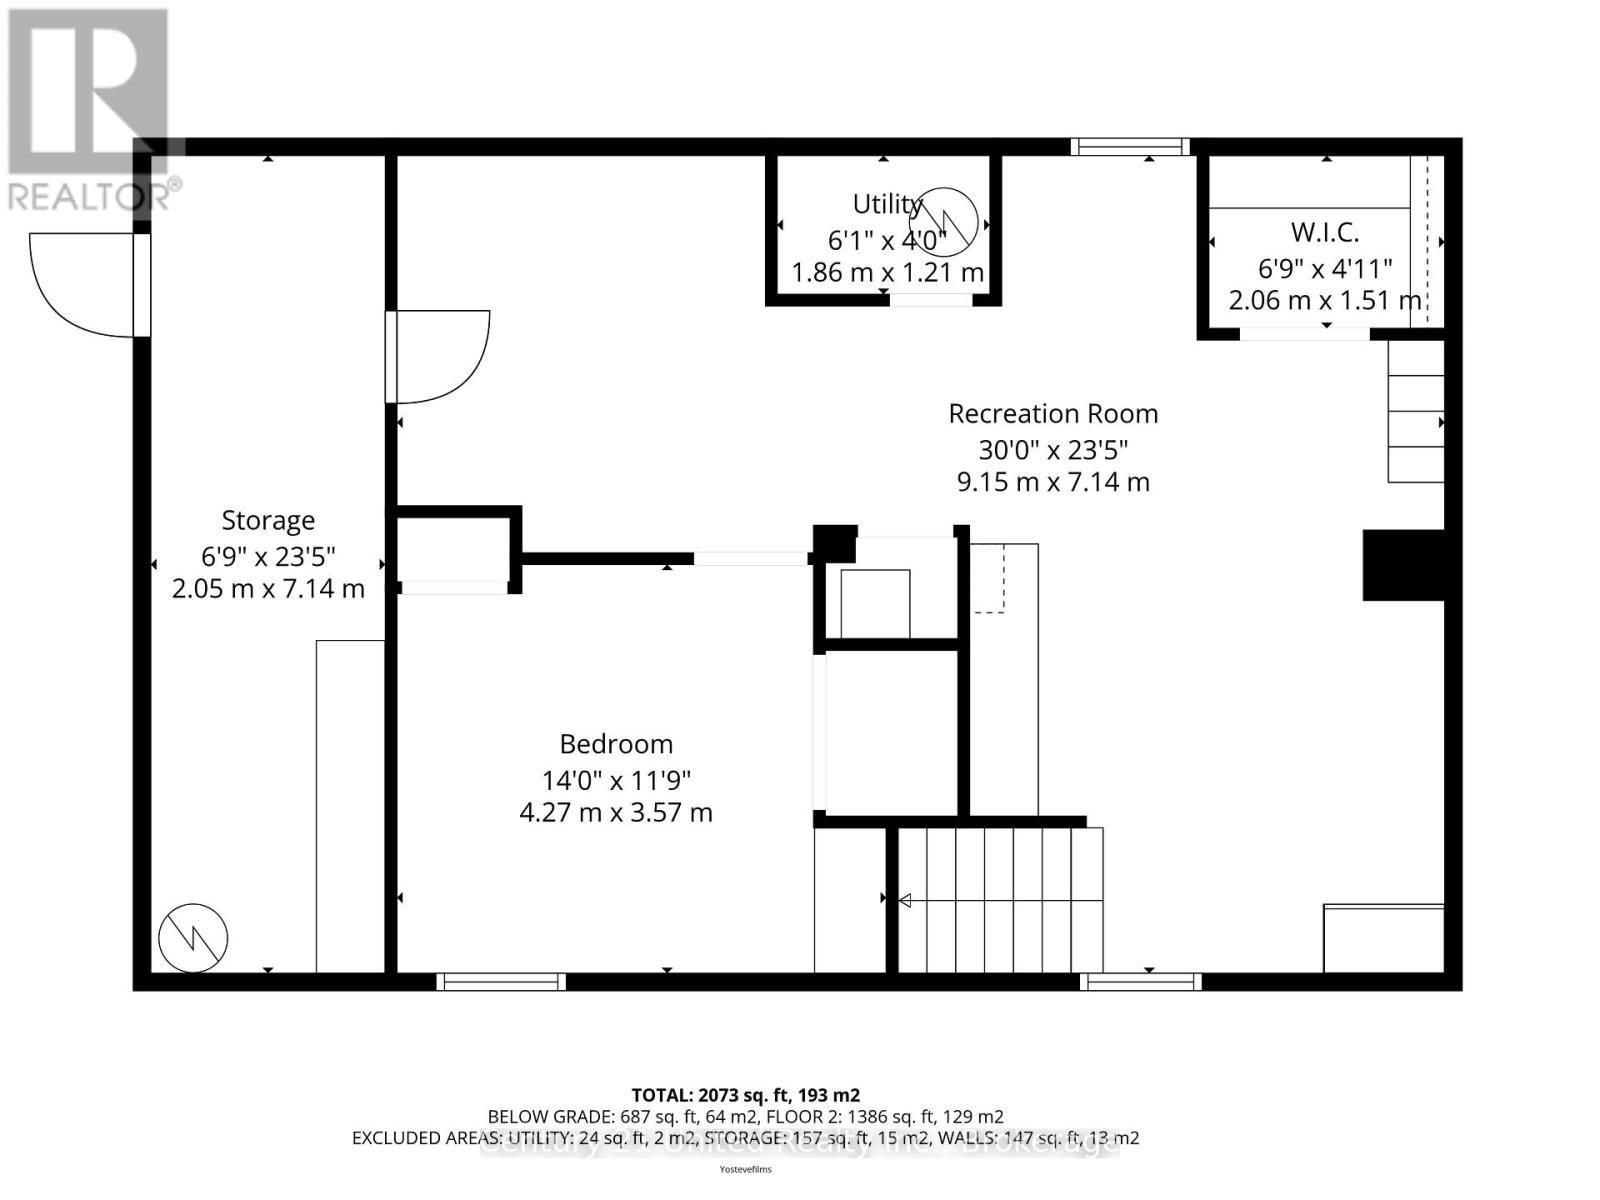
  • Other Basement Level 2.06 m x 1.51 m
  • Other Basement Level 4.27 m x 3.57 m
  • Other Basement Level 2.05 m x 7.14 m
  • Recreation Room Basement Level 9.15 m x 7.14 m
  • Utility Basement Level 1.86 m x 1.21 m
  • Living Main Level 6.34 m x 5.18 m
  • Bathroom Main Level 1.47 m x 2.46 m
  • Bedroom Main Level 3.06 m x 3.57 m
  • Primary Bedroom Main Level 3.03 m x 7.14 m
  • Kitchen Main Level 4.81 m x 3.49 m
  • Dining Main Level 4.38 m x 3.63 m
  • Laundry Main Level 1.76 m x 2.20 m
  • Foyer Main Level 1.37 m x 3.53 m
  • Bathroom Main Level 1.79 m x 1.87 m
  • Bedroom Main Level 3.60 m x 2.76 m

Convert Measurement to:

Courtesy of: Century 21 United Realty Inc.

REALTOR.ca  

Access to Sold Data on this website may only be used by consumers that have a bona fide interest in the purchase, sale, or lease of residential real estate.

Sales/Price History

Log in or create an account to see sold and historical listings information

QuickQuoteTM Powered by RPS

Location of 25 SUGARBUSH BOULEVARD, Trent Lakes, Ontario, K0L 1J0

Demographic Information of 25 SUGARBUSH BOULEVARD, Trent Lakes, Ontario, K0L 1J0
Life Stage

Older Couples

Employment Type

Mixed

Average Household Income

$108,800.00

Average Number of Children

1.60

Household Population

Household Structure

Age of Population

Education

Education Level

No certificate/diploma/degree

13.66 %

High school certificate or equivalent

27.33 %

Apprenticeship trade certificate/diploma

11.81 %

College/non-university certificate

32.92 %

University certificate (below bachelor)

1.24 %

University Degree

13.04 %

Commuter

Travel To Work

By Car

94.55 %

By Public Transit

0.0 %

By Walking

0.0 %

By Bicycle

0.0 %

By Other Methods

5.45 %

Cultural Diversity

Knowledge of Official Language

Mother Tongue

Building Information
Building Type

Apartments (Low and High Rise)

Houses

100.0 %

Own Vs. Rent