Button CopyPathCircle CloseCircle Left ArrowArrow Down Icon GreyClosecirclecircleBurger
  • Advertising

138 ALPINE LAKE ROAD, Trent Lakes, Ontario, K0M 1A0

MLS® # X13821848
House For Sale In Trent Lakes, Ontario
$649,000 QuickQuoteTM: $562K - $865K

2 Beds

2 Baths

138 Alpine Lake Road, Trent Lakes, ON
Video
138 Alpine Lake Road, Trent Lakes, ON
  • Advertising
Are you a real estate investor?
138 ALPINE LAKE ROAD, Trent Lakes, Ontario, K0M 1A0
$649,000

2 Beds

2 Baths

Property Information:

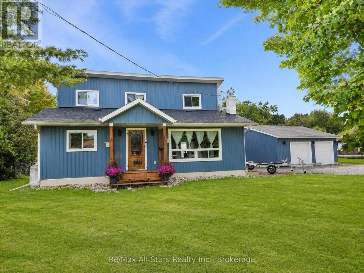
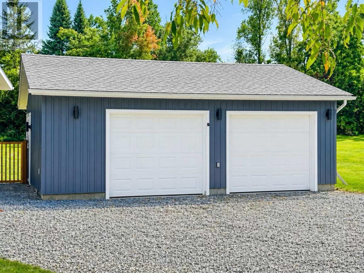
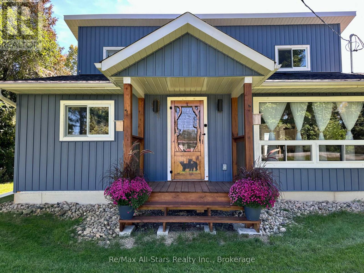
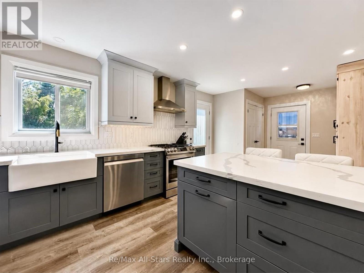
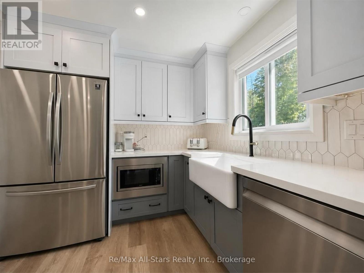
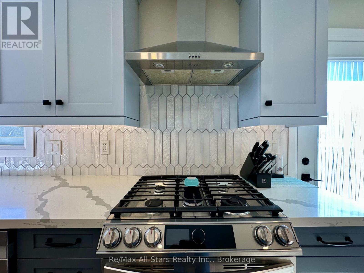
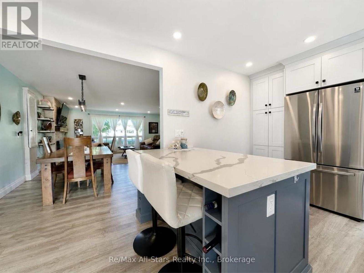
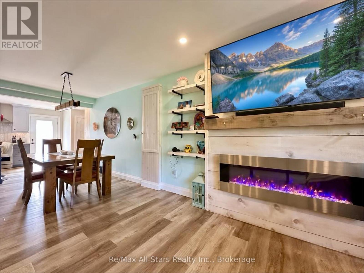
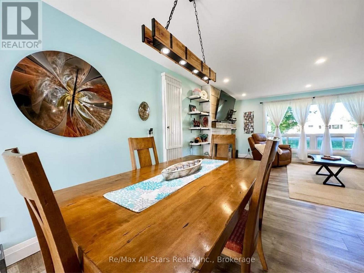
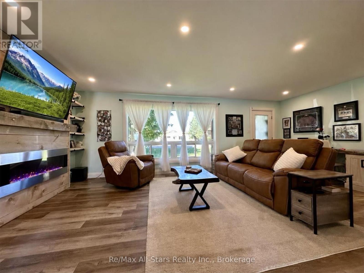
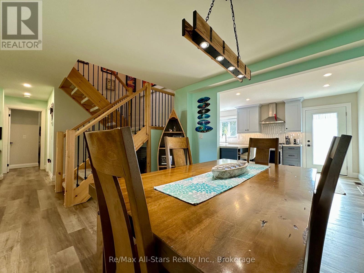
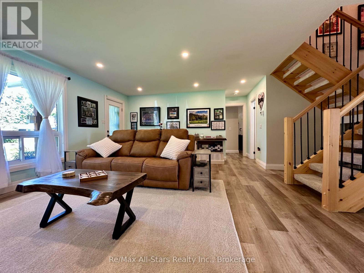
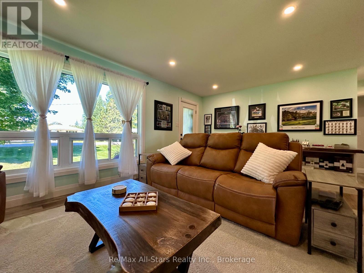
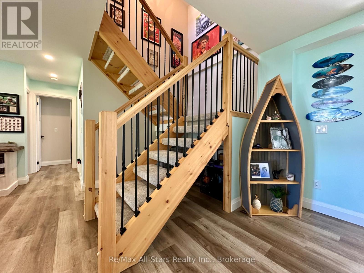
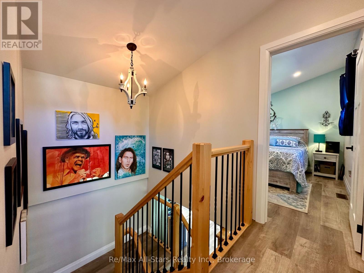
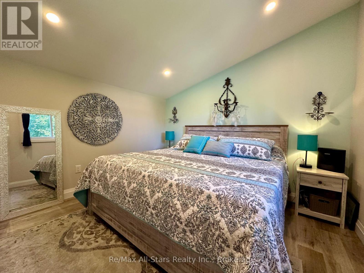
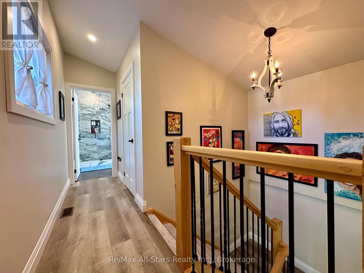
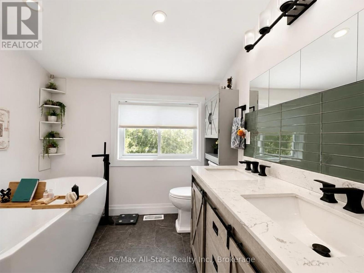
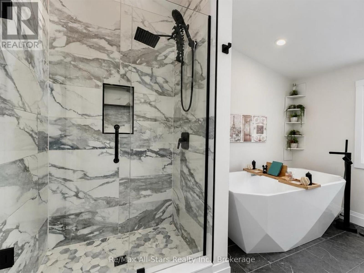
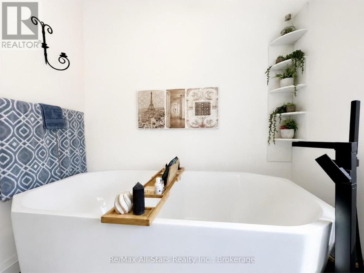
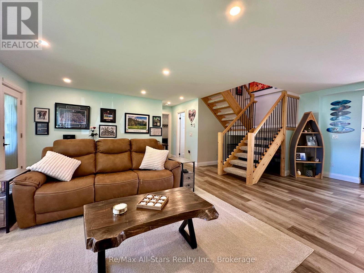
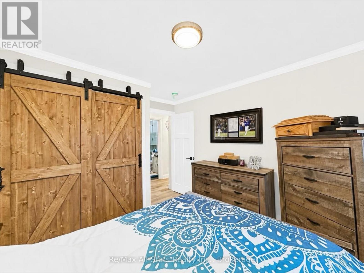
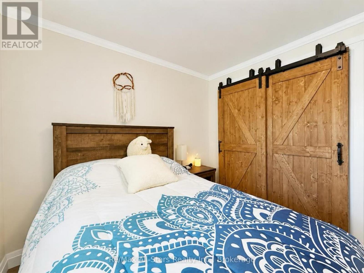
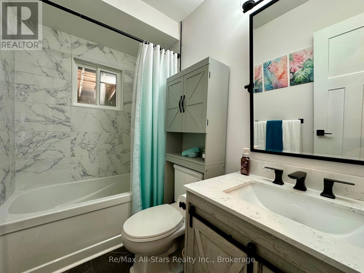
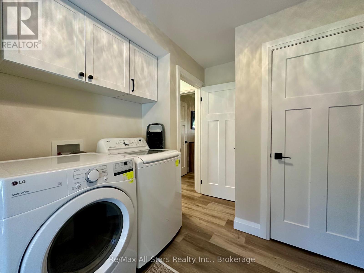
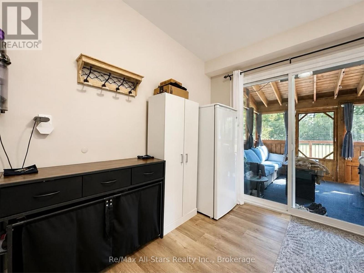
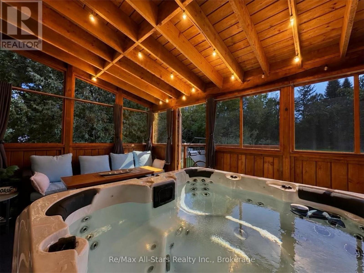
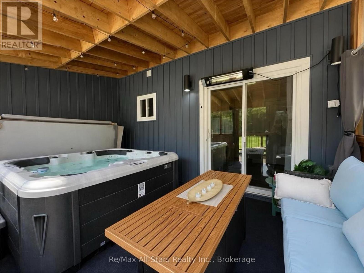
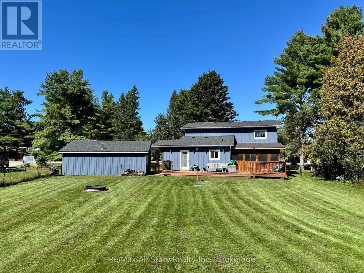
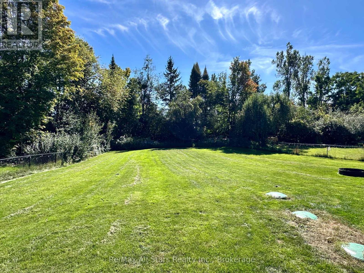
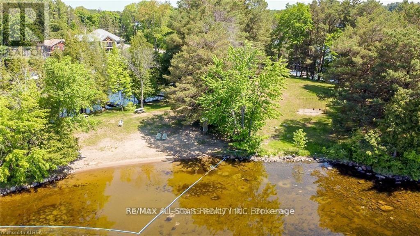
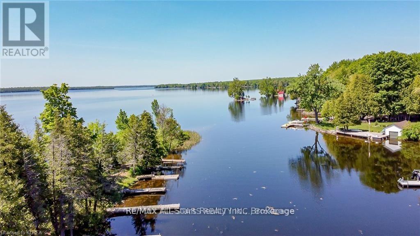
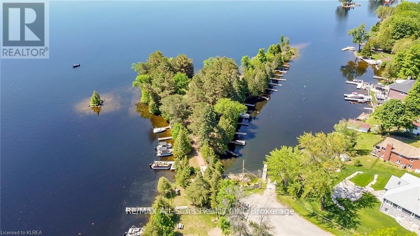
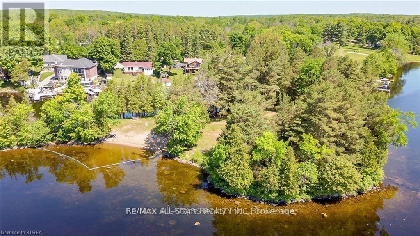
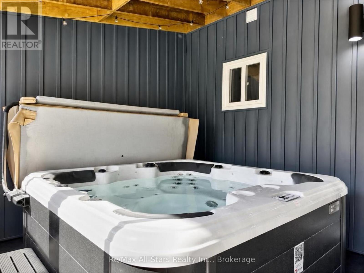
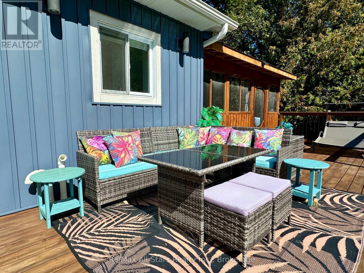
Extensively renovated from the studs up and set in the sought-after Alpine Village community on Pigeon Lake, this impressive home offers the rare combination of modern, turn-key living and access to one of the Kawarthas' most desirable waterways. Just 8 minutes from Bobcaygeon, the home underwent a major transformation in 2022, including a rear addition and an entirely new second storey. Inside, the bright open-concept layout is warm and inviting, with custom built-ins and a beautifully finished kitchen featuring quartz countertops, stainless steel appliances and generous storage. The main floor offers exceptional functionality with a spacious bedroom, full bathroom and laundry, making one-level living possible. Multiple walkouts extend the living space outdoors to a large deck and fully fenced backyard, while the screened-in three-season room provides a private place to relax and enjoy the new 2025 hot tub. Upstairs, the primary suite creates its own retreat with a generous walk-in closet and luxurious 5-piece ensuite. Extensive improvements include new flooring throughout, kitchen, bathrooms, spray-foam insulation including the crawl space, 200-amp electrical service, furnace, central air conditioning, hot water heater, siding, shingles, updated outdoor lighting and most windows. The detached double-car garage adds excellent storage and workspace and is equipped with its own 40-amp panel and 30-amp RV plug. Best of all, ownership in Alpine Village includes access to the community's private park, sandy beach, boat launch and docking on Pigeon Lake, opening the door to boating and exploring the Trent-Severn Waterway. With extensive renovations already completed and the lake just steps away, this is an opportunity to enjoy the Kawarthas without taking on a major renovation project. (id:27)

Building Features:

  • Style: Detached
  • Building Type: House
  • Amenities:
  • Basement Type: Crawl space
  • Construction Style - Attachment: Detached
  • Easement: Unknown
  • Exterior Finish: Vinyl siding
  • Fireplace: Yes
  • Floor Space: 1500 - 2000 sqft
  • Foundation Type: Block
  • Heating Type: Forced air
  • Heating Fuel: Propane
  • Cooling Type: Central air conditioning
  • Appliances: Hot Tub

Property Features:

  • OwnershipType: Freehold
  • Property Type: Single Family
  • Access Type:
  • Features: Carpet Free
  • Floor Space (approx): 1500 - 2000 Square Feet
  • Irregular: Yes
  • Lot Depth: 198 Feet
  • Lot Frontage: 129.8 Feet
  • Lot Size: 129.9 x 198 FT
  • Structure Type: Deck, Dock
  • Utility Type: Cable - Installed, Hydro - Installed
  • WaterFront Type: Waterfront on lake
  • Zoning: RR
  • Sewer: Septic System
  • Parking Type: Detached garage, Garage
  • No. of Parking Spaces: 8

Rooms:

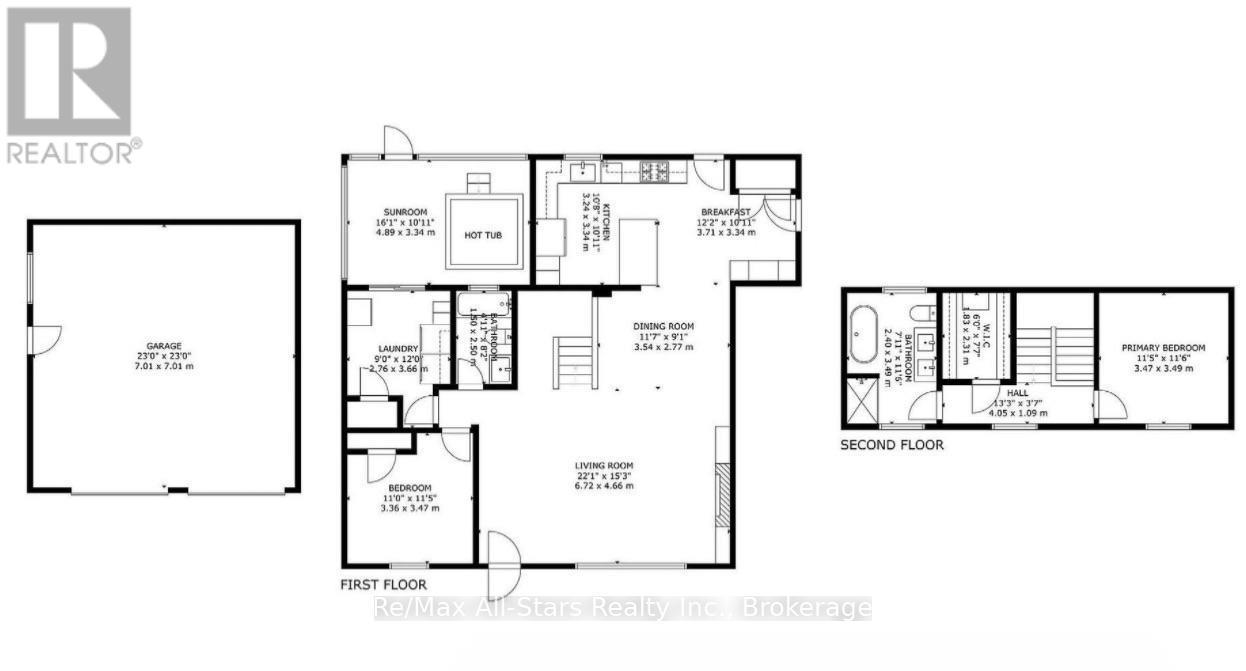
  • Living Main Level 6.72 m x 4.66 m
  • Laundry Main Level 2.76 m x 3.66 m
  • Dining Main Level 3.54 m x 2.77 m
  • Kitchen Main Level 3.34 m x 4.00 m
  • Bedroom Main Level 3.36 m x 3.47 m
  • Bathroom Main Level 1.50 m x 2.50 m
  • Bathroom Upper Level 2.40 m x 3.49 m
  • Primary Bedroom Upper Level 3.47 m x 3.49 m

Convert Measurement to:

Courtesy of: Re/Max All-Stars Realty Inc.

REALTOR.ca  

Access to Sold Data on this website may only be used by consumers that have a bona fide interest in the purchase, sale, or lease of residential real estate.

Sales/Price History

Log in or create an account to see sold and historical listings information

QuickQuoteTM Powered by RPS

Location of 138 ALPINE LAKE ROAD, Trent Lakes, Ontario, K0M 1A0

Demographic Information of 138 ALPINE LAKE ROAD, Trent Lakes, Ontario, K0M 1A0
Life Stage

Older Couples

Employment Type

Mixed

Average Household Income

$94,448.84

Average Number of Children

1.50

Household Population

Household Structure

Age of Population

Education

Education Level

No certificate/diploma/degree

14.73 %

High school certificate or equivalent

32.67 %

Apprenticeship trade certificate/diploma

8.01 %

College/non-university certificate

29.69 %

University certificate (below bachelor)

1.97 %

University Degree

12.92 %

Commuter

Travel To Work

By Car

74.66 %

By Public Transit

0.0 %

By Walking

0.0 %

By Bicycle

0.0 %

By Other Methods

25.34 %

Cultural Diversity

Knowledge of Official Language

Mother Tongue

Building Information
Building Type

Apartments (Low and High Rise)

18.83 %

Houses

81.17 %

Own Vs. Rent