Button CopyPathCircle CloseCircle Left ArrowArrow Down Icon GreyClosecirclecircleBurger
  • Advertising

51 PINE GROVE ROAD, Trent Hills, Ontario, K0K 2M0

MLS® # X13206084
House For Sale In Trent Hills, Ontario
$739,000 QuickQuoteTM: $686K - $869K

3 Beds

2 Baths

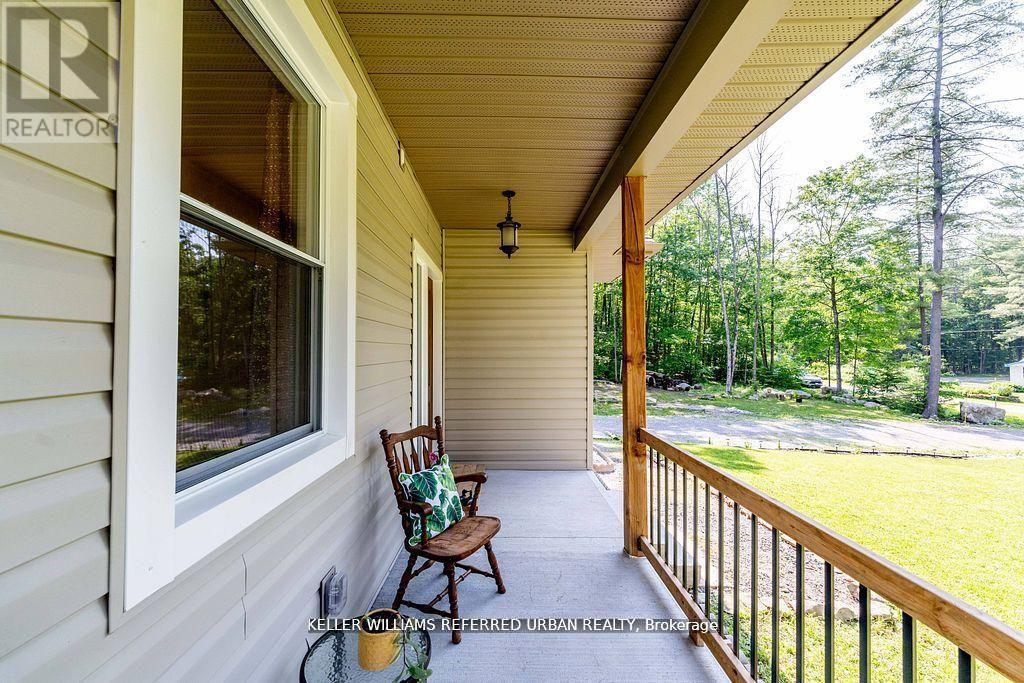
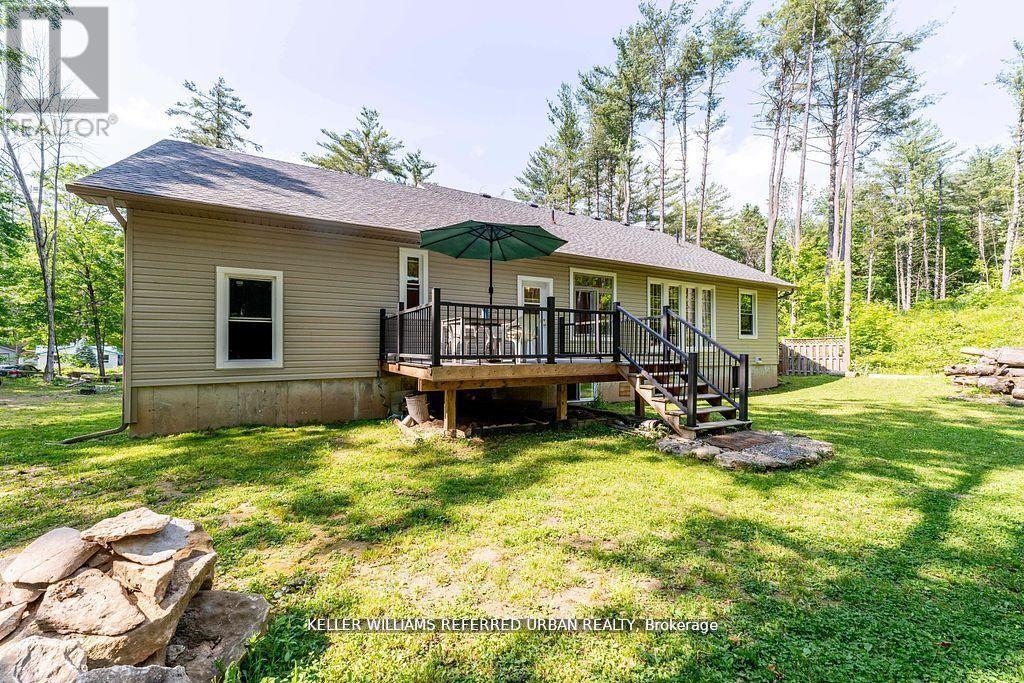
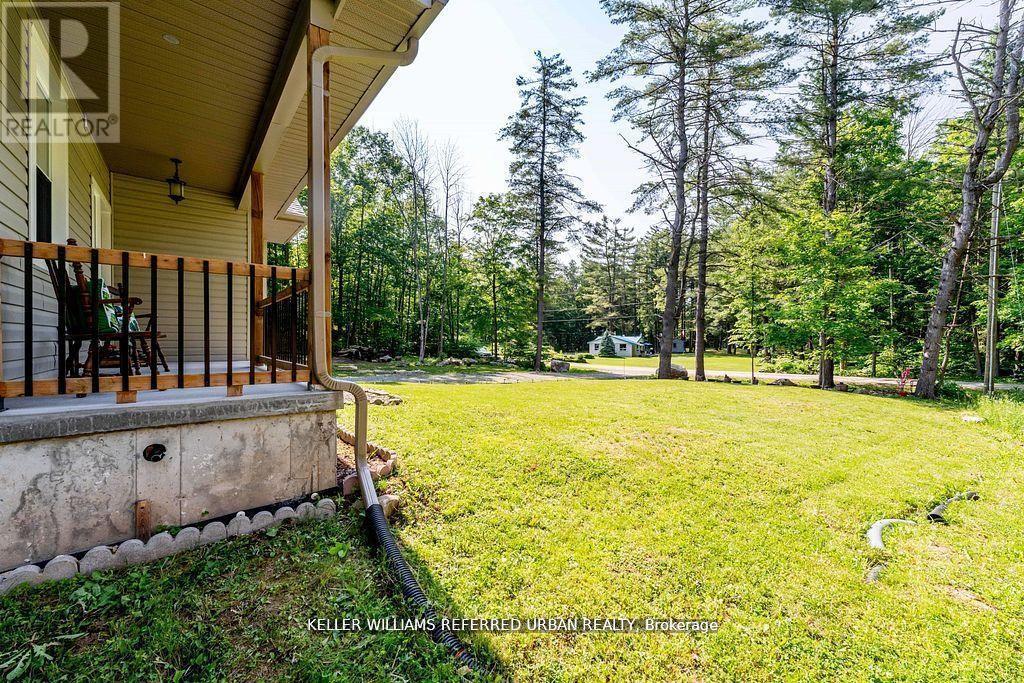
51 Pine Grove Road, Trent Hills, ON - Outdoor With Deck Patio Veranda
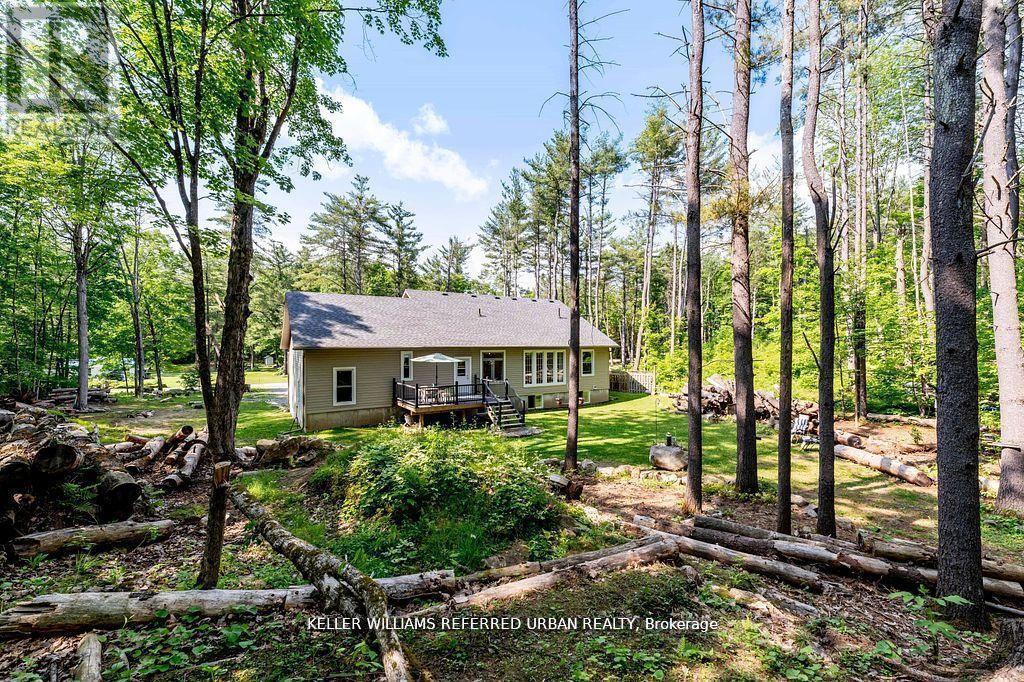
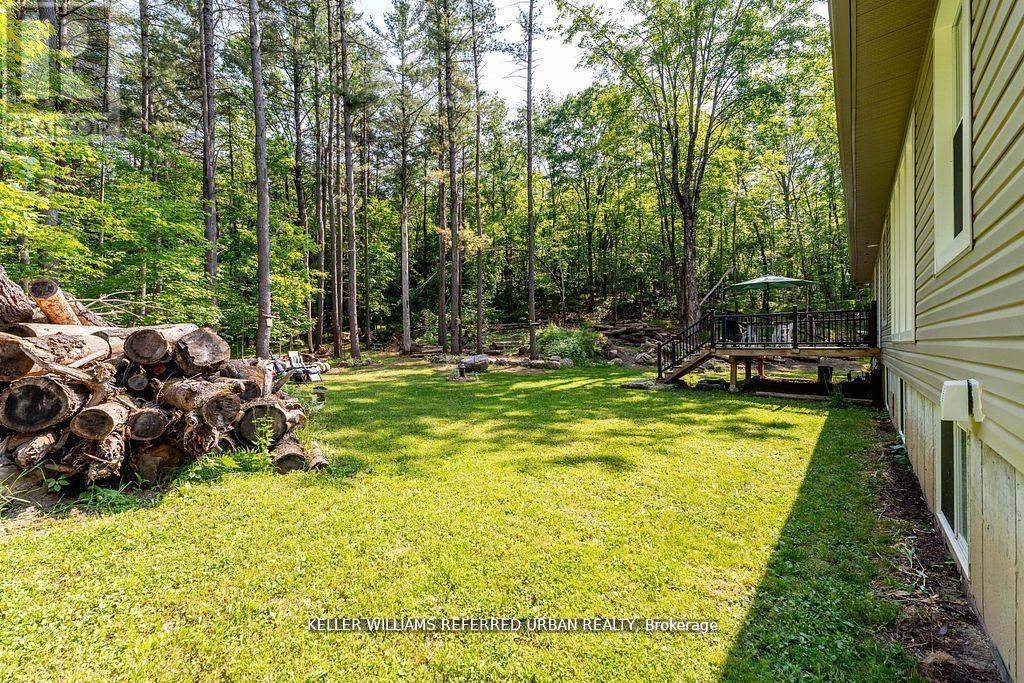
51 Pine Grove Road, Trent Hills, ON - Outdoor
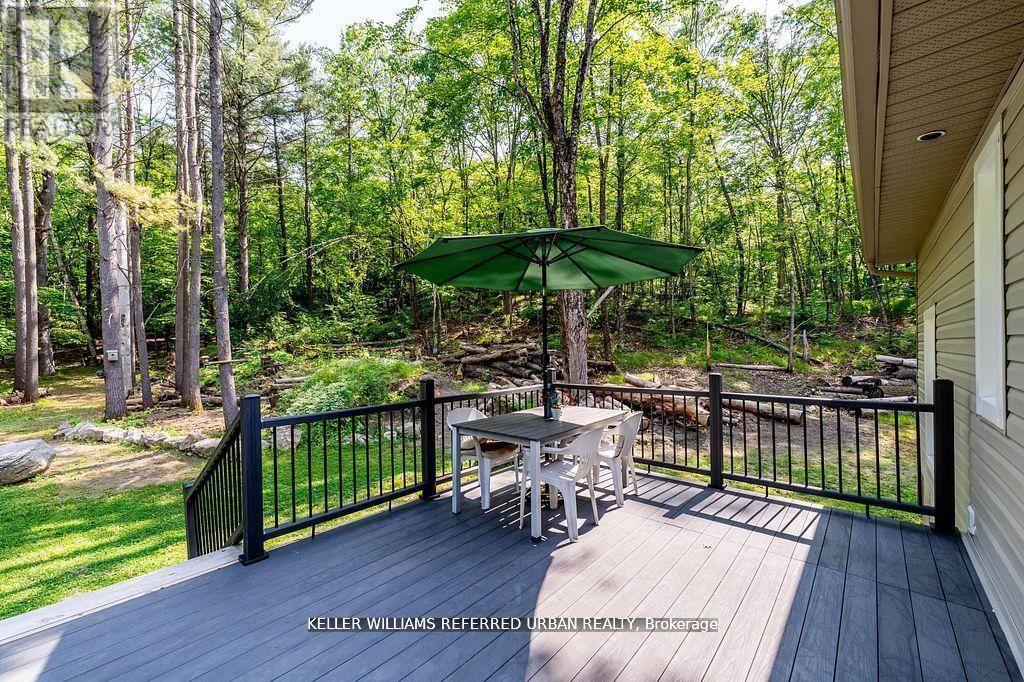
51 Pine Grove Road, Trent Hills, ON - Outdoor With Deck Patio Veranda
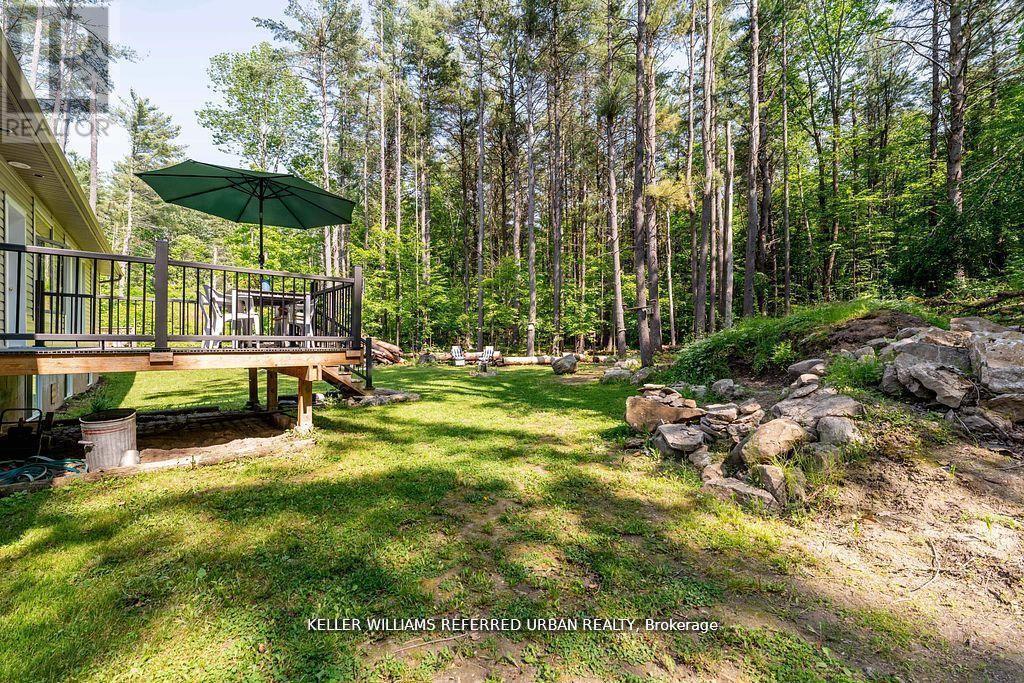
51 Pine Grove Road, Trent Hills, ON - Outdoor With Deck Patio Veranda With Exterior
51 Pine Grove Road, Trent Hills, ON - Outdoor With Exterior
51 Pine Grove Road, Trent Hills, ON - Indoor Photo Showing Other Room
51 Pine Grove Road, Trent Hills, ON - Indoor
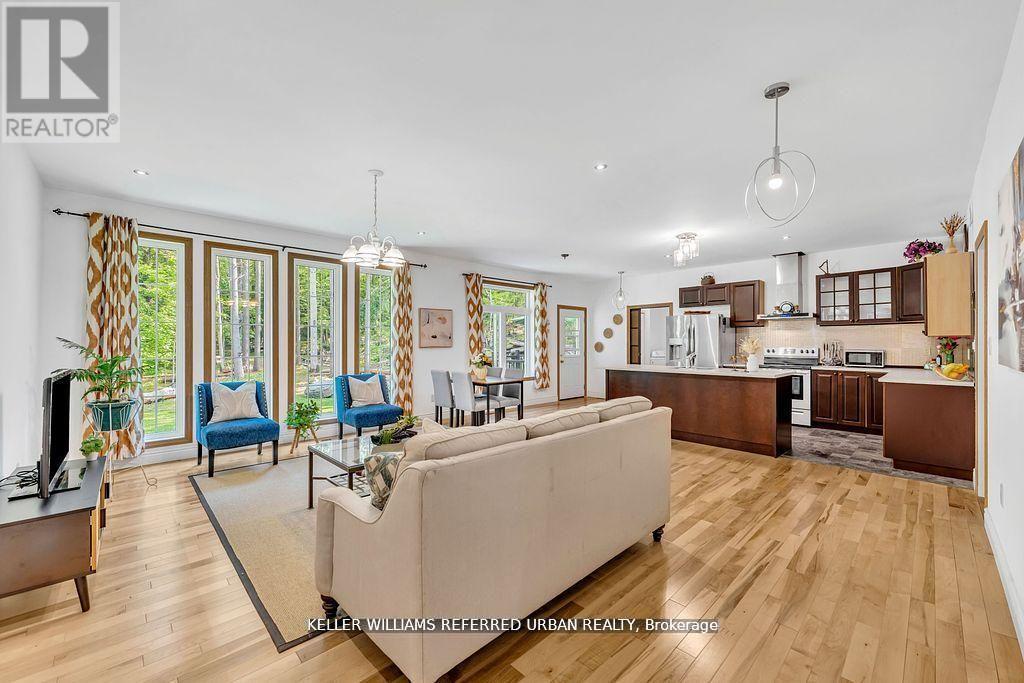
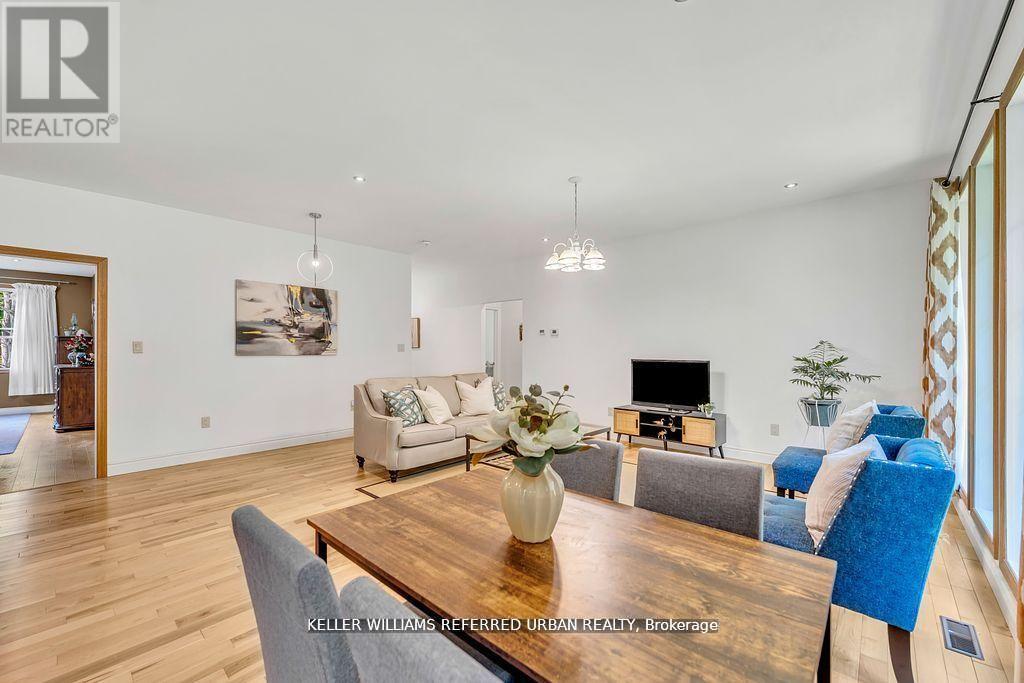
51 Pine Grove Road, Trent Hills, ON - Indoor Photo Showing Living Room
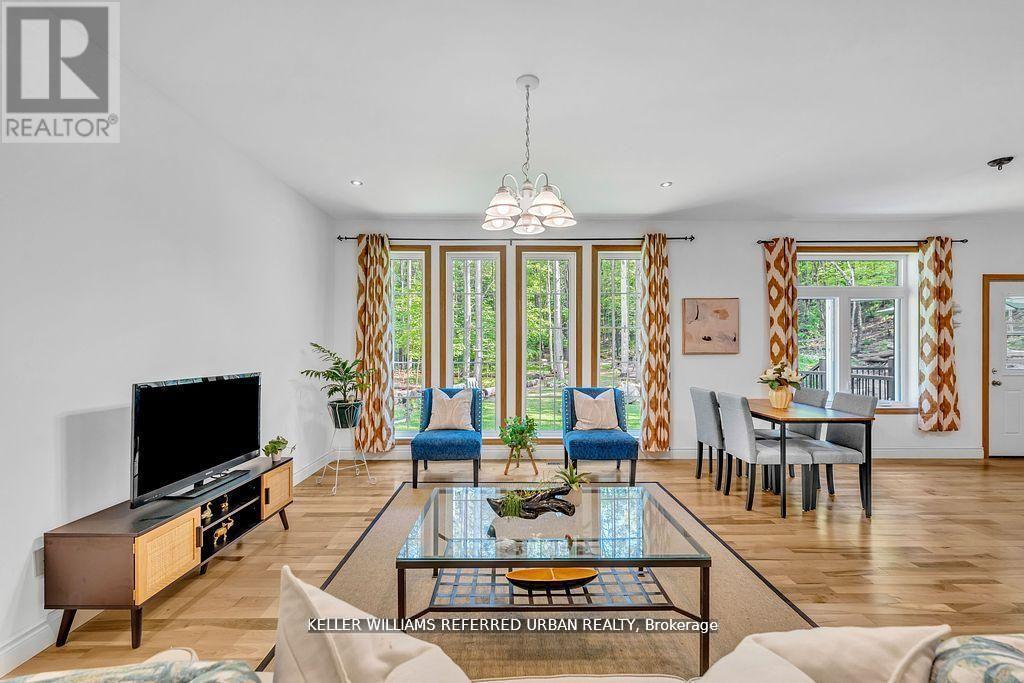
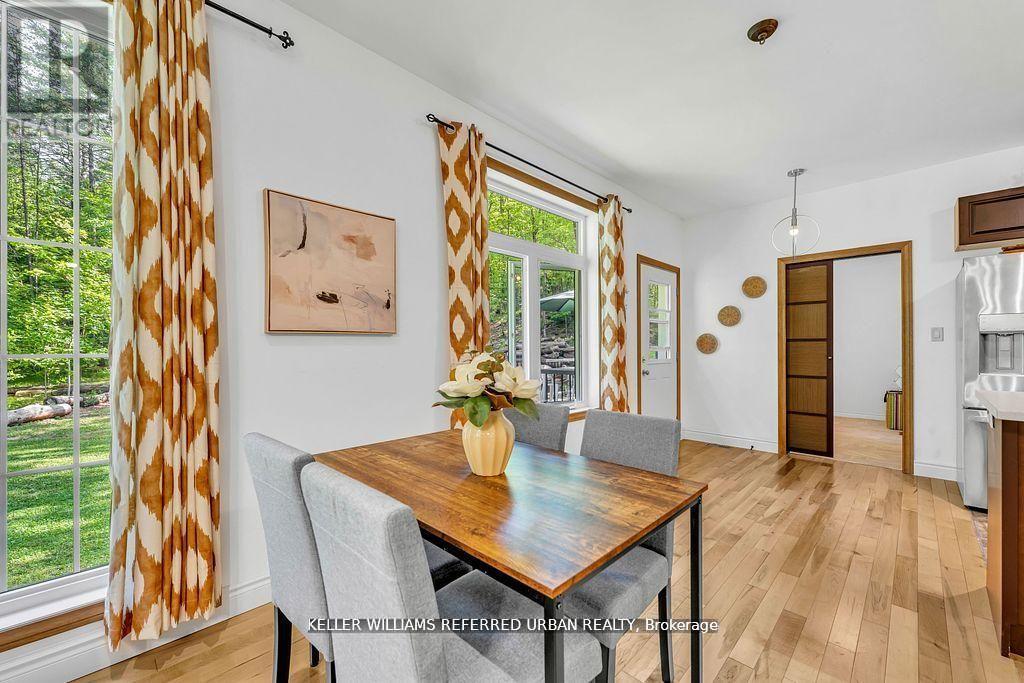
51 Pine Grove Road, Trent Hills, ON - Indoor Photo Showing Dining Room
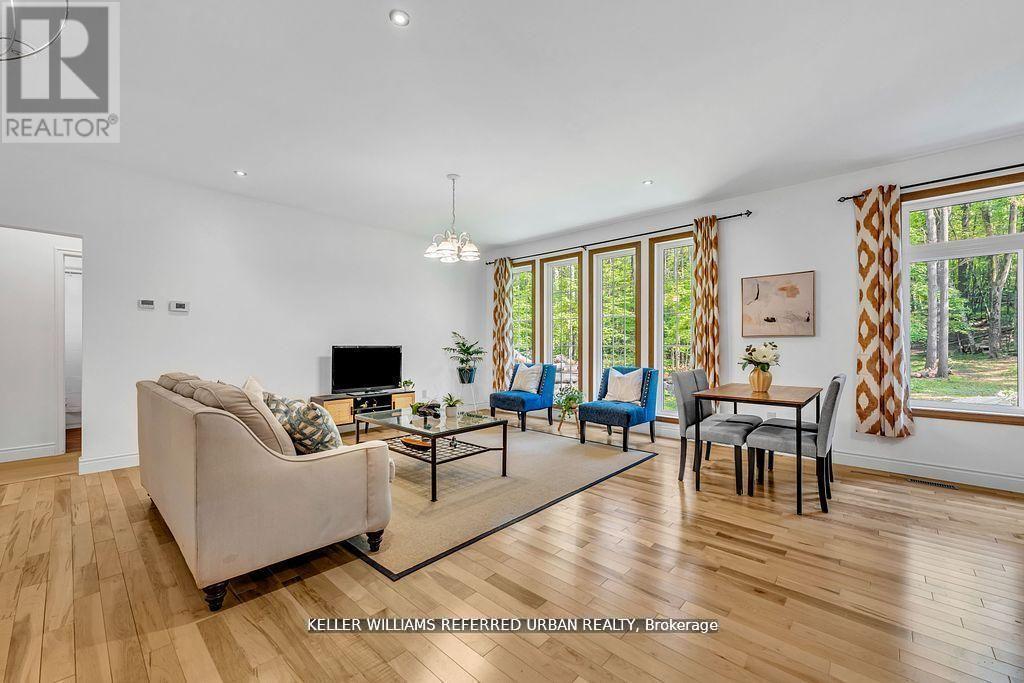
51 Pine Grove Road, Trent Hills, ON - Indoor Photo Showing Living Room
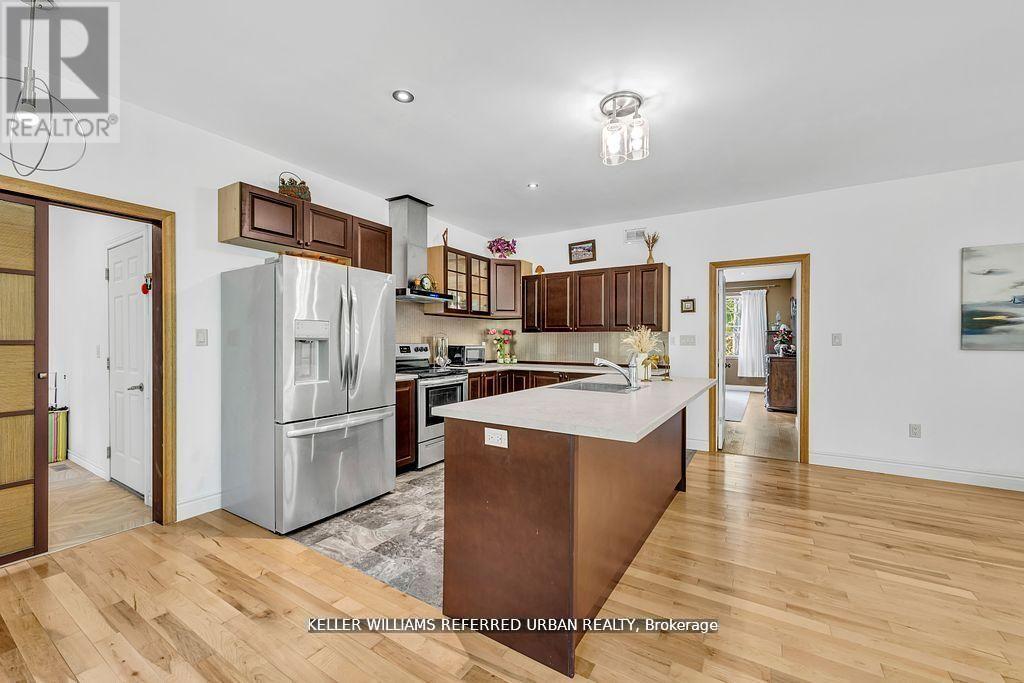
51 Pine Grove Road, Trent Hills, ON - Indoor Photo Showing Kitchen
51 Pine Grove Road, Trent Hills, ON - Indoor
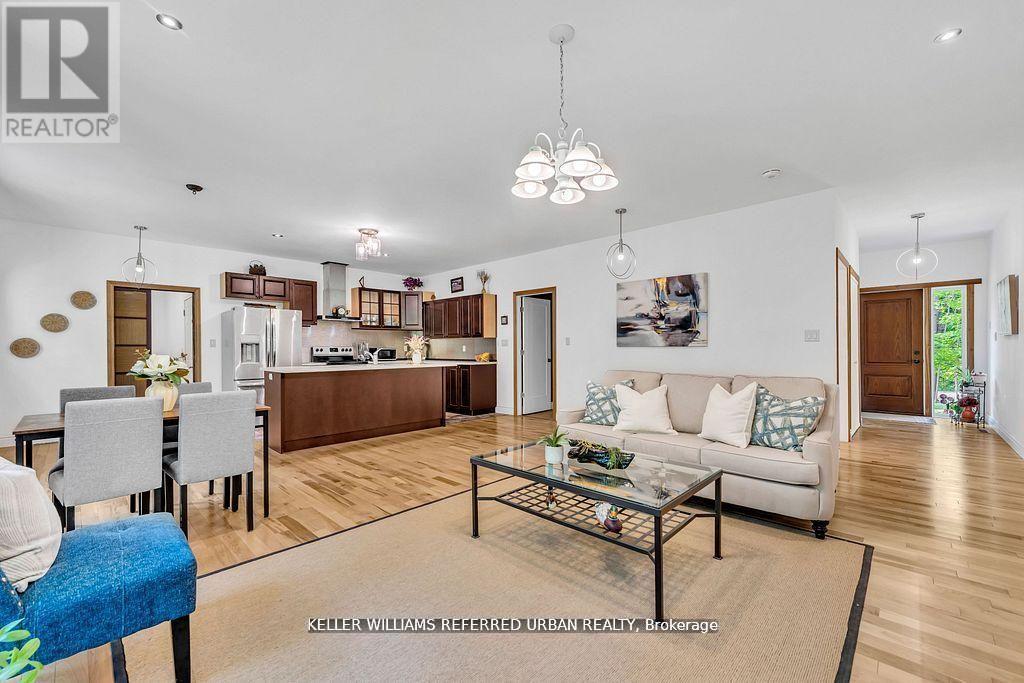
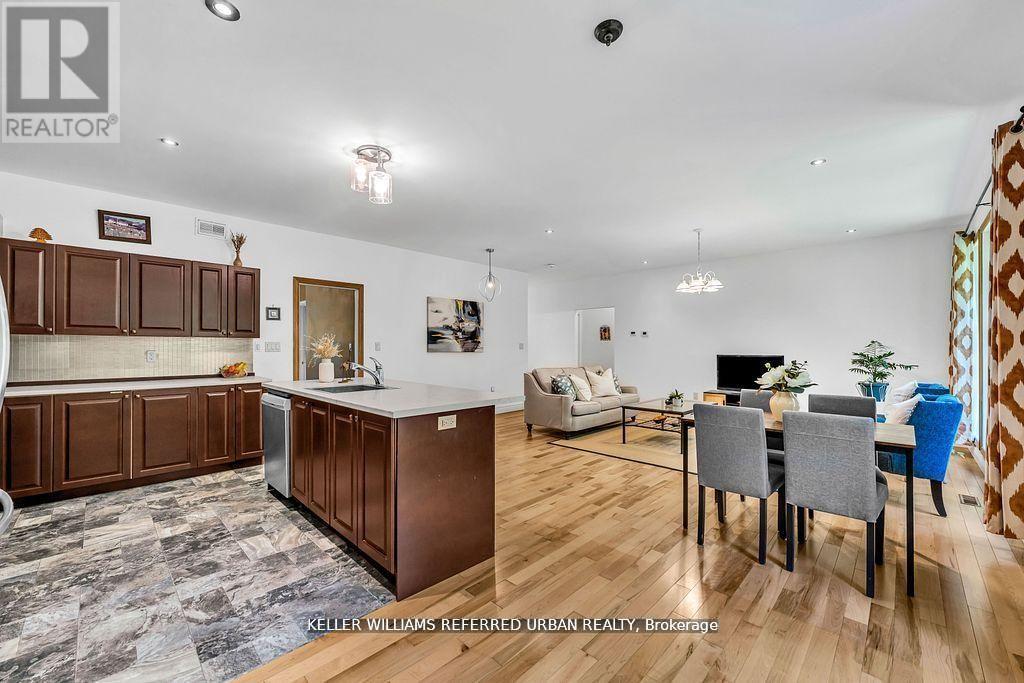
51 Pine Grove Road, Trent Hills, ON - Indoor Photo Showing Kitchen
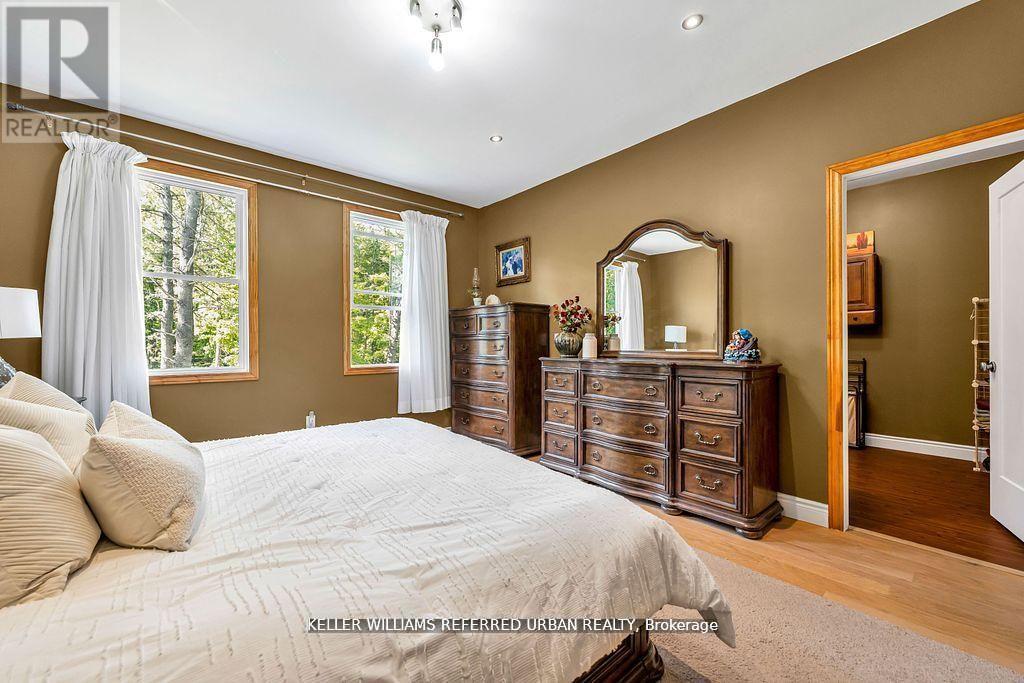
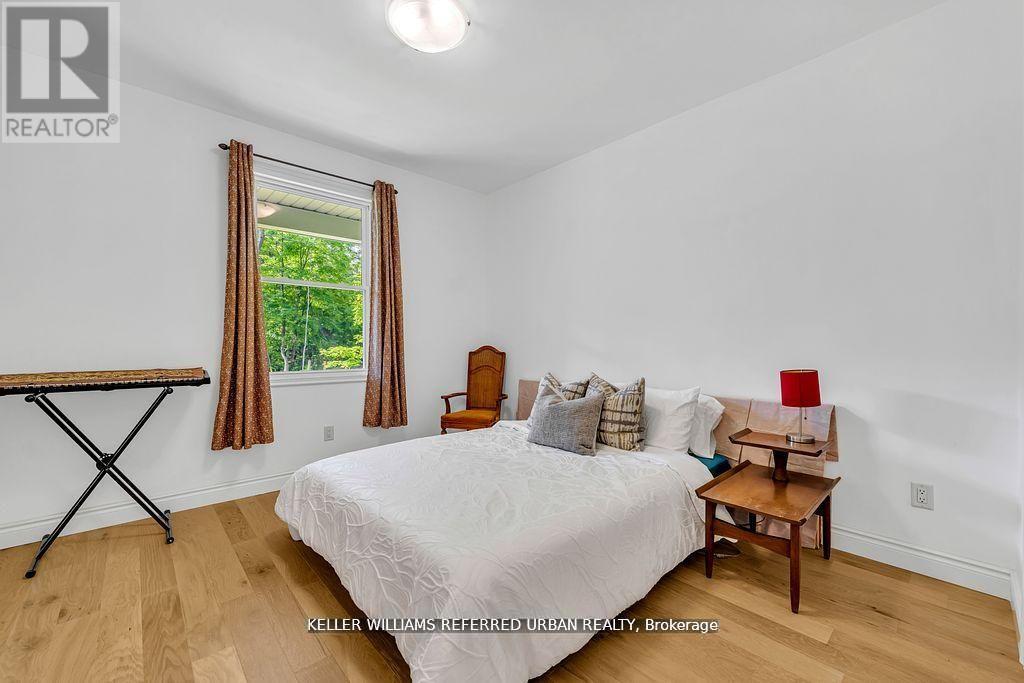
51 Pine Grove Road, Trent Hills, ON - Indoor Photo Showing Bedroom
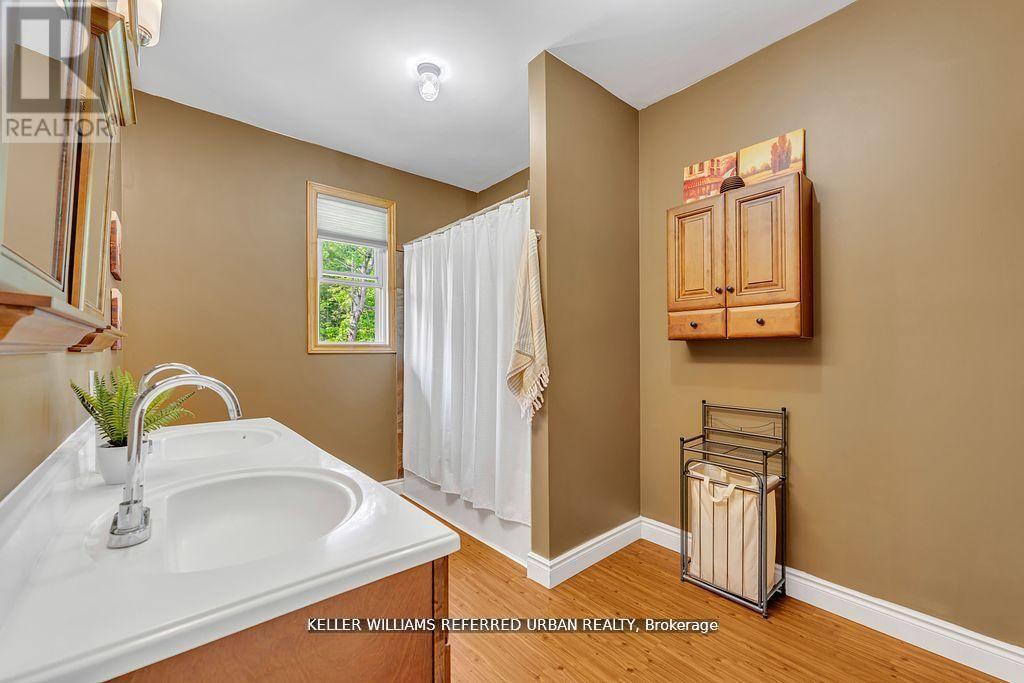
51 Pine Grove Road, Trent Hills, ON - Indoor Photo Showing Bathroom
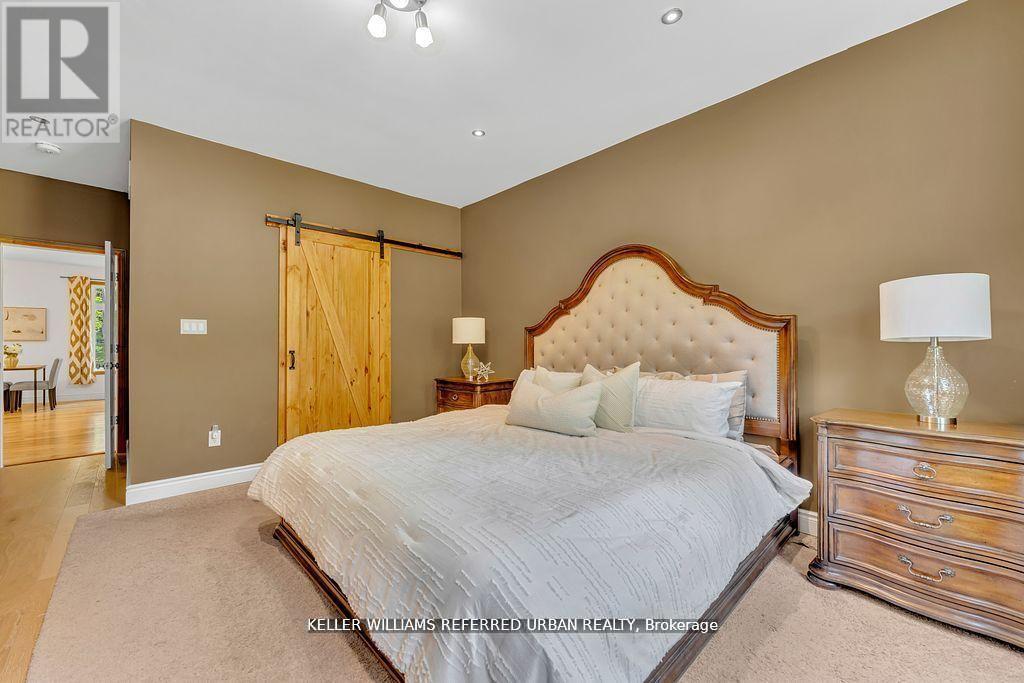
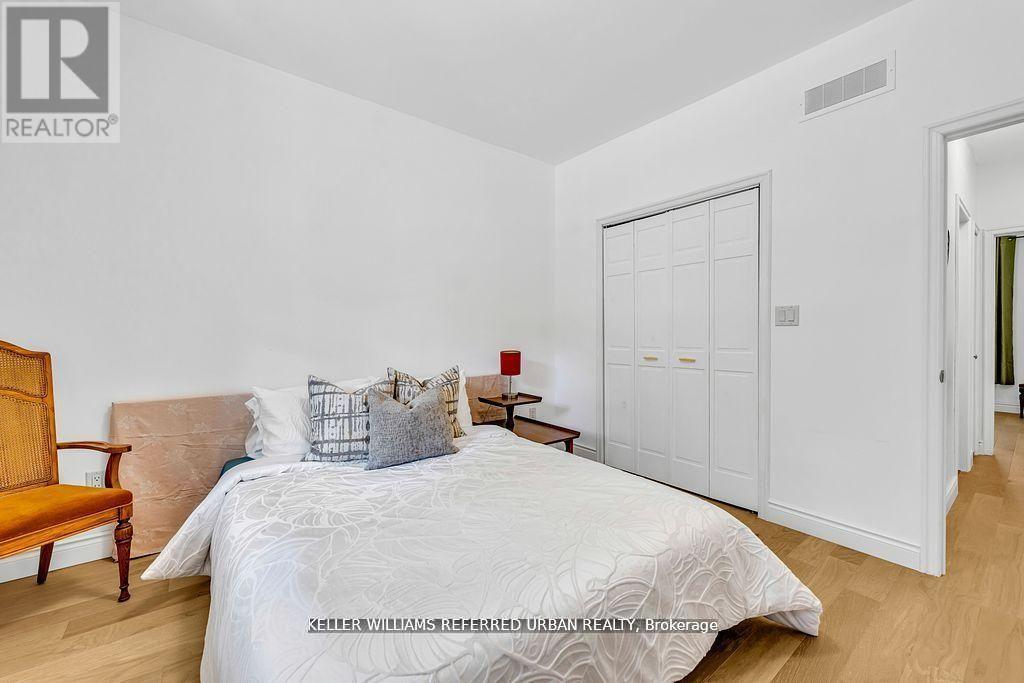
51 Pine Grove Road, Trent Hills, ON - Indoor Photo Showing Bedroom
51 Pine Grove Road, Trent Hills, ON - Indoor
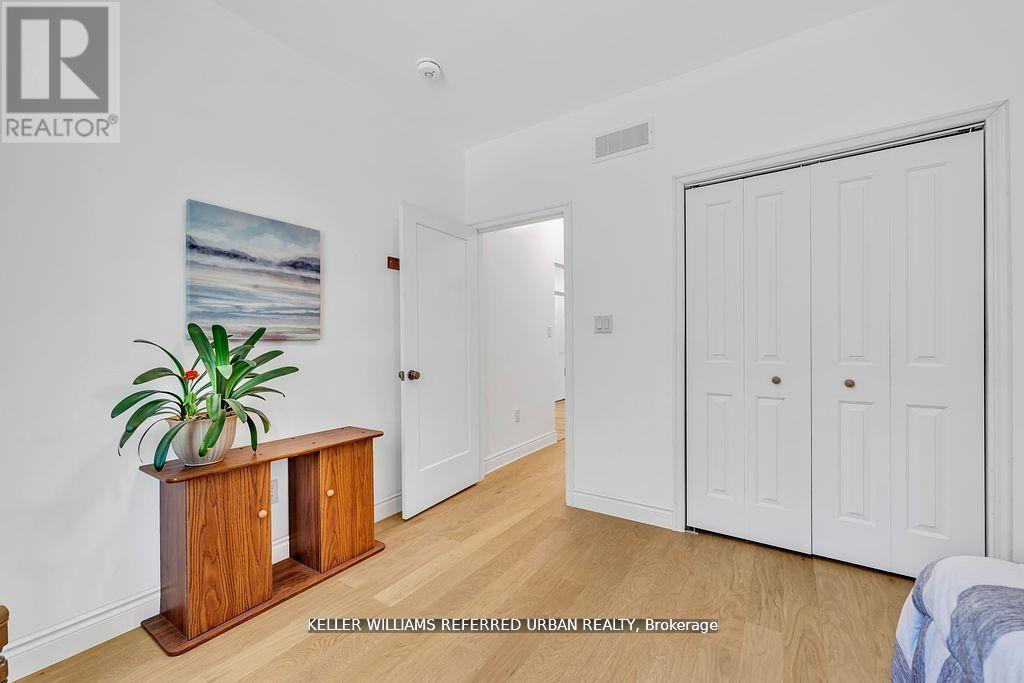
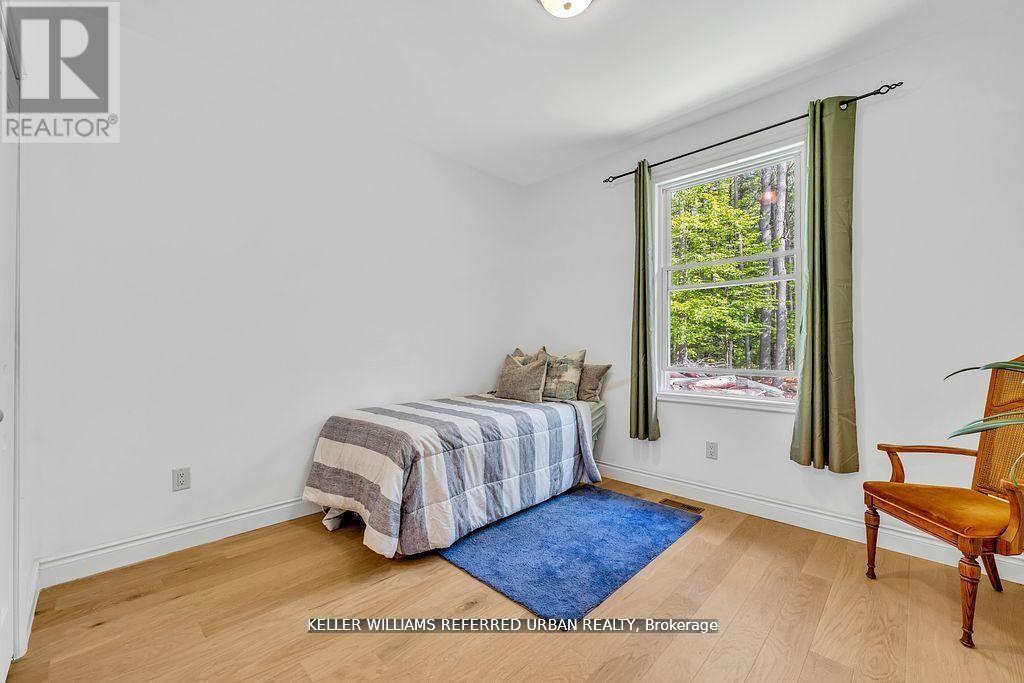
51 Pine Grove Road, Trent Hills, ON - Indoor Photo Showing Bedroom
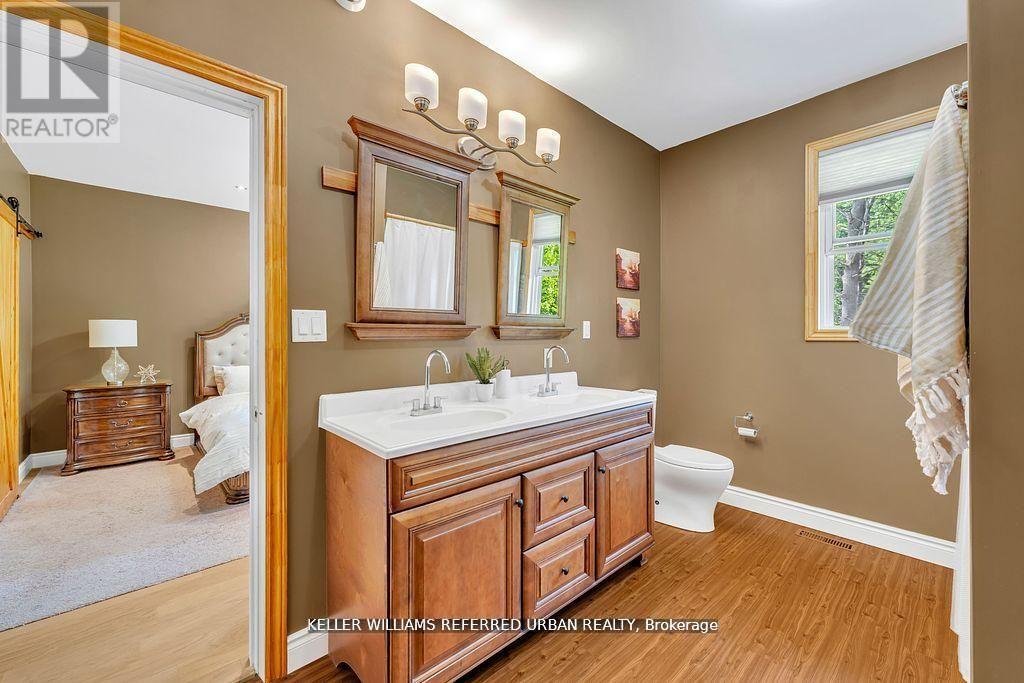
51 Pine Grove Road, Trent Hills, ON - Indoor Photo Showing Bathroom
51 Pine Grove Road, Trent Hills, ON - Indoor
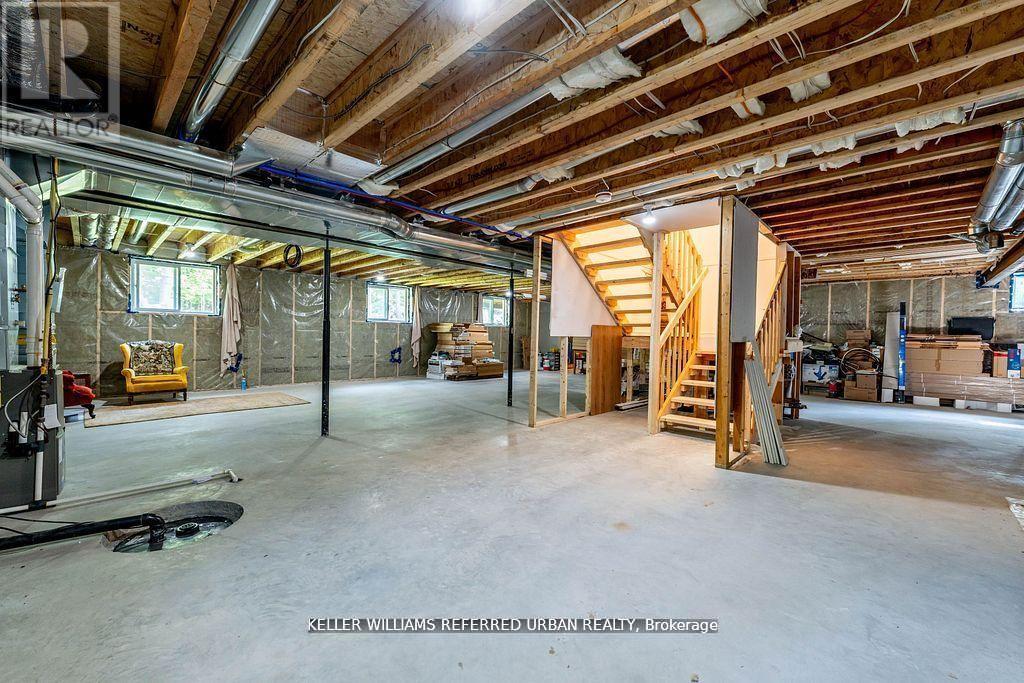
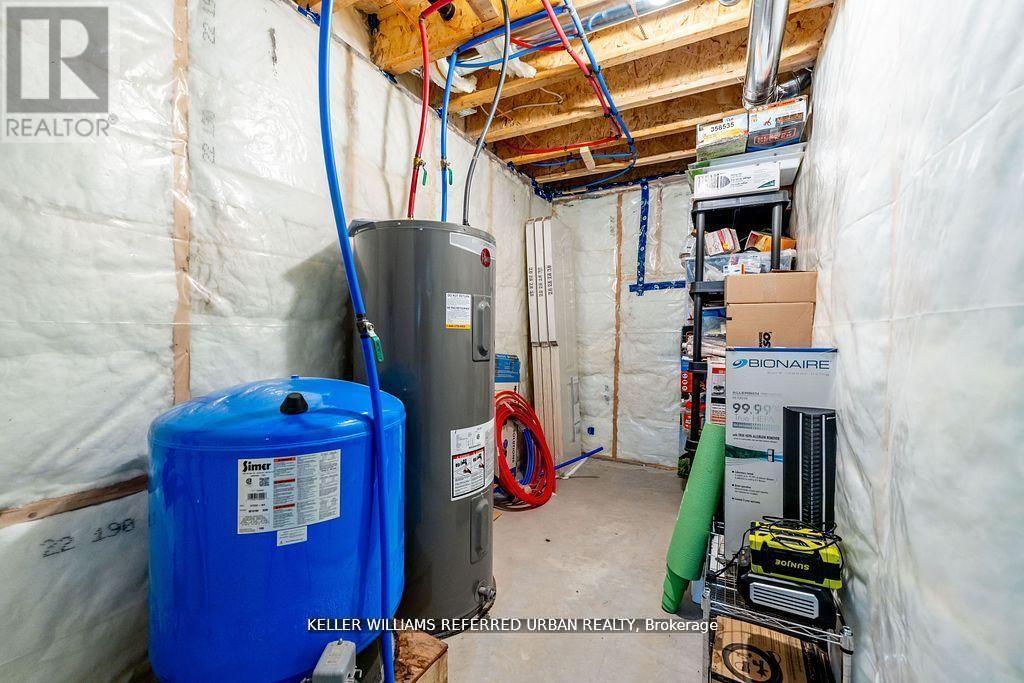
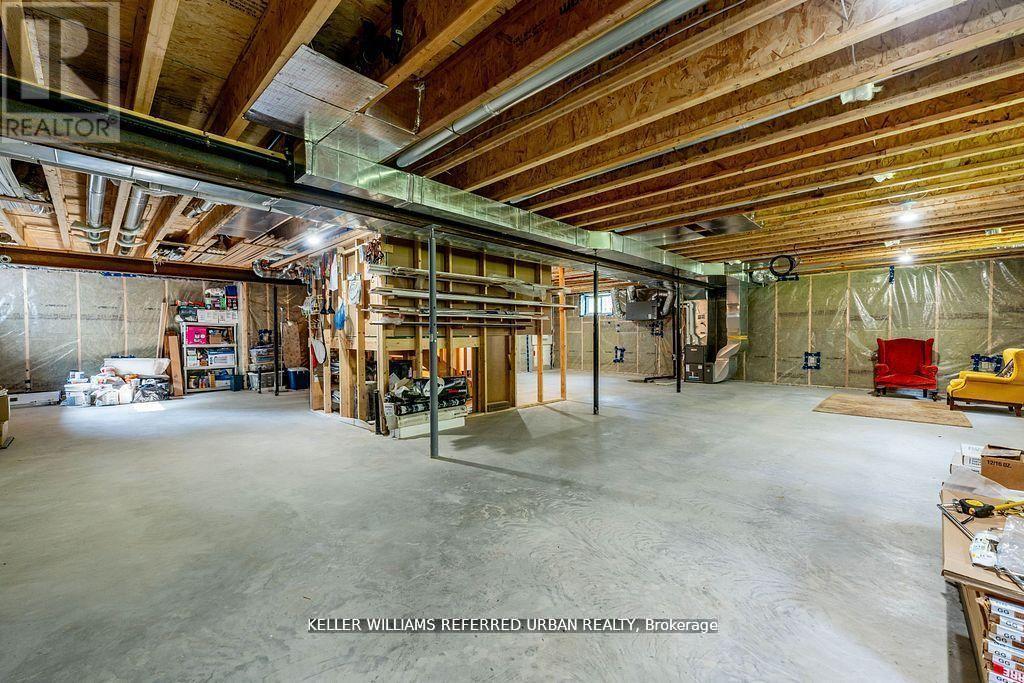
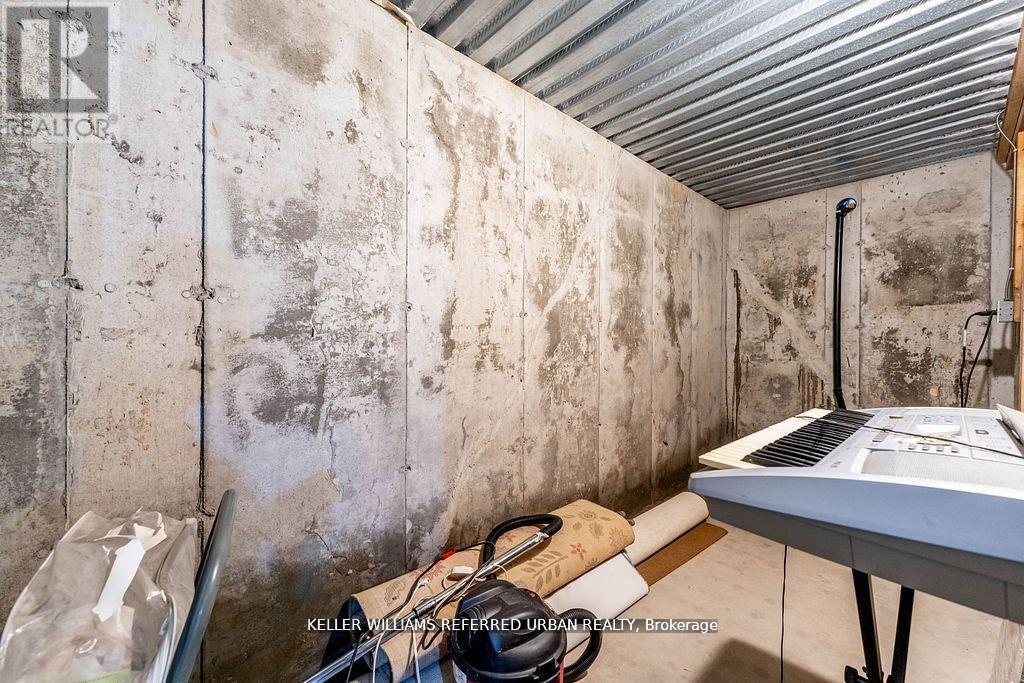
51 Pine Grove Road, Trent Hills, ON - Indoor Photo Showing Basement
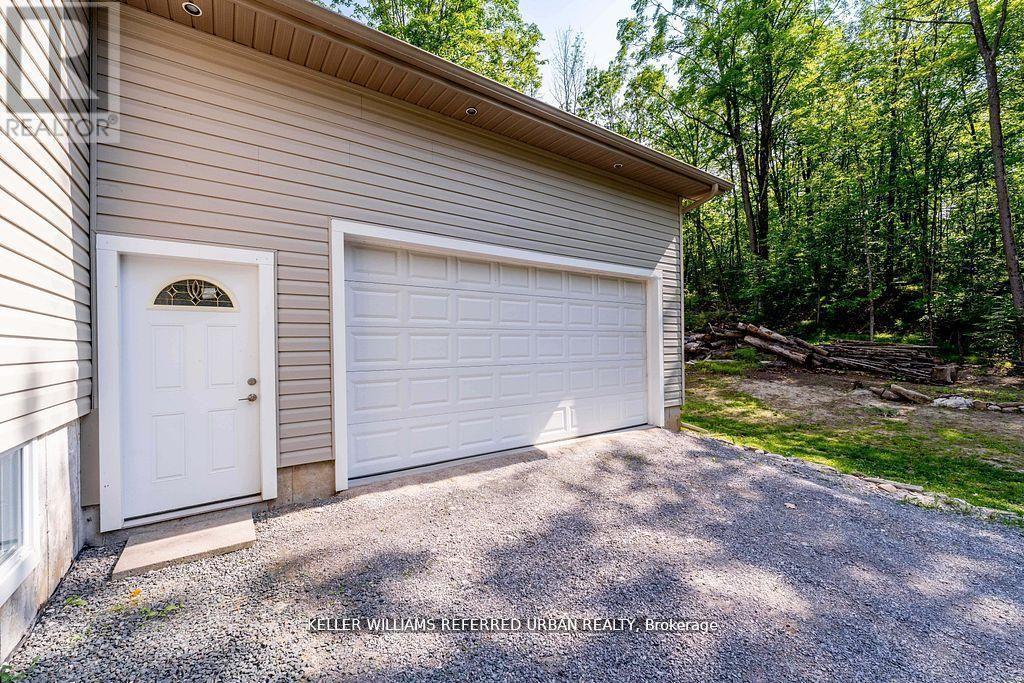
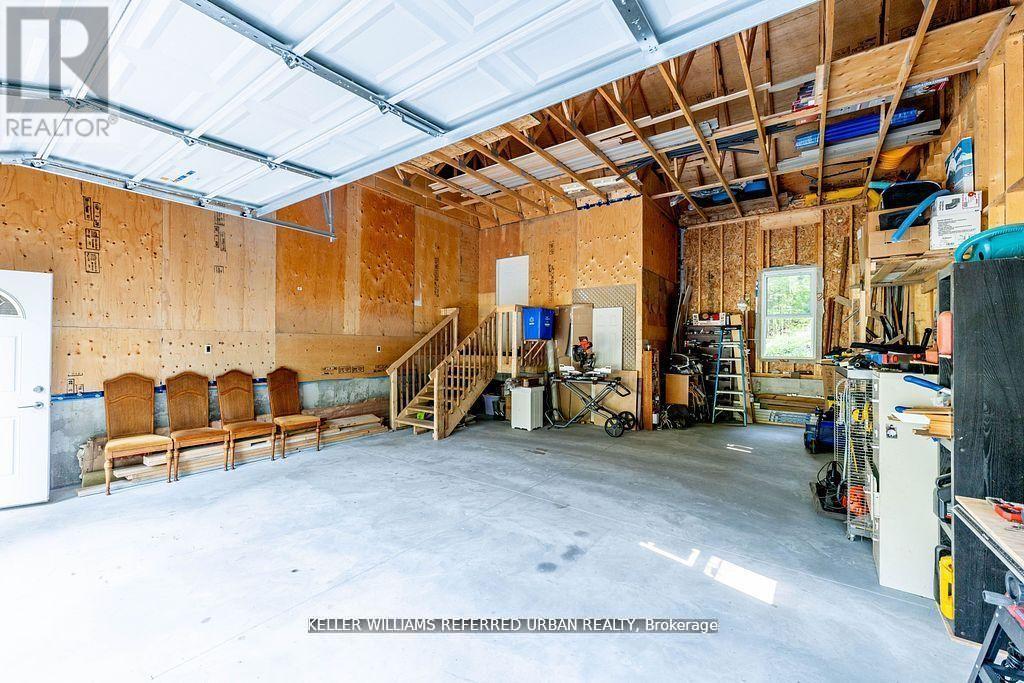
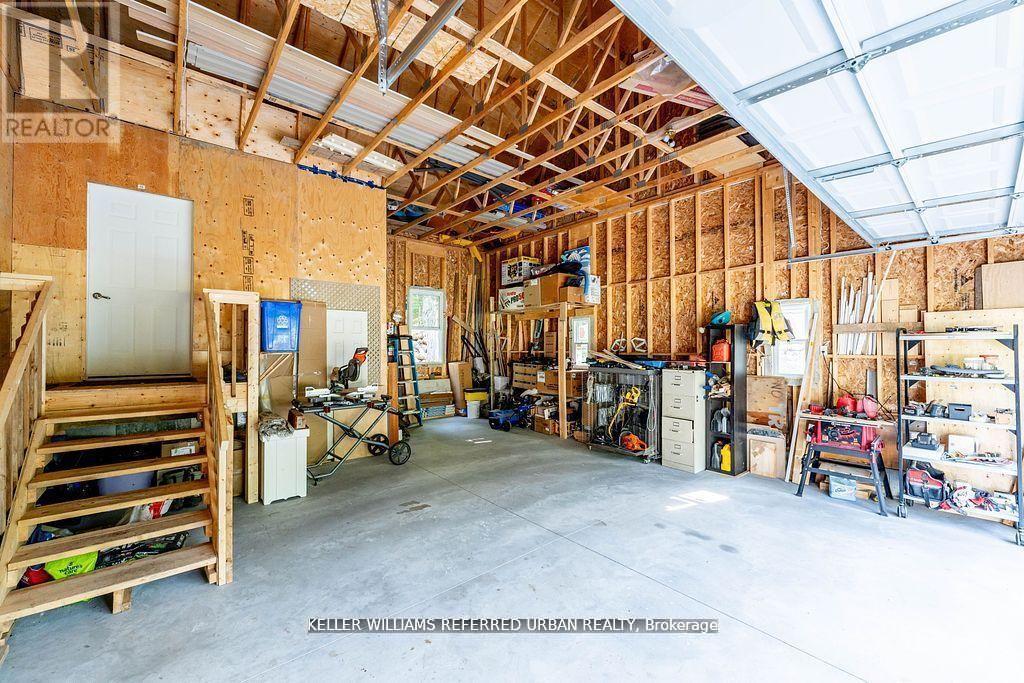
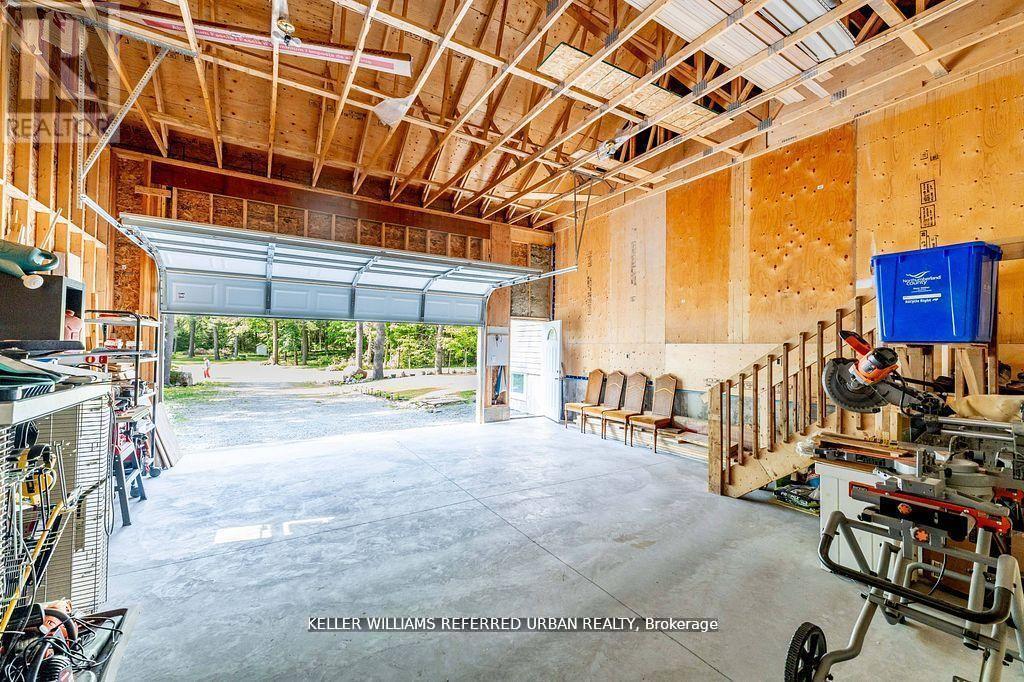
51 Pine Grove Road, Trent Hills, ON - Indoor Photo Showing Garage
51 Pine Grove Road, Trent Hills, ON - Indoor
51 Pine Grove Road, Trent Hills, ON -
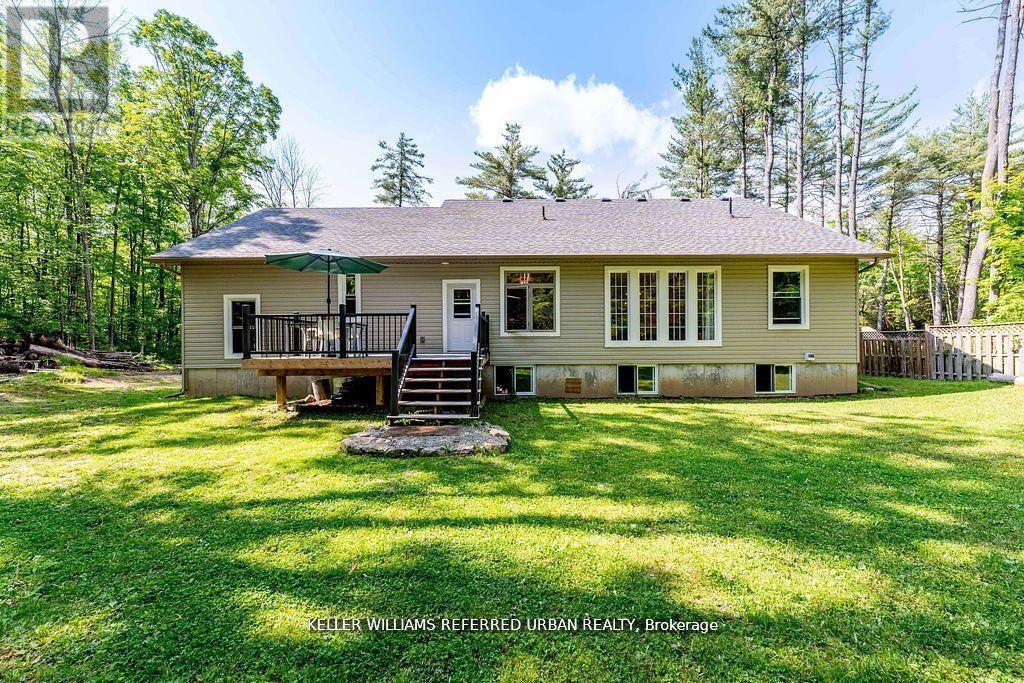
51 Pine Grove Road, Trent Hills, ON - Outdoor With Deck Patio Veranda
51 Pine Grove Road, Trent Hills, ON - Outdoor With Deck Patio Veranda With Exterior
51 Pine Grove Road, Trent Hills, ON - Outdoor With Deck Patio Veranda
51 Pine Grove Road, Trent Hills, ON - Outdoor
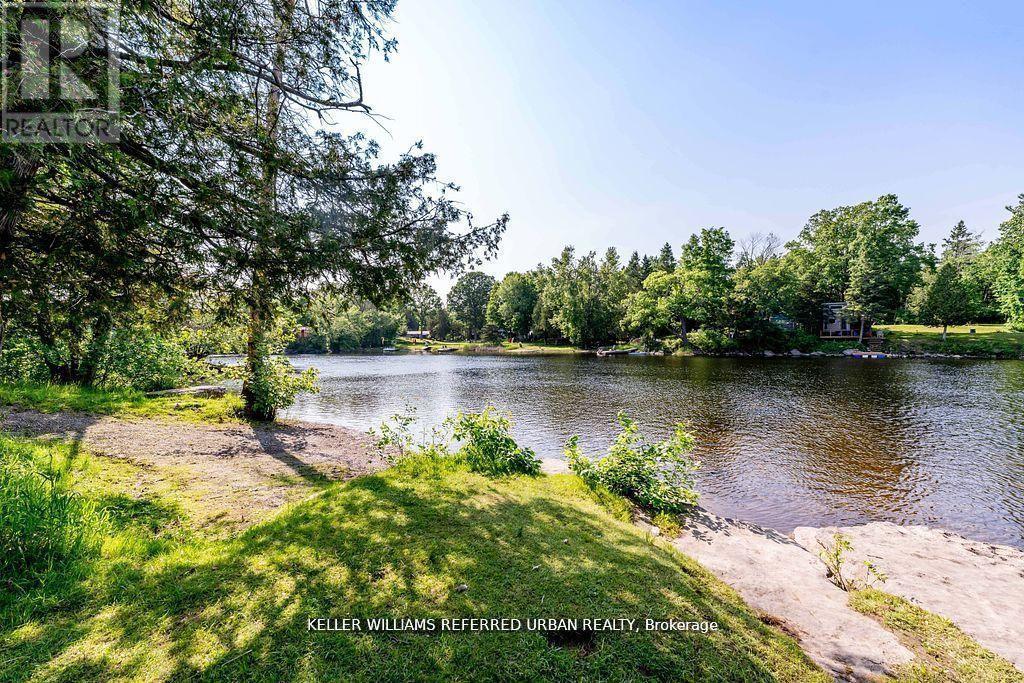
51 Pine Grove Road, Trent Hills, ON - Outdoor With Body Of Water With View
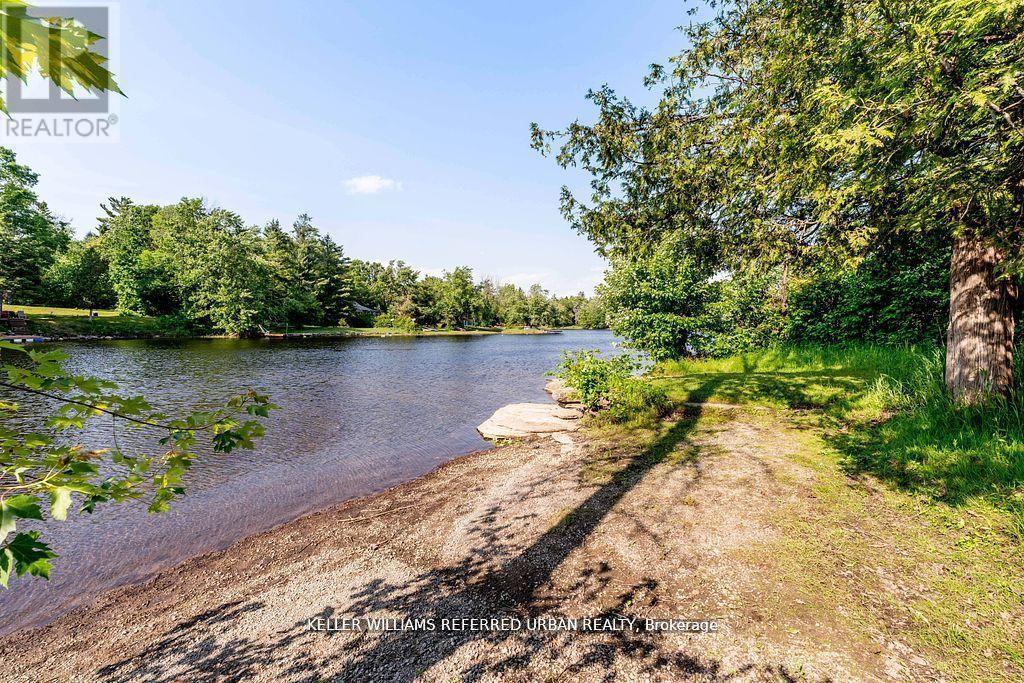
51 Pine Grove Road, Trent Hills, ON - Outdoor With View
51 Pine Grove Road, Trent Hills, ON  - Outdoor With Deck Patio Veranda
51 Pine Grove Road, Trent Hills, ON  - Outdoor
51 Pine Grove Road, Trent Hills, ON  - Outdoor With Deck Patio Veranda
51 Pine Grove Road, Trent Hills, ON  - Outdoor With Deck Patio Veranda With Exterior
51 Pine Grove Road, Trent Hills, ON - Outdoor With Deck Patio Veranda With Exterior
51 Pine Grove Road, Trent Hills, ON - Outdoor With Exterior
51 Pine Grove Road, Trent Hills, ON - Indoor Photo Showing Other Room
51 Pine Grove Road, Trent Hills, ON - Indoor
51 Pine Grove Road, Trent Hills, ON - Indoor Photo Showing Living Room
51 Pine Grove Road, Trent Hills, ON - Indoor Photo Showing Dining Room
51 Pine Grove Road, Trent Hills, ON - Indoor Photo Showing Living Room
51 Pine Grove Road, Trent Hills, ON - Indoor Photo Showing Kitchen
51 Pine Grove Road, Trent Hills, ON - Indoor
51 Pine Grove Road, Trent Hills, ON - Indoor Photo Showing Kitchen
51 Pine Grove Road, Trent Hills, ON - Indoor Photo Showing Bedroom
51 Pine Grove Road, Trent Hills, ON - Indoor Photo Showing Bathroom
51 Pine Grove Road, Trent Hills, ON - Indoor Photo Showing Bedroom
51 Pine Grove Road, Trent Hills, ON - Indoor
51 Pine Grove Road, Trent Hills, ON - Indoor Photo Showing Bedroom
51 Pine Grove Road, Trent Hills, ON - Indoor Photo Showing Bathroom
51 Pine Grove Road, Trent Hills, ON - Indoor
51 Pine Grove Road, Trent Hills, ON - Indoor Photo Showing Basement
51 Pine Grove Road, Trent Hills, ON - Indoor Photo Showing Garage
51 Pine Grove Road, Trent Hills, ON - Indoor
51 Pine Grove Road, Trent Hills, ON -
51 Pine Grove Road, Trent Hills, ON - Outdoor With Deck Patio Veranda
51 Pine Grove Road, Trent Hills, ON - Outdoor With Deck Patio Veranda With Exterior
51 Pine Grove Road, Trent Hills, ON - Outdoor With Deck Patio Veranda
51 Pine Grove Road, Trent Hills, ON - Outdoor
51 Pine Grove Road, Trent Hills, ON - Outdoor With Body Of Water With View
51 Pine Grove Road, Trent Hills, ON - Outdoor With View
  • Advertising
Are you a real estate investor?
51 PINE GROVE ROAD, Trent Hills, Ontario, K0K 2M0
$739,000

3 Beds

2 Baths

Property Information:

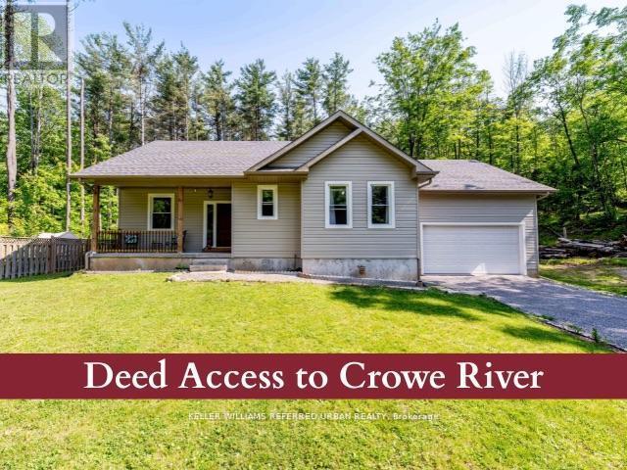
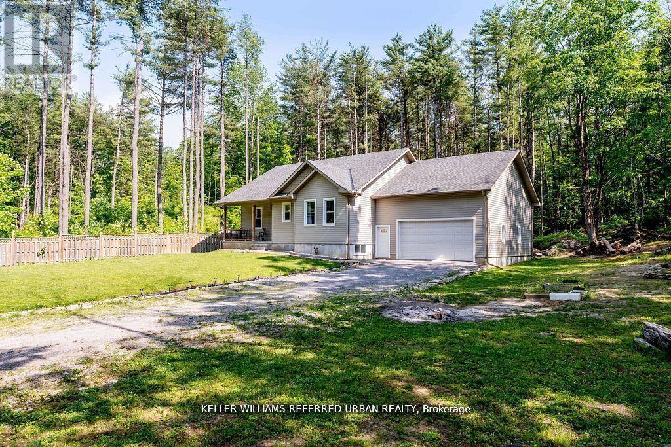
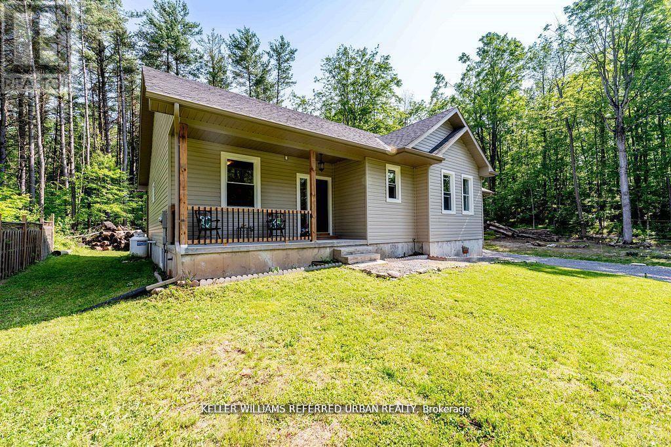
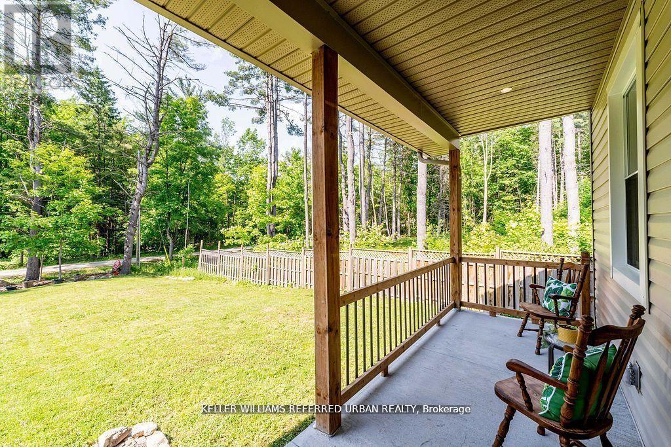
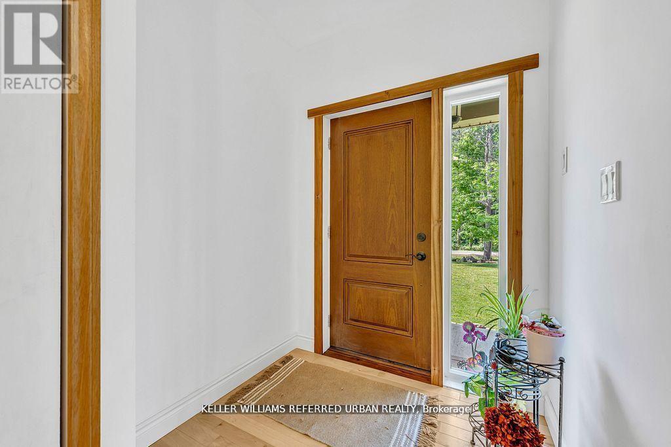
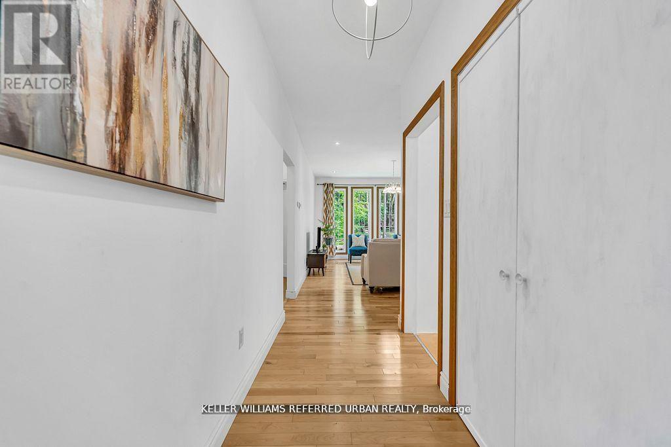
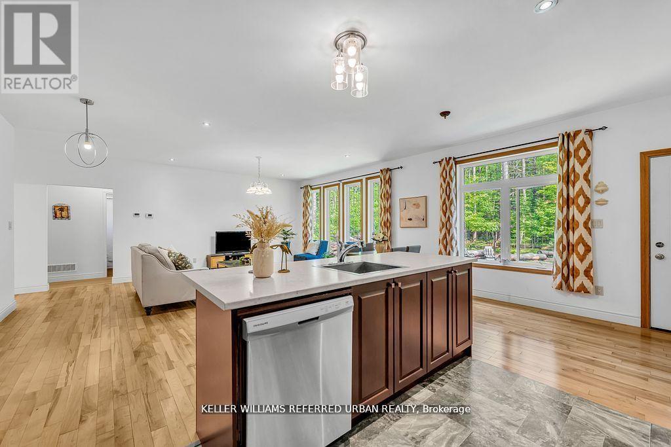
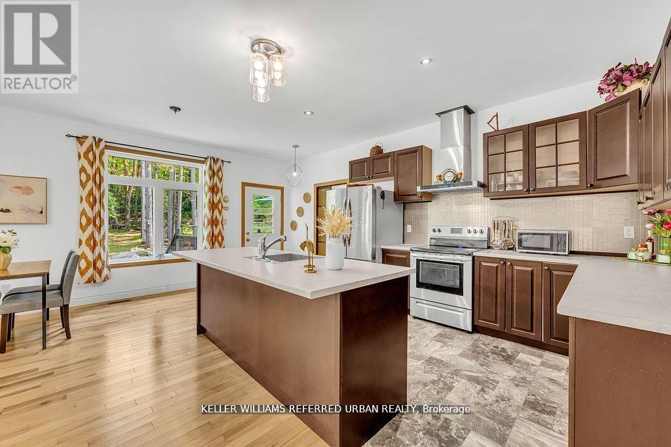
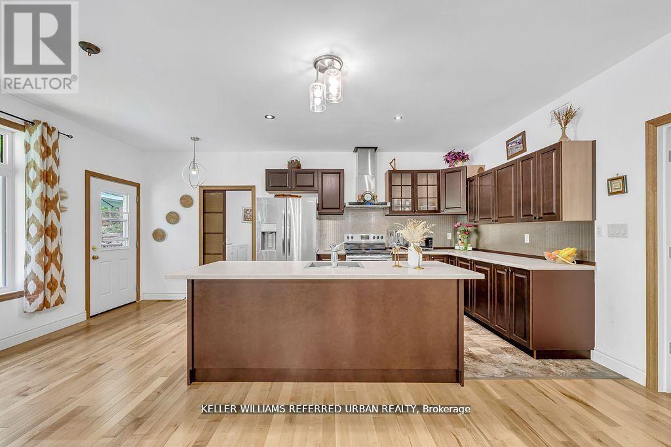
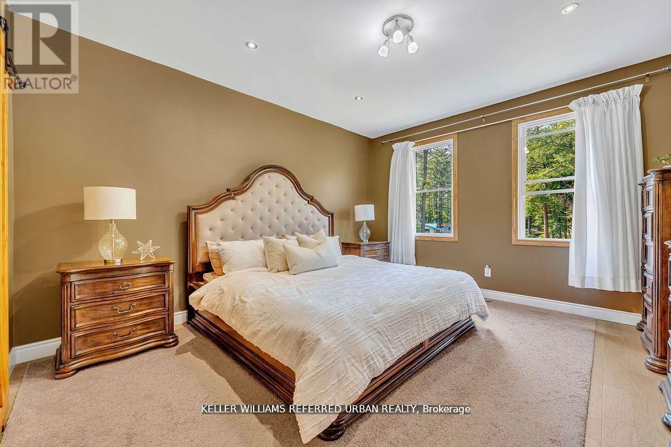
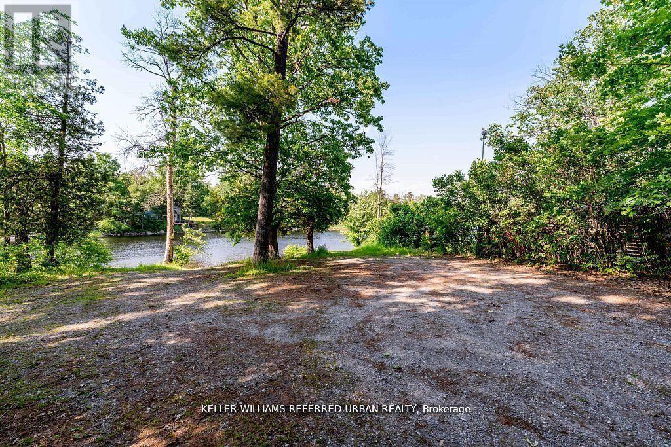
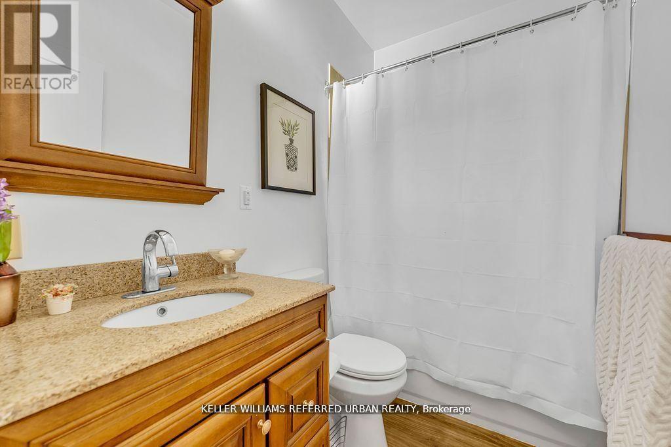
Welcome to this 1,700 sq. ft bungalow, built in 2020, located in Trent Hills on a very private 1.24 -acre lost surrounded by mature trees. This single-storey home features 3 bedrooms and 2 bathrooms, with 9-foor ceilings, gleaming hardwood floors throughout and a composite back deck overlooking the wooded backyard. The modern open-concept living and dining area offers plenty of natural light and backyard views. The kitchen included stainless steel appliances, a centre island, and ample storage & counters space. The king-sized primary bedroom features a walk-in closet and a 5-piece ensuite bath (with rough-in for separate shower). The spacious second and third bedrooms are ideal for family or guests or a home office. The full basement offers In-Law suite potential. It features, a cold cellar, large windows, and is ready to be finished with a rough-in for a kitchen, bathroom, and woodstove. The entire house is wrapped in foam insulation and includes a 200-amp electrical panel. The attached 2-car garage offers 13.3 -foot ceilings and a dedicated workspace, ideal for storage, hobbies, or vehicle collectors. As a bonus, the property includes deeded access to a private waterfront beach area on Crowe River, perfect for swimming, kayaking, and other recreational activities. Very close to shopping and restaurants. Only 10 mins from downtown Campbellford (new YMCA and future Hospital) and 15 Minutes from Marmora and Havelock. This home offers, privacy, and the peaceful lifestyle of rural living. Come fall in love! (id:27)

Building Features:

  • Style: Detached
  • Building Type: House
  • Architectural Style: Bungalow
  • Basement Development: Unfinished
  • Basement Type: Full
  • Construction Status: Insulation upgraded
  • Construction Style - Attachment: Detached
  • Exterior Finish: Vinyl siding
  • Fire Protection: Smoke Detectors
  • Floor Space: 1500 - 2000 sqft
  • Flooring Type: Hardwood
  • Foundation Type: Poured Concrete
  • Heating Type: Forced air
  • Heating Fuel: Propane
  • Cooling Type: Central air conditioning, Air exchanger
  • Appliances: Garage door opener remote, Blinds, Dishwasher, Dryer, Garage door opener, Stove, Washer, Refrigerator

Property Features:

  • OwnershipType: Freehold
  • Property Type: Single Family
  • Amenities Nearby:
  • Features: Irregular lot size, Carpet Free, Sump Pump
  • Floor Space (approx): 1500 - 2000 Square Feet
  • Irregular: Yes
  • Lot Depth: 404.8 Feet
  • Lot Frontage: 136.1 Feet
  • Lot Size: 136.1 x 404.9 FT ; 136.08ft x 404.91ft x 147.28ft x405.94ft
  • Structure Type: Deck, Porch
  • Surface Water:
  • Sewer: Septic System
  • Parking Type: Attached garage, Garage
  • No. of Parking Spaces: 10

Rooms:

  • Living Main Level 3.61 m x 5.98 m
  • Dining Main Level 2.10 m x 5.98 m
  • Kitchen Main Level 2.86 m x 5.98 m
  • Primary Bedroom Main Level 4.02 m x 6.51 m
  • 2nd Bedroom Main Level 3.47 m x 3.73 m
  • 3rd Bedroom Main Level 3.47 m x 3.23 m
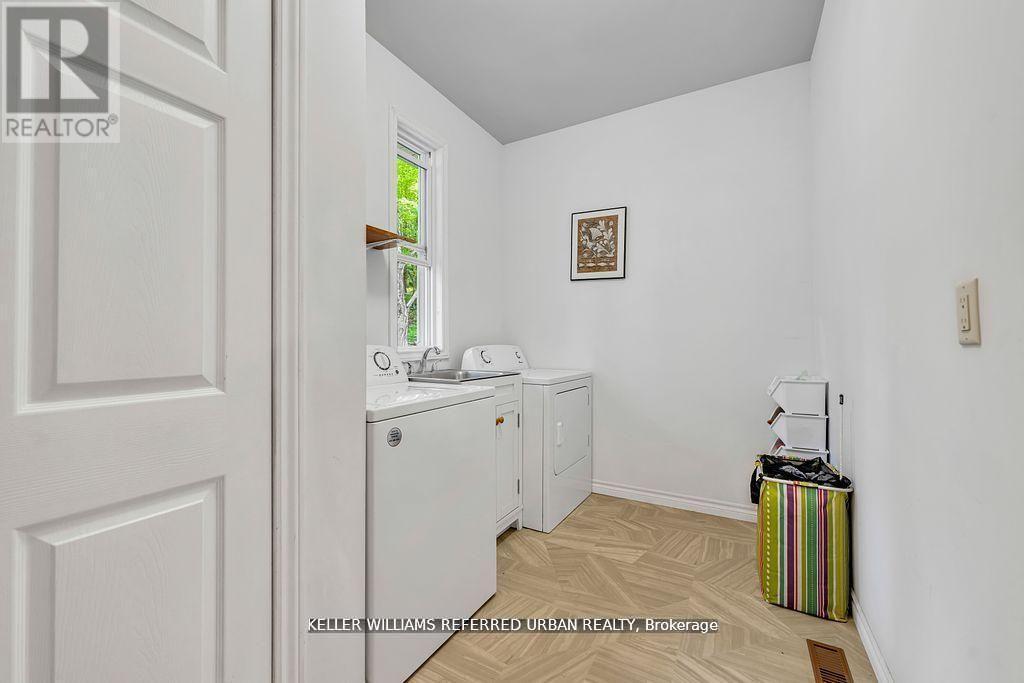
  • Laundry Main Level 3.44 m x 2.02 m

Convert Measurement to:

Courtesy of: KELLER WILLIAMS REFERRED URBAN REALTY

REALTOR.ca  

Access to Sold Data on this website may only be used by consumers that have a bona fide interest in the purchase, sale, or lease of residential real estate.

Sales/Price History

Log in or create an account to see sold and historical listings information

QuickQuoteTM Powered by RPS

Location of 51 PINE GROVE ROAD, Trent Hills, Ontario, K0K 2M0

Demographic Information of 51 PINE GROVE ROAD, Trent Hills, Ontario, K0K 2M0
Life Stage

Families with Tweens

Employment Type

Blue Collar/Primary, Blue Collar/Service Sector

Average Household Income

$112,758.10

Average Number of Children

1.81

Household Population

Household Structure

Age of Population

Education

Education Level

No certificate/diploma/degree

18.5 %

High school certificate or equivalent

24.5 %

Apprenticeship trade certificate/diploma

8.58 %

College/non-university certificate

36.84 %

University Degree

11.58 %

Commuter

Travel To Work

By Car

100.0 %

By Public Transit

0.0 %

By Walking

0.0 %

By Bicycle

0.0 %

By Other Methods

0.0 %

Cultural Diversity

Knowledge of Official Language

Mother Tongue

Building Information
Building Type

Apartments (Low and High Rise)

0.52 %

Houses

99.48 %

Own Vs. Rent