Button CopyPathCircle CloseCircle Left ArrowArrow Down Icon GreyClosecirclecircleBurger

198 CENTENNIAL LANE, Trent Hills, Ontario, K0L 2Z0

MLS® # X13183364
House For Sale In Trent Hills, Ontario
$749,000 QuickQuoteTM: $589K - $790K

3 Beds

2 Baths

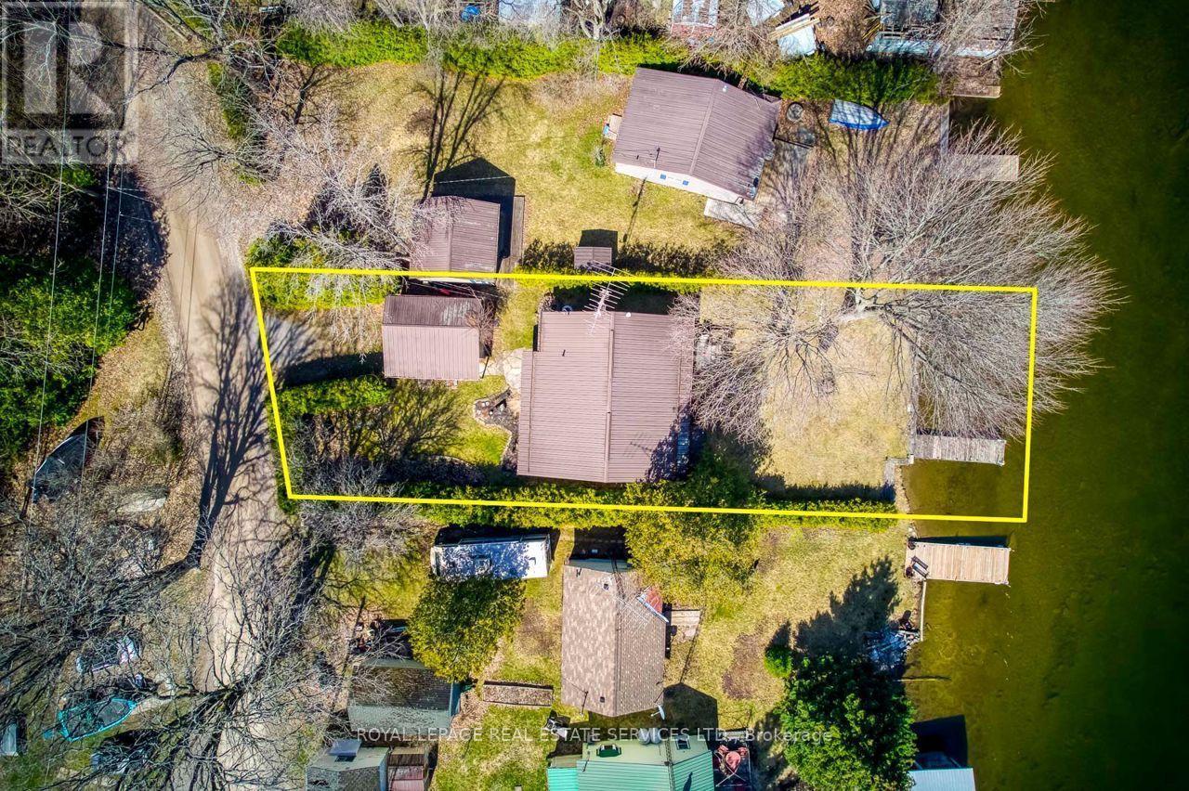
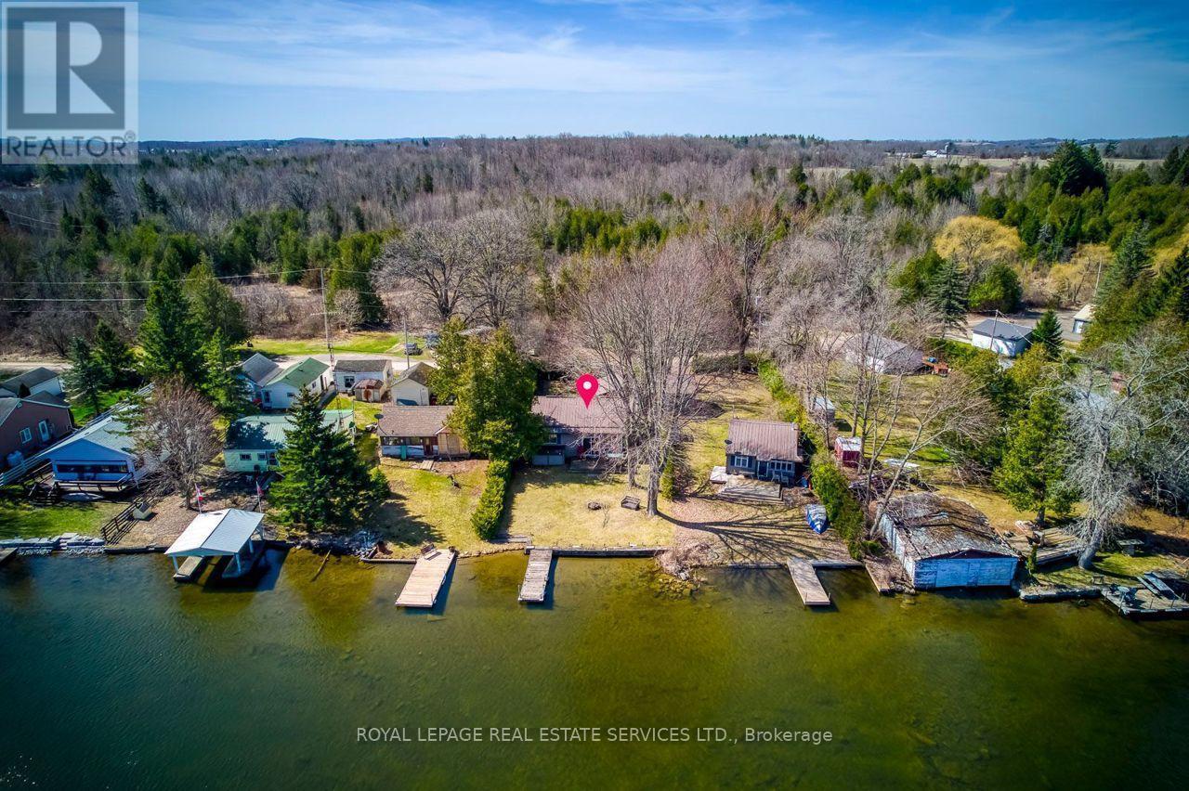
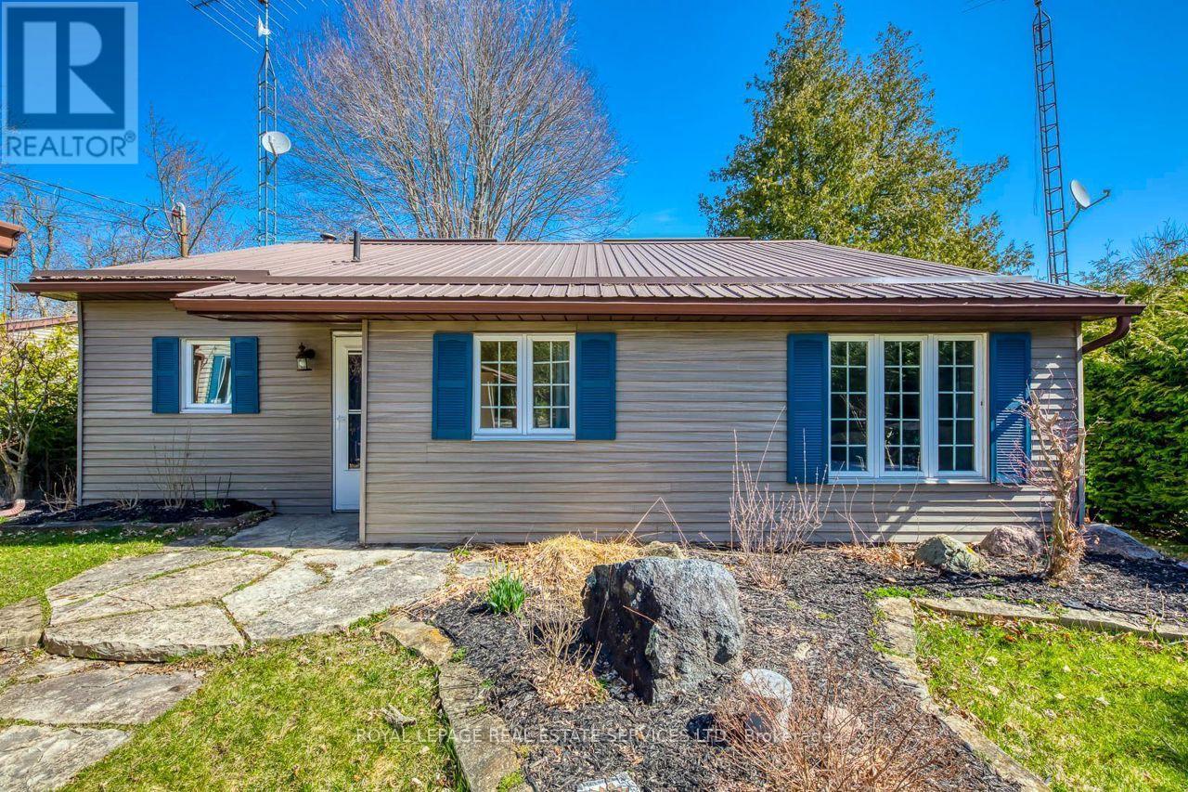
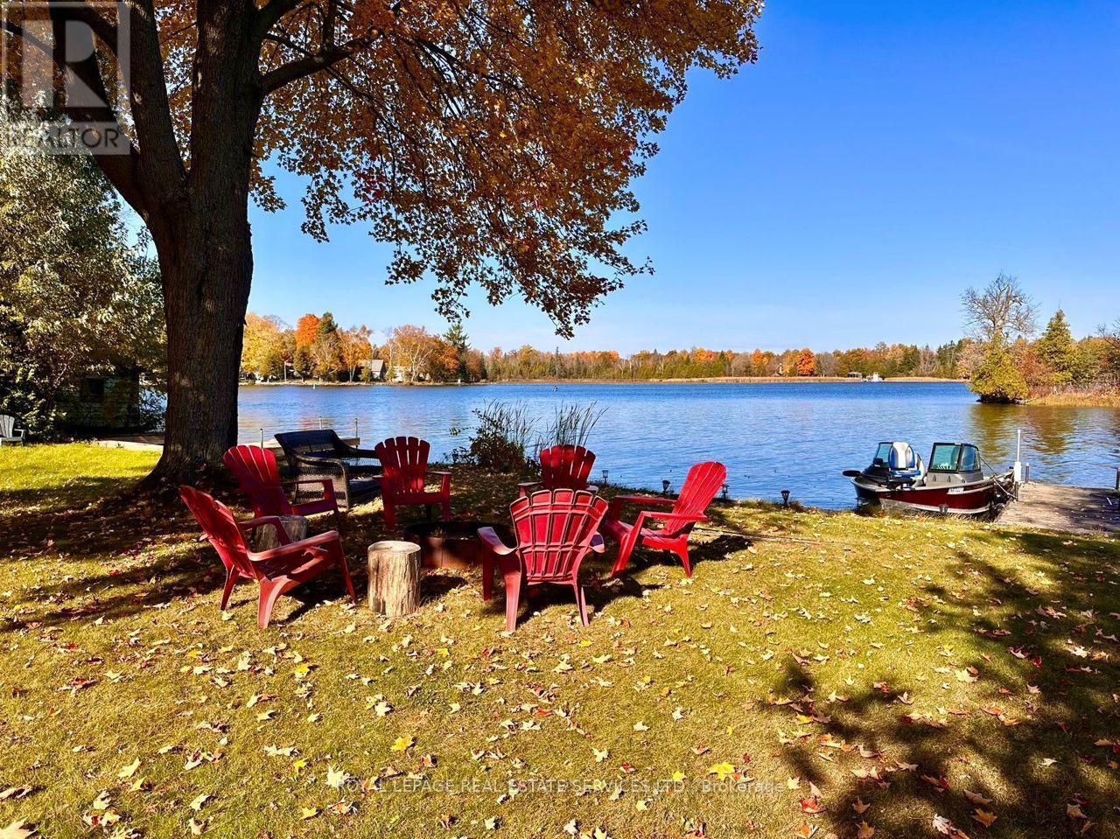
198 Centennial Lane, Trent Hills, ON - Outdoor
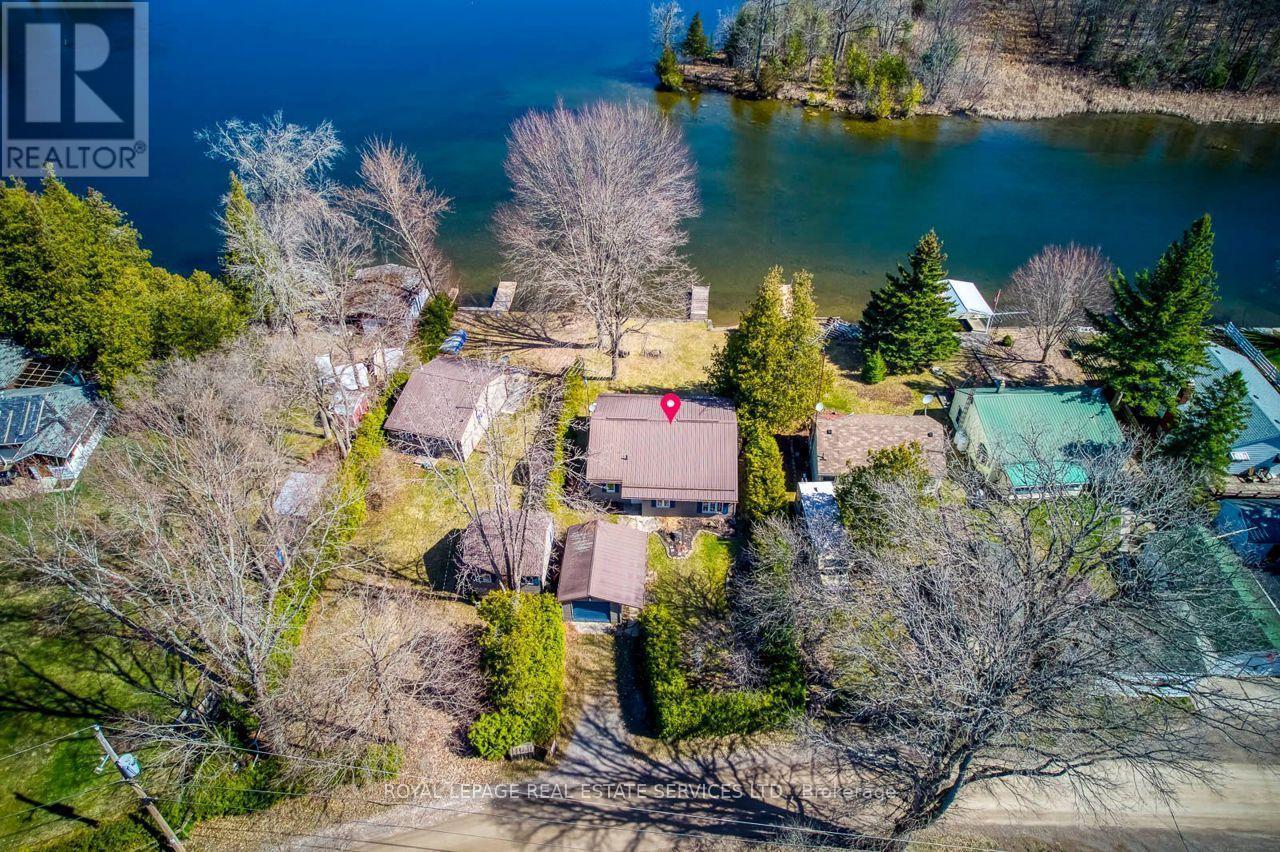
198 Centennial Lane, Trent Hills, ON - Outdoor With View
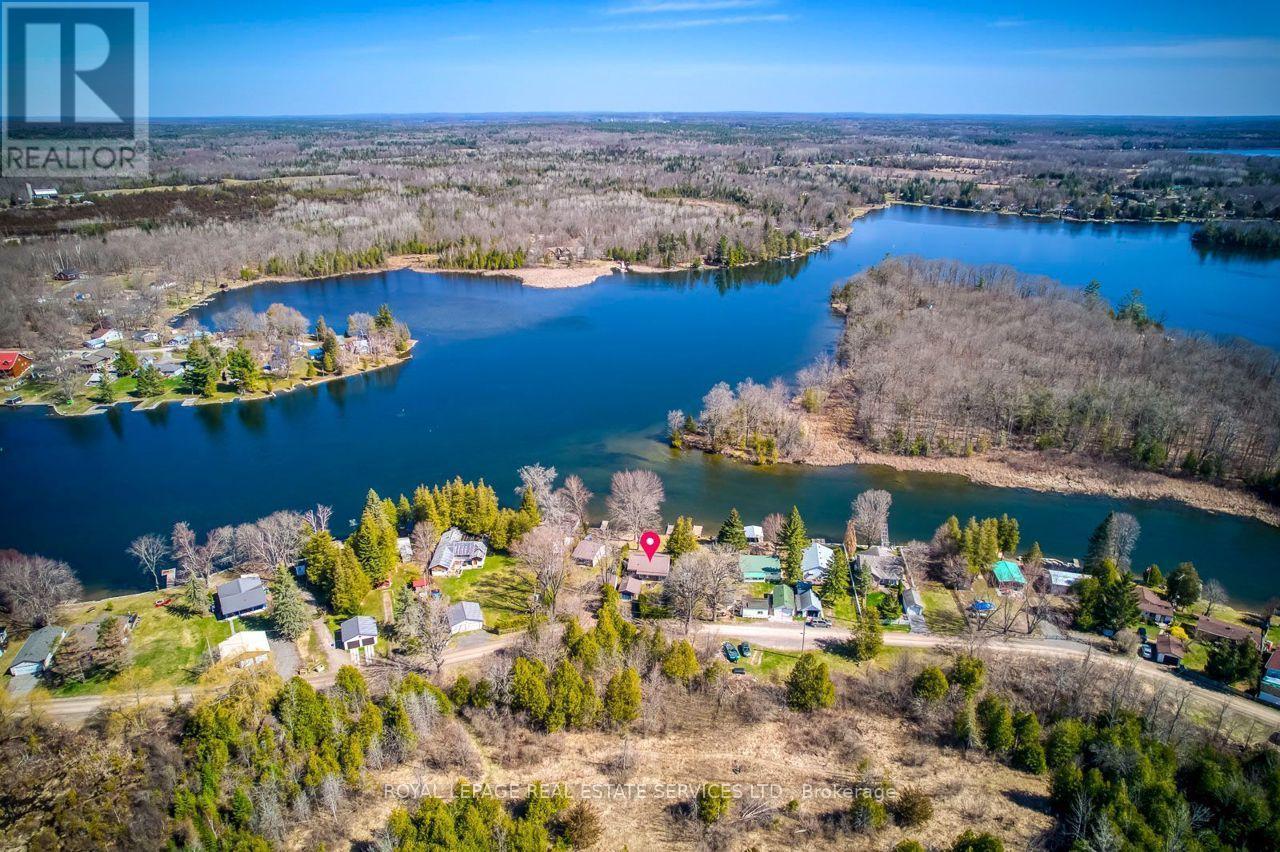
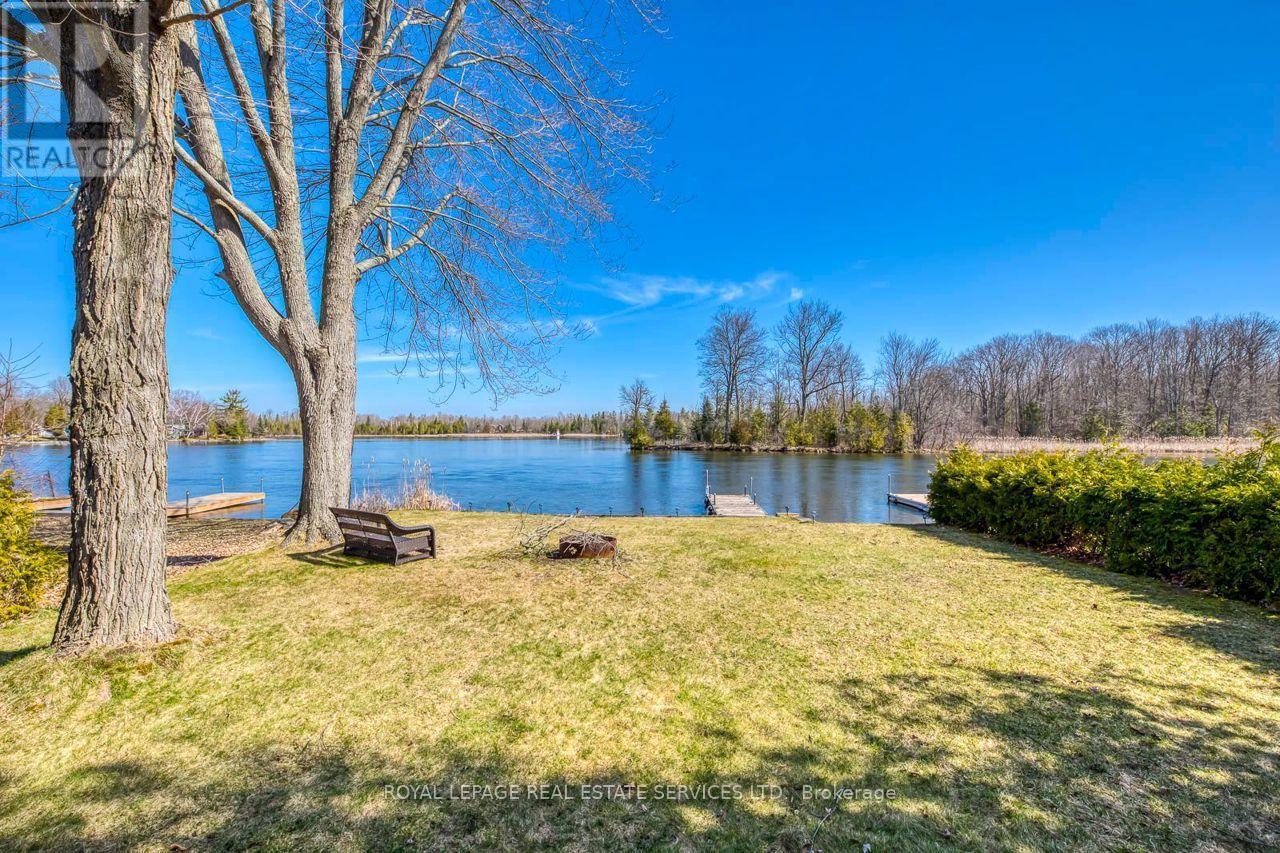
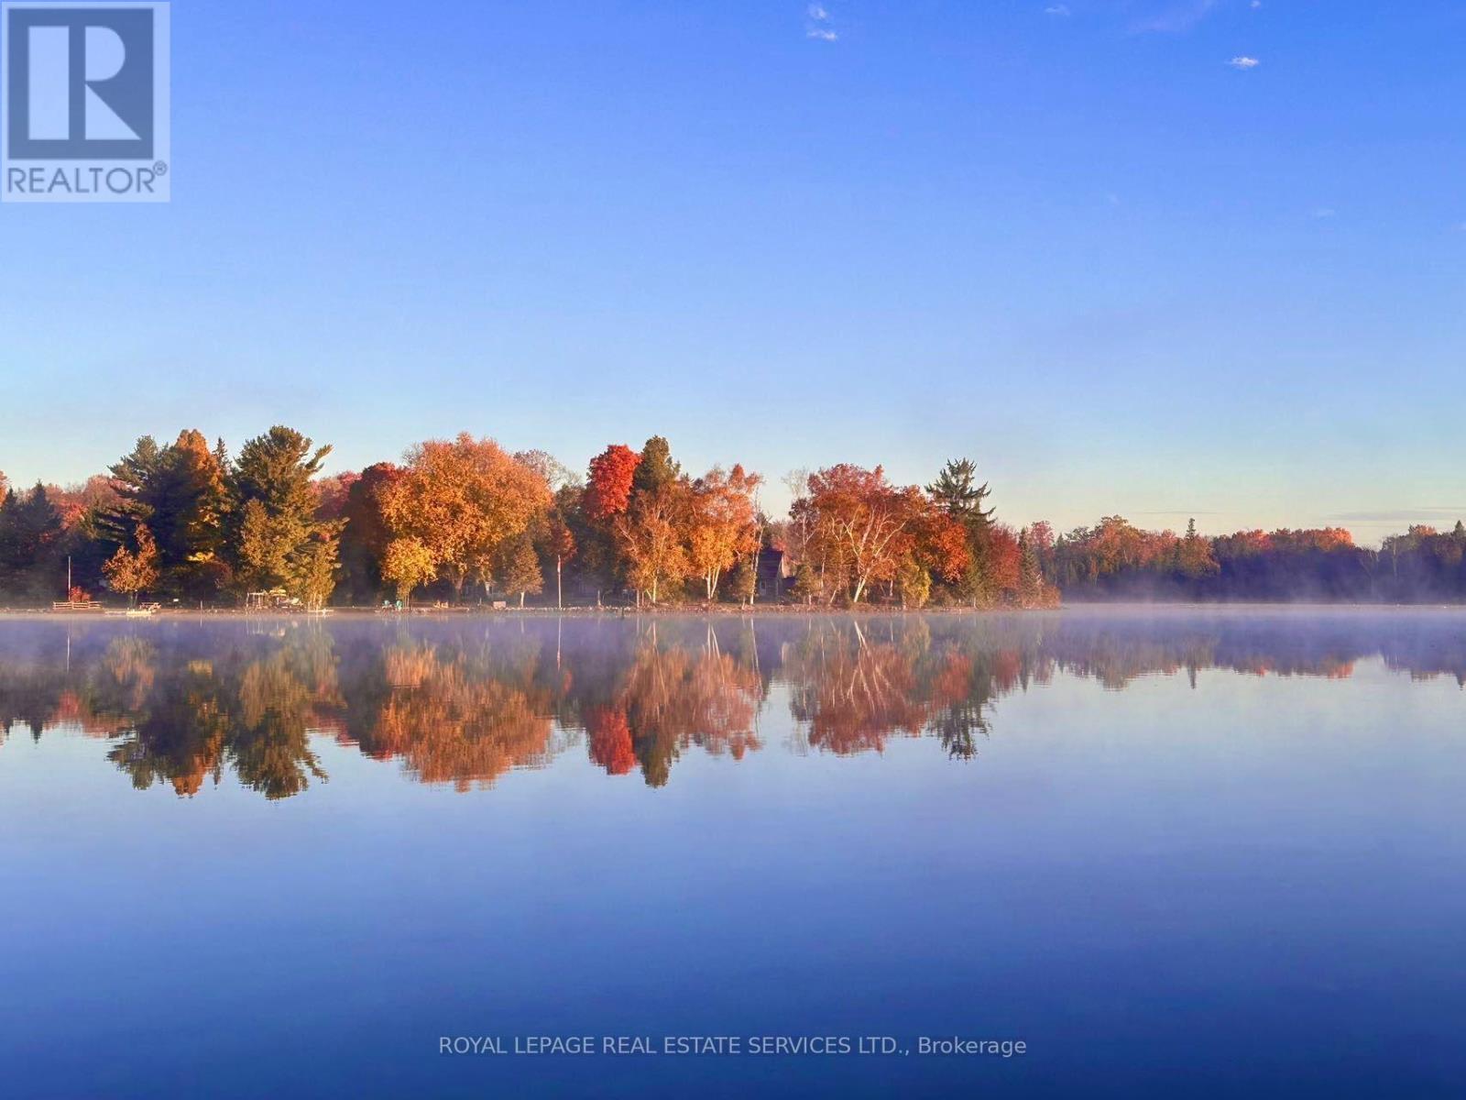
198 Centennial Lane, Trent Hills, ON - Outdoor With Body Of Water With View
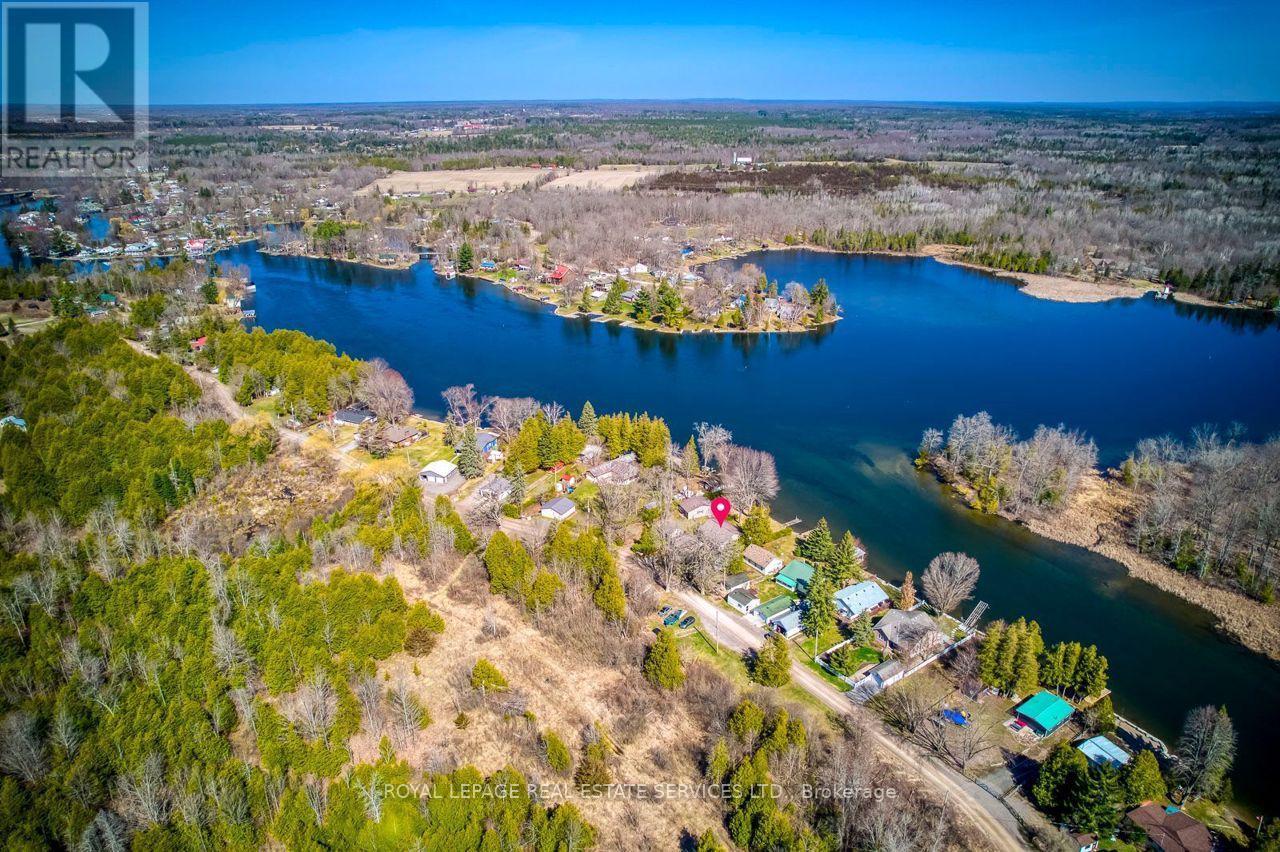
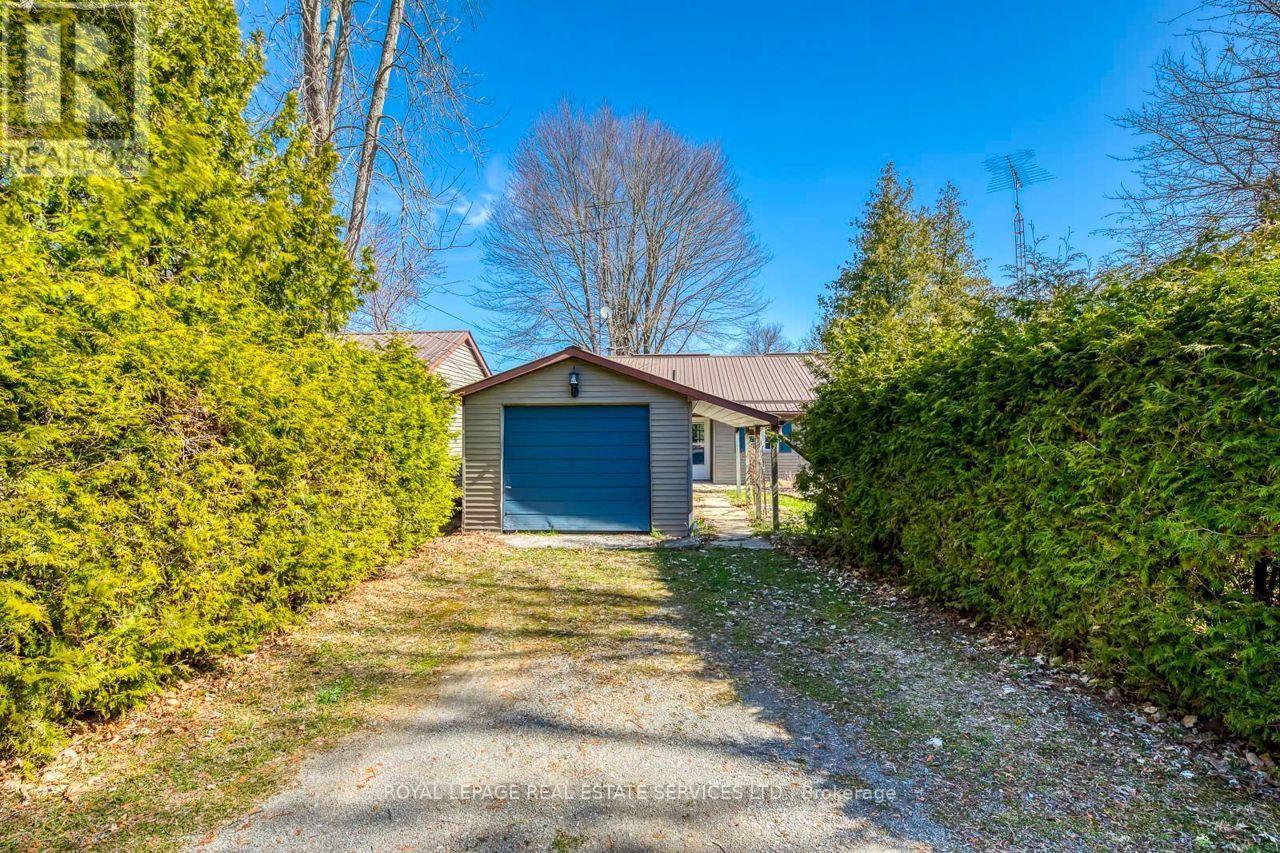
198 Centennial Lane, Trent Hills, ON - Outdoor
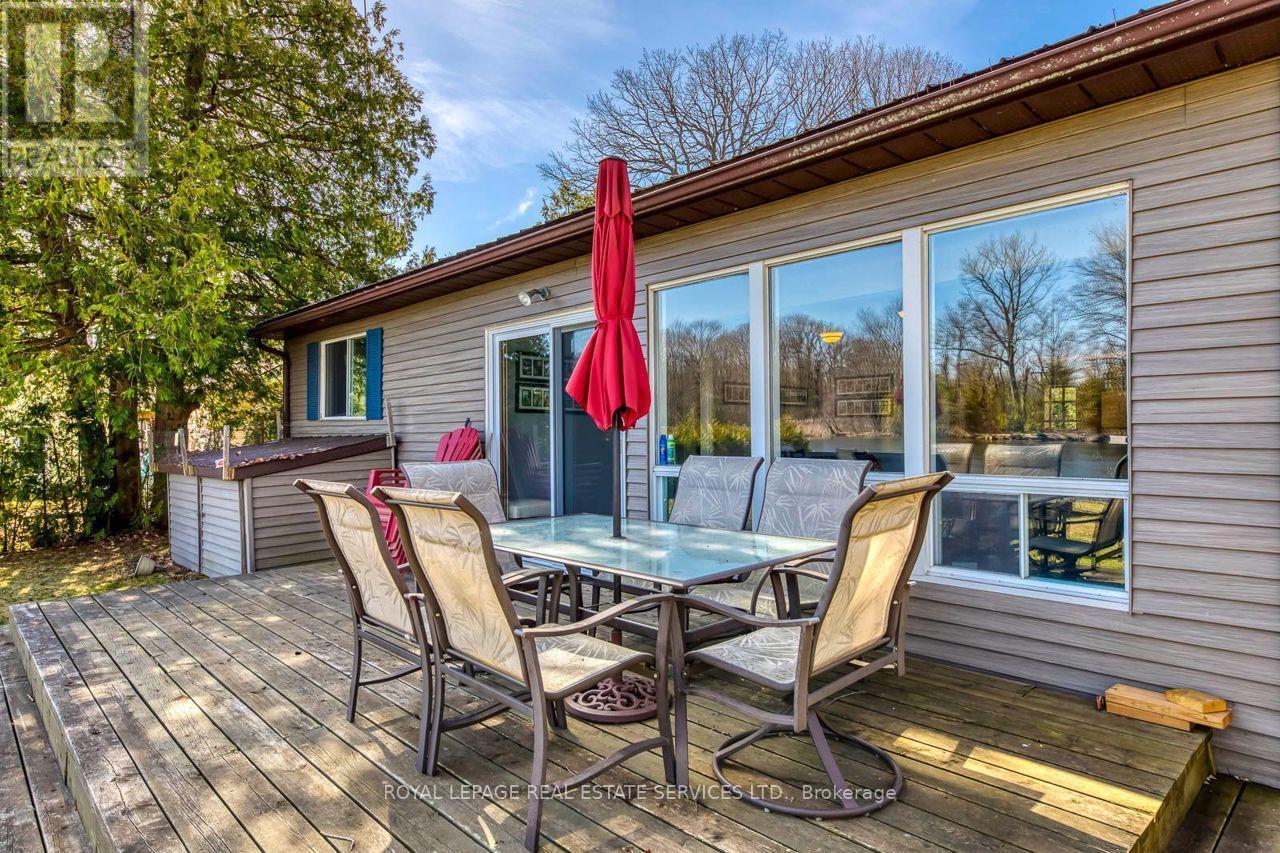
198 Centennial Lane, Trent Hills, ON - Outdoor With Deck Patio Veranda
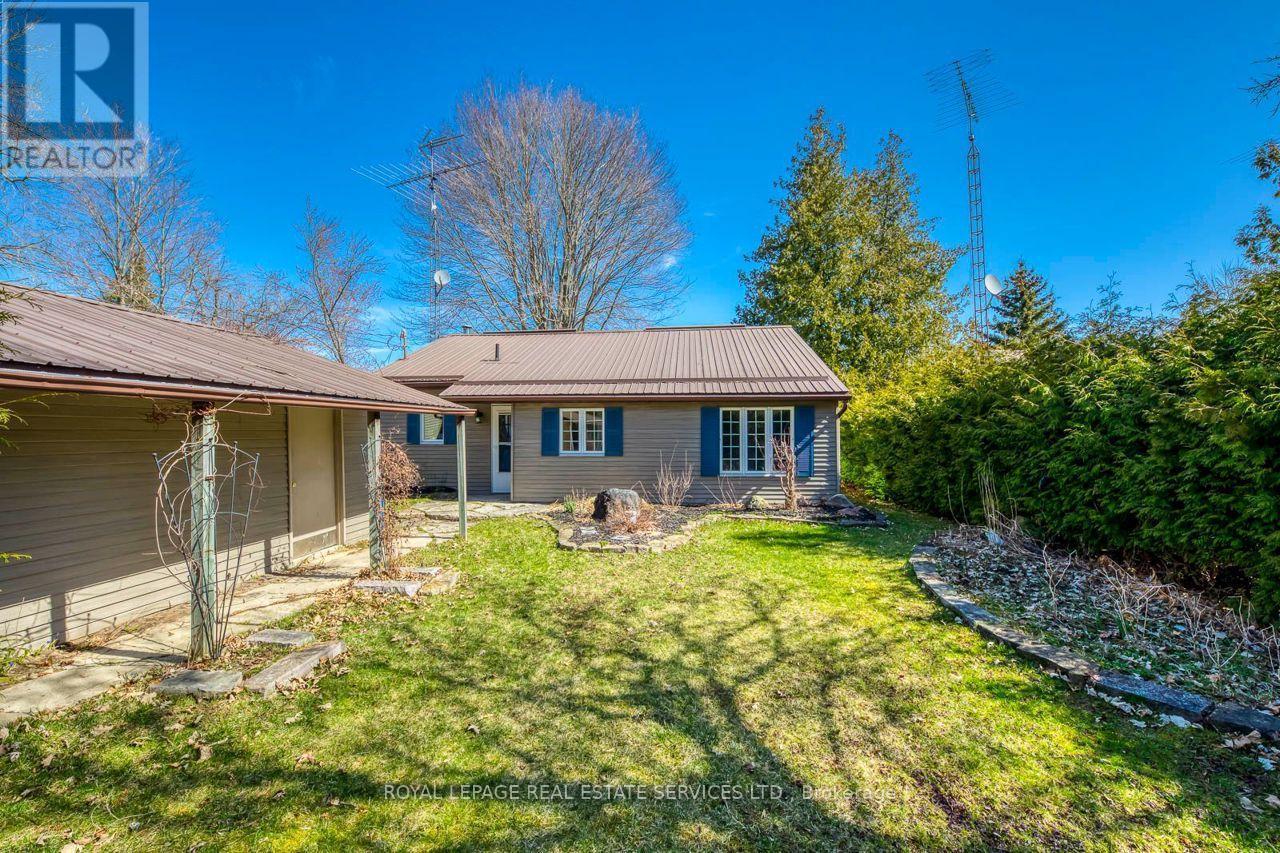
198 Centennial Lane, Trent Hills, ON - Outdoor
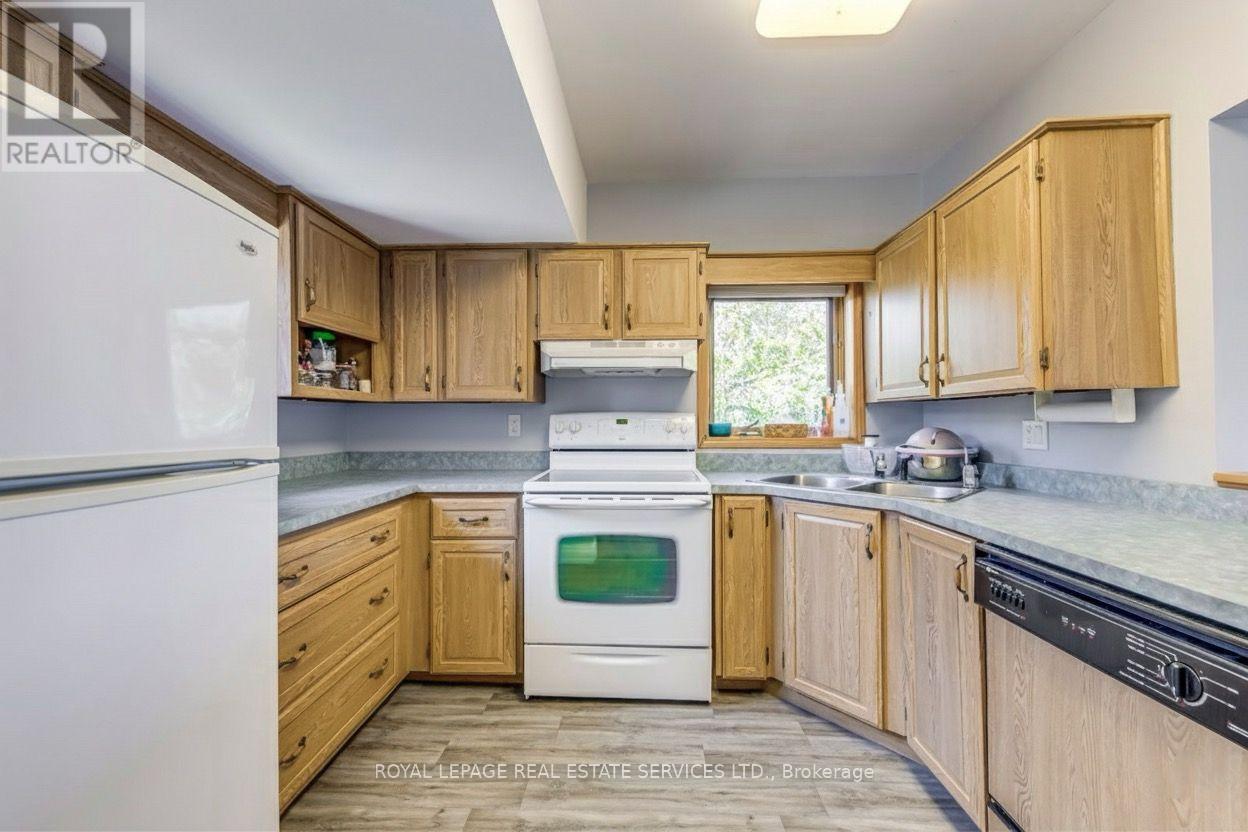
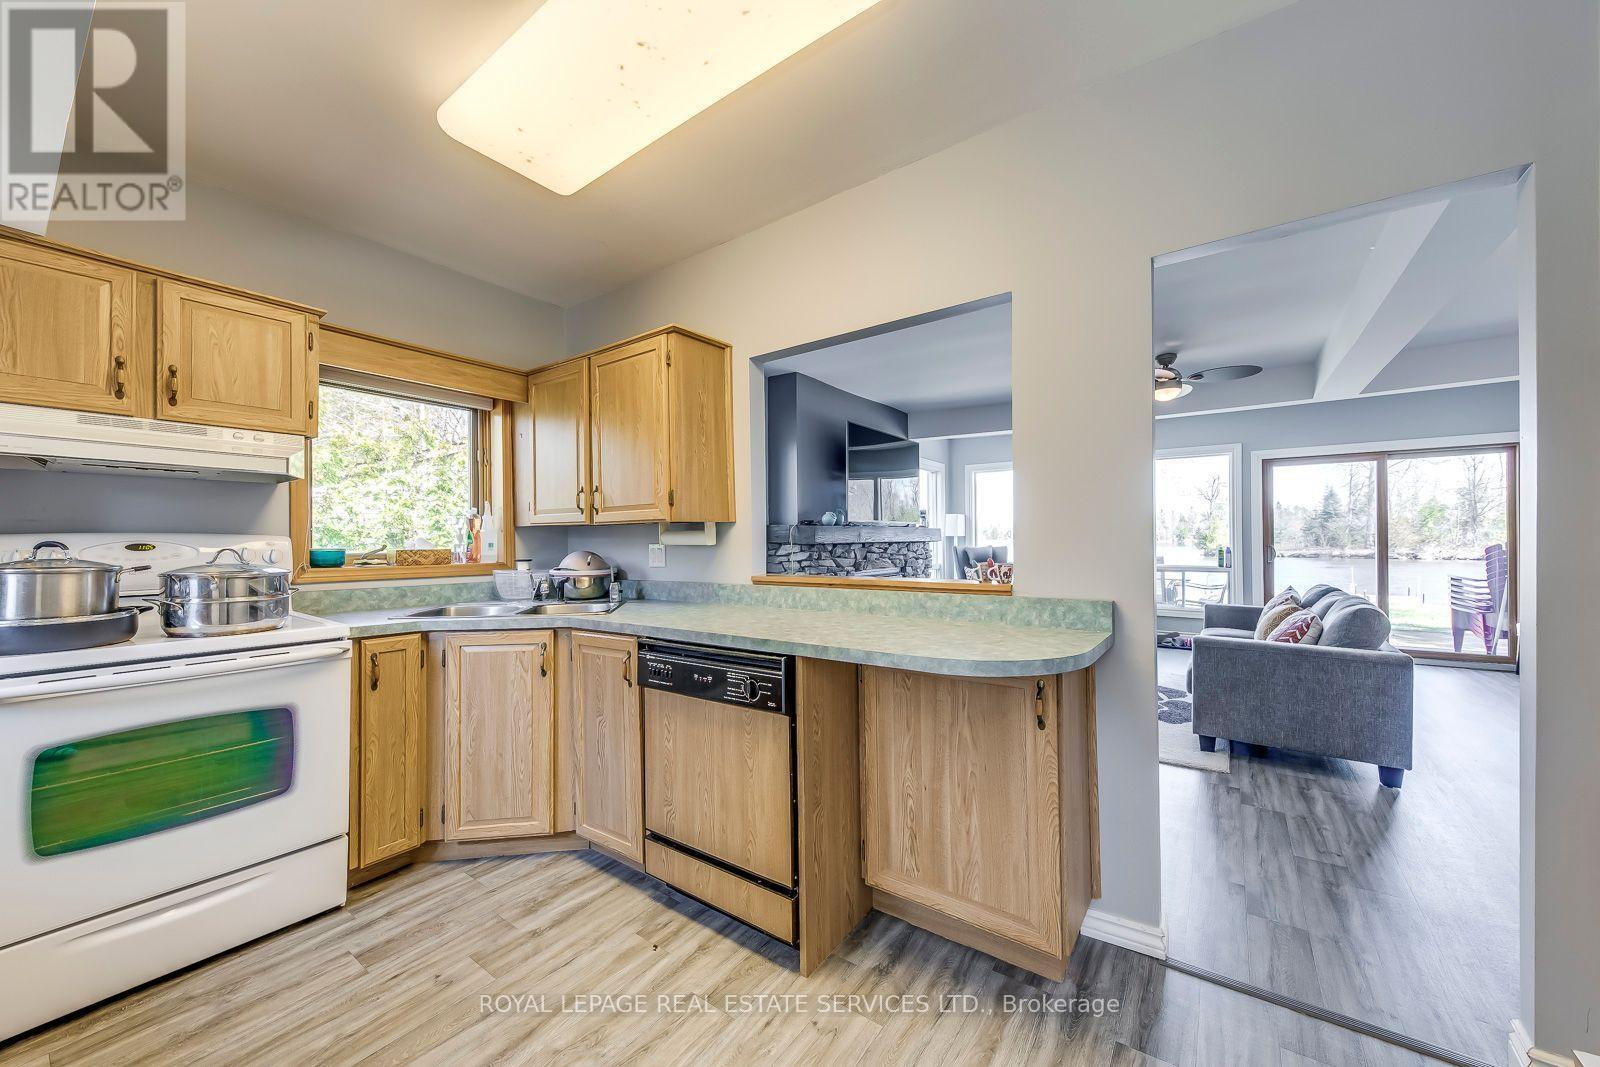
198 Centennial Lane, Trent Hills, ON - Indoor Photo Showing Kitchen With Double Sink
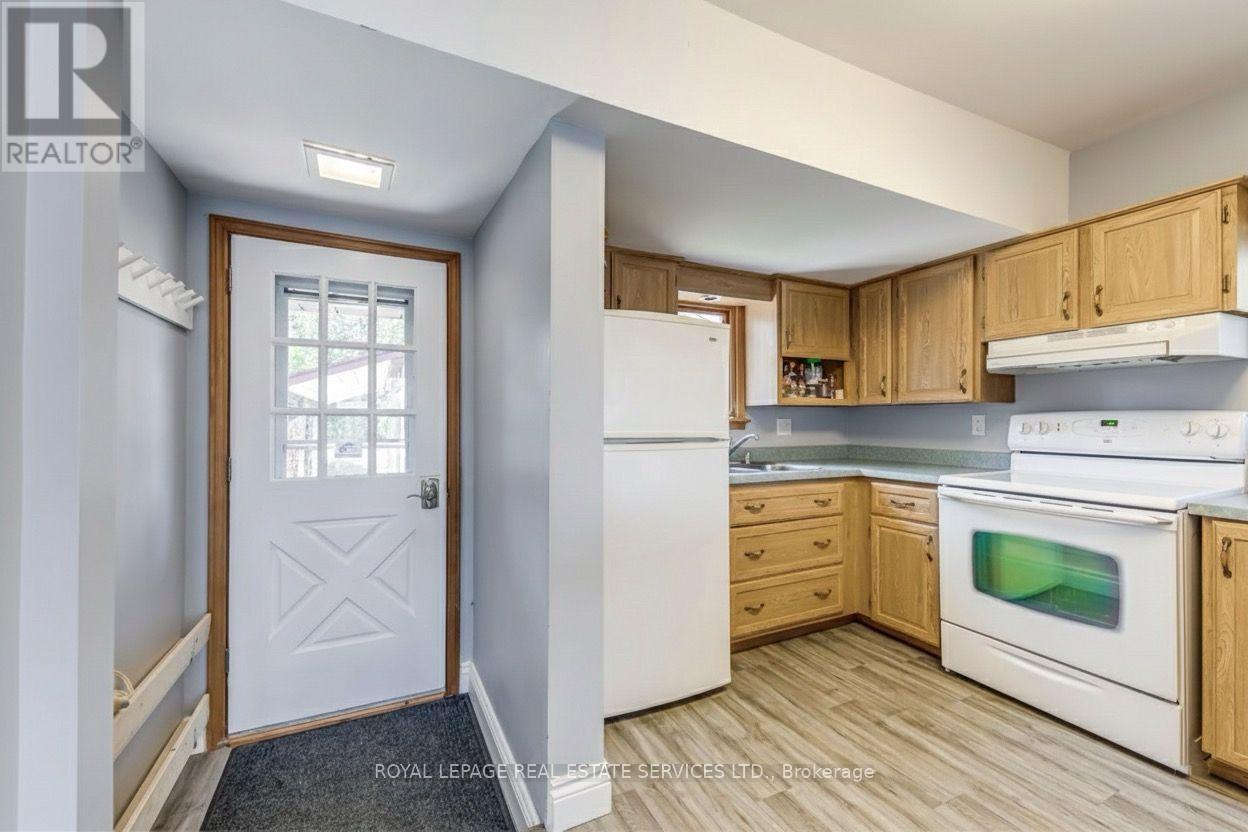
198 Centennial Lane, Trent Hills, ON - Indoor Photo Showing Kitchen
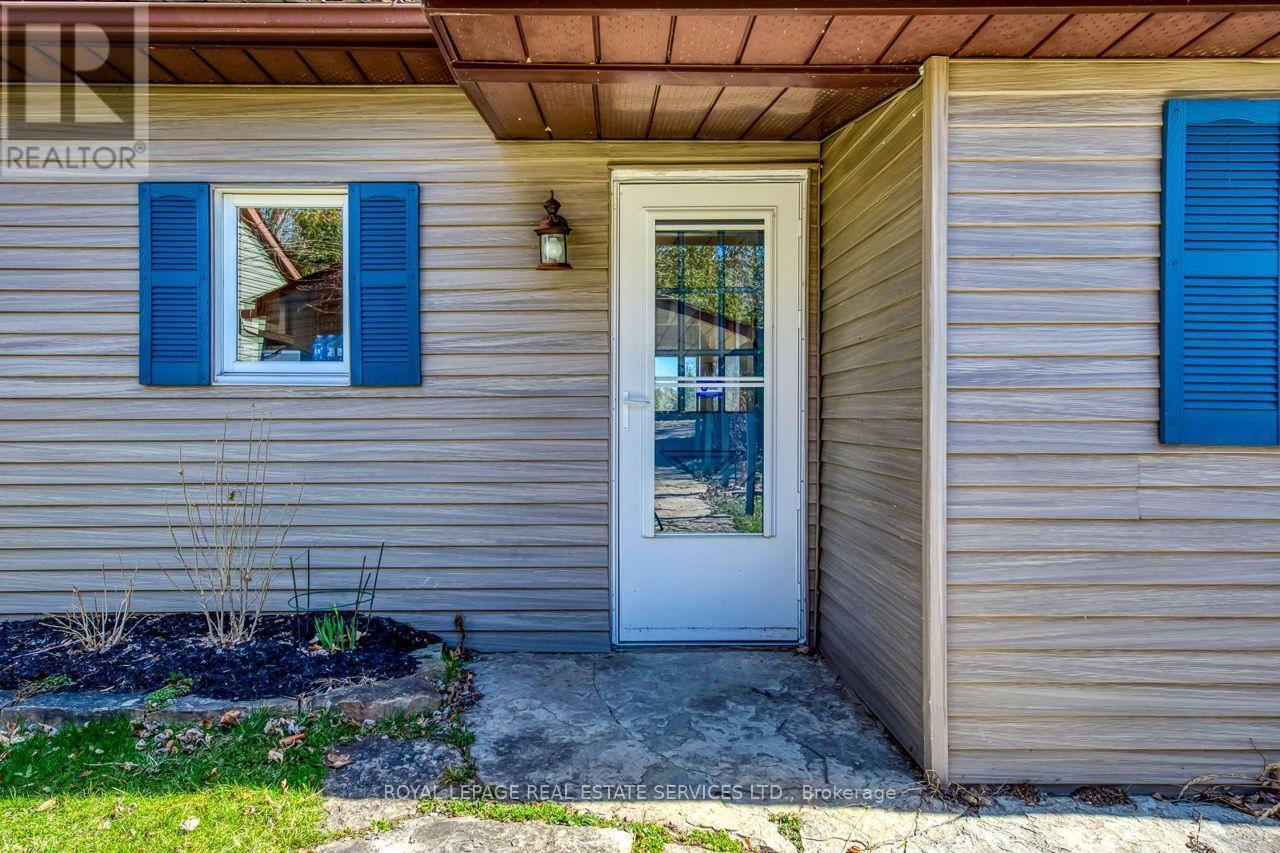
198 Centennial Lane, Trent Hills, ON - Outdoor With Exterior
198 Centennial Lane, Trent Hills, ON - Indoor Photo Showing Kitchen
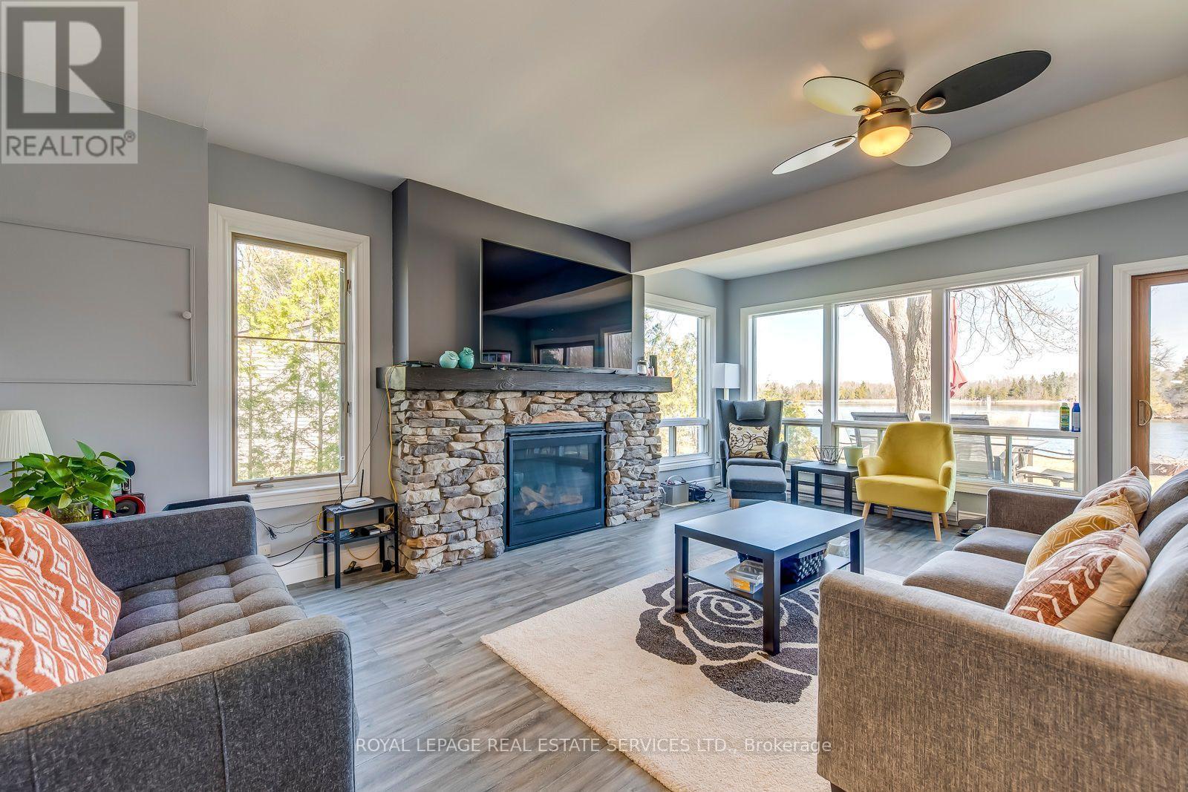
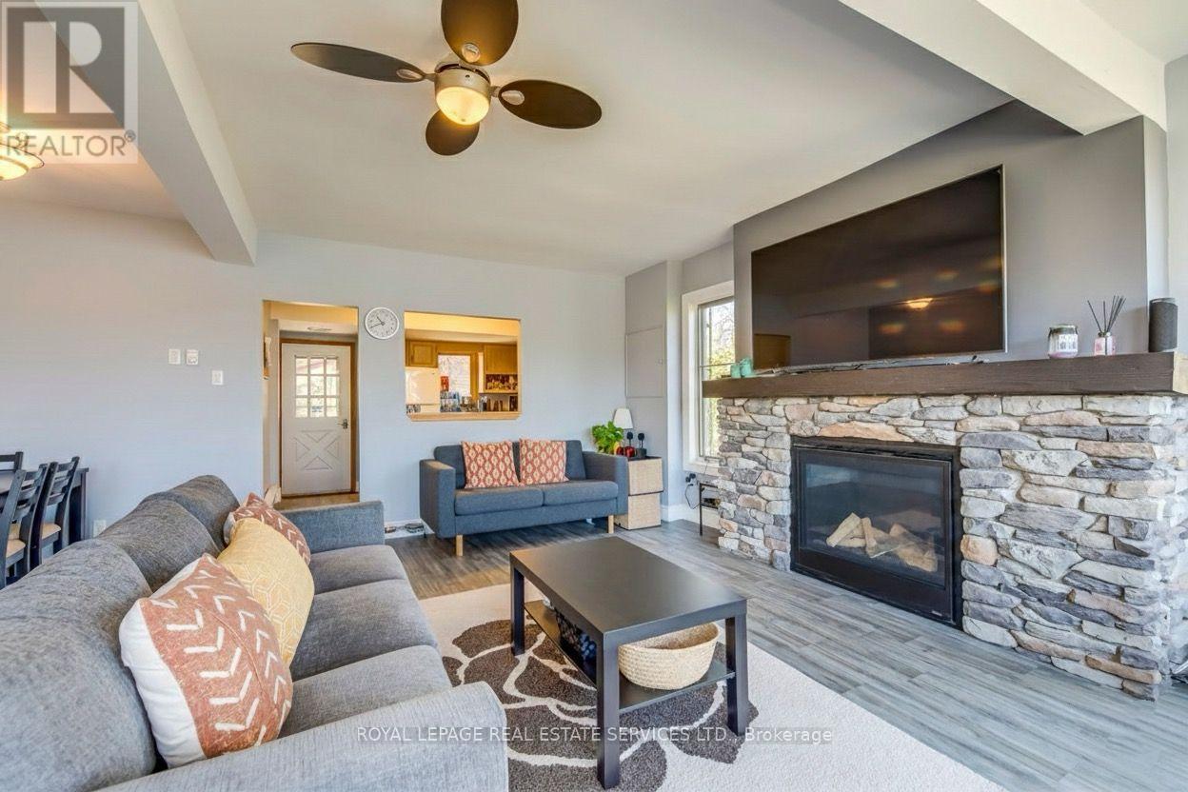
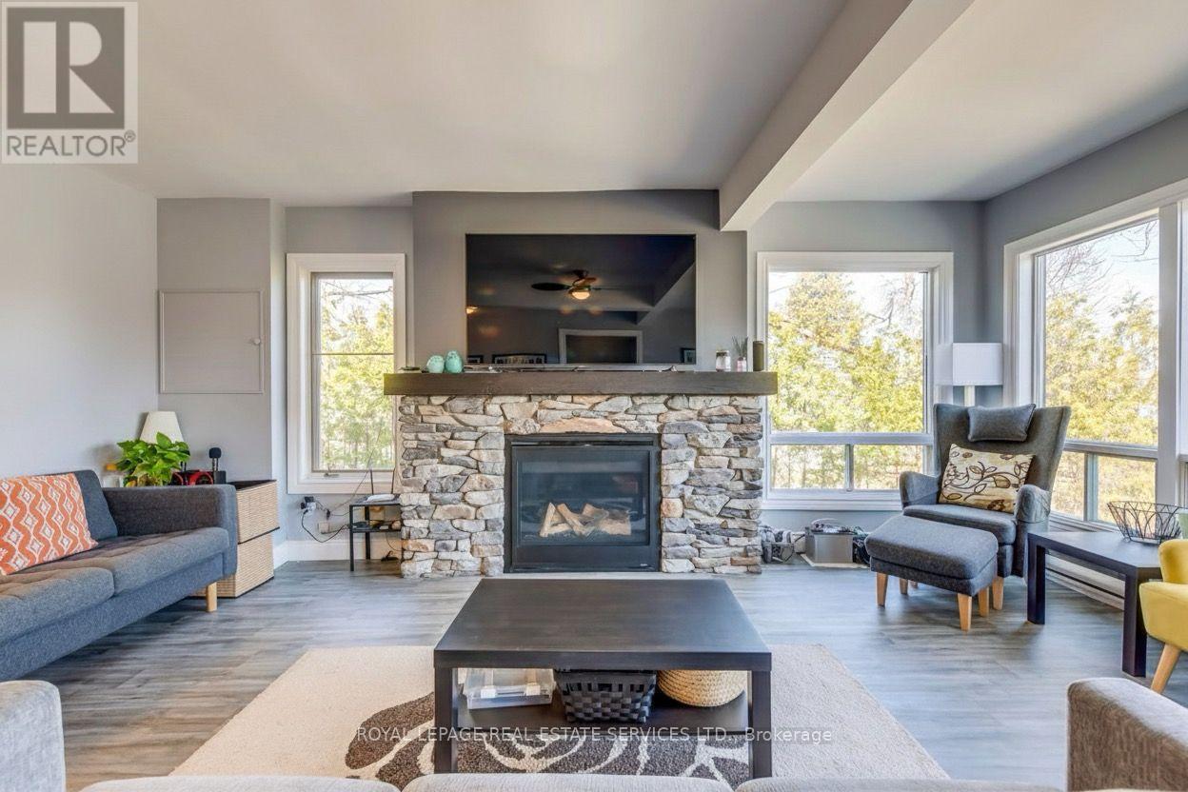
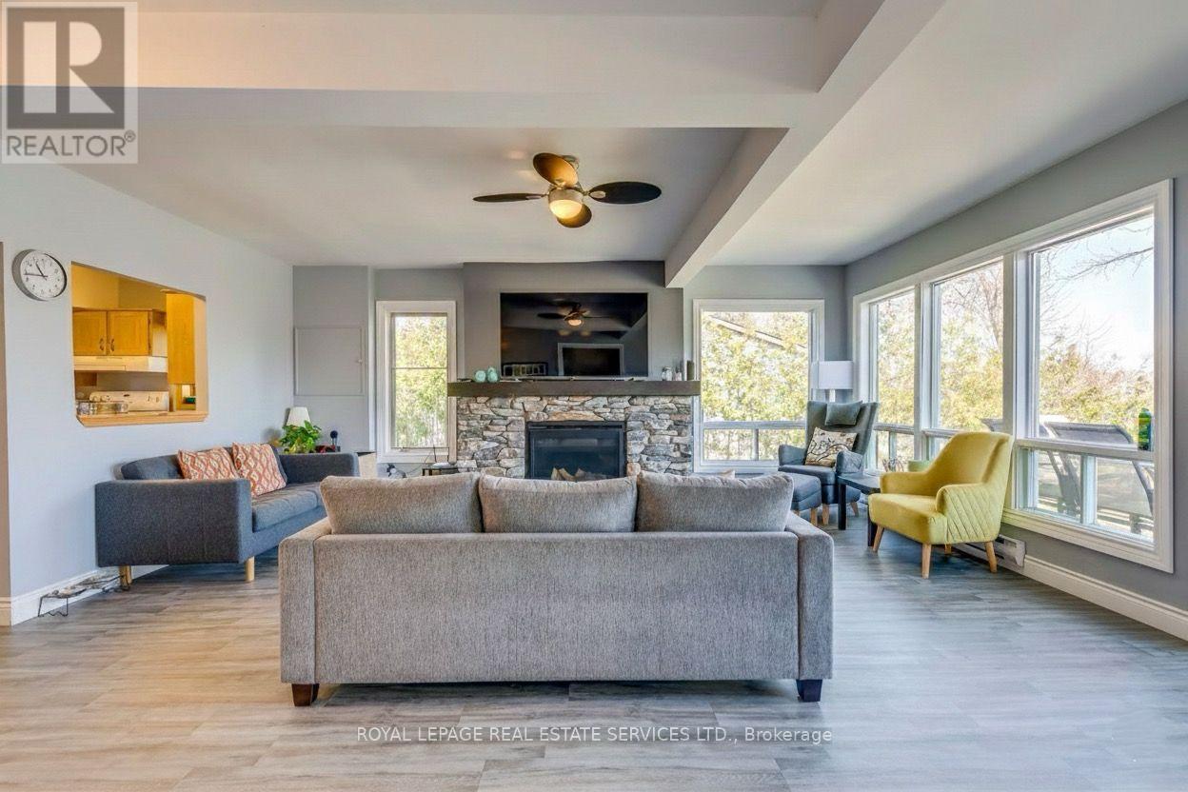
198 Centennial Lane, Trent Hills, ON - Indoor Photo Showing Living Room With Fireplace
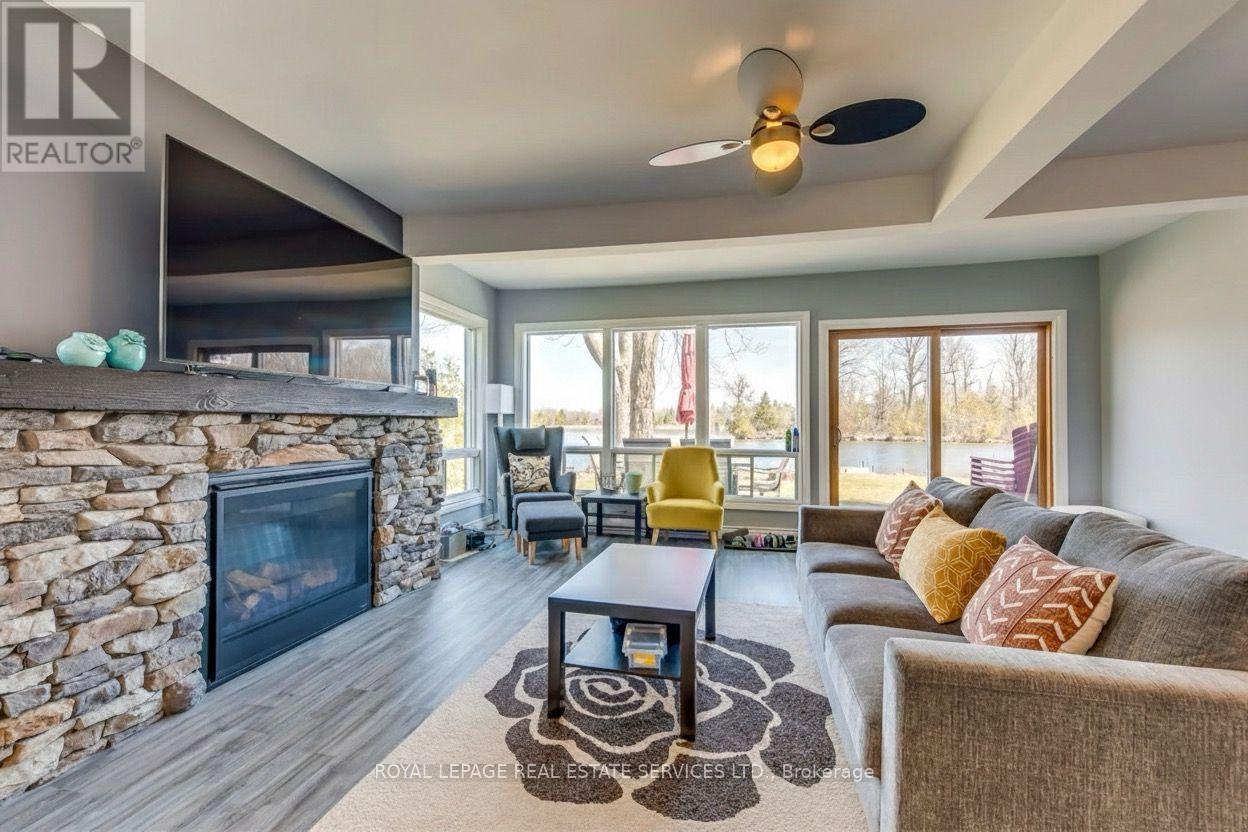
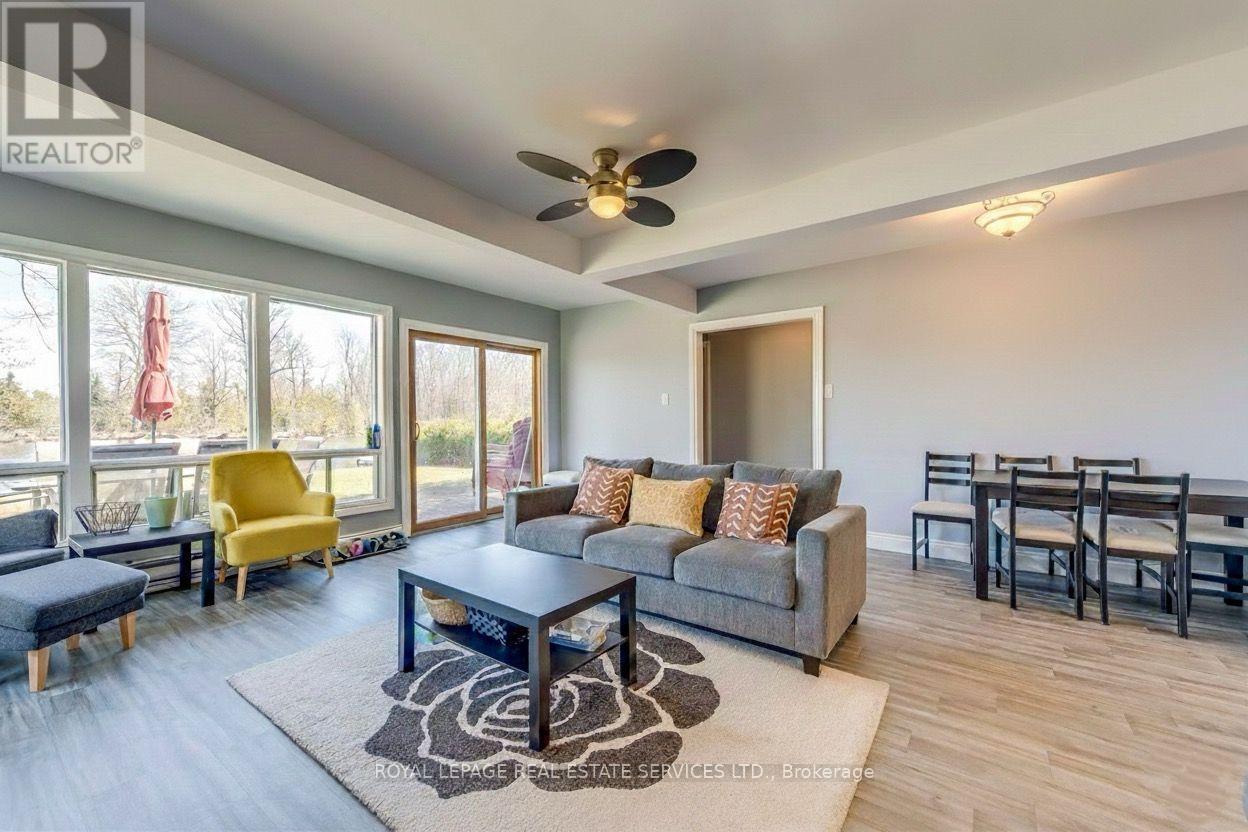
198 Centennial Lane, Trent Hills, ON - Indoor Photo Showing Living Room
198 Centennial Lane, Trent Hills, ON - Indoor Photo Showing Living Room With Fireplace
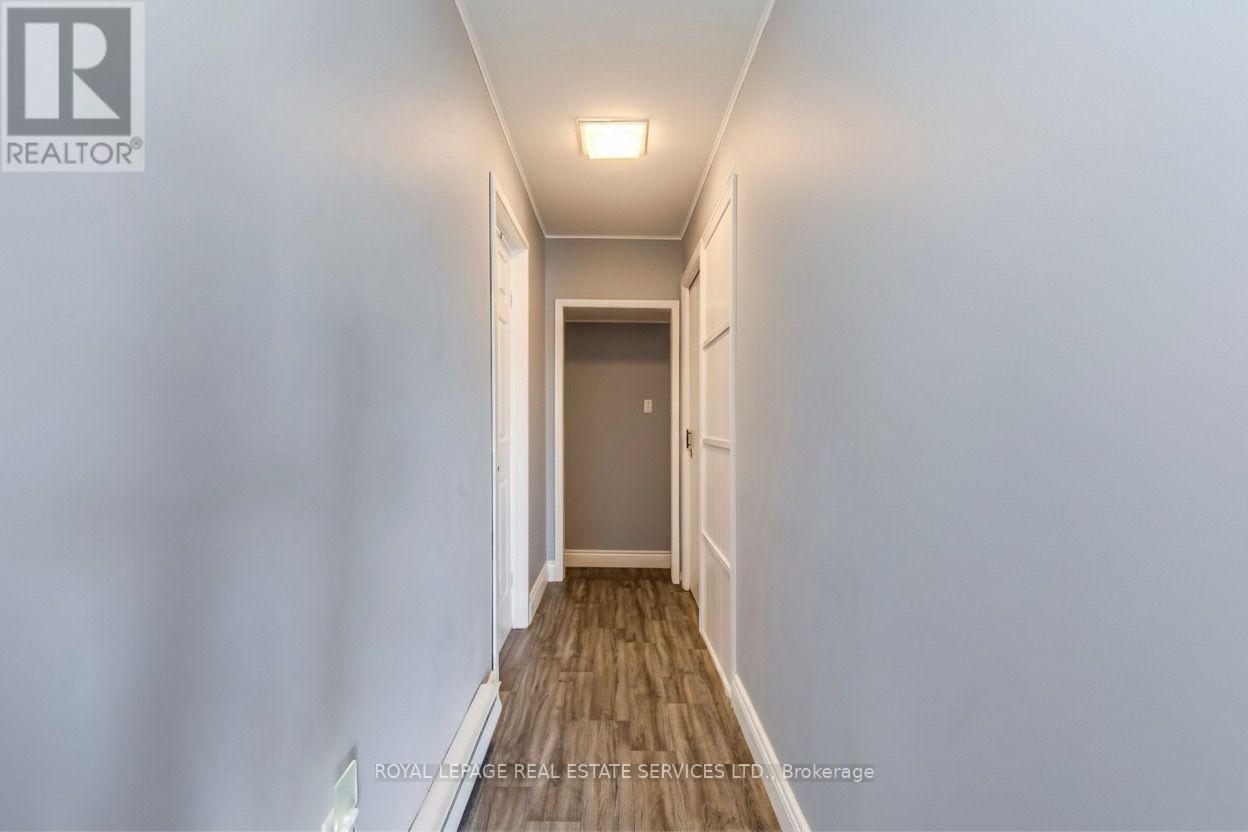
198 Centennial Lane, Trent Hills, ON - Indoor Photo Showing Other Room
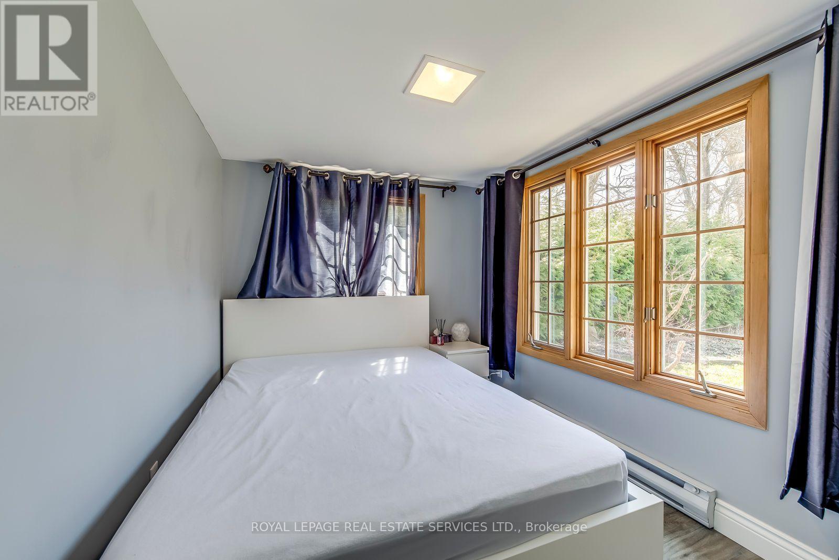
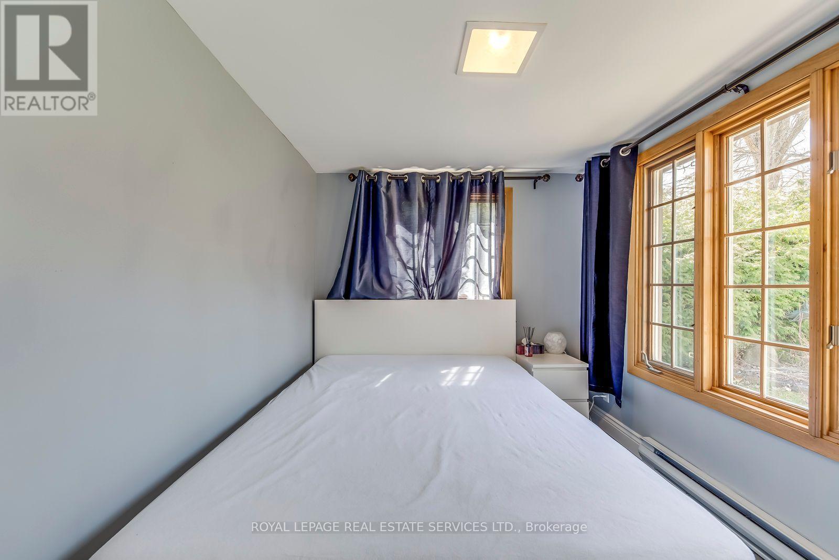
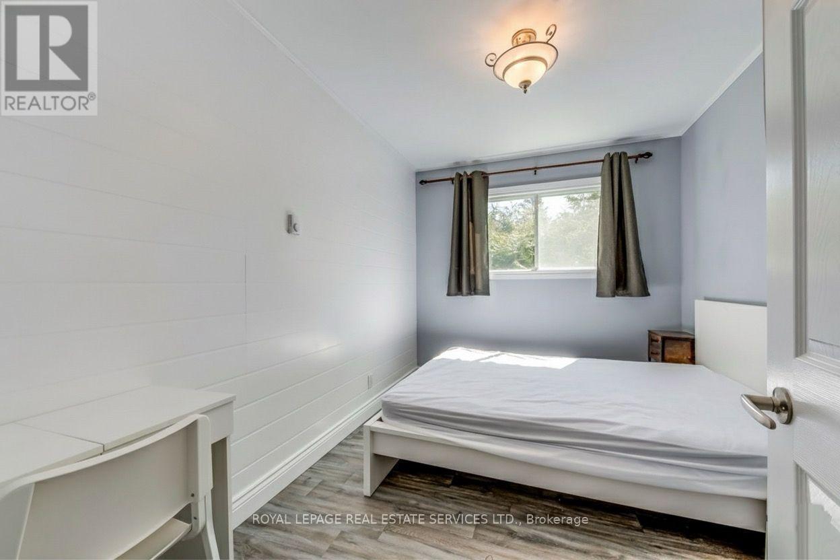
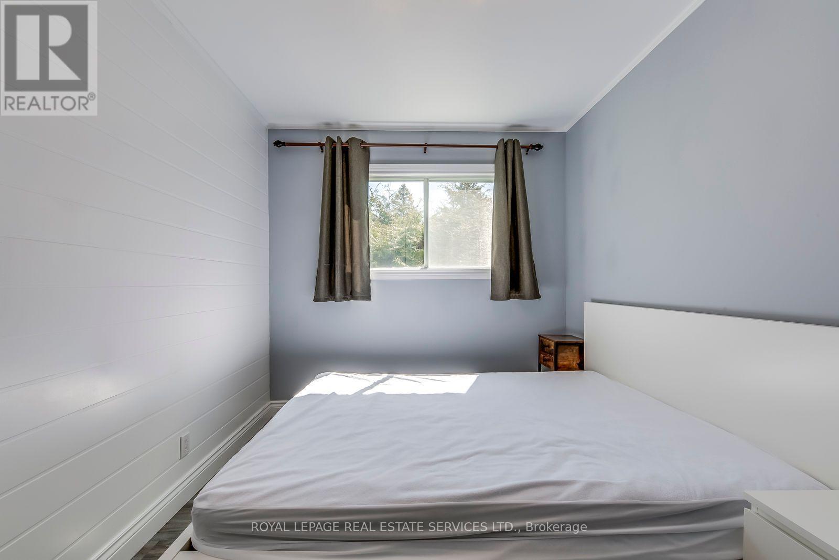
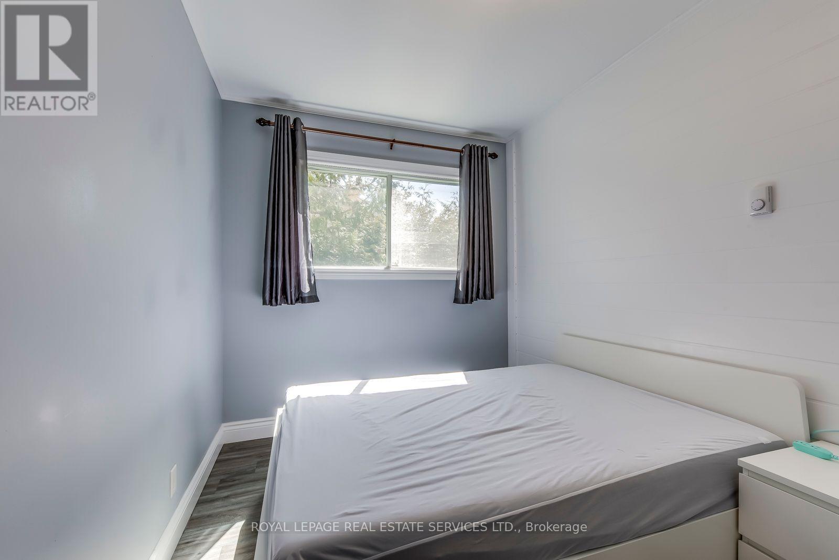
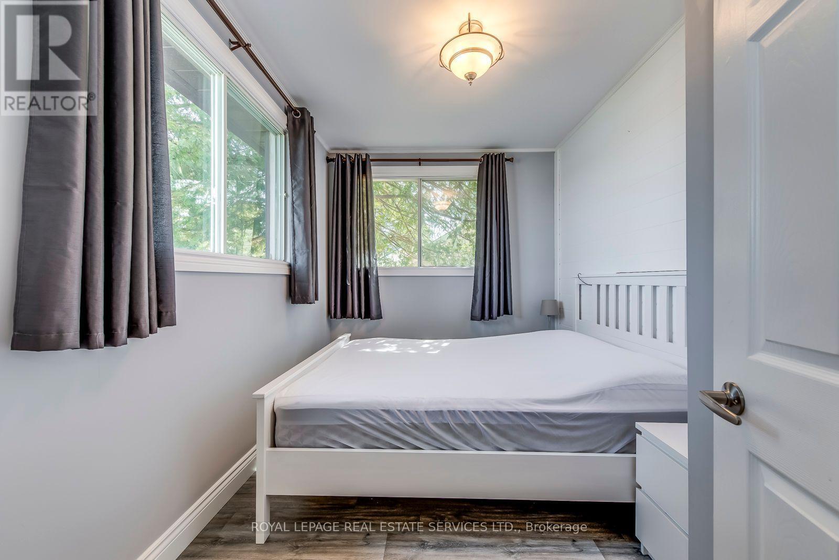
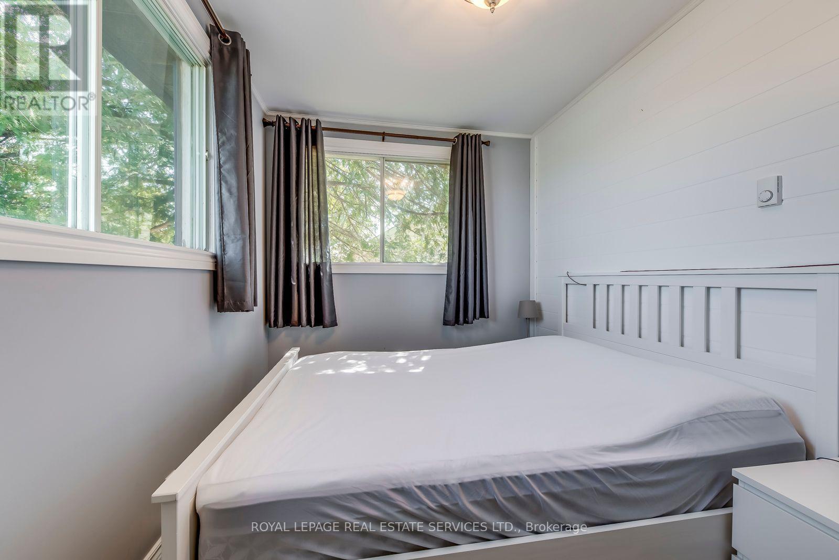
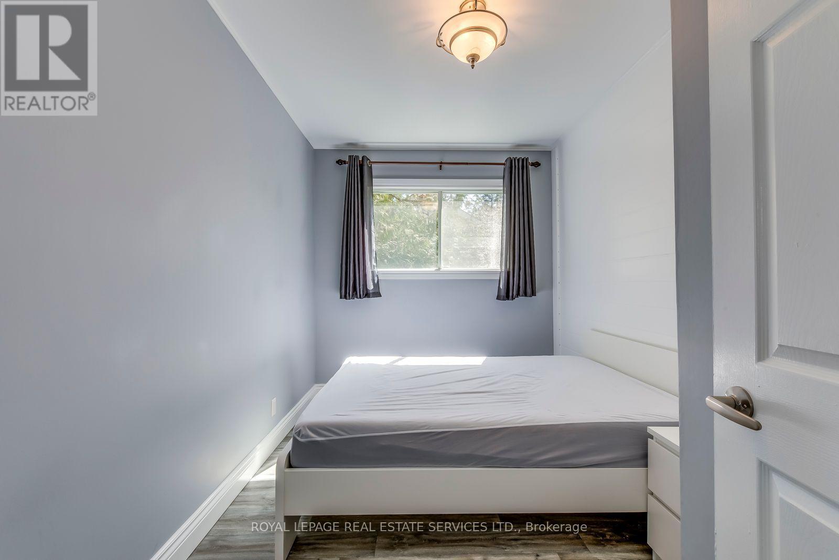
198 Centennial Lane, Trent Hills, ON - Indoor Photo Showing Bedroom
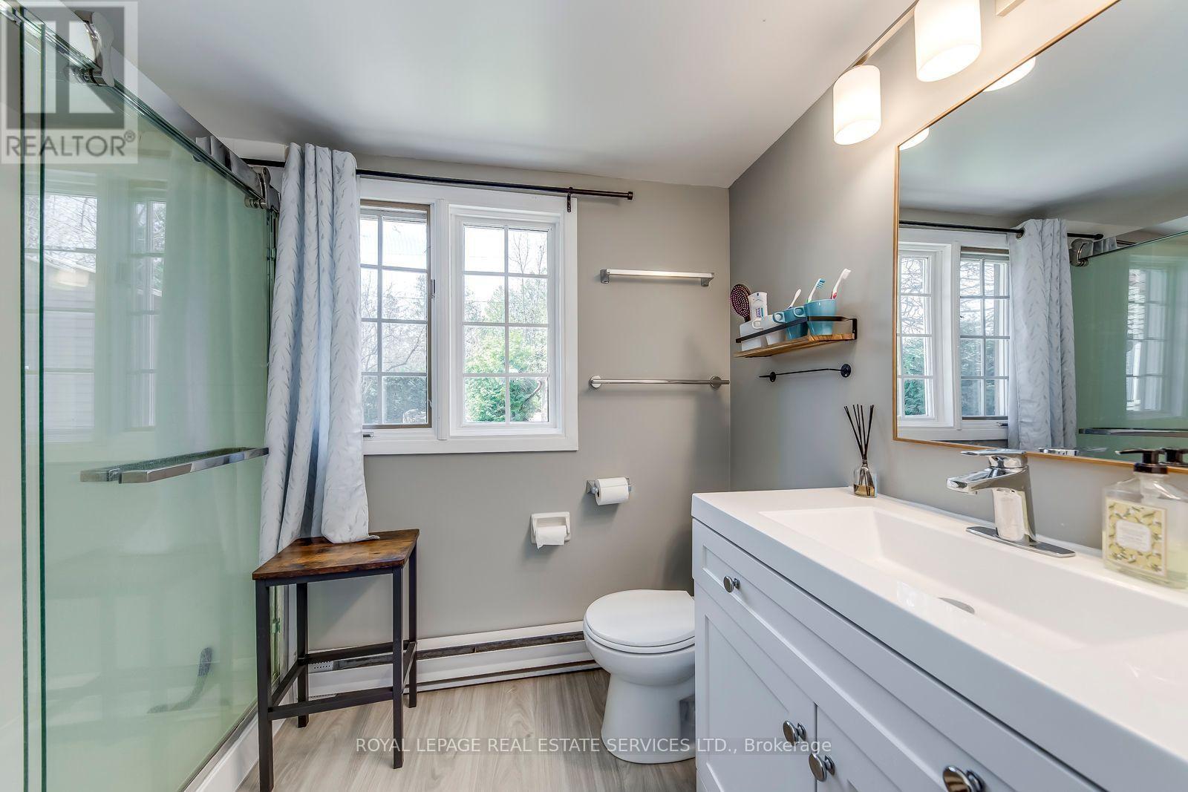
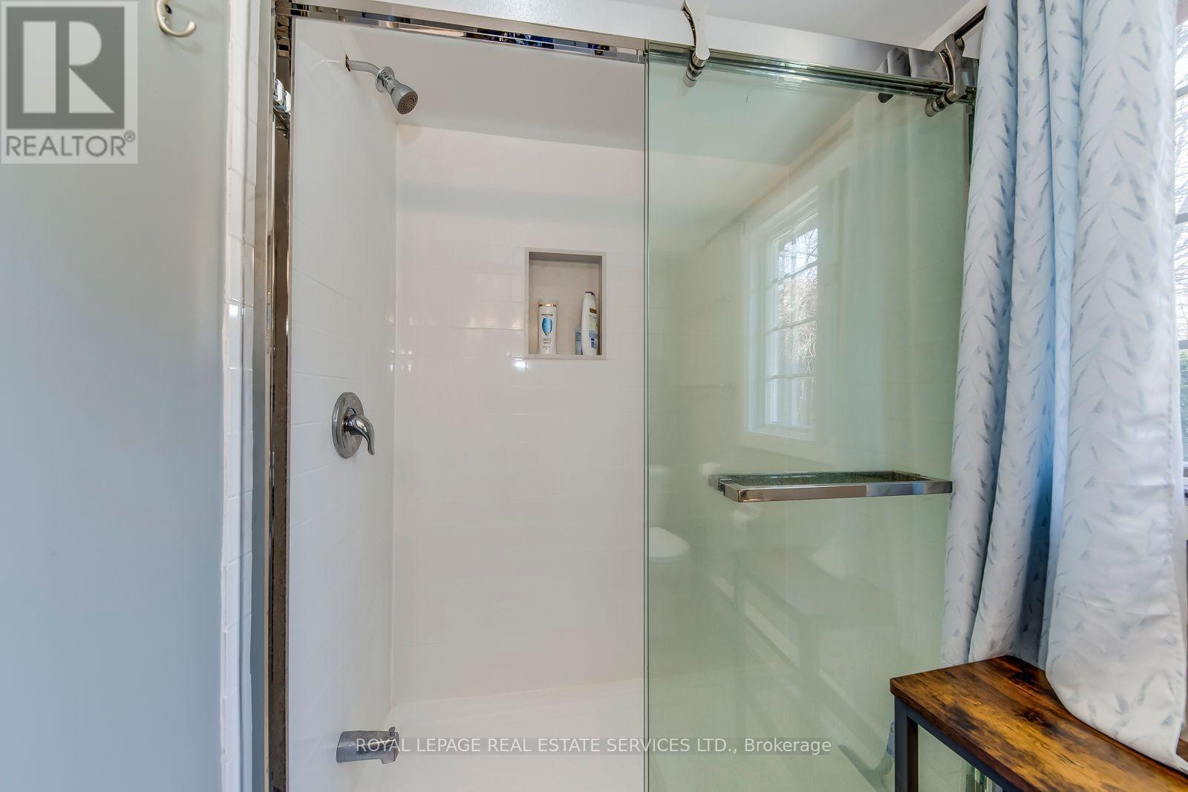
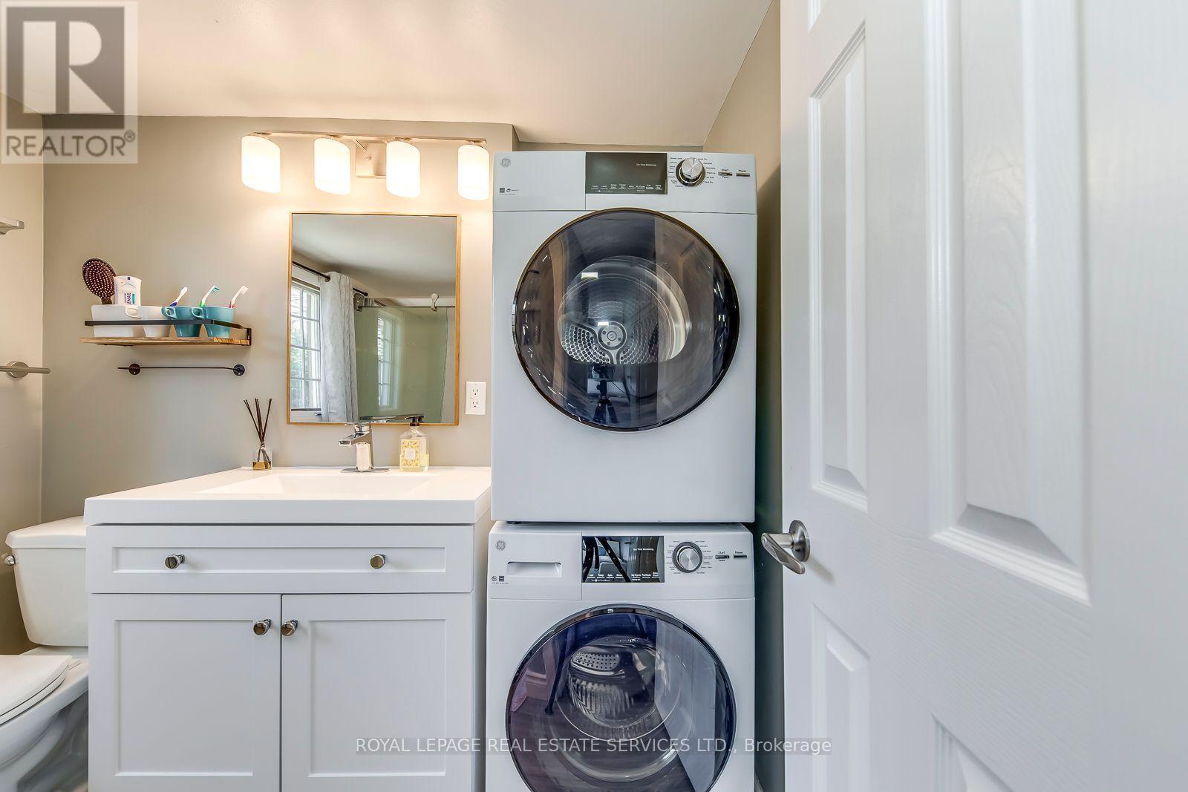
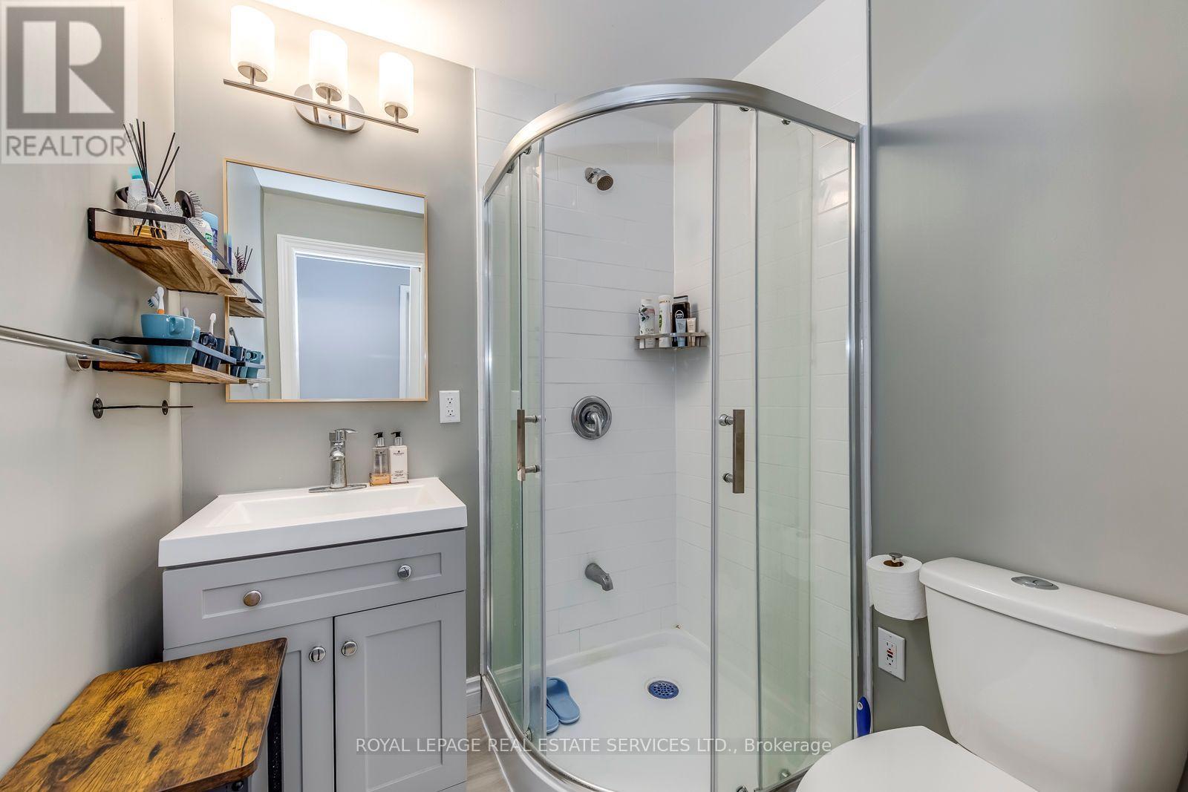
198 Centennial Lane, Trent Hills, ON - Indoor Photo Showing Bathroom
198 Centennial Lane, Trent Hills, ON - Indoor Photo Showing Laundry Room
198 Centennial Lane, Trent Hills, ON - Indoor Photo Showing Bedroom
198 Centennial Lane, Trent Hills, ON - Indoor
198 Centennial Lane, Trent Hills, ON - Indoor Photo Showing Bedroom
198 Centennial Lane, Trent Hills, ON - Indoor Photo Showing Bathroom
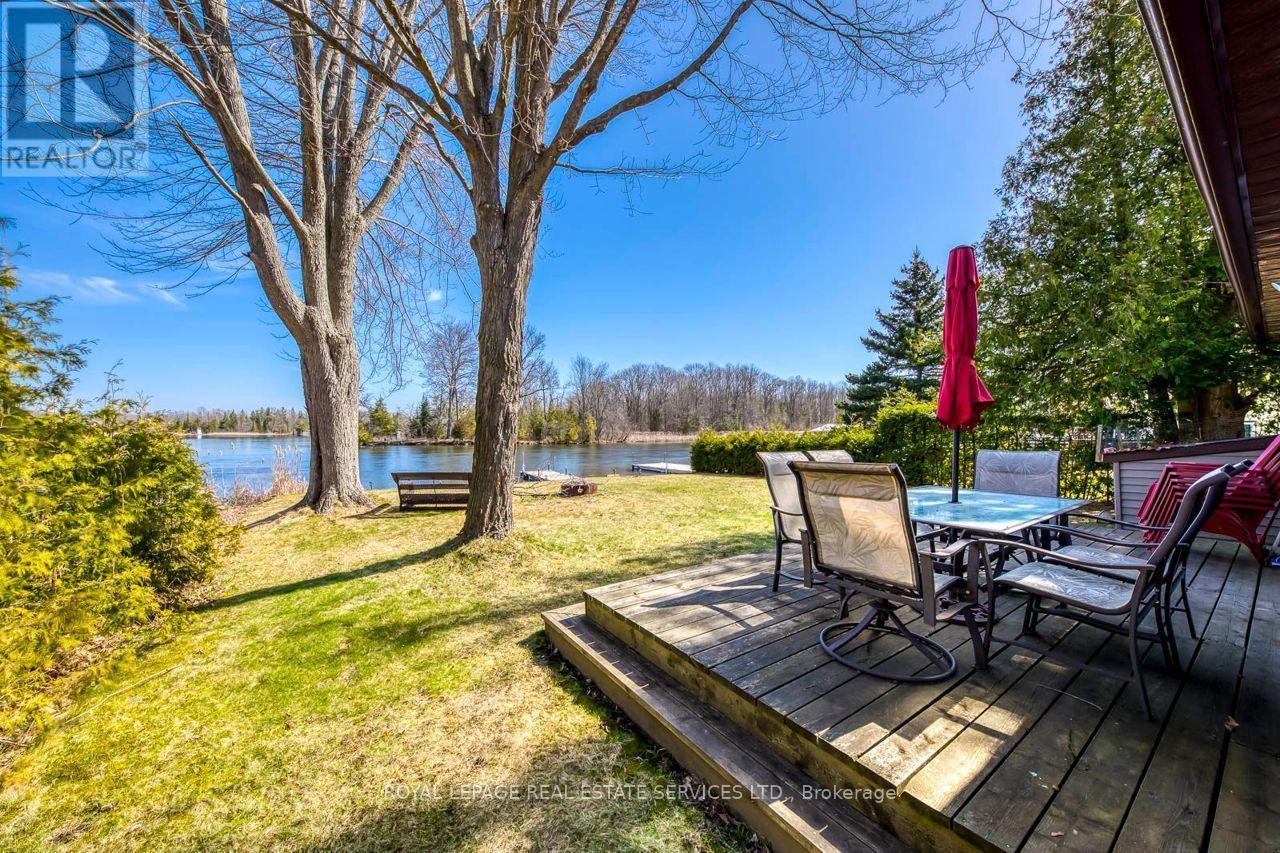
198 Centennial Lane, Trent Hills, ON - Outdoor With Body Of Water With Deck Patio Veranda With View
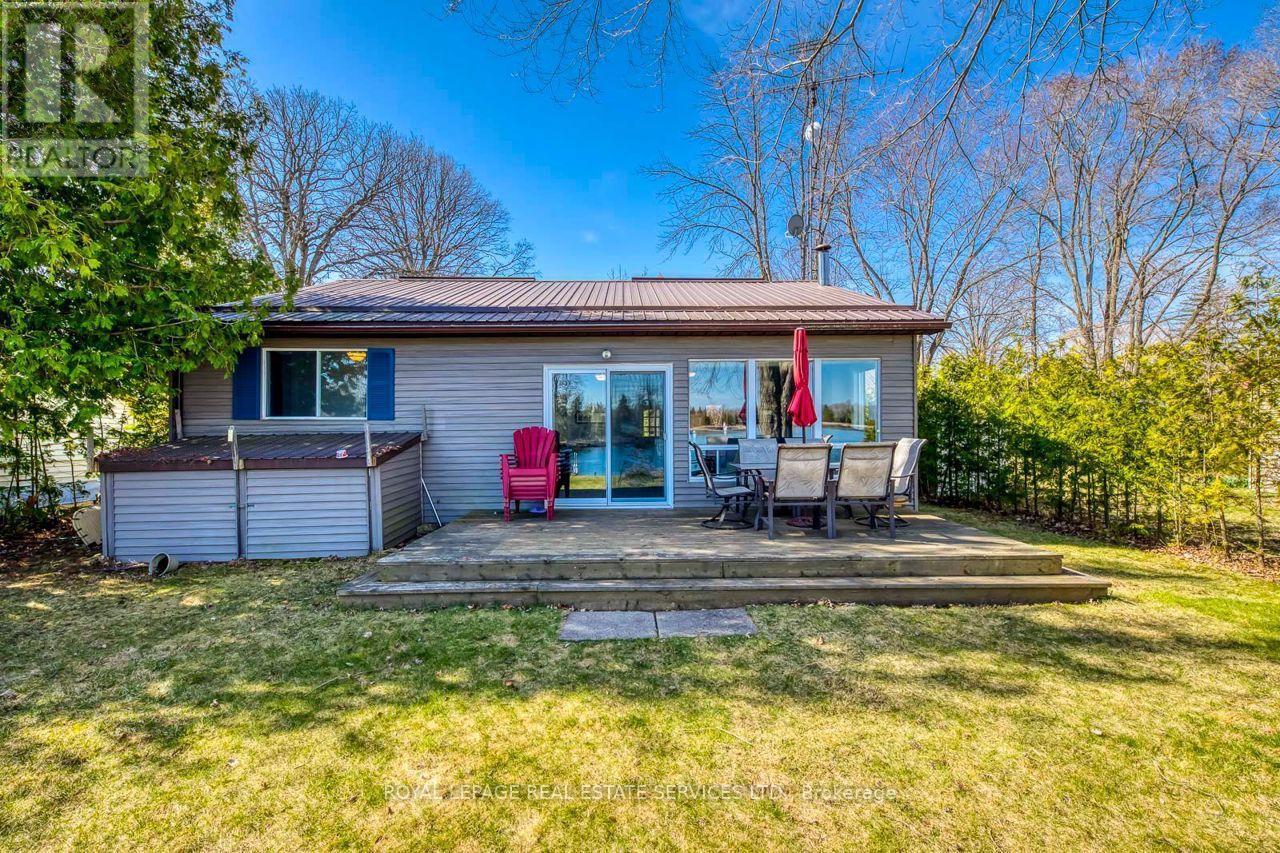
198 Centennial Lane, Trent Hills, ON - Outdoor With Deck Patio Veranda With Exterior
198 Centennial Lane, Trent Hills, ON - Outdoor With Body Of Water With View
198 Centennial Lane, Trent Hills, ON - Outdoor With Deck Patio Veranda
198 Centennial Lane, Trent Hills, ON - Outdoor
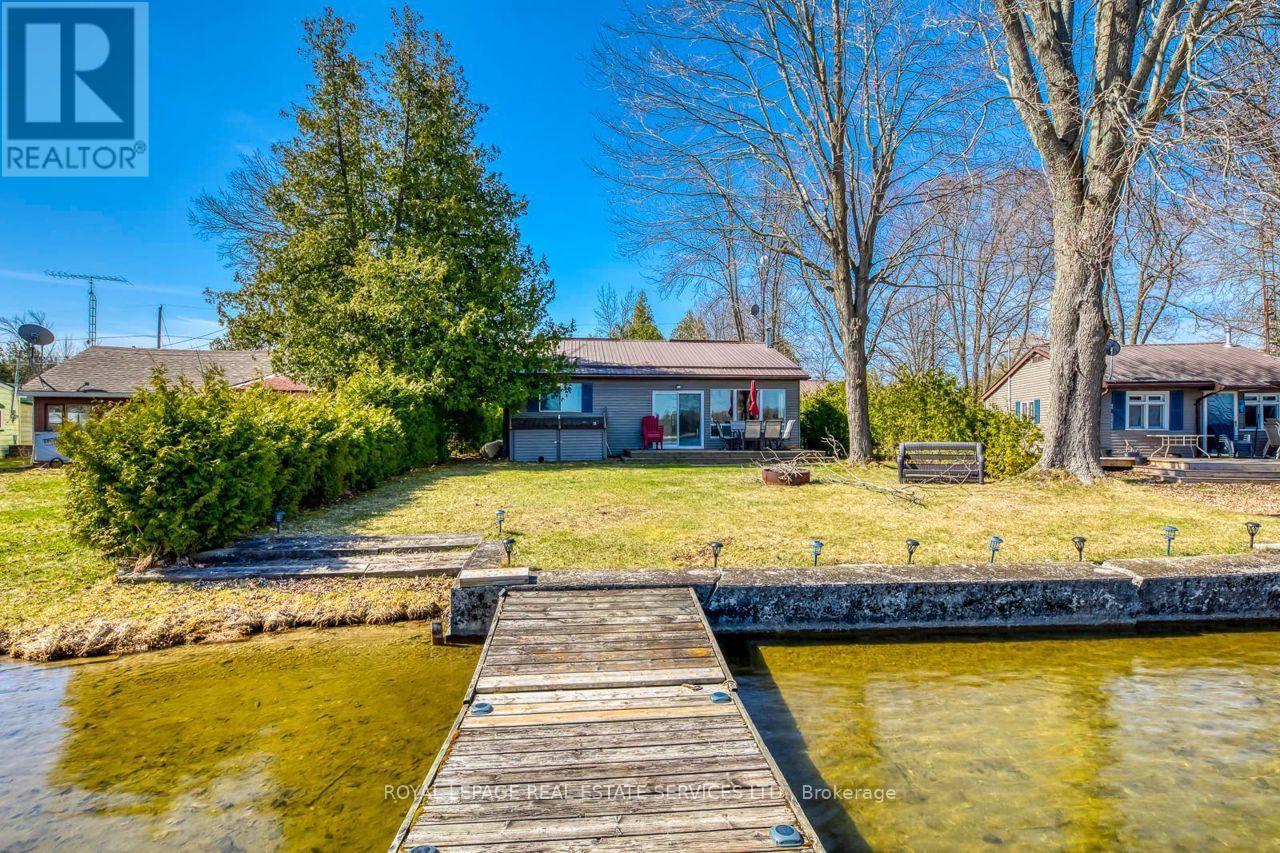
198 Centennial Lane, Trent Hills, ON - Outdoor With Body Of Water With View
198 Centennial Lane, Trent Hills, ON  - Outdoor
198 Centennial Lane, Trent Hills, ON  - Outdoor With View
198 Centennial Lane, Trent Hills, ON  - Outdoor With Body Of Water With View
198 Centennial Lane, Trent Hills, ON - Outdoor With Body Of Water With View
198 Centennial Lane, Trent Hills, ON - Outdoor
198 Centennial Lane, Trent Hills, ON - Outdoor With Deck Patio Veranda
198 Centennial Lane, Trent Hills, ON - Outdoor
198 Centennial Lane, Trent Hills, ON - Indoor Photo Showing Kitchen With Double Sink
198 Centennial Lane, Trent Hills, ON - Indoor Photo Showing Kitchen
198 Centennial Lane, Trent Hills, ON - Outdoor With Exterior
198 Centennial Lane, Trent Hills, ON - Indoor Photo Showing Kitchen
198 Centennial Lane, Trent Hills, ON - Indoor Photo Showing Living Room With Fireplace
198 Centennial Lane, Trent Hills, ON - Indoor Photo Showing Living Room
198 Centennial Lane, Trent Hills, ON - Indoor Photo Showing Living Room With Fireplace
198 Centennial Lane, Trent Hills, ON - Indoor Photo Showing Other Room
198 Centennial Lane, Trent Hills, ON - Indoor Photo Showing Bedroom
198 Centennial Lane, Trent Hills, ON - Indoor Photo Showing Bathroom
198 Centennial Lane, Trent Hills, ON - Indoor Photo Showing Laundry Room
198 Centennial Lane, Trent Hills, ON - Indoor Photo Showing Bedroom
198 Centennial Lane, Trent Hills, ON - Indoor
198 Centennial Lane, Trent Hills, ON - Indoor Photo Showing Bedroom
198 Centennial Lane, Trent Hills, ON - Indoor Photo Showing Bathroom
198 Centennial Lane, Trent Hills, ON - Outdoor With Body Of Water With Deck Patio Veranda With View
198 Centennial Lane, Trent Hills, ON - Outdoor With Deck Patio Veranda With Exterior
198 Centennial Lane, Trent Hills, ON - Outdoor With Body Of Water With View
198 Centennial Lane, Trent Hills, ON - Outdoor With Deck Patio Veranda
198 Centennial Lane, Trent Hills, ON - Outdoor
198 Centennial Lane, Trent Hills, ON - Outdoor With Body Of Water With View
  • Advertising
Are you a real estate investor?
198 CENTENNIAL LANE, Trent Hills, Ontario, K0L 2Z0
$749,000

3 Beds

2 Baths

Property Information:

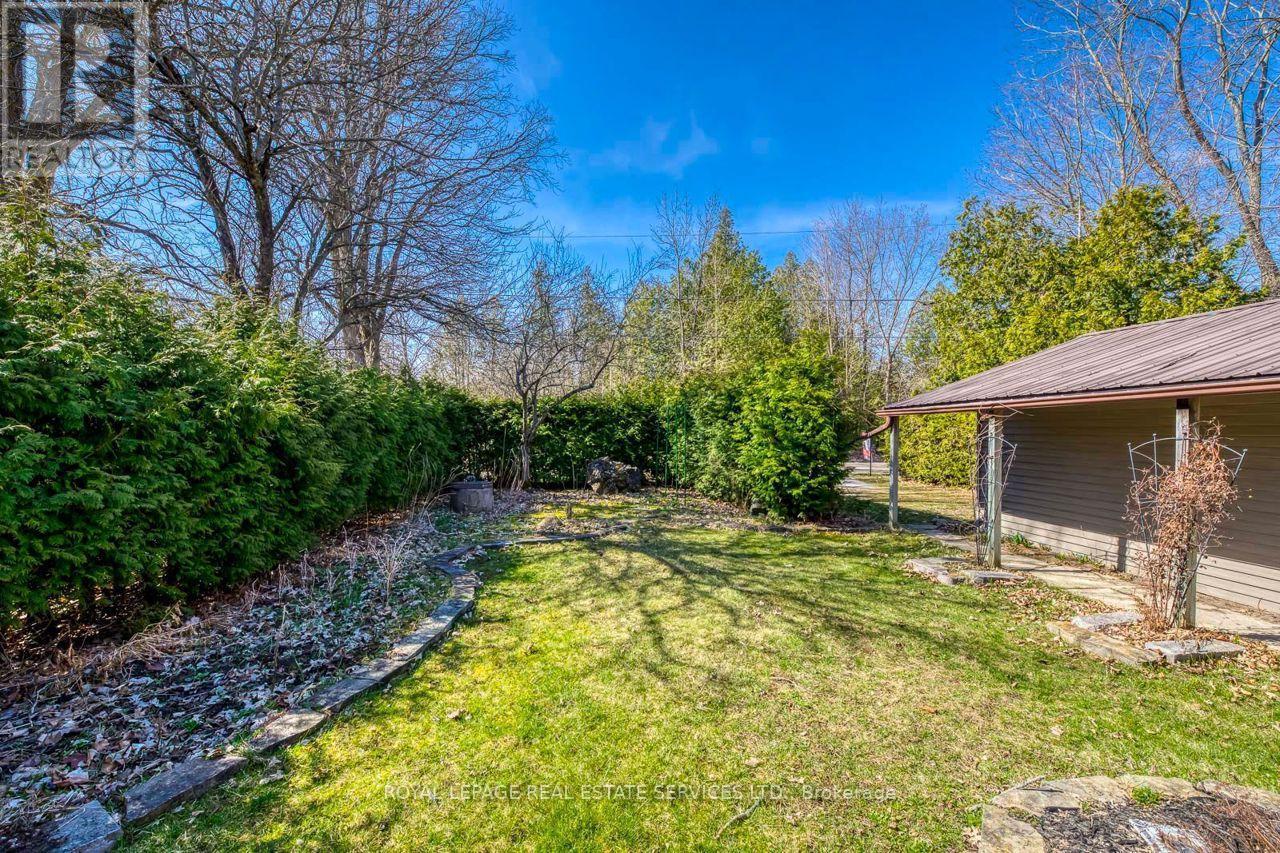
Amazing 4 season cottage with 3 bdrm + den, 2 bath. Bright and Open Dining and Living area with sliding glass doors to the lakeside deck.Enjoy expansive views of the water while relaxing each night by the comfort of the beautifully constructed propane fireplace. Kitchen offers Oak cupboards, dishwasher, double sink, fridge & stove .Baseboard electric heaters keep the cottage cozy & warm all year round..Fully winterized . Drilled well & holding tank.Detached single car garage and 2 car parking out back. Strong wifi & cell phone capabilities.50 feet of shoreline along the Trent Severn Waterway offering excellent kayaking, canoeing, swimming, fishing & boating. Very nice level lot with mature trees & privacy hedges along a municipally maintained road with garbage & recycling pick-up. A turn-key Waterfront property You don't want to Miss ! (id:27)

Building Features:

  • Style: Detached
  • Building Type: House
  • Air Conditioning: Yes
  • Architectural Style: Bungalow
  • Basement Type: Crawl space
  • Construction Style - Attachment: Detached
  • Easement: Unknown
  • Exterior Finish: Aluminum siding
  • Fireplace: Yes
  • Floor Space: 700 - 1100 sqft
  • Foundation Type: Unknown
  • Heating Type: Baseboard heaters
  • Heating Fuel: Electric
  • Cooling Type: Window air conditioner
  • Appliances: Dishwasher, Dryer, Microwave, Stove, Washer, Refrigerator

Property Features:

  • OwnershipType: Freehold
  • Property Type: Single Family
  • Access Type: Year-round access
  • Floor Space (approx): 700 - 1100 Square Feet
  • Irregular: Yes
  • Lot Depth: 125 Feet
  • Lot Frontage: 55.3 Feet
  • Lot Size: 55.4 x 125 FT
  • Structure Type: Dock
  • View Type:
  • WaterFront Type: Waterfront on river
  • Sewer: N/A
  • Parking Type: Detached garage, Garage
  • No. of Parking Spaces: 3

REALTOR.ca  

Access to Sold Data on this website may only be used by consumers that have a bona fide interest in the purchase, sale, or lease of residential real estate.

Sales/Price History

Log in or create an account to see sold and historical listings information

QuickQuoteTM Powered by RPS

Location of 198 CENTENNIAL LANE, Trent Hills, Ontario, K0L 2Z0

Demographic Information of 198 CENTENNIAL LANE, Trent Hills, Ontario, K0L 2Z0

Life Stage

Families with Tweens

Employment Type

Blue Collar/Primary, Blue Collar/Service Sector

Average Household Income

$105,000.00

Average Number of Children

1.80

Household Population

Household Structure

Age of Population

Education

Education Level

No certificate/diploma/degree

13.98 %

High school certificate or equivalent

29.04 %

Apprenticeship trade certificate/diploma

17.21 %

College/non-university certificate

29.04 %

University Degree

10.75 %

Commuter

Travel To Work

By Car

87.8 %

By Public Transit

0.0 %

By Walking

12.2 %

By Bicycle

0.0 %

By Other Methods

0.0 %

Cultural Diversity

Knowledge of Official Language

Mother Tongue

Building Information
Building Type

Apartments (Low and High Rise)

Houses

100.0 %

Own Vs. Rent