Button CopyPathCircle CloseCircle Left ArrowArrow Down Icon GreyClosecirclecircleBurger
  • Advertising

TH123 - 259 THE KINGSWAY, Toronto, Ontario, M9A 0G2

MLS® # W13826460
Townhouse For Sale In Chestnut Hills, Toronto, Ontario
$2,399,000 QuickQuoteTM: Not Available

2+1 Beds

3 Baths

Th123 - 259 The Kingsway, Toronto, ON
  • Advertising
TH123 - 259 THE KINGSWAY, Toronto, Ontario, M9A 0G2
$2,399,000

3 Beds

3 Baths

Property Information:

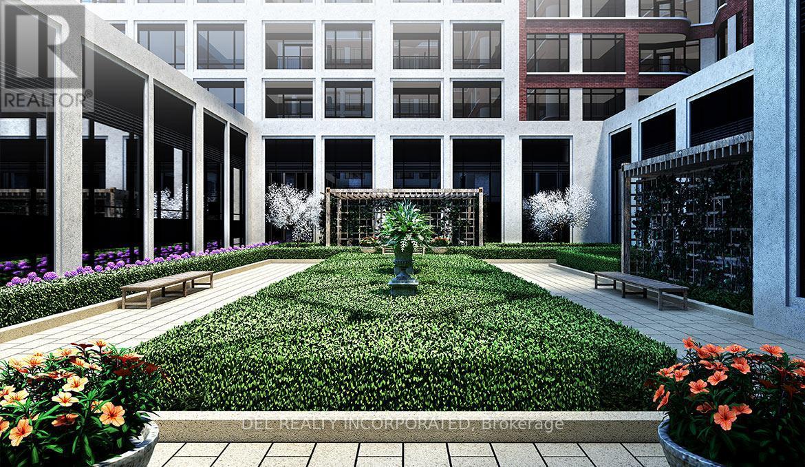
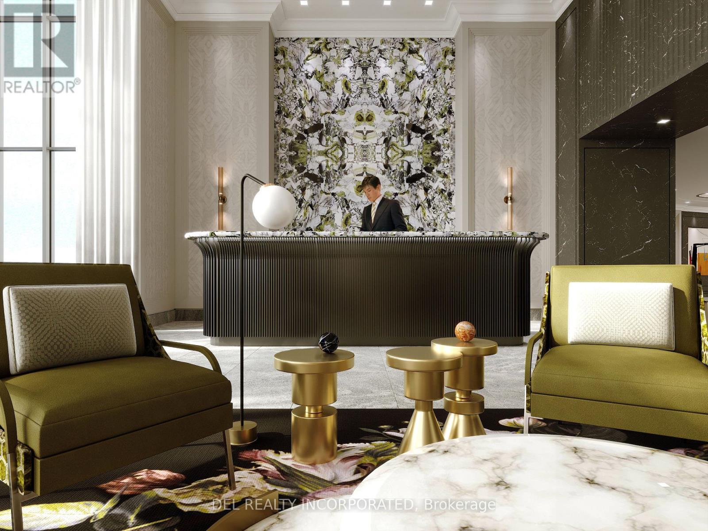
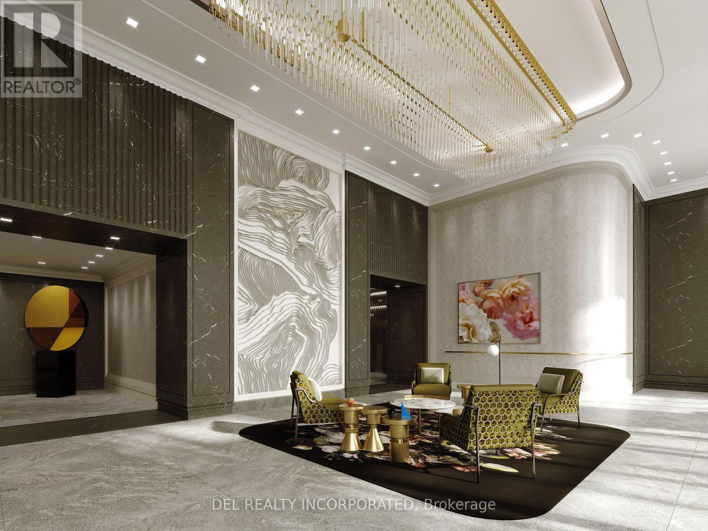
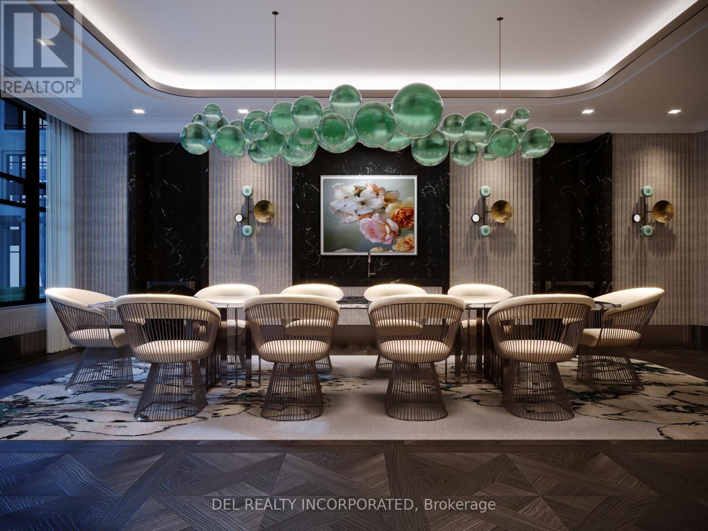
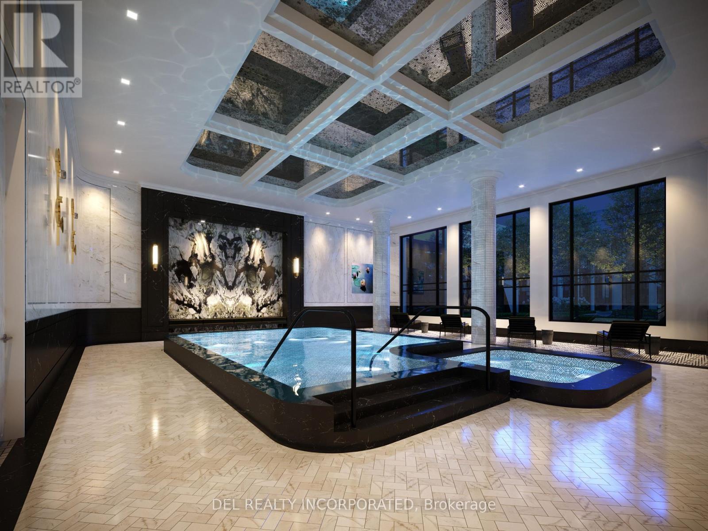
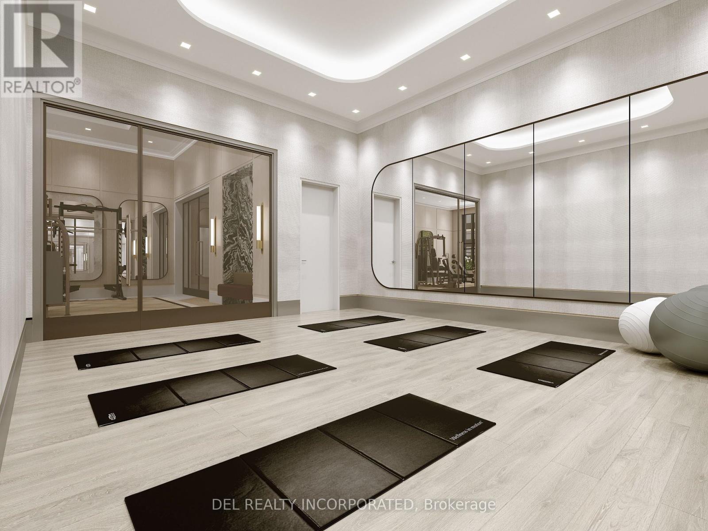
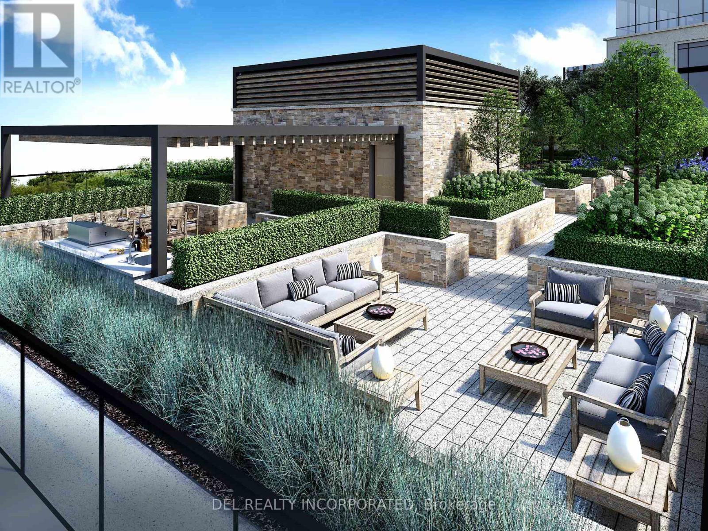
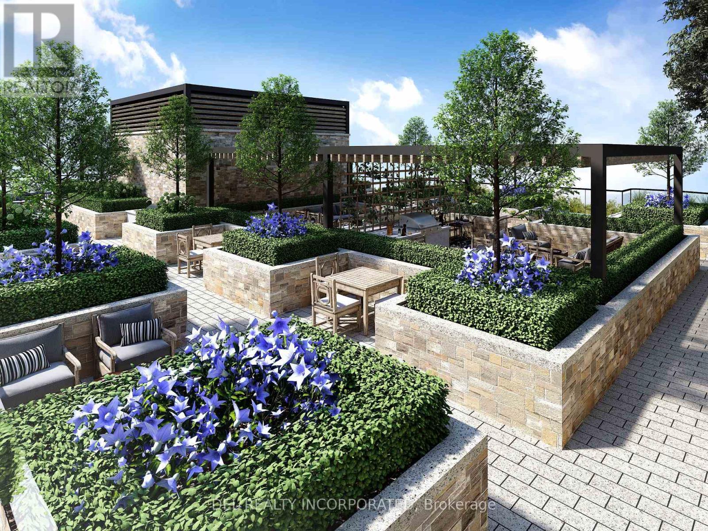
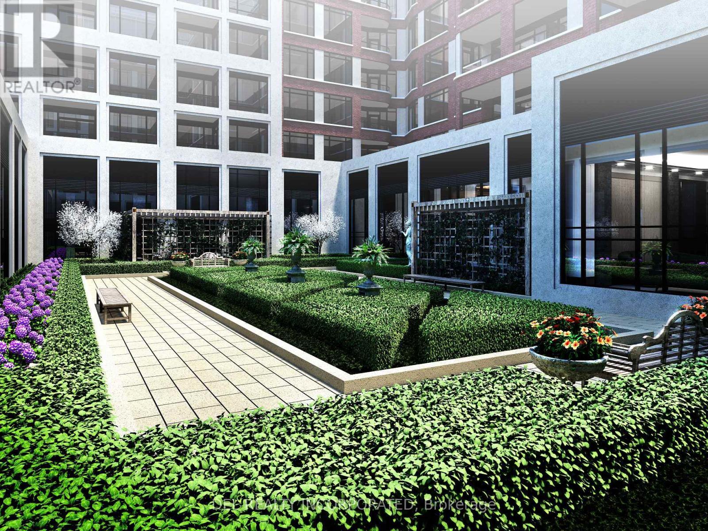
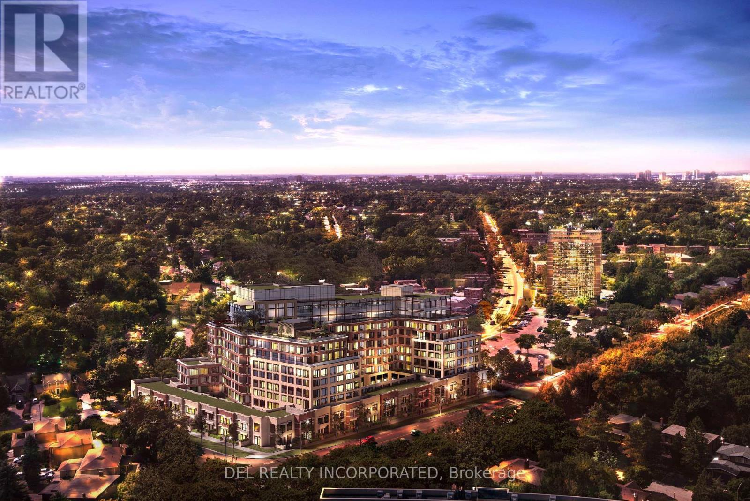
Tridel's Edenbridge on The Kingsway. Indoor amenities include swimming pool, whirlpool, fitness, yoga studio, guest suites, party room and dining room. Outdoor amenities include an English garden. Brand new 9 storey condo boutique style building , move -in ready. (id:27)

Building Features:

  • Style: Townhouse
  • Building Type: Row / Townhouse
  • Amenities: Exercise Centre, Party Room, Separate Hydro Meters, Storage - Locker
  • Basement Type: None
  • Exterior Finish: Brick
  • Floor Space: 1800 - 1999 sqft
  • Flooring Type: Hardwood
  • Foundation Type: Concrete
  • Heating Type: Forced air
  • Heating Fuel: Natural gas
  • Cooling Type: Central air conditioning
  • Appliances: Barbeque, Oven - Built-In

Property Features:

  • OwnershipType: Condominium/Strata
  • Property Type: Single Family
  • Half Bathrooms: 1
  • Amenities Nearby: Golf Nearby, Park, Public Transit, Schools
  • Community Features: Pets Allowed With Restrictions
  • Condo Fees: $1,492 Monthly
  • Features: Carpet Free
  • Floor Space (approx): 1800 - 1999 Square Feet
  • MaintenanceFee Type: Common Area Maintenance, Insurance
  • Pool Type: Indoor pool
  • Structure Type: Porch
  • Parking Type: Underground, Garage
  • No. of Parking Spaces: 1

Rooms:

  • Bedroom 2nd Level 4.23 m x 3.35 m
  • 2nd Bedroom 2nd Level 3.63 m x 2.56 m
  • Den 2nd Level 2.62 m x 2.13 m
  • Living Main Level 9.44 m x 4.18 m
  • Dining Main Level 9.44 m x 4.18 m
  • Kitchen Main Level 3.96 m x 2.44 m
  • Breakfast Main Level 3.20 m x 2.23 m

Convert Measurement to:

Courtesy of: DEL REALTY INCORPORATED
REALTOR.ca  

QuickQuoteTM Powered by RPS
Thinking of Selling?

Start by finding out what your home might be worth in today's market.

Location of TH123 - 259 THE KINGSWAY, Toronto, Ontario, M9A 0G2

Demographic Information of TH123 - 259 THE KINGSWAY, Toronto, Ontario, M9A 0G2

Life Stage

Young Families

Employment Type

Service Sector/White Collar

Average Household Income

$172,619.68

Average Number of Children

1.60

Household Population

Household Structure

Age of Population

Education

Education Level

No certificate/diploma/degree

13.47 %

High school certificate or equivalent

25.25 %

Apprenticeship trade certificate/diploma

4.3 %

College/non-university certificate

18.25 %

University certificate (below bachelor)

2.98 %

University Degree

35.75 %

Commuter

Travel To Work

By Car

62.51 %

By Public Transit

28.87 %

By Walking

4.02 %

By Bicycle

0.0 %

By Other Methods

4.6 %

Cultural Diversity

Knowledge of Official Language

Mother Tongue

Building Information

Building Type

Apartments (Low and High Rise)

82.27 %

Houses

17.73 %

Own Vs. Rent