Button CopyPathCircle CloseCircle Left ArrowArrow Down Icon GreyClosecirclecircleBurger
  • Advertising

TH1 - 75 ST NICHOLAS STREET, Toronto, Ontario, M4Y 0A5

MLS® # C13823888
Townhouse For Sale In Bay Street Corridor, Toronto, Ontario
$1,268,000 QuickQuoteTM: $1.1M - $1.5M

1 Beds

1 Bath

Th1 - 75 St Nicholas Street, Toronto, ON
  • Advertising
Are you a real estate investor?
TH1 - 75 ST NICHOLAS STREET, Toronto, Ontario, M4Y 0A5
$1,268,000

1 Beds

1 Bath

Property Information:

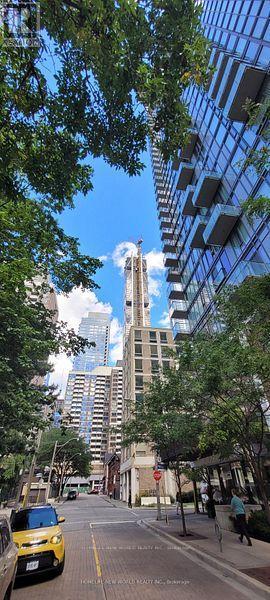
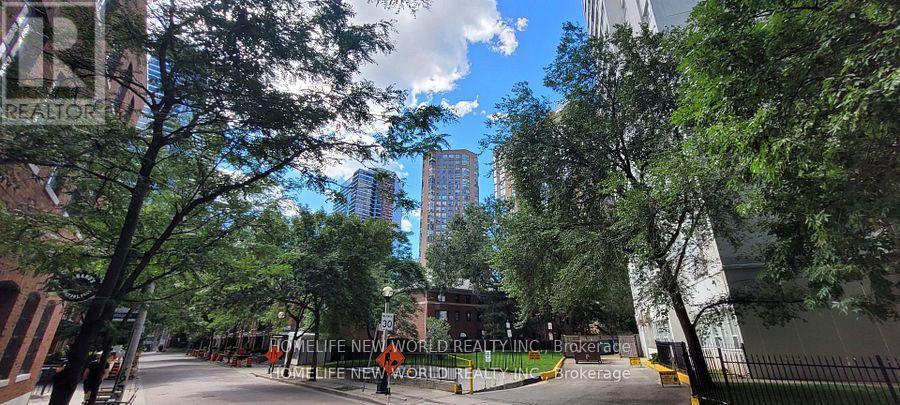
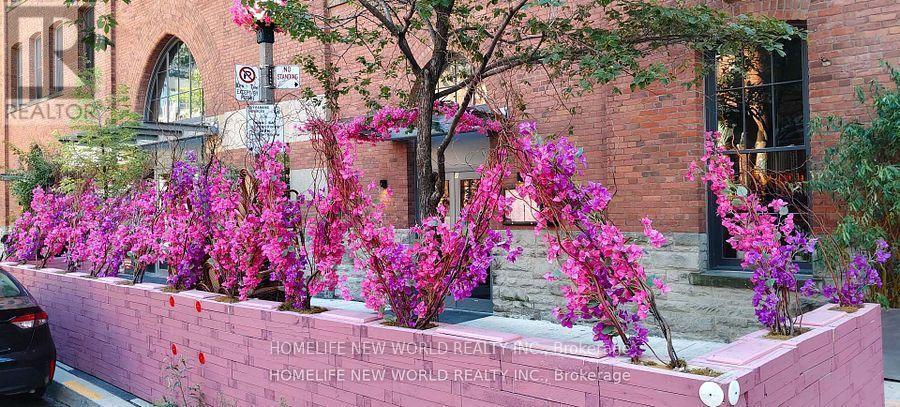
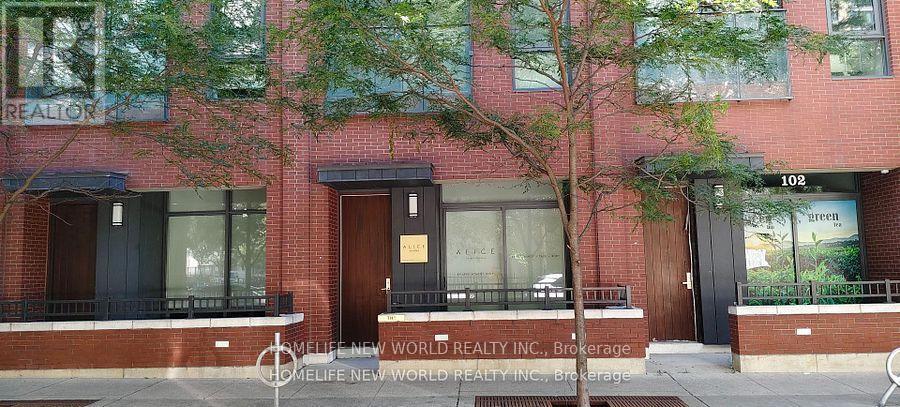
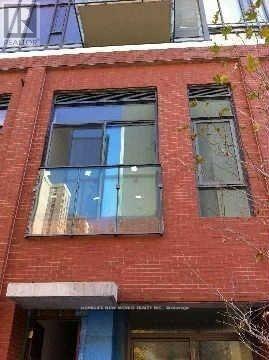
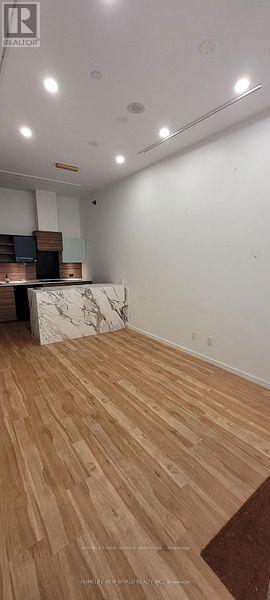
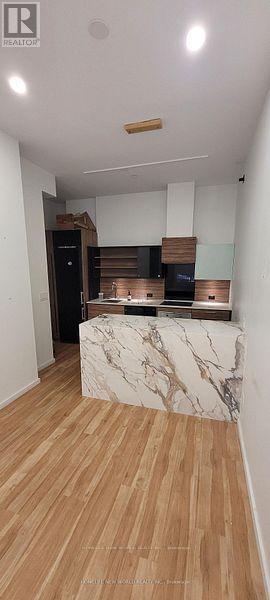
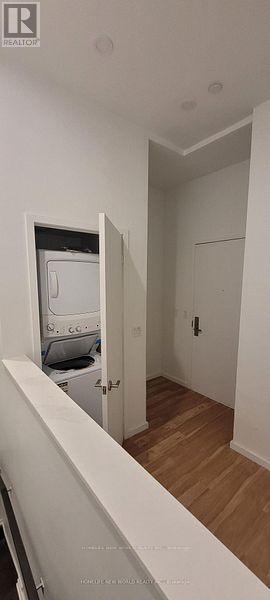
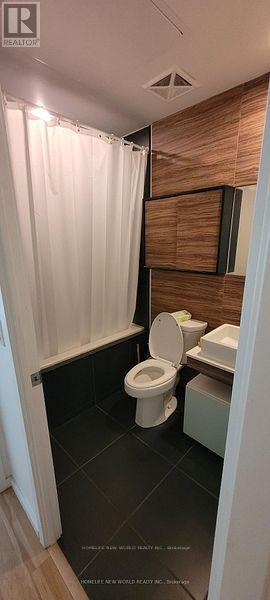
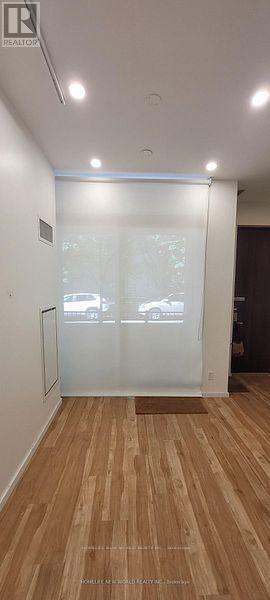
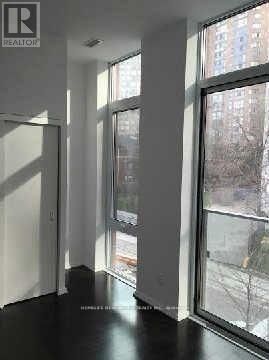
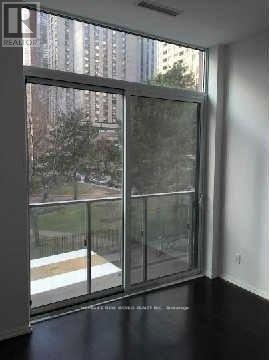
Unbeatable Location & Versatile 760 SQFT Live/Work Space near Yonge & Bloor!Rare opportunity to own a commercial two-storey condo live/work unit in downtown Toronto at 75 St. Nicholas St. Nestled right beside the vibrant Yonge-Bloor commercial district, this **high-rise condo ground-floor live/work property** delivers unbeatable street-level commercial exposure paired with premium urban living space.Total Space: 760 sqft with flexible, functional layouts.Ground Floor Retail (347 sqft): Street-access commercial space on historic St. Nicholas St. Features a kitchen area, with adaptable interior space - ideal for a boutique cafe, specialty food shop, beauty salon or professional office.Second Floor Living (413 sqft): Private and spacious 1-bedroom, 1-bath suite. Perfect for owner-operators, or can be rented separately to boost your investment returns.**Key Highlight**: This property is not subject to the foreign buyer restrictions. Please consult a qualified real estate lawyer for full legal confirmation.**Prime Location & Neighbourhood Amenities**:Steps to the Yonge-Bloor commercial hub, Bloor-Yonge & Wellesley subway stations, University of Toronto, Yorkville luxury shopping district, ROM, grocery stores, pharmacies, dozens of restaurants, cafes and major banks. Queen's Park green space is nearby, and the building features full high-rise condo amenities including 24-hour concierge. Exceptional pedestrian traffic and strong demographic base.Whether you are an investor looking for steady rental income or an entrepreneur searching for a dedicated live/work space, this one-of-a-kind downtown unit is a must-see.Excellent transit connectivity: TTC subway, streetcars and bus routes within steps, easy access to downtown core, financial district and highways.- Zoning permits live/work operation; no restrictive heavy business limitations.- Great visibility from street, ample window display space for your brand. (id:27)

Building Features:

  • Style: Townhouse
  • Building Type: Row / Townhouse
  • Basement Type: None
  • Exterior Finish: Brick
  • Floor Space: 700 - 799 sqft
  • Flooring Type: Laminate
  • Heating Type: Forced air
  • Heating Fuel: Natural gas
  • Cooling Type: Central air conditioning
  • Appliances: Oven - Built-In

Property Features:

  • OwnershipType: Condominium/Strata
  • Property Type: Single Family
  • Community Features: Pets Allowed With Restrictions
  • Condo Fees: $520 Monthly
  • Features: Balcony
  • Floor Space (approx): 700 - 799 Square Feet
  • MaintenanceFee Type: Heat, Water, Common Area Maintenance
  • Zoning: UNIT 1, LEVEL 1, TORONTO STANDARD CONDOMINIUM PLAN
  • Parking Type: No Garage

Rooms:

  • Bedroom 2nd Level 3.80 m x 2.73 m
  • Living Main Level 5.80 m x 2.81 m
  • Dining Main Level 5.80 m x 4.56 m
  • Kitchen Main Level 5.80 m x 4.56 m
  • Other Main Level Measurements not available

Convert Measurement to:

Courtesy of: HOMELIFE NEW WORLD REALTY INC.

REALTOR.ca  

QuickQuoteTM Powered by RPS

Location of TH1 - 75 ST NICHOLAS STREET, Toronto, Ontario, M4Y 0A5

Demographic Information of TH1 - 75 ST NICHOLAS STREET, Toronto, Ontario, M4Y 0A5

Life Stage

Young Singles

Employment Type

Service Sector/White Collar

Average Household Income

$120,056.15

Average Number of Children

1.39

Household Population

Household Structure

Age of Population

Education

Education Level

No certificate/diploma/degree

3.5 %

High school certificate or equivalent

18.86 %

Apprenticeship trade certificate/diploma

1.9 %

College/non-university certificate

12.89 %

University certificate (below bachelor)

3.38 %

University Degree

59.46 %

Commuter

Travel To Work

By Car

26.55 %

By Public Transit

32.68 %

By Walking

31.42 %

By Bicycle

3.78 %

By Other Methods

5.58 %

Cultural Diversity

Knowledge of Official Language

Mother Tongue

Building Information

Building Type

Apartments (Low and High Rise)

98.4 %

Houses

1.6 %

Own Vs. Rent